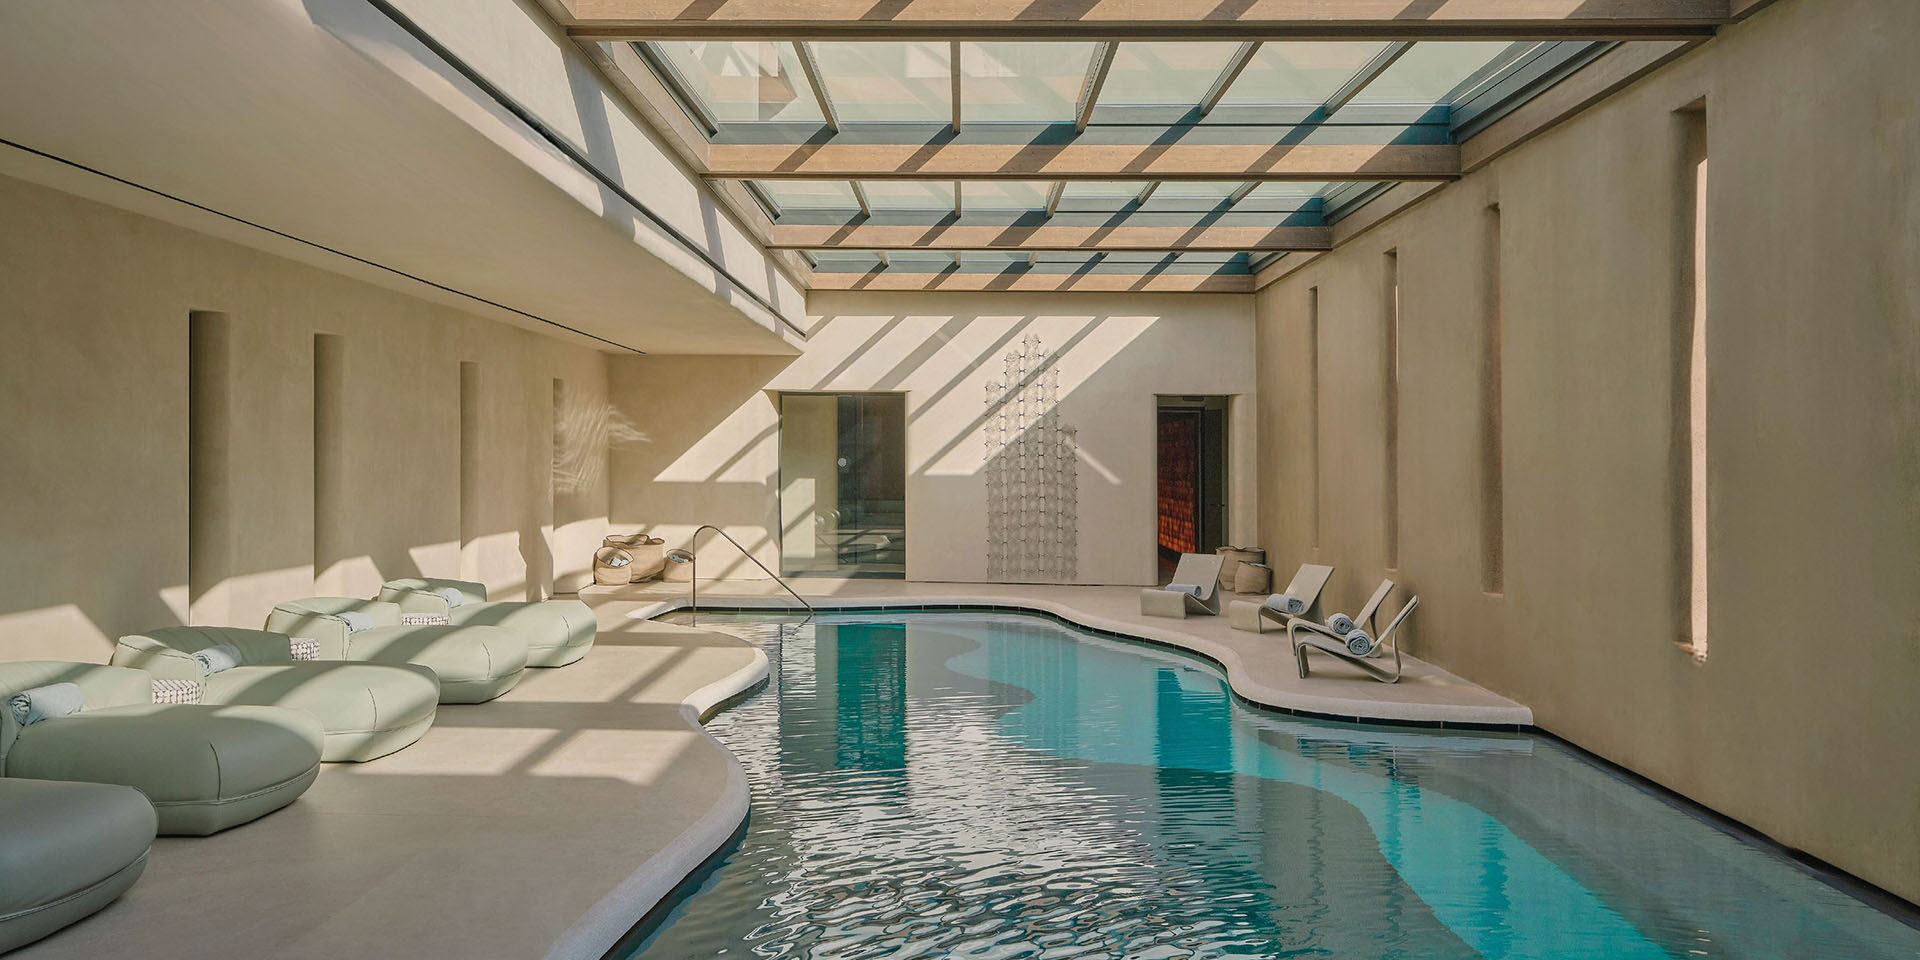
At Minos Palace Resort in Crete, spatial flow, controlled sensory transitions and a close relationship with nature shape an environment dedicated to personalised wellbeing.
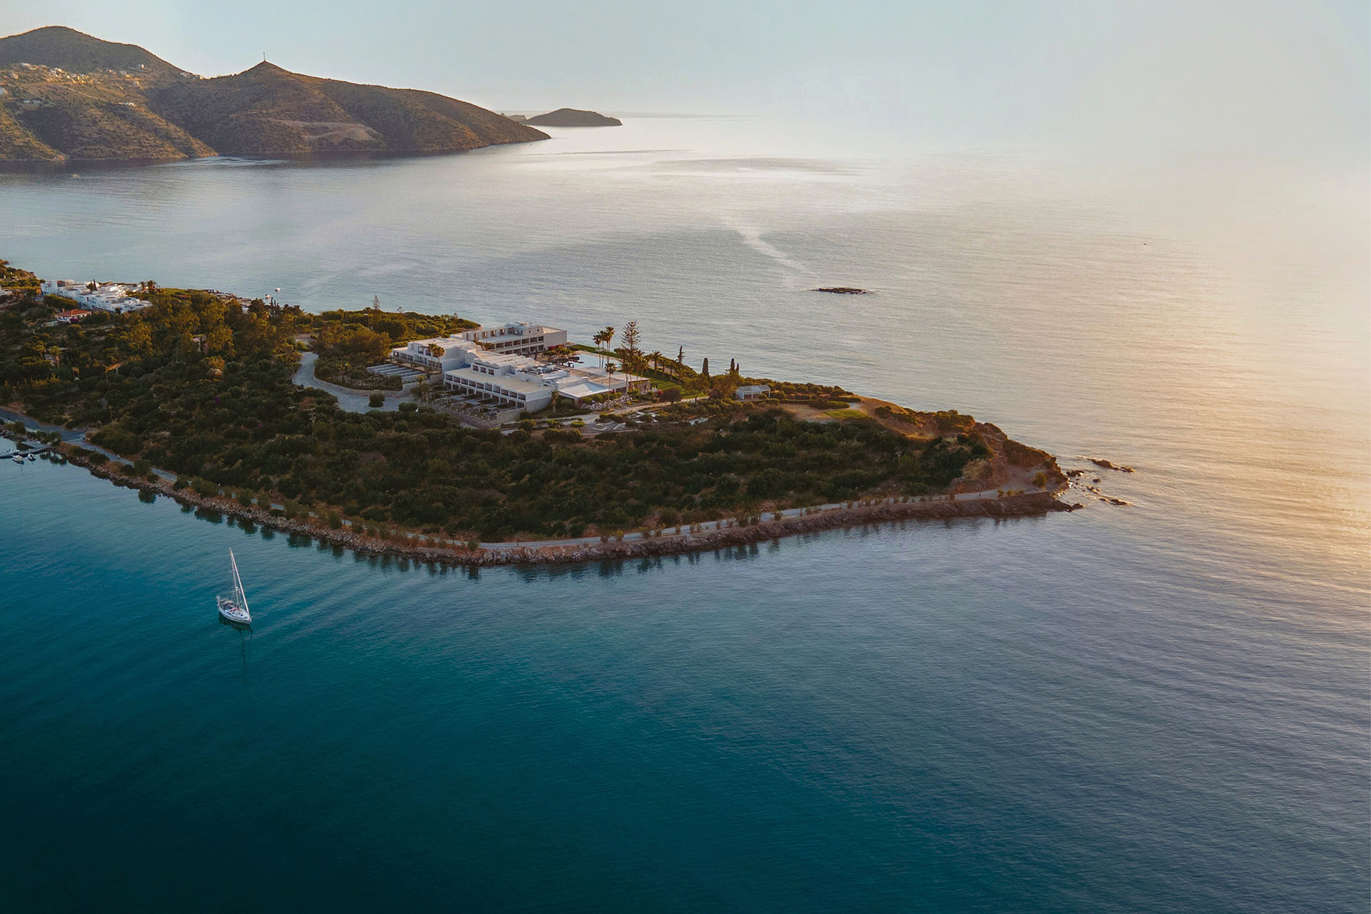
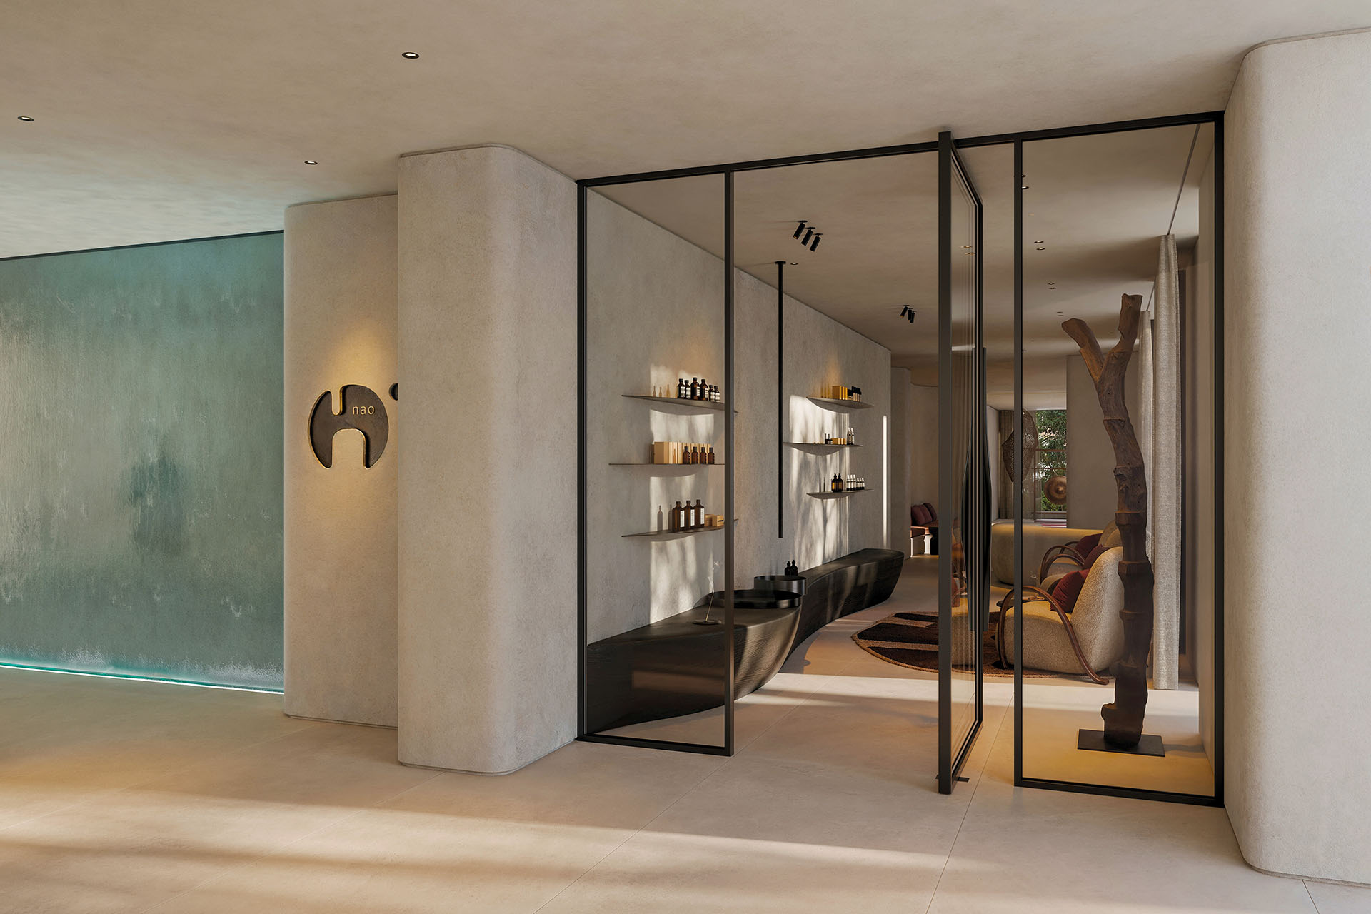
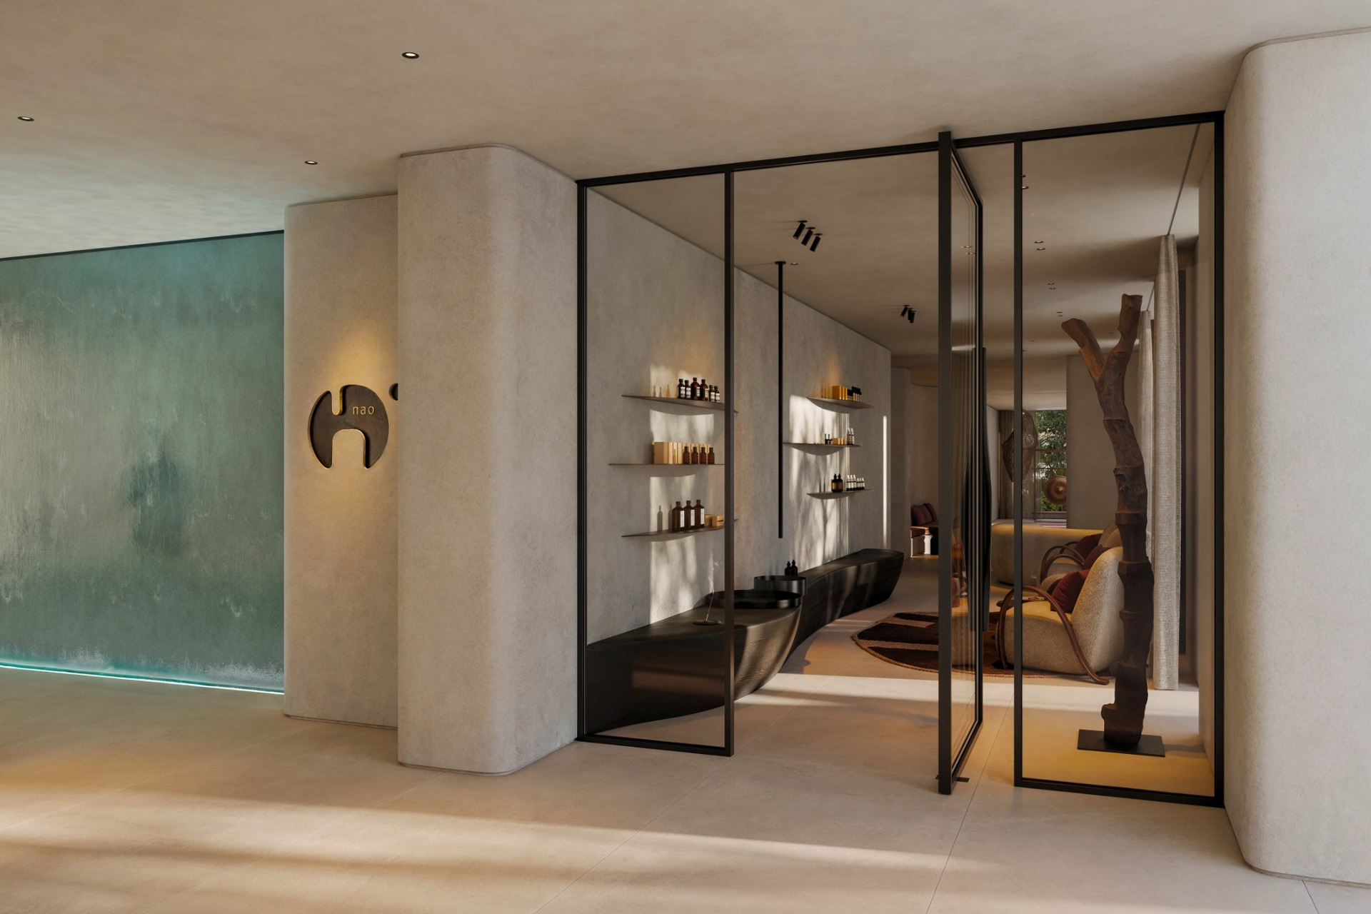
Νao Longevity Hub is located at Minos Palace Resort in Agios Nikolaos, Crete. Designed by Stones & Walls, the project explores how interior design can contribute to a broader approach to wellbeing and longevity.
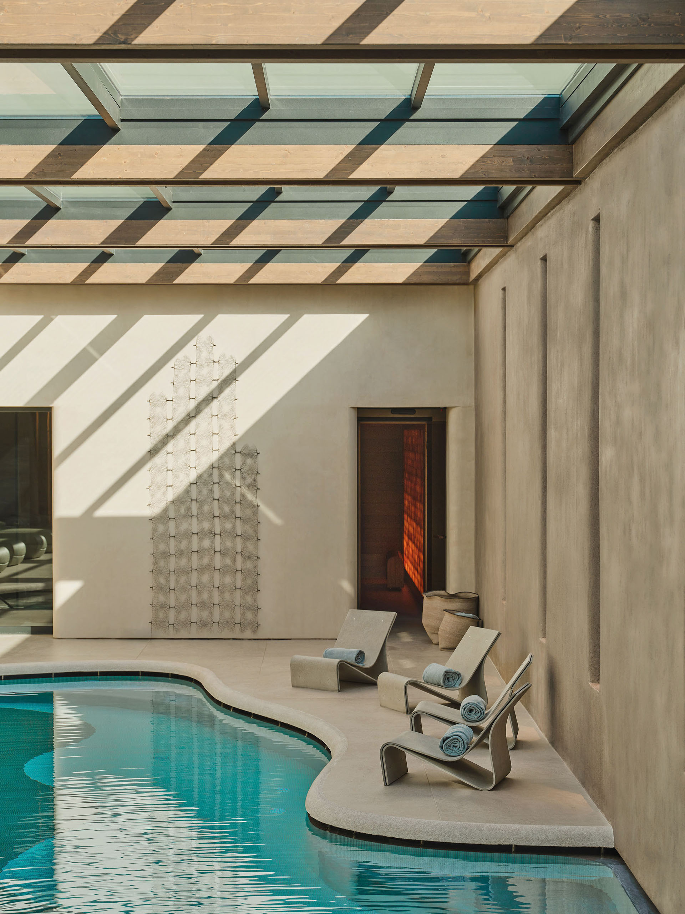
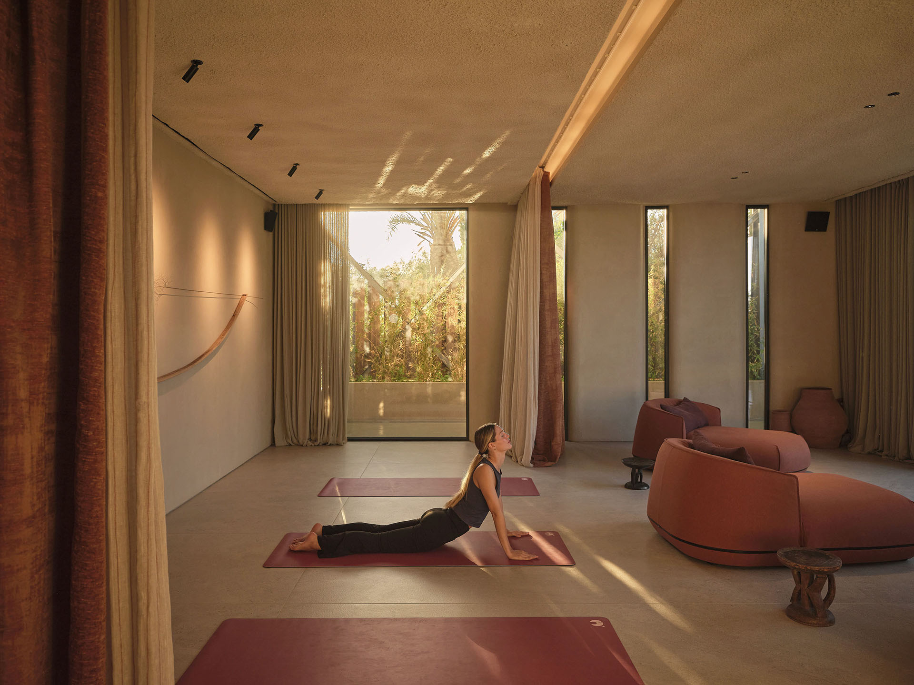
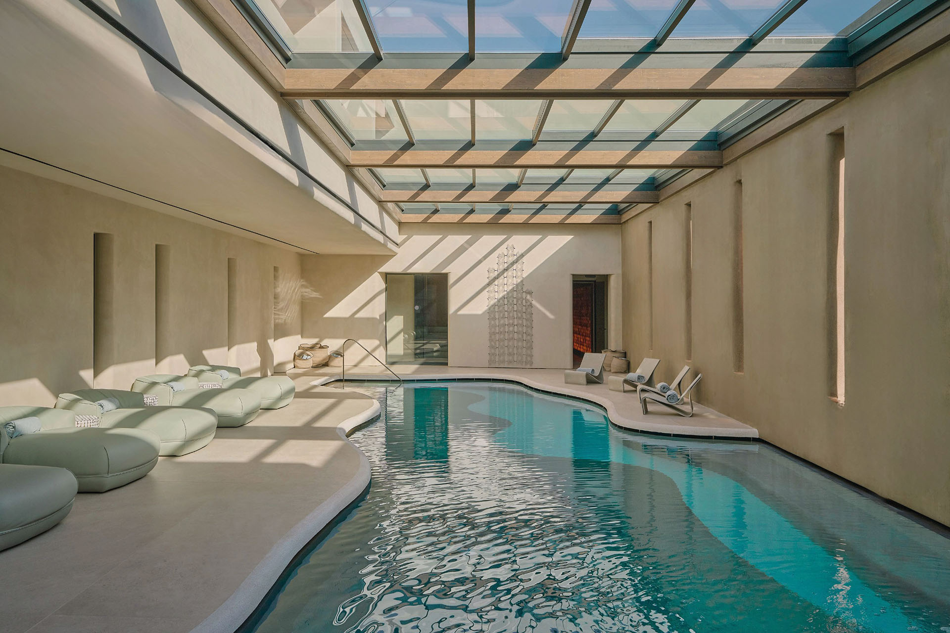
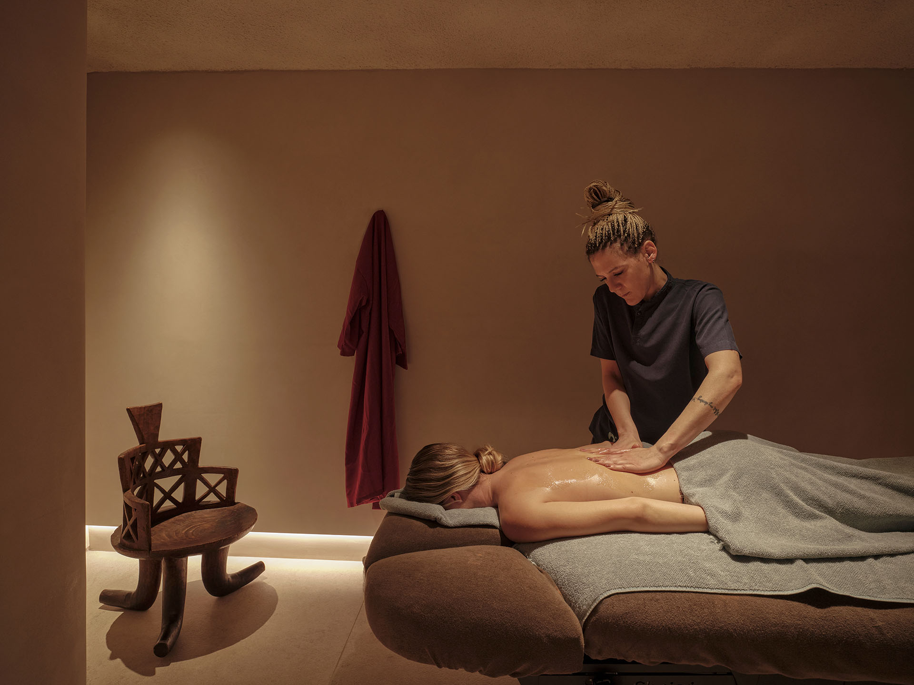
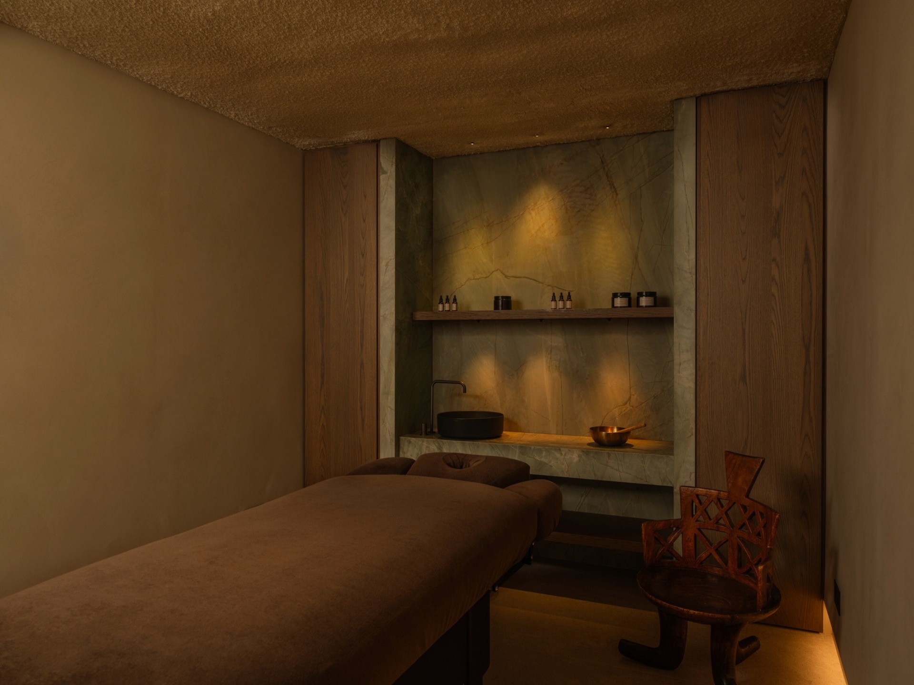
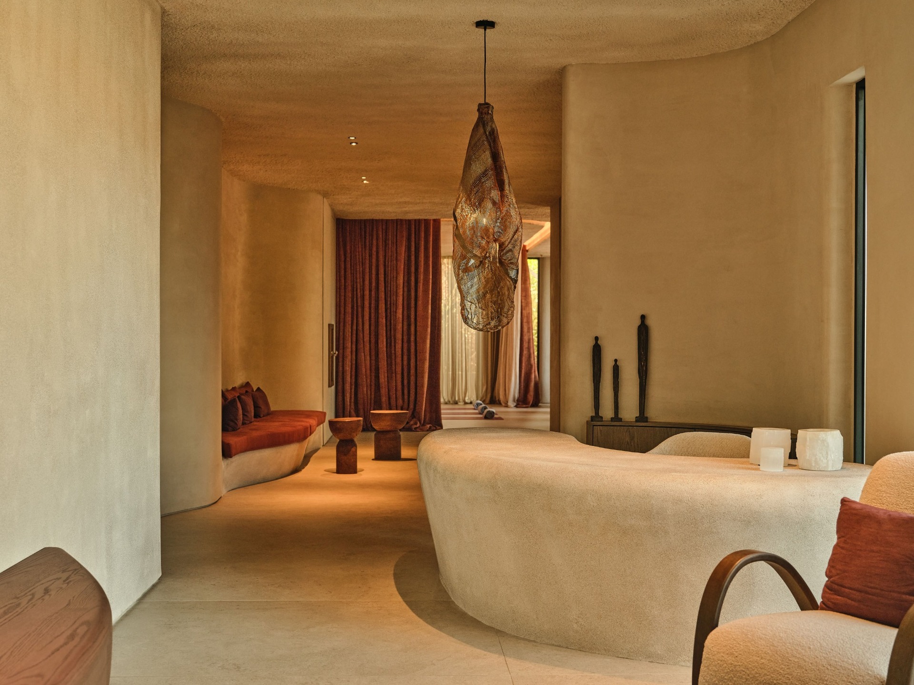
Movement through space, contact with the natural landscape, lighting, materiality and atmosphere are treated as interconnected elements. The interior does not simply provide a setting for treatments and assessments. Instead, it becomes an active part of the visitor’s gradual transition towards a calmer rhythm.
Flow as a spatial principle
The name Nao derives from the ancient Greek verb nao, meaning “to flow,” and recalls the principle of panta rhei: everything flows. This concept informs the organization of the interior and the continuous passage from one functional zone to another.
The visitor’s experience begins before arrival through a personalised assessment, which establishes the basis of the programme that follows. Once inside Nao, the succession of spaces, the relationship with the landscape and the gradual reduction of sensory stimuli create a process of decompression.
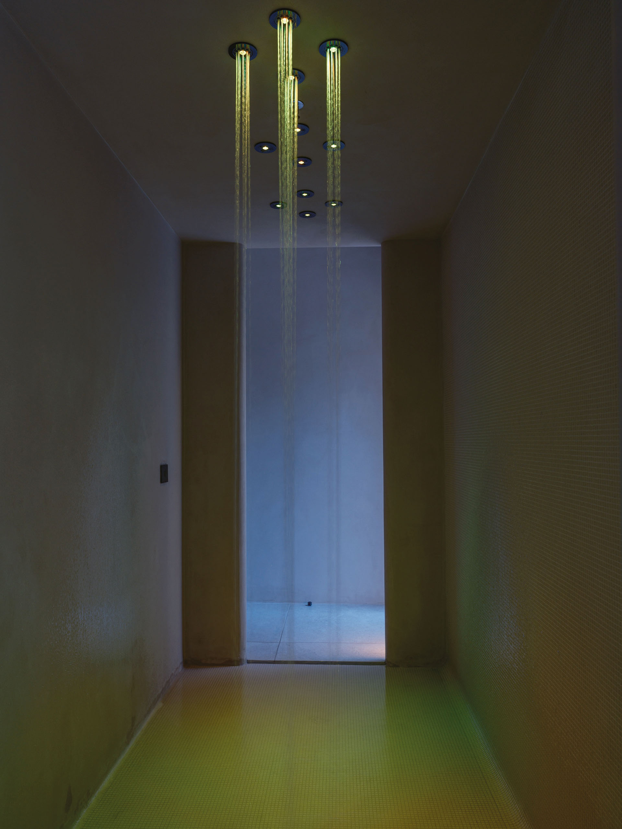
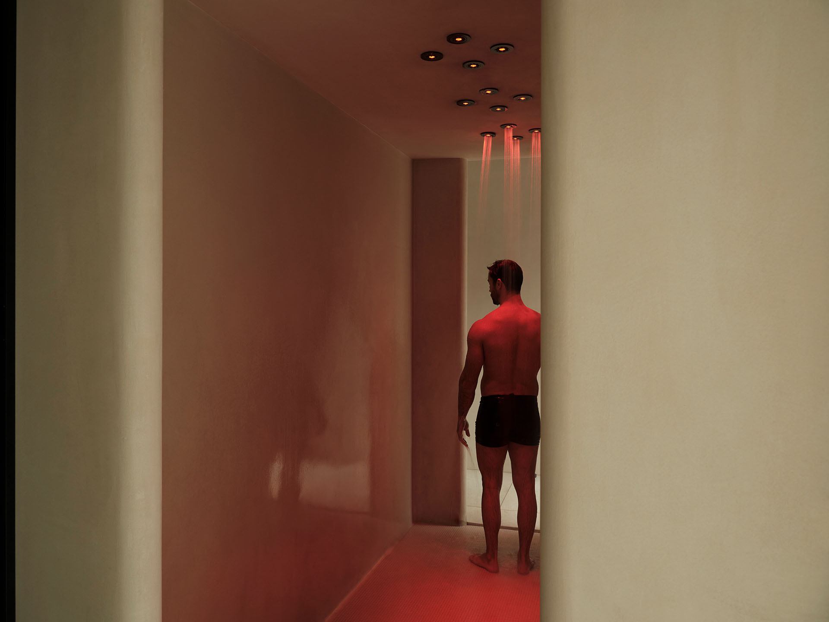
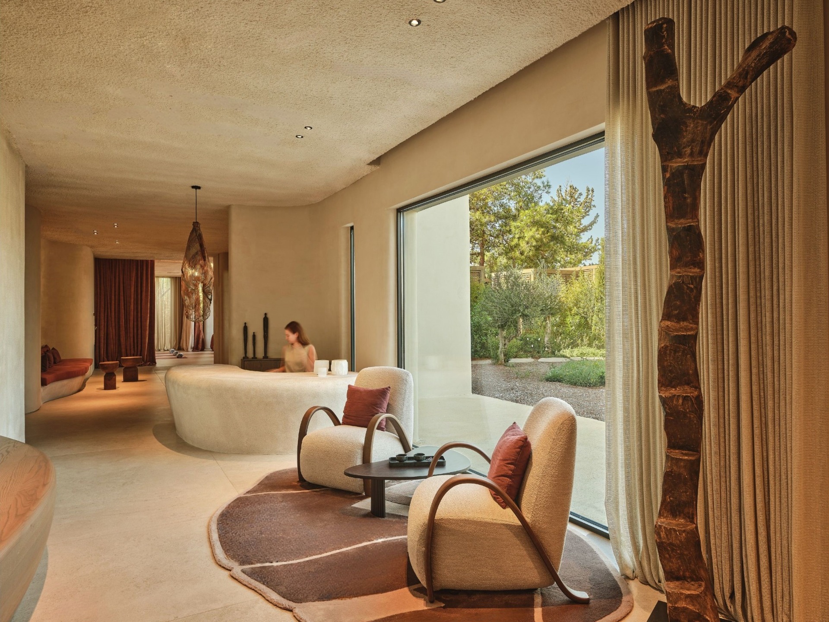
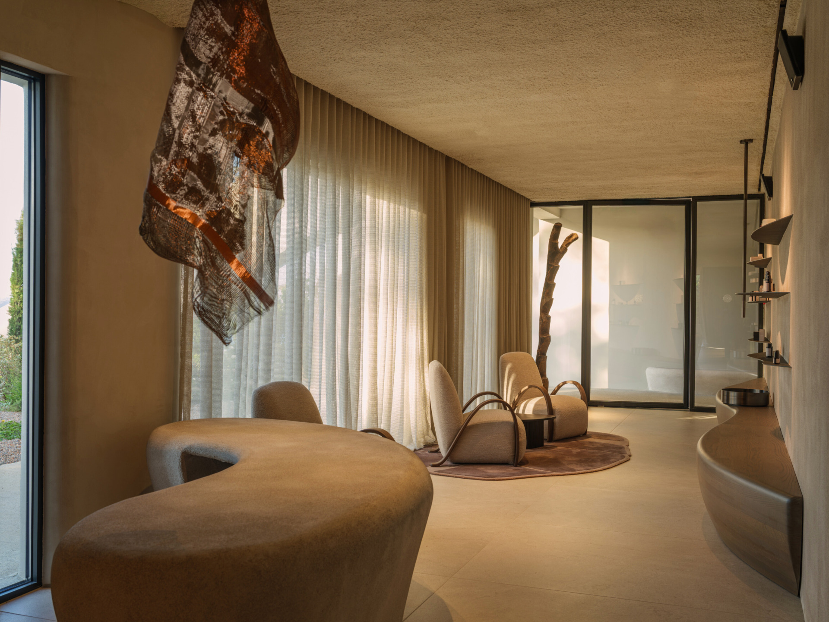
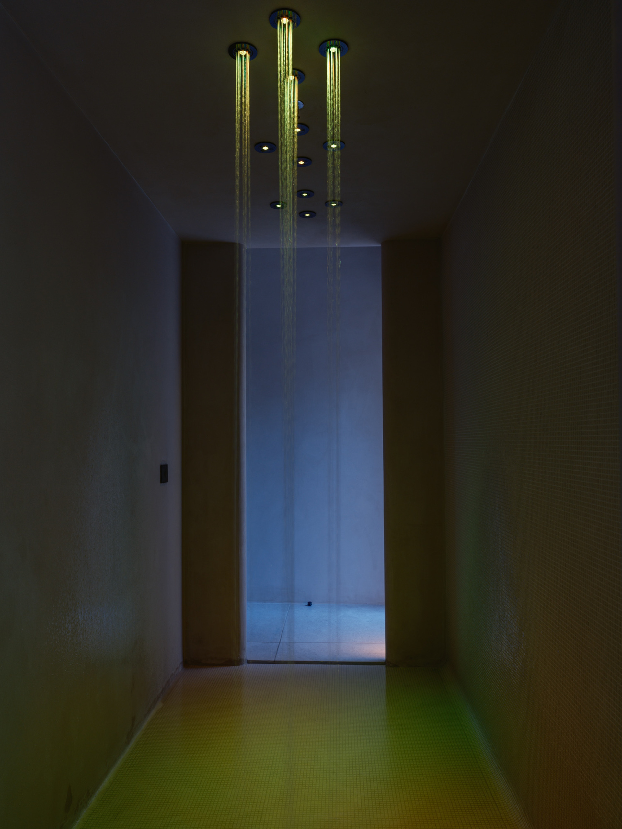
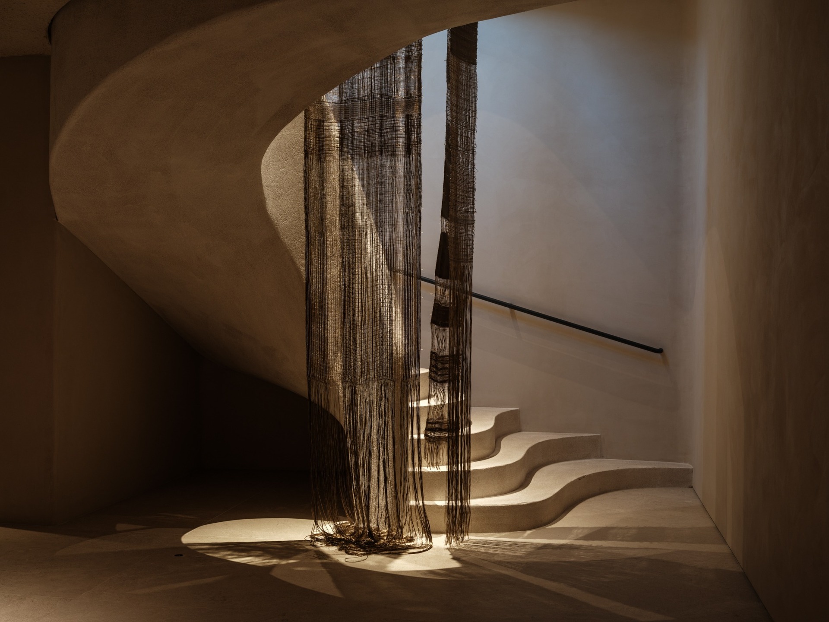
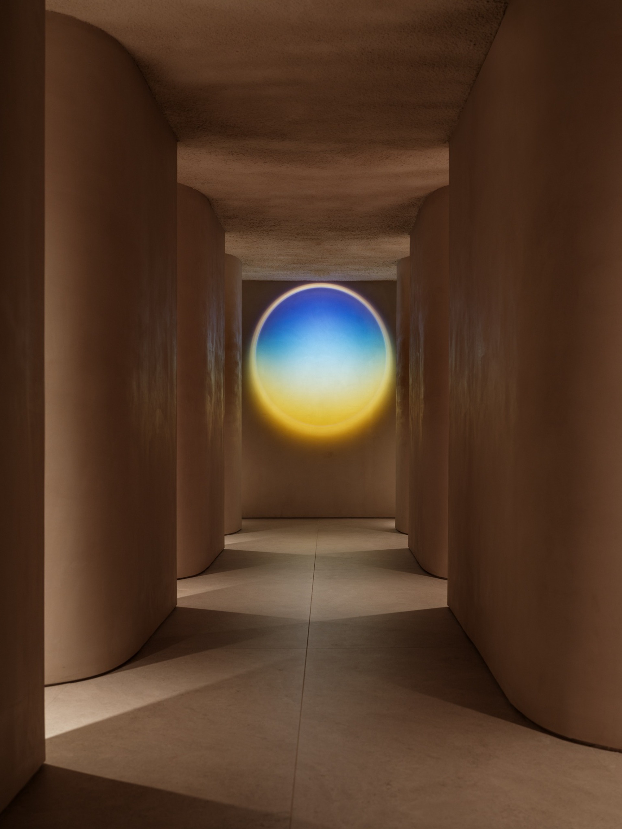
The entire programme is not revealed from a single point. Instead, it unfolds through an ordered sequence of thresholds. Variations in light, enclosure, texture and atmosphere mark the transition from one activity to the next.
Circulation therefore becomes more than a functional link between rooms. It forms part of the overall wellness experience and prepares visitors for a different perception of time.
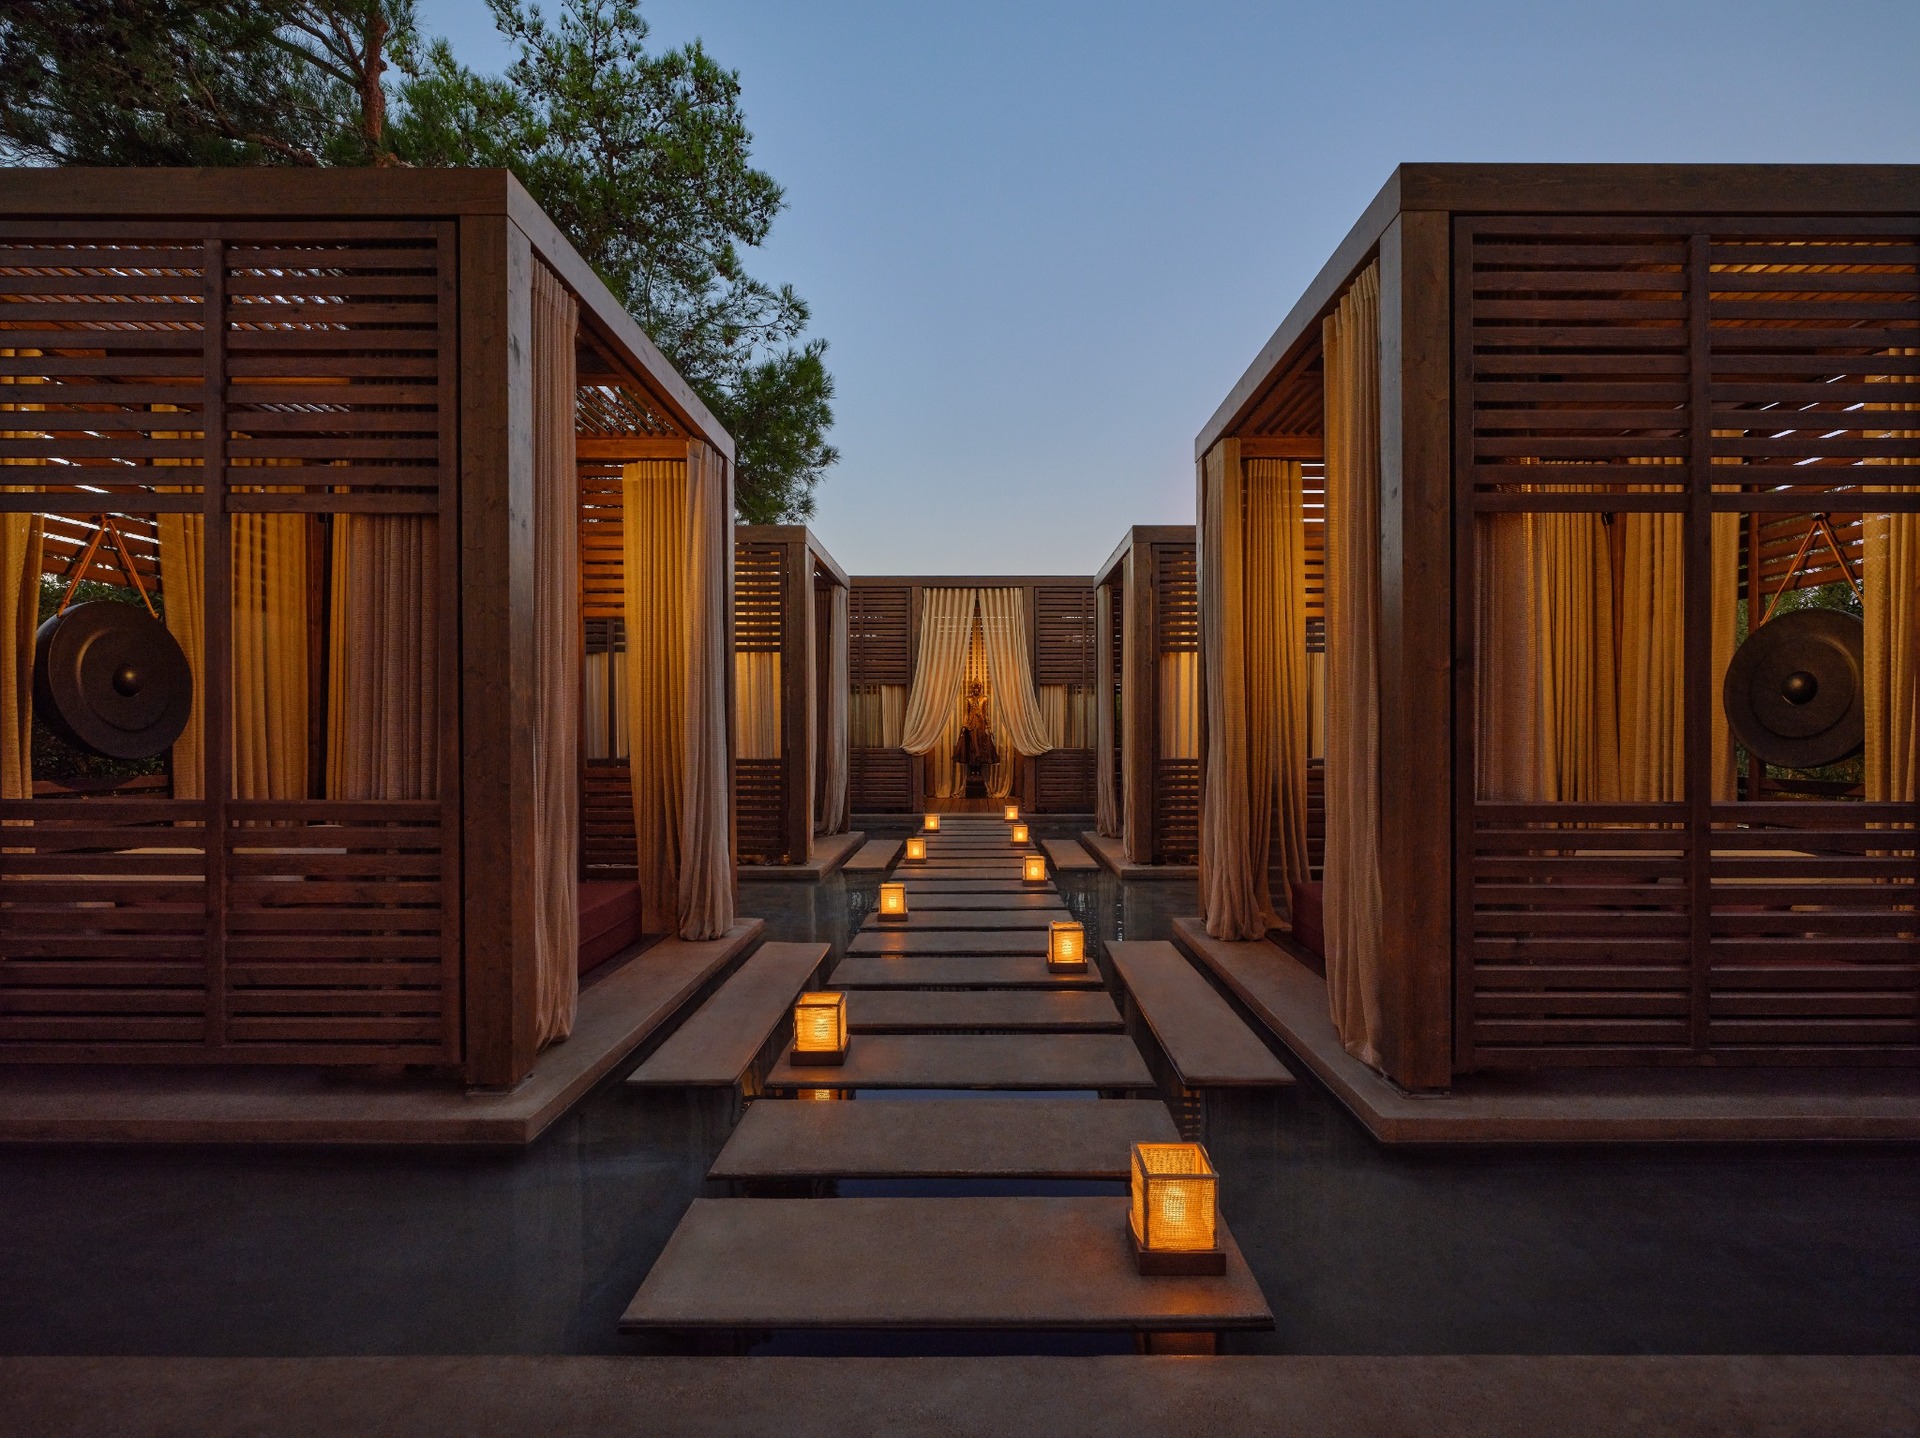
Nature and sensory restraint
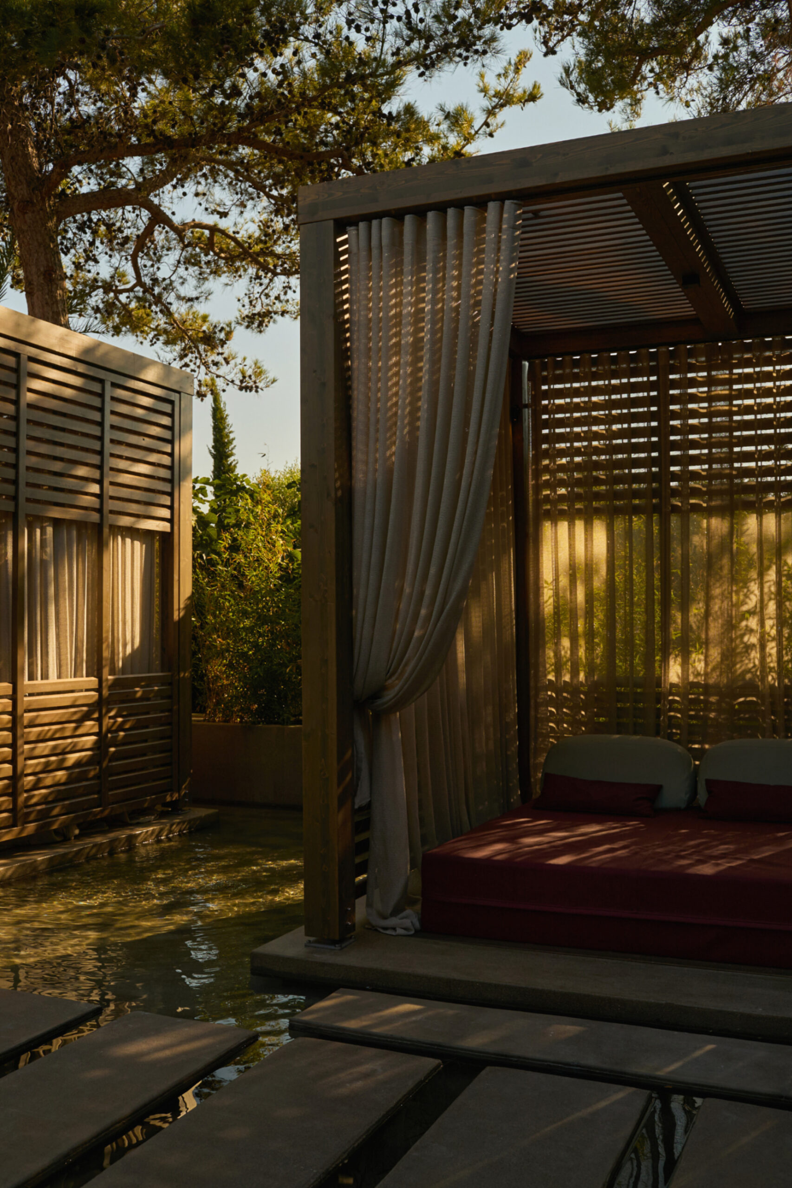
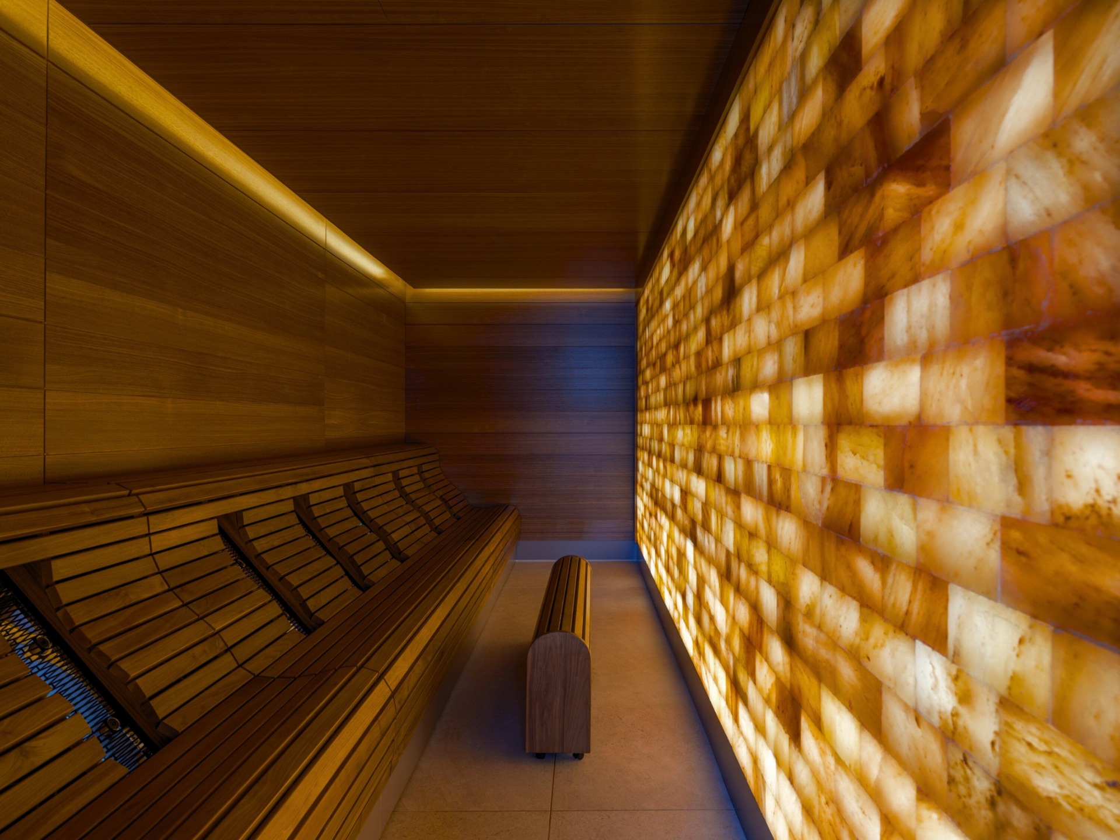
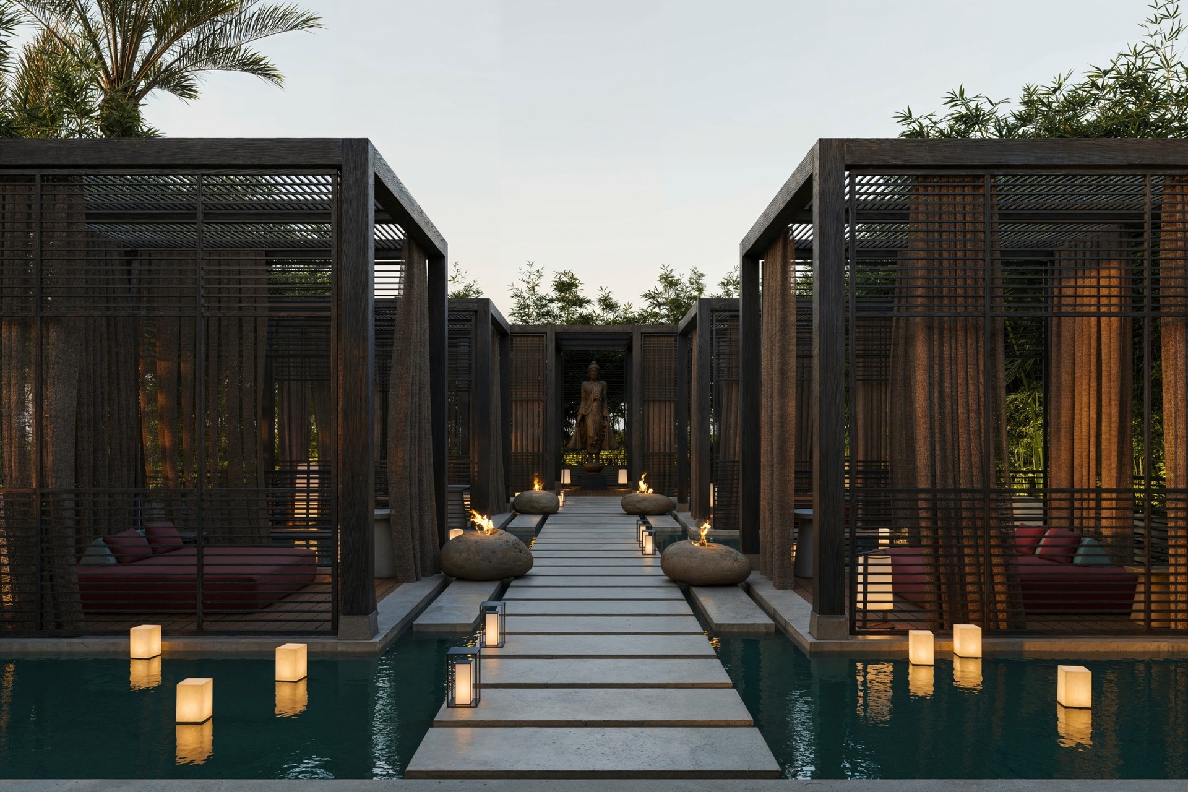
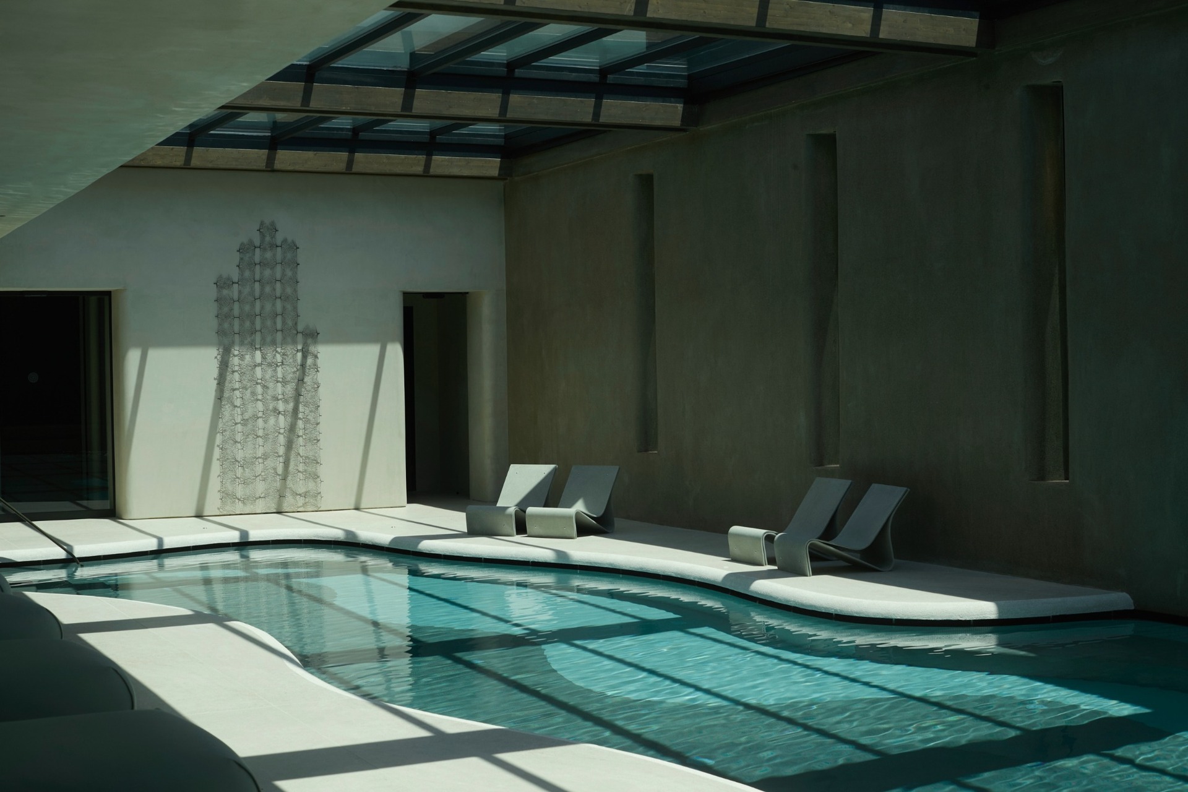
The design responds to the understanding that the physical environment can affect both mental and bodily states. Natural light, tactile surfaces and visual contact with the exterior contribute to a measured and progressively quieter spatial experience.
Rather than separating the different functions through abrupt boundaries, Stones & Walls establish continuity through a shared material and atmospheric language. Spaces for assessment, movement, treatment and relaxation maintain distinct identities while remaining part of the same route.
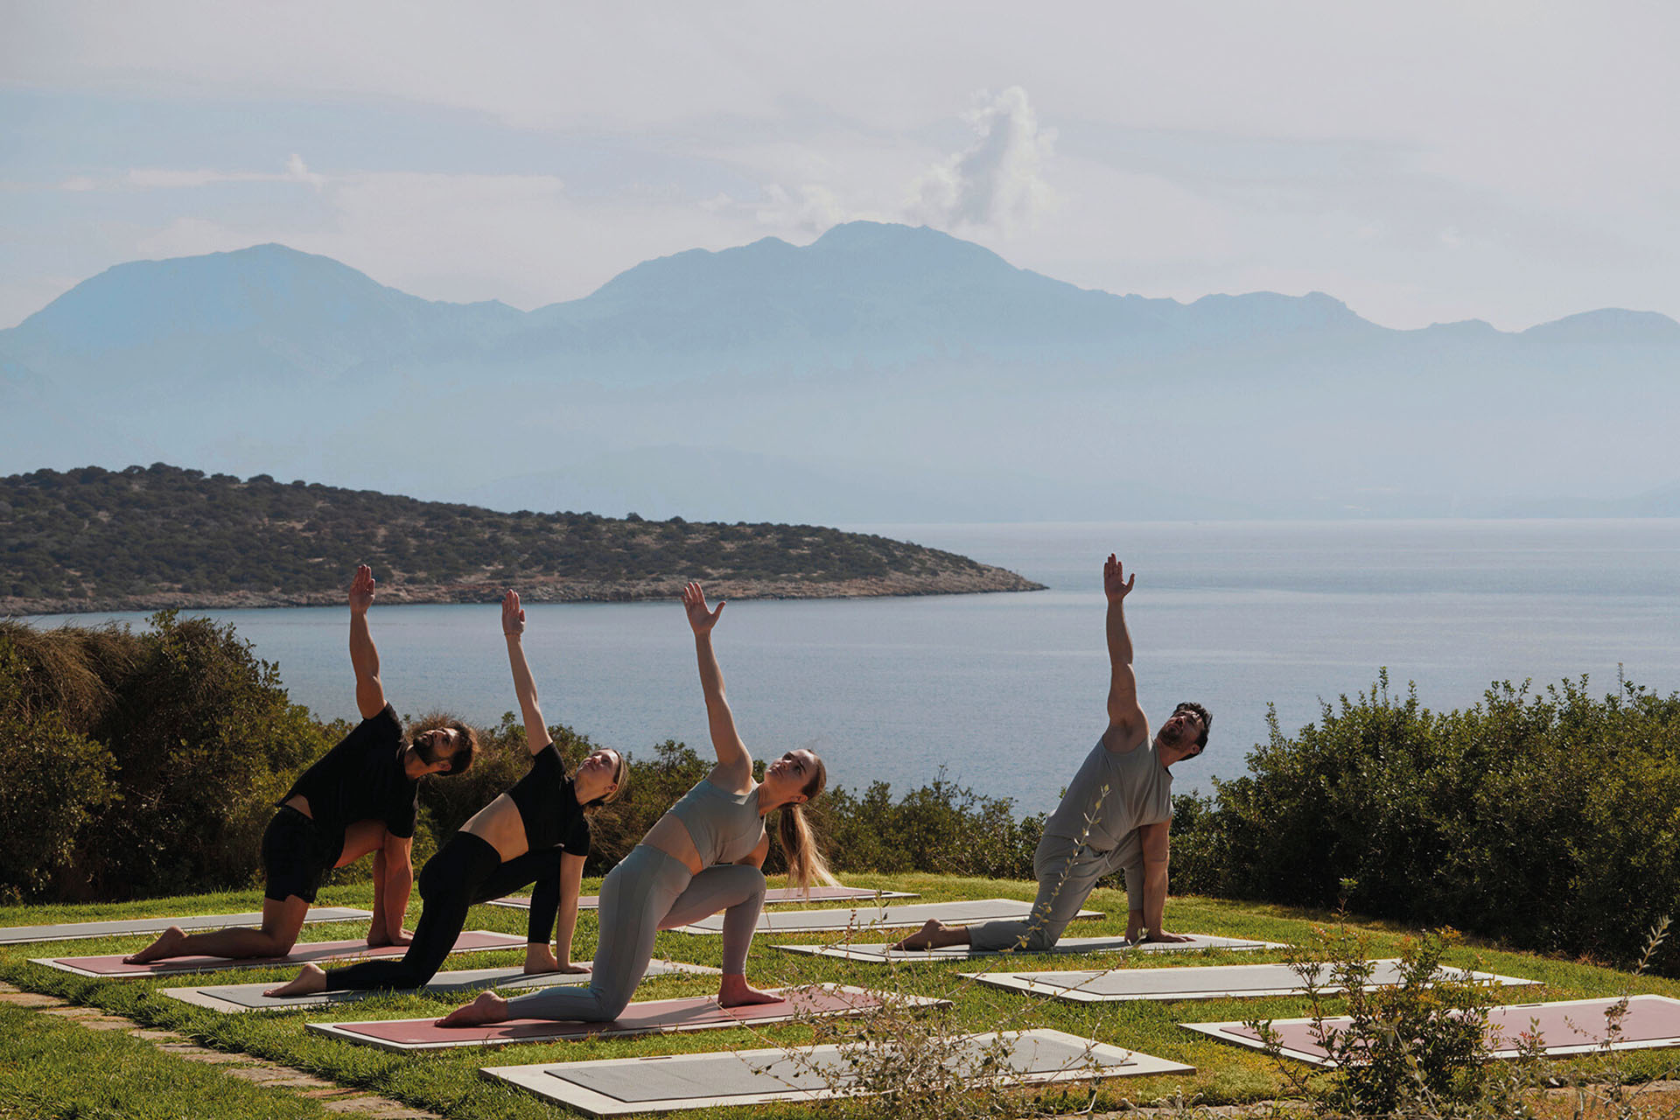
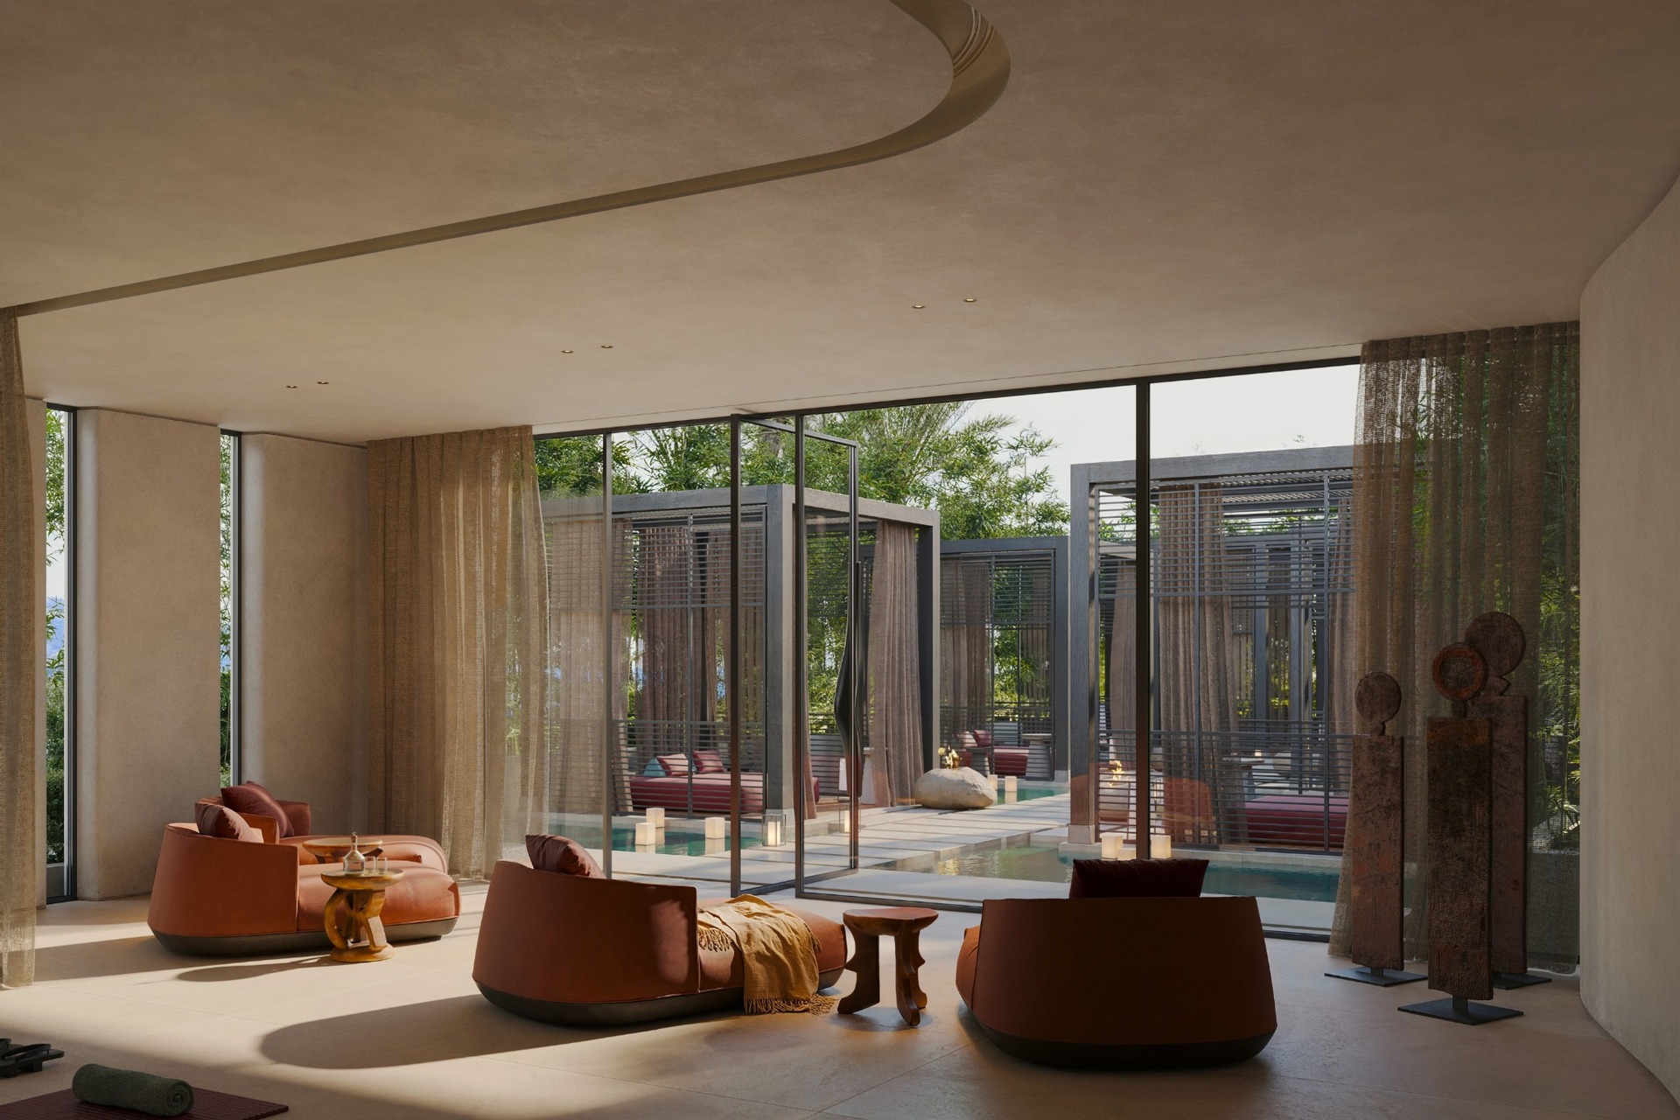
The natural landscape serves as more than a framed view. Its colours, rhythms and sense of openness inform the restrained character of the interior. In this way, the project introduces contact with nature without relying on literal decorative representations.
Five interconnected pillars
The spatial design operates alongside a personalised methodology structured around five principal pillars: Nutrition, Sleep, Movement, Self-Mastery, and Connection & Purpose.
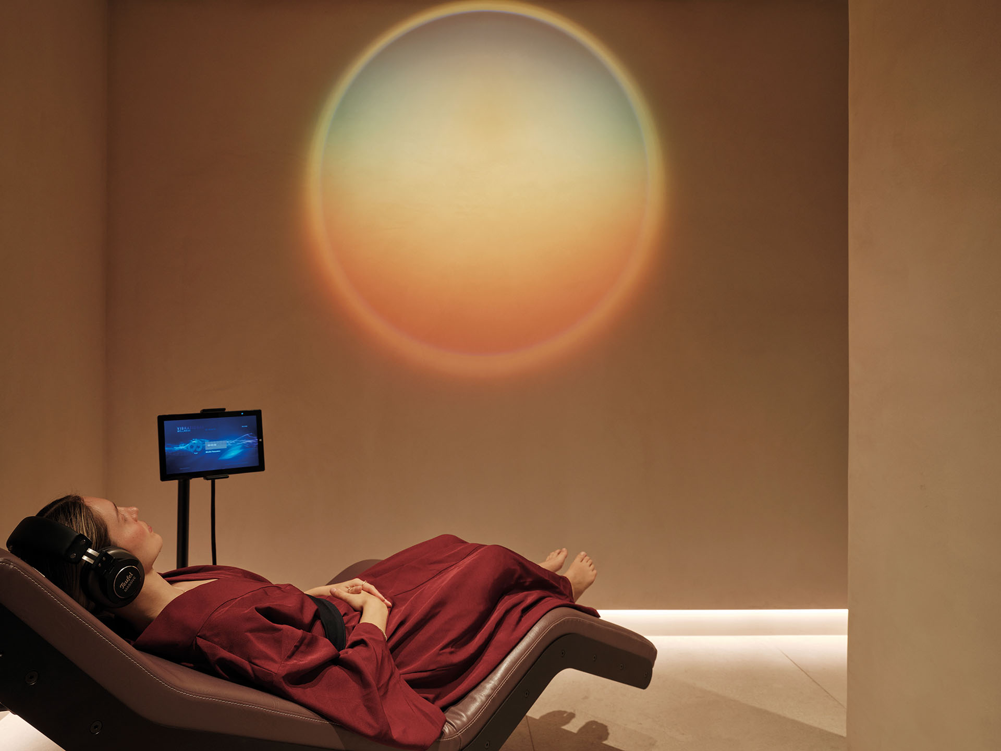
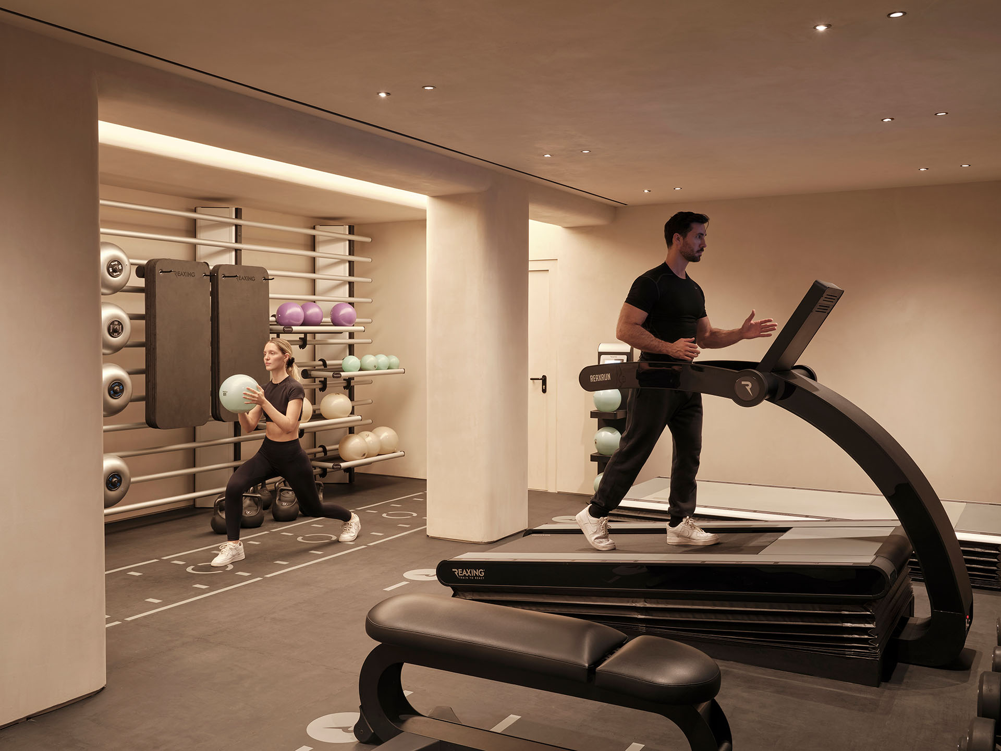
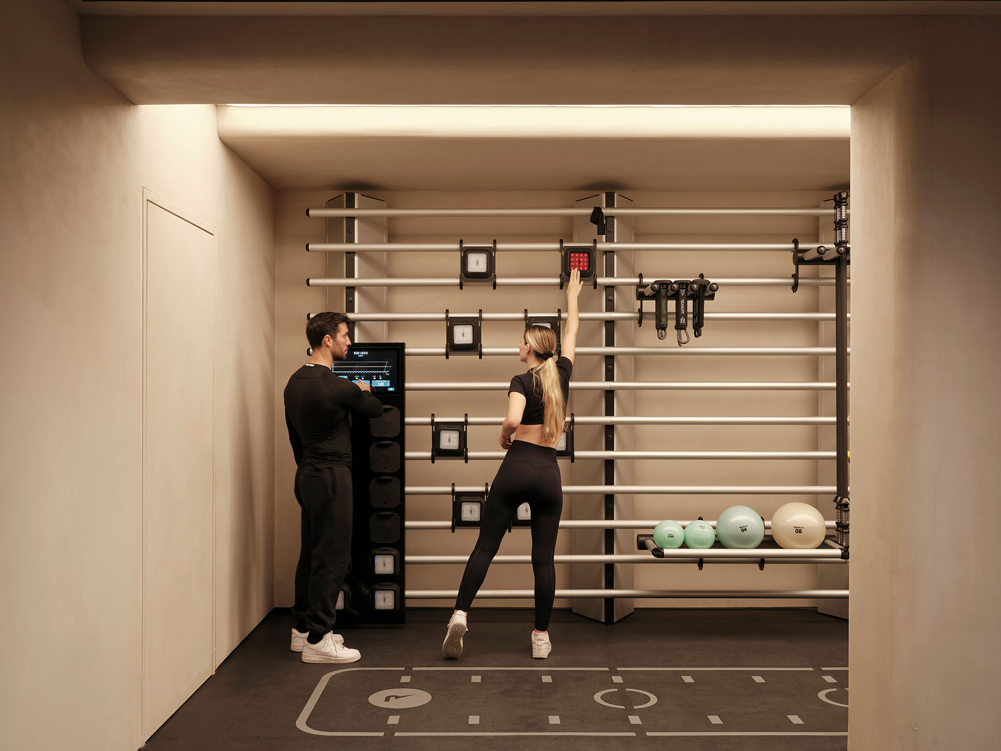
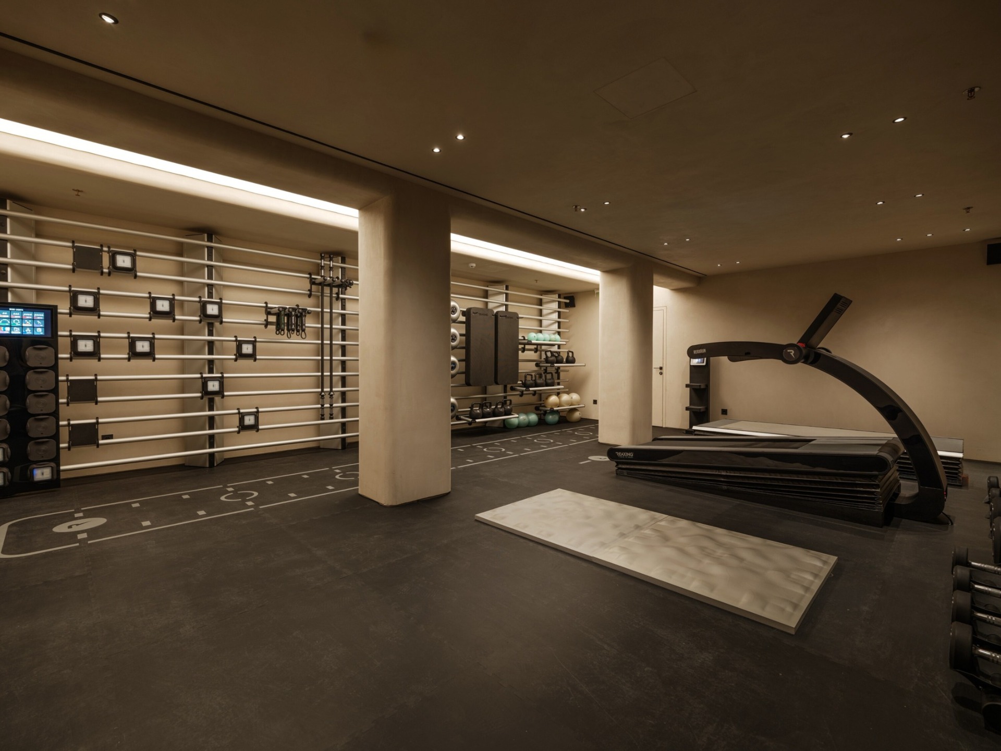
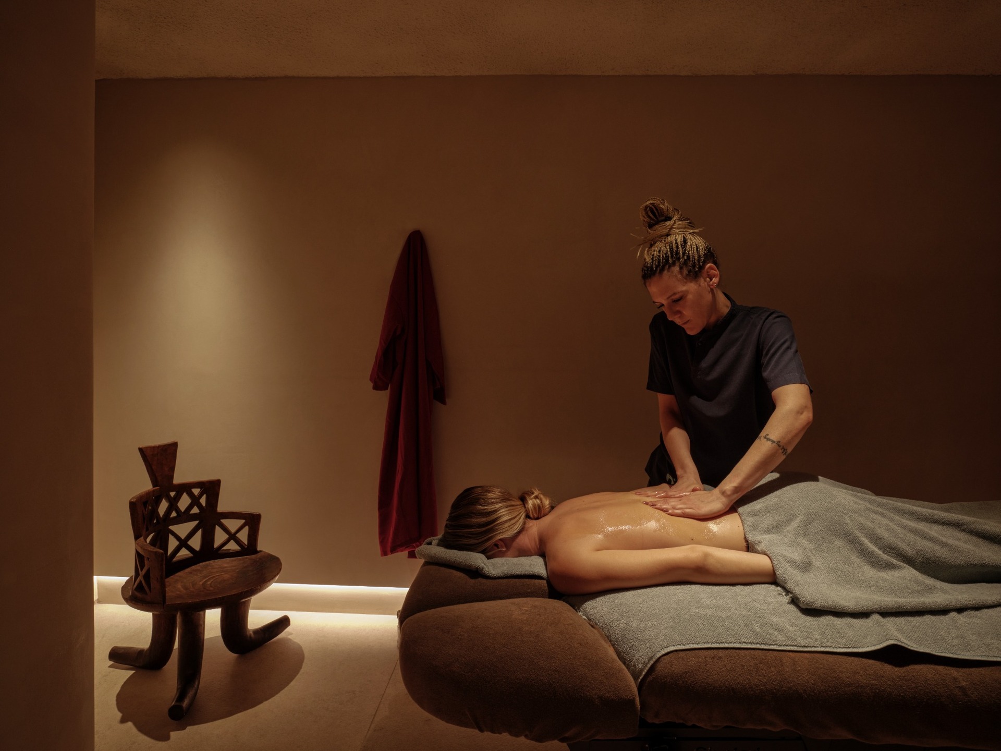
Diagnostic tools and individual programmes establish a personal route for each visitor. The interior supports this process through spaces with different degrees of activity, privacy and sensory intensity.
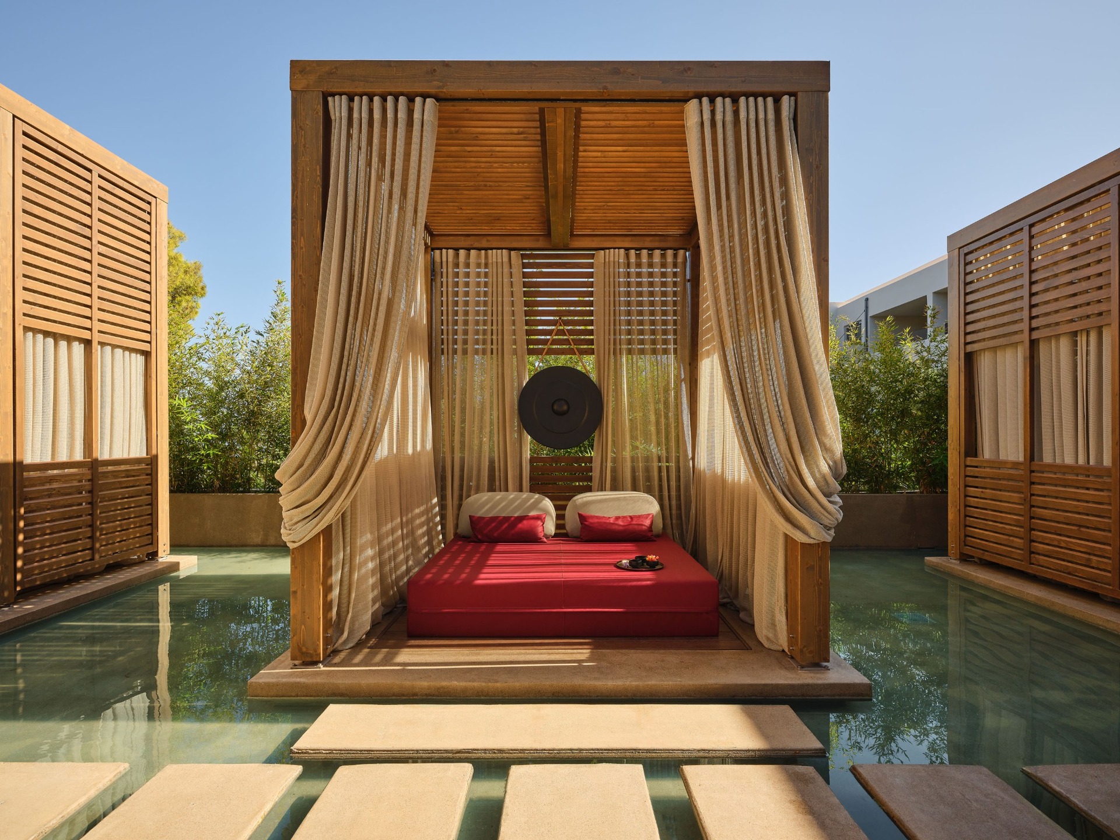
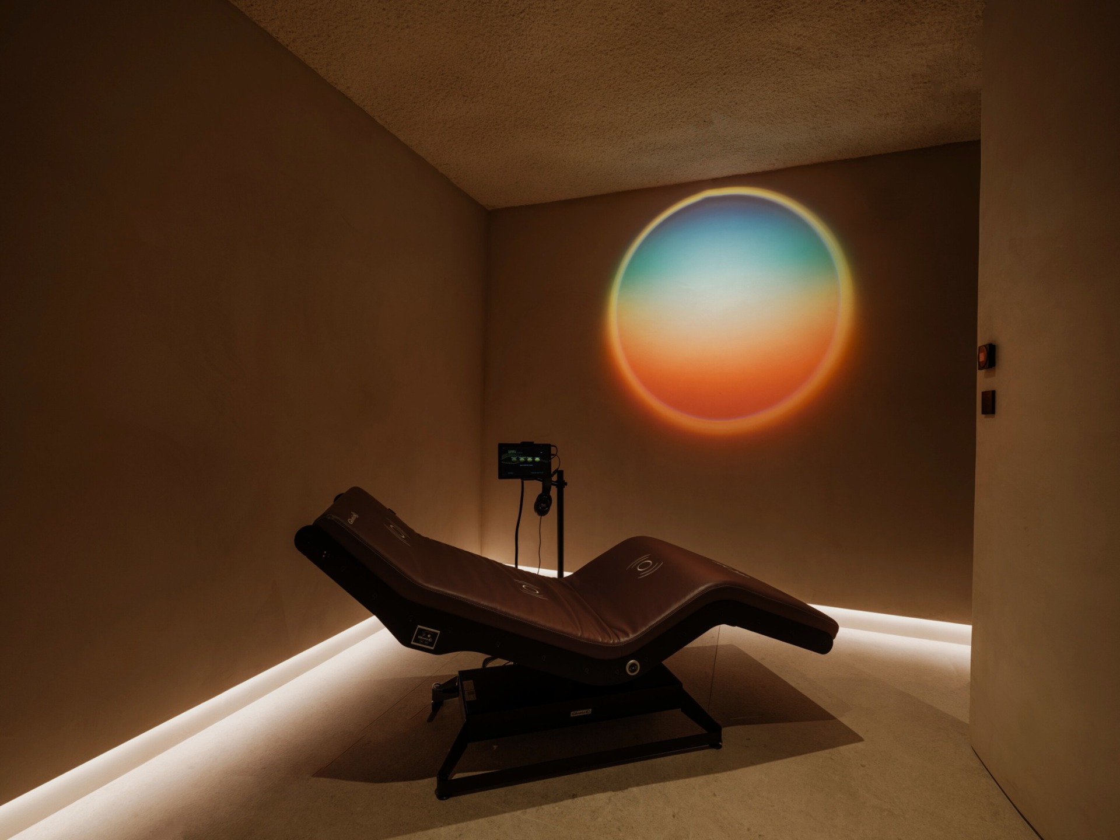
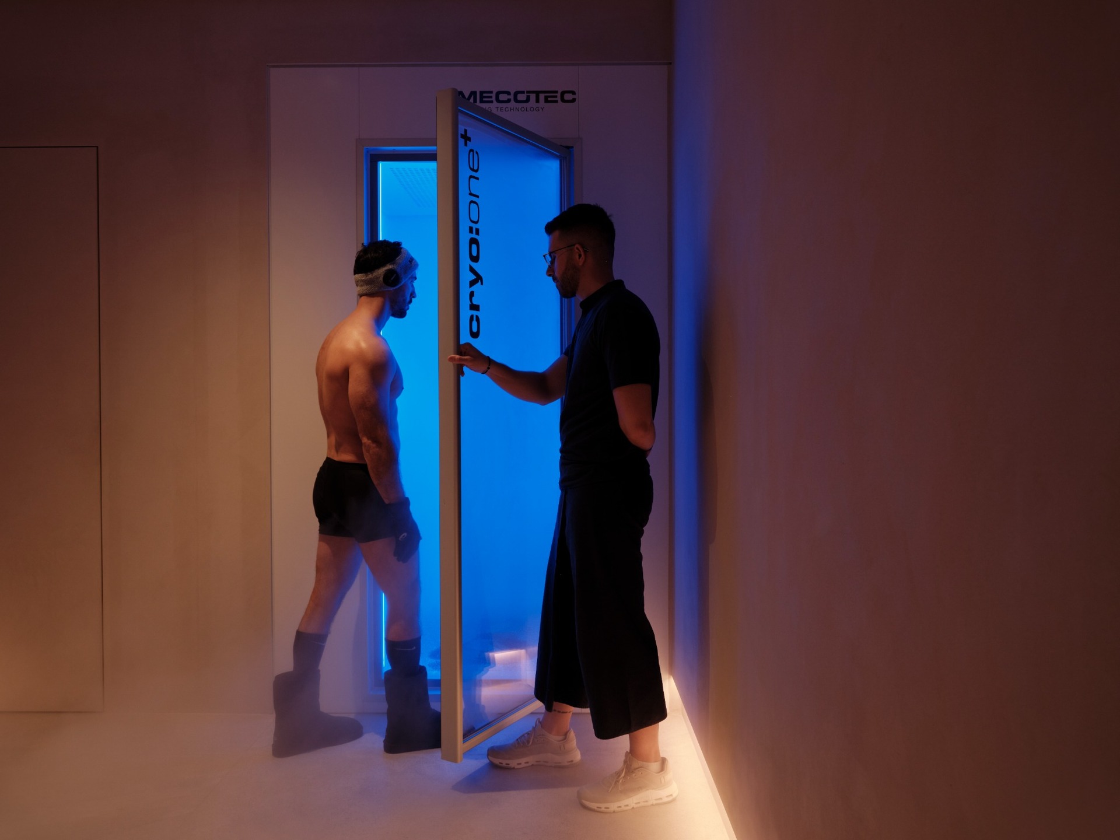
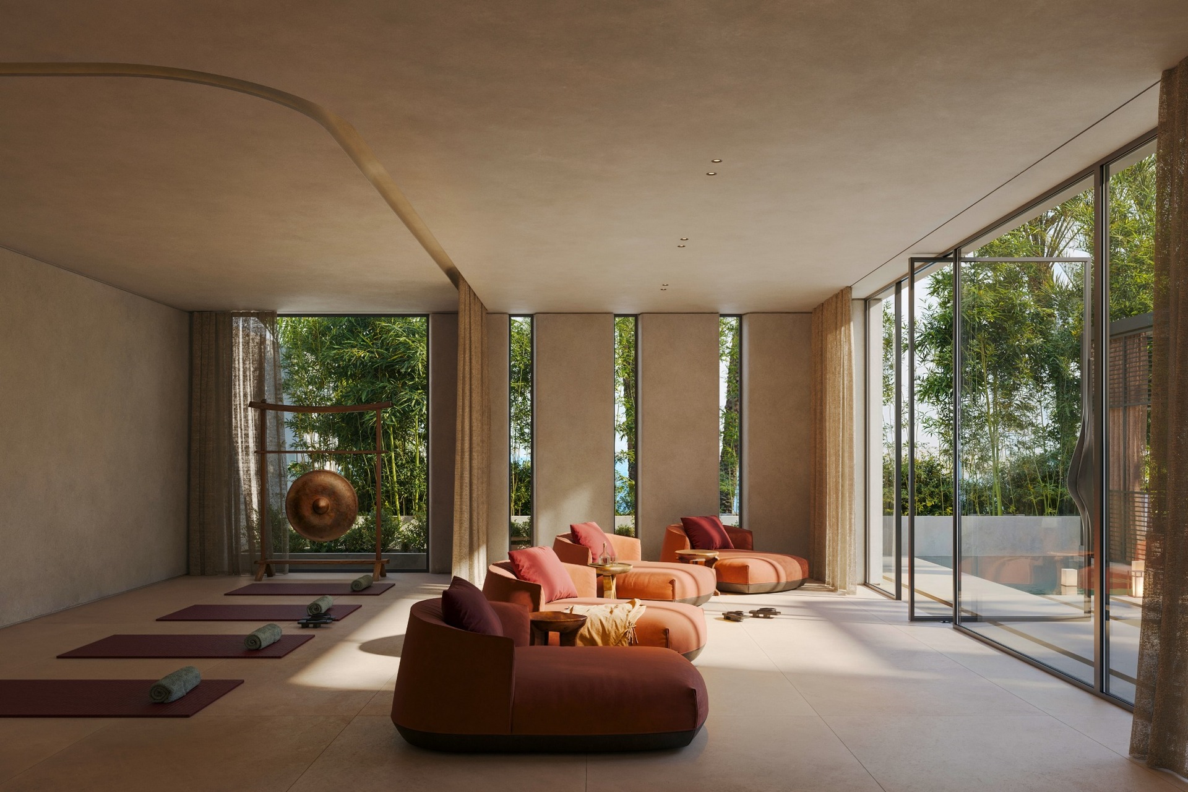
More active or technologically supported functions are balanced by quieter environments dedicated to rest and contemplation. The transitions among them are designed to feel gradual, preserving the principle of continuous flow.
Architecture and methodology therefore have complementary roles. Assessment defines the individual programme, while the physical environment gives this programme a clear sequence and atmosphere.
A changing understanding of luxury
Nao reflects a broader shift in contemporary hospitality and wellness design. Luxury is no longer expressed only through material refinement or visual abundance. It is increasingly associated with time, privacy, personalised attention and the quality of the surrounding environment.
Within this context, the project brings together interior design, science and nature as parts of a single experience. The objective is not simply to create a visually controlled setting, but to establish an environment that supports a more balanced everyday rhythm.
The architectural contribution lies in translating the abstract concept of flow into a spatial experience. Arrival, evaluation, movement, treatment and rest become successive stages of a continuous route.
The project was first presented in print in ek magazine 302 | November 2025, a monthly issue by ek Architectural Publications.
https://ek-mag.com/wp-content/uploads/2026/07/Perry-Graham-DSCF2496-V2-web.jpg
https://ek-mag.com/wp-content/uploads/2026/07/Nao_yoga-session-web.jpg
https://ek-mag.com/wp-content/uploads/2026/07/Nao_Vitality-Pool_Perry-Graham-web.jpg
https://ek-mag.com/wp-content/uploads/2026/07/Nao_Vibroacoustic-treatment-web.jpg
https://ek-mag.com/wp-content/uploads/2026/07/nao_interior_411-web.jpg
https://ek-mag.com/wp-content/uploads/2026/07/Nao_Entrance-web.jpg
https://ek-mag.com/wp-content/uploads/2026/07/Nao_emotional-shower-web.jpg
https://ek-mag.com/wp-content/uploads/2026/07/Nao_Brain-Gym-Session1-web-1.jpg
https://ek-mag.com/wp-content/uploads/2026/07/Nao_Brain-Gym-session1-web.jpg
https://ek-mag.com/wp-content/uploads/2026/07/Nao_body-treatment-web.jpg
https://ek-mag.com/wp-content/uploads/2026/07/Nao_Group-Session-web.jpg
https://ek-mag.com/wp-content/uploads/2026/07/HERO-Minos-Palace-Resort-web.jpg
https://ek-mag.com/wp-content/uploads/2026/07/Pavillion.jpg
https://ek-mag.com/wp-content/uploads/2026/07/Nao_Vibroacoustic-chamber.jpg
https://ek-mag.com/wp-content/uploads/2026/07/Nao_Treatment-room.jpg
https://ek-mag.com/wp-content/uploads/2026/07/Nao_Reception1.jpg
https://ek-mag.com/wp-content/uploads/2026/07/Nao_Reception_Loukianos-Arnaoutakis.jpg
https://ek-mag.com/wp-content/uploads/2026/07/Nao_Pavilion_Trianos-scaled.jpg
https://ek-mag.com/wp-content/uploads/2026/07/Nao_Outdoor-relaxation-Area_Pavillion_Perry-Graham.jpg
https://ek-mag.com/wp-content/uploads/2026/07/nao_interior_411.jpg
https://ek-mag.com/wp-content/uploads/2026/07/nao_interior_138_3000px.jpg
https://ek-mag.com/wp-content/uploads/2026/07/Nao_Infrared-Sauna.jpg
https://ek-mag.com/wp-content/uploads/2026/07/Nao_Indoor-Relaxation-Area_studiotaf.jpg
https://ek-mag.com/wp-content/uploads/2026/07/Nao_Indoor-Relaxation-Area.jpg
https://ek-mag.com/wp-content/uploads/2026/07/Nao_Entrance.jpg
https://ek-mag.com/wp-content/uploads/2026/07/Nao_Corridors_Loukianos-Arnaoutakis.jpg
https://ek-mag.com/wp-content/uploads/2026/07/Nao_Brain-Gym.jpg
https://ek-mag.com/wp-content/uploads/2026/07/Nao_body-treatment.jpg
https://ek-mag.com/wp-content/uploads/2026/07/Nao-Reception2.jpg
https://ek-mag.com/wp-content/uploads/2026/07/Nao-Pavilion_studiotaf.jpg
https://ek-mag.com/wp-content/uploads/2026/07/Minos-Palace-Resort-Nao-Longevity-Hub.jpg
https://ek-mag.com/wp-content/uploads/2026/07/cryotherapy.jpg
Related Posts