AE House by Taller Ezequiel Aguilar Martínez in Puebla
Architecture:
Photography:

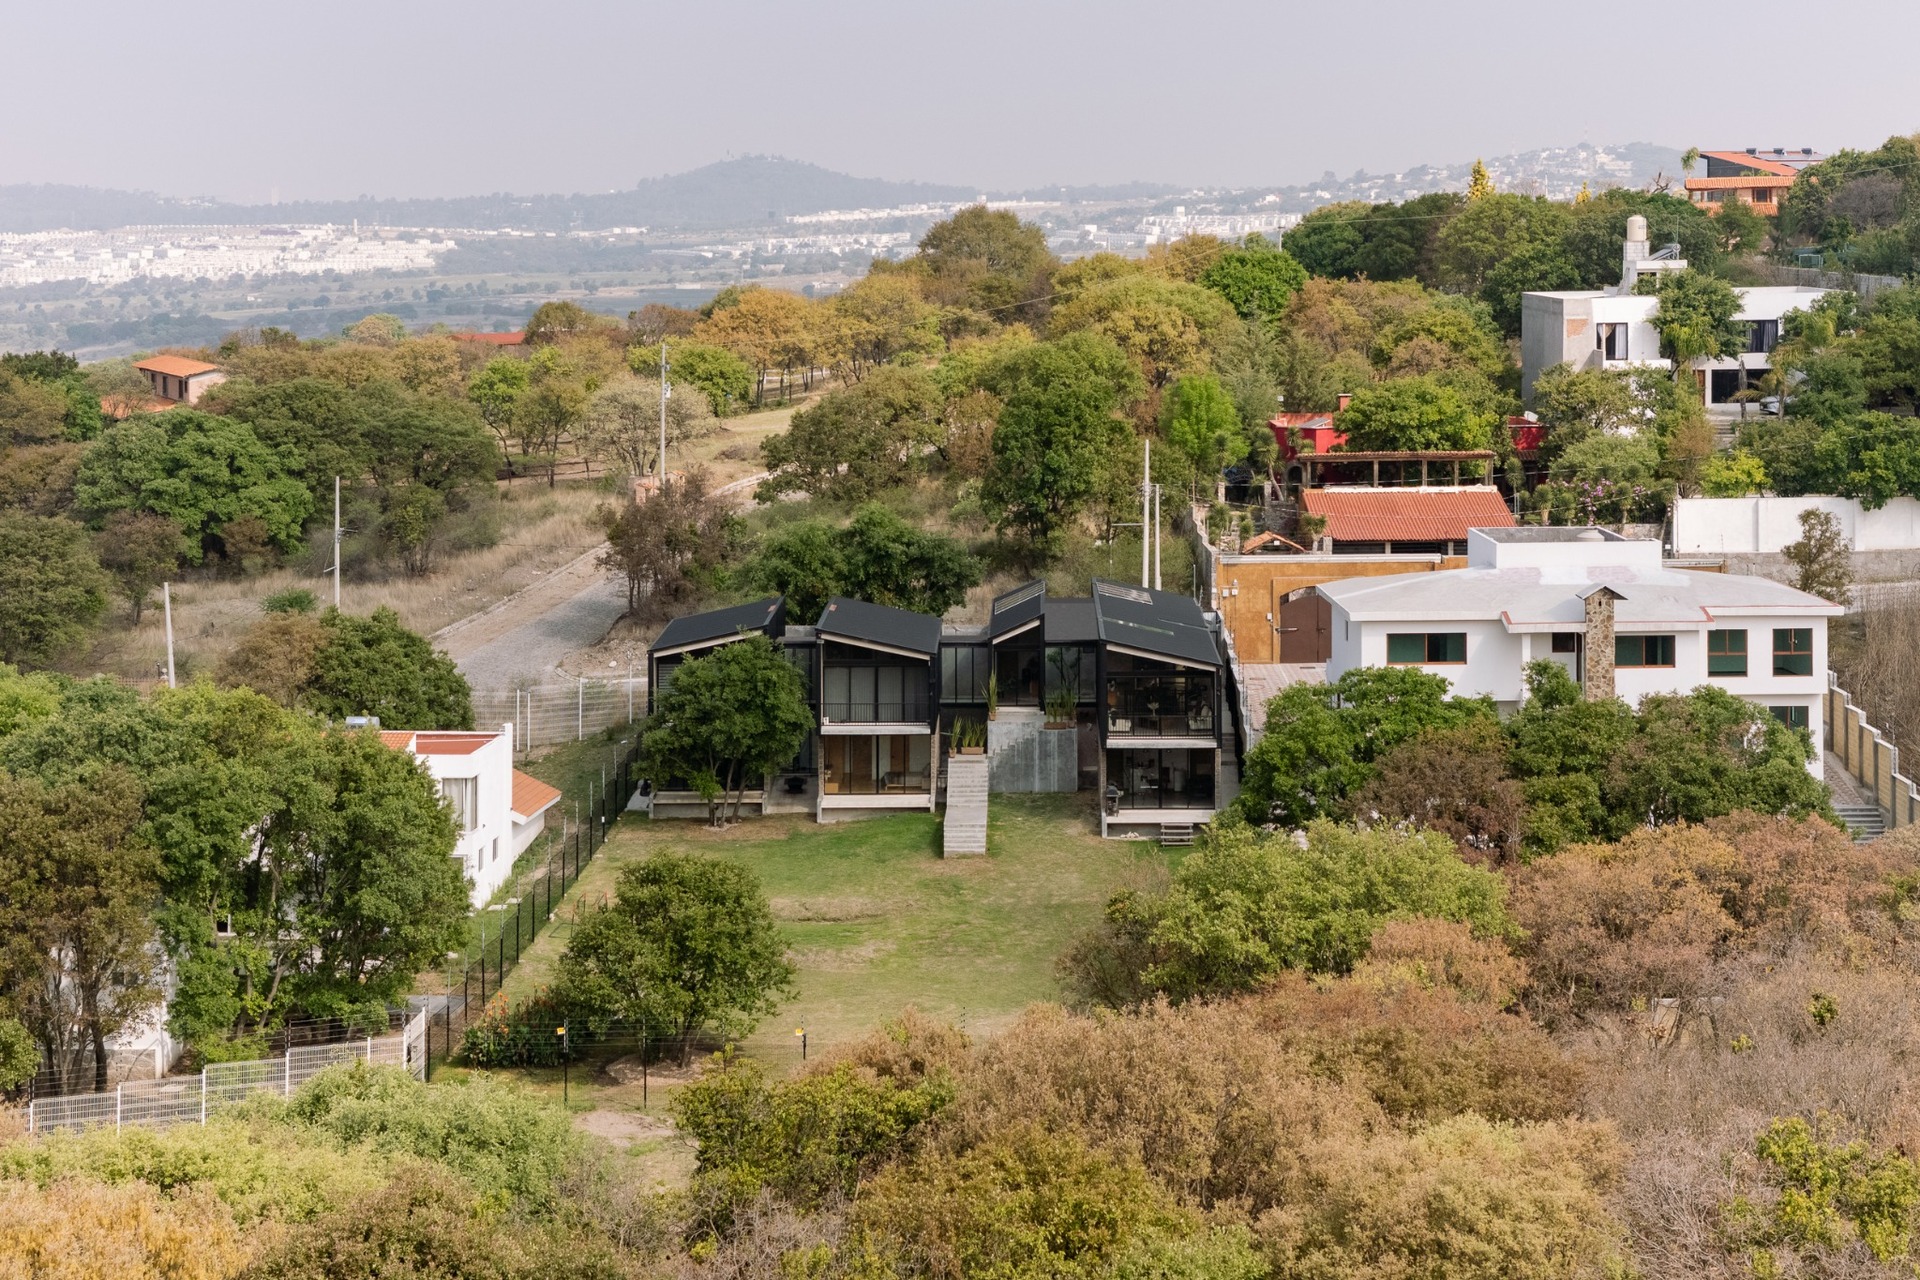
Located in Haras del Bosque, a residential development and nature reserve in southeastern Puebla, Mexico, AE House is shaped by the dense vegetation of its setting. The landscape guides the relationship between the residence and its surroundings, while creating a sense of shelter.
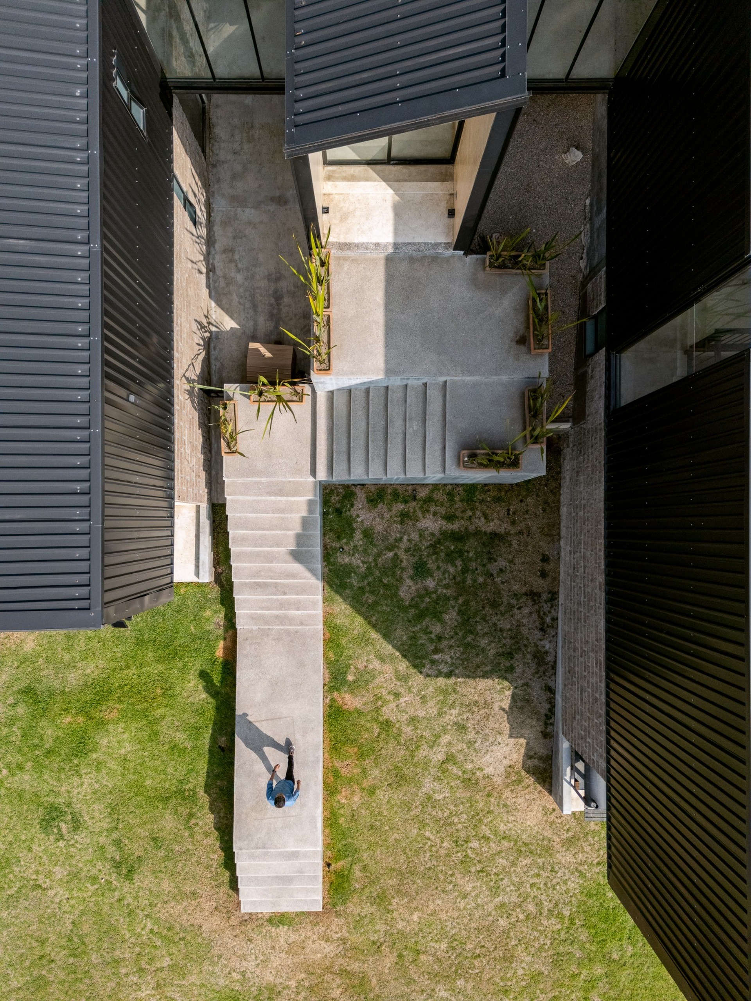
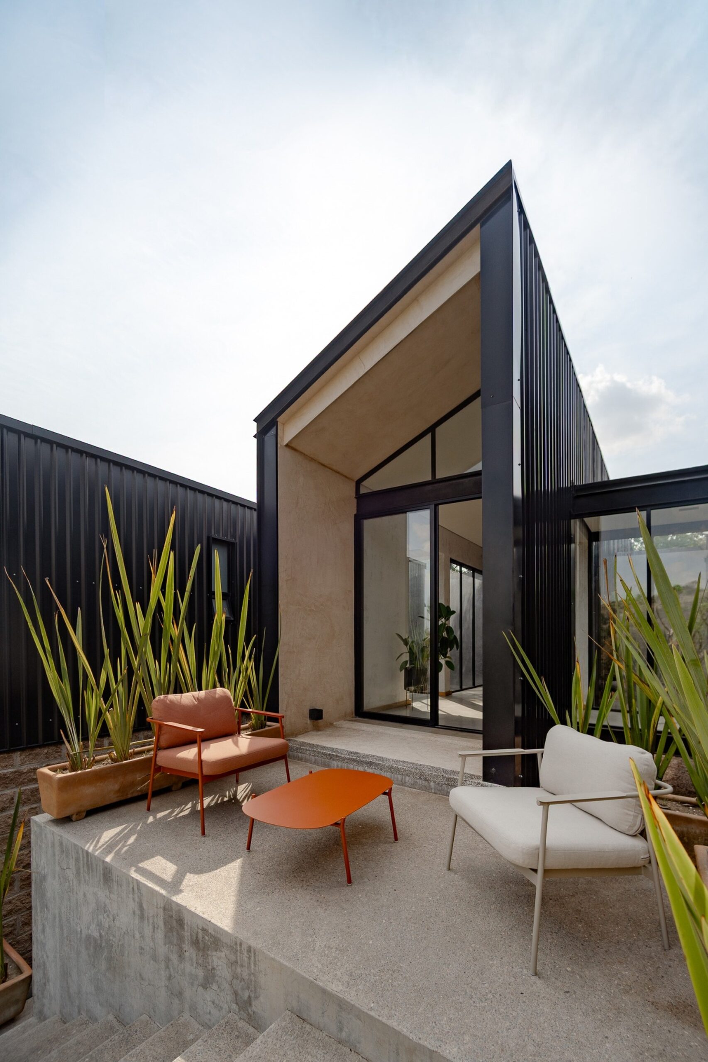
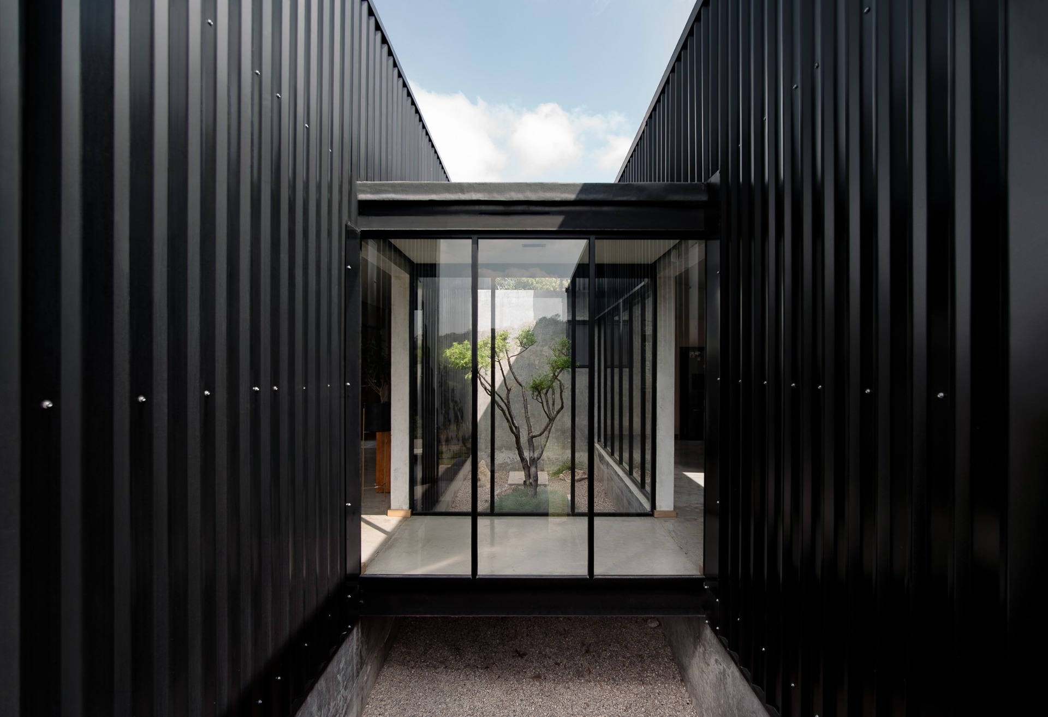
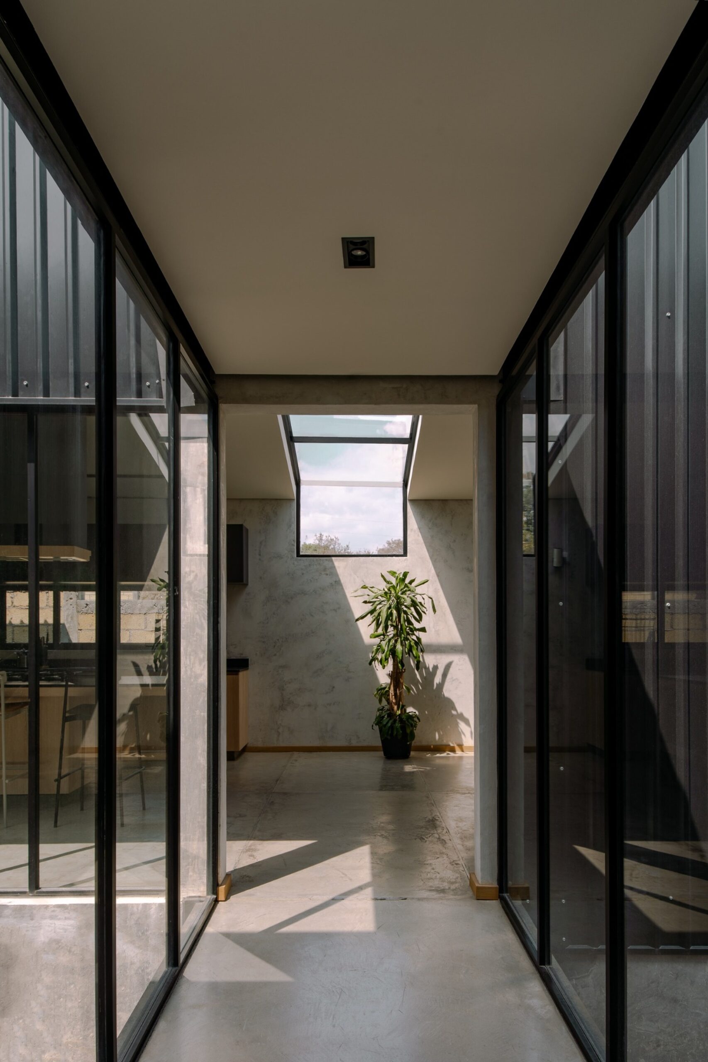
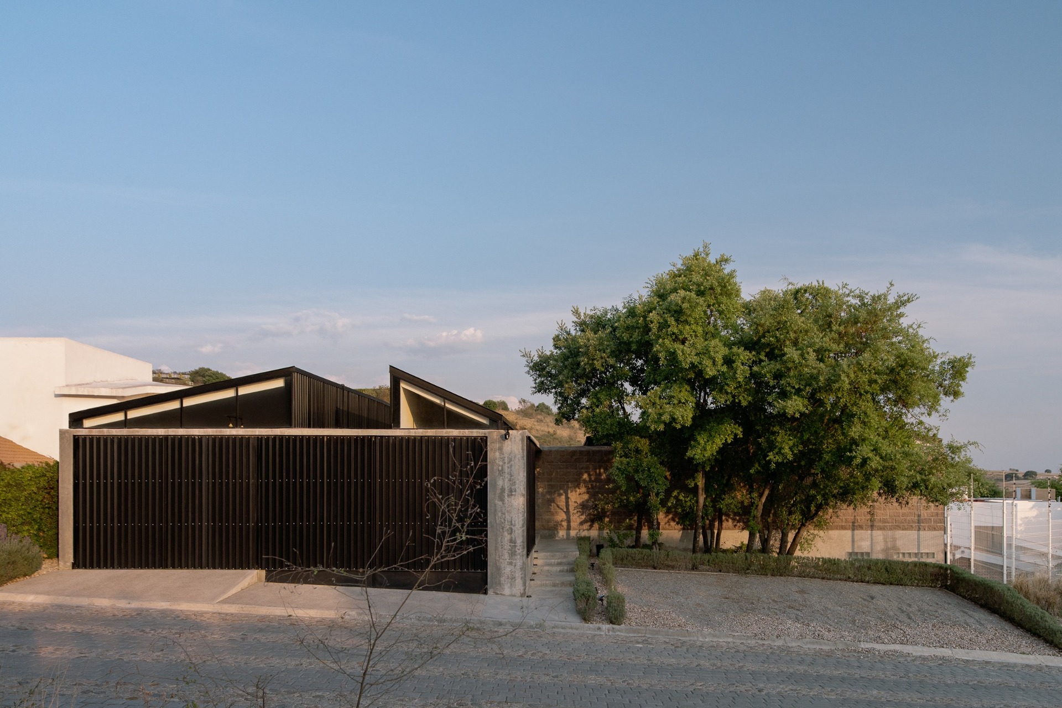
Facing the street, the house maintains a horizontal, sober and understated presence that protects the privacy of the interior. Once inside, the scale changes. A central corridor structures the project and directs movement toward a sequence of courtyards, voids, bridges and platforms.
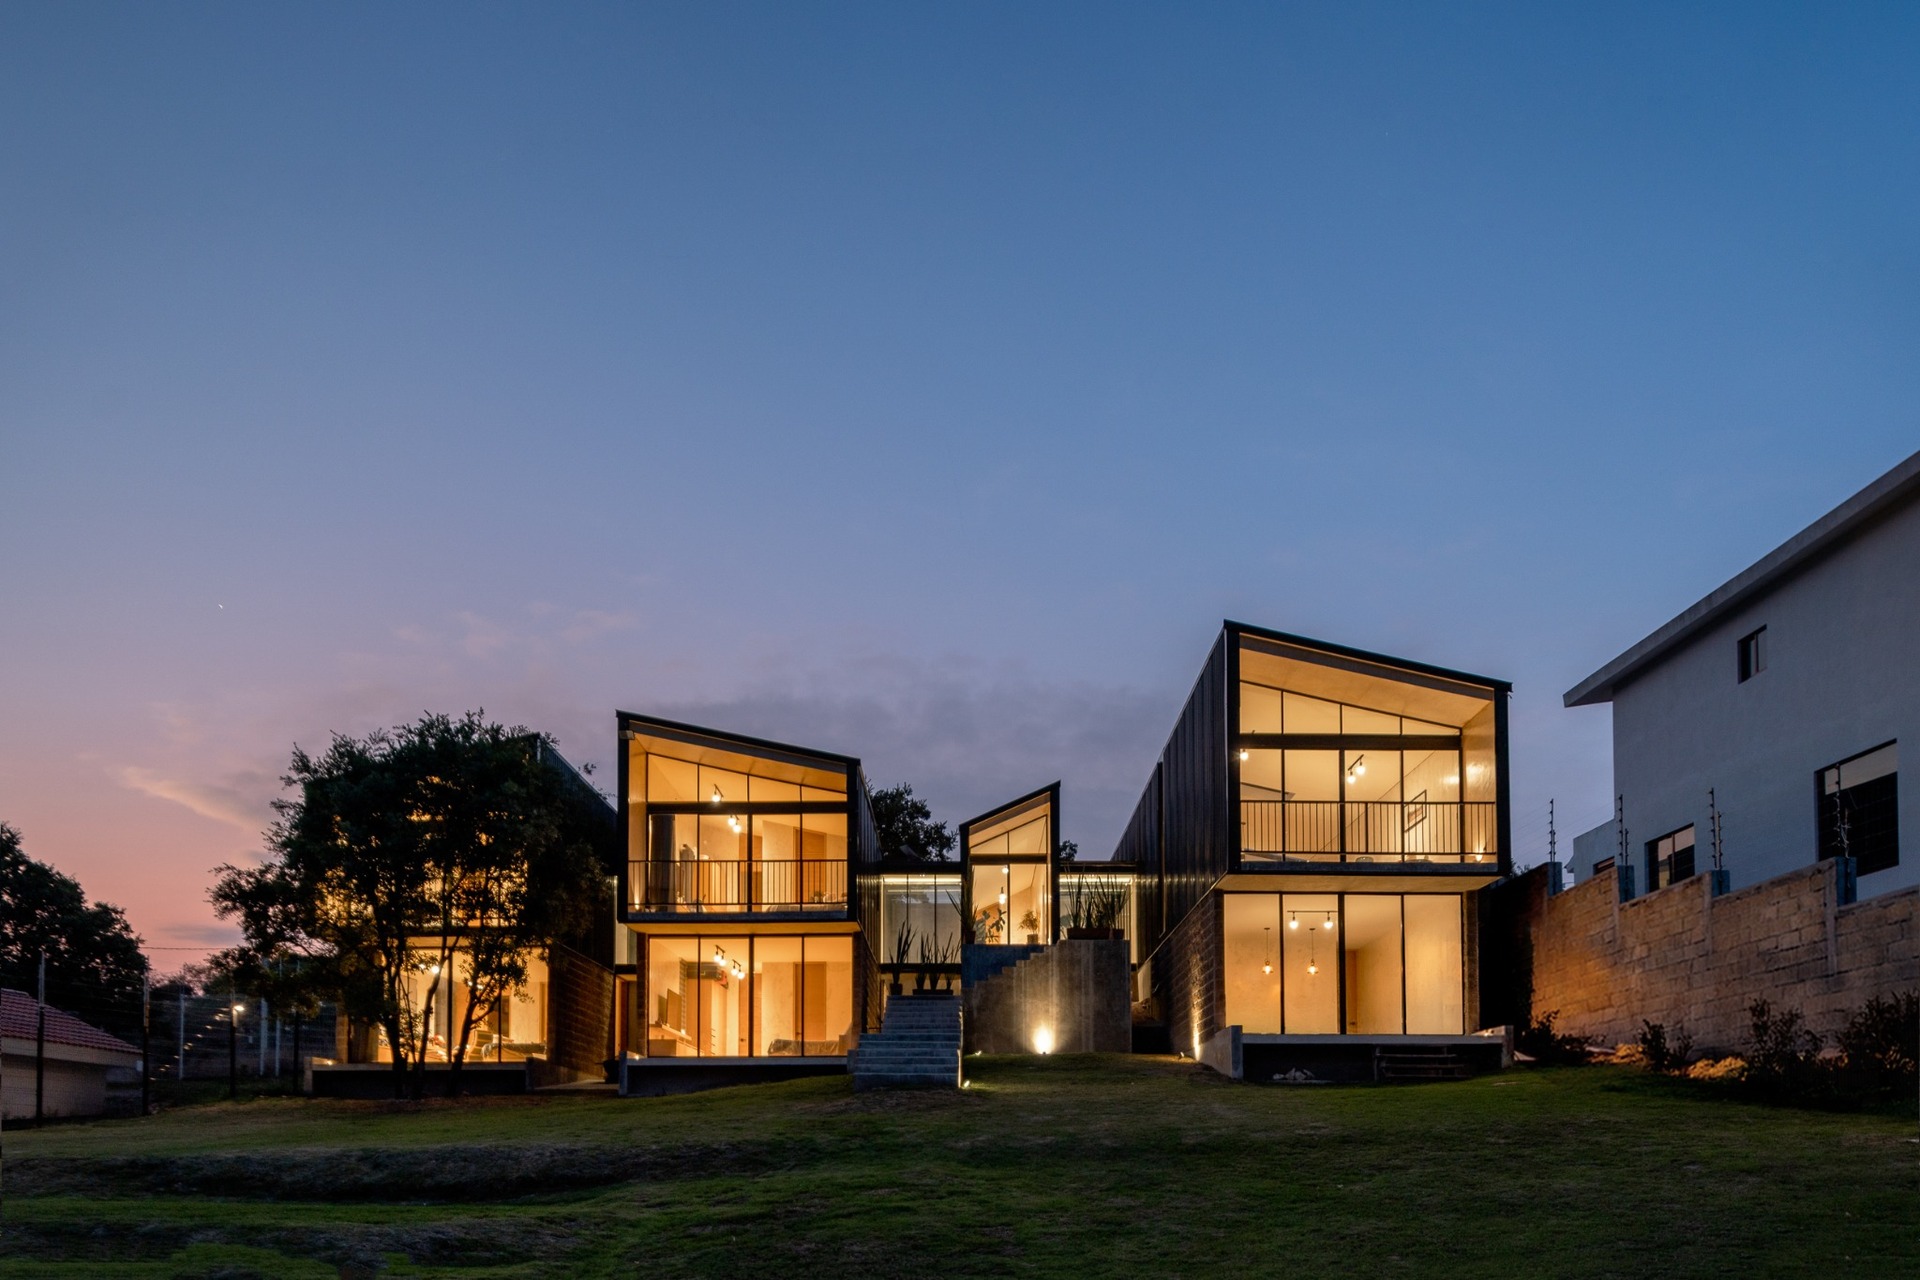
Staggered Volumes on the Slope
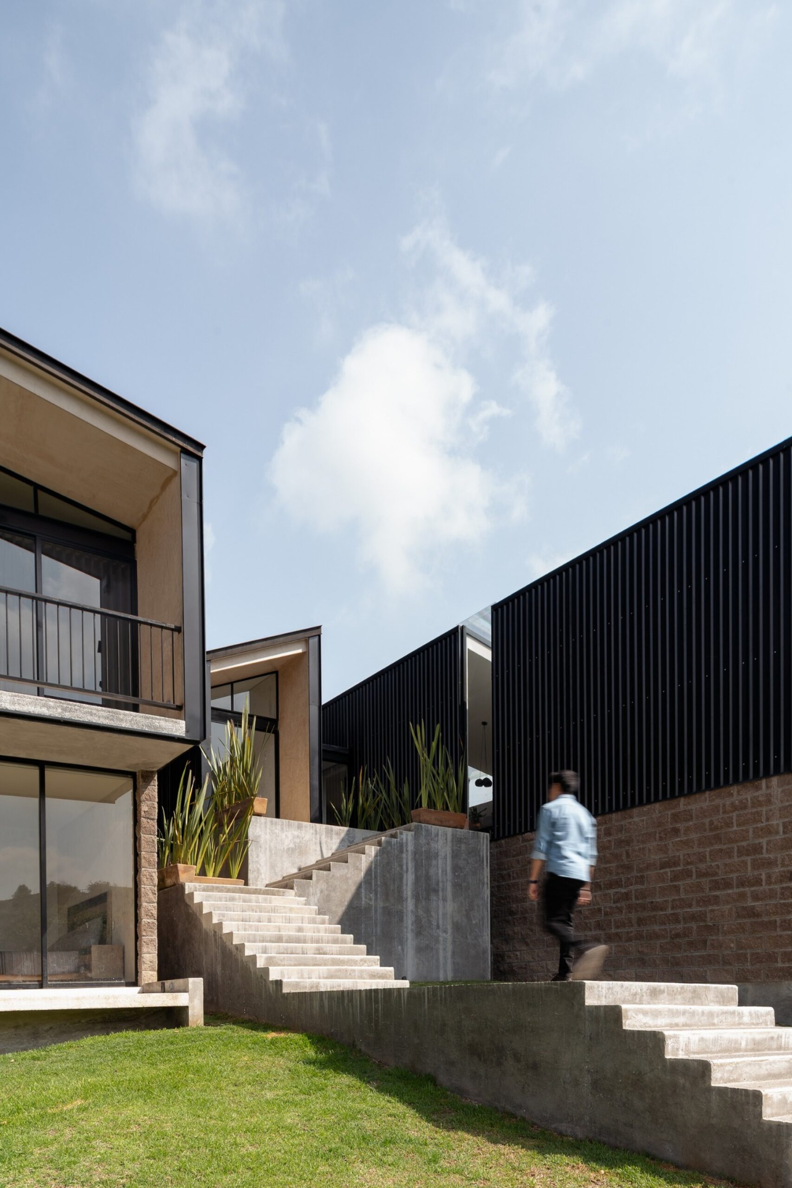
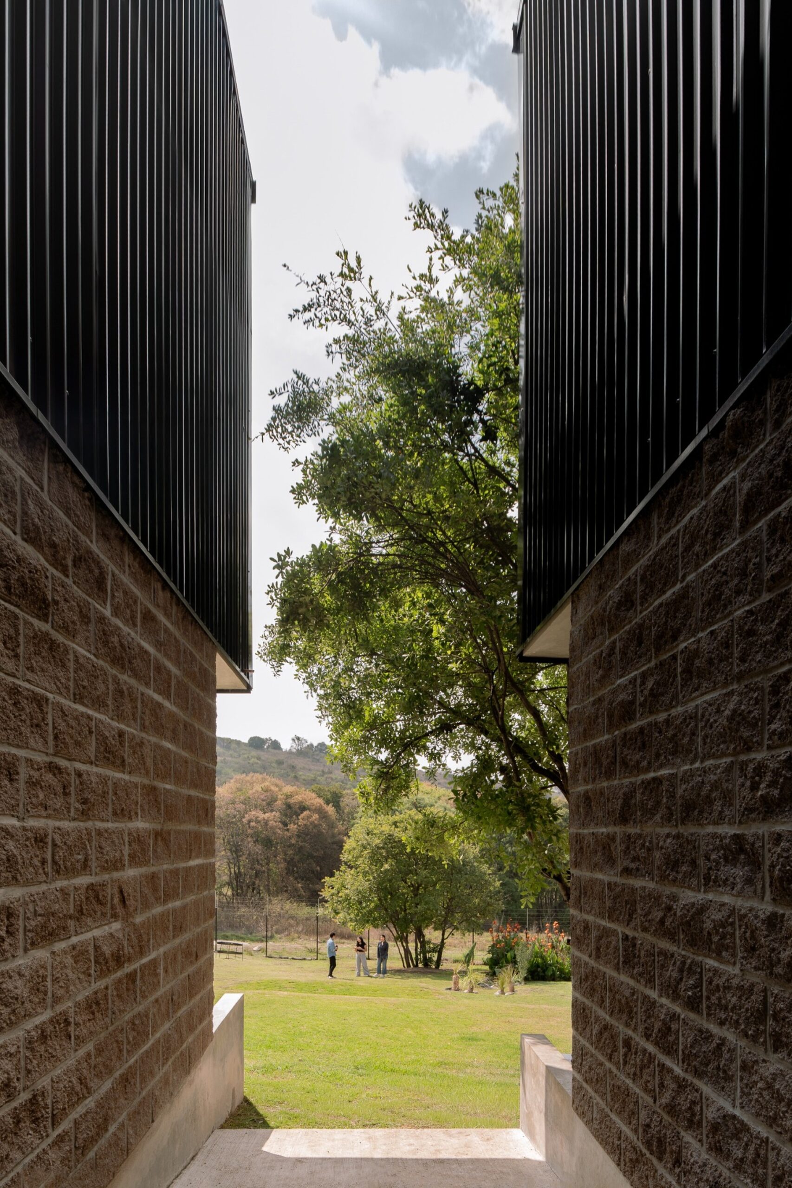
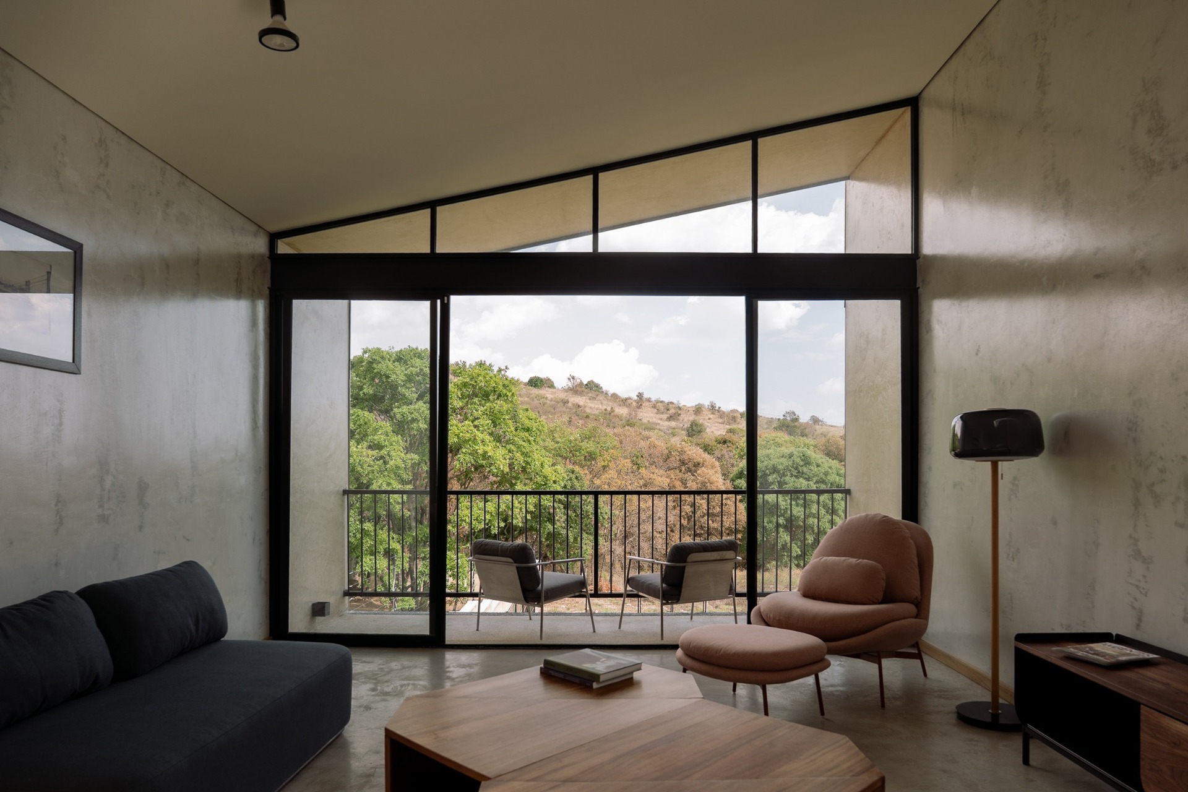
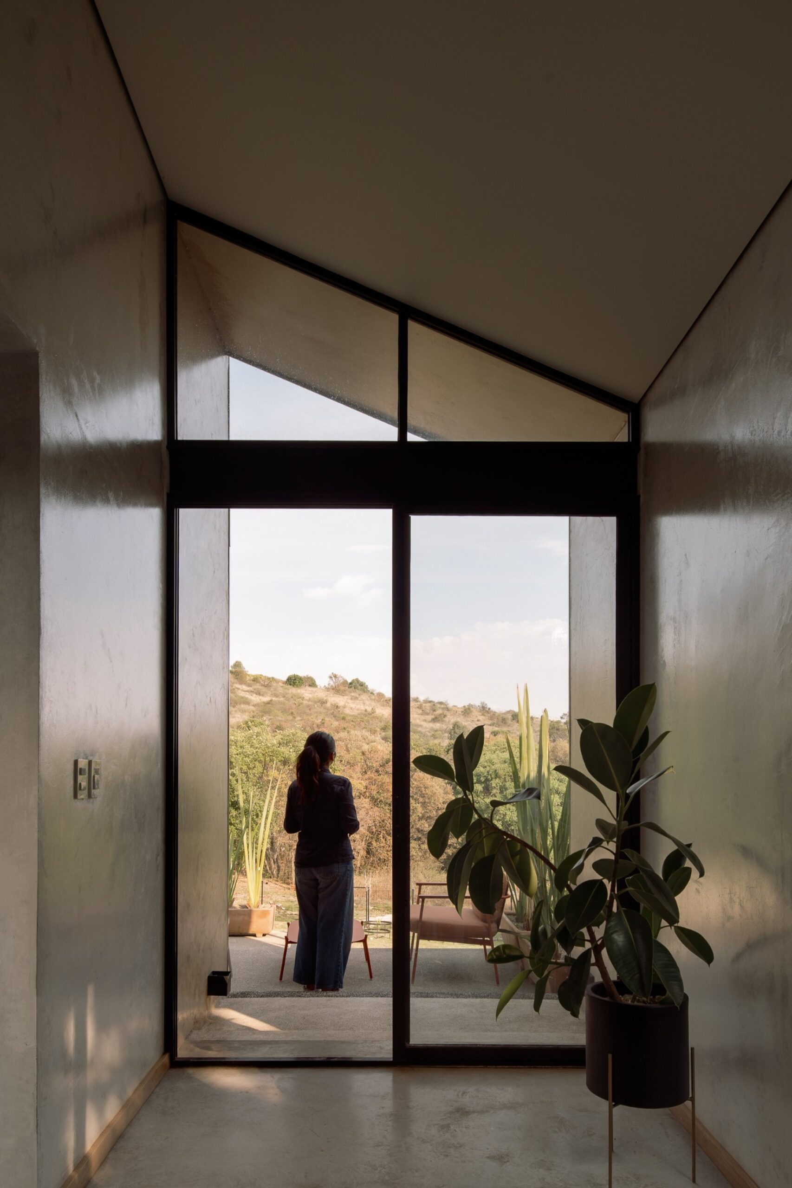
The house is fragmented into staggered volumes that adapt to the topography and open toward the adjacent hill and the pine-oak forest. The arrangement establishes a direct relationship between architecture and views, gradually weakening the boundary between interior and exterior.
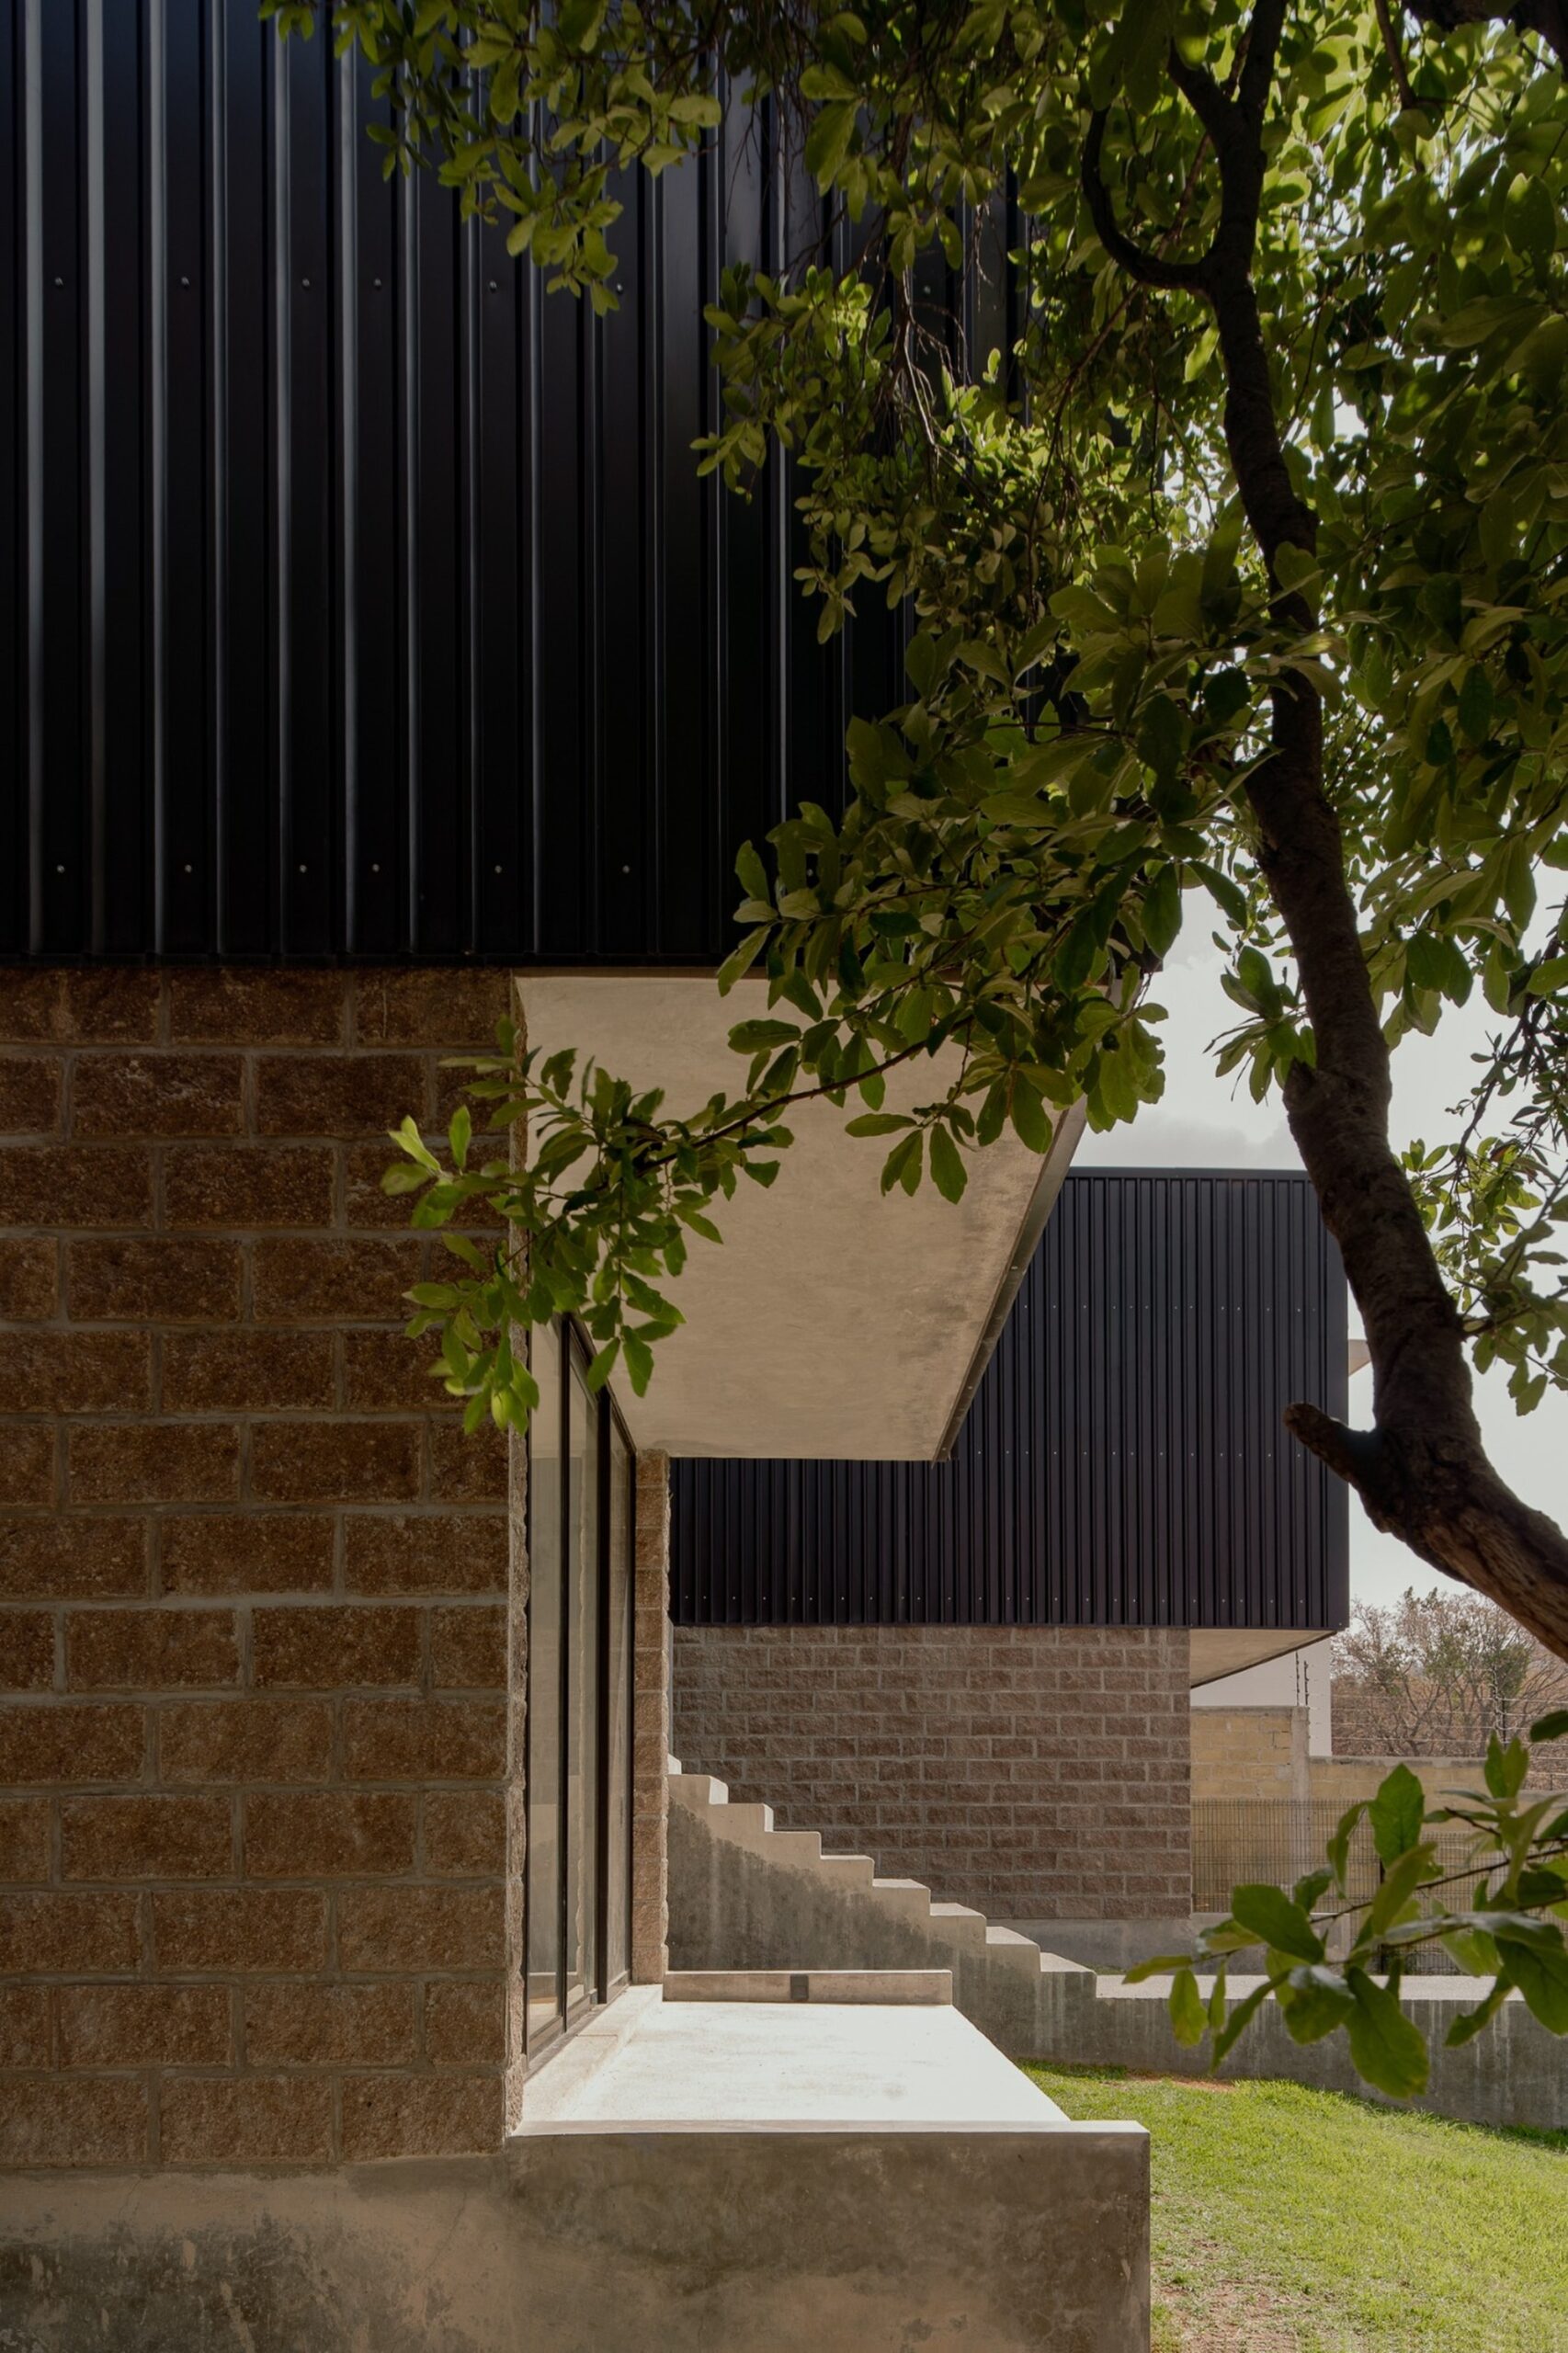
Changes in level become part of everyday movement through the house. The circulation repeatedly opens toward the forest and the terrain, allowing the landscape to remain present from different heights.
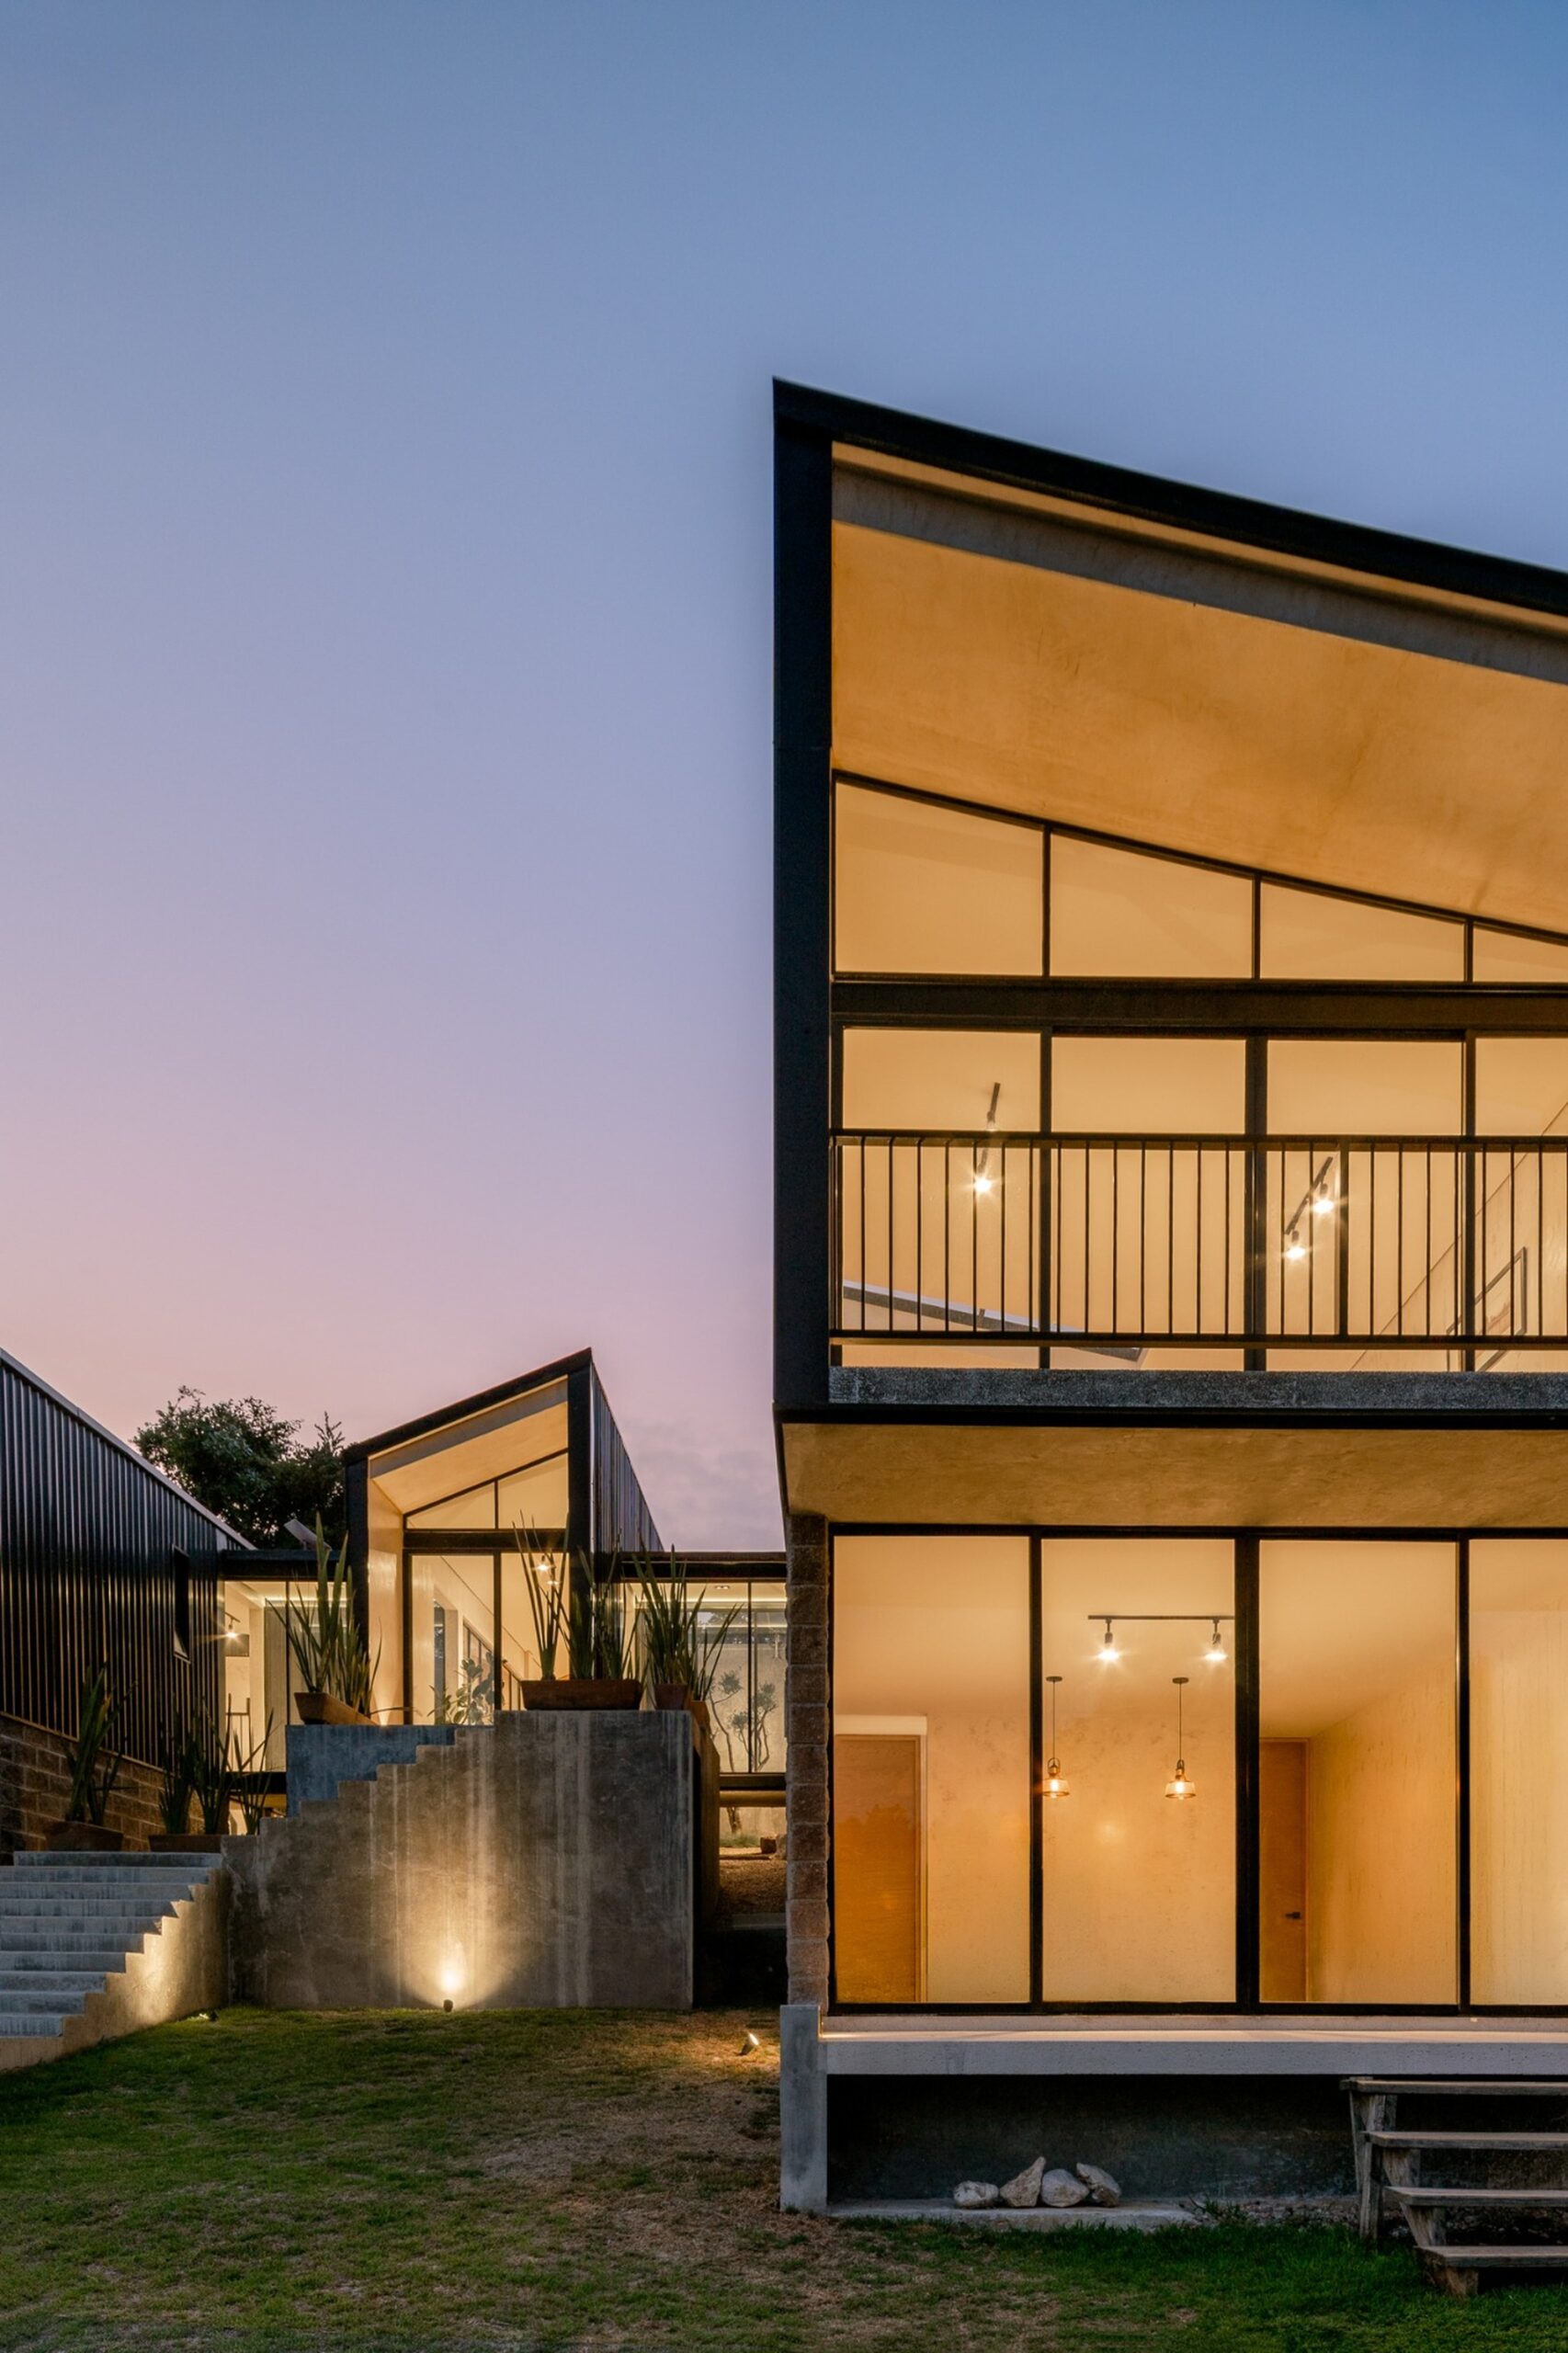
The continuity between walls and sloping roofs gives the composition a clear volumetric reading, reinterpreting the elemental silhouette of the house through a contemporary architectural language.
Natural Light Through the Section
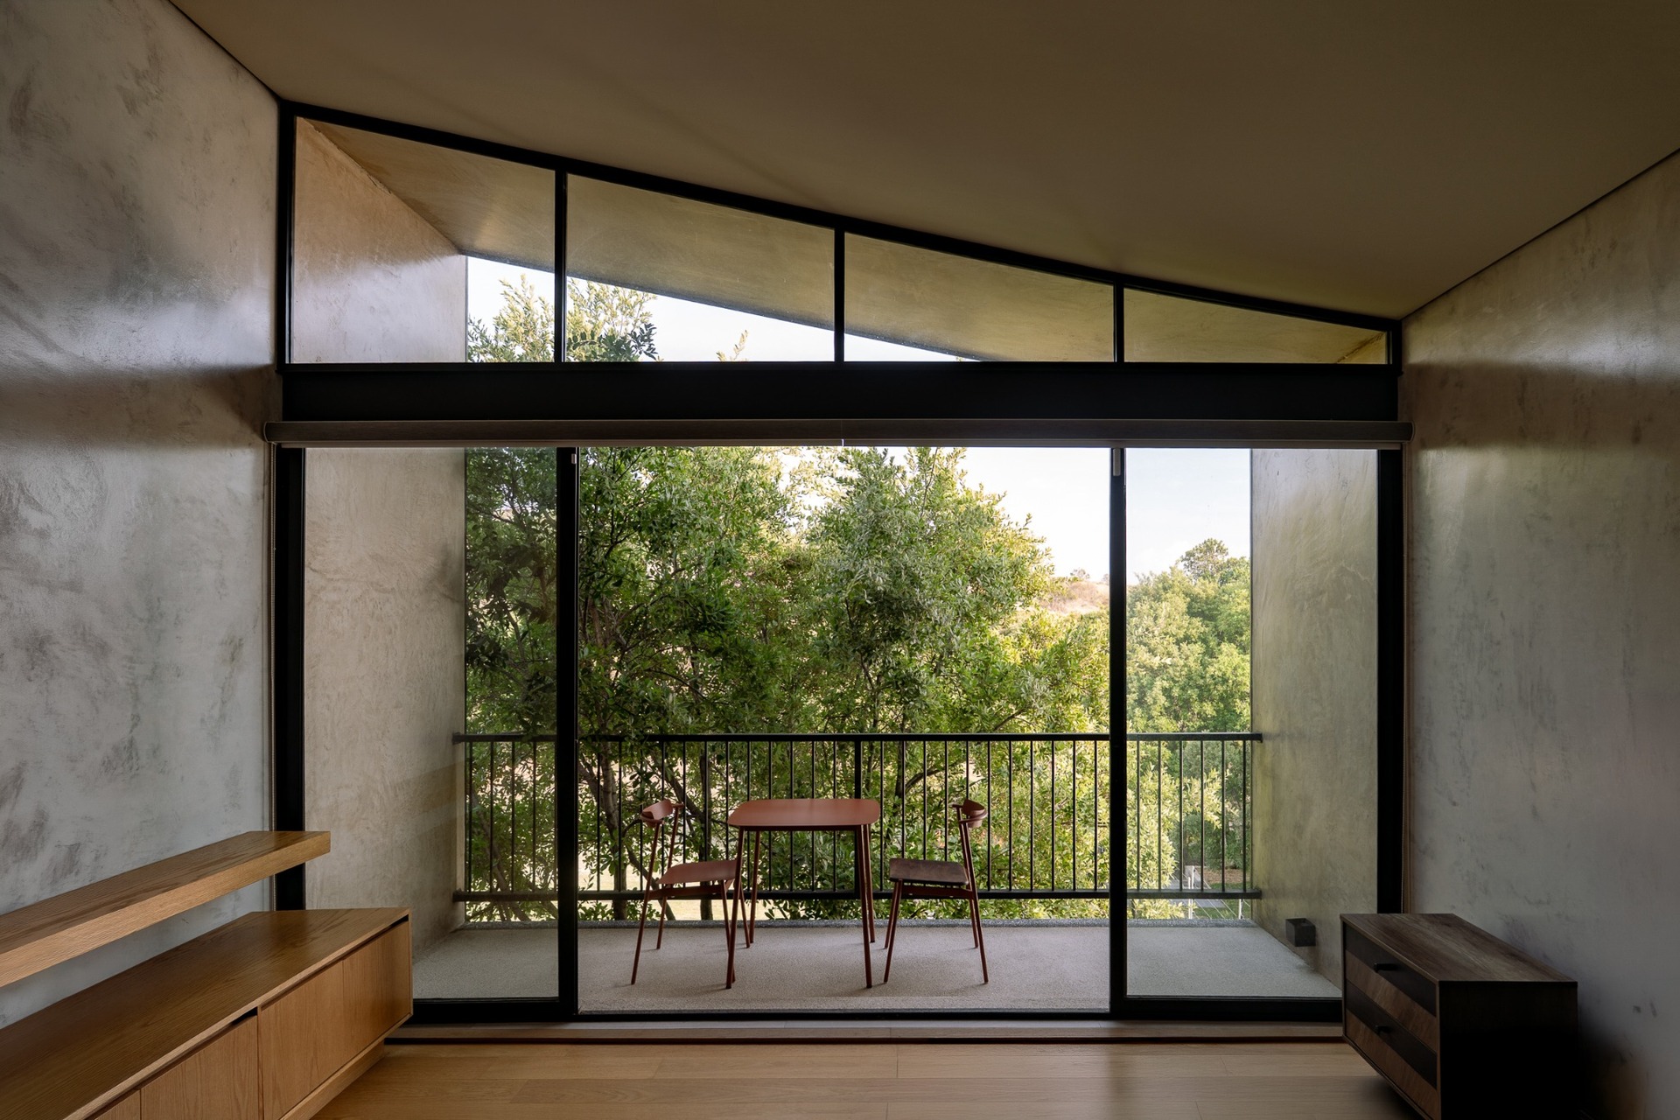
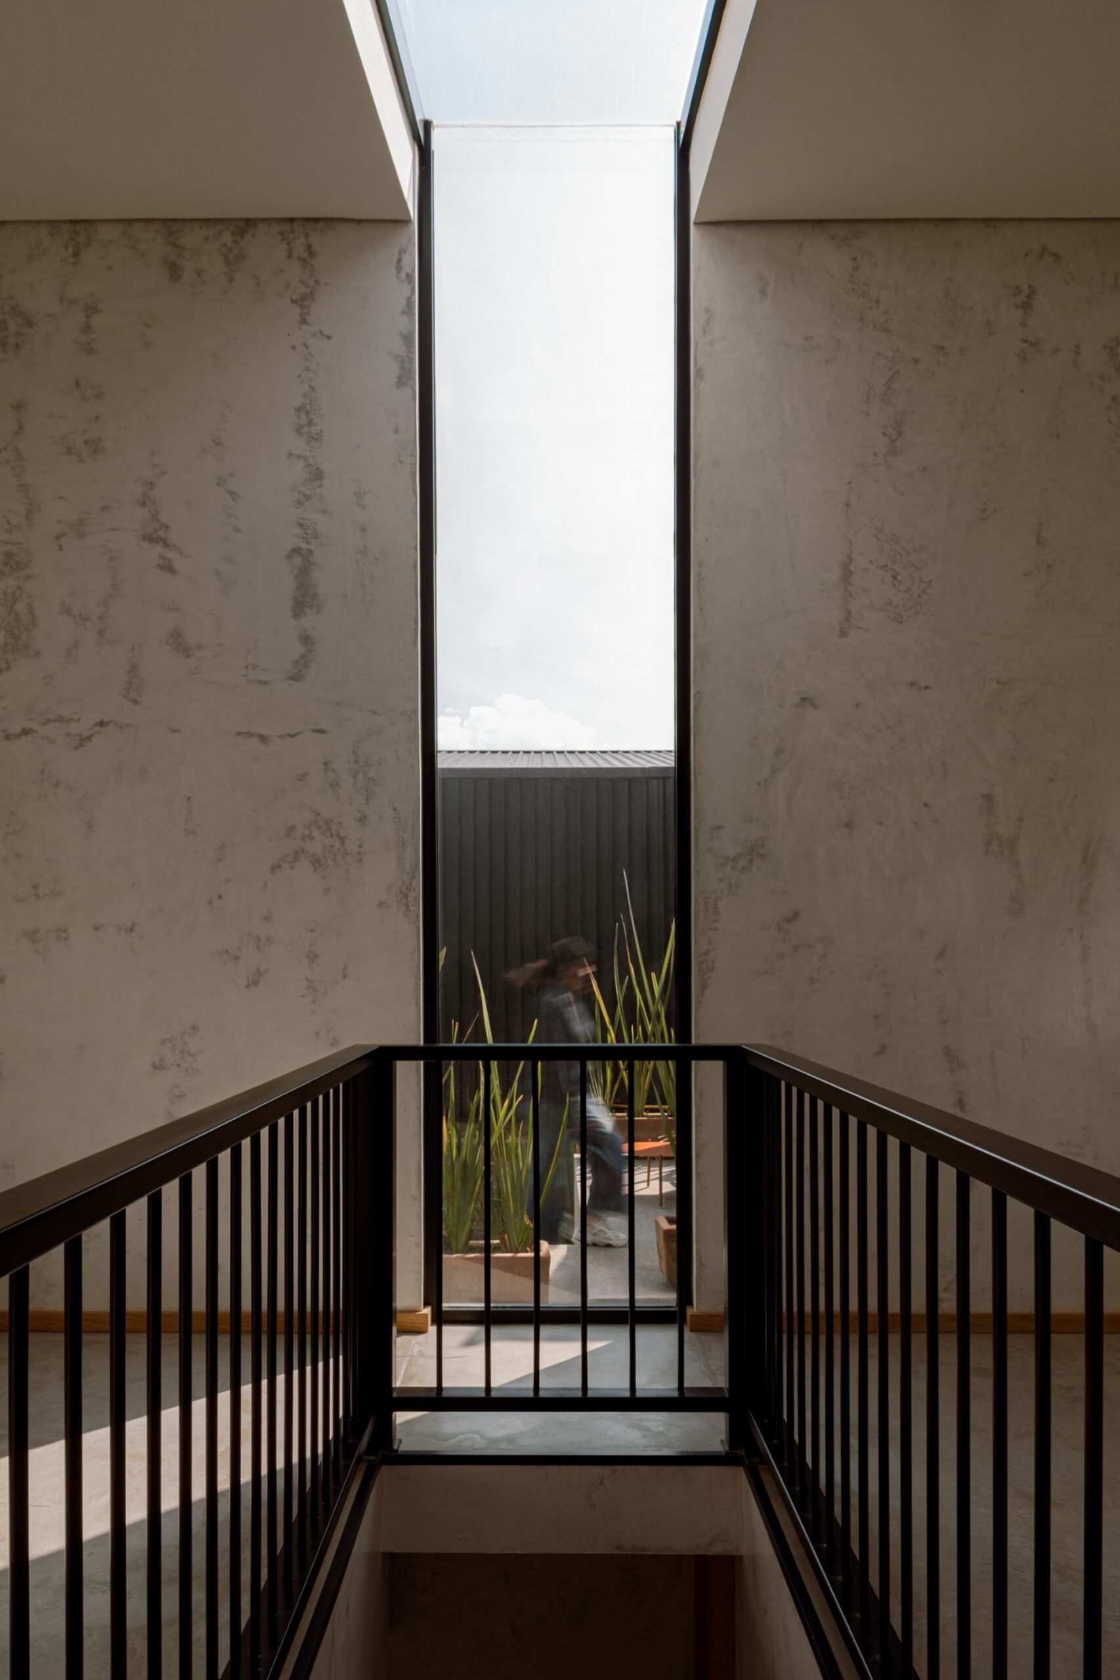
Continuous skylights extend from wall to ceiling, bringing natural light deep into the interior and changing its atmosphere throughout the day. Even the most enclosed spaces maintain a connection with the outdoors through variations of light and shadow.
The house is therefore not organized around views alone. Light enters from above and between the volumes, allowing changing external conditions to remain perceptible within the more sheltered areas of the interior.
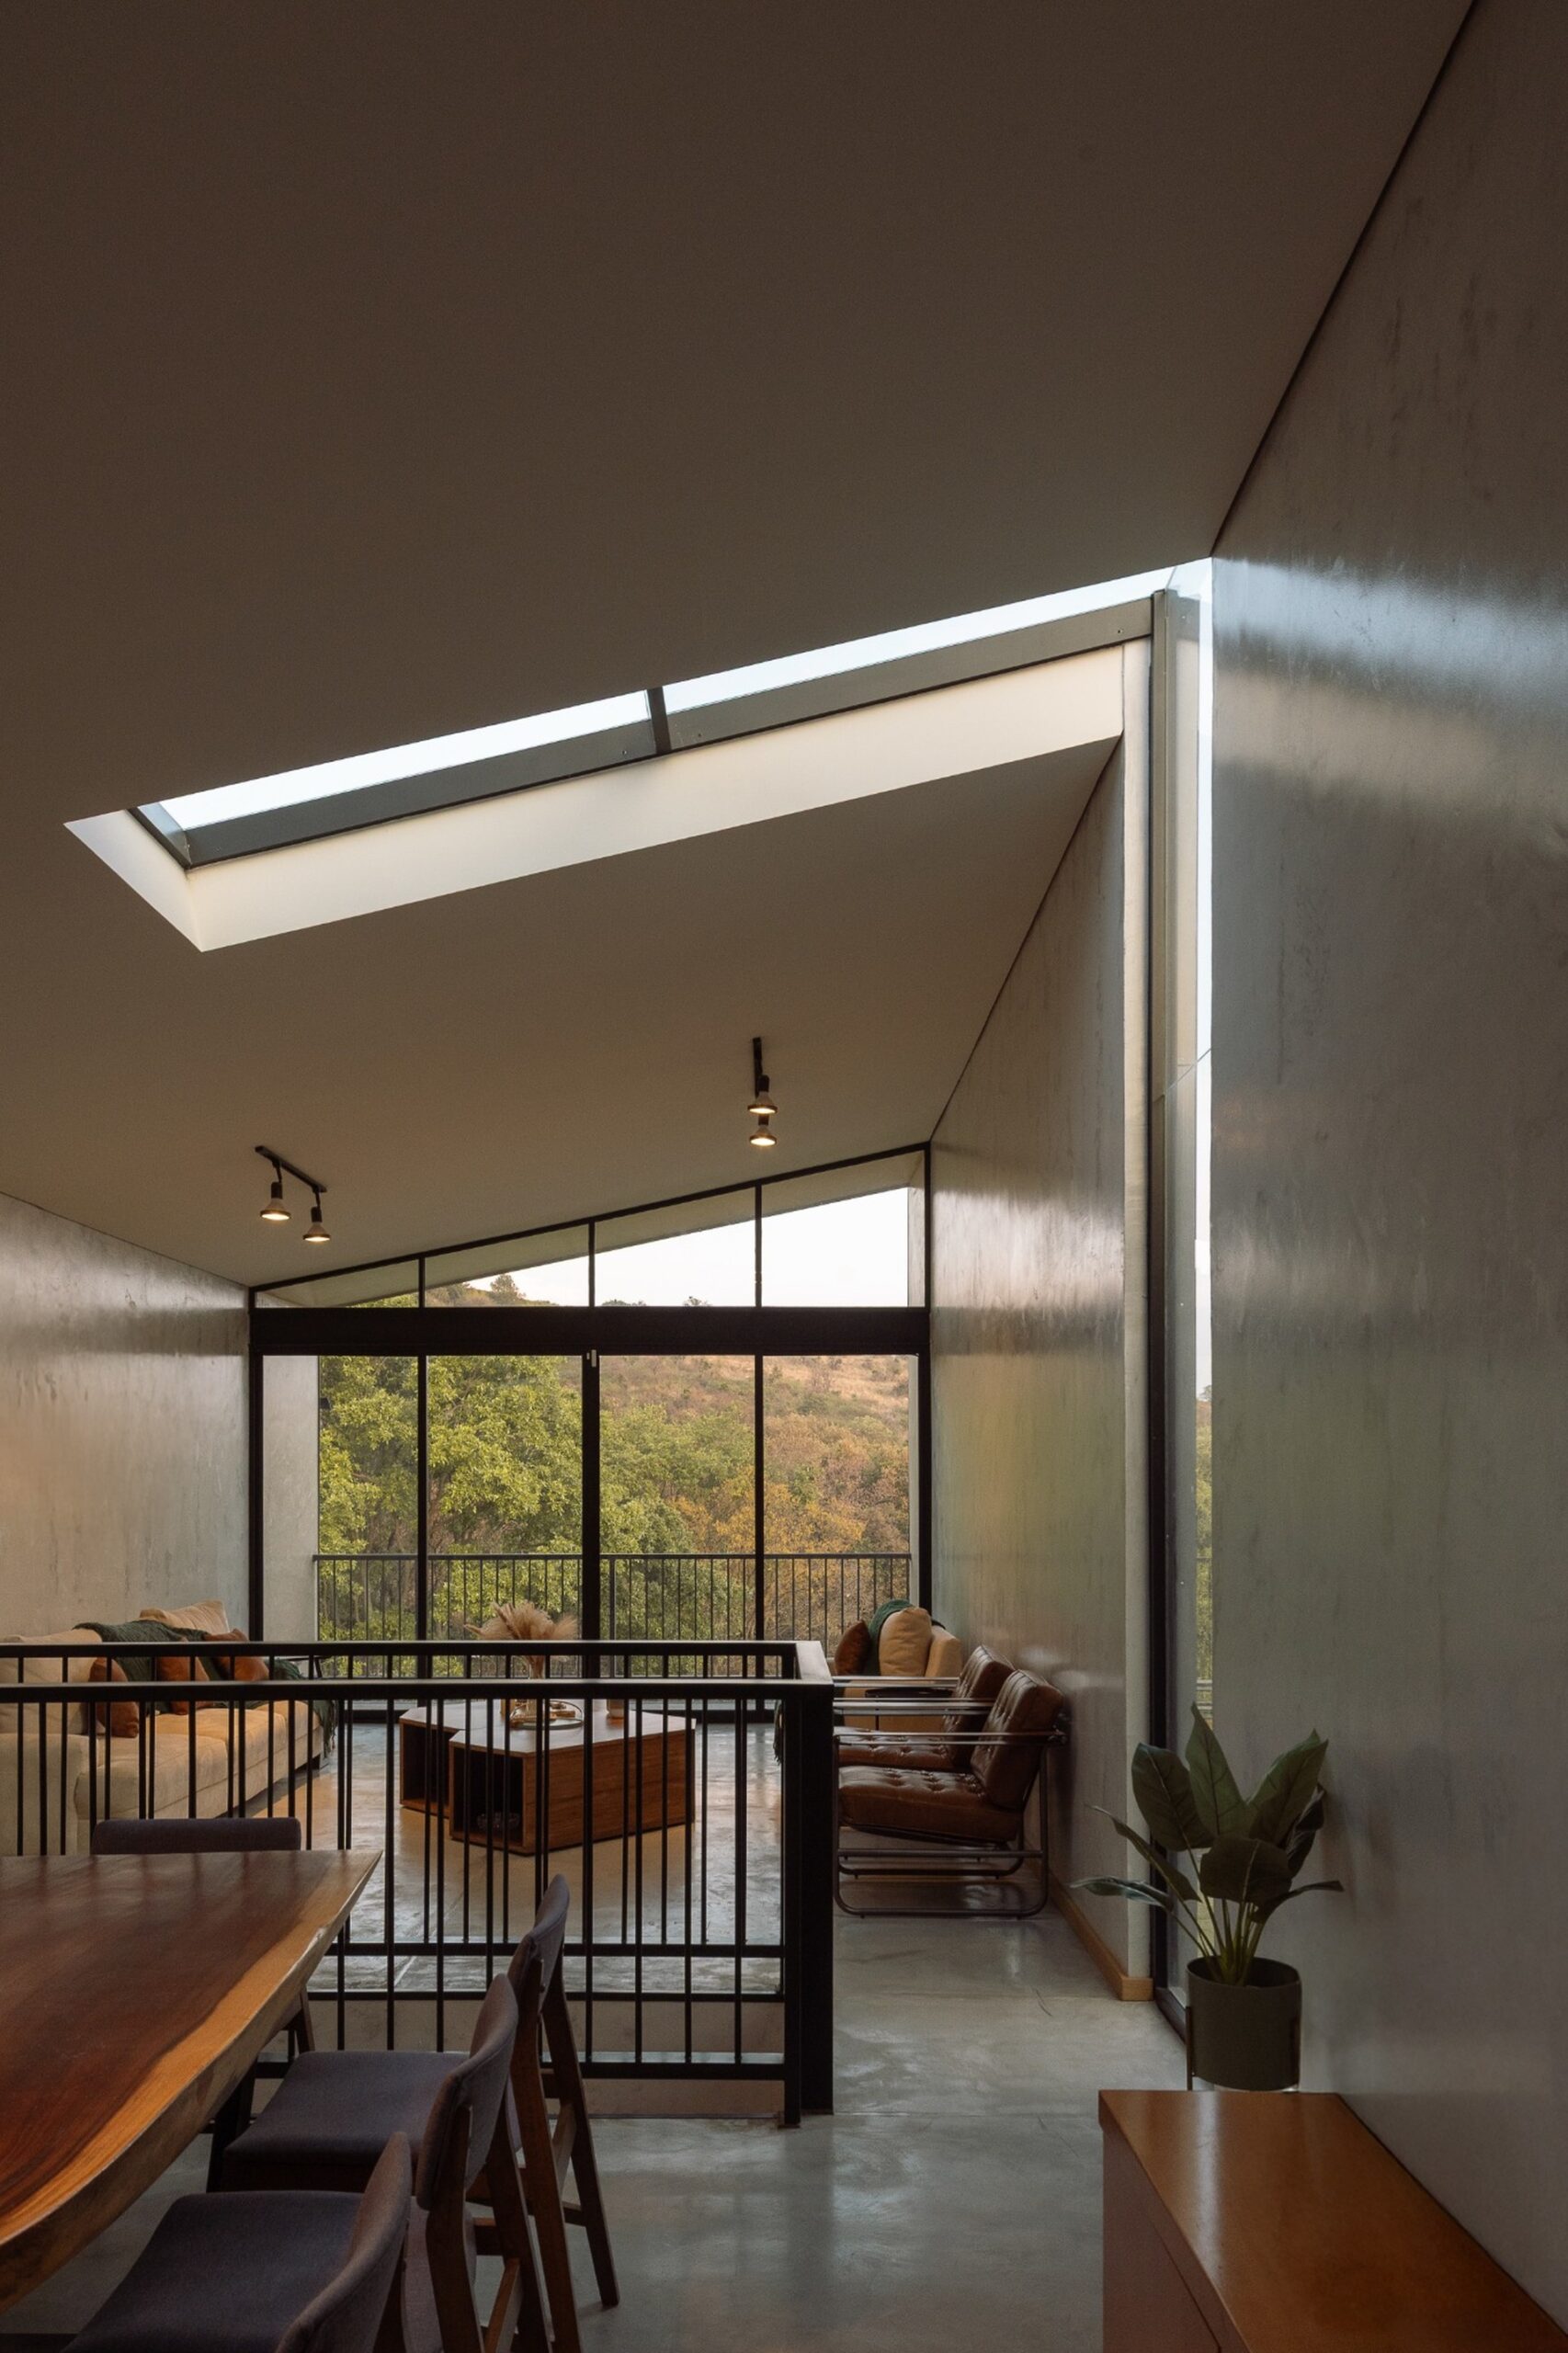
Weight and Lightness
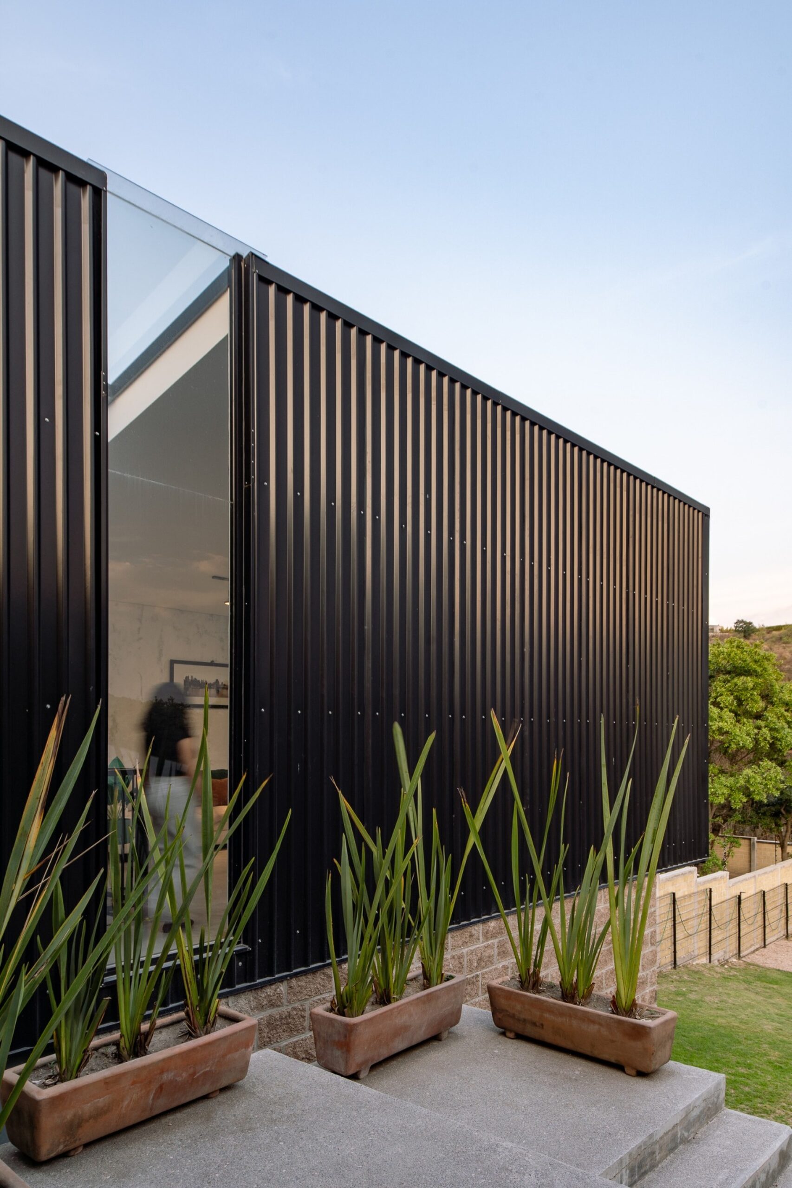
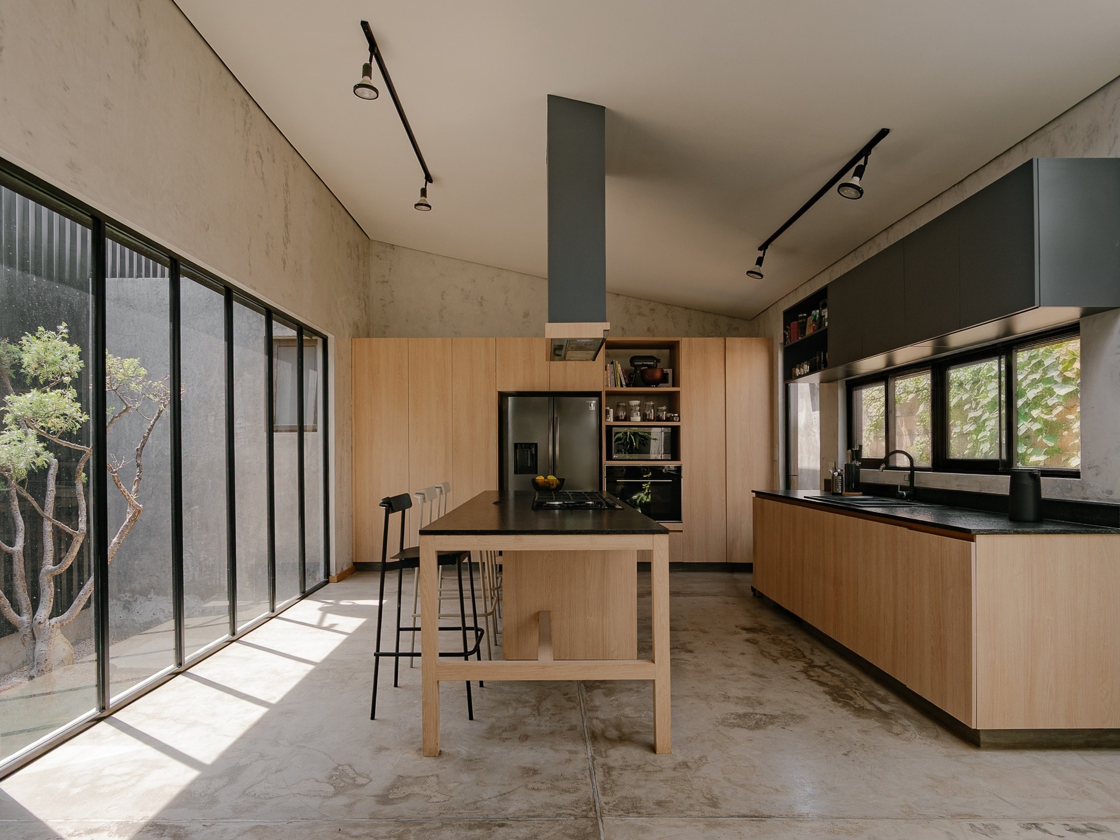
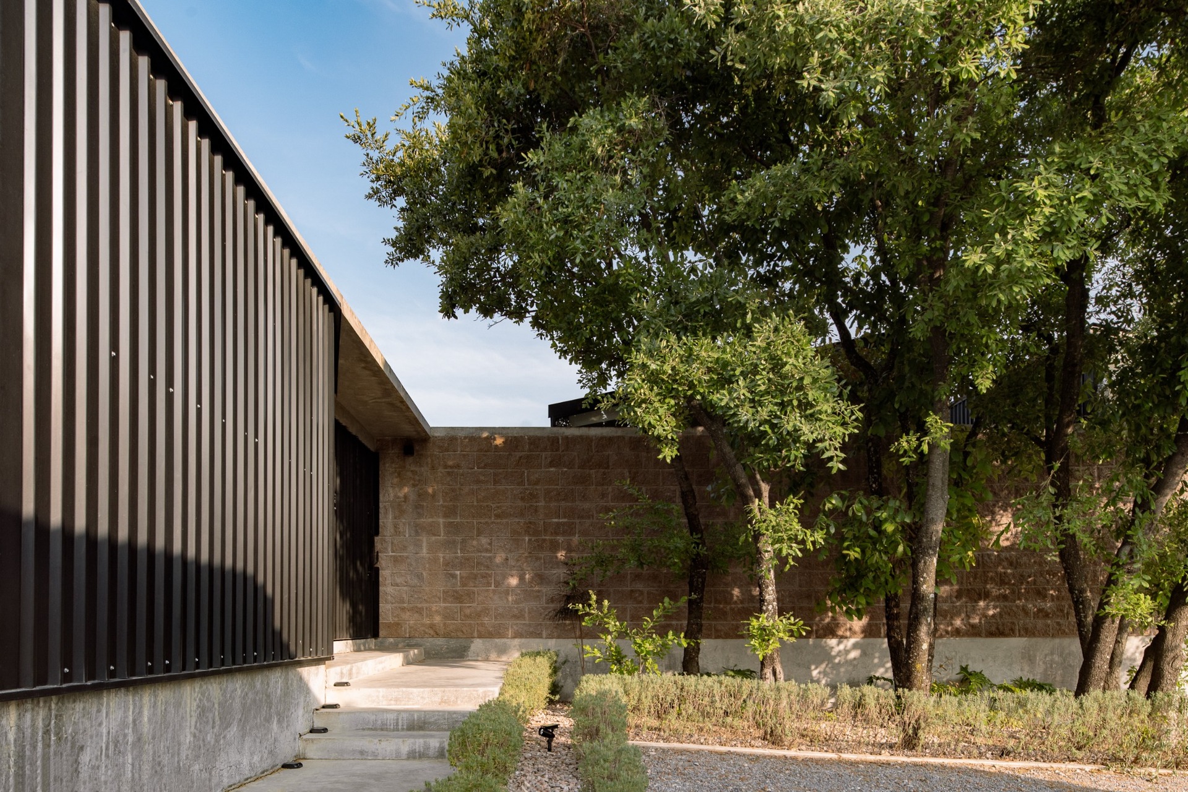
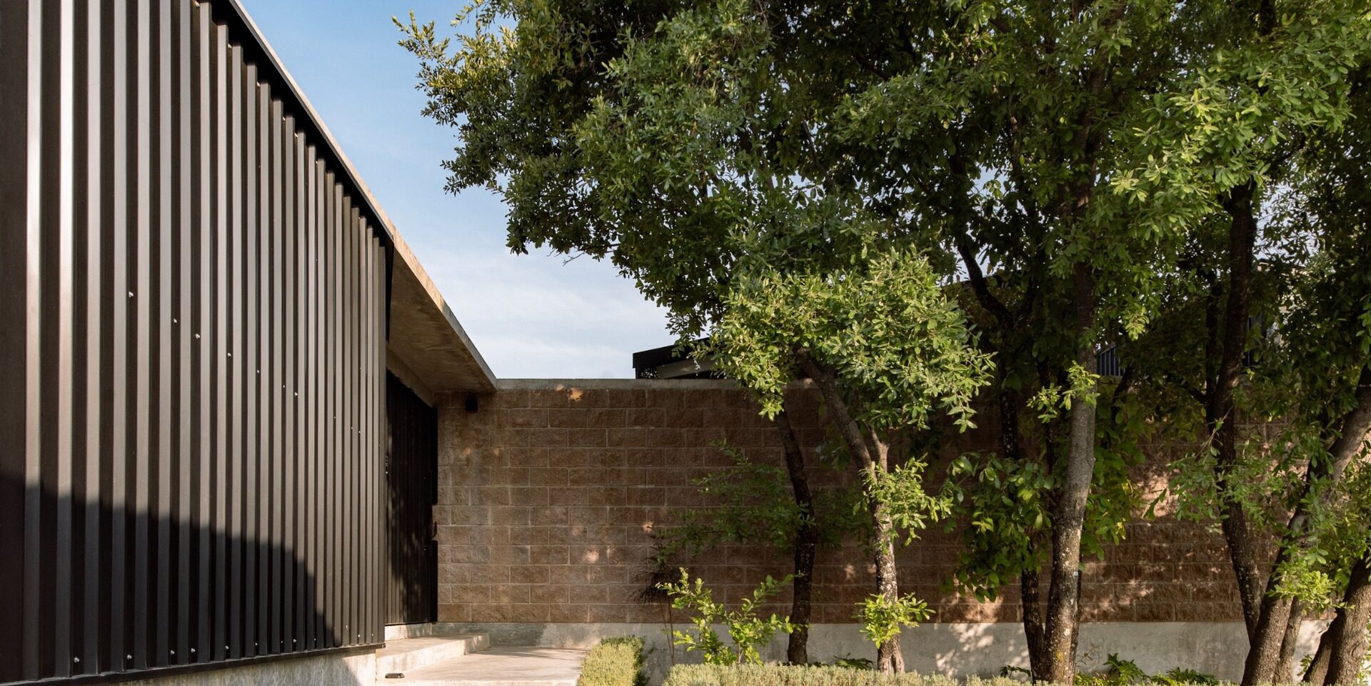
The material organization is based on a contrast between weight and lightness. The ground floor forms a solid base of concrete, exposed masonry and cement finishes, while also functioning as a retaining structure against the slope.
Above it, the upper floor takes on a lighter character through a steel frame and an envelope of dark metal panels. The two levels are therefore differentiated both structurally and materially.
Circulation turns the slope into an active part of the house. Inhabiting AE House involves climbing, crossing and pausing at different heights, transforming movement into an opportunity to observe the landscape while remaining sheltered by the architecture.