The Lens in Montreal by MU Architecture
MU Architecture designs The Lens, a 549m² family residence in Montreal’s Villeray neighbourhood. A curved glass-block…

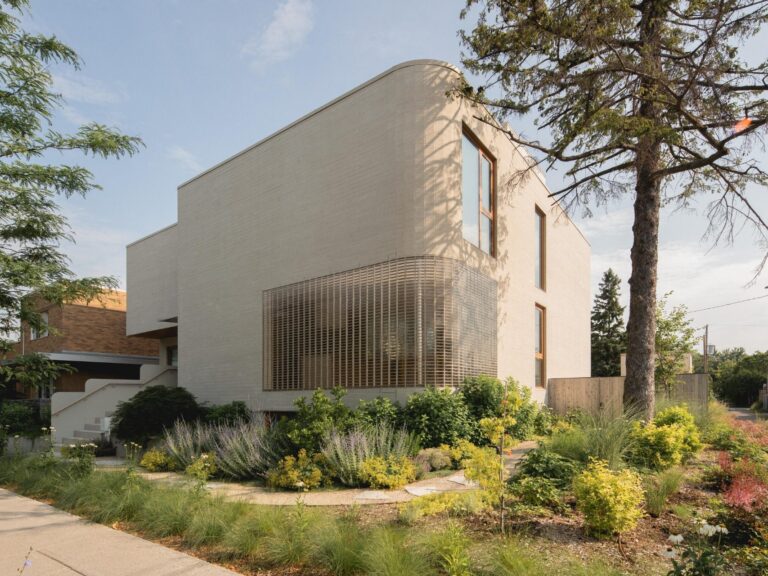
MU Architecture designs The Lens, a 549m² family residence in Montreal’s Villeray neighbourhood. A curved glass-block…
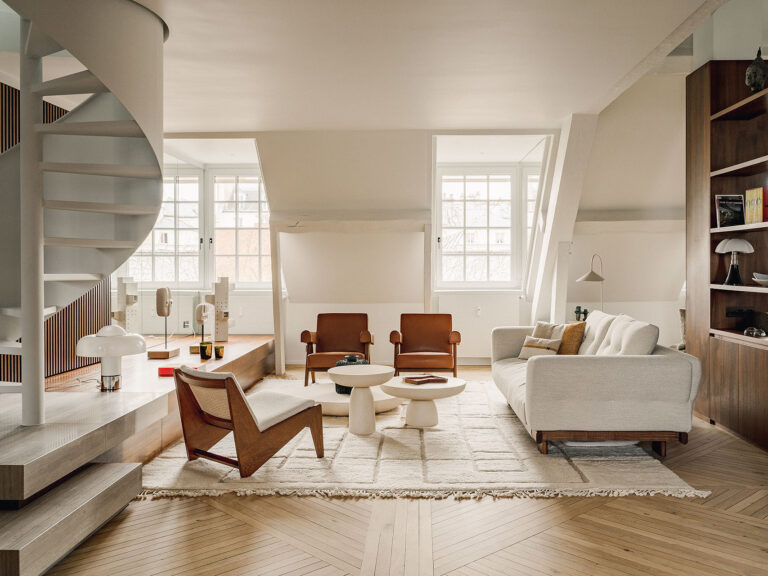
Véronique Cotrel completely reorganizes a 141m² duplex beneath the rooftops of the Marais in Paris. Walnut…
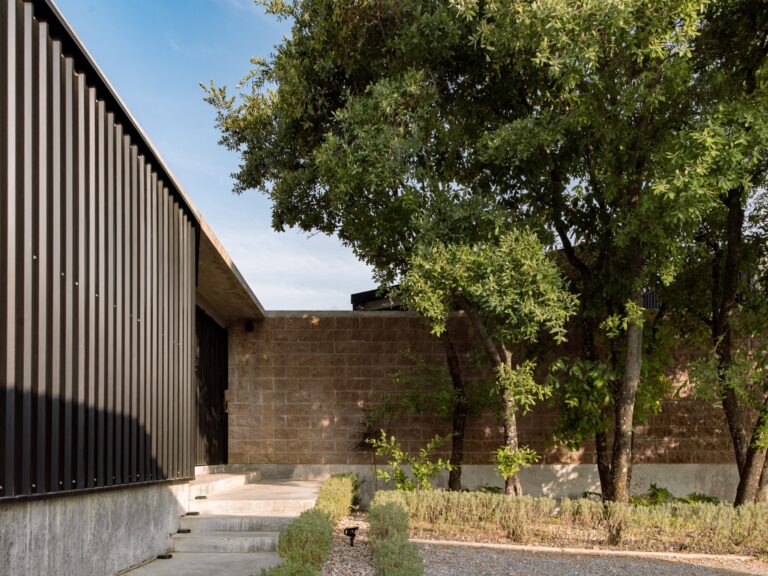
Set within dense vegetation in southeastern Puebla, AE House by Taller Ezequiel Aguilar Martínez adapts to…
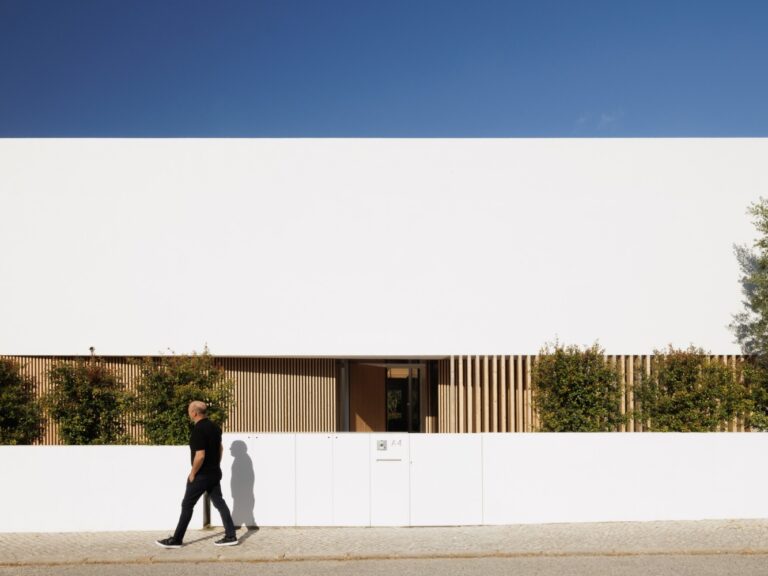
PCG House by Visioarq Arquitectos in Loulé, Portugal, is a 418 sq.m. residence defined by geometric…
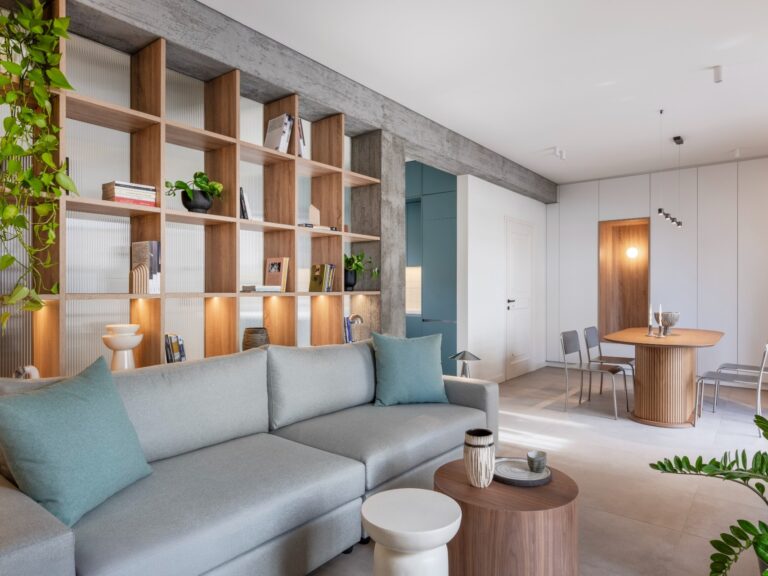
Renovation of an 85 sq.m. apartment in Neapoli, Nikaia, organized through an open plan, unified living…
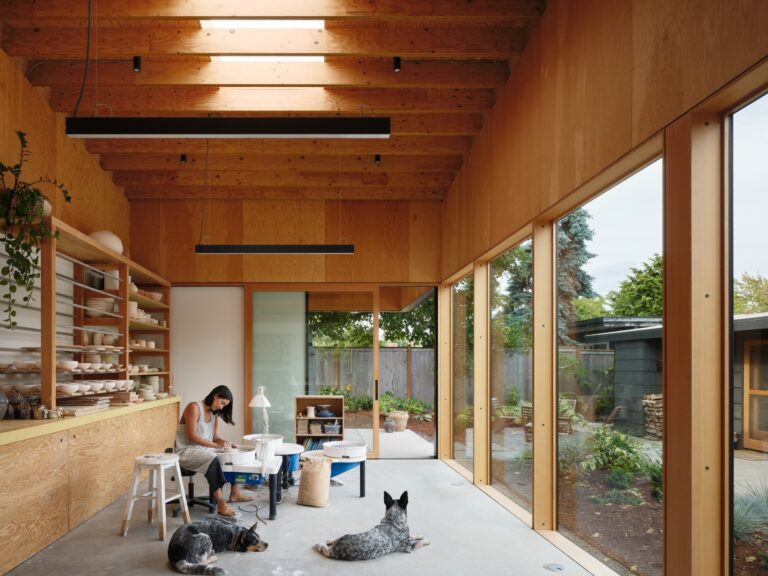
A light-filled detached workshop in West Seattle supports forming, firing, teaching and gathering around ceramics, combining…
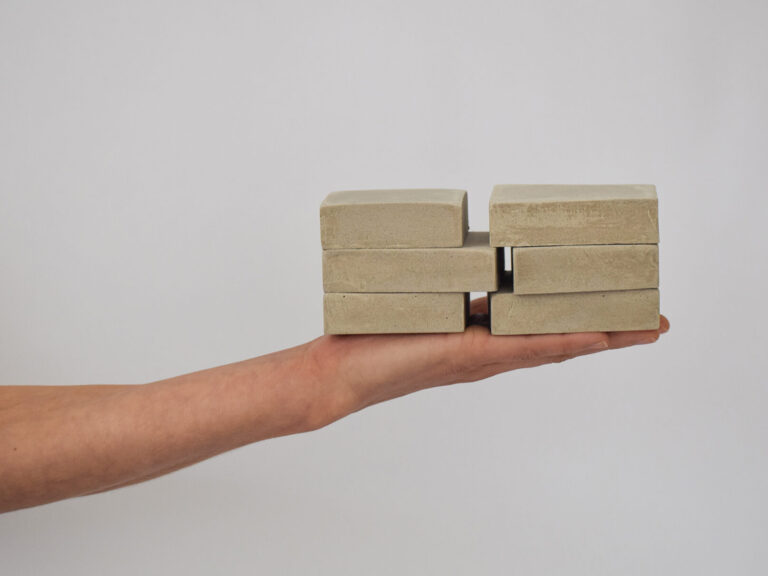
The project redefines the notion of island dwelling through a composition of displaced volumes and intermediate…
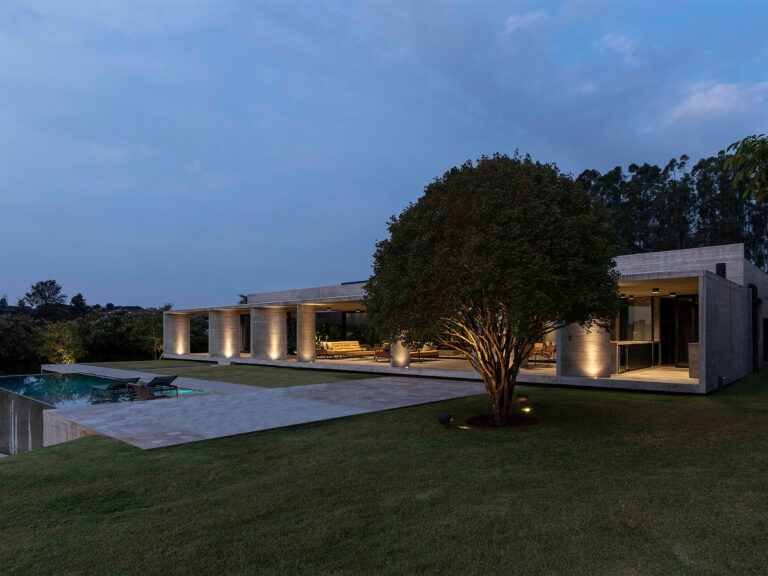
The project unfolds as a horizontally organized residence that dissolves its considerable scale into the surrounding…
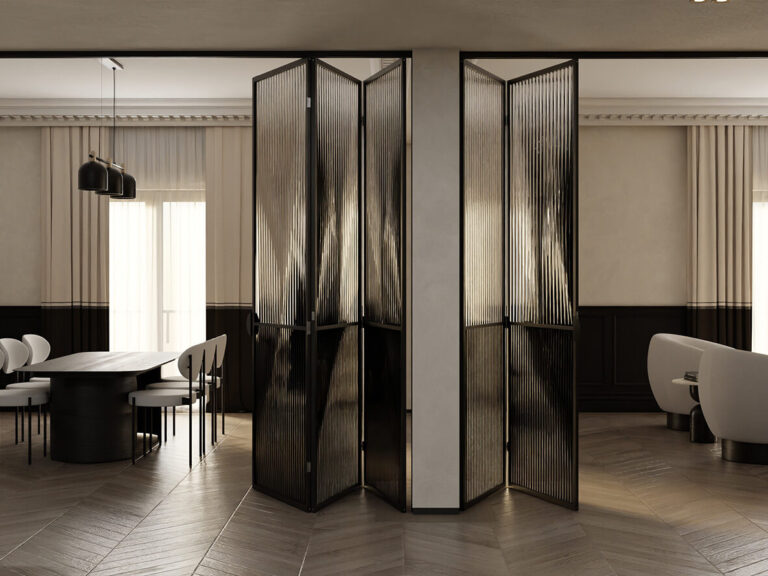
This apartment renovation explores the coexistence of timeless architectural elements with a restrained contemporary design language.
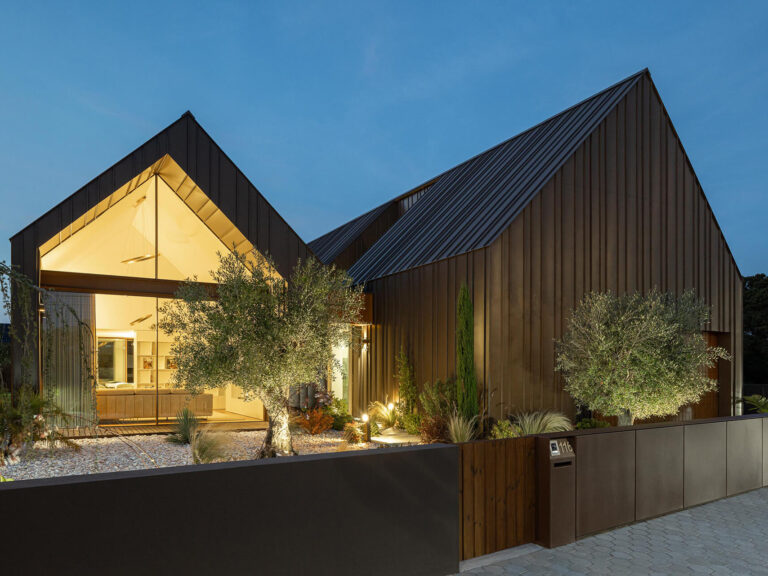
The project organizes domestic living through the relationship between volume, light and landscape.