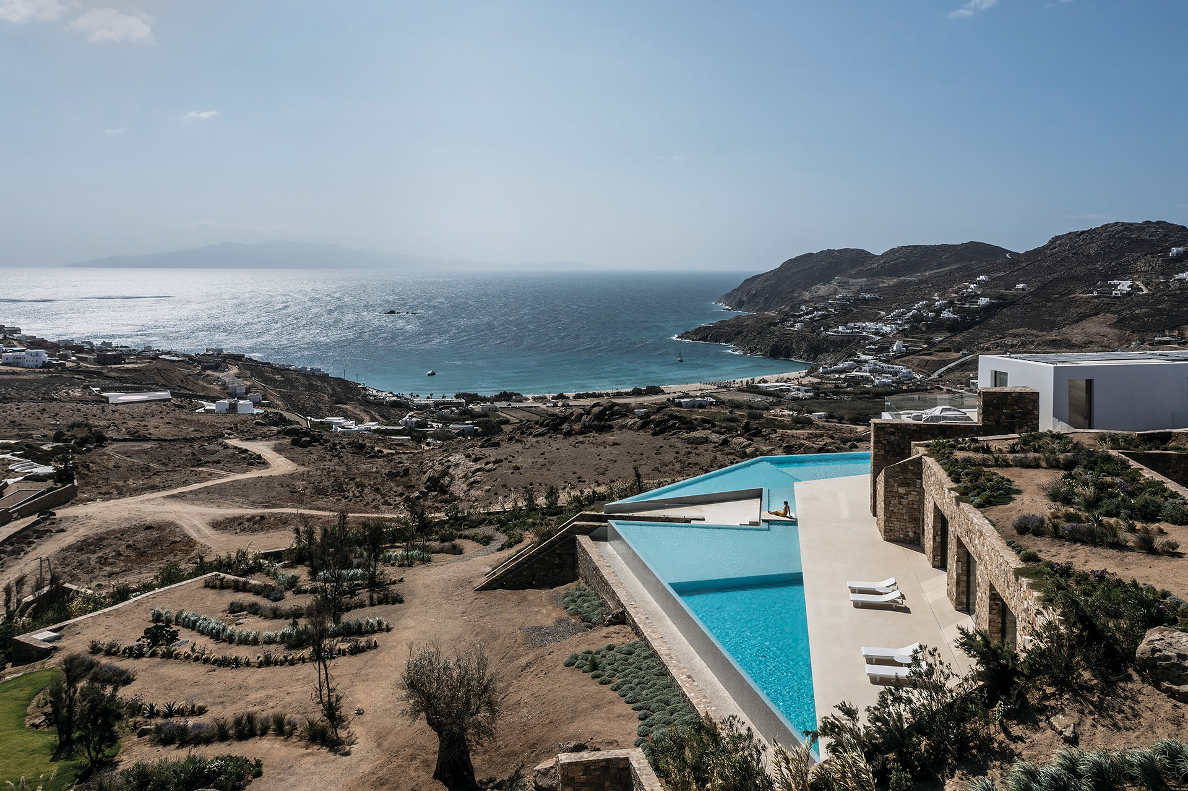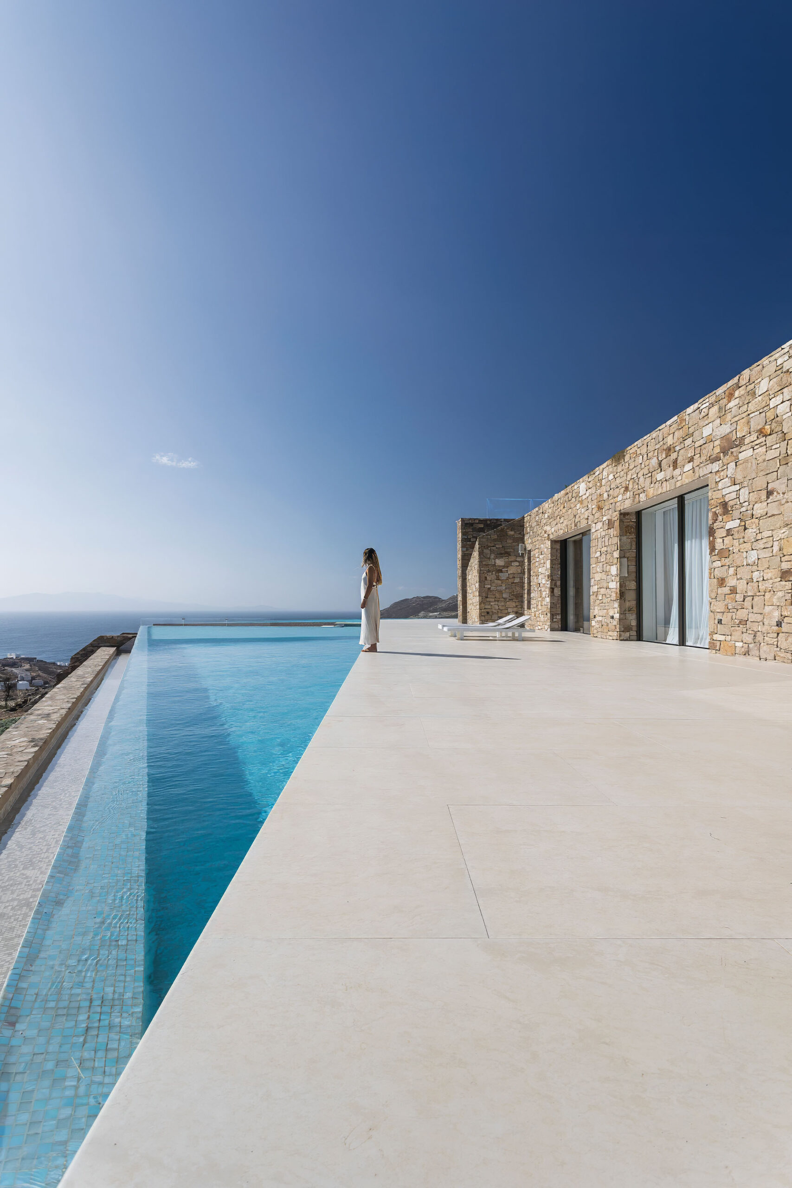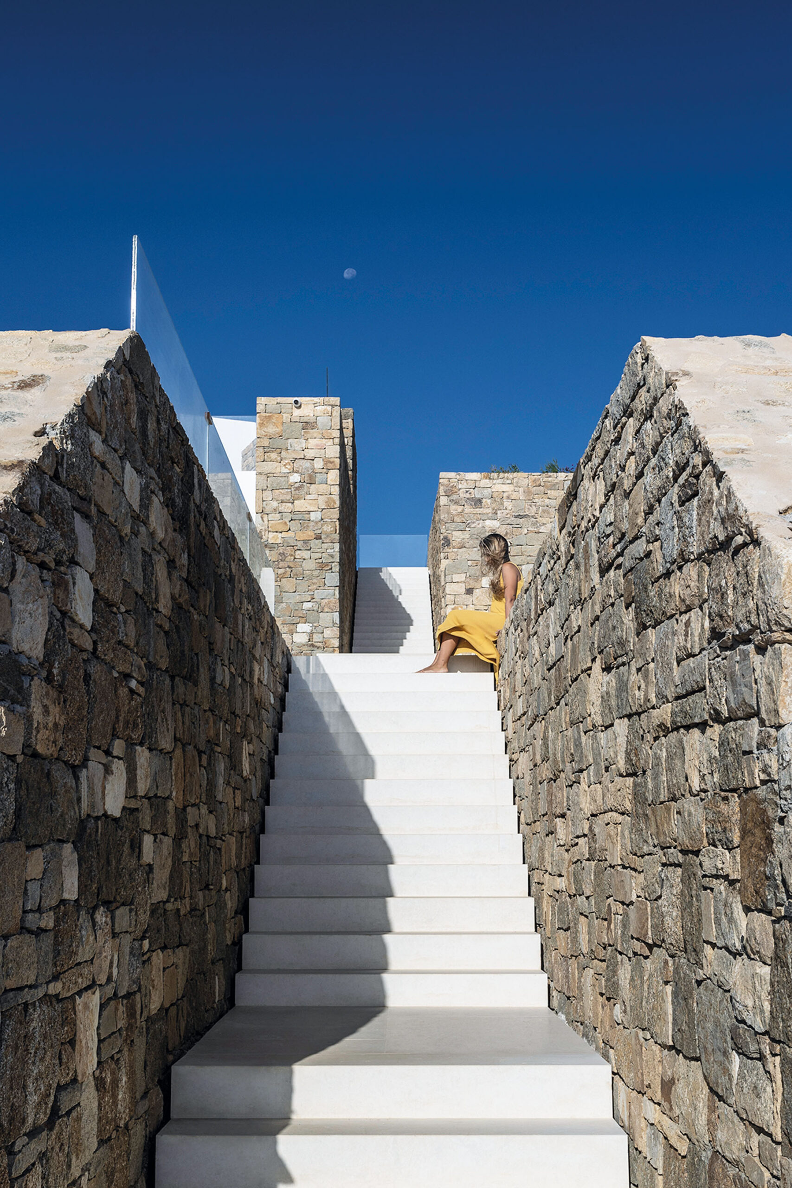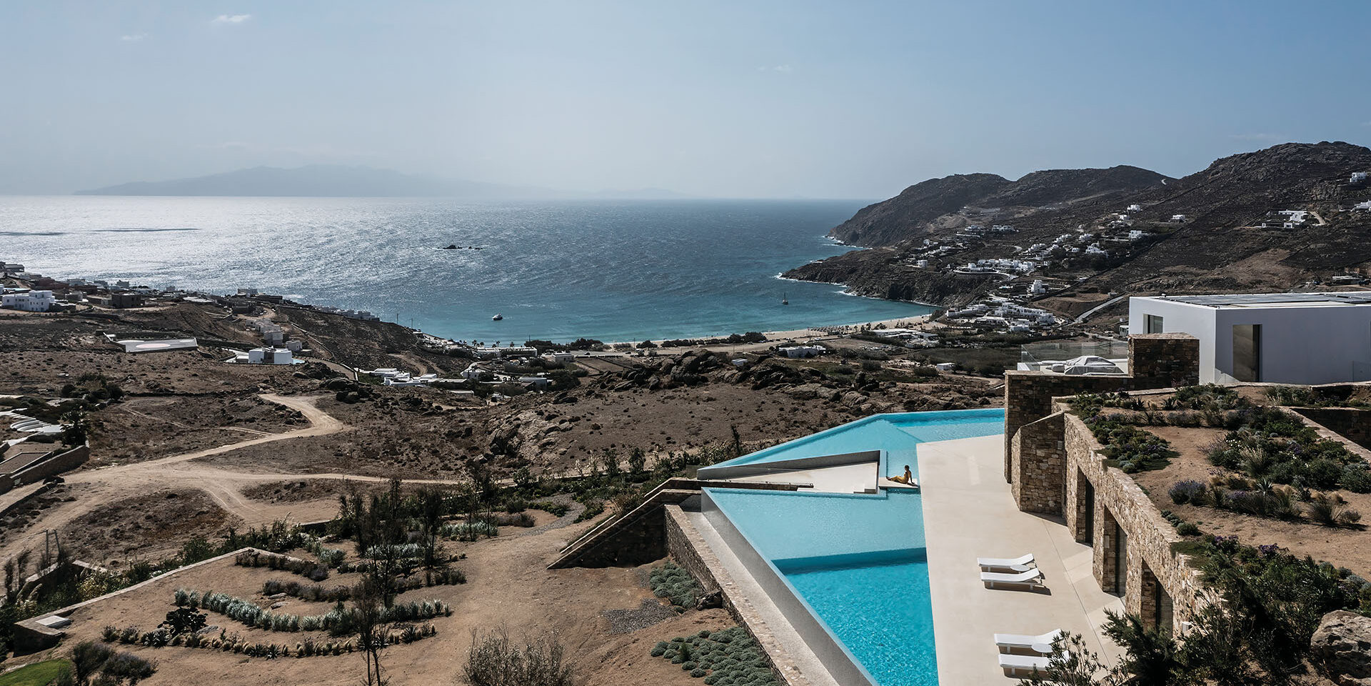
Perched on the summit of a hill, Pride Rock Villa combines the simplicity of Mediterranean living with refined finishes and high construction precision. The residence commands a 270-degree panorama towards Kalo Livadi, Divounia and Kalafati, while the islet of Ktapodi and the island of Naxos gradually emerge on the distant horizon.
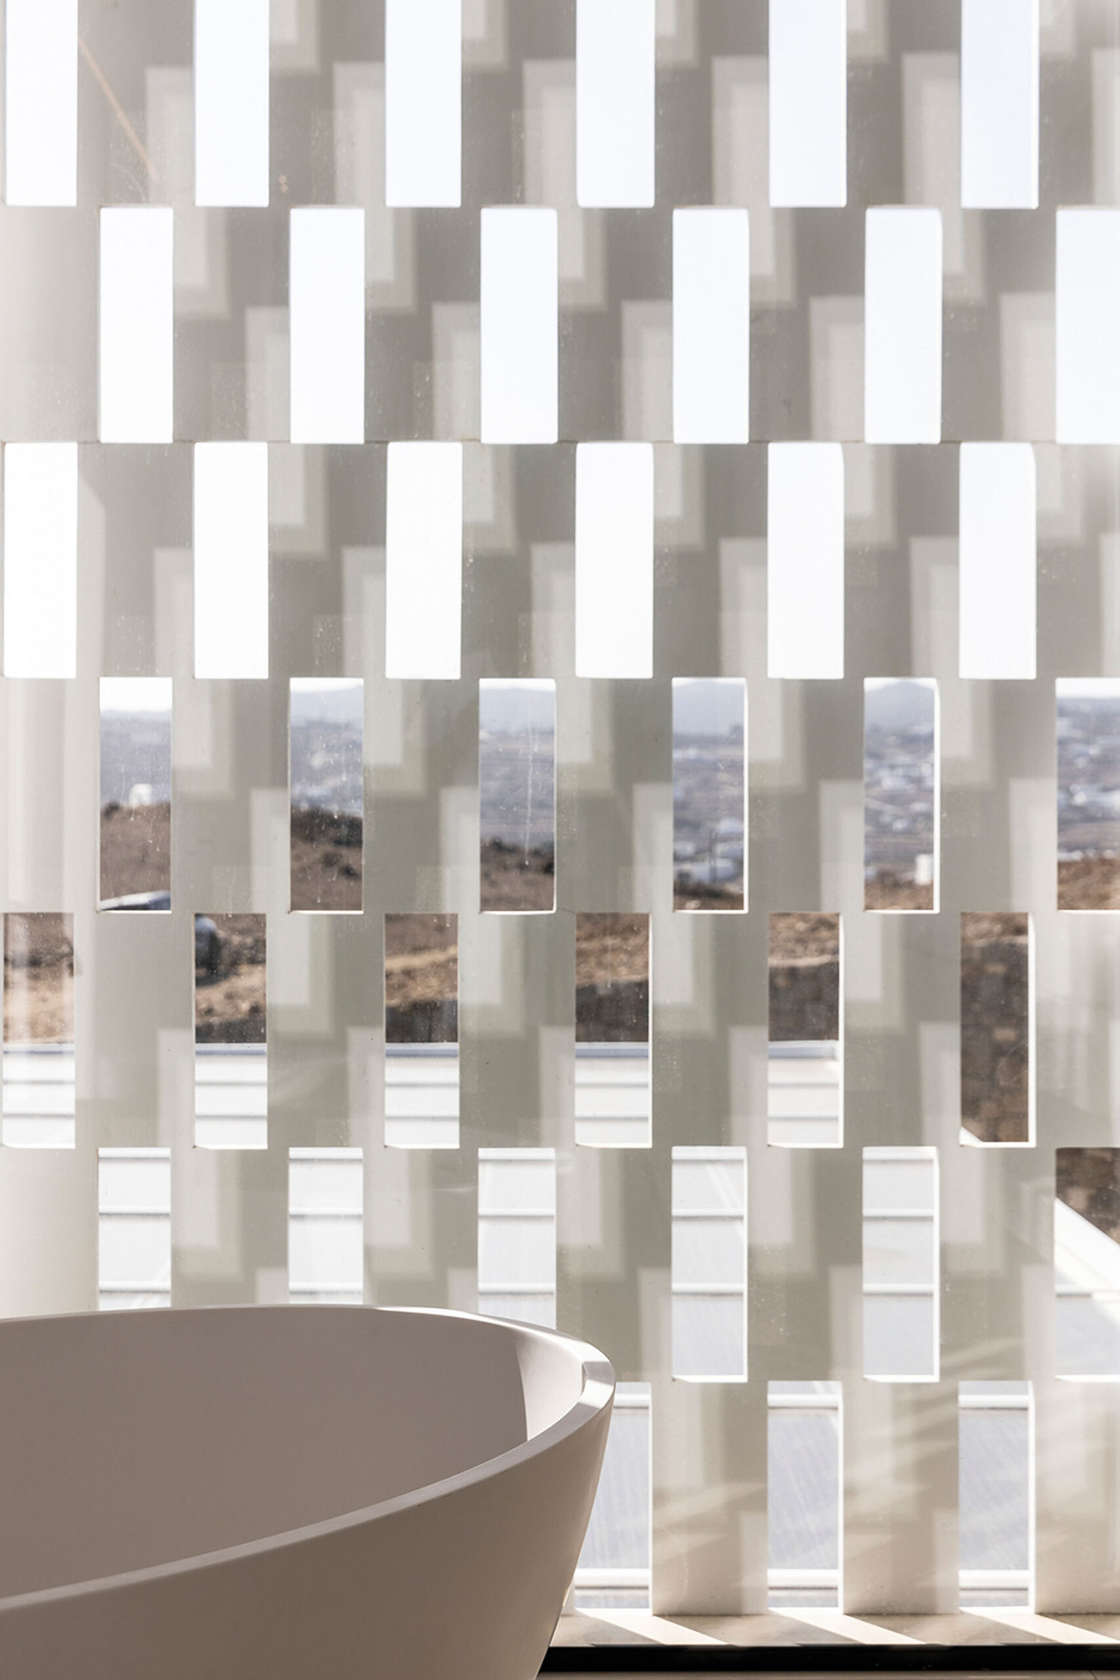
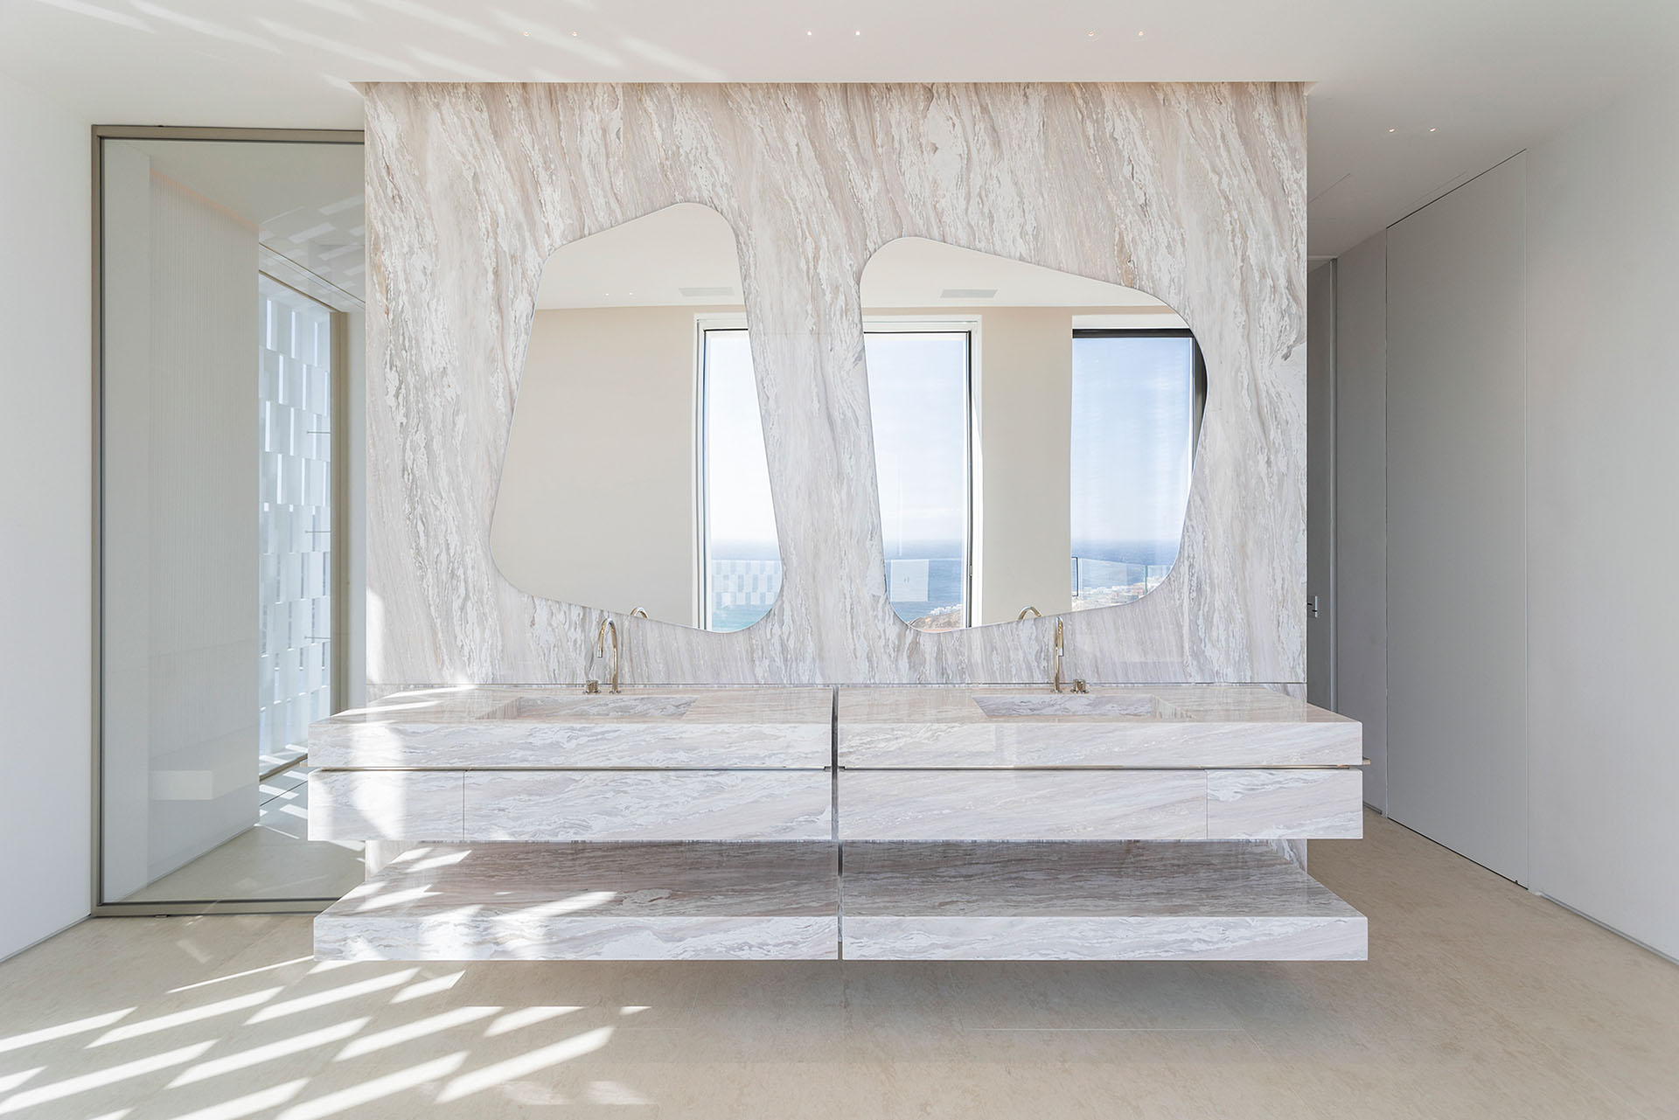
Modern architectural lines are combined with elements drawn from the local building tradition, establishing a close relationship with the natural landscape and the continuous presence of water. The design brings artisanal craftsmanship together with contemporary technologies, creating an environment defined by clarity, comfort and calm.
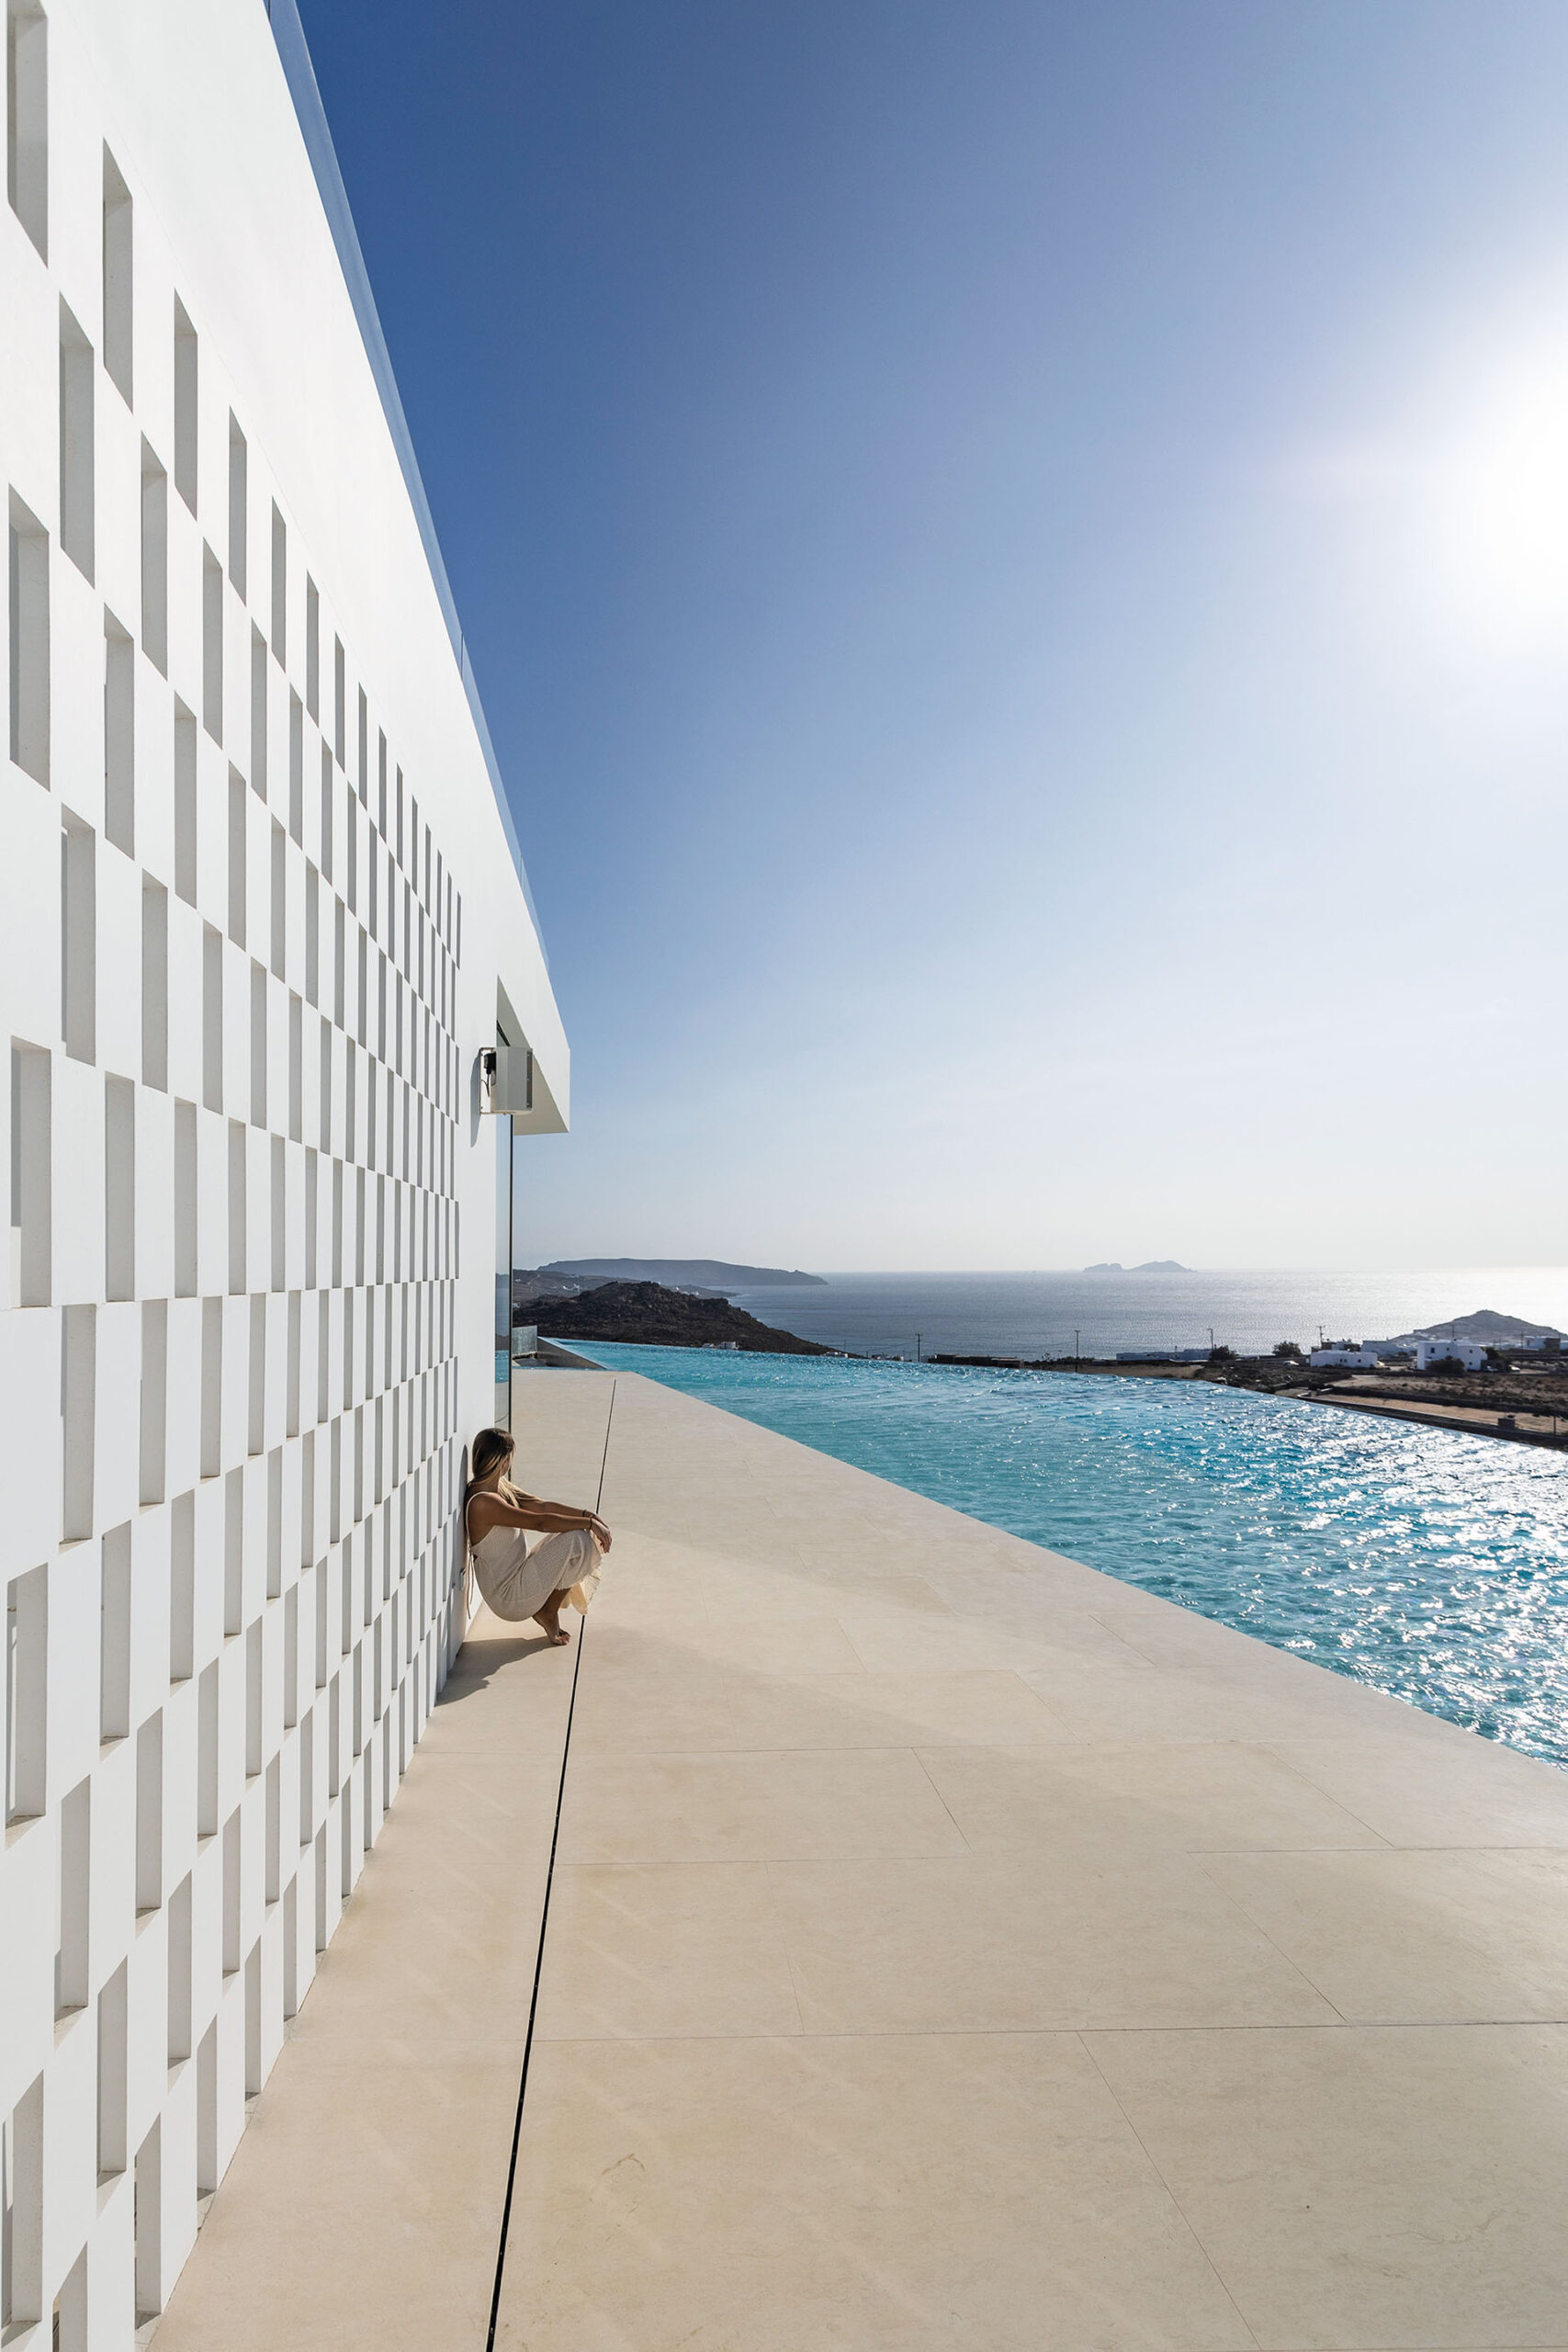
A 270-degree horizon
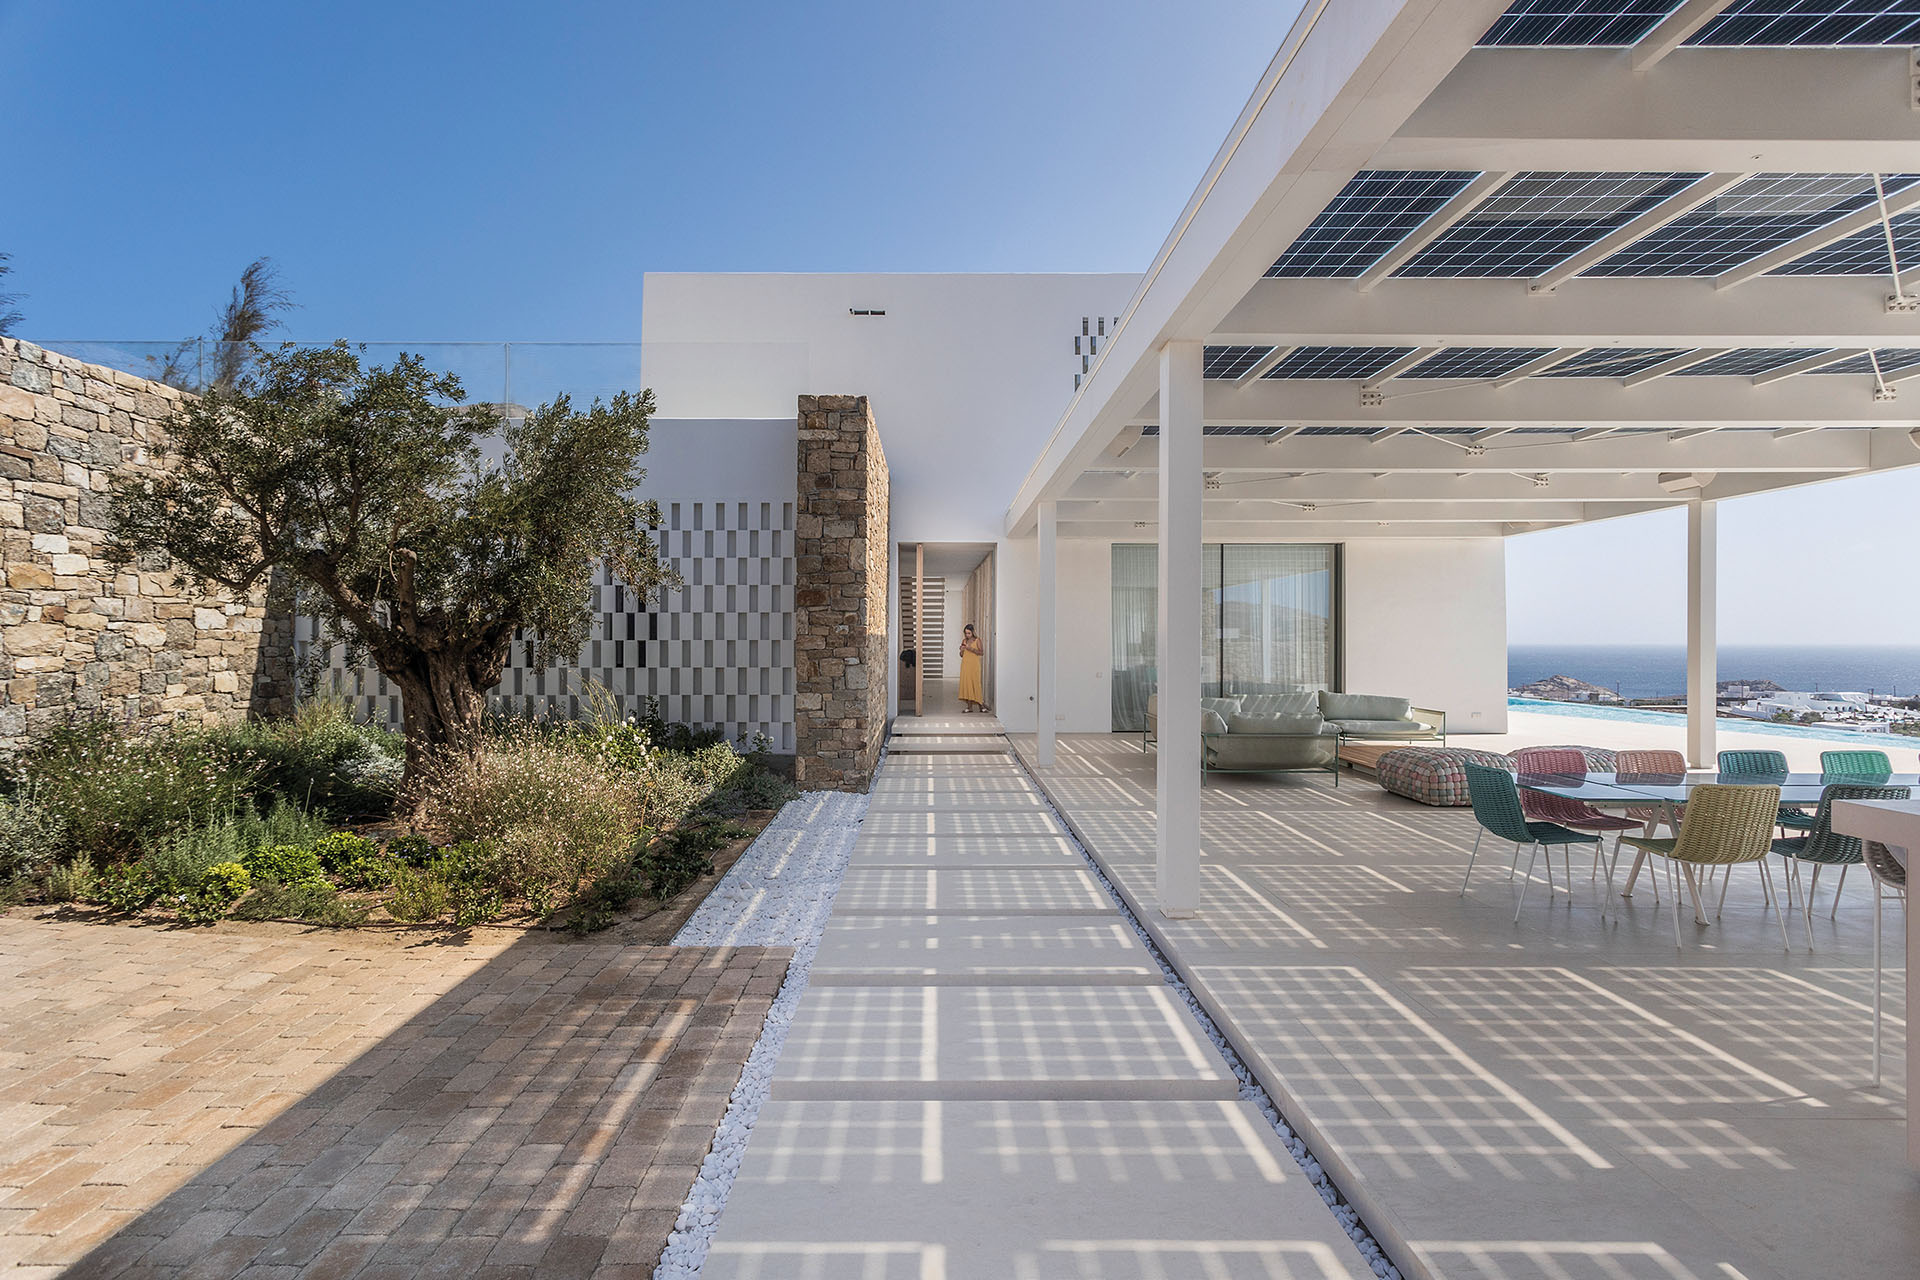
Four principles guided the design: the orientation of the building volumes towards the principal views, the careful consideration of the sun’s trajectory to maximize natural light, protection from the strong northern winds and a seamless transition between indoor and outdoor spaces.
The rocky topography was central to the architectural composition. Rather than being treated simply as a backdrop, the characteristics of the terrain determined the main axes of the building and its visual connections with the landscape. Outdoor seating areas were positioned in sheltered locations, allowing the panoramic views to remain accessible even when the prevailing winds are strong.
Two wings shaped by the landscape
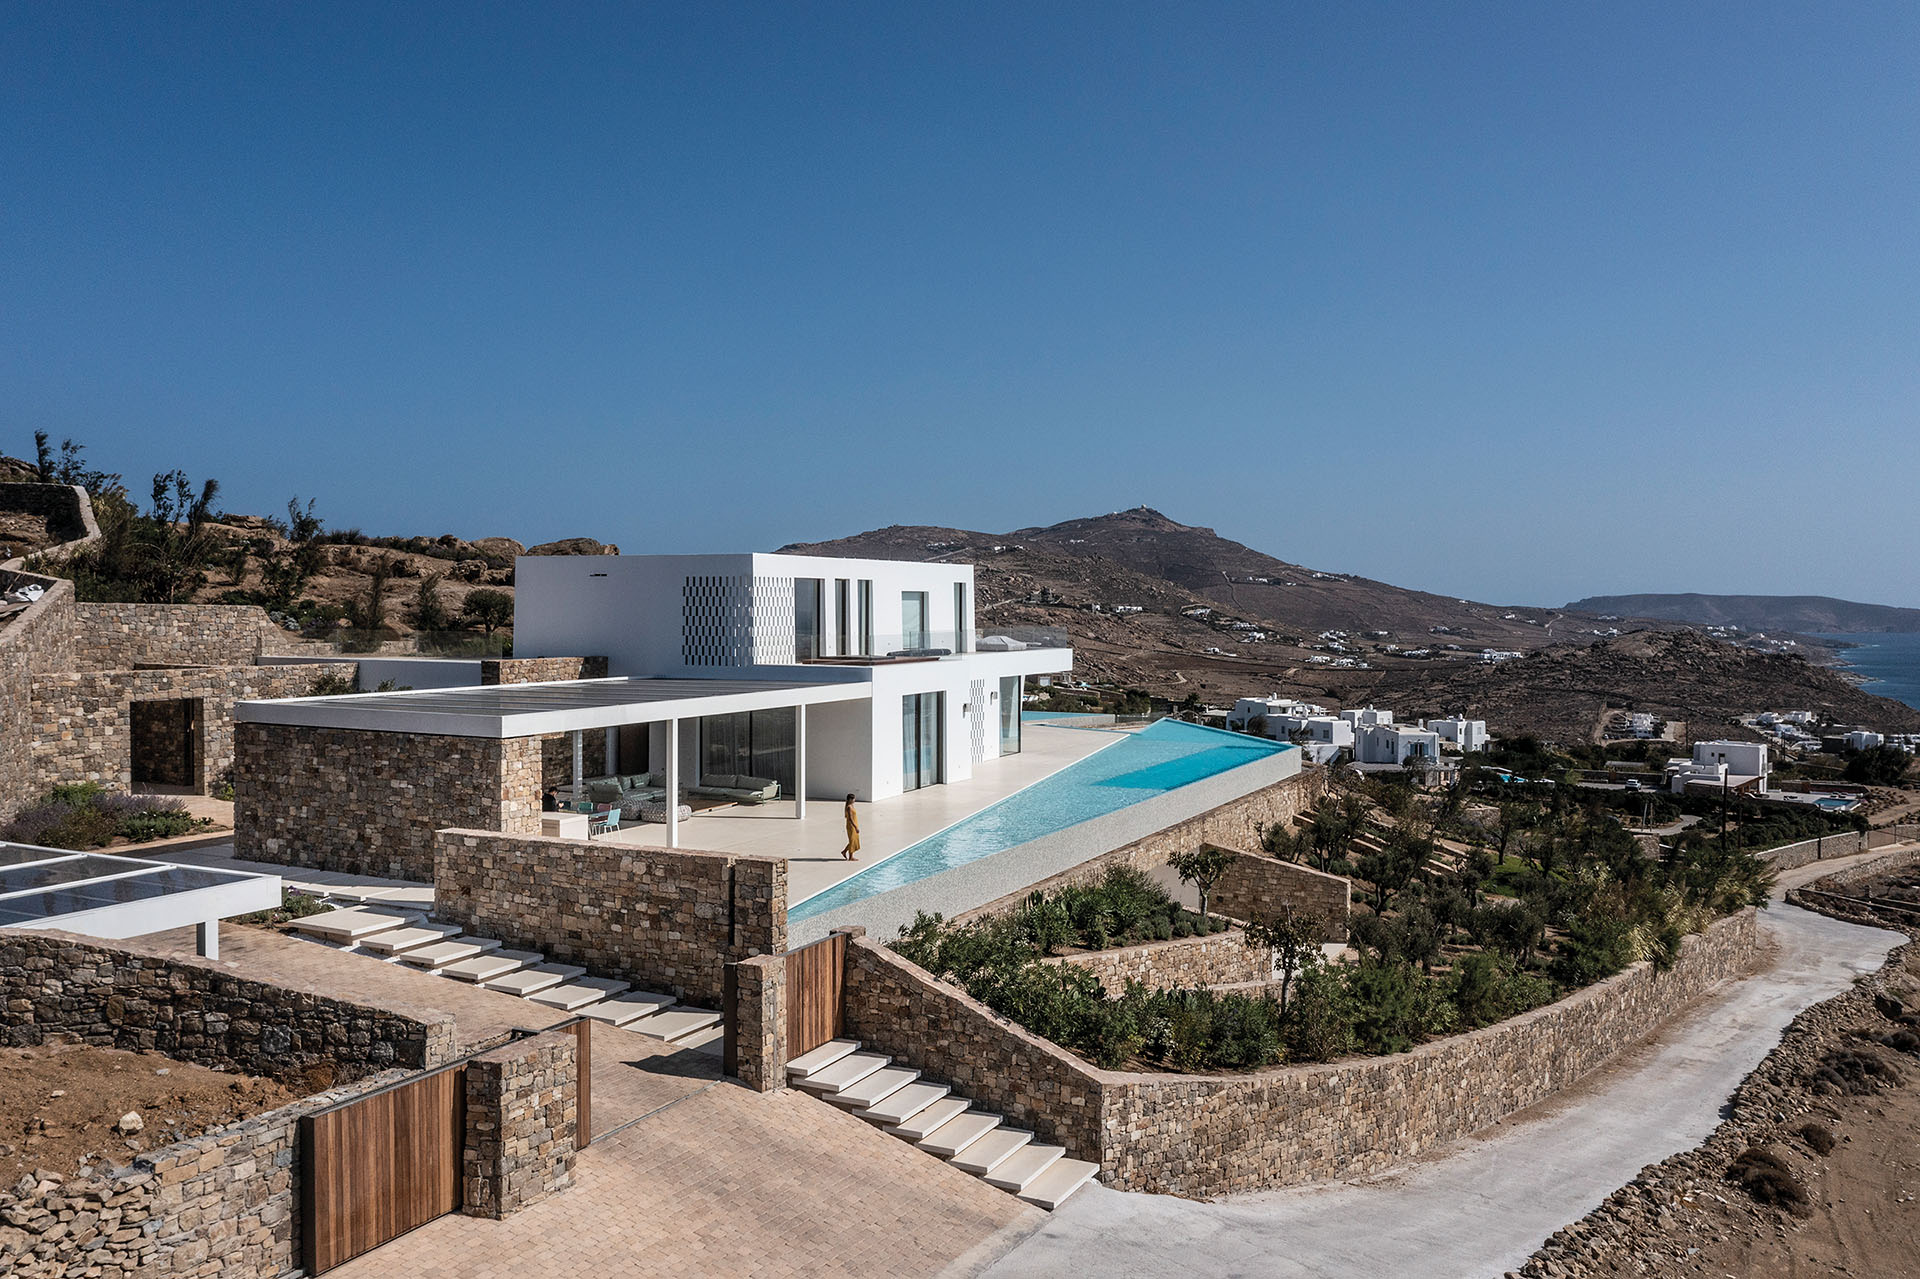
The residence is divided into two wings, each associated with a triangular swimming pool. One is oriented towards Kalafati and the other towards Kalo Livadi, reinforcing the building’s response to the two principal directions of the site.
The first wing is white and cubical. Its ground floor contains an open-plan living area with direct access to the outdoor spaces, while the primary bedroom occupies the upper level and opens towards uninterrupted views of the sea.
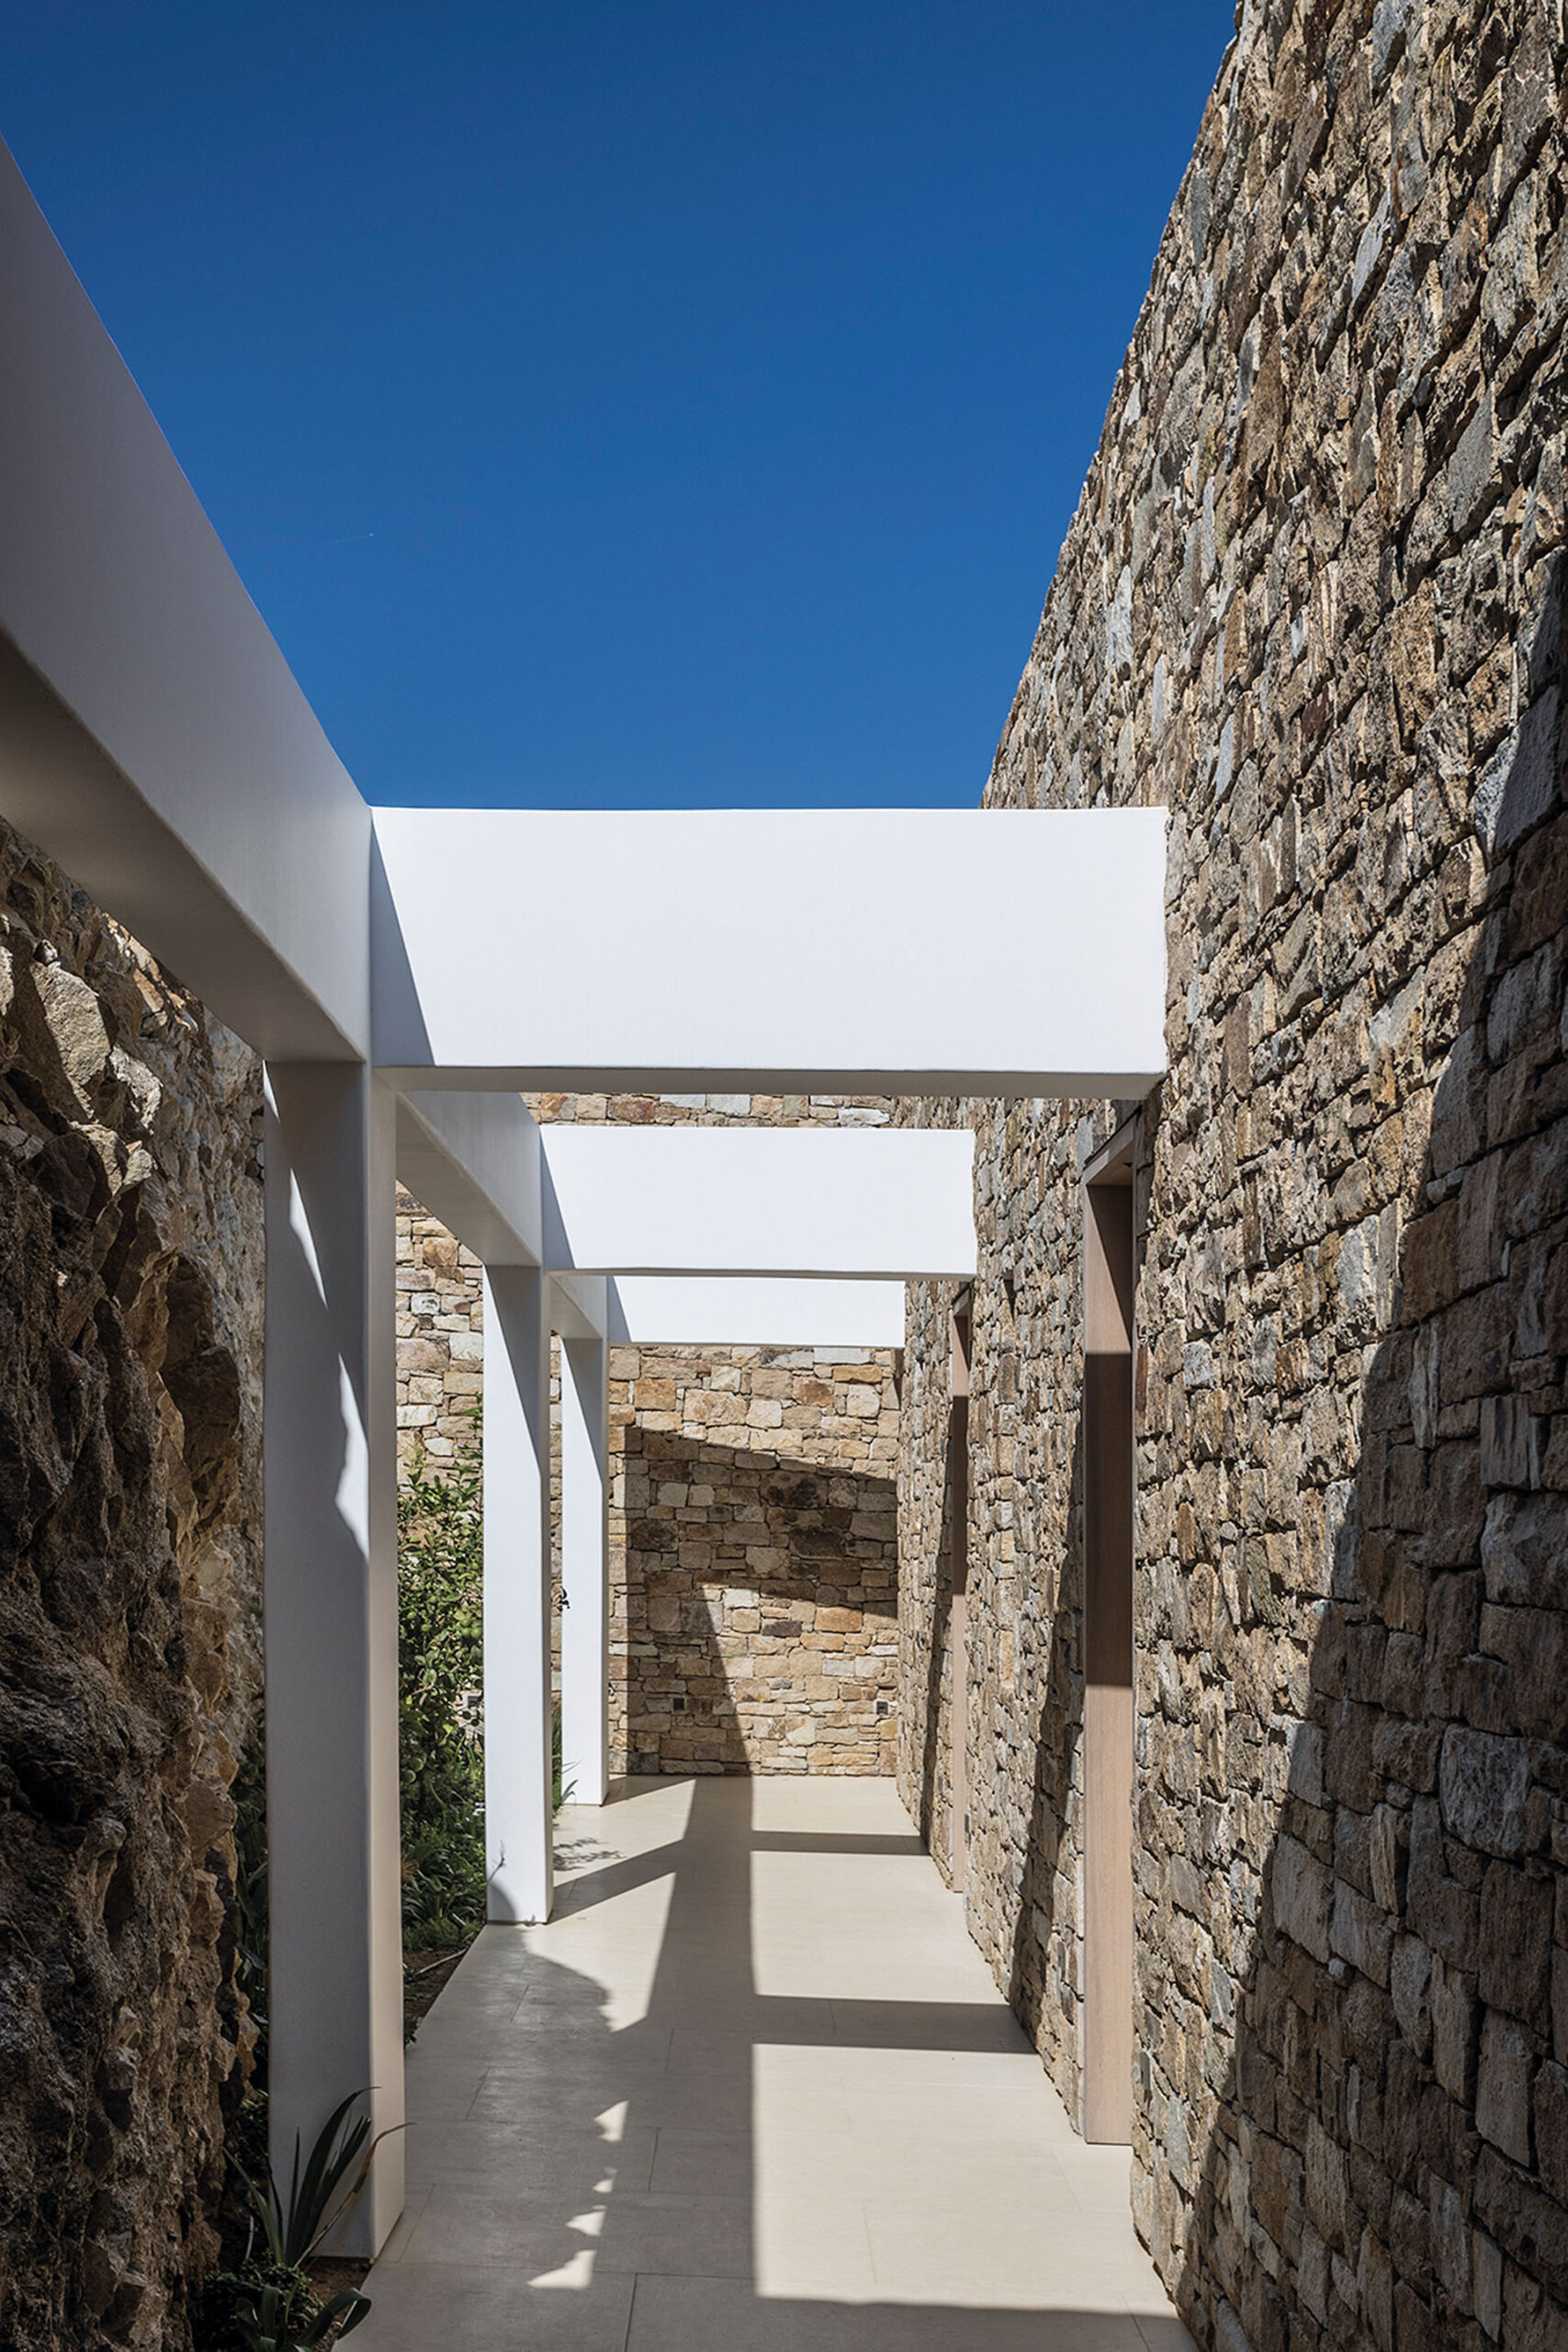
The second wing is built in stone and partly embedded in the terrain beneath a planted roof. It contains three ensuite bedrooms, where cross ventilation and natural light are provided through a sunken rear courtyard. The contrast between the two wings allows the residence to alternate between a more exposed, elevated presence and a quieter integration into the hillside.
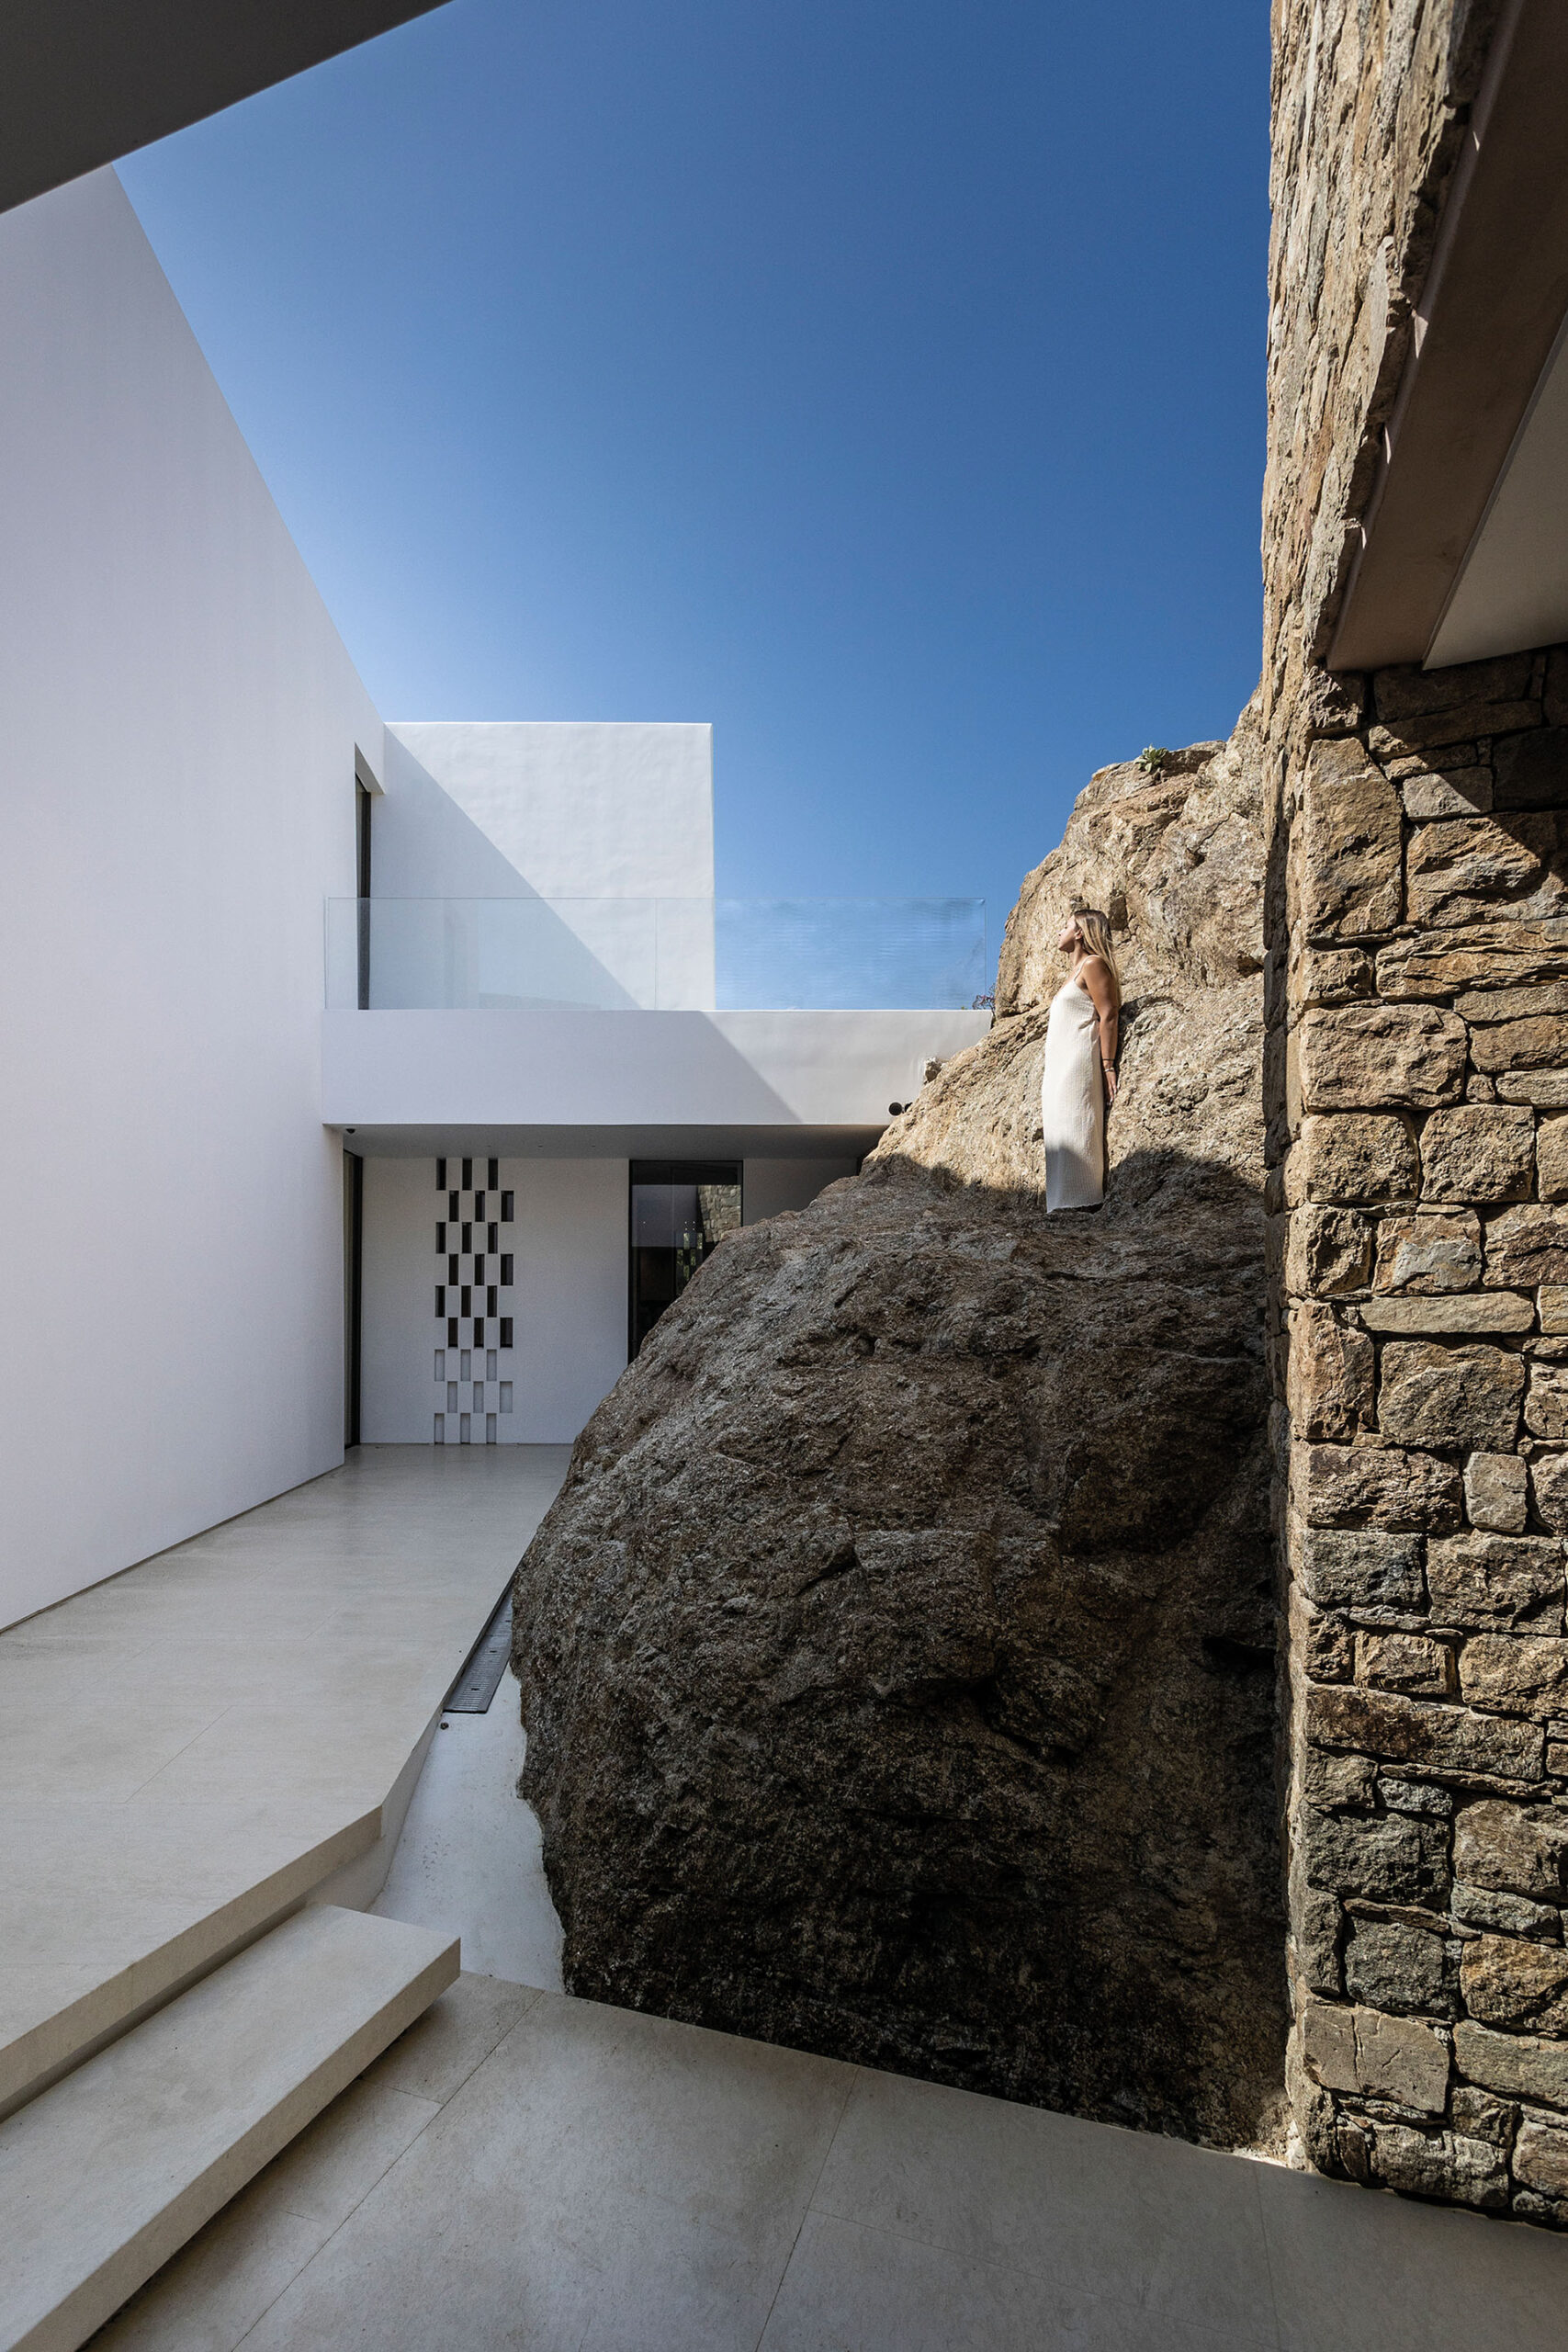
The rock as a spatial anchor
At the centre of the plot, an existing rock formation was preserved and incorporated into the architectural layout. An internal courtyard wraps around it, bringing a fragment of the original landscape directly into the everyday experience of the residence. From the top of the rock, the broader panorama of the Aegean is revealed.
This approach extends throughout the project: the natural features of the site are not concealed but used to define movement, views and spatial relationships. Architecture, water and terrain are brought together in a composition that combines the functional requirements of a summer residence with the distinctive character of its location.
Originally published in MykonosVillas Vol.5, a special edition by ek magazine.
https://ek-mag.com/wp-content/uploads/2026/07/DJI_0287a-topaz-sharpen-denoise-web.jpg
https://ek-mag.com/wp-content/uploads/2026/07/DJI_0239-web.jpg
https://ek-mag.com/wp-content/uploads/2026/07/488A9837-topaz-sharpen-denoise-web-scaled.jpg
https://ek-mag.com/wp-content/uploads/2026/07/488A9697-web-scaled.jpg
https://ek-mag.com/wp-content/uploads/2026/07/488A9647-web-scaled.jpg
https://ek-mag.com/wp-content/uploads/2026/07/488A0567-web-scaled.jpg
https://ek-mag.com/wp-content/uploads/2026/07/488A0557-web.jpg
https://ek-mag.com/wp-content/uploads/2026/07/488A0437-web-scaled.jpg
https://ek-mag.com/wp-content/uploads/2026/07/488A0410-web-scaled.jpg
https://ek-mag.com/wp-content/uploads/2026/07/488A0405-web.jpg
https://ek-mag.com/wp-content/uploads/2026/07/488A0030-web-scaled.jpg
https://ek-mag.com/wp-content/uploads/2026/07/488A0012-web.jpg
Related Posts