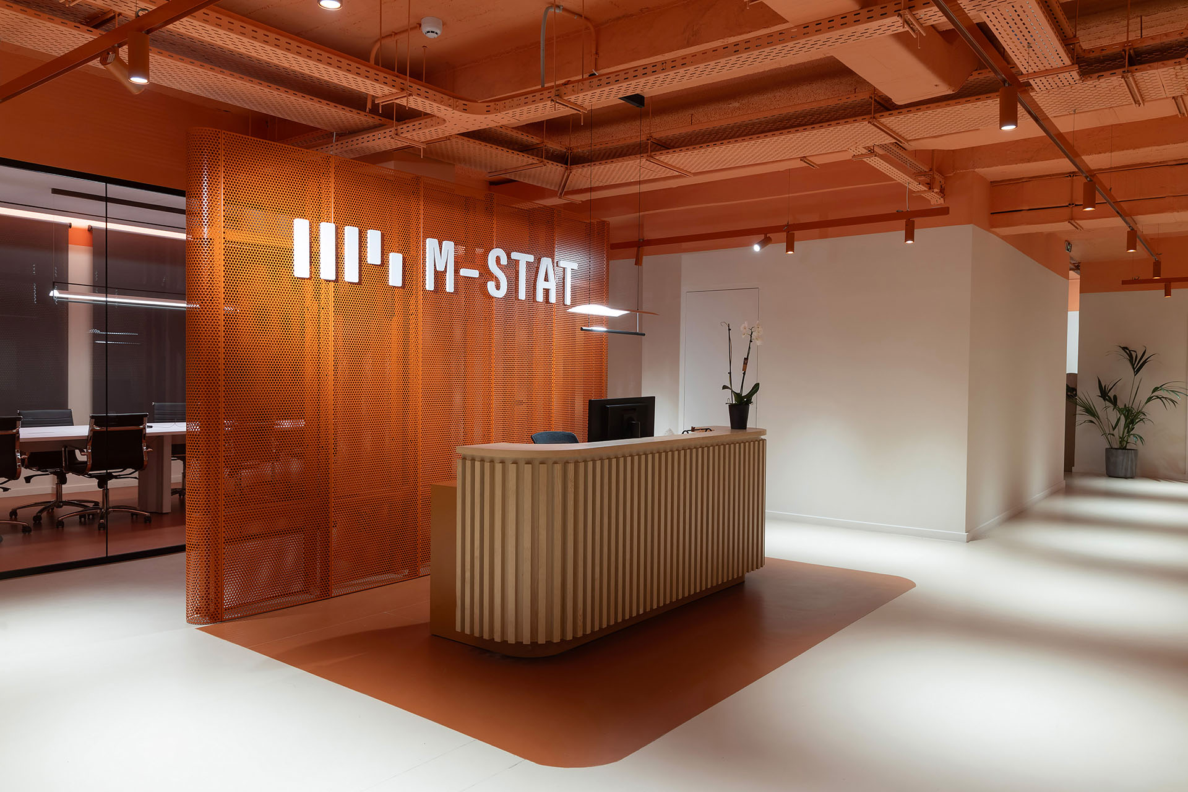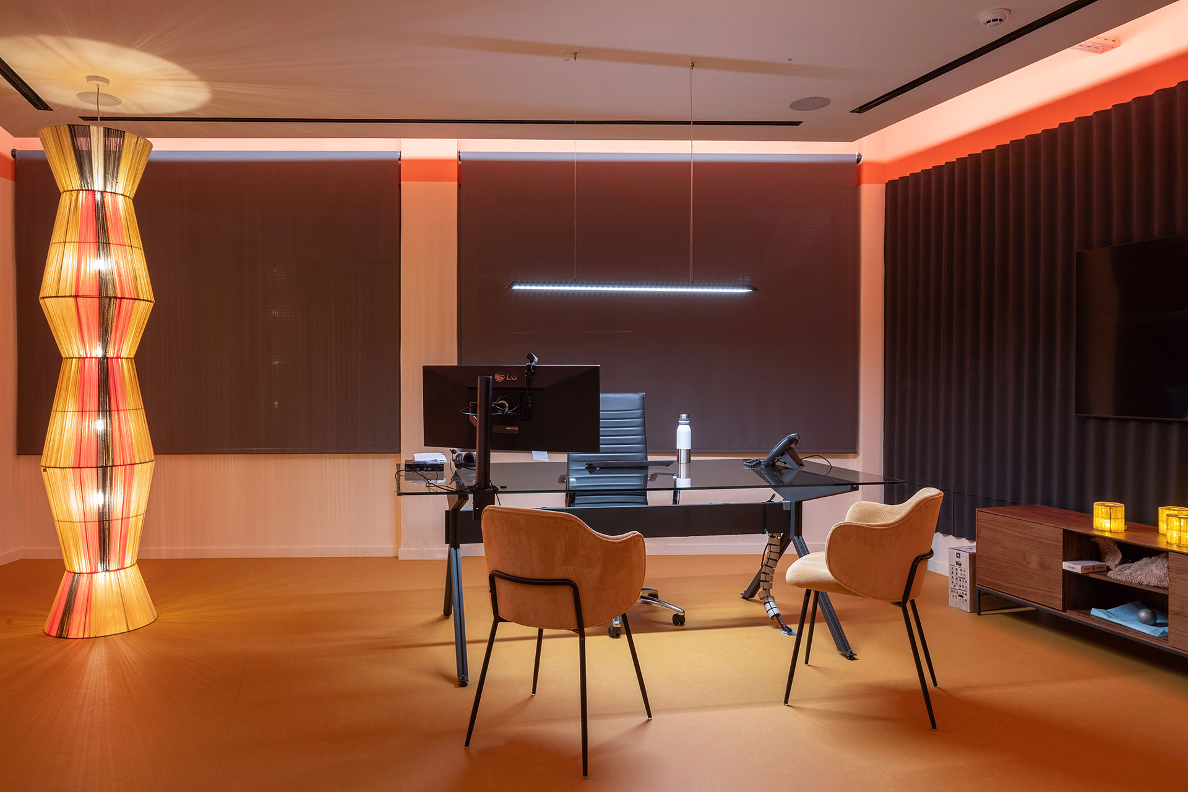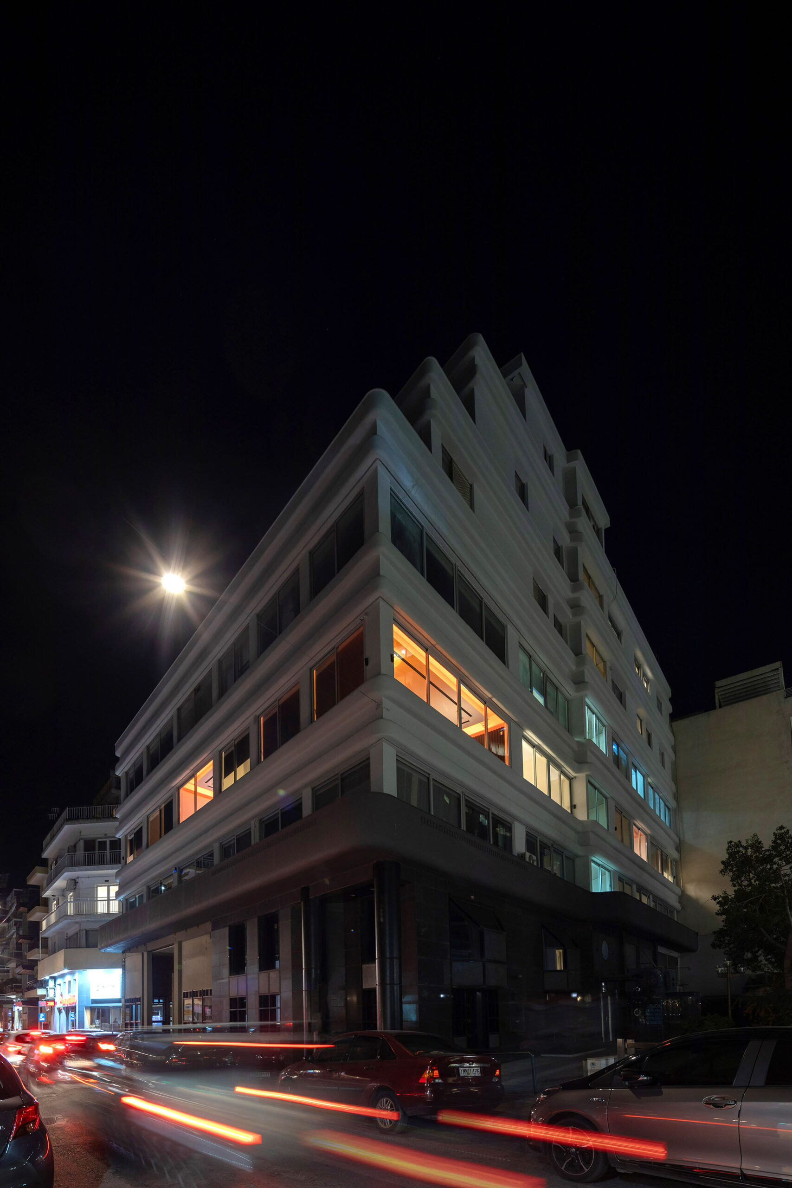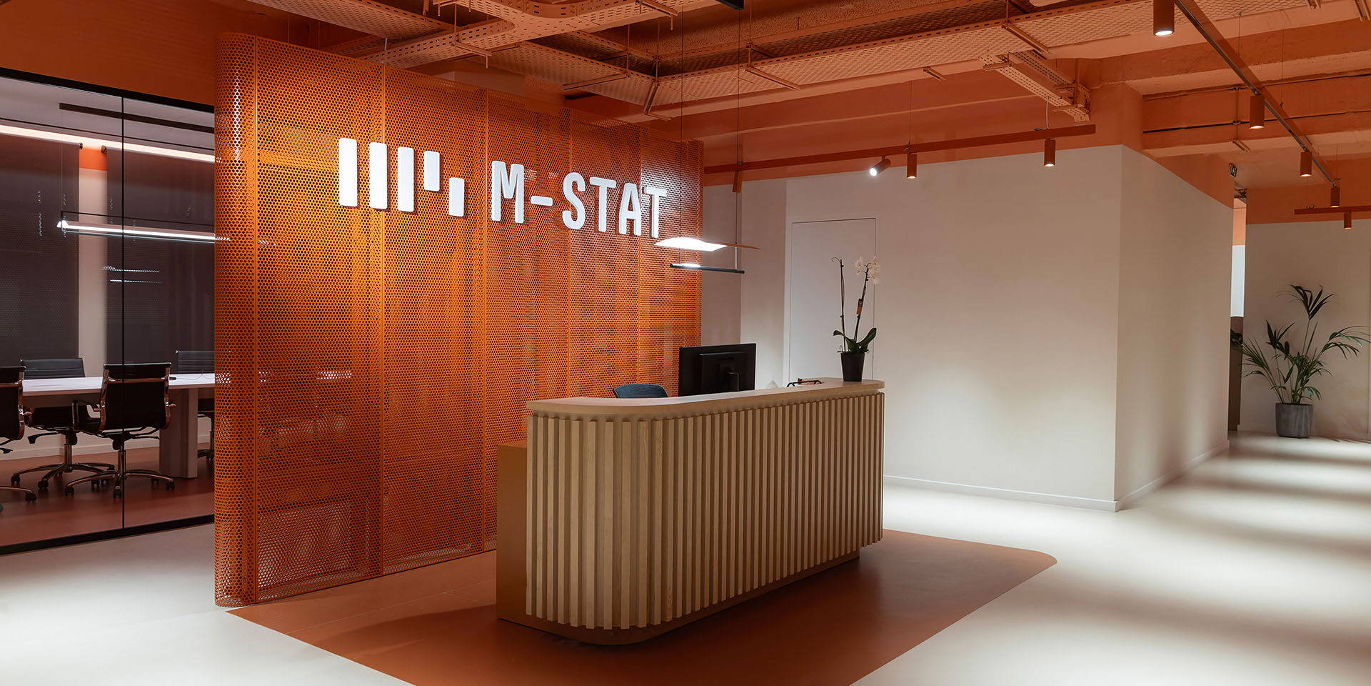
Corporate orange, exposed building services and warmer timber surfaces define the 600m² headquarters of technology company M-STAT in Athens, combining the visual language of technical infrastructure with more informal modes of working.
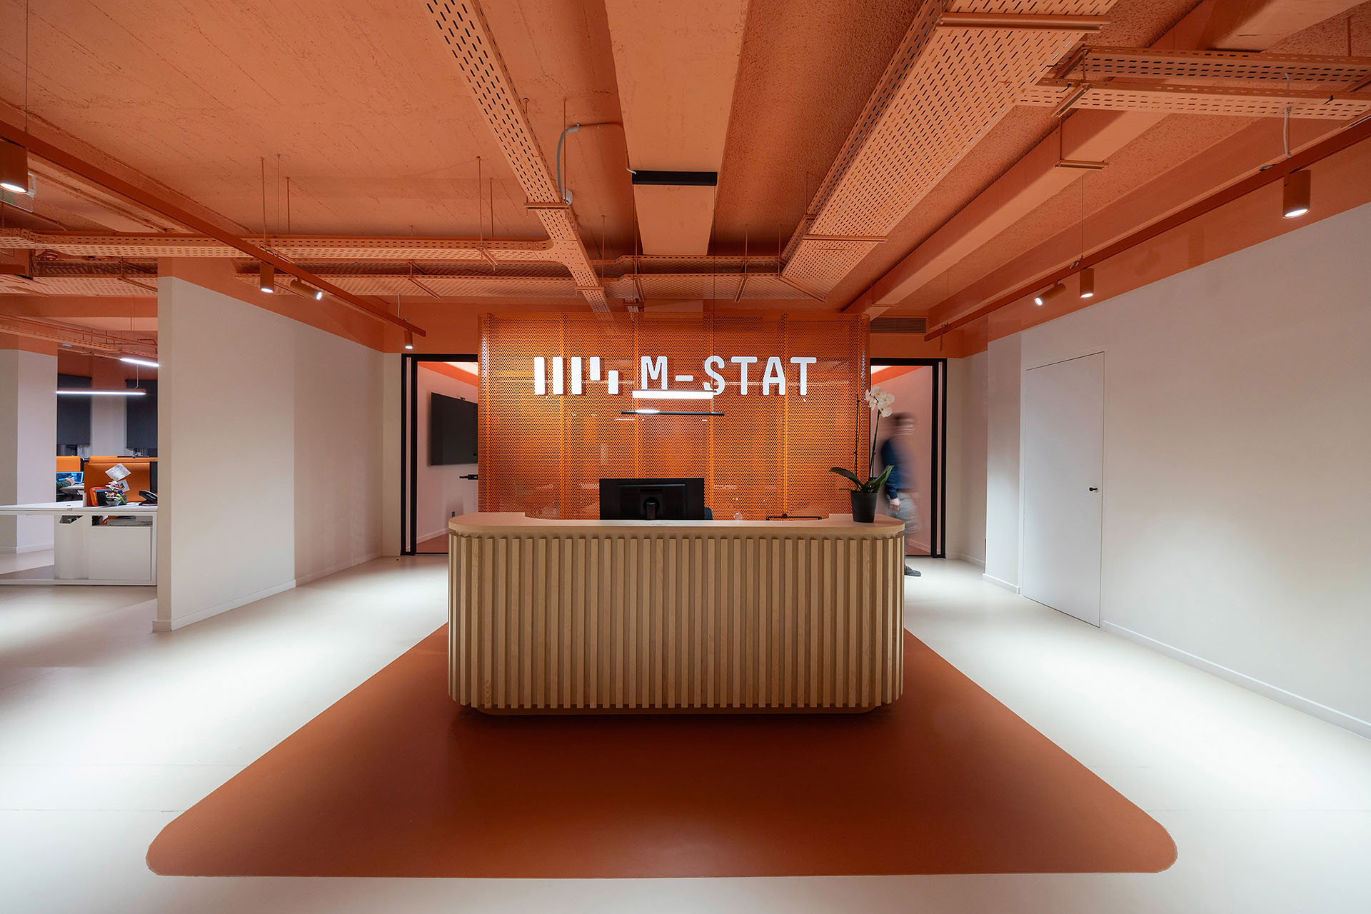
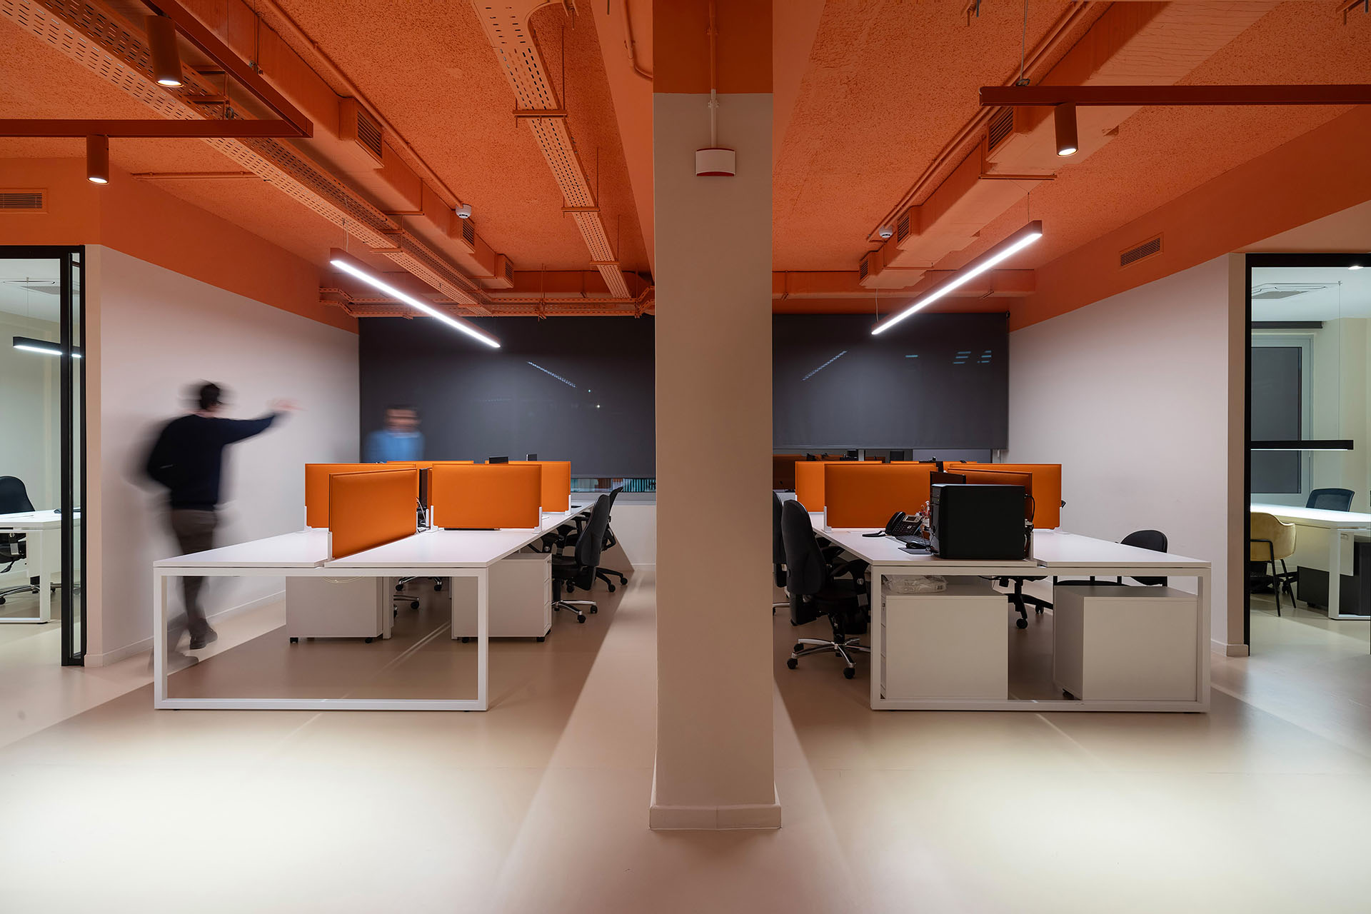
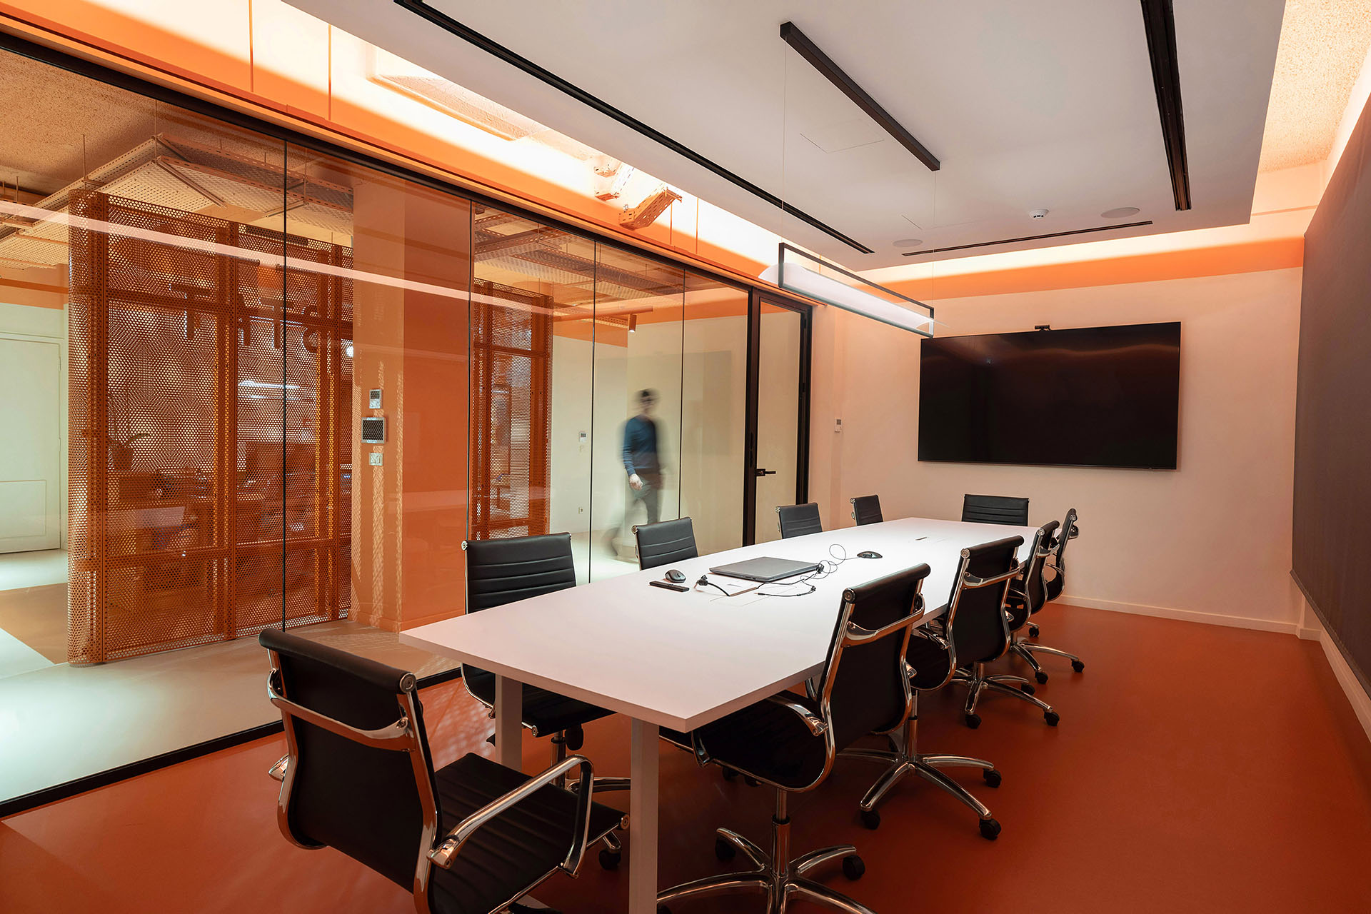
The M-Stat Headquarters in Athens by Minos Digenis Arquitectos transforms a 600m² open floor into the offices of a technology company active in mobile communication services. Two ideas establish the identity of the interior: the use of M-STAT’s corporate orange as a recurring visual element and the decision to leave the building services exposed as a reference to the technological character of the company.
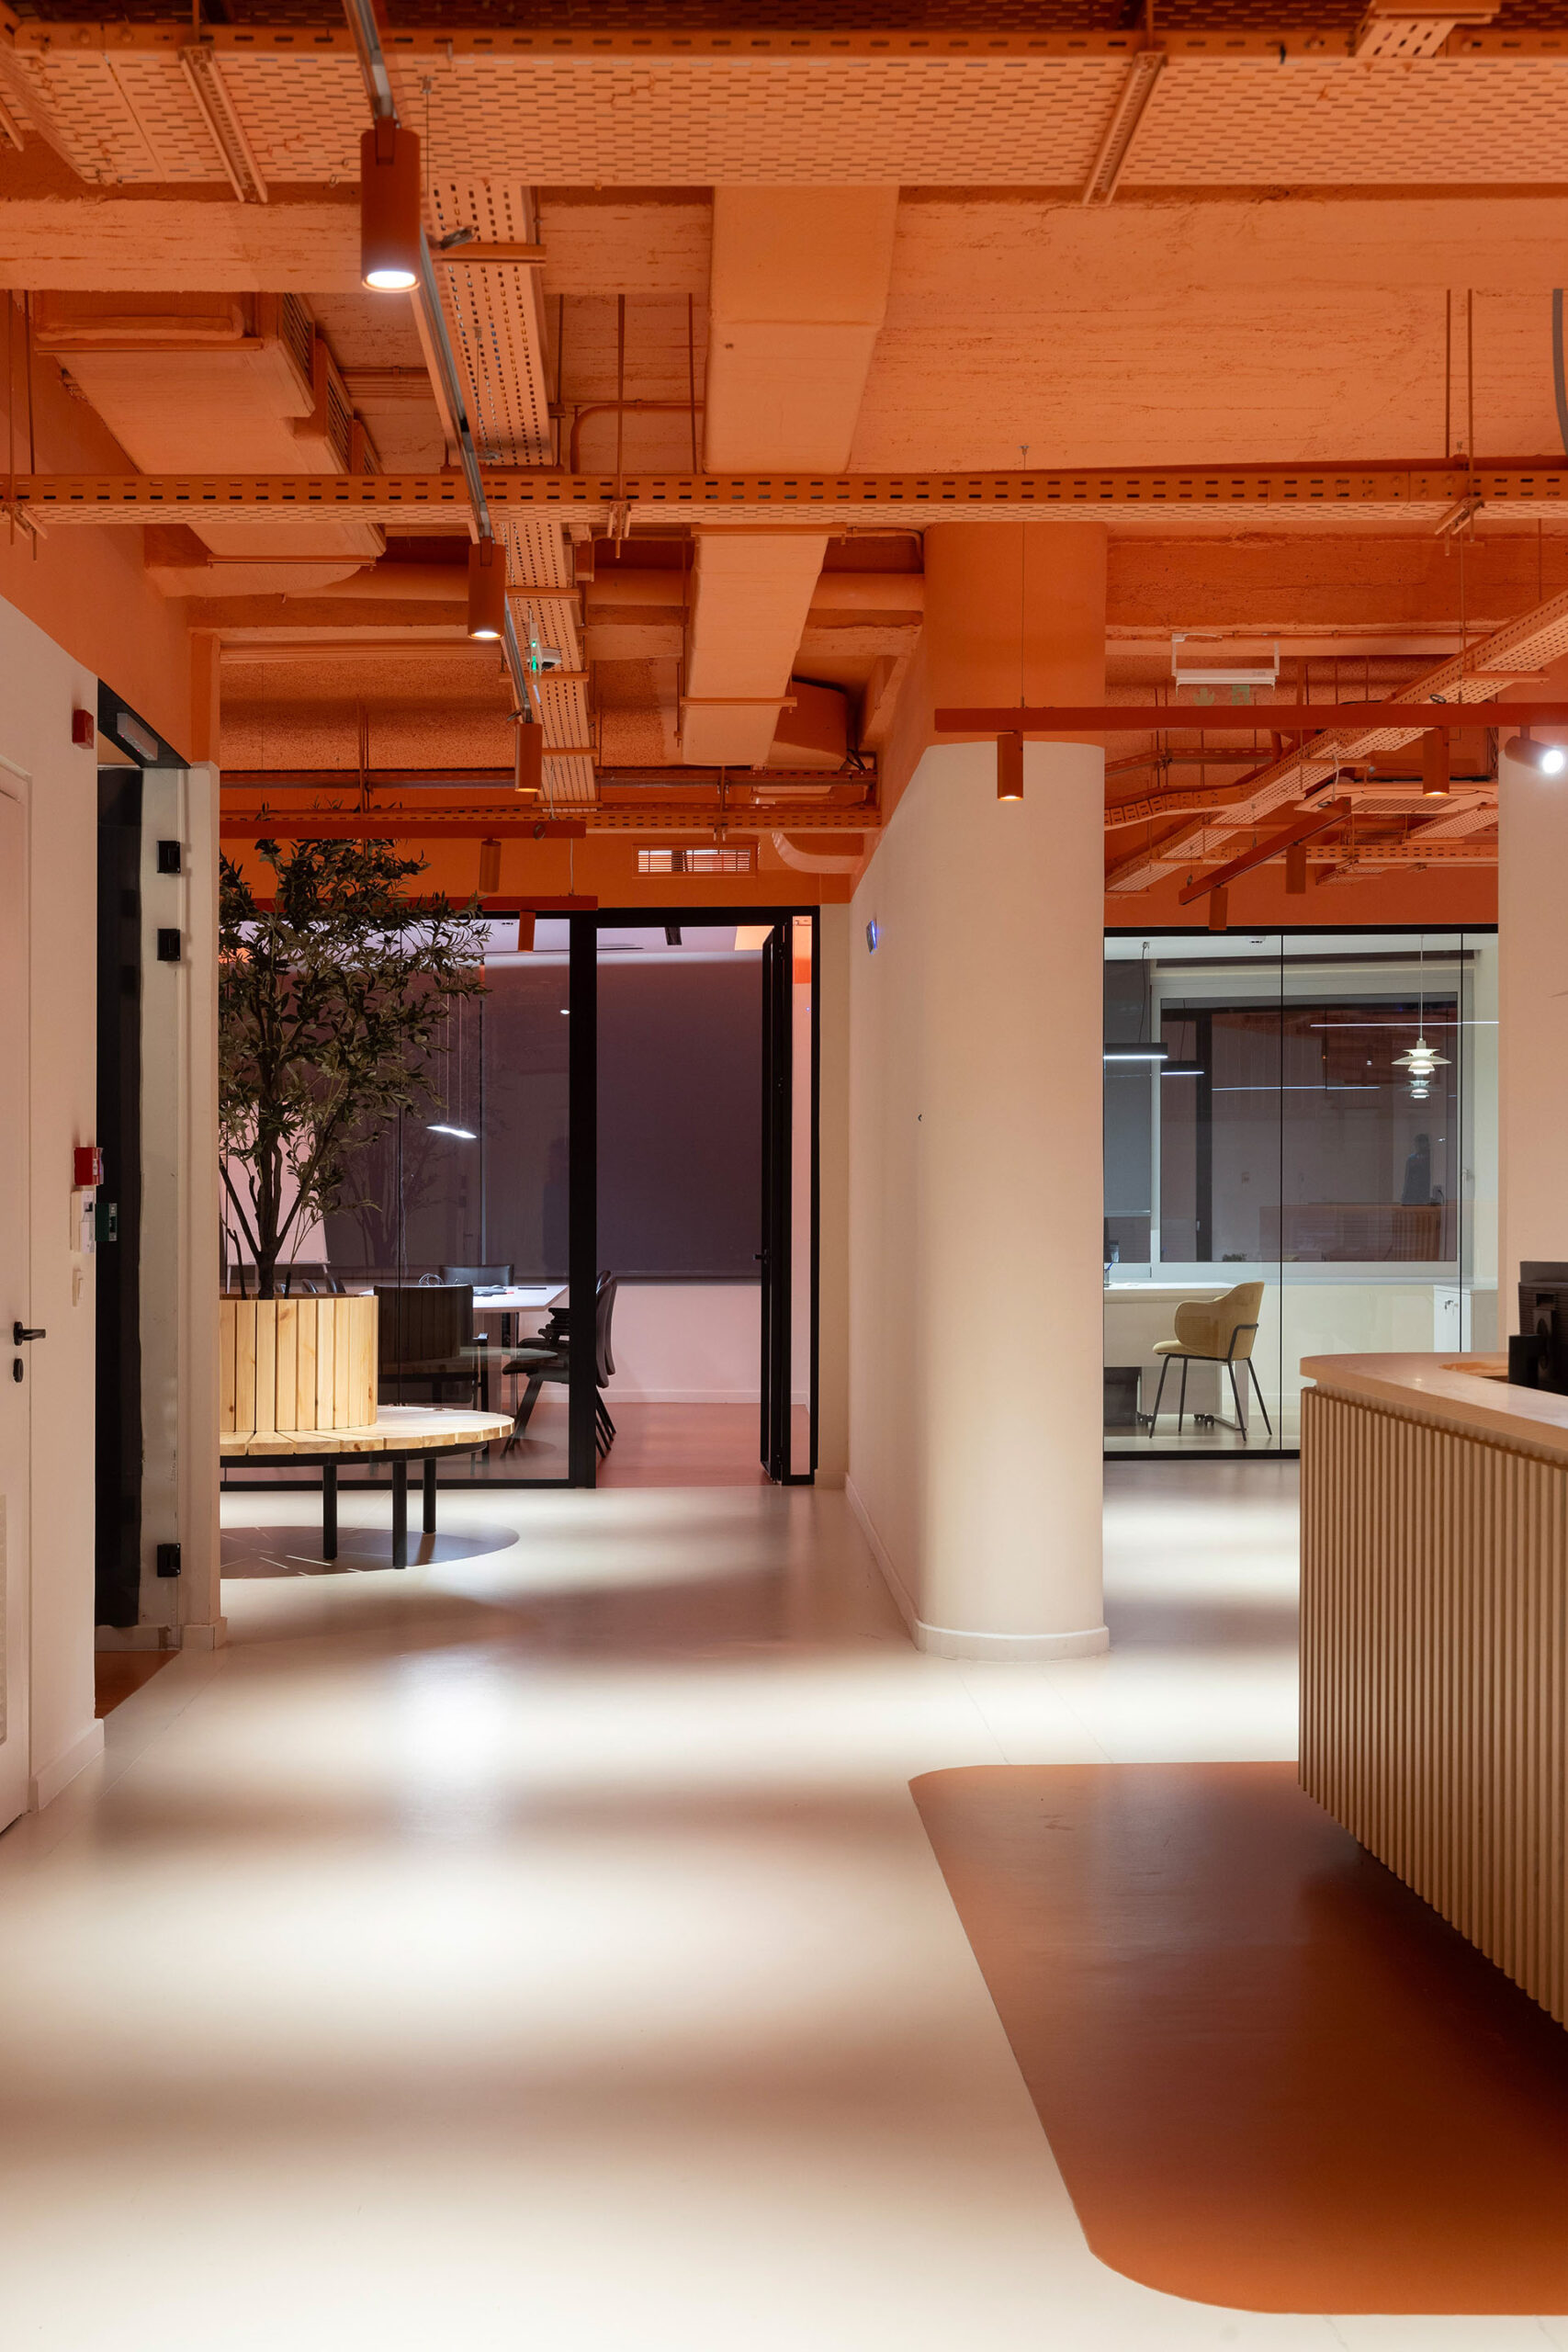
Rather than concealing the technical infrastructure above a conventional suspended ceiling, cables, ducts and pipes become part of the architectural composition. Their orange finish extends the company’s visual identity through the workspace and turns an otherwise functional layer into one of the most recognizable elements of the project.
Technical infrastructure as interior architecture
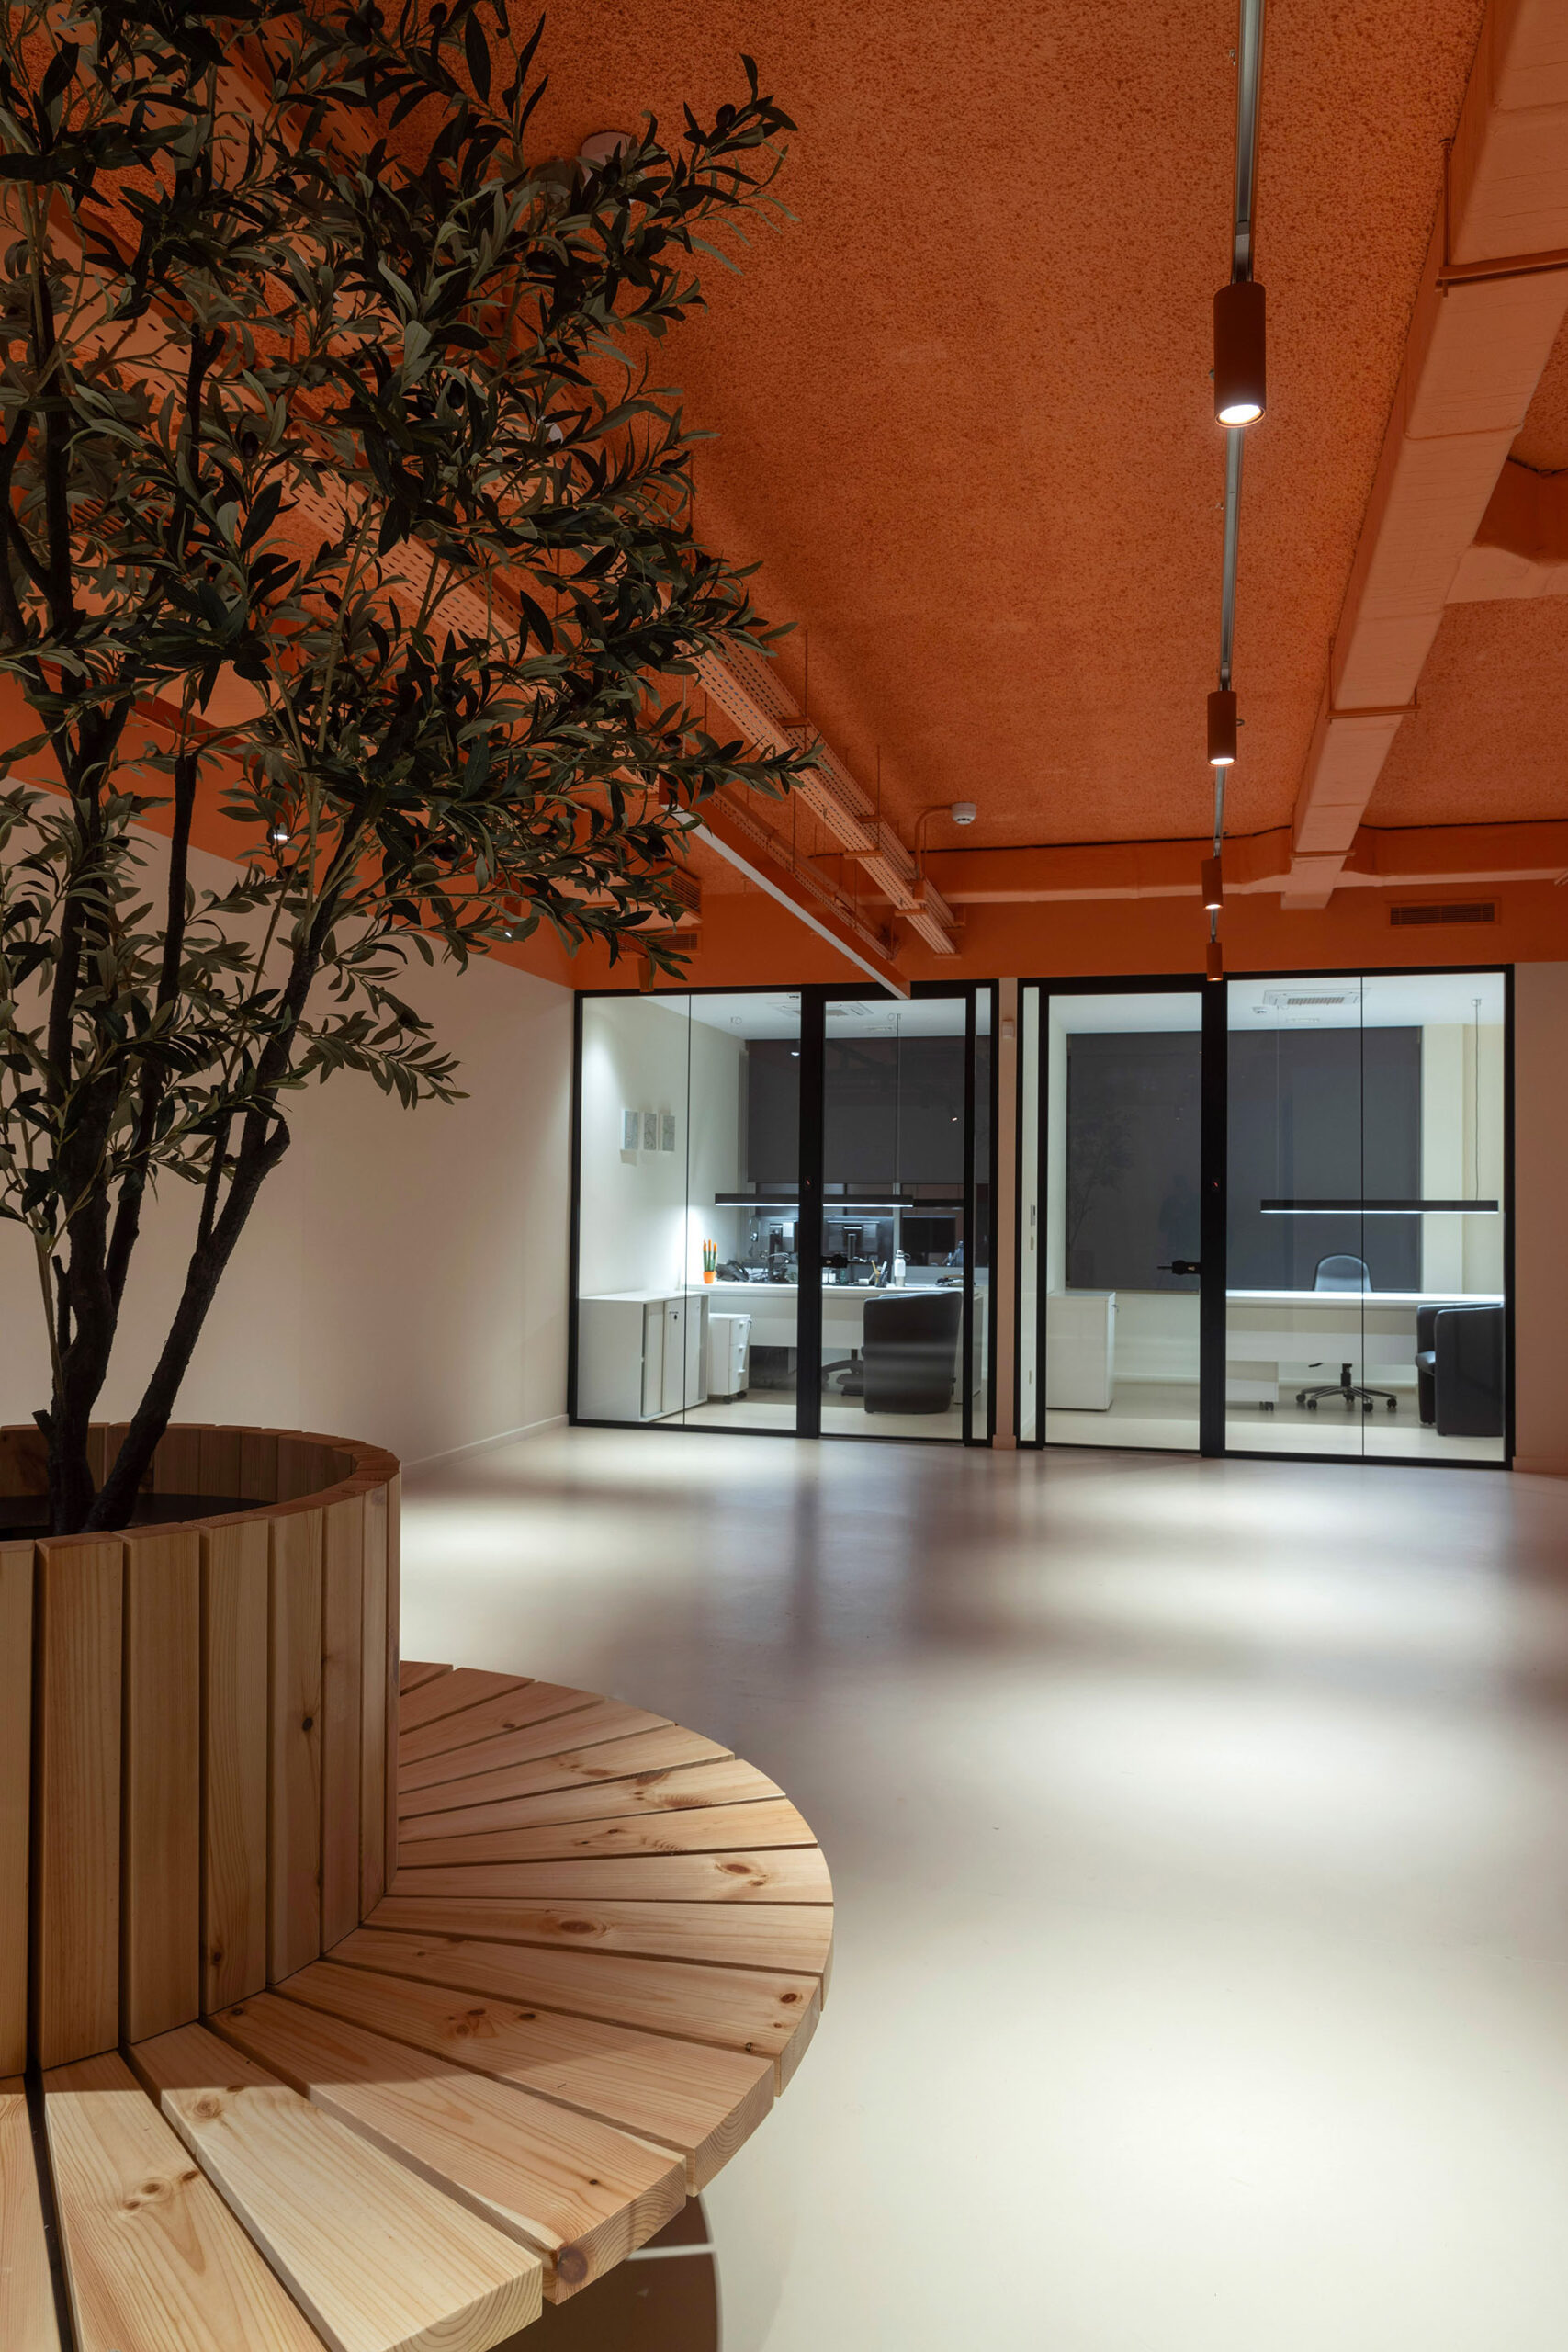
The exposed services run beneath a lowered ceiling line at approximately 2.50m, creating a dense horizontal layer above the working areas.
Painting this network orange brings together the project’s two principal concepts: corporate identity and the visible presence of technology. The ceiling consequently operates less as a neutral background and more as an active component of the interior.
Against this technical layer, the remaining surfaces are deliberately quieter. The contrast makes the infrastructure legible while giving the workplace a consistent visual identity across its different functions.
Different settings for everyday work
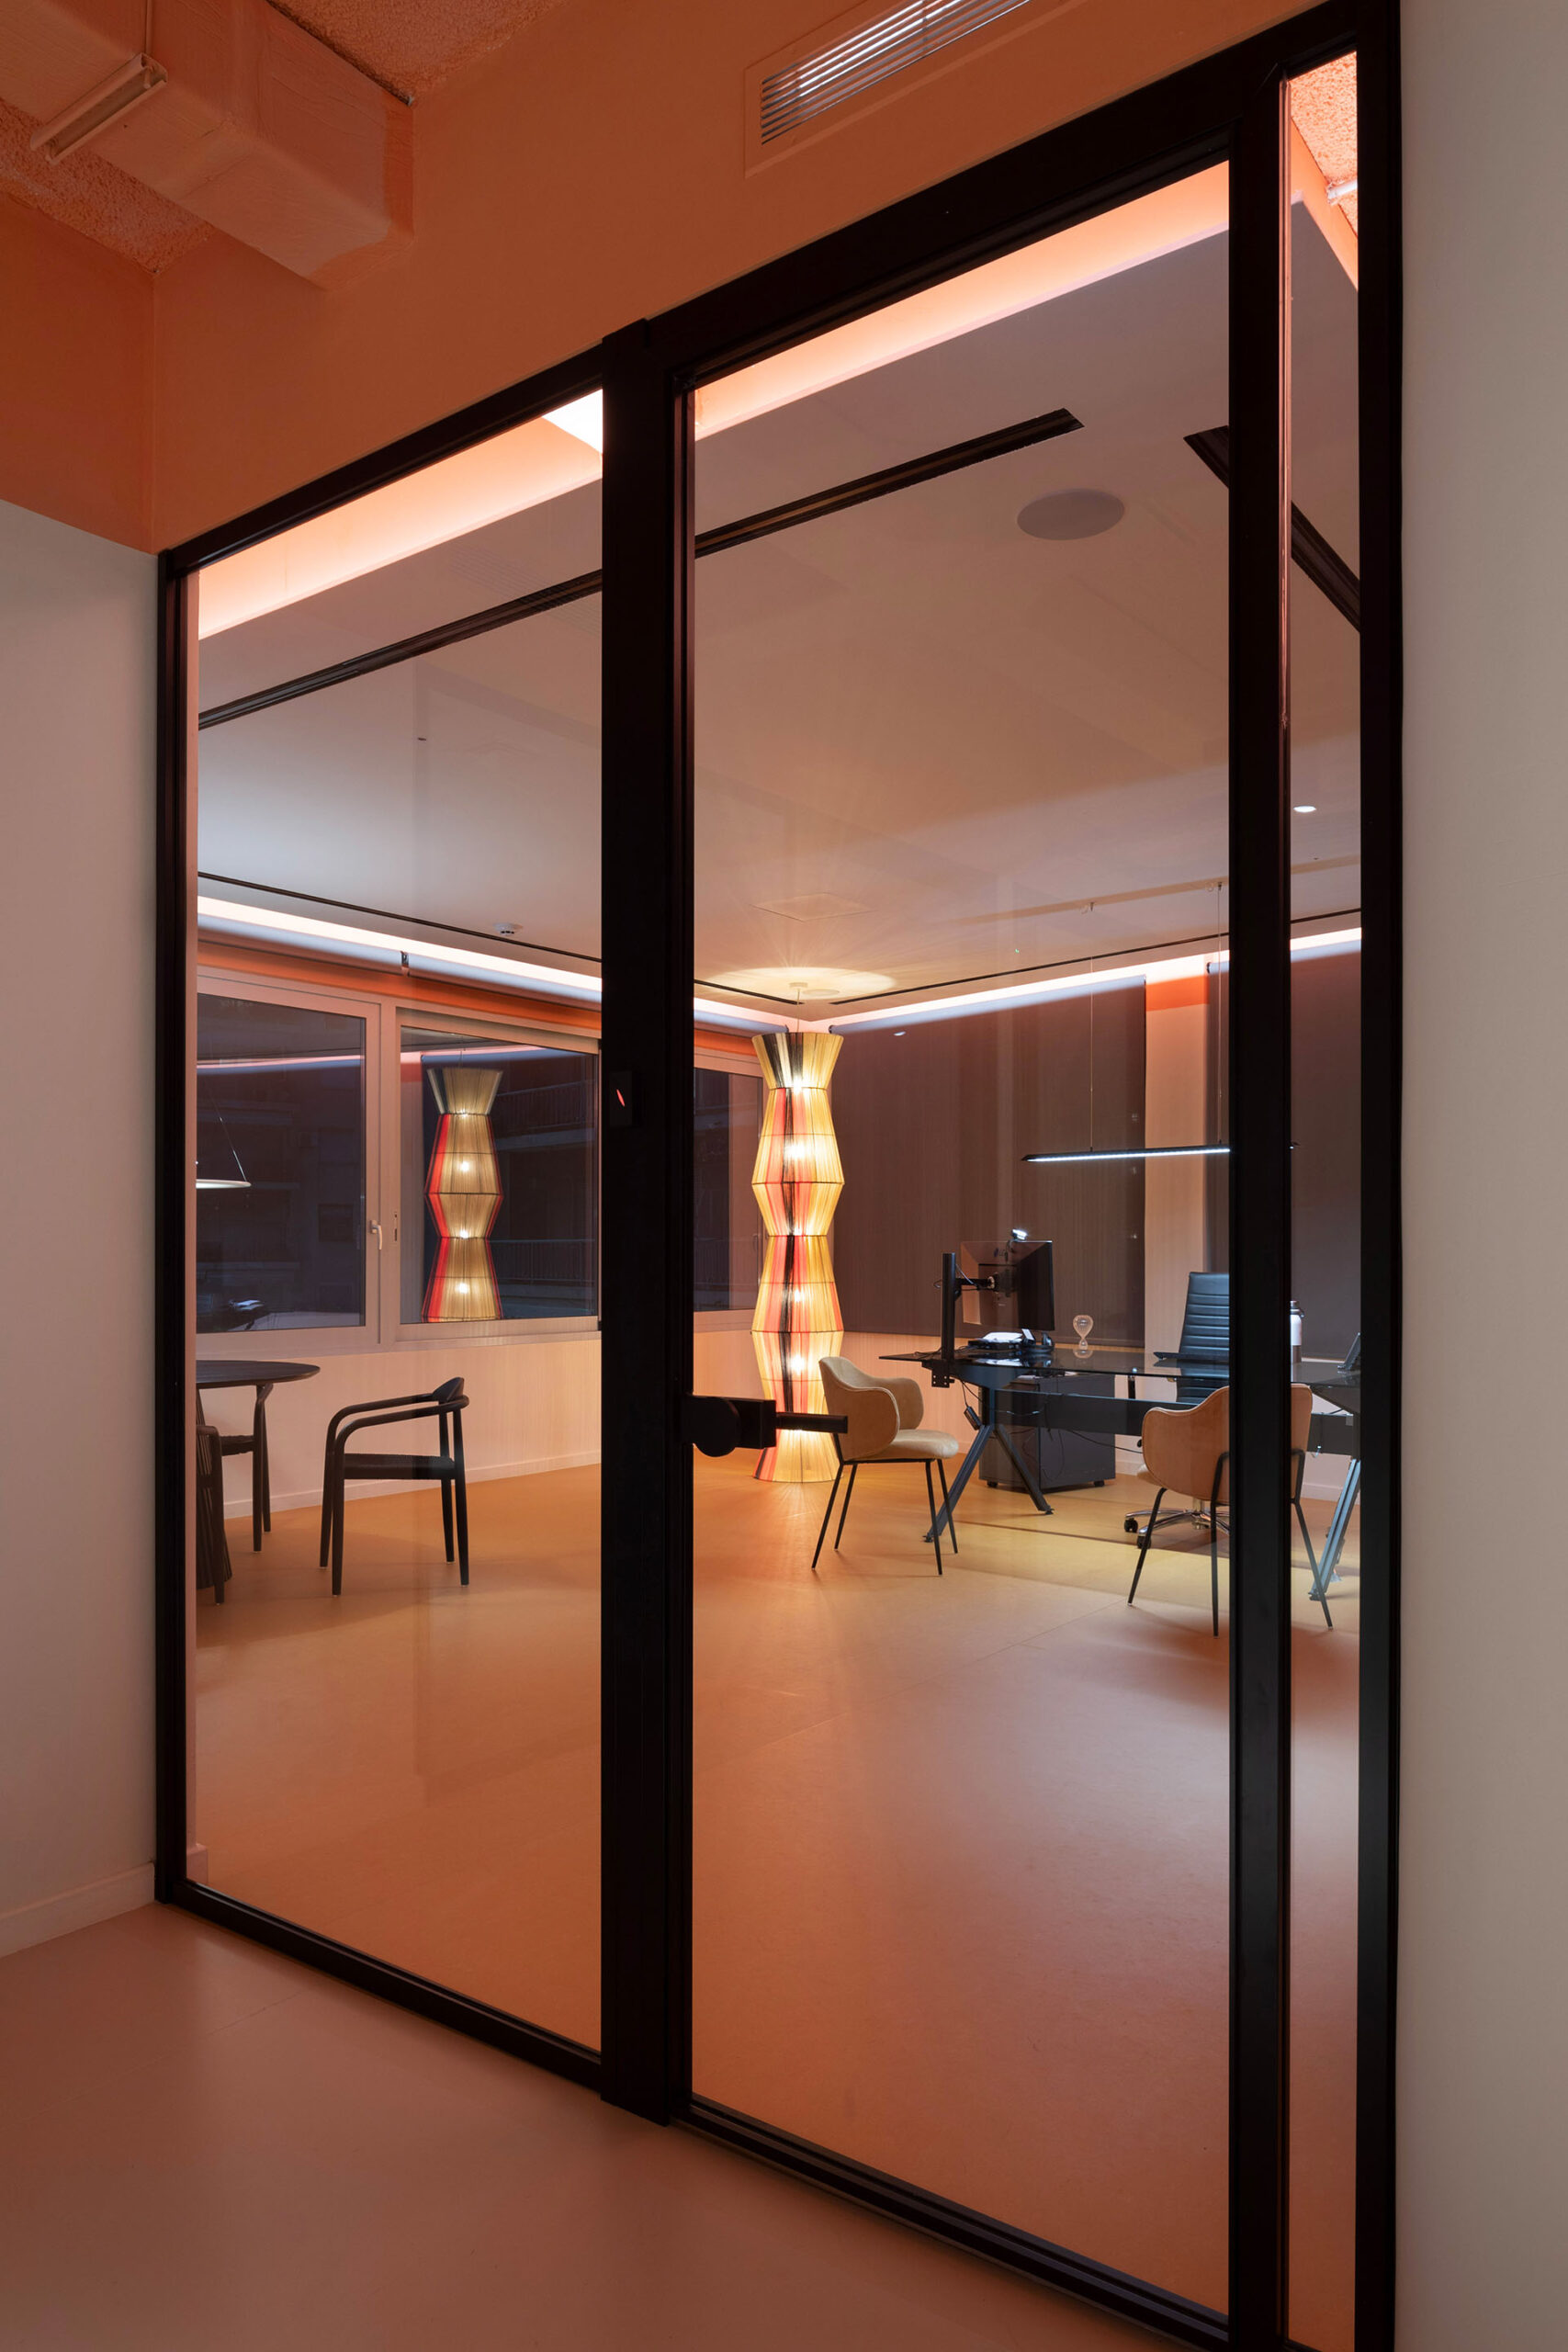
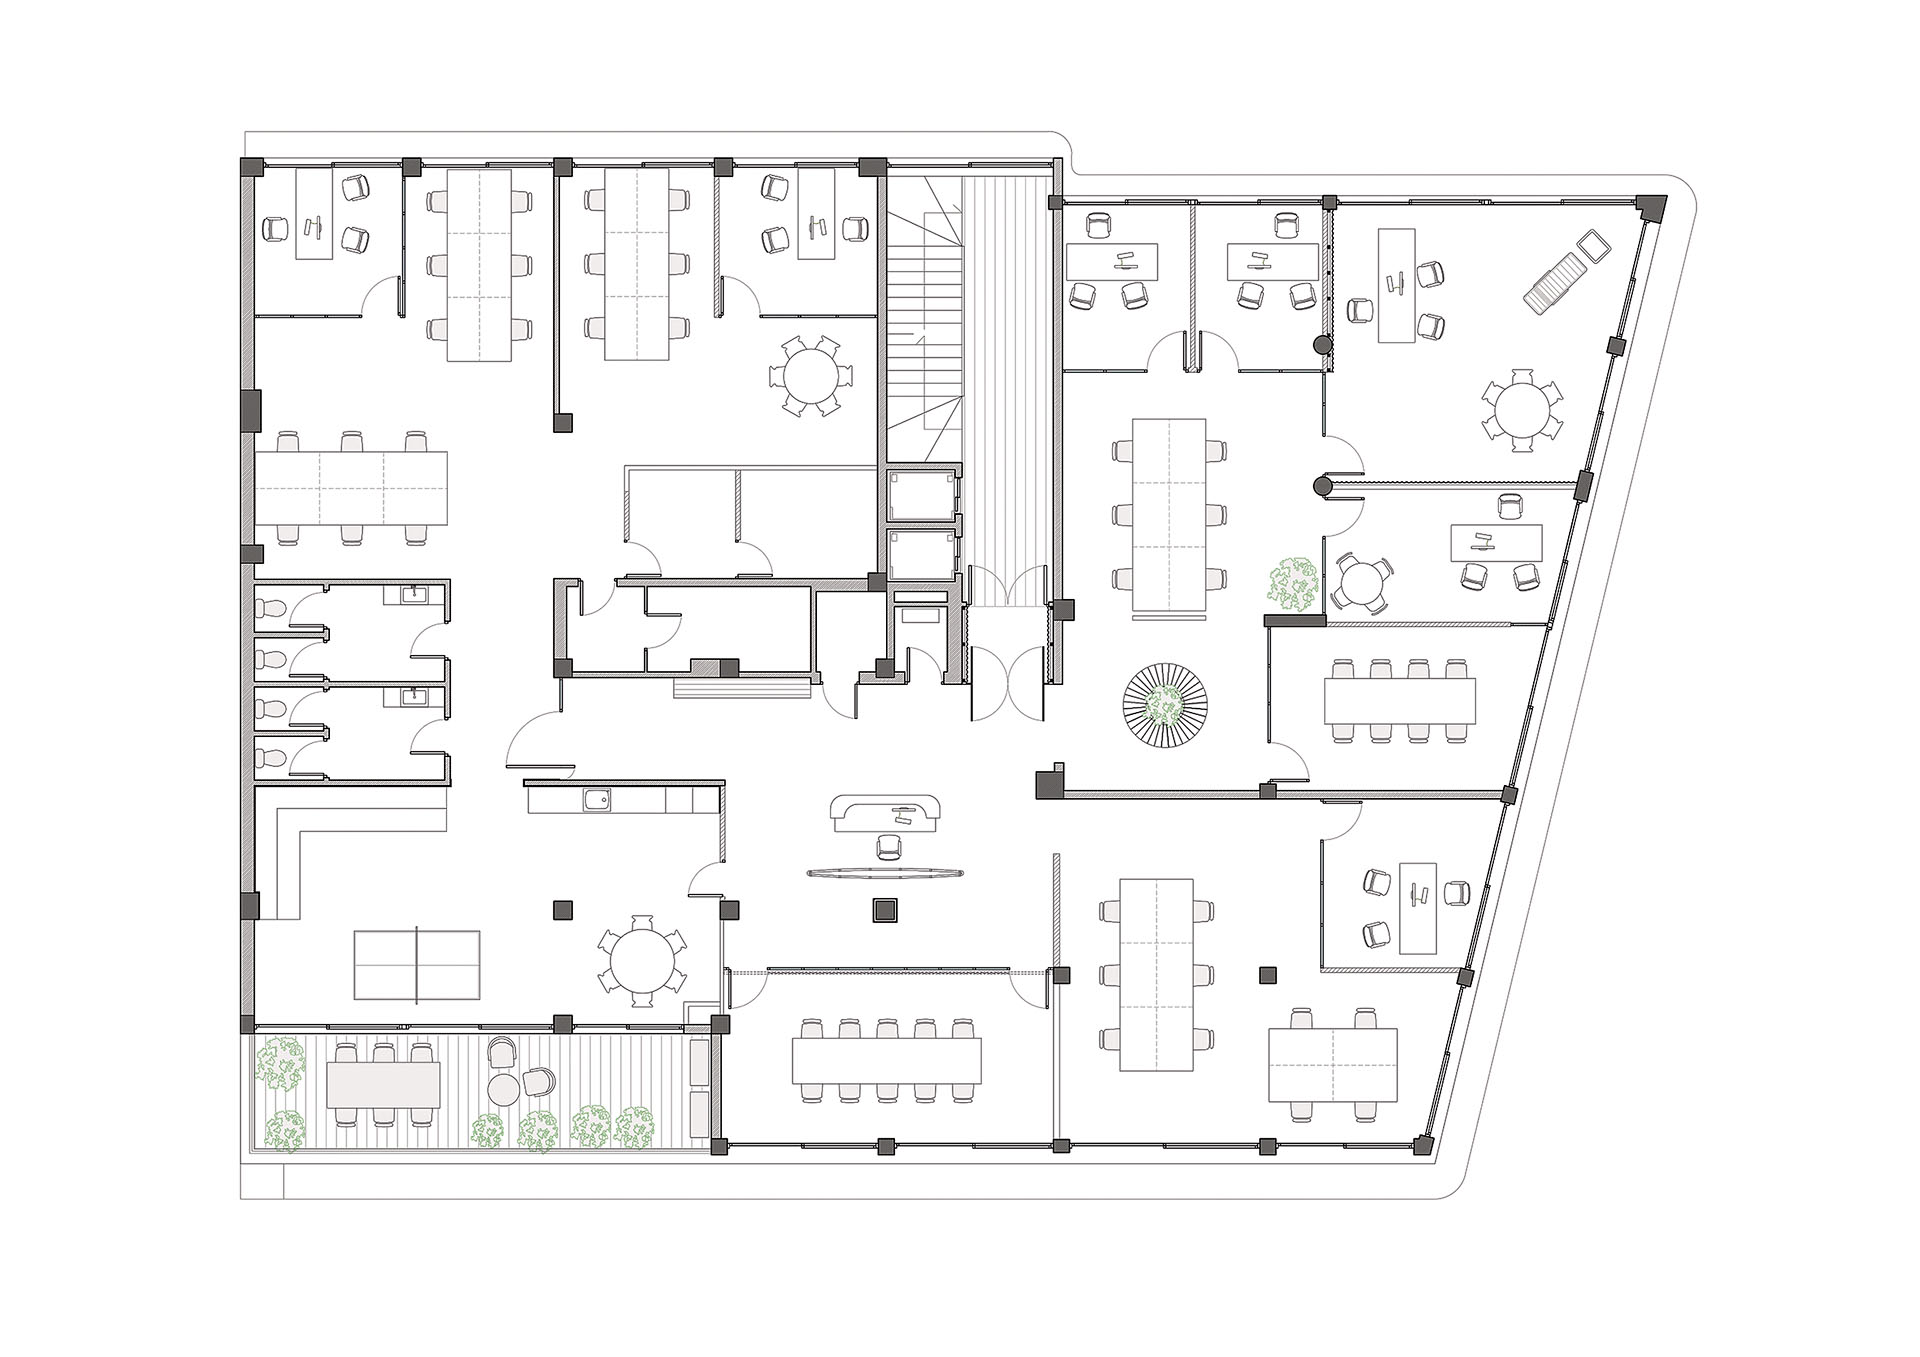
The programme combines workstations and meeting rooms with areas organized according to different levels and forms of activity.
Rather than interpreting the headquarters solely as a collection of conventional desks and enclosed meeting rooms, the layout incorporates informal meeting points and spaces for breaks and social interaction.
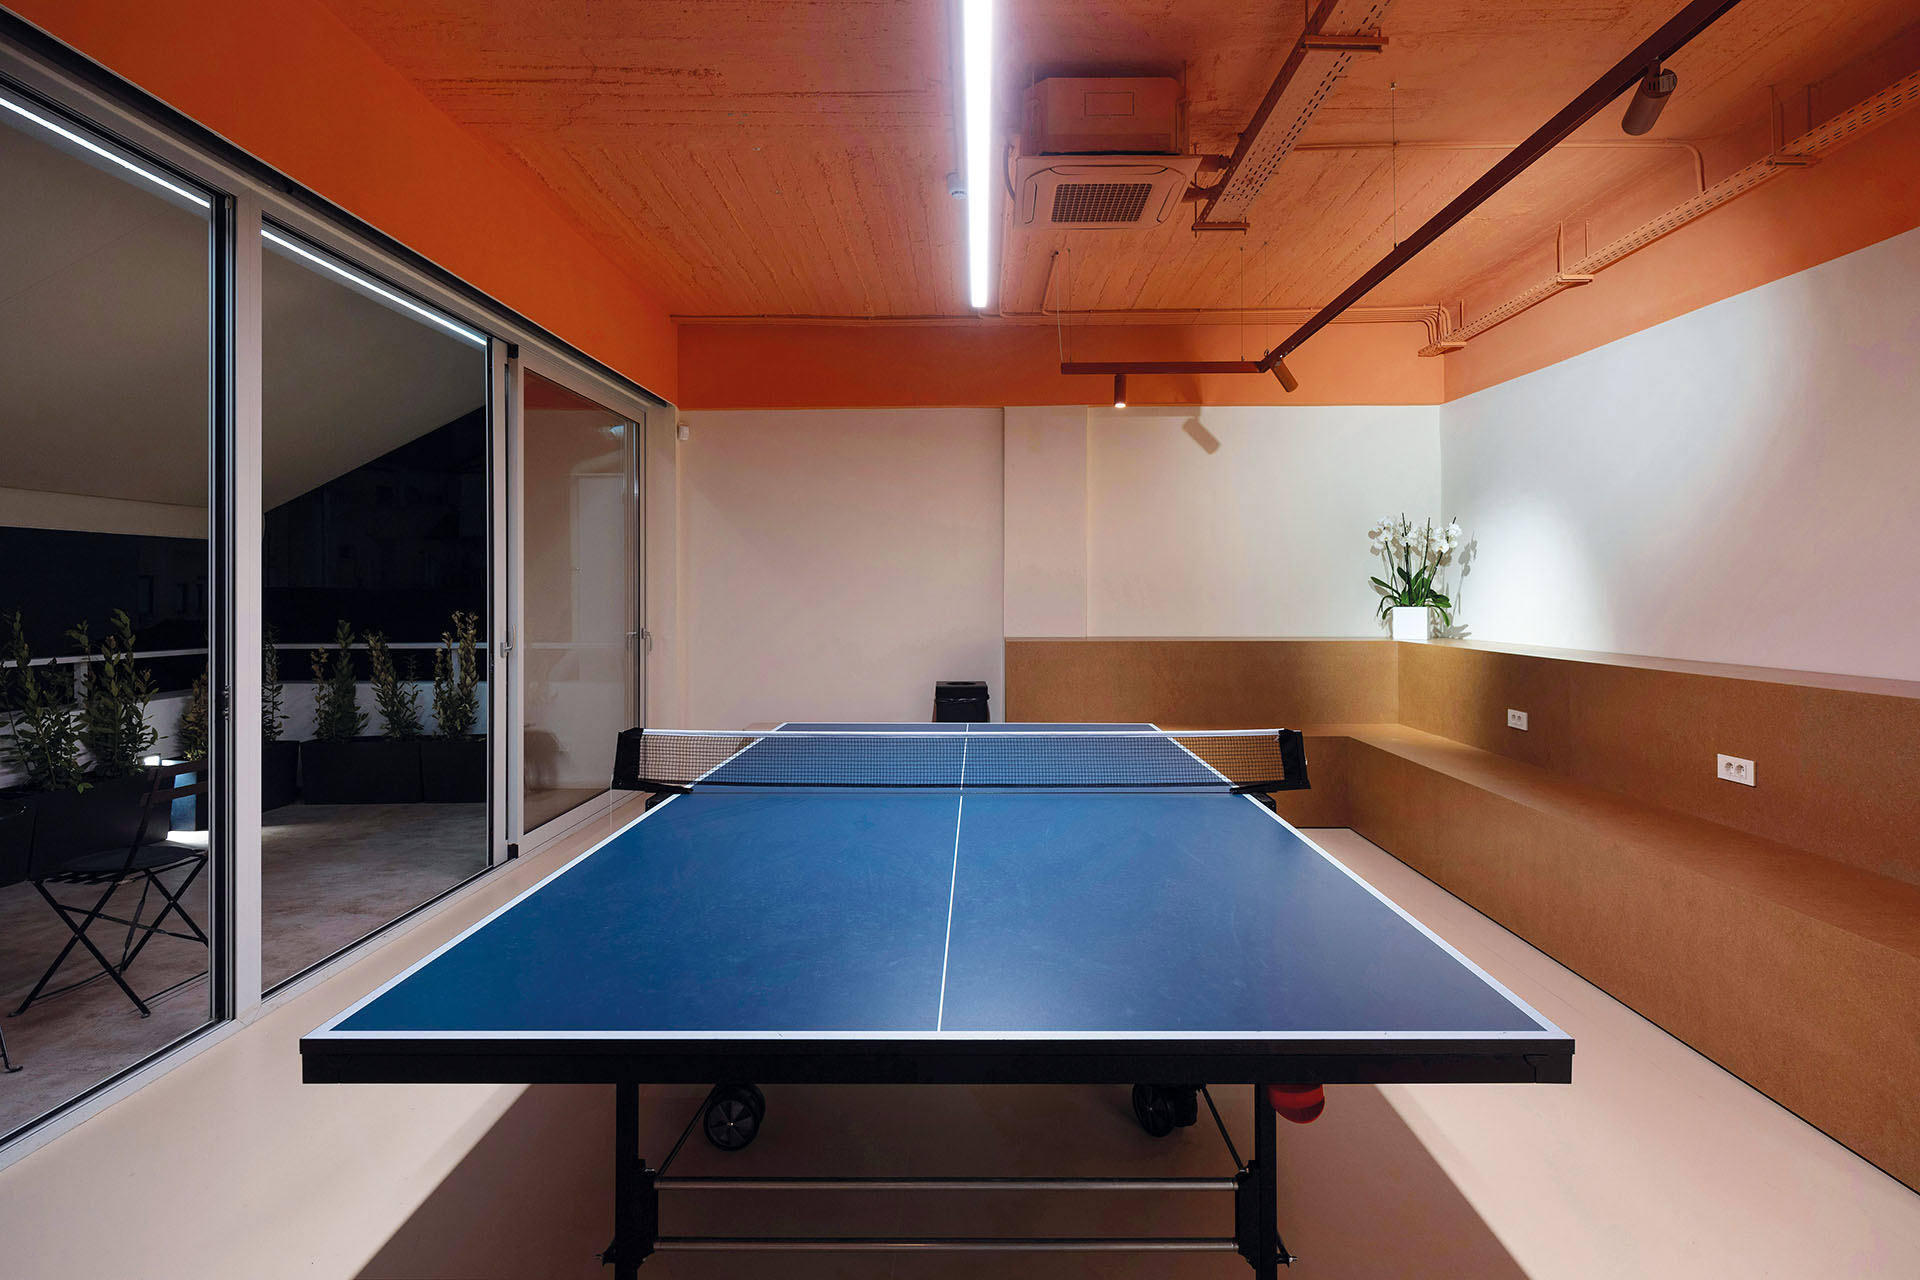
A recreation area with a ping-pong table introduces a more relaxed use, while an open kitchen provides a shared setting where employees can meet during breakfast or lunch.
These programmes extend everyday working life beyond the individual workstation and establish a range of spaces for concentrated work, meetings and informal exchange.
A warmer workplace
Alongside the more technical expression of the exposed installations, the project introduces materials and elements associated with a warmer, more domestic environment.
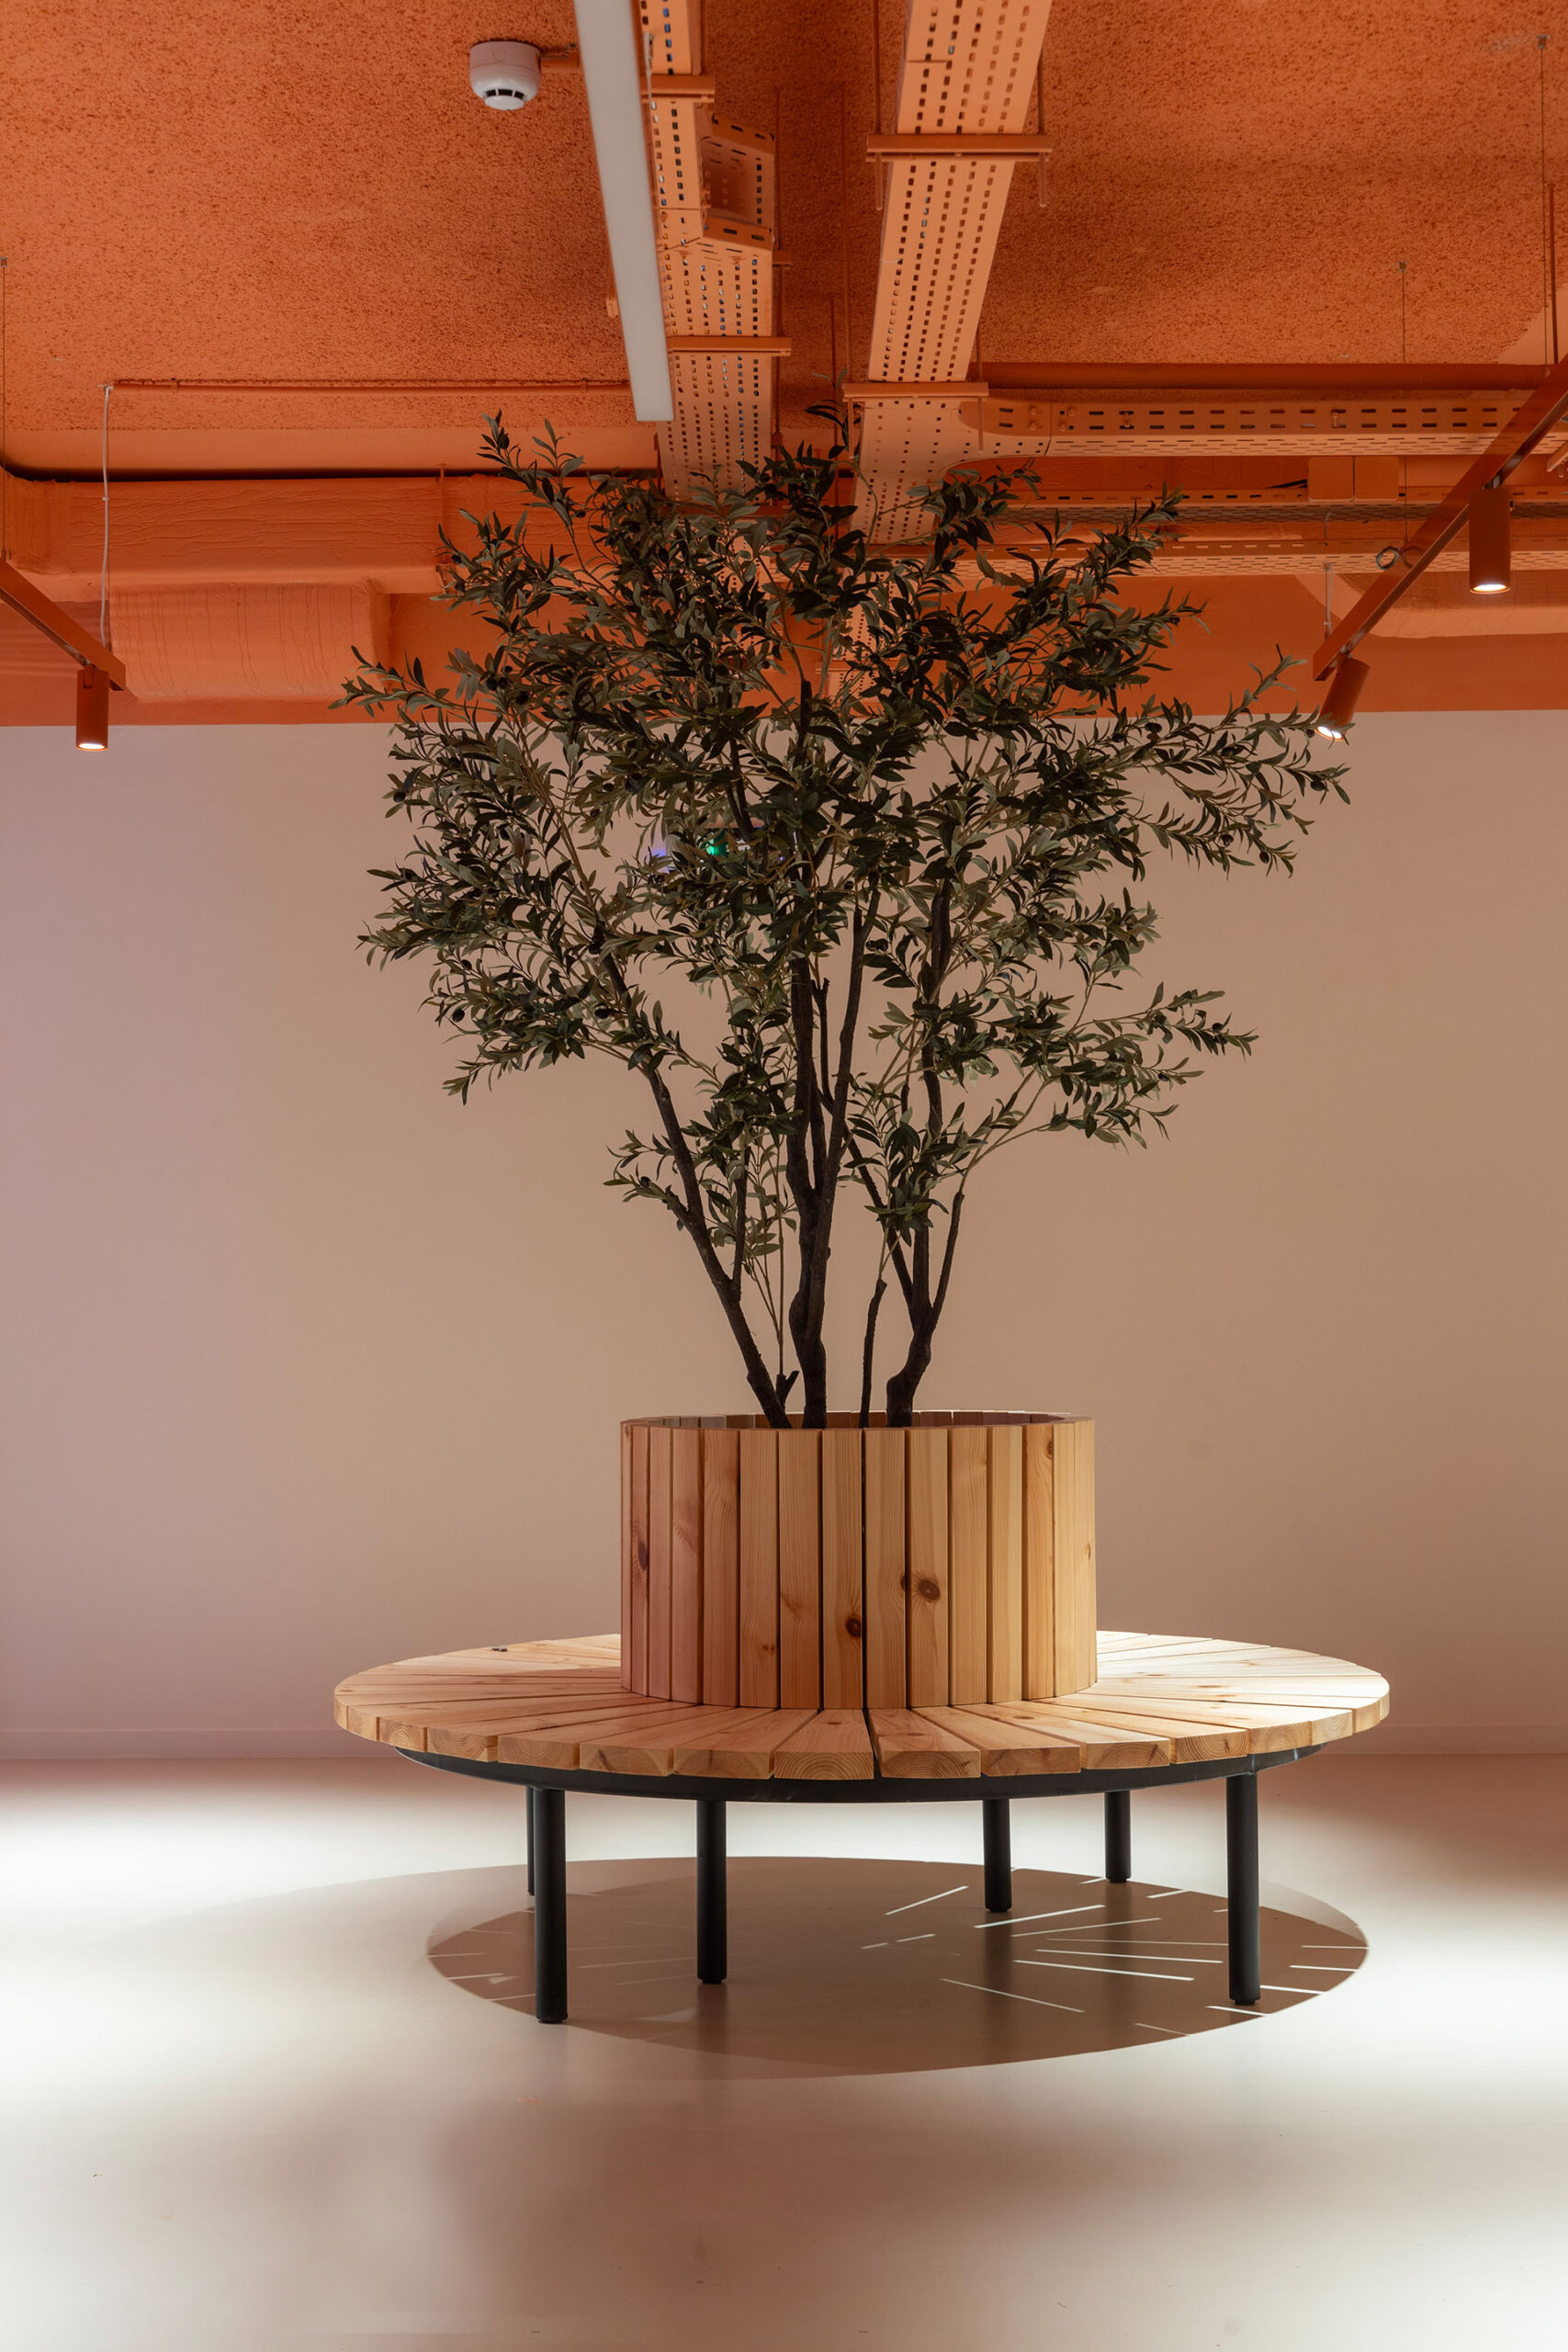
Timber plays an important role in moderating the industrial character of the ceiling infrastructure. Its natural surface provides a tactile counterpoint to the exposed technical elements and the strong orange colour.
Planting introduces another layer within the workplace. Rather than functioning simply as decoration, greenery contributes to the definition of shared areas and reinforces the intention to create an environment less closely associated with the conventional corporate office.
The result combines two deliberately different registers: an exposed technological infrastructure overhead and a more informal, tactile environment at the level of everyday occupation.
Corporate identity beyond graphics
Colour is used as an architectural device rather than as an applied graphic layer.
By extending M-STAT’s orange across the visible cables, pipes and ducts, the design connects the company’s identity with the actual technical systems that support the workplace. Branding and infrastructure therefore occupy the same physical layer.
The strategy gives the headquarters a recognizable character without depending on an accumulation of signs or decorative references to the company.
Minos Digenis Arquitectos use the existing open floor, exposed services, timber and shared social areas to establish a workplace where technological identity and everyday comfort coexist within the same interior.
The project was first published in print in ek magazine 290 | September 2024, a monthly issue by ek Architectural Publications.
https://ek-mag.com/wp-content/uploads/2026/09/01_M-Stat-web.jpg
https://ek-mag.com/wp-content/uploads/2026/09/02_M-Stat-web.jpg
https://ek-mag.com/wp-content/uploads/2026/09/03_M-Stat-web-scaled.jpg
https://ek-mag.com/wp-content/uploads/2026/09/04_M-Stat-web-scaled.jpg
https://ek-mag.com/wp-content/uploads/2026/09/05_M-Stat-web-scaled.jpg
https://ek-mag.com/wp-content/uploads/2026/09/06_M-Stat-web-scaled.jpg
https://ek-mag.com/wp-content/uploads/2026/09/07_M-Stat-web.jpg
https://ek-mag.com/wp-content/uploads/2026/09/08_M-Stat-web.jpg
https://ek-mag.com/wp-content/uploads/2026/09/09_M-Stat-web.jpg
https://ek-mag.com/wp-content/uploads/2026/09/10_M-Stat-web.jpg
https://ek-mag.com/wp-content/uploads/2026/09/11_M-Stat-web-scaled.jpg
https://ek-mag.com/wp-content/uploads/2026/09/M-Stat-planos-web.jpg
Related Posts