Seametry Villas in Karystos by MRV Architects
Architecture:
Photography:

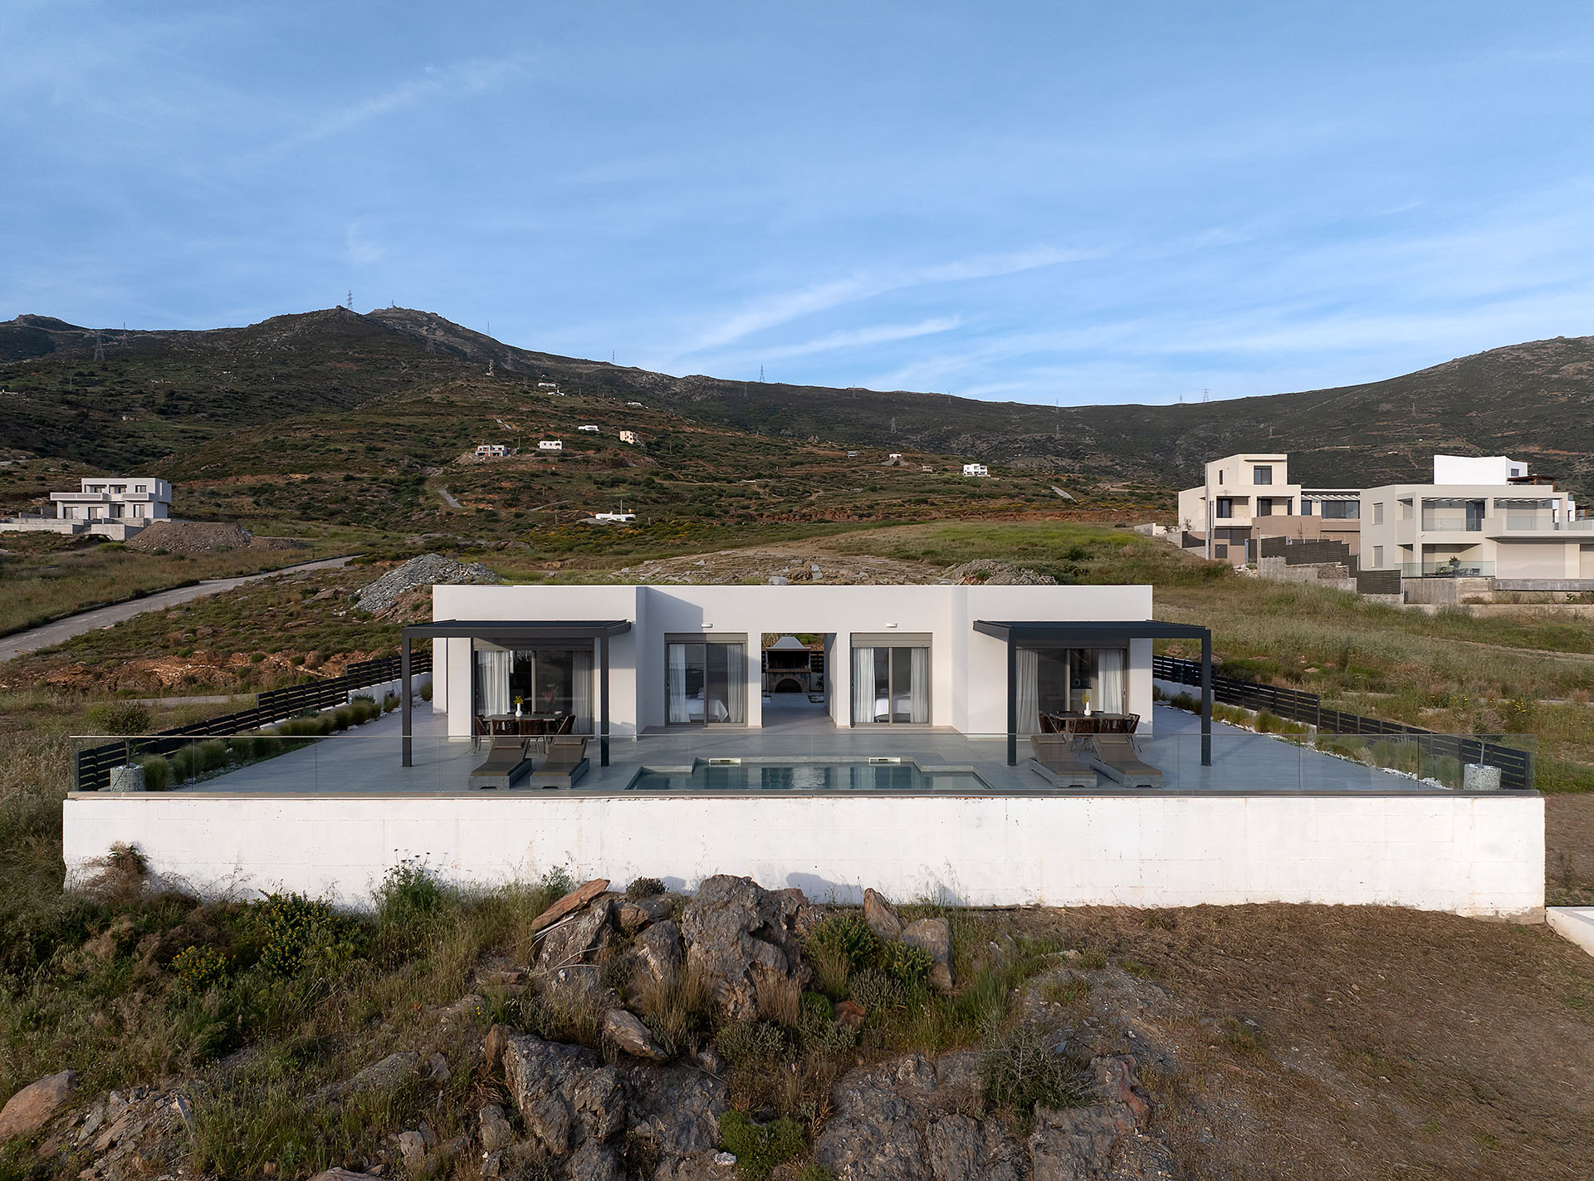
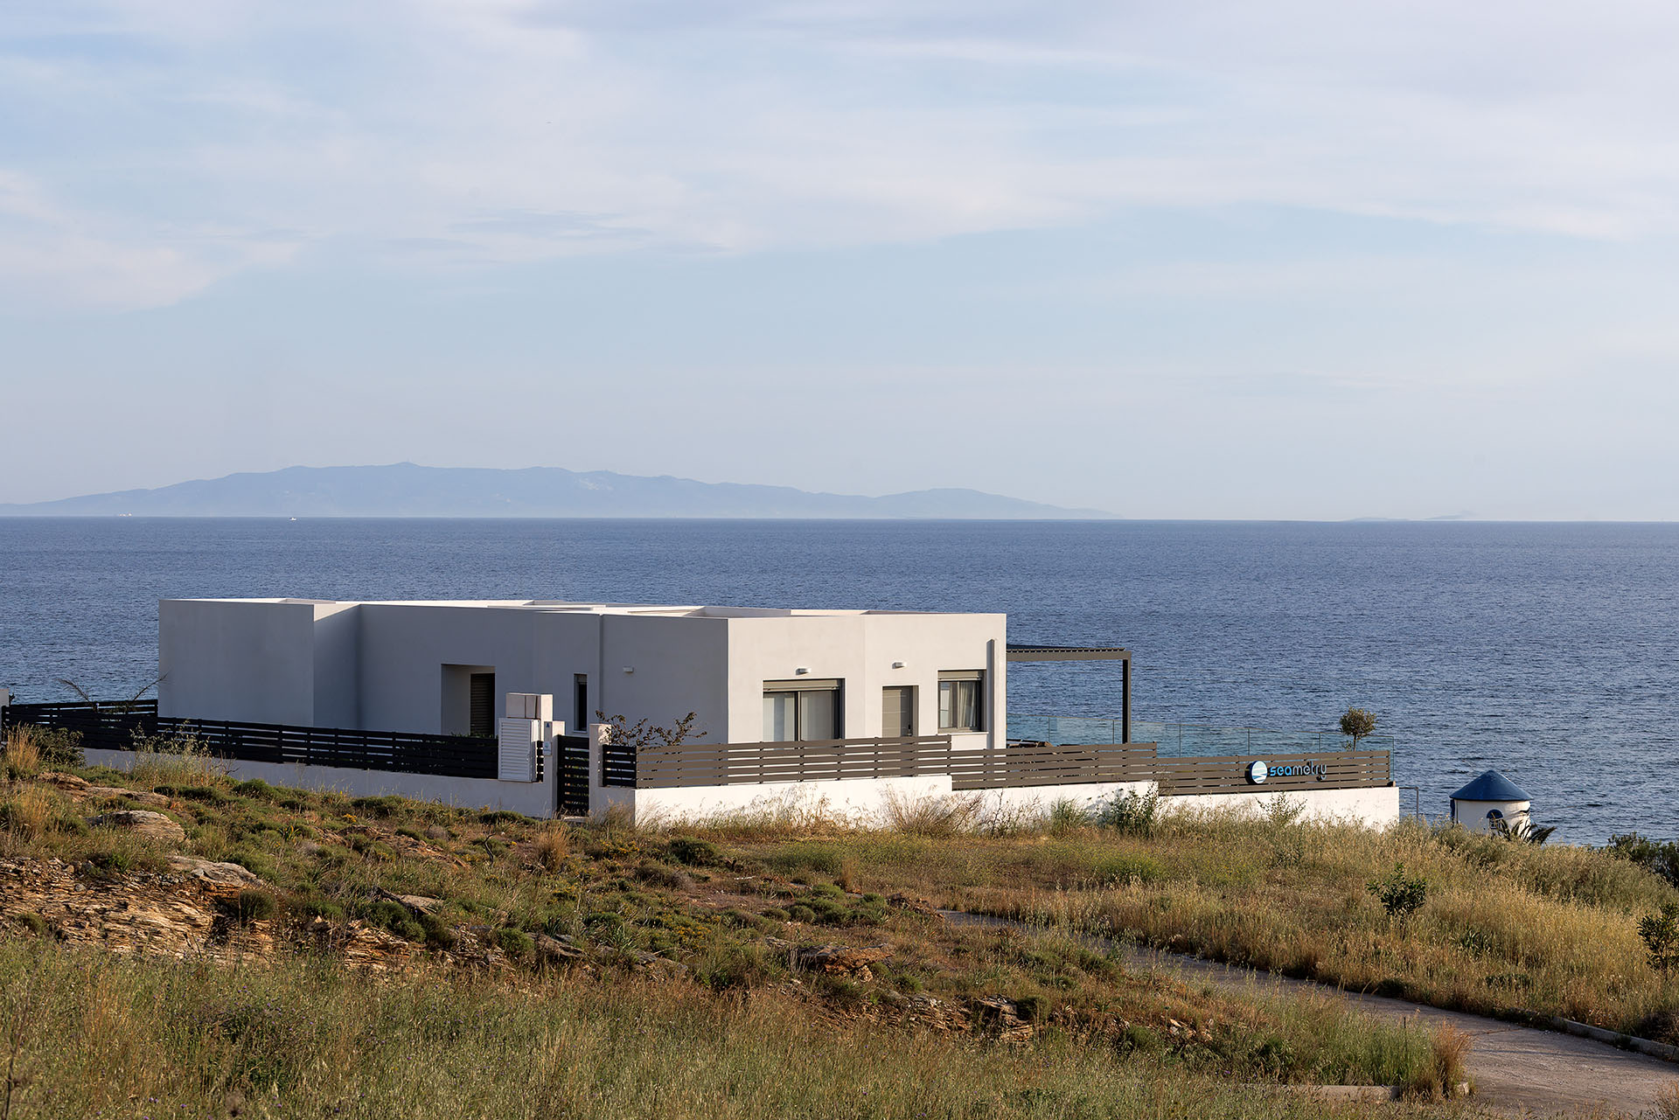
Seametry Villas in Bouros, Karystos by MRV Architects comprises two equivalent residences conceived as independent volumes within a unified composition. The design responds to the sloping terrain, open horizon and particular conditions of the site, balancing the autonomy of each house with the coherence of the ensemble.
Rather than dividing a single building into two units, the project establishes two clearly defined volumes of equal scale, proportion and functional value. Their relationship is shaped through distance, orientation and a shared ground that integrates the architecture with the topography.
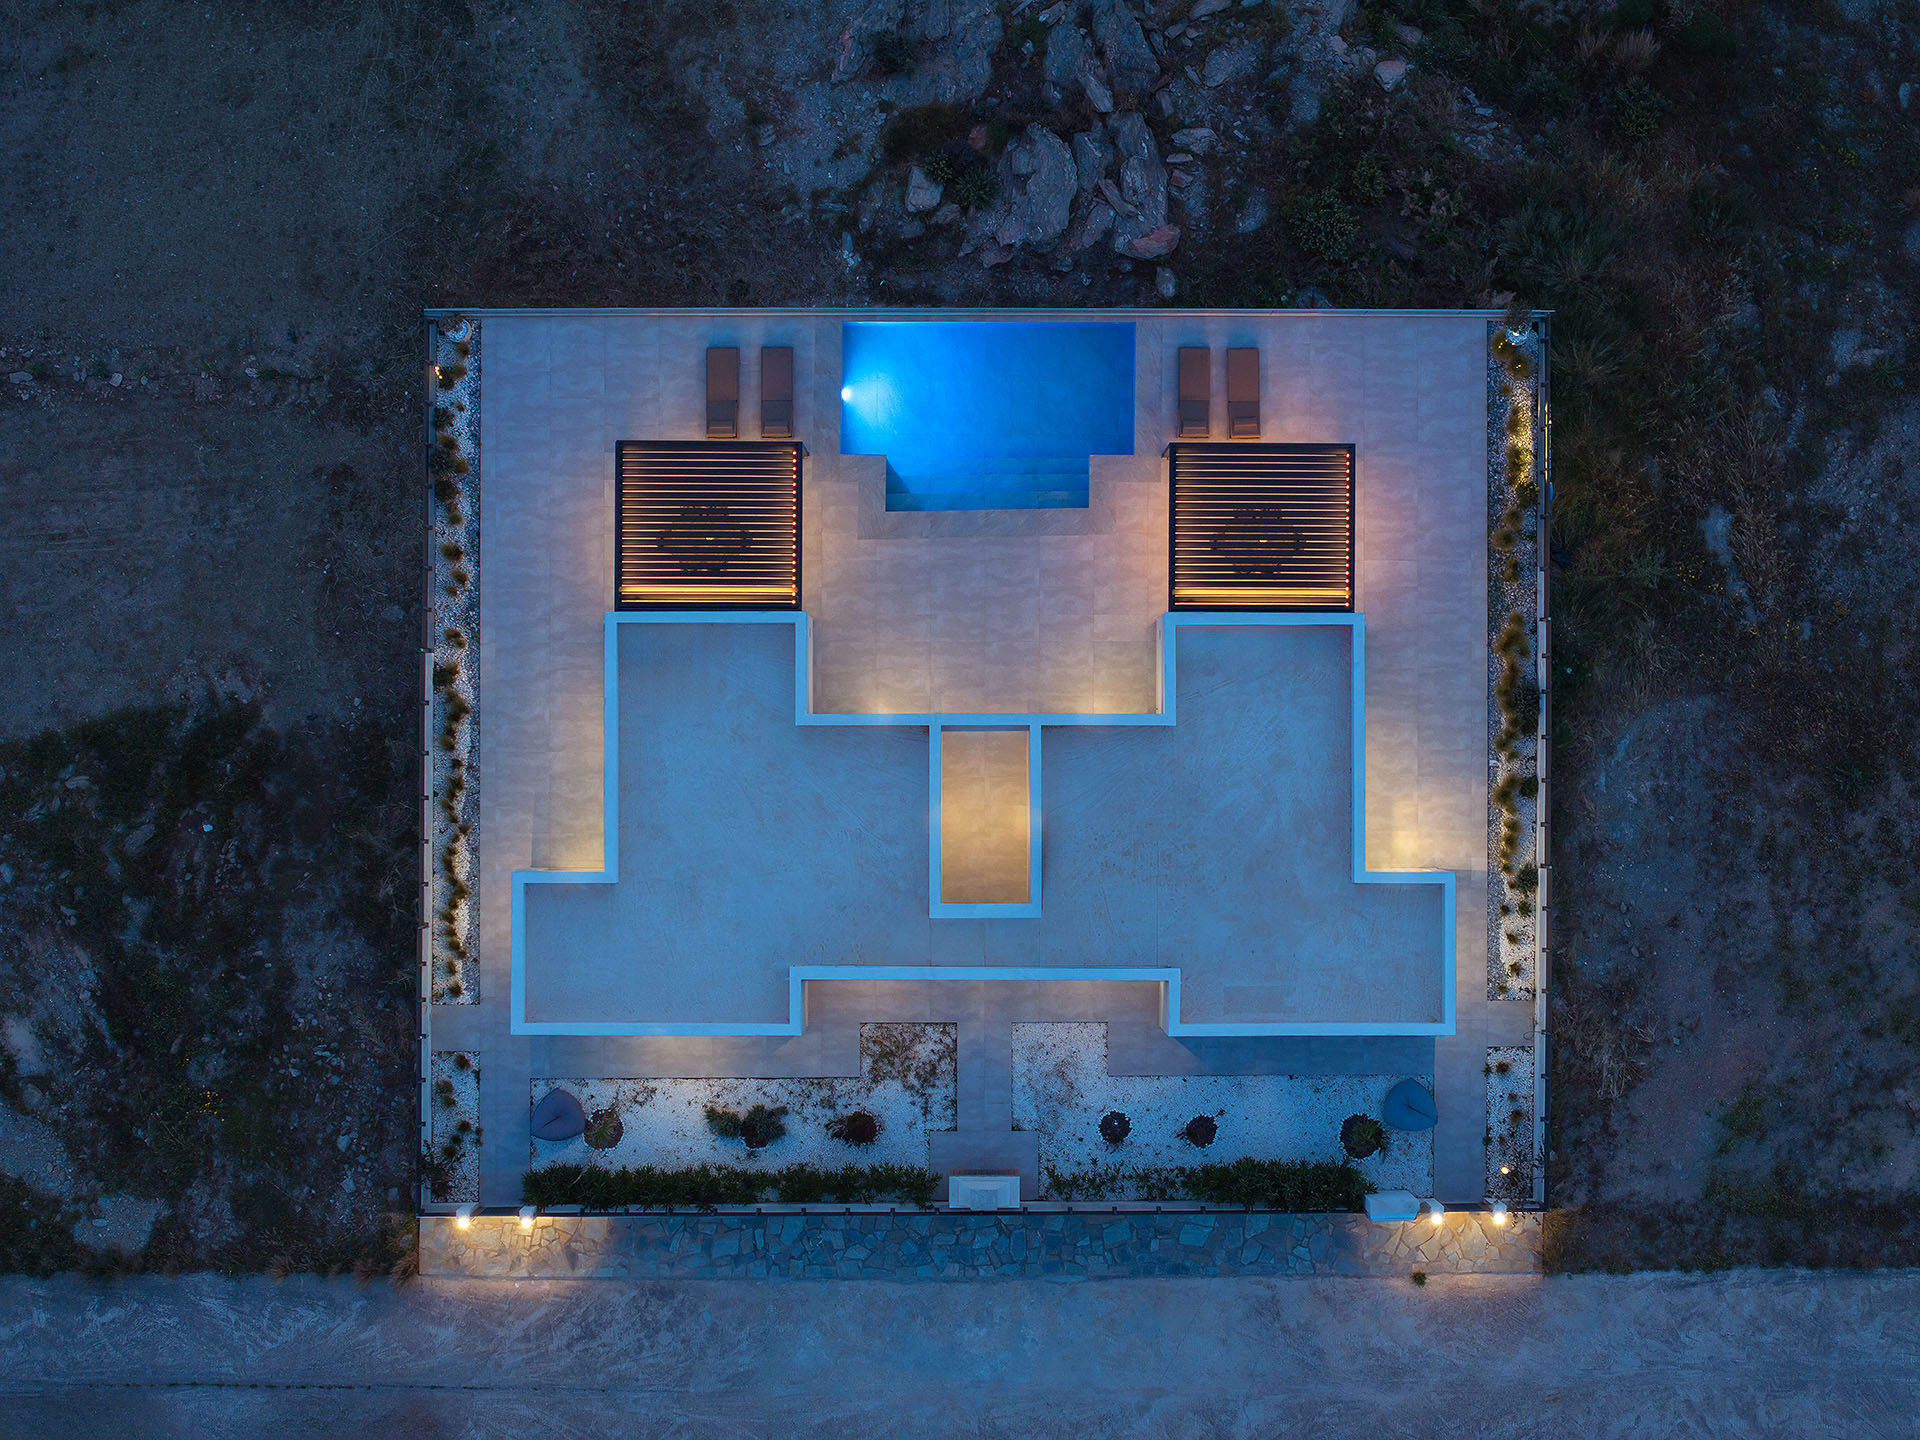
The two residences are conceived as equivalent rather than primary and secondary elements.
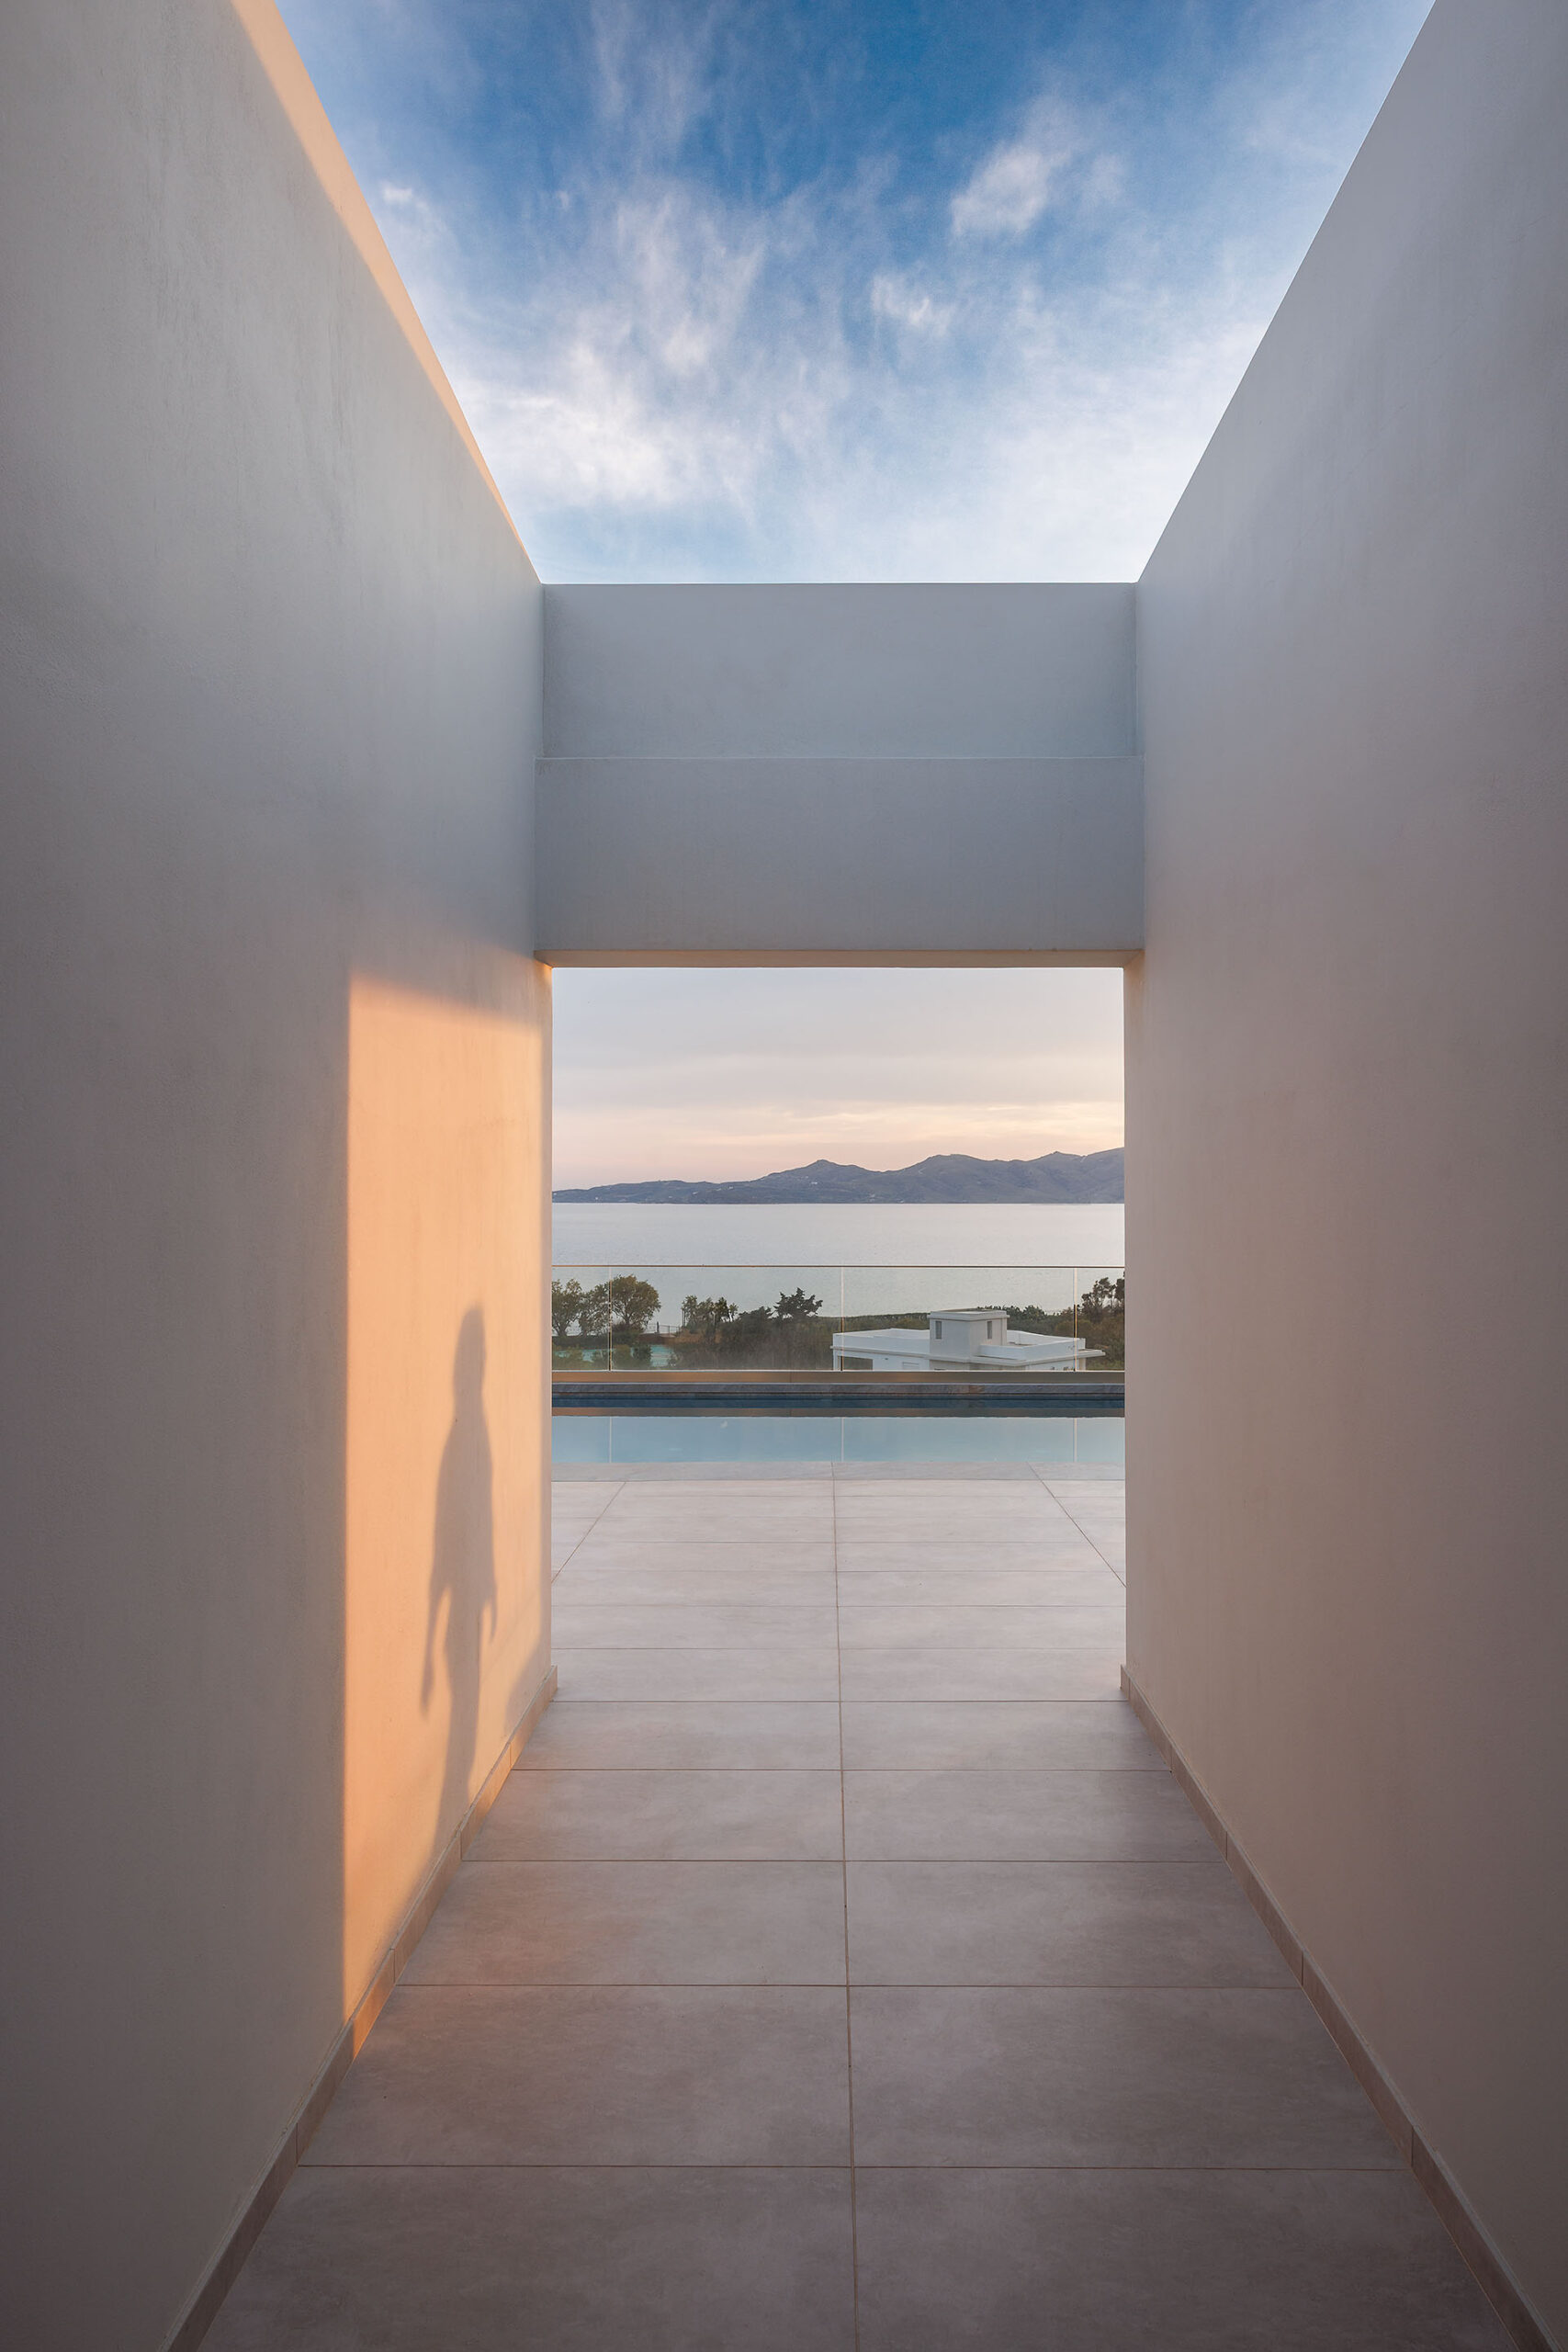
Each retains its independence and privacy, while their proportions and architectural language establish a clear relationship between them. The space separating the buildings is therefore not treated as residual.
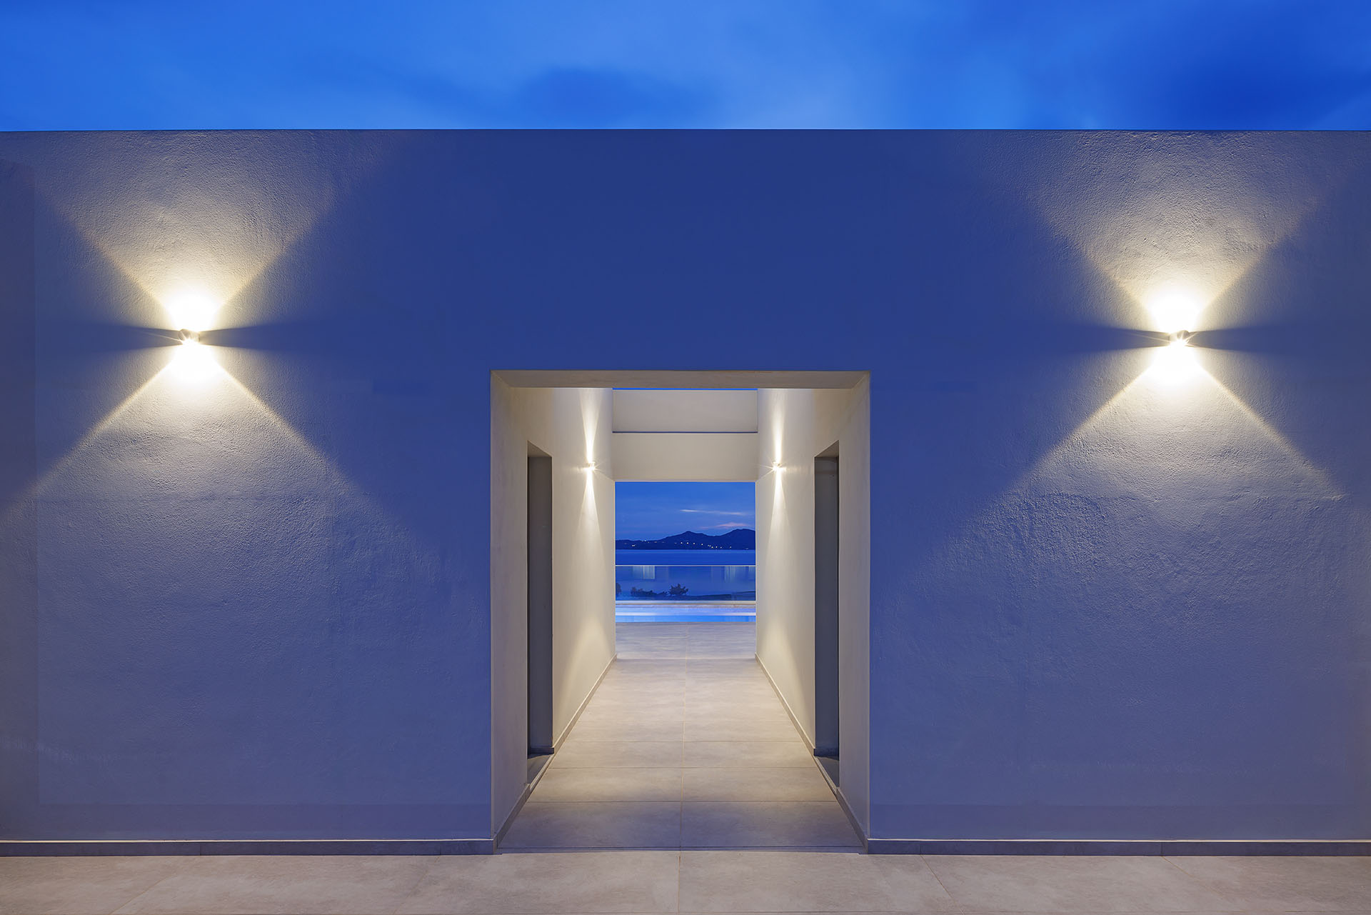
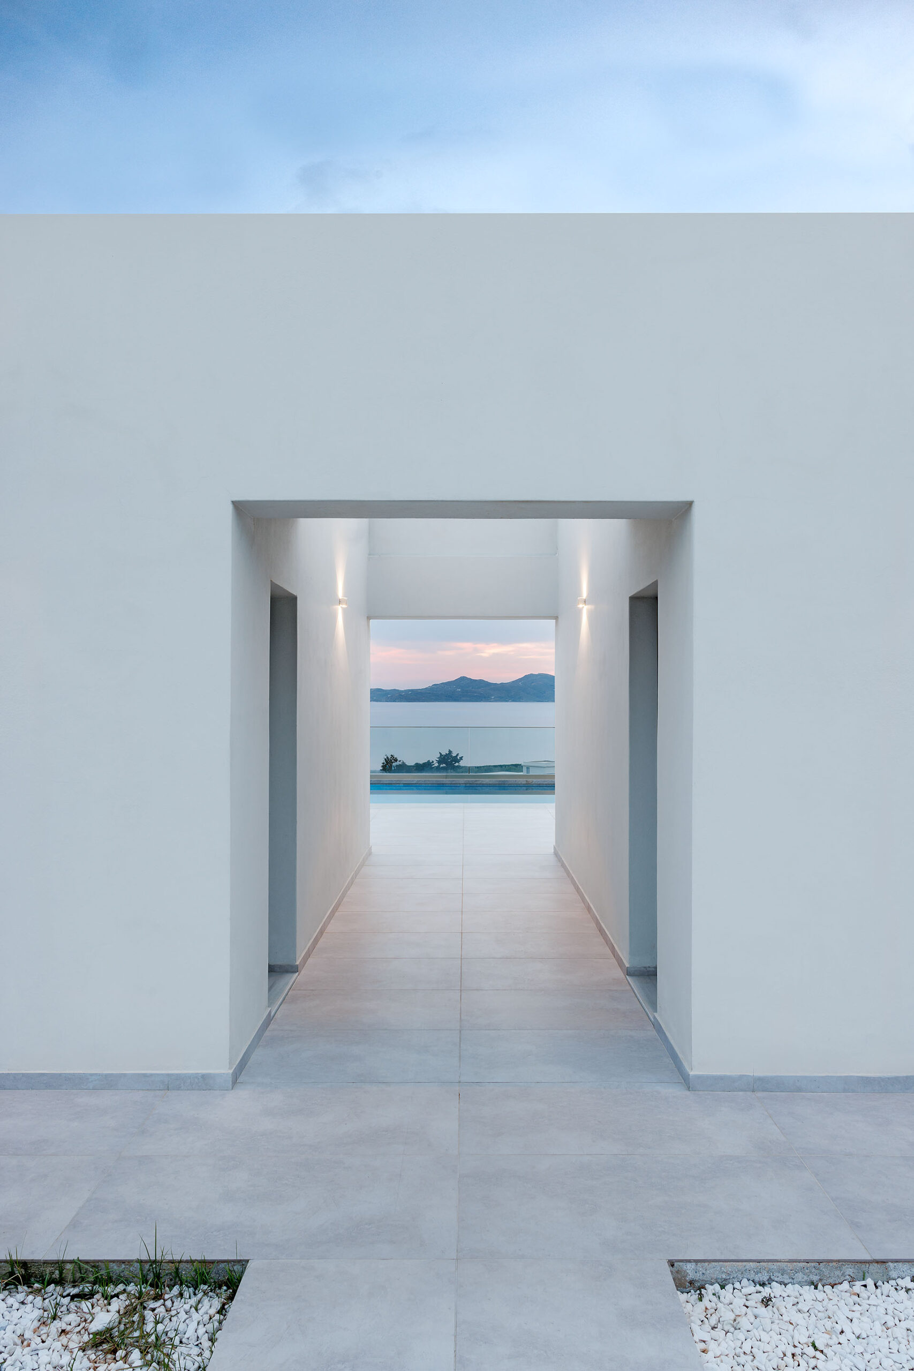
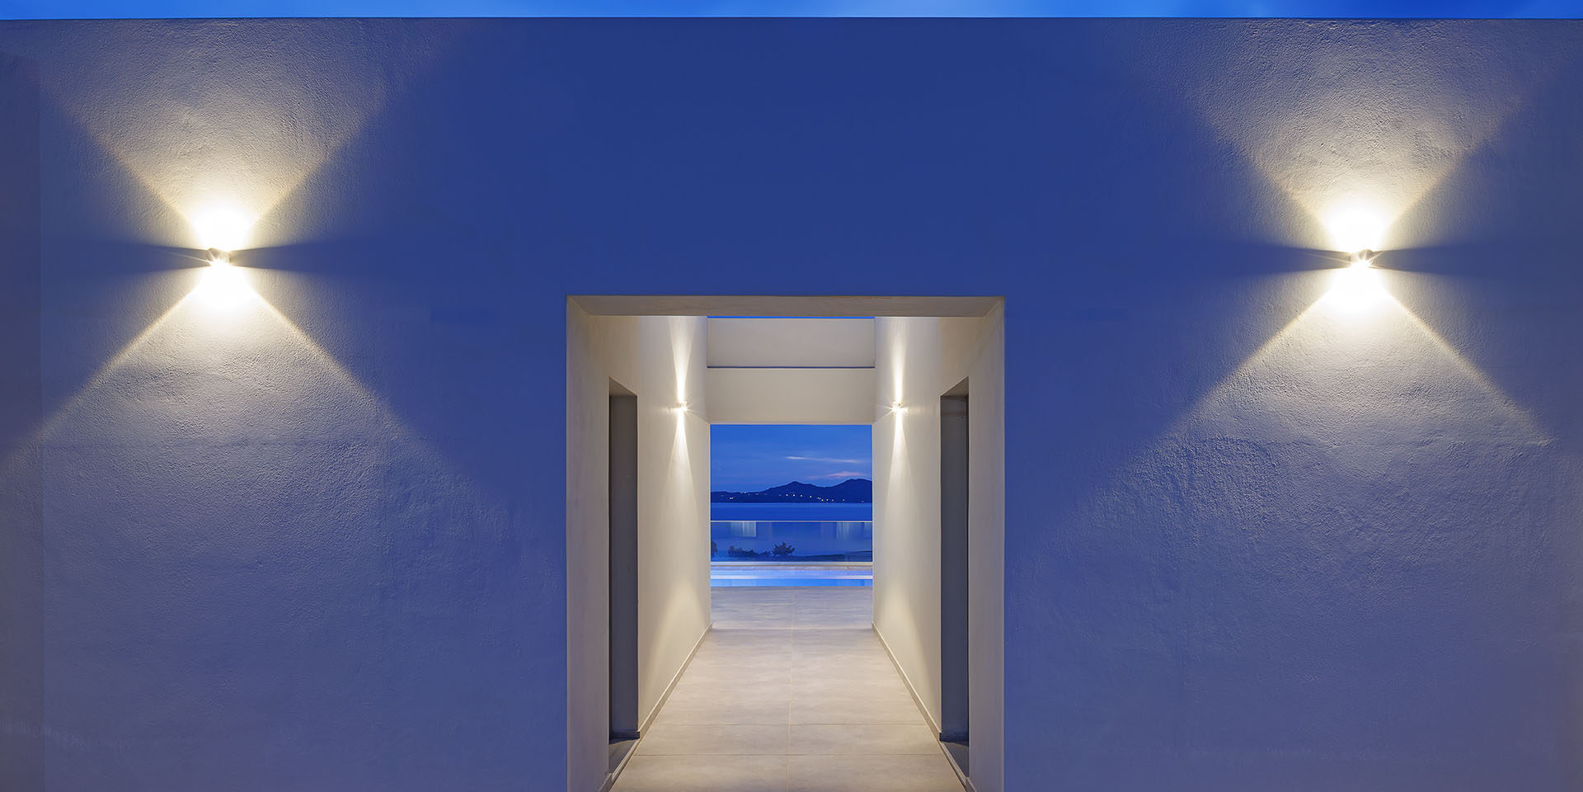
Instead, the intermediate void becomes a deliberately designed part of the composition: a threshold, passage and arrival zone that simultaneously distinguishes and connects the two houses.
This arrangement gives the project a sense of balance without relying on strict symmetry. The identity of the ensemble emerges from the relationship between the two autonomous volumes and the space that remains between them.
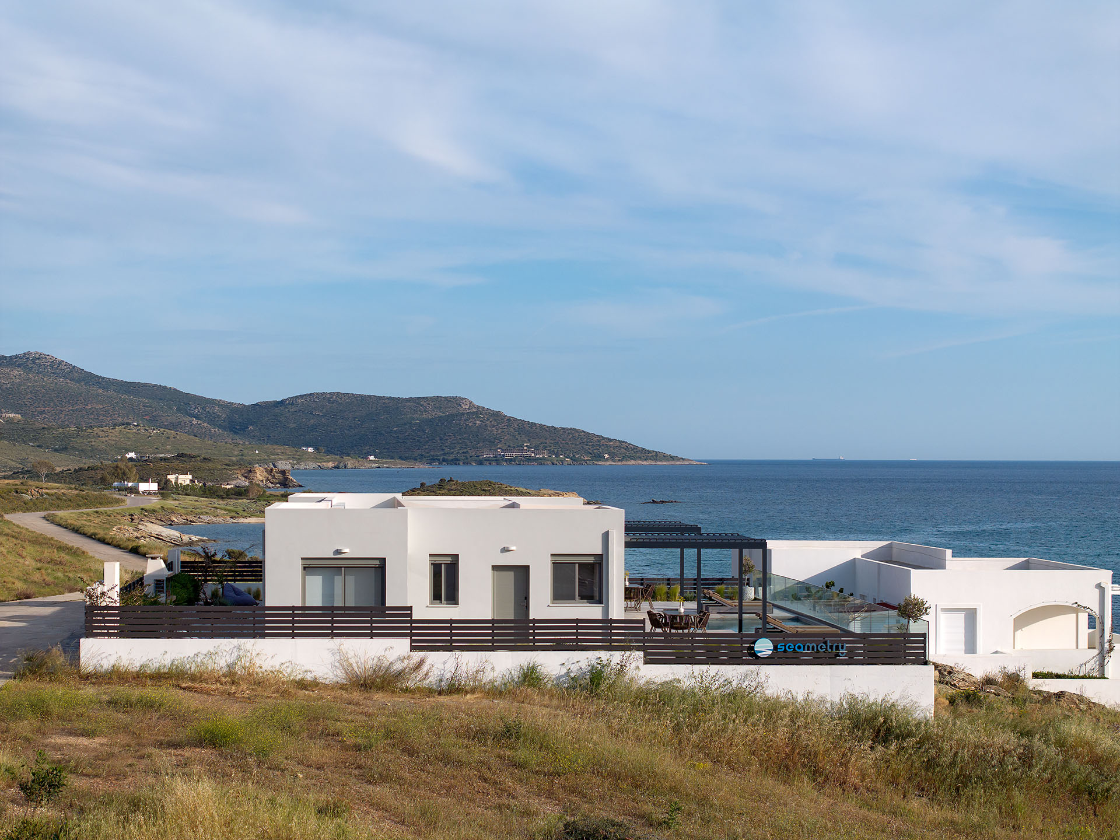
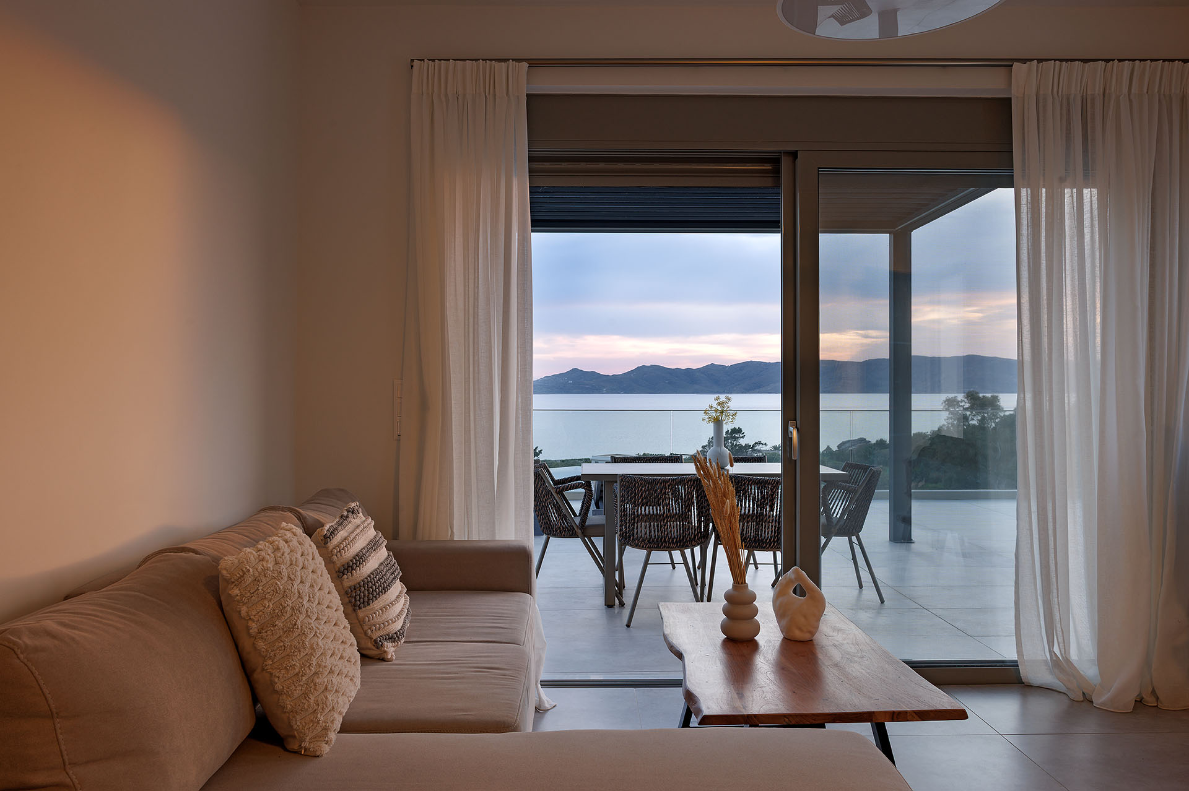
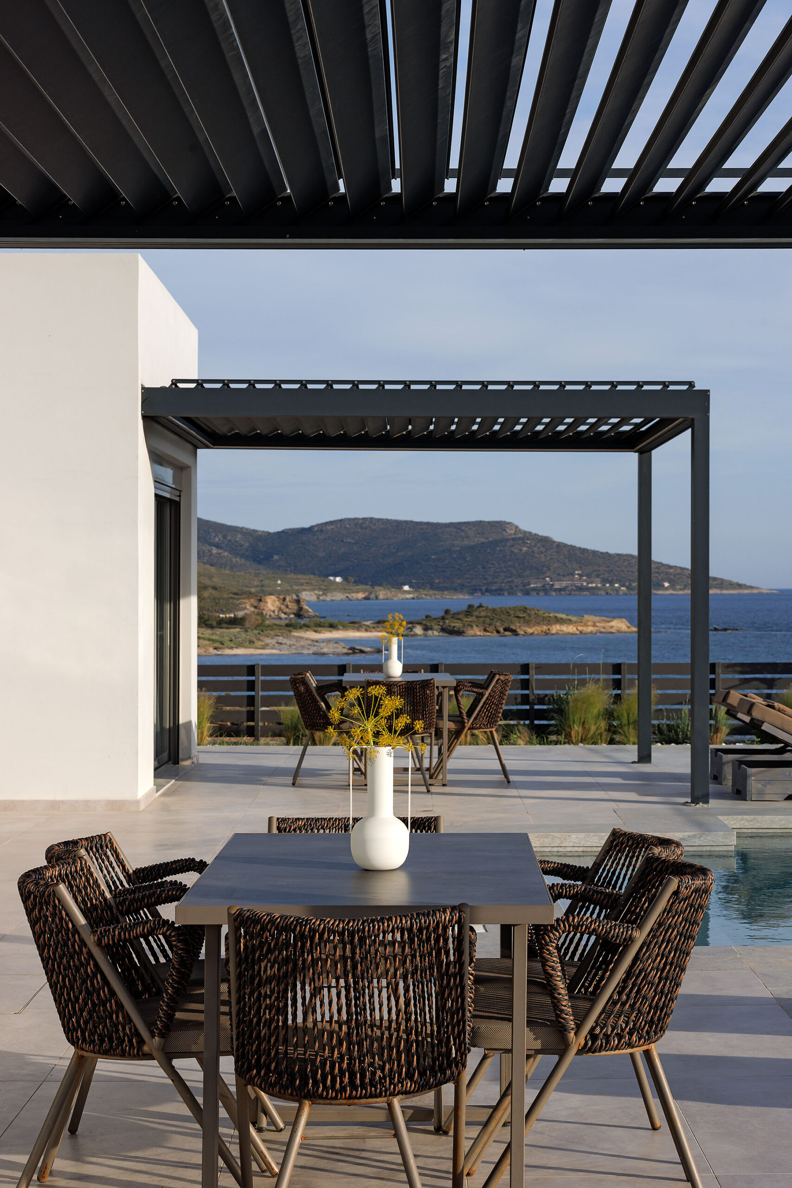
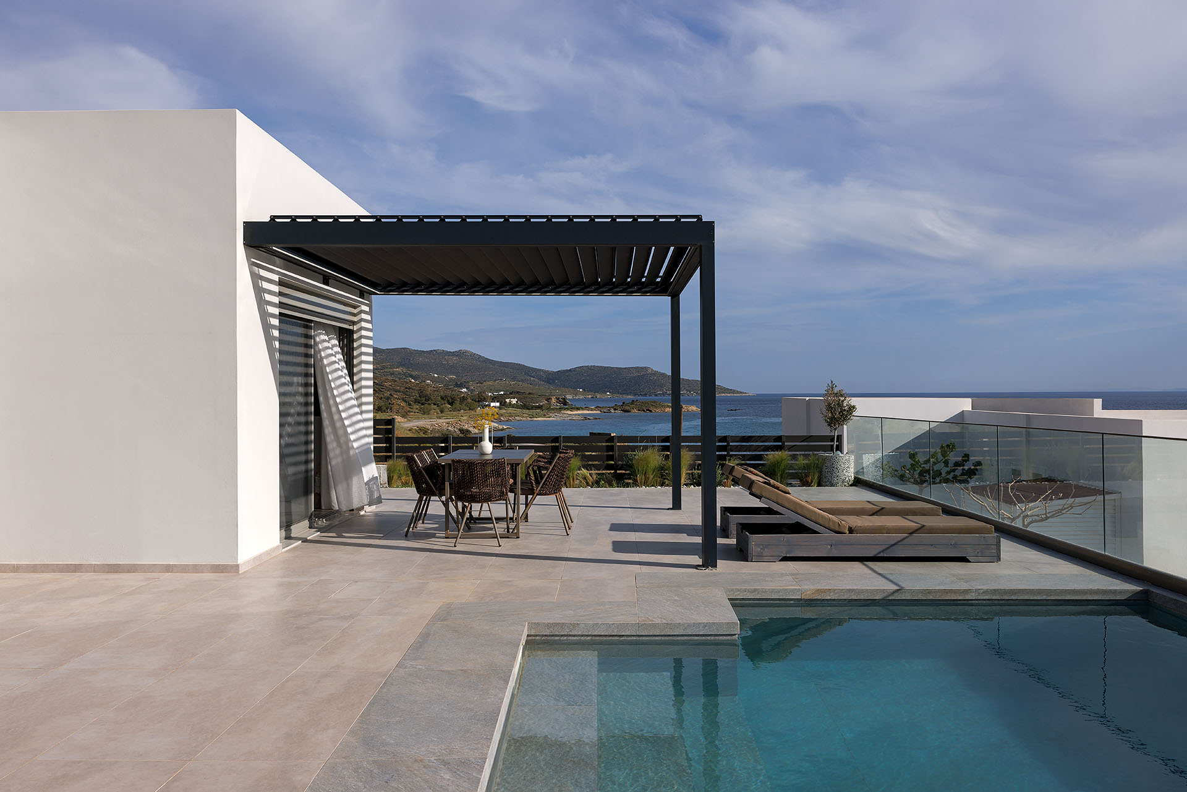
Both residences turn towards the open horizon and the sea.
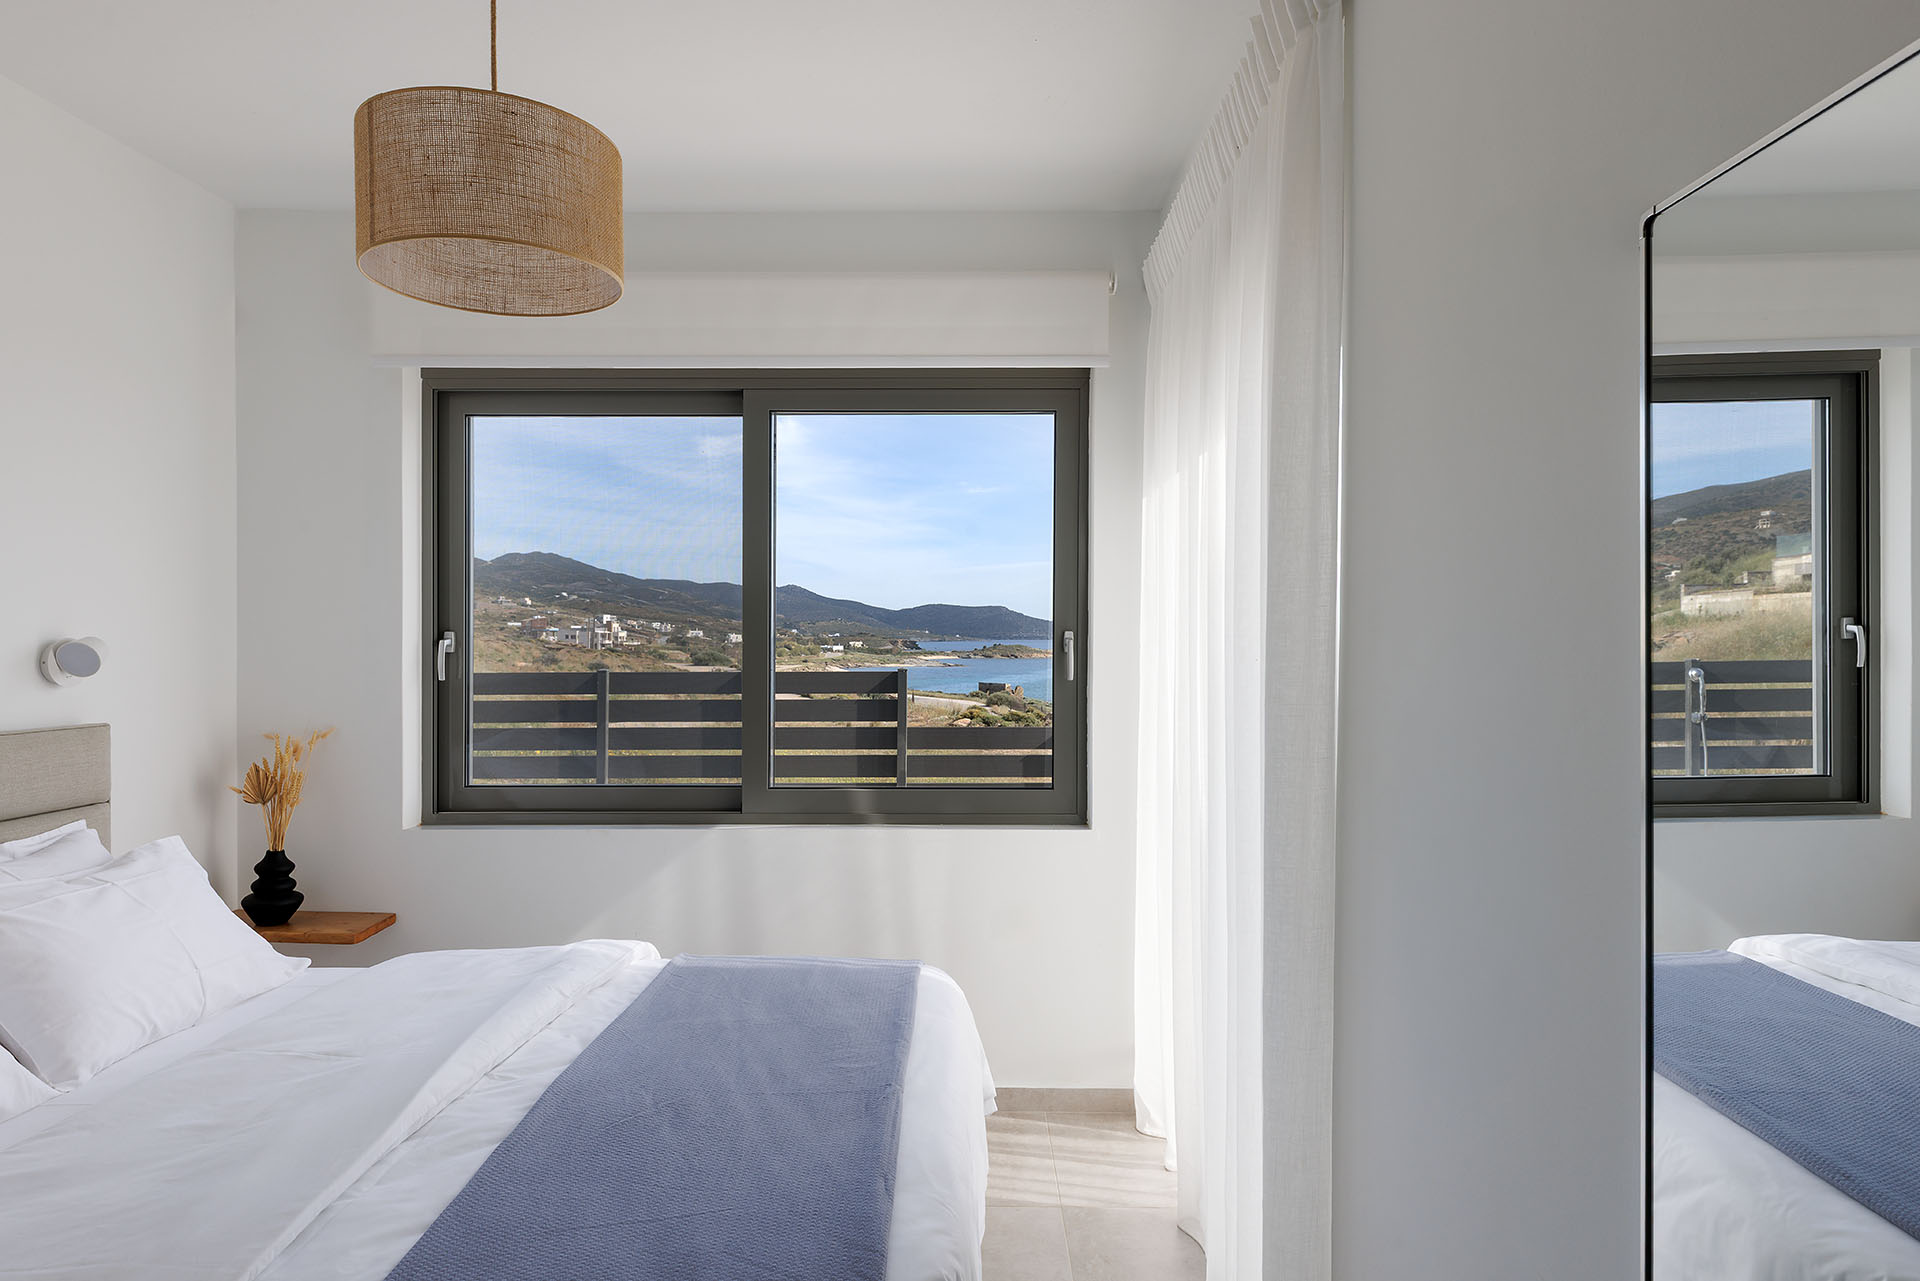
Deeply recessed openings create shaded frames that protect the interiors from the intensity of Mediterranean light while directing views towards the landscape. The openings therefore perform both environmental and spatial roles, controlling sunlight while reinforcing the orientation of everyday life towards the exterior.
The architecture remains deliberately restrained. Simple geometries and controlled proportions allow the relationship with the terrain, daylight and distant horizon to become more prominent than individual formal gestures.
The depth of the openings also creates a gradual transition between enclosed rooms and the exterior, avoiding an abrupt boundary between the two.
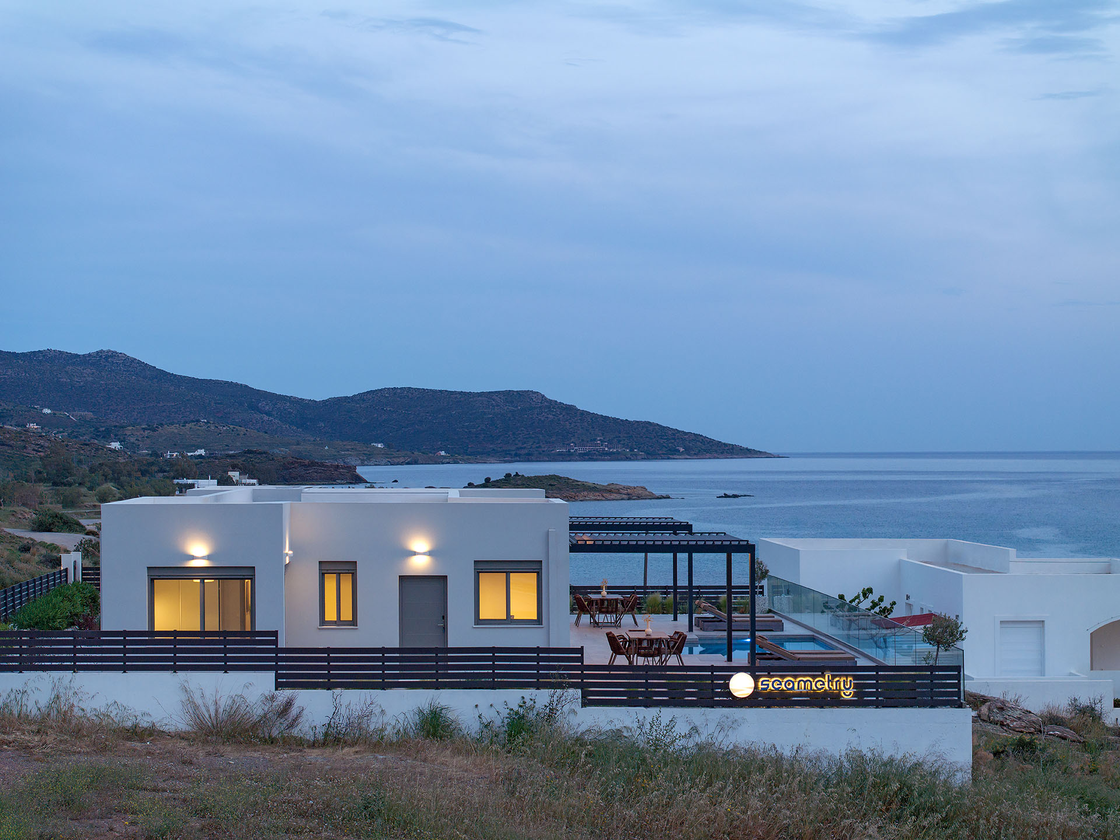
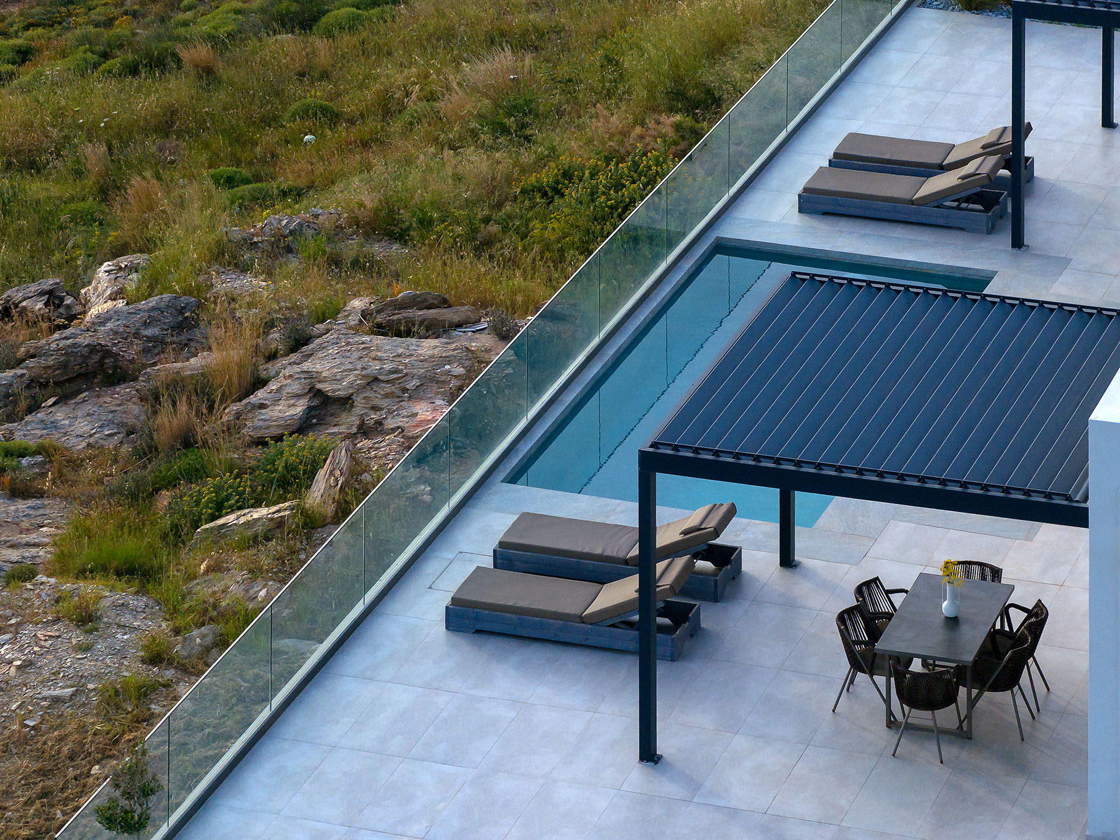
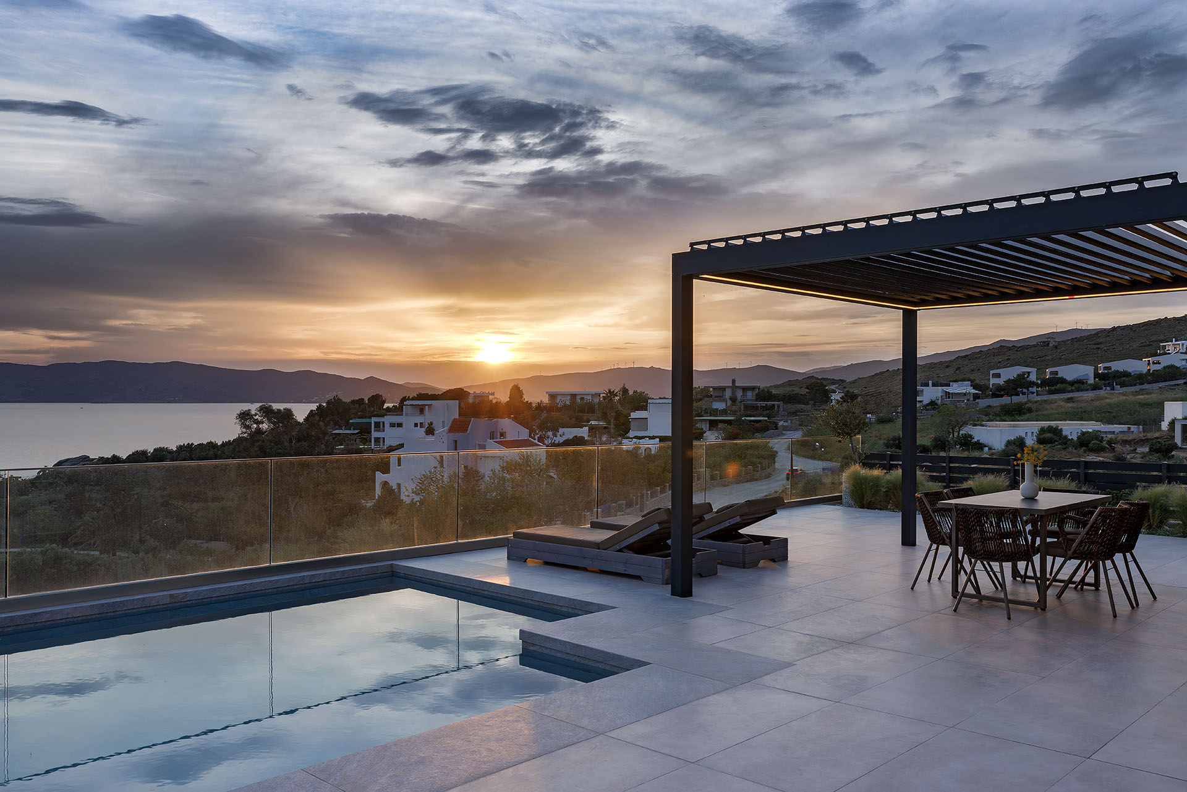
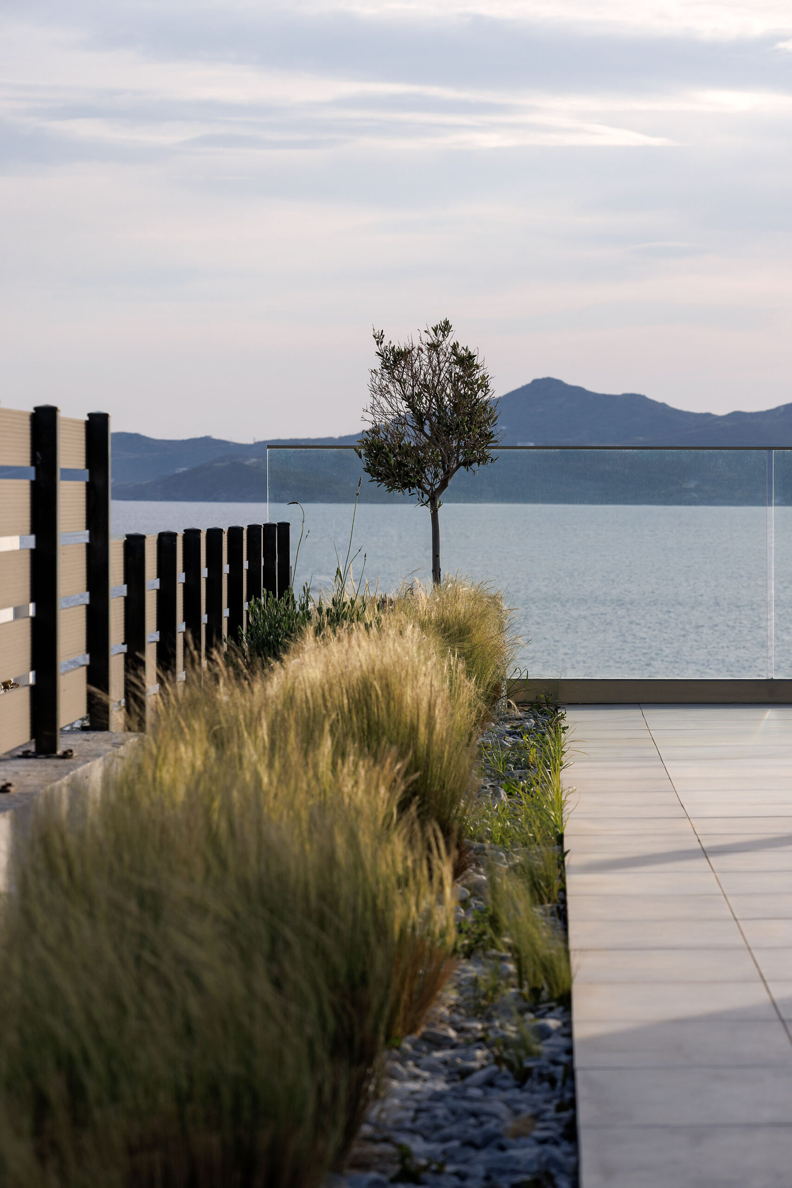
The common base of the composition responds to the natural slope of the site.
Rather than establishing a level platform independent from the existing topography, the different levels follow the terrain and allow the two buildings to settle into the incline. The architectural organization therefore develops together with the section of the site rather than against it.
This relationship reduces the visual autonomy of the individual volumes and reinforces their reading as parts of a single ensemble.
At the same time, the positioning of the houses maintains the openness of the site. Horizon, wind and natural light remain active components of the experience rather than elements viewed from behind a continuous architectural boundary.
The project is ultimately defined by the balance between independence and proximity.
The two residences share the same architectural principles without becoming a single building. The intermediate space provides separation and orientation, while the shared base and consistent geometry establish continuity.
MRV Architects use a limited number of spatial operations—two autonomous volumes, a designed void, deep openings and a terrain-responsive base—to create a contemporary form of coastal living in which privacy and collective identity coexist.
The architecture remains measured in relation to its setting, directing the experience of the houses towards the sea, natural light and open horizon.