Ναυτικό Κέντρο Baie-de-Valois στο Pointe-Claire από τους ADHOC Architectes και PRISME architecture
Αρχιτεκτονική:
Φωτογράφηση:

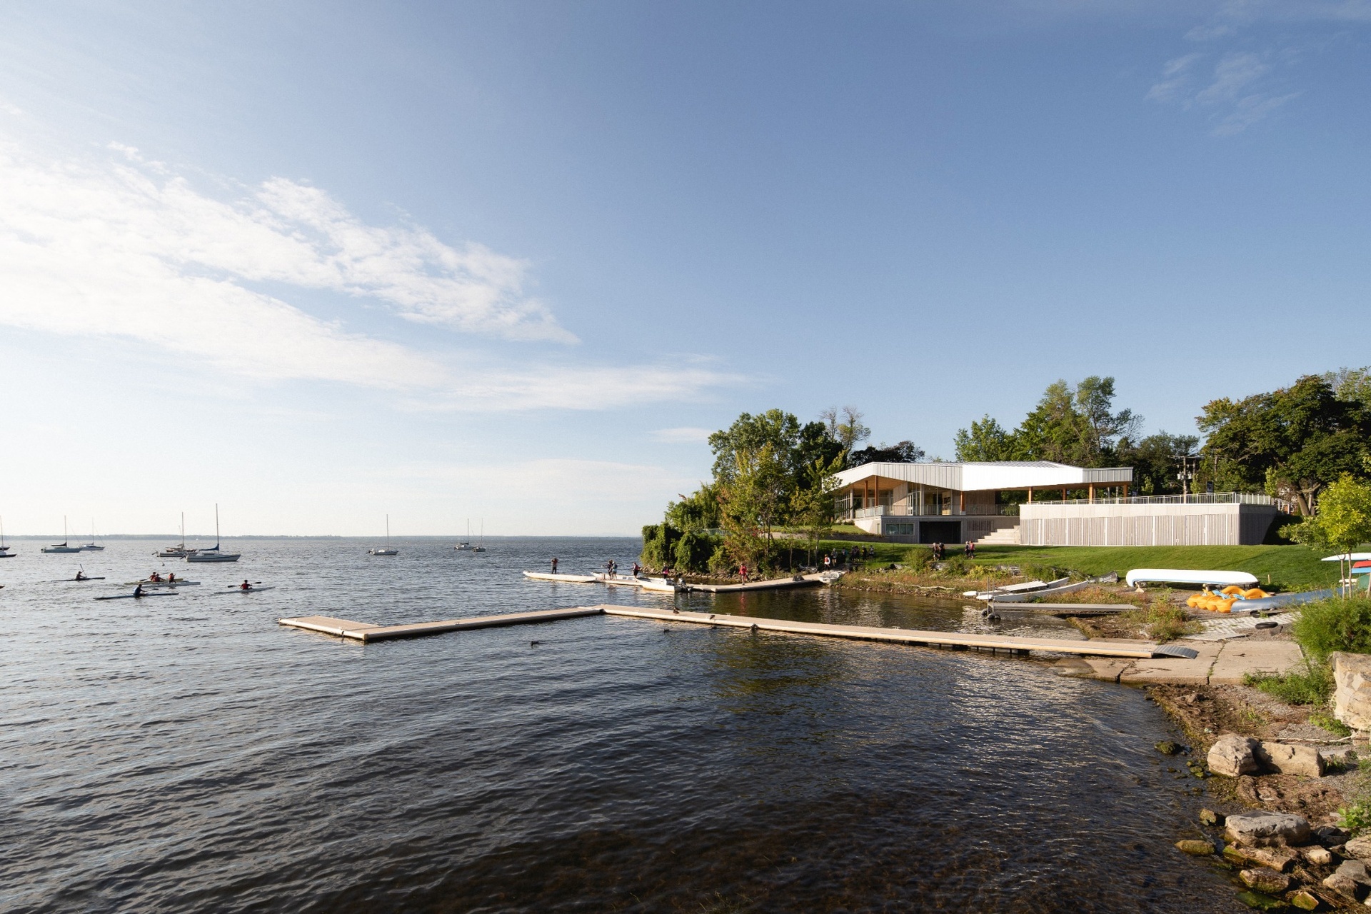
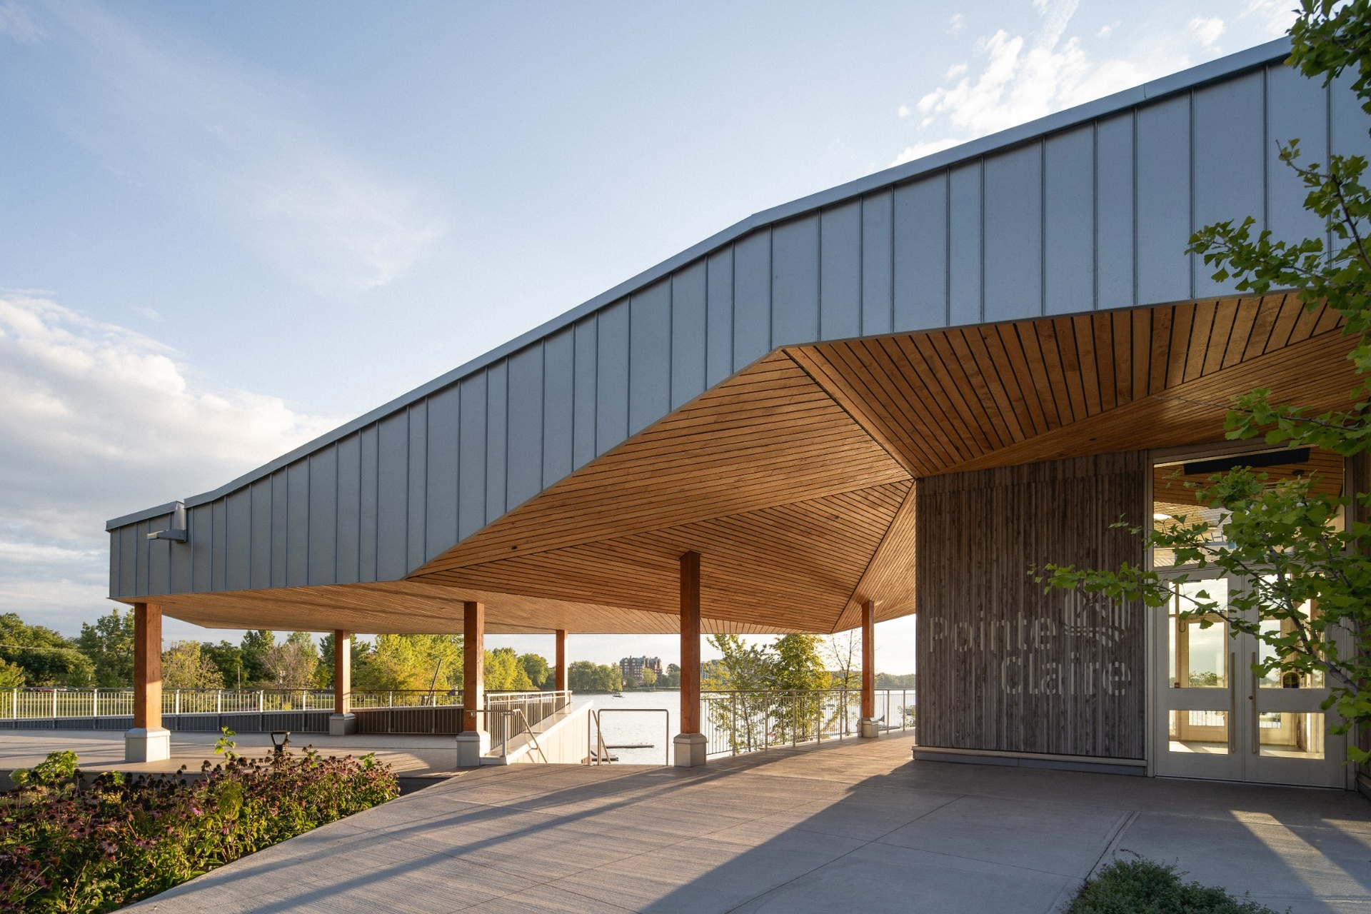
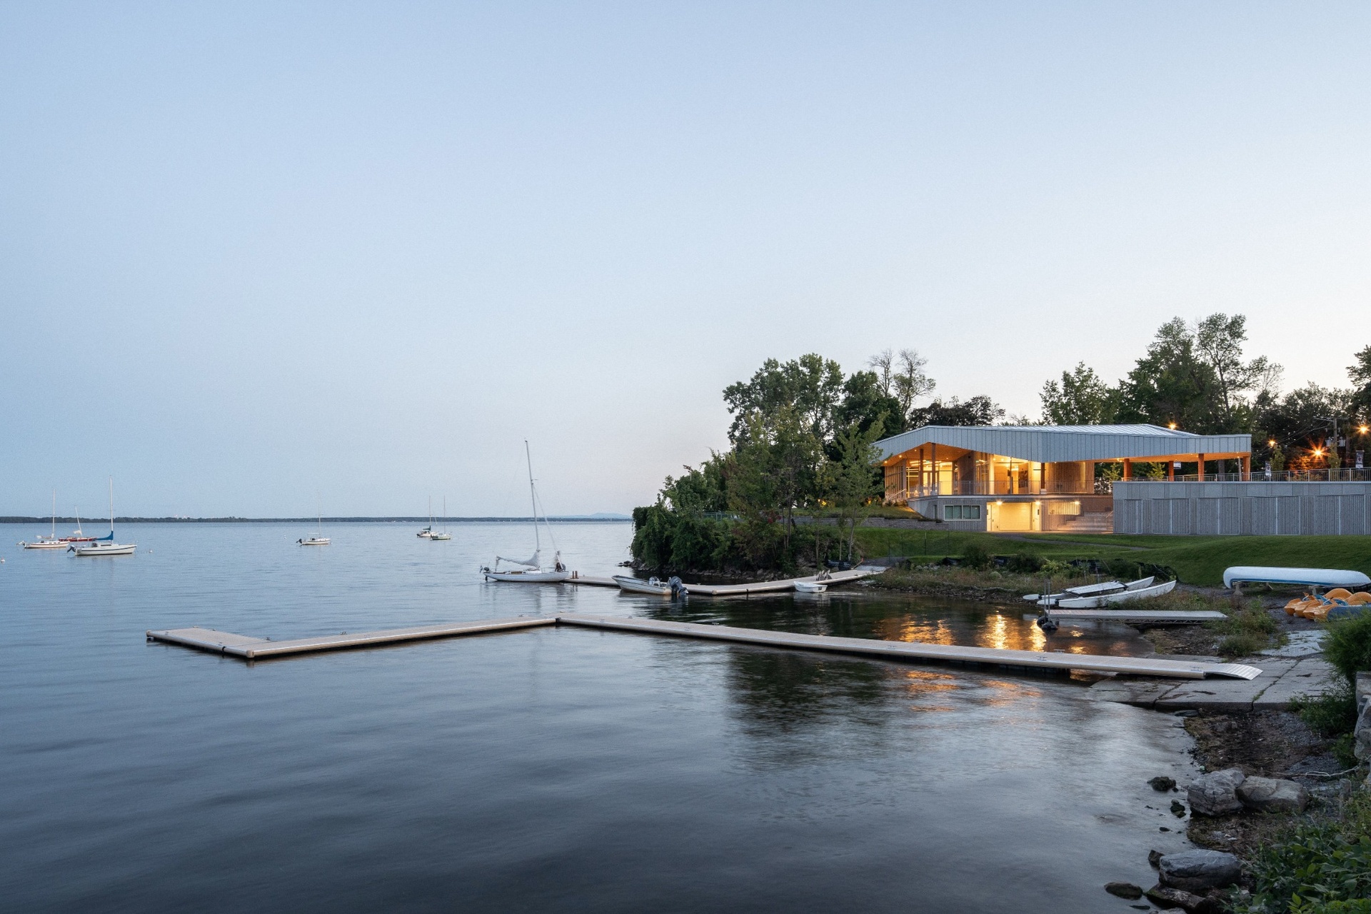
Το Ναυτικό Κέντρο Baie-de-Valois είναι ένα δημόσιο περίπτερο στην όχθη της λίμνης Saint-Louis, στο Pointe-Claire του Κεμπέκ. Σχεδιασμένο από τους ADHOC Architectes και PRISME architecture, αντικαθιστά ένα παλιό κτίριο εξυπηρέτησης στο πάρκο Grande-Anse.
Το έργο περιλαμβάνει ένα περίπτερο 665τ.μ. και έναν επιπλέον χώρο φύλαξης σκαφών 112τ.μ. Το πρόγραμμα υποστηρίζει τα θαλάσσια σπορ, τις θερινές κατασκηνώσεις και τις εκδηλώσεις της τοπικής κοινότητας.
Μια νέα αίθουσα χωρητικότητας 100 ατόμων συμπληρώνεται από αποδυτήρια, γραφεία και αποθηκευτικούς χώρους. Οι εγκαταστάσεις εξυπηρετούν ιστιοπλόους, χρήστες κανό και καγιάκ, ομάδες παιδιών και επισκέπτες που νοικιάζουν εξοπλισμό.
Αρχιτεκτονική με έμπνευση από την όχθη
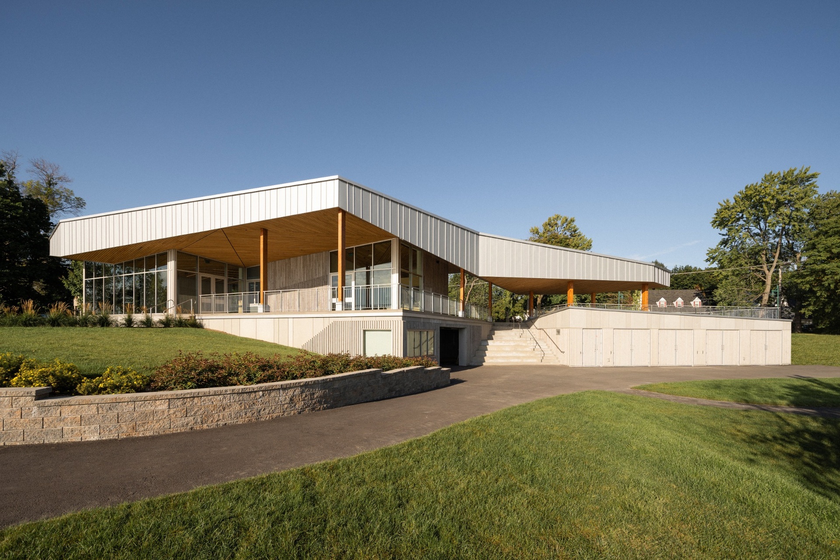
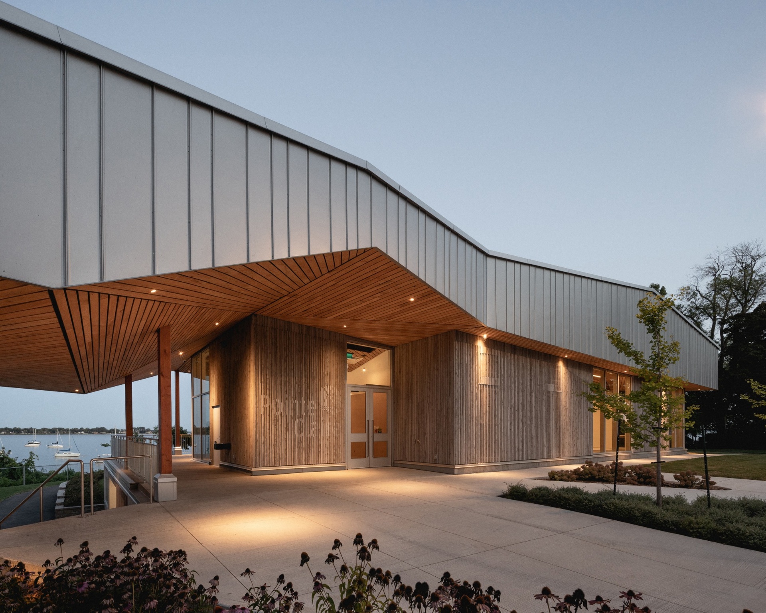
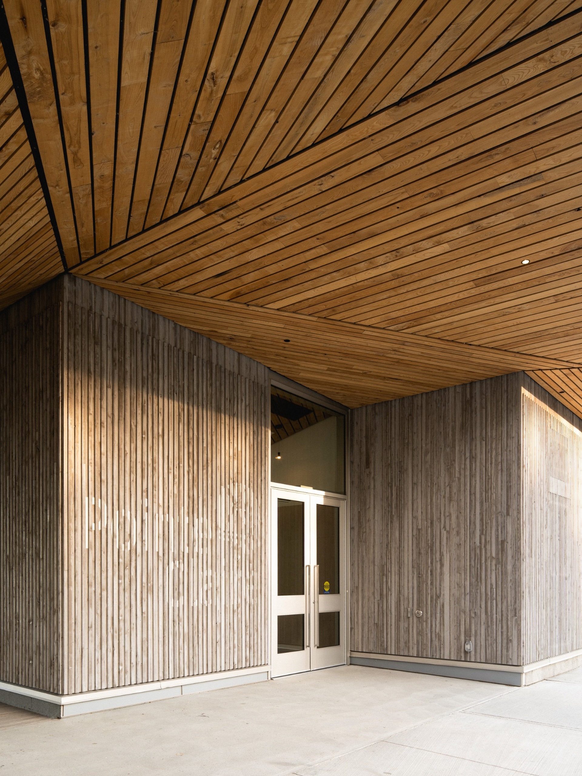
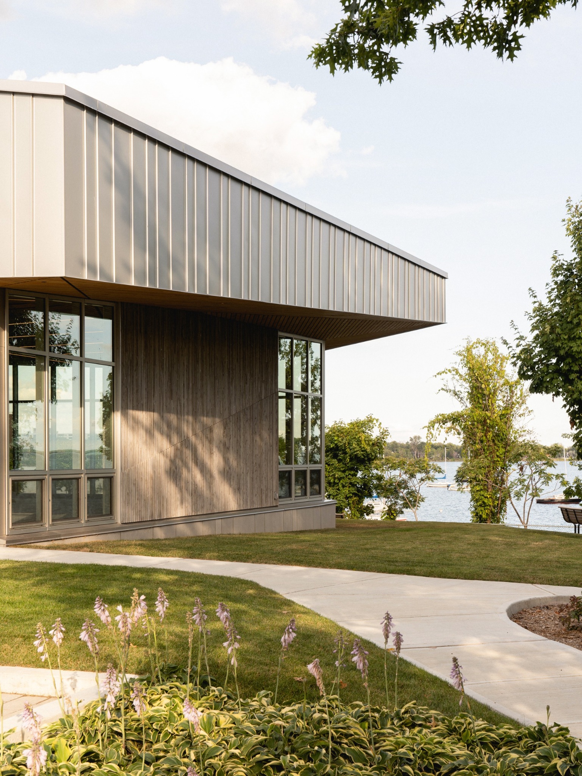
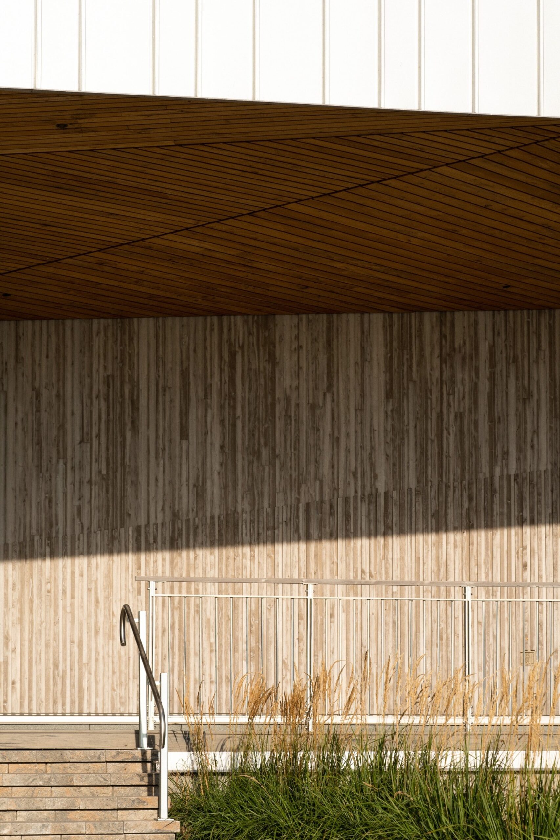
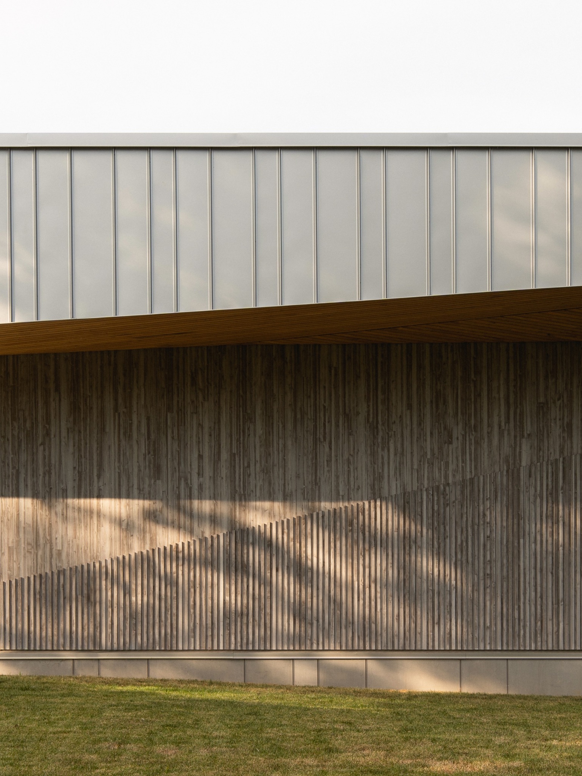
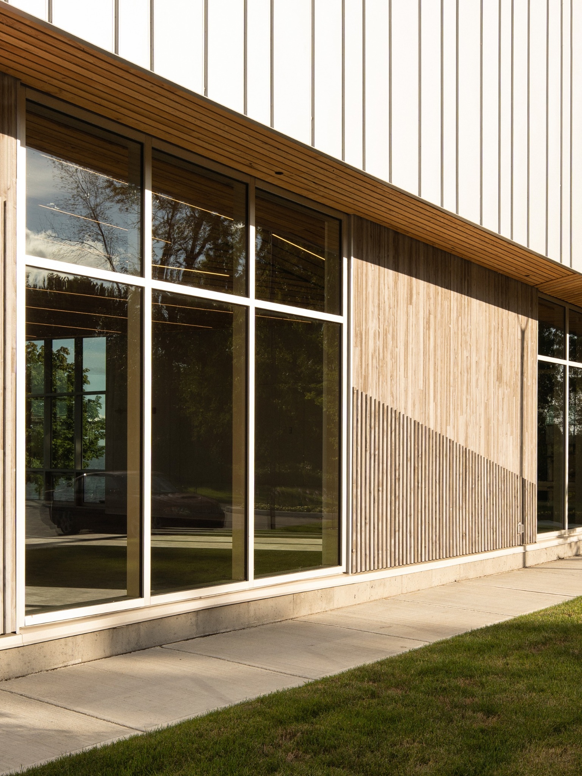
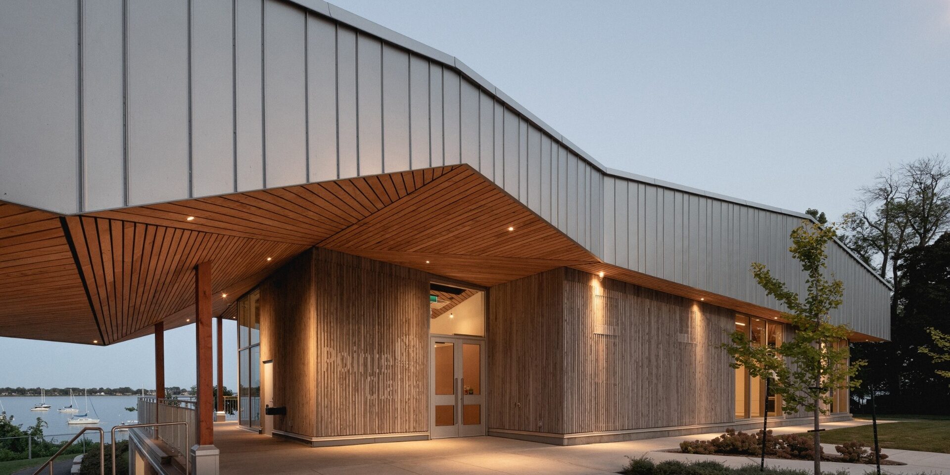
Ο σχεδιασμός μεταφράζει τη γεωλογική διαστρωμάτωση του τοπίου σε επάλληλα αρχιτεκτονικά επίπεδα. Η συμπαγής βάση παραπέμπει στη βραχώδη όχθη, ενώ ο κατακόρυφος ρυθμός της ξύλινης επένδυσης θυμίζει τους κορμούς των γύρω δέντρων.
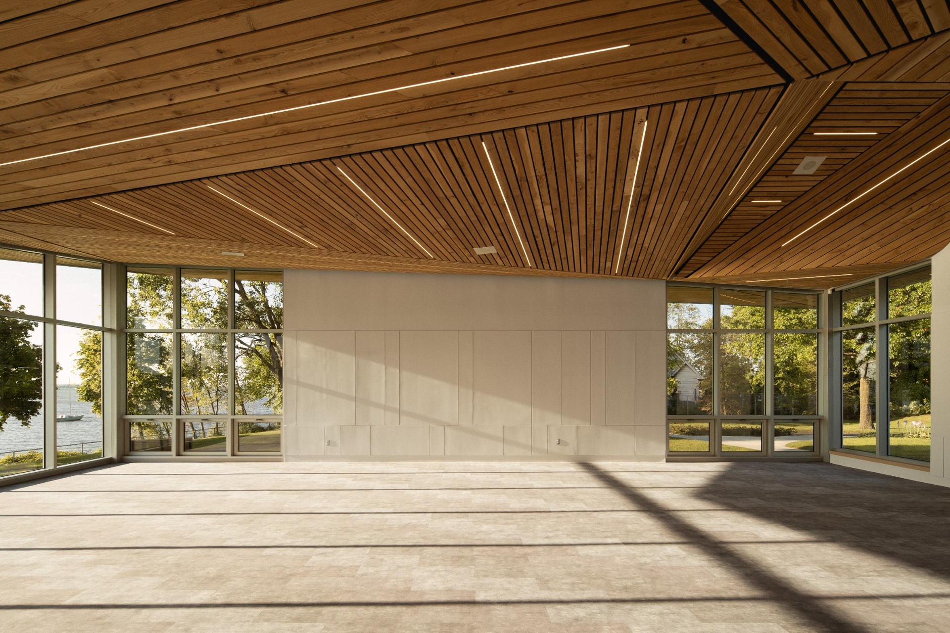
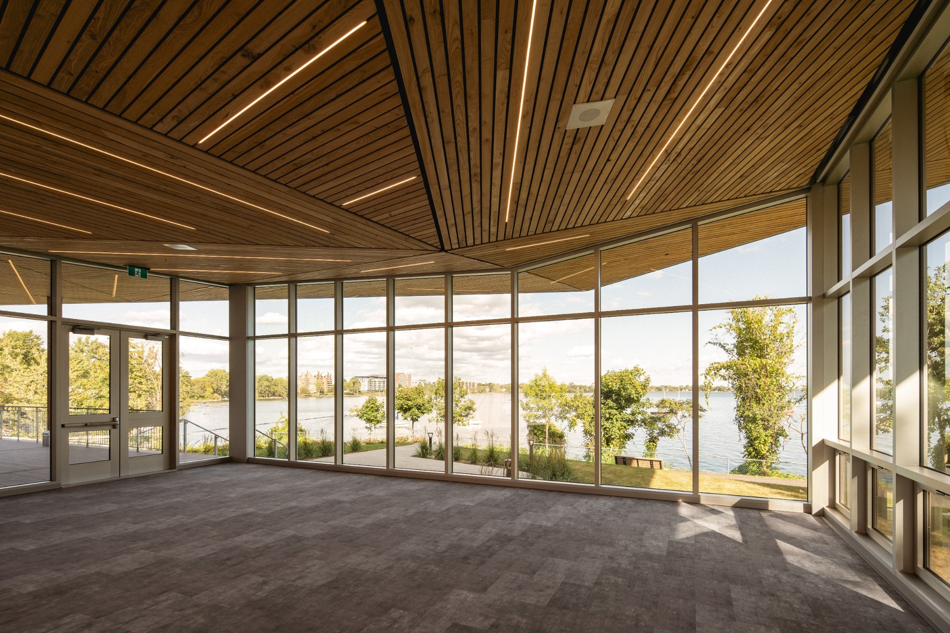
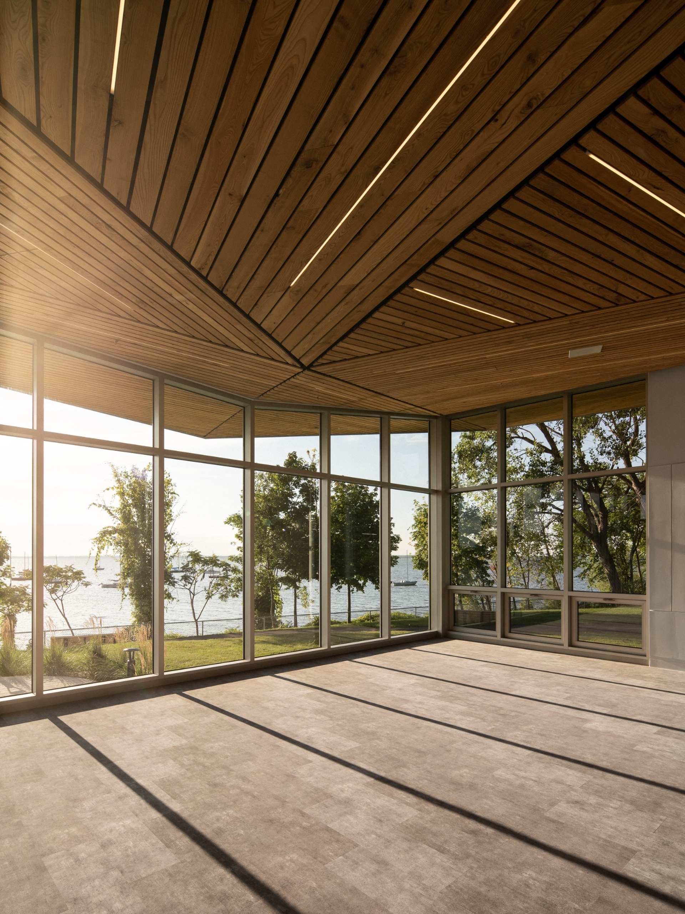
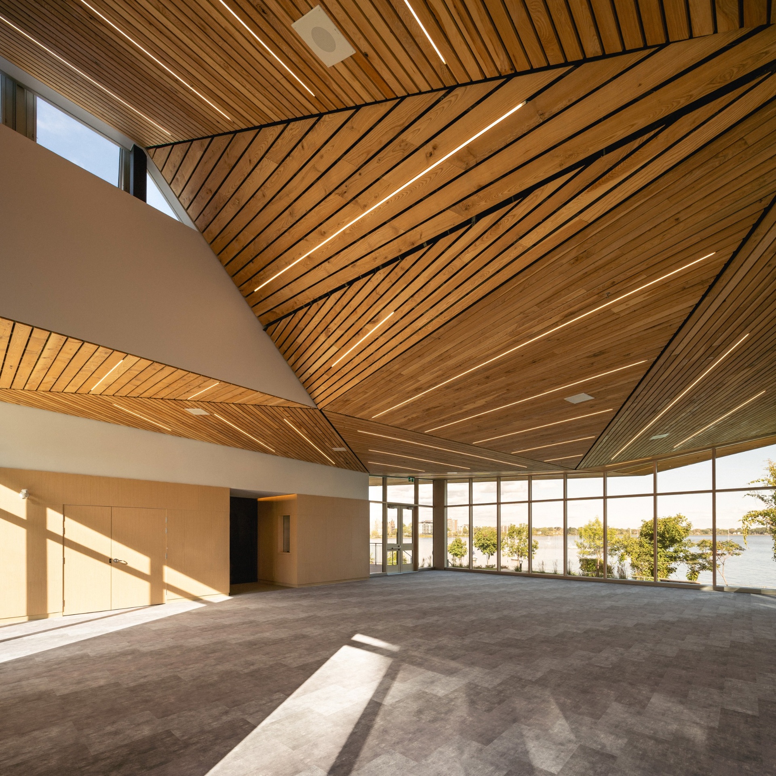
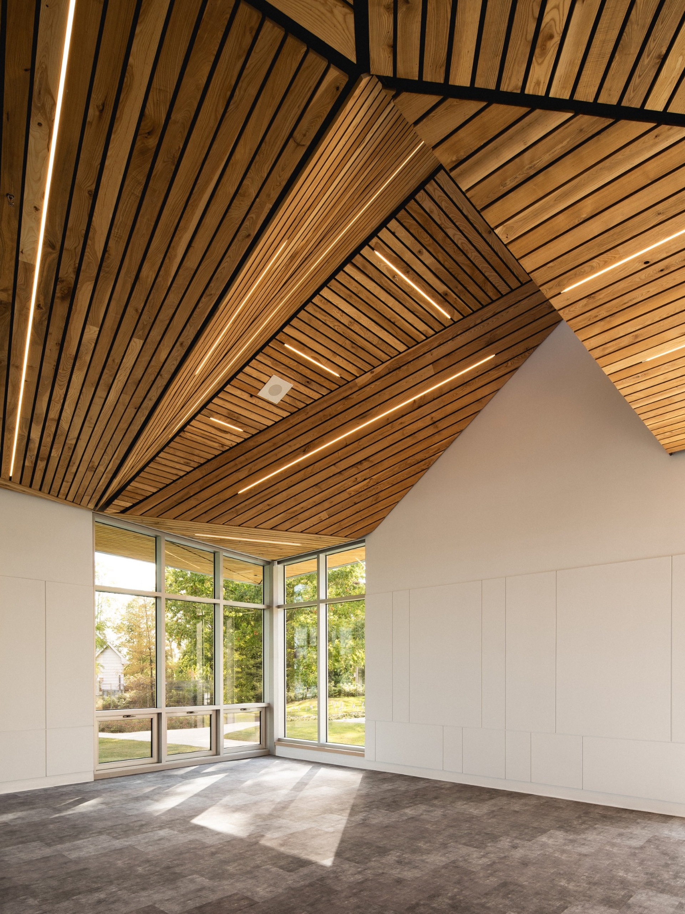
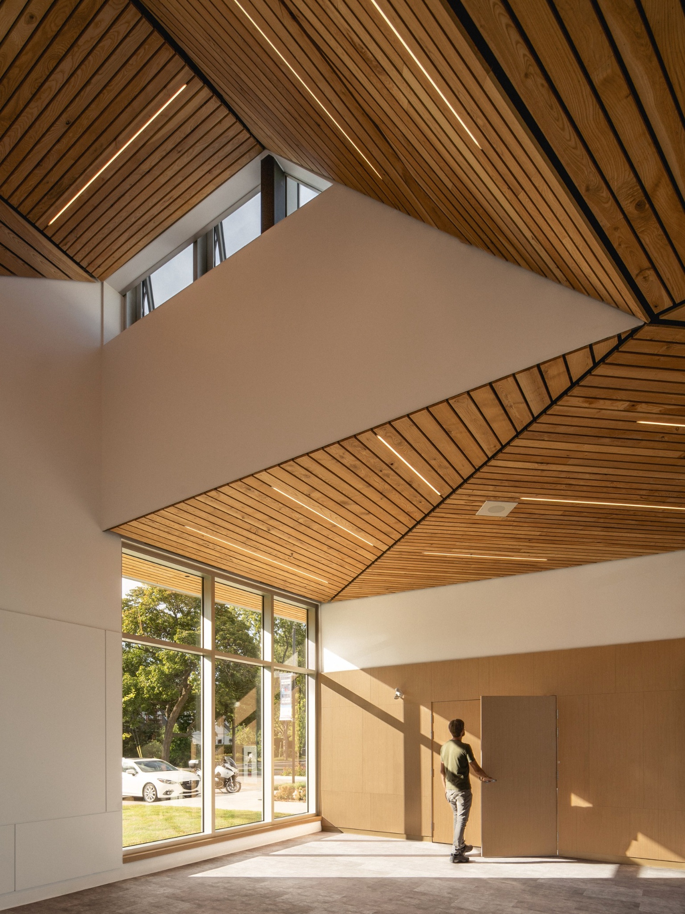
Πάνω από αυτή τη βάση, η γωνιώδης στέγη εκτείνεται σαν φυλλωσιά. Οι κεκλιμένες επιφάνειές της συνεχίζονται στο εσωτερικό και καθορίζουν τη μορφή της κοινόχρηστης αίθουσας. Παράλληλα, κατευθύνουν το βλέμμα προς τη λίμνη Saint-Louis.
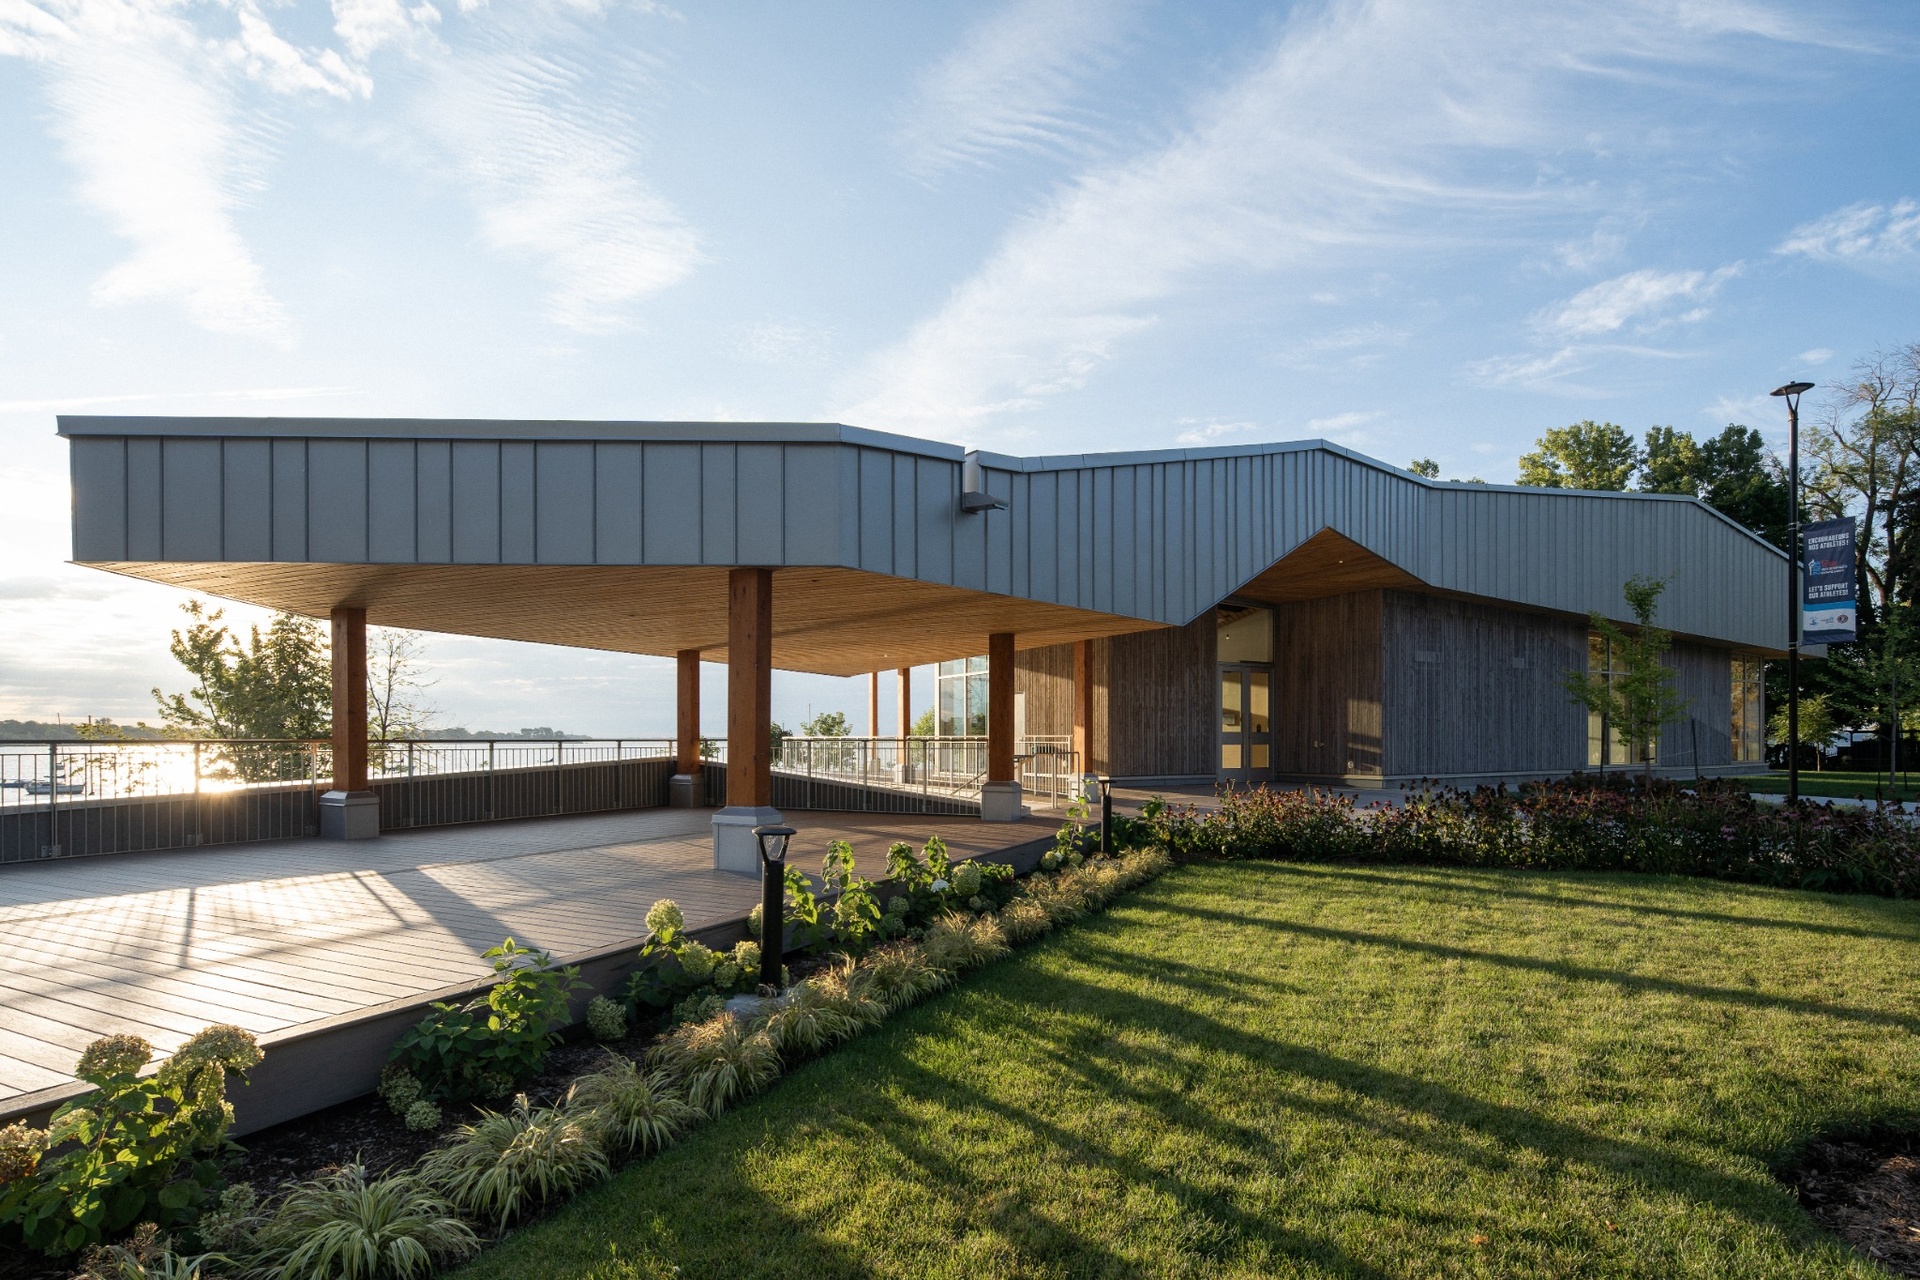
Το τοπίο δεν λειτουργεί ως απλό φόντο του κτιρίου. Αντίθετα, καδράρεται μέσα από μεγάλα ανοίγματα και στεγασμένους υπαίθριους χώρους. Η κύρια βεράντα στρέφεται προς το νερό, ενώ μια δεύτερη, πιο προστατευμένη αυλή επιτρέπει τη χρήση του κτιρίου σε διαφορετικές εποχές.
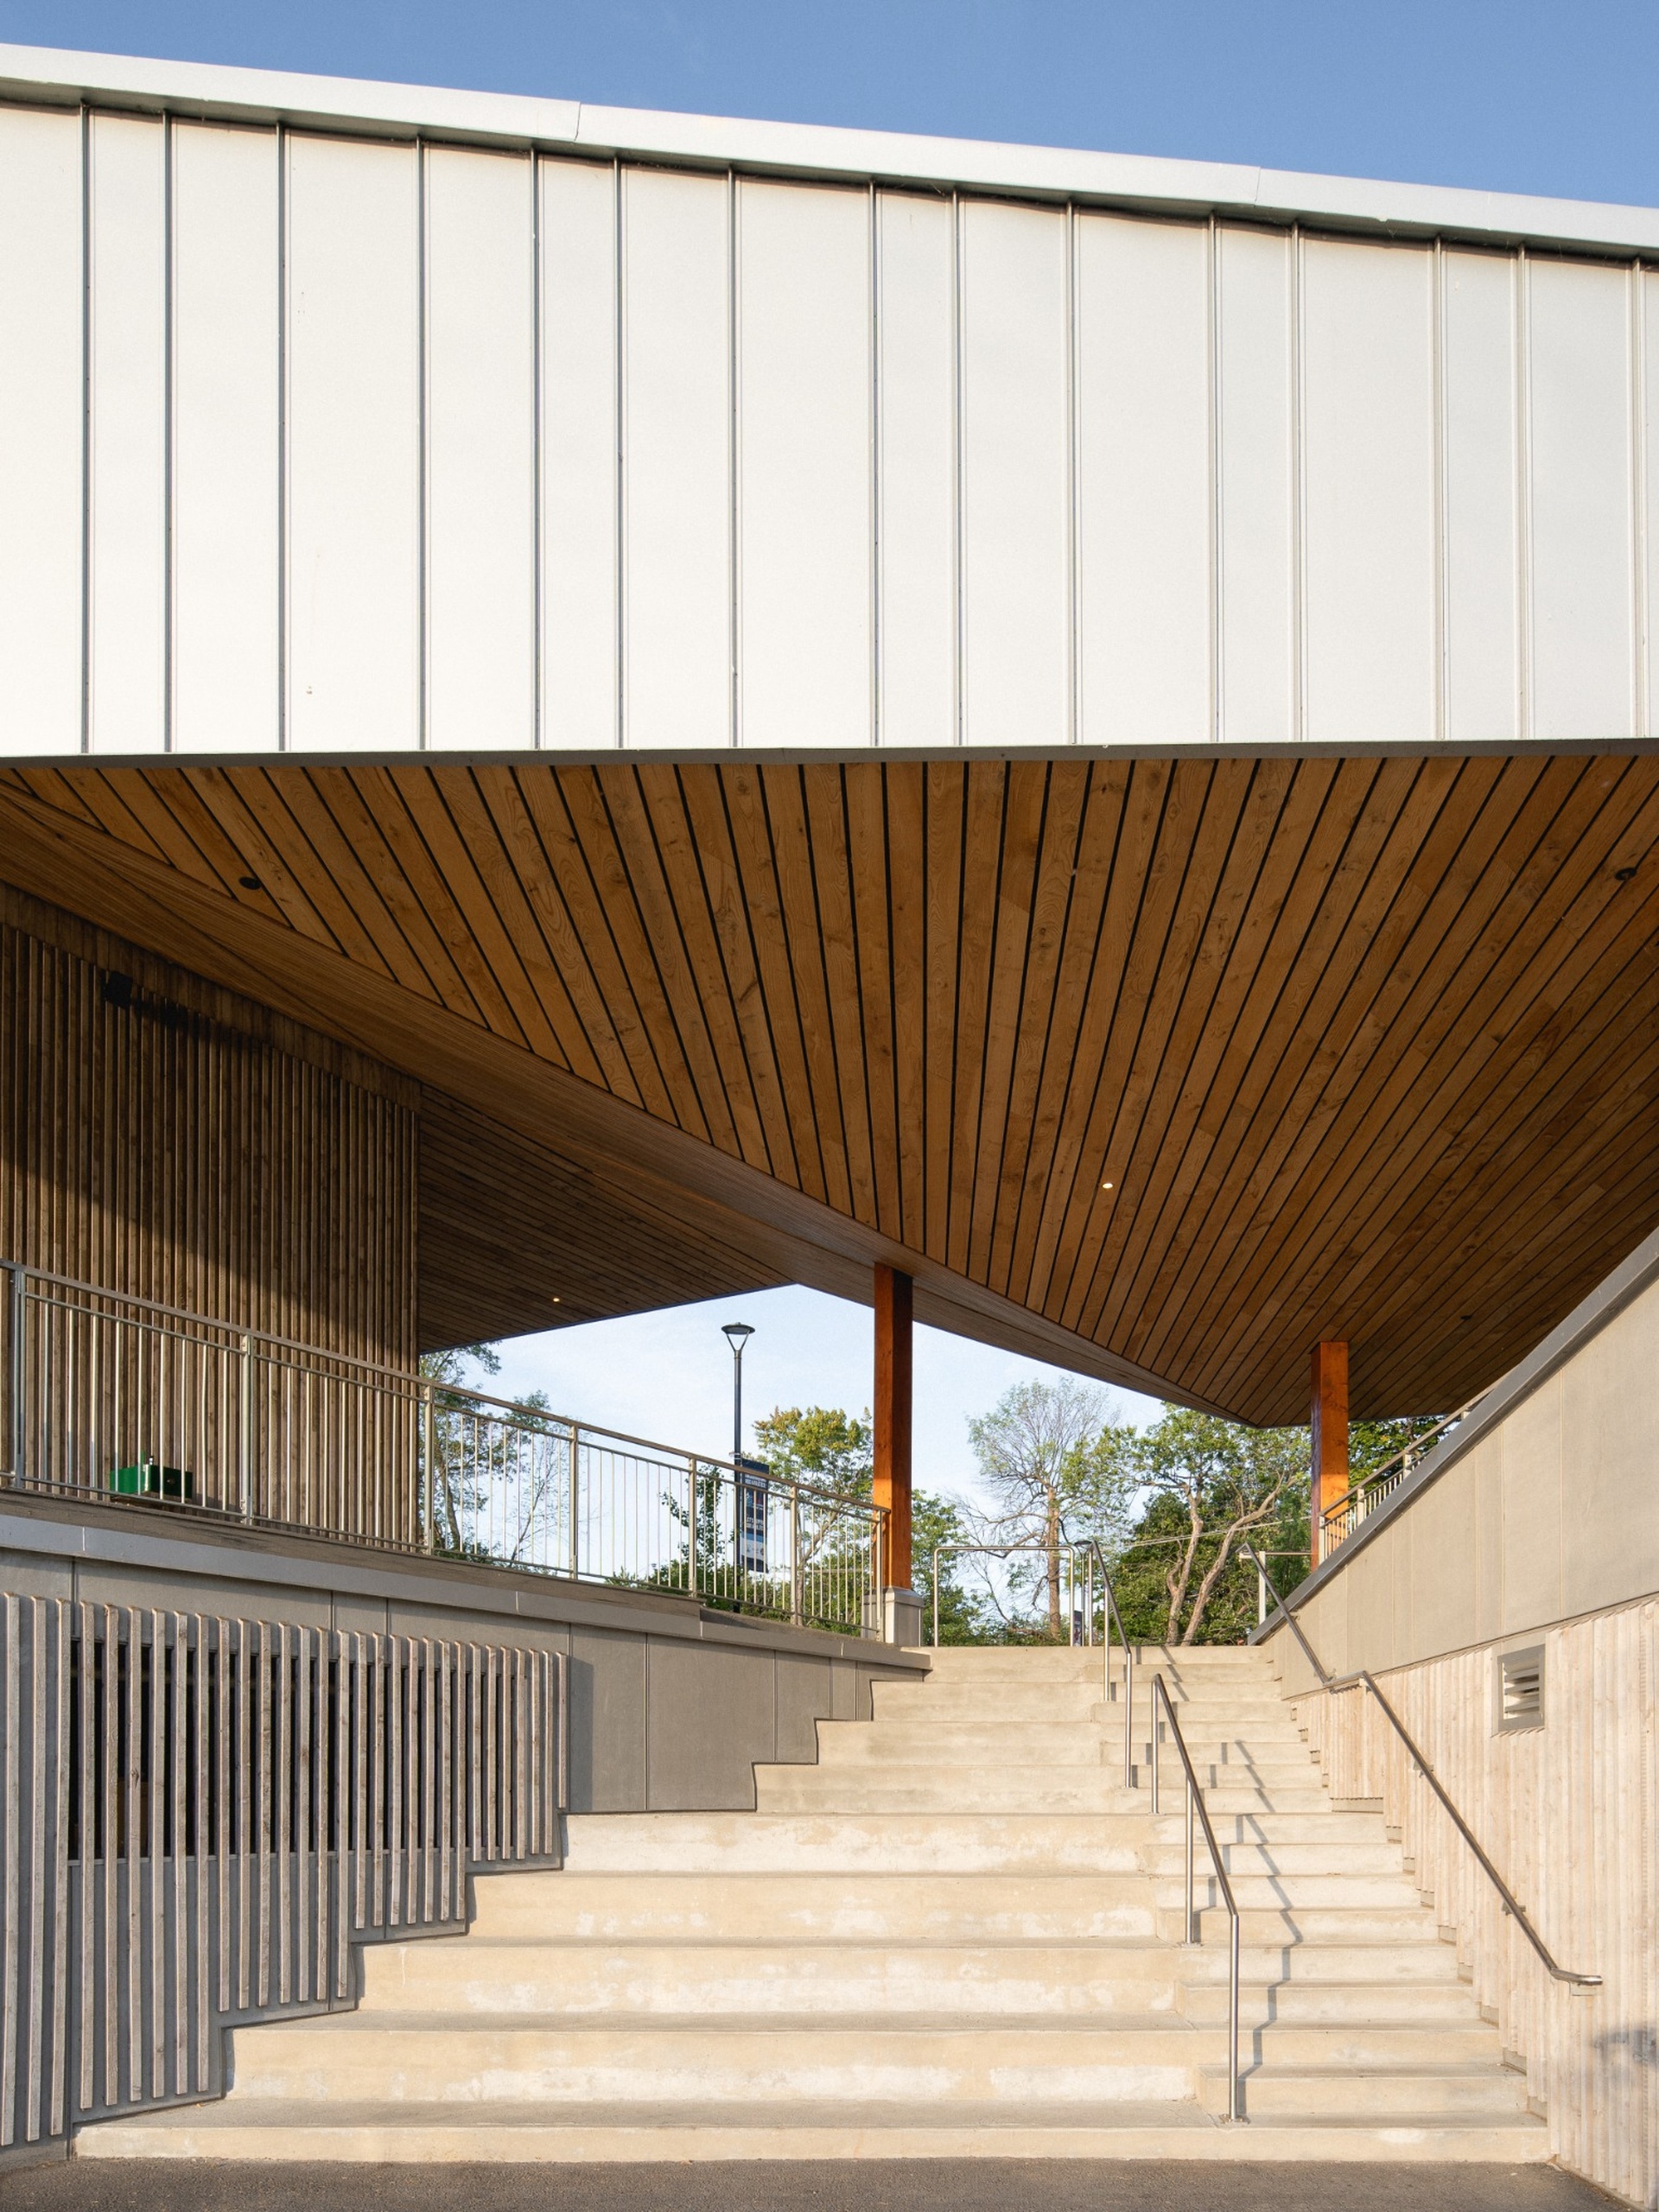
Κάτω από τον υπερυψωμένο υπαίθριο χώρο εντάσσεται η αποθήκη σκαφών. Έτσι, η αλλαγή στάθμης αξιοποιείται λειτουργικά, χωρίς να διακόπτεται η θέα προς τη λίμνη.
Δημόσιο περίπτερο για διαφορετικούς χρήστες
Οι λειτουργίες αναπτύσσονται στο ισόγειο και το κατώτερο επίπεδο. Η κοινοτική αίθουσα φιλοξενεί τοπικές εκδηλώσεις και θερινά προγράμματα. Αντίστοιχα, στο χαμηλότερο επίπεδο βρίσκονται τα αποδυτήρια, τα γραφεία και οι χώροι εξοπλισμού.
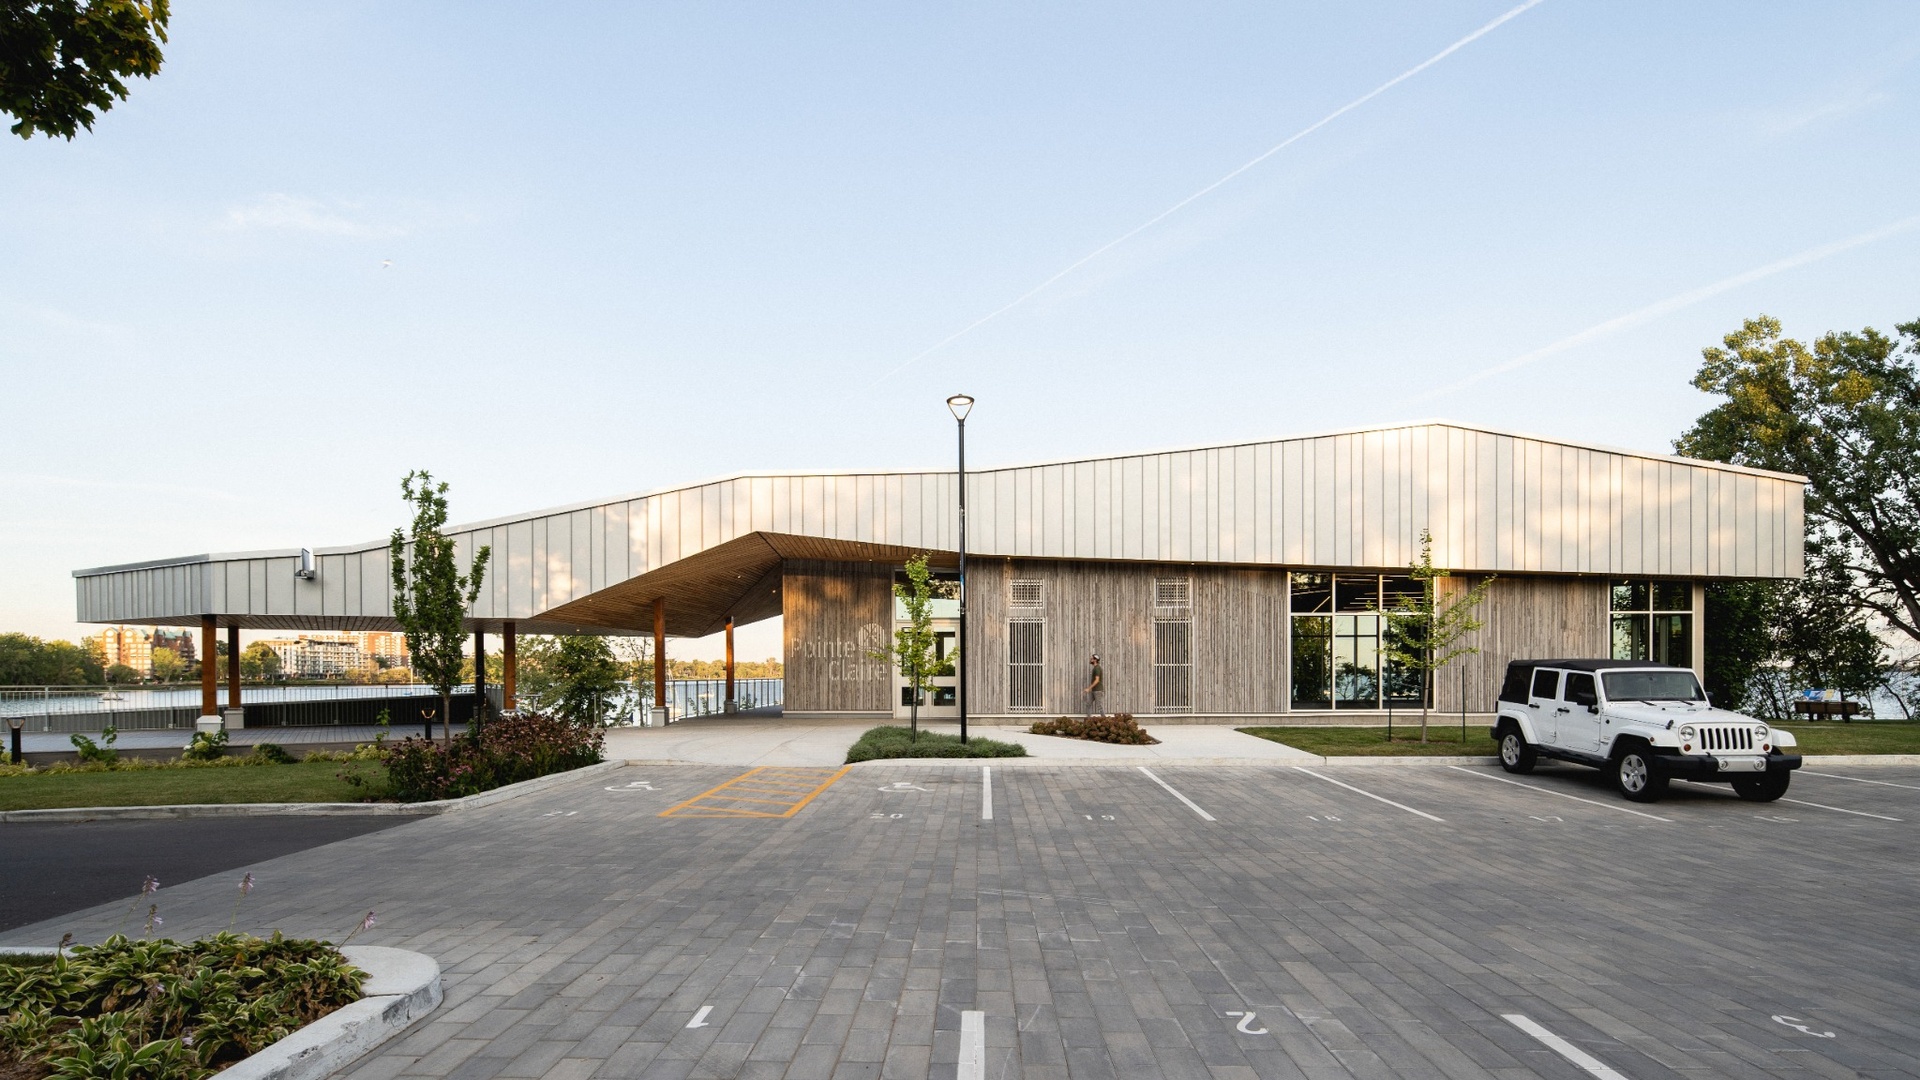
Το κτίριο, οι δύο βεράντες, ο χώρος στάθμευσης και η διαδρομή προς τις προβλήτες είναι καθολικά προσβάσιμα. Επομένως, η νέα υποδομή δεν απευθύνεται μόνο σε έμπειρους χρήστες των θαλάσσιων σπορ. Διευρύνει την πρόσβαση στην όχθη για ανθρώπους διαφορετικών ηλικιών και δυνατοτήτων κίνησης.
Η κυκλοφορία σχηματίζει μια άμεση πορεία από το πάρκο προς το κτίριο και, στη συνέχεια, προς το νερό. Οι εσωτερικοί και υπαίθριοι χώροι λειτουργούν έτσι ως τμήματα ενός ενιαίου δημόσιου τοπίου.
Η στέγη ως περιβαλλοντικό σύστημα
Η χαρακτηριστική στέγη συμβάλλει και στην περιβαλλοντική λειτουργία του κτιρίου. Η έντονη προεξοχή προς τα νοτιοδυτικά εμποδίζει την άμεση θερινή ακτινοβολία και περιορίζει την υπερθέρμανση.
Τον χειμώνα, όταν ο ήλιος βρίσκεται χαμηλότερα, οι ακτίνες εισχωρούν βαθύτερα στους χώρους. Με αυτόν τον τρόπο, ενισχύονται τα παθητικά ηλιακά κέρδη.
Ένας μεγάλος φεγγίτης εισάγει διάχυτο φυσικό φως στην κοινοτική αίθουσα και διευκολύνει τον φυσικό αερισμό. Παράλληλα, η λευκή μεμβράνη της στέγης αντανακλά την ηλιακή ακτινοβολία και μειώνει την απορρόφηση θερμότητας.
Μέρος του βρόχινου νερού οδηγείται σε φυτεμένες ζώνες διήθησης. Η διαχείρισή του συνδέεται επομένως με τη διαμόρφωση του τοπίου, αντί να περιορίζεται σε ένα συμβατικό δίκτυο απορροής.
Ανακτημένη μελιά και φυσικό φως
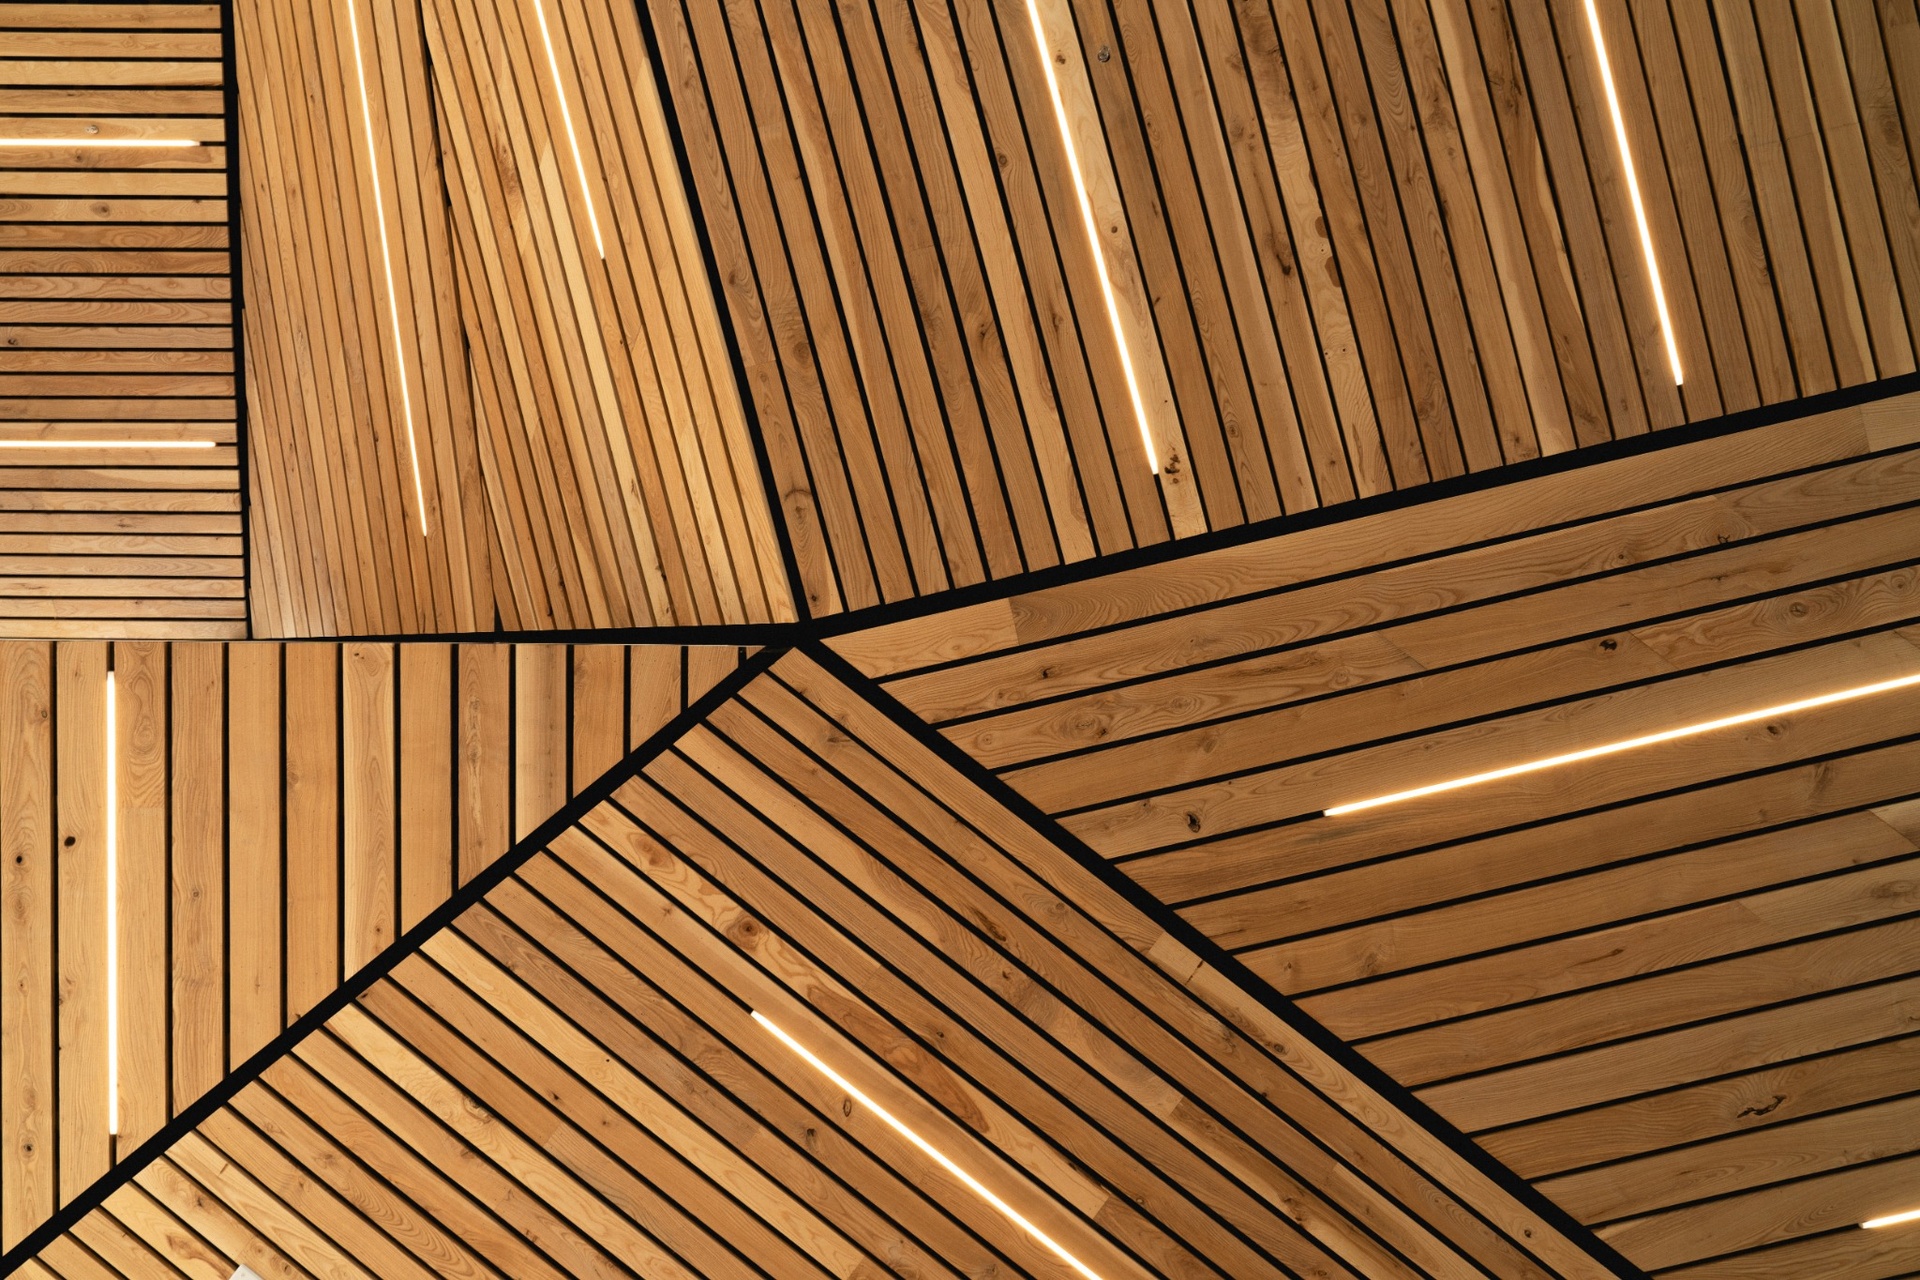
Ξύλο φλαμουριάς από δέντρα που απομακρύνθηκαν στο πλαίσιο αντιμετώπισης ενός παρασιτικού εντόμου επαναχρησιμοποιήθηκε στις εσωτερικές επενδύσεις και τις εξωτερικές οροφές.
Το υλικό προσδίδει ζεστασιά κάτω από τη γωνιώδη στέγη. Επιπλέον, δημιουργεί συνέχεια ανάμεσα στους κλειστούς χώρους και τις στεγασμένες βεράντες.
Στο εσωτερικό, η ξύλινη οροφή και τα εκτεταμένα υαλοστάσια εξισορροπούν τη συμπαγή βάση του κτιρίου. Το φυσικό φως αποκαλύπτει τη γεωμετρία της στέγης, ενώ η ανεμπόδιστη θέα προς τη λίμνη διευρύνει την εμπειρία του σχετικά μικρού περιπτέρου.
Μέσα από τον συνδυασμό δημόσιας πρόσβασης, βιοκλιματικού σχεδιασμού και ένταξης στο τοπίο, το Ναυτικό Κέντρο Baie-de-Valois λειτουργεί ως κοινοτική υποδομή και ως νέο σημείο επαφής με την ακτογραμμή του Μόντρεαλ.