Dyo Exi Deka in Patras by KARN Studio
Interior Design:
Photography:

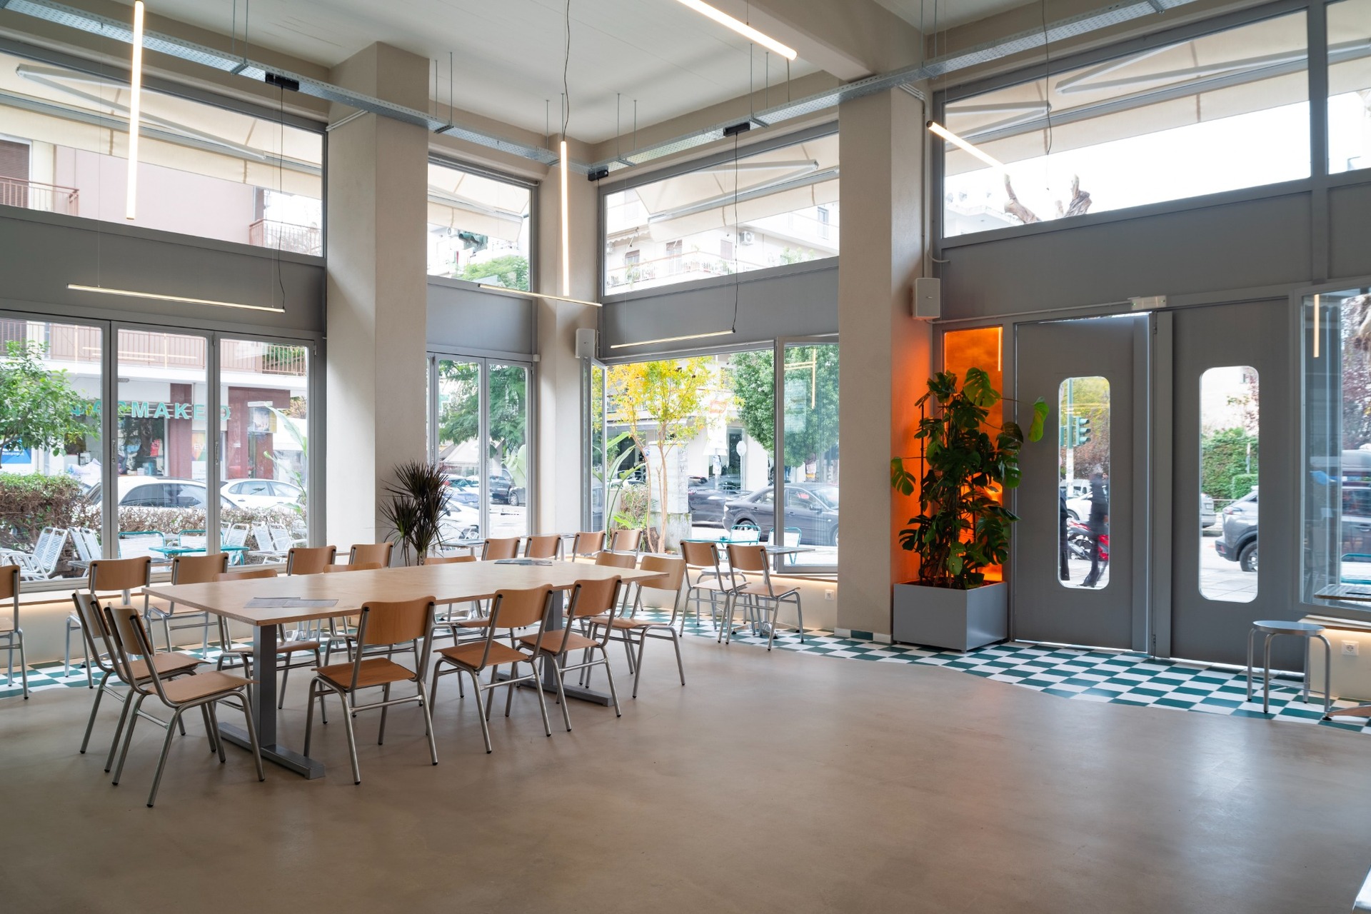
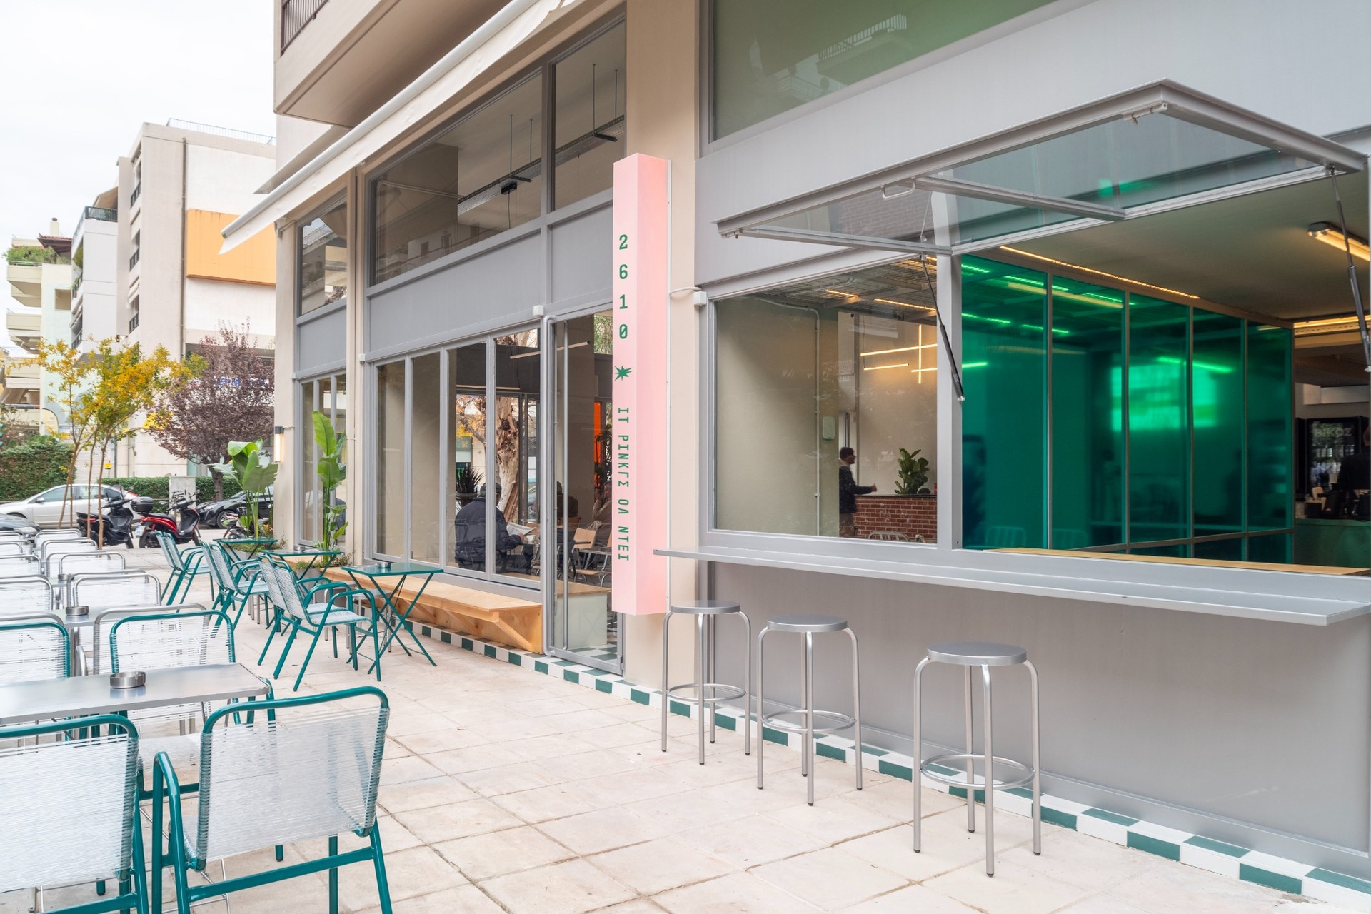
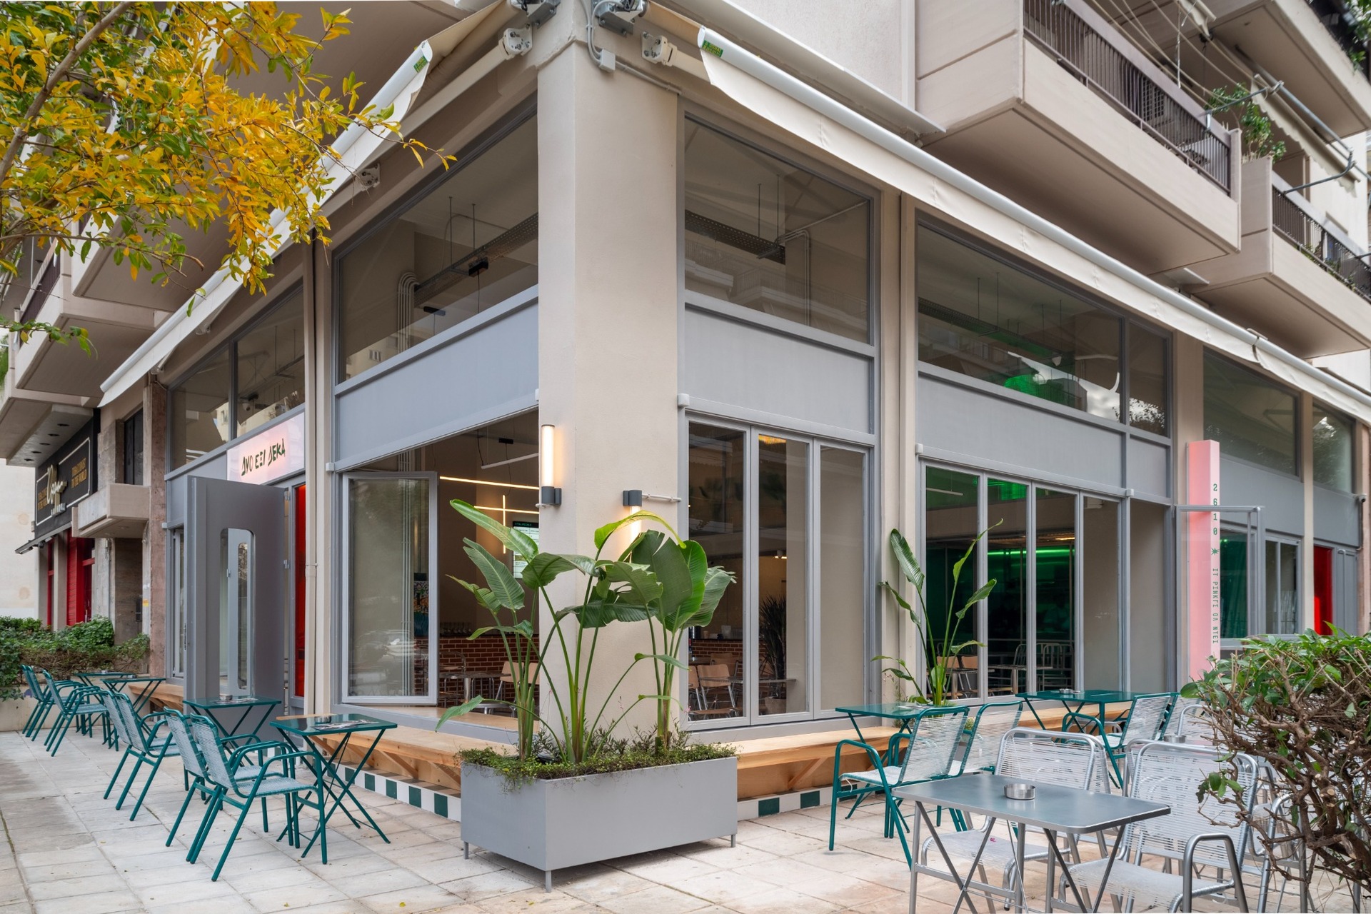
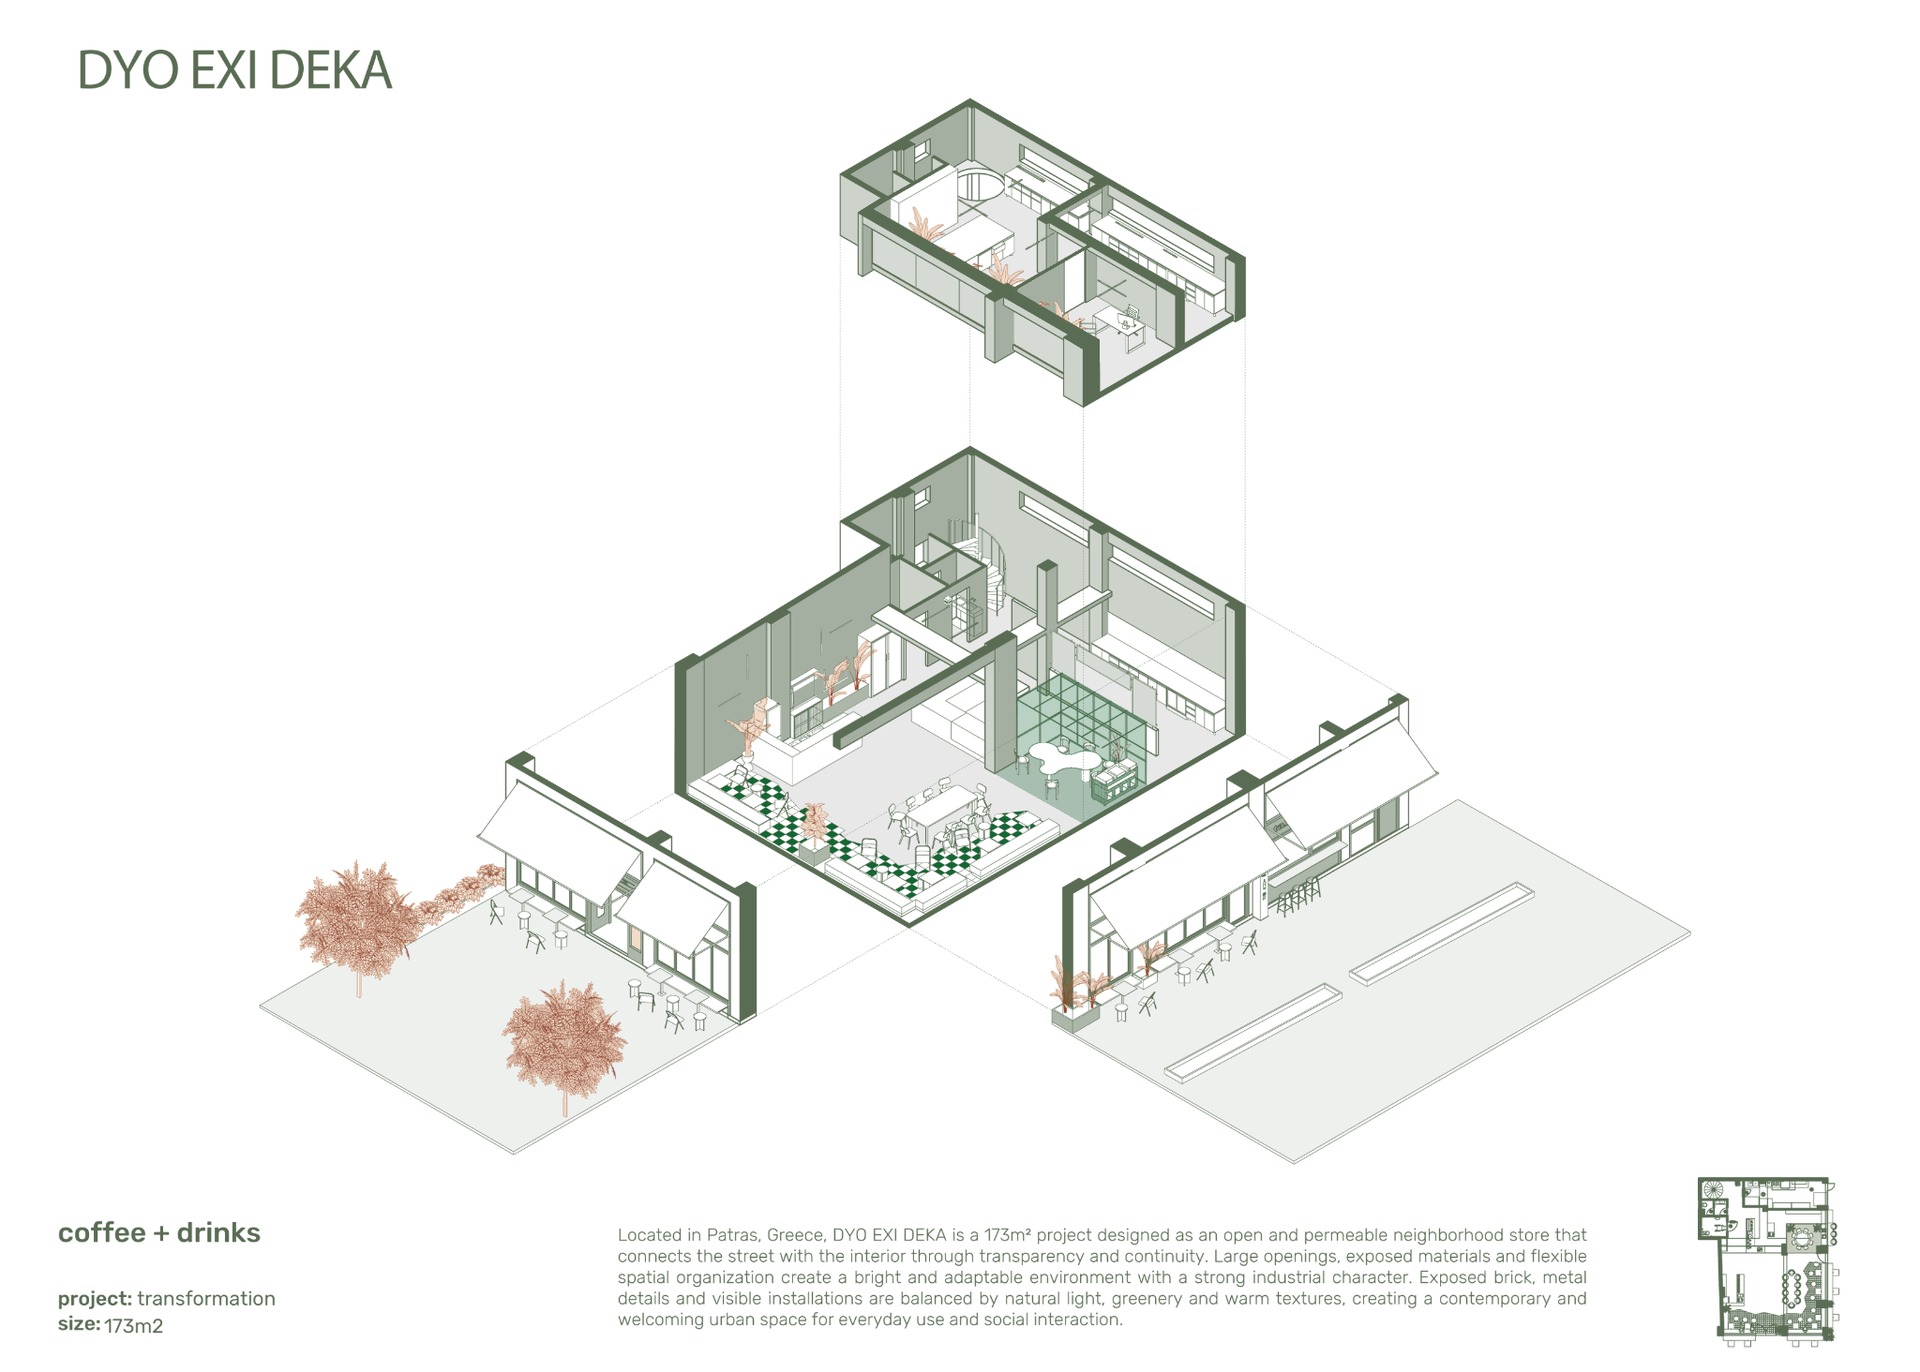
Located in Patras, Dyo Exi Deka by KARN Studio transforms a 173 m² interior into an open and permeable space that mediates between the street and the activities within. Led by Nancy Karagianni, the design reinterprets the familiar typology of the neighbourhood store through transparency, spatial continuity and an emphasis on collective use.
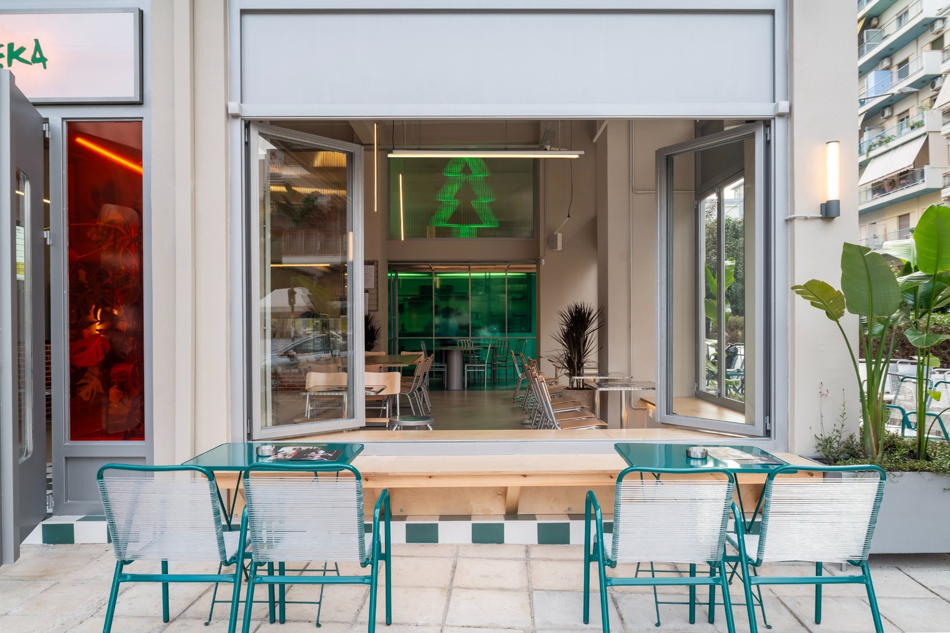
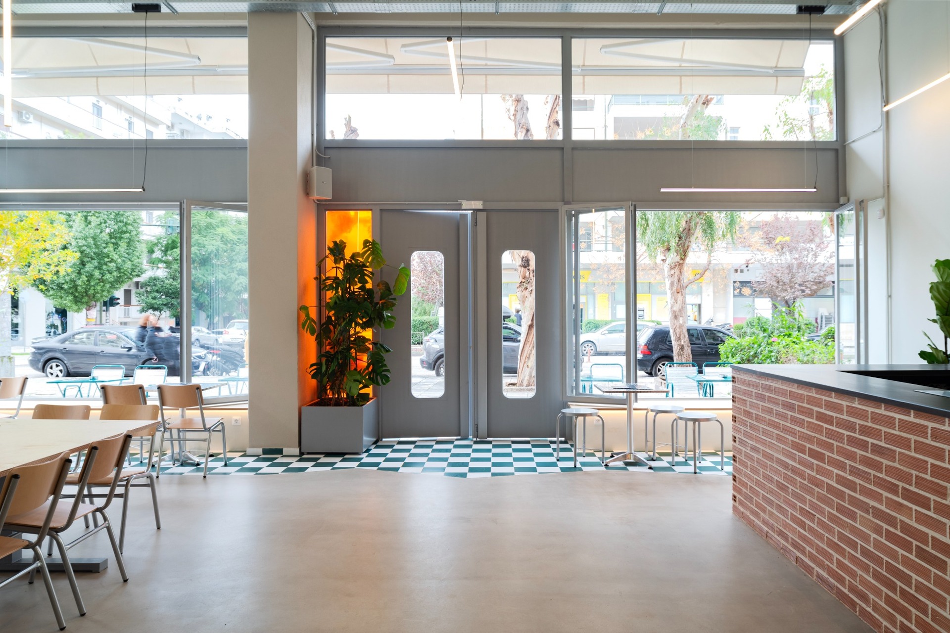
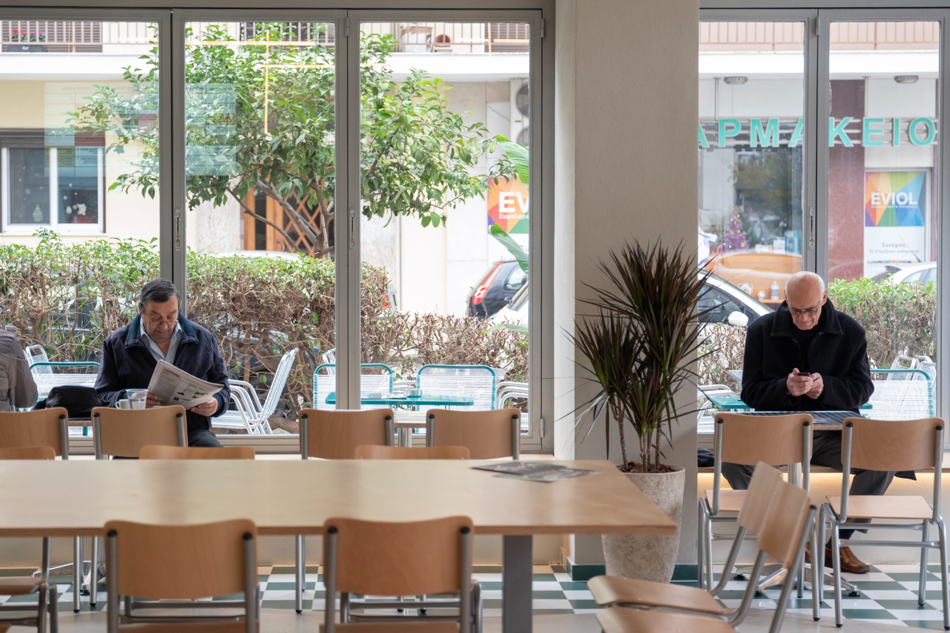
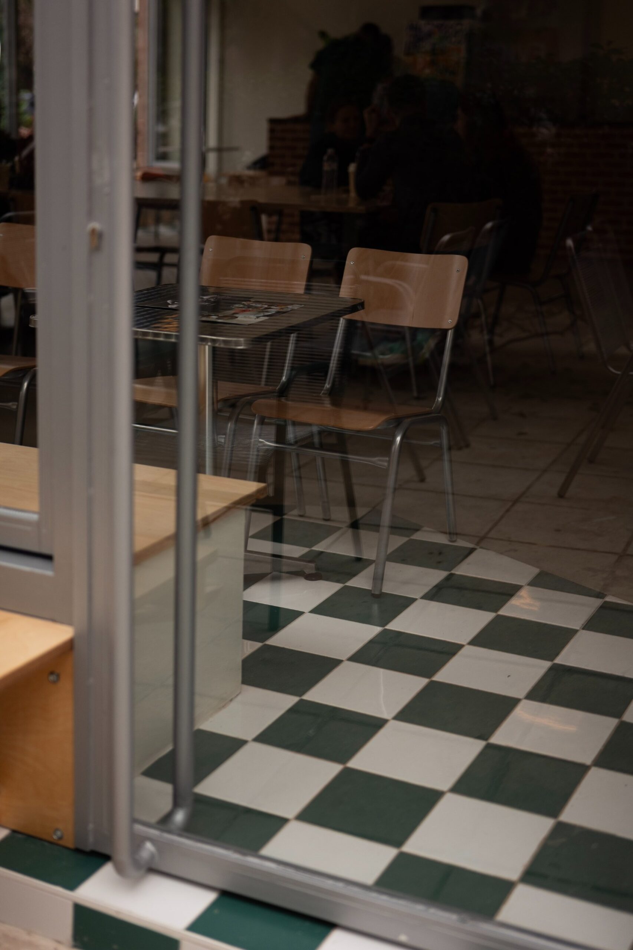
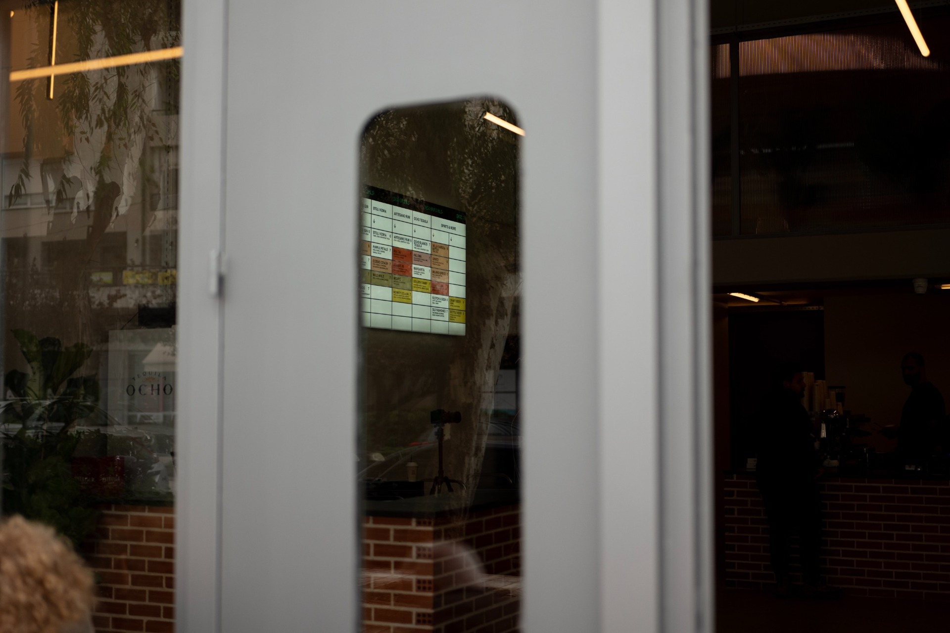
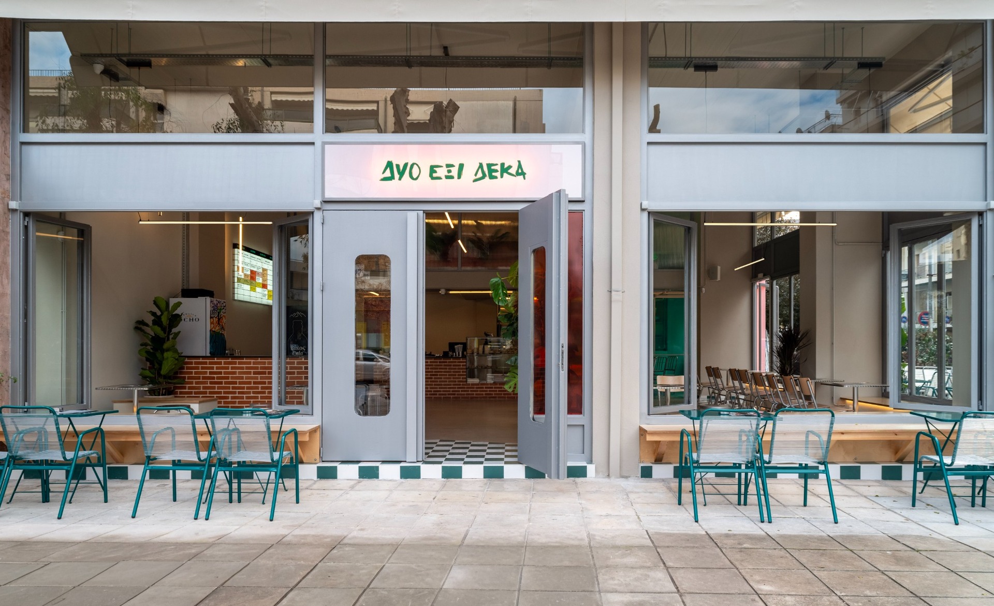
Large openings, pivoting doors and low thresholds weaken the conventional boundary between inside and outside. Rather than functioning as an enclosed commercial interior, the space extends its activity towards the pavement, maintaining a continuous visual and physical relationship with the city.
An open interior without partitions
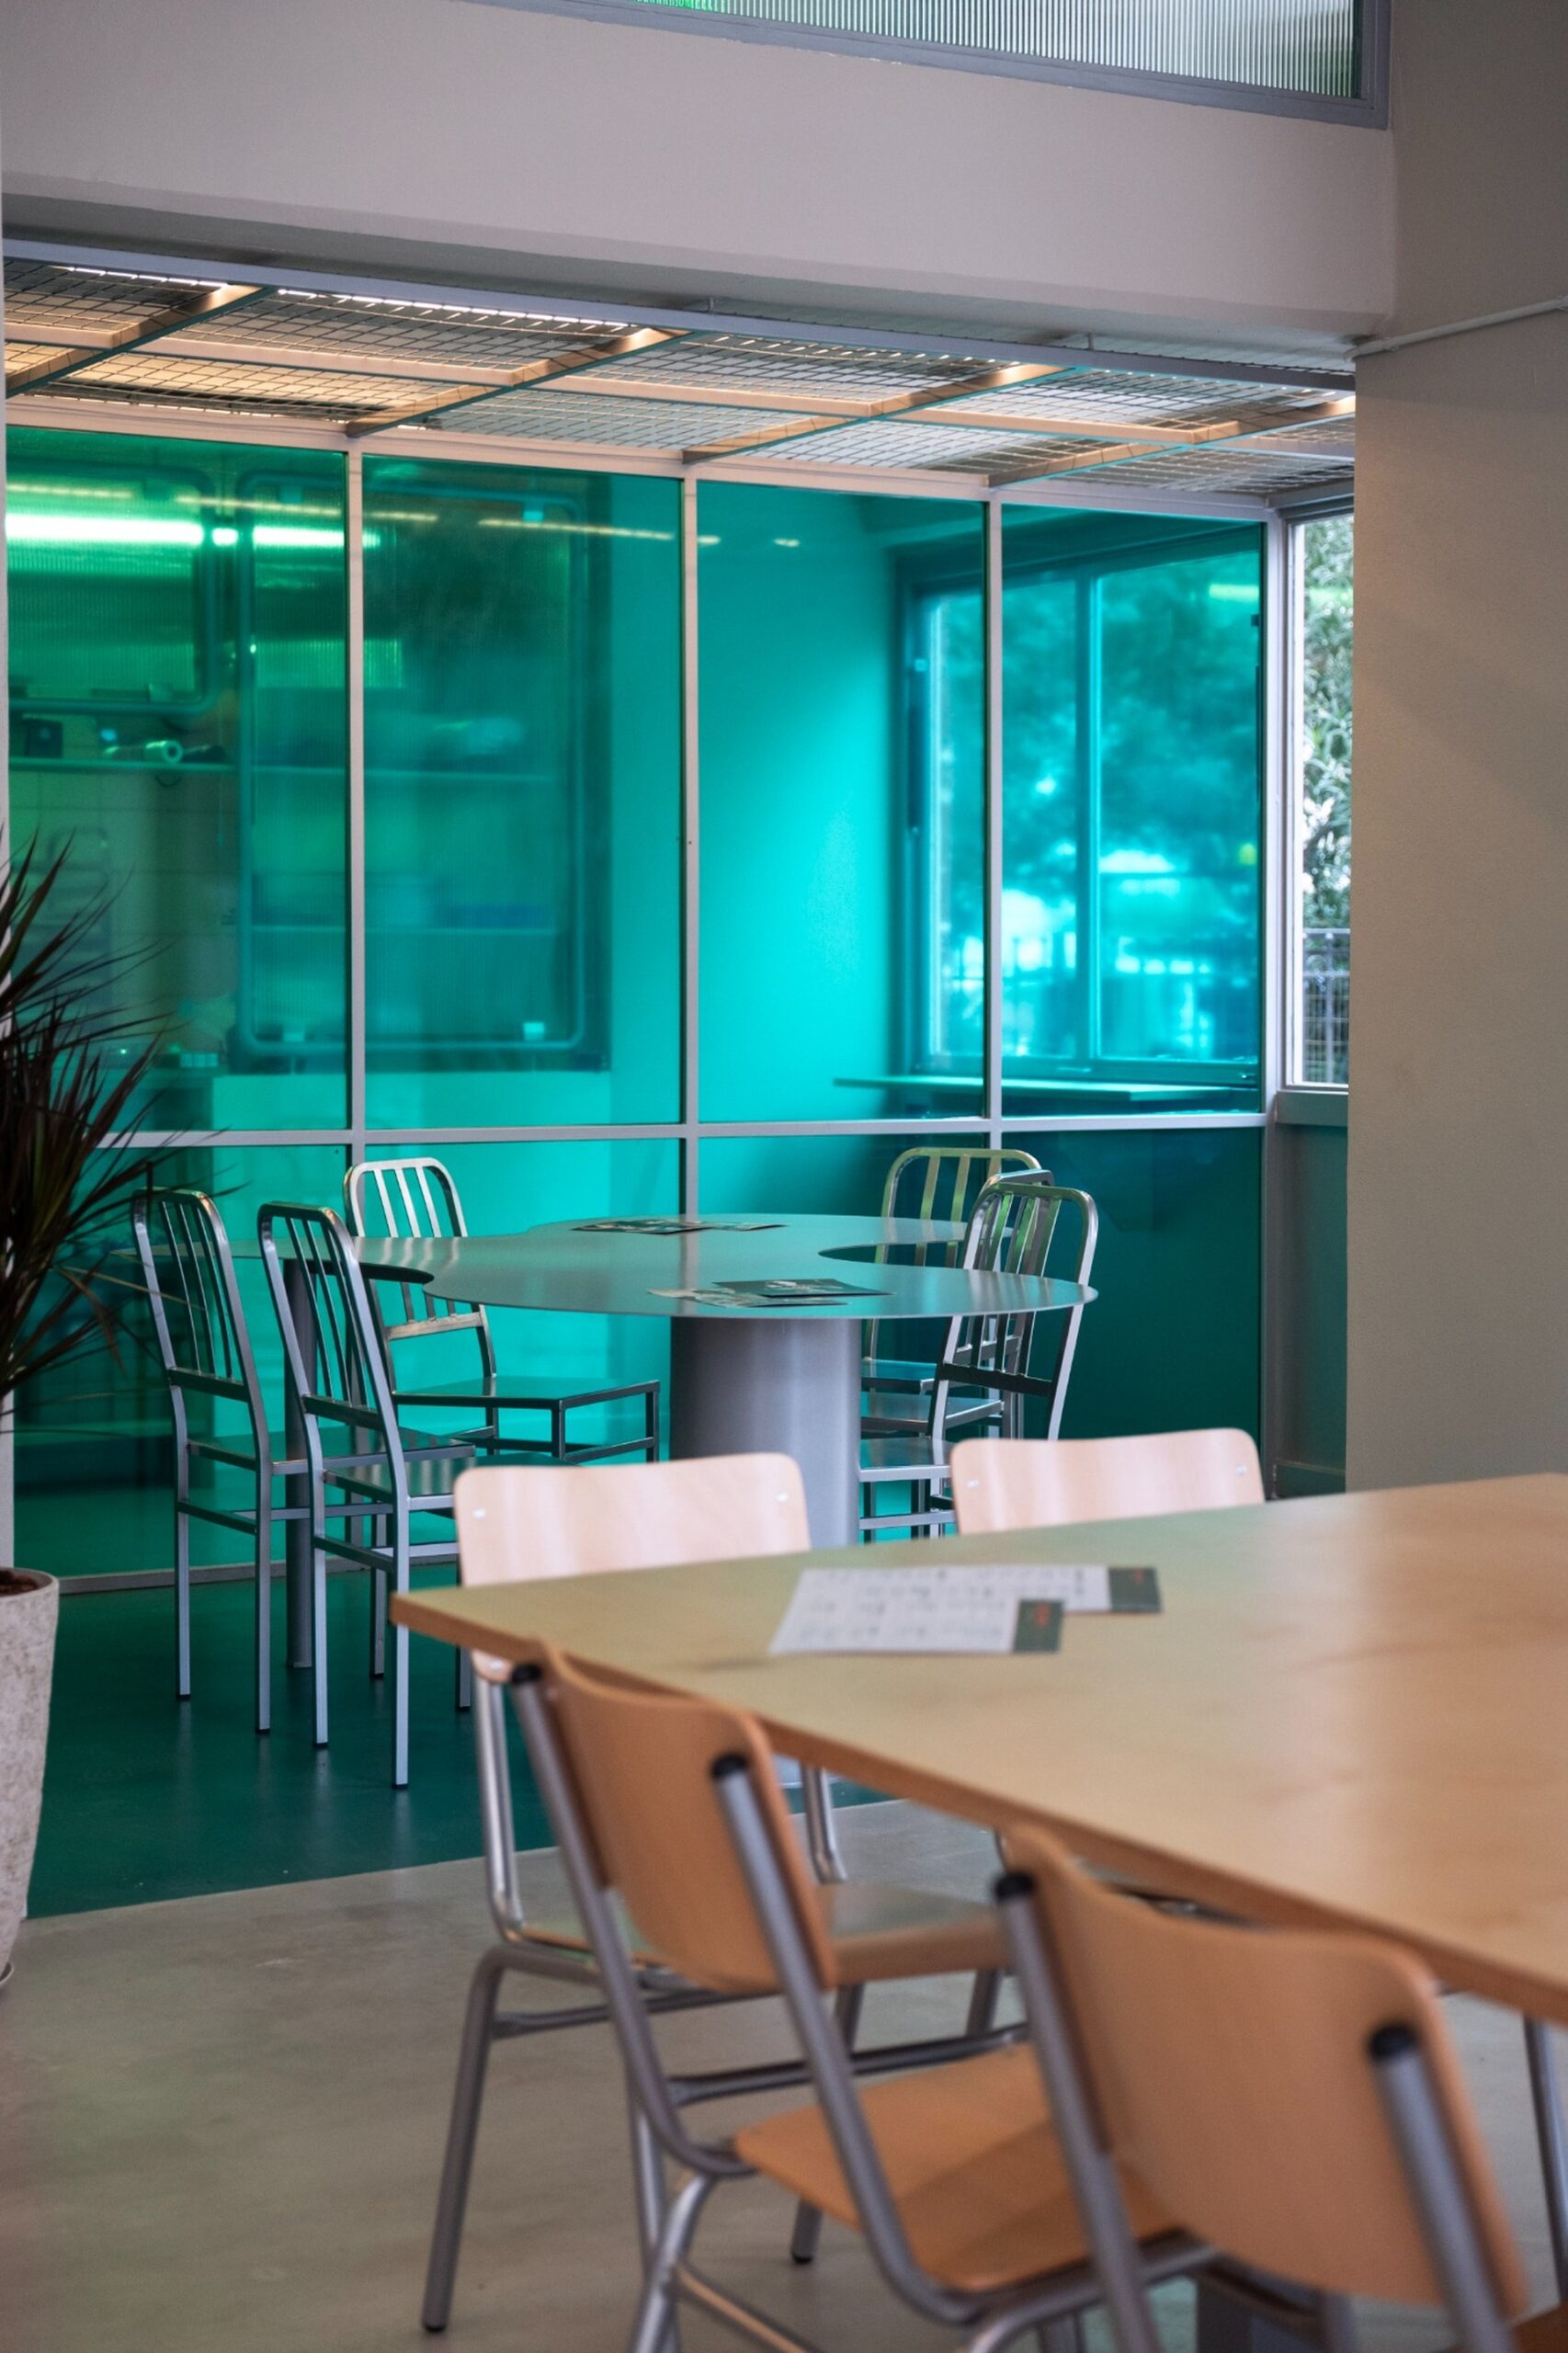
The interior is organized as a single flexible space. Instead of dividing the plan through walls, the existing structural columns articulate different areas while maintaining overall continuity.
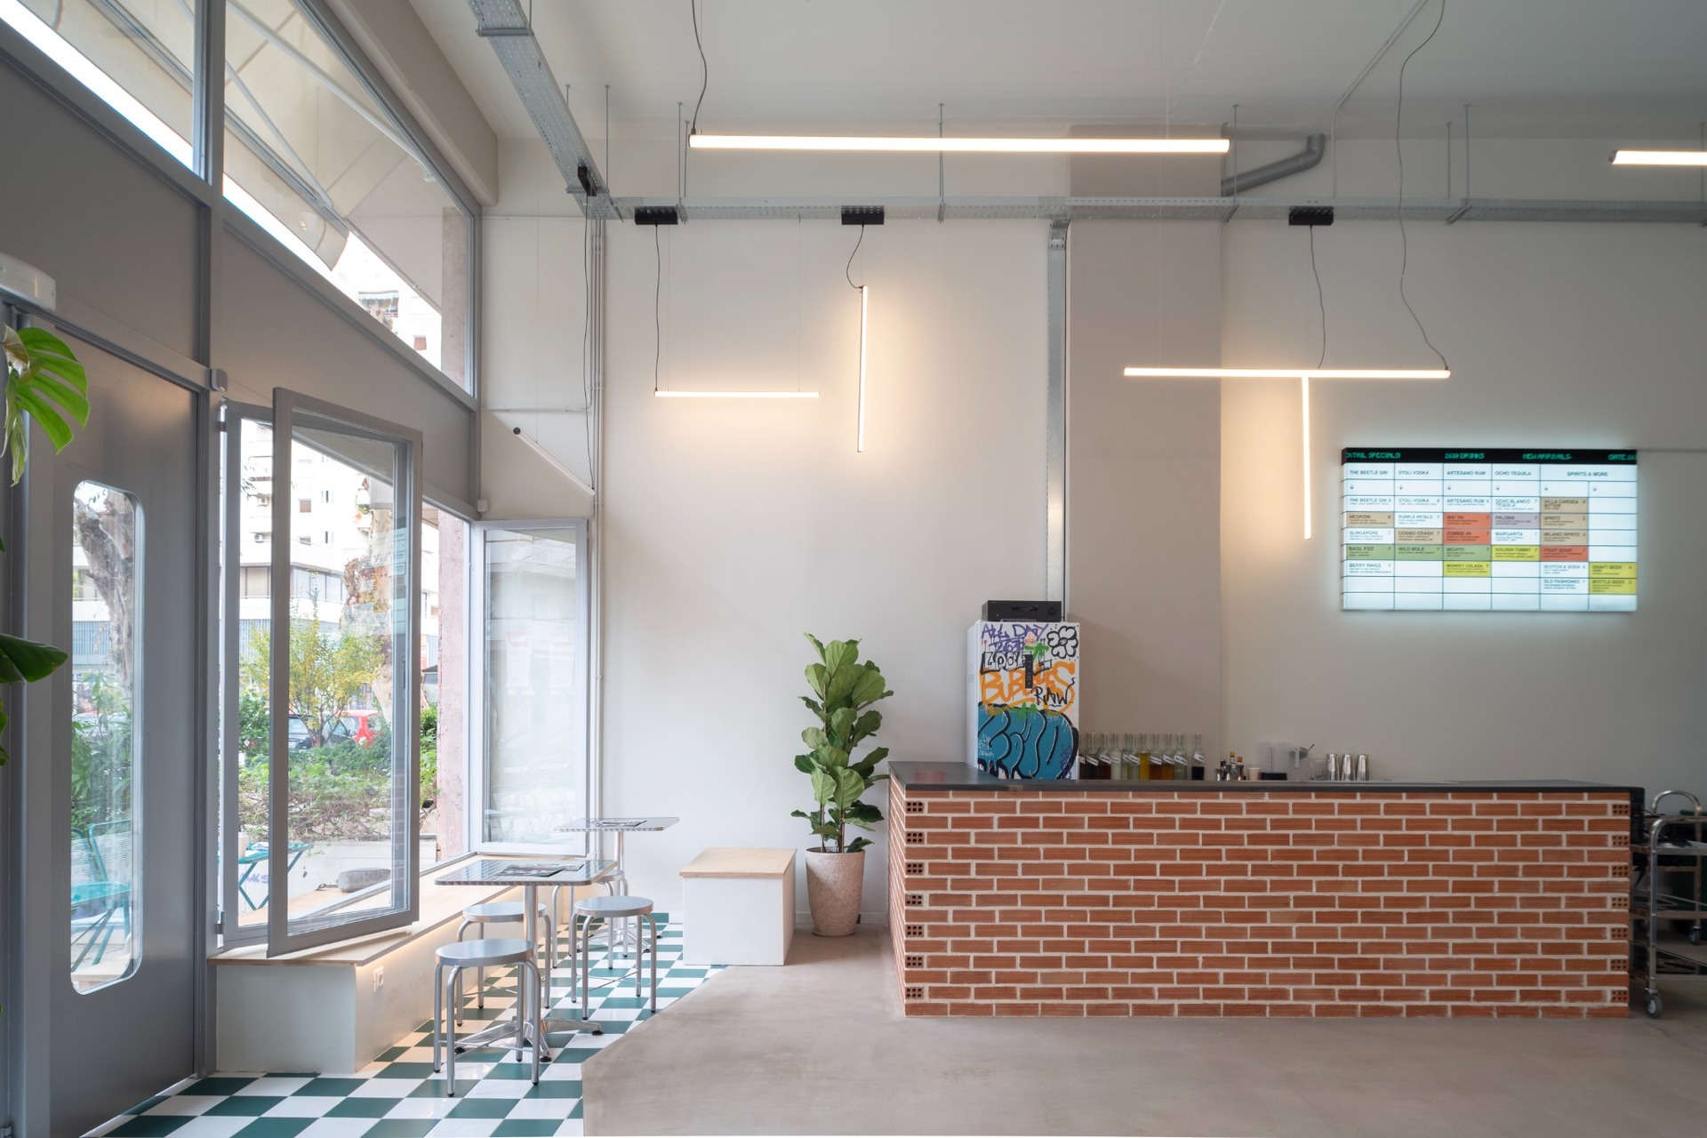
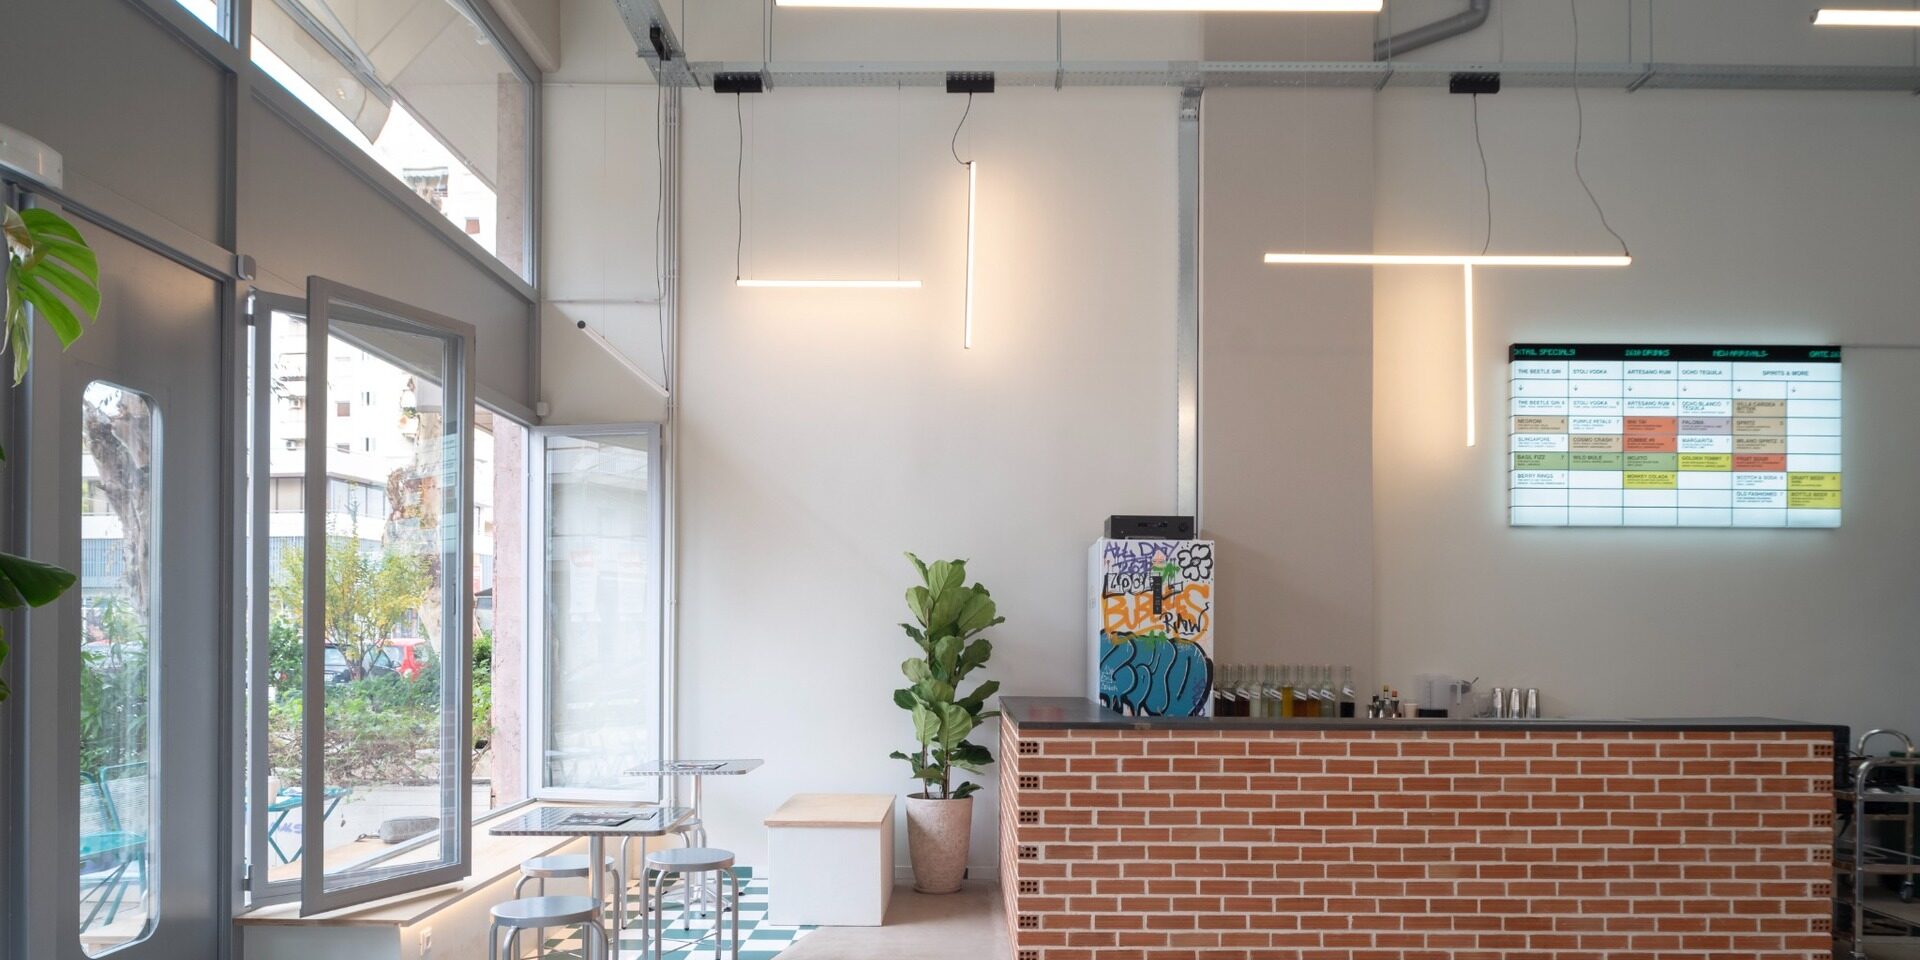
A clear visual axis connects the entrance with the service counter, allowing the programme to unfold gradually and remain immediately legible. The generous ceiling height reinforces the sense of openness, while suspended linear lighting fixtures introduce rhythm and scale within the large volume.
The lighting system also contributes to the industrial character of the interior. Metal frames, visible installations and off-the-shelf elements are deliberately left exposed, establishing a direct relationship between construction, use and atmosphere.
Material zones within a continuous space
The material palette is deliberately restrained. Exposed brick gives the service counter a warmer and more tactile presence, contrasting with the continuous floor and the neutral surfaces of the surrounding envelope.
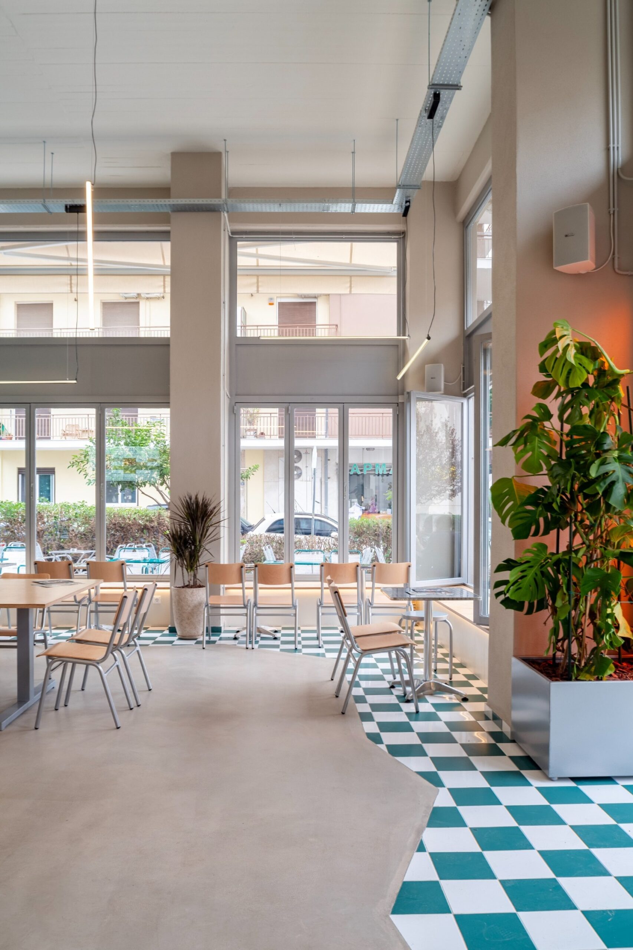
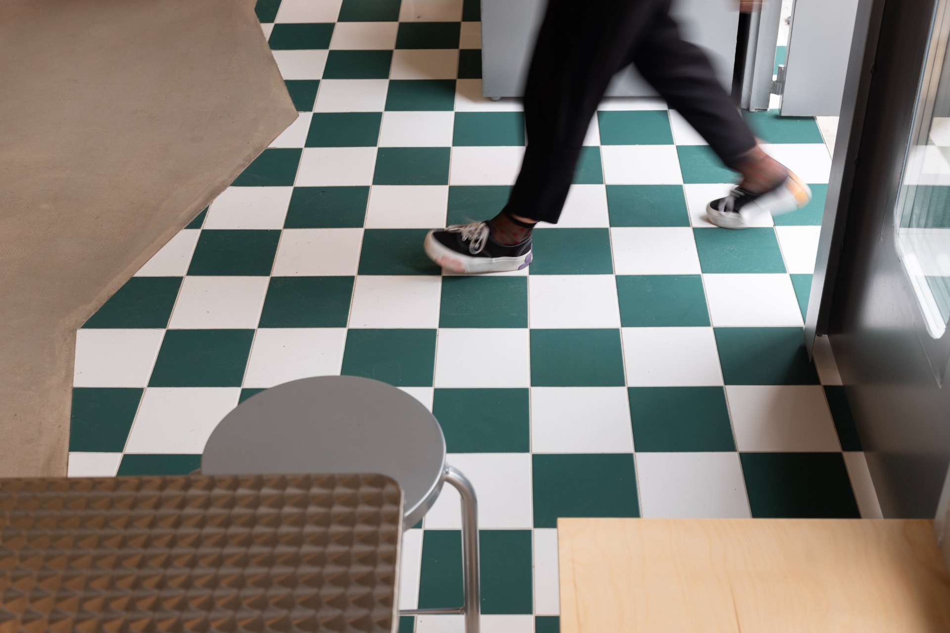
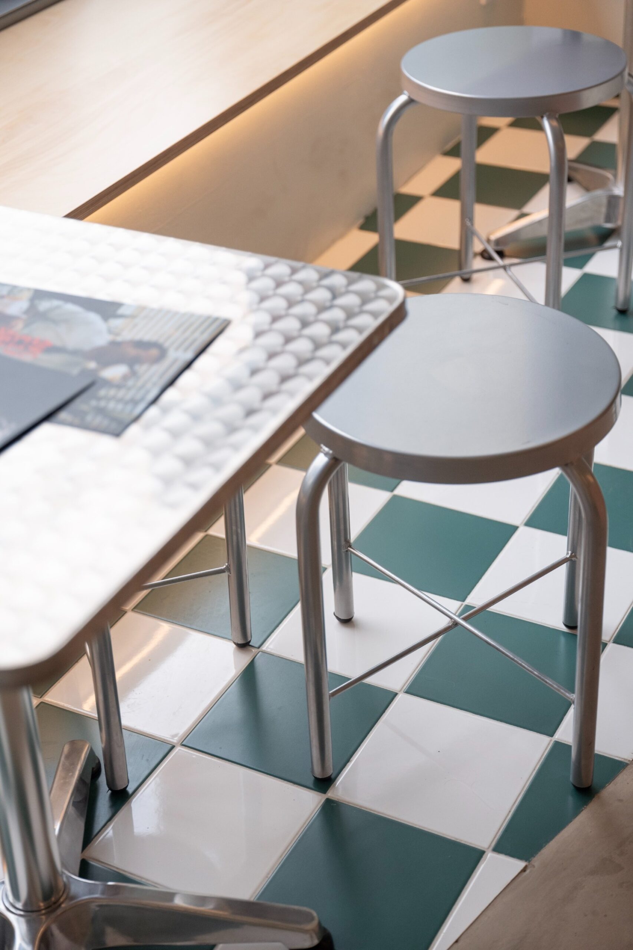
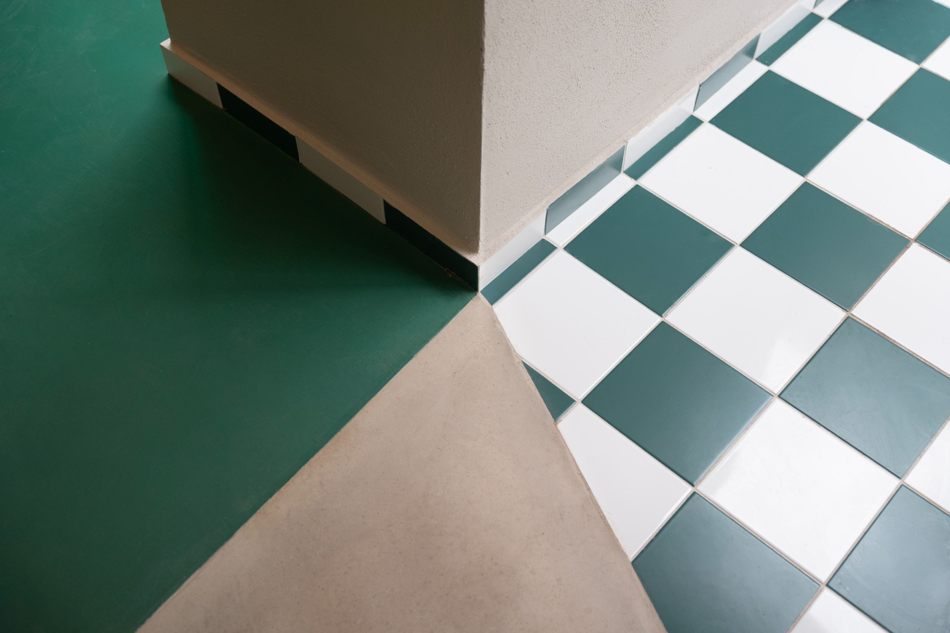
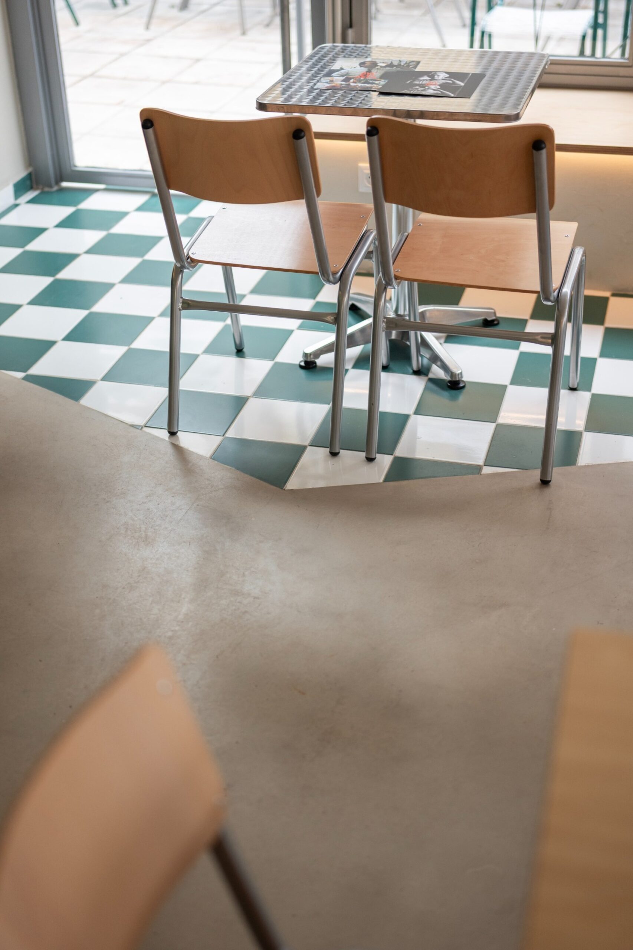
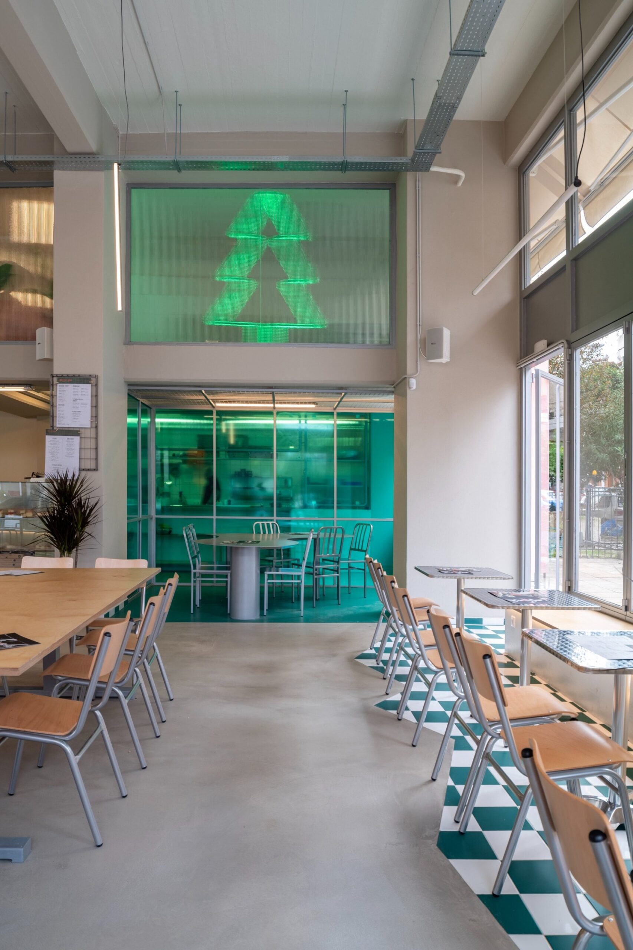
Near the façade, a zone of green-and-white tiles marks places for pausing and interaction. Rather than functioning as a physical boundary, the change in material subtly guides movement and distinguishes use within the otherwise continuous plan.
Different spatial conditions therefore emerge without compromising the openness of the interior. Materials, furniture and lighting become the principal tools of organization.
An interior connected to the city
Natural light enters through glazing along two sides of the space, maintaining visual contact with the surrounding streets. Planting softens the robust material character and introduces a more familiar, almost domestic scale.
The furniture arrangement remains adaptable, allowing the interior to respond both to everyday patterns of use and to larger collective gatherings. This flexibility reinforces the project’s understanding of the neighbourhood venue as a shared urban room rather than a fixed composition.
Dyo Exi Deka balances the directness of an industrial interior with moments of warmth and informality. Through its open edges and adaptable organization, the project positions everyday commercial activity within the broader life of the street.