Hidden Spa–Water Hope in Cam Ranh by IDEE Architects
Architecture:
Photography:

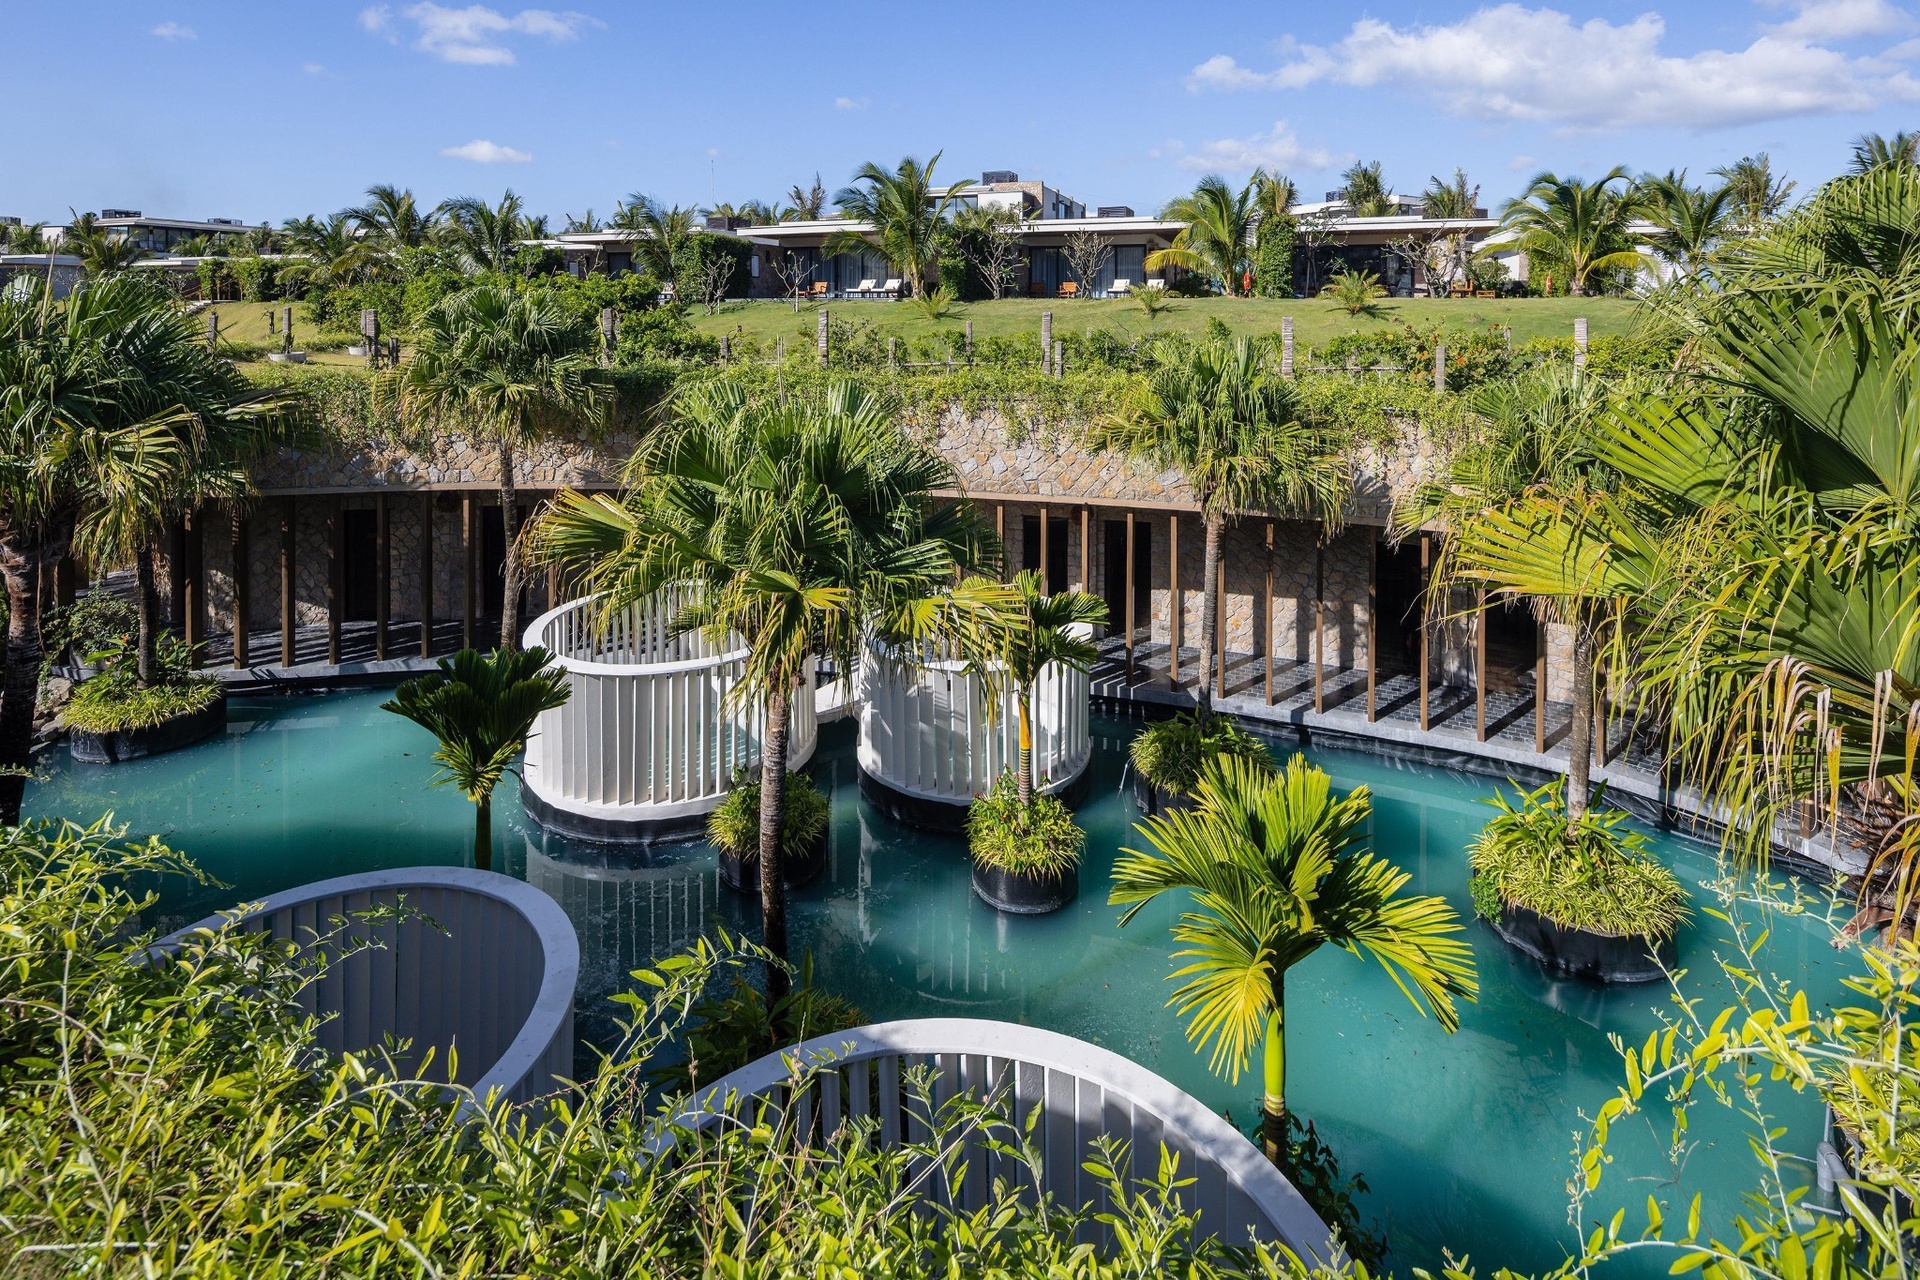
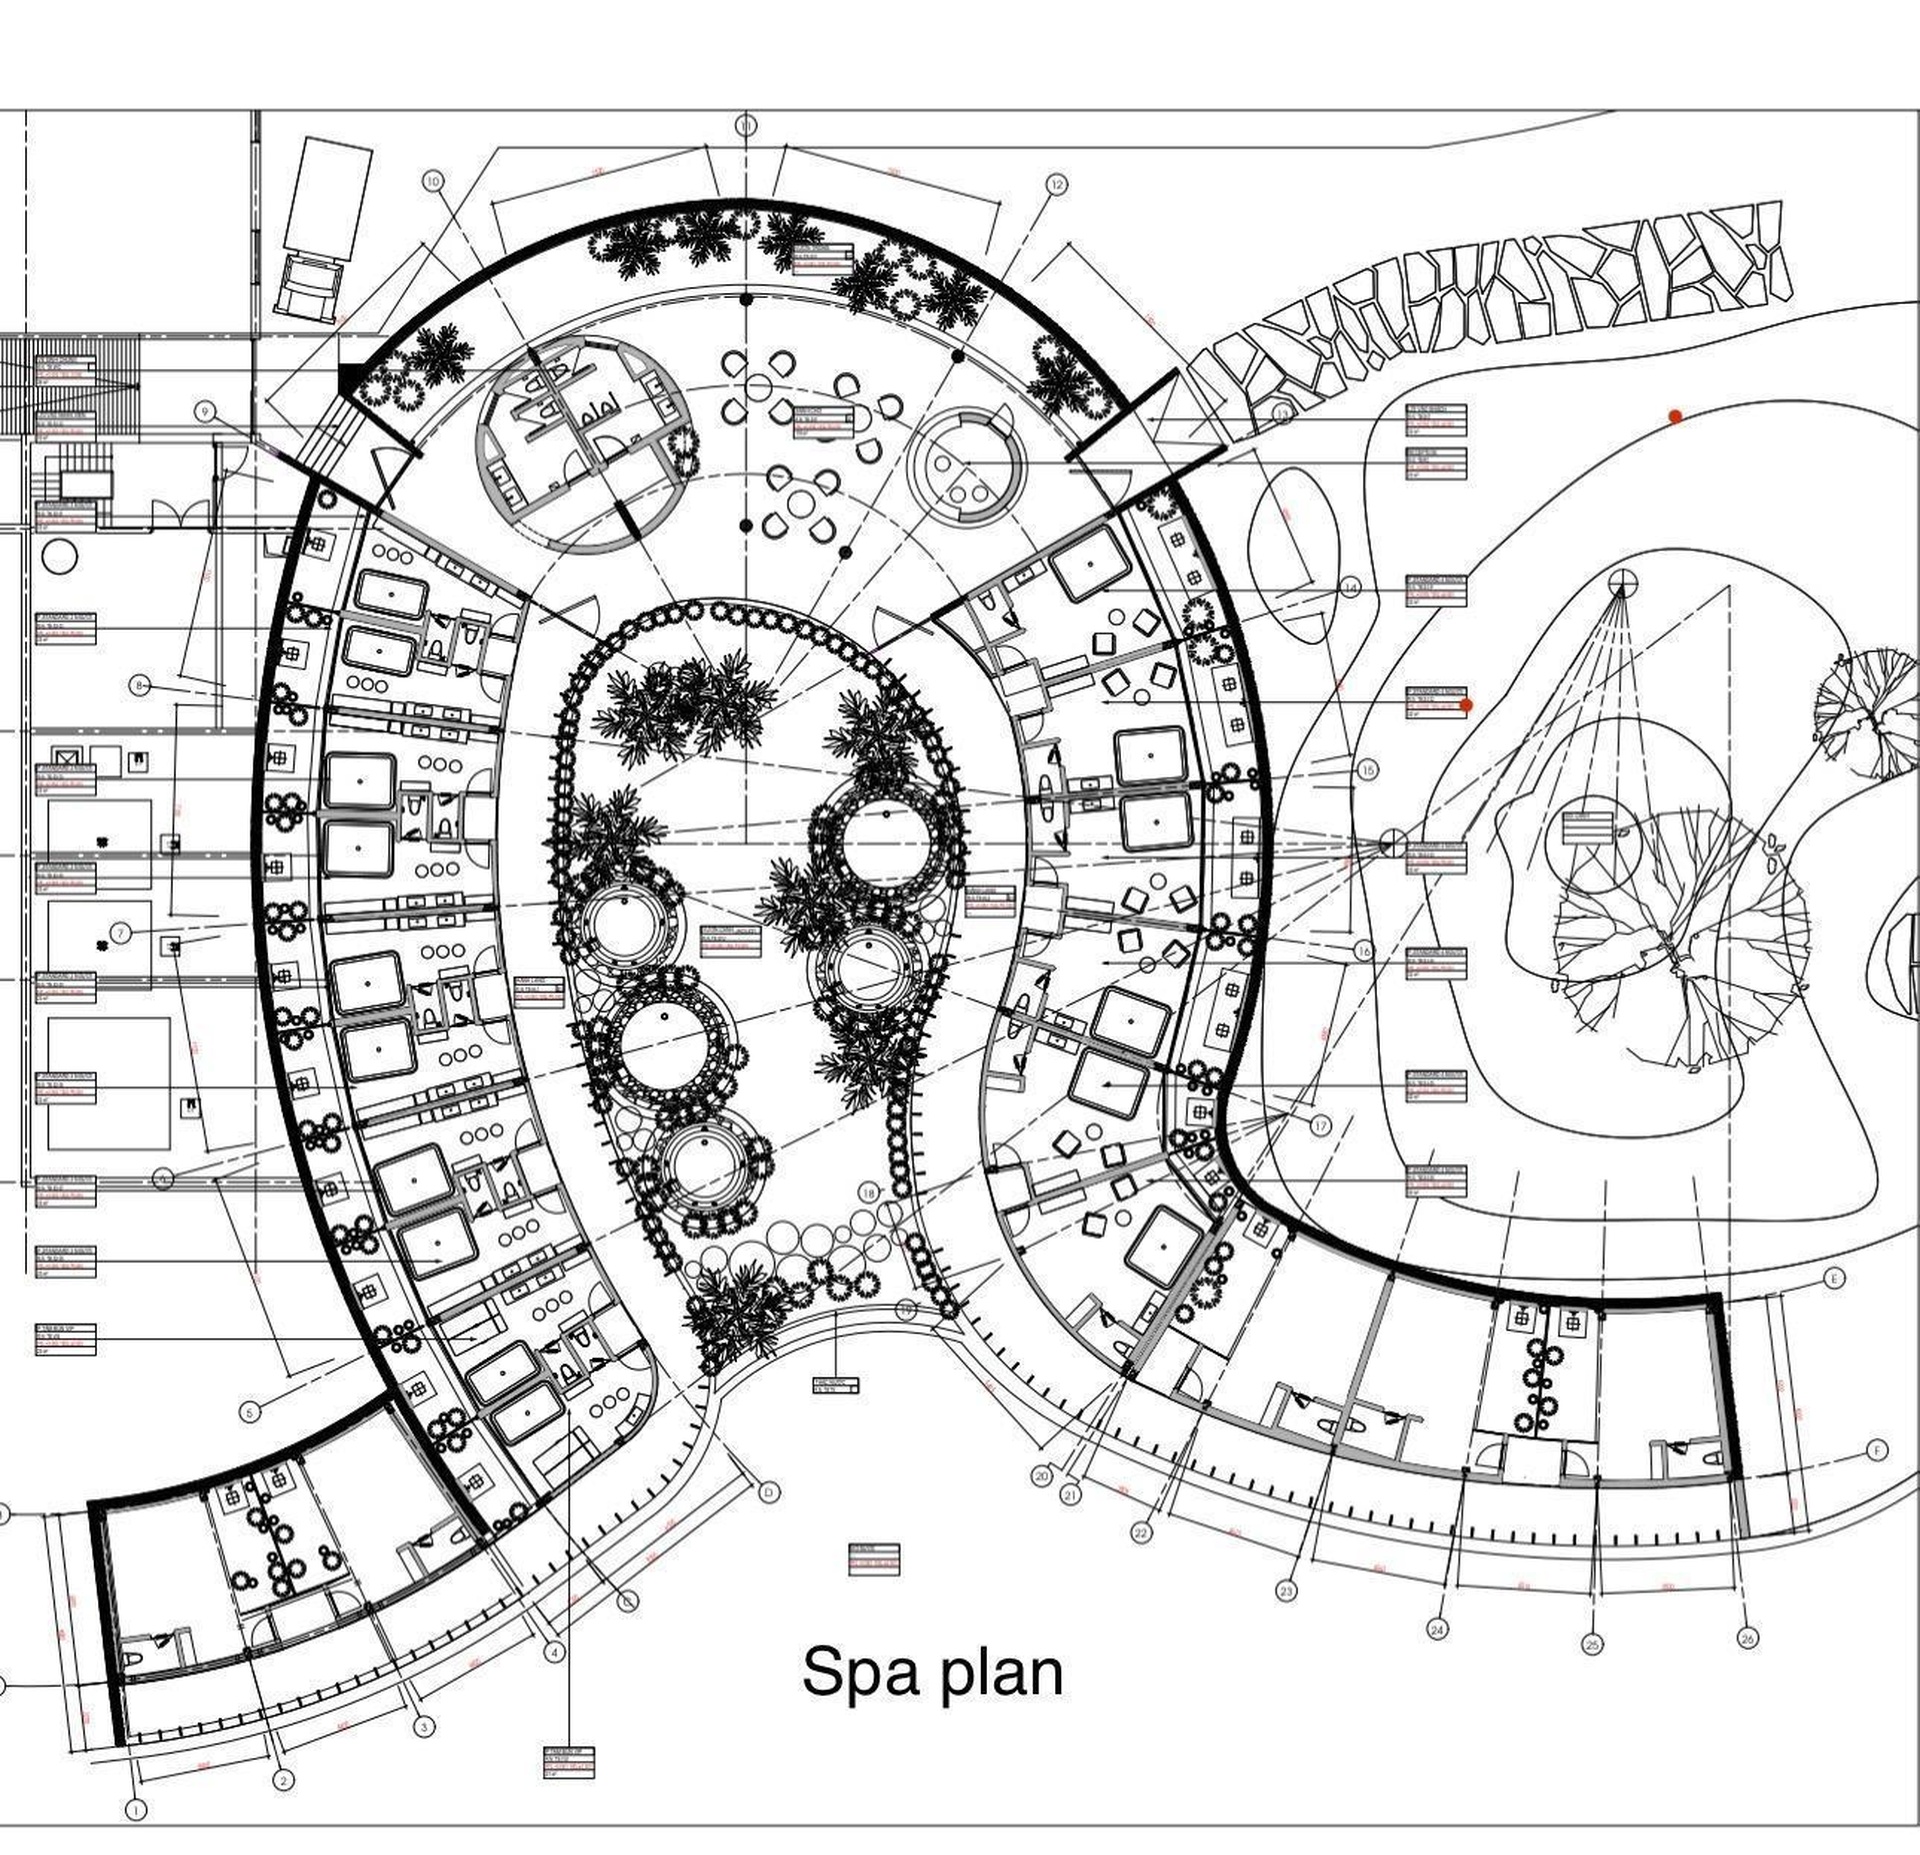
Hidden Spa–Water Hope is a 3,000m² spa and mud-bath complex in Bãi Dài, Cam Ranh, Vietnam. Designed by IDEE Architects, the building is set low within the coastal sand dunes instead of appearing as a distinct object above them.
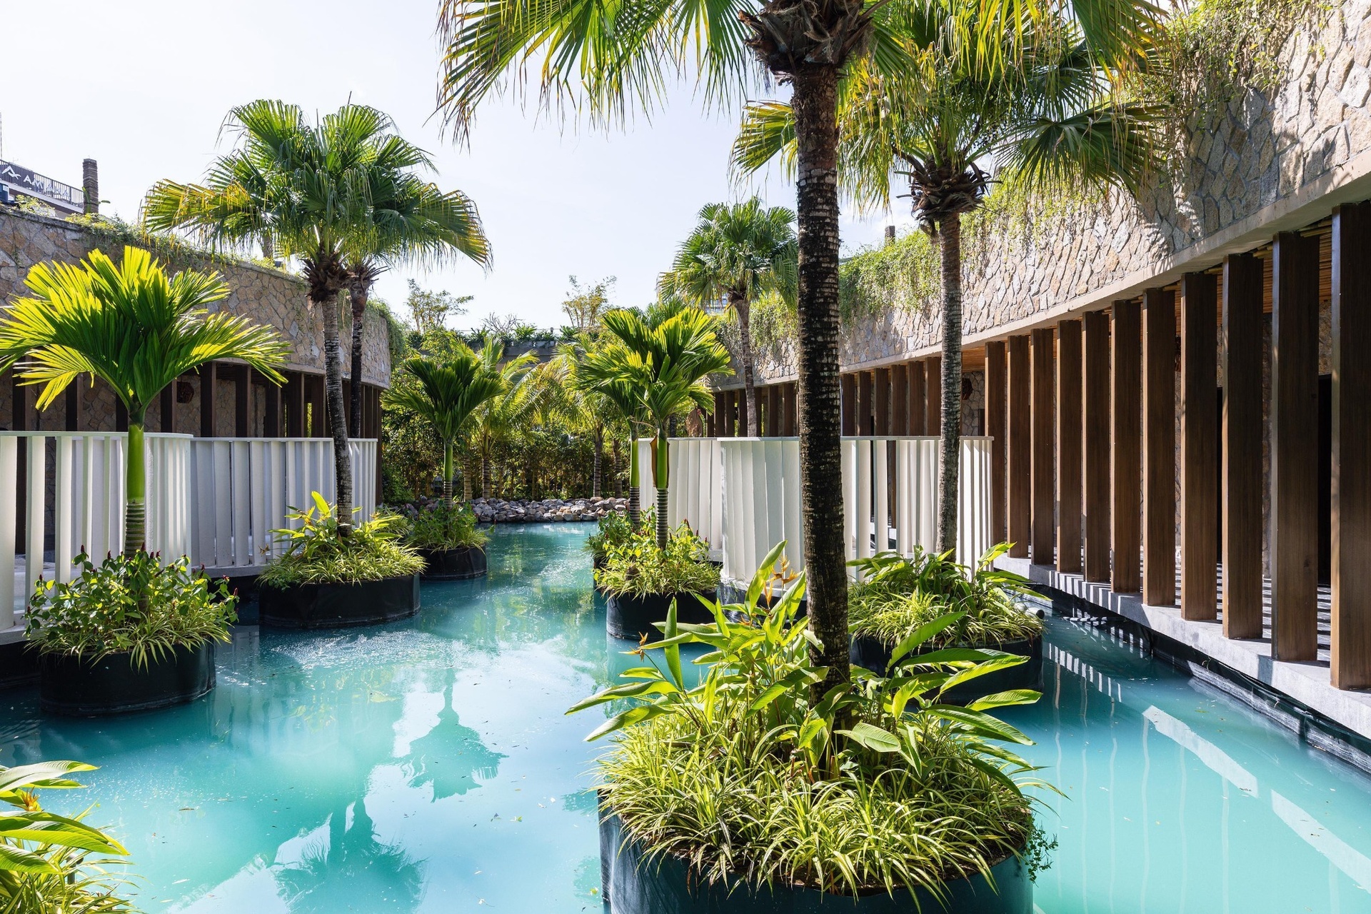
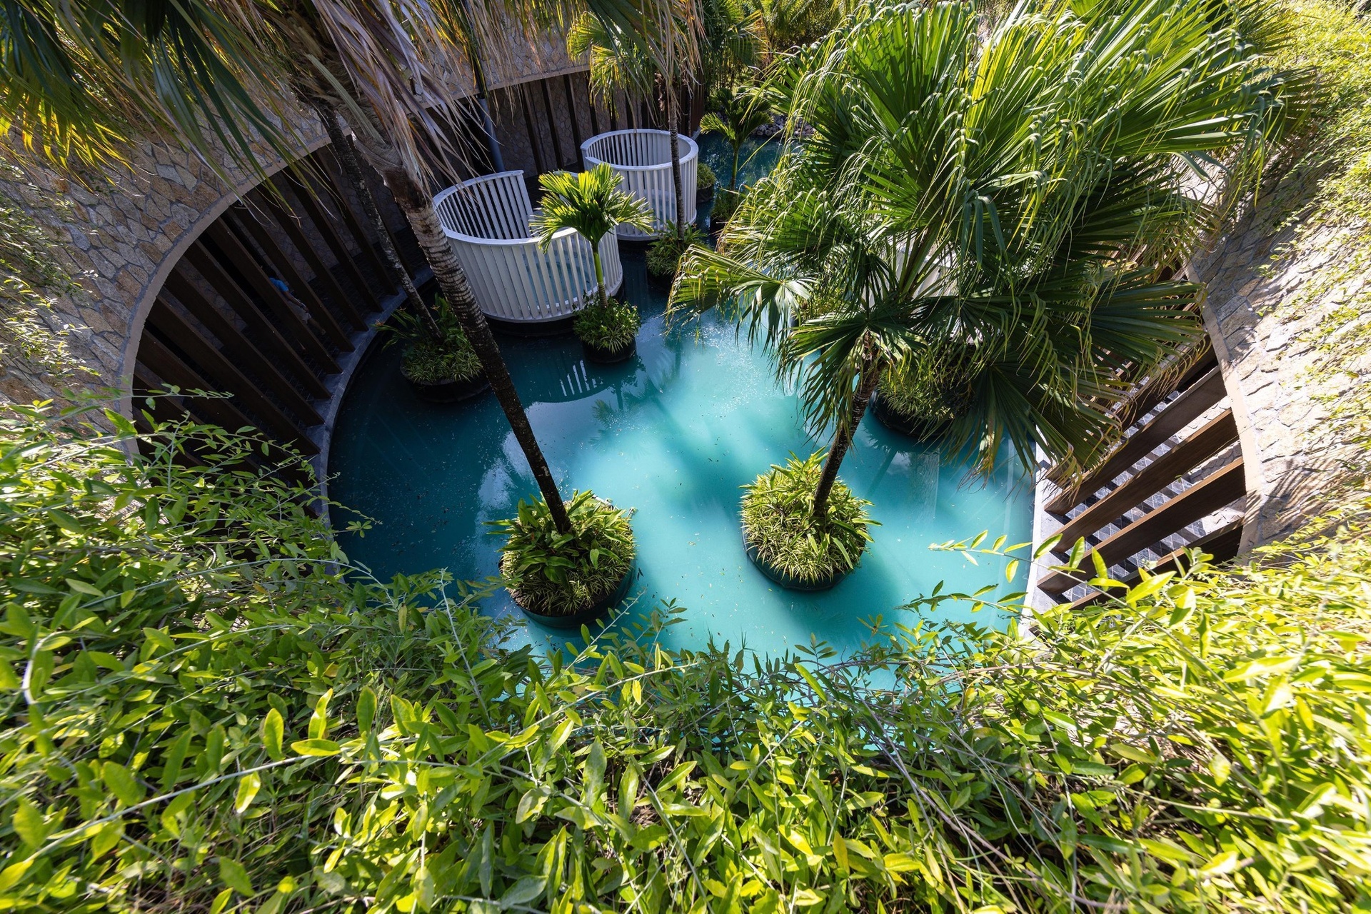
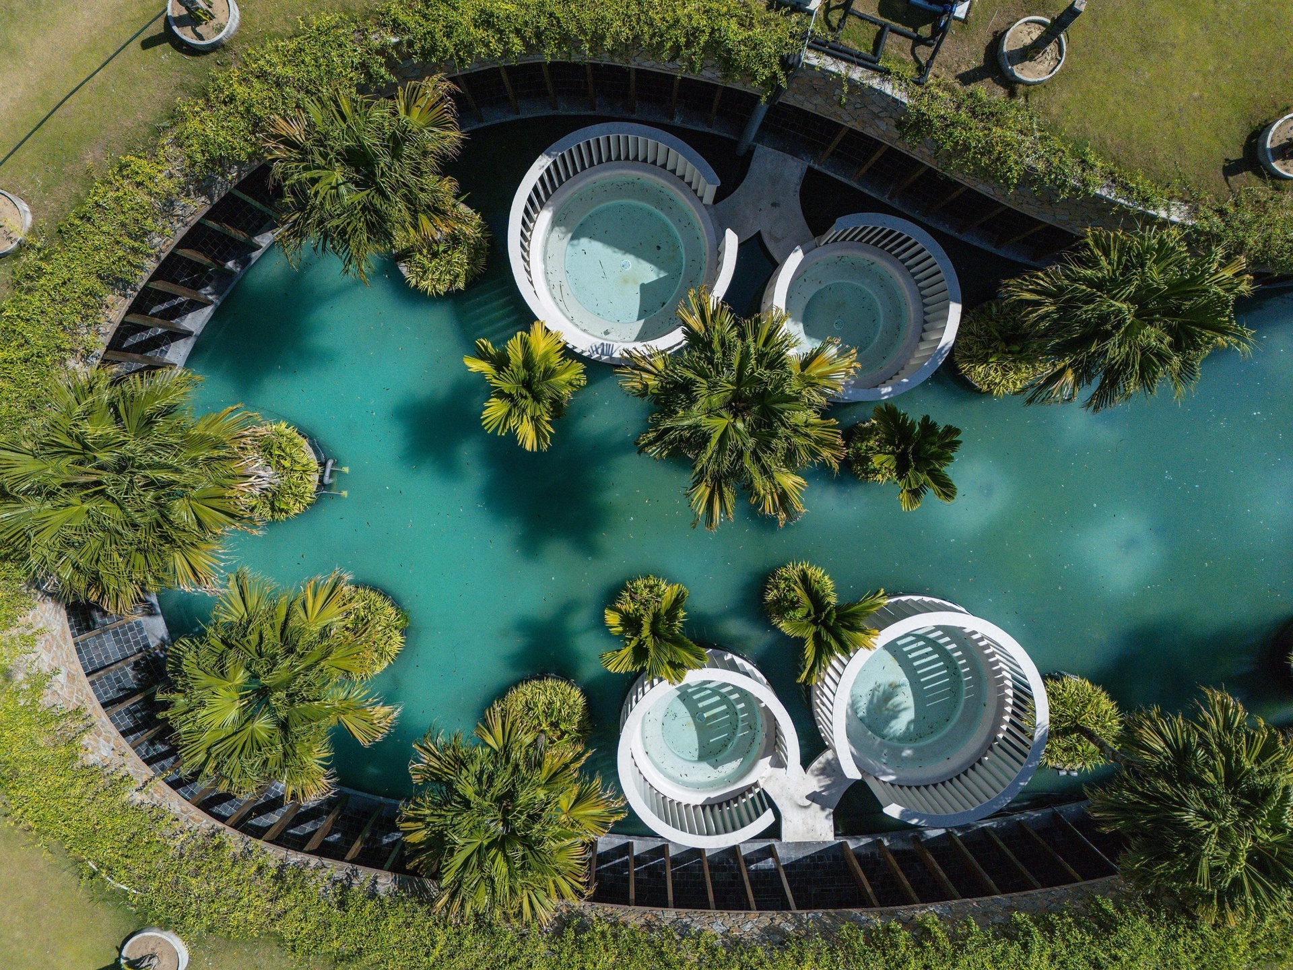
The architecture follows the existing terrain and gathers the program around a central water courtyard. This inward-looking arrangement responds to an exposed coastal setting shaped by intense sunlight, strong winds and initially limited vegetation. Water, planting and deep shade create a protected environment for bathing, treatment and rest.
Architecture beneath the dunes
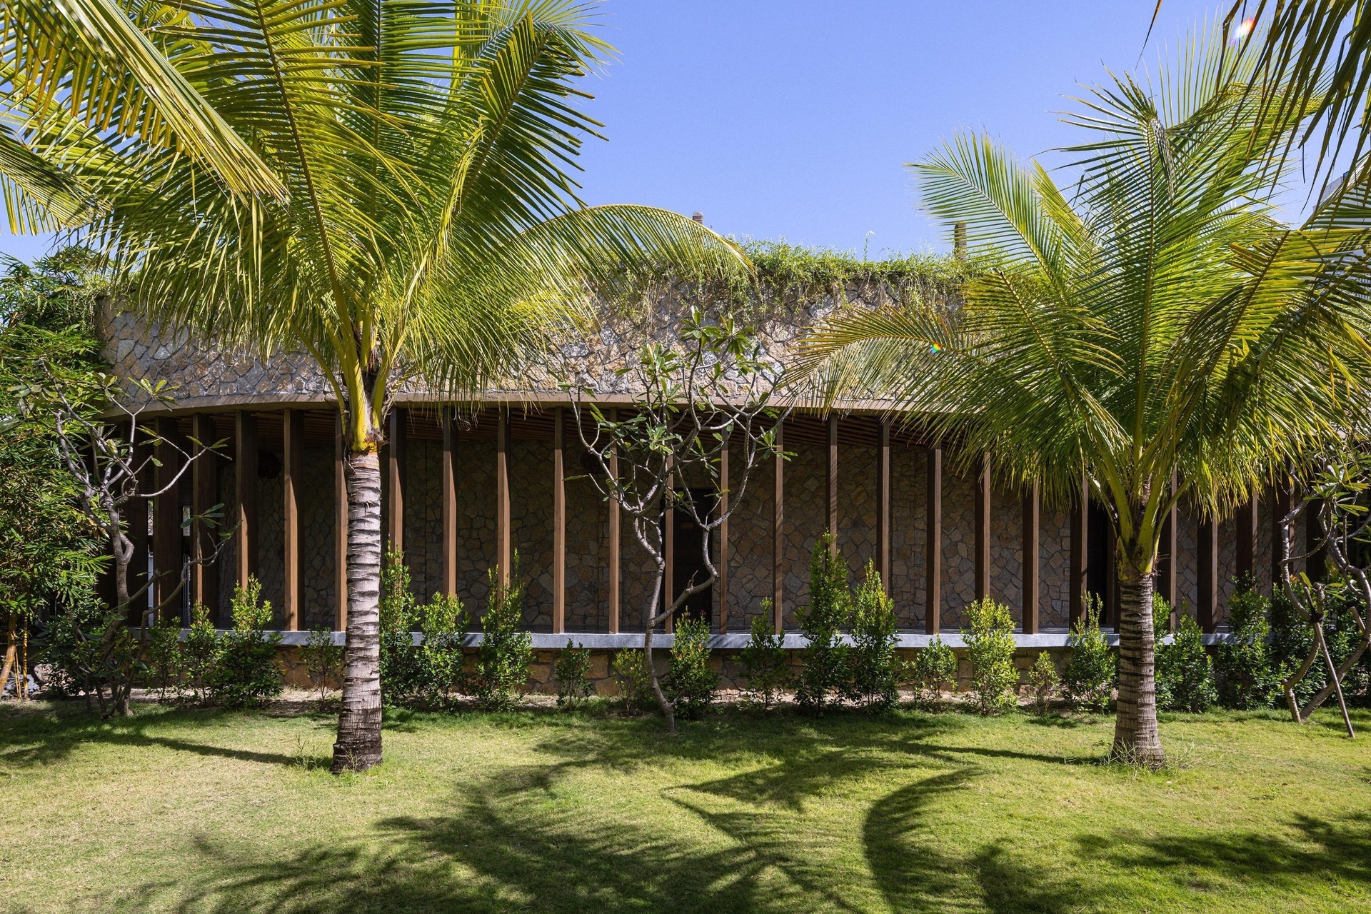
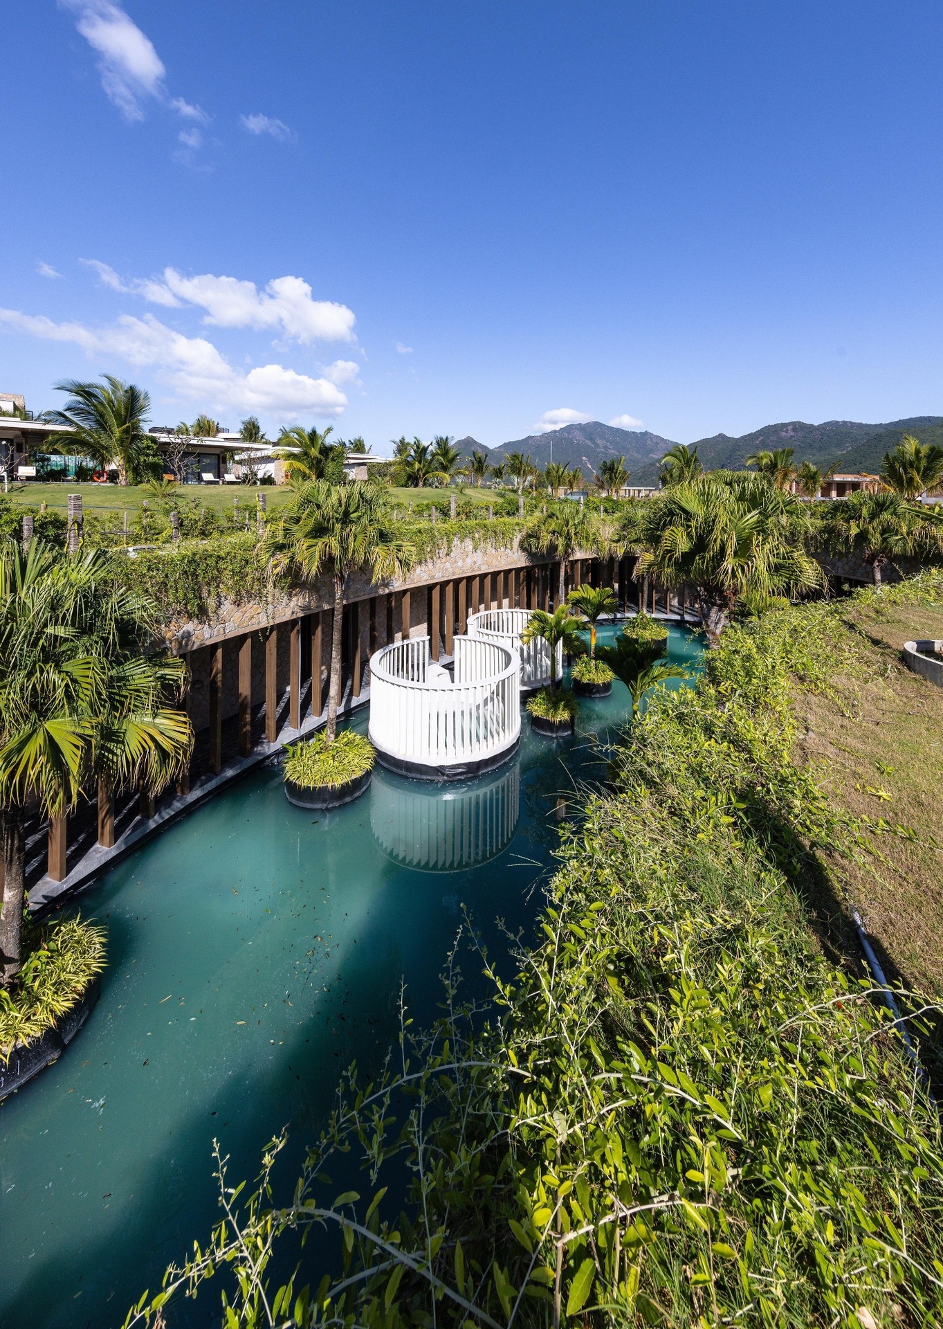
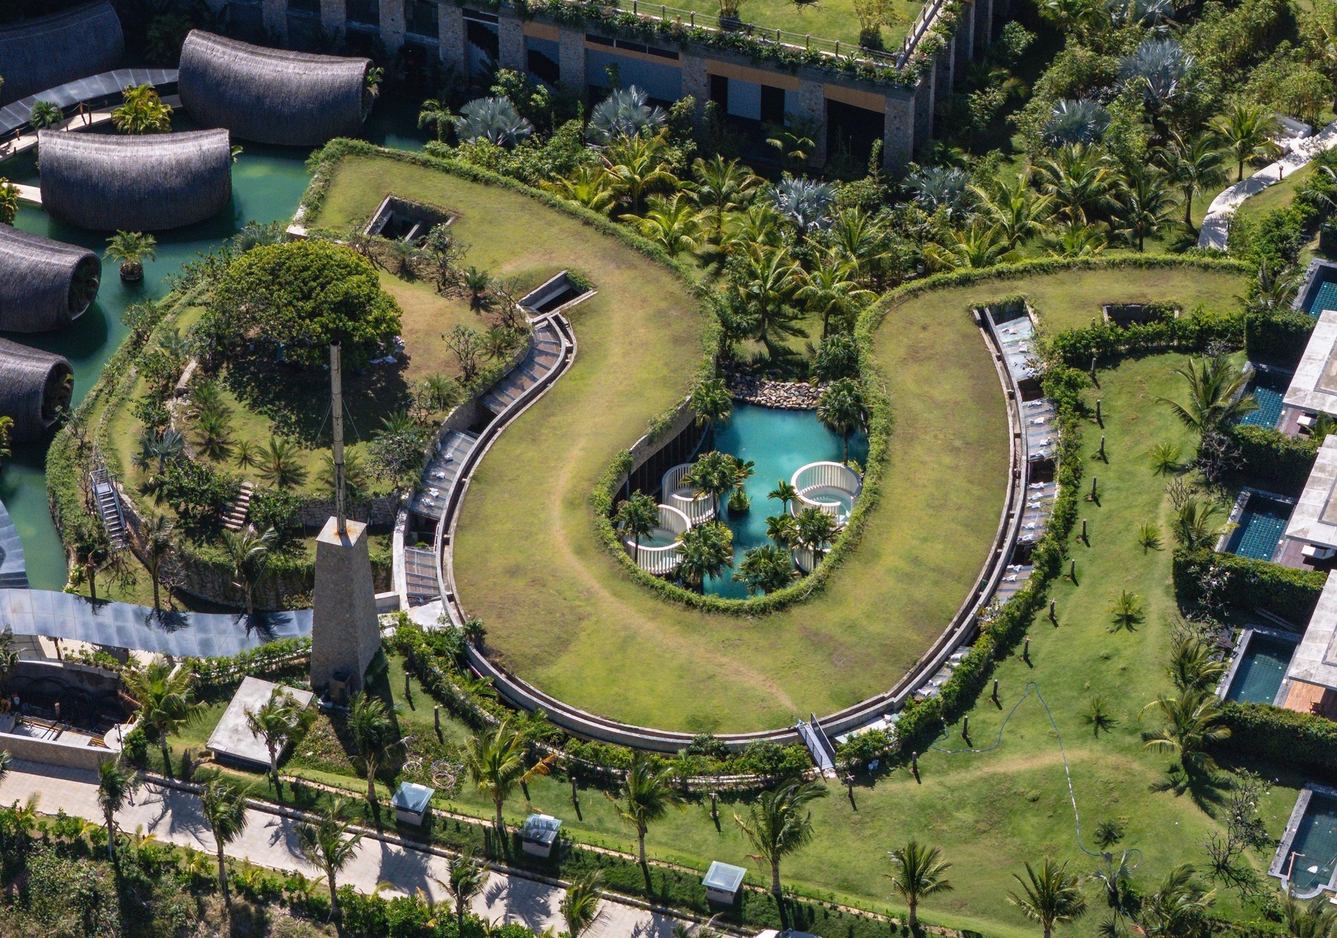
The spa develops as a continuous curved structure around the courtyard. Its roof follows the profile of the dunes and becomes a walkable planted landscape. From higher points, the architecture recedes beneath vegetation and preserves the continuity of the surrounding topography.
Adapting the building to the natural levels also reduced the need for extensive excavation. The result is a low intervention that retains the relationship between the dune, the preserved landscape and the new program.
A mature tree that stood on the site before construction was retained. The design developed around its position, turning it into a point of orientation within the composition.
Water as an environmental core
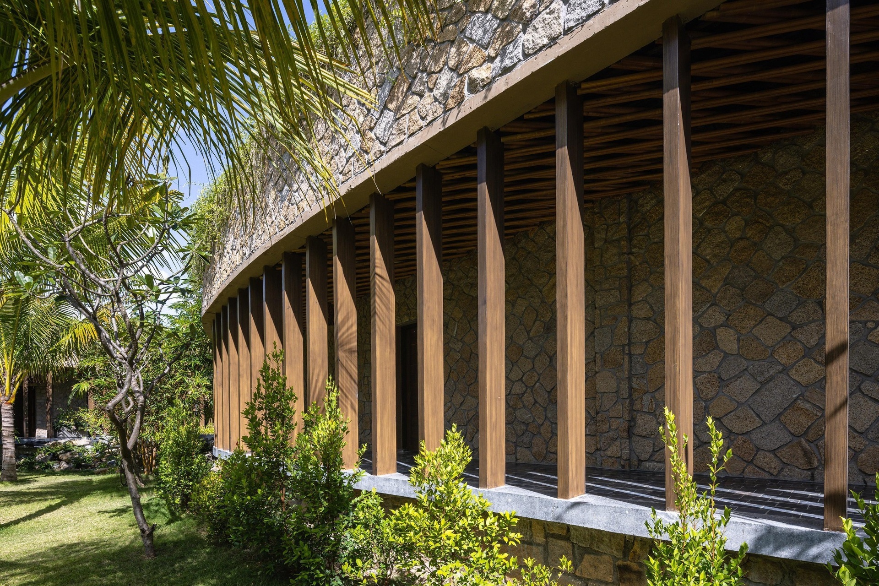
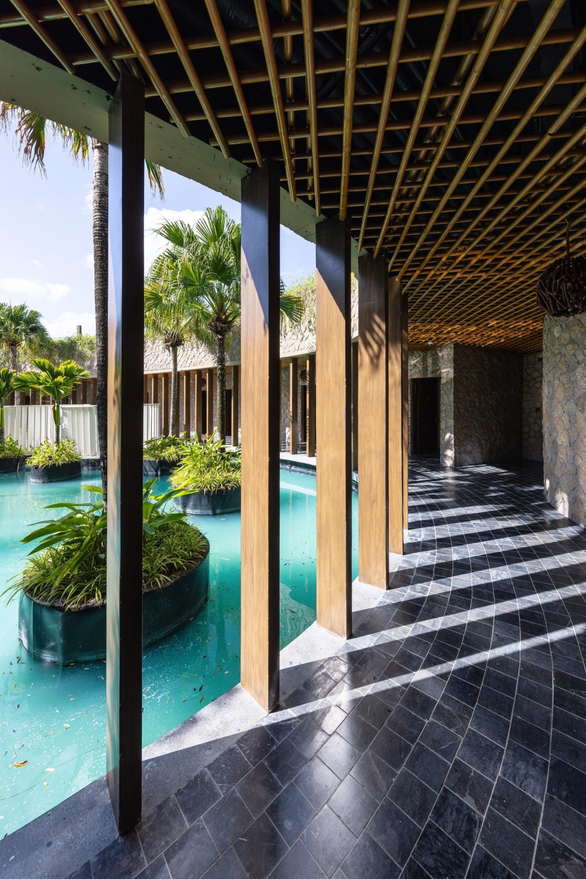
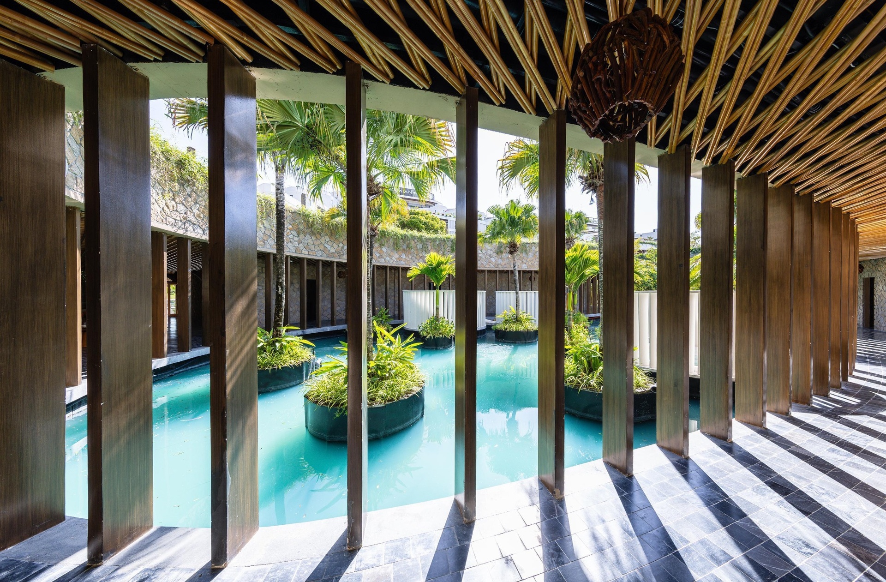
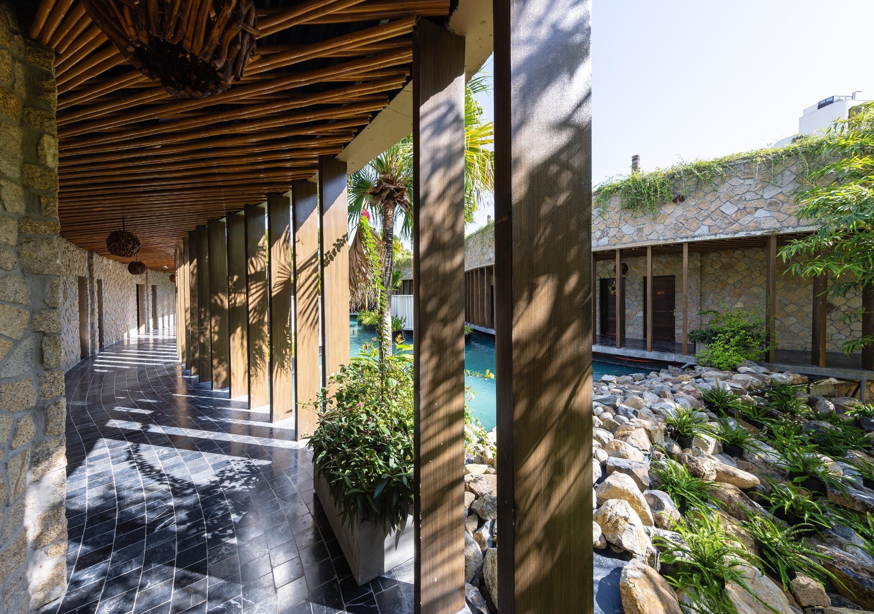
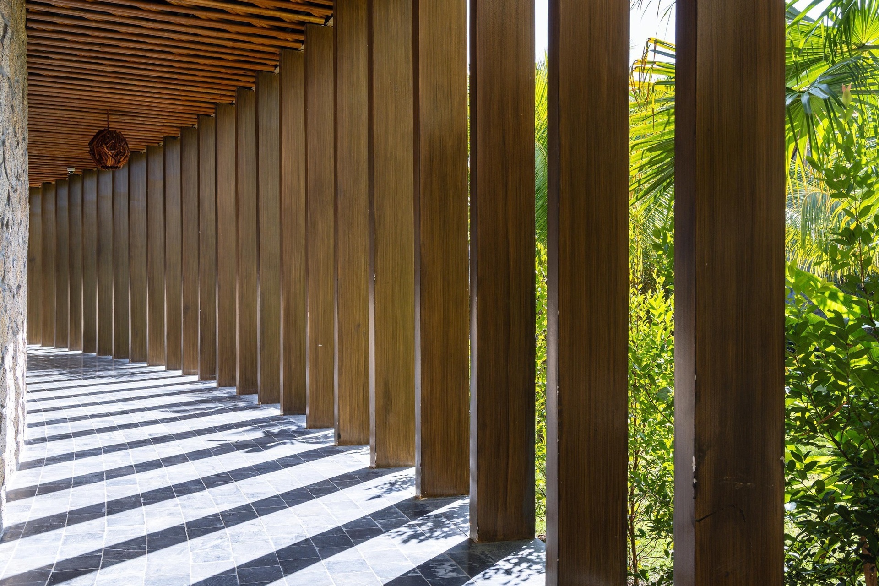
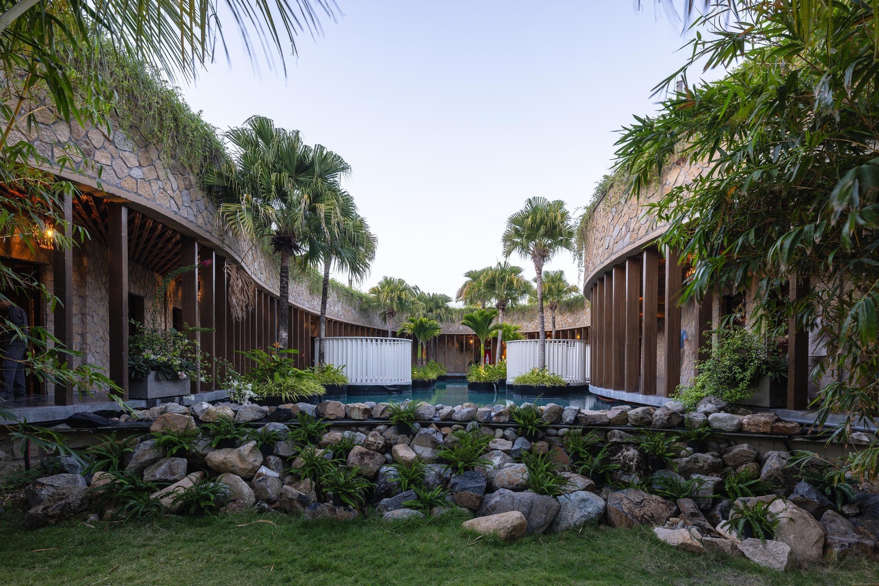
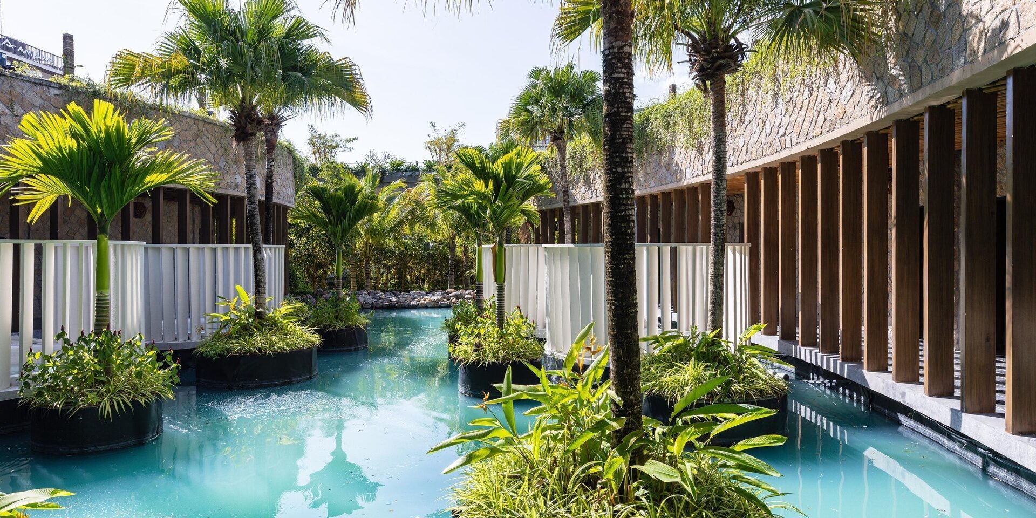
Visitors enter through shaded passages defined by stone walls and repeated rows of timber columns. Rather than revealing the complex immediately, the circulation gradually opens towards the central courtyard.
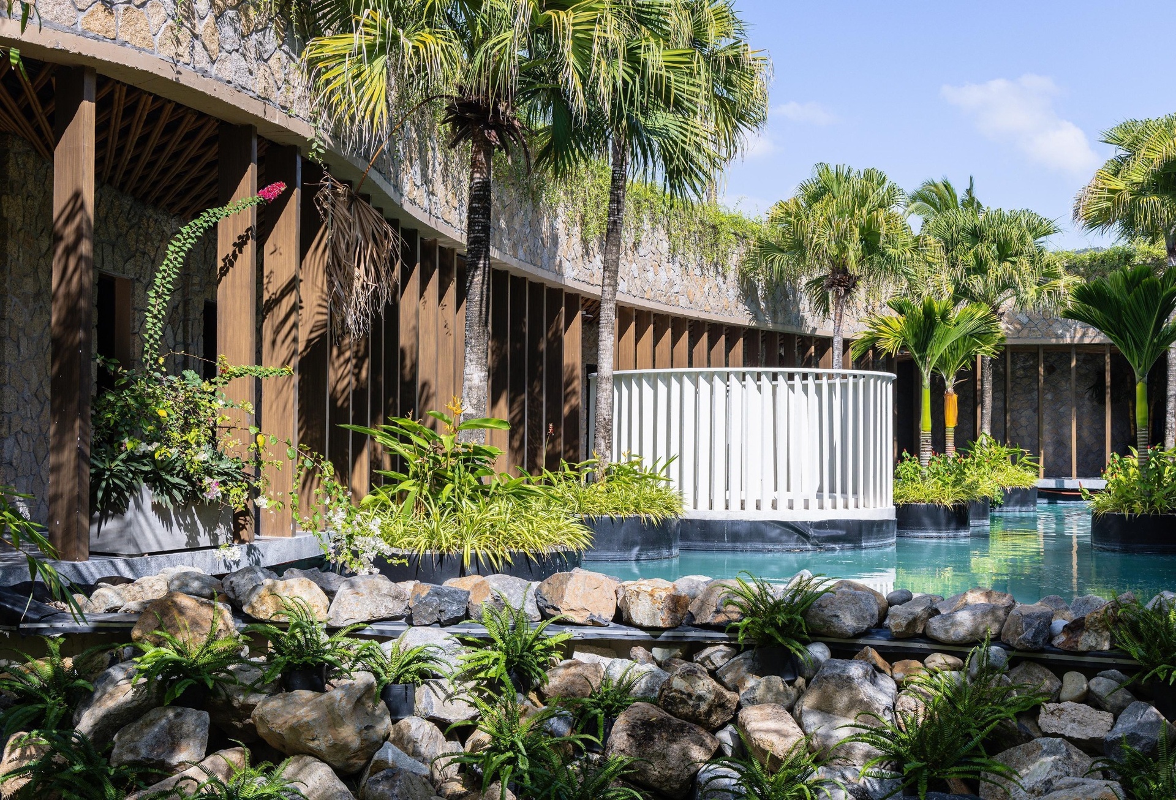
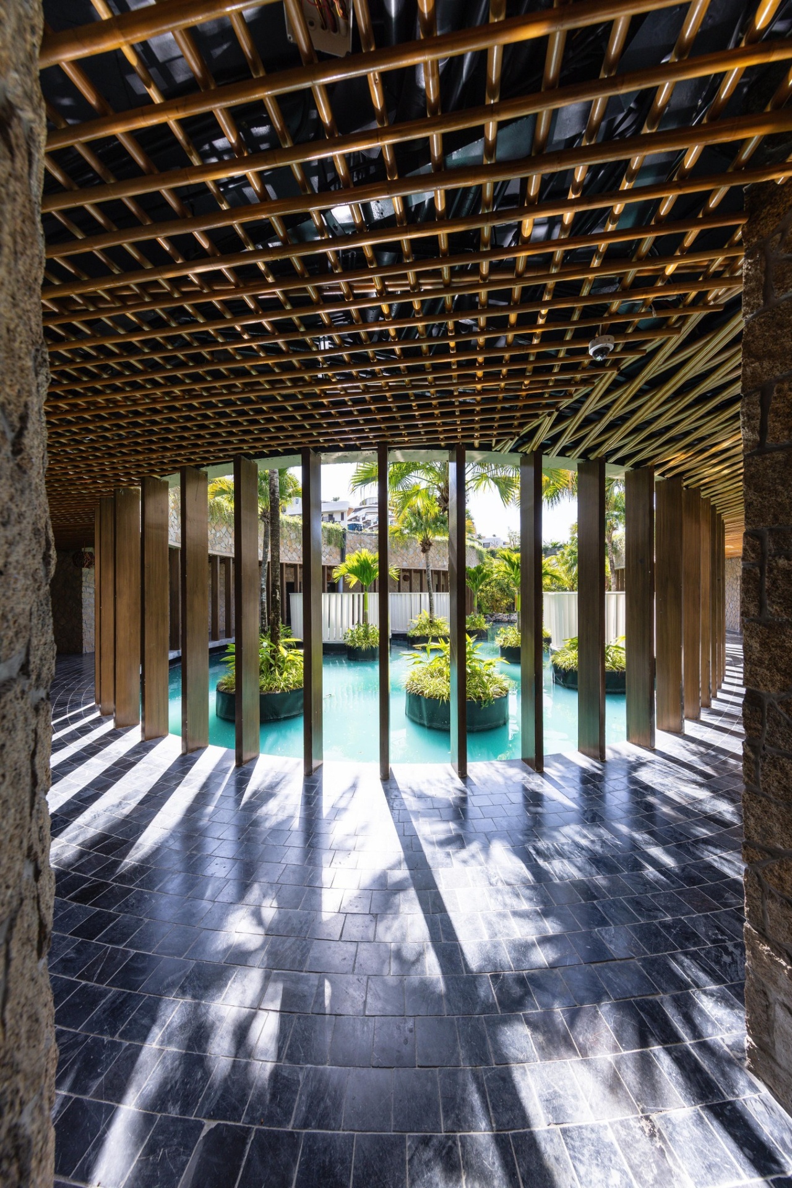
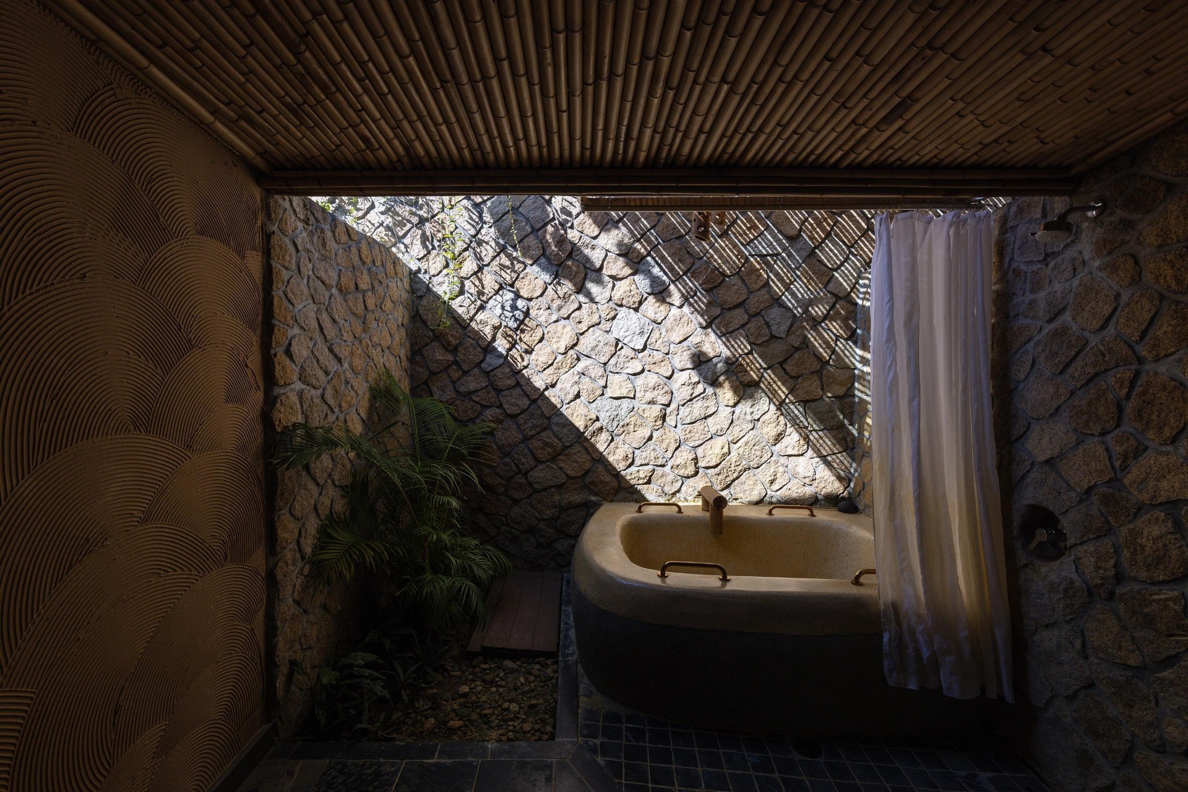
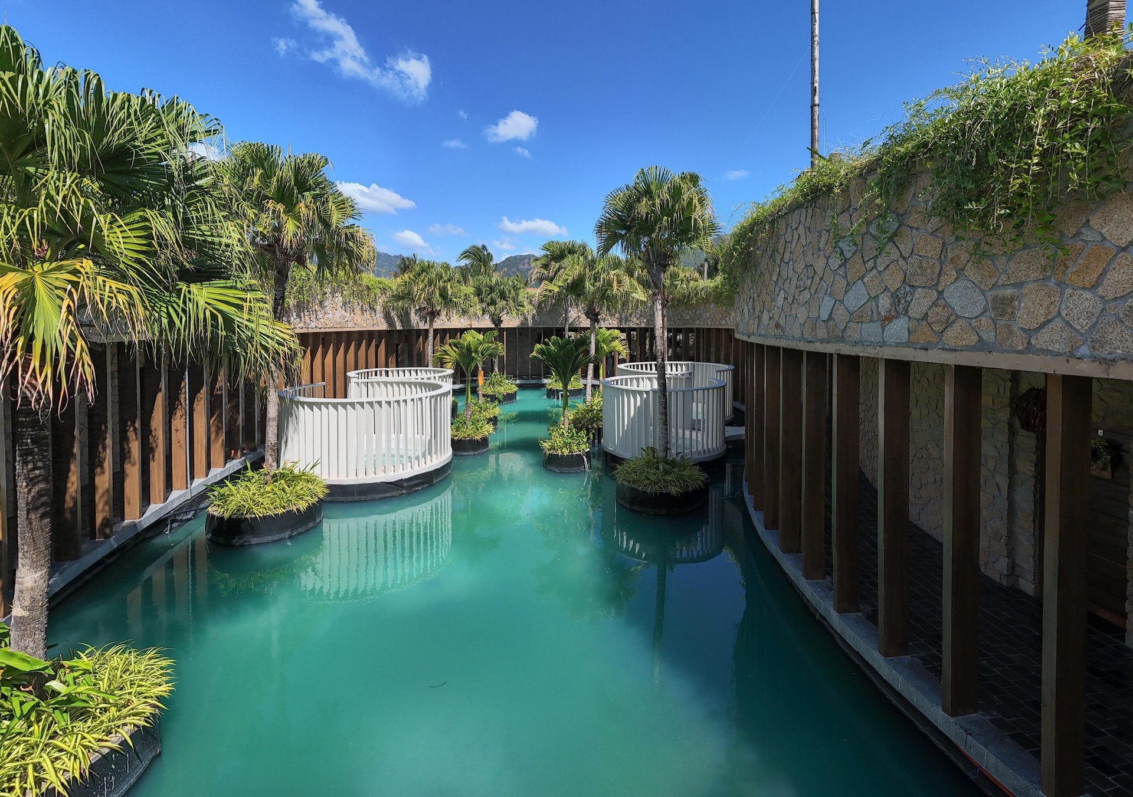
Reflecting pools, planted islands and shaded walkways occupy its interior. The bathing areas, mud-treatment rooms and supporting wellness spaces are organized around this sheltered oasis. Consequently, the rooms maintain a close visual and environmental connection with water and vegetation.
The courtyard is more than a visual center. Its water surfaces and planting contribute to a cooler and more humid microclimate, softening the dry and exposed conditions of the dunes. Changes in shade, temperature and reflected light also shape the visitors’ movement through the complex.
Local materials and passive cooling
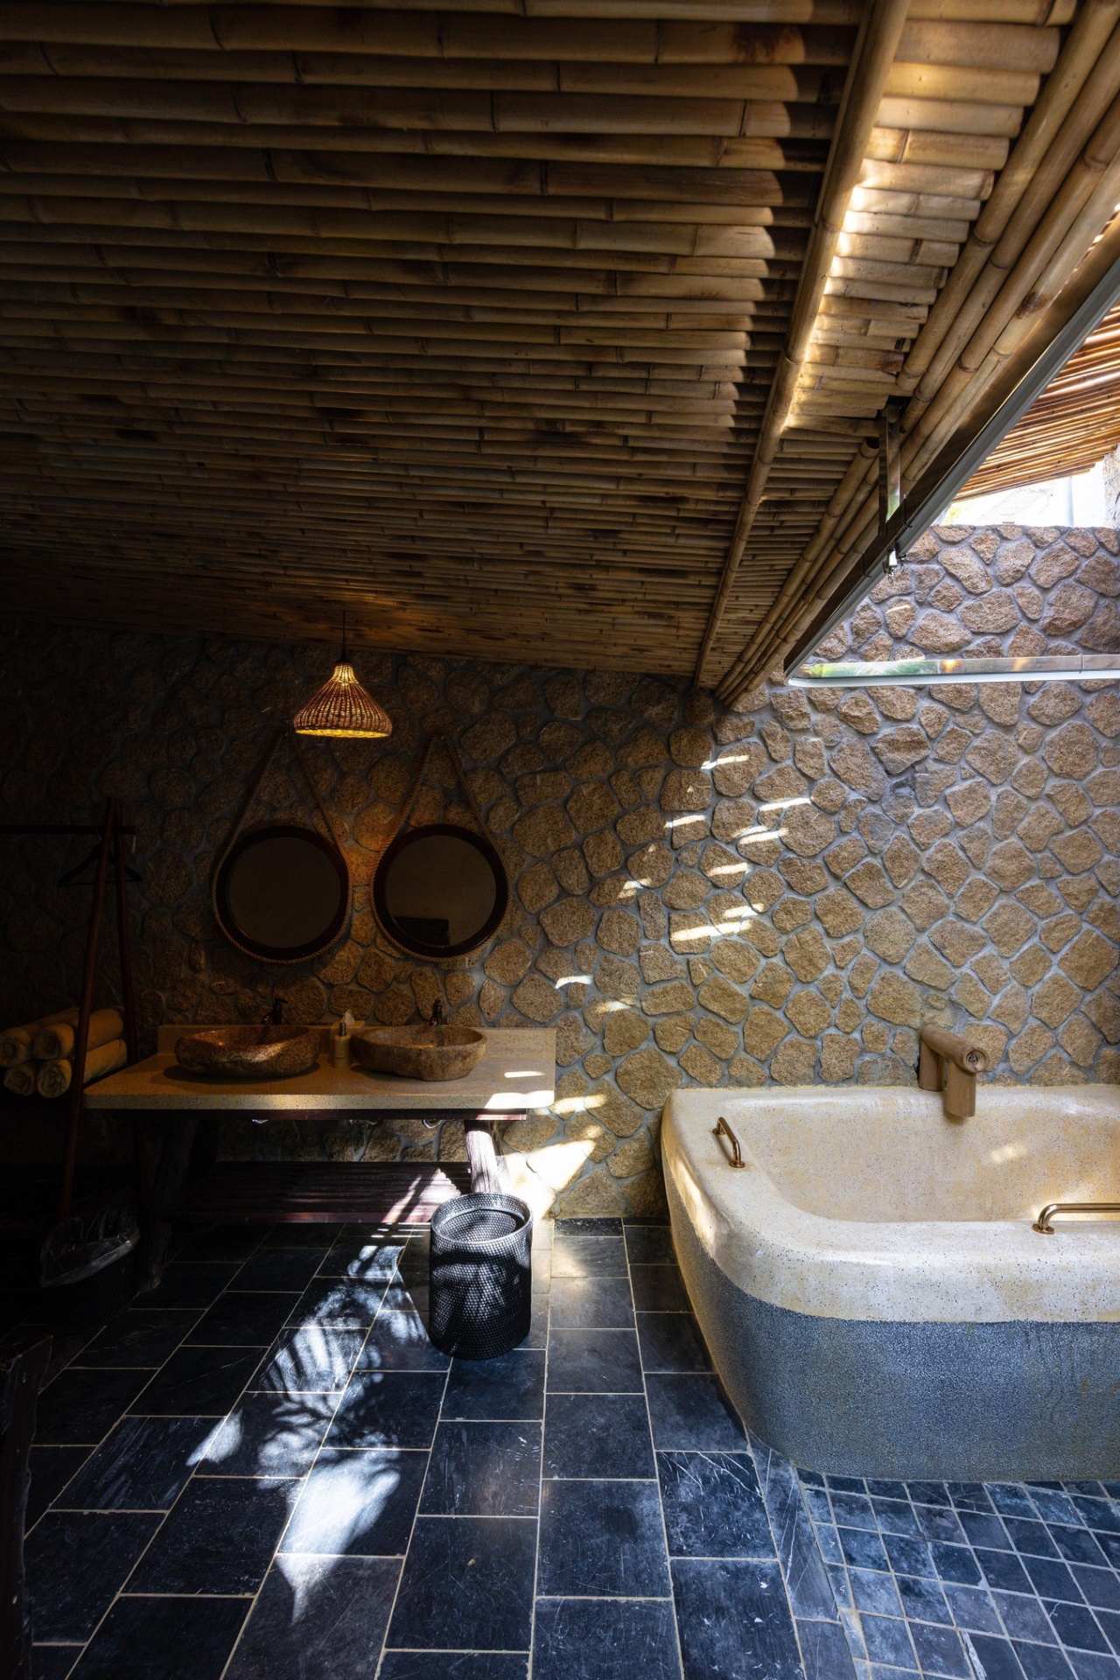
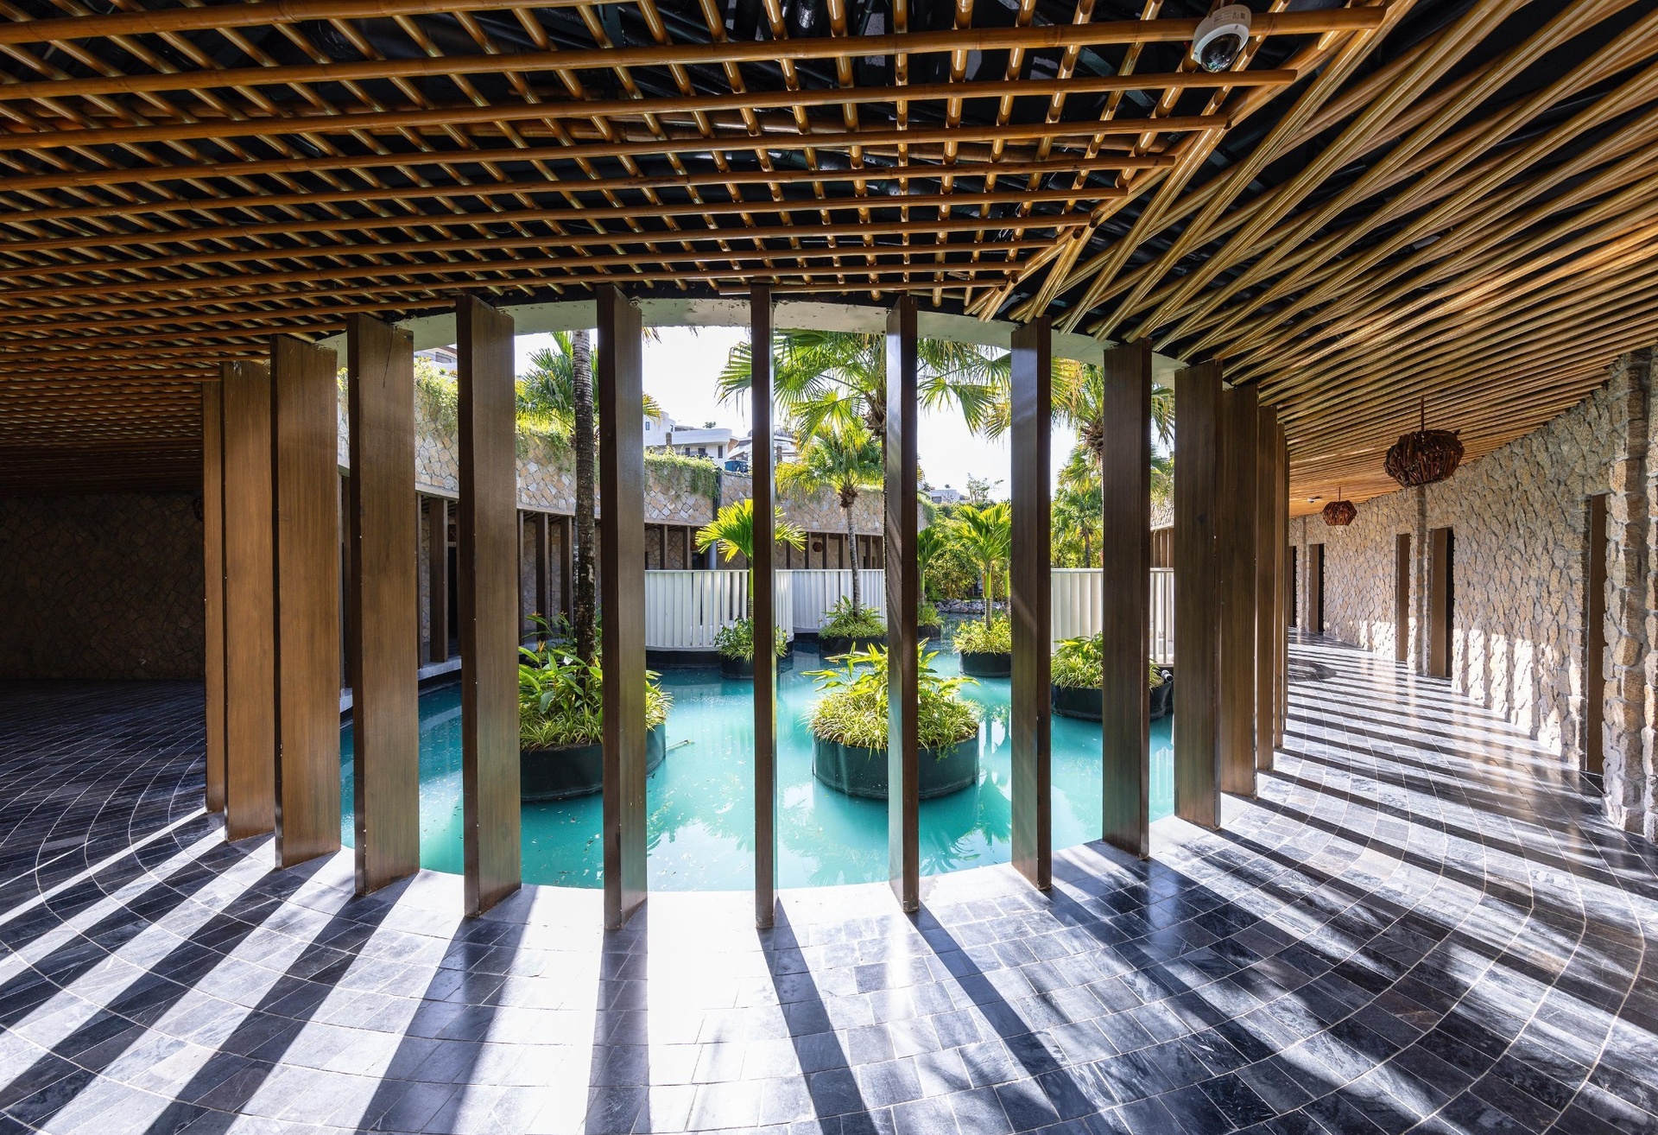
The restrained material palette consists primarily of locally sourced stone, timber and bamboo. Thick stone walls provide thermal mass and protect the internal spaces from direct solar exposure. Meanwhile, open corridors support cross-ventilation throughout the circulation areas.
Bamboo ceilings filter light and introduce a lighter texture above the heavier stone surfaces. Exposed concrete appears alongside the natural materials, reinforcing the contrast between solid walls and open, shaded passages.
The planted roof further limits heat gain. Rainwater collected from its sloping surfaces is reused for landscape irrigation, supporting the vegetation introduced around the courtyard and across the roof.
A landscape transformed over time
The presence of water and shade has encouraged planting to develop around the building. As a result, the formerly sparse dune landscape is gradually becoming a small oasis. The project does not treat the landscape as a decorative layer. Instead, it allows the relationship between architecture, vegetation and climate to continue evolving.