Apartment in Pangrati by Narration Architects
Interior Design:
Photography:

The Apartment in Pangrati by Narration Architects reinterprets the conventional layout of an Athenian residence through a series of targeted interventions. Unnecessary partitions and a dark internal corridor are removed, allowing natural light to penetrate deeper into the apartment and creating a more continuous relationship between the main living spaces.
Rather than replacing the original character of the interior, the renovation combines new spatial elements with existing materials. The restored herringbone timber floor extends through the unified areas, while integrated furniture and timber cladding organize storage, circulation and secondary functions within a restrained material palette.
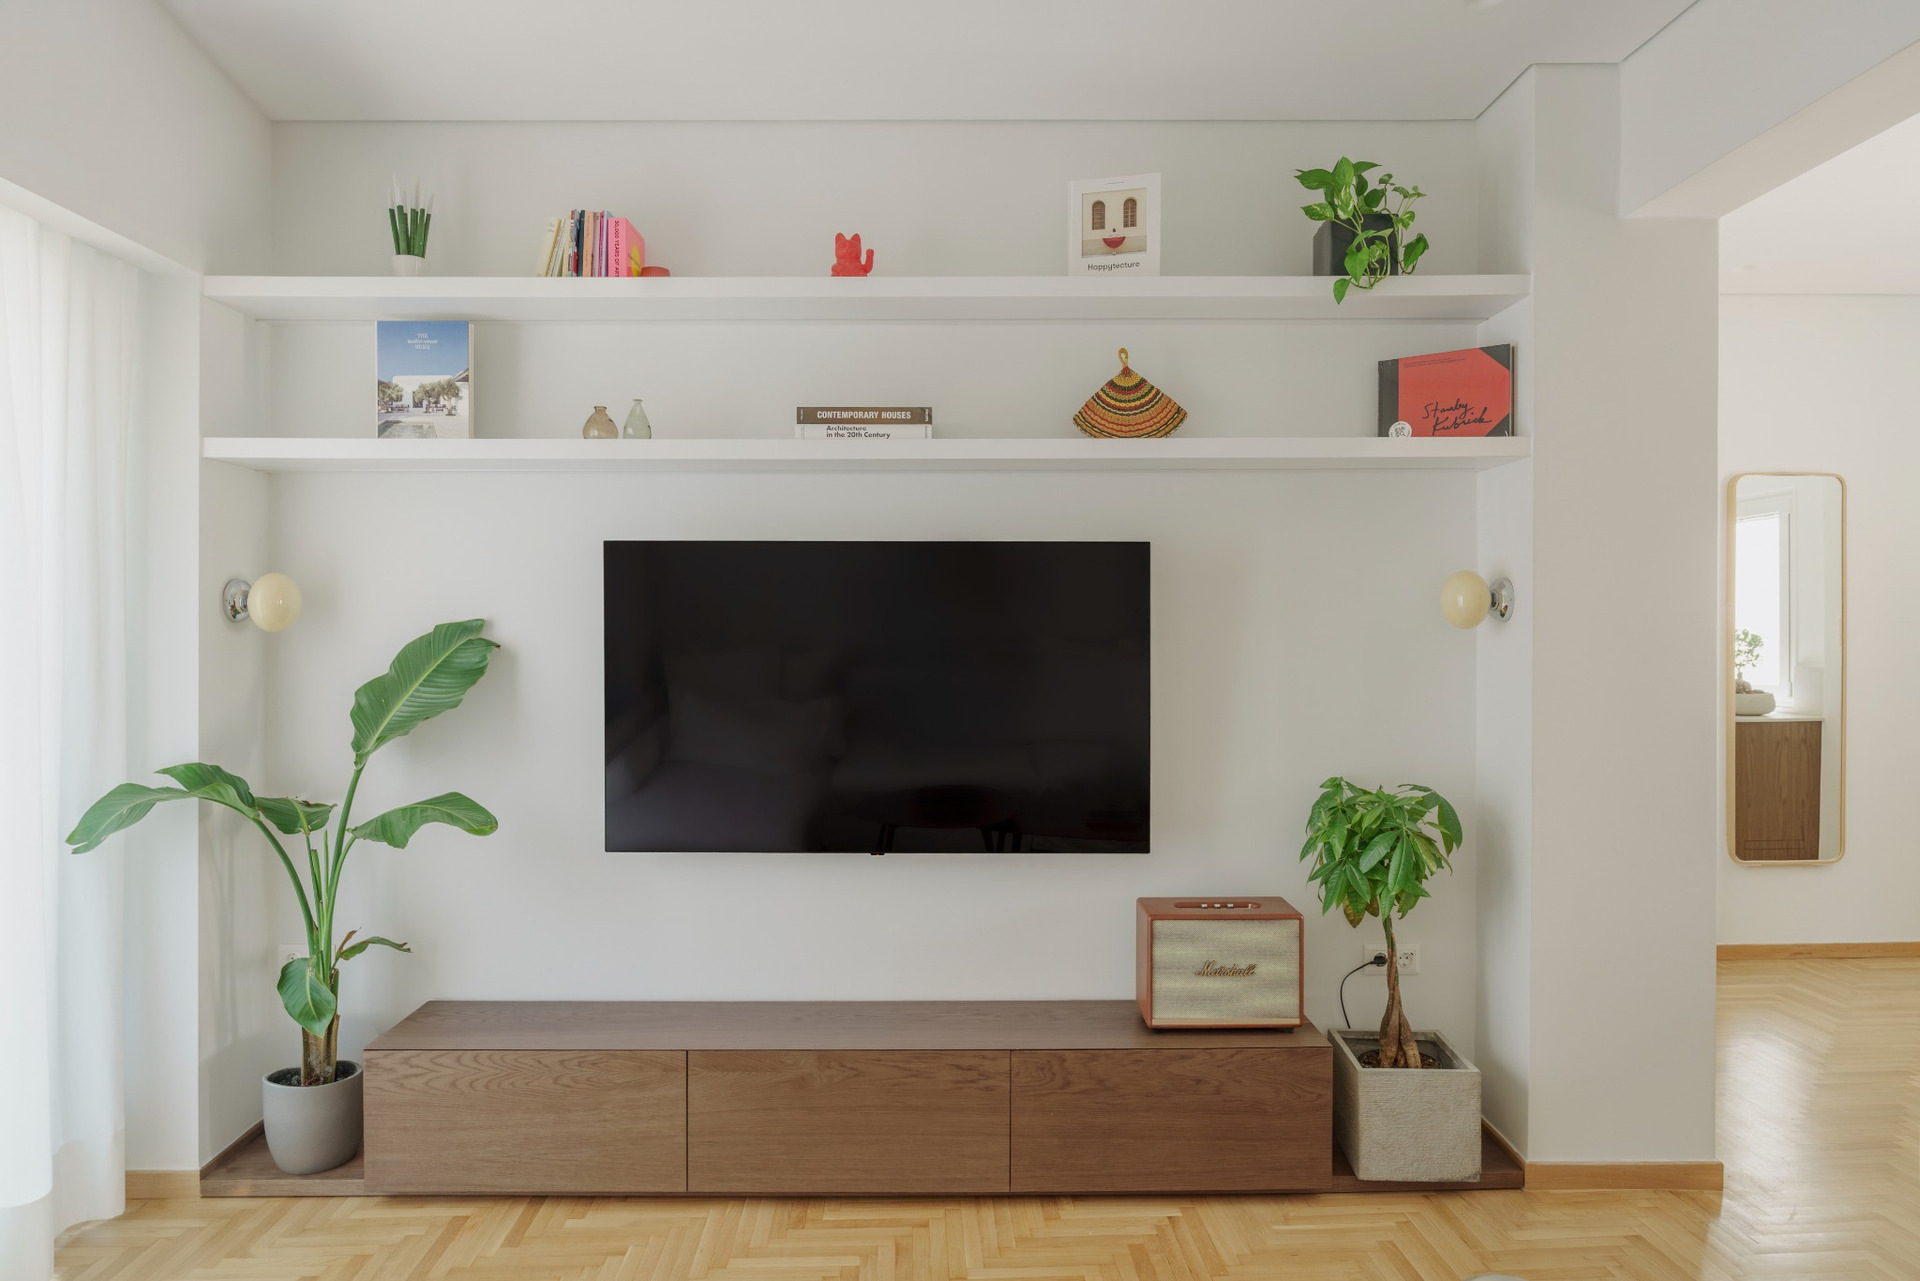
The reorganization of the plan focuses on removing the fragmentation of the existing apartment.
The former corridor and unnecessary partitions give way to an open sequence of spaces where kitchen, dining and living areas remain visually connected. Natural light can consequently move more freely through the interior, while circulation becomes part of the main living space rather than a separate zone.
The intervention establishes a clearer hierarchy between the principal domestic functions without relying on additional walls. Furniture, material transitions and built-in elements instead provide more subtle forms of spatial definition.
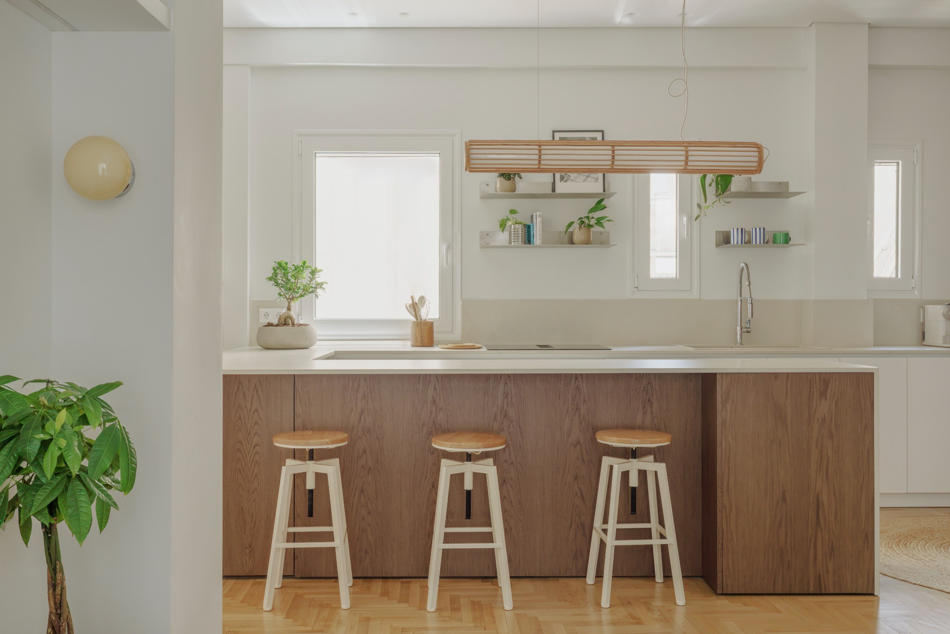
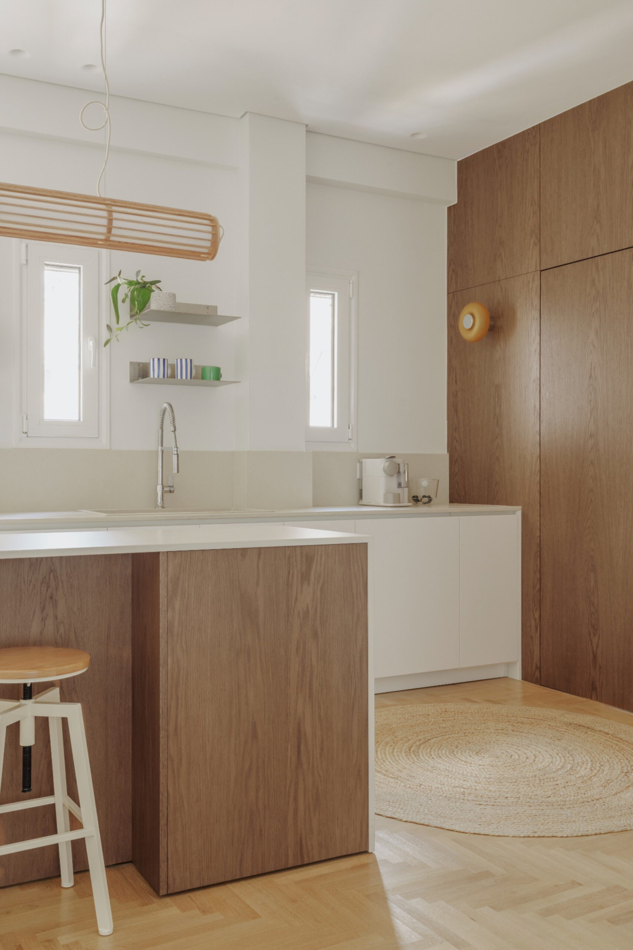
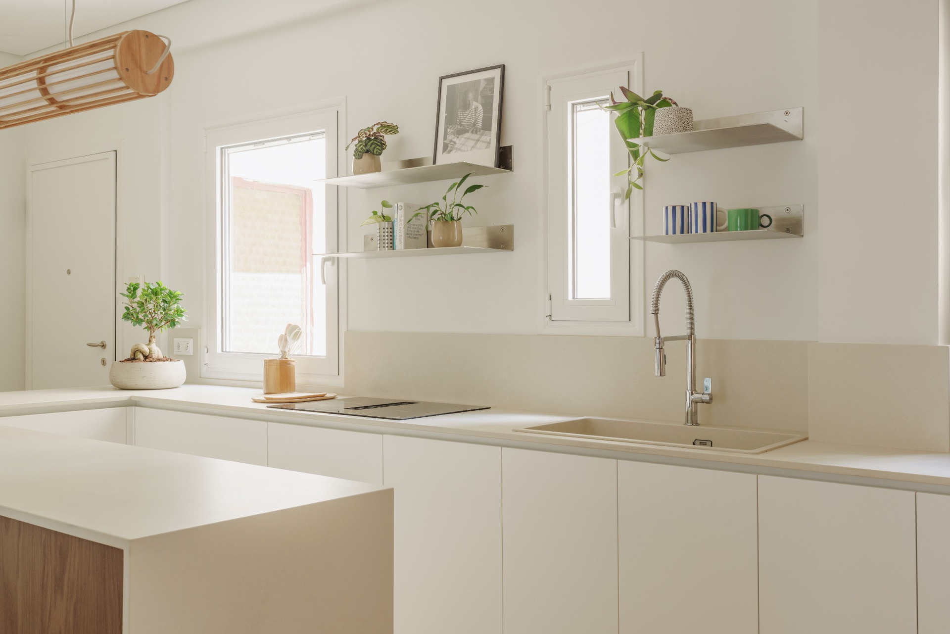
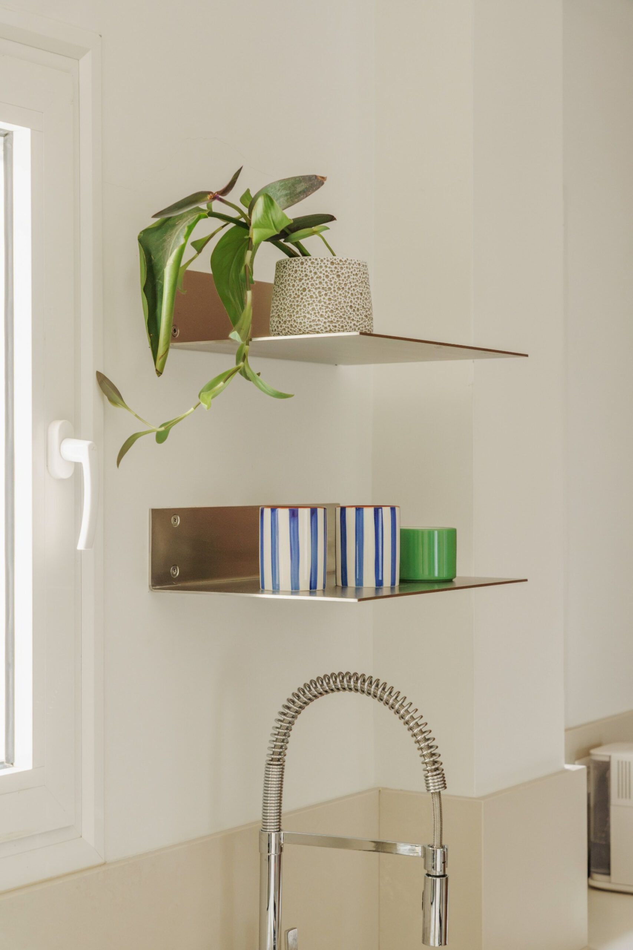
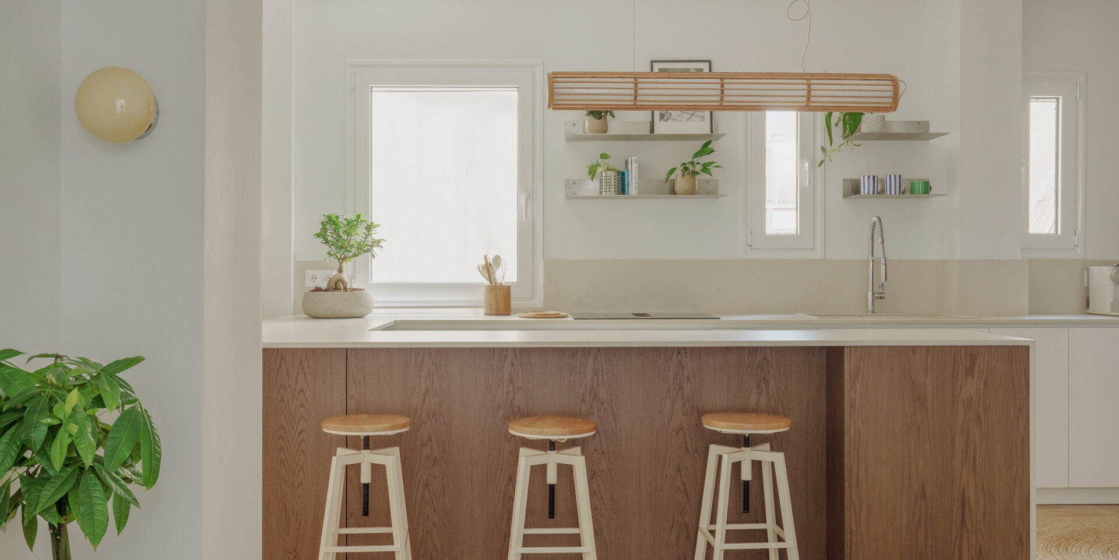
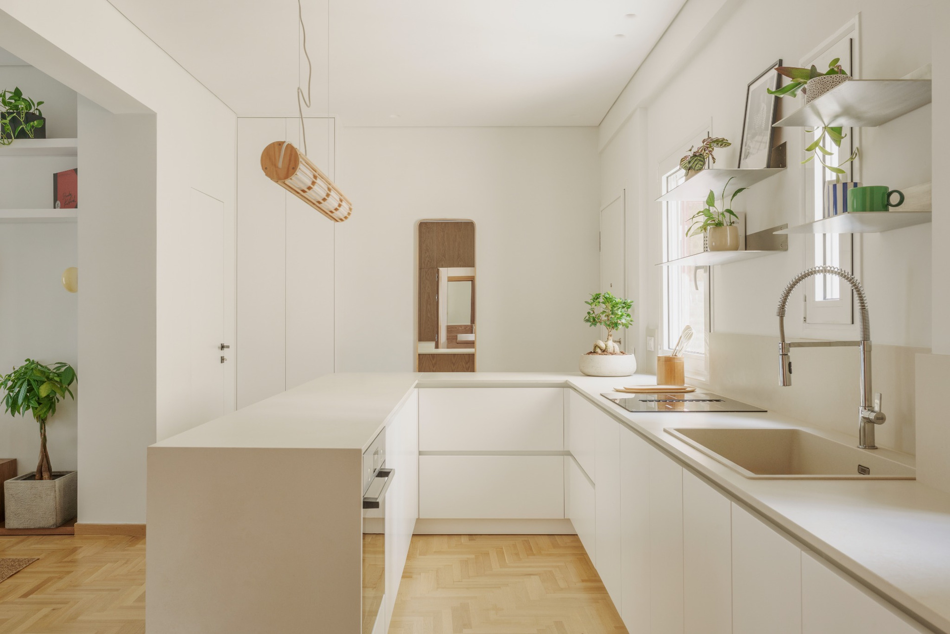
The kitchen becomes the centre of the new organization.
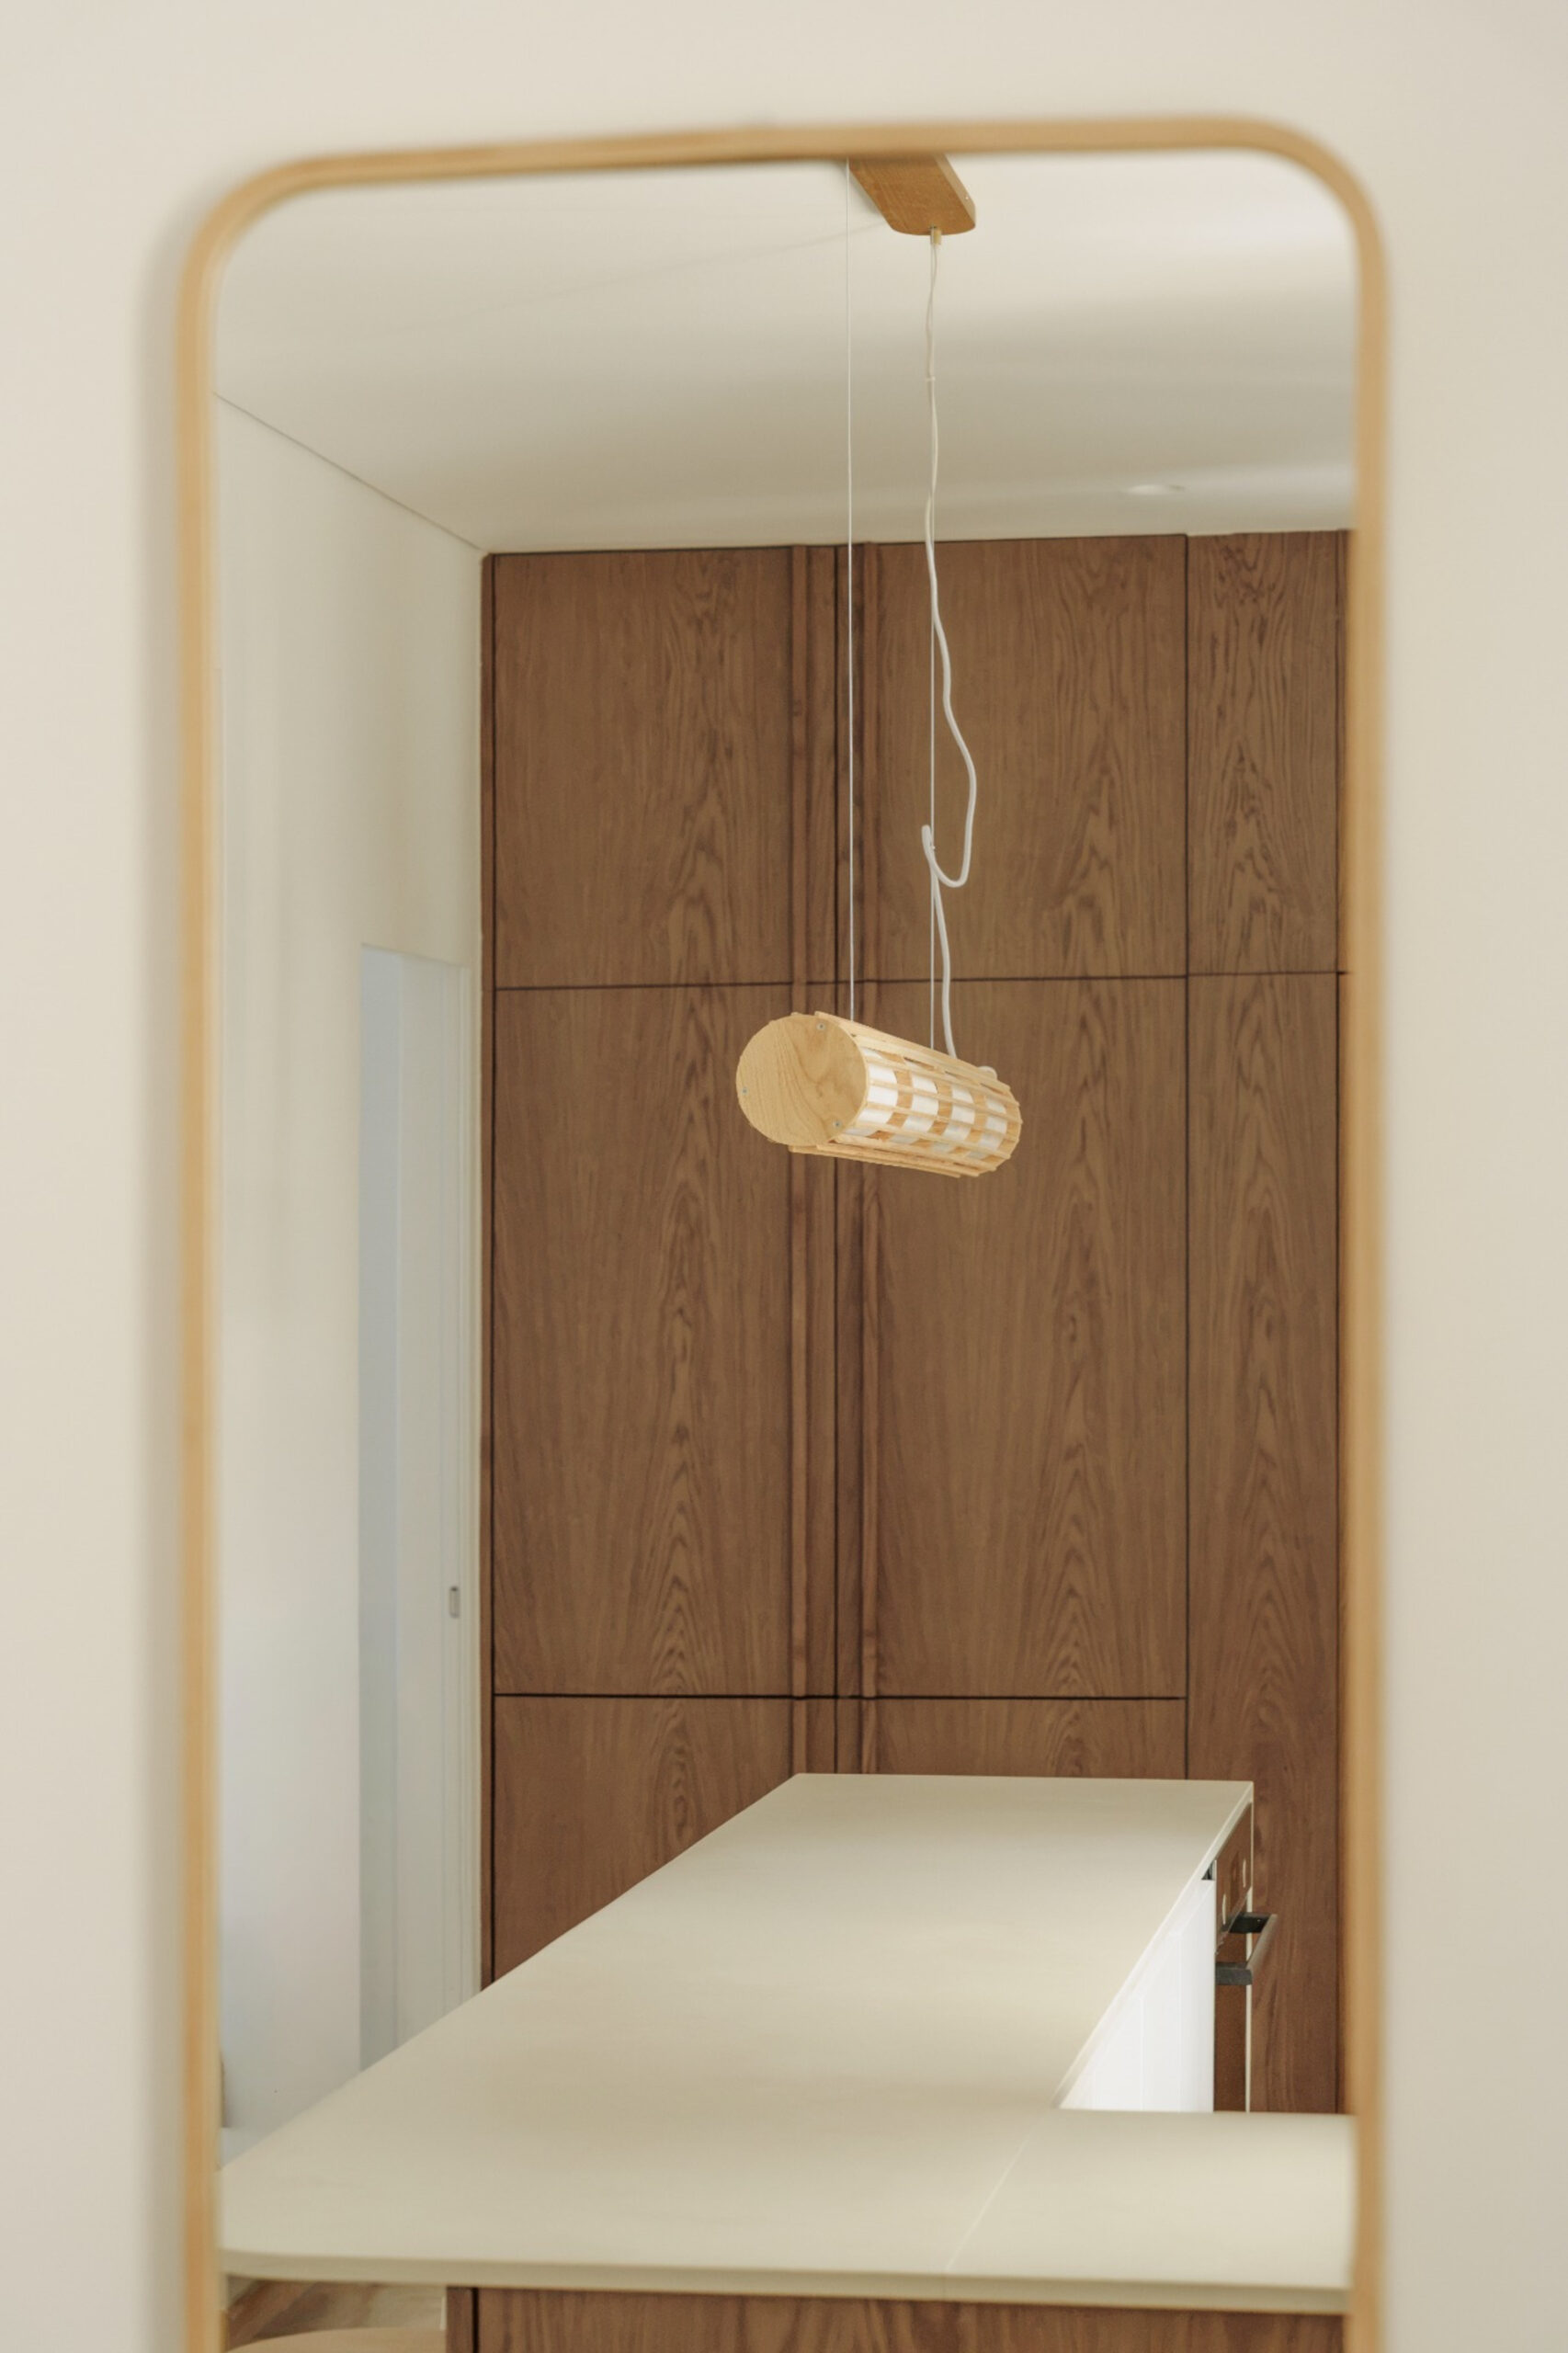
Positioned in direct relation to the living room, it is designed as an active social space rather than a separate functional area. A central island accommodates dining and gathering, responding to the owners’ request for an open setting for everyday meals and entertaining.
Its central position reinforces the continuity of the plan and allows activities traditionally distributed among different rooms to coexist within the same open environment.
The kitchen consequently operates as both a working surface and a point of social interaction, connecting the different areas of the apartment.
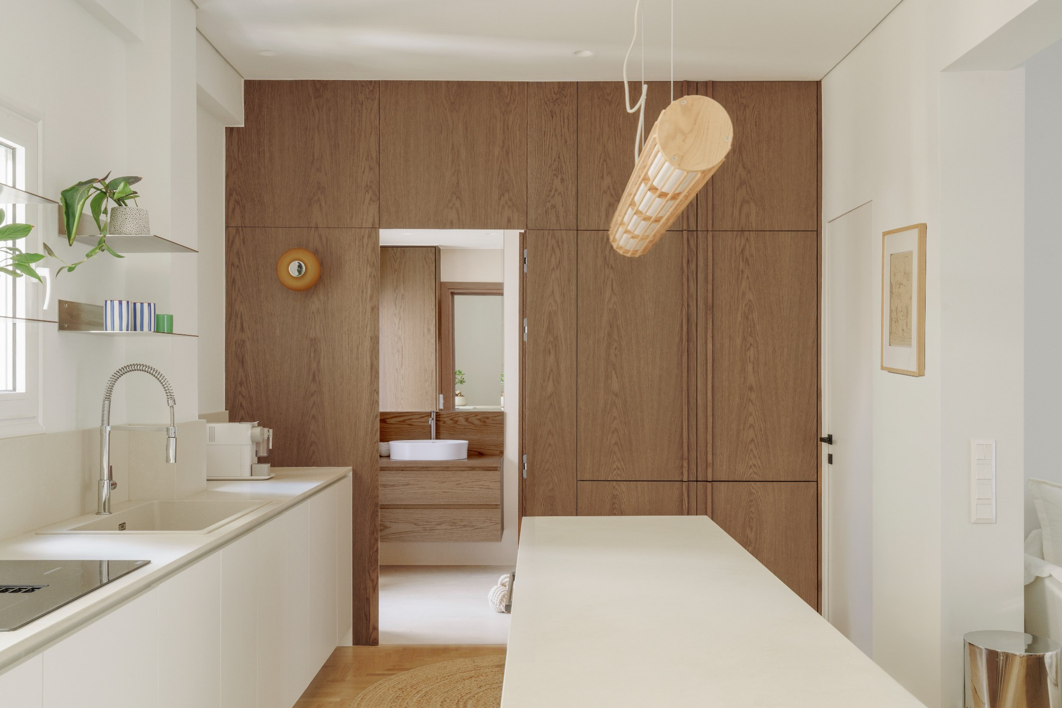
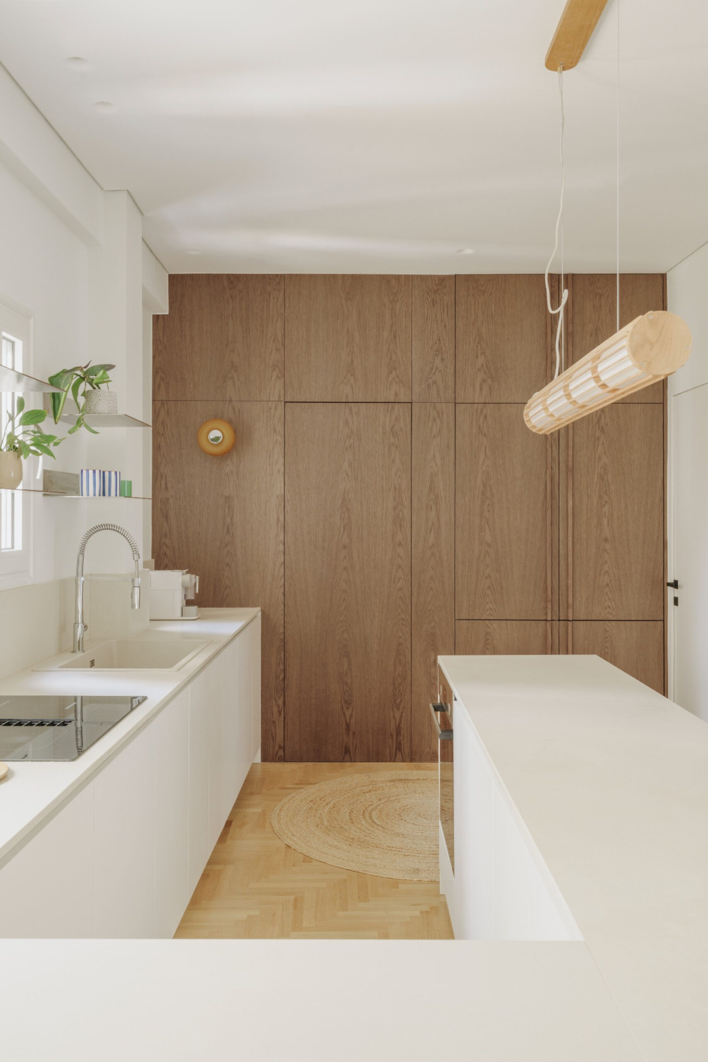
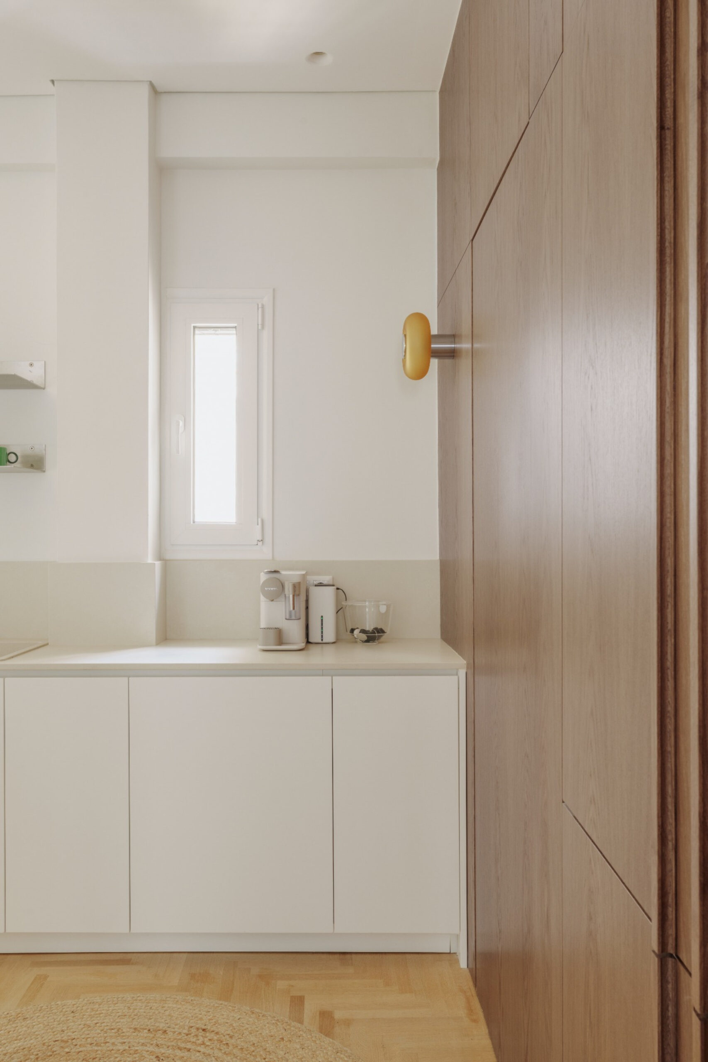
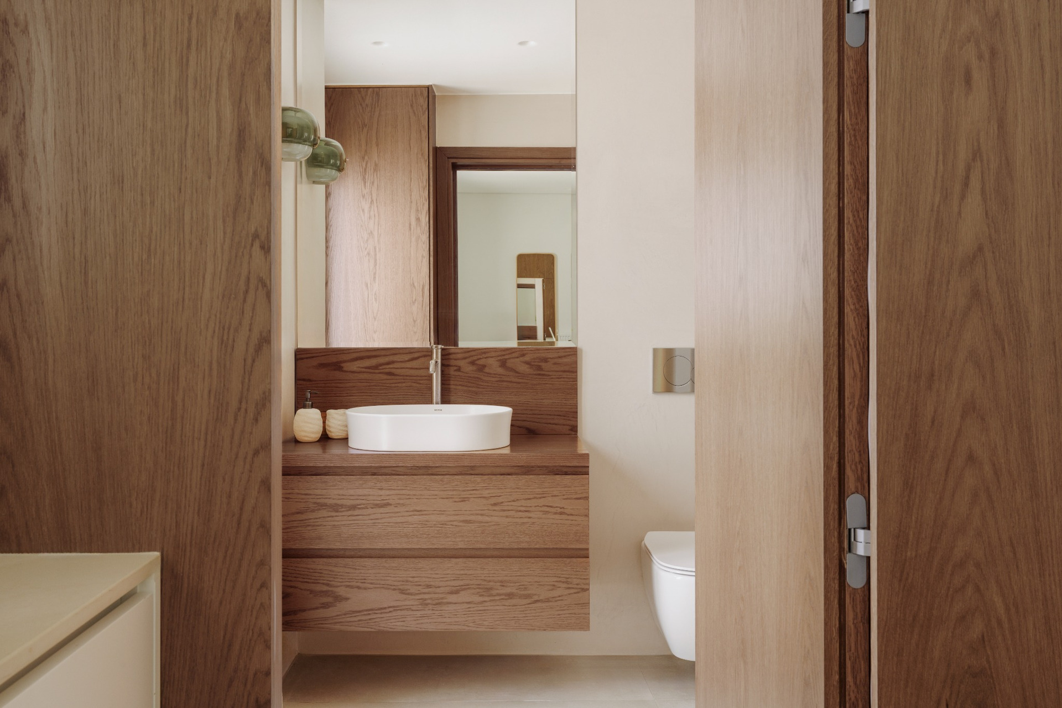
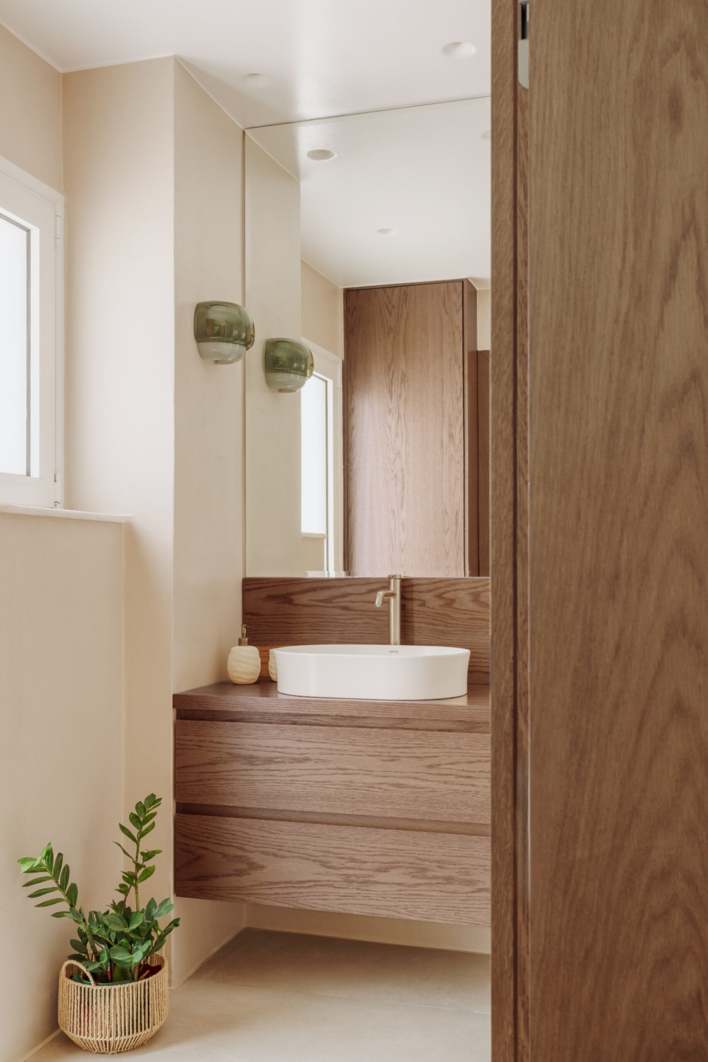
One of the principal interventions is the integration of the bathroom behind continuous timber cladding.
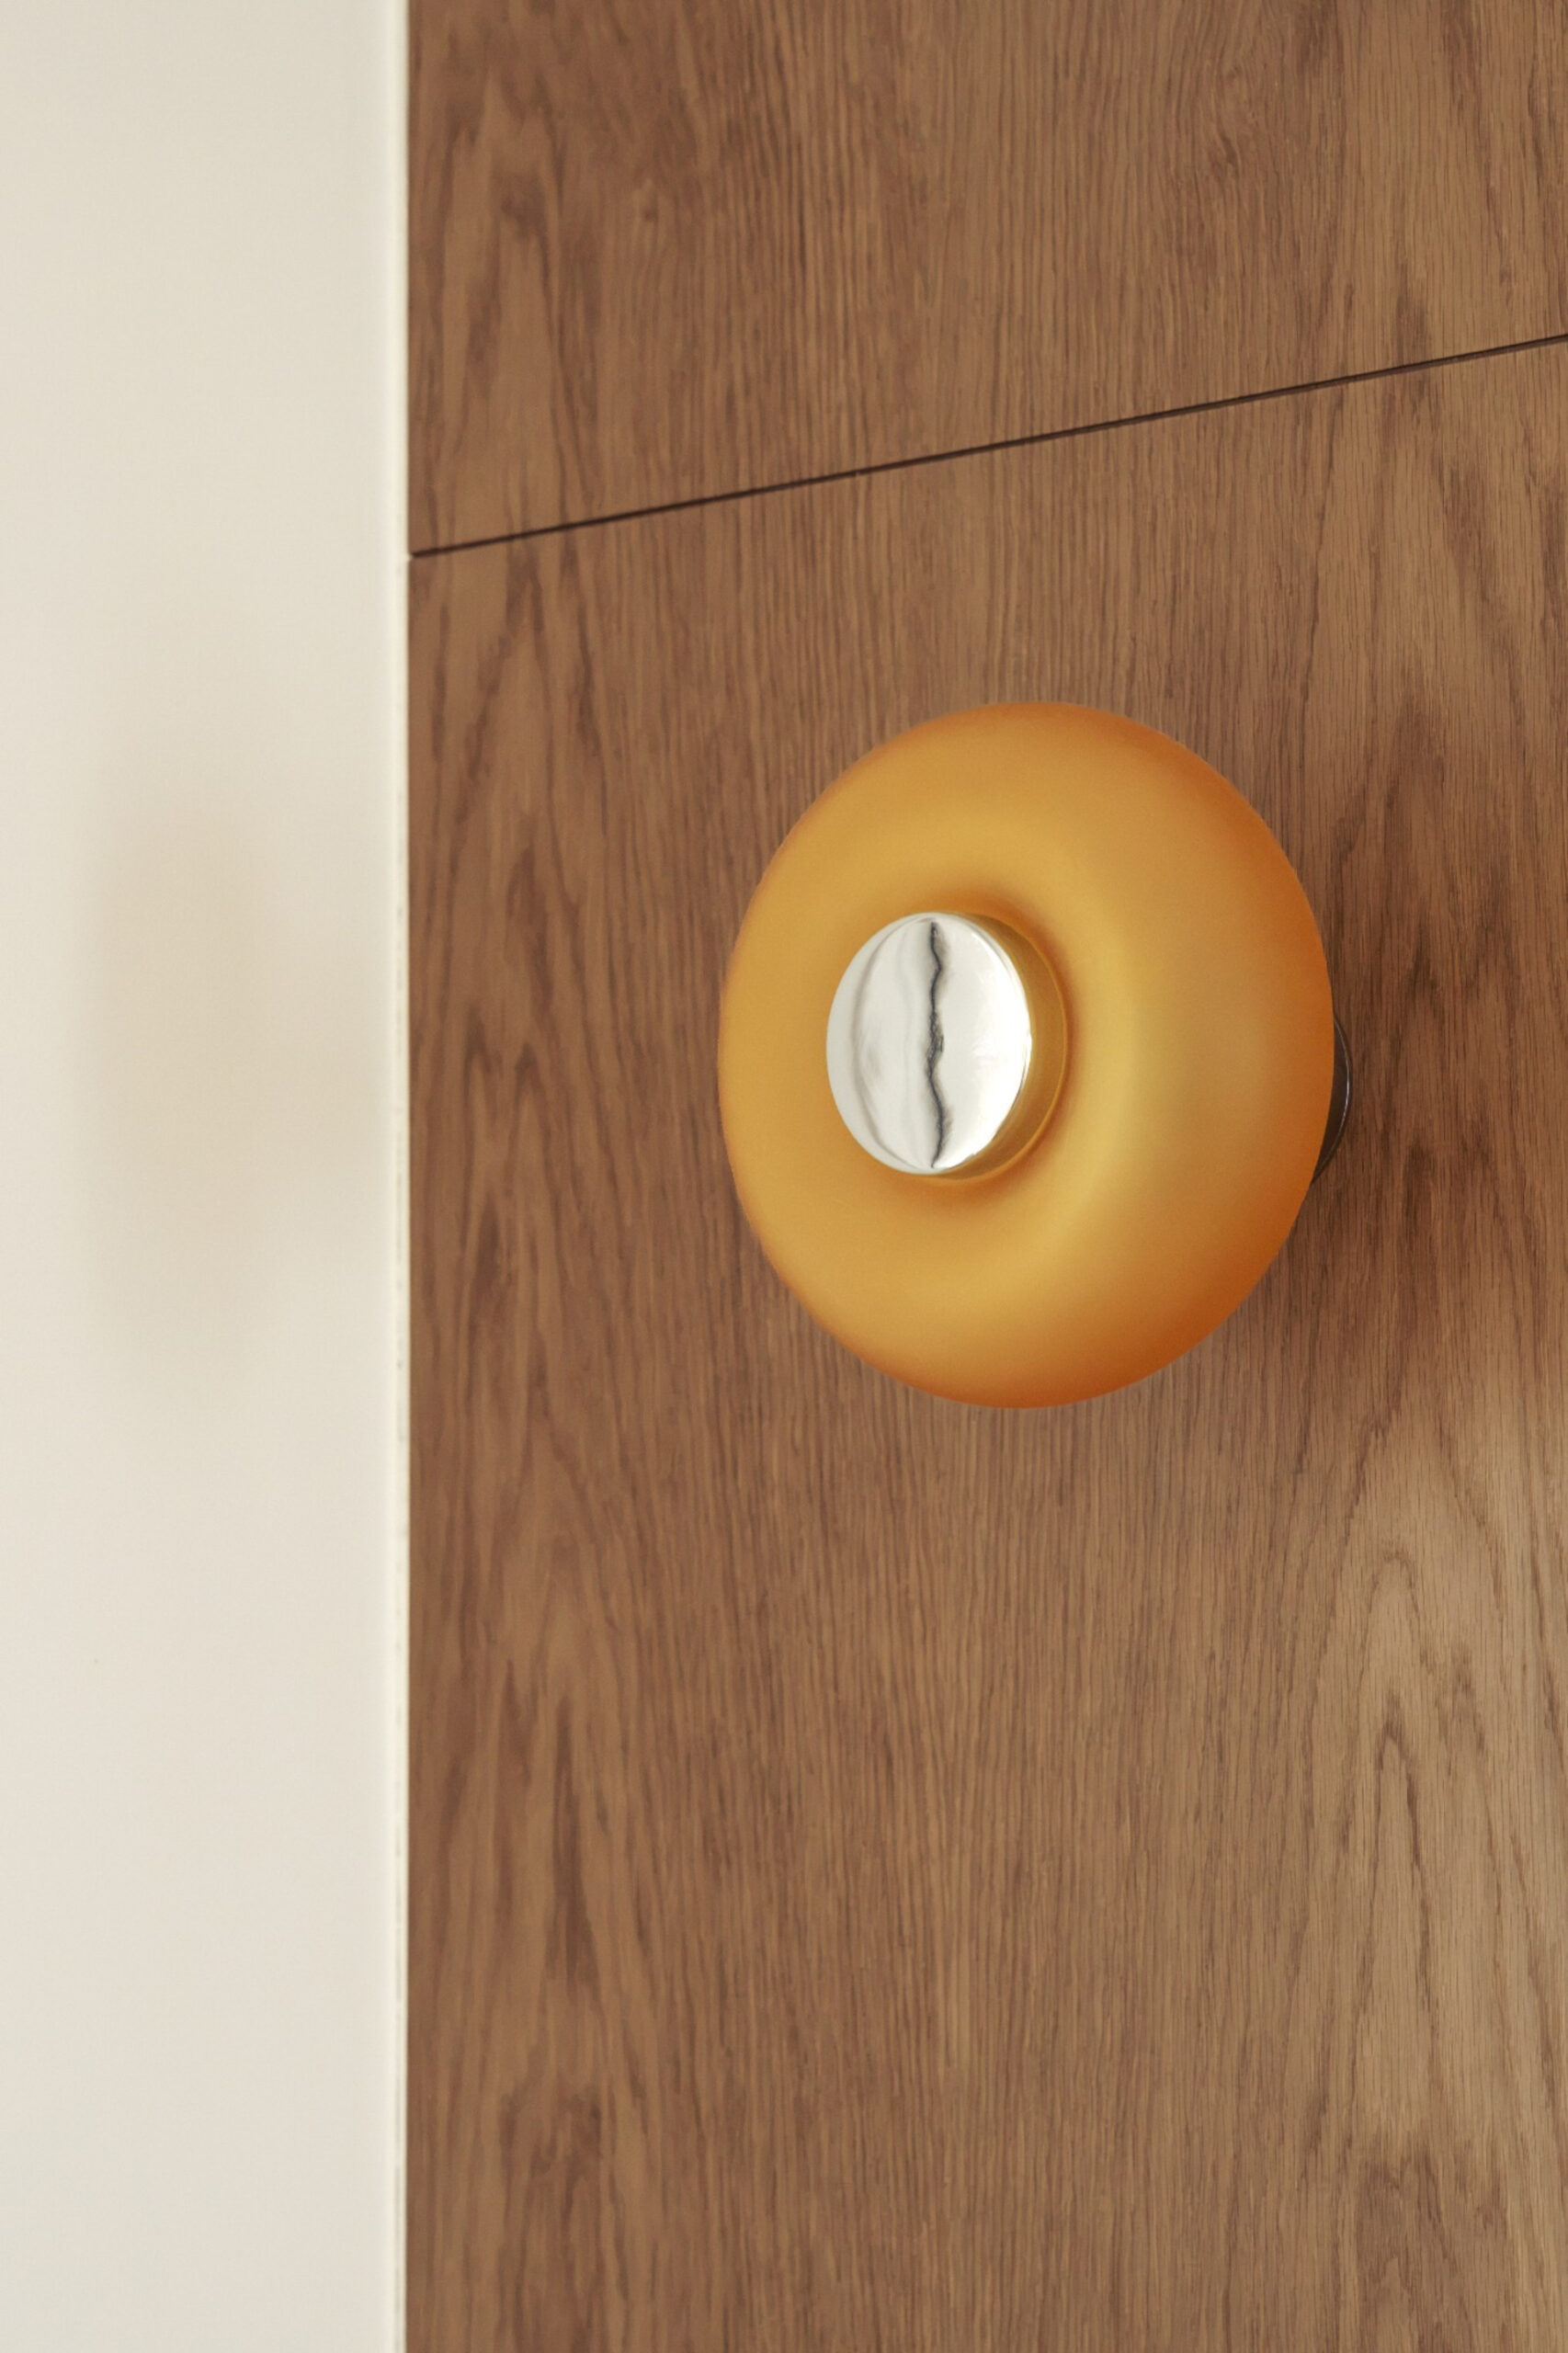
A concealed door provides access to the bathroom, allowing its entrance and associated utility functions to disappear within a clean wooden volume. The element introduces a warmer material presence while reducing visual fragmentation in the main living space.
Rather than treating storage and secondary rooms as independent components, the design incorporates them within a single architectural surface.
The timber volume therefore operates simultaneously as enclosure, storage and spatial organizer, establishing a quieter background for the more open parts of the residence.
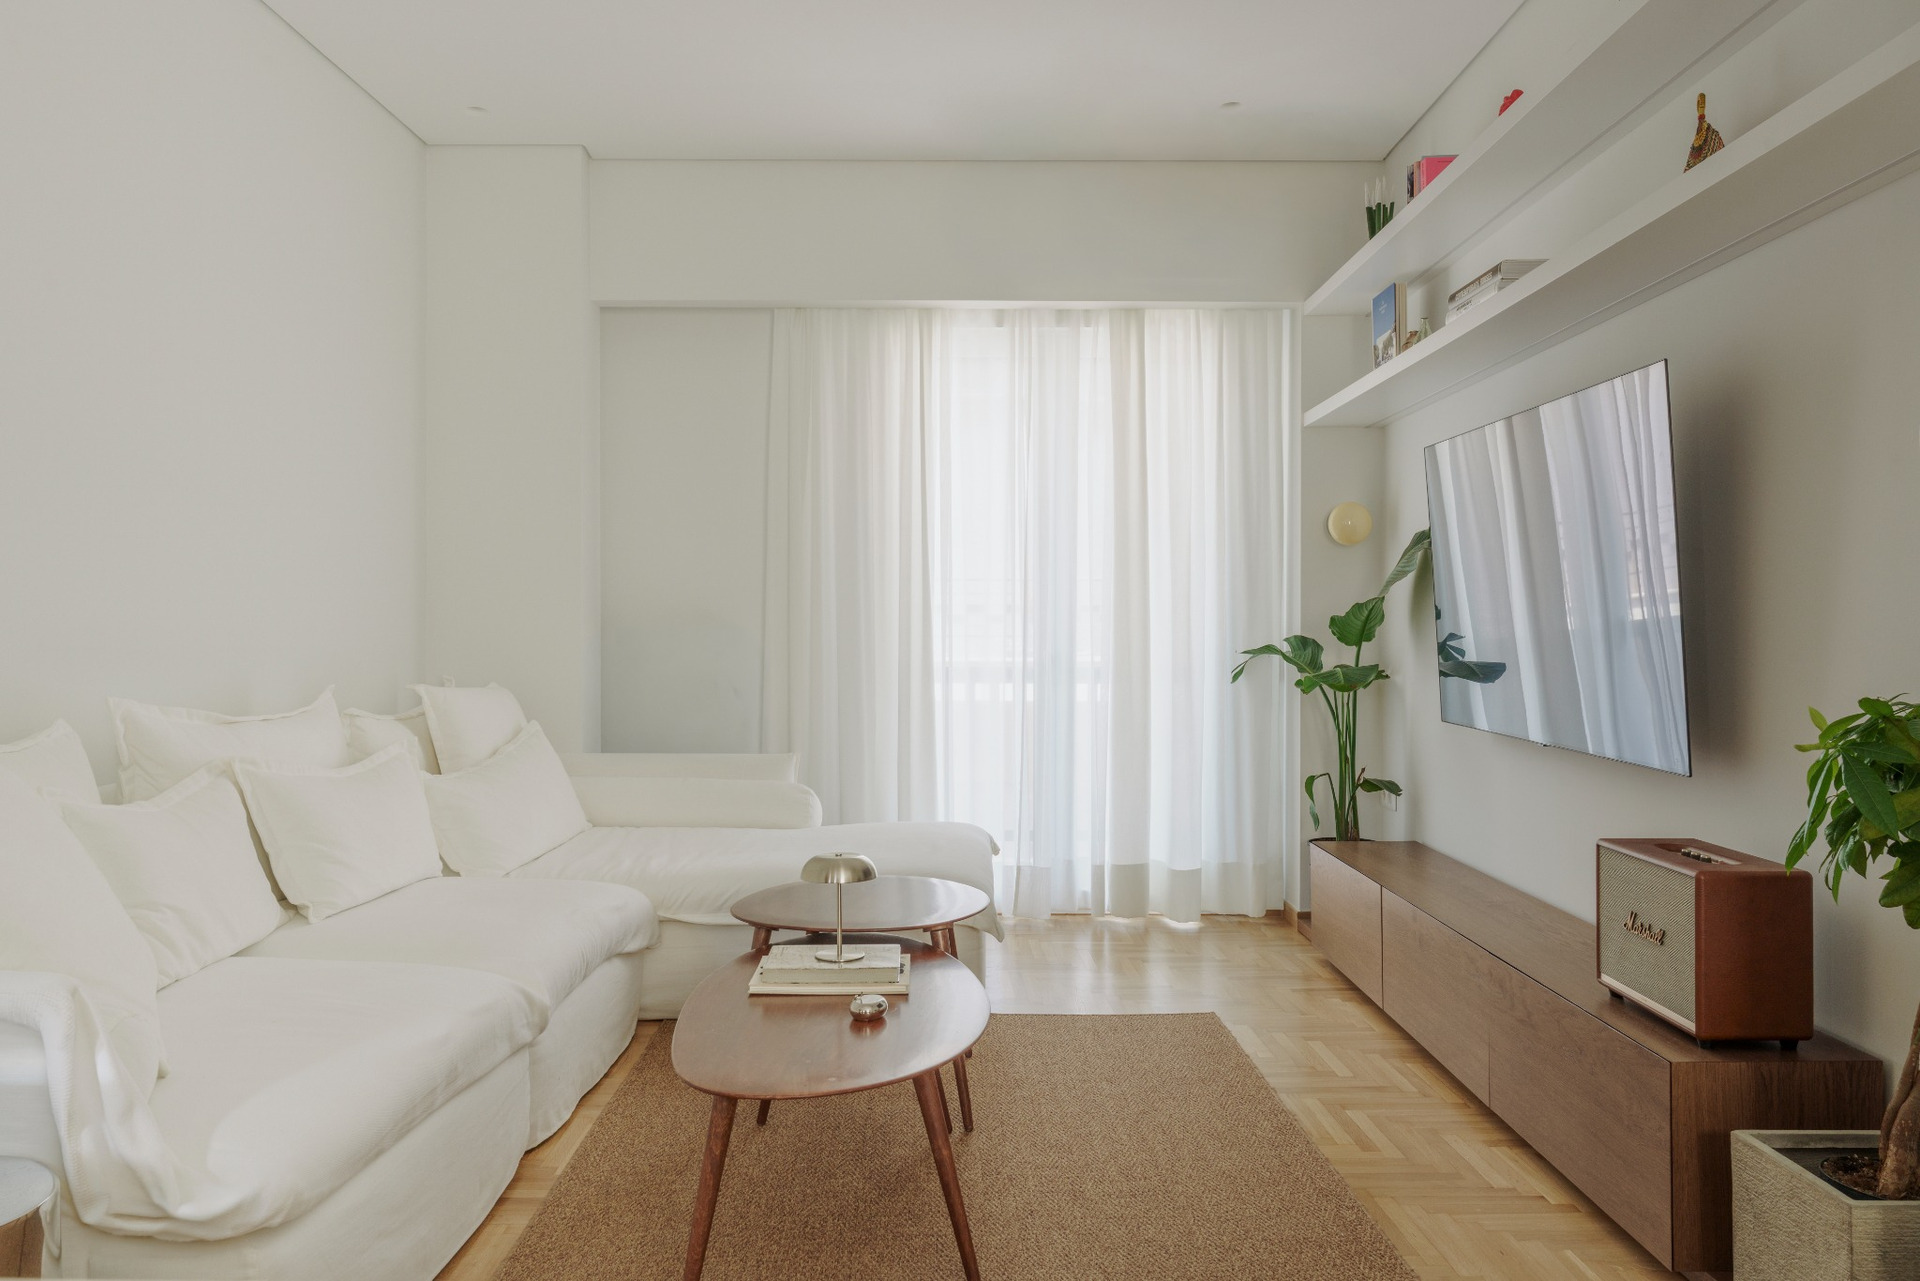
The existing herringbone timber flooring forms an important connection with the apartment’s previous configuration.
Instead of being replaced, it is restored and extended across the newly unified spaces. The continuity of the parquet helps connect areas that were previously separated by walls and circulation zones, while maintaining a material reference to the original apartment.
The intervention uses the existing floor as an active part of the new spatial organization rather than simply preserving it as a historical detail.
Its texture and warm tone also provide a counterpoint to the cleaner surfaces and integrated elements introduced by the renovation.
In the living room, horizontal lines and low furniture preserve long views across the apartment and reinforce the sense of openness.
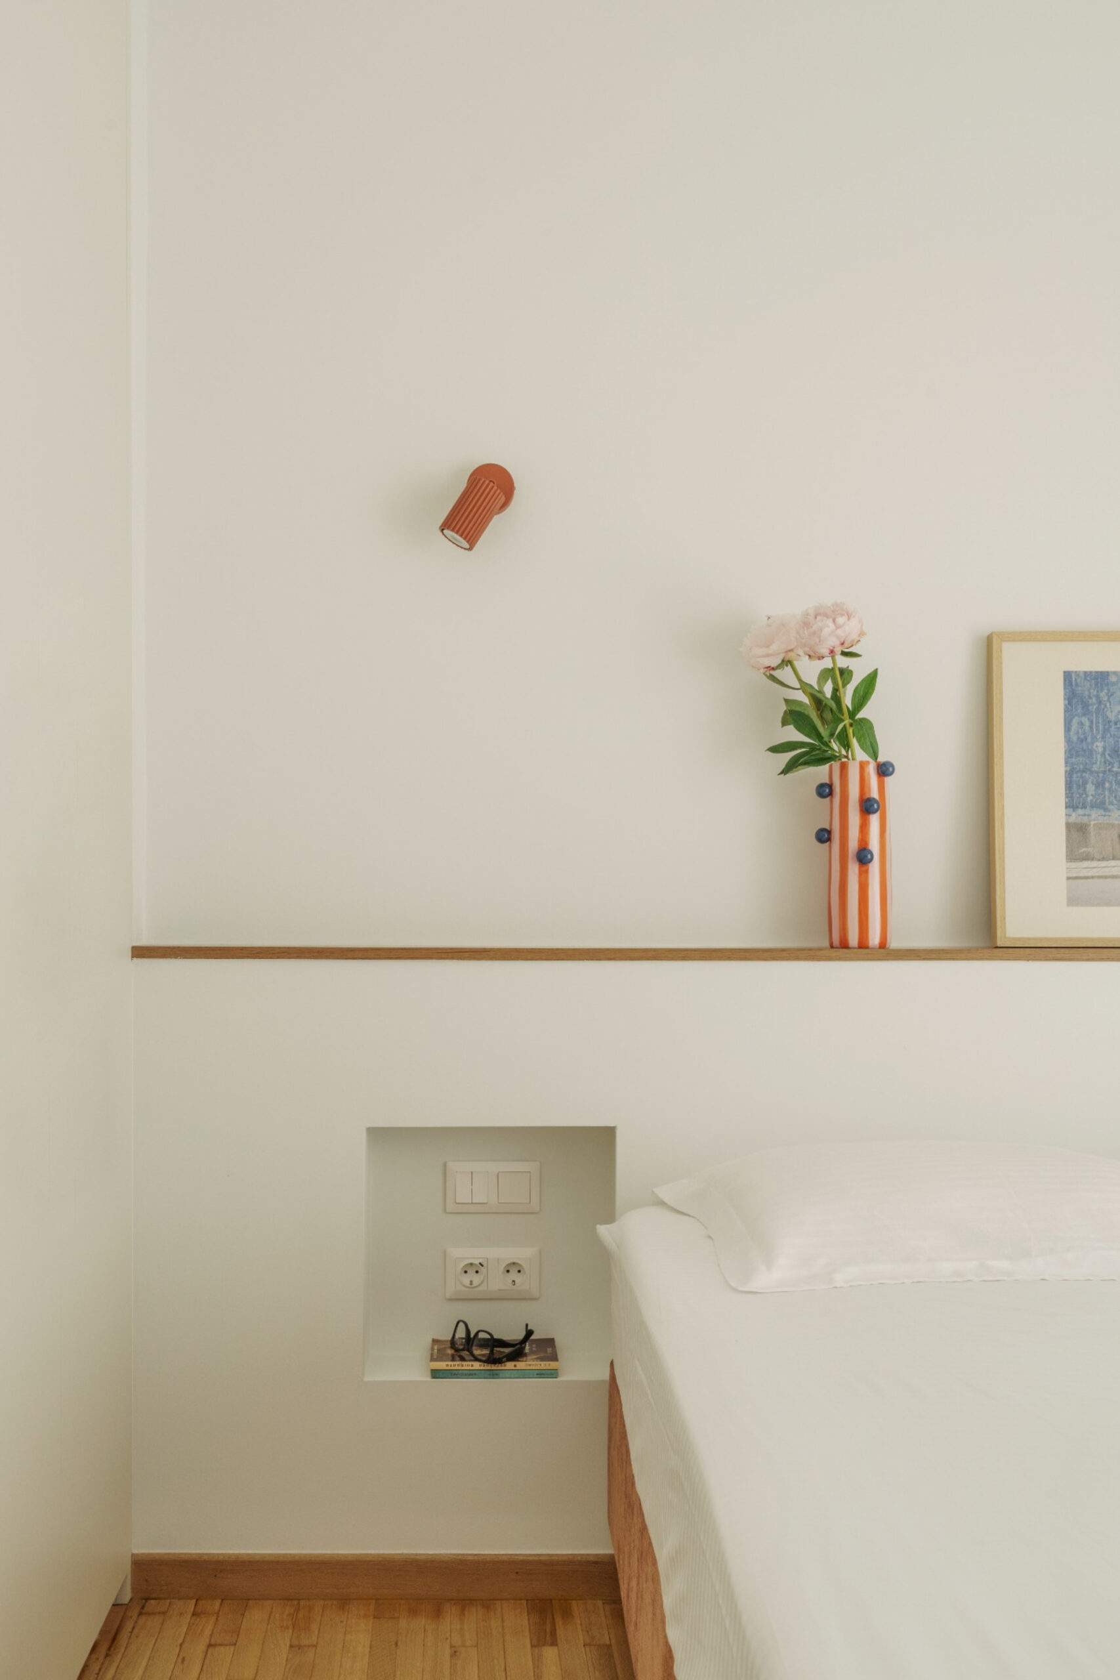
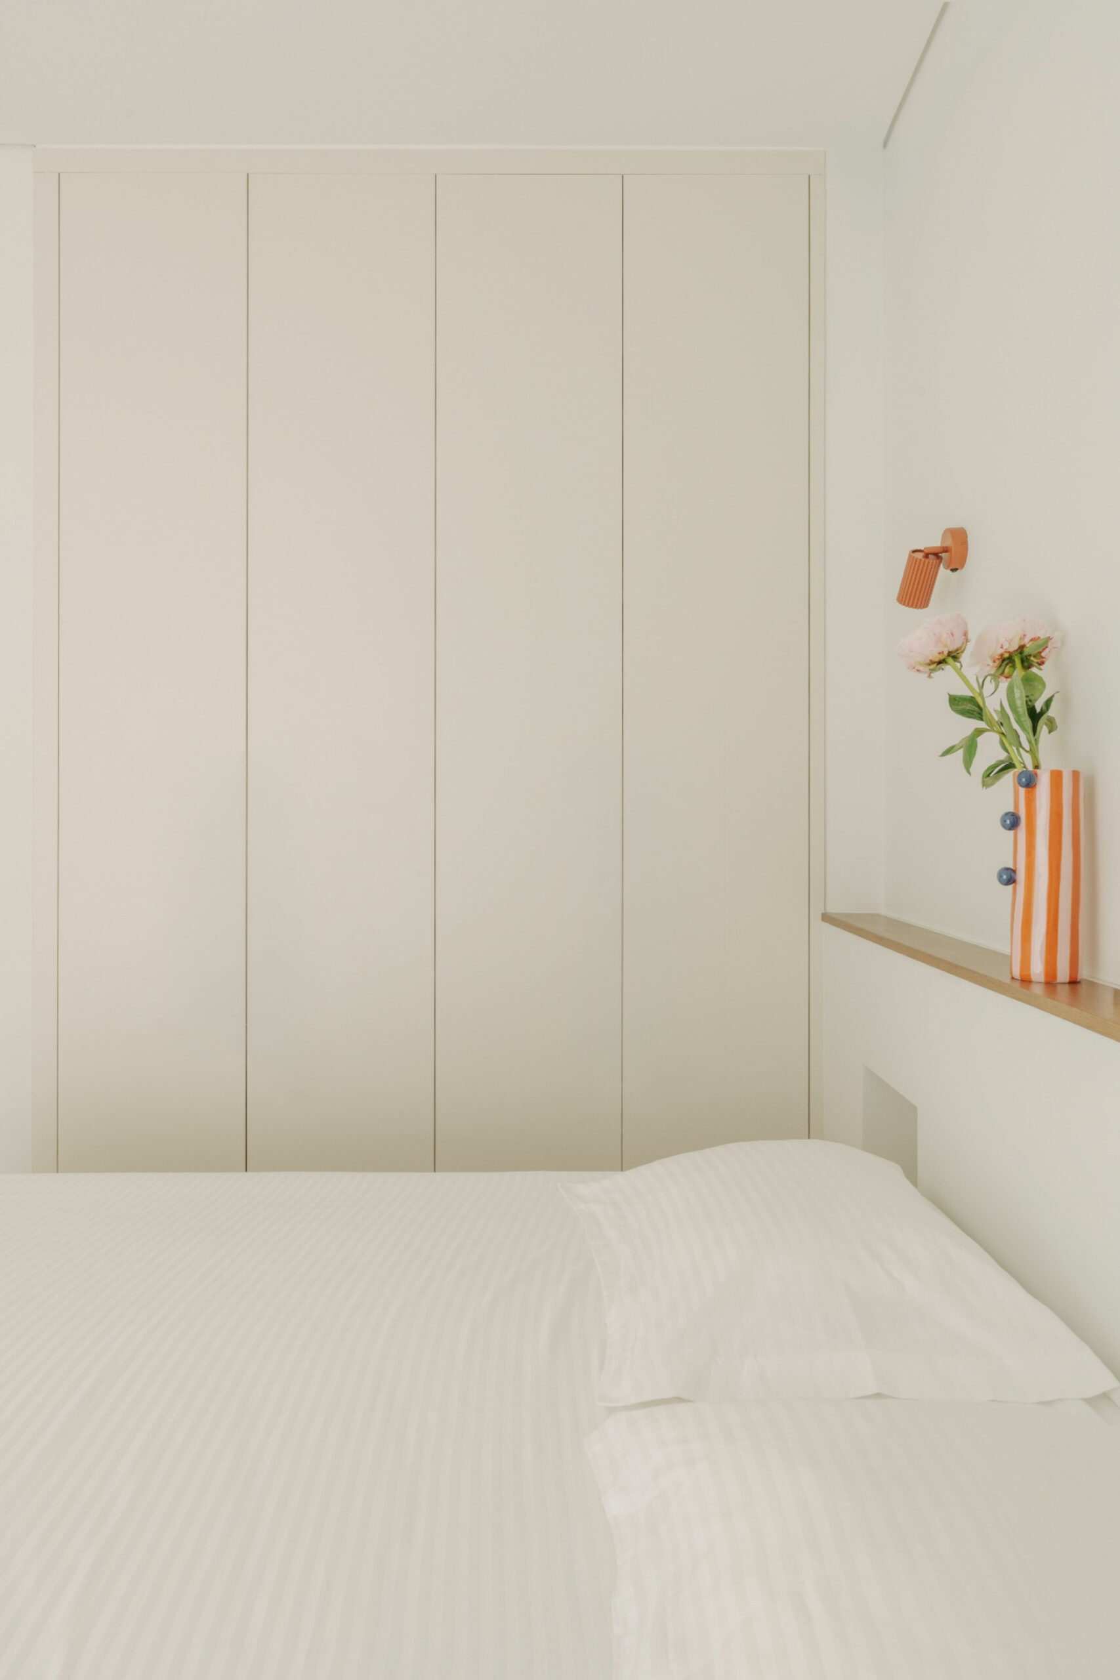
The same principle is transferred to the bedroom, where a low ledge runs behind the bed and is completed by a slim timber shelf. Integrated niches replace conventional bedside tables, incorporating everyday functions directly into the architectural composition.
The use of low elements reduces visual obstruction and allows the proportions of the existing rooms to remain clearly perceived.
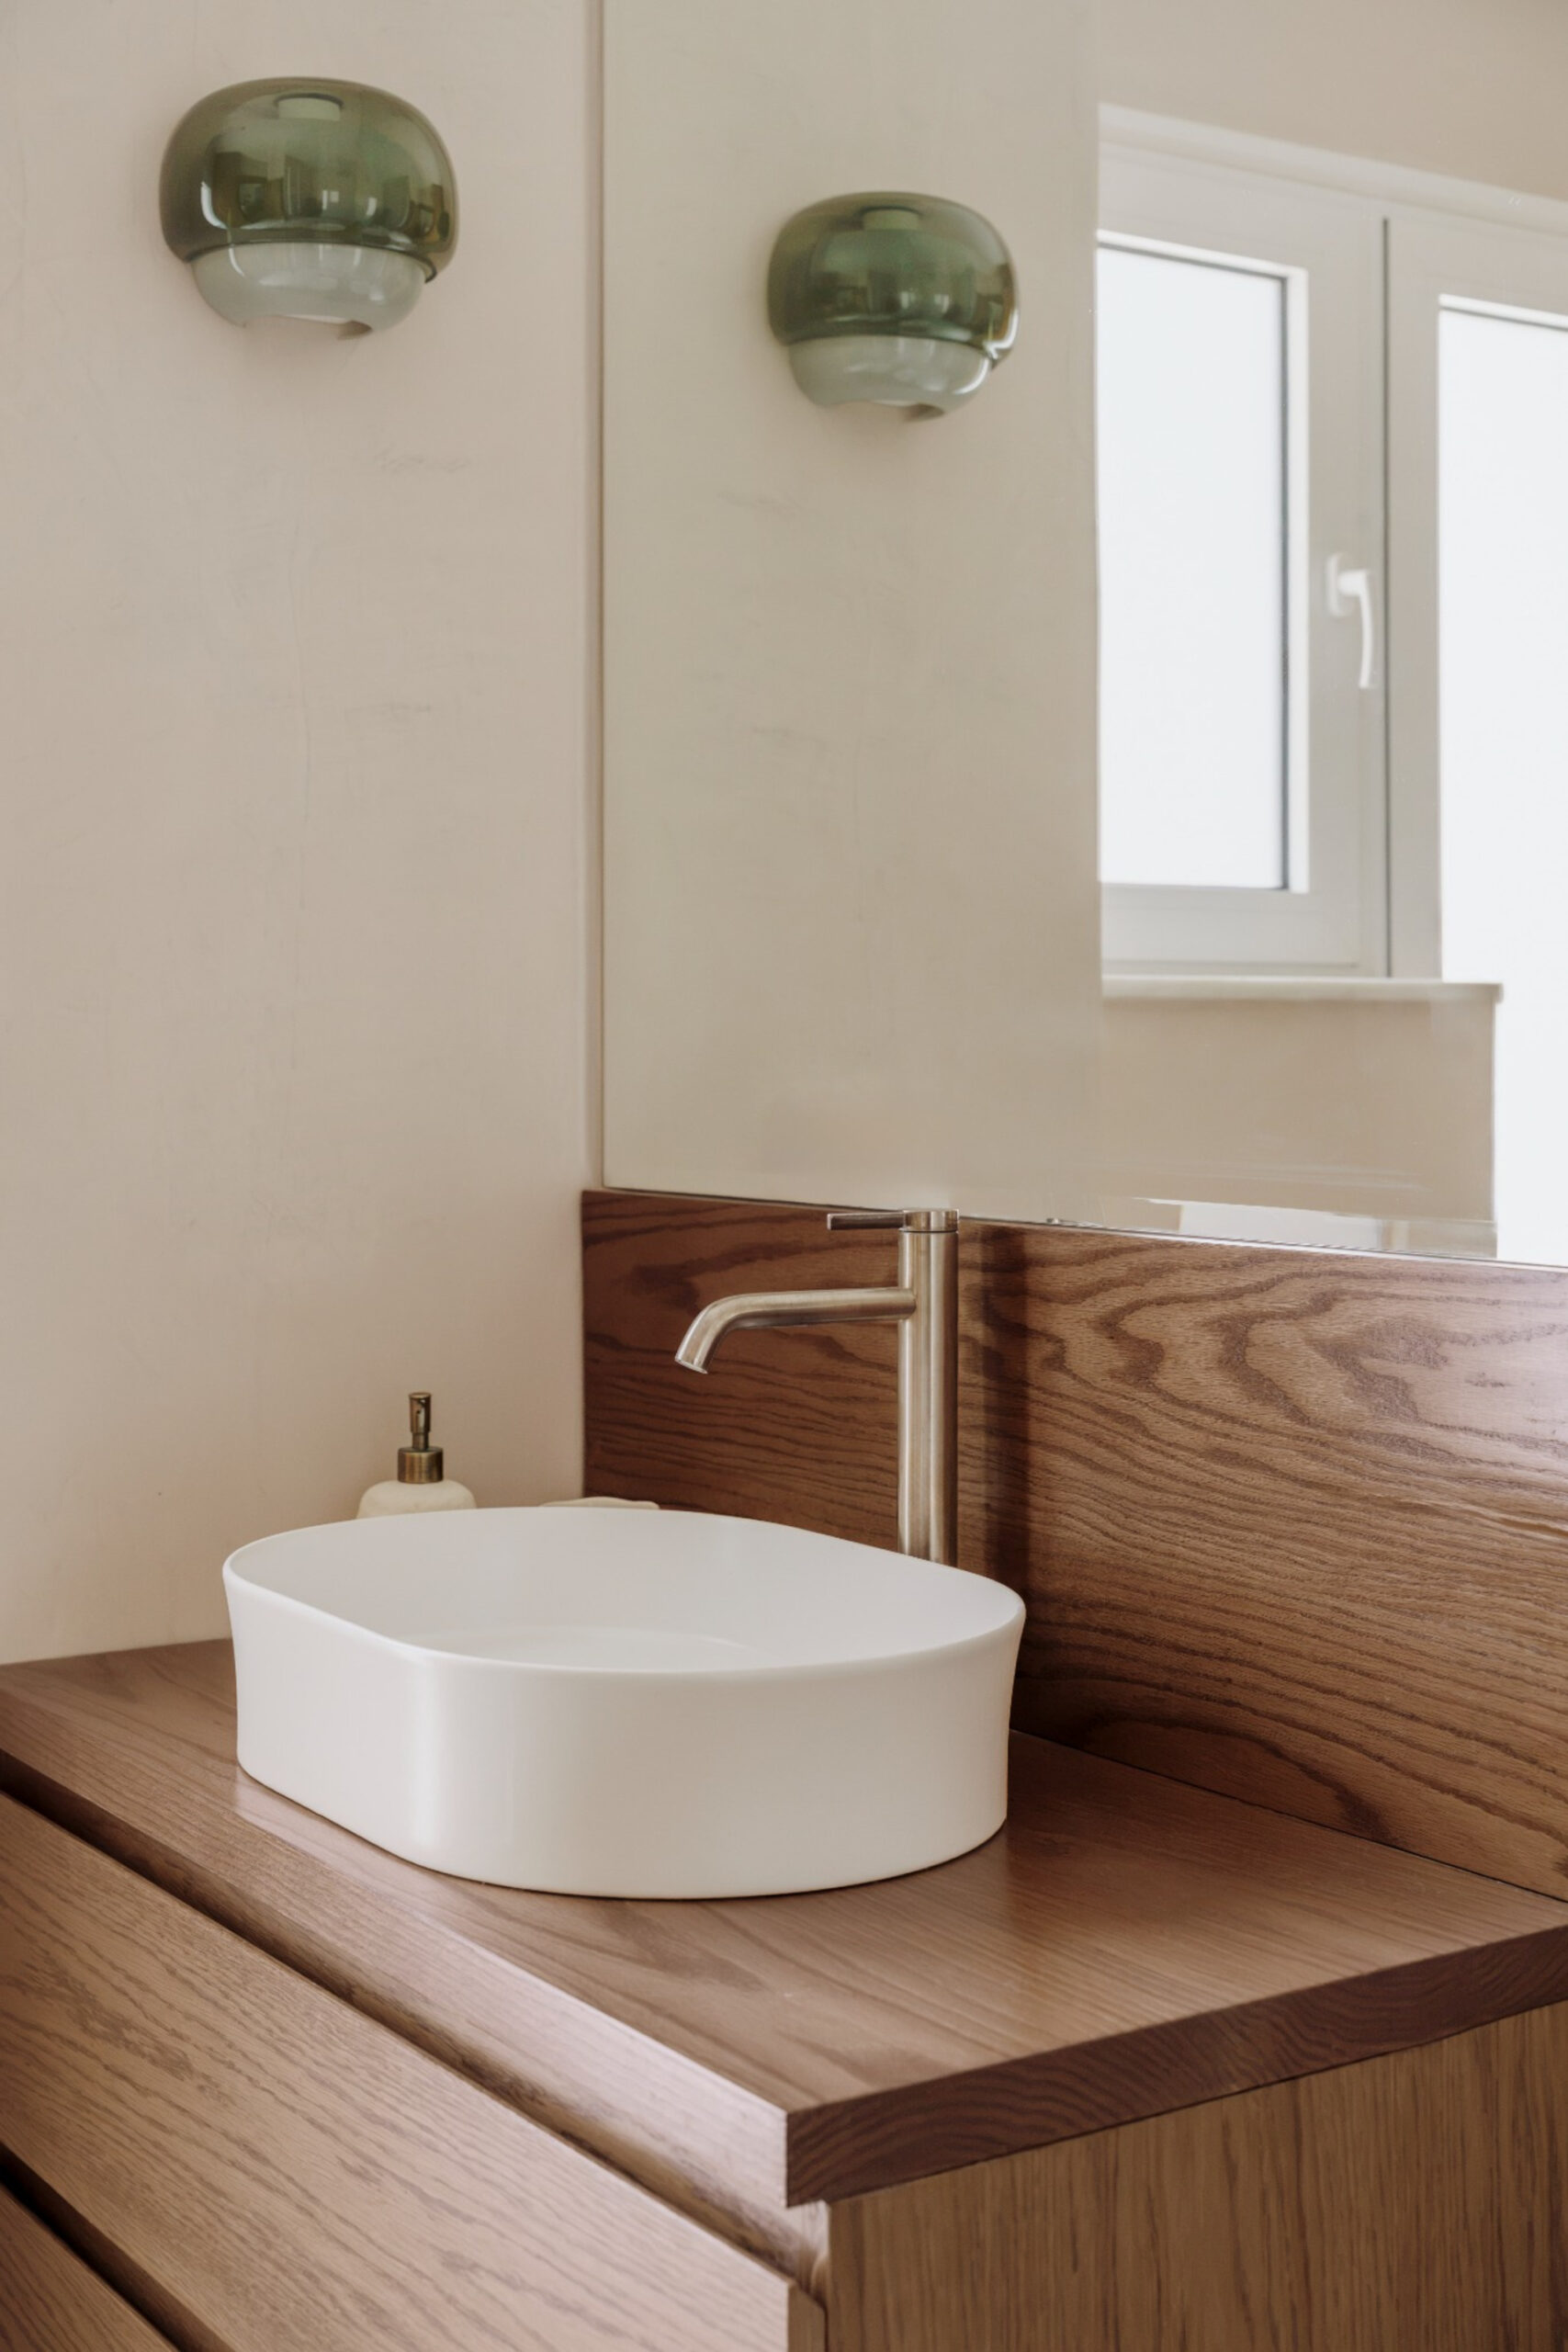
Natural materials, neutral tones and controlled lighting complete the interior, with new interventions remaining deliberately restrained in relation to the existing apartment.
The renovation is ultimately based on reducing the number of independent spatial elements.
Walls are removed where separation is no longer necessary, while storage, access to secondary spaces and furniture are consolidated into continuous architectural components.
Narration Architects use the restored parquet, timber cladding and open relationship between kitchen and living room to establish a more connected domestic environment without erasing the apartment’s existing character.
The result is a contemporary urban interior shaped by natural light, material continuity and a clearer relationship between circulation and everyday living.