Boavista 339 in Porto by Paulo Merlini architects
Architecture:
Photography:

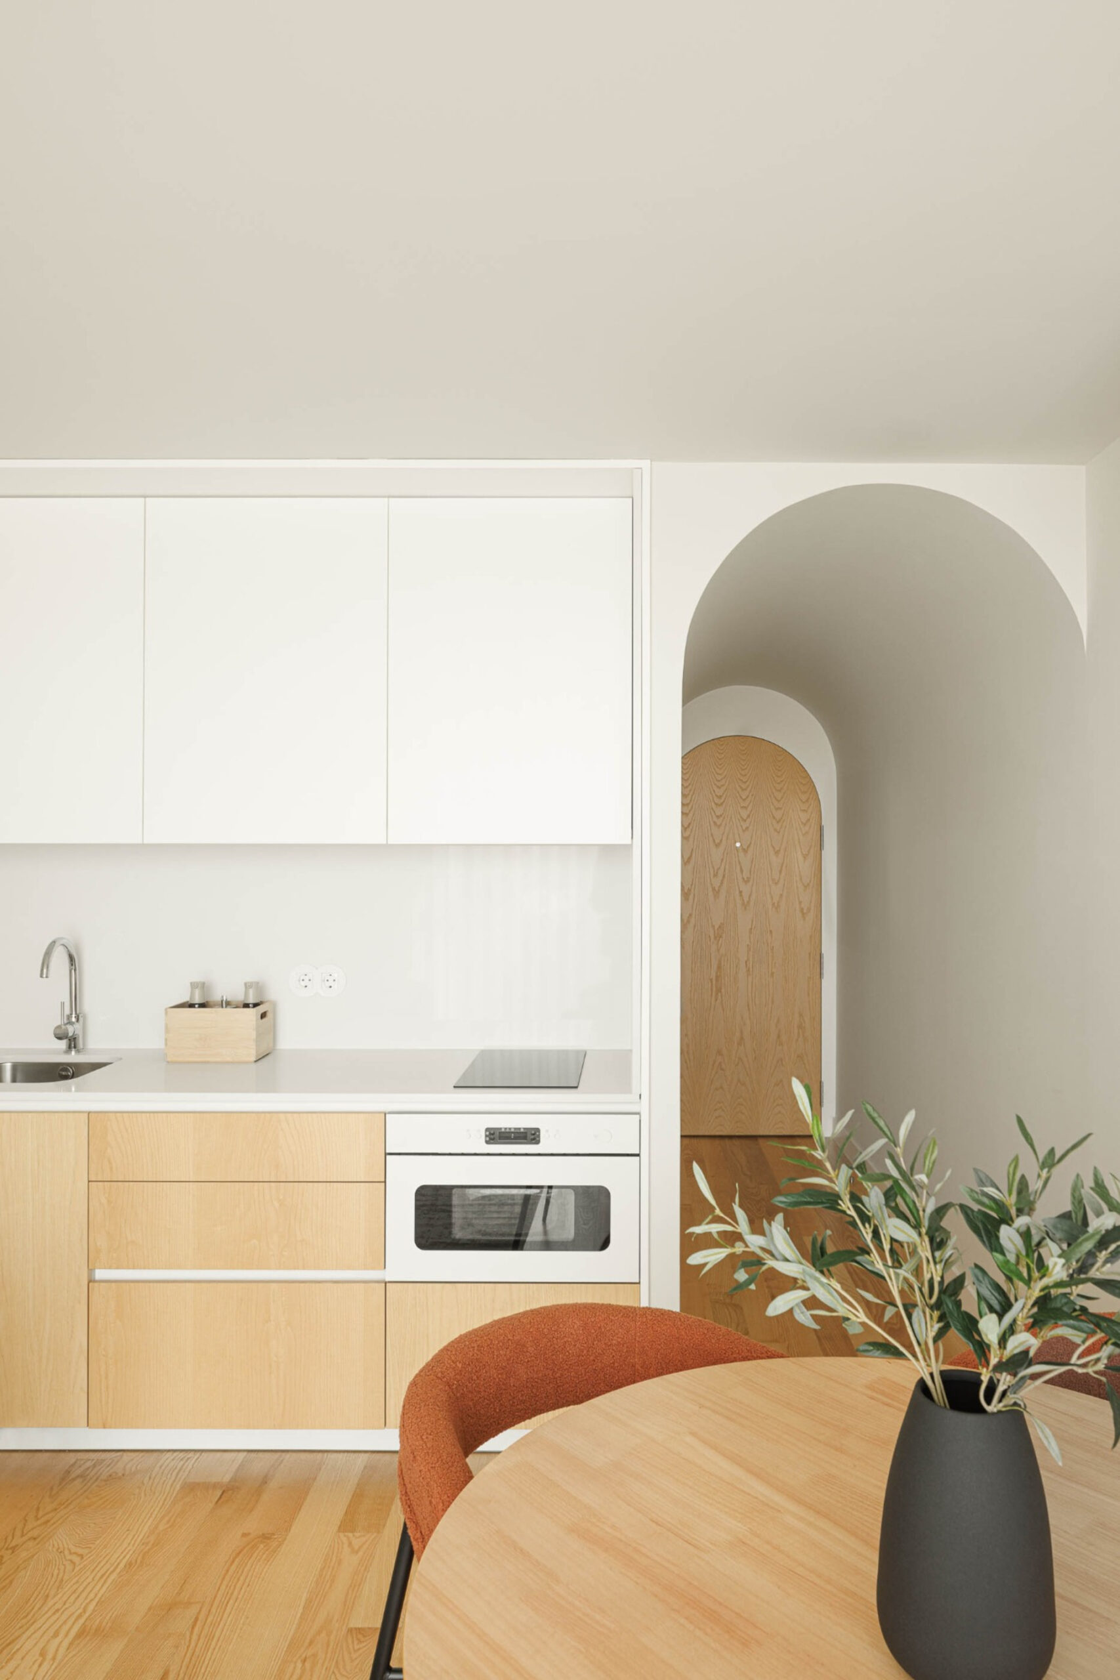
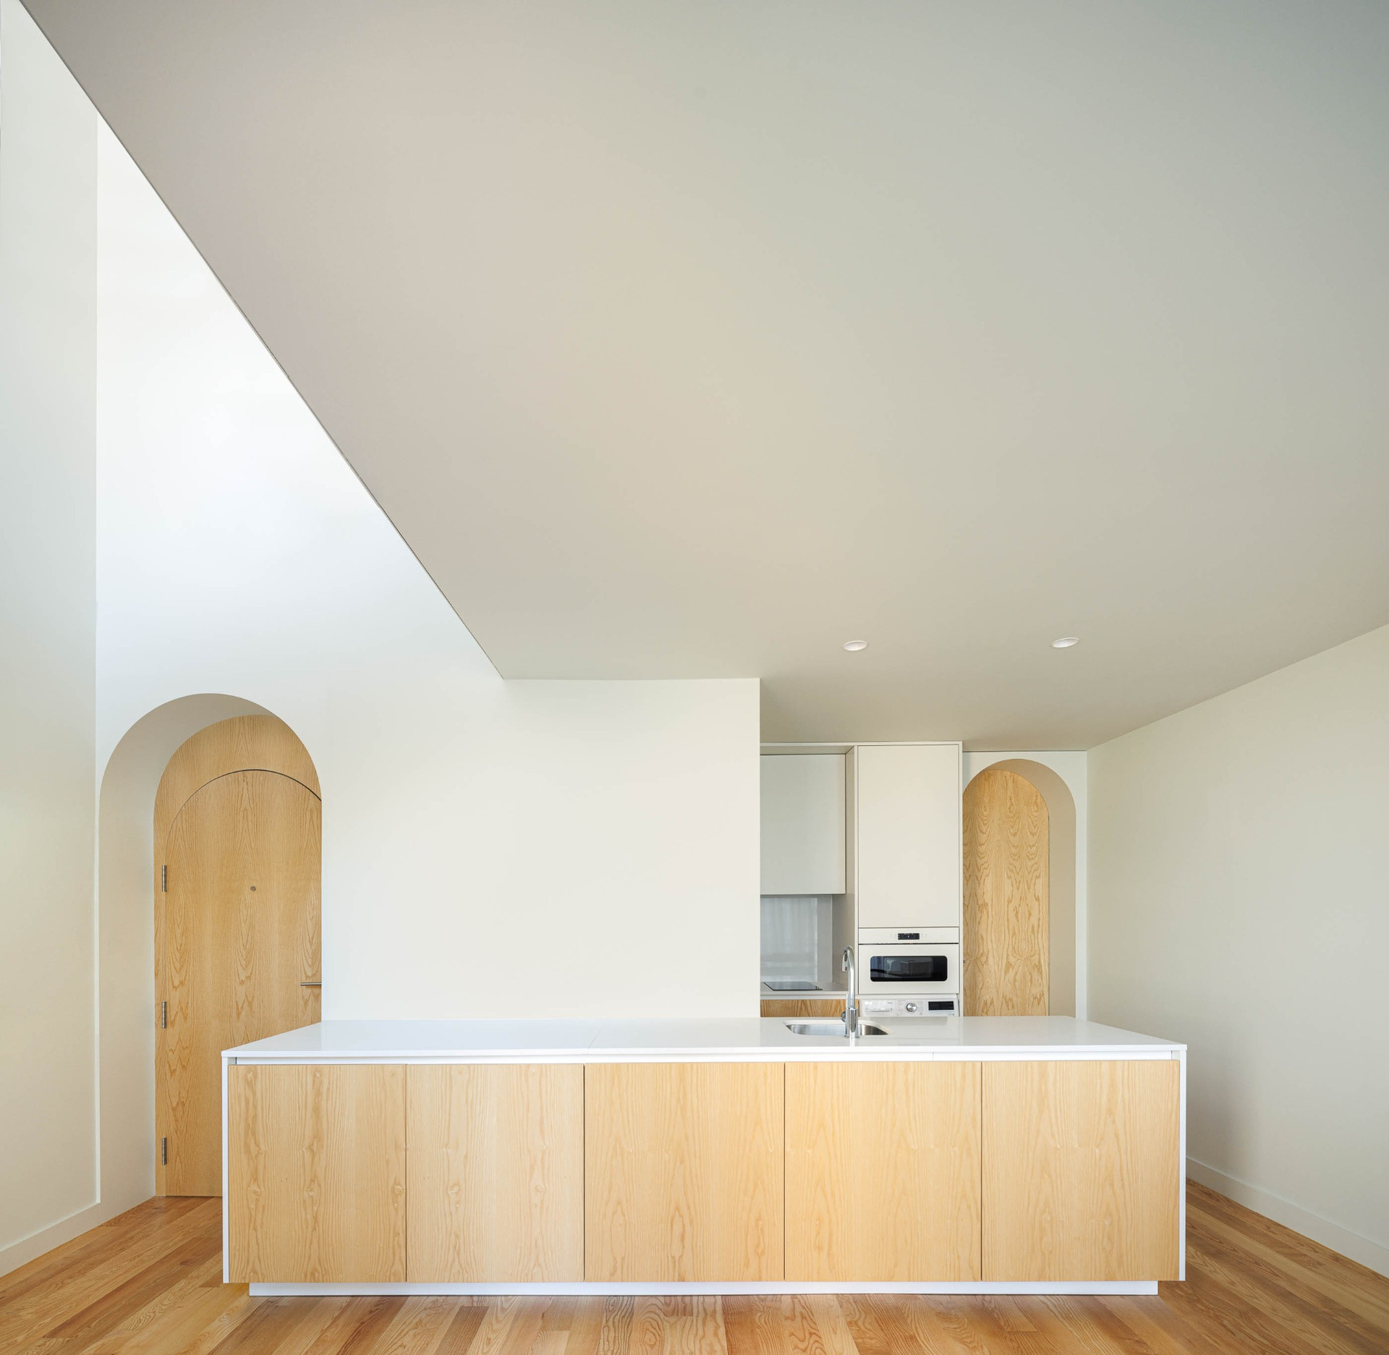
Boavista 339 in Porto by Paulo Merlini architects is a 650m² residential building completed in 2023 on Rua de Agramonte. Developed on a plot of only 88m², with a 5.50m frontage and a rear elevation narrowing to just 2.00m, the project responds to an unusually constrained urban condition through a compact organization of studio and one-bedroom apartments.
Rather than treating the irregular site as a limitation to be concealed, the design uses its proportions to determine the building’s circulation, apartment typologies and relationship with natural light. A central stair core frees both façades, while a varied arrangement of apartments on one and two levels makes more efficient use of the available floor area.
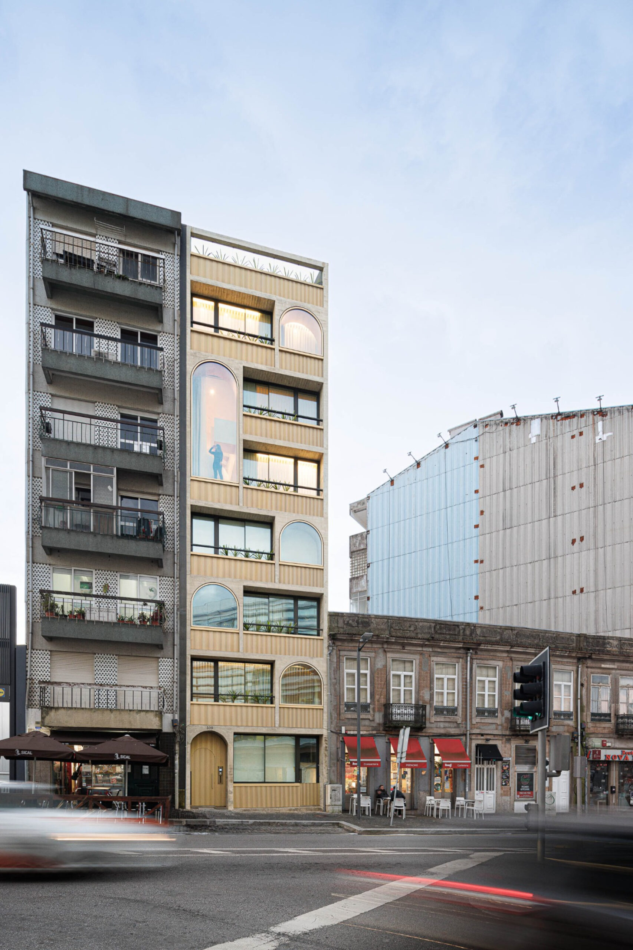
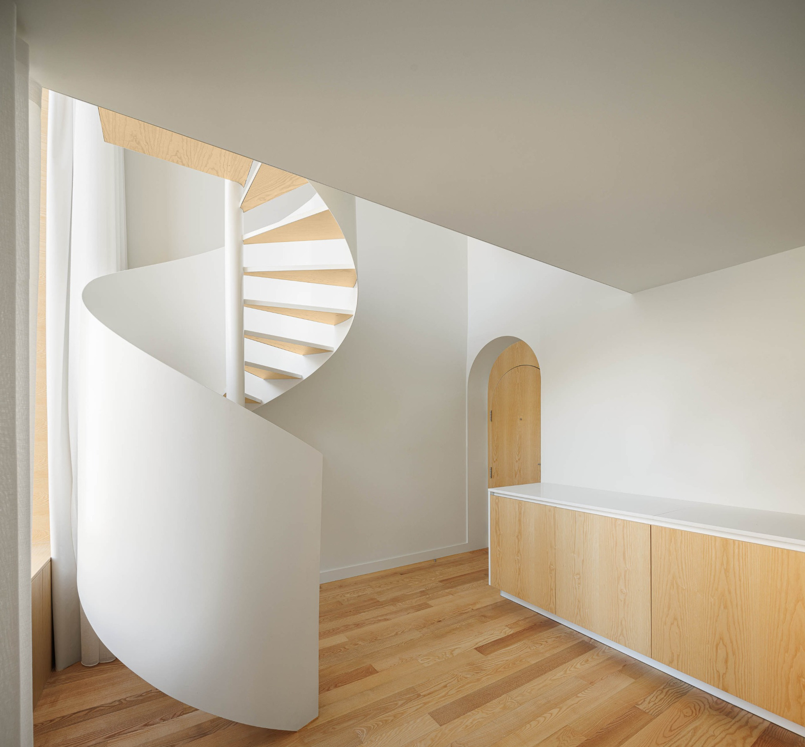
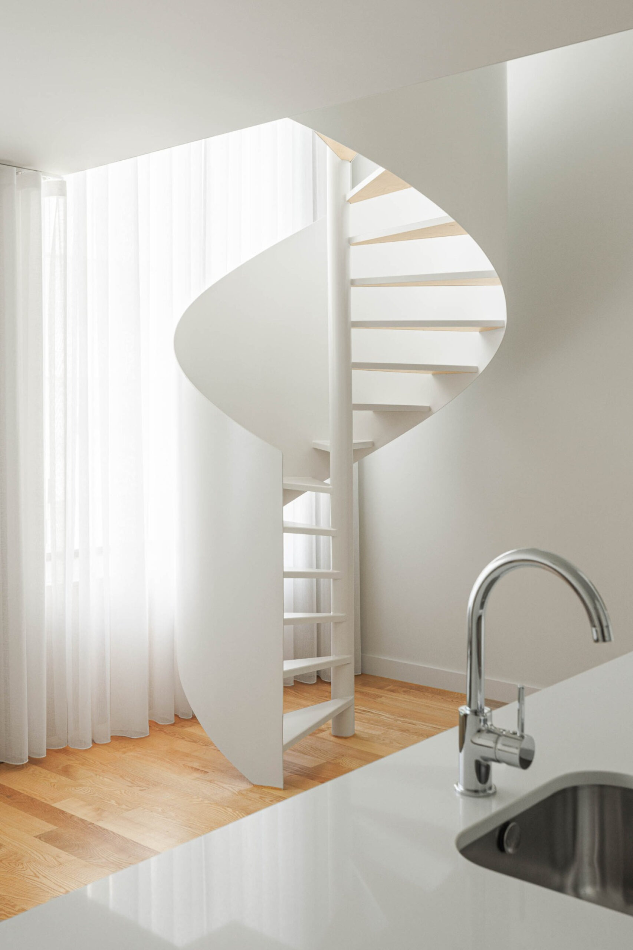
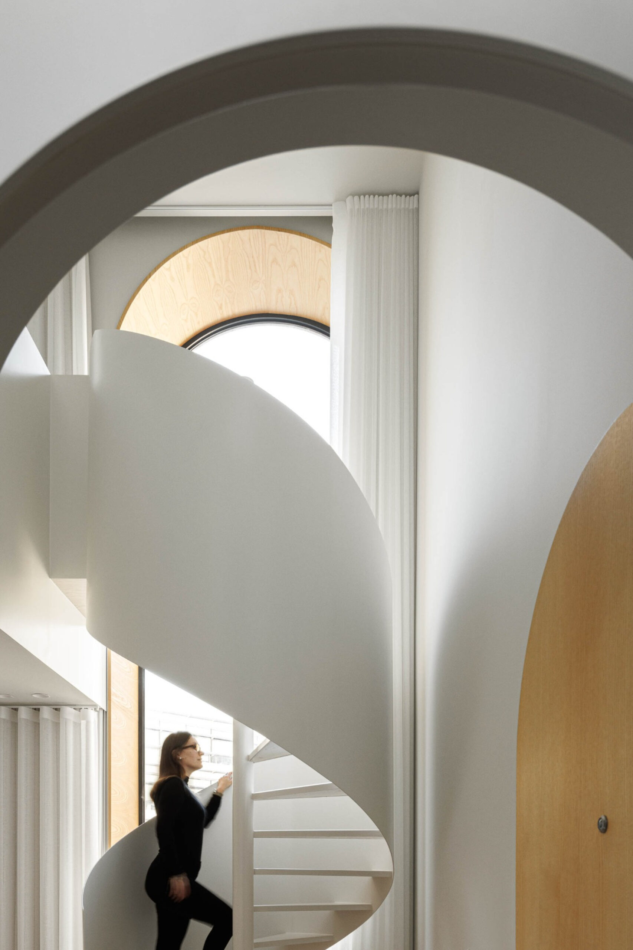
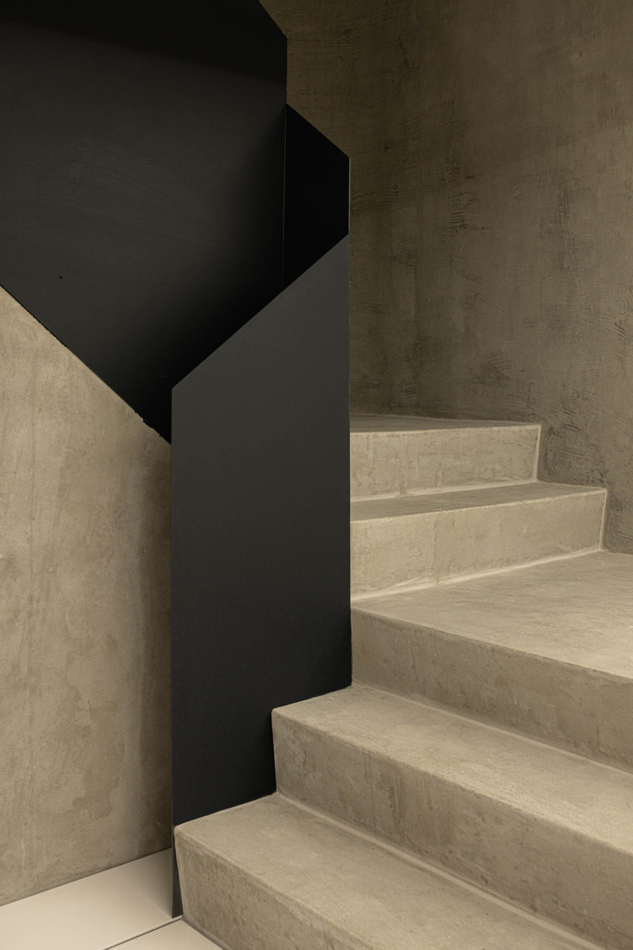
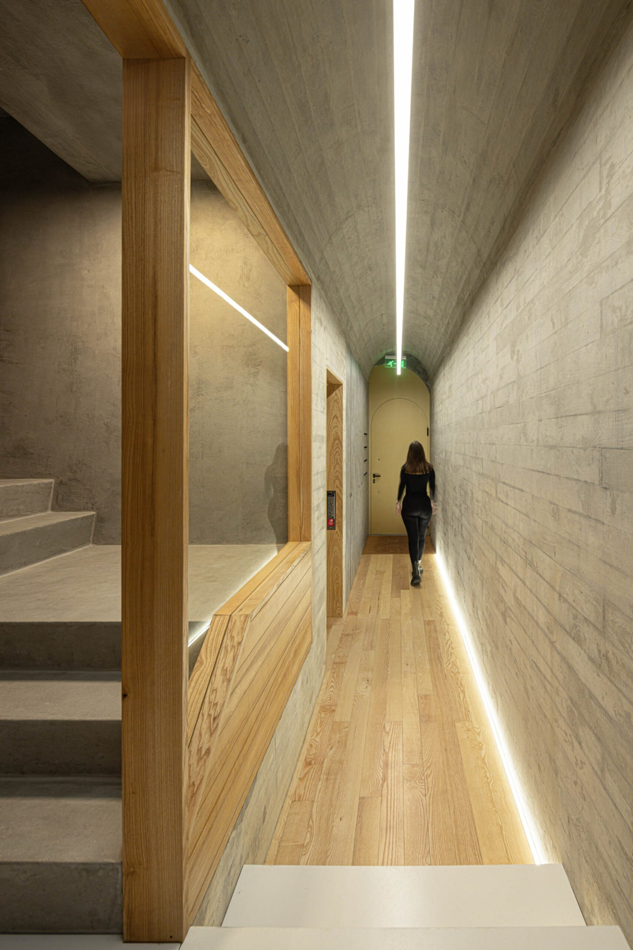
The stairwell is positioned at the centre of the building, following a distribution principle associated with Porto’s narrow urban plots.
Placing circulation away from the perimeter releases the front and rear façades for openings and allows daylight to reach deeper into the apartments. At the same time, it reduces the amount of space required for external corridors and maximizes the usable residential area.
This compact organization makes it possible to accommodate eleven independent units within the building while maintaining a range of different internal configurations.
A small commercial space occupies the ground floor and is extended by a patio towards the rear, introducing an additional programme without compromising the residential organization above.
The restricted dimensions of the site lead to a more complex sectional organization rather than a repeated standard floor.
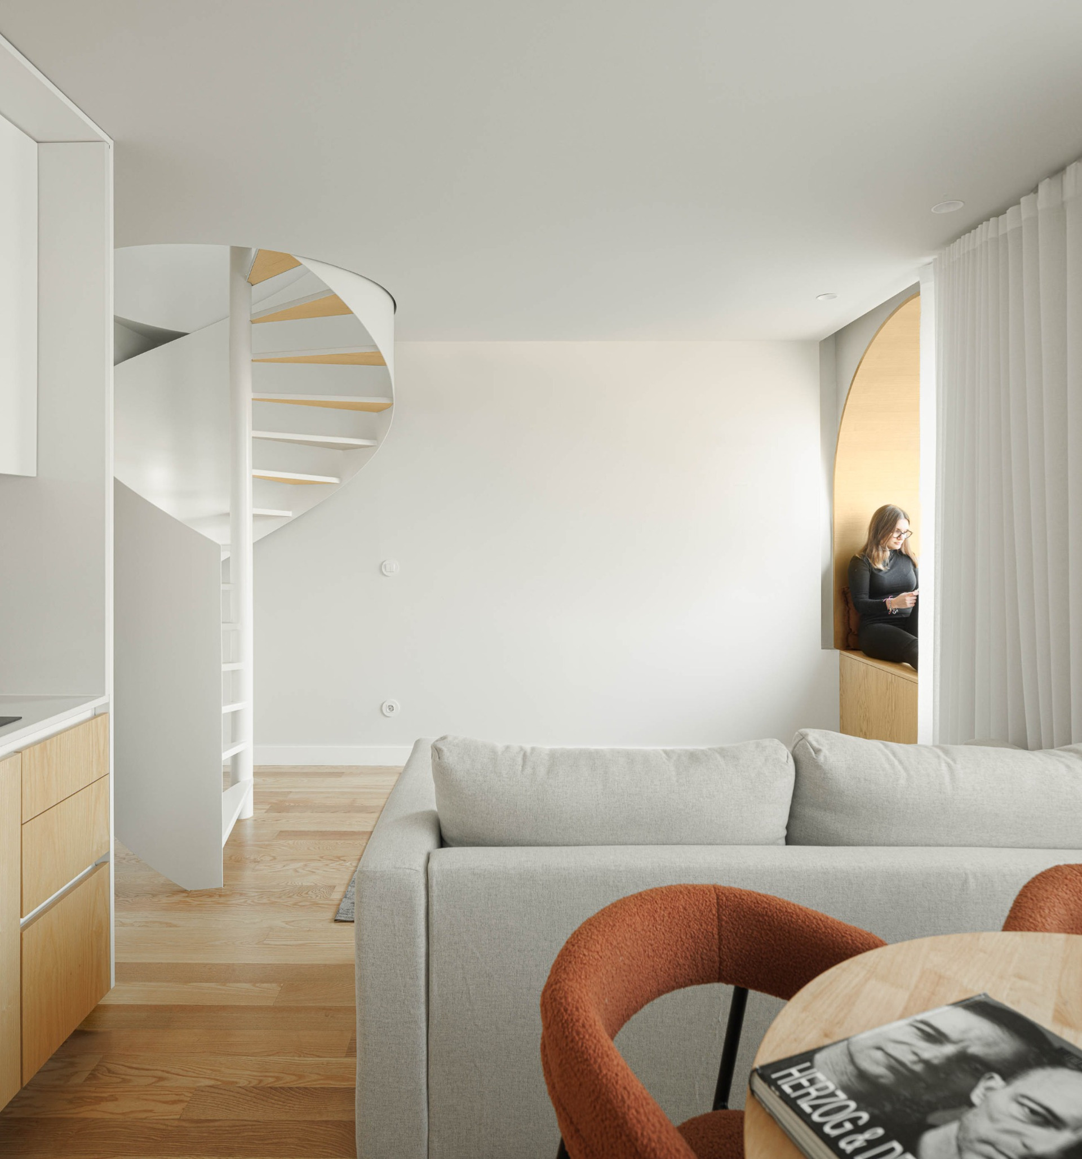
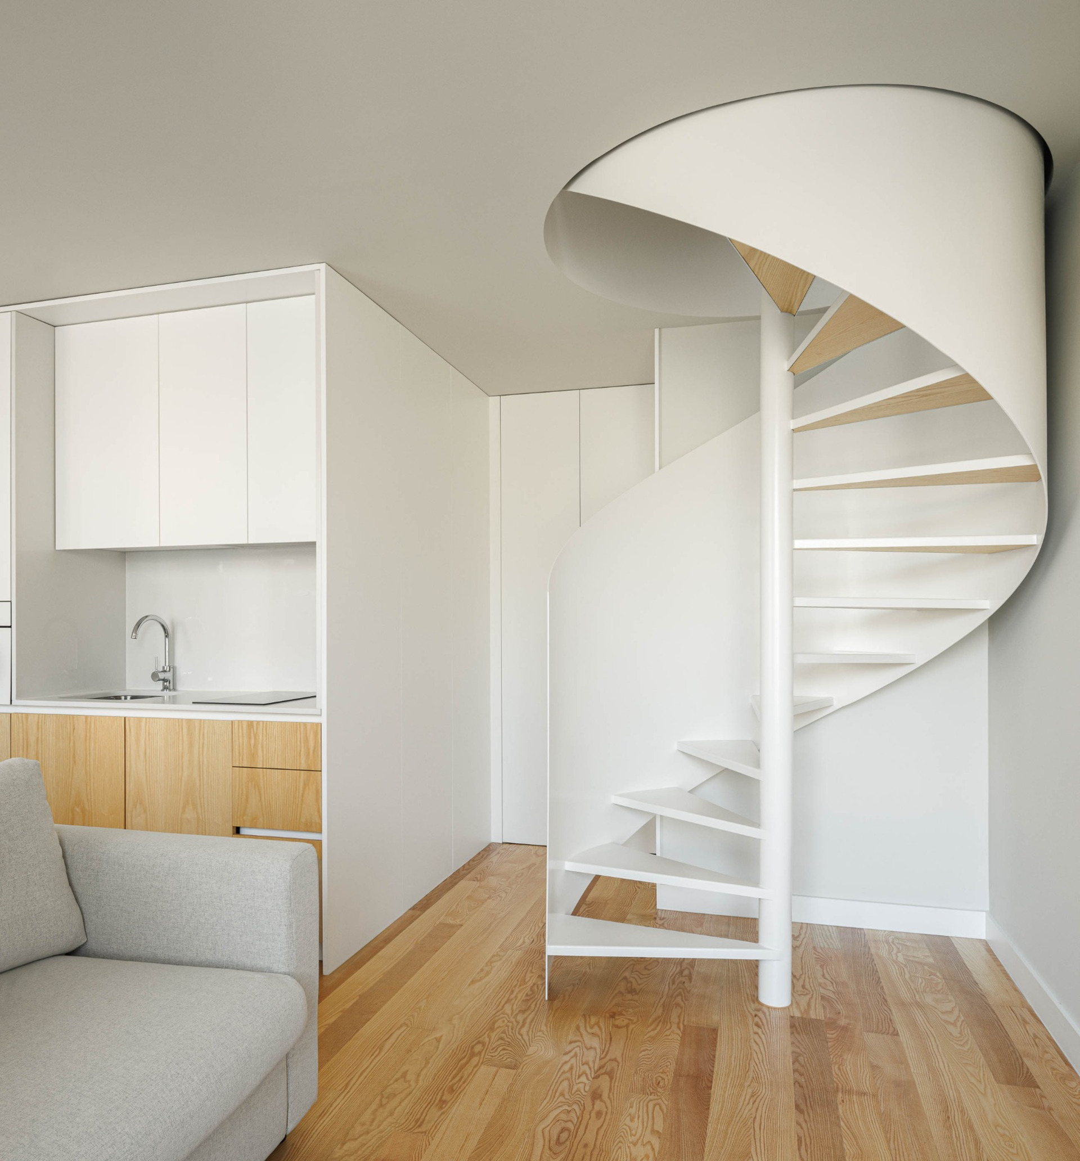
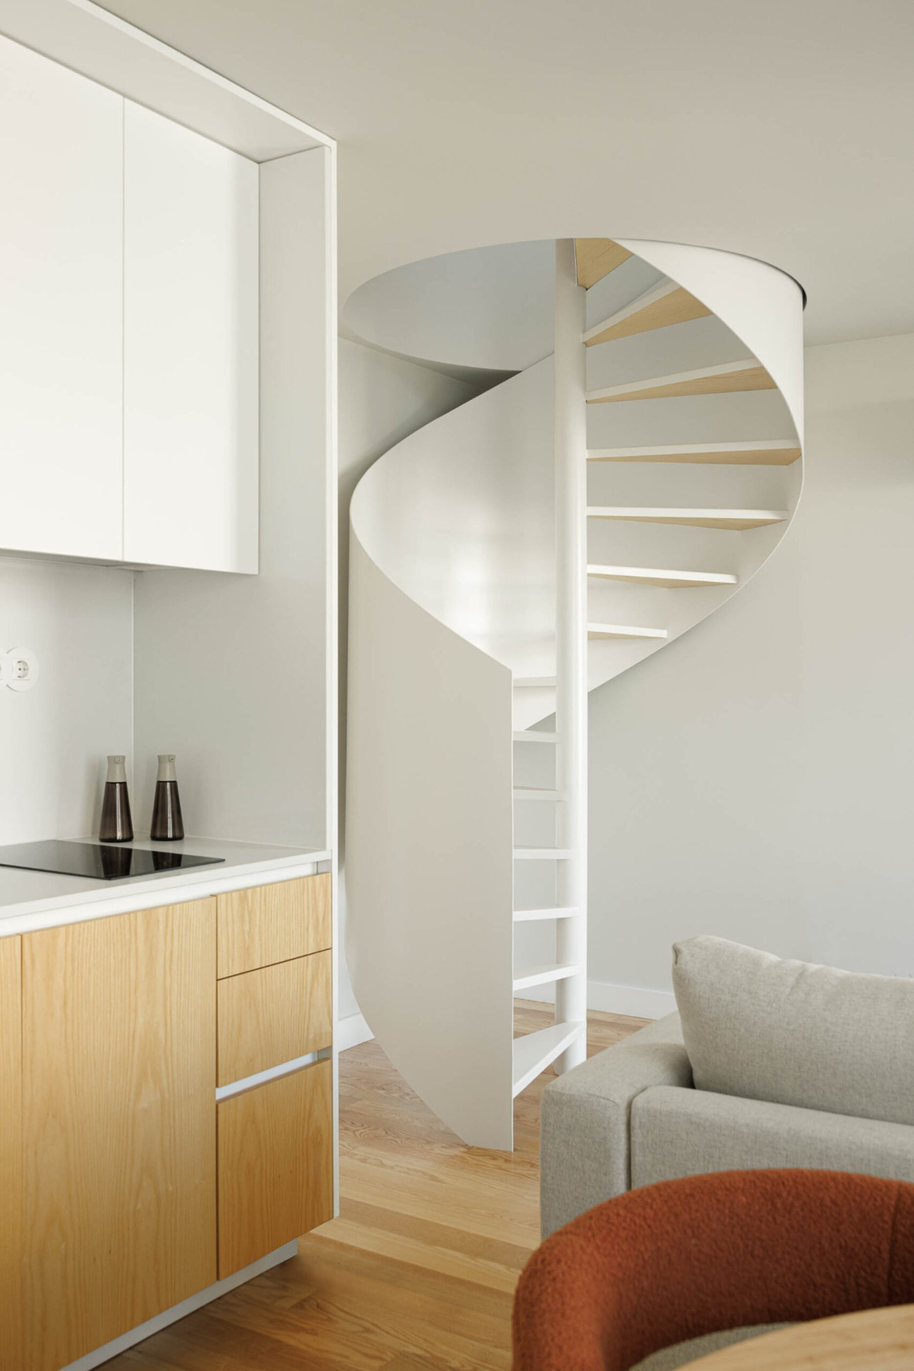
Apartments on one and two levels are combined throughout the upper part of the building, allowing the architects to adapt the available volume to different domestic layouts.
Although the individual units vary, their constituent elements are standardized where possible. This approach reconciles spatial diversity with construction efficiency, creating different apartment types without requiring each to be treated as a completely independent system.
The variation in section becomes particularly important on a site where horizontal expansion is severely limited. The building therefore develops its residential density through vertical connections and overlapping configurations.
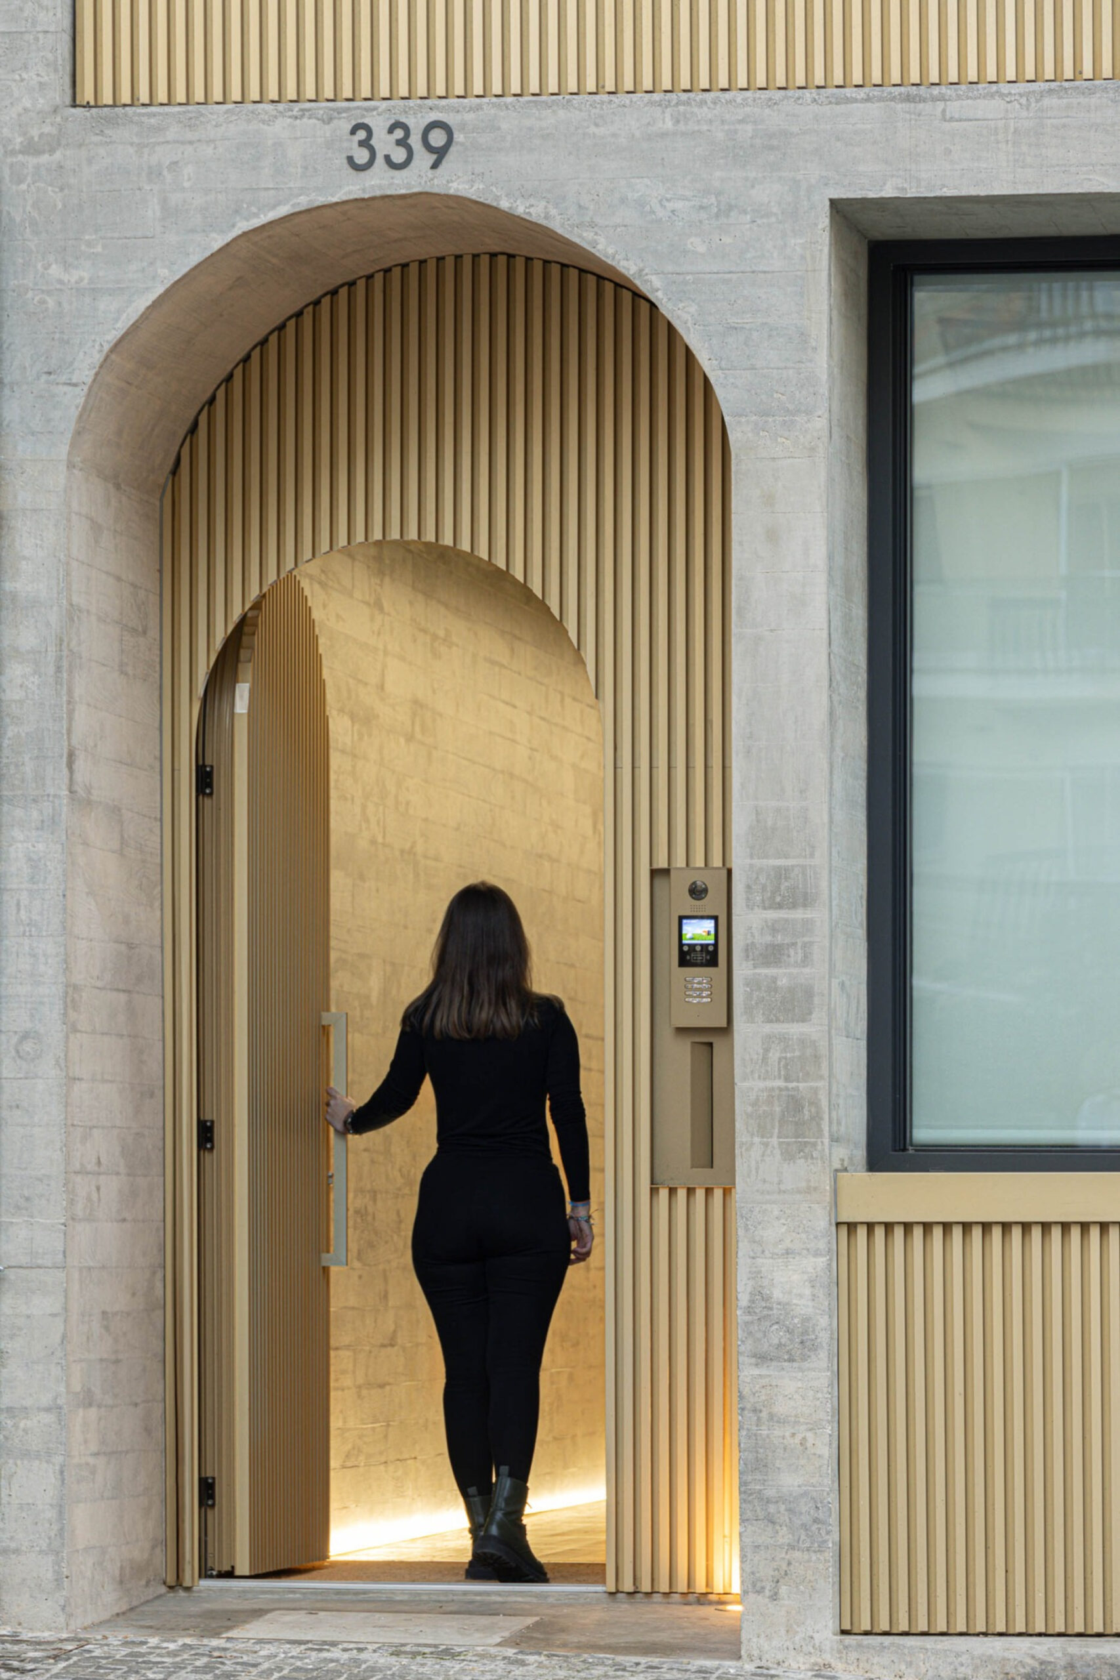
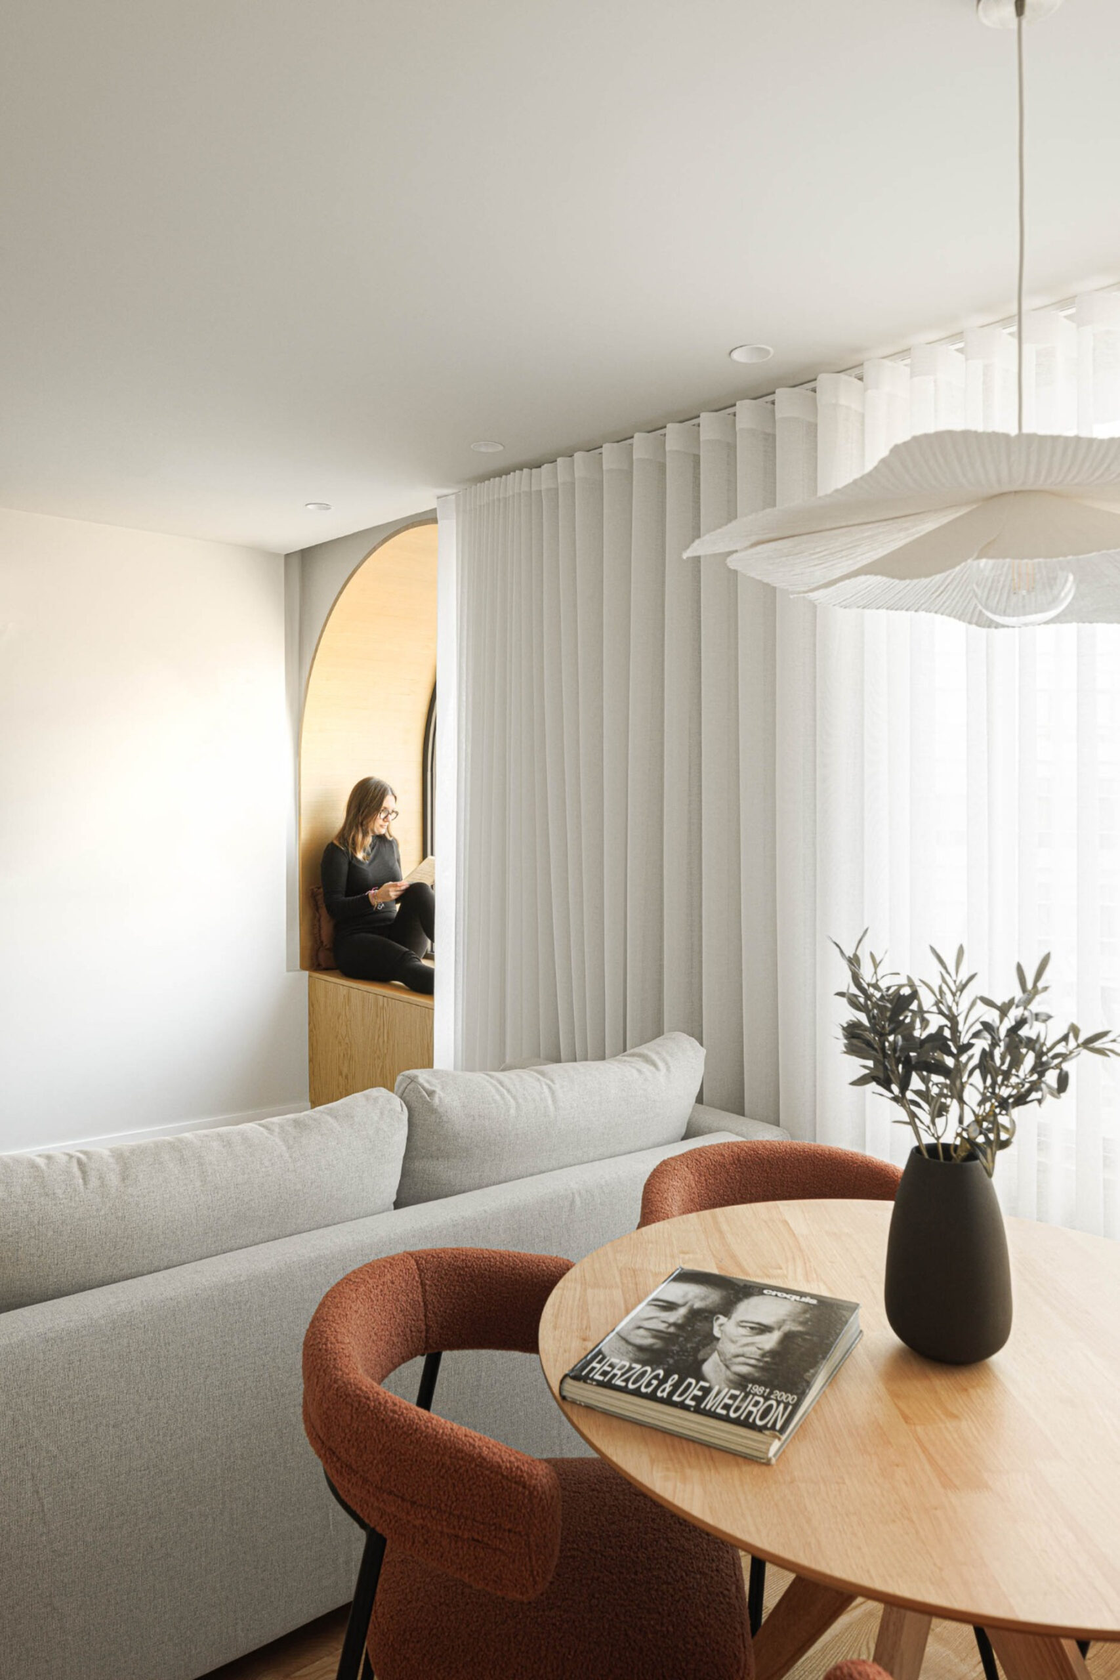
Given the limited dimensions of the apartments, both elevations are opened as much as possible to increase the perception of space and access to natural light.
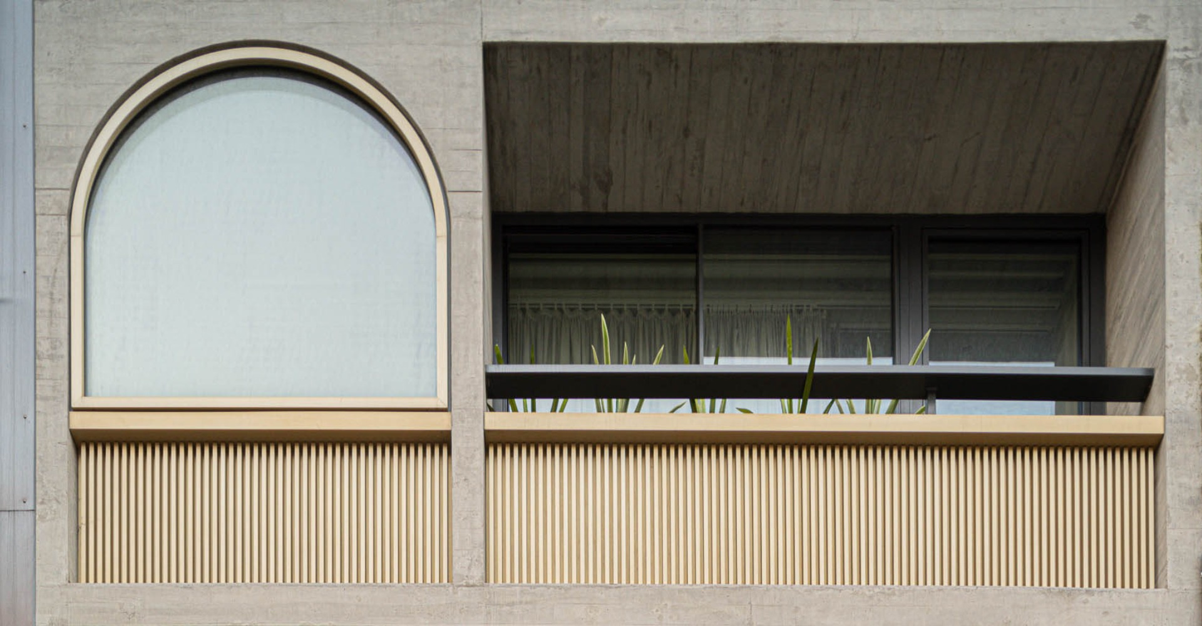
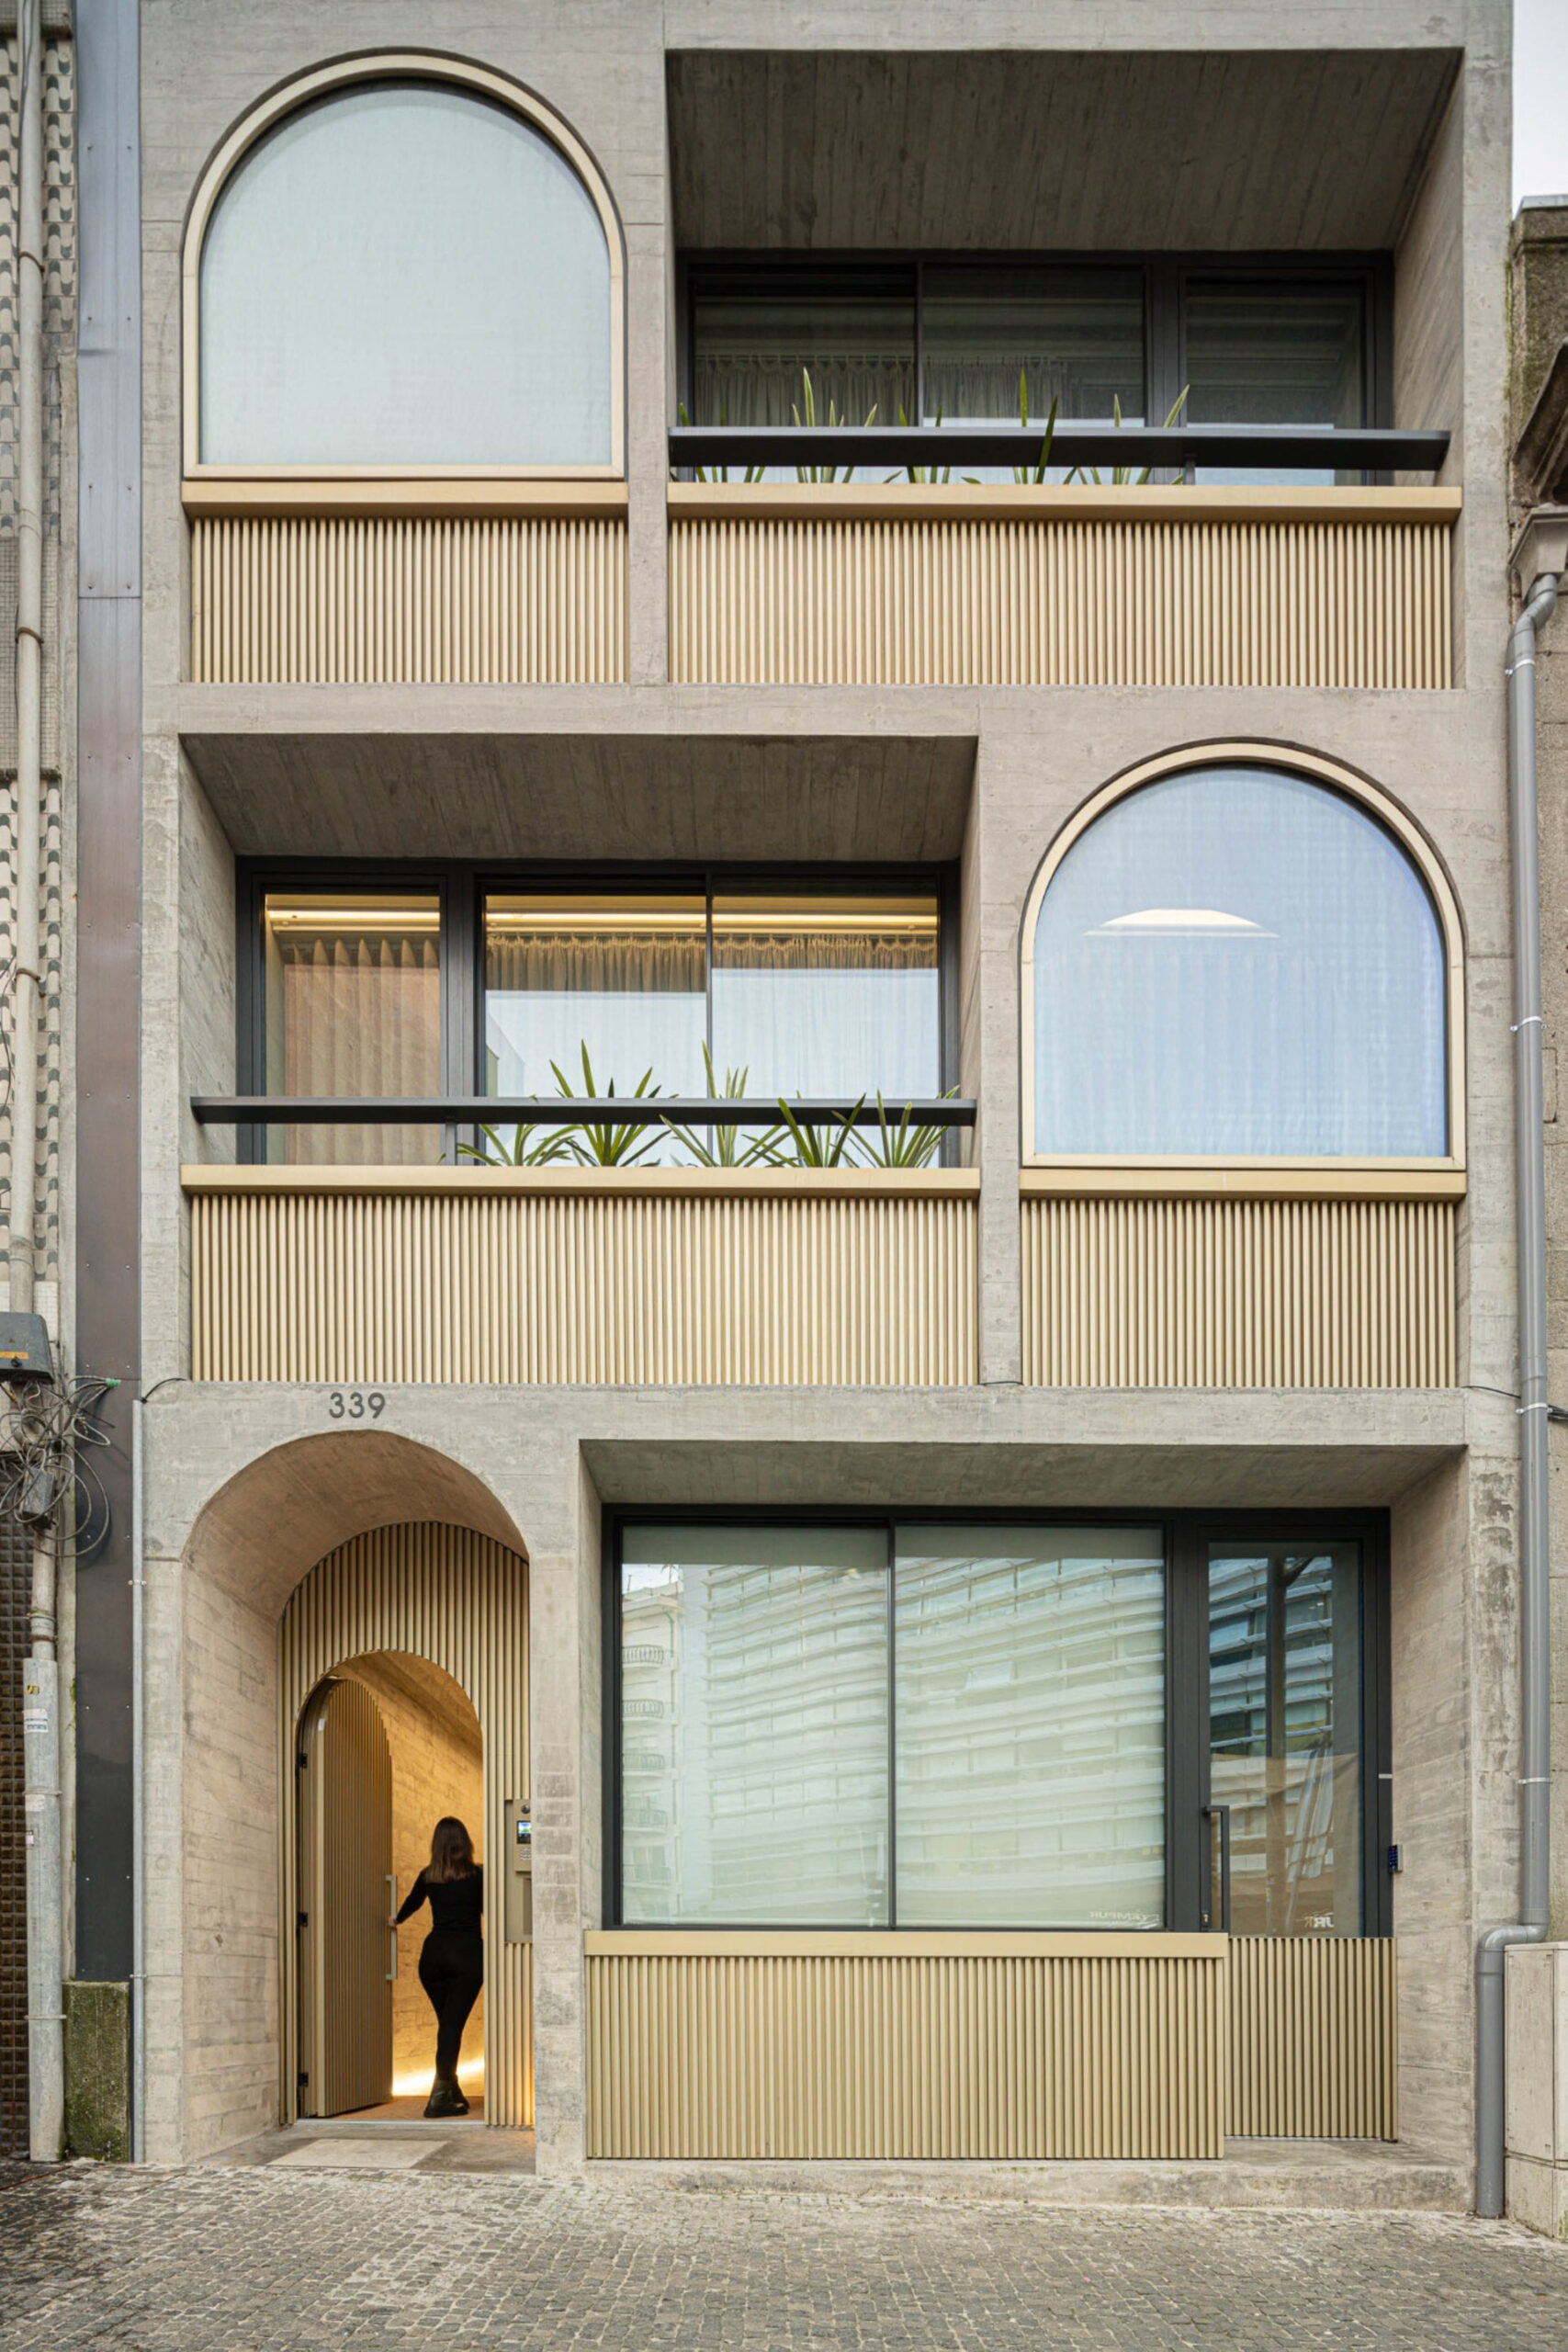
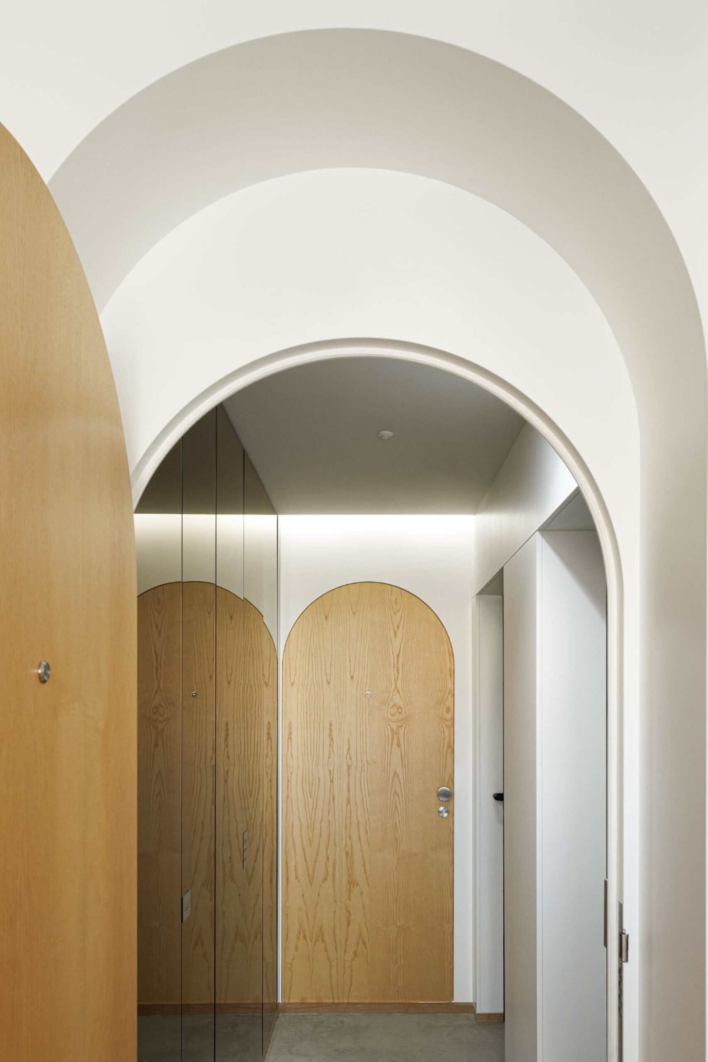
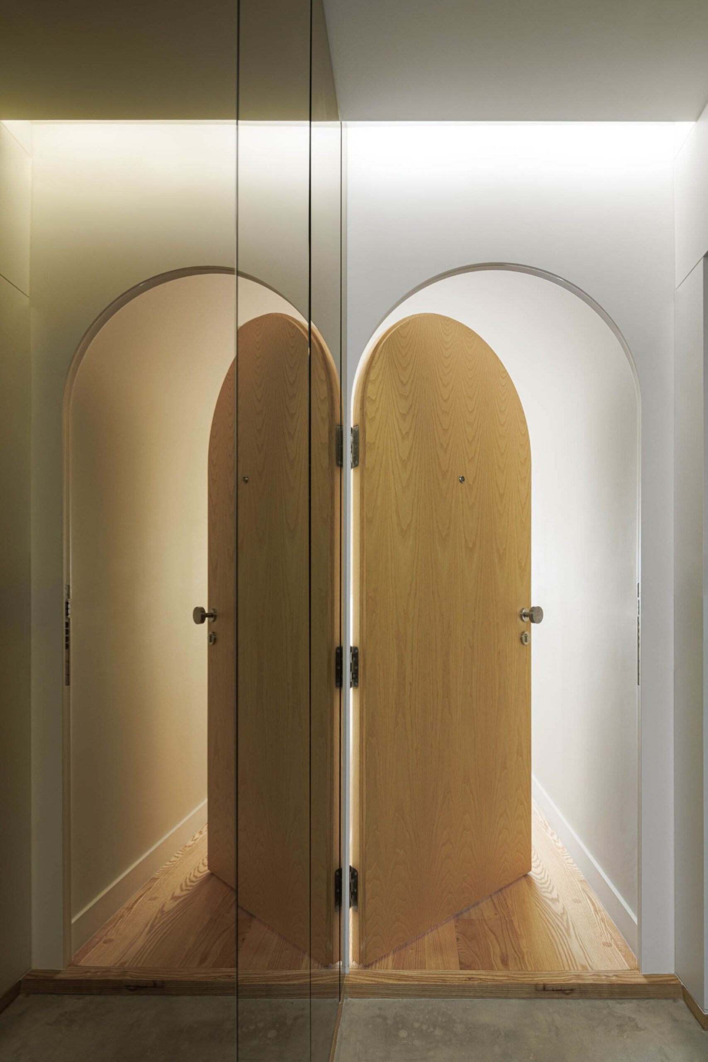
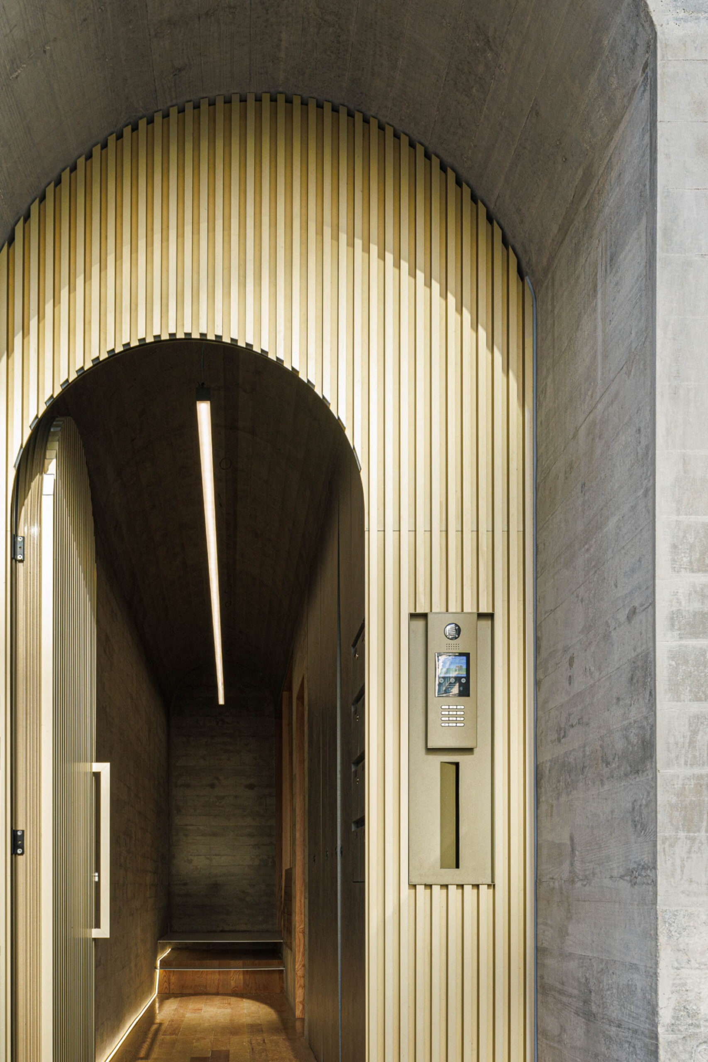
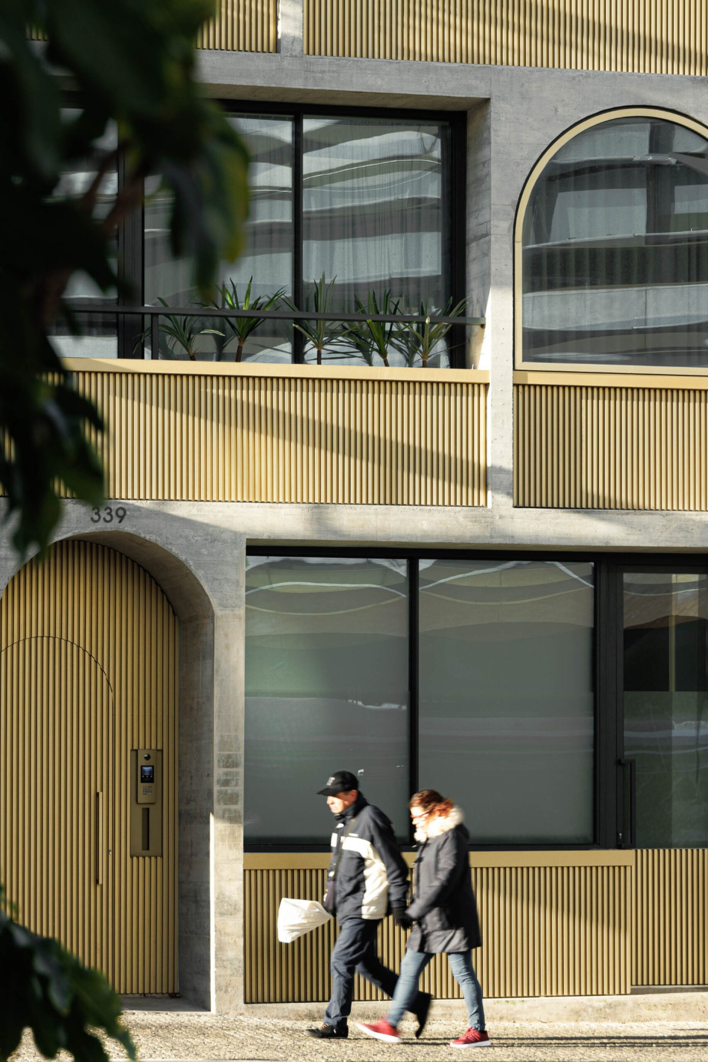
Large concrete arches connect the openings and give the façade its principal architectural expression. Rather than appearing as isolated windows, the openings are visually linked into a continuous composition that emphasizes the vertical development of the building.
The curved geometry also softens the otherwise compact concrete elevation. According to the architects, the arch was selected not only as a compositional device but also for its relationship to the scale and movement of the human body.
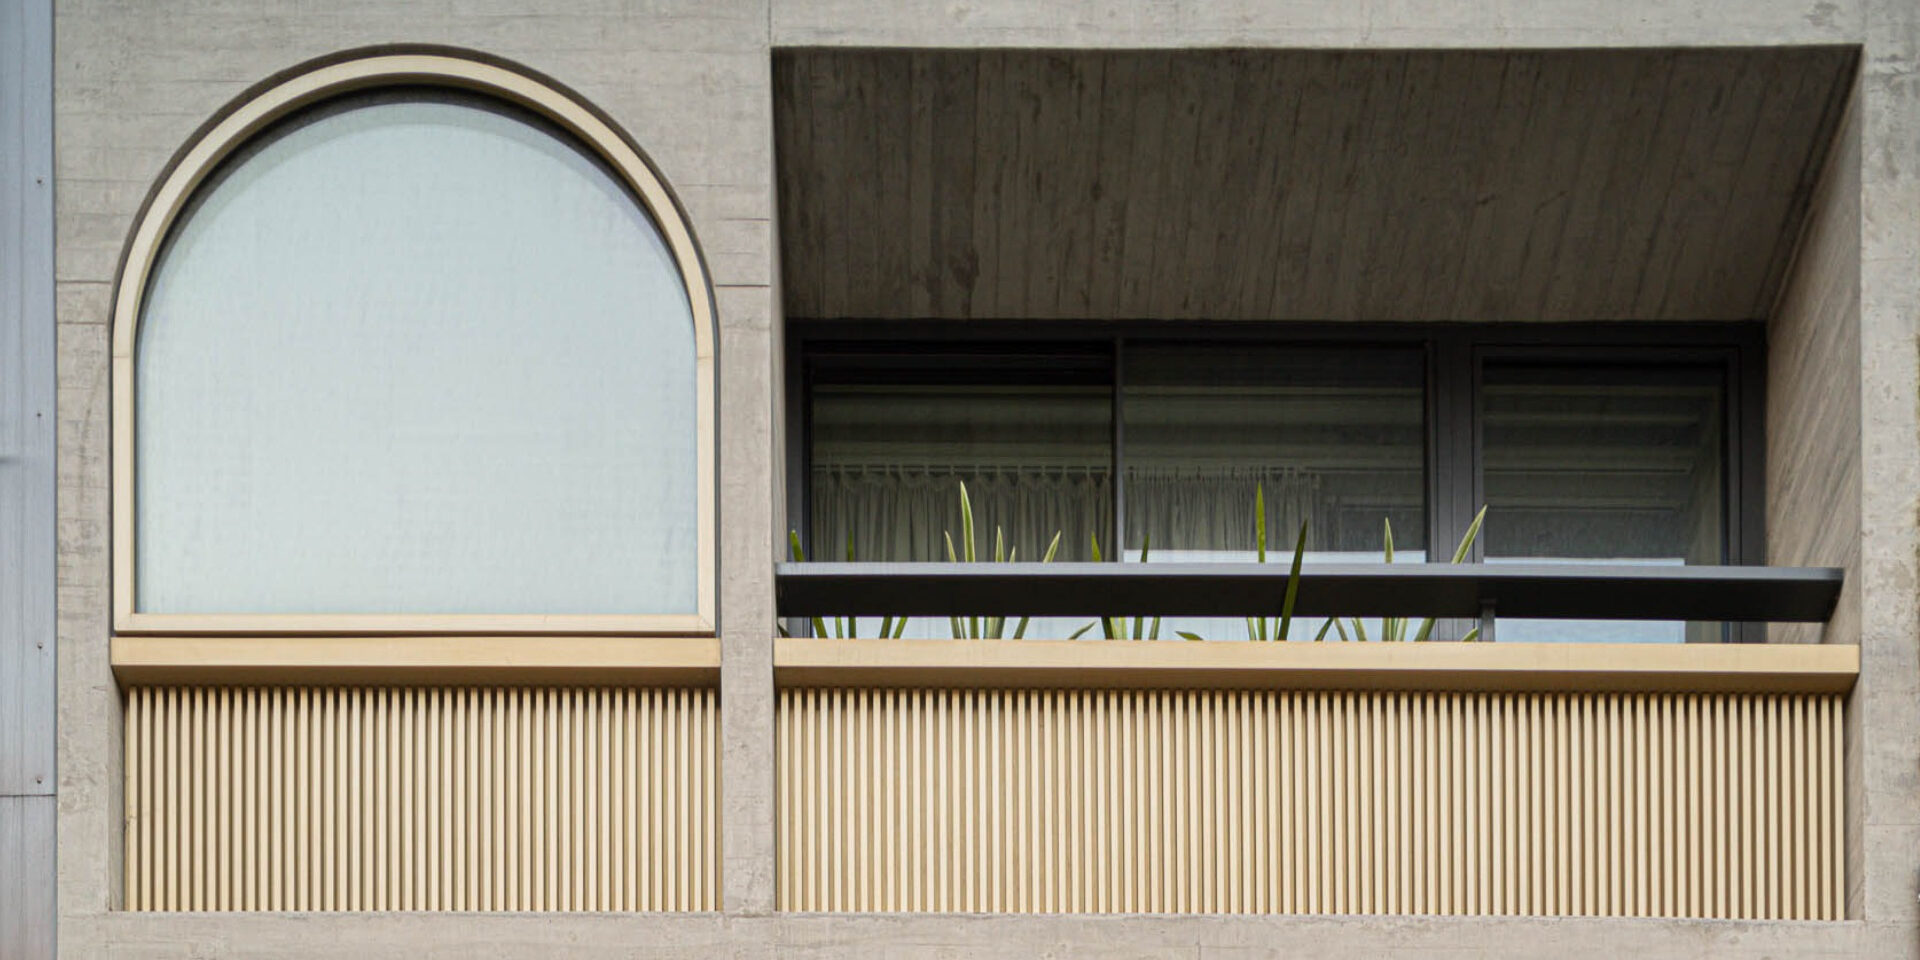
On the main façade, the arches frame access to shallow balconies measuring approximately 0.60m in depth, recalling a recurring feature of Porto’s residential architecture.
The extensive openings required an additional layer of privacy between the apartments and the street.
Planters approximately 0.80m high are positioned along the façade to interrupt direct sightlines from public space. Vegetation consequently becomes part of the architectural composition rather than a secondary decorative addition.
The planted edge establishes distance between the interior and the street while preserving daylight and outward views. It also introduces a softer element against the exposed concrete, reinforcing the depth of the façade and the intermediate character of the balconies.
The frontage is therefore composed through several layers: the interior, the glazed openings, the planted edge, the concrete arches and, finally, the street.
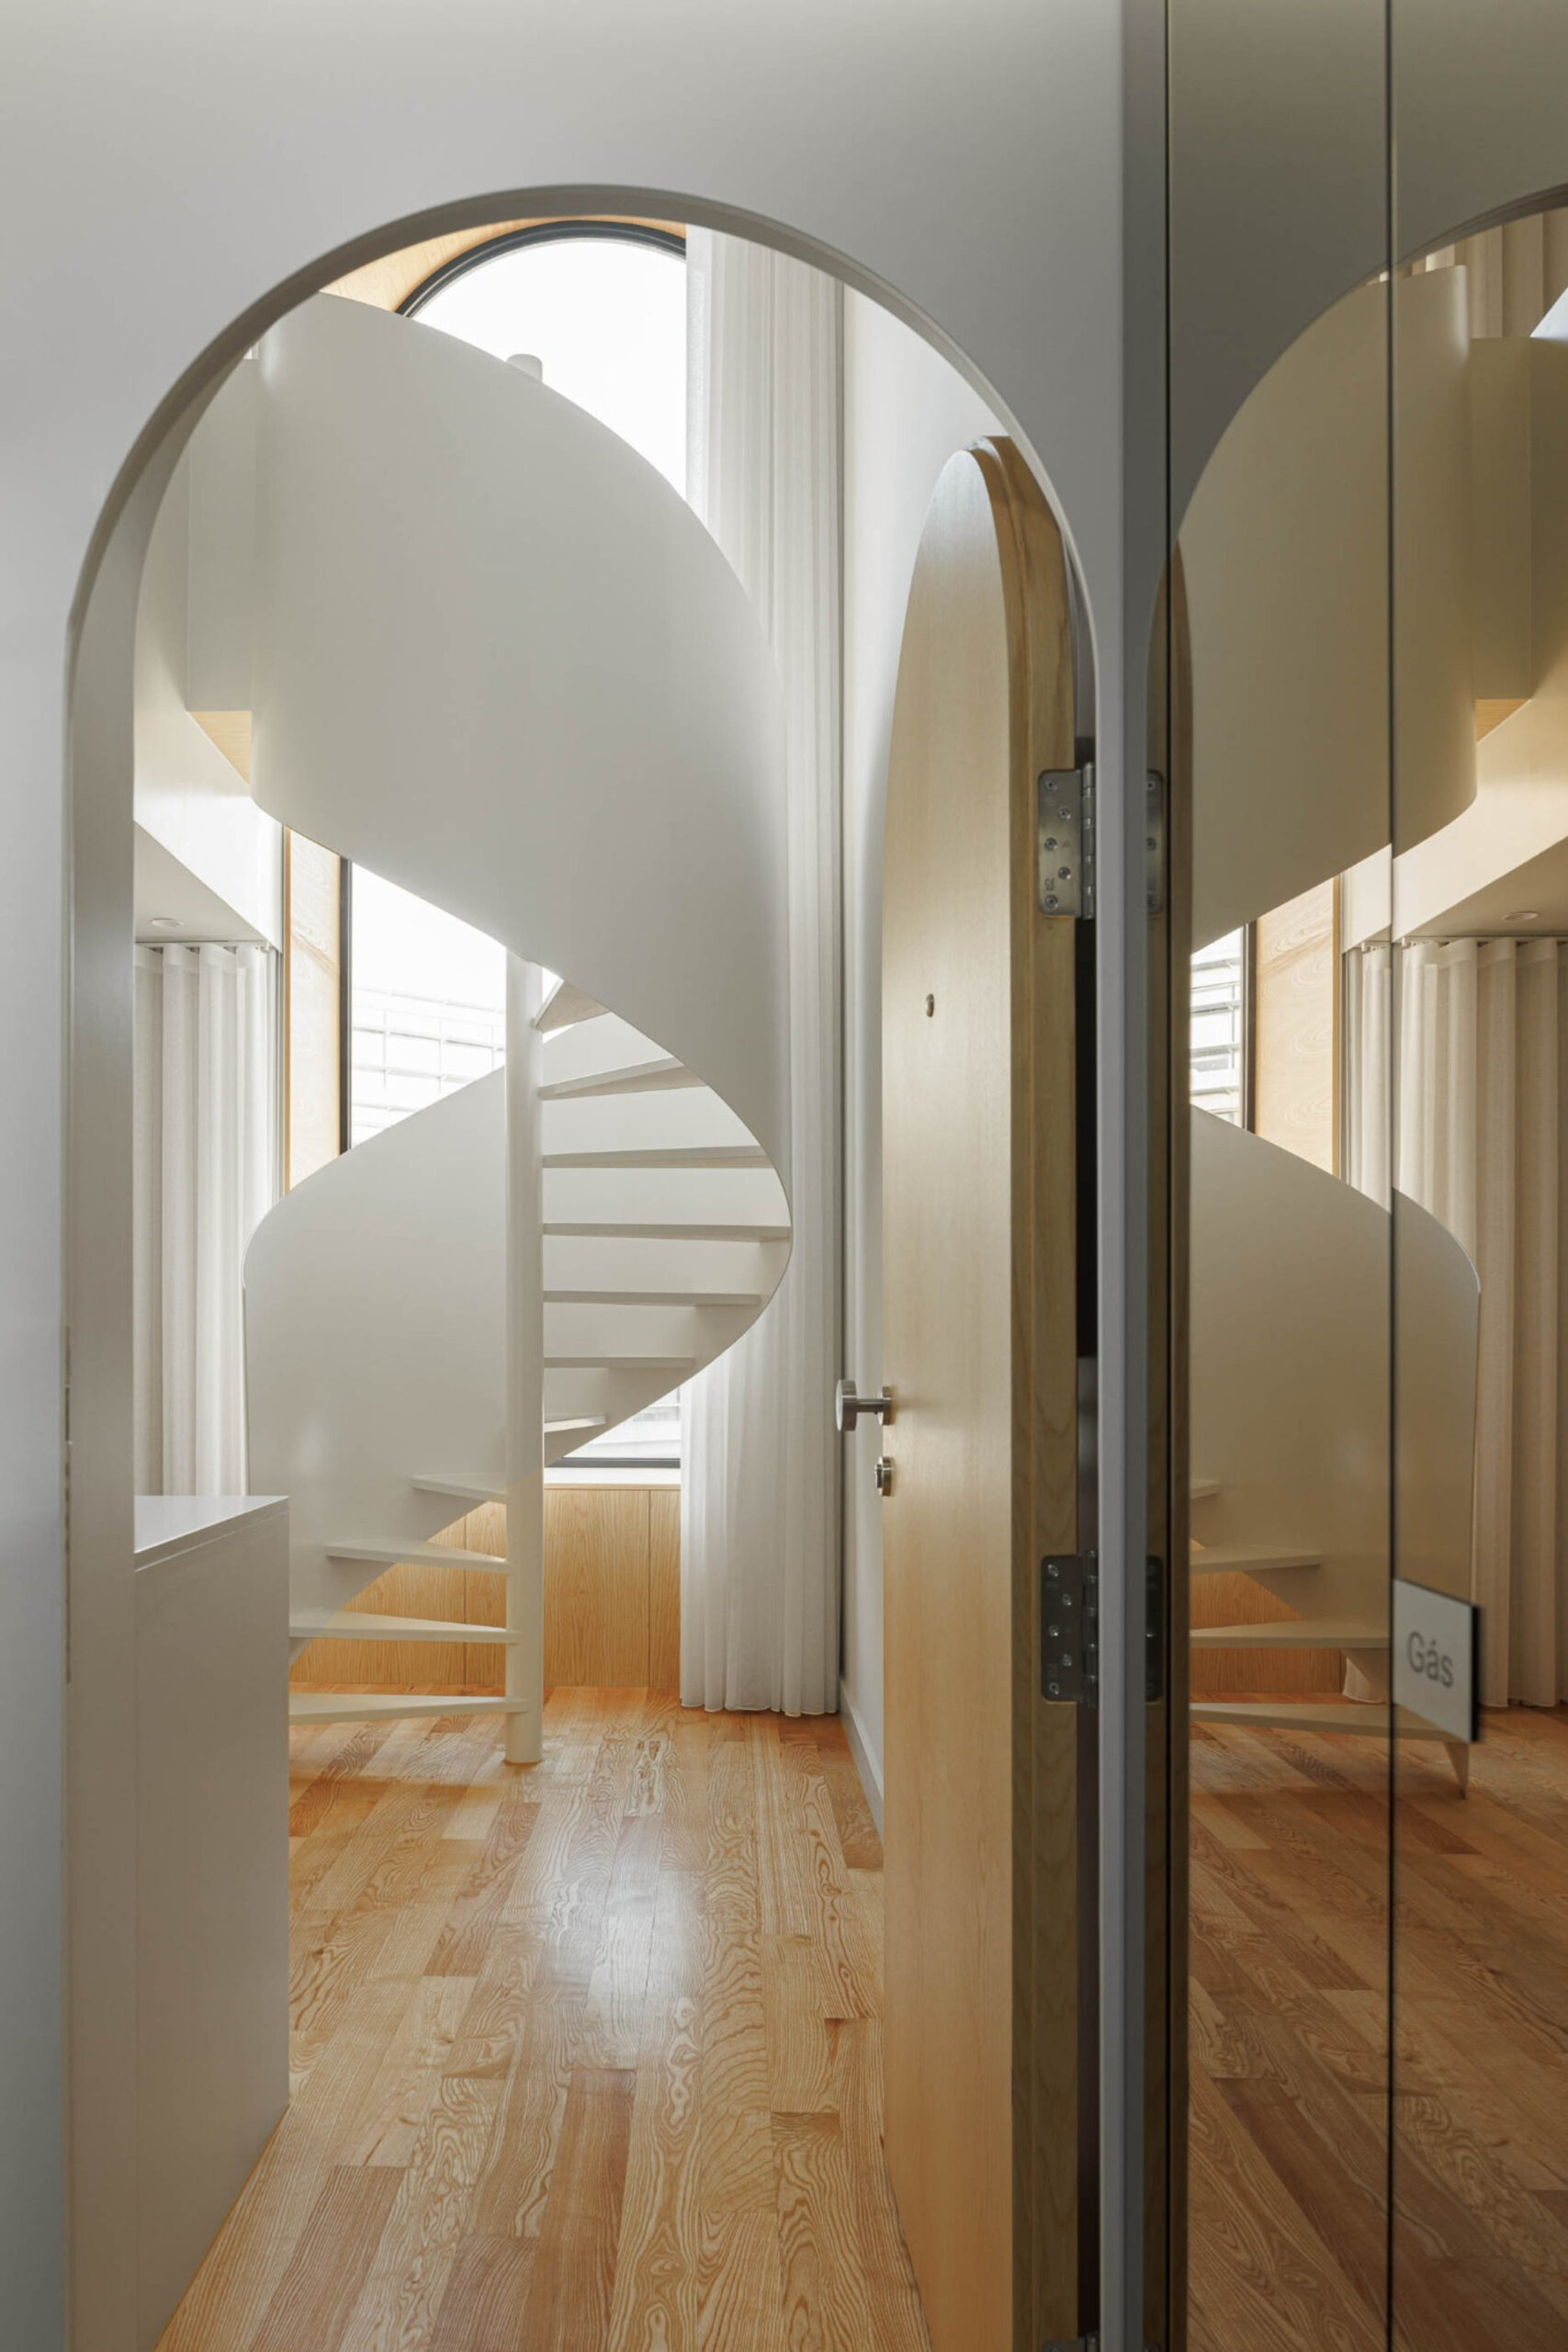
Despite its distinctive façade, Boavista 339 develops from familiar principles of Porto’s urban housing.
The narrow plot, centrally positioned circulation, shallow balconies and vertically organized apartments are reworked within a contemporary concrete structure. The project does not reproduce a historical façade, but adapts established local patterns of occupation and circulation to a constrained contemporary residential programme.
Paulo Merlini architects use the peculiar geometry of the site to generate a dense but varied building, where eleven units coexist within a highly restricted footprint.
The result is defined by the relationship between efficiency and architectural identity: a compact internal organization is combined with an open façade whose arches, vegetation and balconies mediate between the apartments and the city.