O-Living in Kalamata by Kipseli Architects
Architecture:
Photography:
Ek Annual Edition:

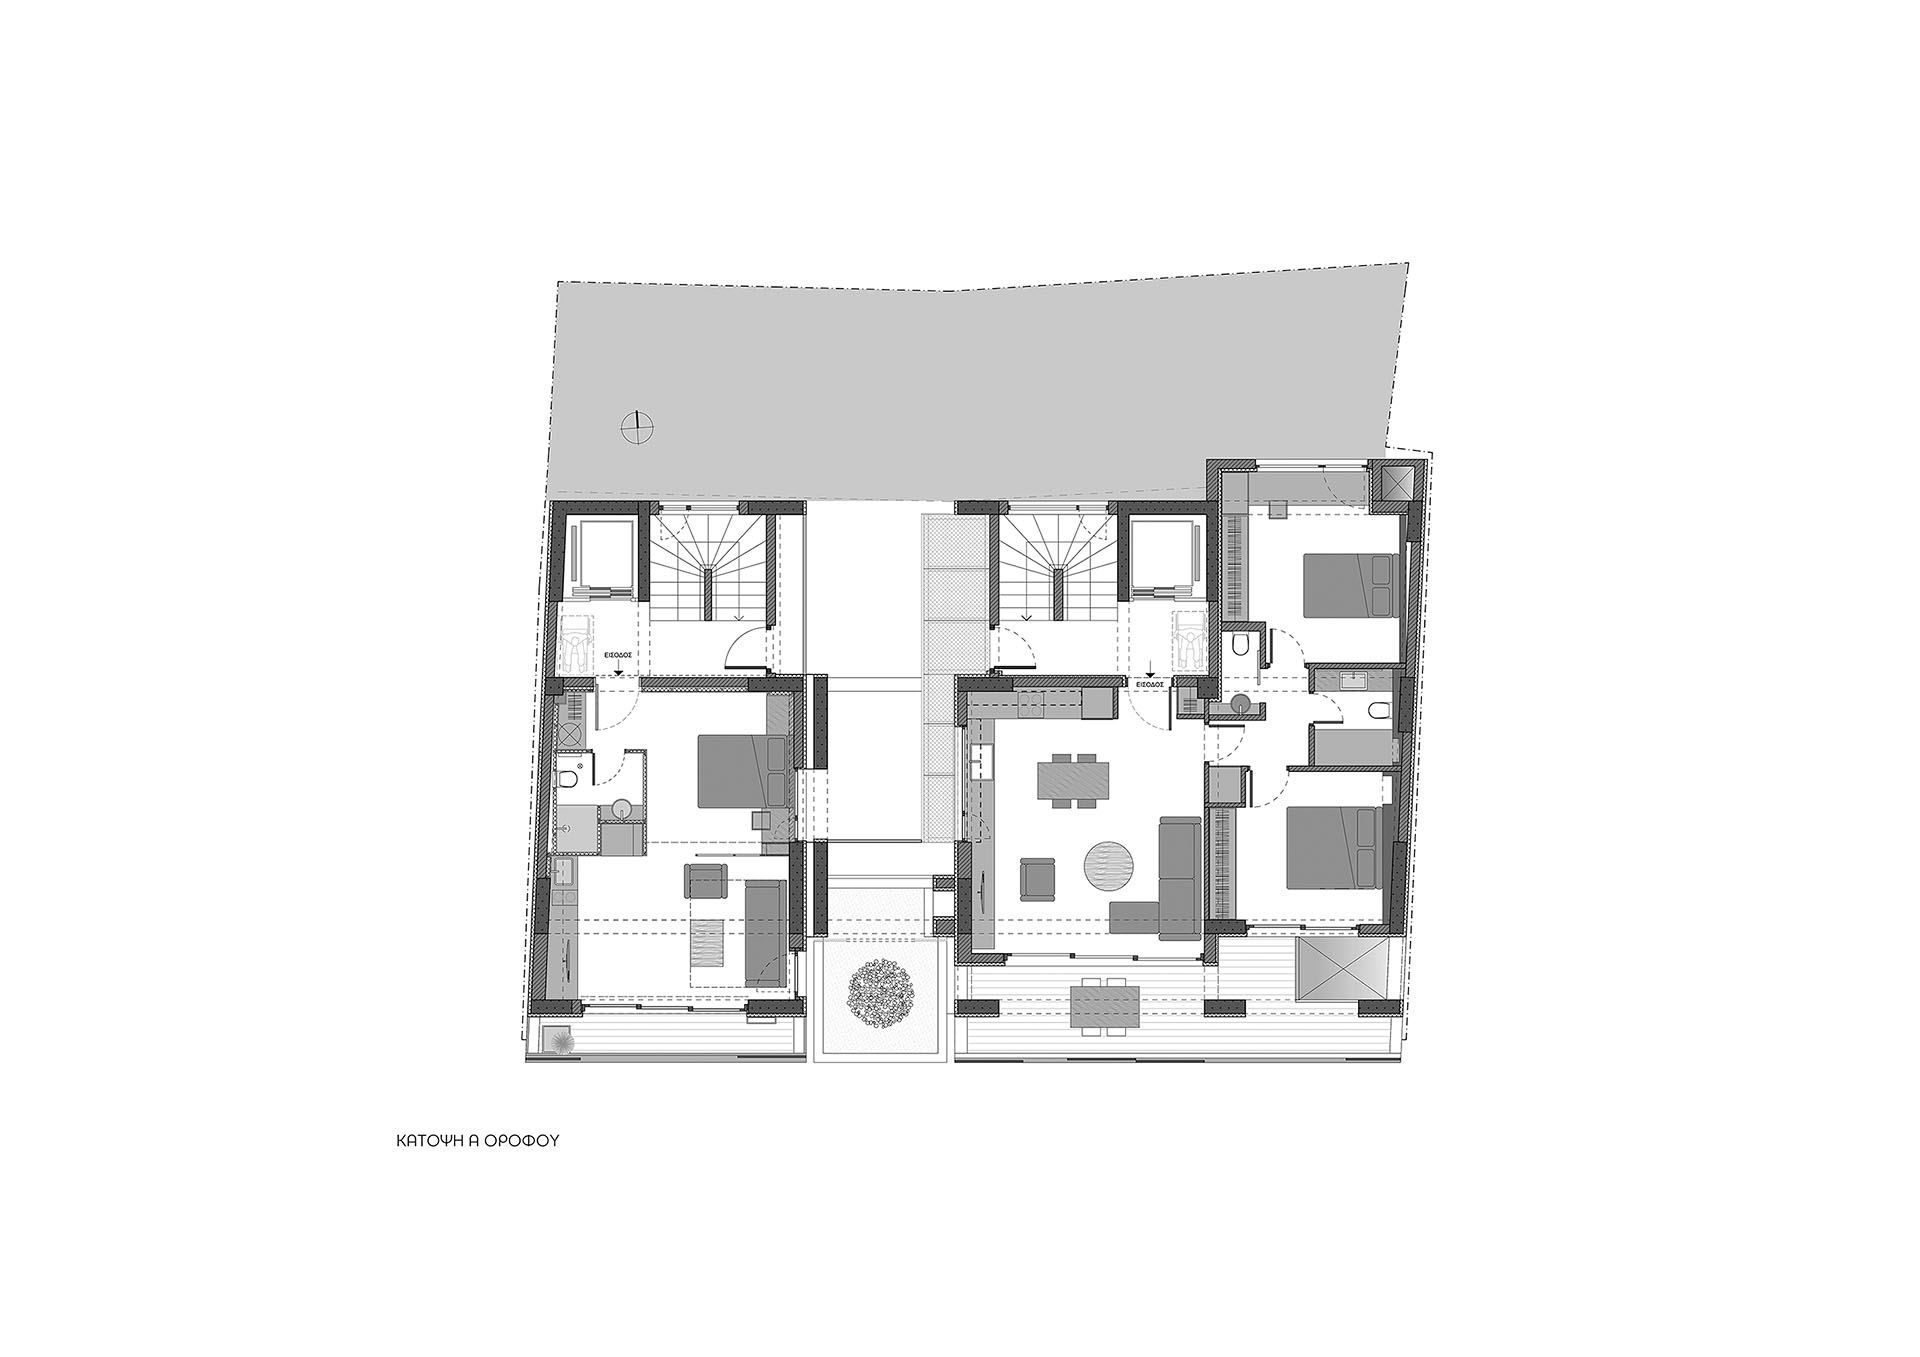
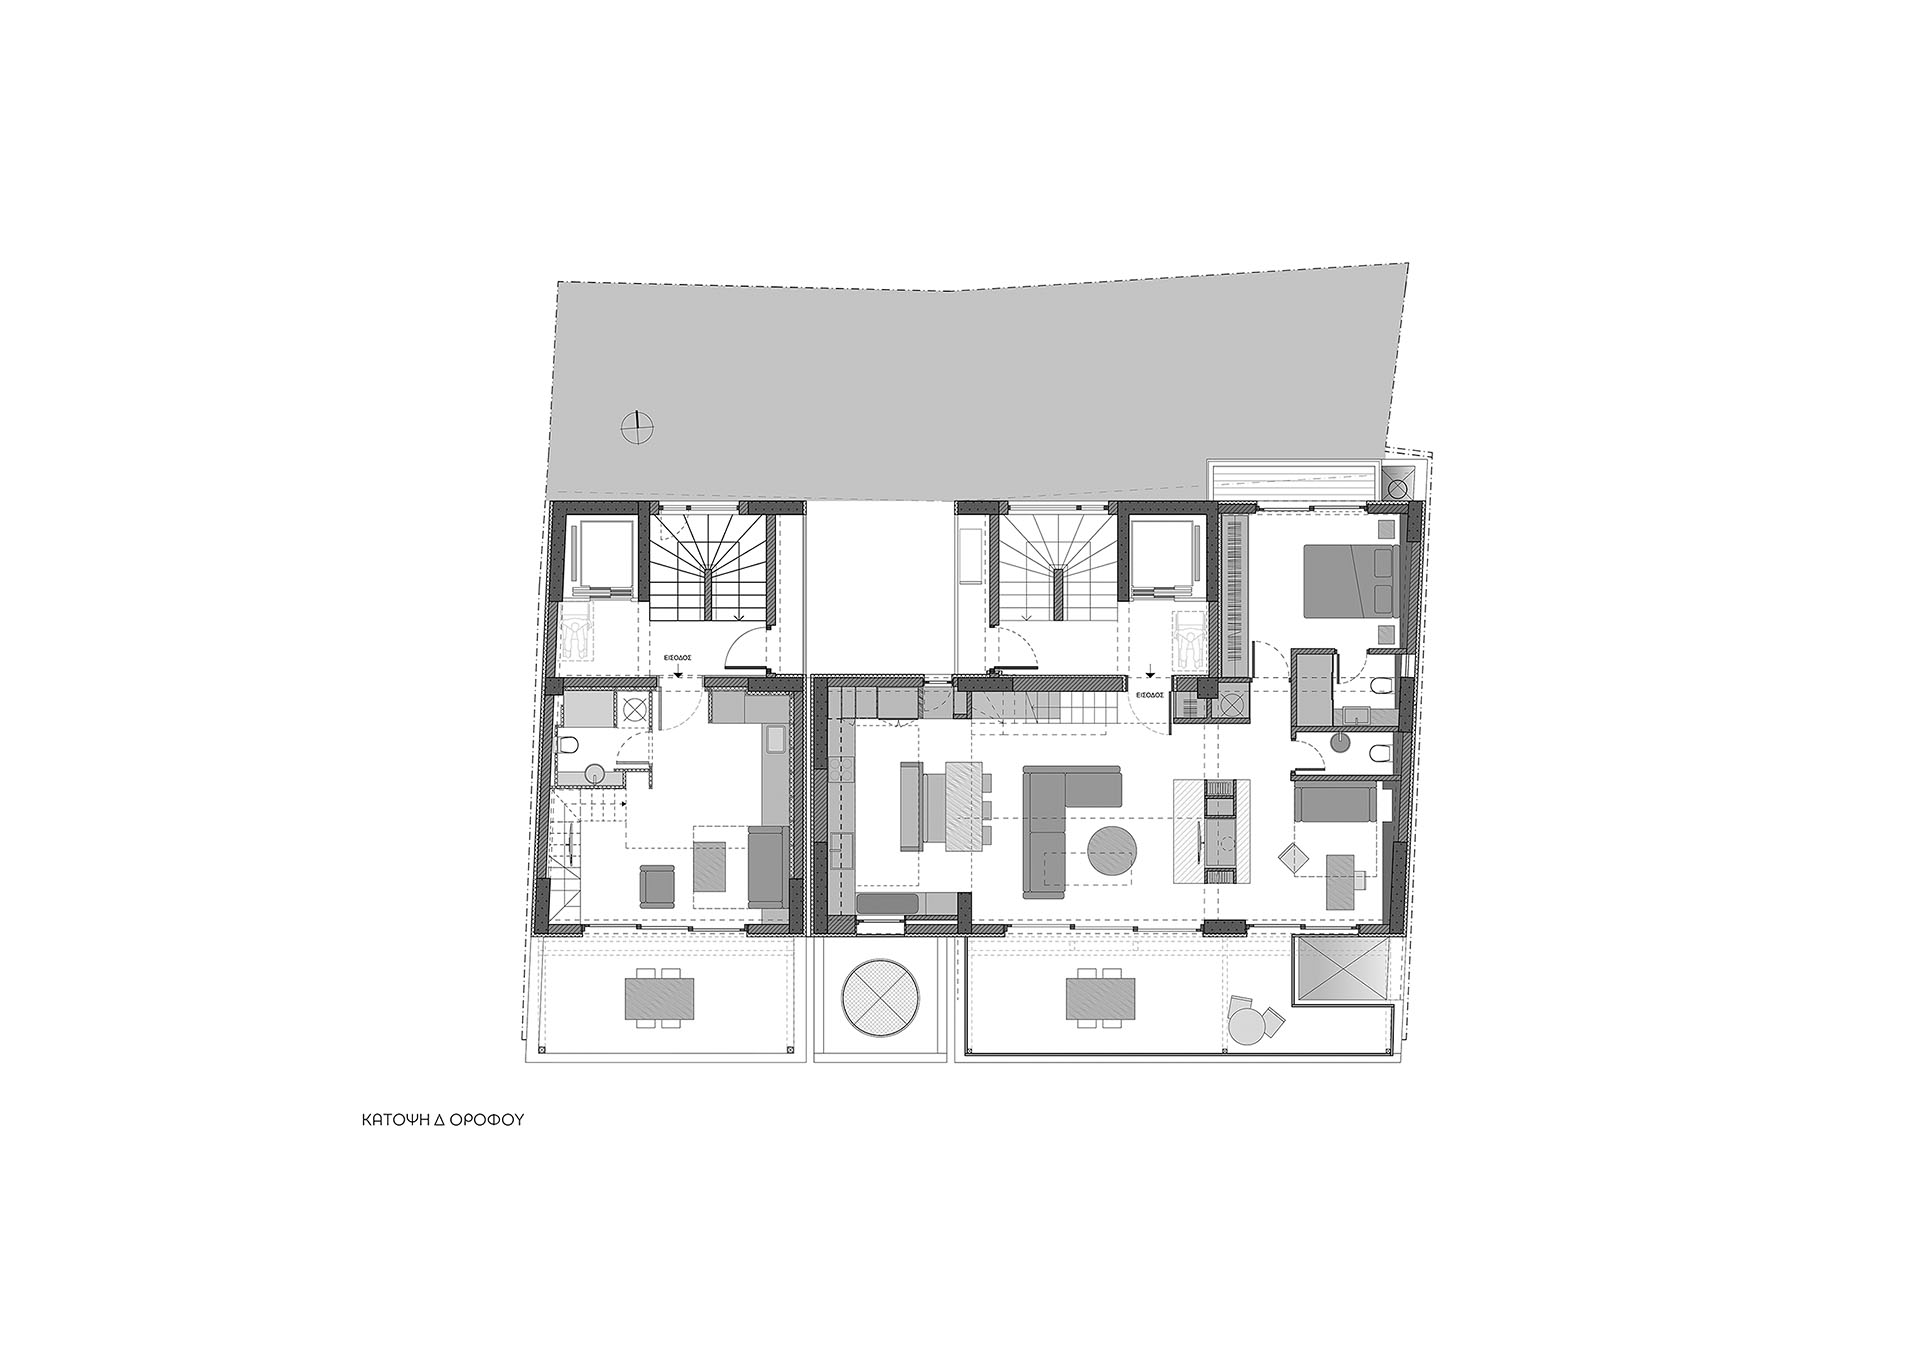
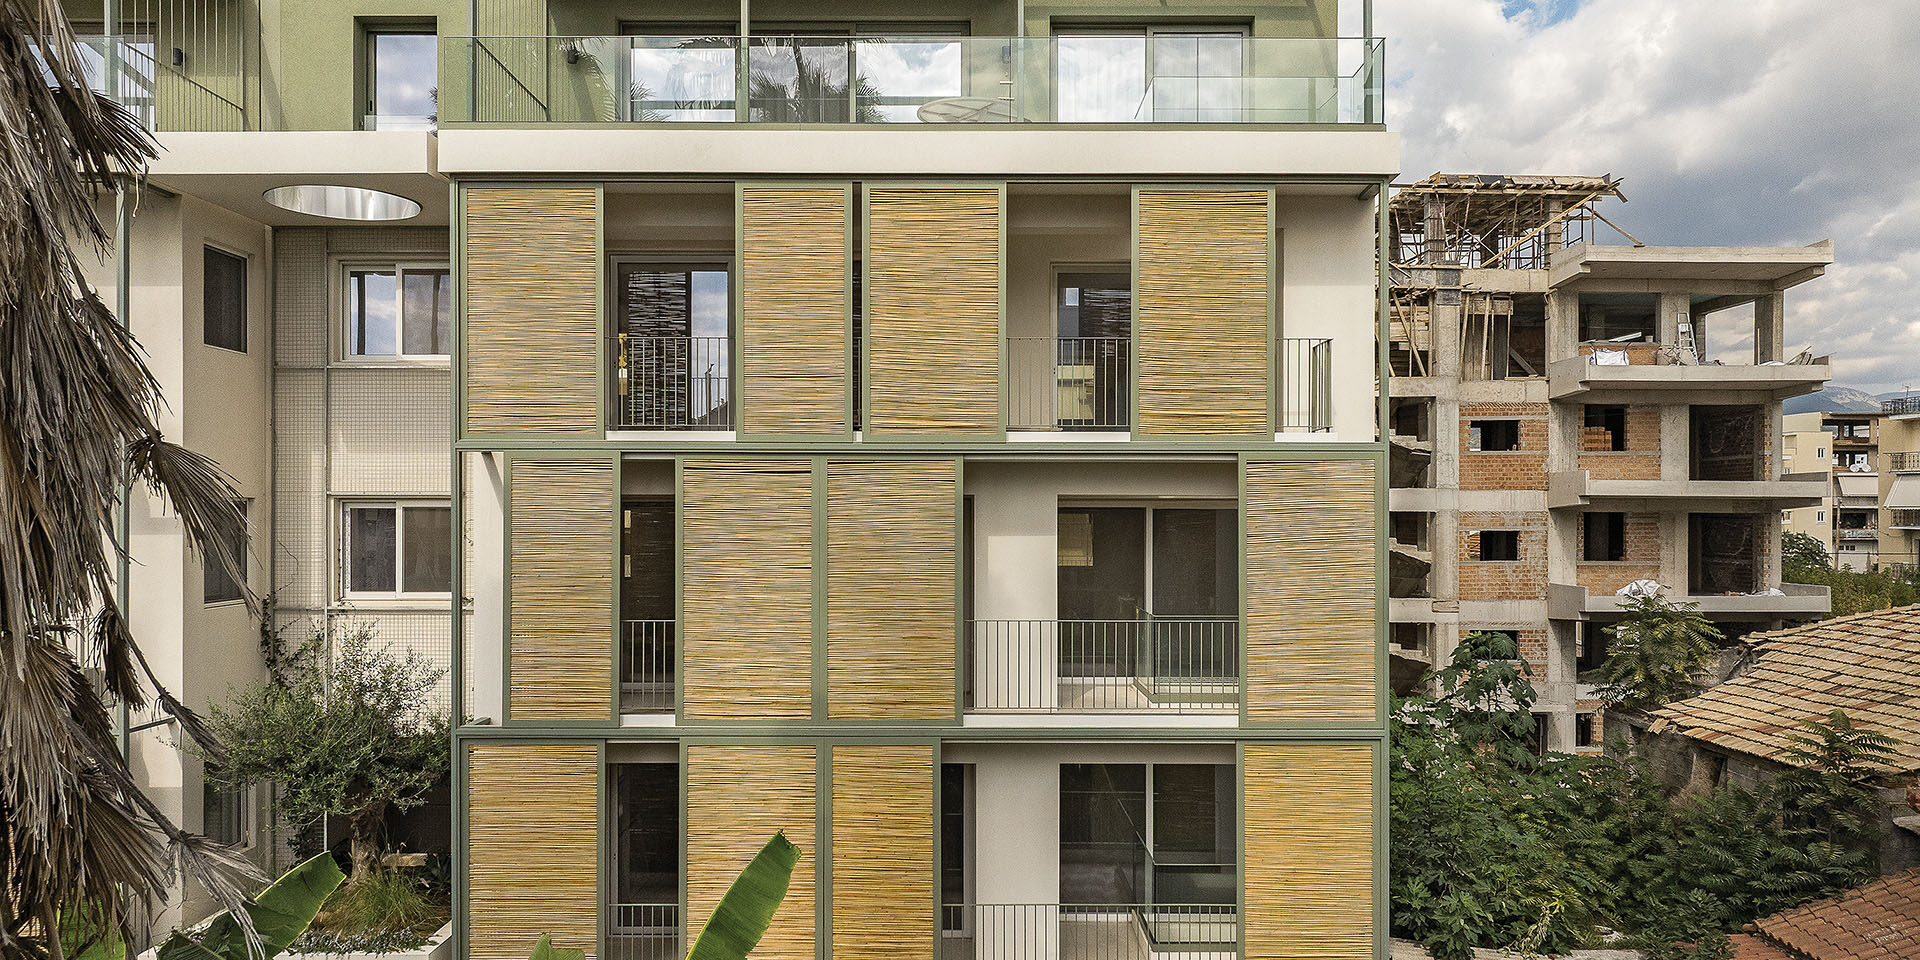
O-Living in Kalamata by Kipseli Architects is a 550m² housing complex completed in 2025, close to the city’s marina. Developed as two autonomous buildings, it accommodates four rental apartments and four permanent residences within a common architectural language shaped by the climate and material character of Messinia.
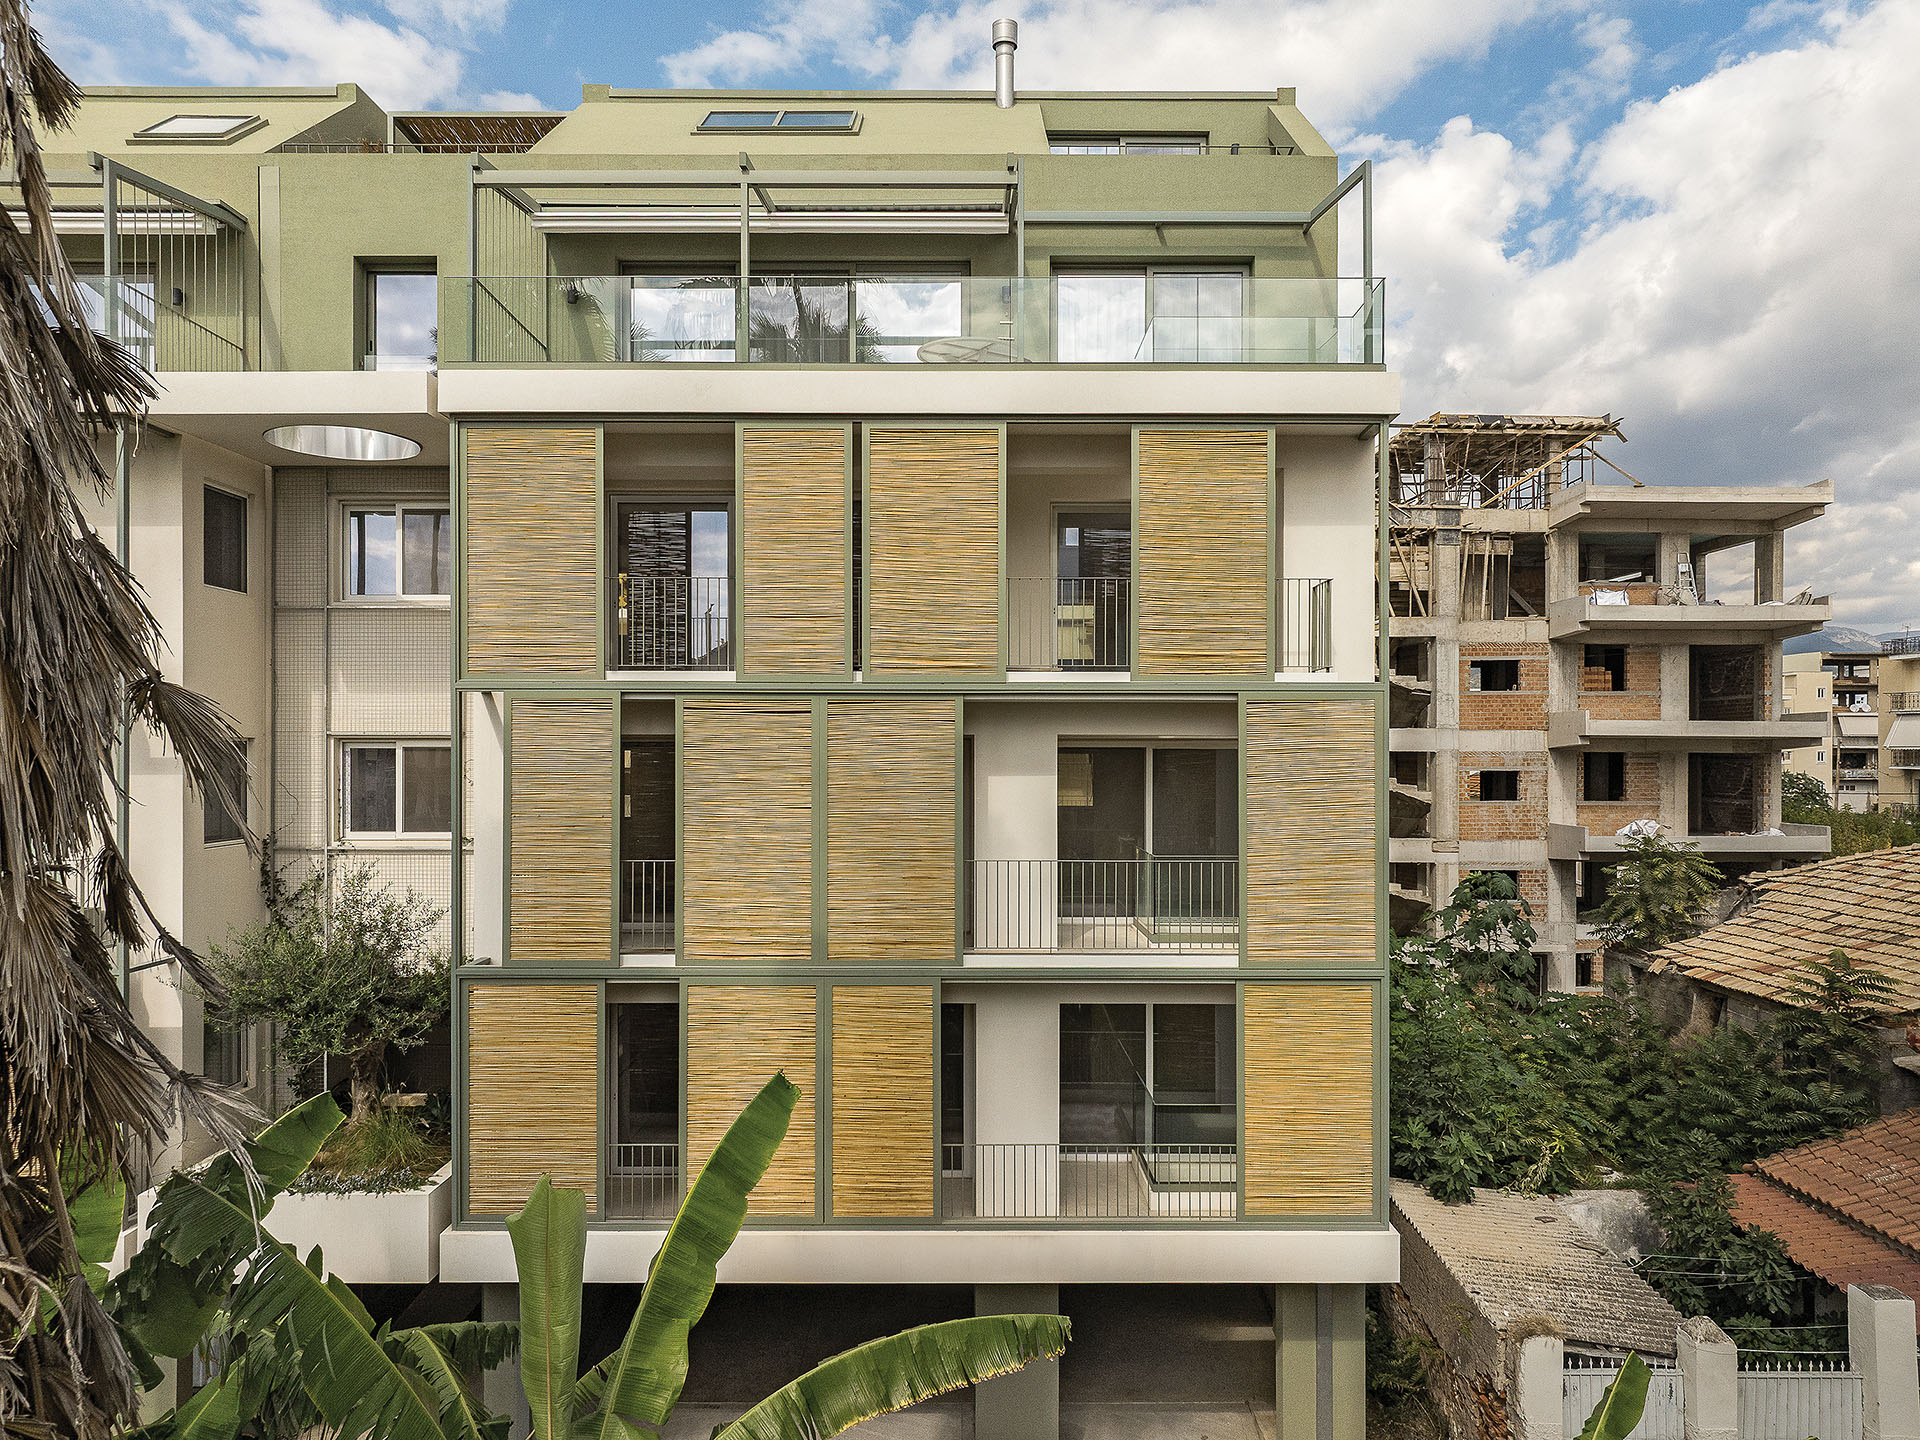
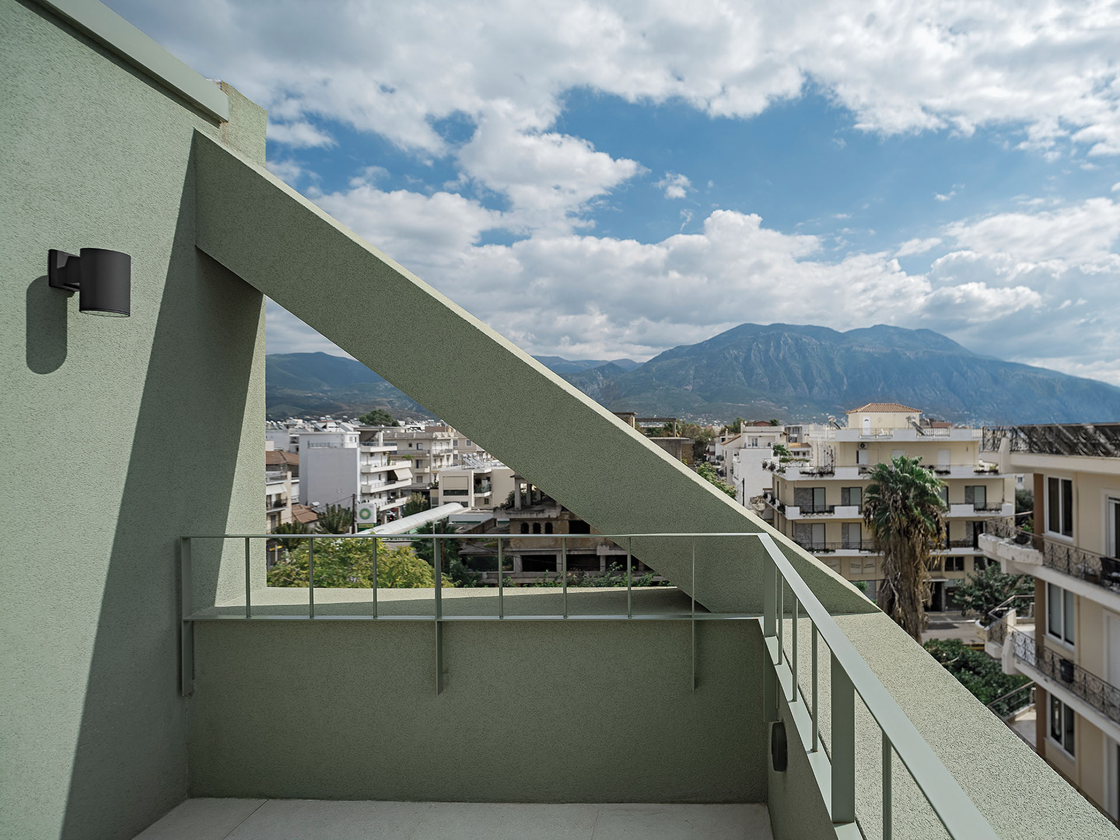
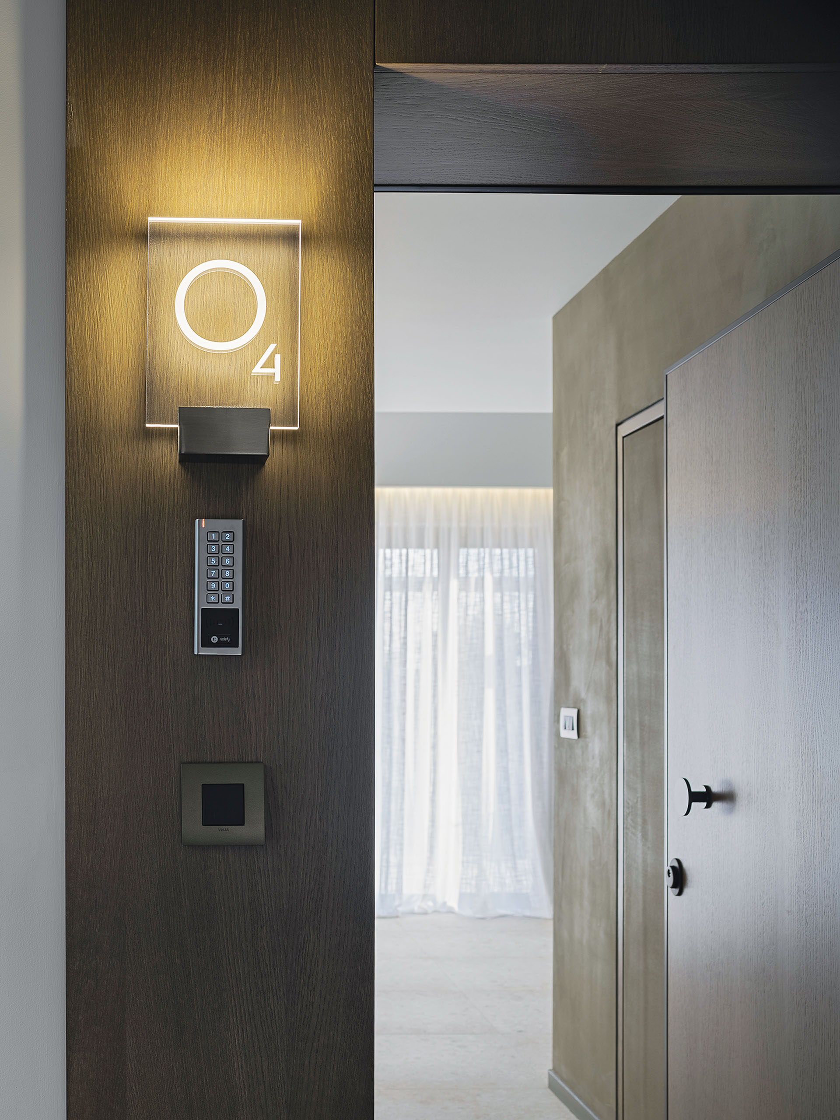
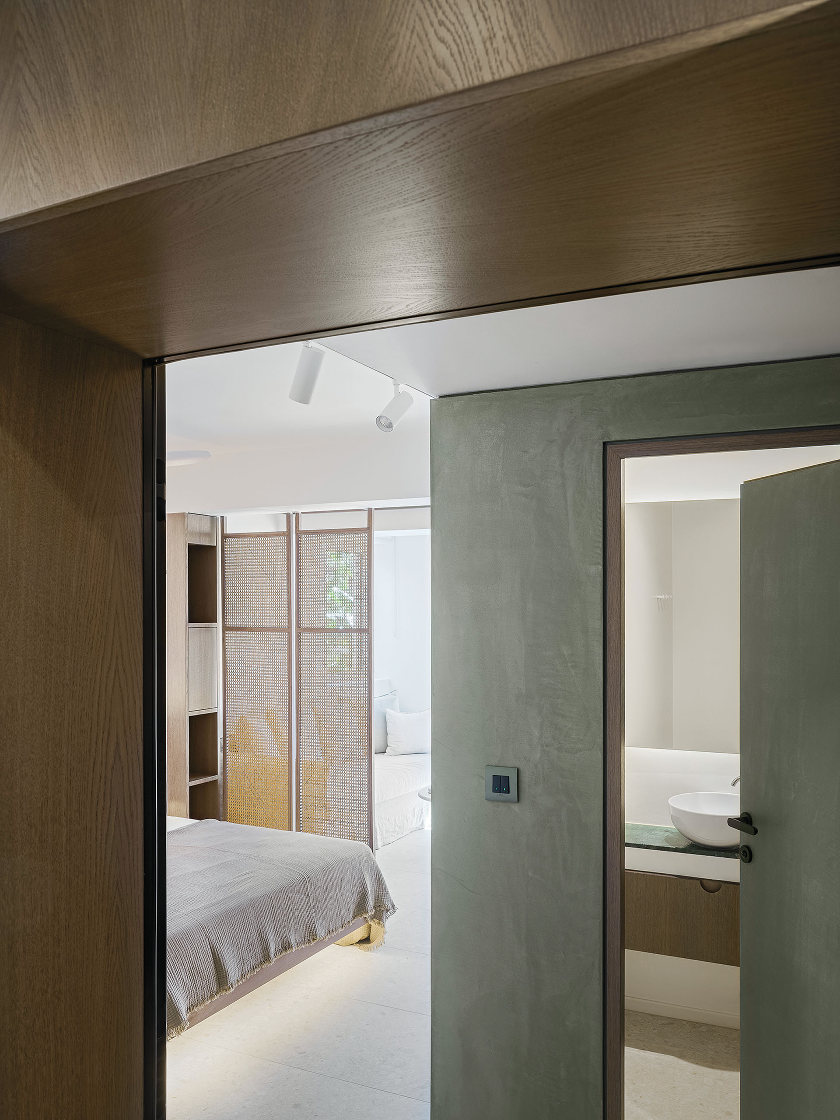
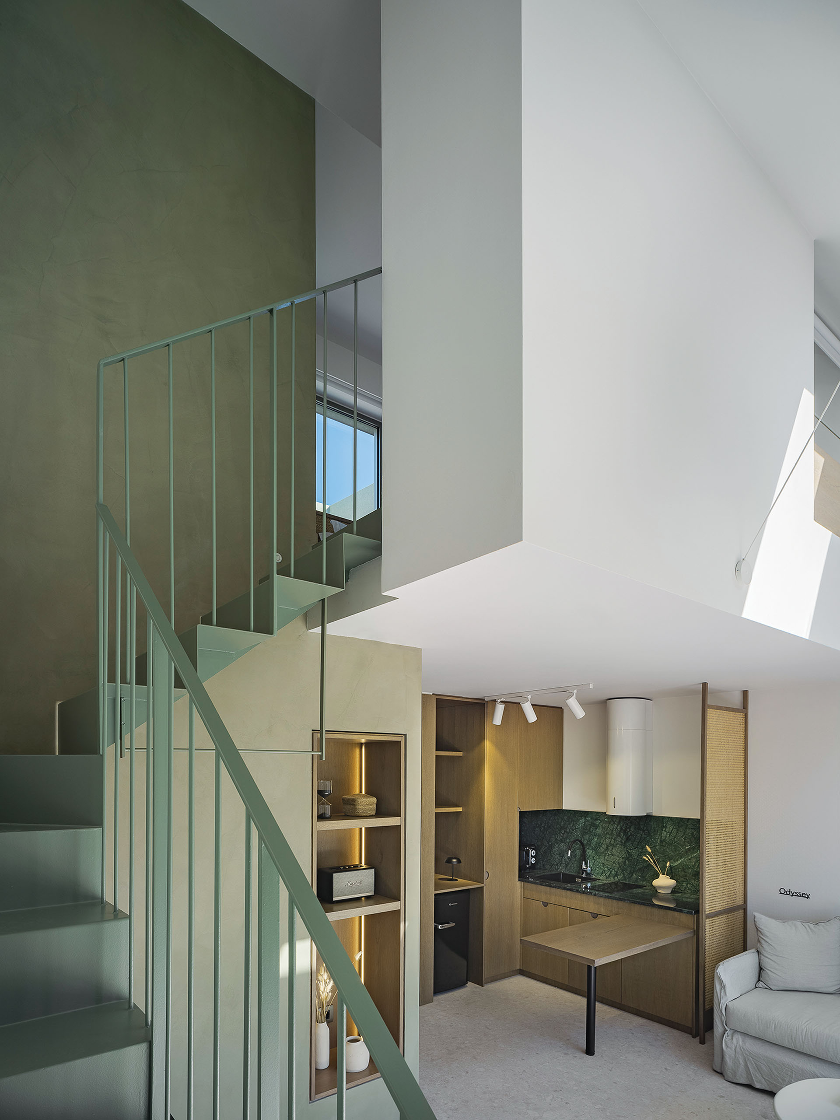
The project interprets two different modes of inhabitation through the organization of its volumes and intermediate outdoor spaces. Grey-green surfaces are combined with white, reed, straw and timber, while olive trees become recurring elements in the spatial and material composition.
The complex brings together temporary and permanent accommodation without merging them into a single undifferentiated building.
The two uses remain functionally autonomous, while their common proportions, materials and environmental strategies establish a coherent ensemble. The separation between them is not treated as residual space, but becomes part of the architectural sequence.
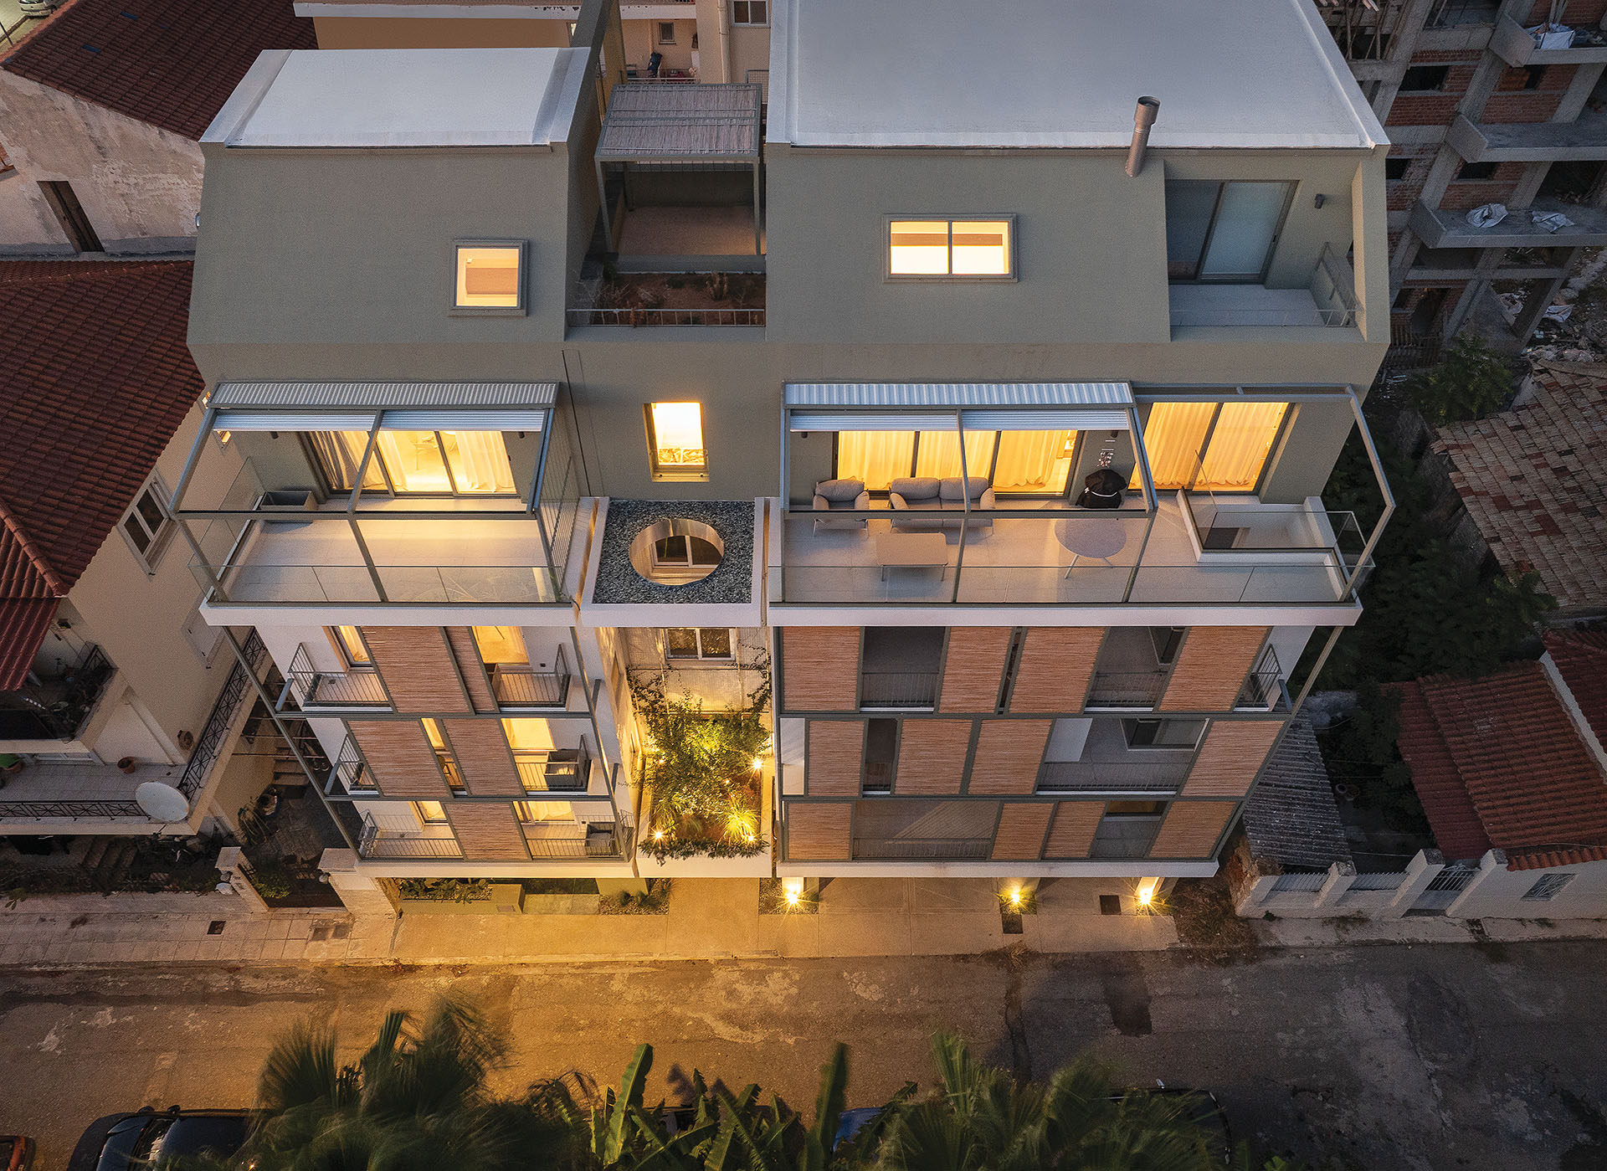
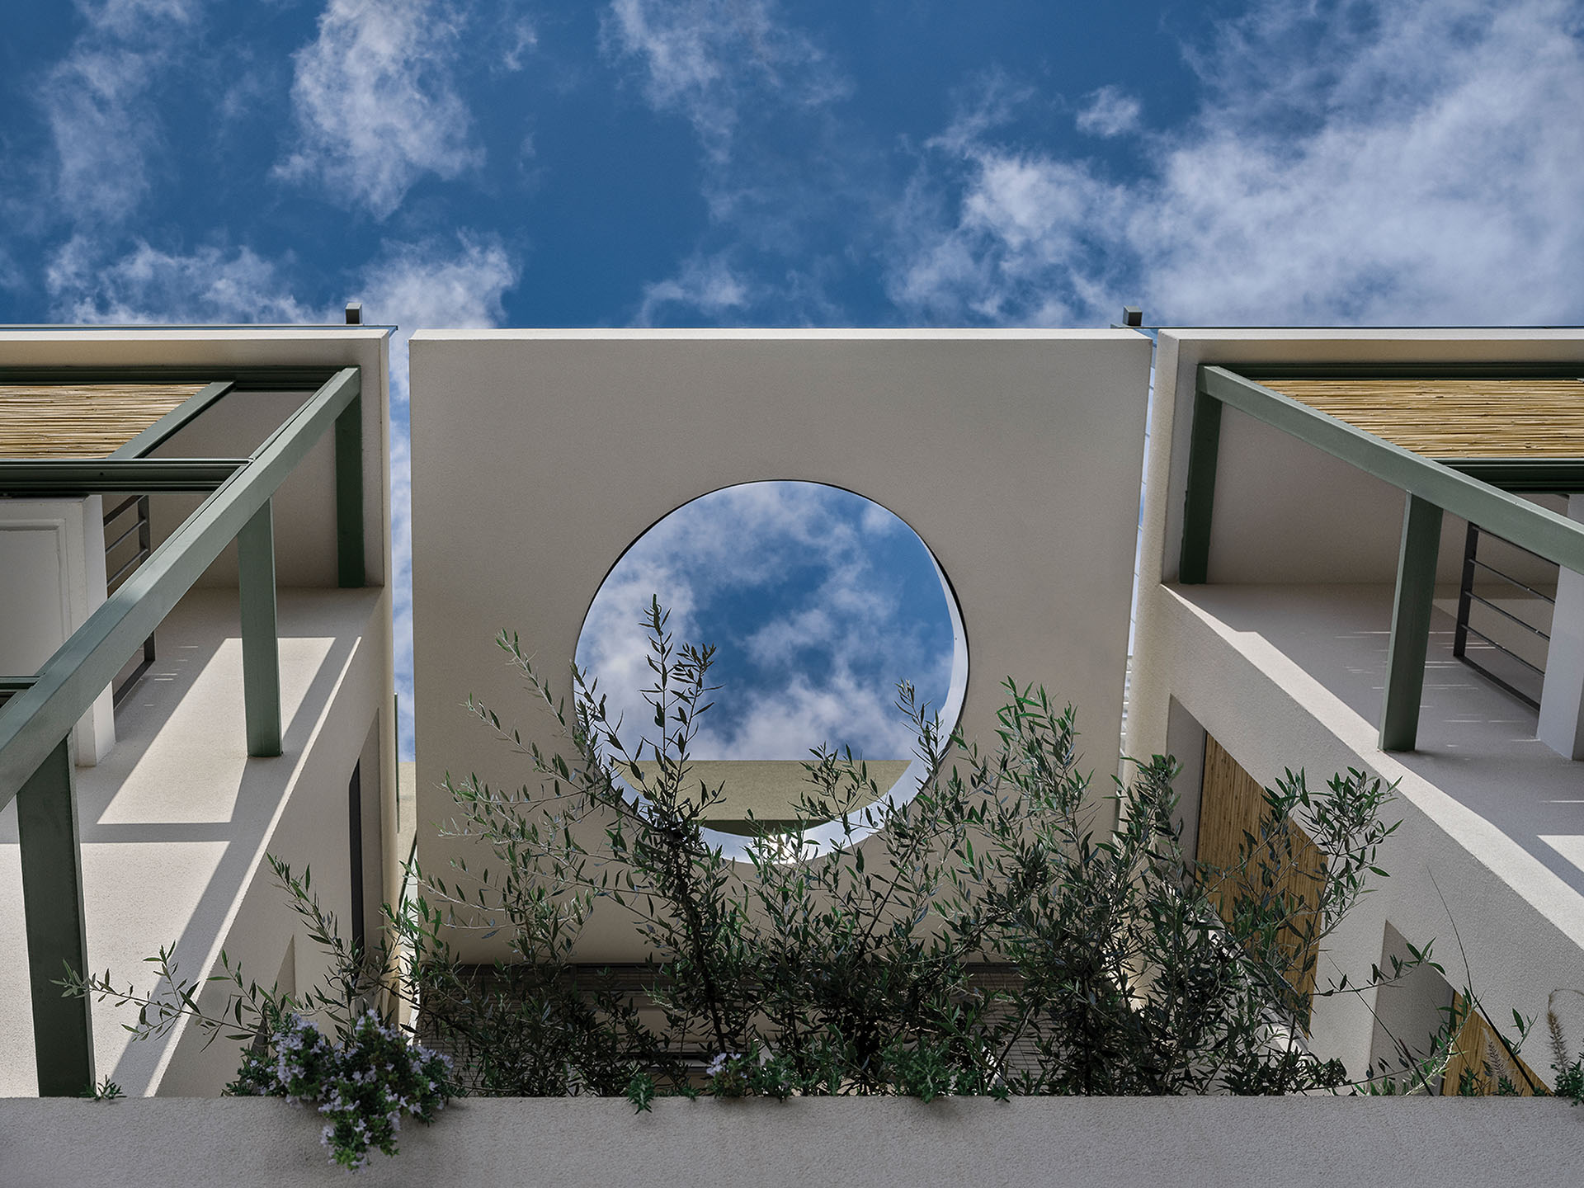
On the first level, a small planted garden with a mature olive tree forms an intermediate outdoor zone between the two parts of the complex. This shared landscape element provides distance and privacy while maintaining visual continuity.
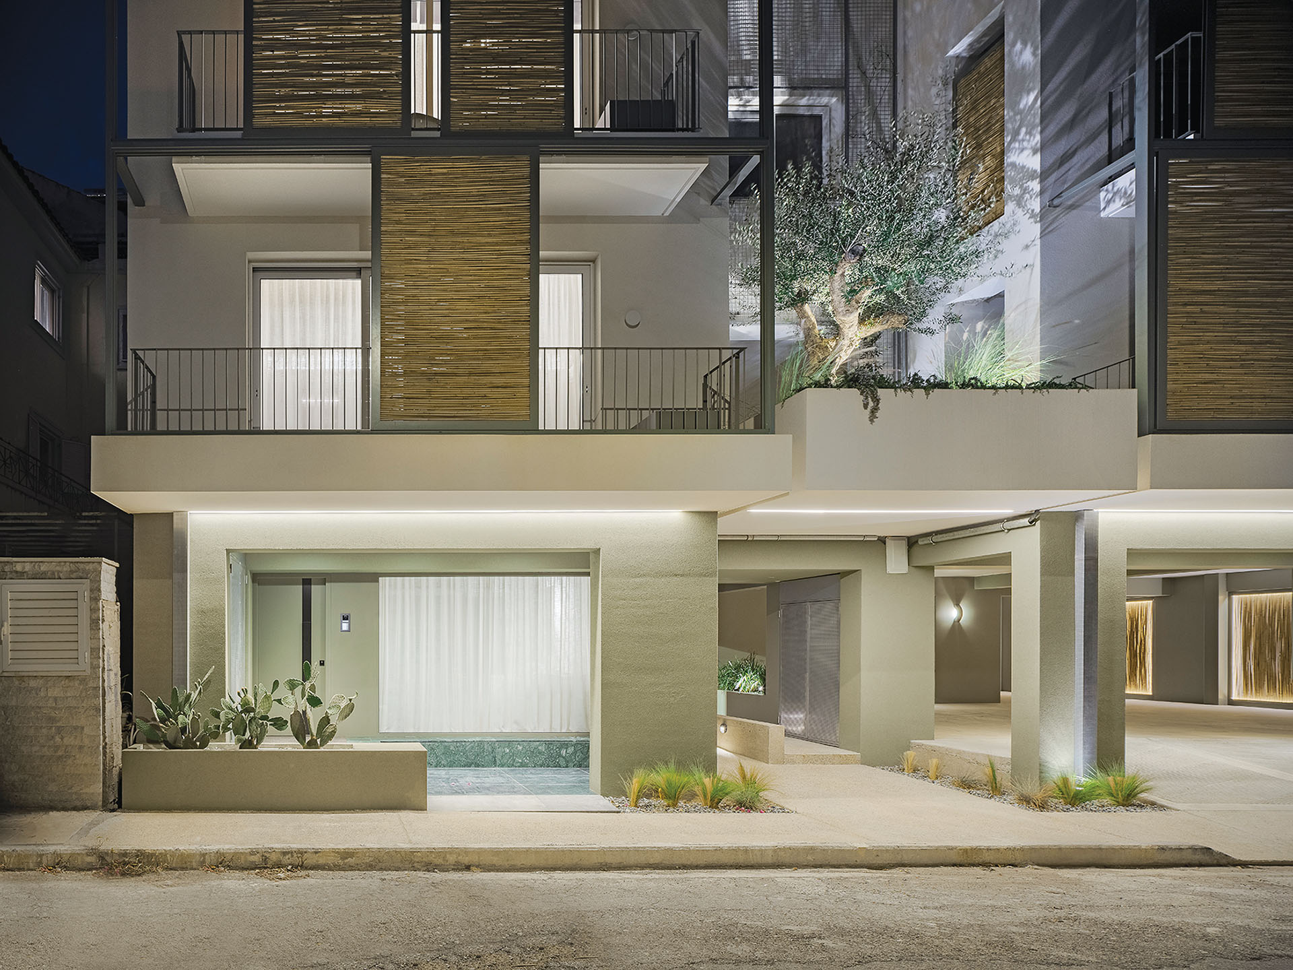
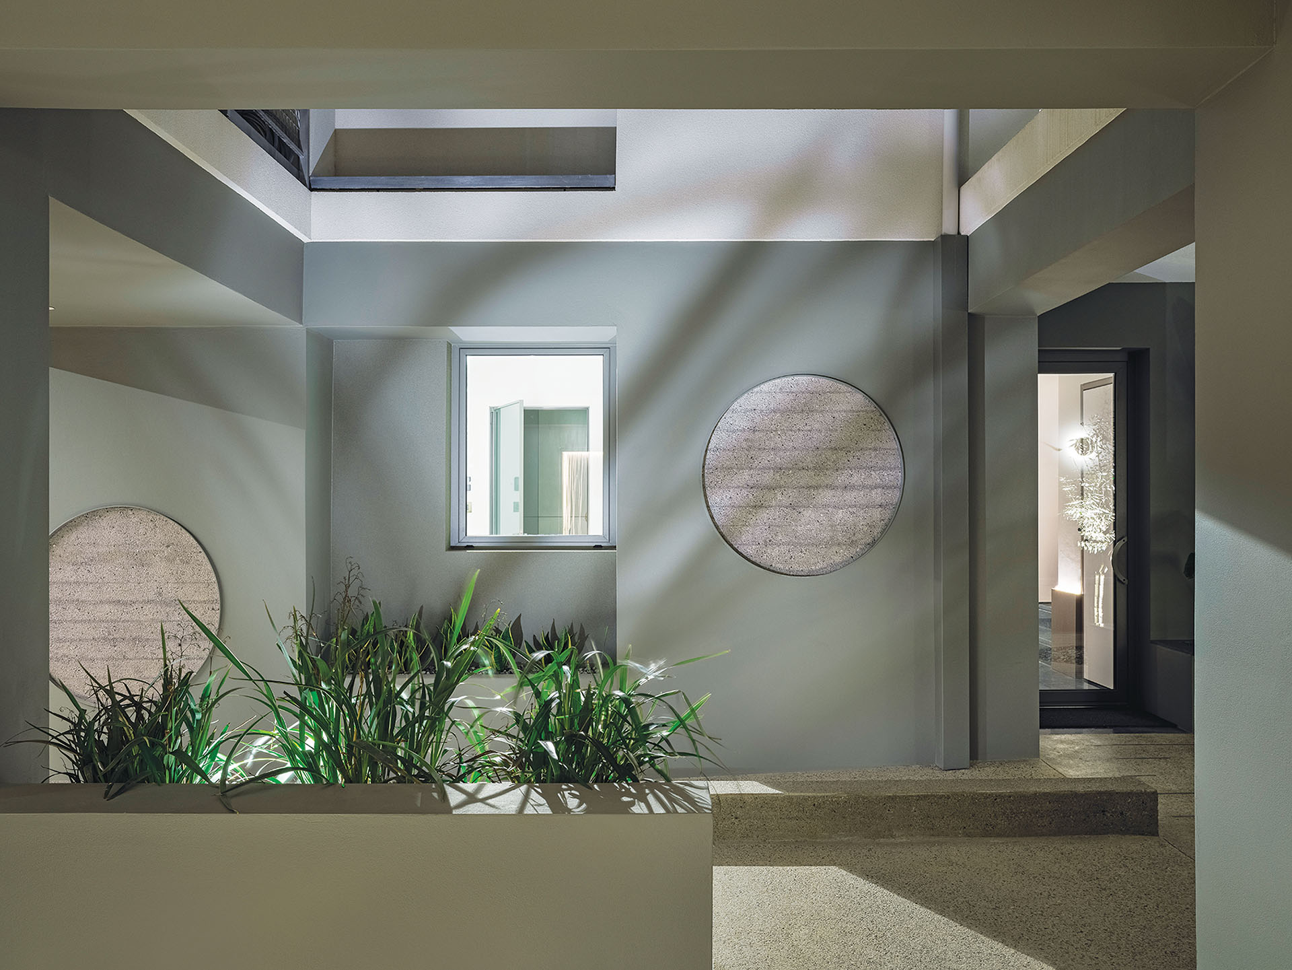
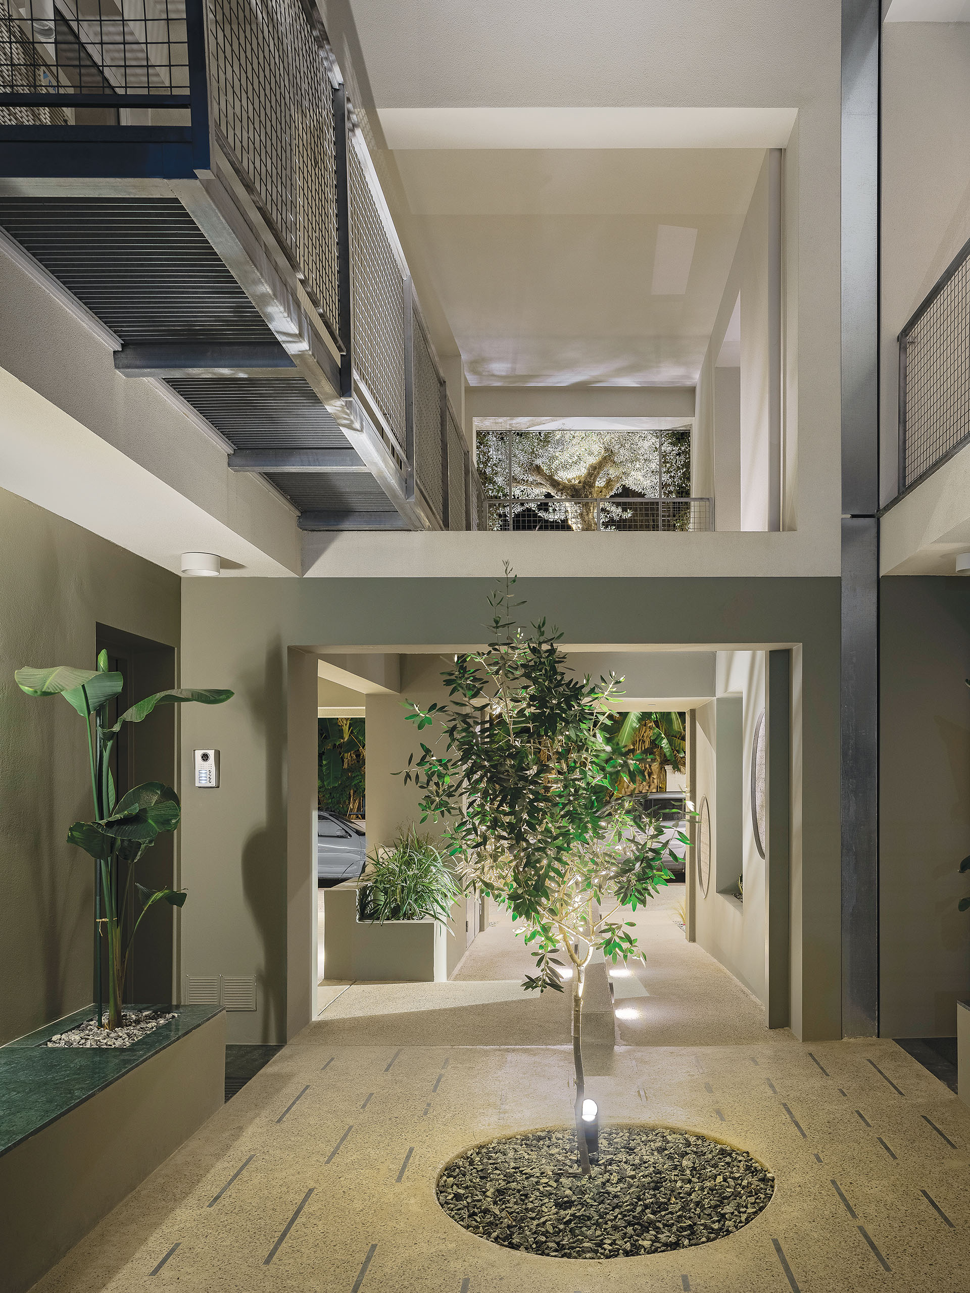
At ground level, the pilotis develops as a planted arcade that operates more like a courtyard than a conventional passage.
Planter benches, low steps and a double-height section establish different levels of occupation while accommodating vegetation. Together, they create a shaded and cooler threshold before entering the residences.
The base of the building is characterized by hammered concrete and discreet details of green marble. These heavier surfaces give the ground level a distinct material identity and establish a tactile transition between the street, vegetation and residential interiors.
A young olive tree planted within the rear courtyard reinforces the relationship between the architecture and the landscape references that run throughout the project.
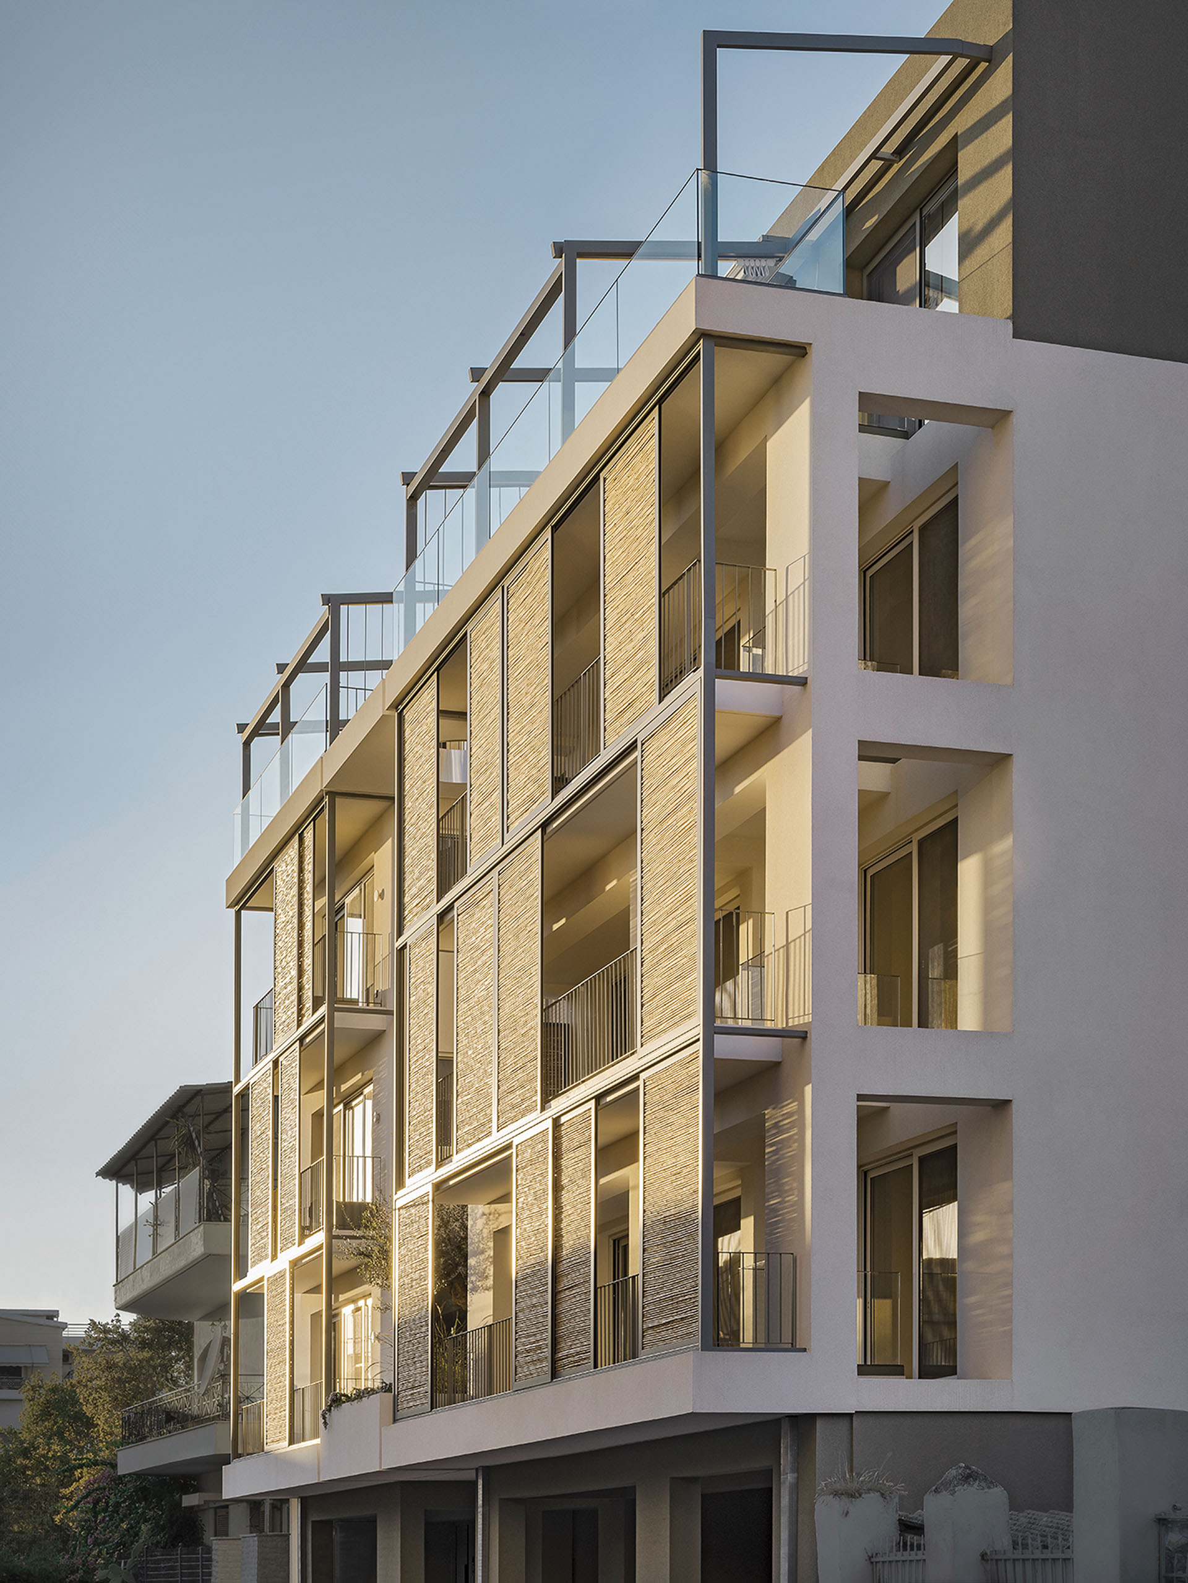
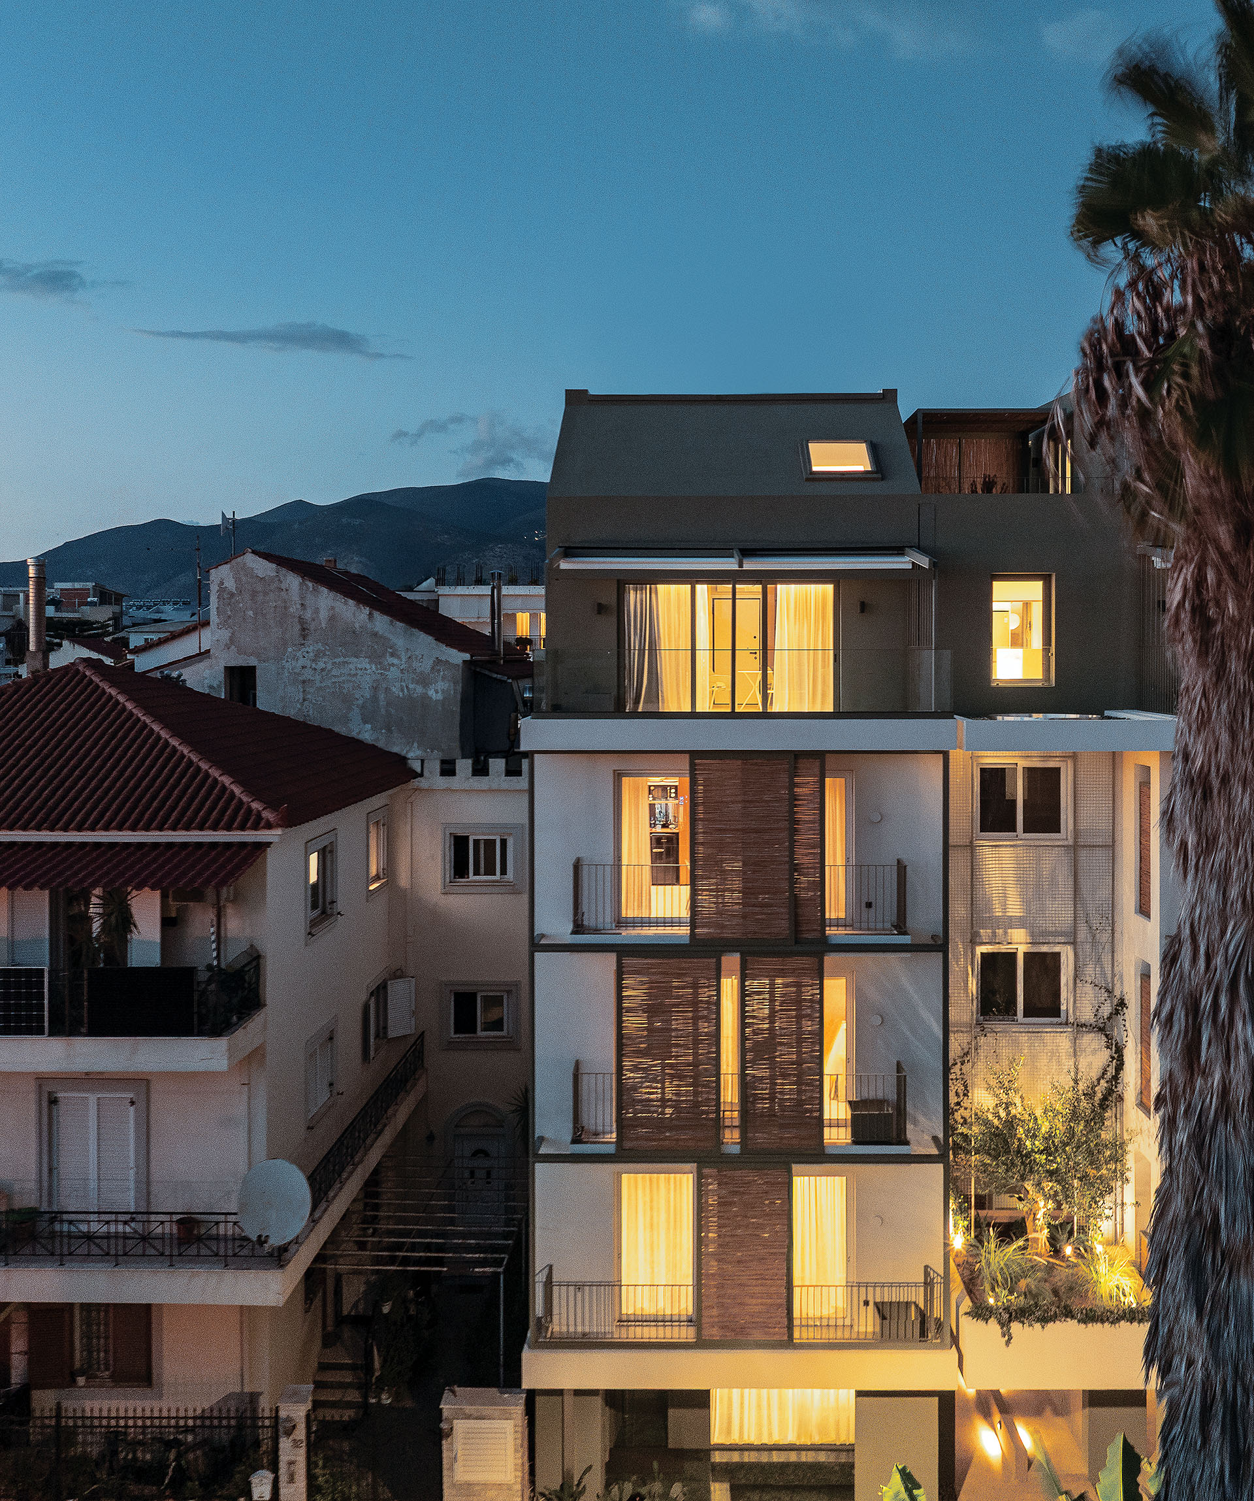
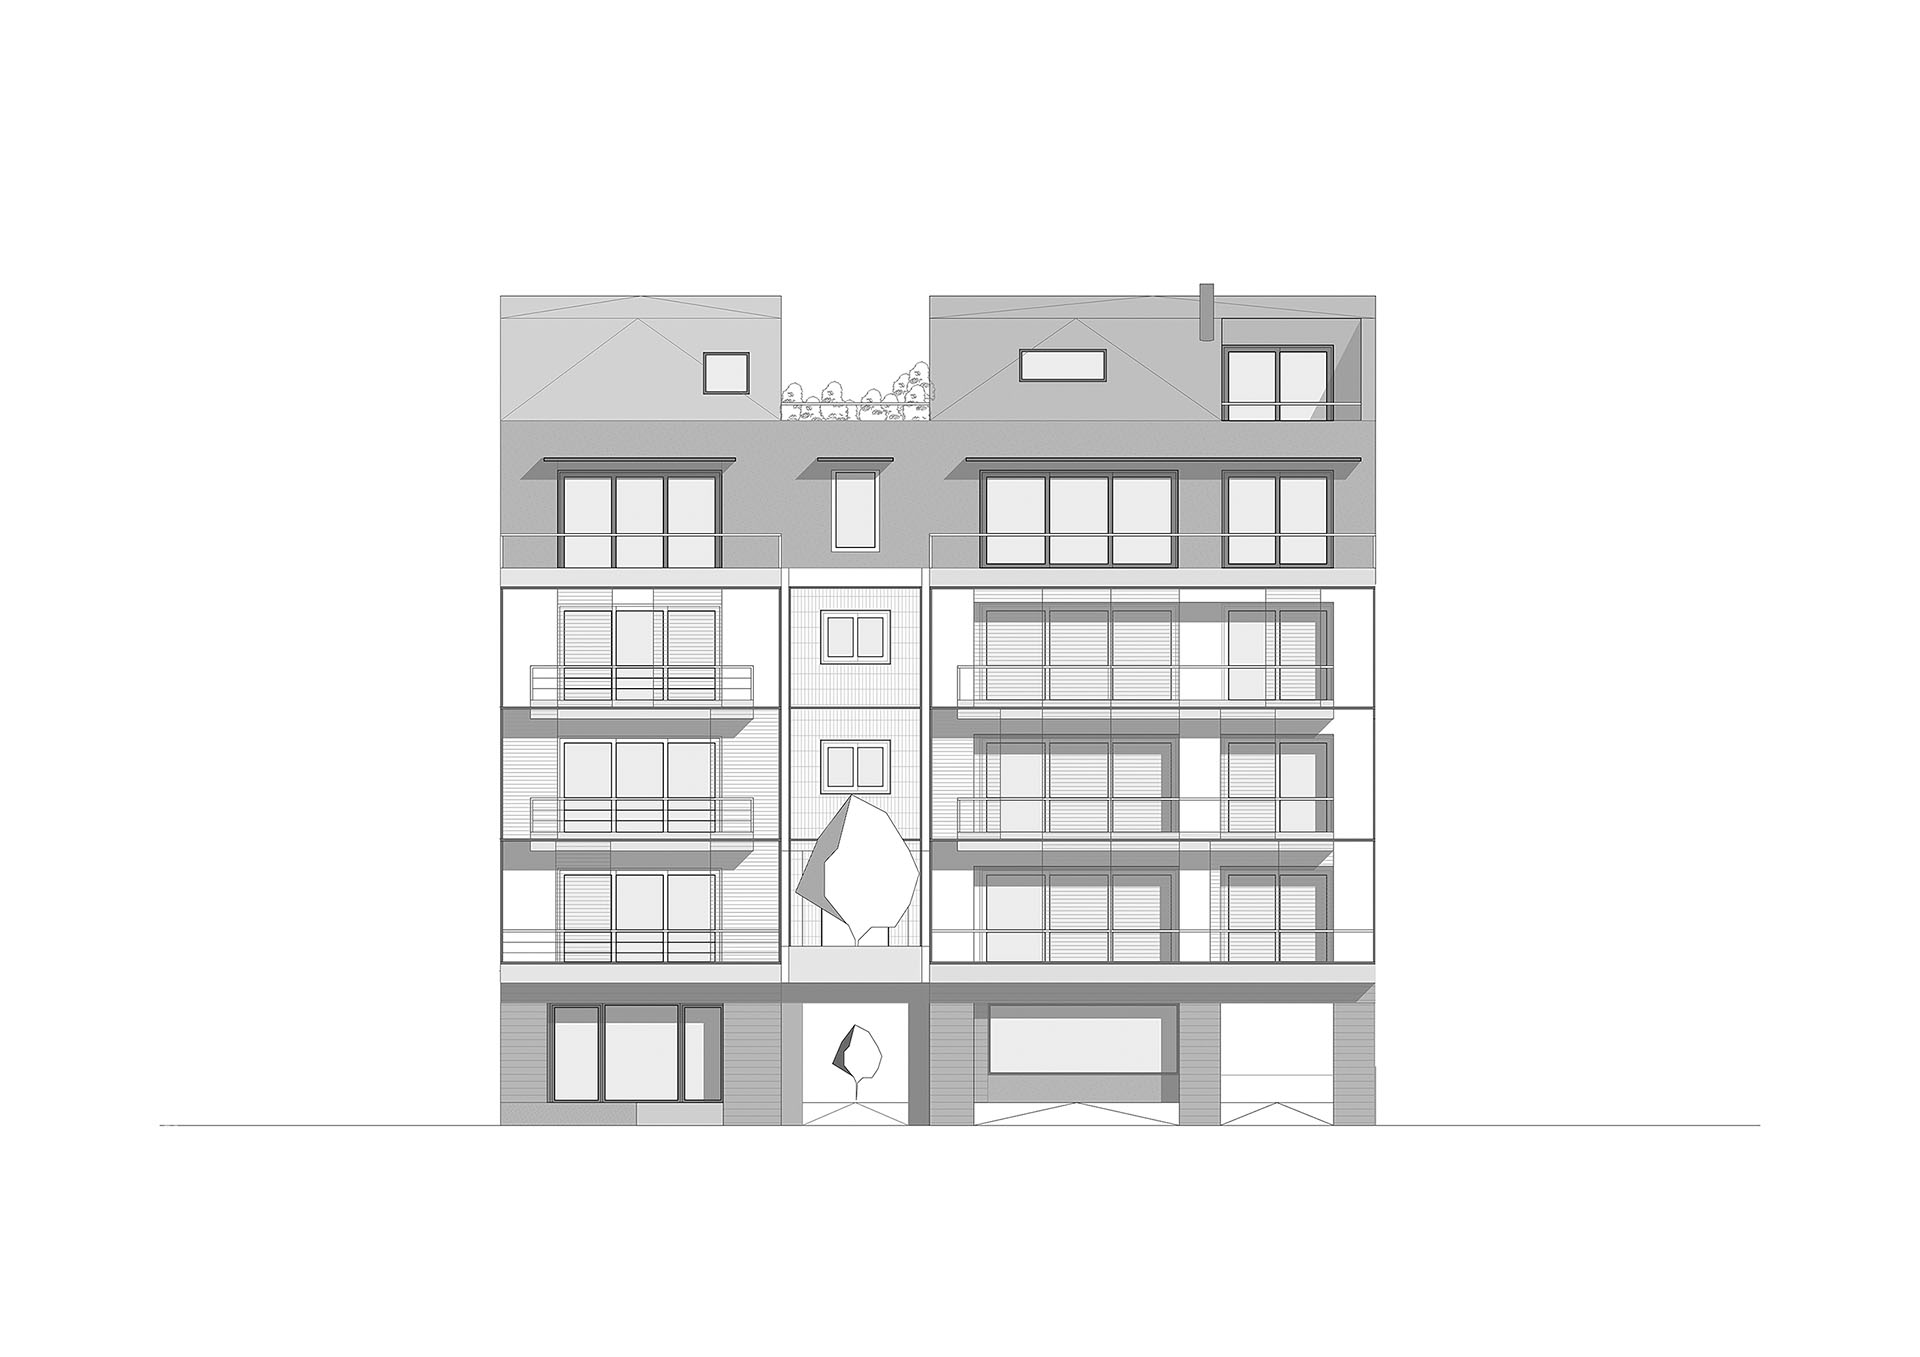
On the main façade, sliding screens made with reeds create a variable layer between the apartments and the street.
The screens regulate sunlight and privacy while allowing the appearance of the elevation to change according to use. Rather than functioning as a fixed envelope, the façade becomes responsive to the daily occupation of the building.
Their natural texture also introduces a softer material against the more mineral surfaces of concrete and plaster, reinforcing the palette derived from the Messinian countryside.
The olive tree provides more than a symbolic reference. Its colour and material associations inform the broader architectural palette.
Grey-green surfaces are combined with white, reed, straw and timber, establishing a restrained range of colours and textures that relates the building to its local context without reproducing vernacular forms literally.
Vegetation is incorporated at different levels of the project, from the entrance areas to the elevated garden, establishing a continuous relationship between planted and built elements.
The result is an architecture where material choices, shading devices and landscape operate as parts of the same environmental language.
The uppermost level is set back from the main building line, reducing the perceived volume of the complex within the surrounding urban fabric.
This recession also creates a clearer hierarchy between the building’s levels and allows the upper portion to appear lighter in relation to the more defined base.
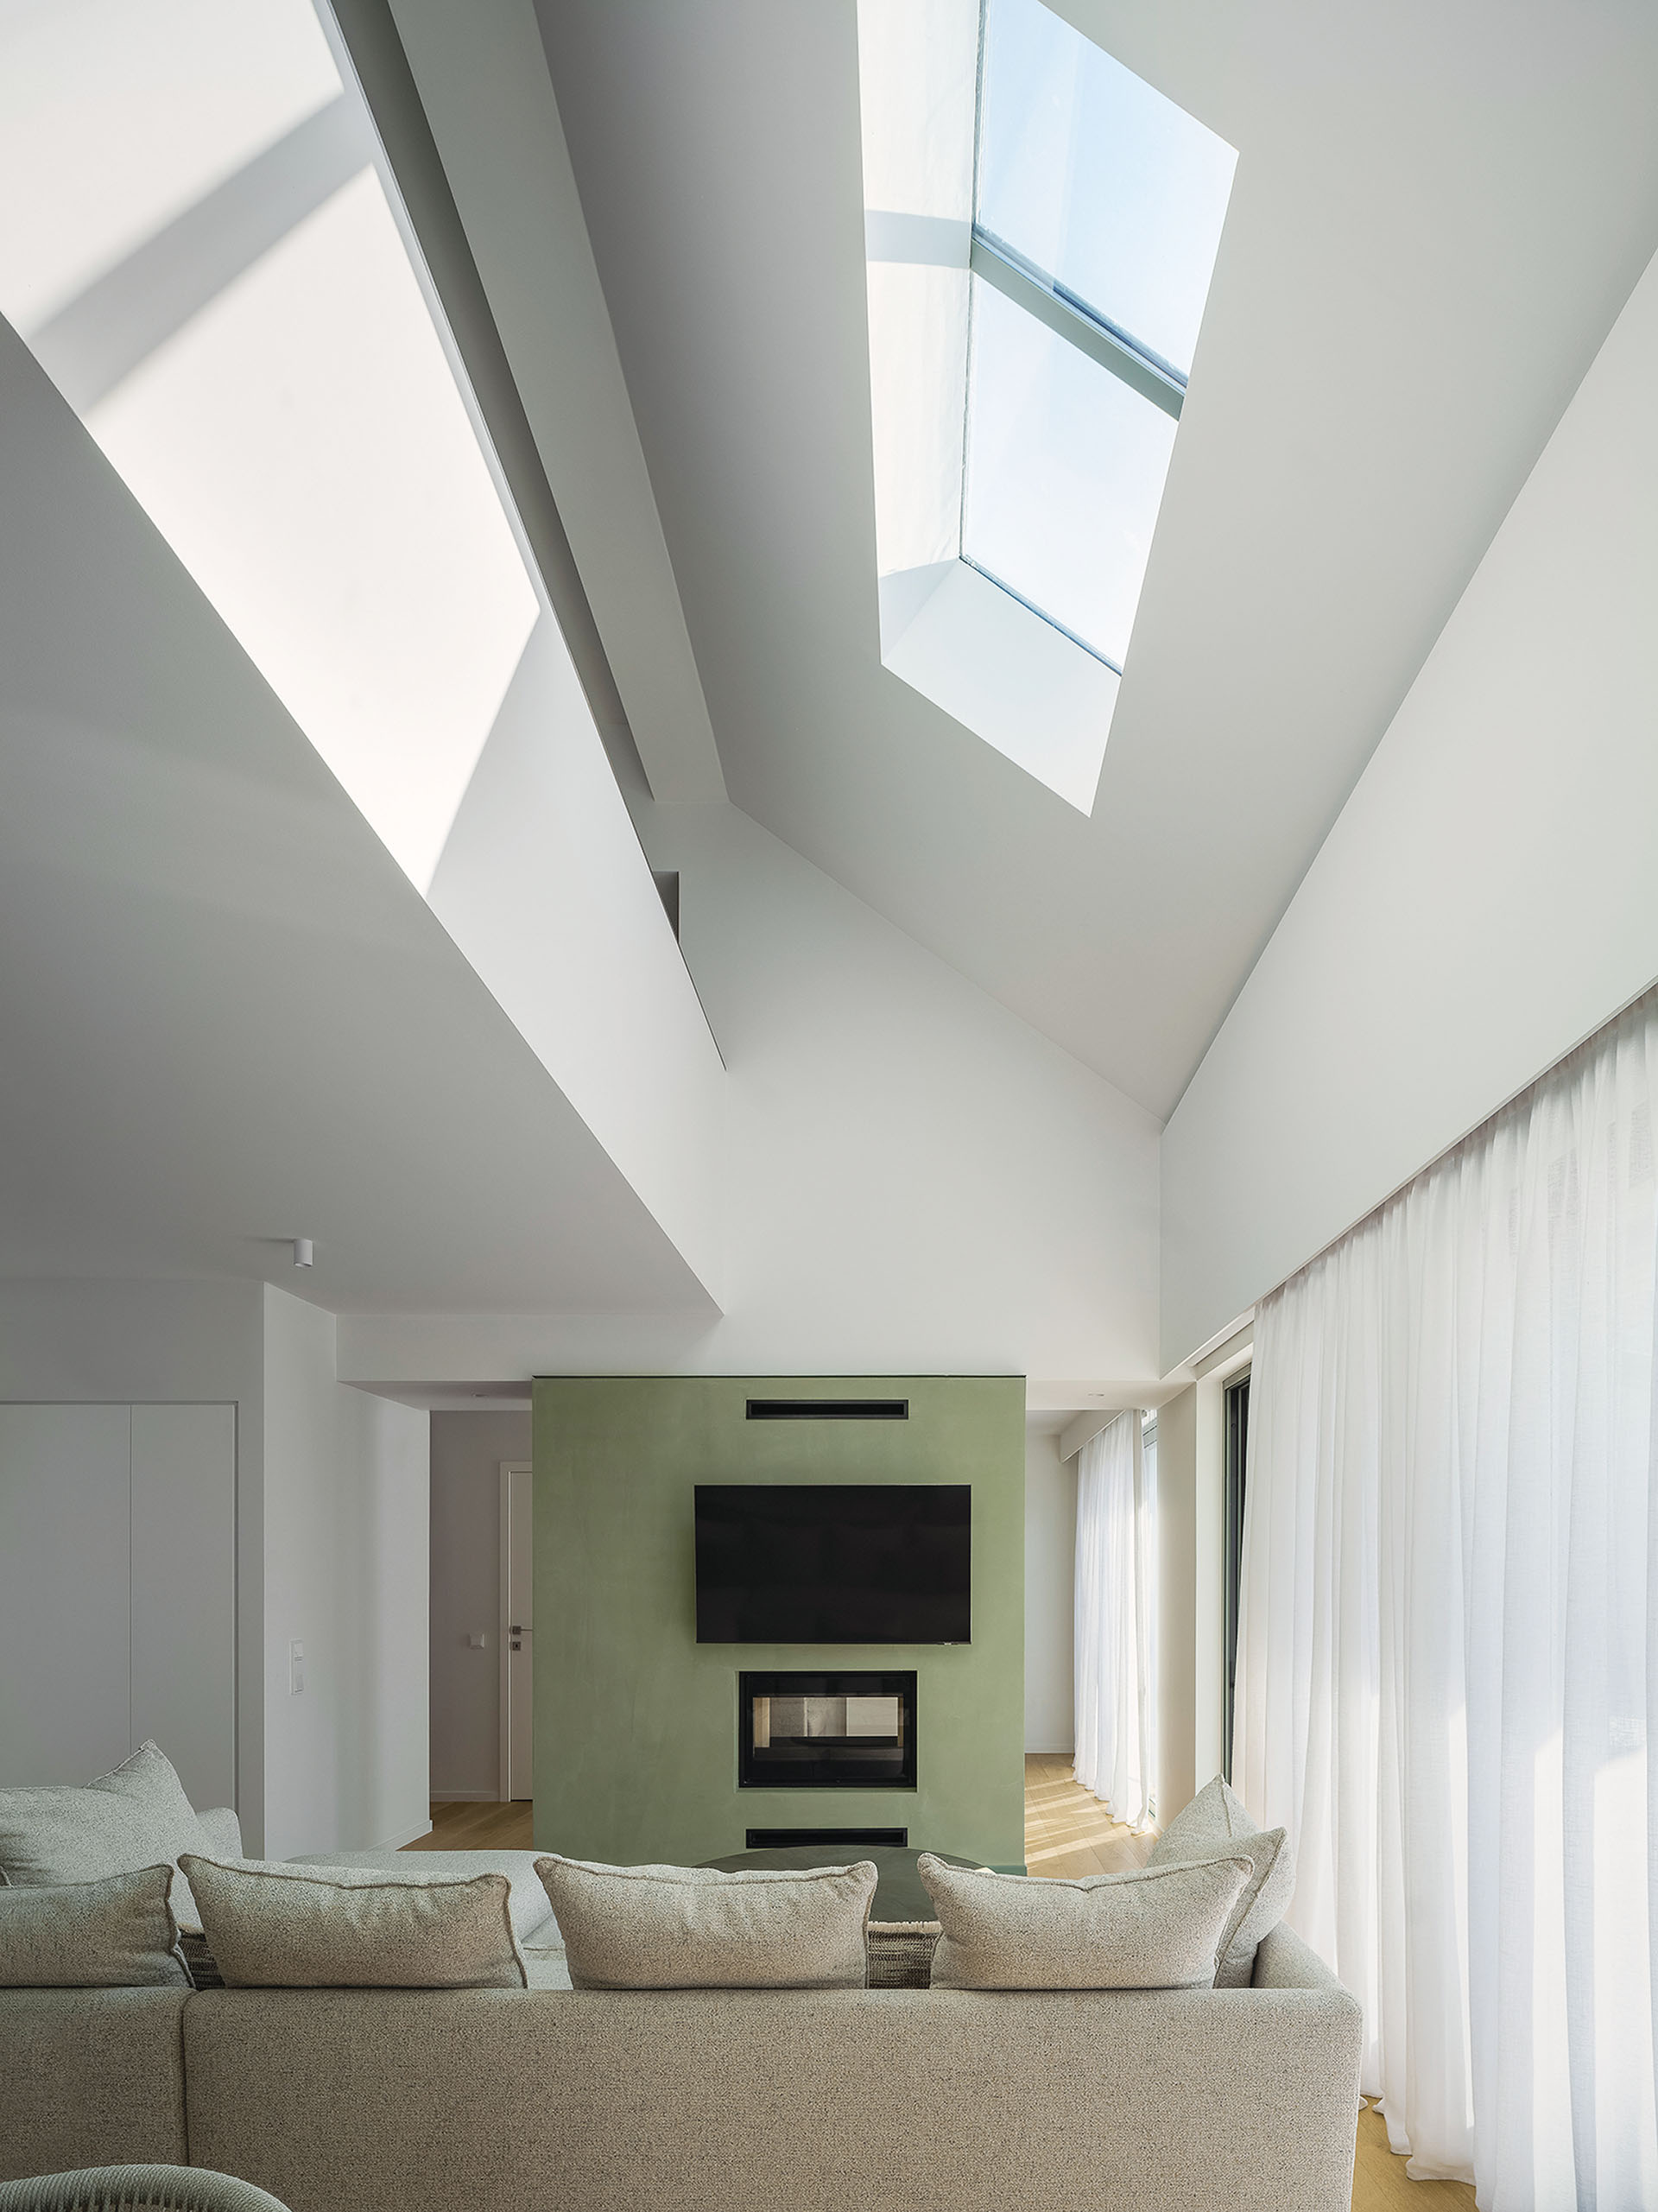
Carefully positioned skylights bring natural light deeper into the interior, complementing the openings on the façades and the shaded external spaces.
Through these operations, the building responds to the strong Messinian sun not by closing itself off, but by introducing a sequence of filters, recesses and intermediate zones.
O-Living translates references from the Messinian landscape into an urban residential building through material, vegetation and climate-responsive elements.
The olive trees, reed screens, shaded pilotis and grey-green palette do not operate as decorative references. Instead, they contribute directly to the organization of privacy, natural light and circulation.
Kipseli Architects use these elements to connect two different forms of residence within a common architectural identity, establishing a building that mediates between the urban fabric of Kalamata and the characteristics of its coastal landscape.
The project was first published in print in Condo Buildings Vol.4, the annual bilingual edition of ek Architectural Publications. The print feature appeared under the editorial title “Messinian Narrative.”