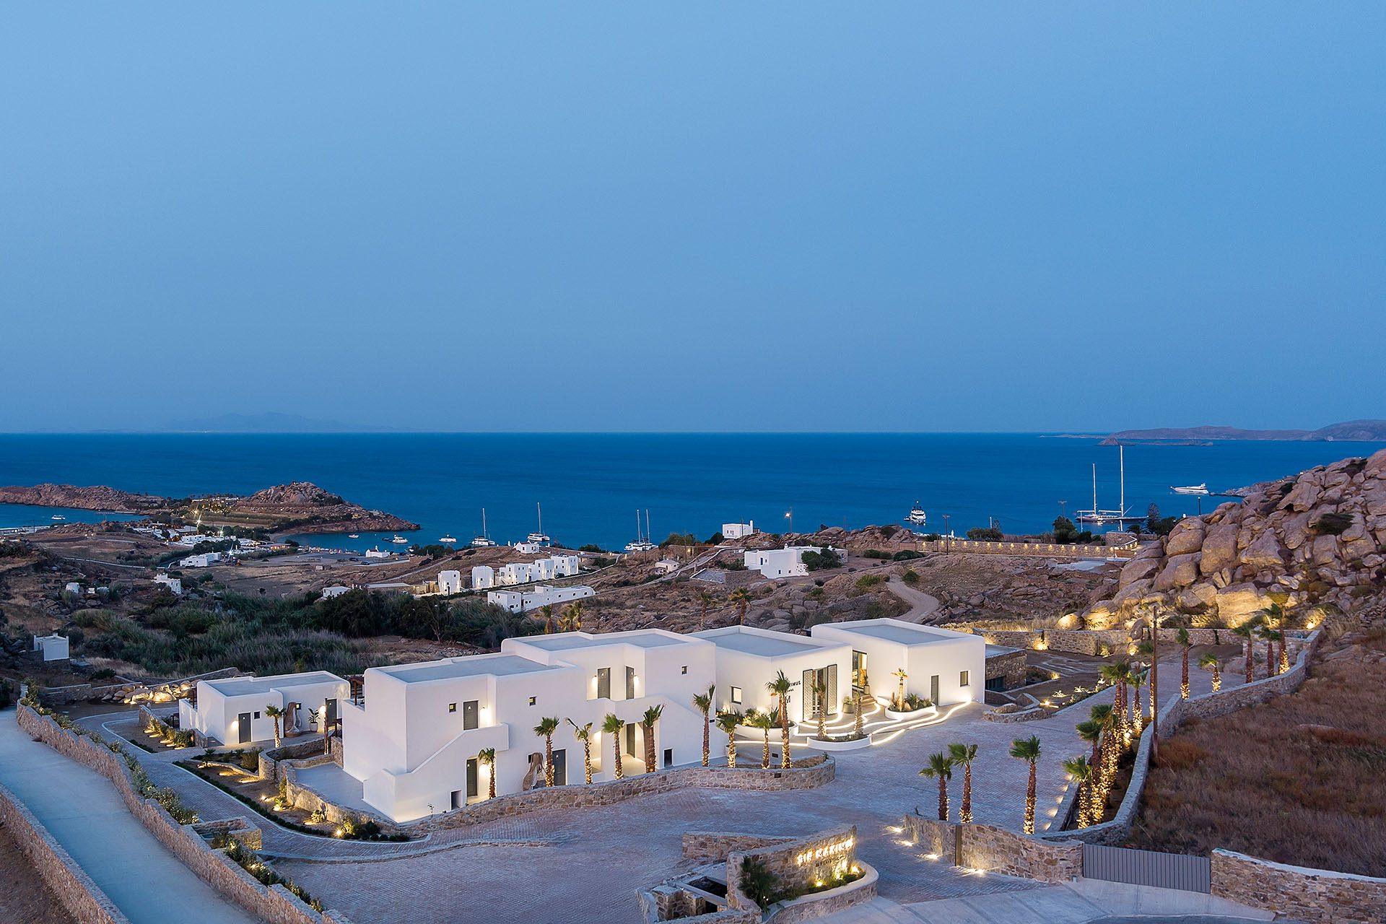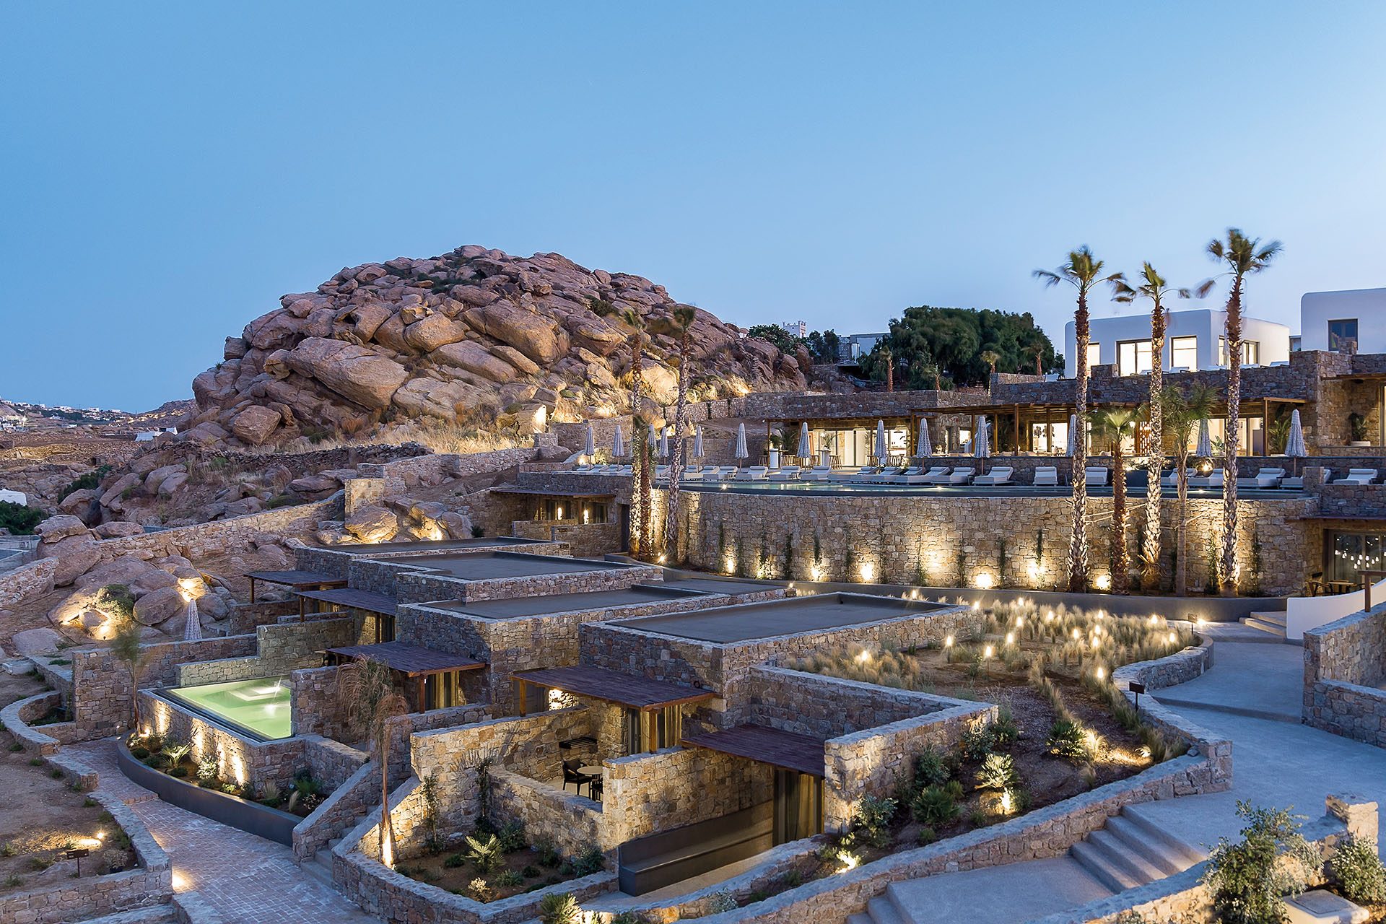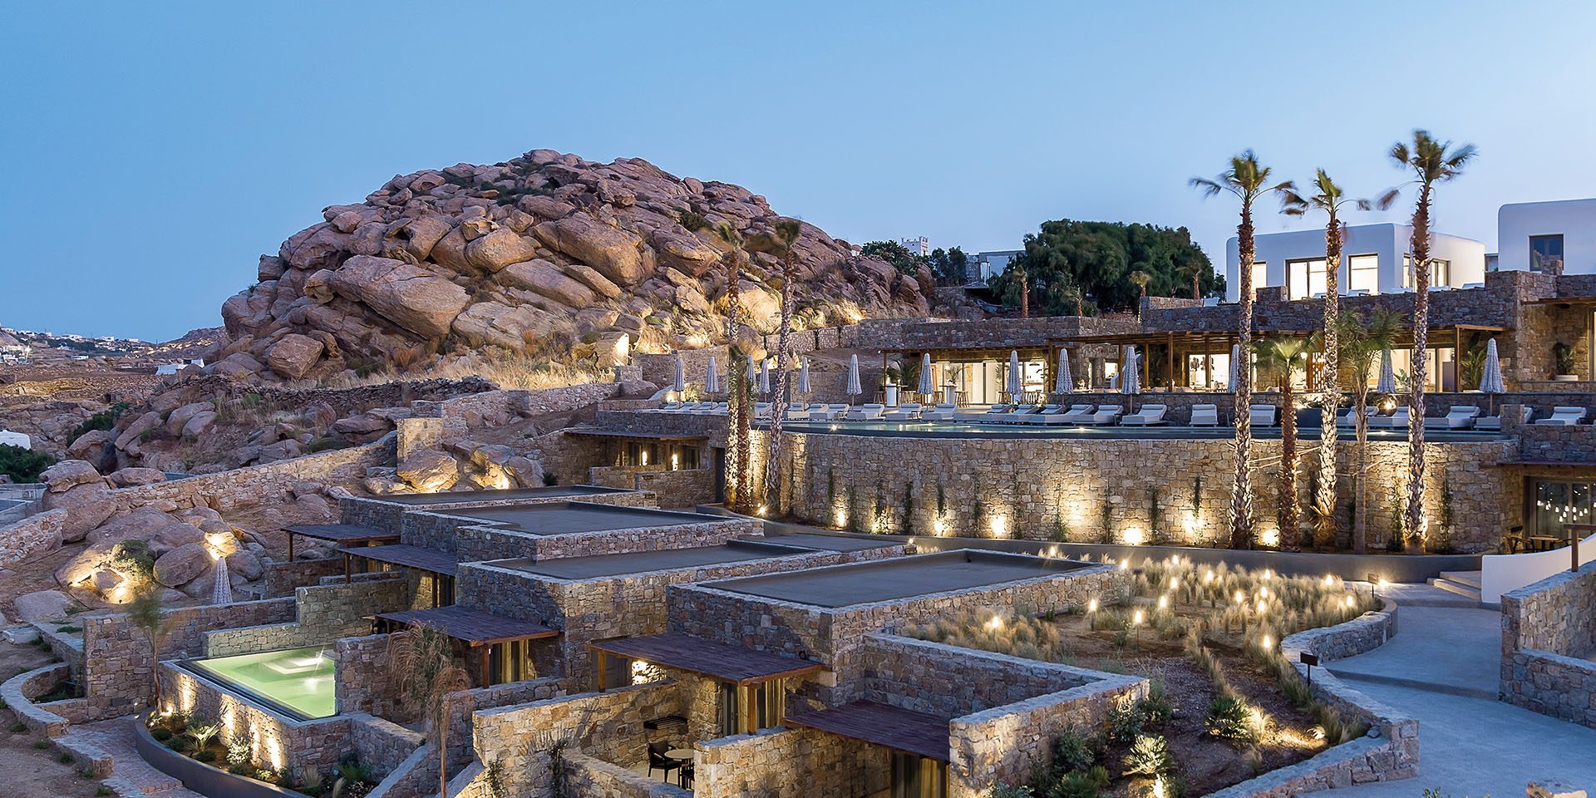
In Paraga, Mykonos, a five-star hotel of about 1,500 m² unfolds as independent white volumes that follow the terrain, the sun and the views towards the Aegean.
In Paraga, Dezone Archi+ shapes a five-star hospitality complex around the topography and material character of the Mykonian landscape. Rather than imposing a singular monumental volume, the project develops as a sequence of low structures, terraces and outdoor spaces that follow the natural slope and preserve a close relationship with the surrounding terrain.
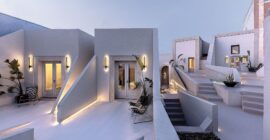
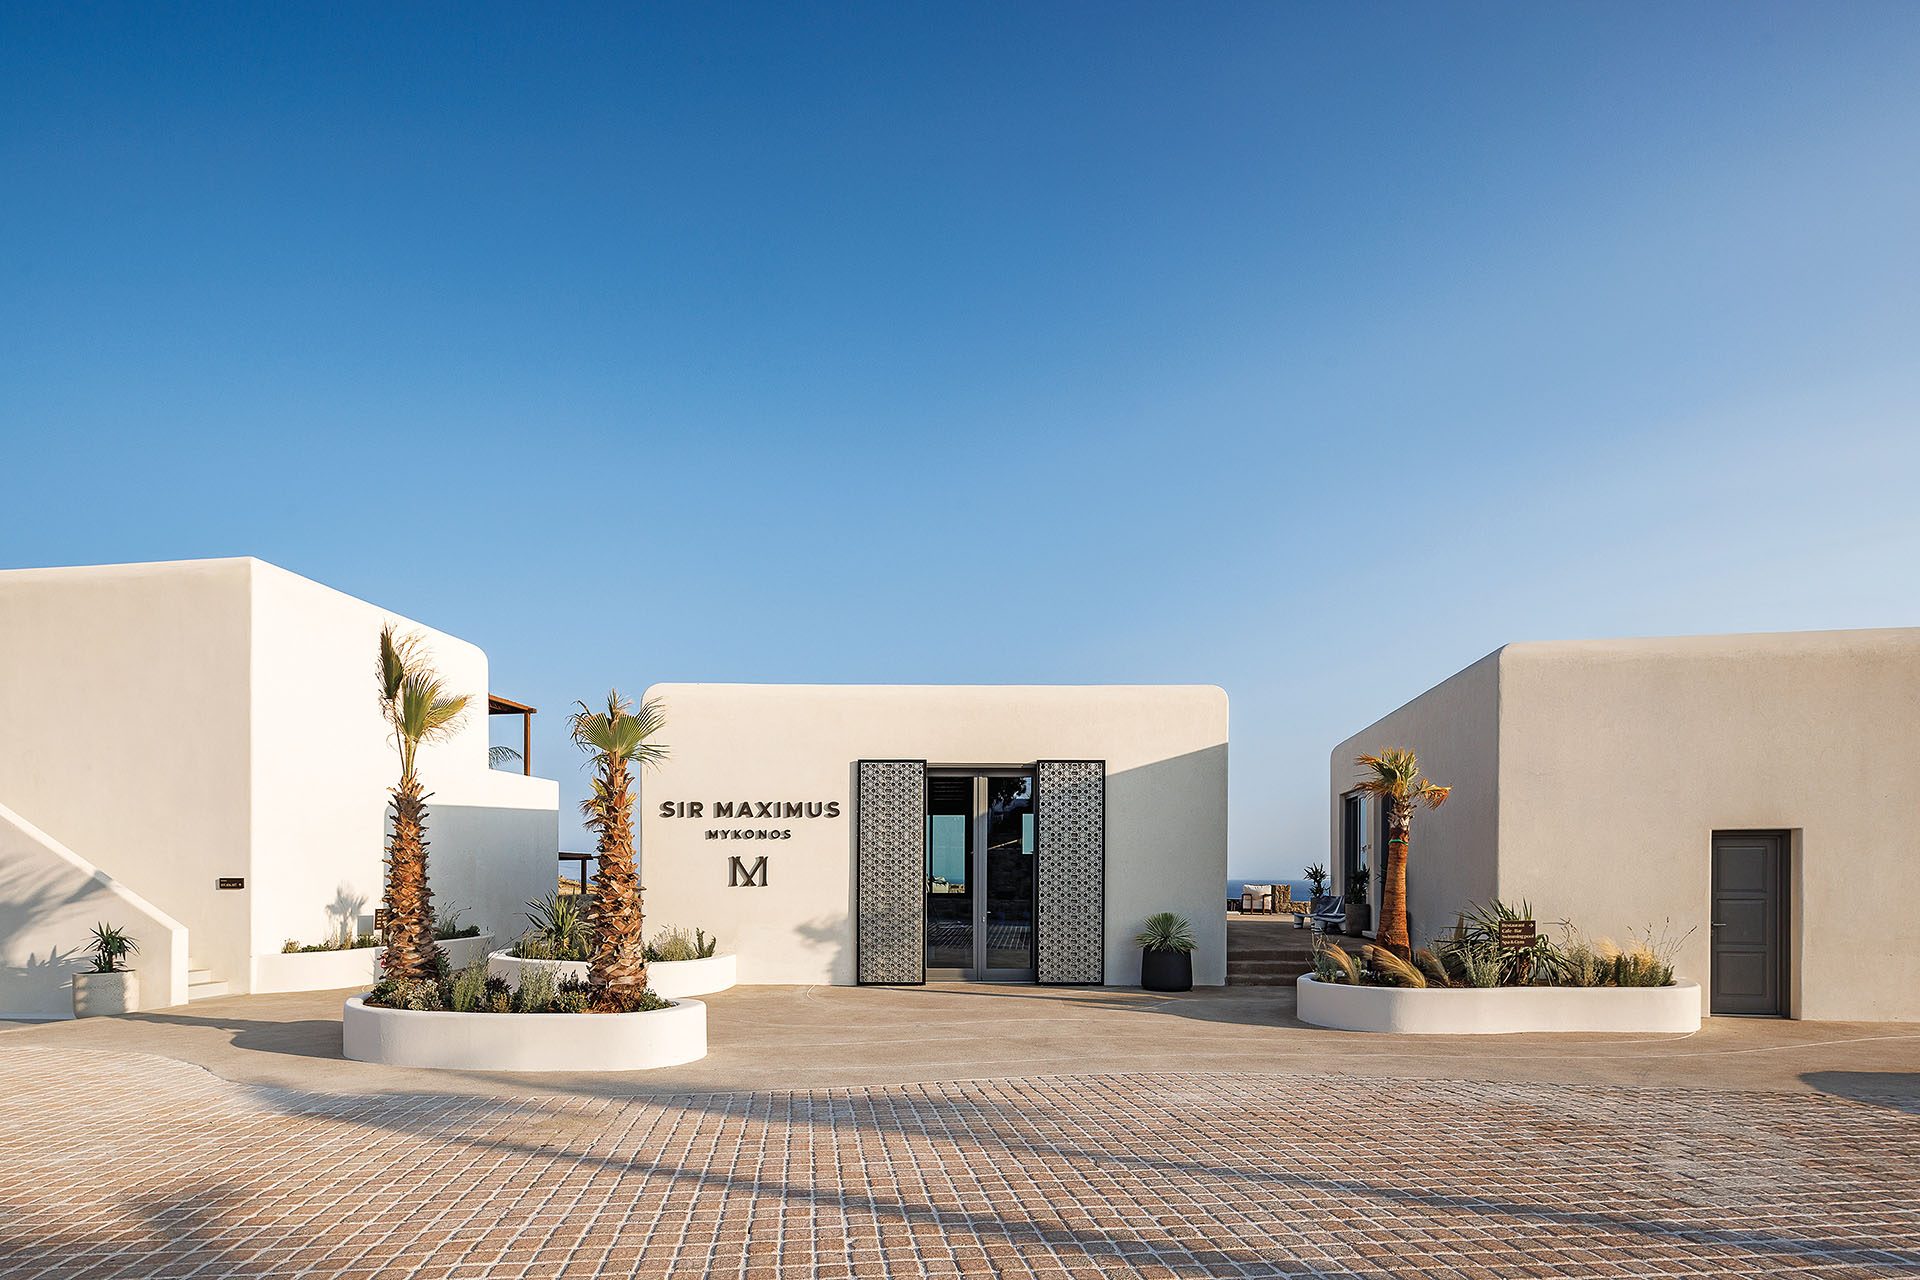
The architecture combines white rendered surfaces, stone, untreated oak and chestnut and hand-applied plaster in a restrained composition. Large openings extend the interiors towards private terraces, pools and views, while the overall massing remains broken down into smaller volumes that respond to the scale of the island setting.
Architecture shaped by the terrain
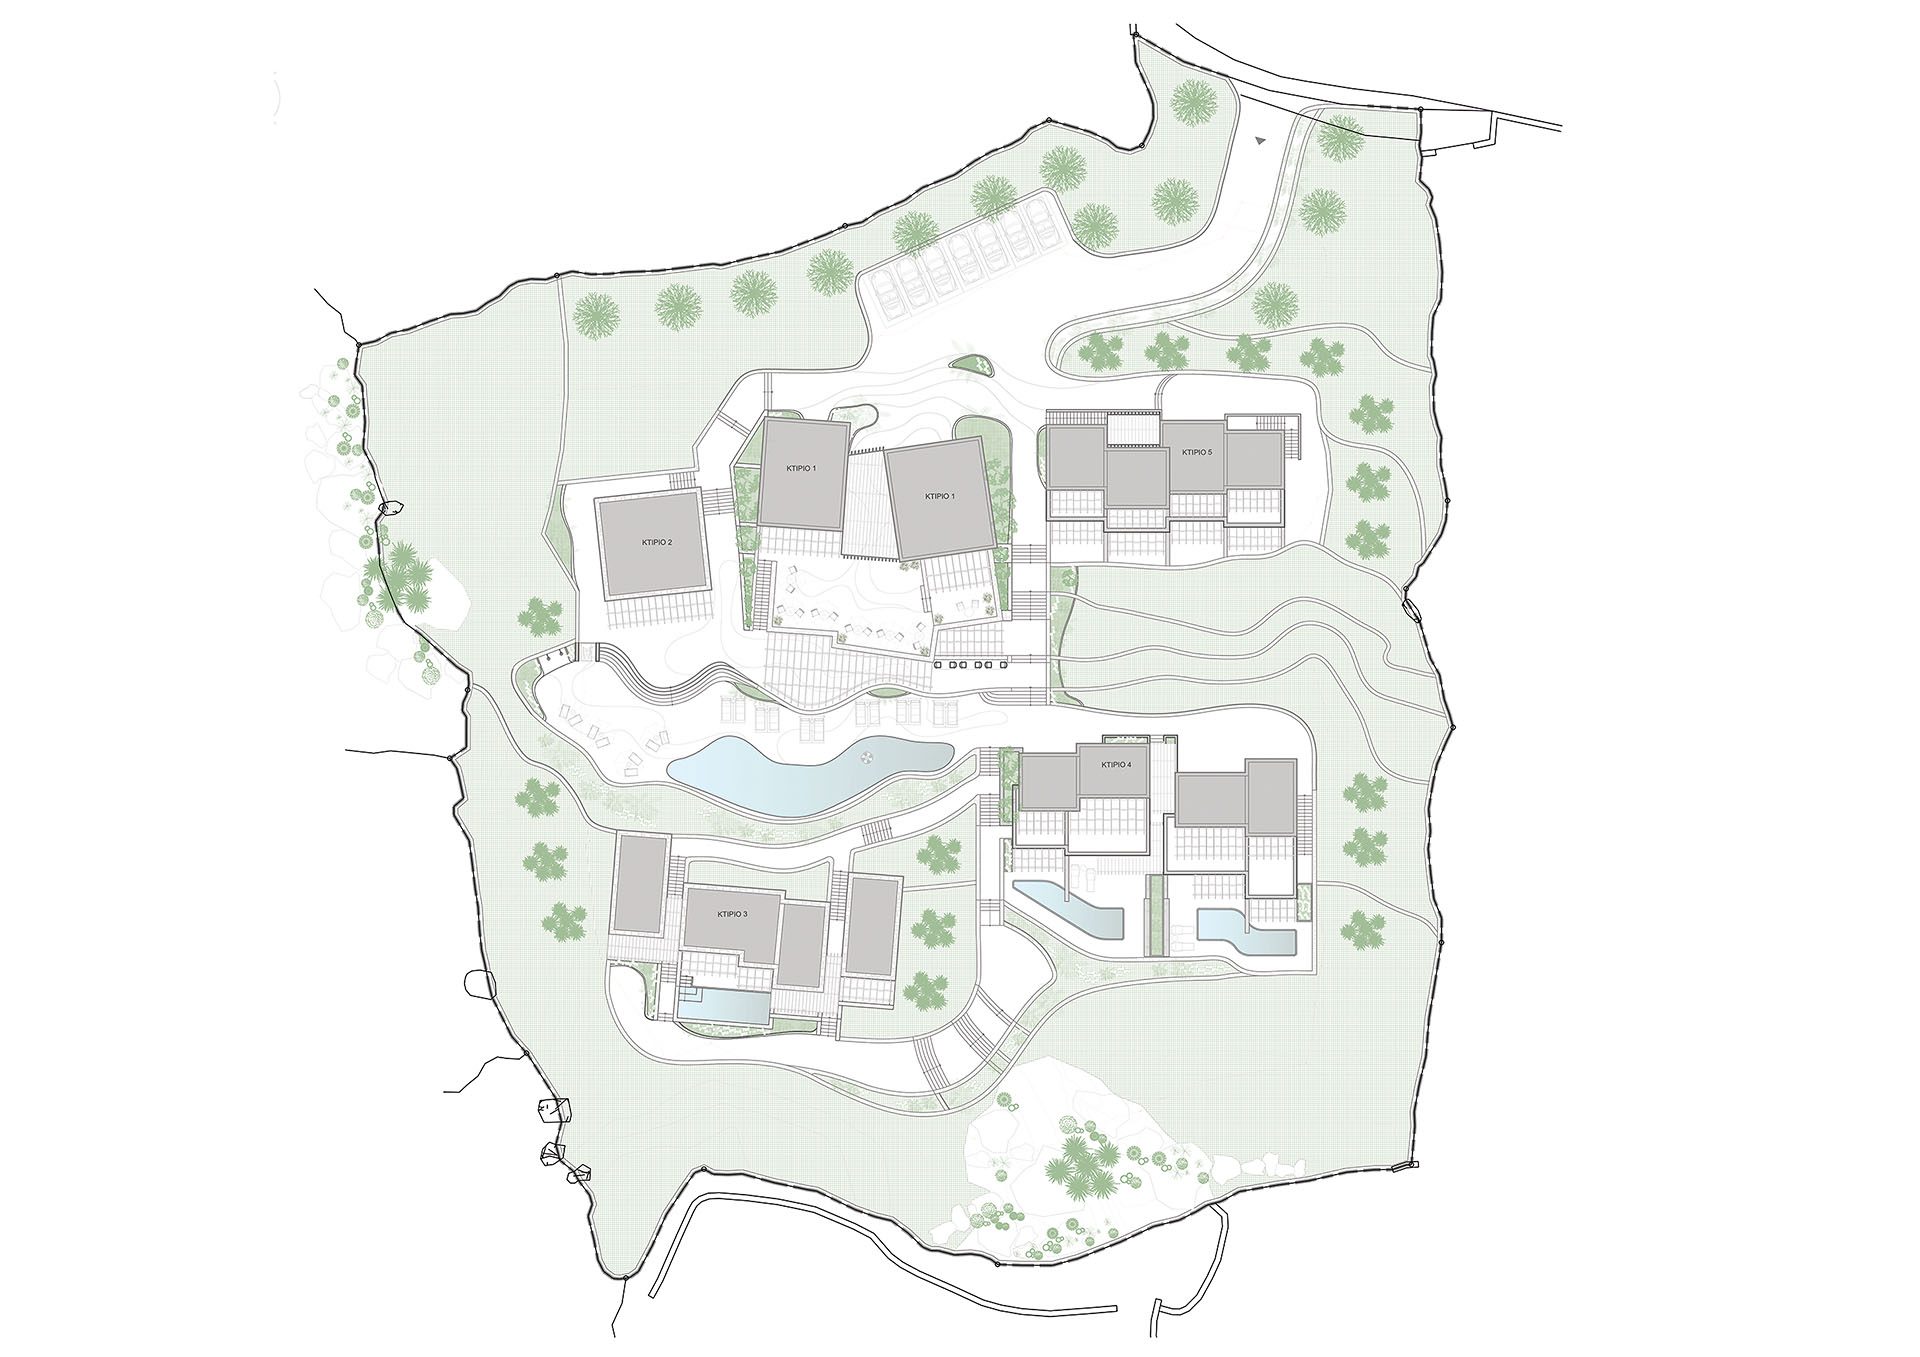
The pronounced slope becomes a central parameter of the composition. Instead of flattening the site into a uniform platform, the buildings are distributed across successive levels, creating a gradual transition between built form and landscape.
Circulation follows this stepped organization through paths, stairs and intermediate terraces. As a result, the experience of the hotel unfolds through changing viewpoints rather than through a single frontal approach.
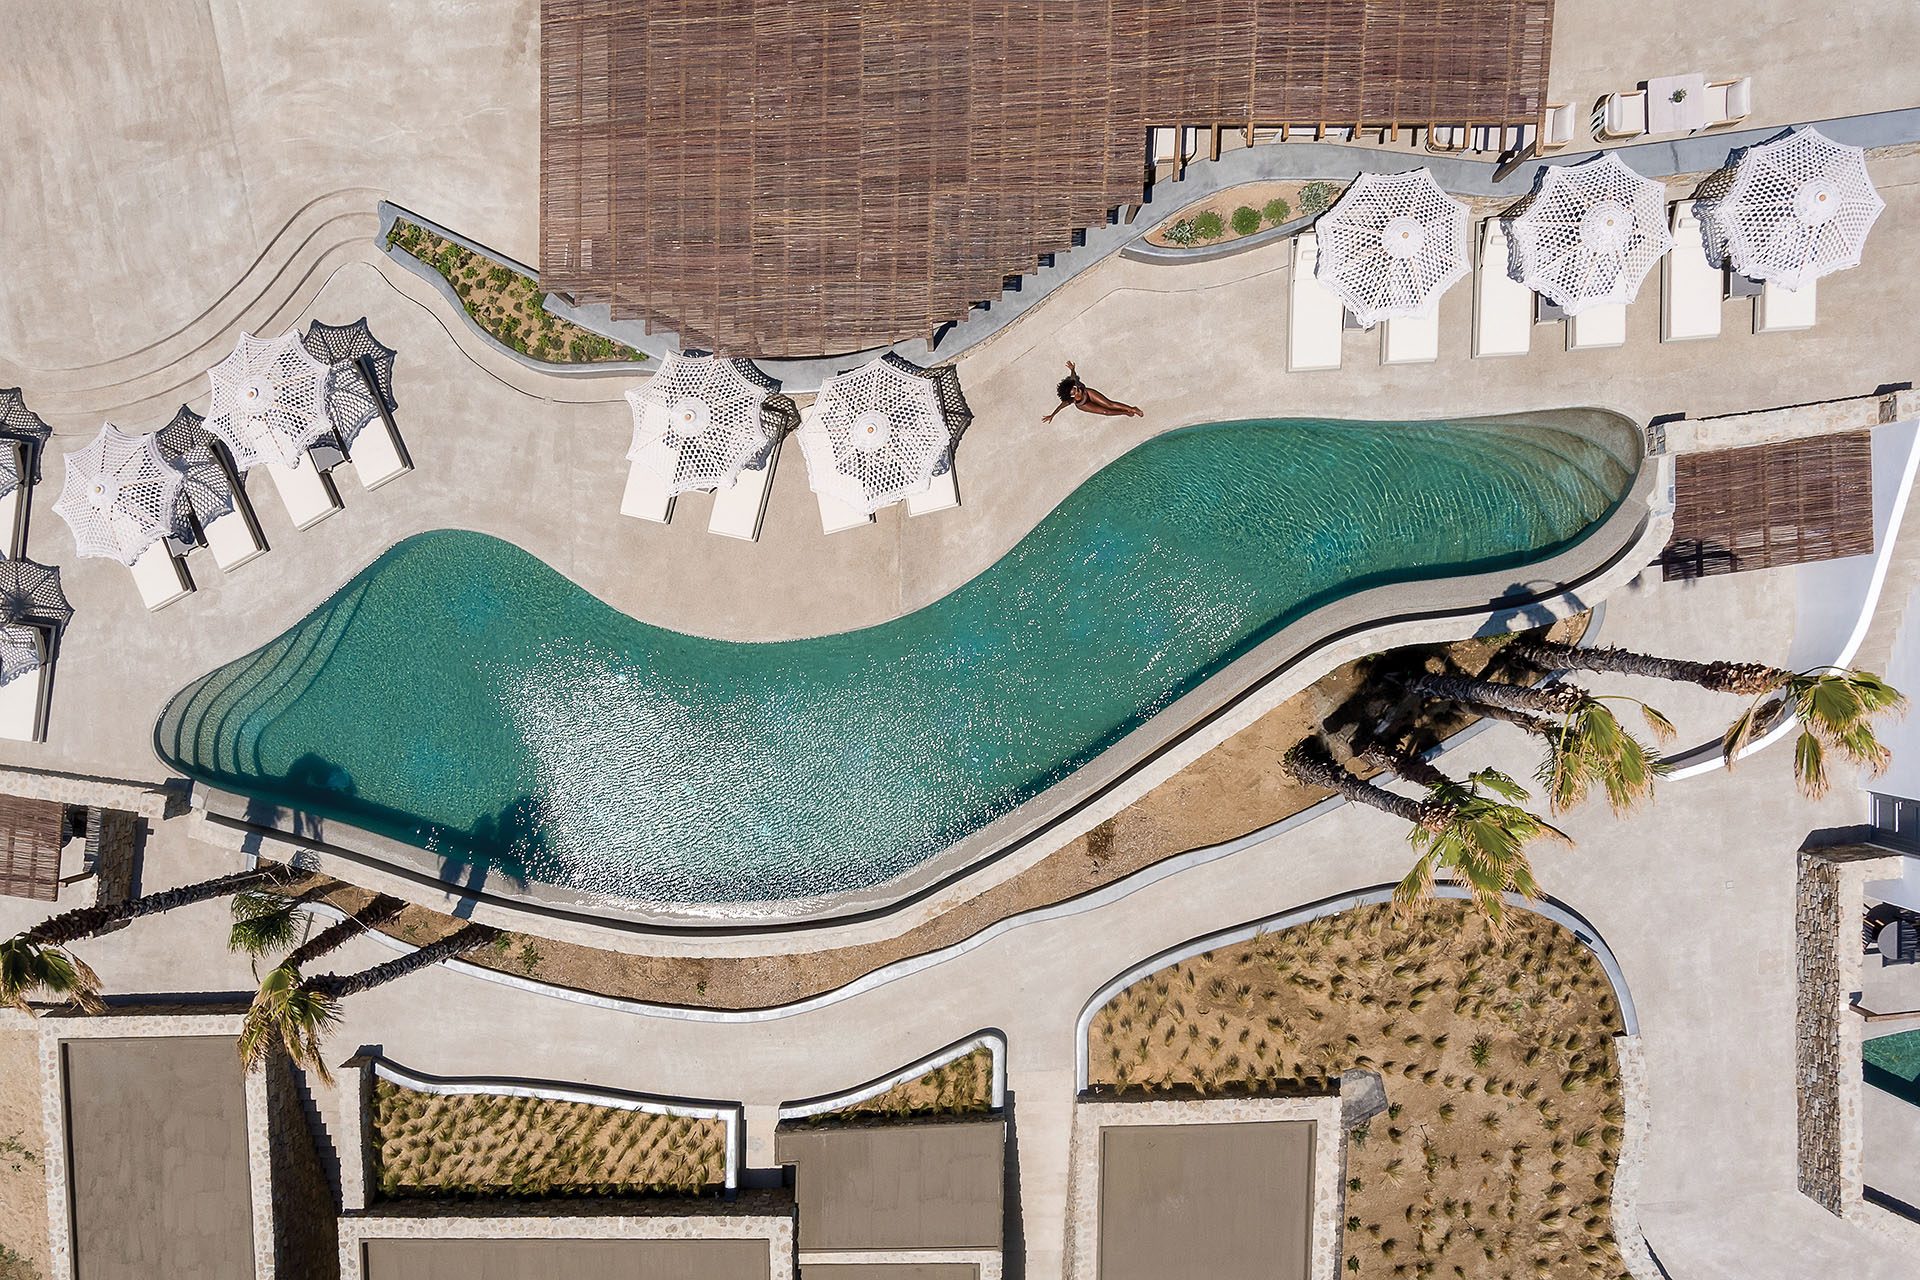
The fragmented arrangement also allows the individual accommodation units to retain a greater degree of privacy while remaining visually connected to the sea and the broader landscape.
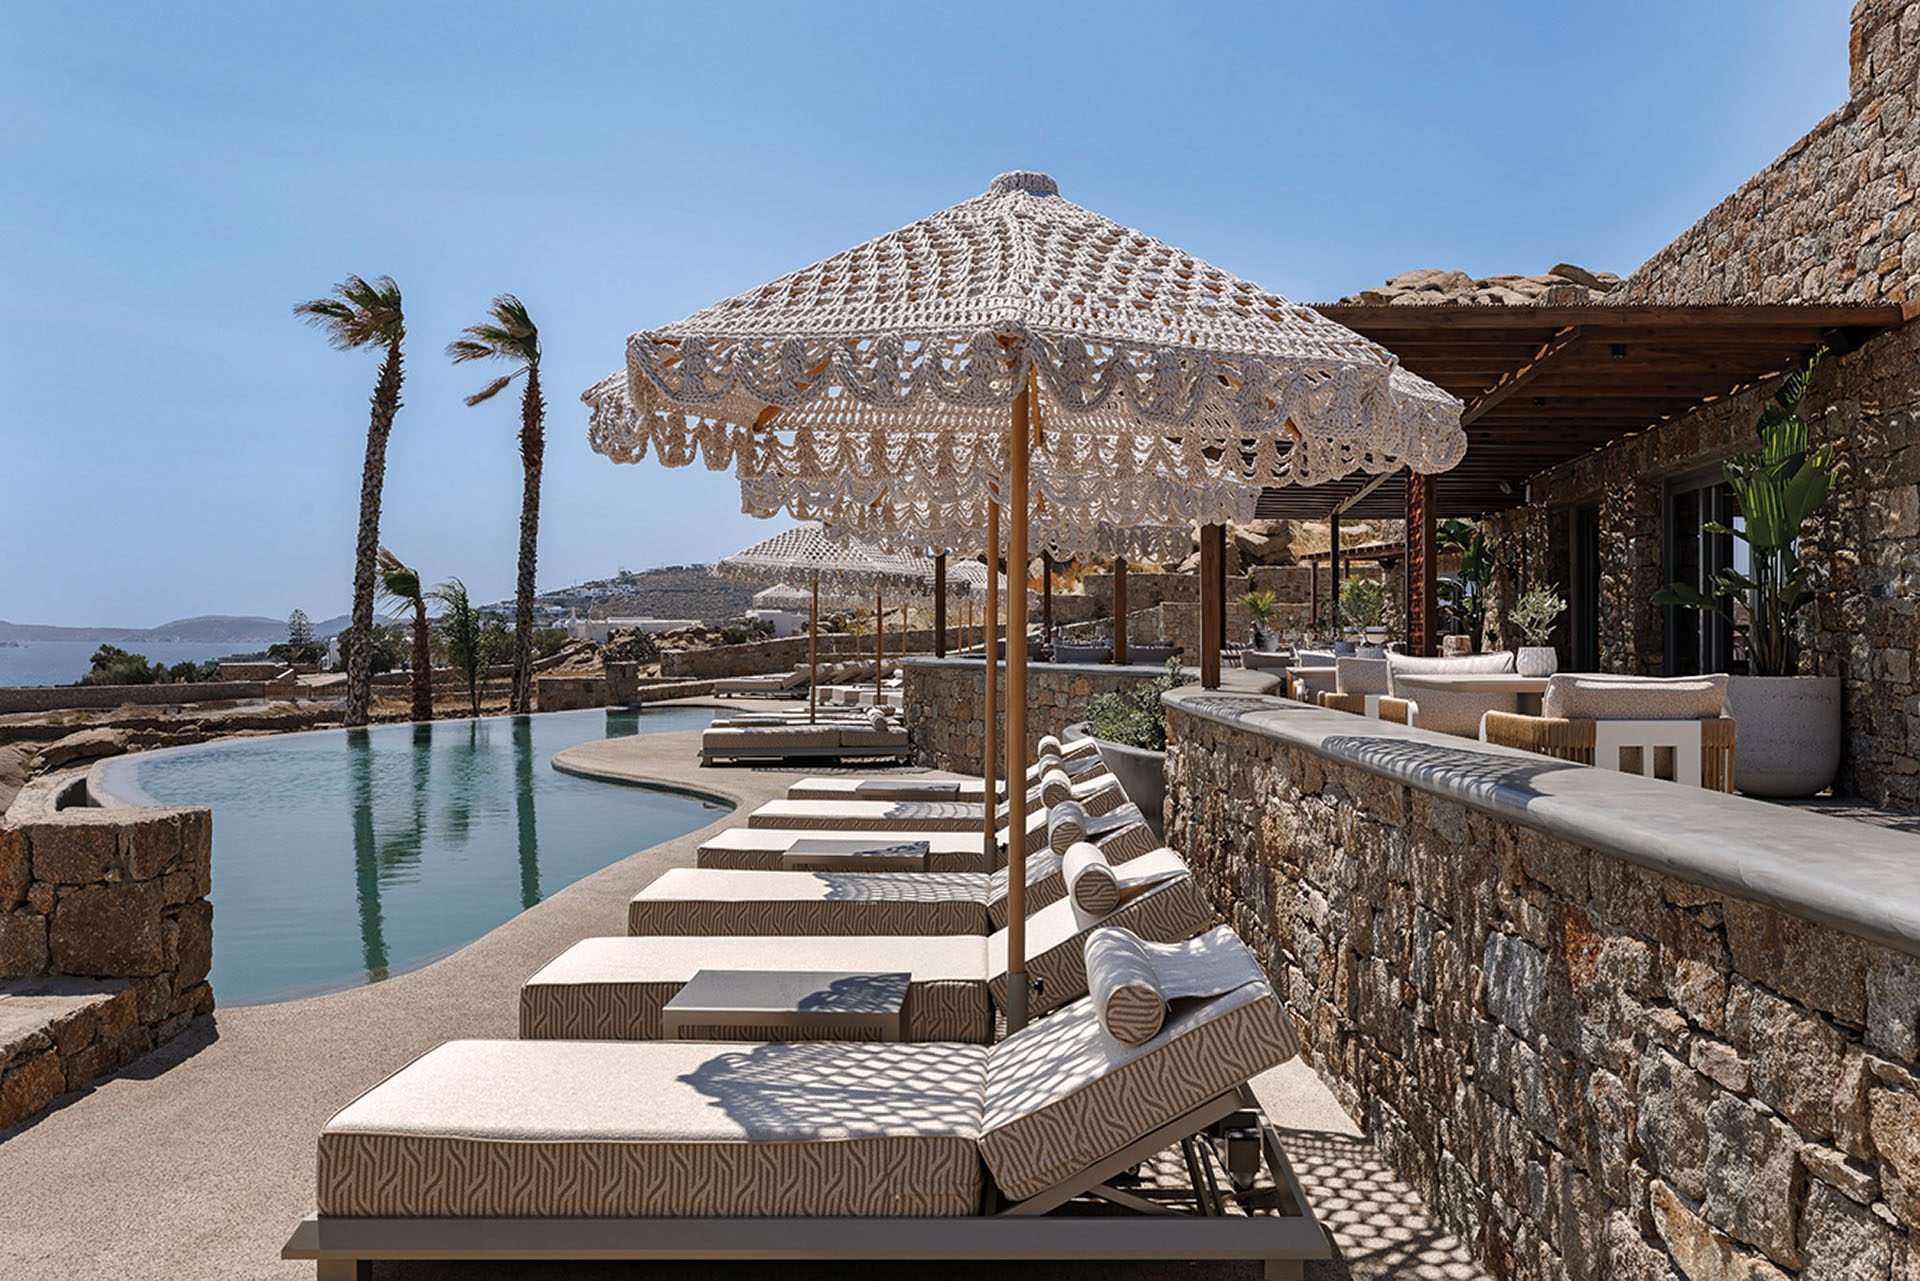
Natural materials and restrained surfaces
The material palette reinforces the relationship with the Cycladic context without reproducing vernacular architecture literally. White surfaces establish continuity with the island tradition, while stone and unfinished timber introduce texture and weight.
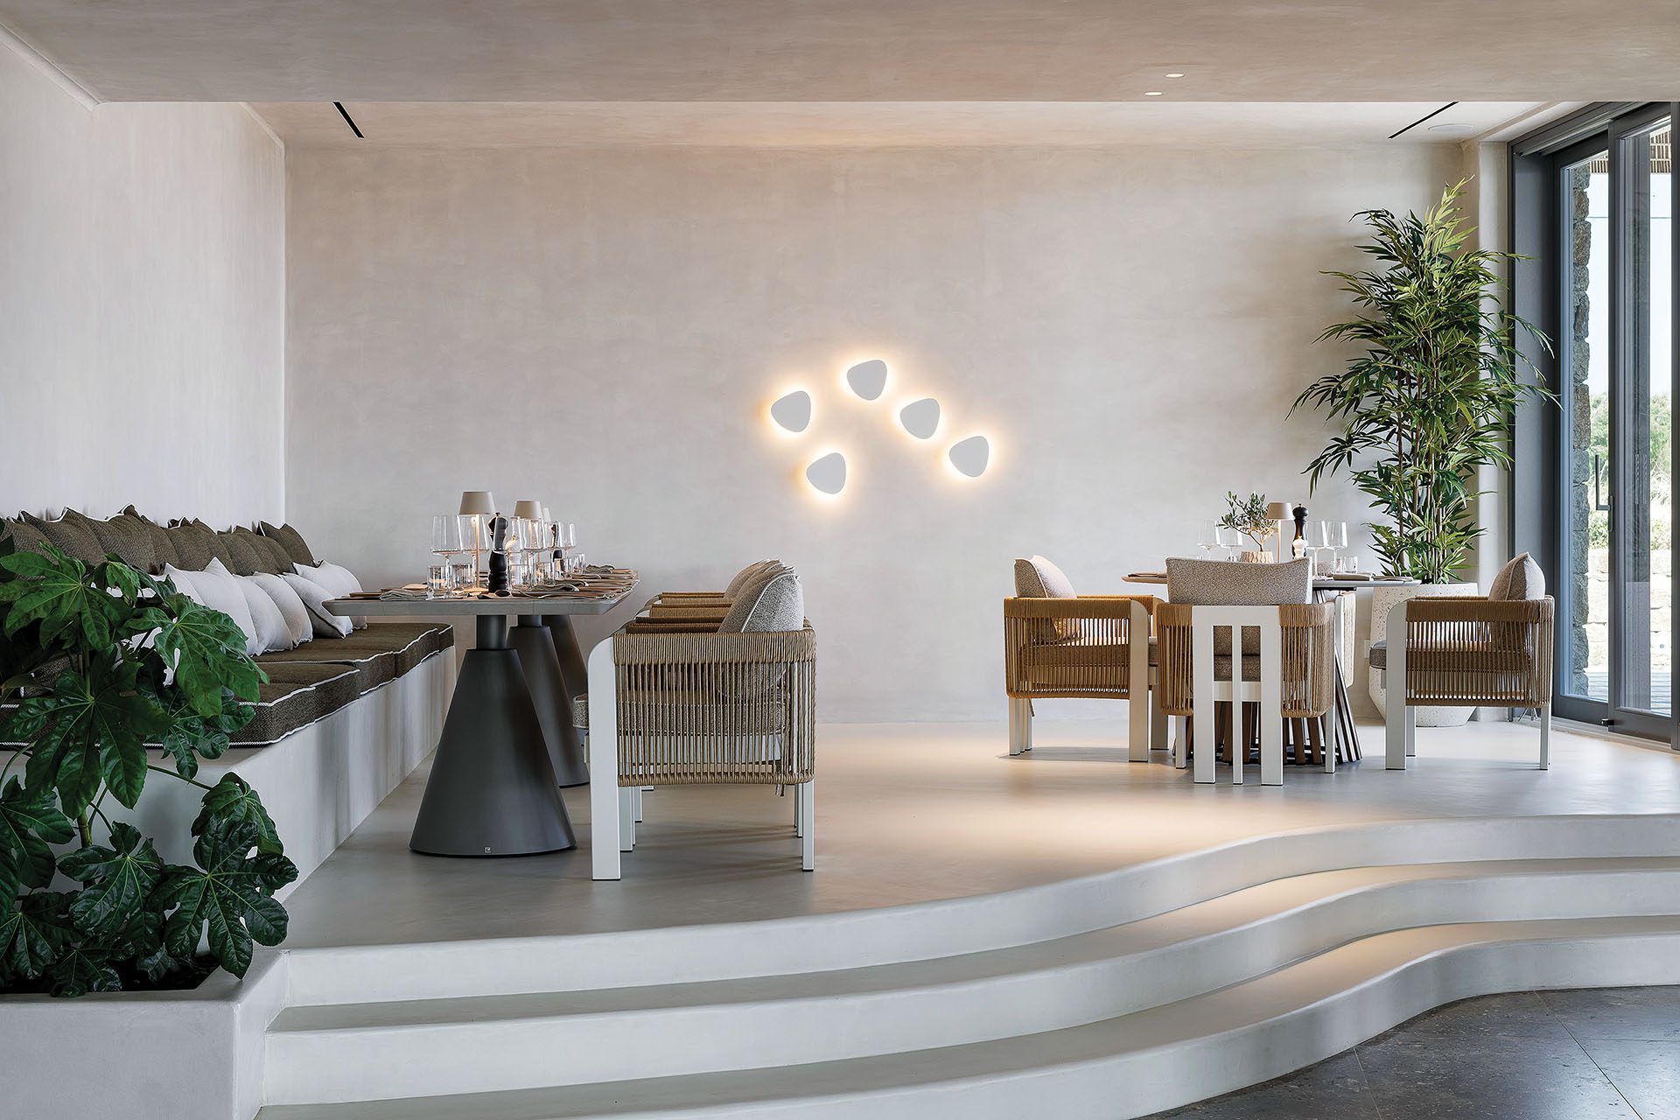
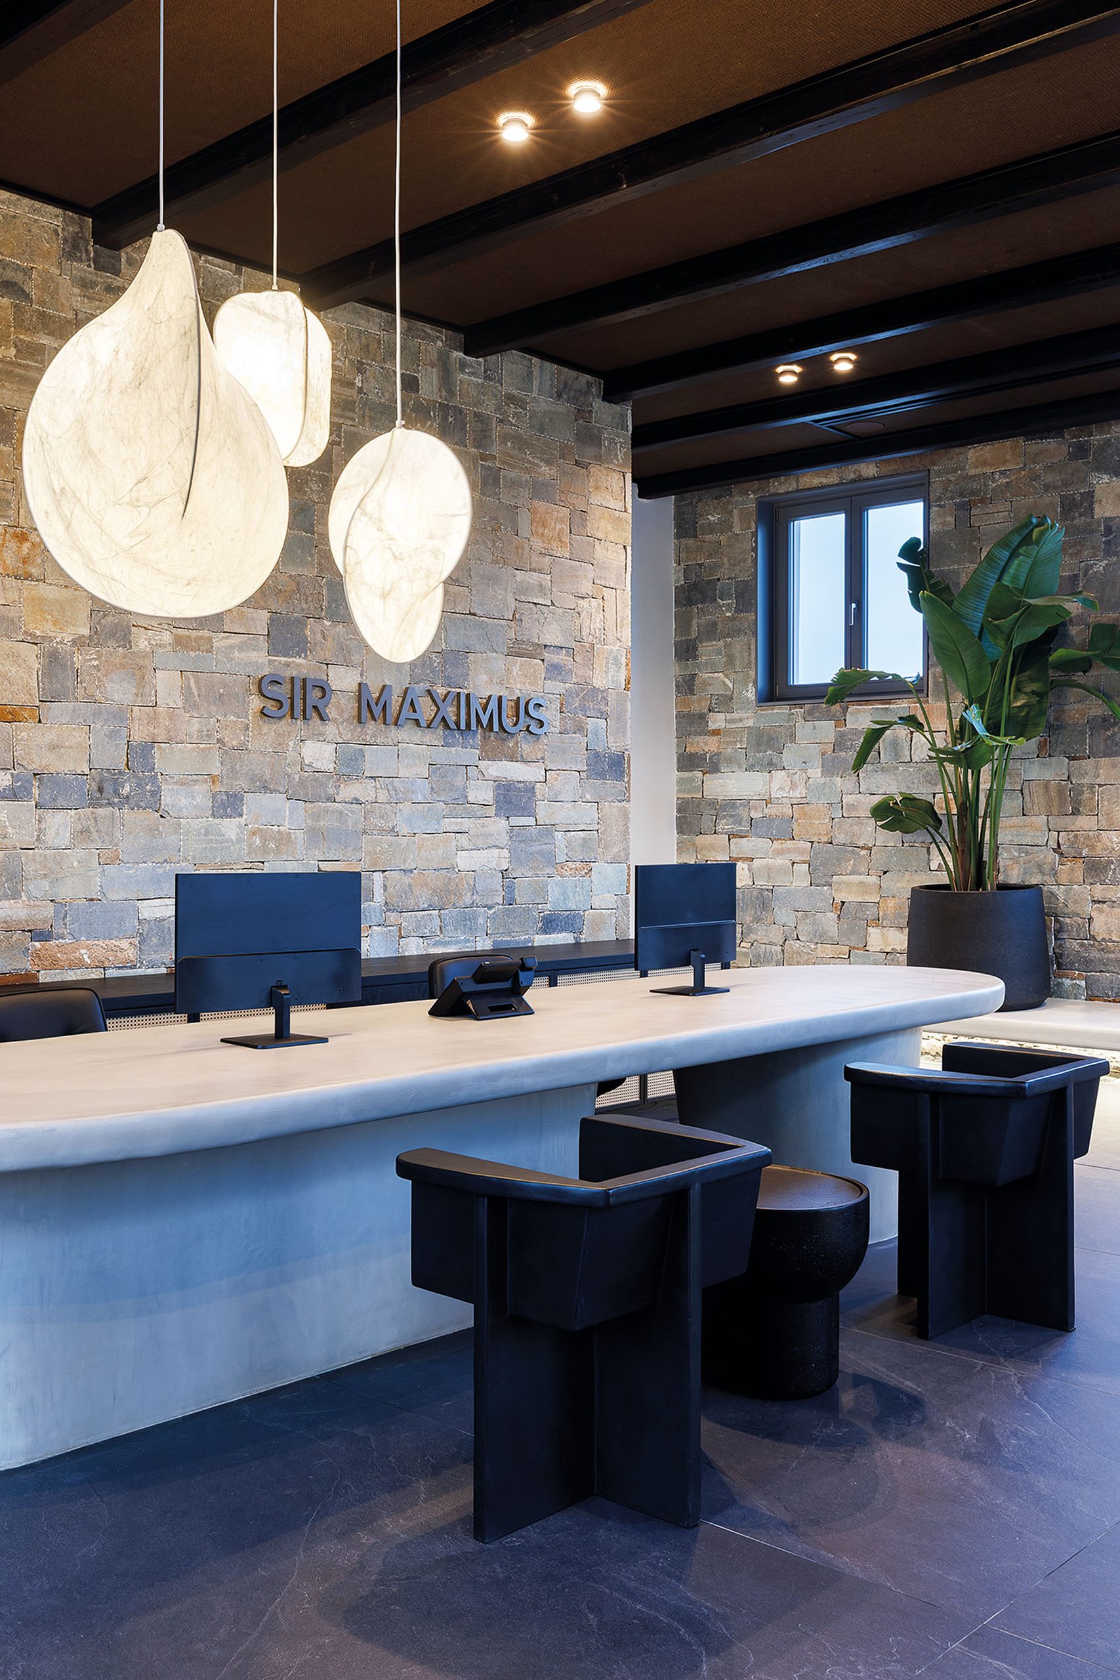
Hand-applied plaster on walls and ceilings lends subtle texture and tonal variation, softening the transition between newly built elements and the surrounding ground. Custom ceramic tiles with geometric patterns reinterpret traditional motifs in a contemporary way.
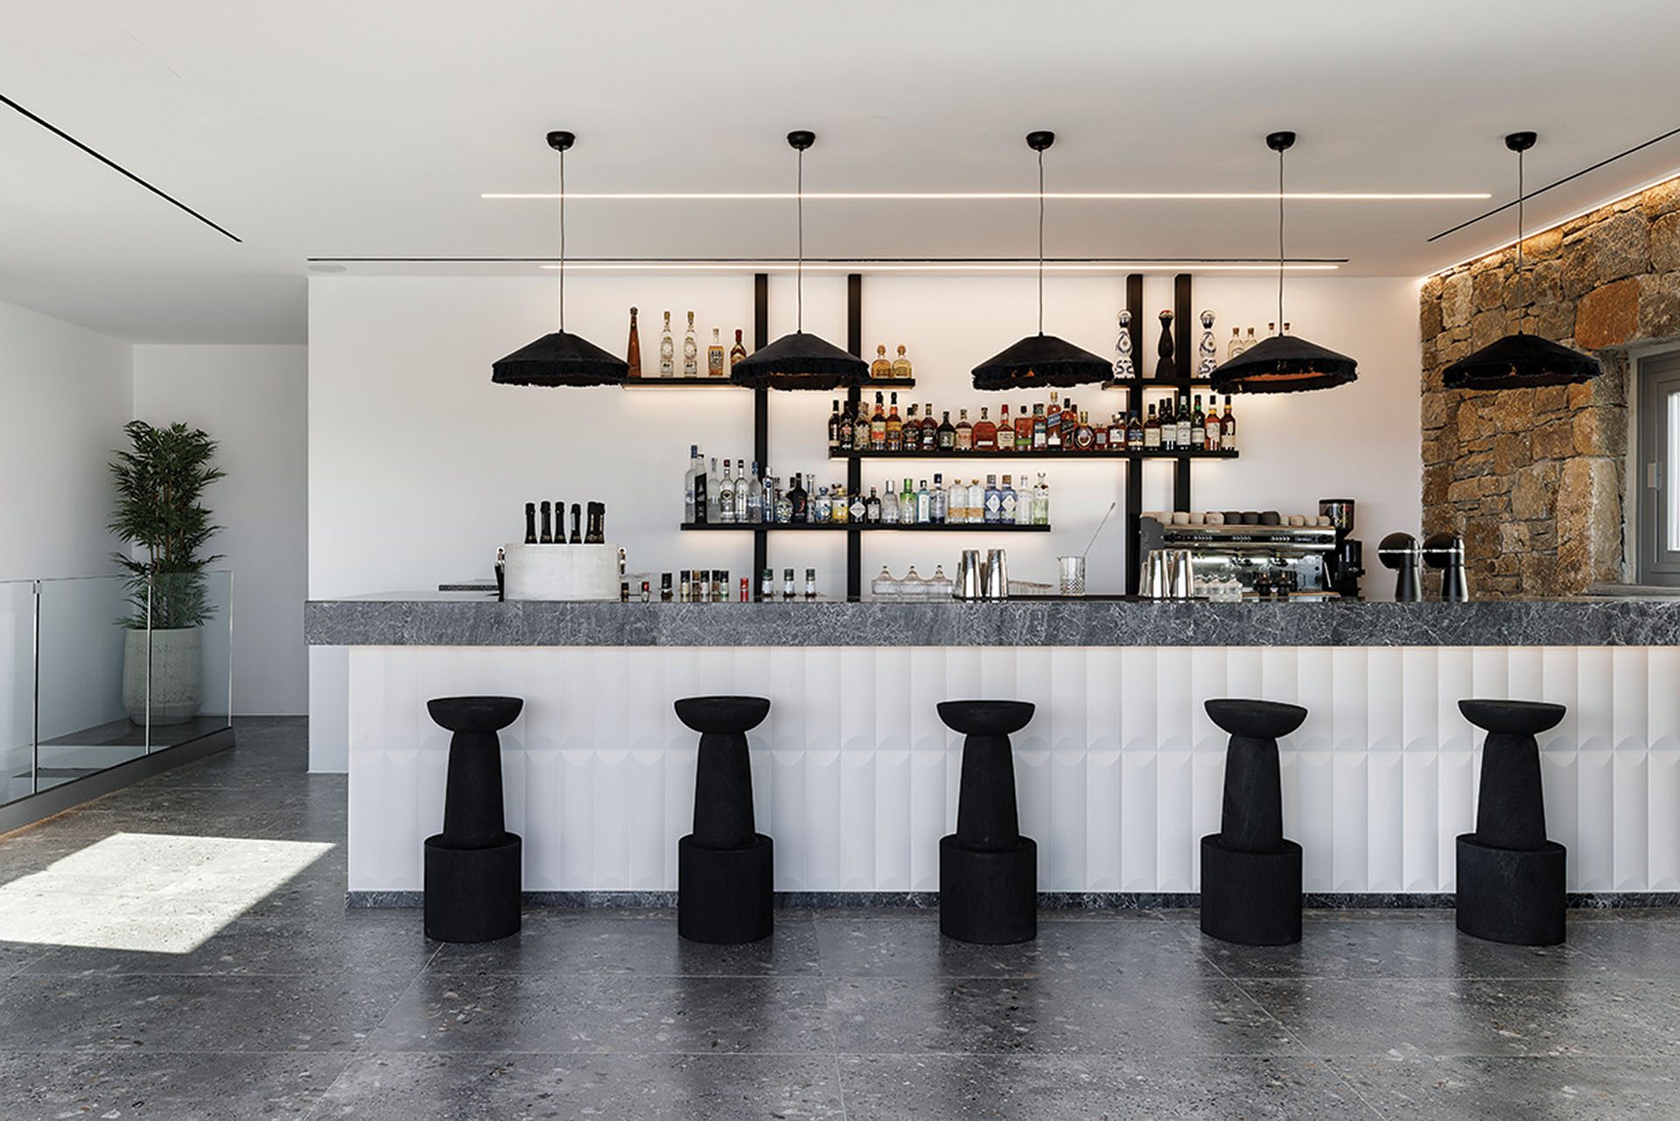
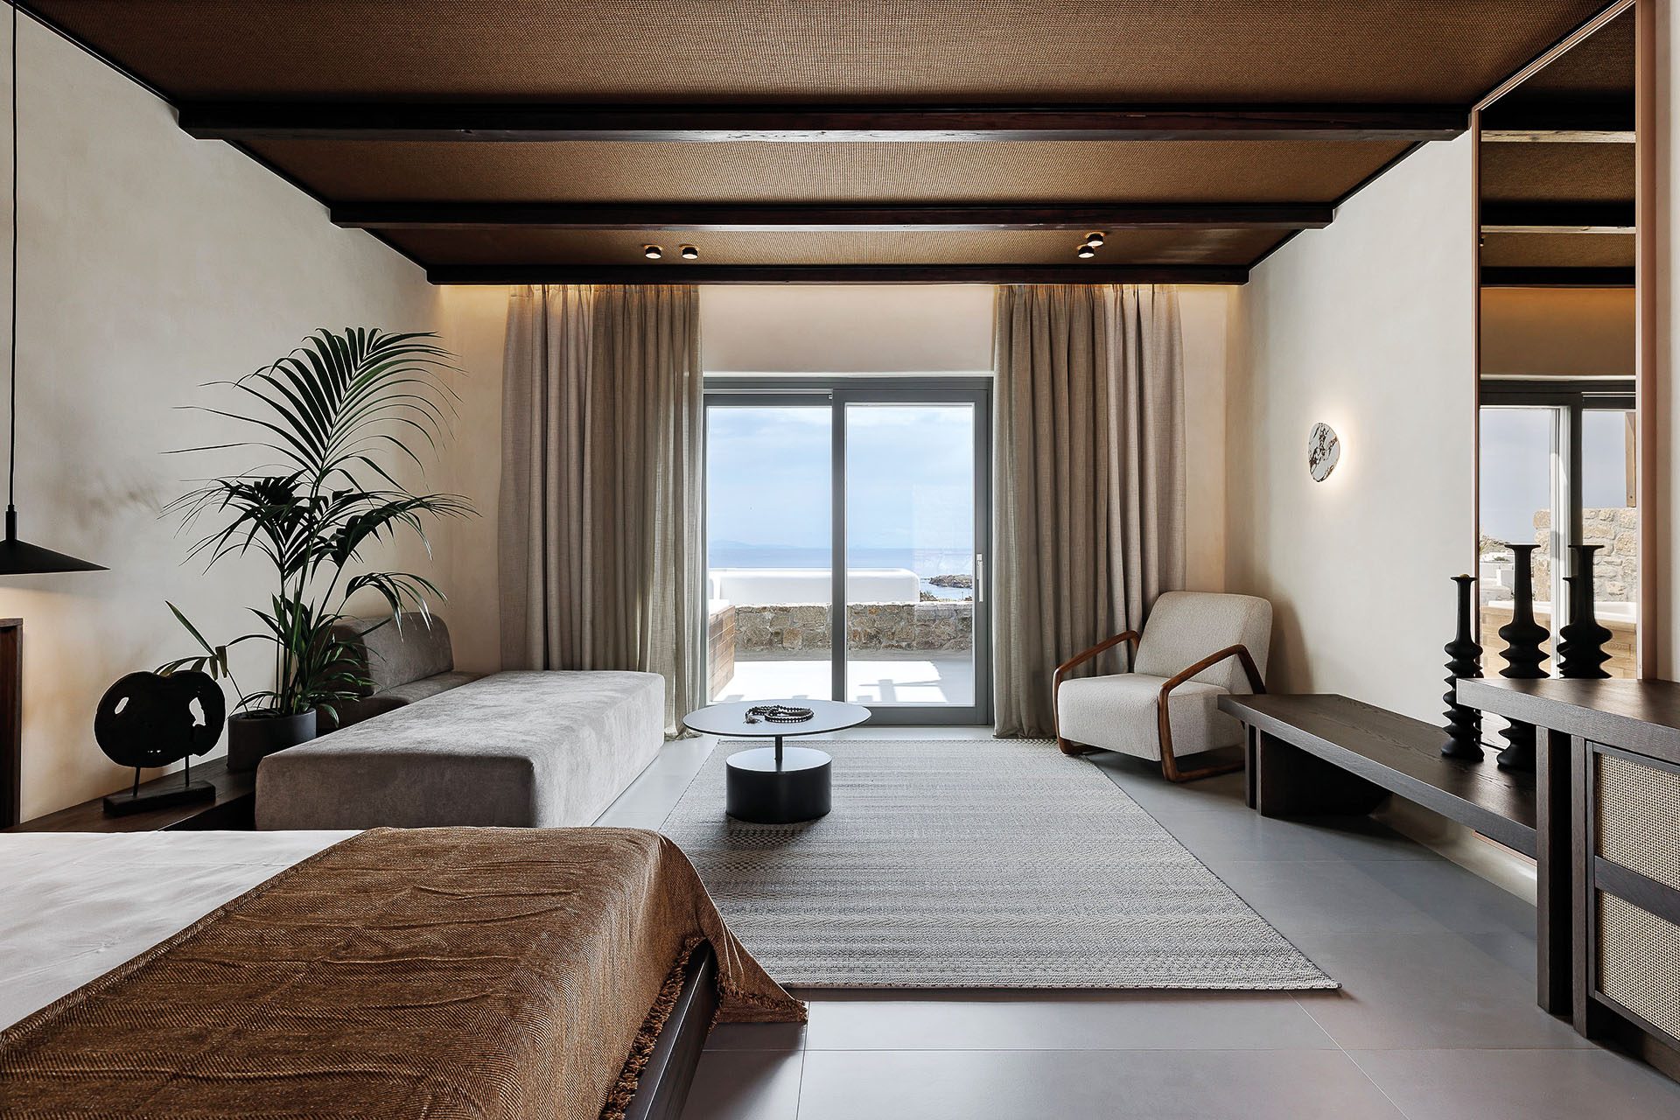
Inside the rooms and communal areas, the same logic continues through natural tones, integrated furniture and custom-made joinery. Rather than relying on decorative excess, the spaces are defined by proportion, material transitions and controlled contrasts.
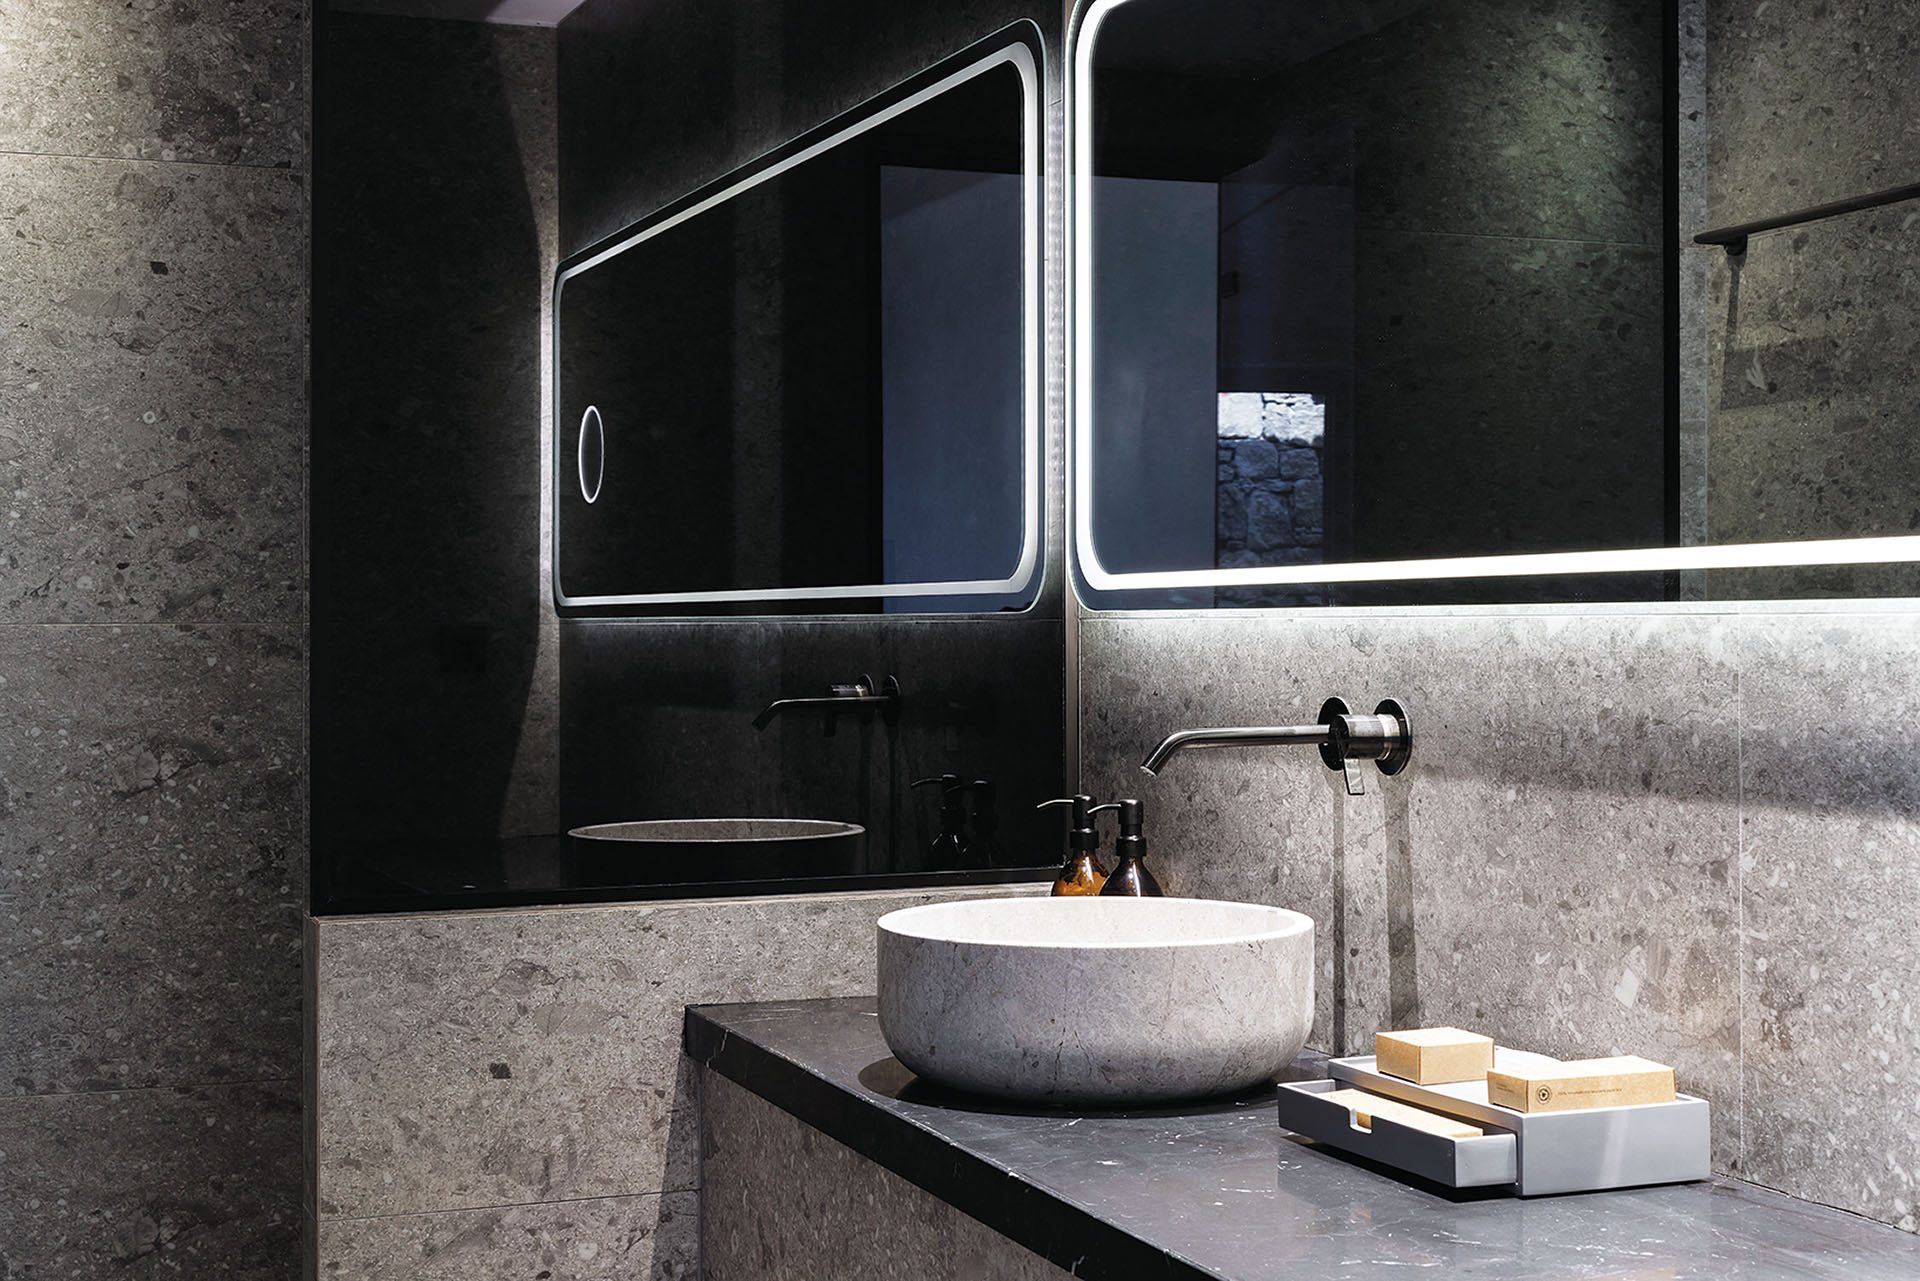
From rooms to outdoor living
The guestrooms and suites are conceived in close connection with their private exterior spaces. Large glazed openings extend the interiors towards terraces, pools and hot tubs, making the outdoor areas part of the everyday use of each room.
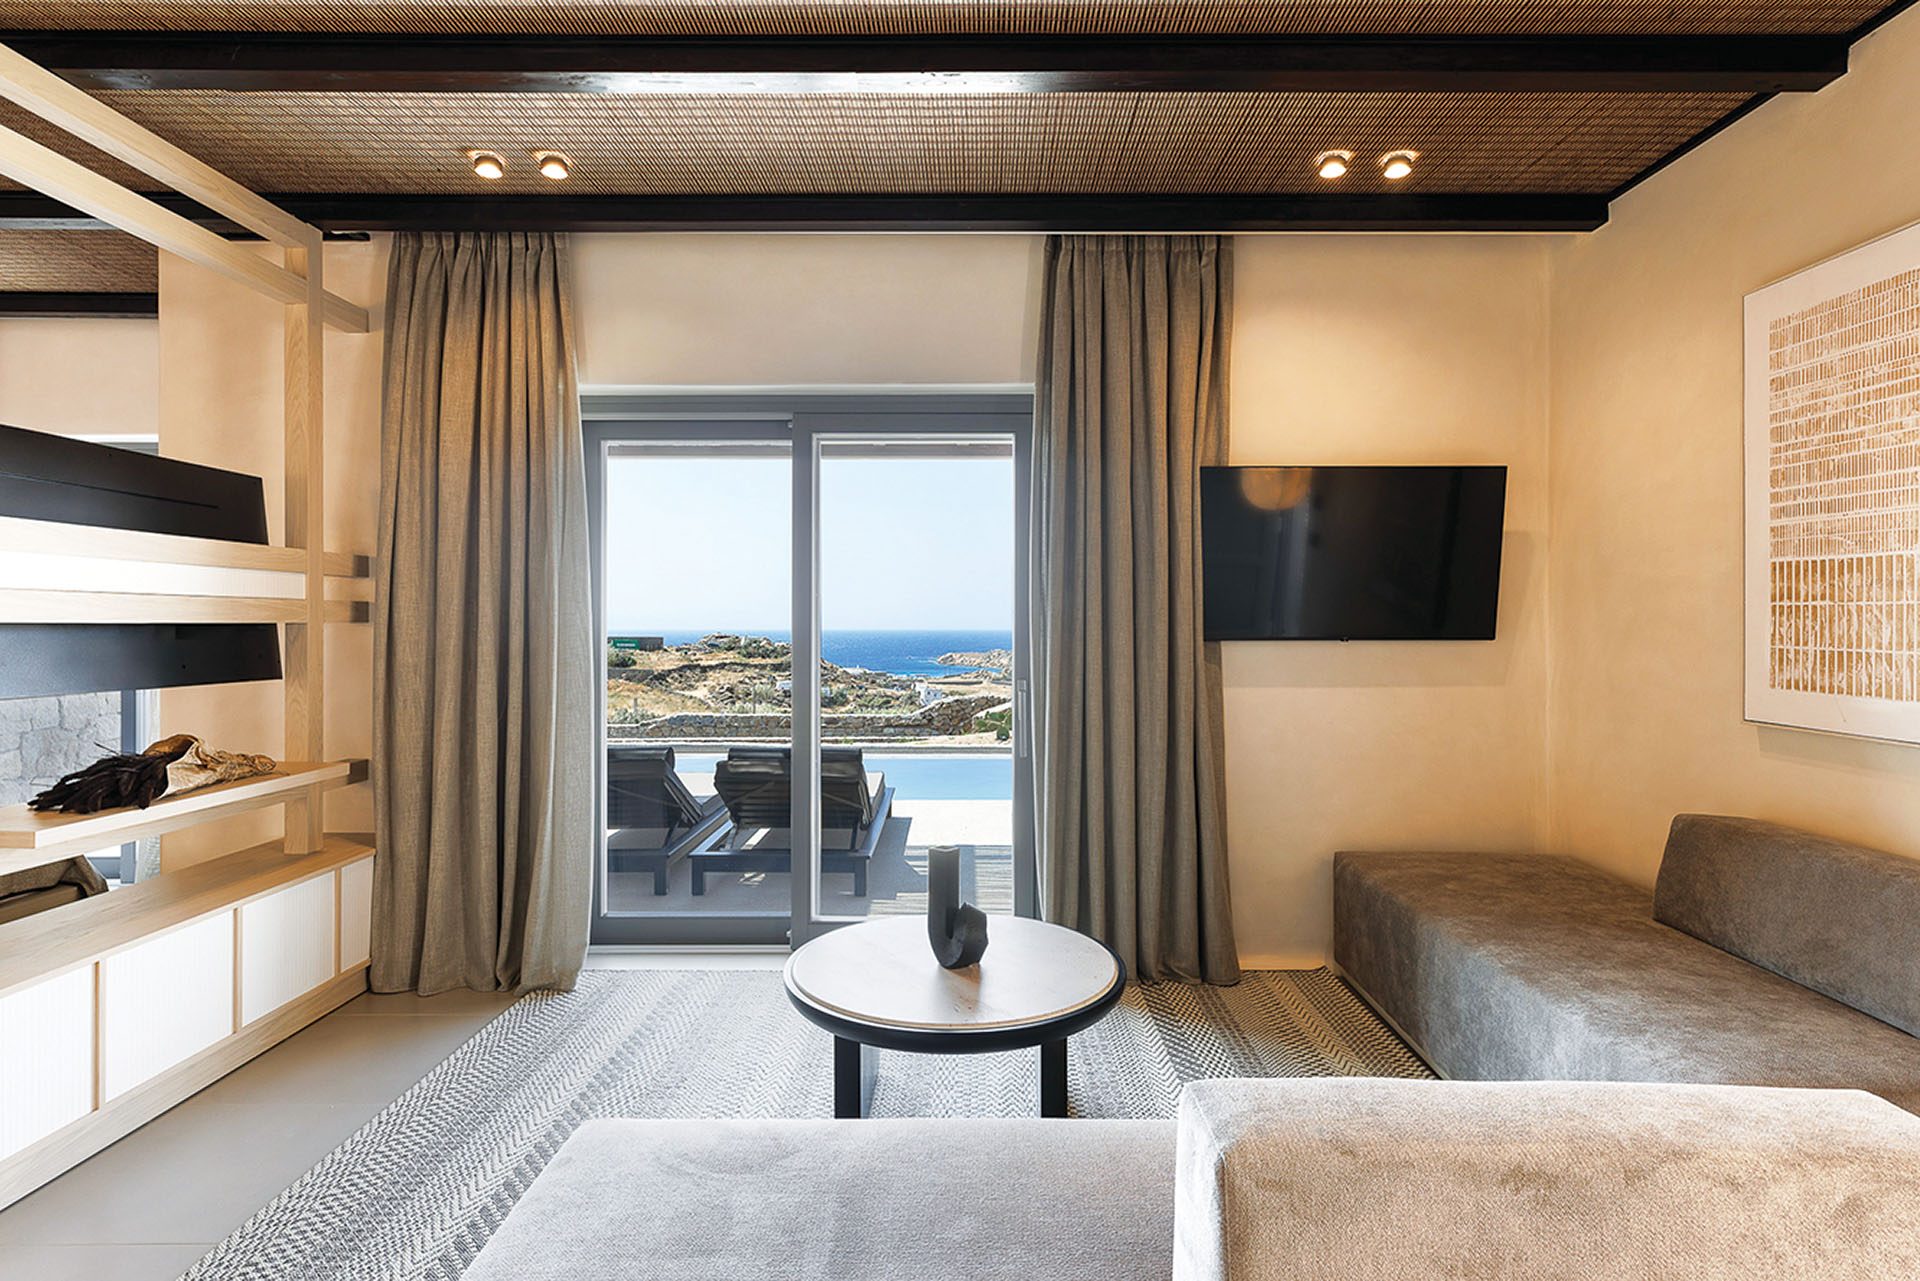
Built-in furniture and bespoke elements strengthen this continuity, while the neutral material palette allows views and natural light to remain visually dominant.
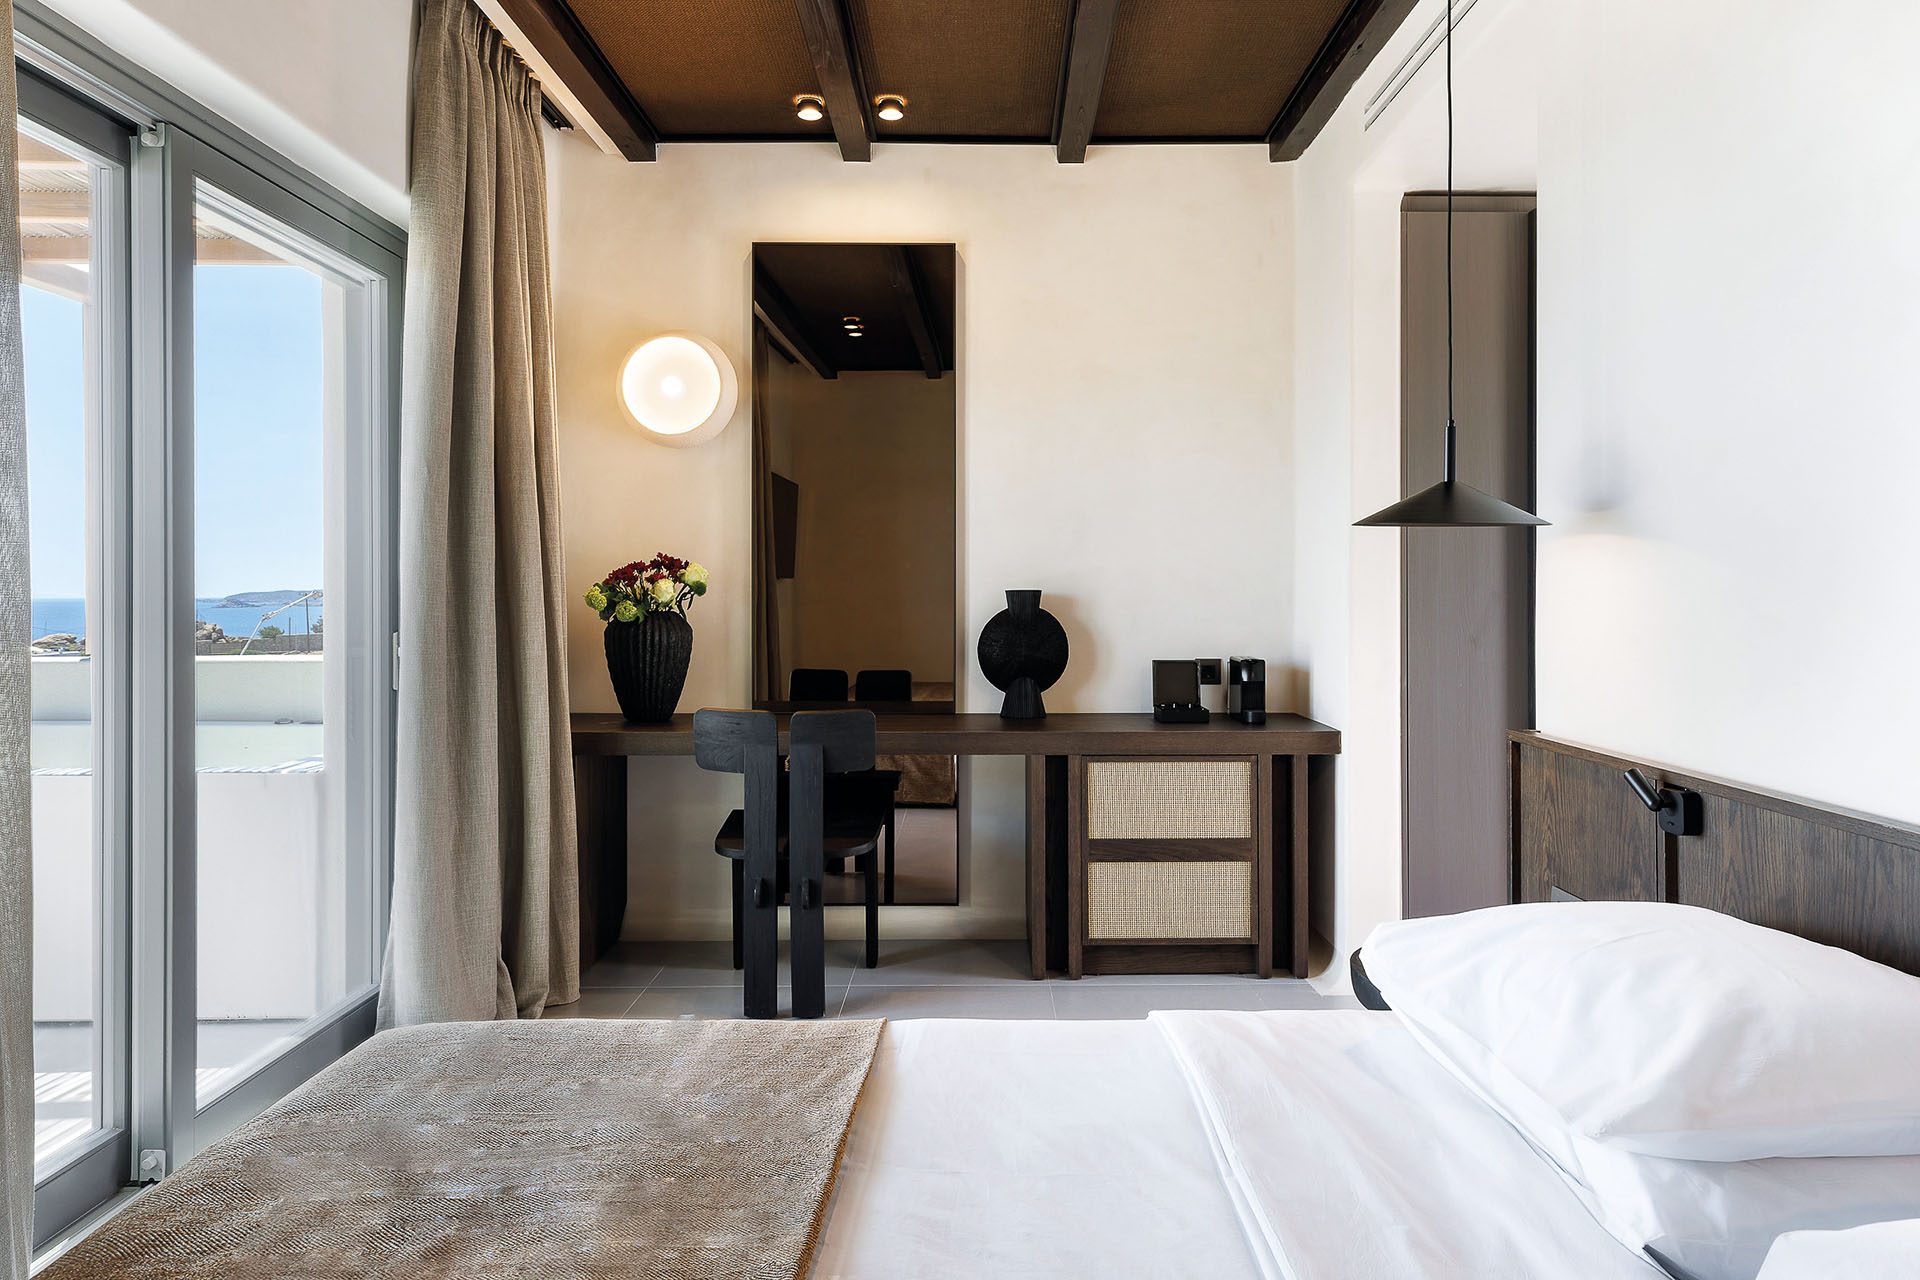
The result is a hospitality environment in which interior and exterior are treated as parts of the same spatial sequence, responding both to the climate and to the slower rhythm associated with island living.
Contemporary Cycladic character
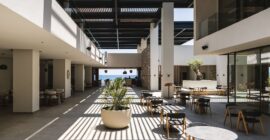
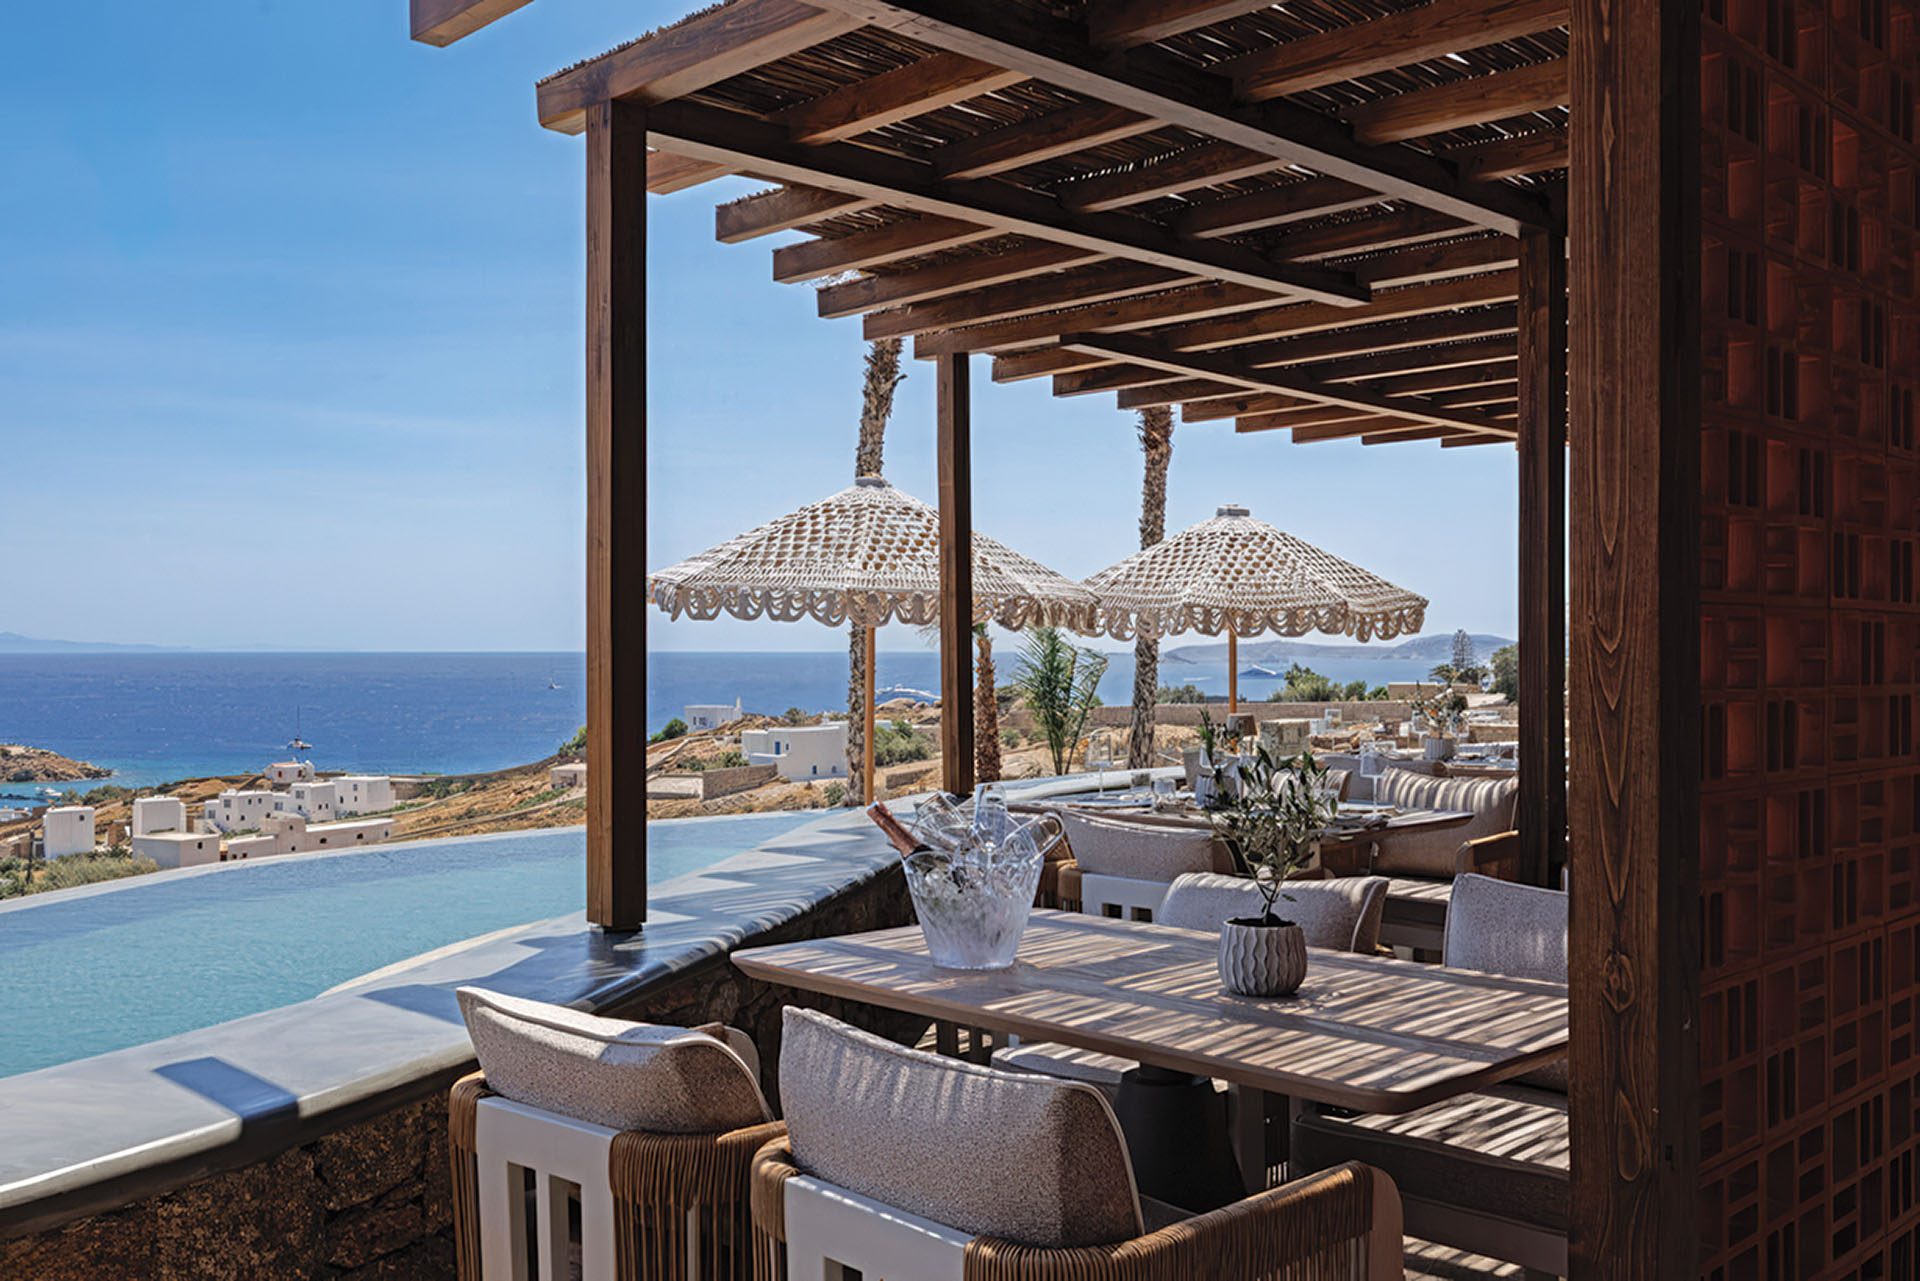
The project interprets Cycladic architecture through abstraction rather than imitation. Familiar elements — white volumes, stone, shaded outdoor areas and compact geometries — are reworked within a more contemporary language.
This approach allows the hotel to remain connected to its context while avoiding an overtly picturesque image of Mykonos. Architecture, landscape and materiality are instead brought together through a controlled composition that places emphasis on scale, texture and the experience of movement across the site.
The project was first published in print in ek302 | November 2025.
https://ek-mag.com/wp-content/uploads/2026/11/Sir-Maximus-Mykonos-Hotel-Common-Areas-23-web.jpg
https://ek-mag.com/wp-content/uploads/2026/11/125-web.jpg
https://ek-mag.com/wp-content/uploads/2026/11/364-web.jpg
https://ek-mag.com/wp-content/uploads/2026/11/420-web.jpg
https://ek-mag.com/wp-content/uploads/2026/11/7-282-web.jpg
https://ek-mag.com/wp-content/uploads/2026/11/087-web.jpg
https://ek-mag.com/wp-content/uploads/2026/11/099-web.jpg
https://ek-mag.com/wp-content/uploads/2026/11/002-web.jpg
https://ek-mag.com/wp-content/uploads/2026/11/302-Deluxe-Suite-with-Private-Pool-Sir-Maximus-Hotel-6-web.jpg
https://ek-mag.com/wp-content/uploads/2026/11/205-Deluxe-Double-Room-with-Sea-View-hot-tub-Sir-Maximus-Hotel-2-web.jpg
https://ek-mag.com/wp-content/uploads/2026/11/Sir-Maximus-Mykonos-Room-Interior-by-Dezone-09-web.jpg
https://ek-mag.com/wp-content/uploads/2026/11/Sir-Maximus-topaz-upscale-2x-web.jpg
https://ek-mag.com/wp-content/uploads/2026/11/147-web.jpg
https://ek-mag.com/wp-content/uploads/2026/11/Sir-Maximus_Topographic-plan_for-EK-web.jpg
Related Posts