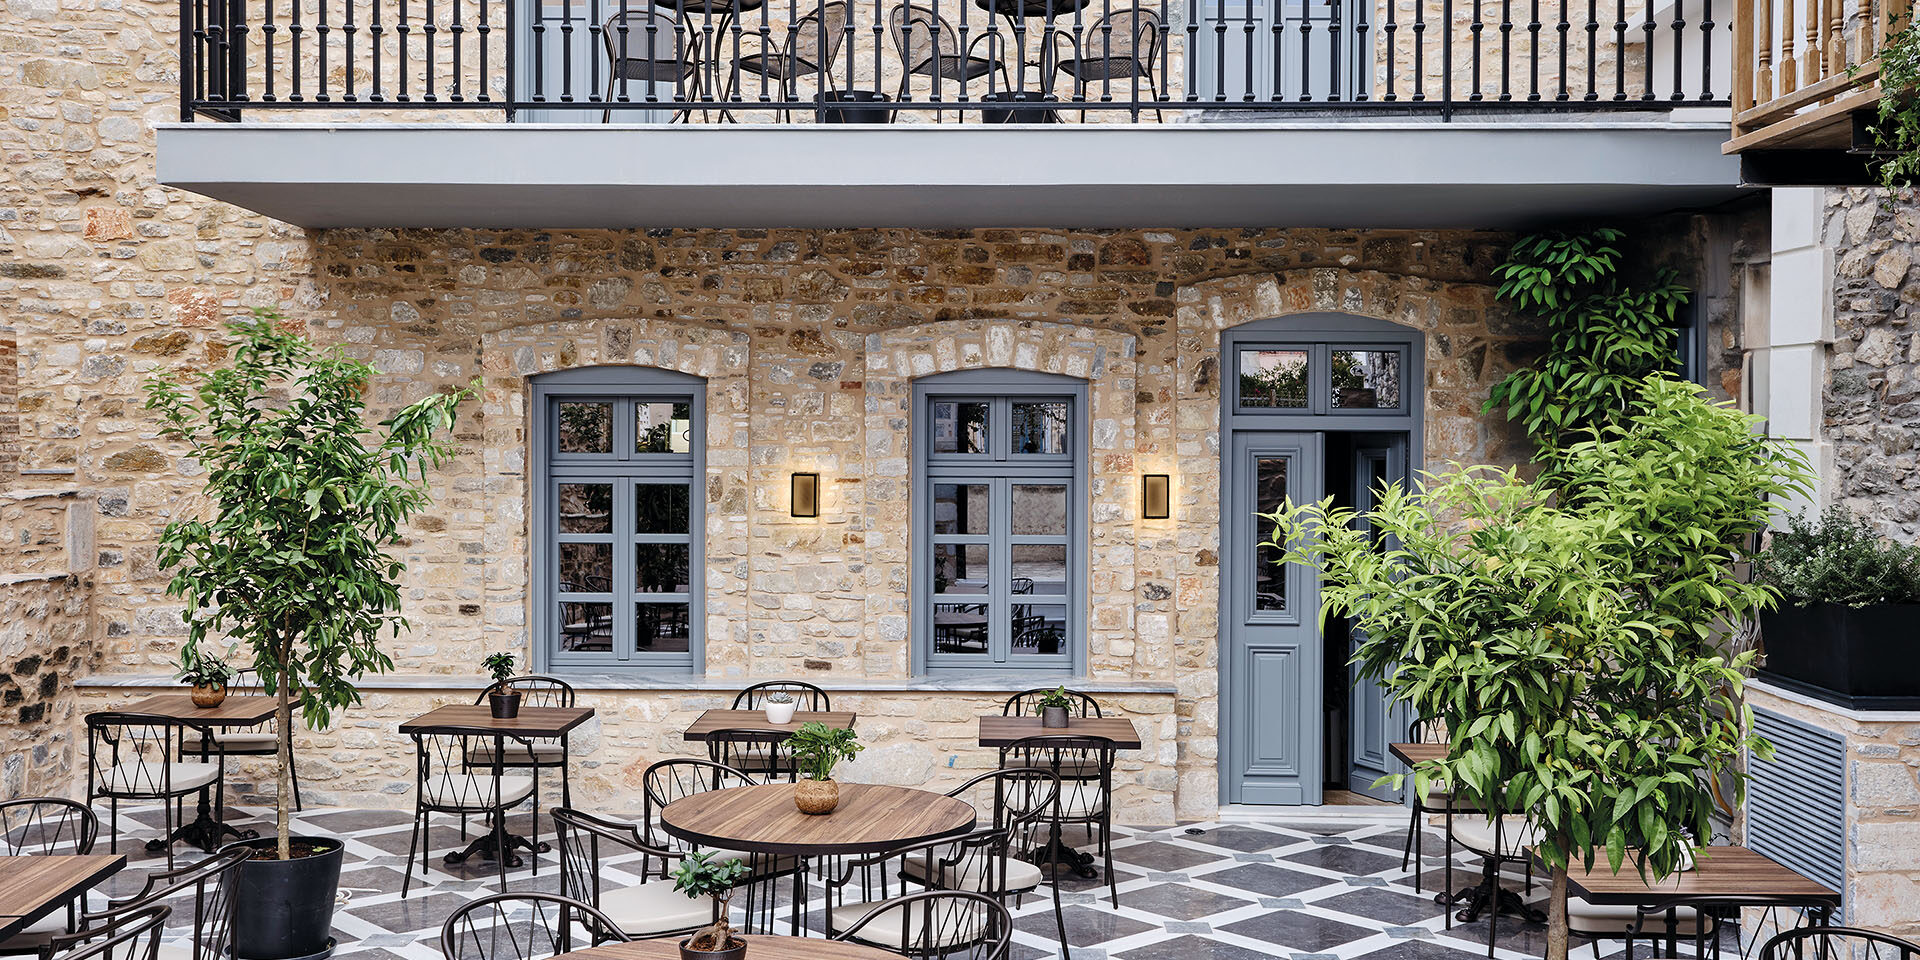
A listed 19th-century residence in Vaporia, Syros, is converted into a five-star hotel through the restoration of its stone fabric, painted ceilings and marble surfaces, while former cisterns are repurposed as wellness spaces.
Argini Hotel Syros, with interior design by Costas Gagos Architecture & Design and Tree Company, occupies a listed neoclassical residence in the Vaporia district of Ermoupolis. Originally built in the 19th century as the home of Grigoris Paikos, a member of the Filiki Eteria, the building was restored and adapted into a five-star hotel while retaining significant elements of its historic fabric.
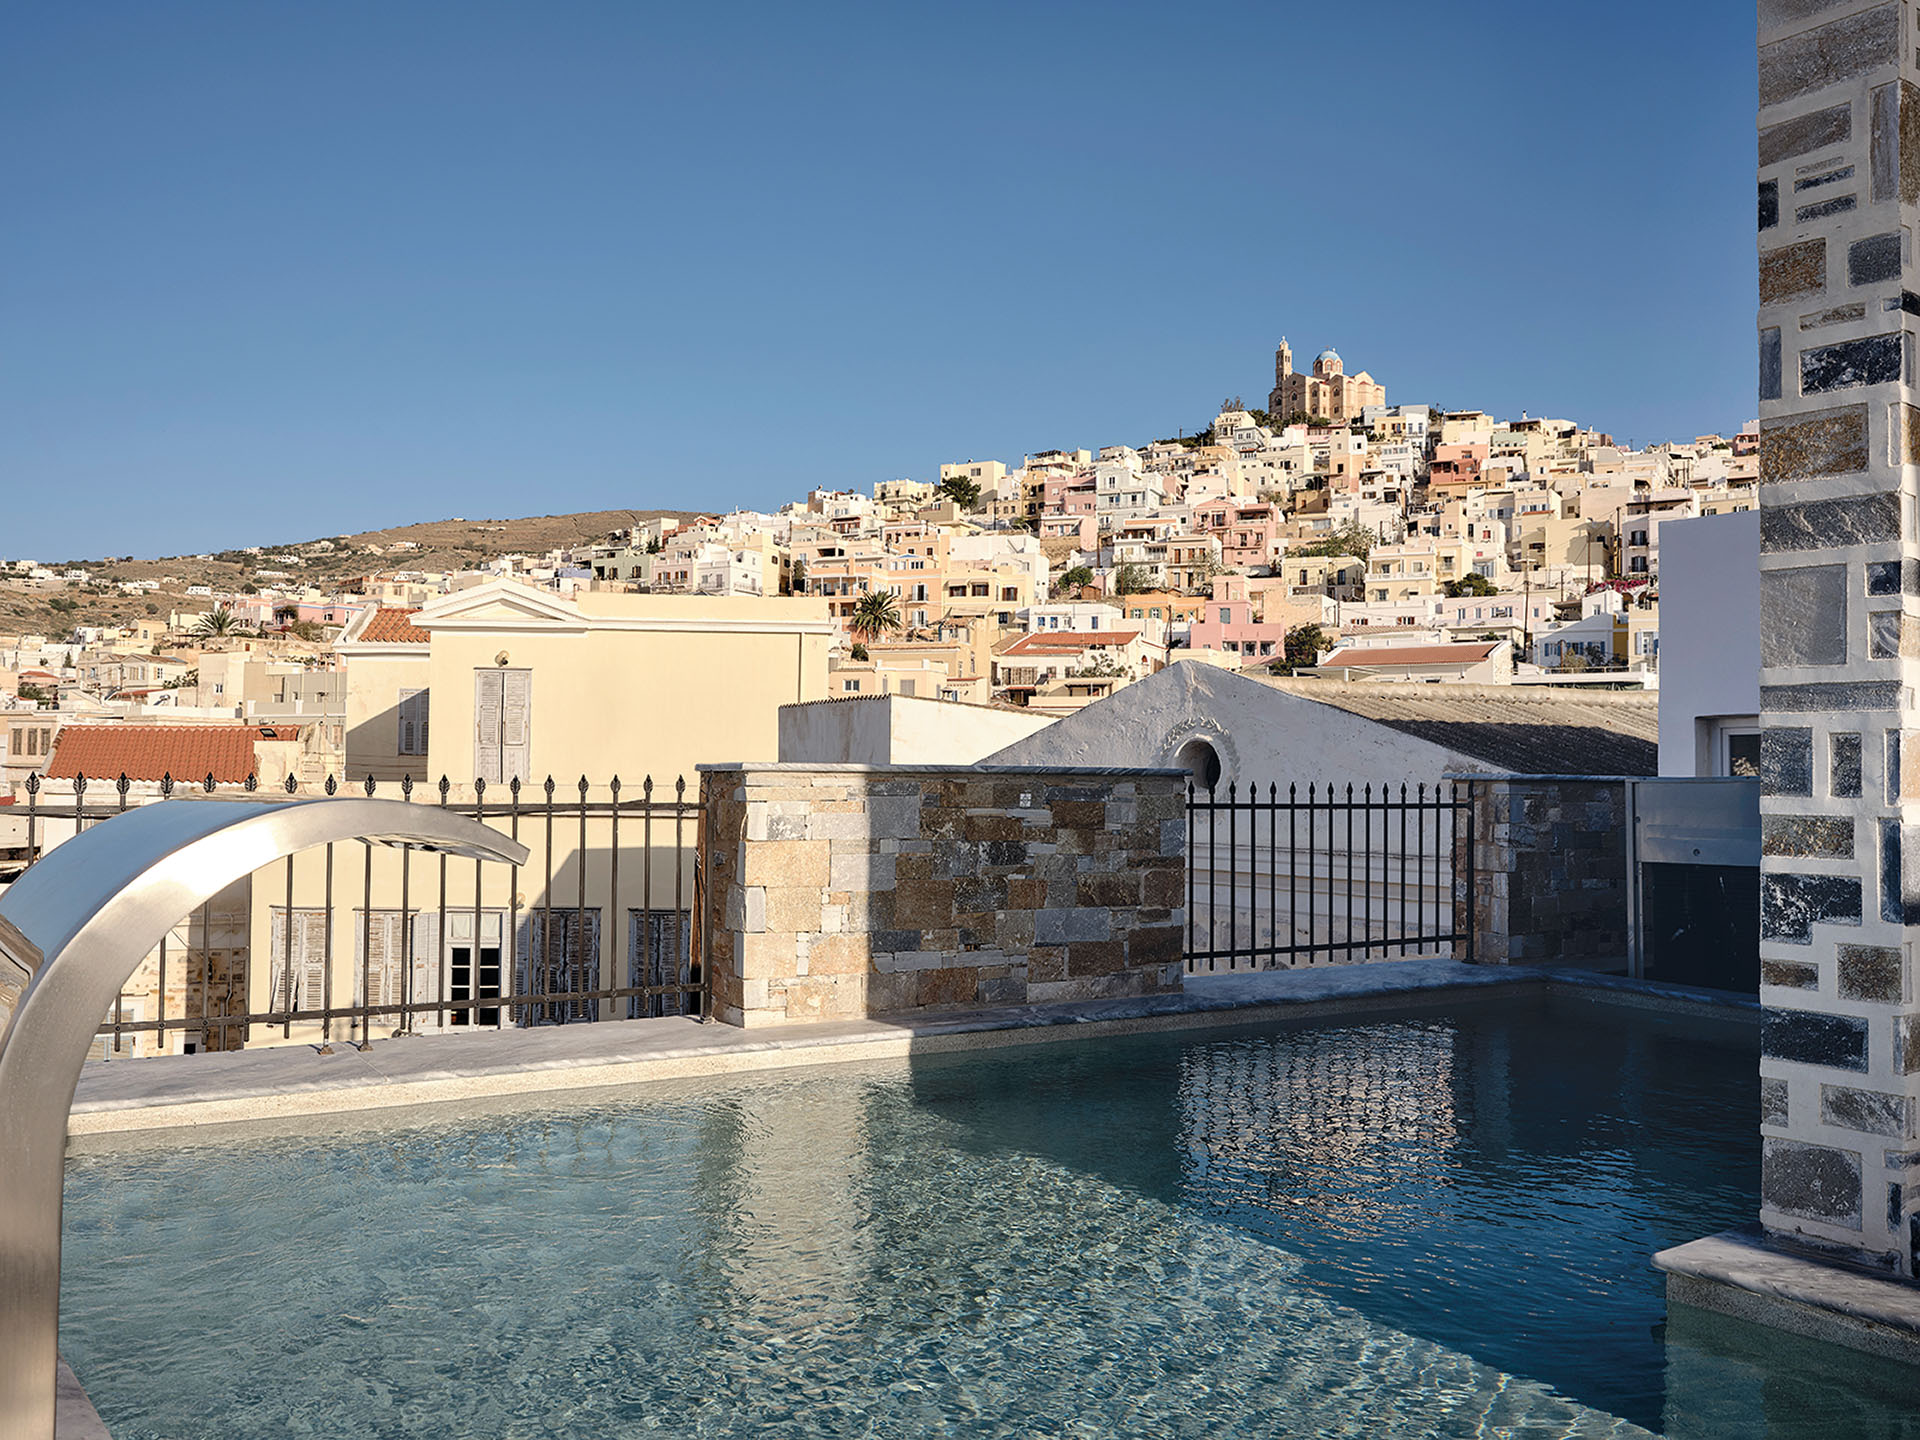
The programme comprises seven rooms and four suites, together with a restaurant, a bar overlooking the Aegean and a wellness area with a hammam, jacuzzi and indoor swimming pool. The intervention is structured around the relationship between the existing masonry, restored decorative elements and new hospitality functions.
Preserving the existing stone structure
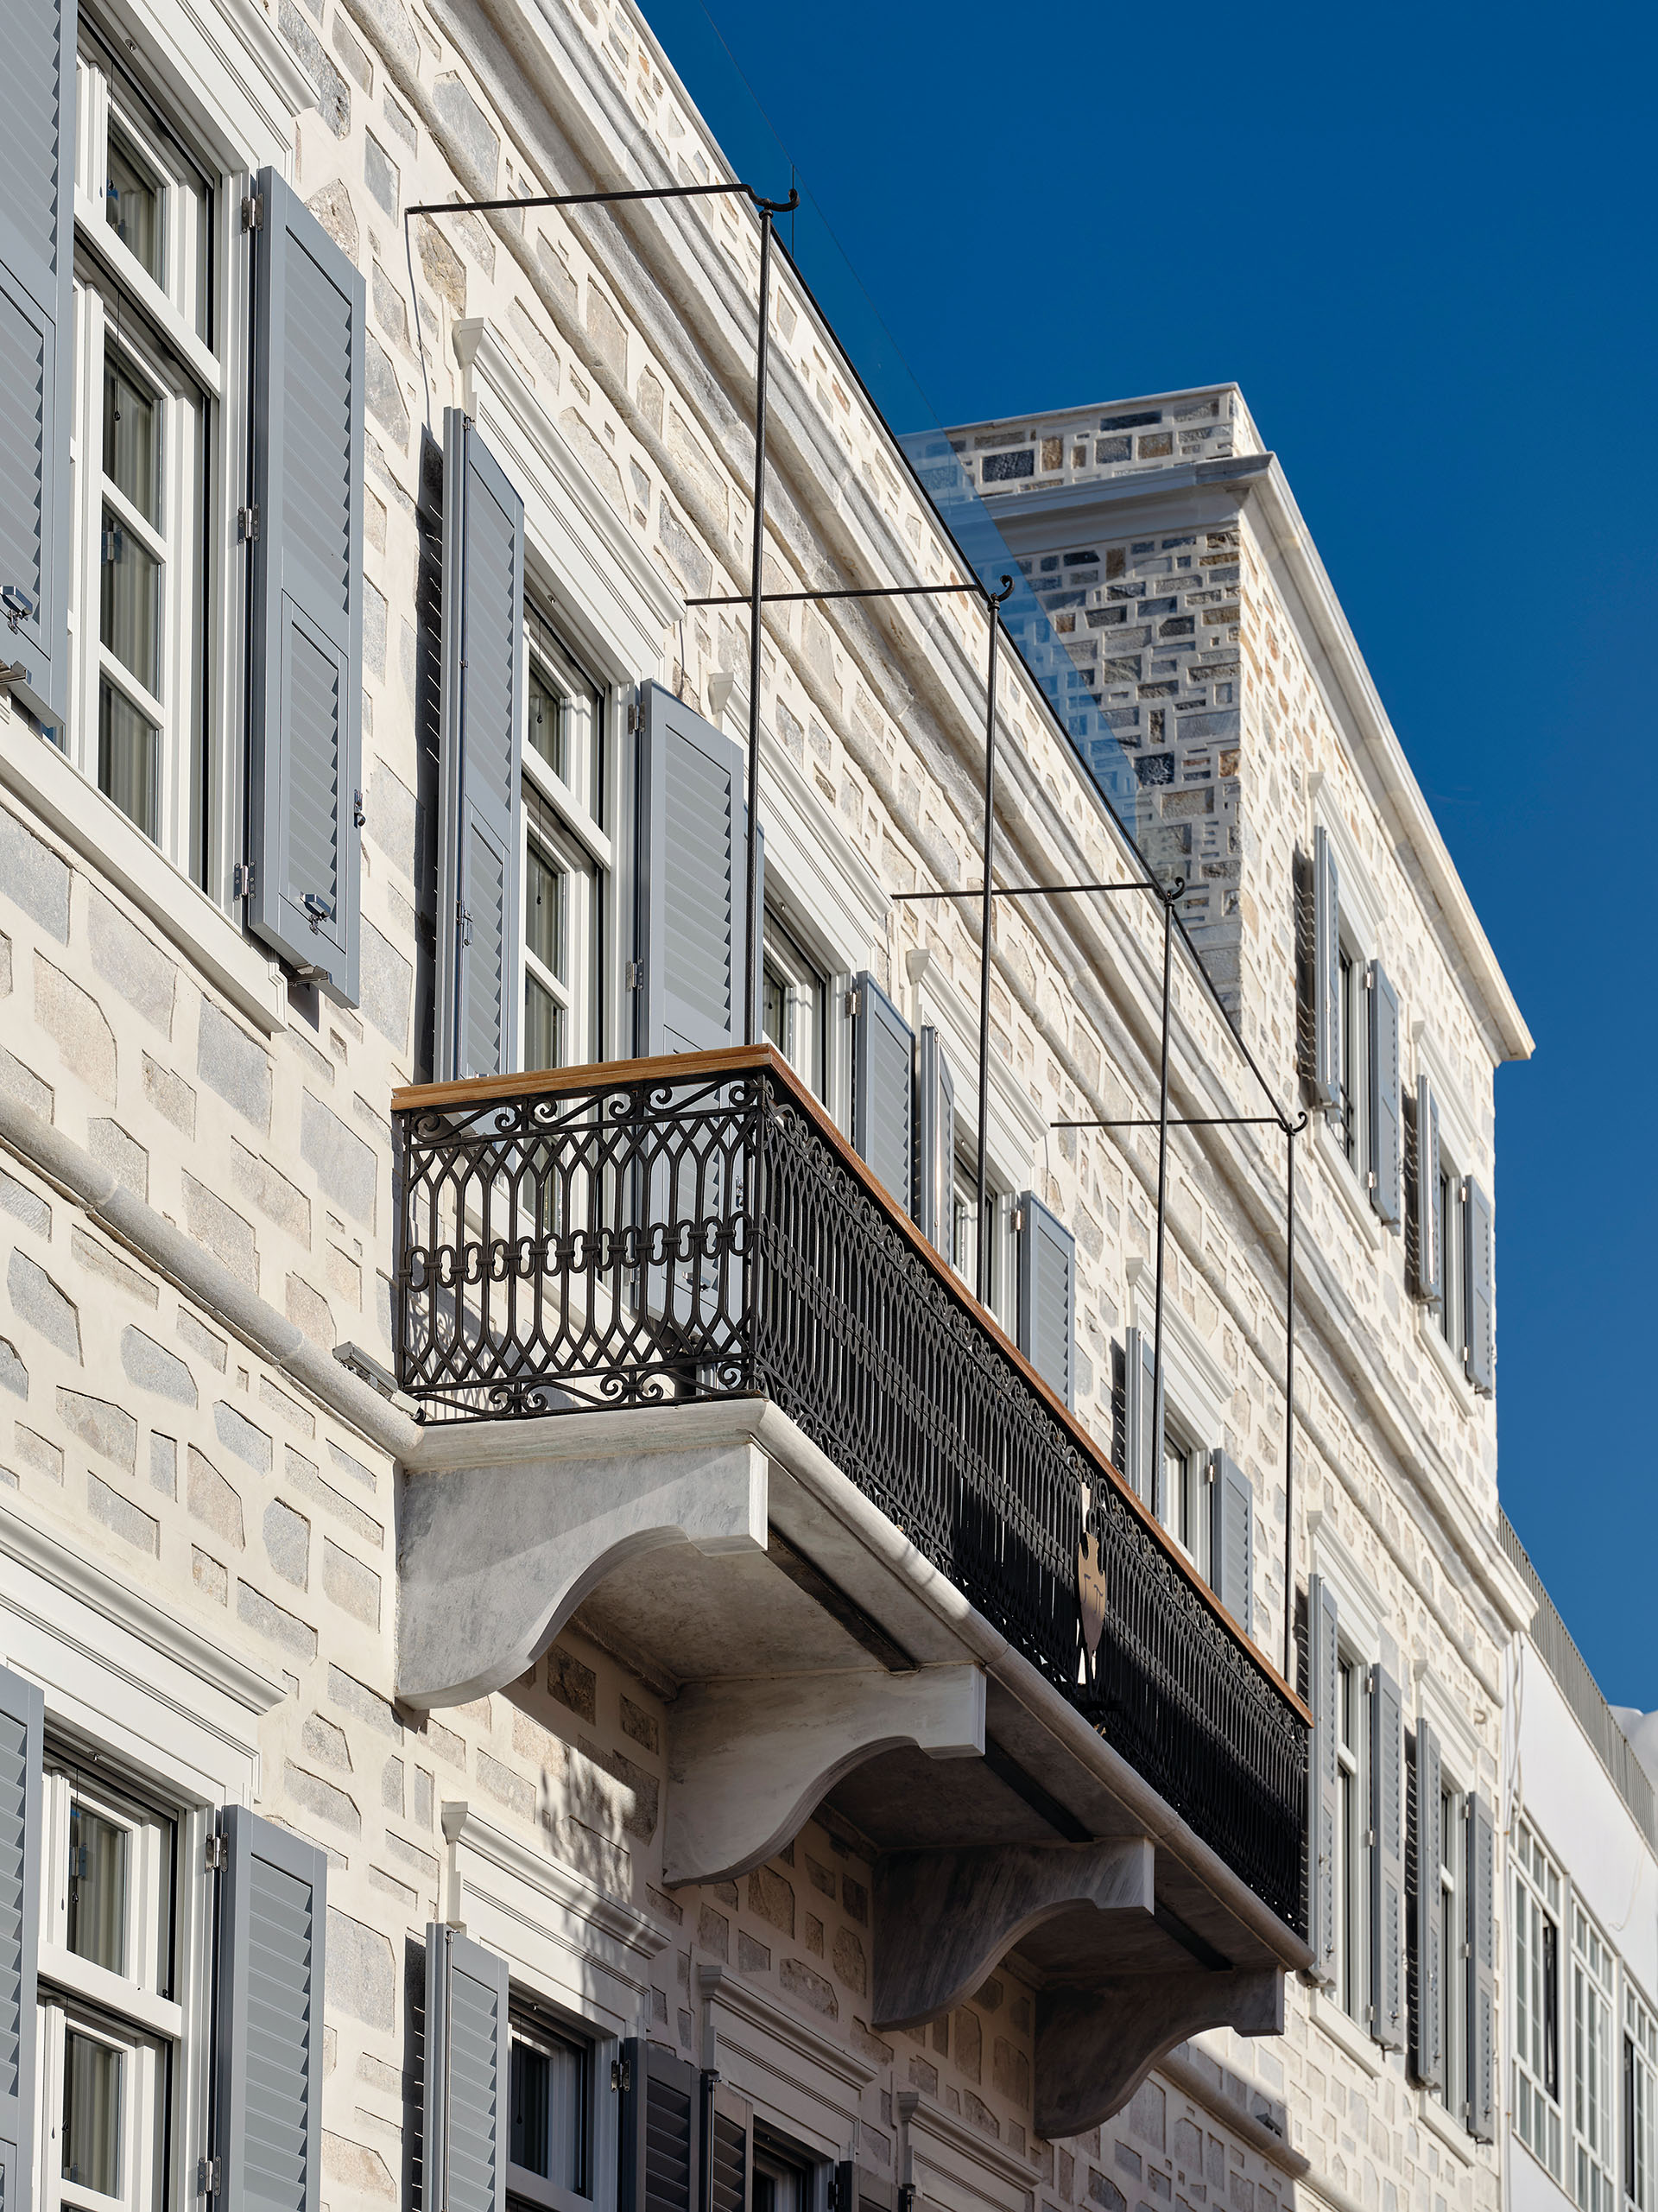
The original masonry remains one of the defining elements of the hotel.
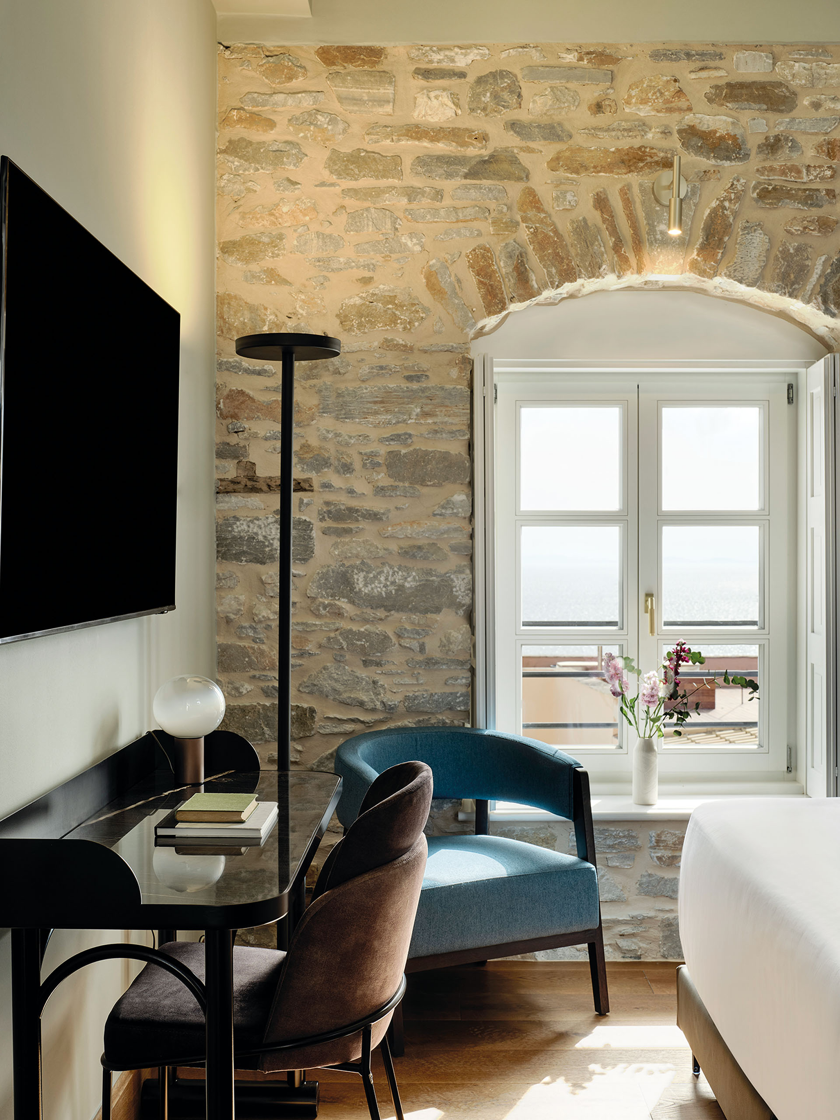
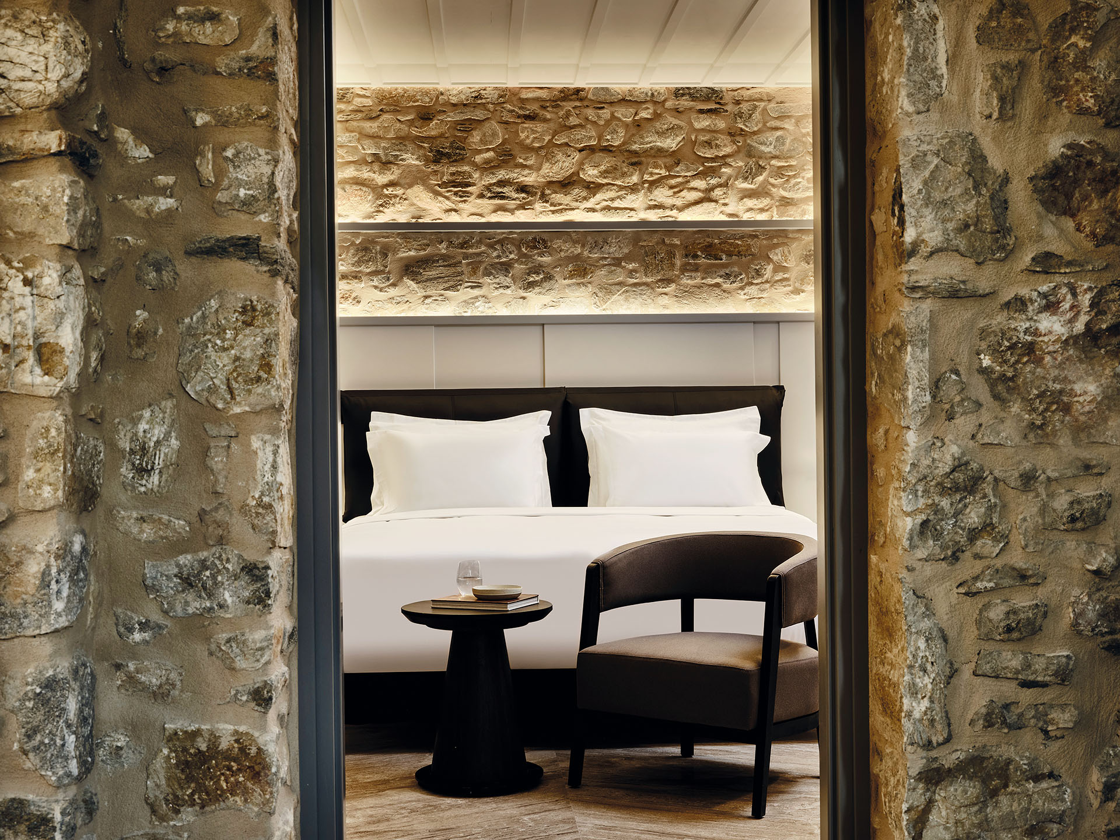
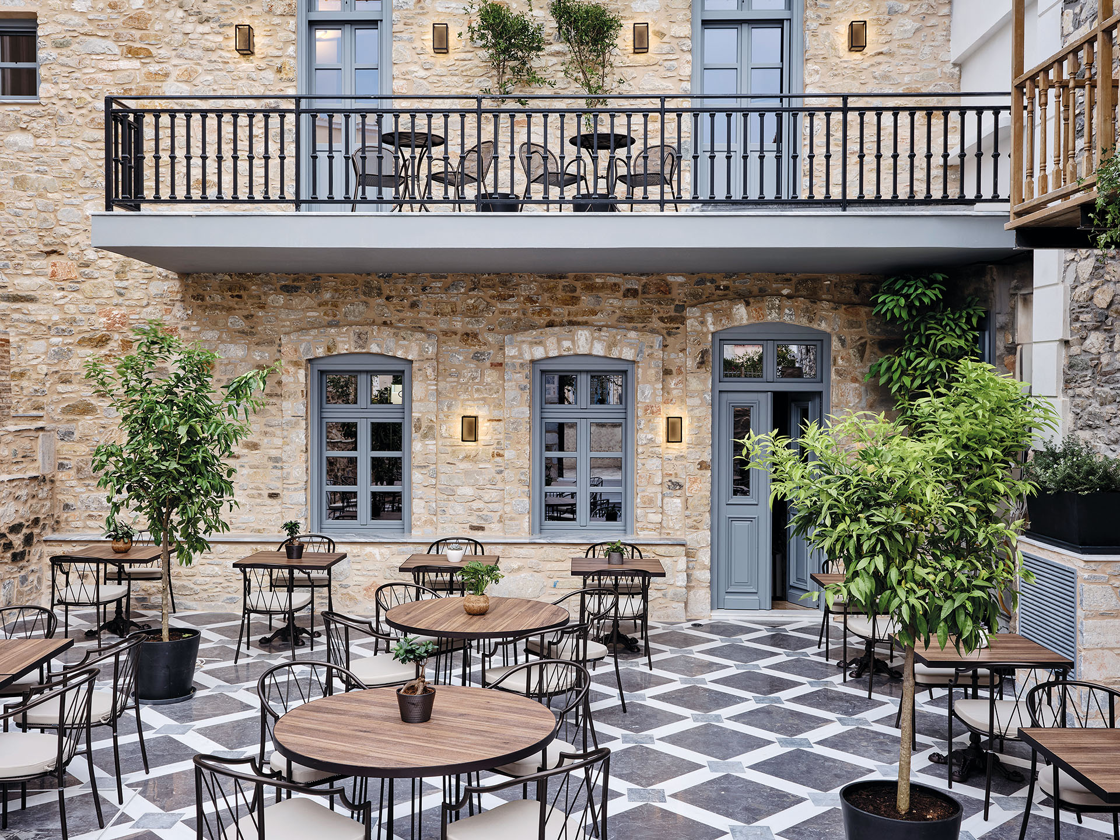
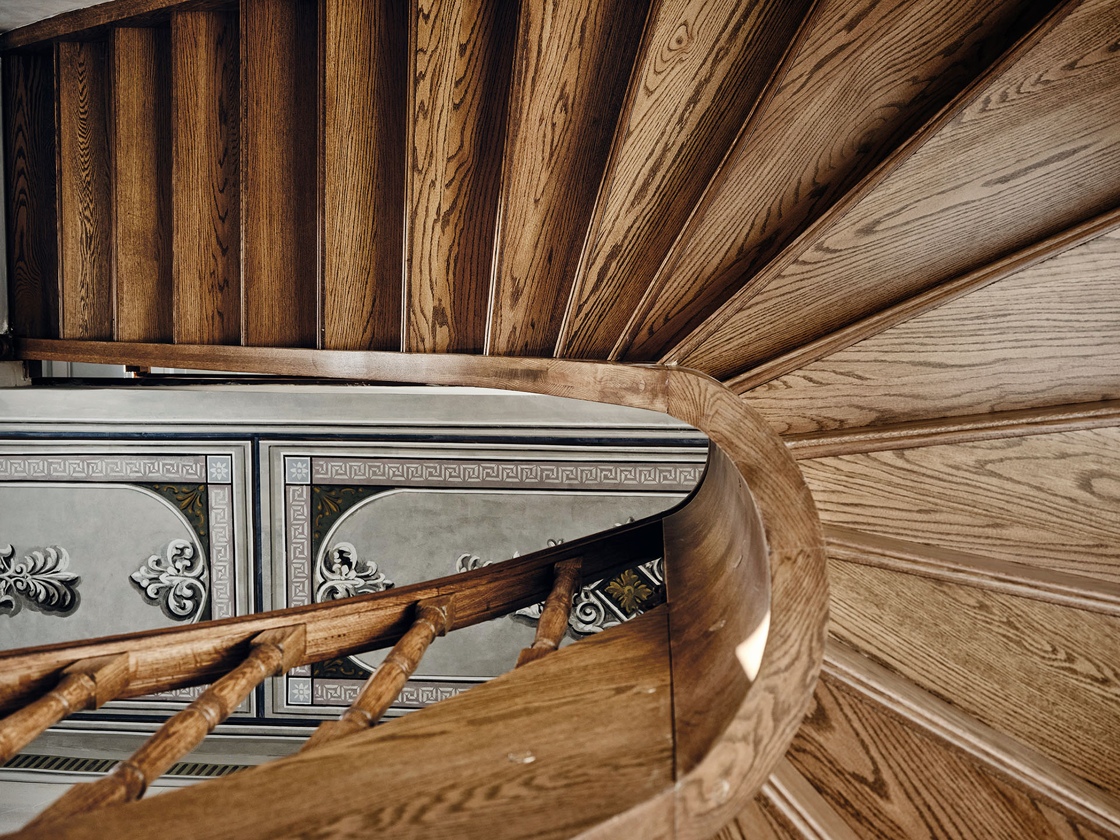
Stone walls, in some areas reaching 1.20m in thickness, are retained and left visible, allowing the construction and scale of the former residence to remain legible. Natural stone is combined with marble throughout the communal spaces, circulation areas and guestrooms.
Rather than covering the historic structure with a uniform contemporary layer, the intervention preserves differences in texture, material and ornament. New elements are inserted within this framework while maintaining the presence of the original building.
Marble throughout the interior
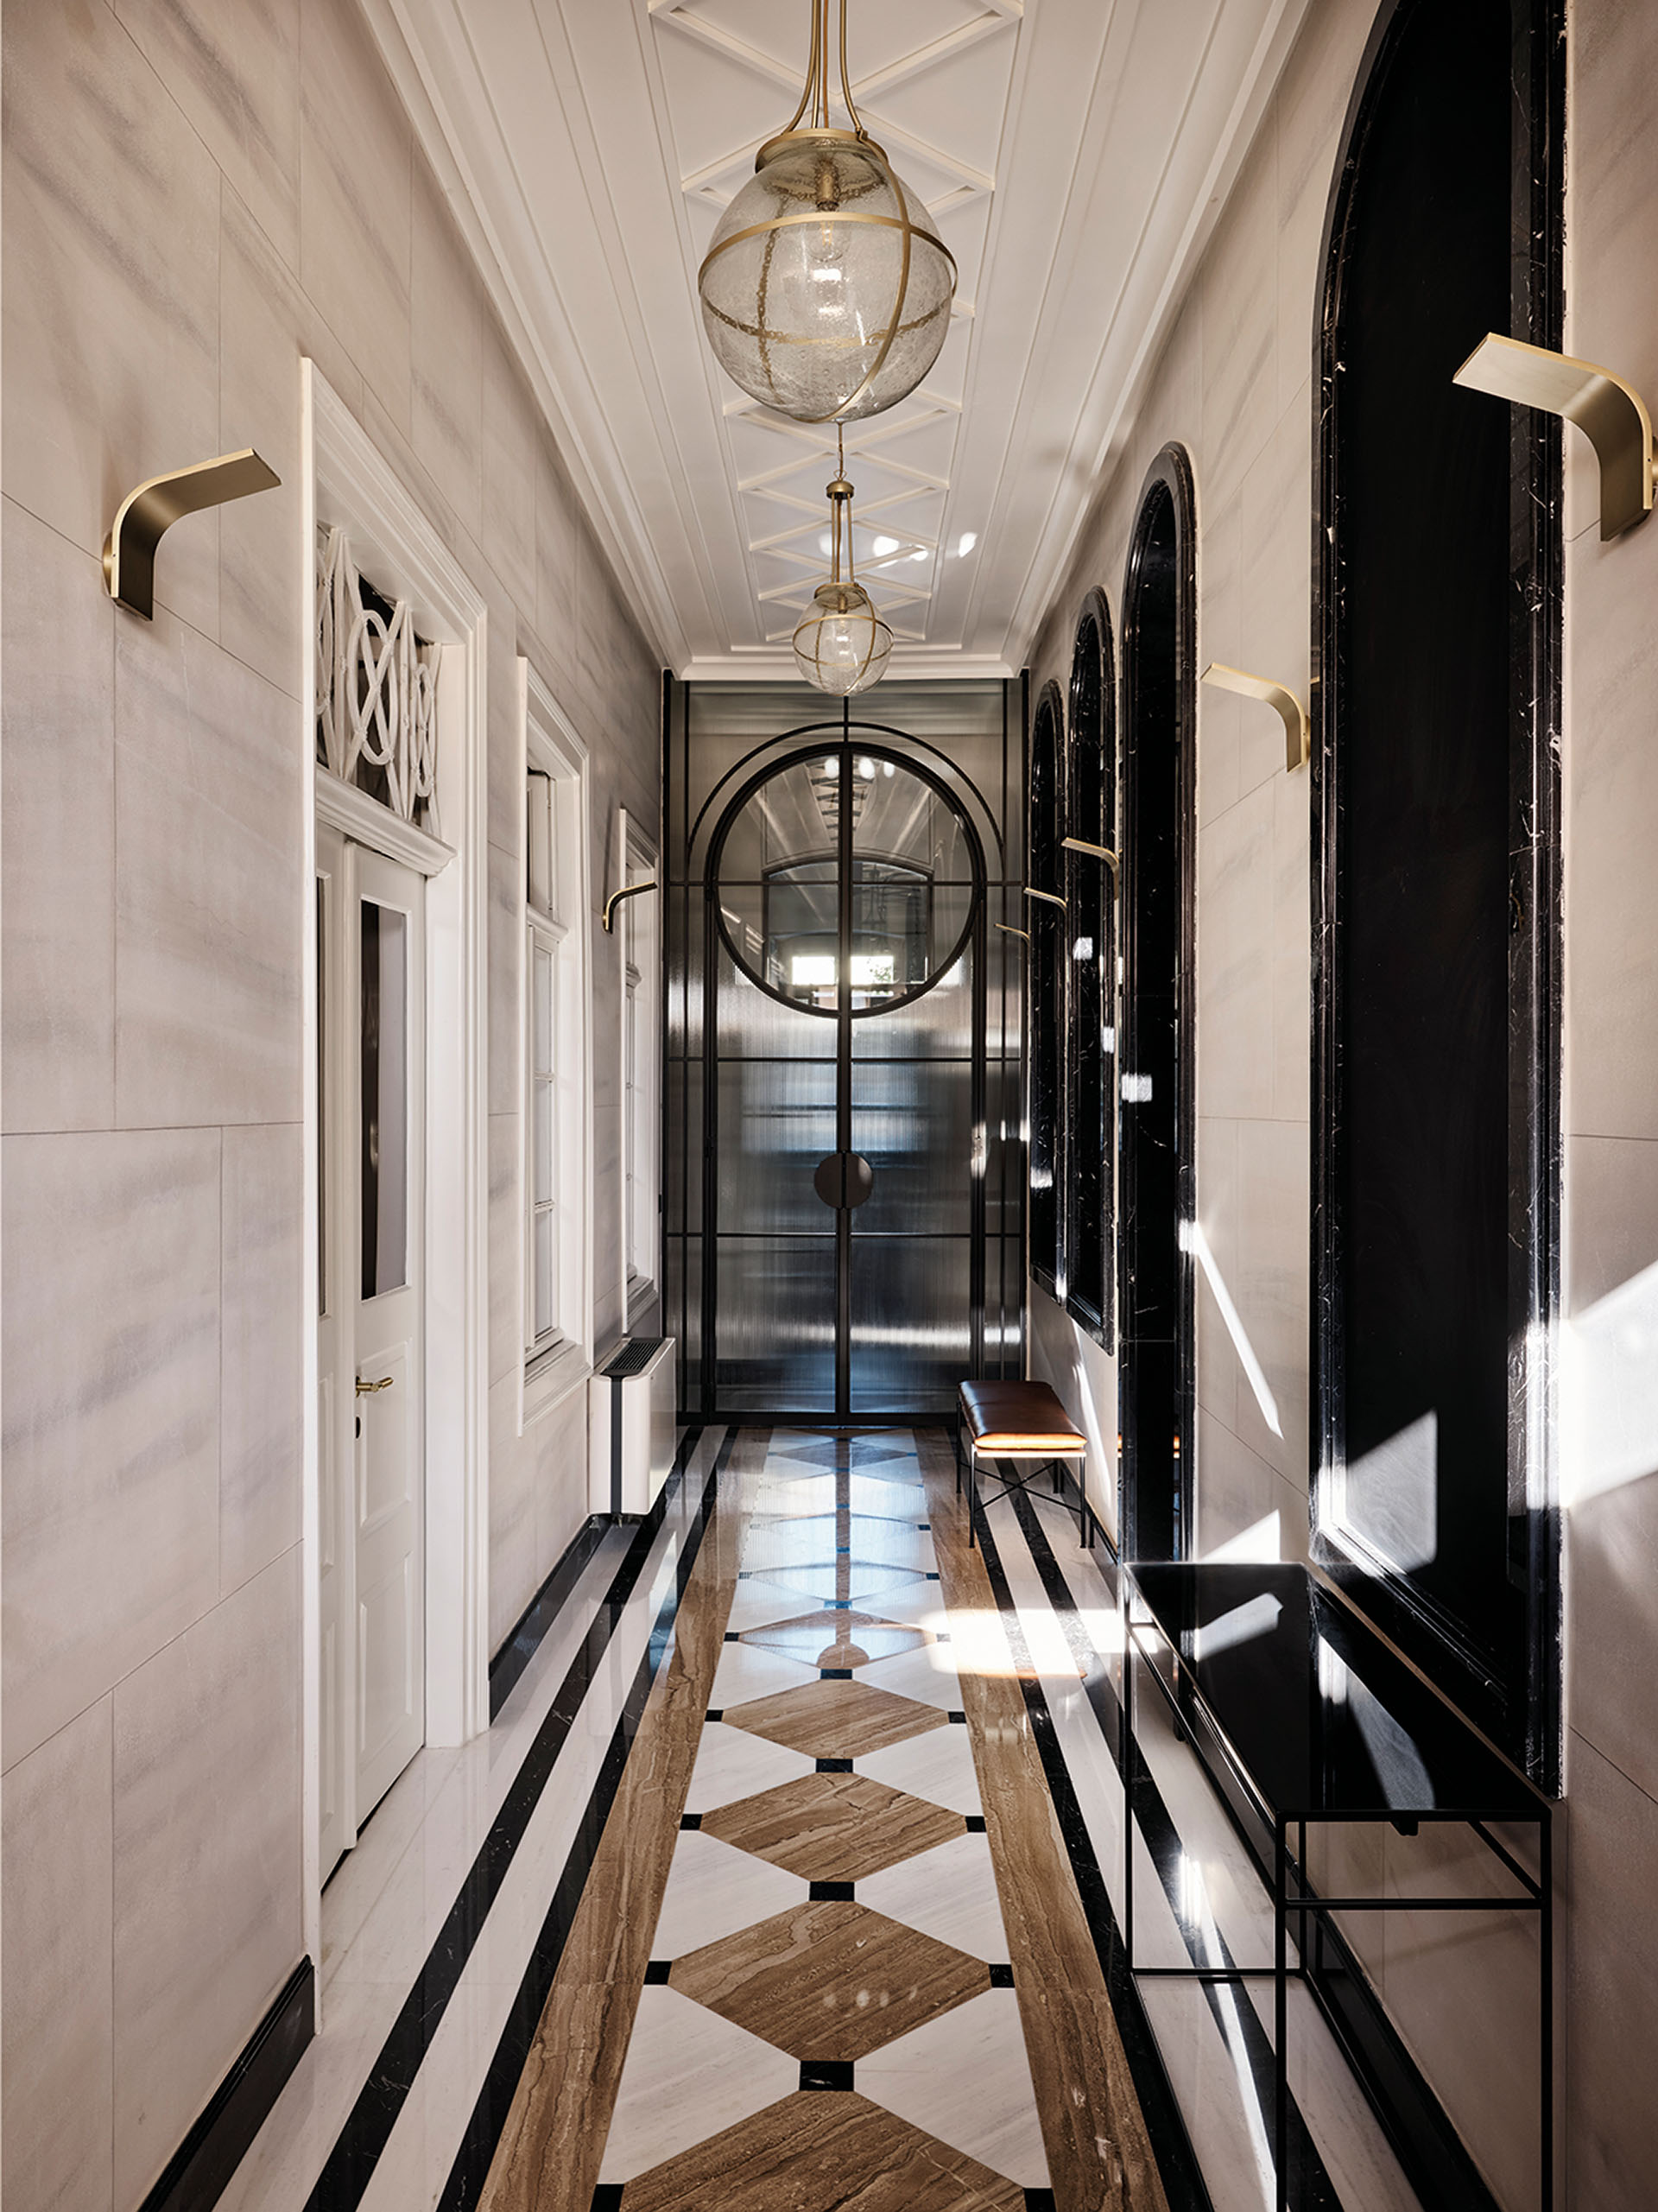
Marble provides a recurring material connection between different parts of the hotel.
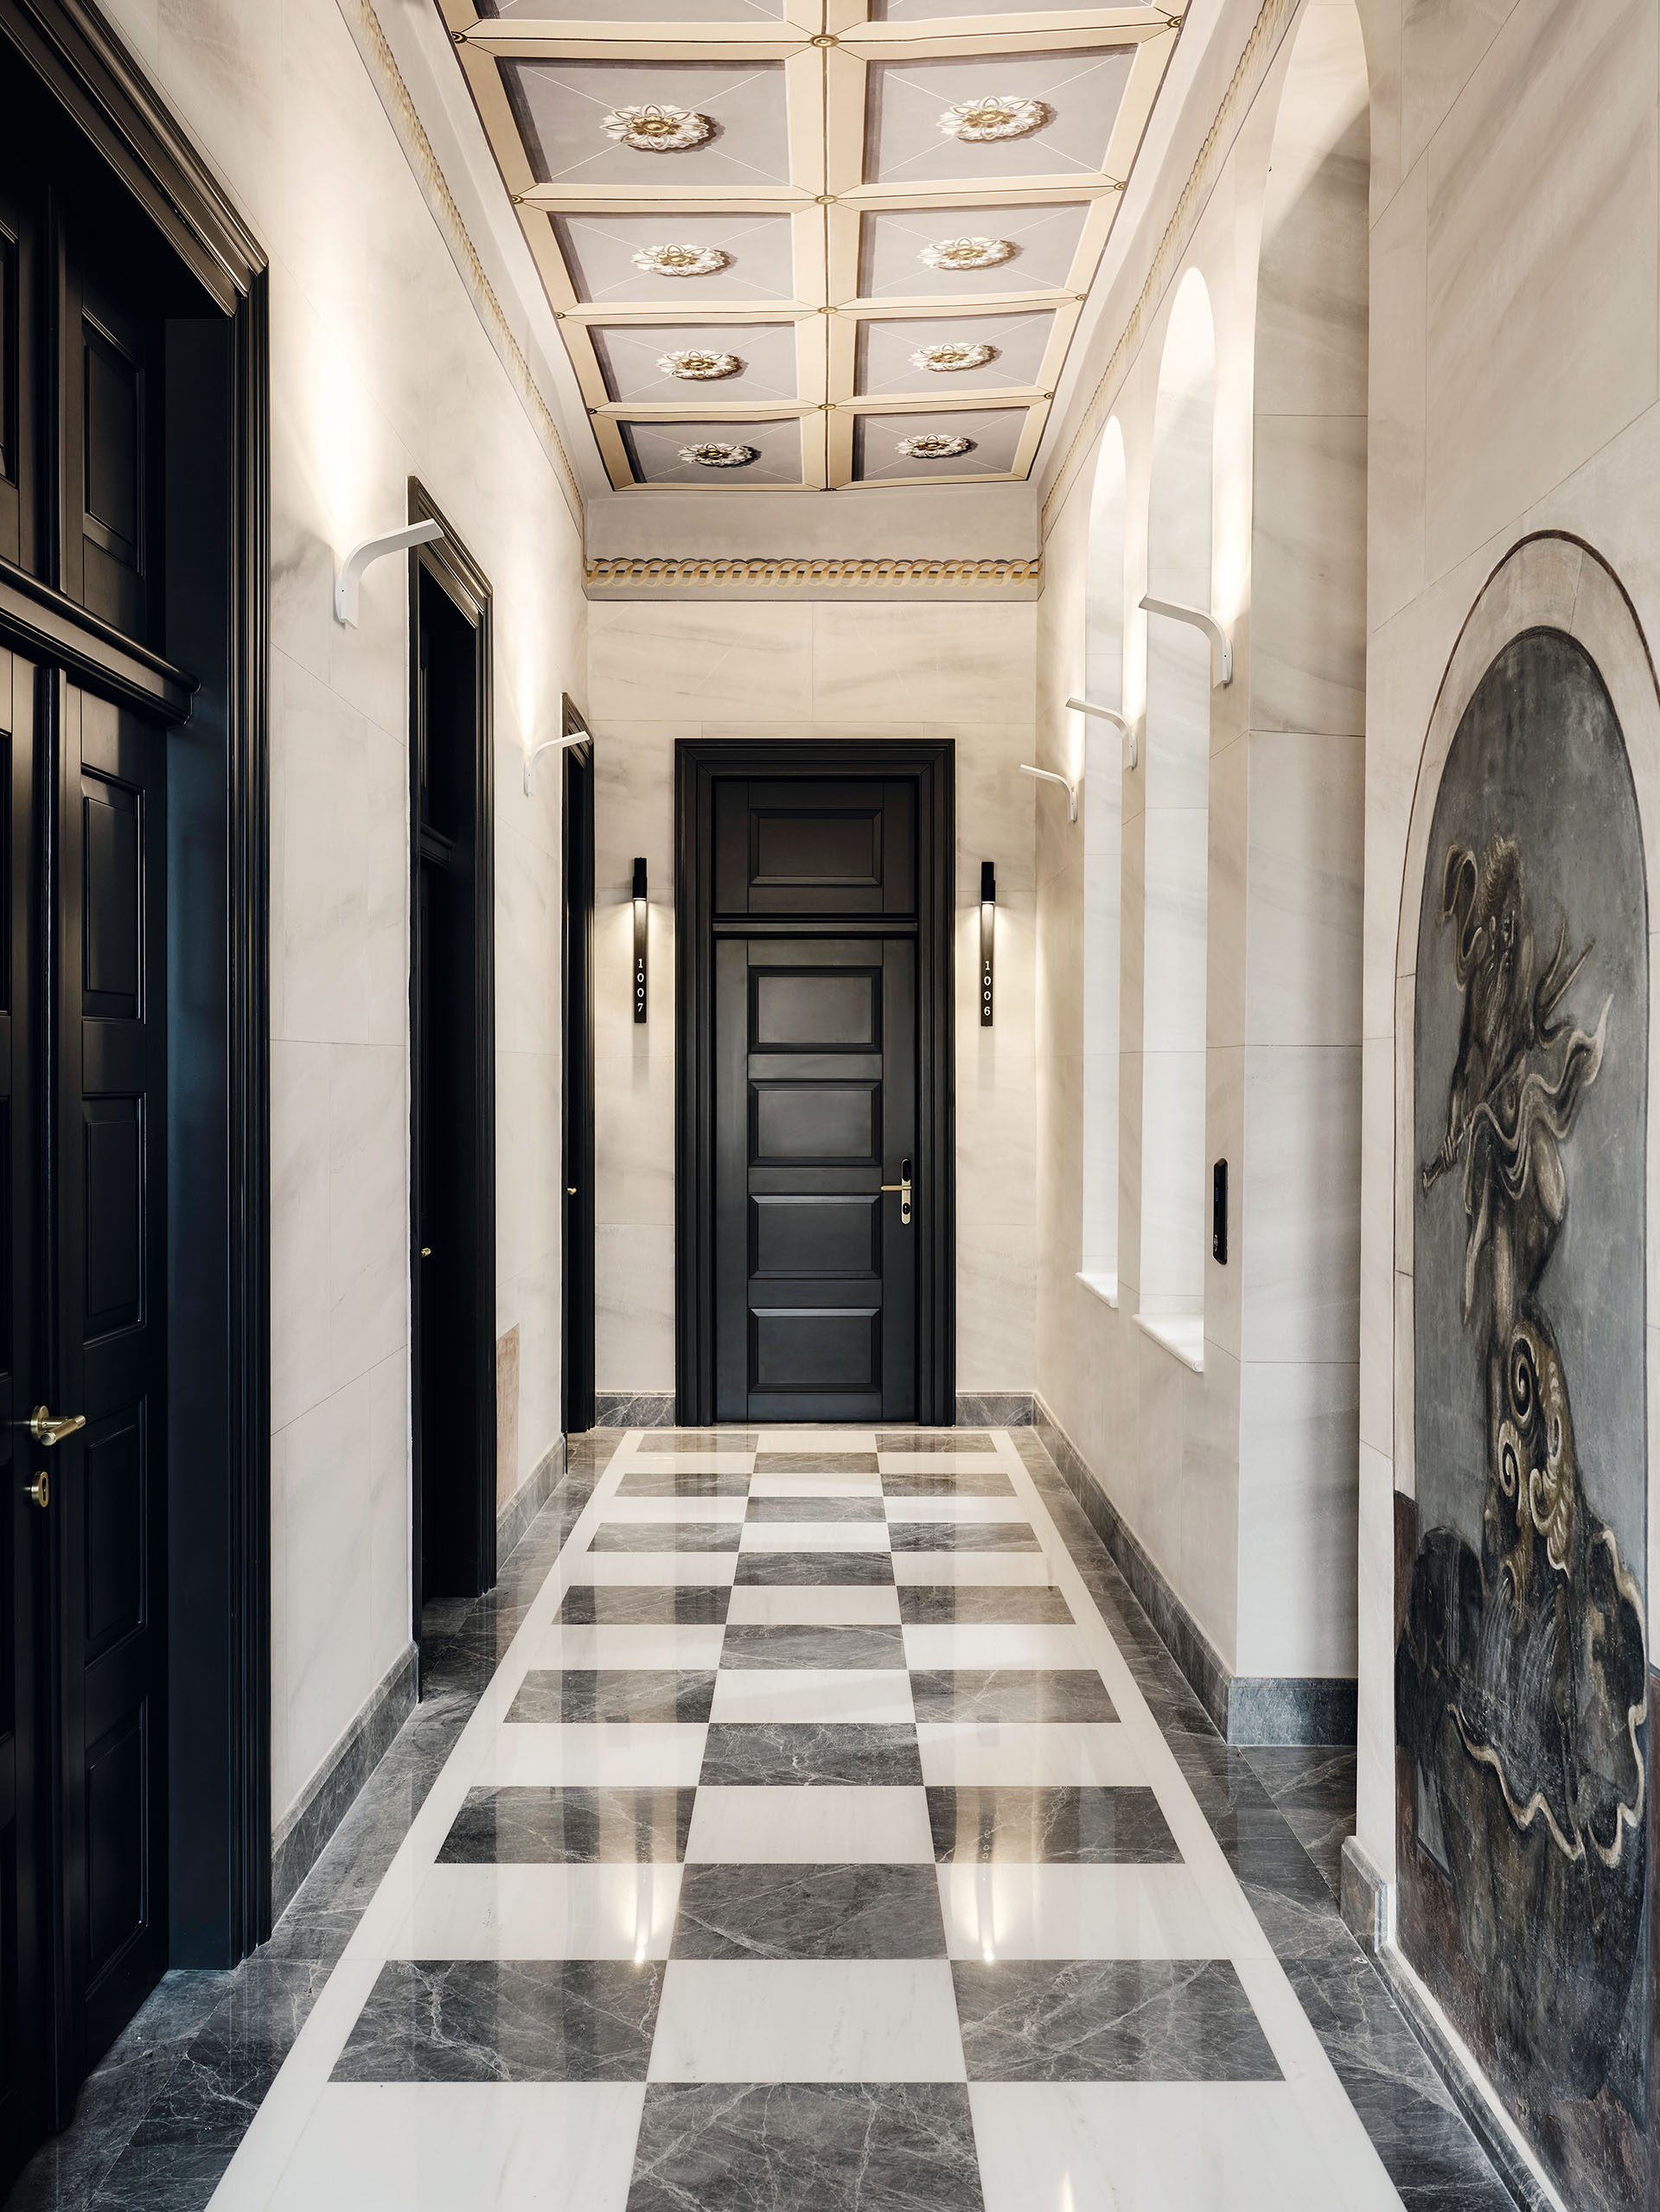
Geometric marble floors in the common areas refer to the original character of the residence while introducing a more contemporary composition. The approach continues through corridors and shared rooms, establishing a consistent material language.
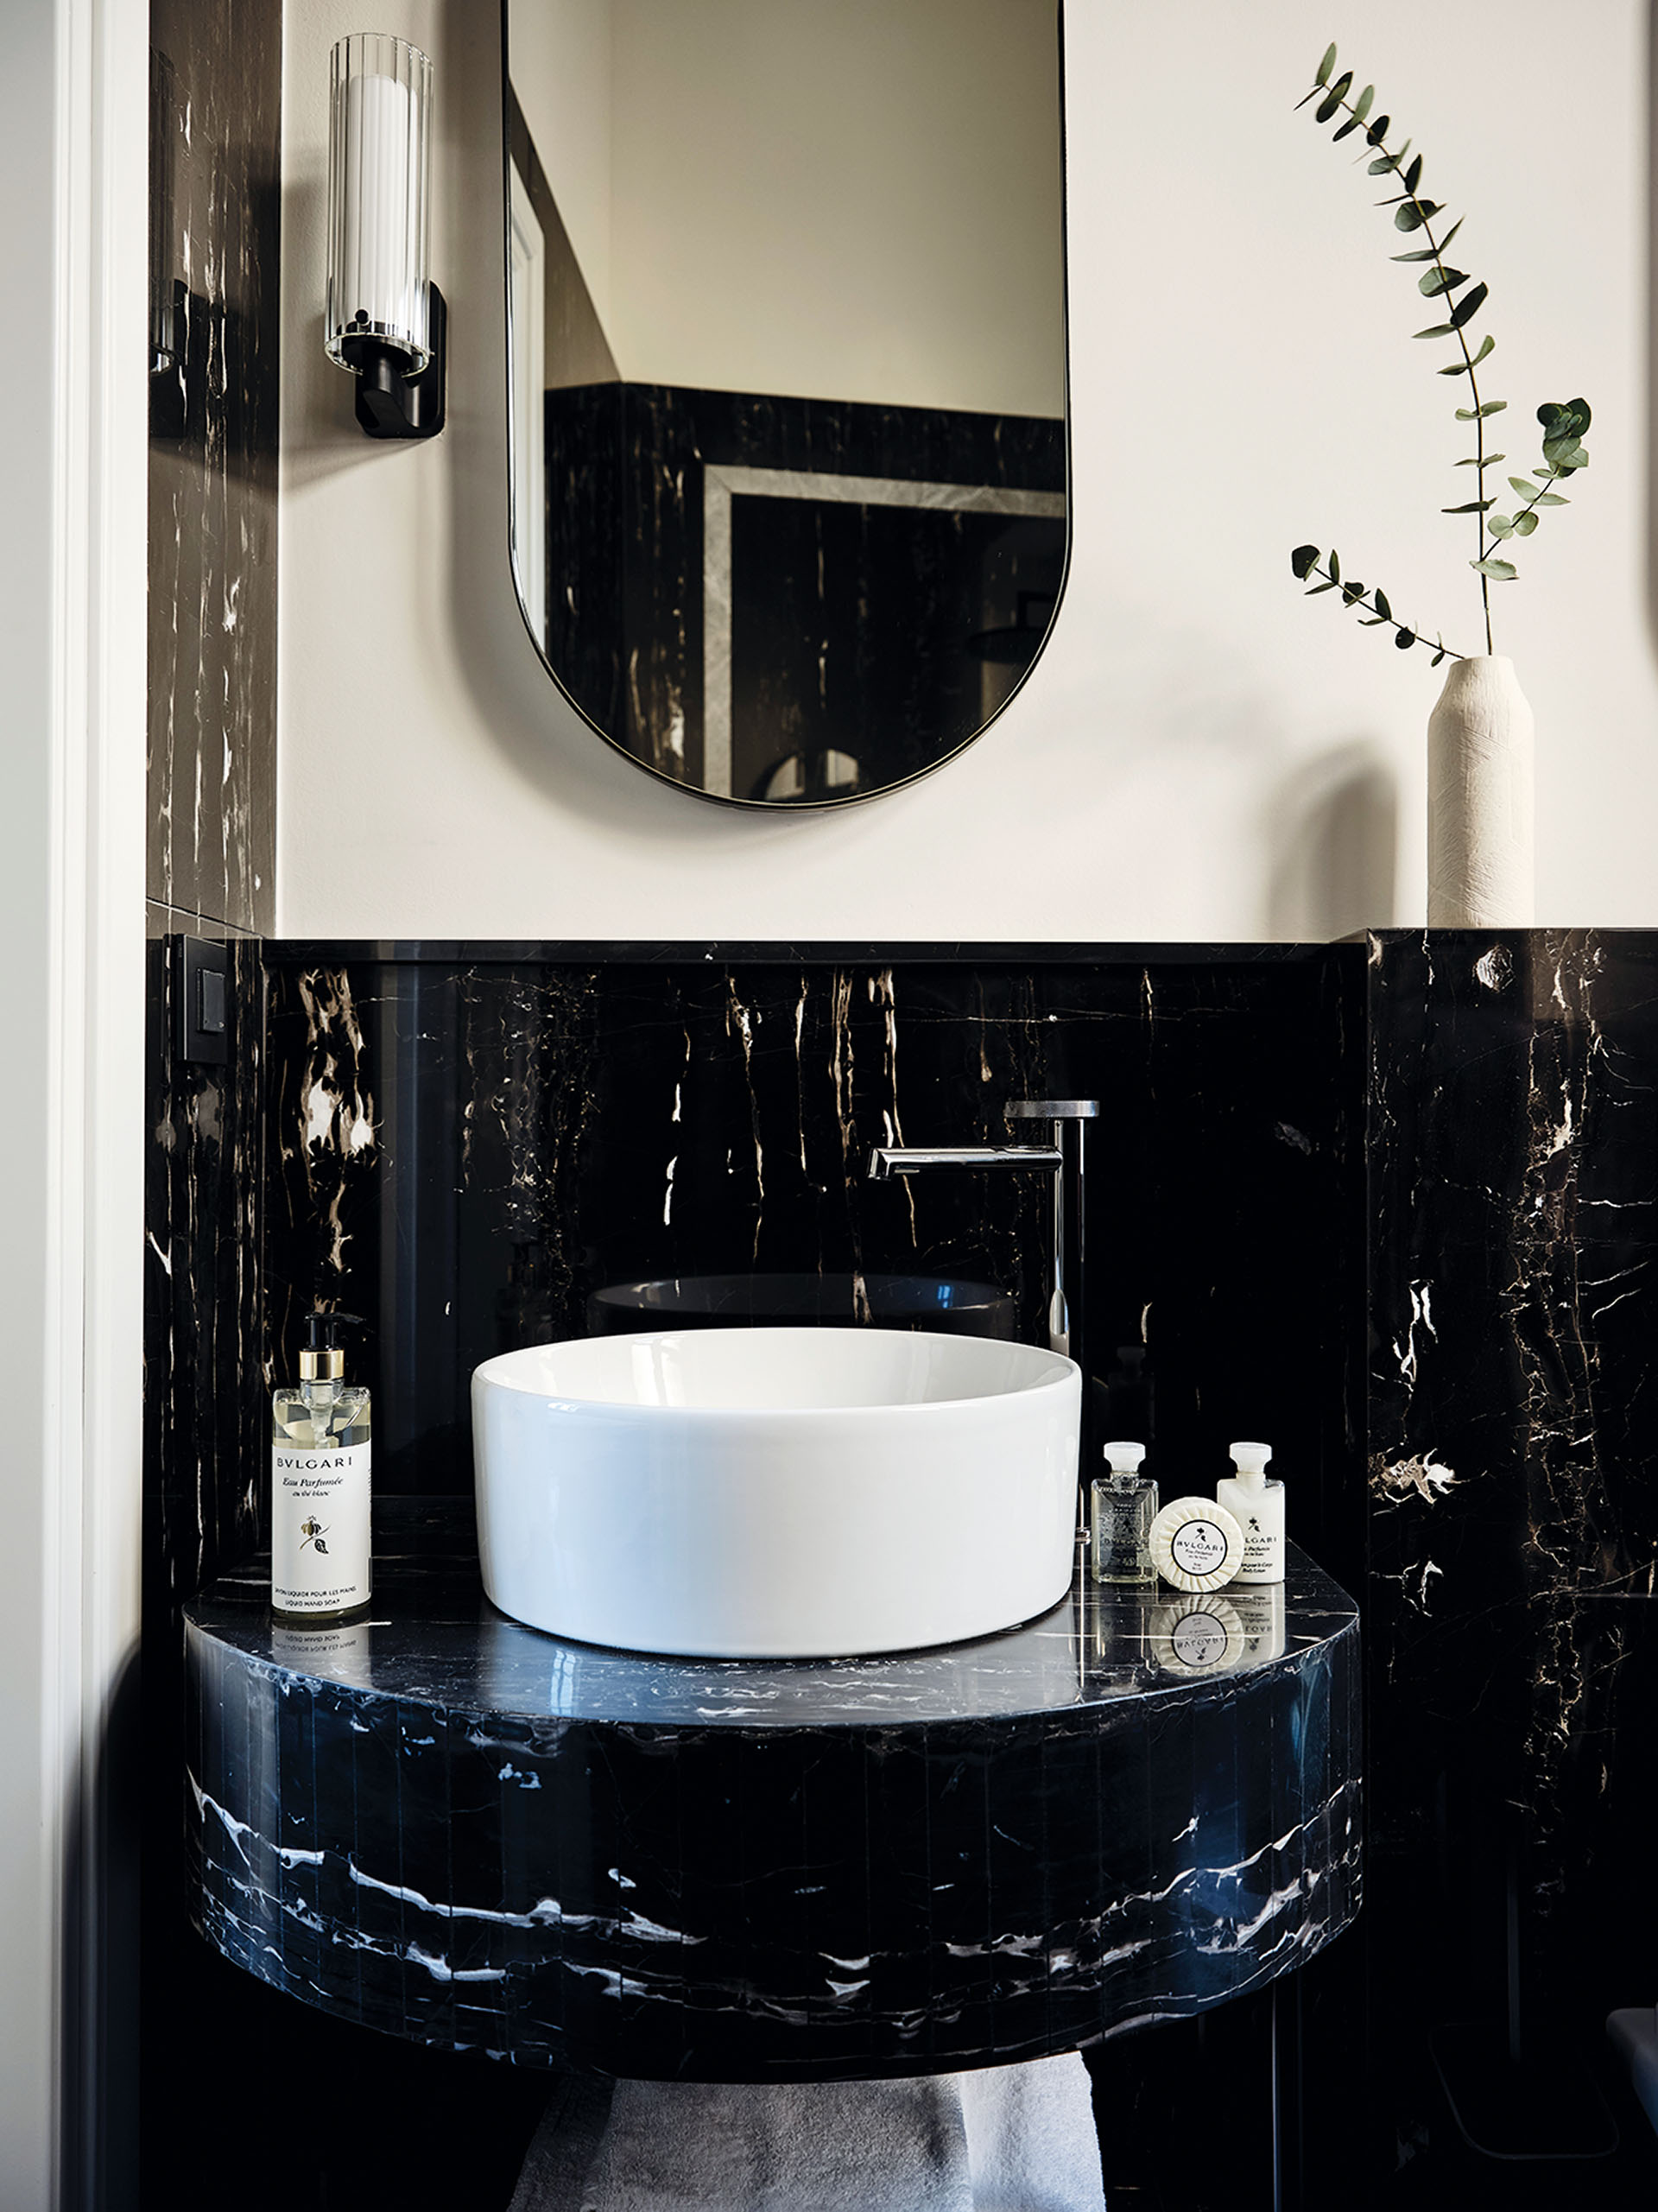
Different varieties are used in the guest bathrooms, including white Dionysos marble, green Tinos marble and dark Grigio Carnico. Variations in colour and veining distinguish the individual spaces while retaining continuity across the project.
Restoring the painted ceilings
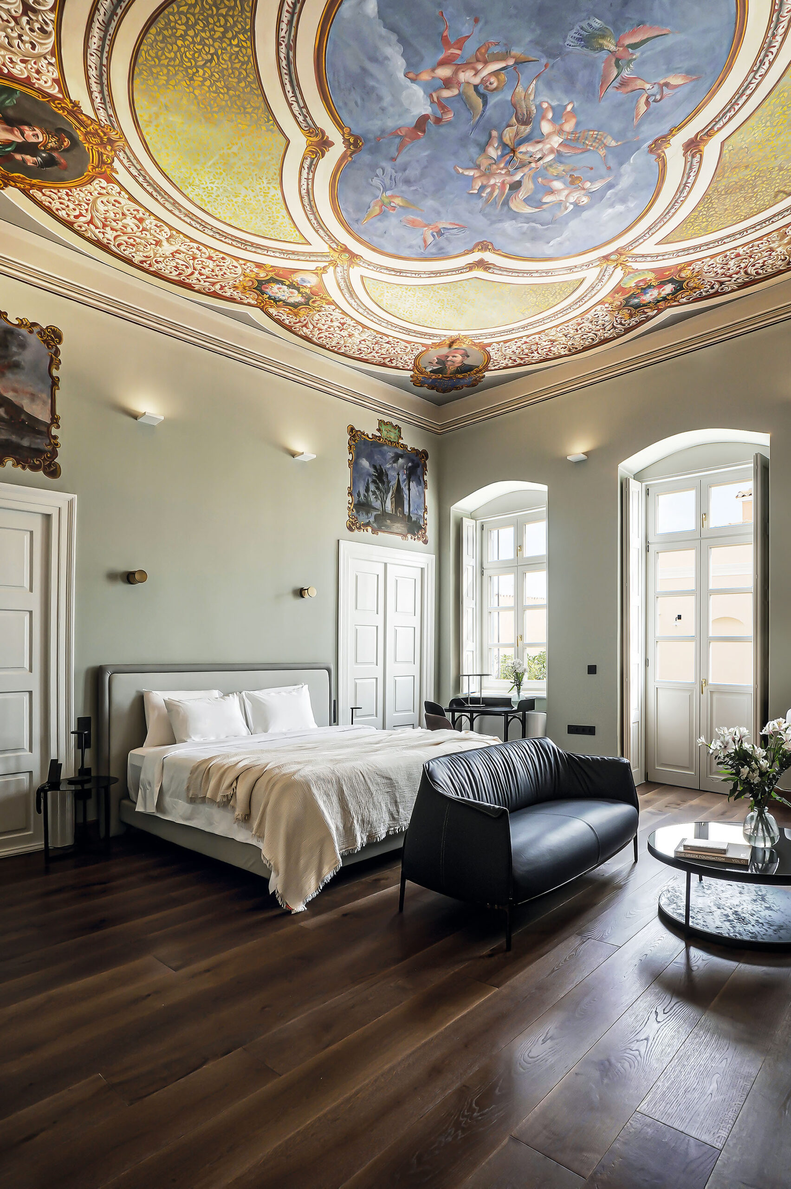
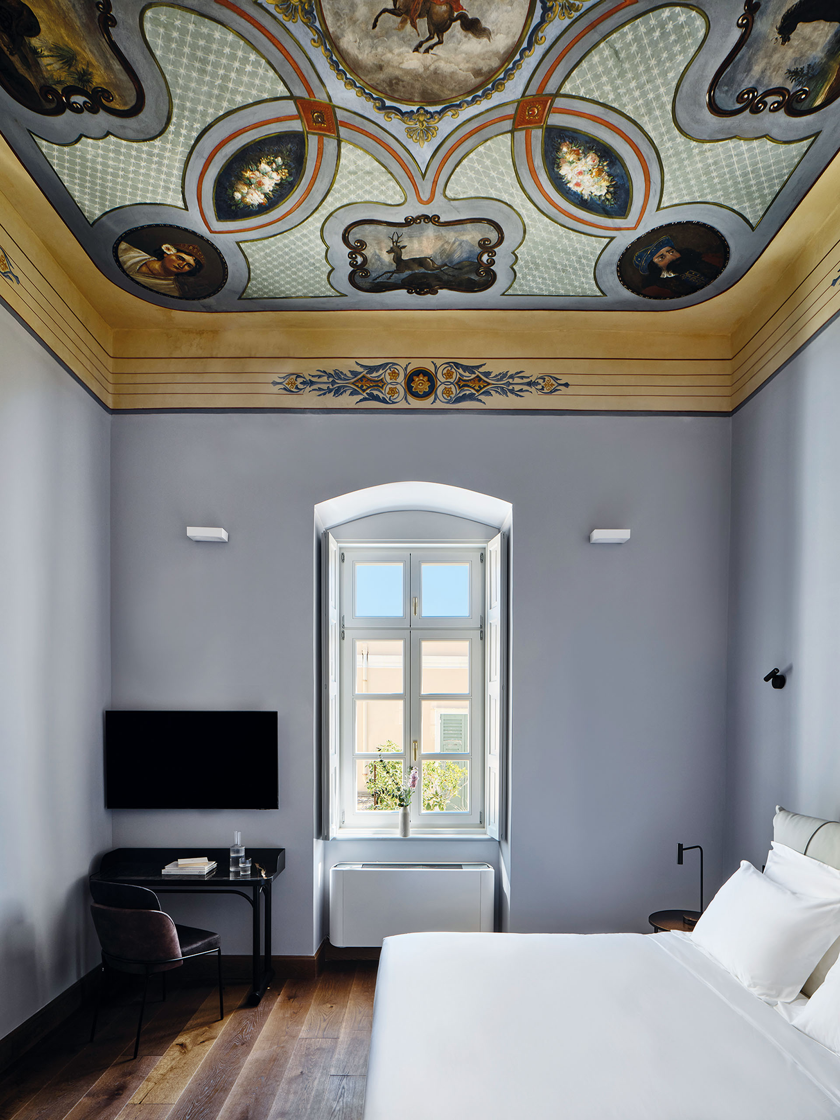
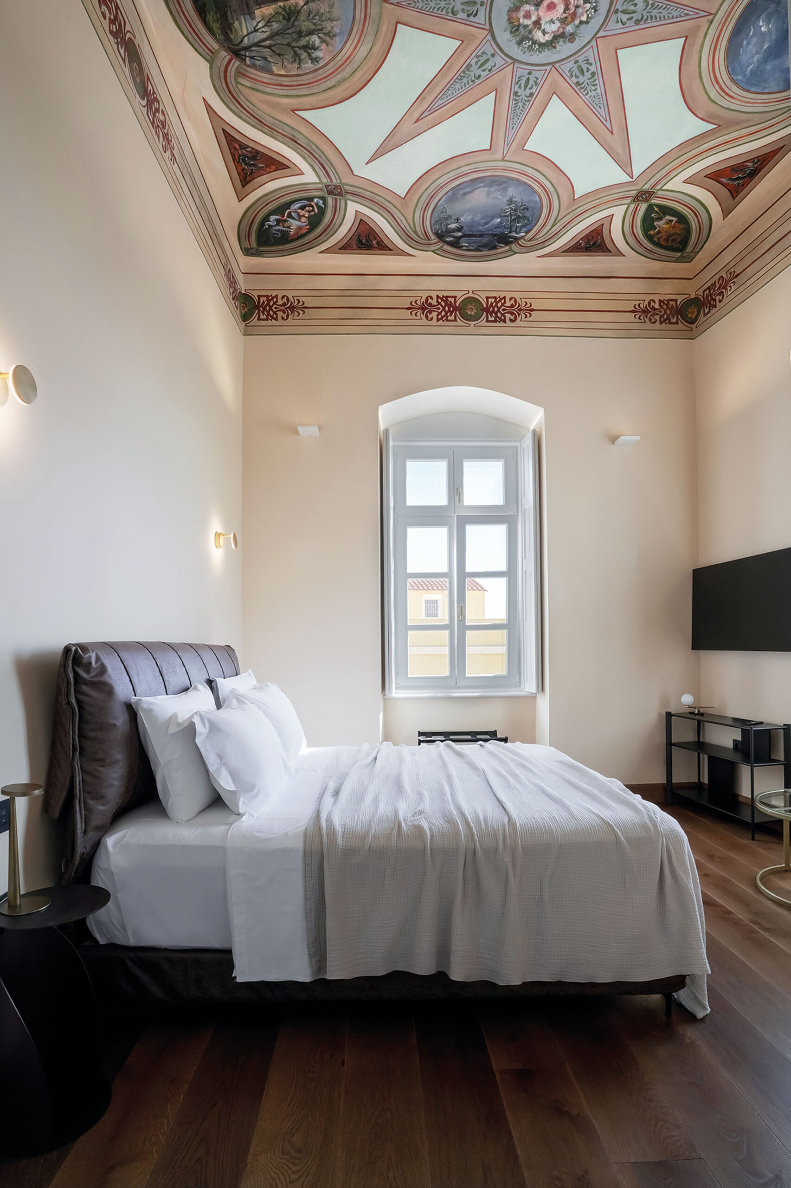
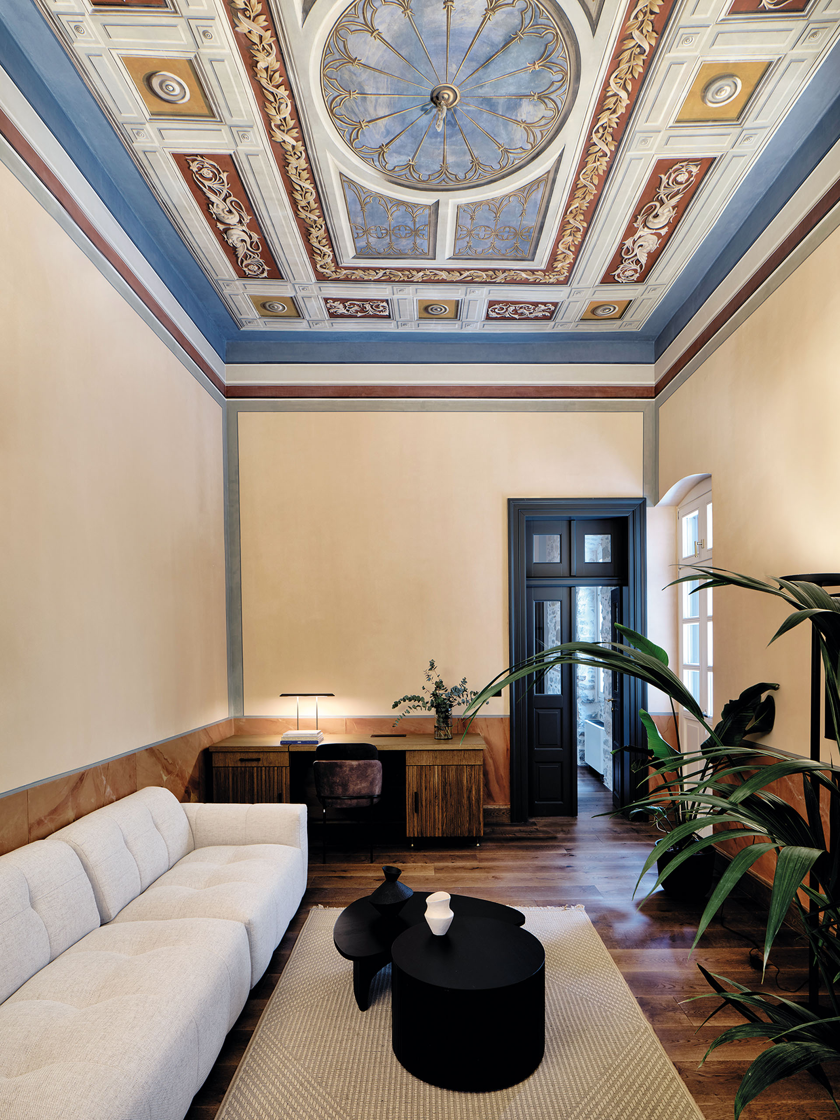
The restoration of the painted ceilings in the guestrooms and suites was among the most demanding parts of the renovation.
The surviving ceiling and wall paintings, produced by Italian and local artists, include folkloric references, figures associated with the Greek Revolution and Renaissance motifs. Their conservation allows these decorative layers to remain central to the identity of the rooms.
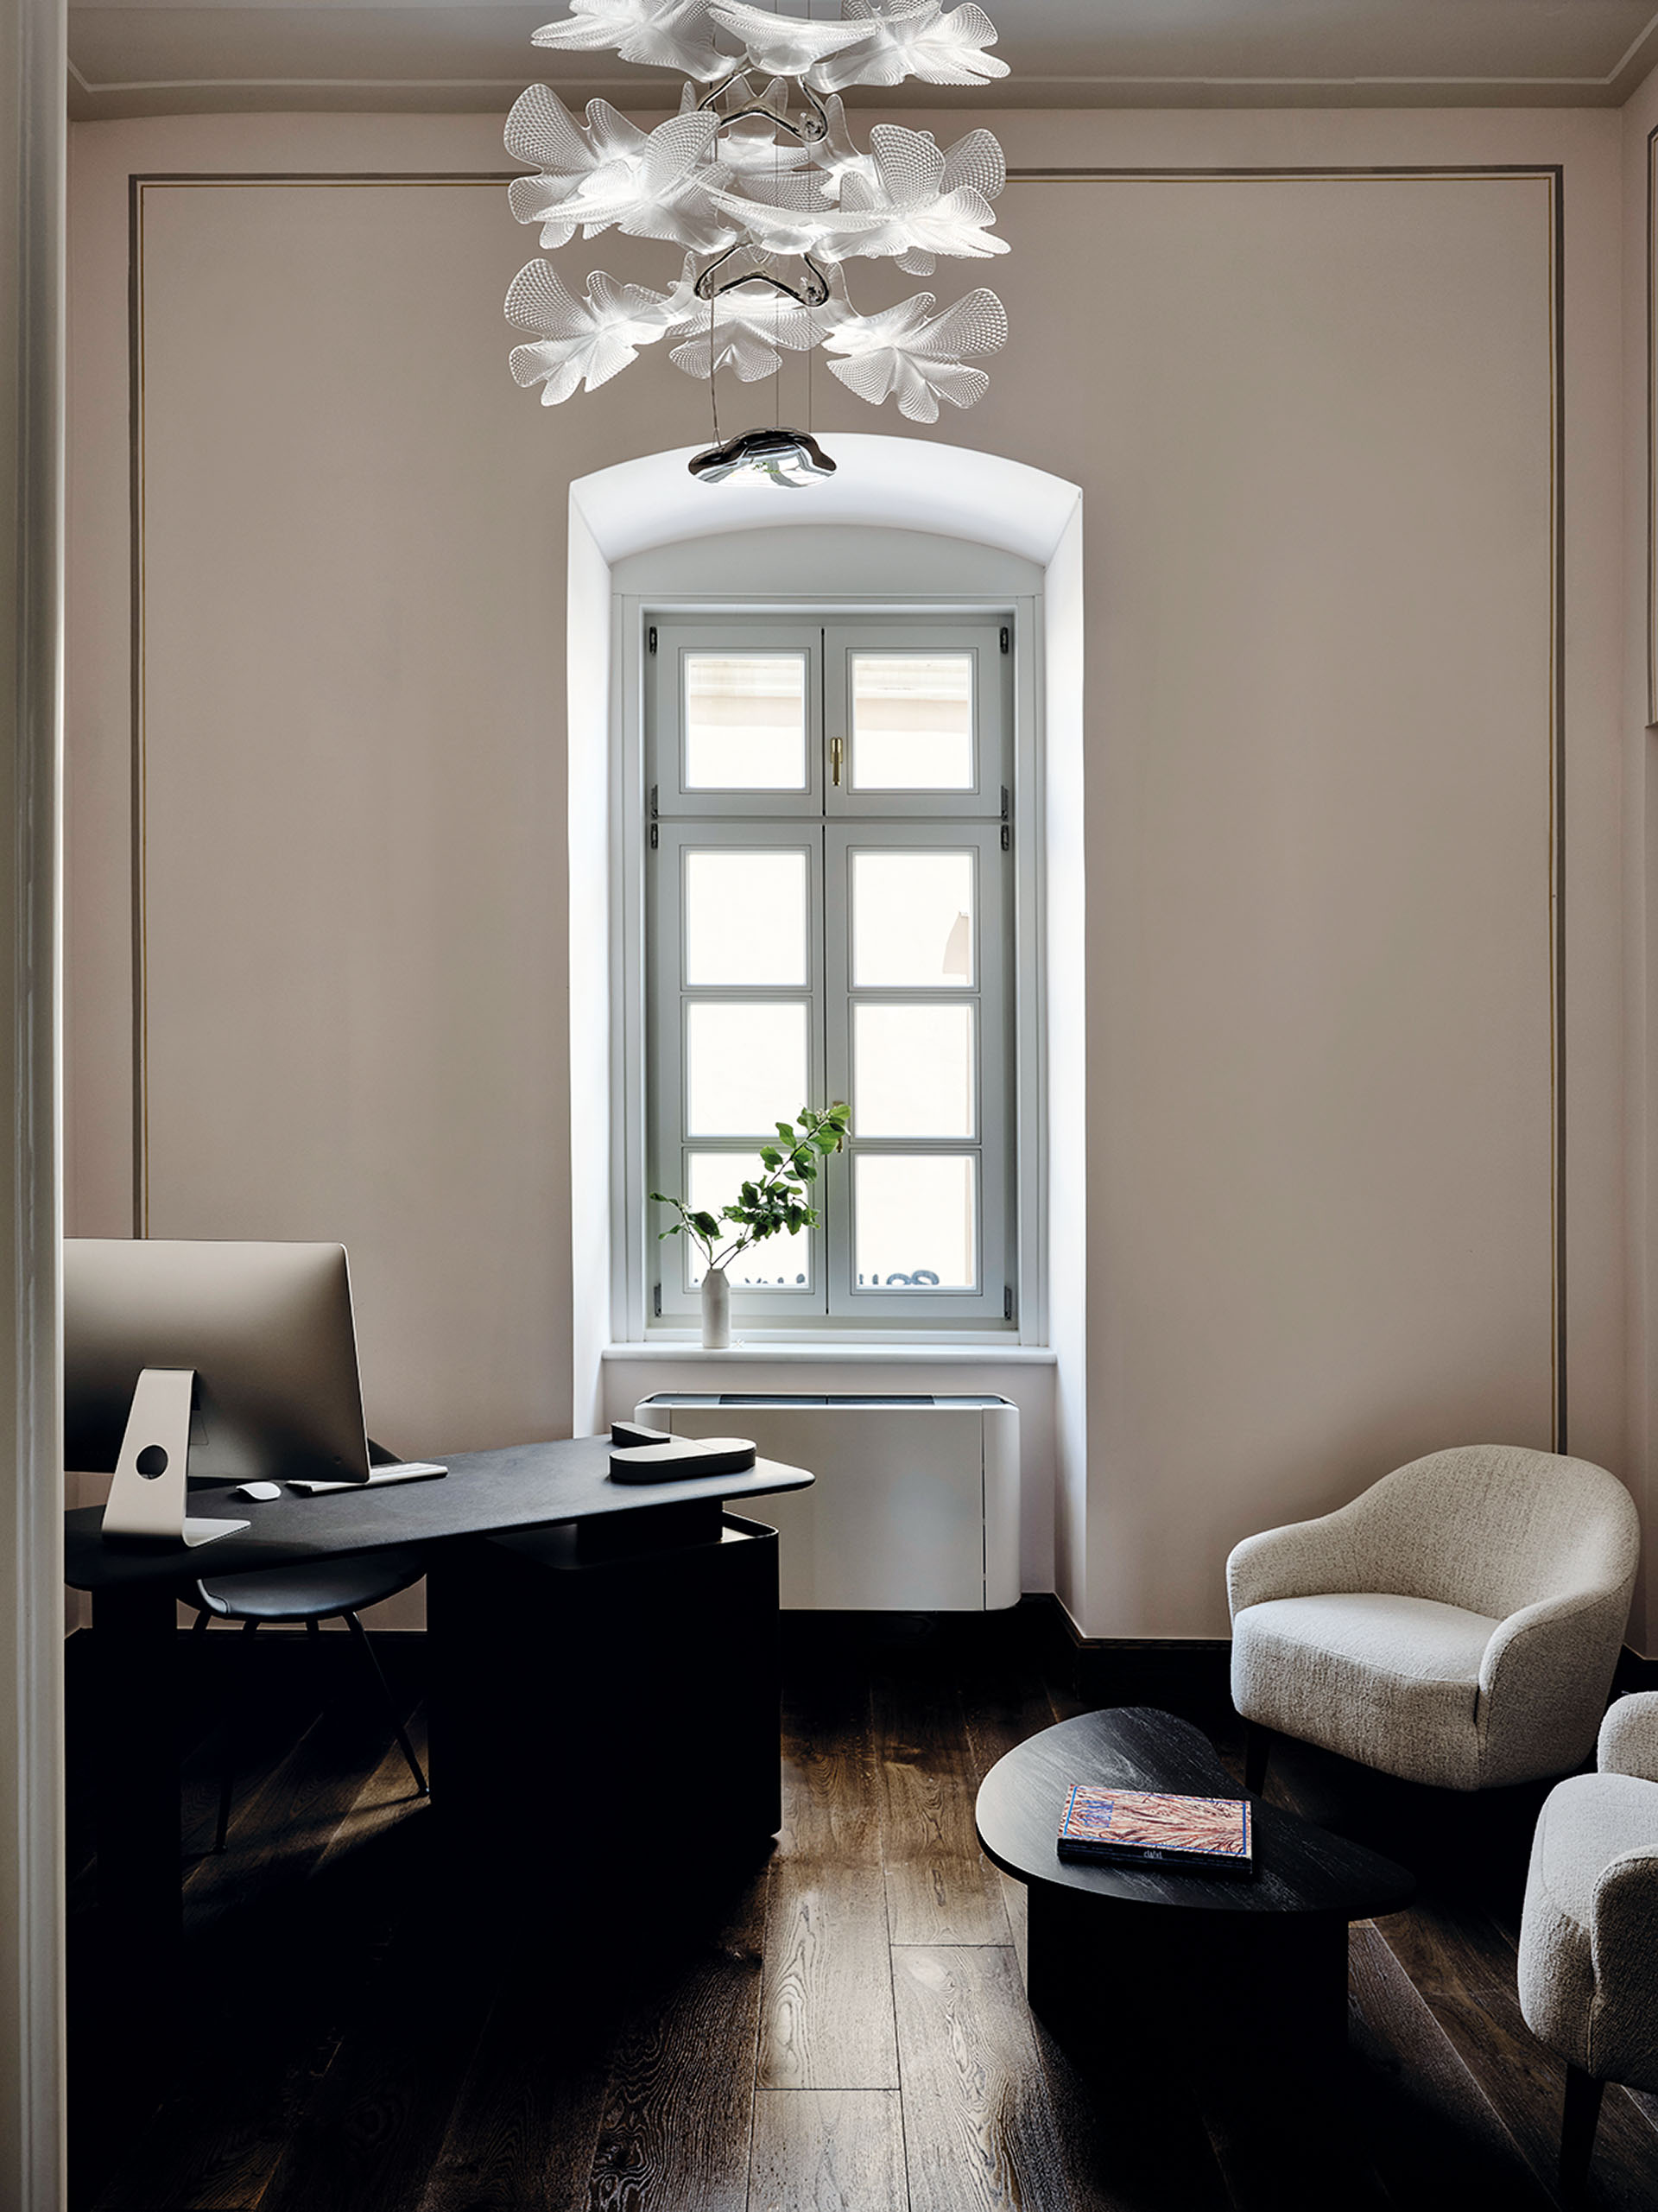
Contemporary furniture and lighting remain comparatively restrained around them, allowing the original proportions, high ceilings and painted surfaces to retain visual prominence.
The contrast between restored decoration and simpler contemporary interventions avoids the literal reconstruction of a historical interior.
Shared spaces and the internal courtyard
The communal programme unfolds through a sequence of interiors where historic architectural elements coexist with new uses.
Exposed stone, timber floors, marble surfaces and existing openings remain visible, while contemporary furniture and lighting support the hotel programme without obscuring the original fabric.
The internal courtyard extends the communal areas outdoors. Its exposed masonry façades frame a protected exterior space and reinforce the continuity between the different parts of the historic building.
Wellness spaces inside the former cisterns
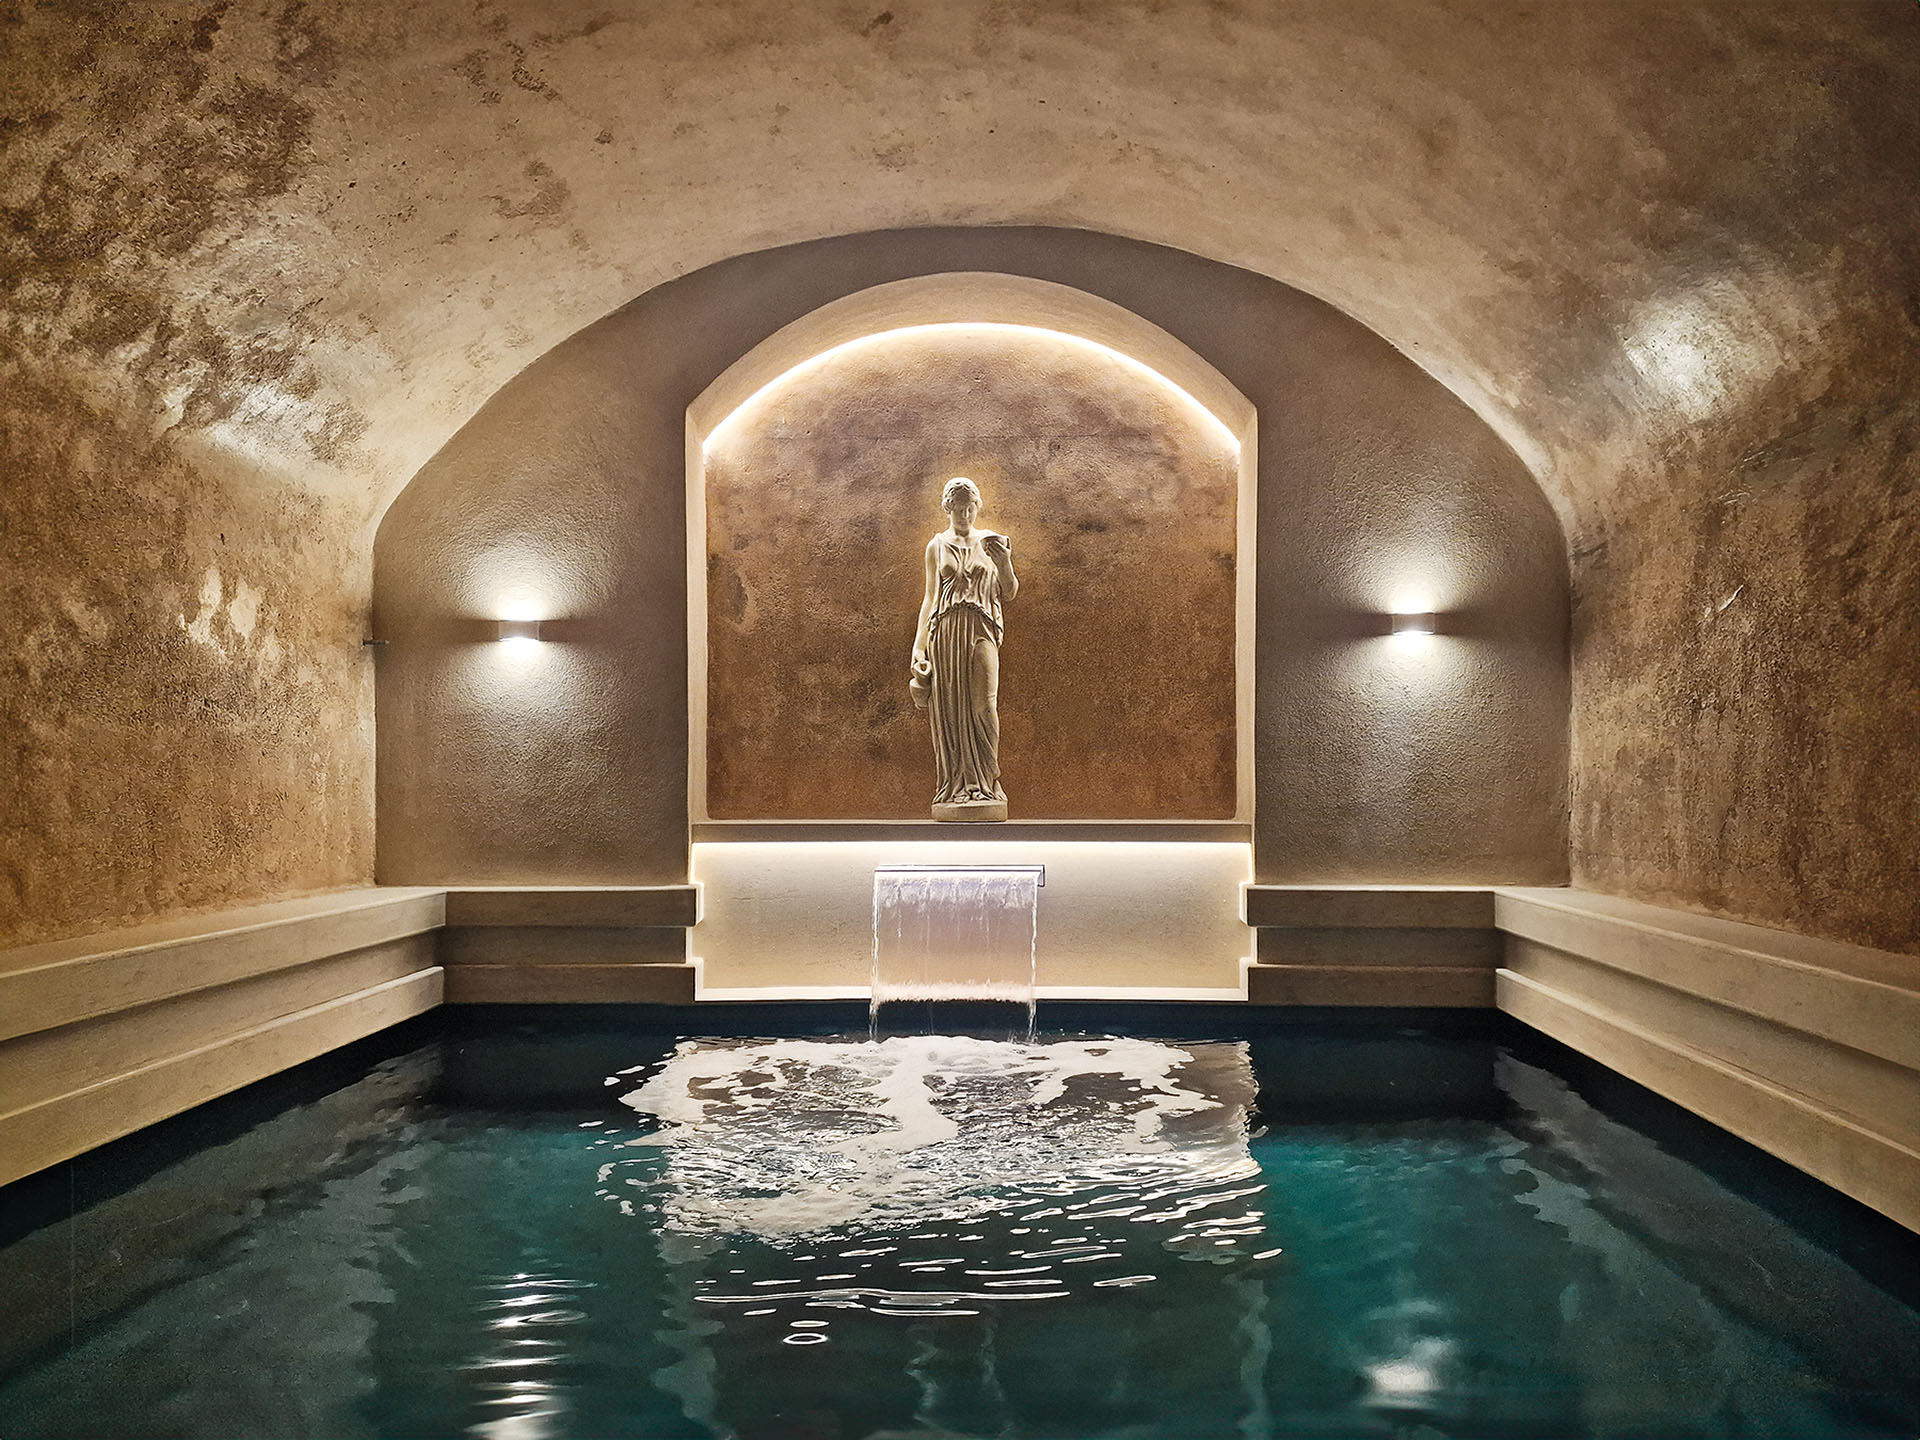
The building’s old cisterns acquire a new function as wellness and relaxation areas.
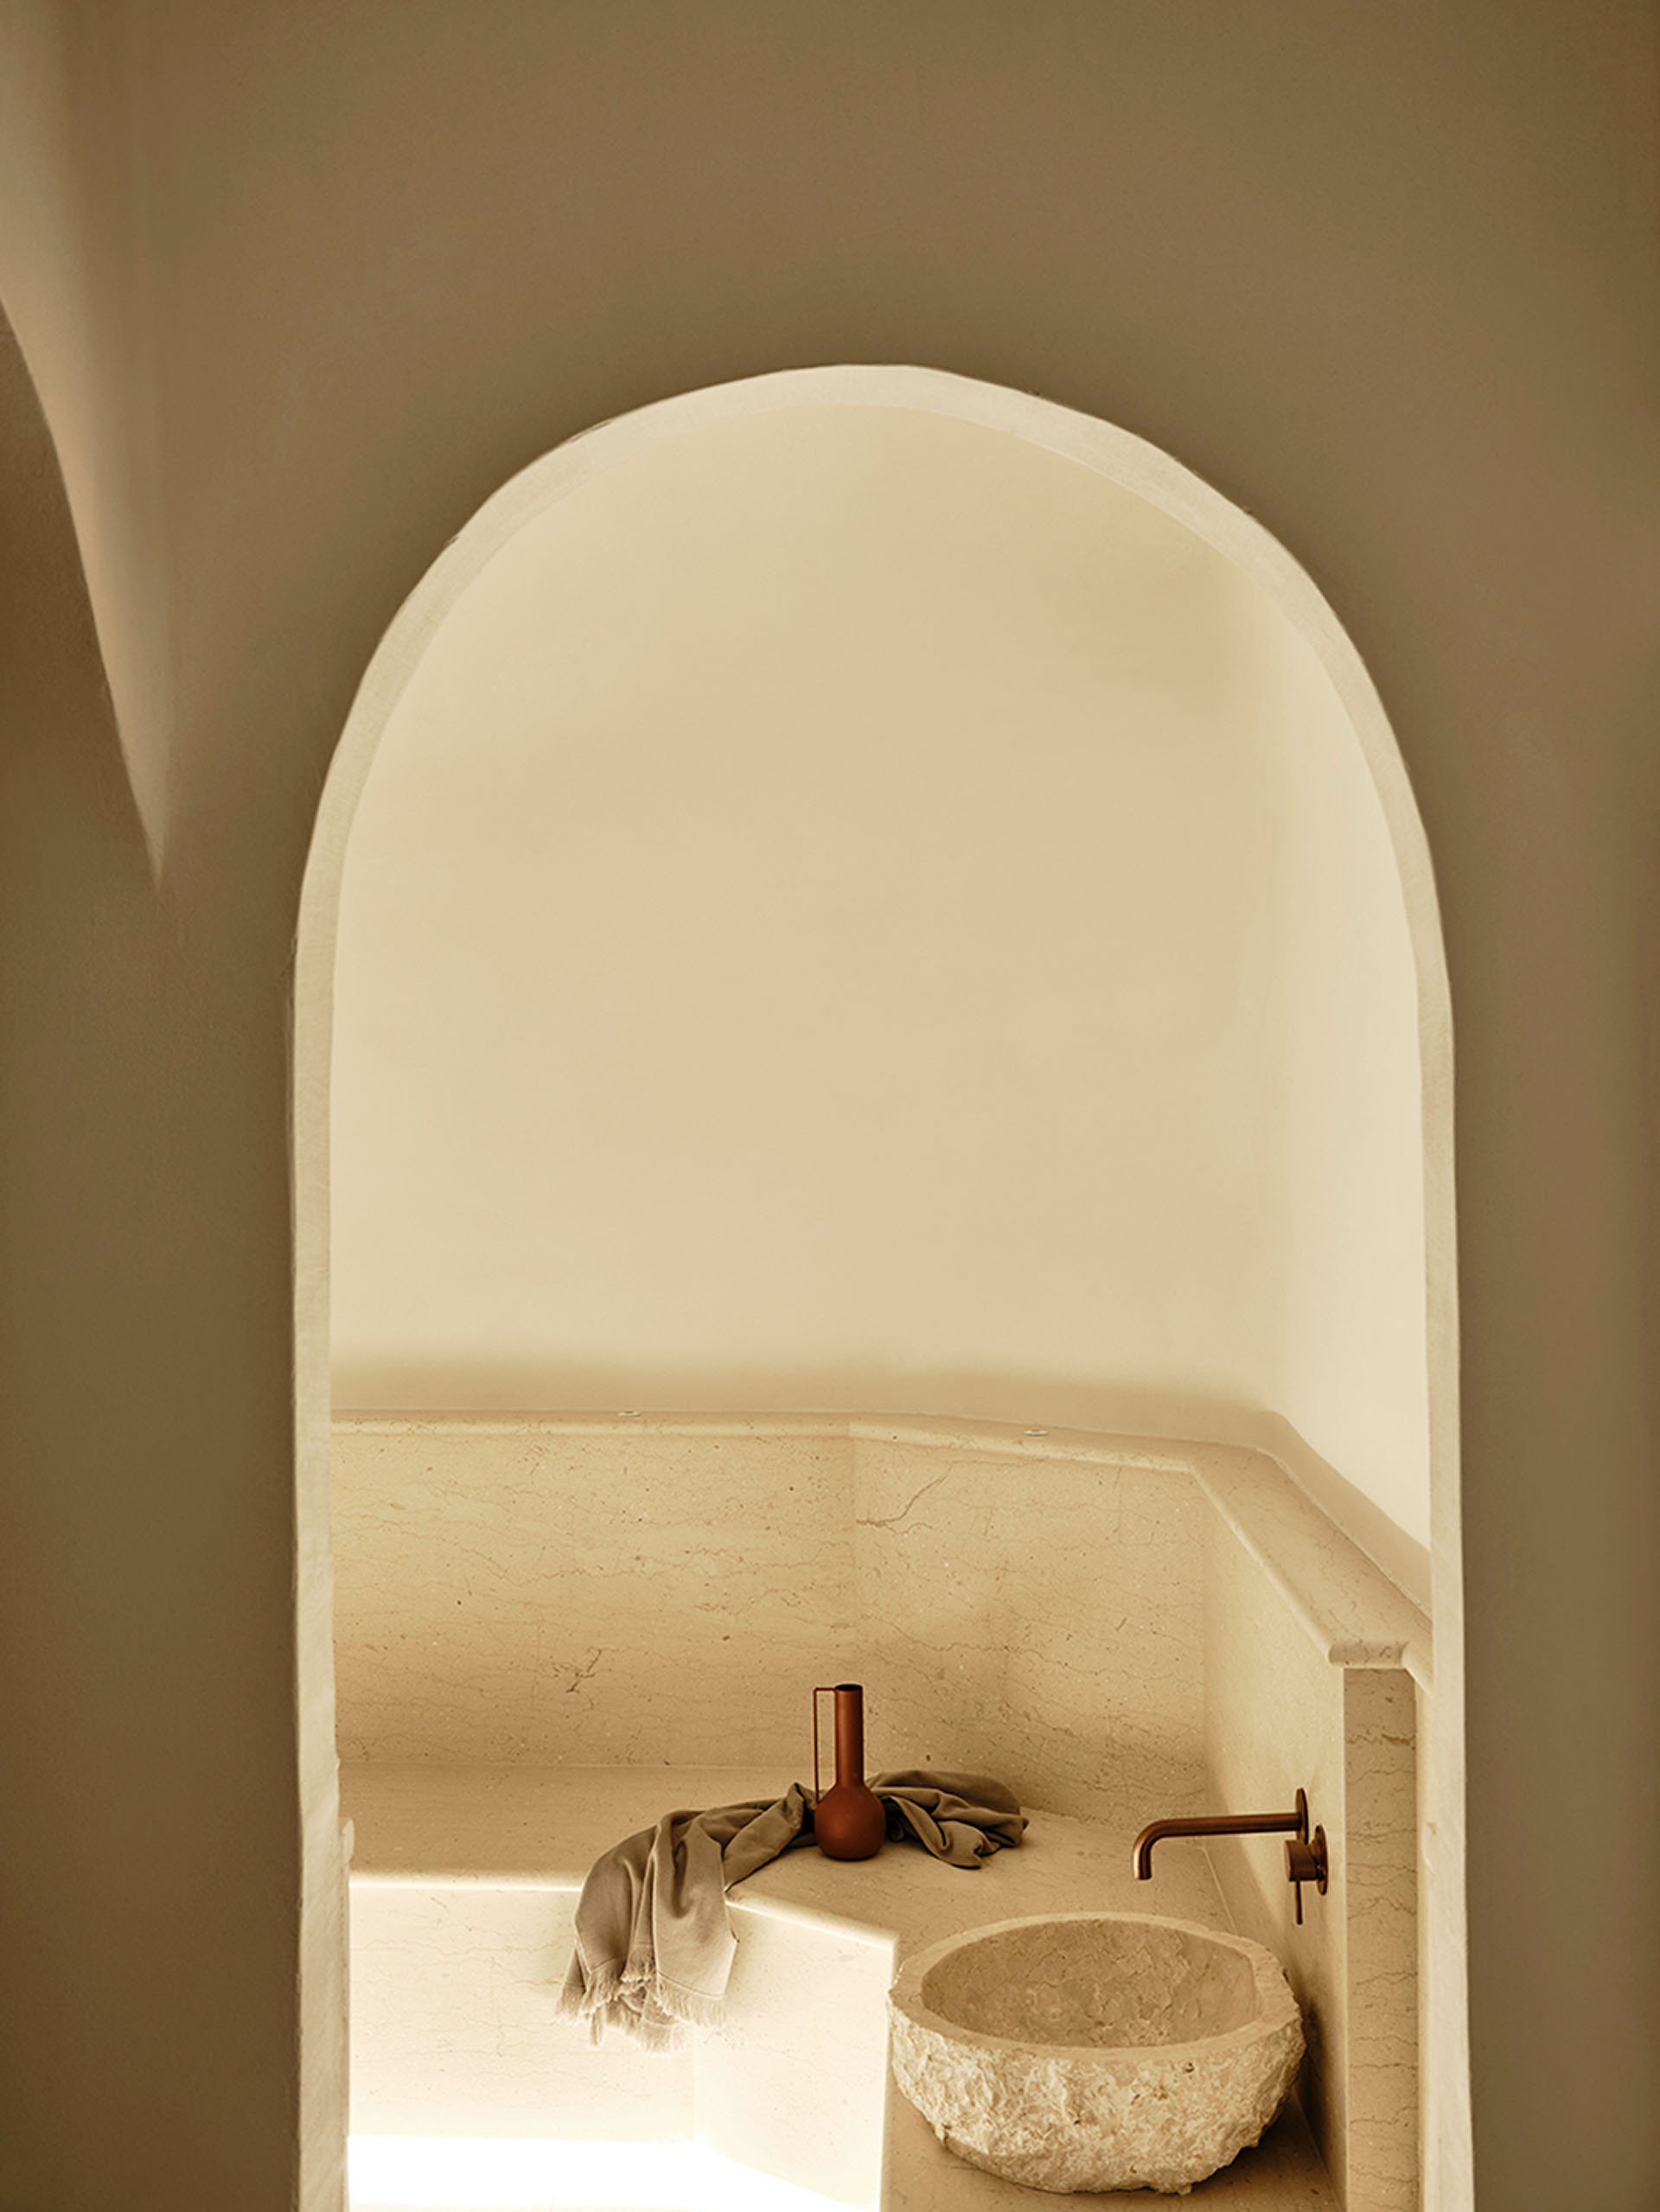
Their vaulted geometry accommodates the hammam and the heated indoor swimming pool with jacuzzi. Stone and marble surfaces are combined with indirect lighting, emphasizing the enclosed character and curvature of the existing volumes.
The intervention therefore makes use of the spatial qualities of these former service areas rather than erasing their previous character. Their mass, materiality and vaulted construction remain visible within the new programme.
Adaptive reuse of a historic residence
Argini Hotel Syros is defined by the coexistence of preserved architectural elements and contemporary hospitality functions.
Stone masonry, painted ceilings and geometric marble floors retain the connection with the building’s history, while guestrooms, restaurant, bar and wellness areas accommodate its new use.
The project approaches restoration as a process of selective preservation and adaptation. Historic materials, ornament and spatial proportions remain visible, while contemporary additions are integrated without attempting to imitate the original architecture.
The project was first published in print in ek292 | November 2024, in the CITY section.
https://ek-mag.com/wp-content/uploads/2026/09/Argini-indoors-pool-by-Purple-Sheep-web.jpg
https://ek-mag.com/wp-content/uploads/2026/09/Argini-Signature-by-Purple-Sheep-web-scaled.jpg
https://ek-mag.com/wp-content/uploads/2026/09/drz_argini-syros_10436-web.jpg
https://ek-mag.com/wp-content/uploads/2026/09/drz_argini-syros_10607-web.jpg
https://ek-mag.com/wp-content/uploads/2026/09/drz_argini-syros_10747-web.jpg
https://ek-mag.com/wp-content/uploads/2026/09/drz_argini-syros_10774-web.jpg
https://ek-mag.com/wp-content/uploads/2026/09/drz_argini-syros_10839-web.jpg
https://ek-mag.com/wp-content/uploads/2026/09/drz_argini-syros_10933-web.jpg
https://ek-mag.com/wp-content/uploads/2026/09/drz_argini-syros_10950-web.jpg
https://ek-mag.com/wp-content/uploads/2026/09/drz_argini-syros_10967-web.jpg
https://ek-mag.com/wp-content/uploads/2026/09/drz_argini-syros_128277-web.jpg
https://ek-mag.com/wp-content/uploads/2026/09/drz_argini-syros_129299-web.jpg
https://ek-mag.com/wp-content/uploads/2026/09/drz_argini-syros_129321-web.jpg
https://ek-mag.com/wp-content/uploads/2026/09/drz_argini-syros_129339-web.jpg
https://ek-mag.com/wp-content/uploads/2026/09/drz_argini-syros_129358-web.jpg
https://ek-mag.com/wp-content/uploads/2026/09/Victoria-4-web-scaled.jpg
Related Posts