A listed former sanatorium in the fir forests of Arcadia is restored as a 32-room hotel, preserving its monumental stone structure while introducing local materials, contemporary hospitality spaces and a restrained new layer of timber, terrazzo and stone.
Manna Arcadia in Vytina, with architectural and interior design by K-Studio and technical design by Monogon, revives a former sanatorium built in 1929 on Mount Mainalo. Set at an altitude of approximately 1,200m within the Arcadian forest, the listed building has been transformed into a 32-room hotel while retaining the architectural character and material traces of its previous life.
Originally conceived as a tuberculosis sanatorium, the building was designed around the belief in the restorative qualities of fresh air, isolation and the mountain landscape. Following its abandonment, parts of the structure and its materials were removed or repurposed elsewhere. The contemporary intervention therefore begins with the preservation and reconstruction of a building whose original fabric had survived unevenly over several decades.
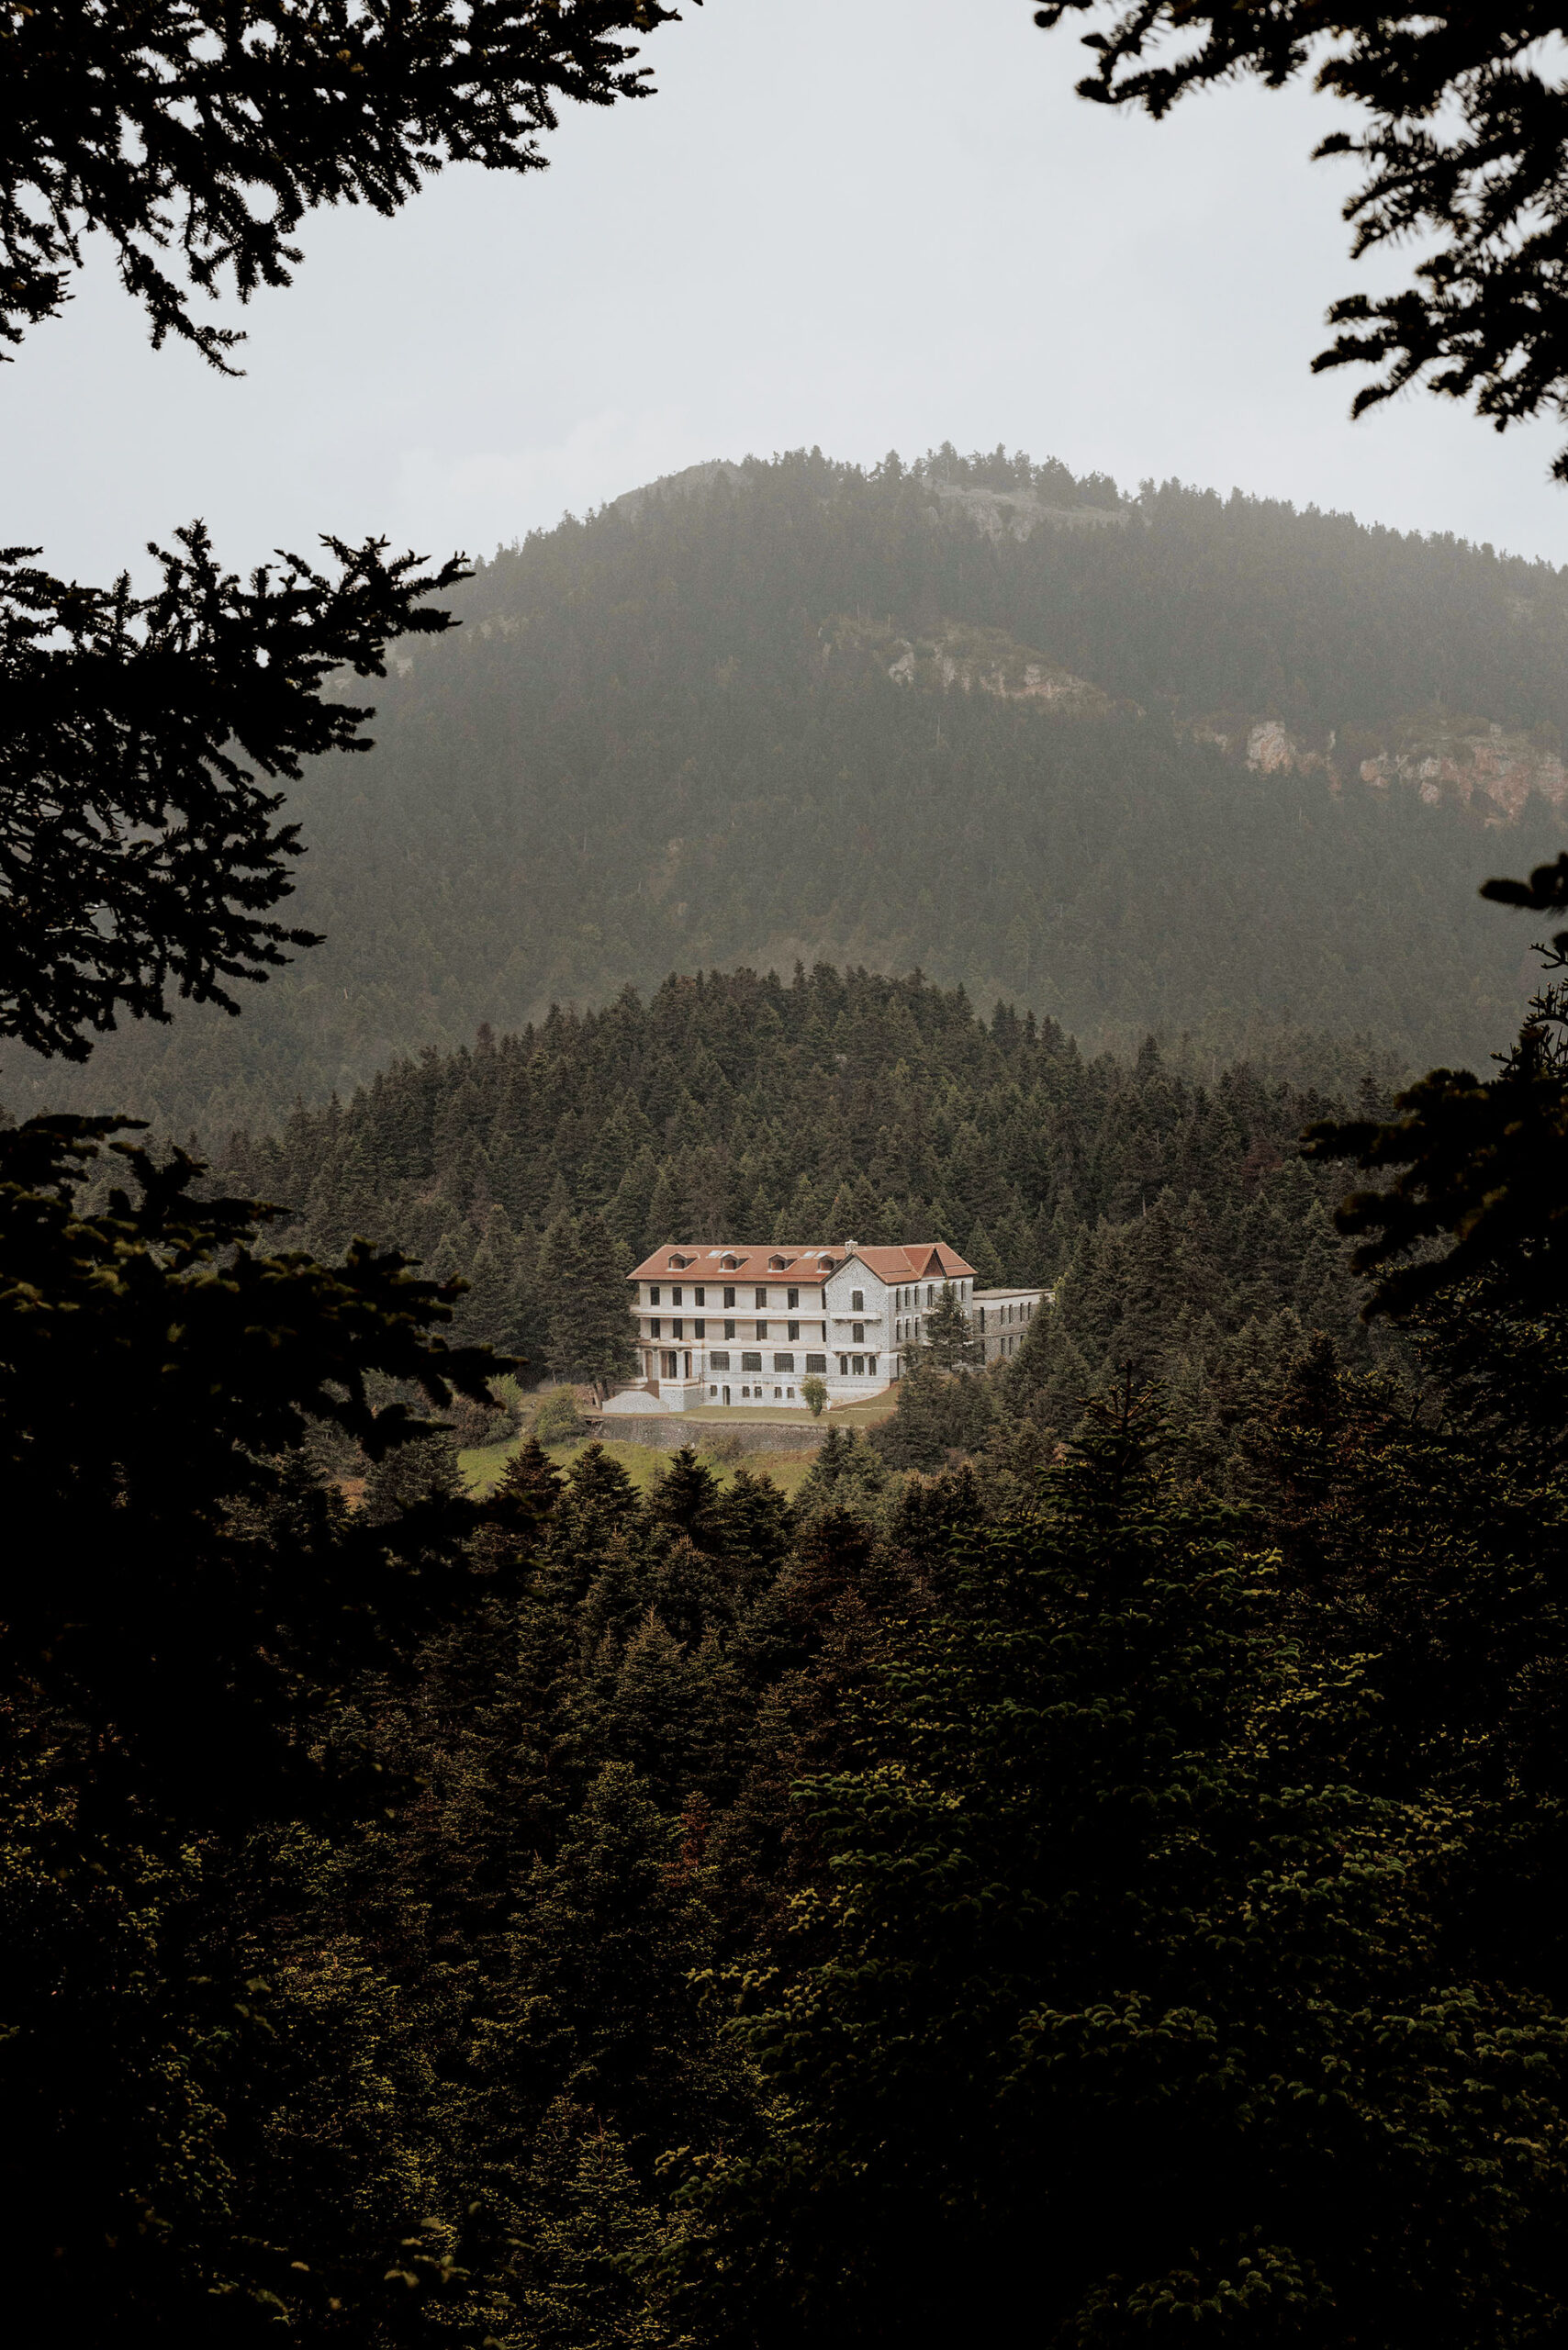
Restoring the existing building
The design retains as much of the original construction as possible and treats the surviving material fabric as the basis for the new architecture.
Rather than returning the building to an idealized historical condition, the intervention preserves its visible age and introduces new surfaces that remain compatible with the existing structure. Natural renders, stone, timber and terrazzo establish a restrained palette whose textures reinforce the solid and austere character of the former sanatorium.
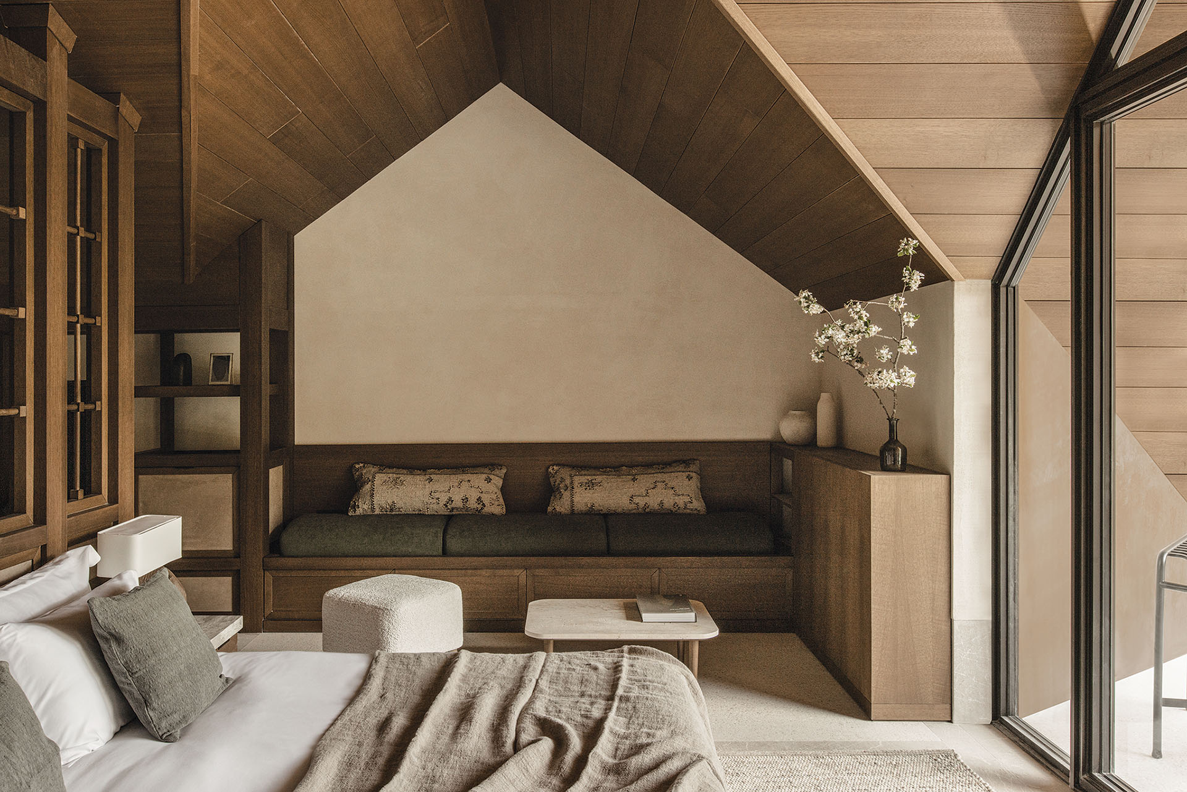
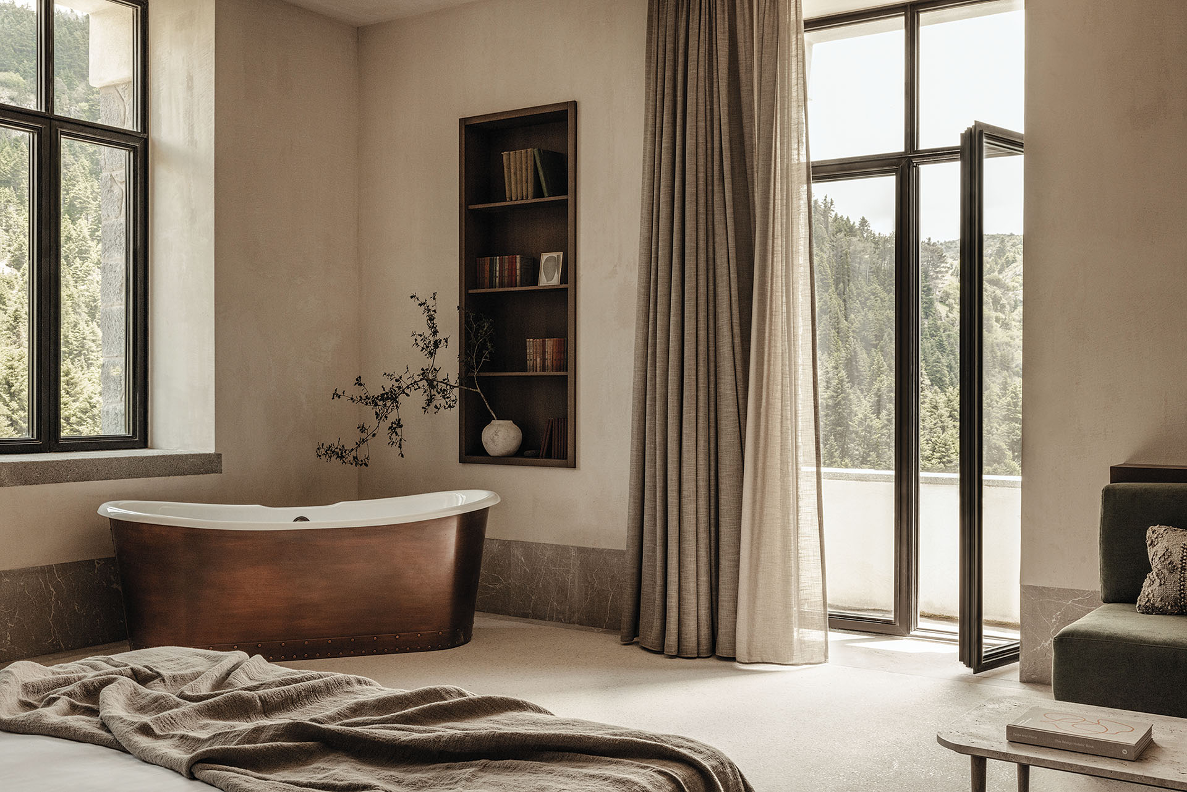
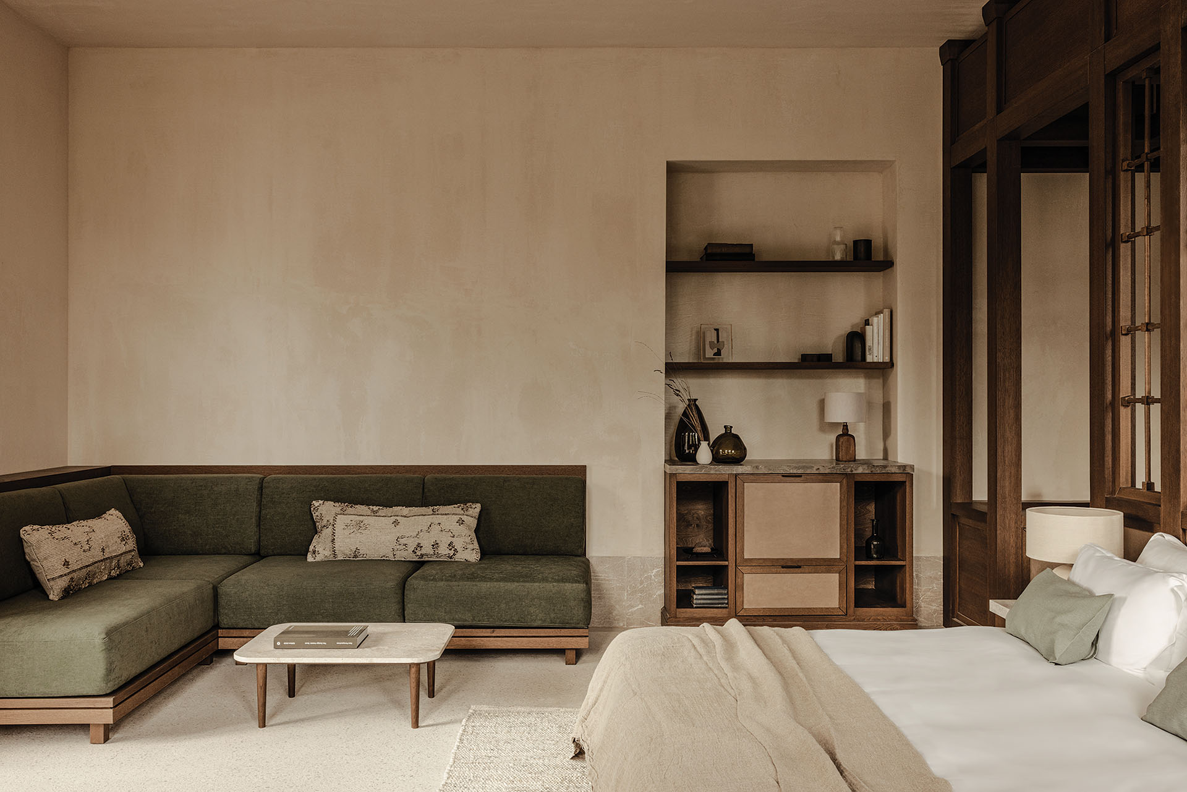
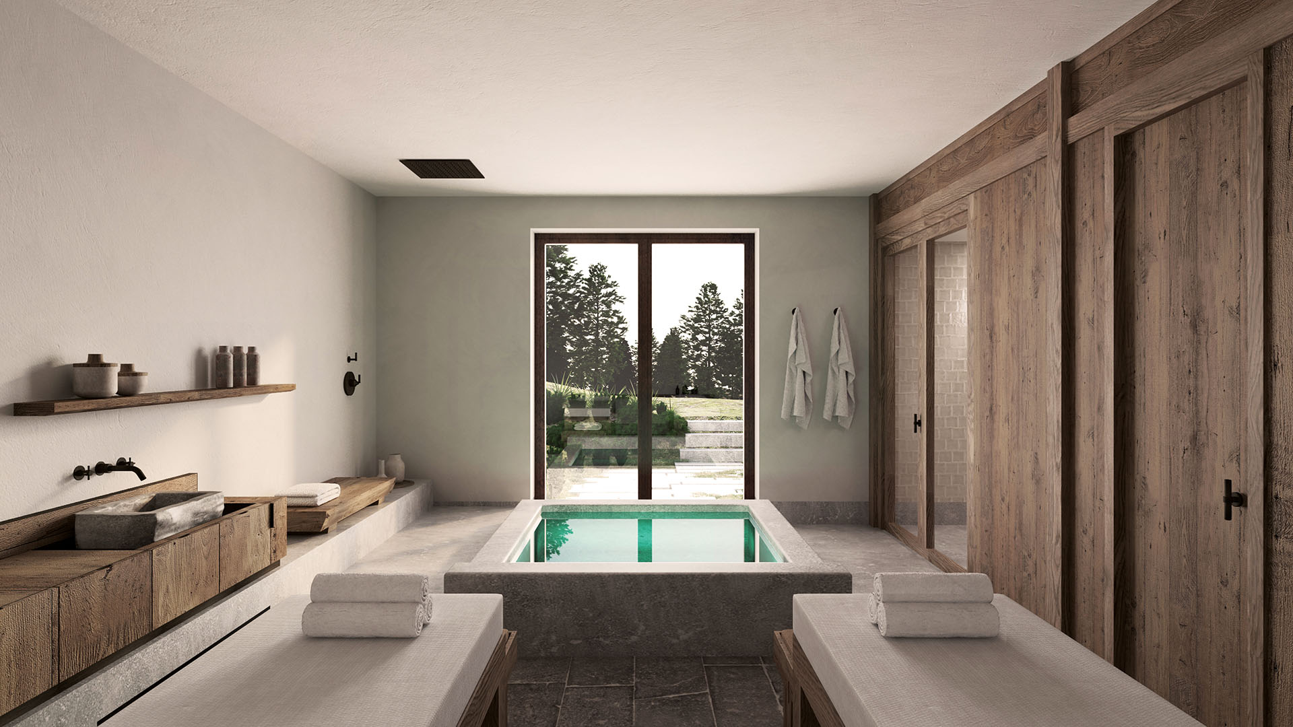
Where the original terrazzo floors were severely damaged, they were replaced with new mixtures using locally sourced gravel. Stone is introduced at ground level in the dining and spa areas, as well as at thresholds and sills, while chestnut timber adds a warmer layer to the interior.
The approach establishes continuity through material character rather than exact reproduction.
Extending the original programme
The restoration also reactivates parts of the original building that had been lost or left incomplete.
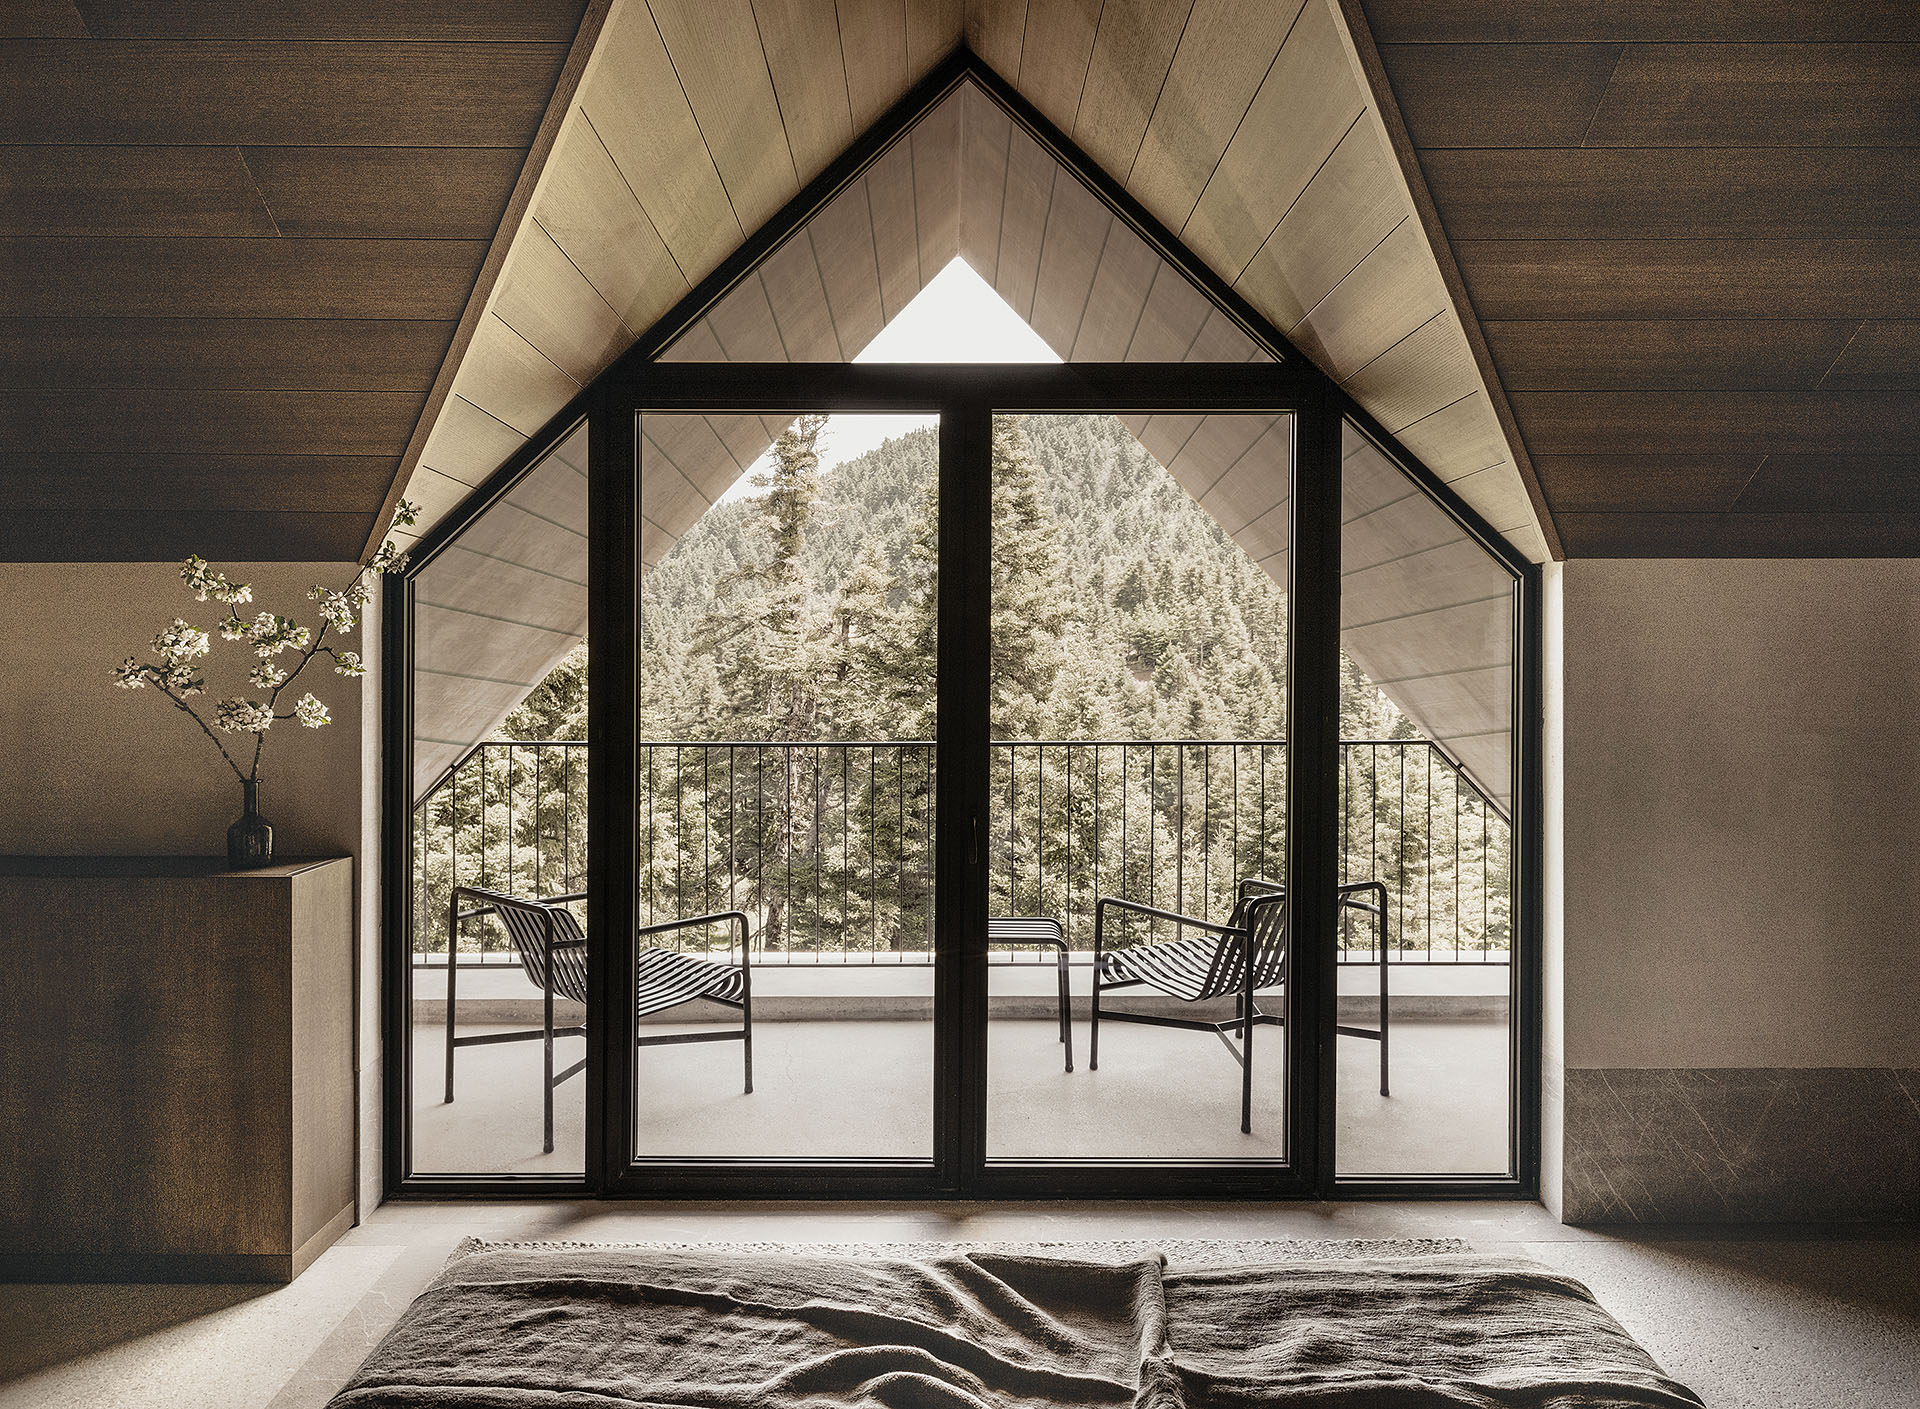
A new volume occupies the footprint of a ruined auxiliary structure, while the reconstruction of the roof creates an additional attic level. These interventions extend the usable area without introducing an independent architectural language detached from the historic building.
Across approximately 2,982m², the programme includes 32 guestrooms, reception and lounge areas, a bar, restaurant, spa, gym and supporting hotel functions.
The arrangement preserves the scale of the main communal rooms while allowing smaller and more secluded spaces to coexist throughout the building.
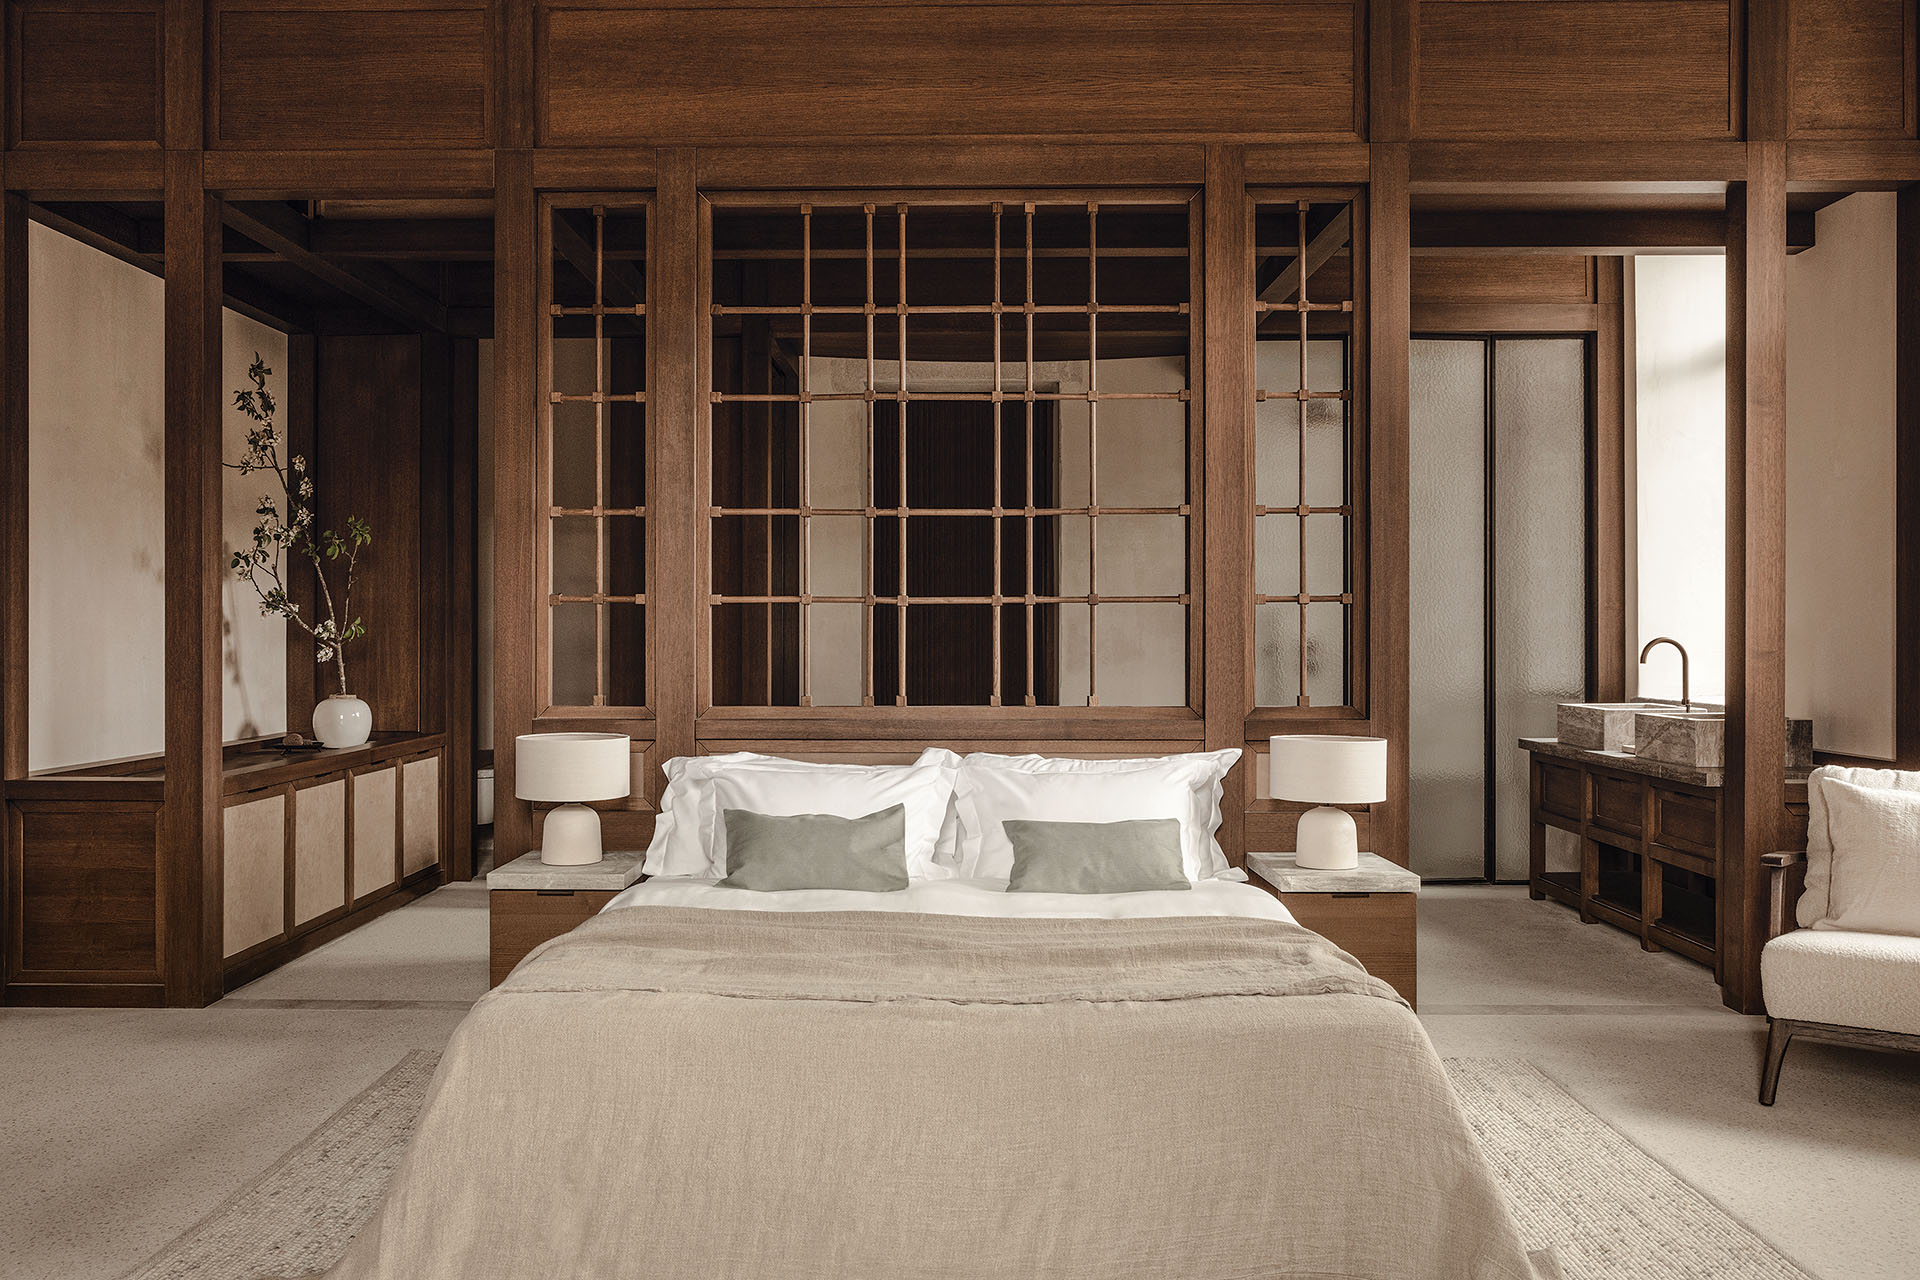
A timber grid organizes the guestrooms
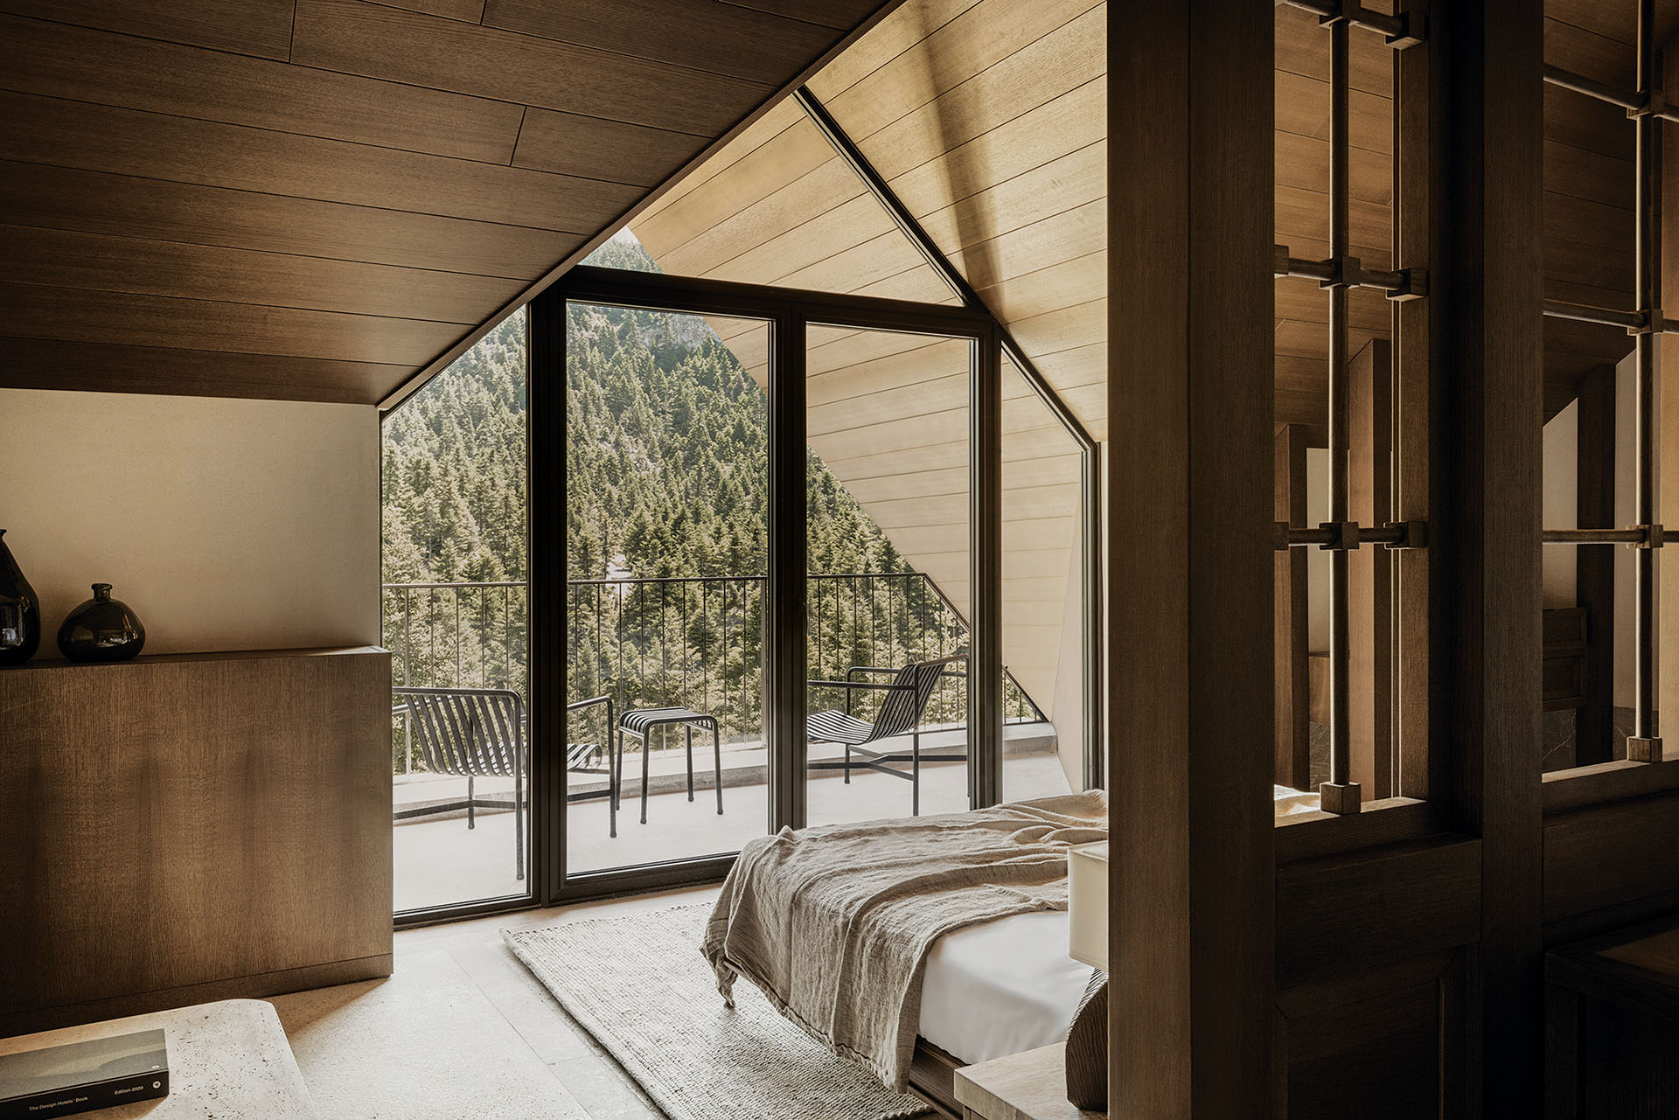
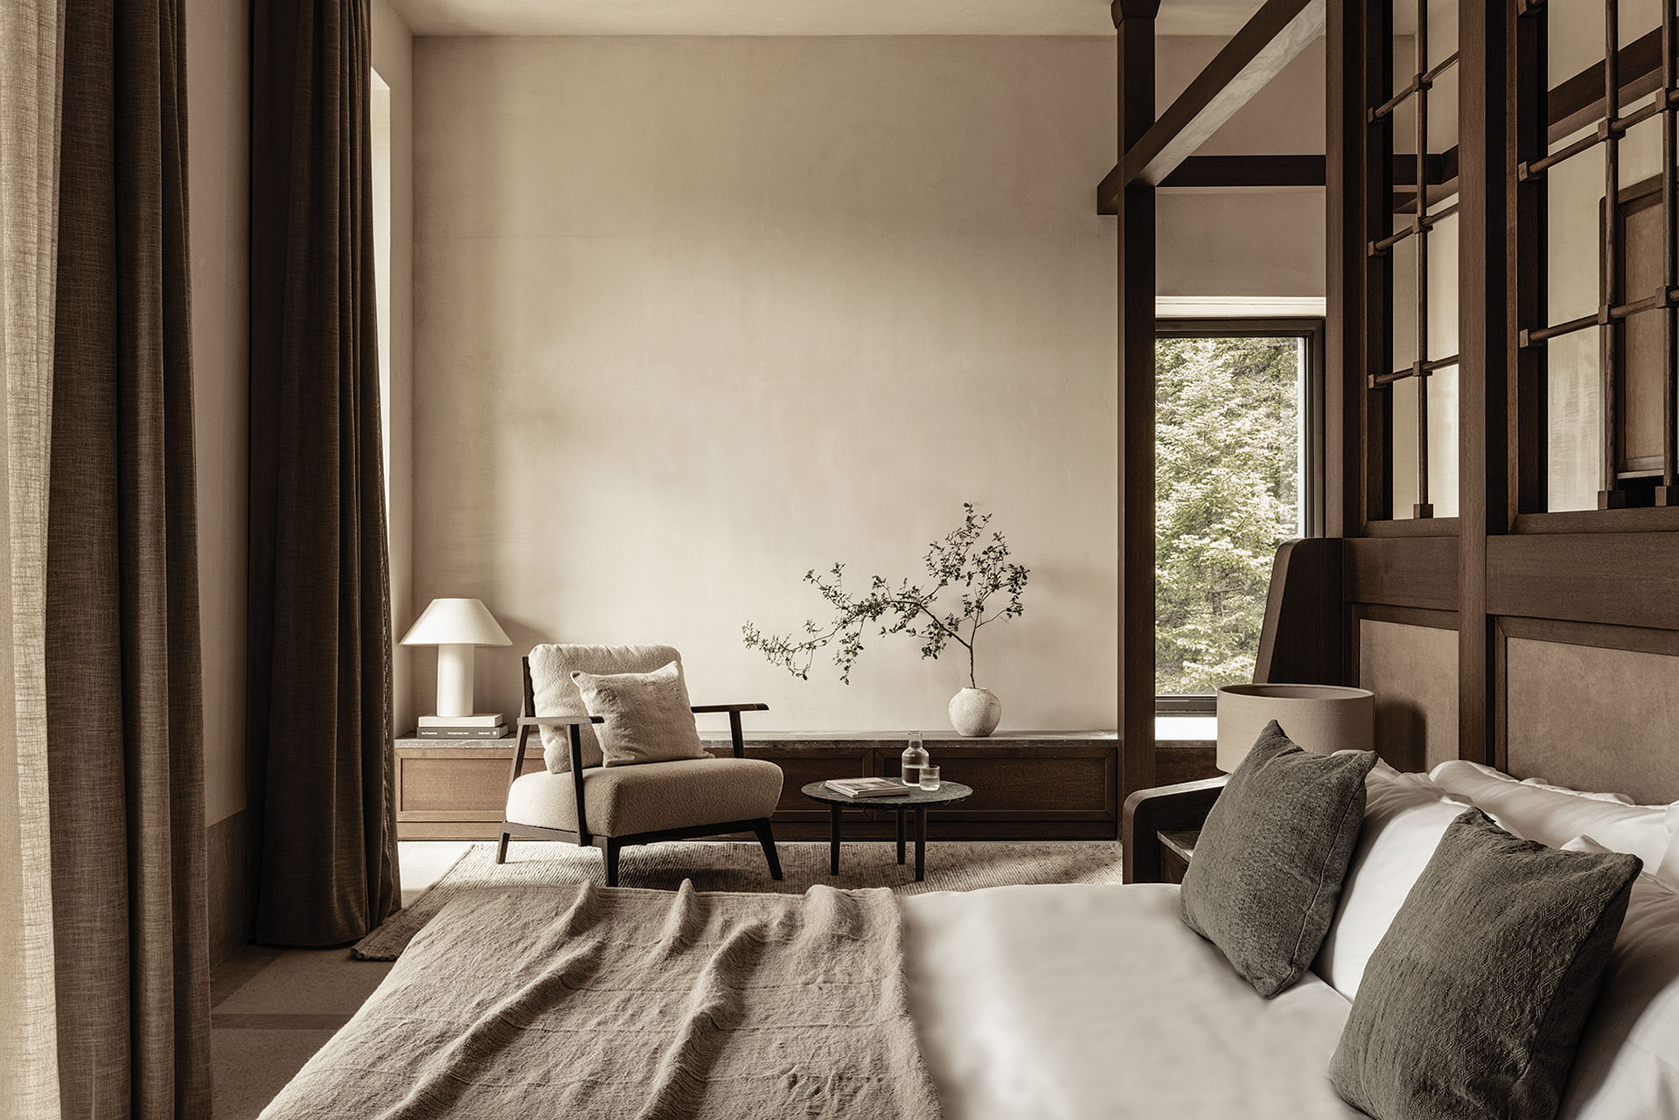
Within the guestrooms, a timber framework establishes the principal system of spatial organization.
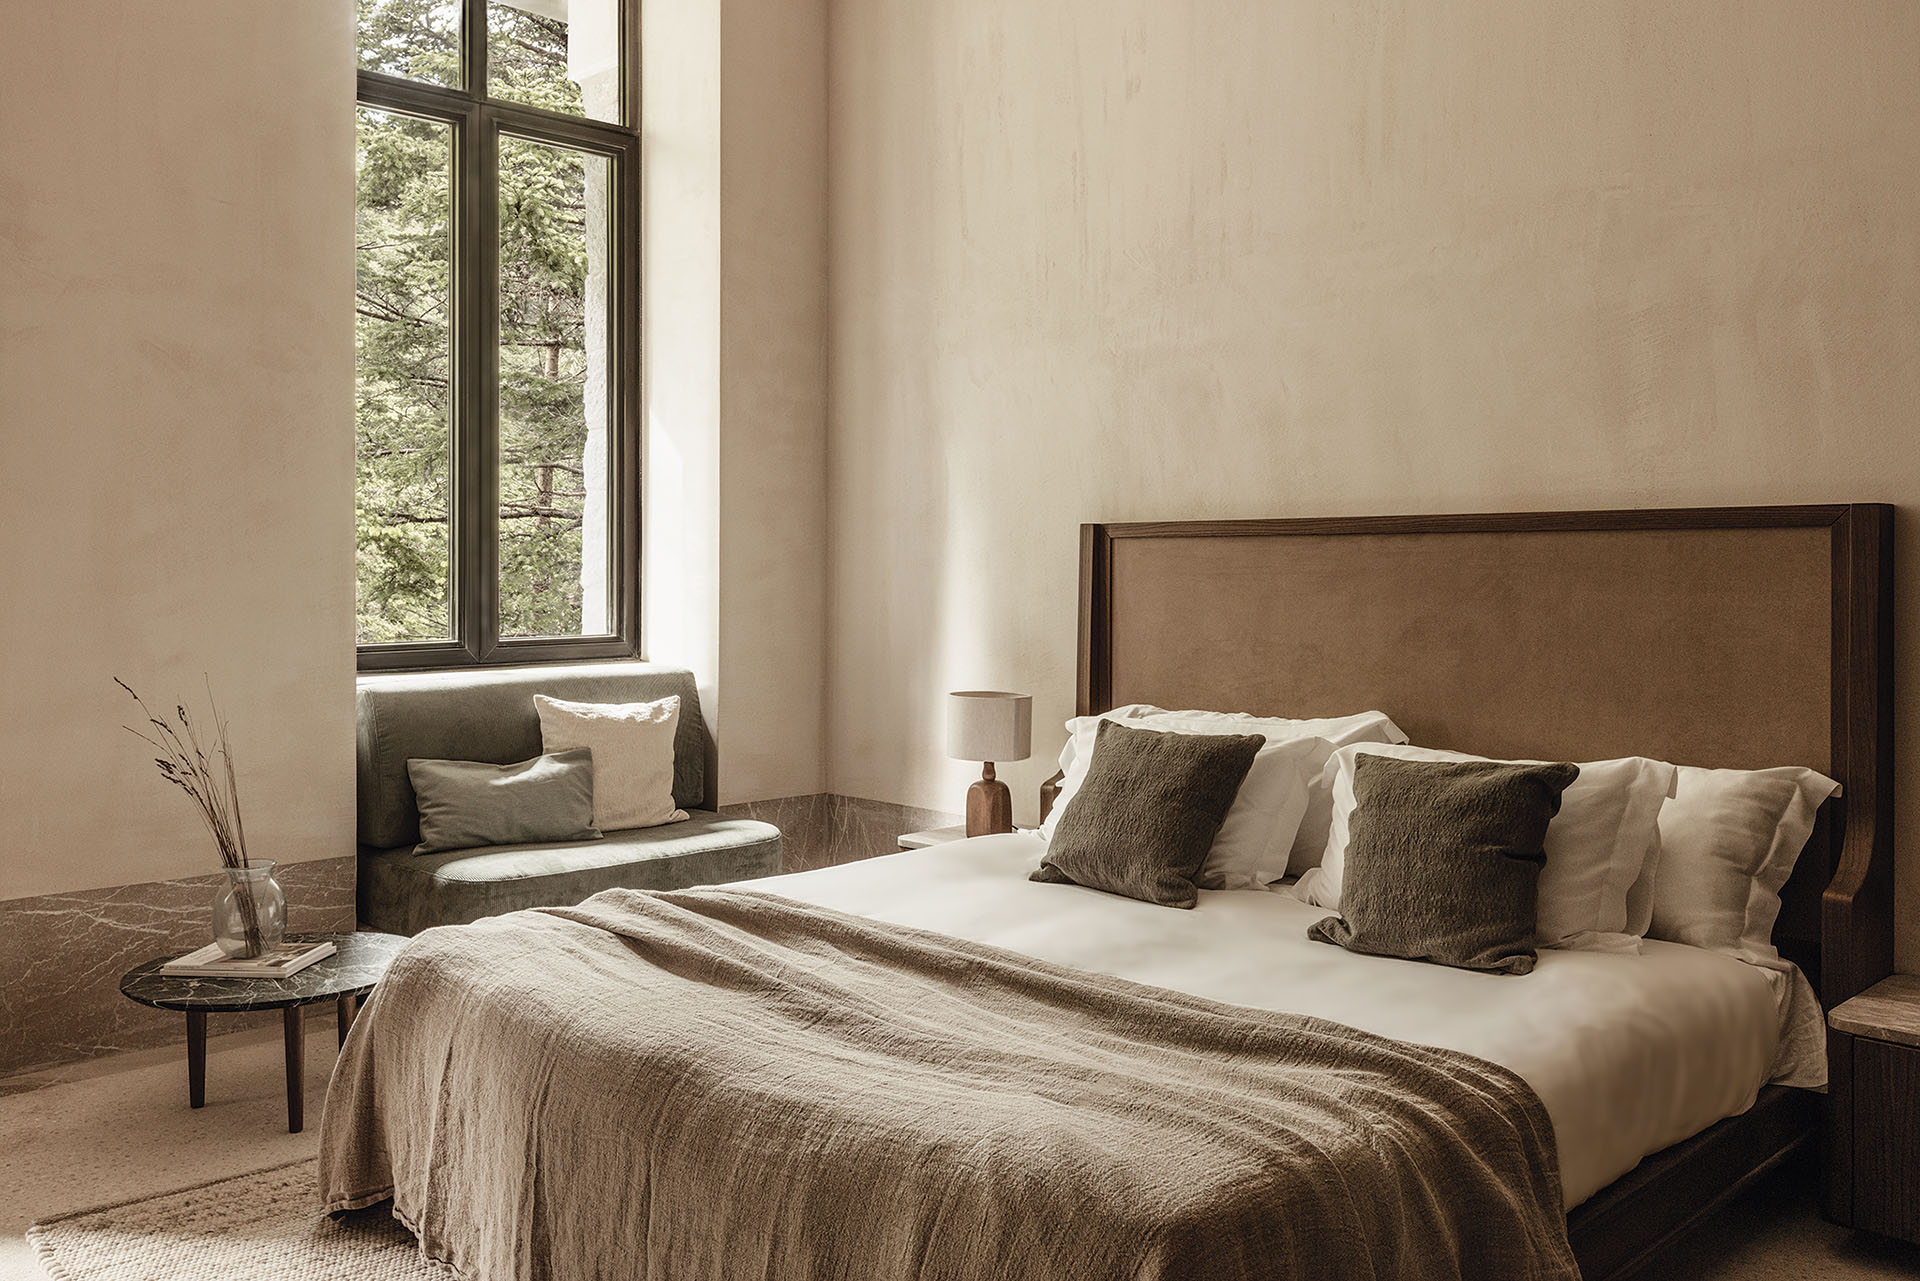
The brushed timber grid defines areas for sleeping, bathing and dressing, while its geometry is repeated in the patterns of the terrazzo and marble floors. Furniture and fixed elements are therefore integrated within an ordered system rather than introduced as independent objects.
The material palette remains deliberately limited. Timber provides warmth against the more mineral surfaces of stone and terrazzo, while the restrained colours maintain continuity with the architecture of the existing building.
The result avoids the conventional repetition of a standardized hotel room and instead emphasizes the relationship between structure, material and use.
Existing traces and new materials
The project places particular emphasis on the way new materials age alongside the original construction.
The surviving building is not treated as a pristine historical object. Irregularities, traces of wear and variations in texture remain legible, while new finishes are selected for their ability to acquire their own patina over time.
This approach is especially evident in the relationship between rougher mineral surfaces and carefully detailed timber elements. The new interventions remain identifiable without becoming visually detached from the original shell.
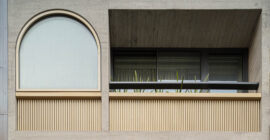
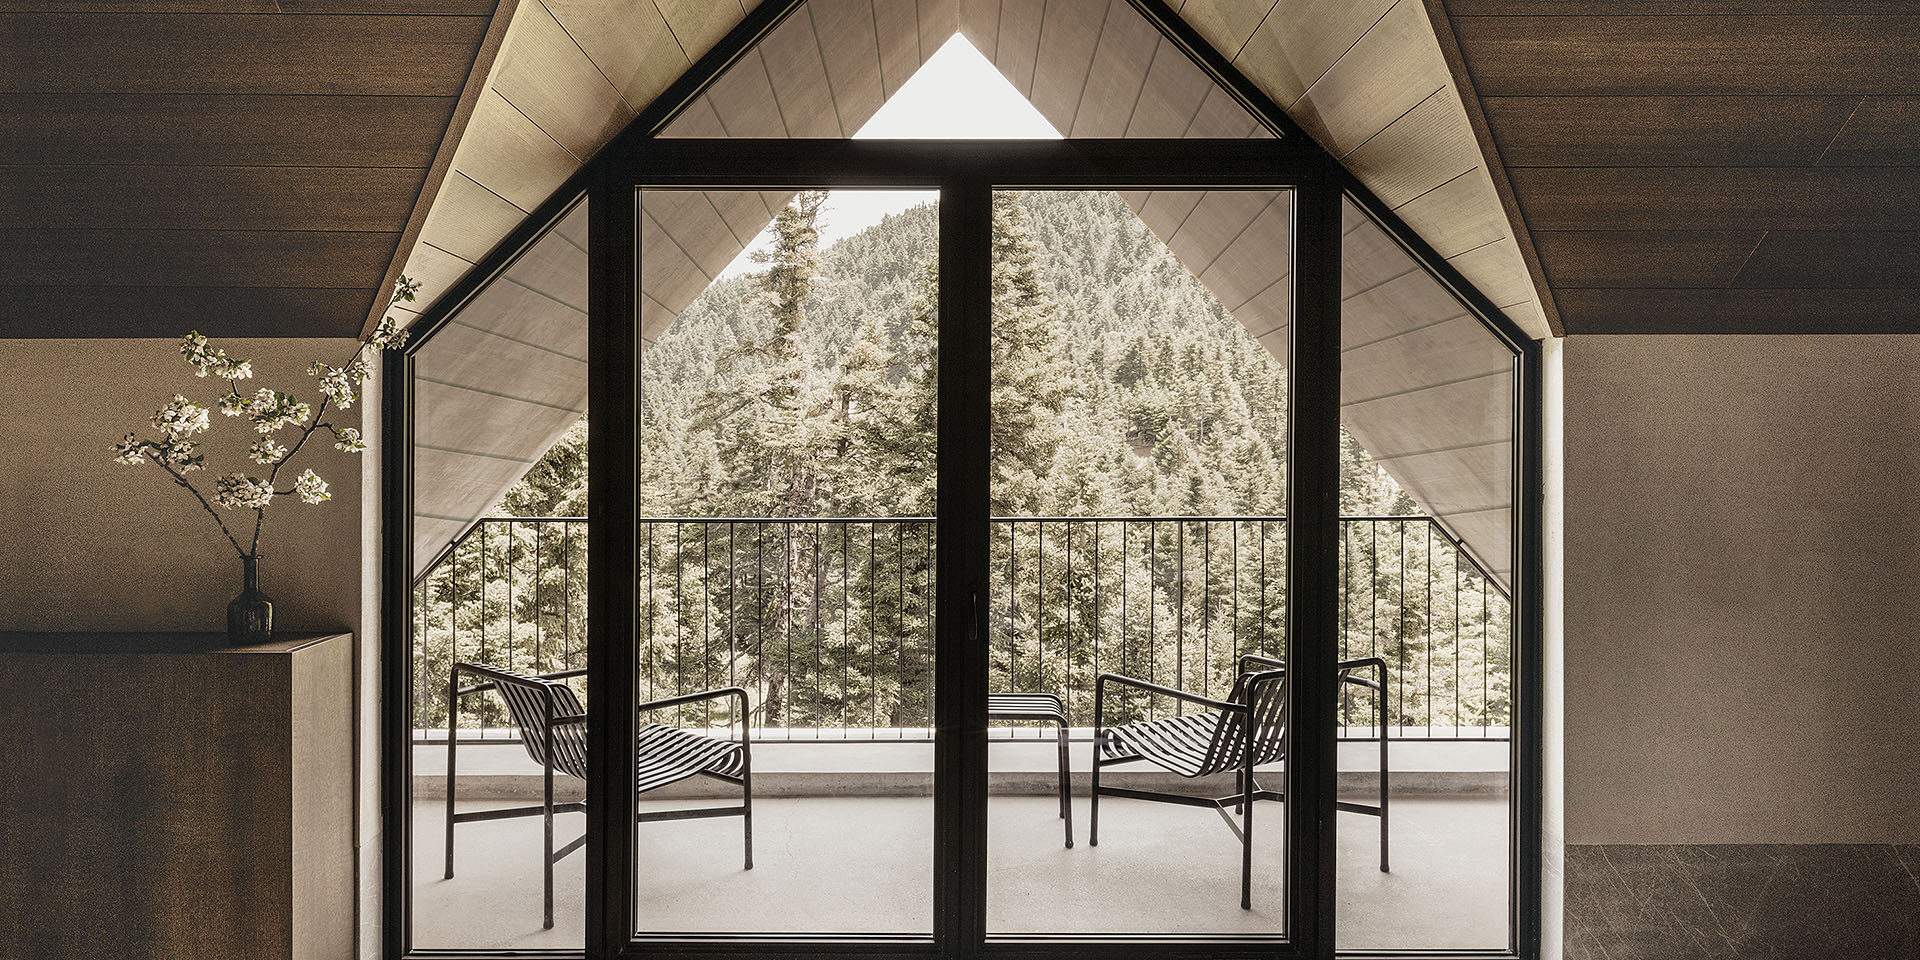
Metal-framed openings introduce another precise layer within the heavier masonry envelope, allowing daylight and views towards the forest to remain central to the experience of the interior.
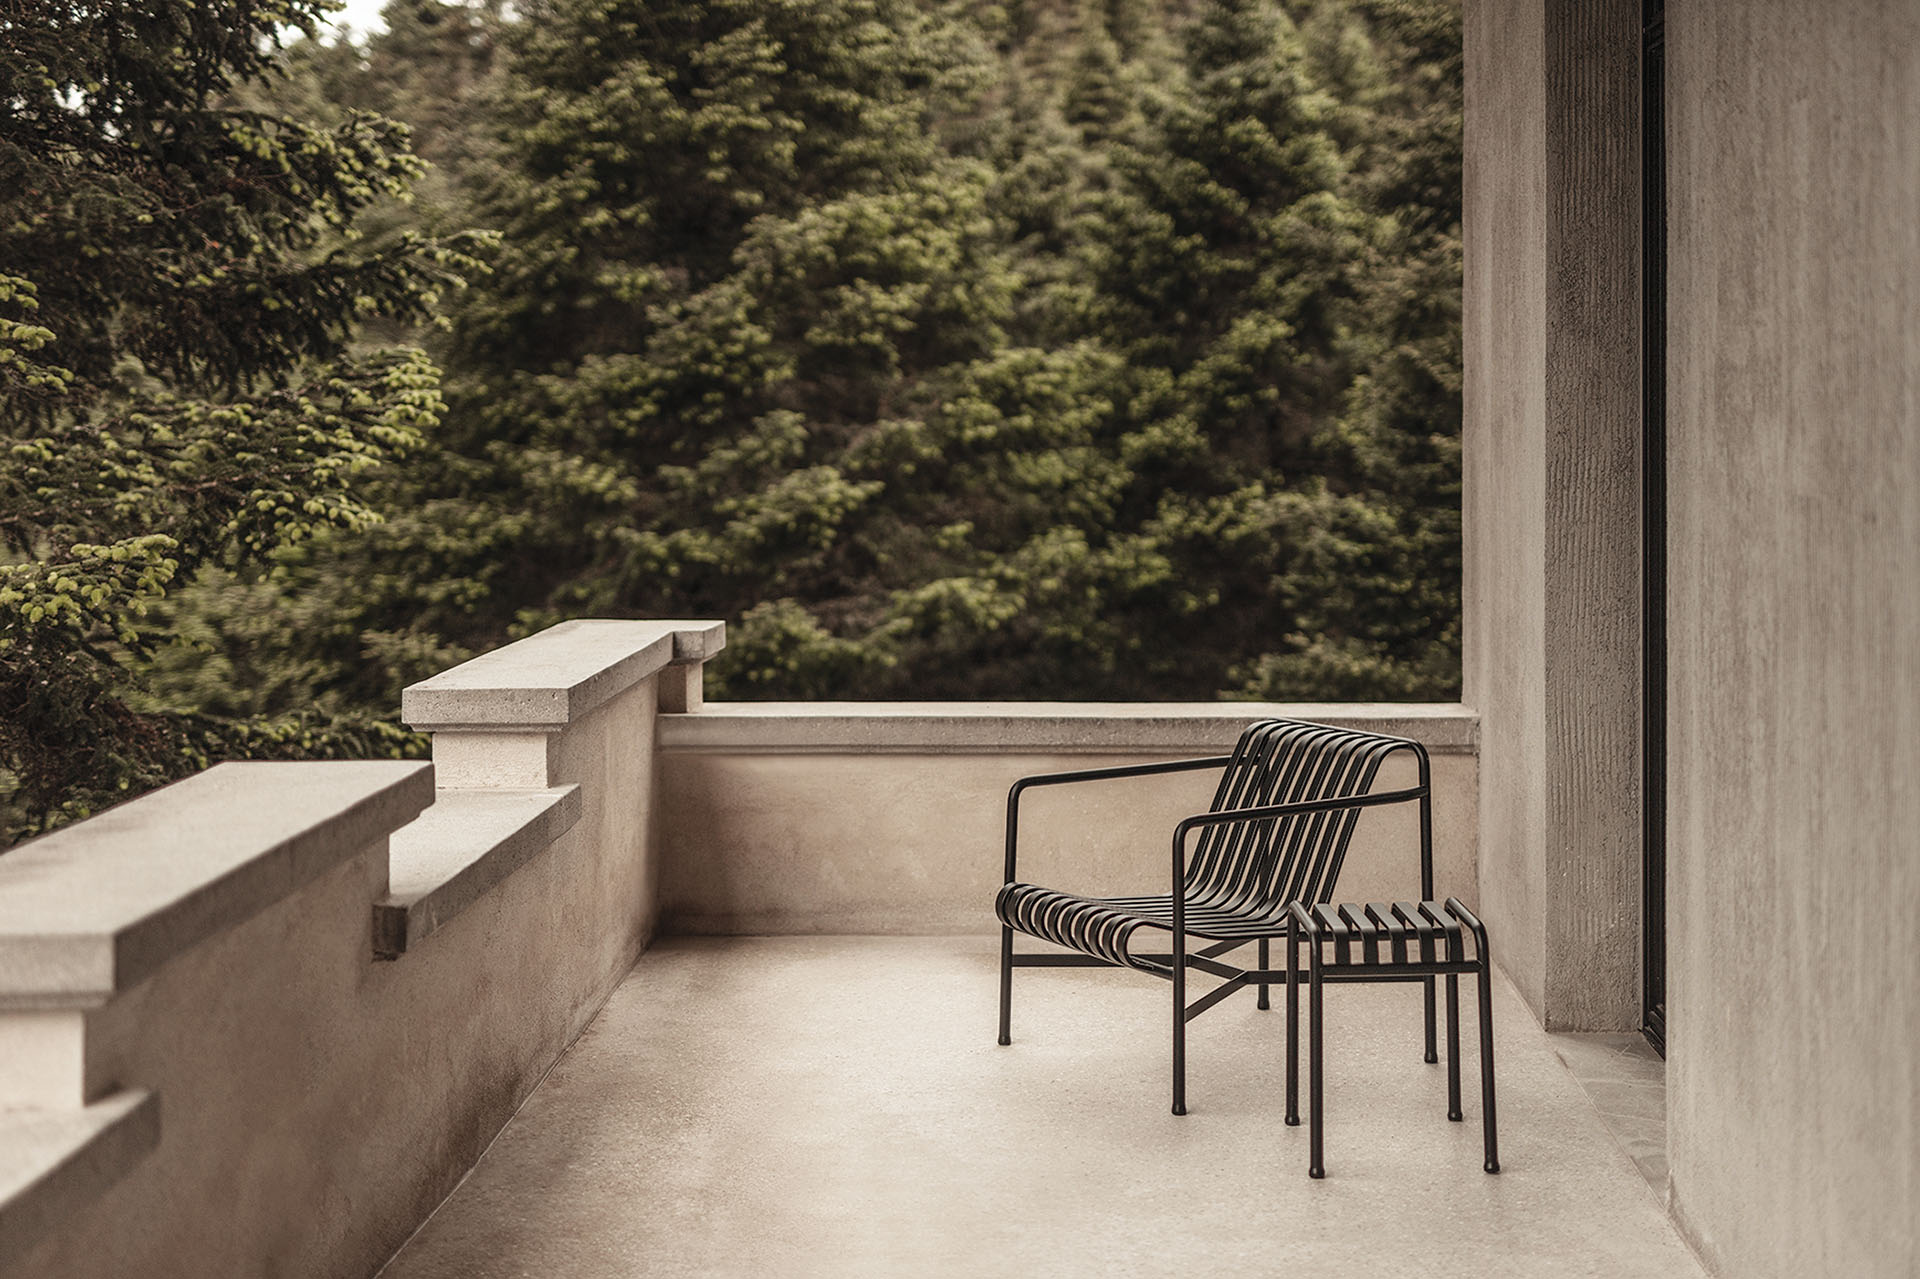
Shared spaces and retreat
The former sanatorium provides an unusual framework for a contemporary hospitality programme.
Large communal rooms support gathering and social activity, while more secluded areas retain the sense of retreat associated with the building’s original use. The hotel therefore combines collective spaces with smaller settings for privacy and quiet.
The restaurant and lounge occupy some of the larger interiors, while the spa develops the project’s relationship with wellbeing through more enclosed, materially dense spaces.
This alternation between gathering and retreat extends the logic of the existing building rather than imposing an entirely new model of occupation.
Architecture within the Arcadian landscape
The surrounding forest remains fundamental to the project.
Instead of competing with the scale of the landscape, the intervention concentrates on restoring the existing structure and strengthening its relationship with the terrain. Natural materials, views towards the forest and a landscape design integrated with the mountain setting reinforce this connection.
Manna Arcadia consequently operates as an adaptive reuse project in which the previous identity of the sanatorium is neither erased nor reconstructed as a historical image. K-Studio and Monogon retain the building’s structural and material presence while adapting it to contemporary hospitality through measured additions and a limited architectural vocabulary.
The project was first published in print in ek282 | November 2023, in the RESORT section
https://ek-mag.com/wp-content/uploads/2026/09/dh_mbo_manna_1619-Edit-1-web-scaled.jpg
https://ek-mag.com/wp-content/uploads/2026/09/manna_57-Edit-web.jpg
https://ek-mag.com/wp-content/uploads/2026/09/manna_83-Edit-web.jpg
https://ek-mag.com/wp-content/uploads/2026/09/manna_236-Edit-web.jpg
https://ek-mag.com/wp-content/uploads/2026/09/manna_335-Edit-web.jpg
https://ek-mag.com/wp-content/uploads/2026/09/manna_418-Edit-web.jpg
https://ek-mag.com/wp-content/uploads/2026/09/manna_619-Edit-web.jpg
https://ek-mag.com/wp-content/uploads/2026/09/manna_624-Edit-web.jpg
https://ek-mag.com/wp-content/uploads/2026/09/manna_748-Edit-web.jpg
https://ek-mag.com/wp-content/uploads/2026/09/manna_hero-photo-128-Edit-11-web.jpg
https://ek-mag.com/wp-content/uploads/2026/09/Spa-1-web.jpg
Related Posts