Casa Cardona in San Luis Potosí by Sensacional Dinámica Mexicana
Architecture:
Photography:

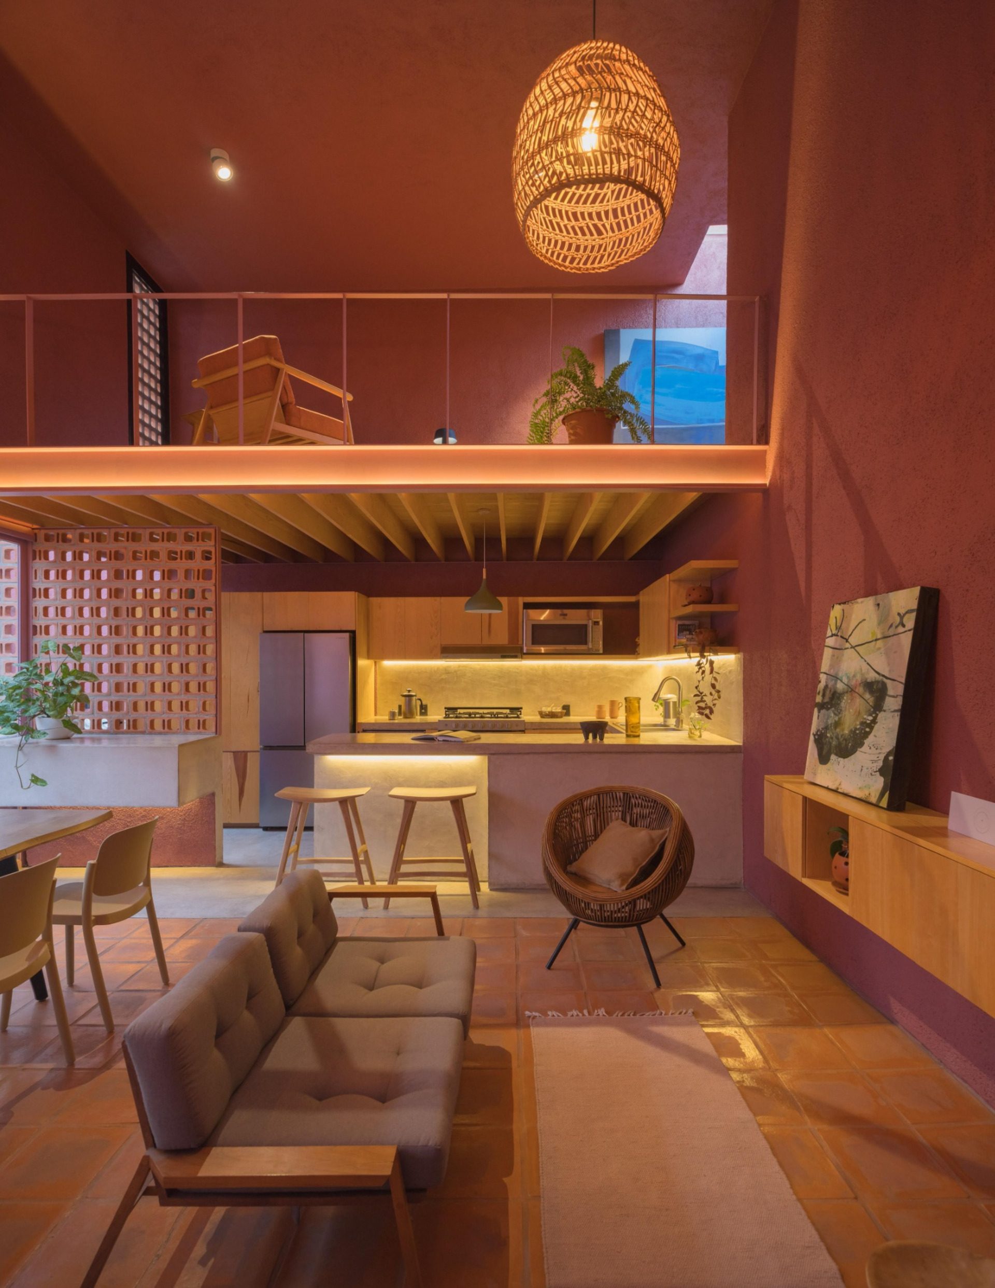
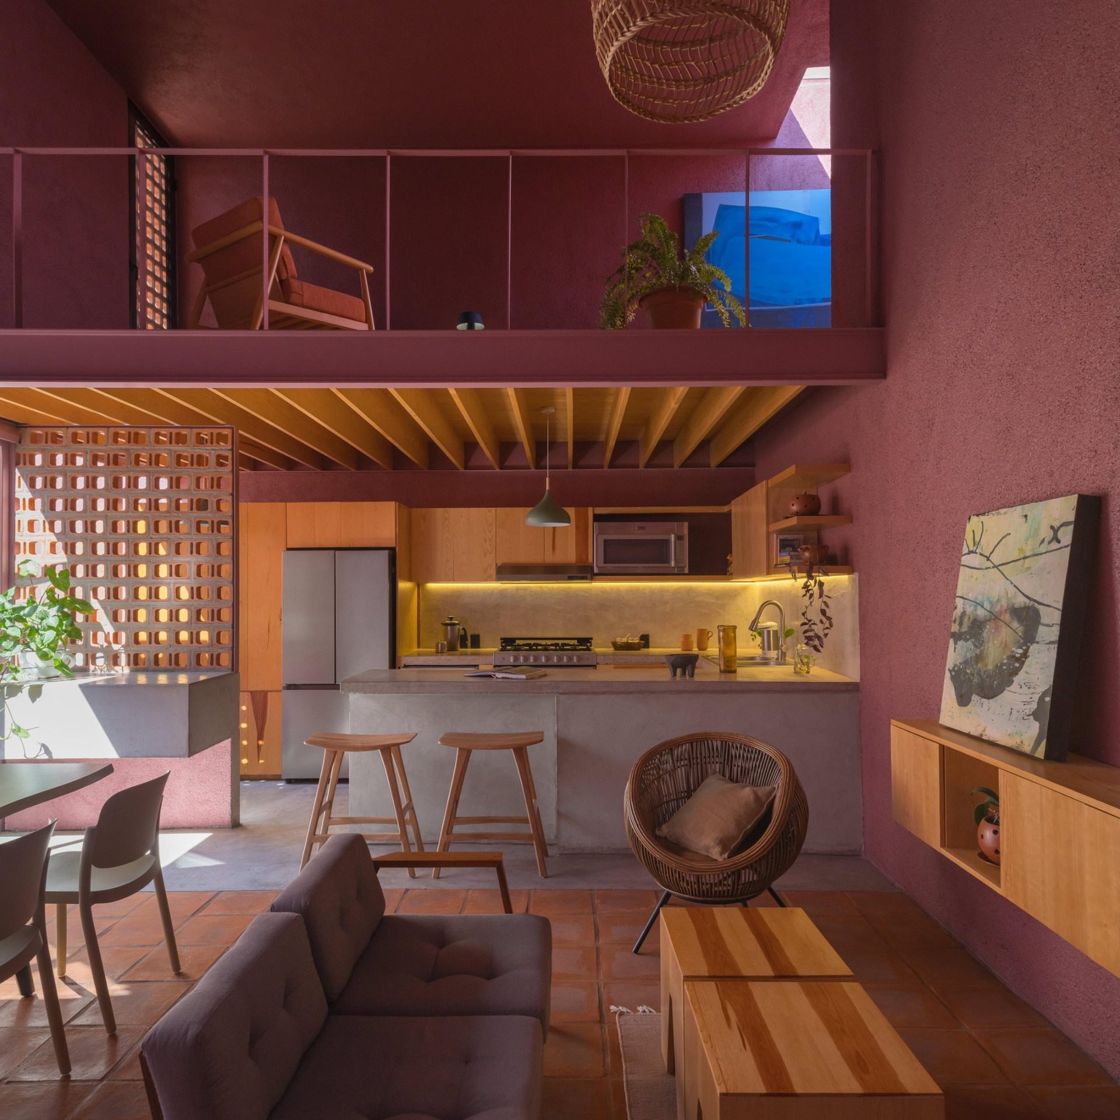
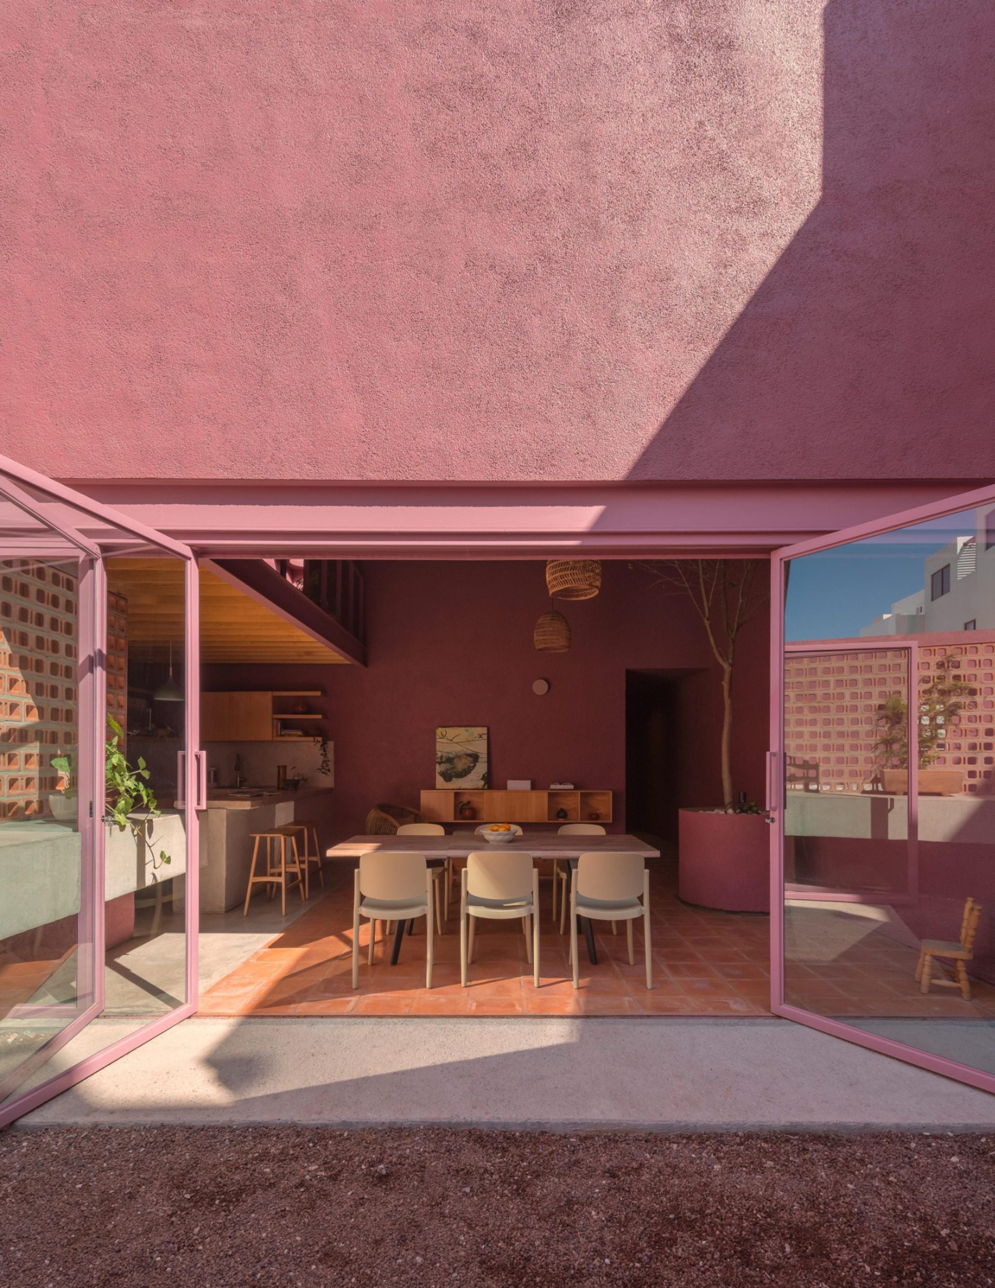
In San Luis Potosí, Mexico, Sensacional Dinámica Mexicana reinterpret the conventional single-family house through a compact 165m² residence conceived for three generations. Designed for a mother, her young son and the grandmother, Casa Cardona responds to different degrees of privacy, family interaction and future change.
Set within the arid landscape of the Potosí Highlands, the house has a protective, almost mineral presence. Mass, filtered light and carefully controlled openings mediate the intense desert climate, while the colour of the façade draws from the surrounding ecosystem.
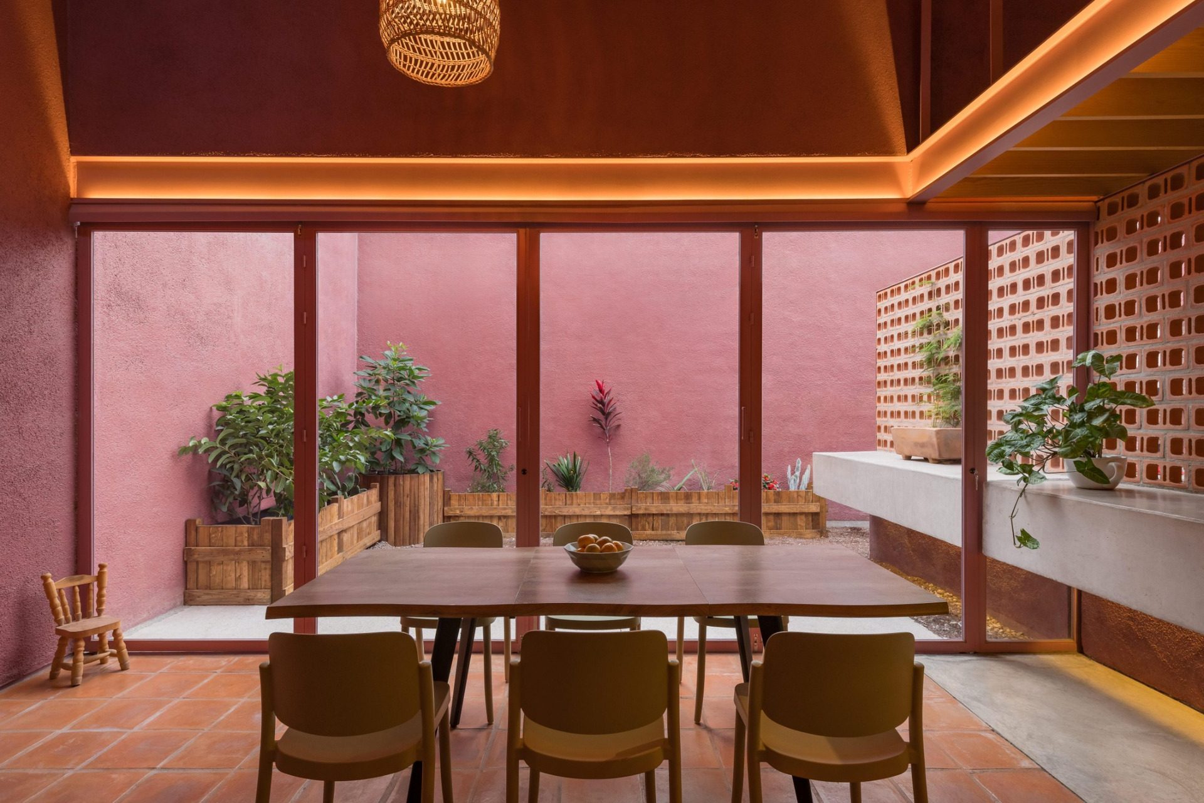
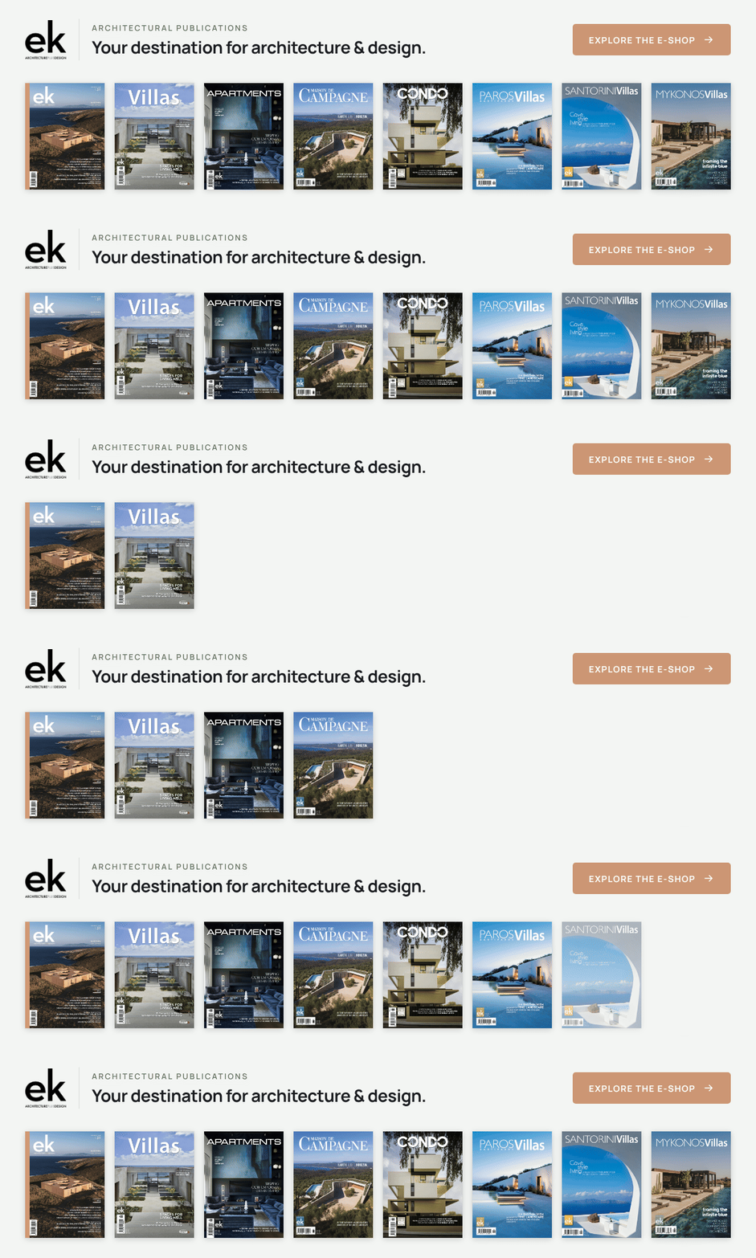
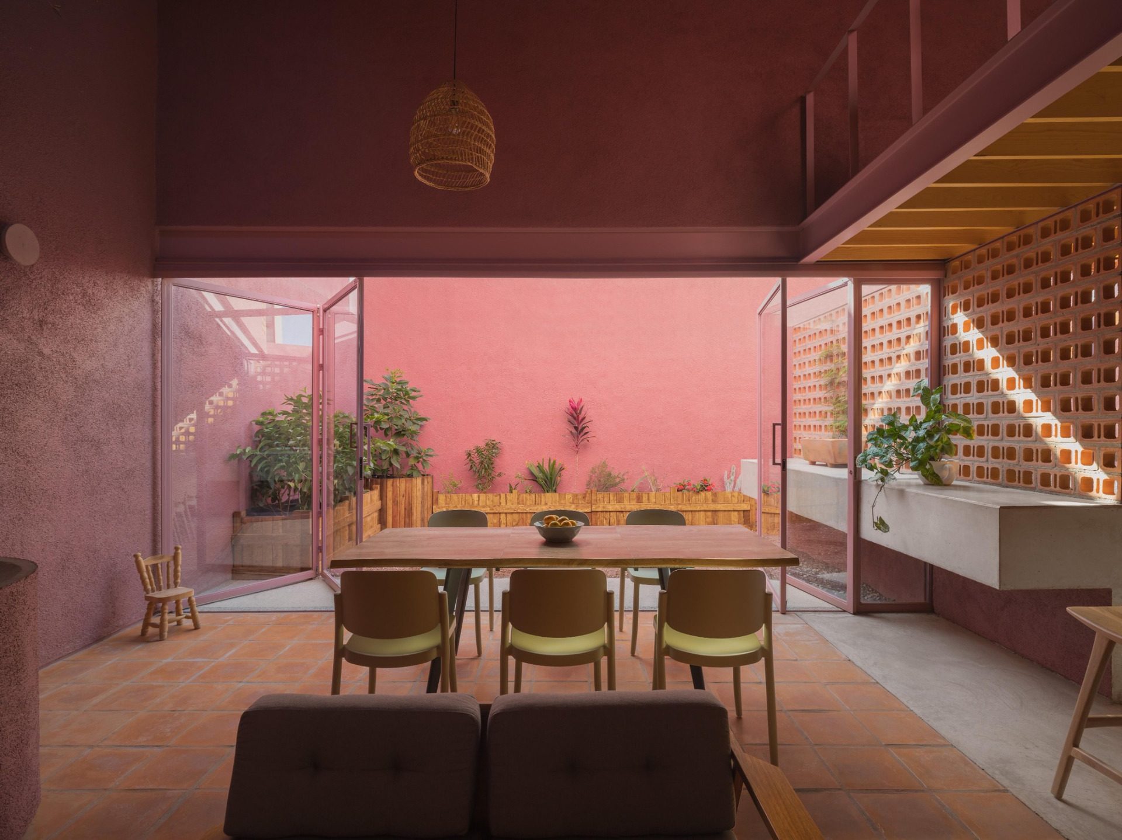
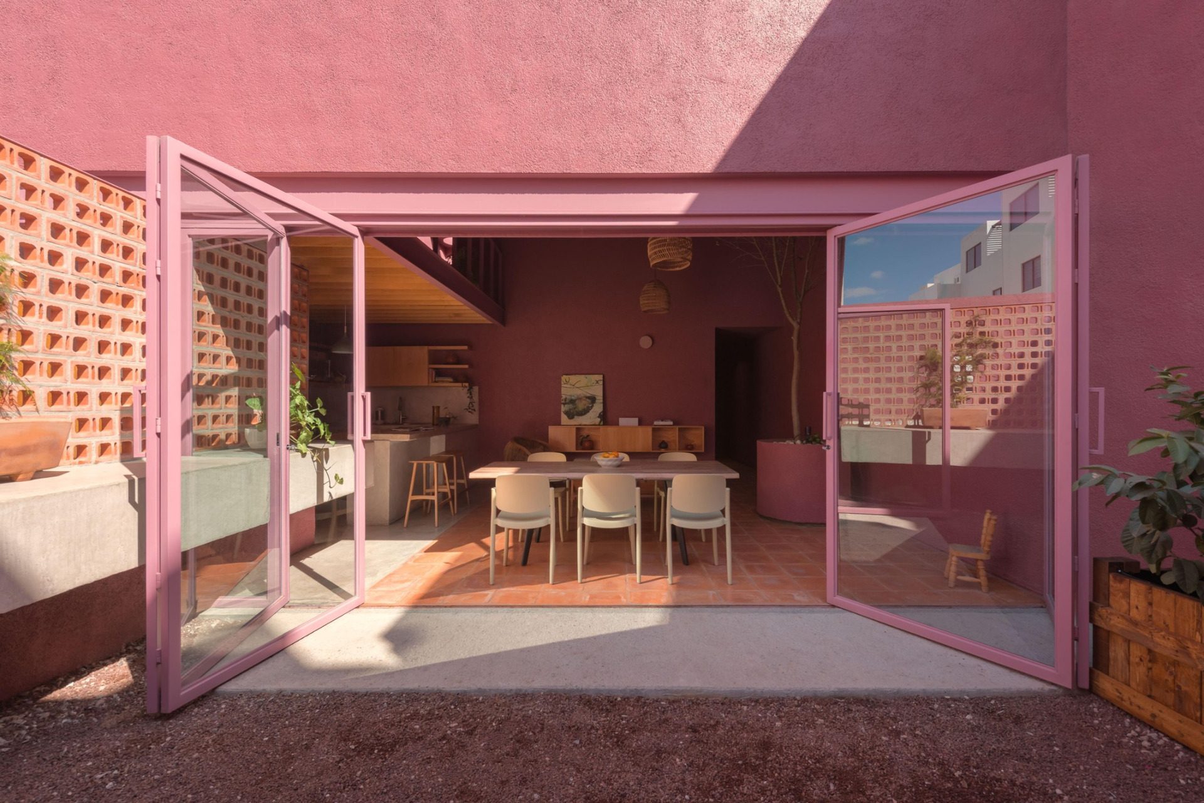
The residence is conceived as a solid envelope that limits direct solar exposure and creates controlled transitions between inside and outside.
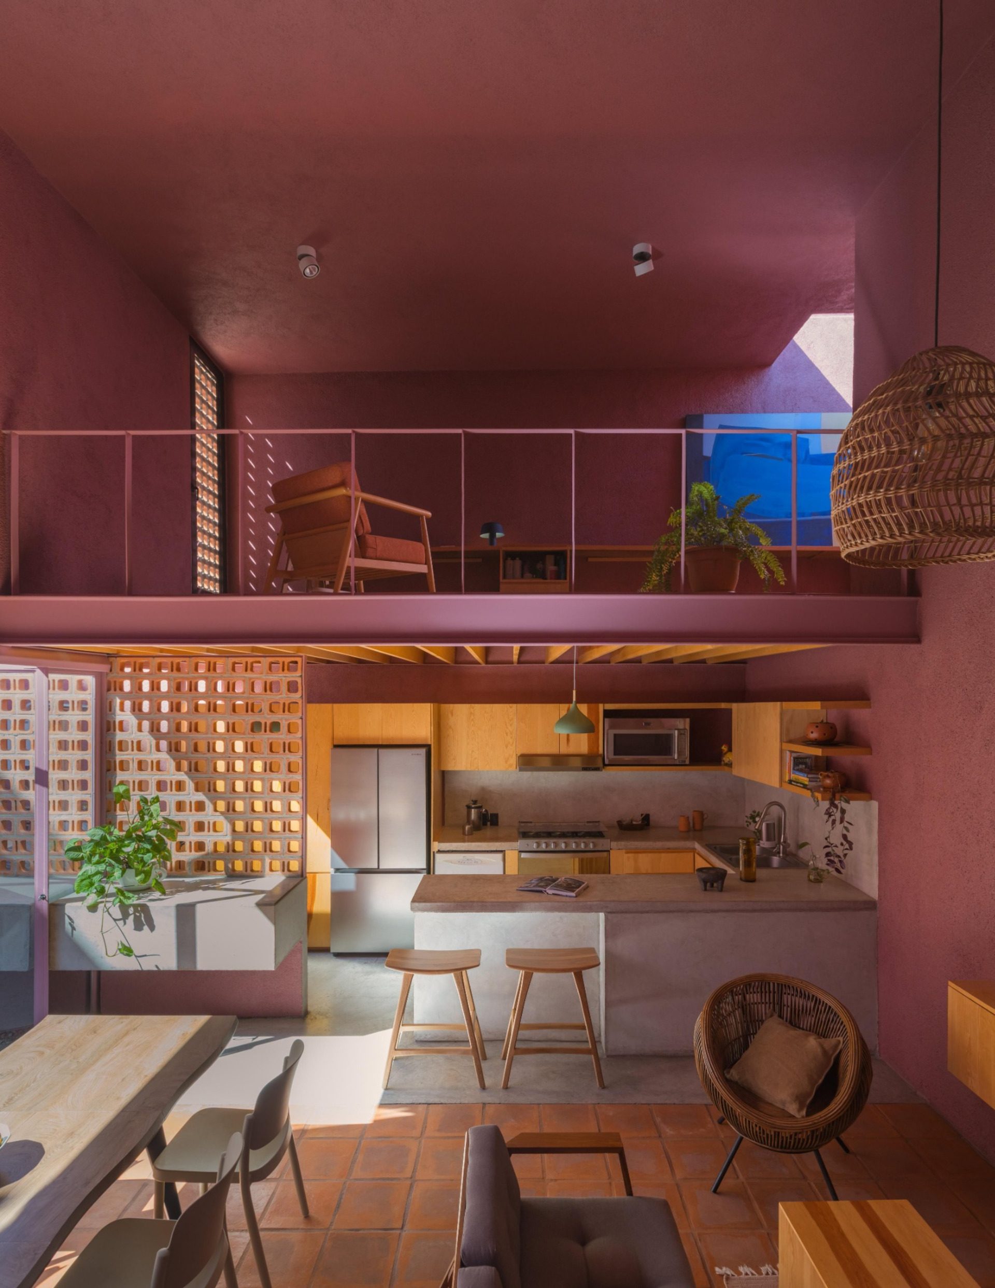
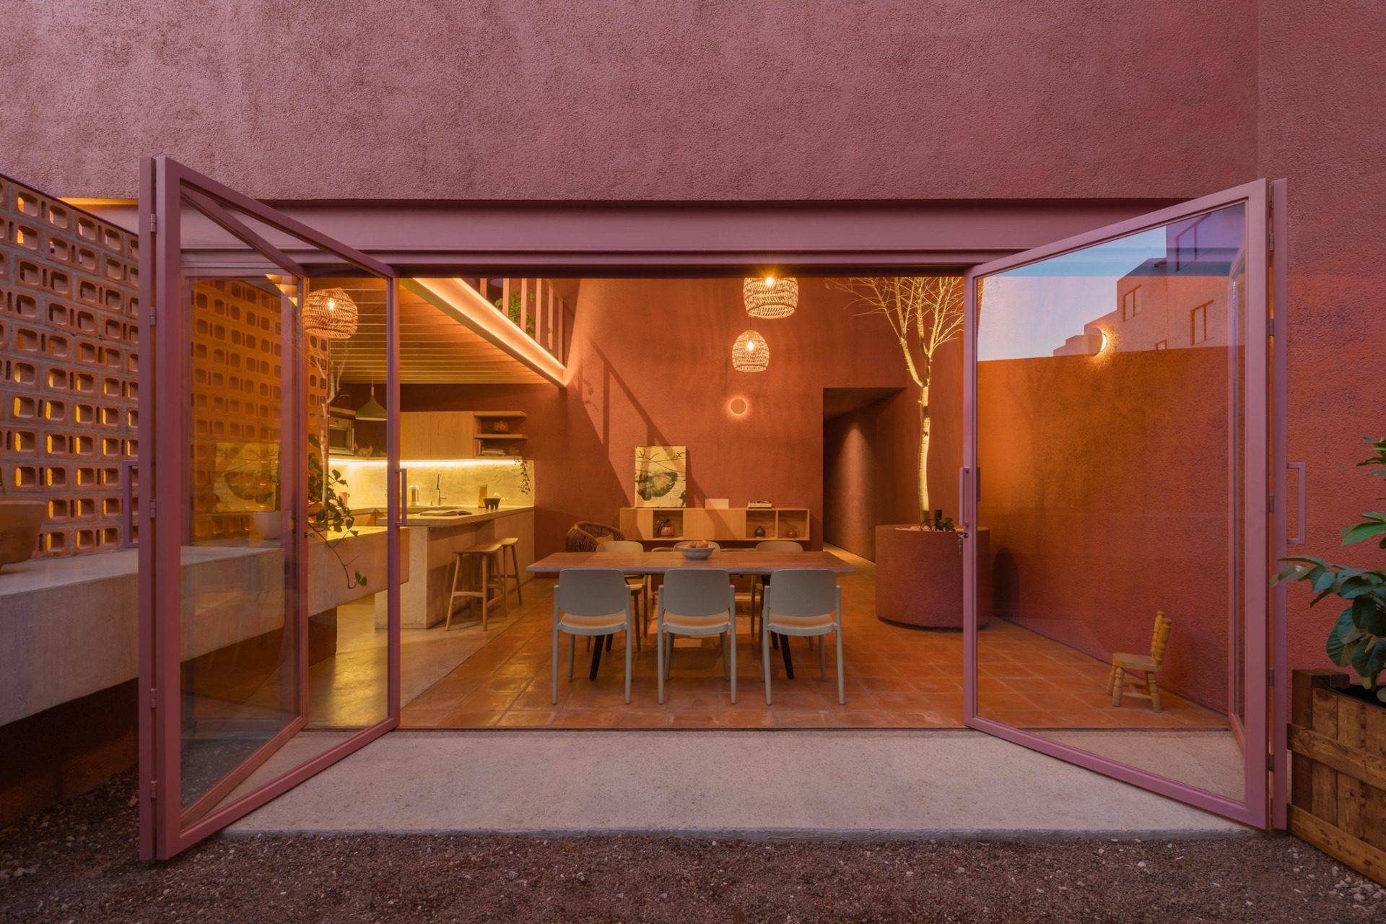
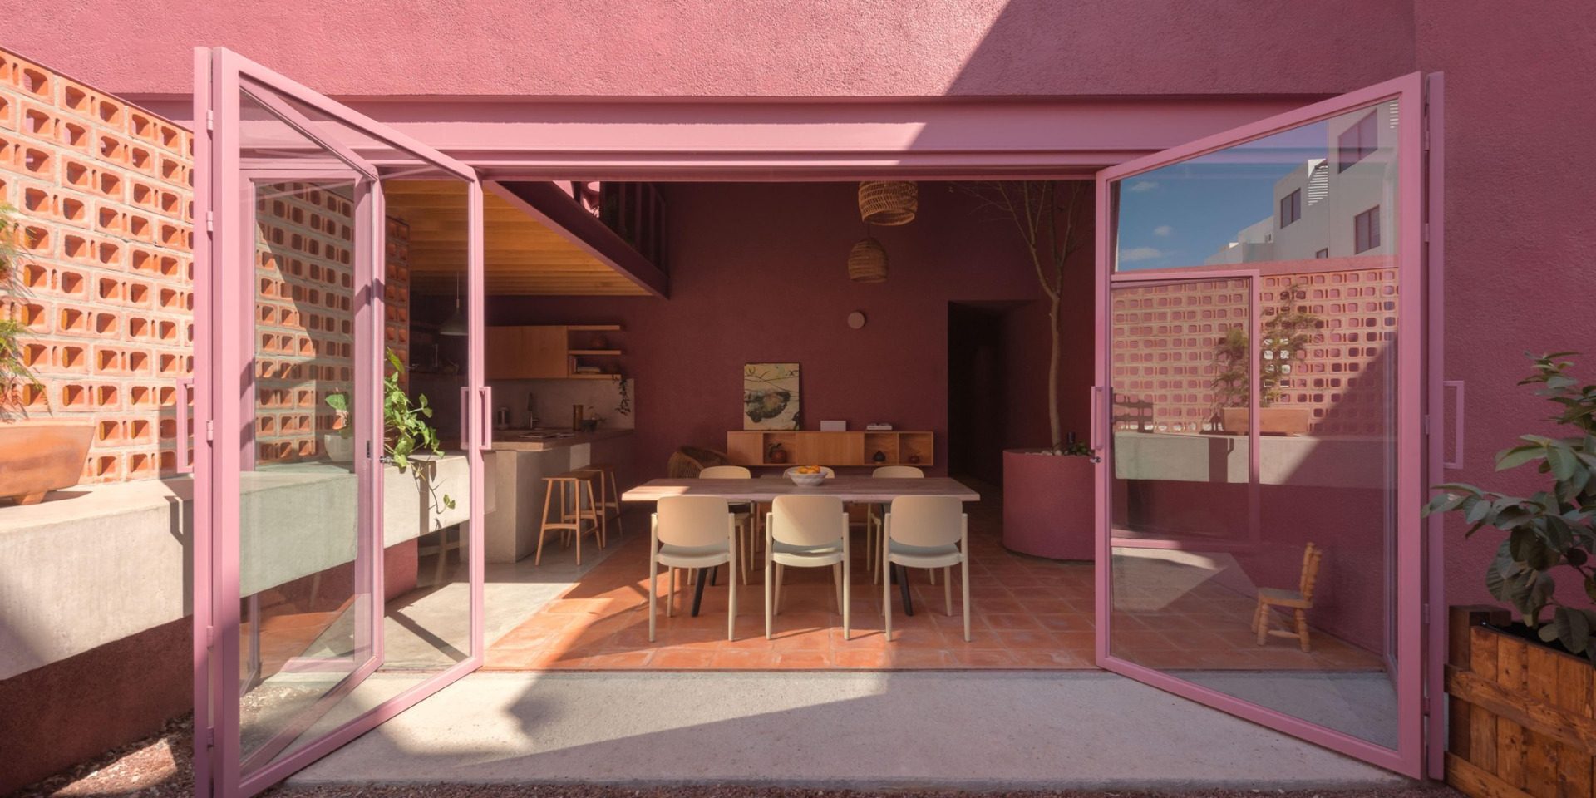
Perforated latticework is integrated into the envelope, filtering strong daylight and increasing privacy without fully isolating the interior. Its density recalls the structure of desert vegetation, translating a climatic condition into a functional screen.
This balance between enclosure and permeability allows the house to act as a refuge while maintaining measured contact with light, air and the landscape.
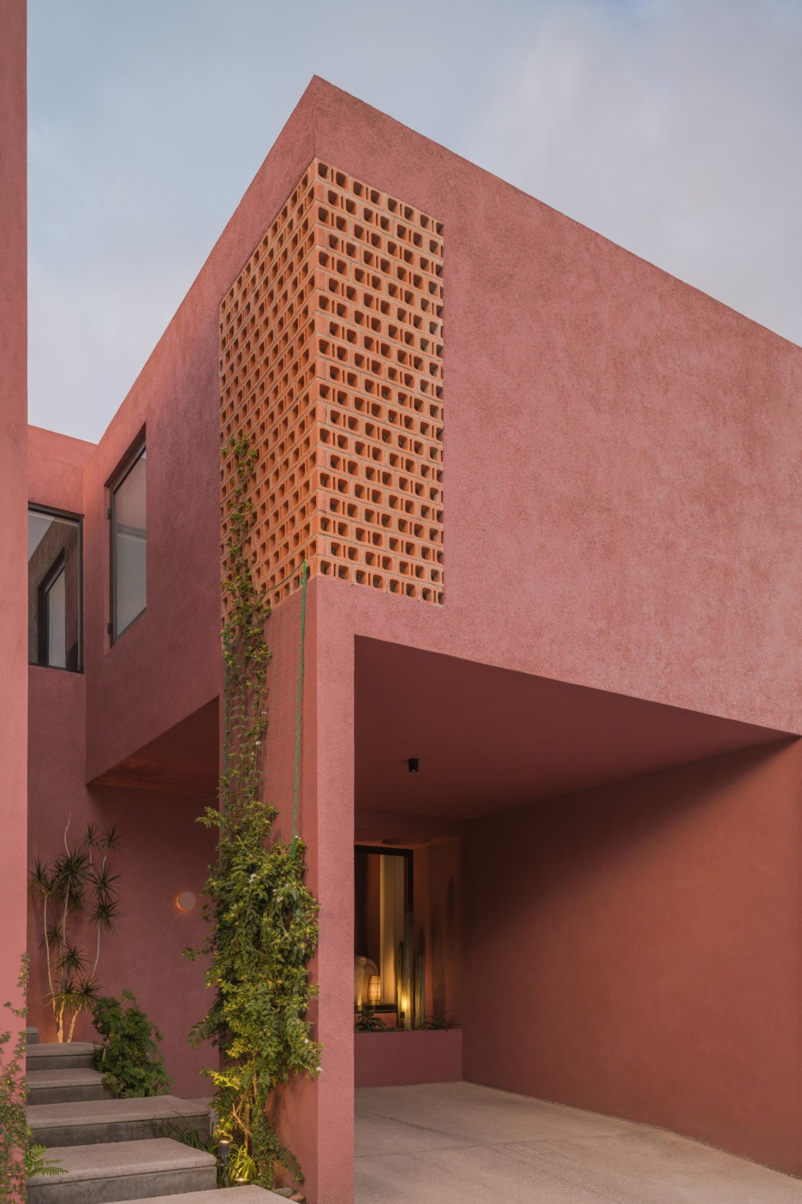
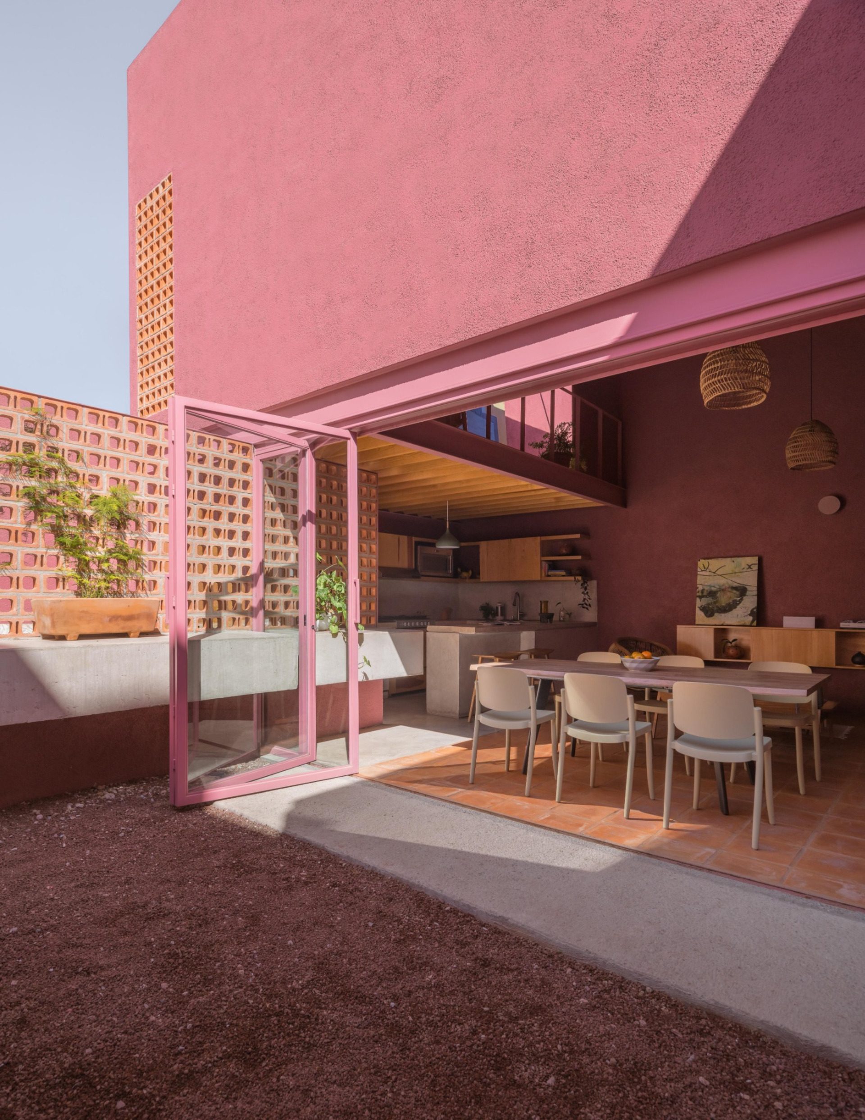
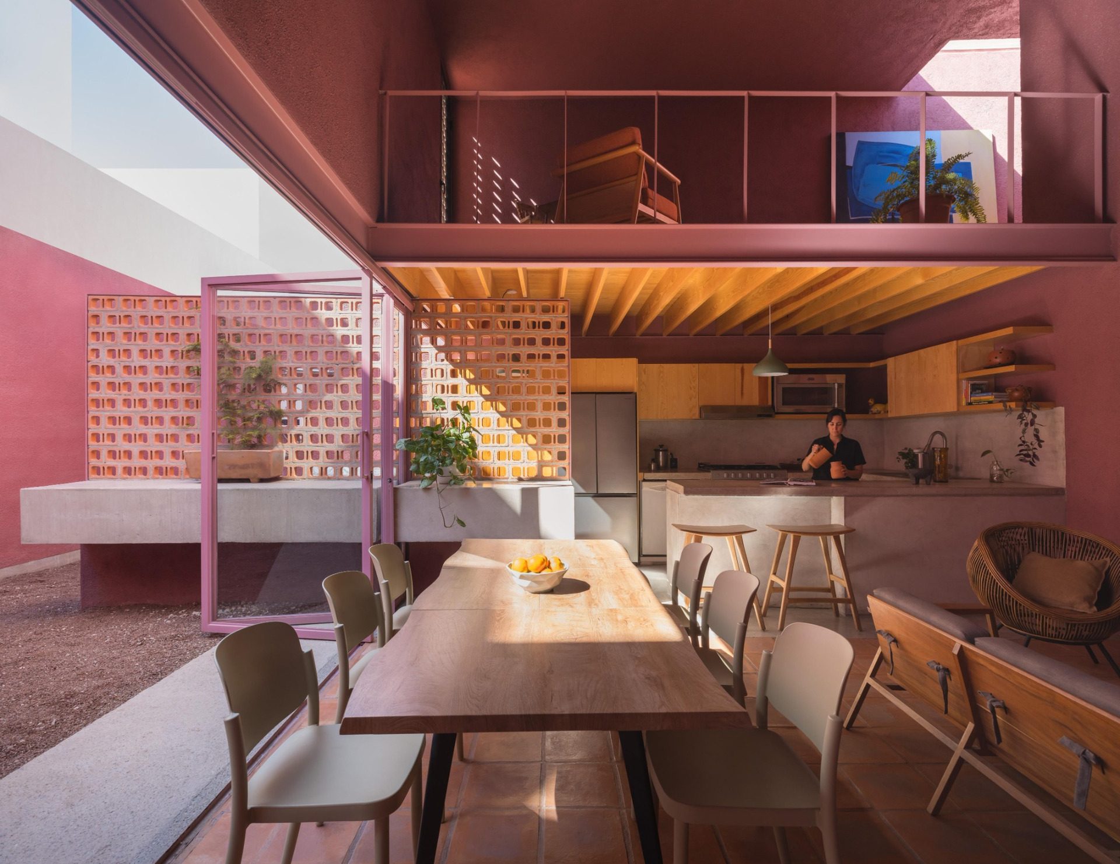
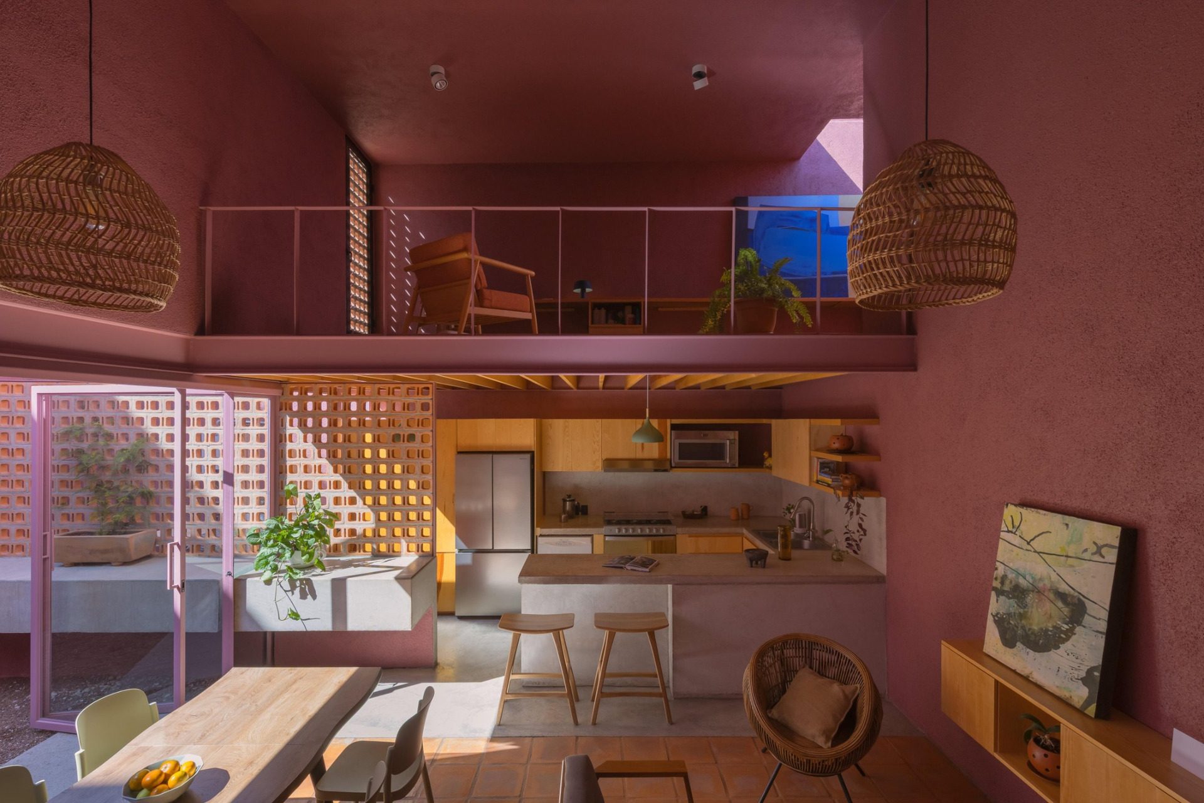
The façade is finished in a deep pink tone with wine and violet undertones. Rather than serving as a purely graphic gesture, the colour refers to the short-lived blooms of endemic desert vegetation and prickly pear cacti.
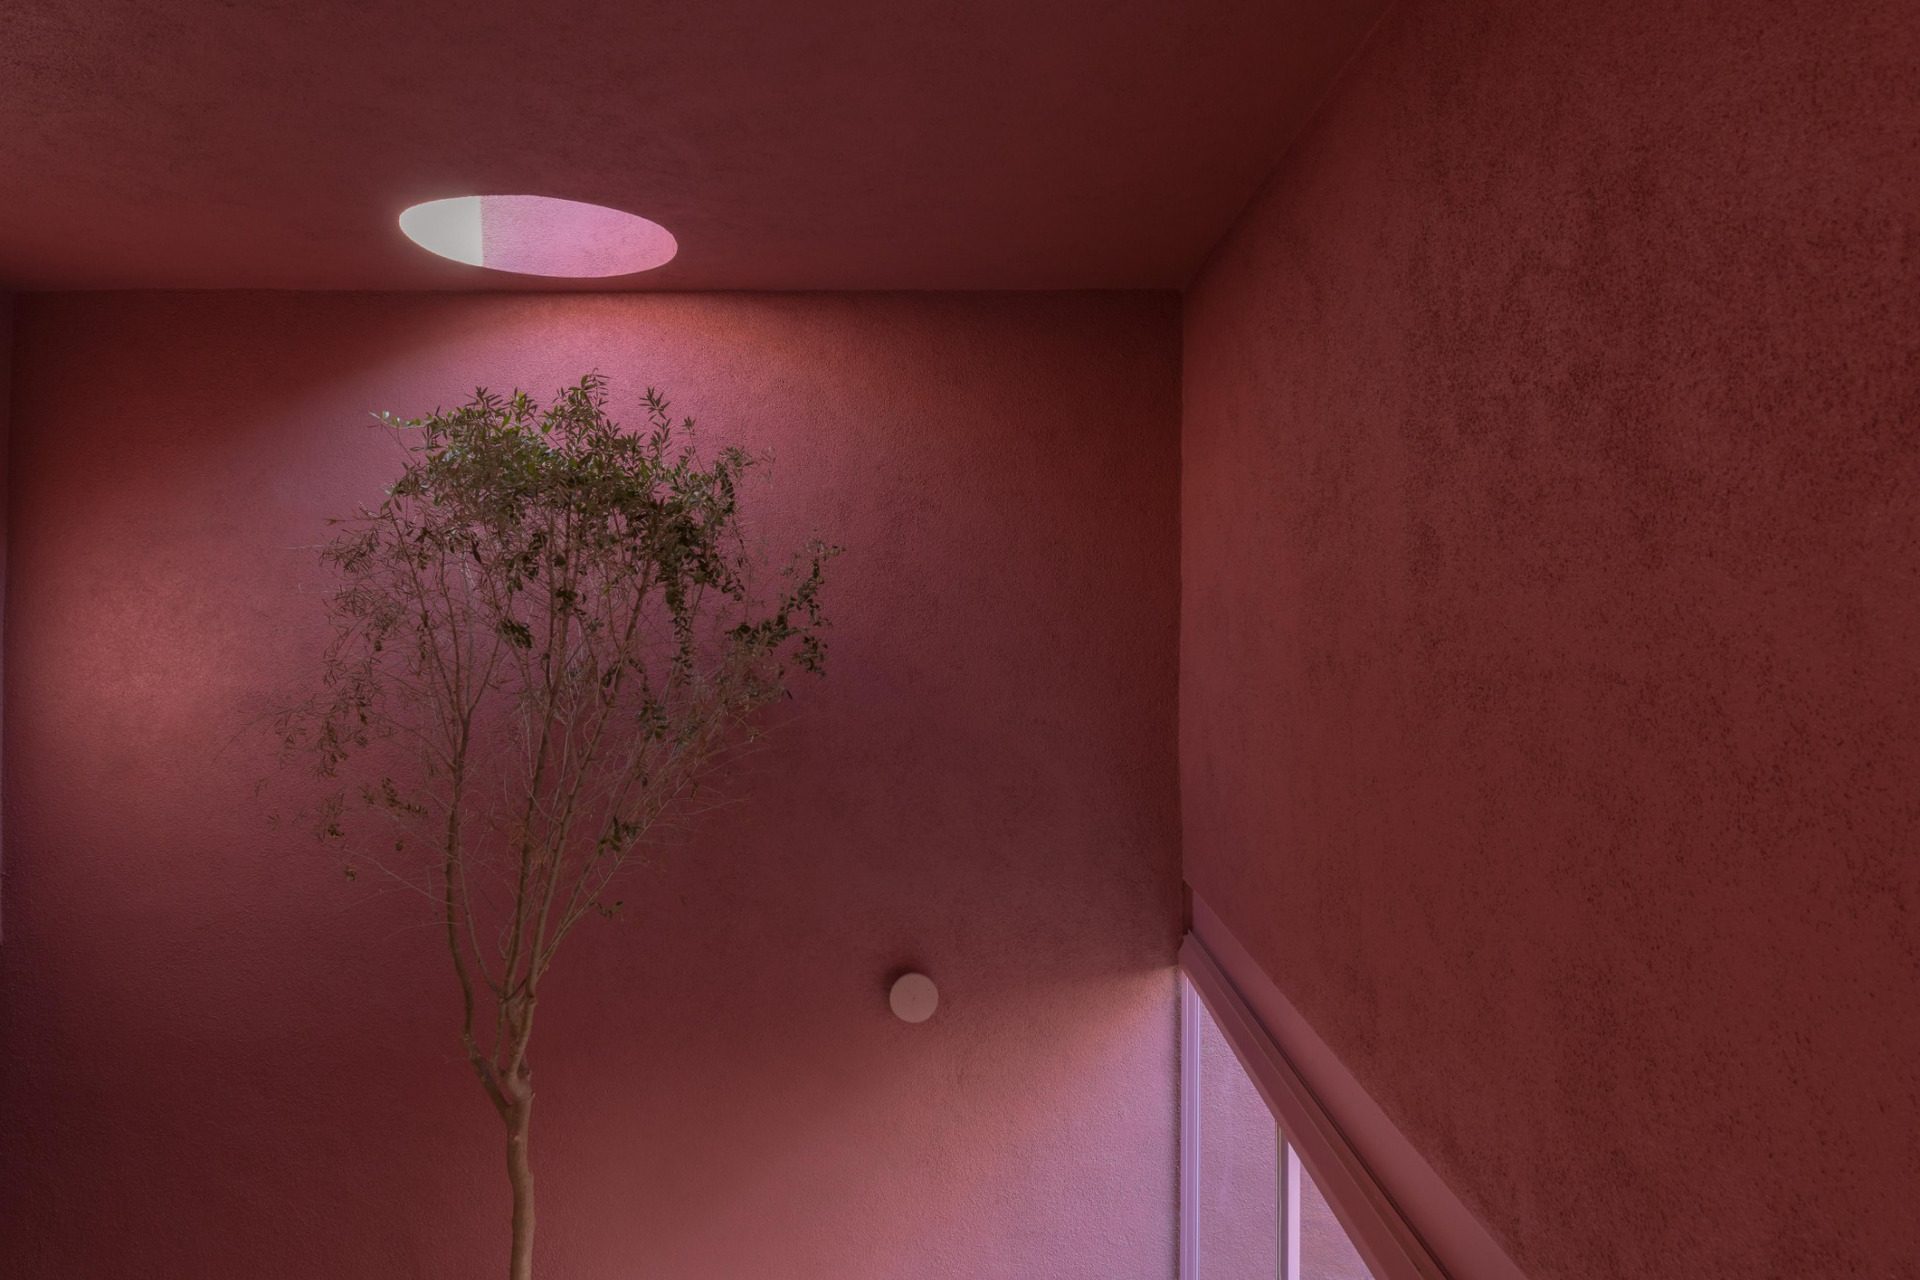
As daylight shifts, the surface moves visually from brighter pink towards deeper wine and purple tones. Colour therefore becomes dynamic, changing with orientation and natural light.
Together with the solid geometry of the house, this variation strengthens the building’s presence within the arid setting. The exterior reads less as a static object and more as a surface continuously transformed by changing conditions.
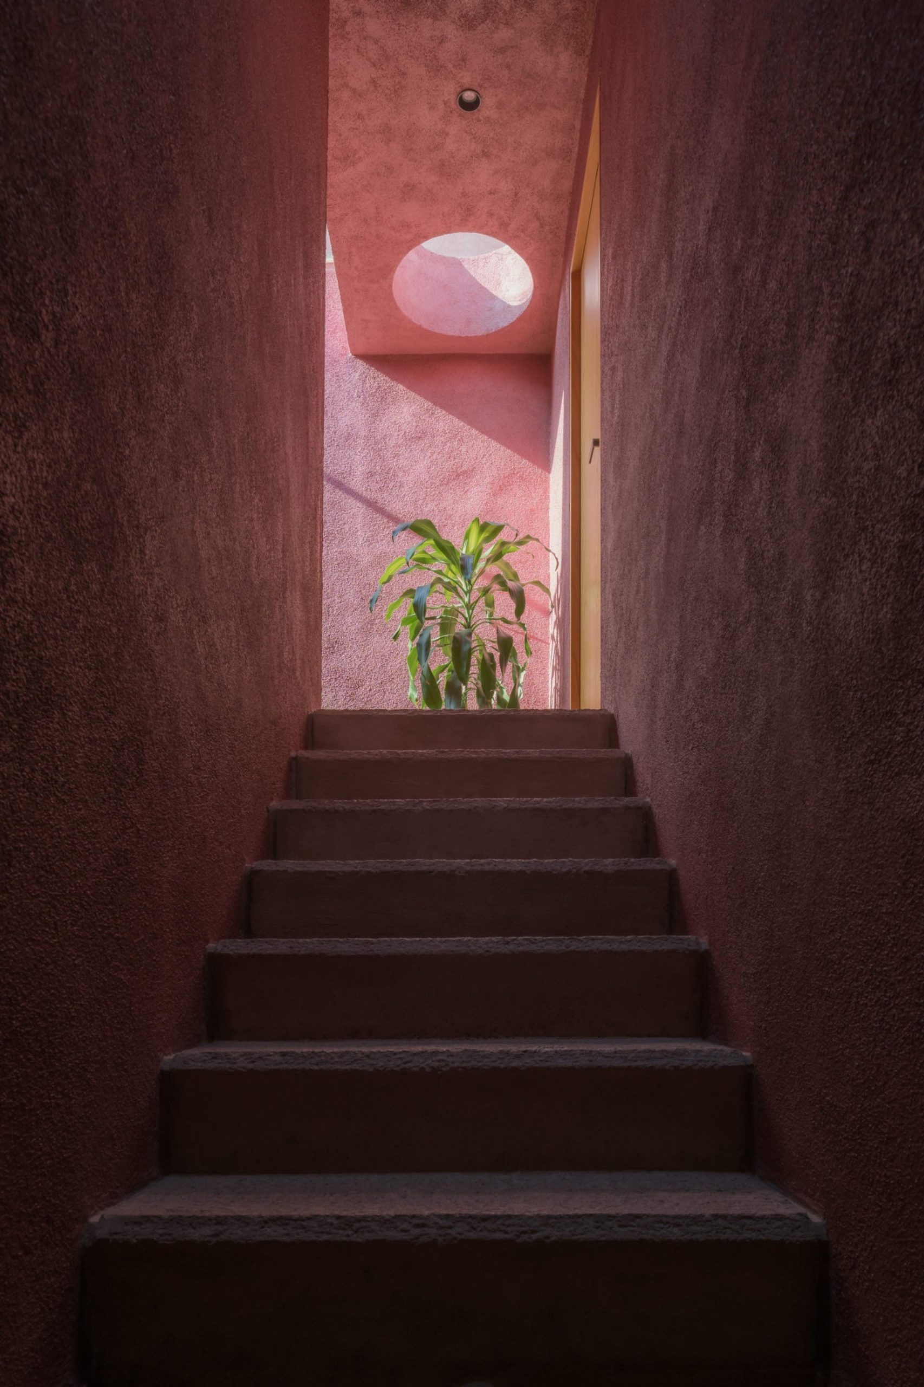
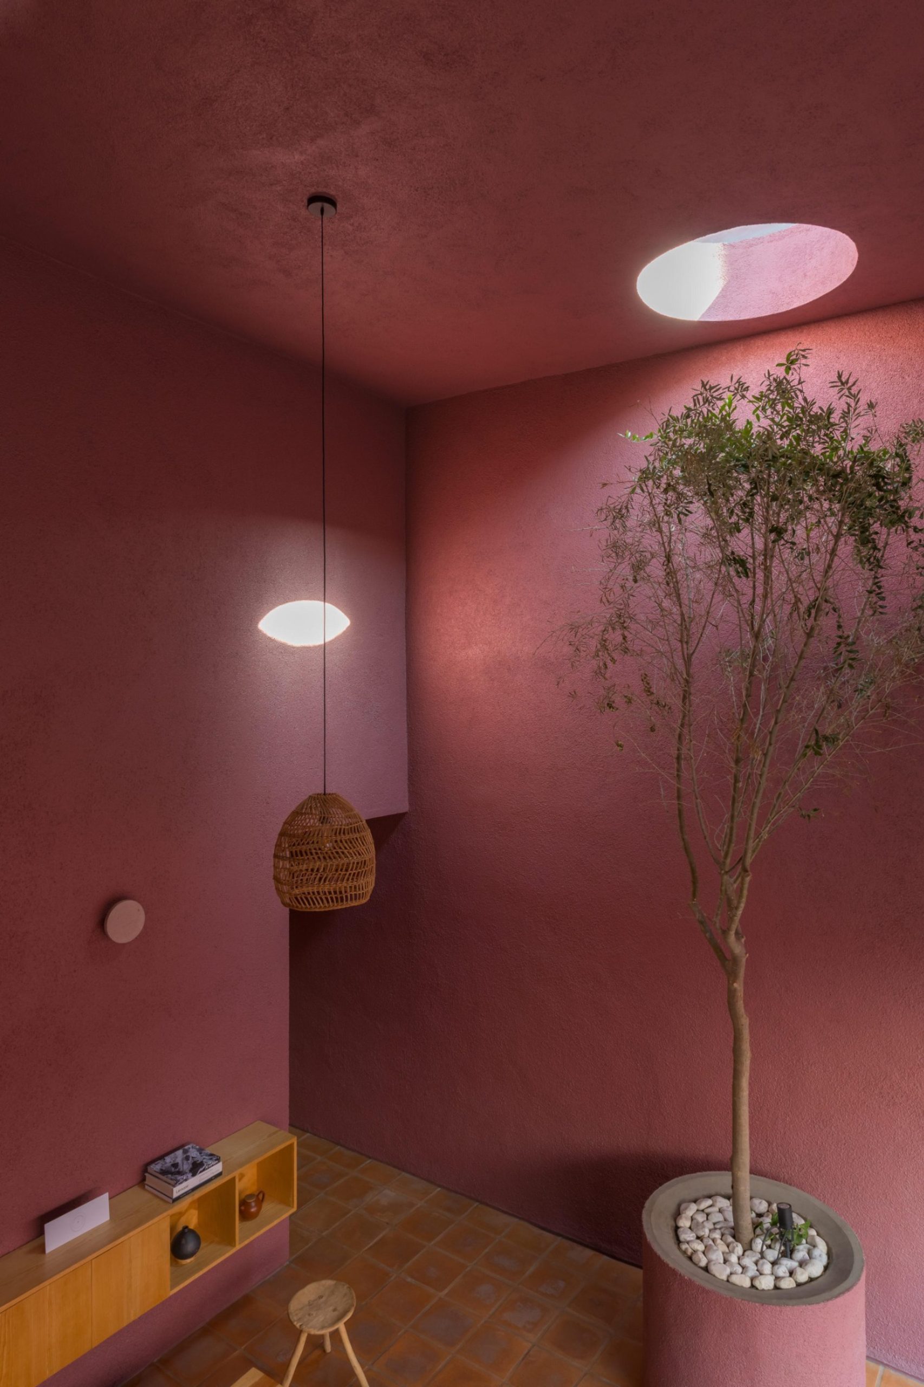
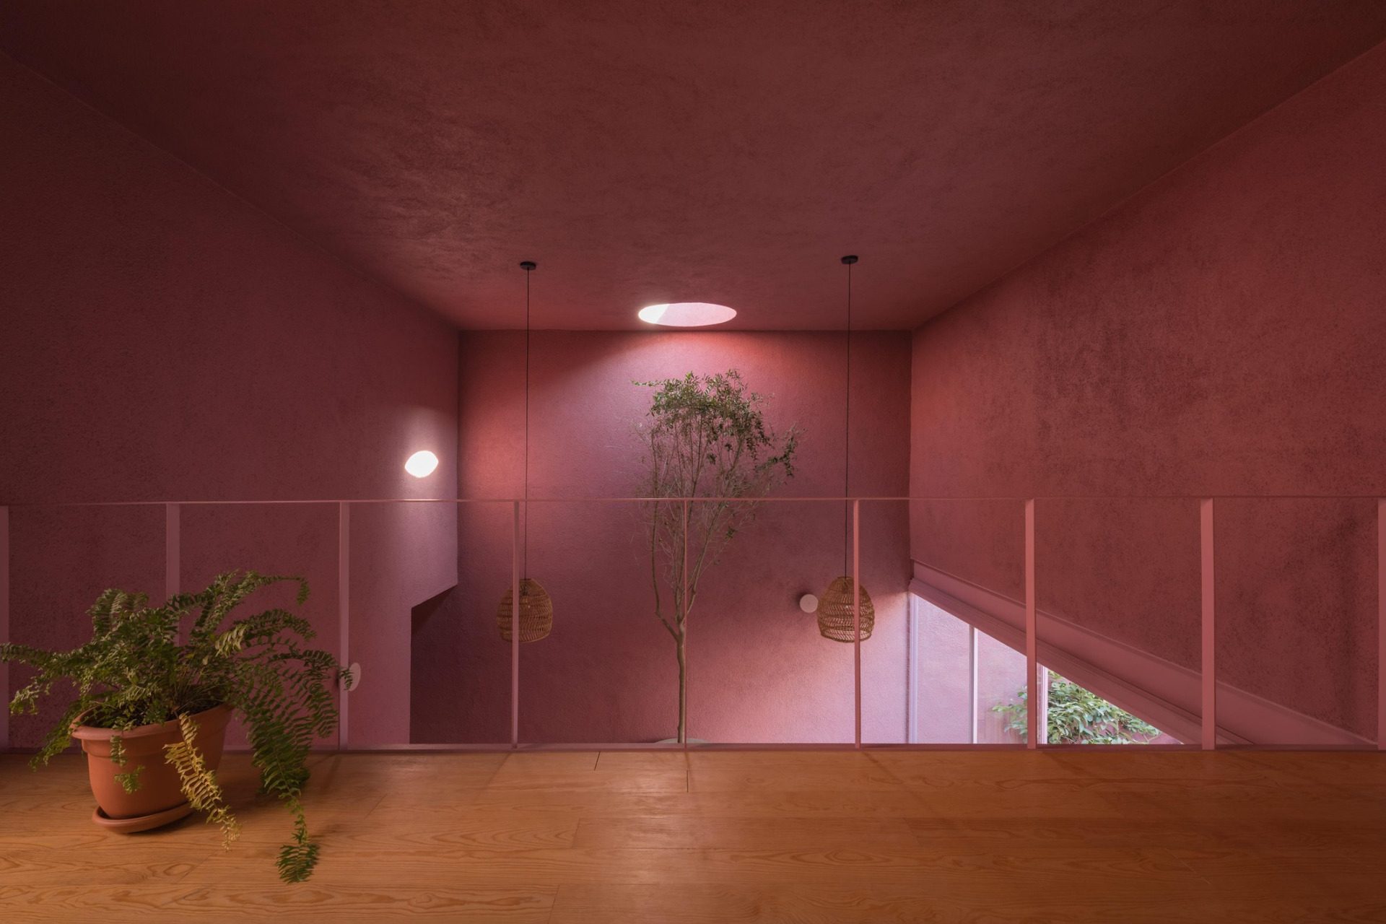
The programme is organized around three generations, each with different needs for proximity and autonomy. Instead of applying a uniform domestic model, the project responds to changing family structures and distinct rhythms of everyday life.
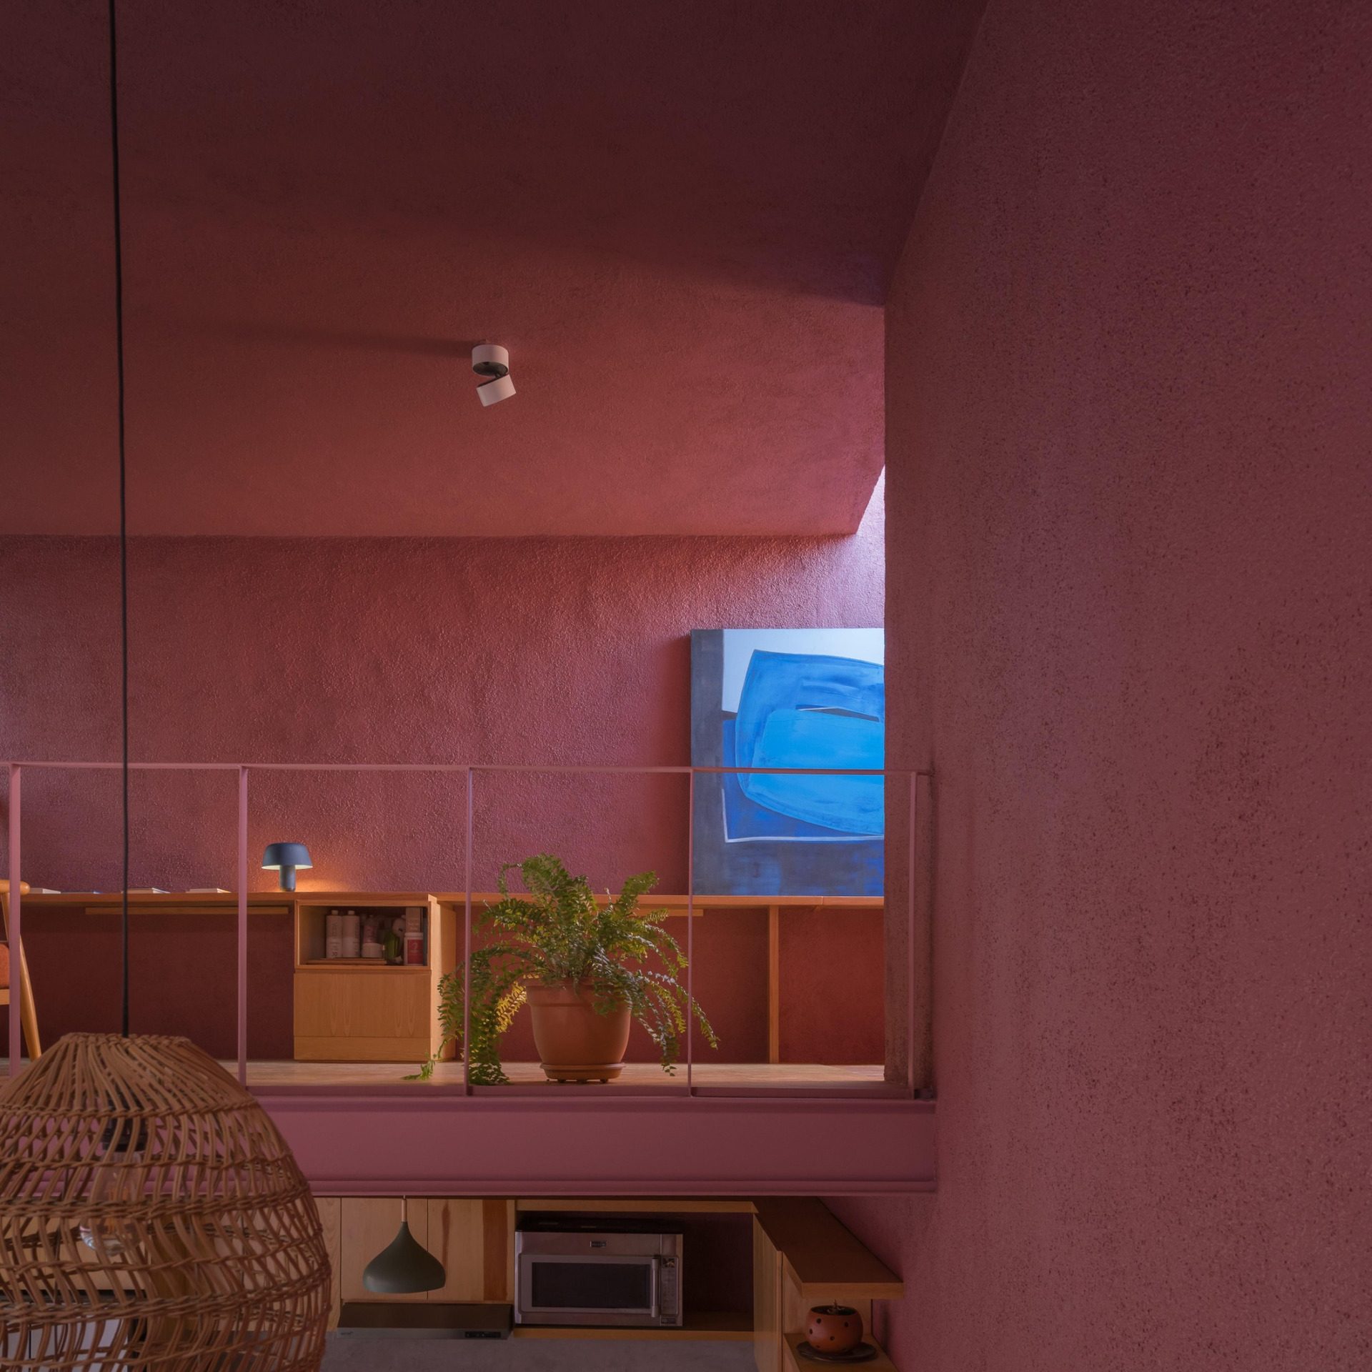
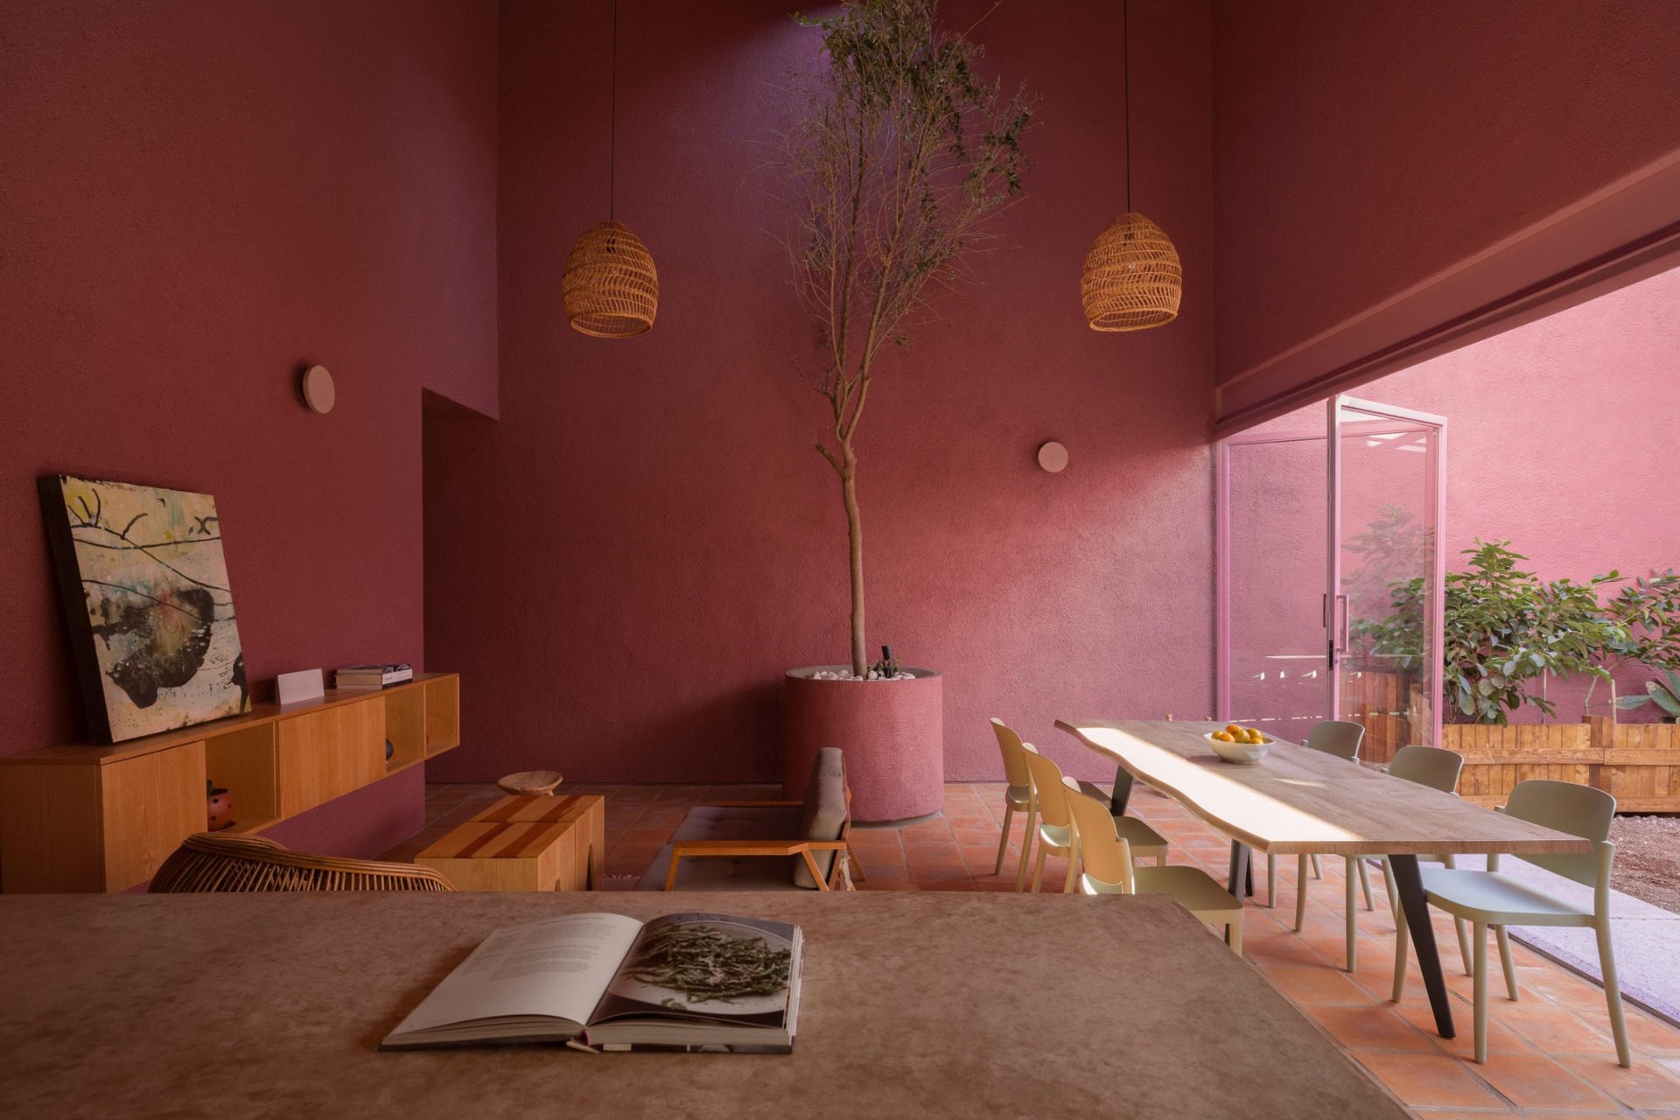
Light, shadow and transitional zones mediate between private and communal areas. The resulting atmosphere is defined by shelter and restraint rather than visual excess.
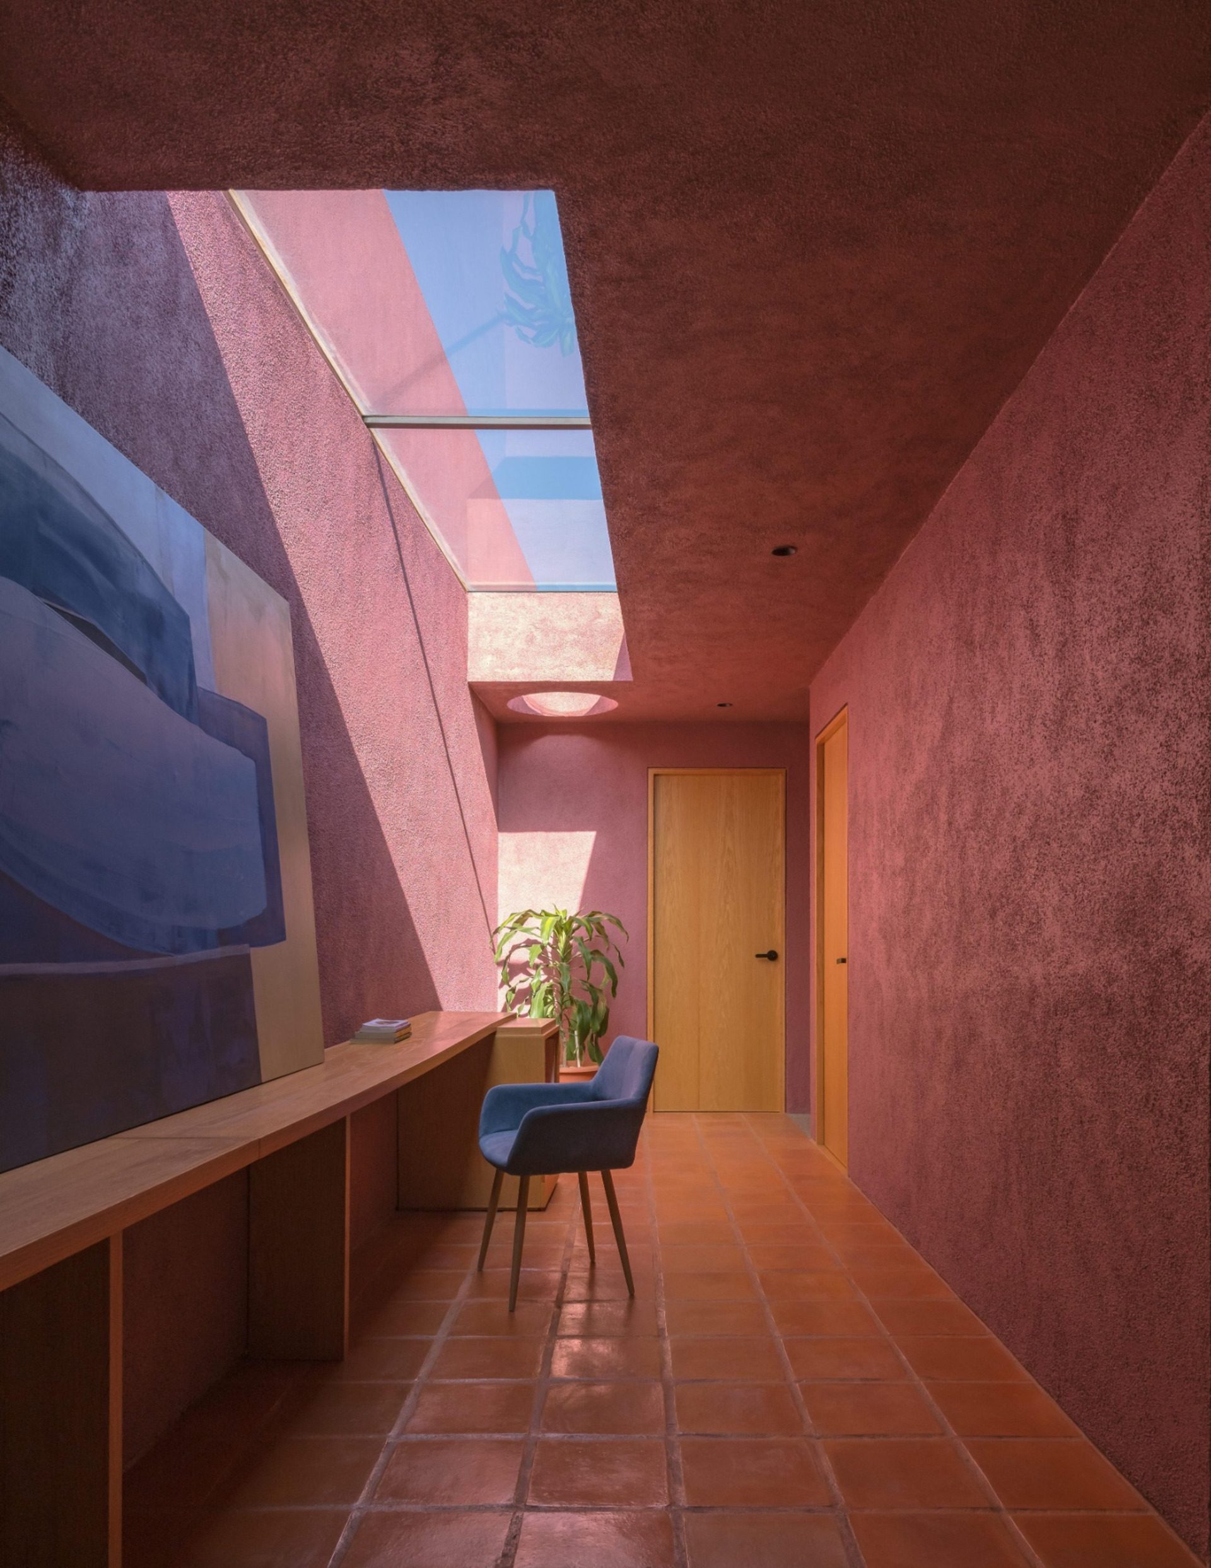
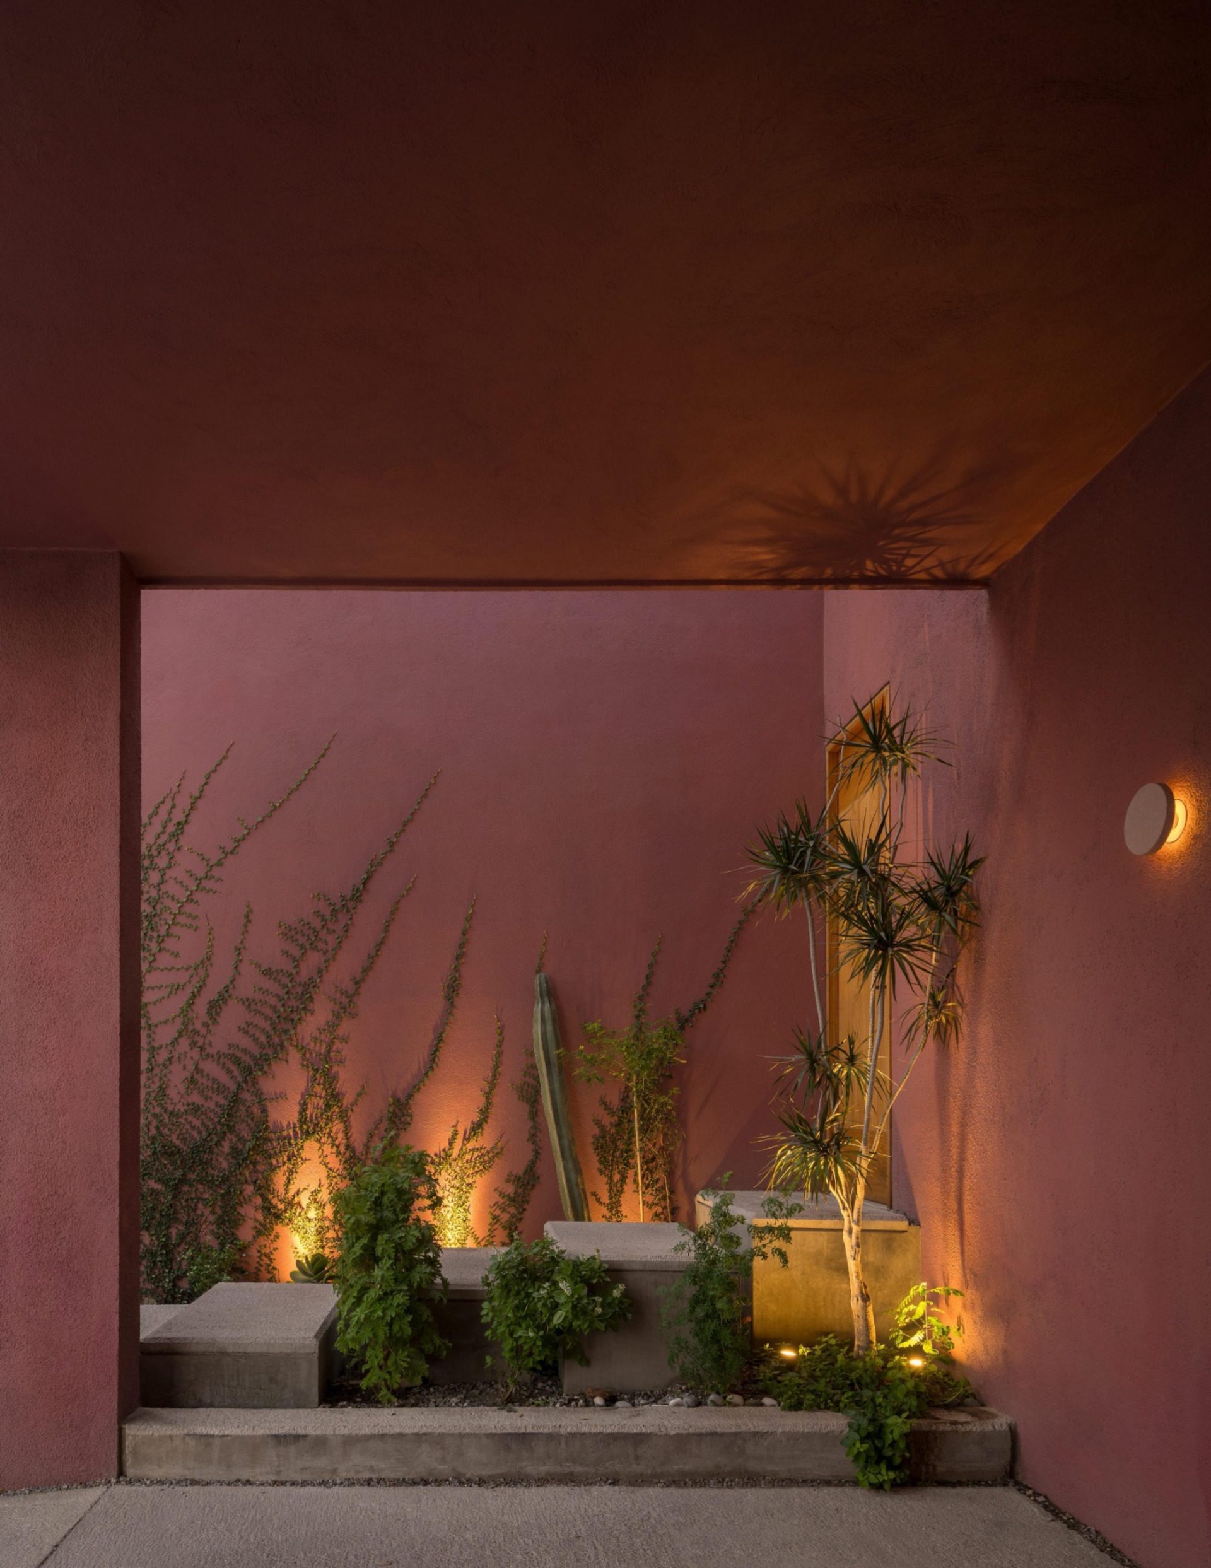
The material palette remains deliberately austere. Earth, stone, filtered light, air and shade shape the experience of the house, establishing a form of comfort based on intimacy and environmental control.
Casa Cardona therefore reworks the conventions of suburban housing through a specific response to climate, family life and place. Its identity emerges from these conditions rather than from formal excess.