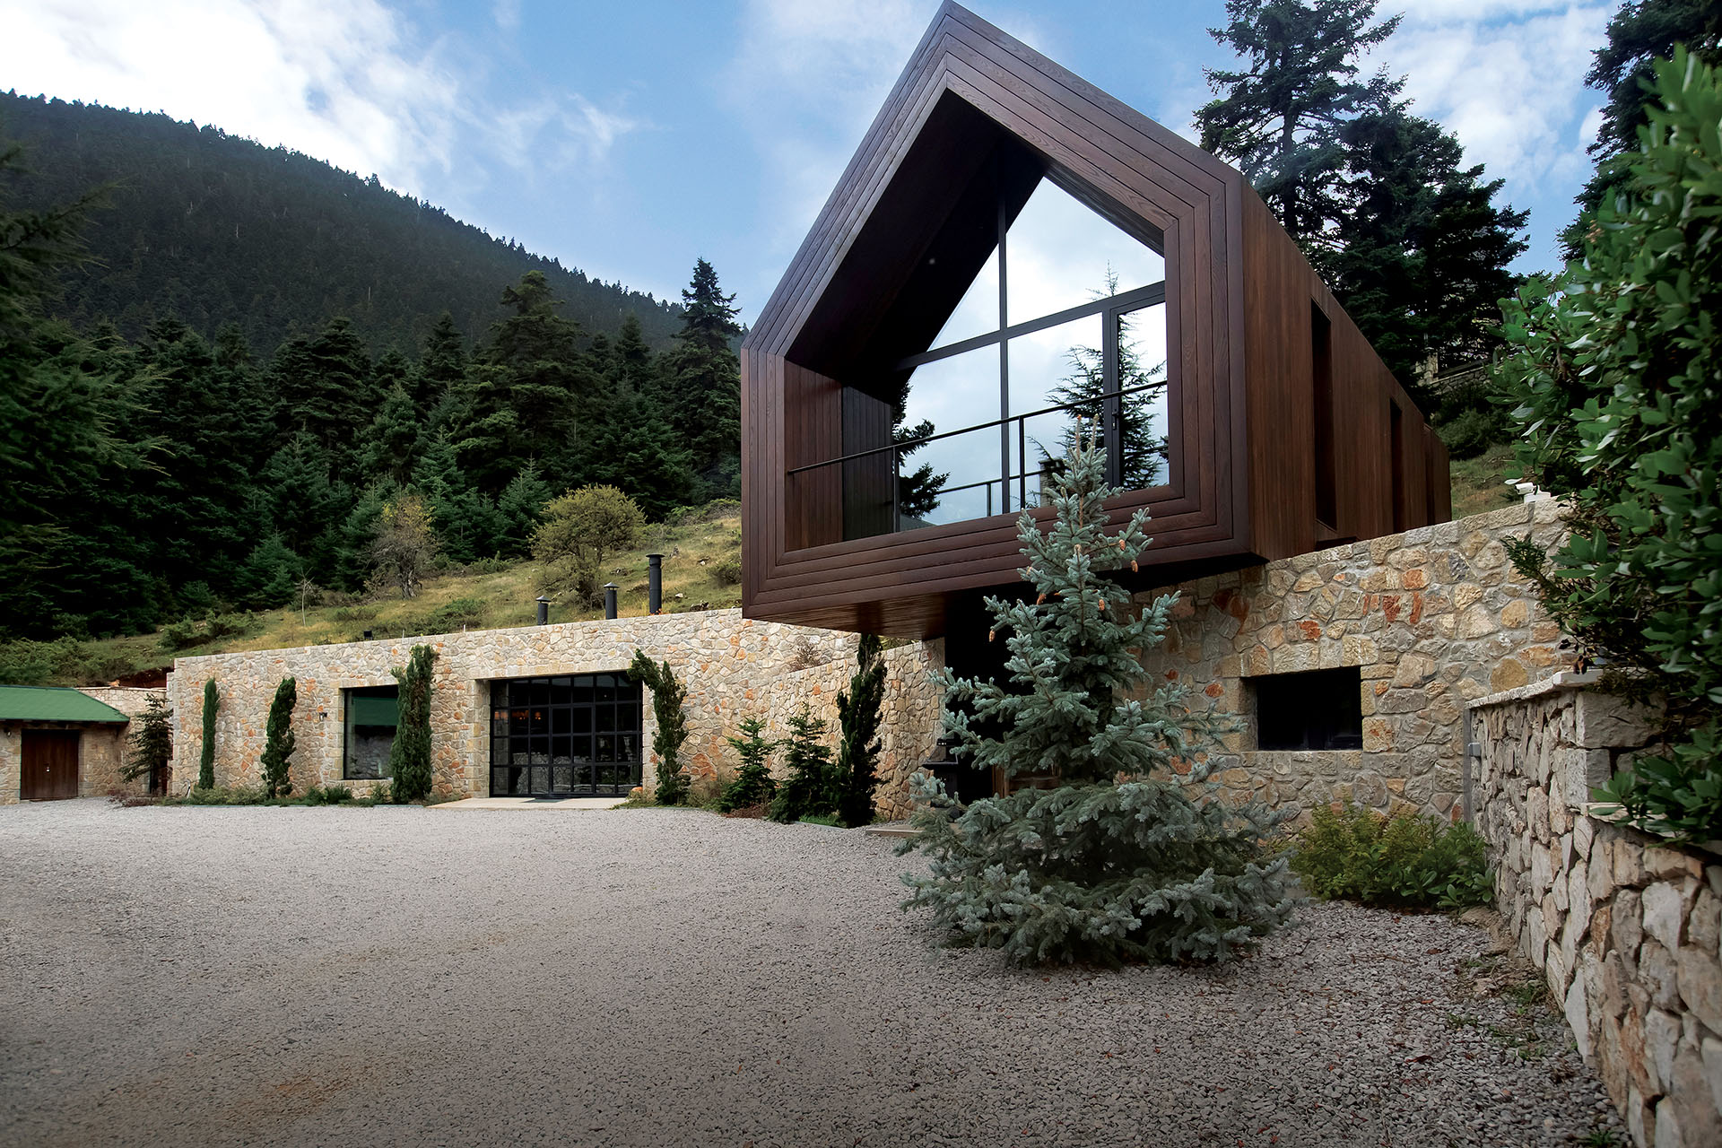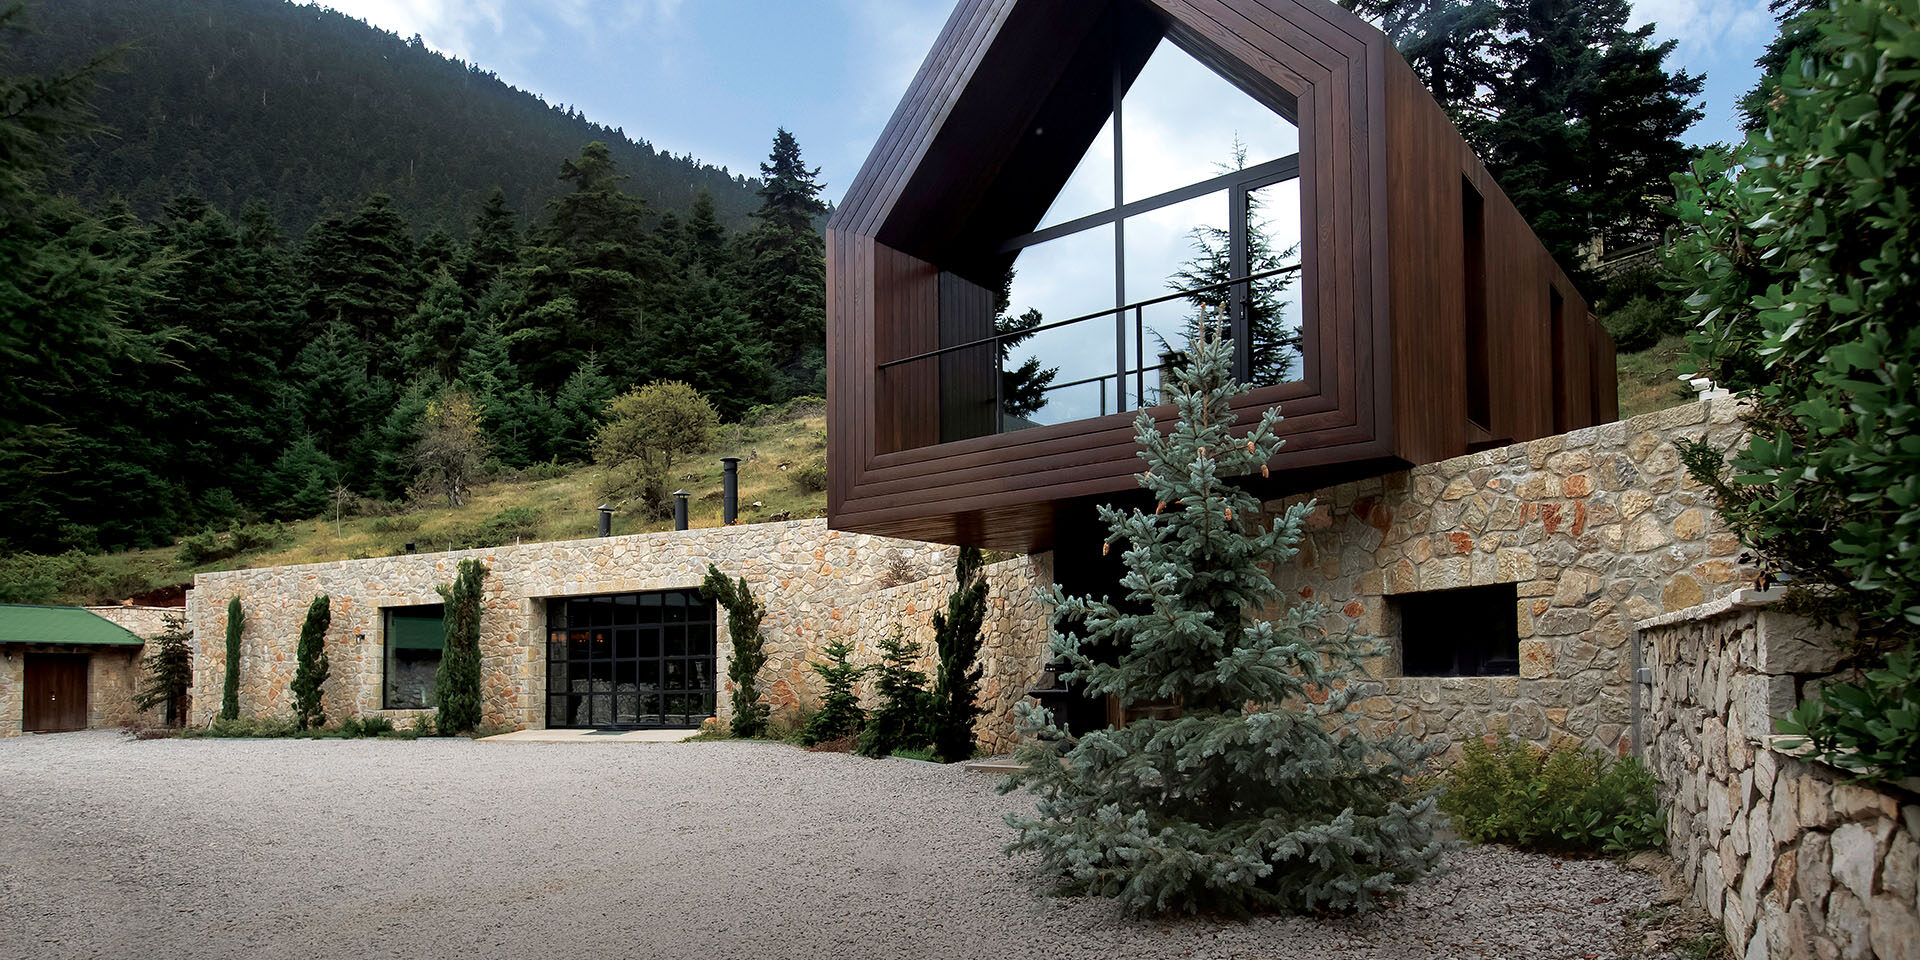
Set at the edge of a forest on Mount Parnassus, Periscope is conceived as a winter retreat composed of two clearly differentiated volumes.
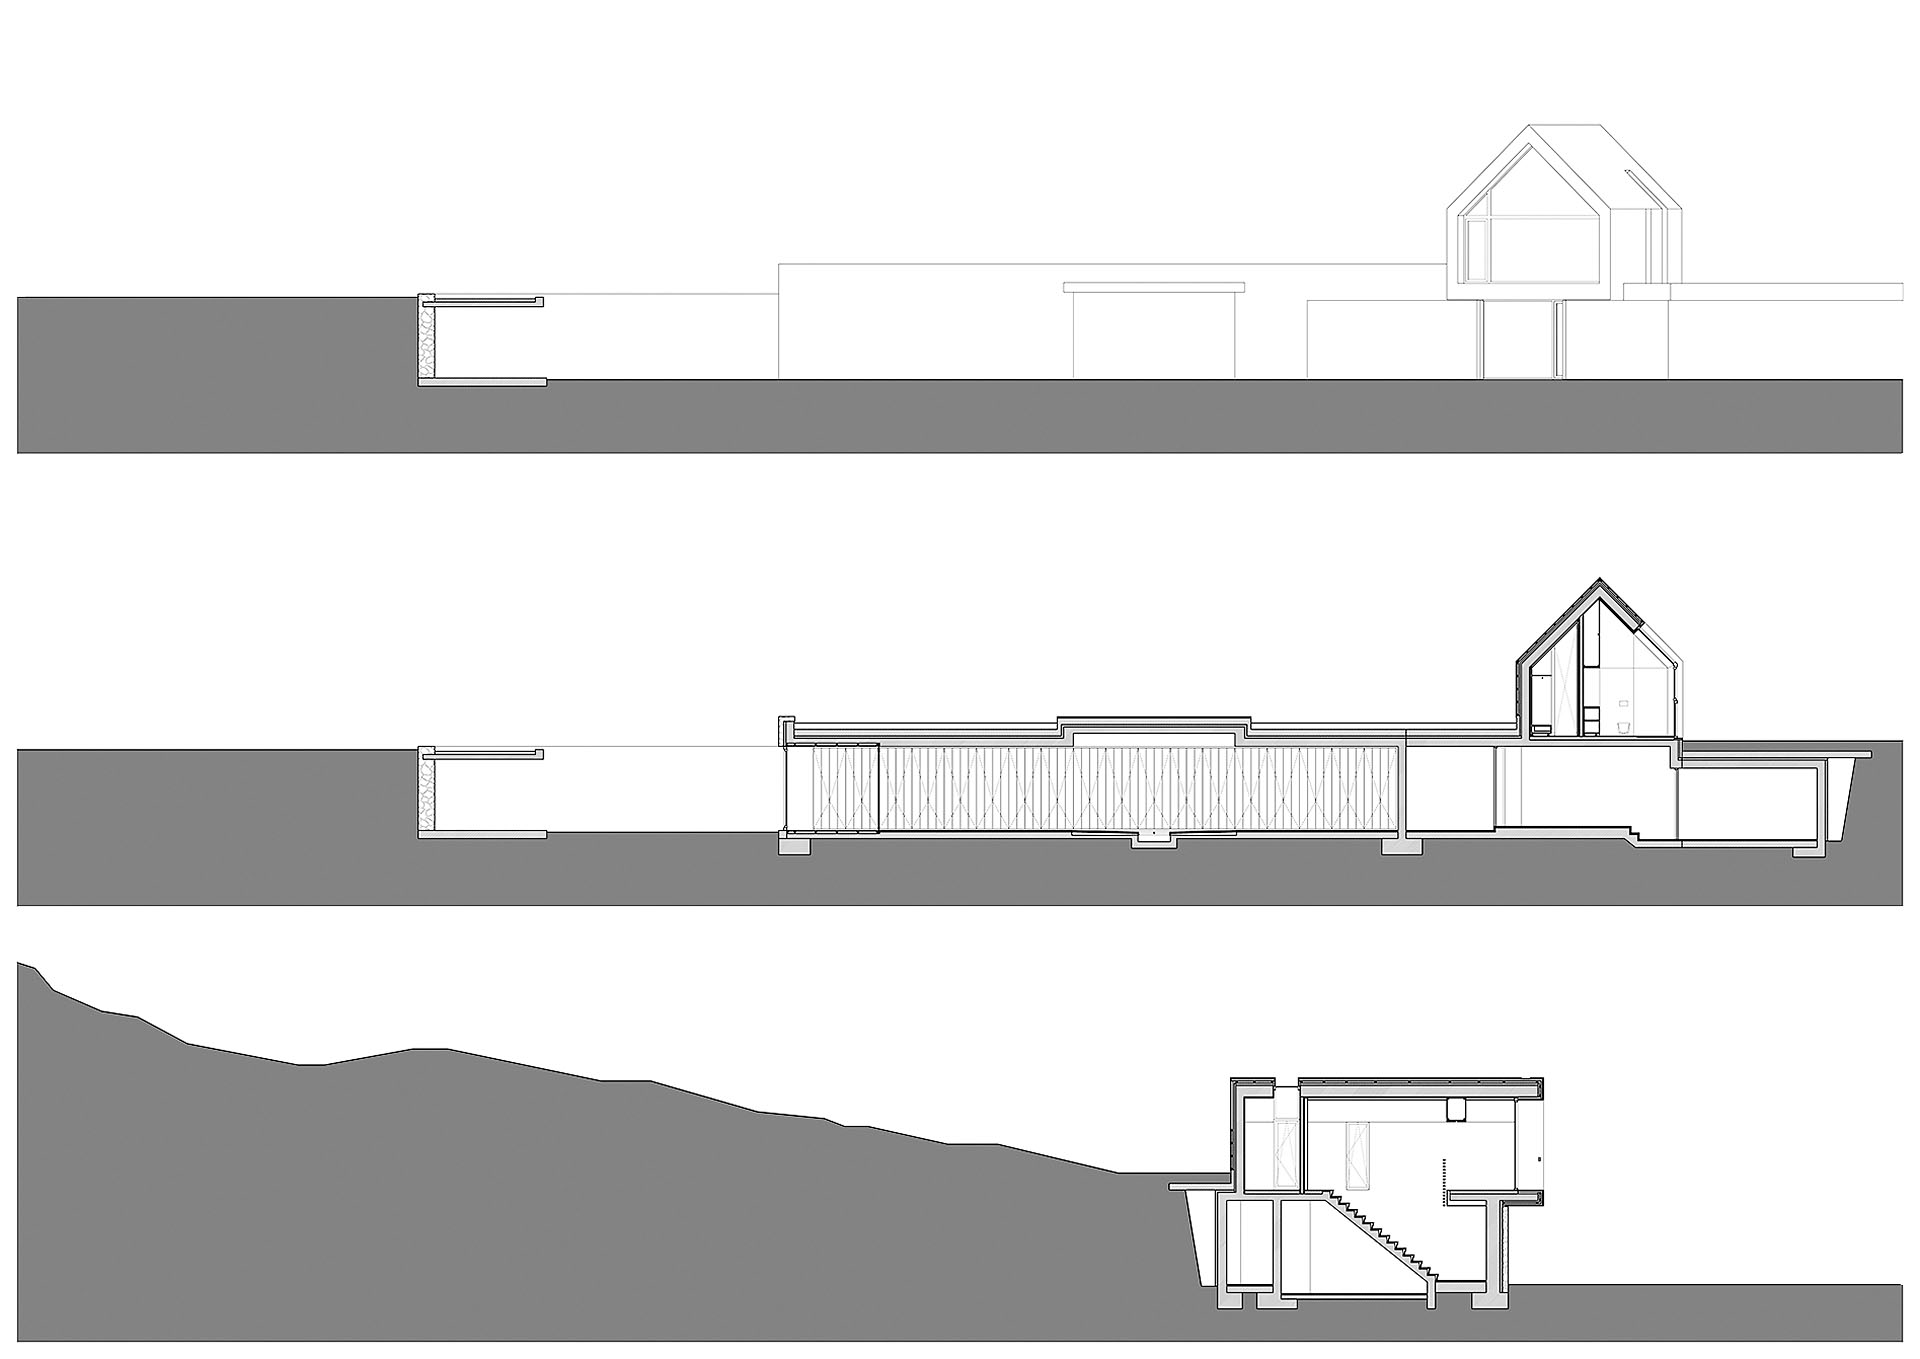
Panos Nikolaidis combines a grounded stone base with a timber upper volume under a pitched roof. Together, the two elements reinterpret familiar characteristics of mountain architecture through a contemporary composition.
Stone base and timber lookout
The elongated stone volume runs parallel to the boundary of the plot. A recess interrupts its otherwise solid façade and marks the entrance to the house. From there, a narrow glazed opening leads towards the main living spaces.
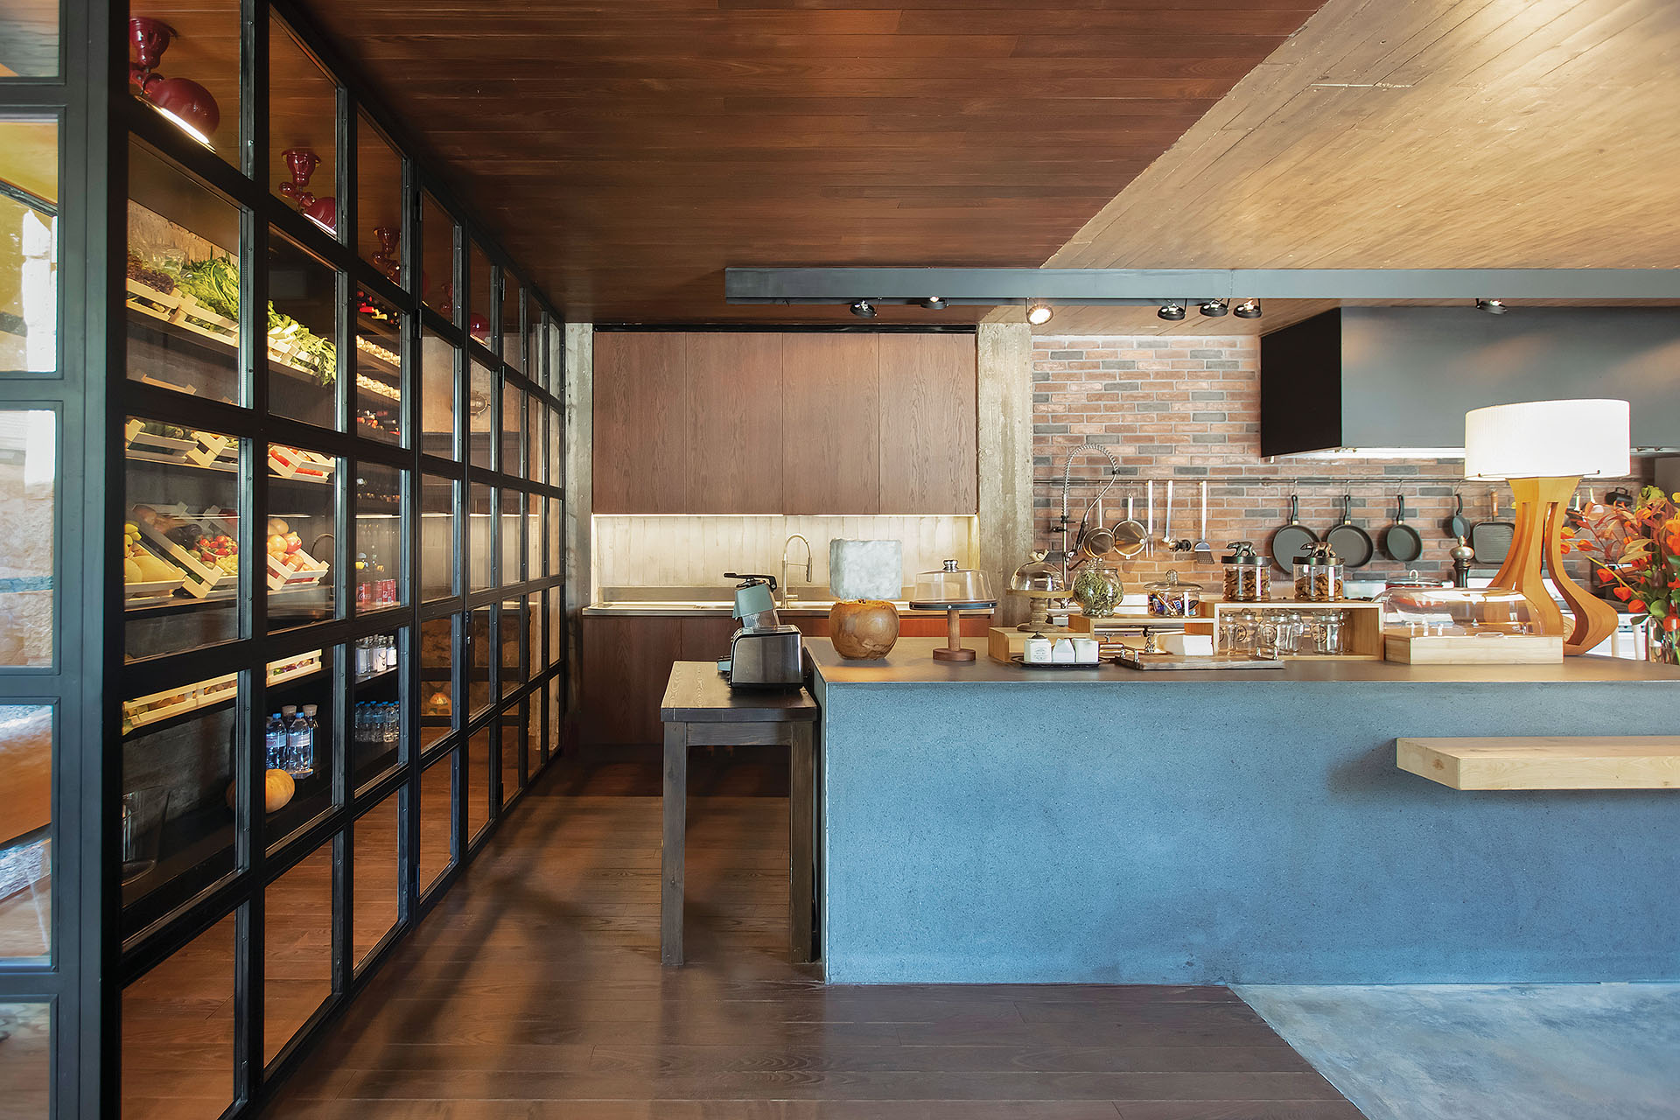
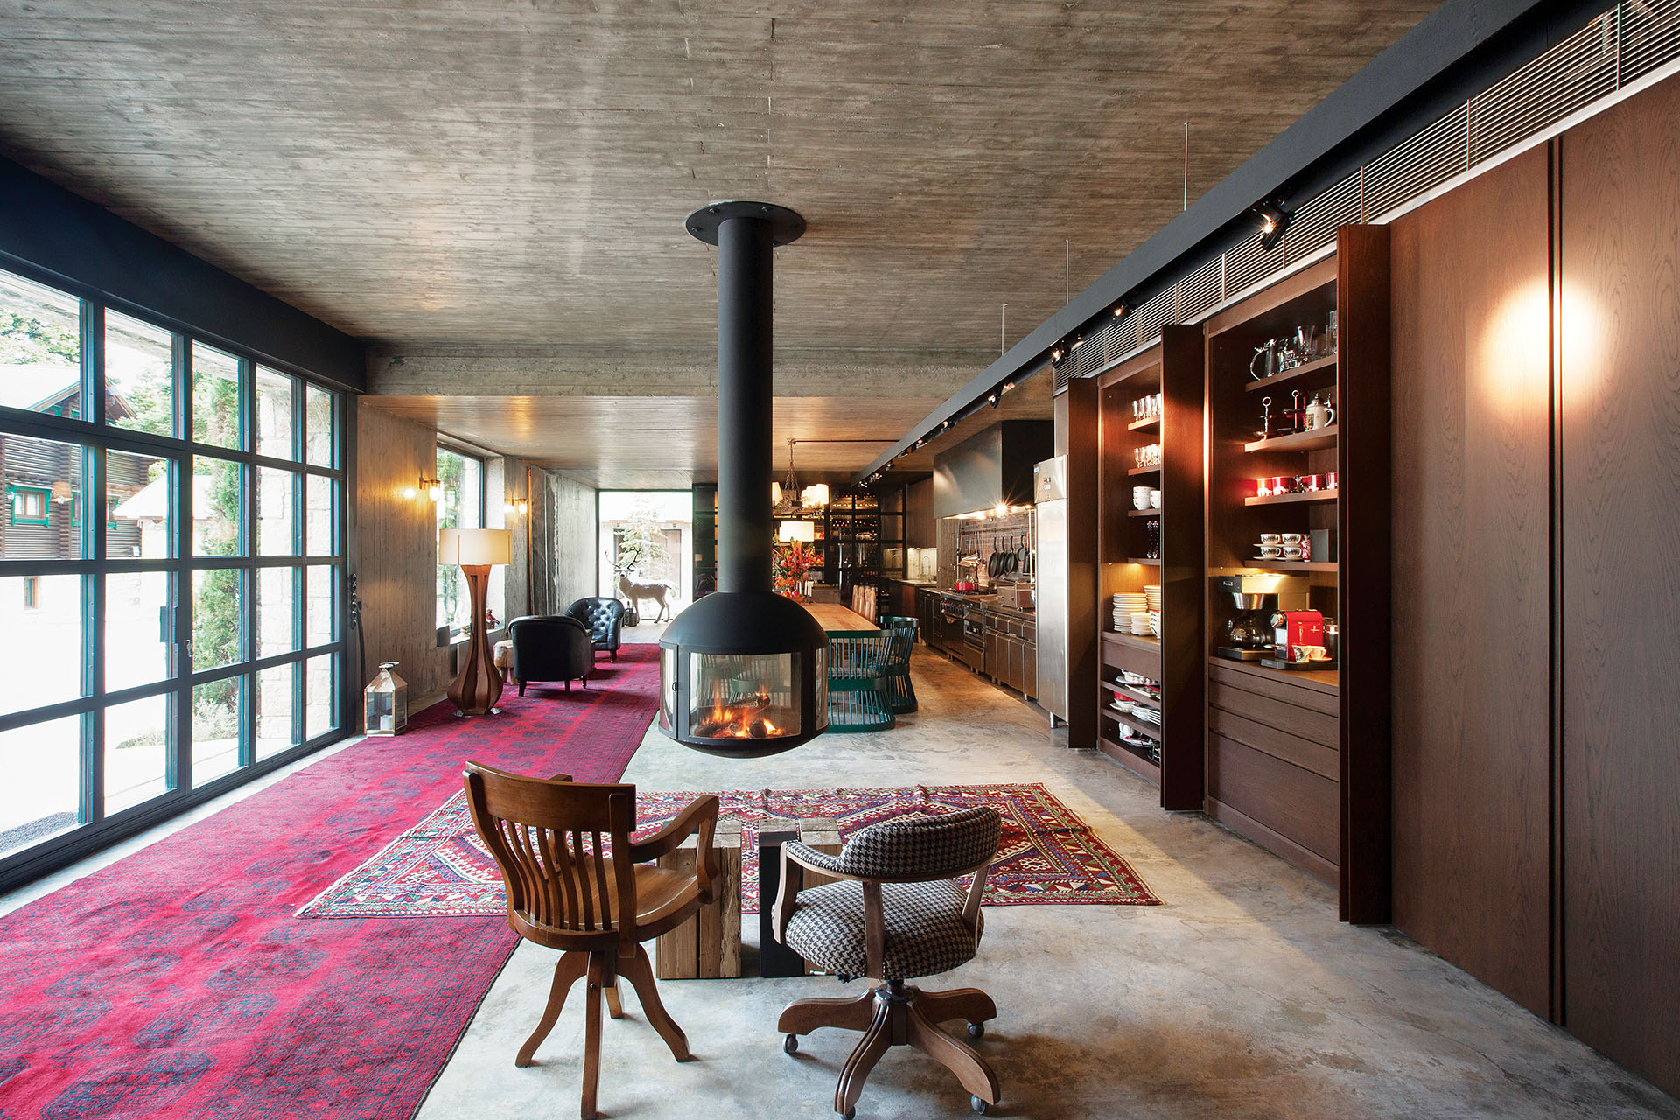
Shared functions are concentrated on the ground floor. The open plan is divided into three interconnected zones. Along the rear wall, the kitchen and storage areas form a continuous working surface. At the centre, the dining area and fireplace create the main gathering point.
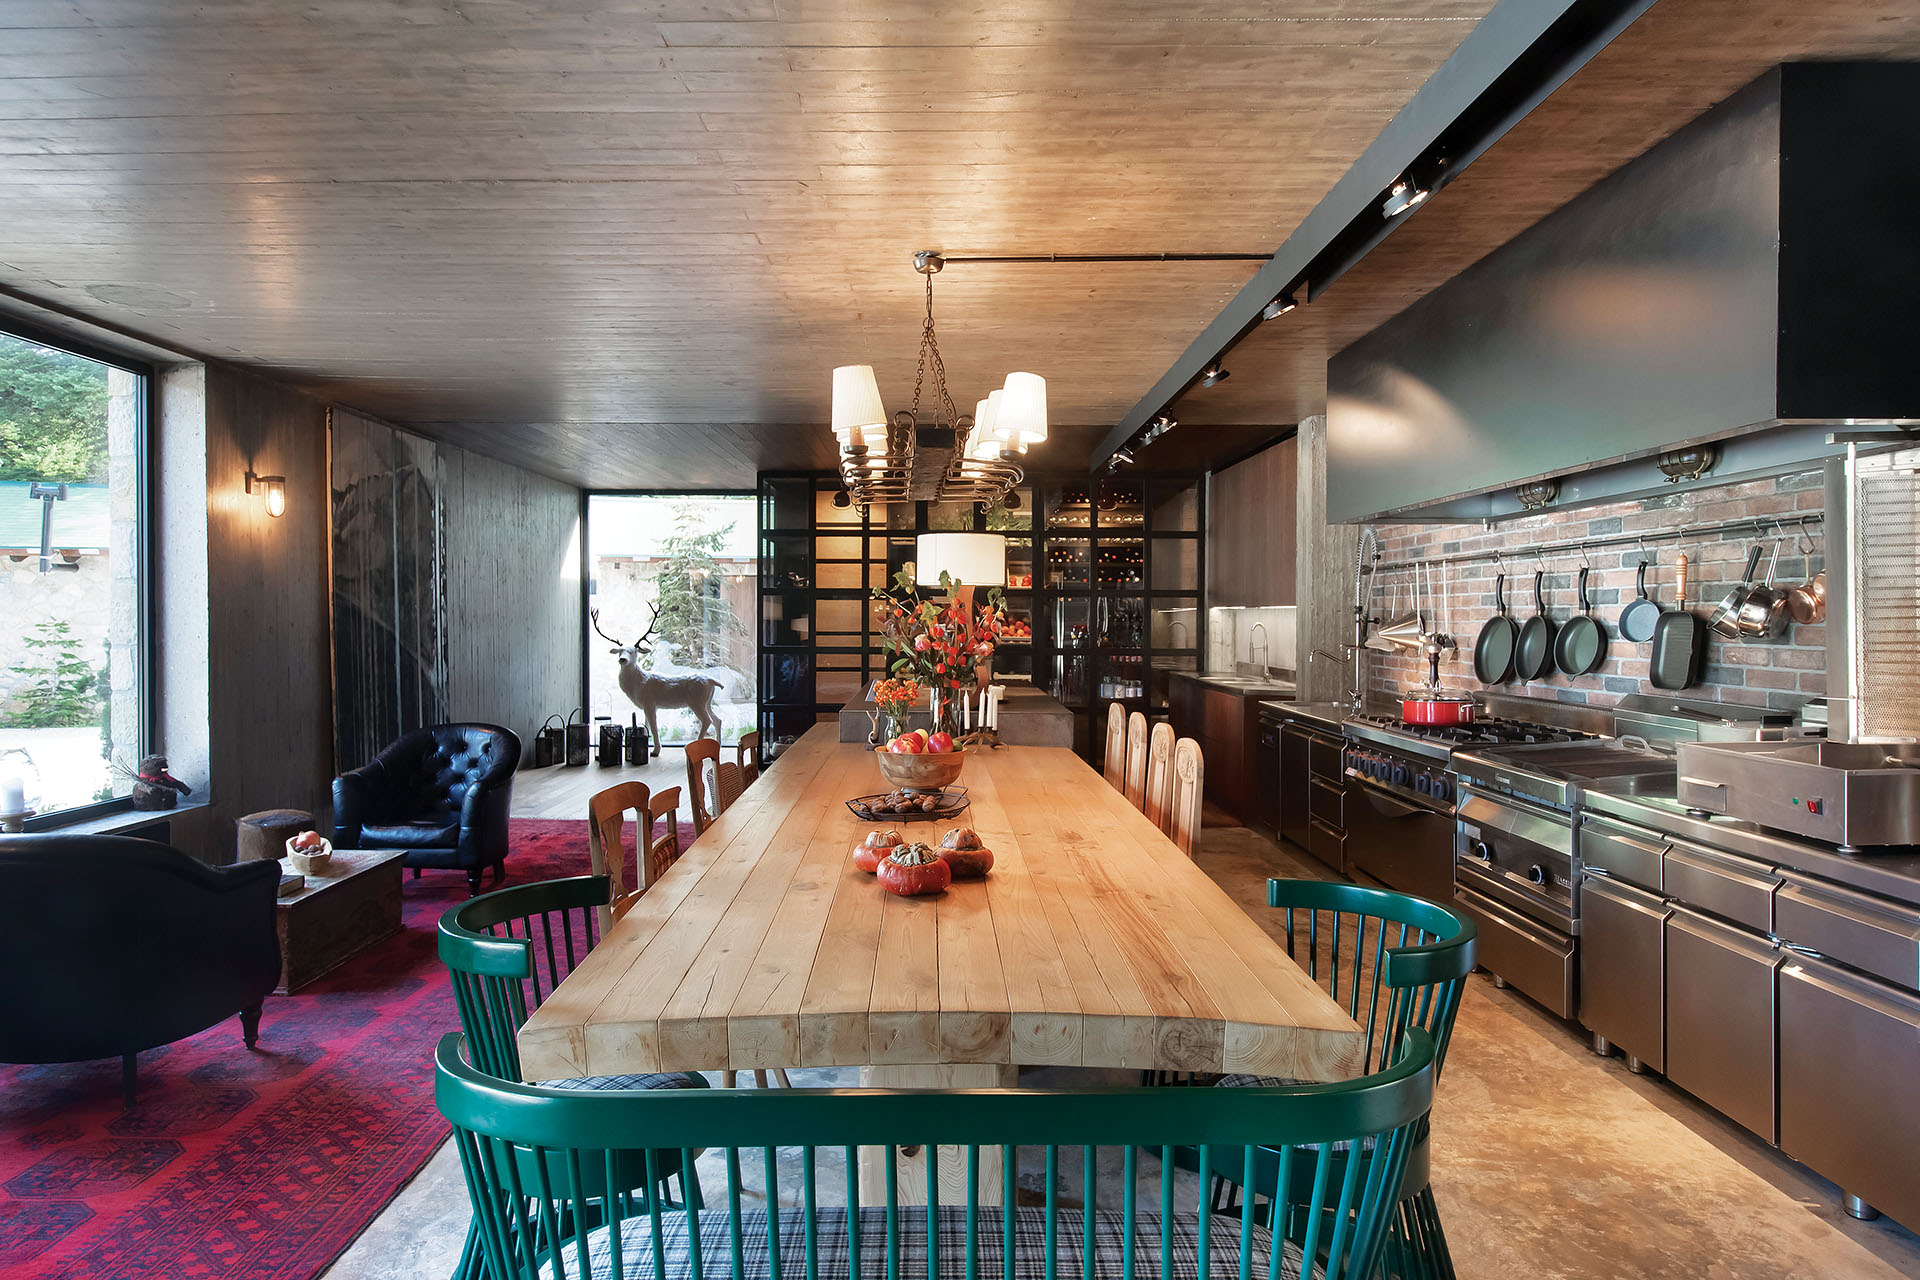
Meanwhile, a more informal sitting area develops parallel to the principal façade. The dining element continues from the kitchen into a long table. As a result, food preparation, dining and everyday living remain closely connected.
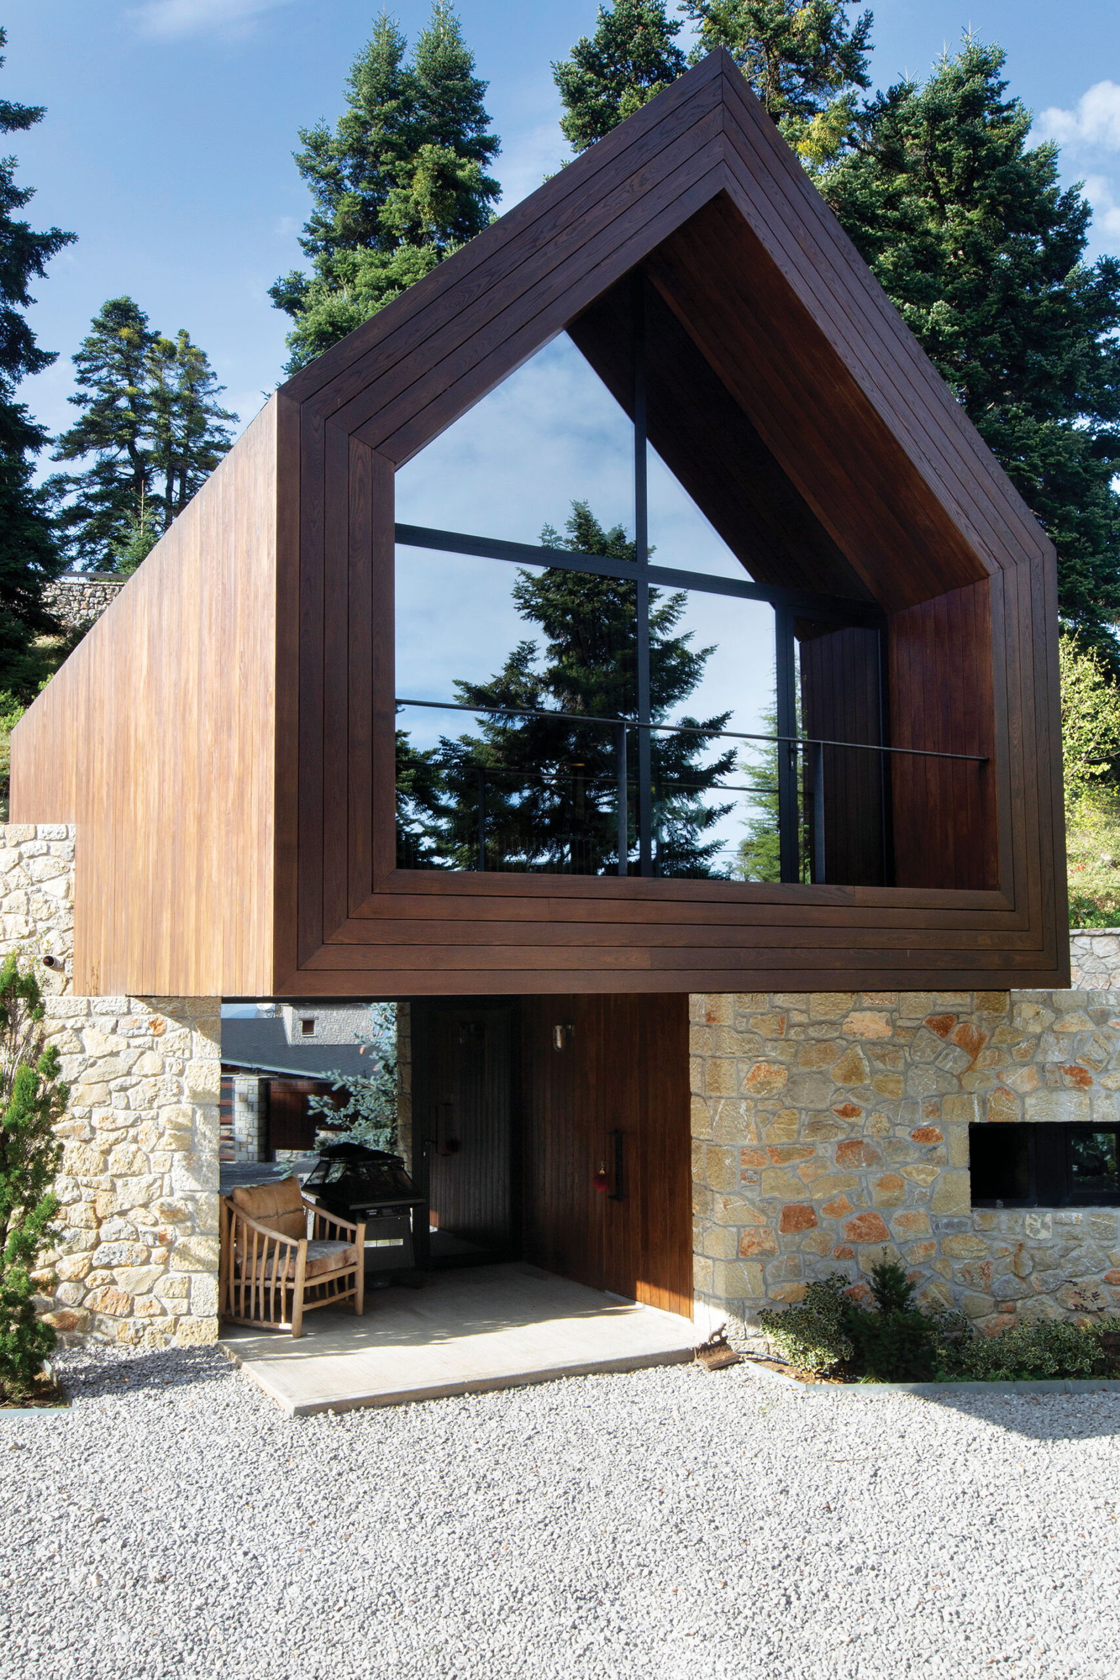
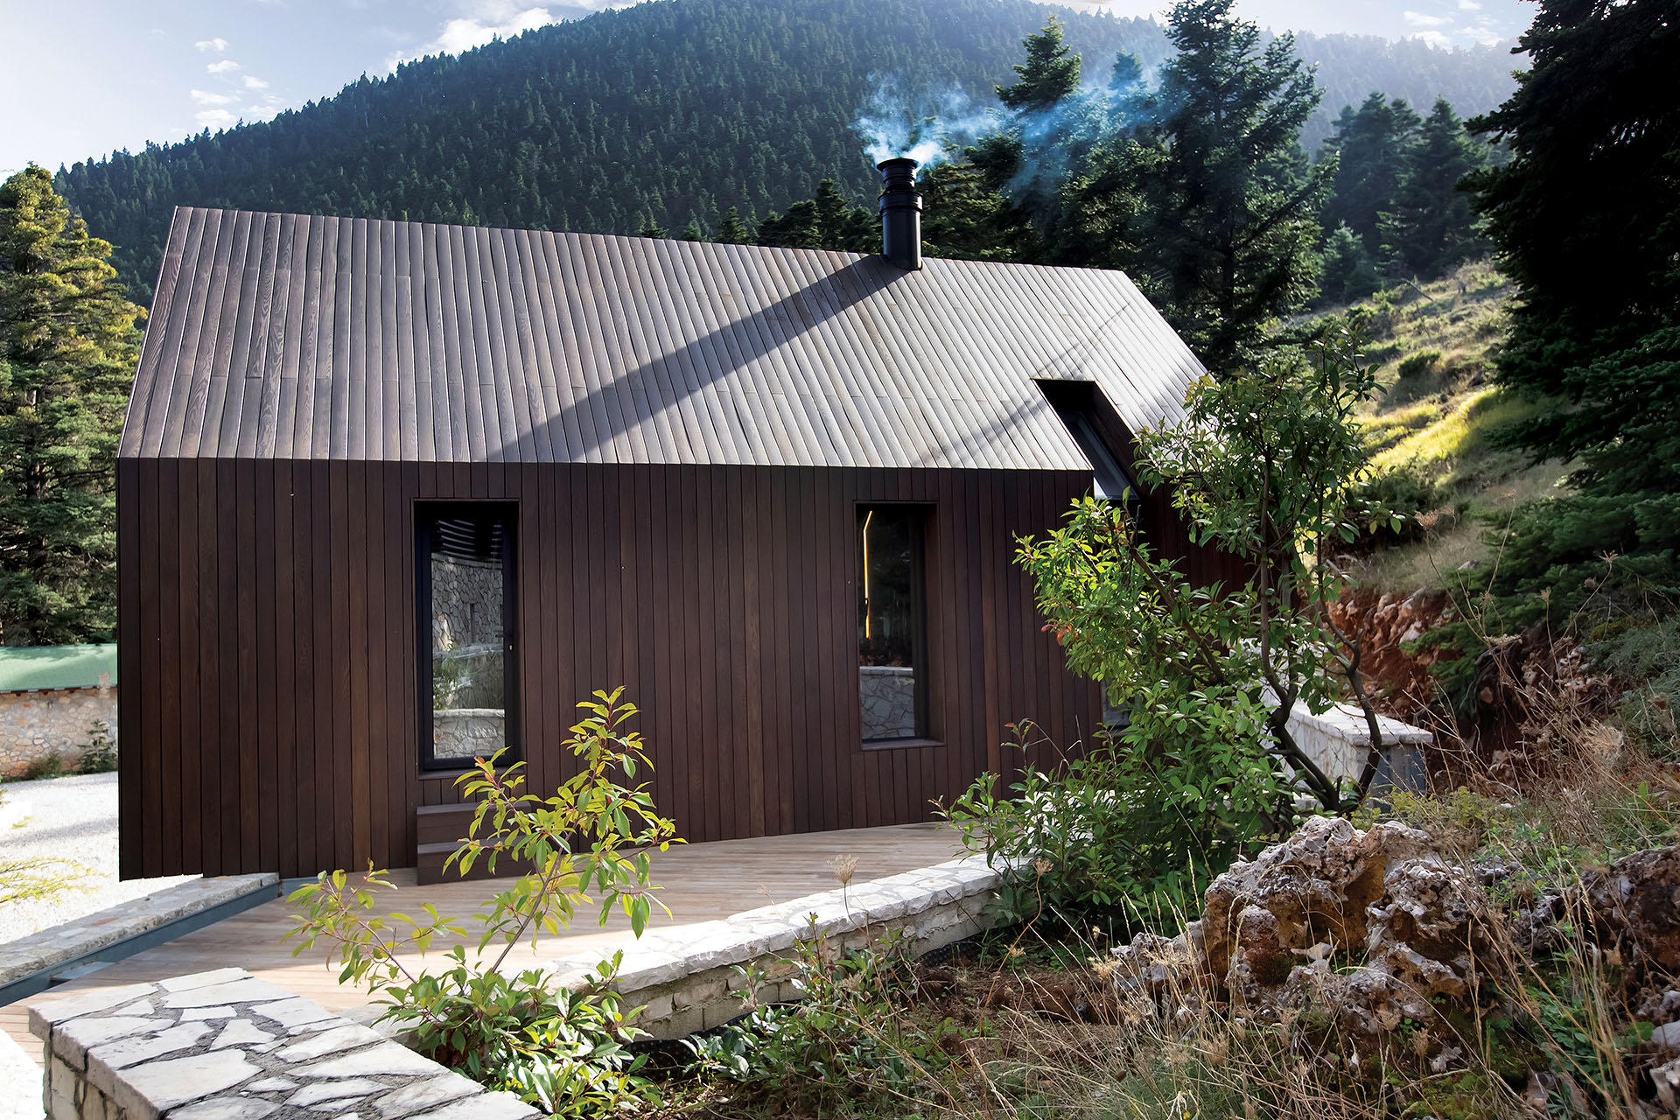
Above the stone base, a smaller timber volume accommodates an independent guesthouse. Its elevated position gives it the character of a lookout. From this level, views extend over the treetops towards the surrounding mountain landscape.
Framing the forest
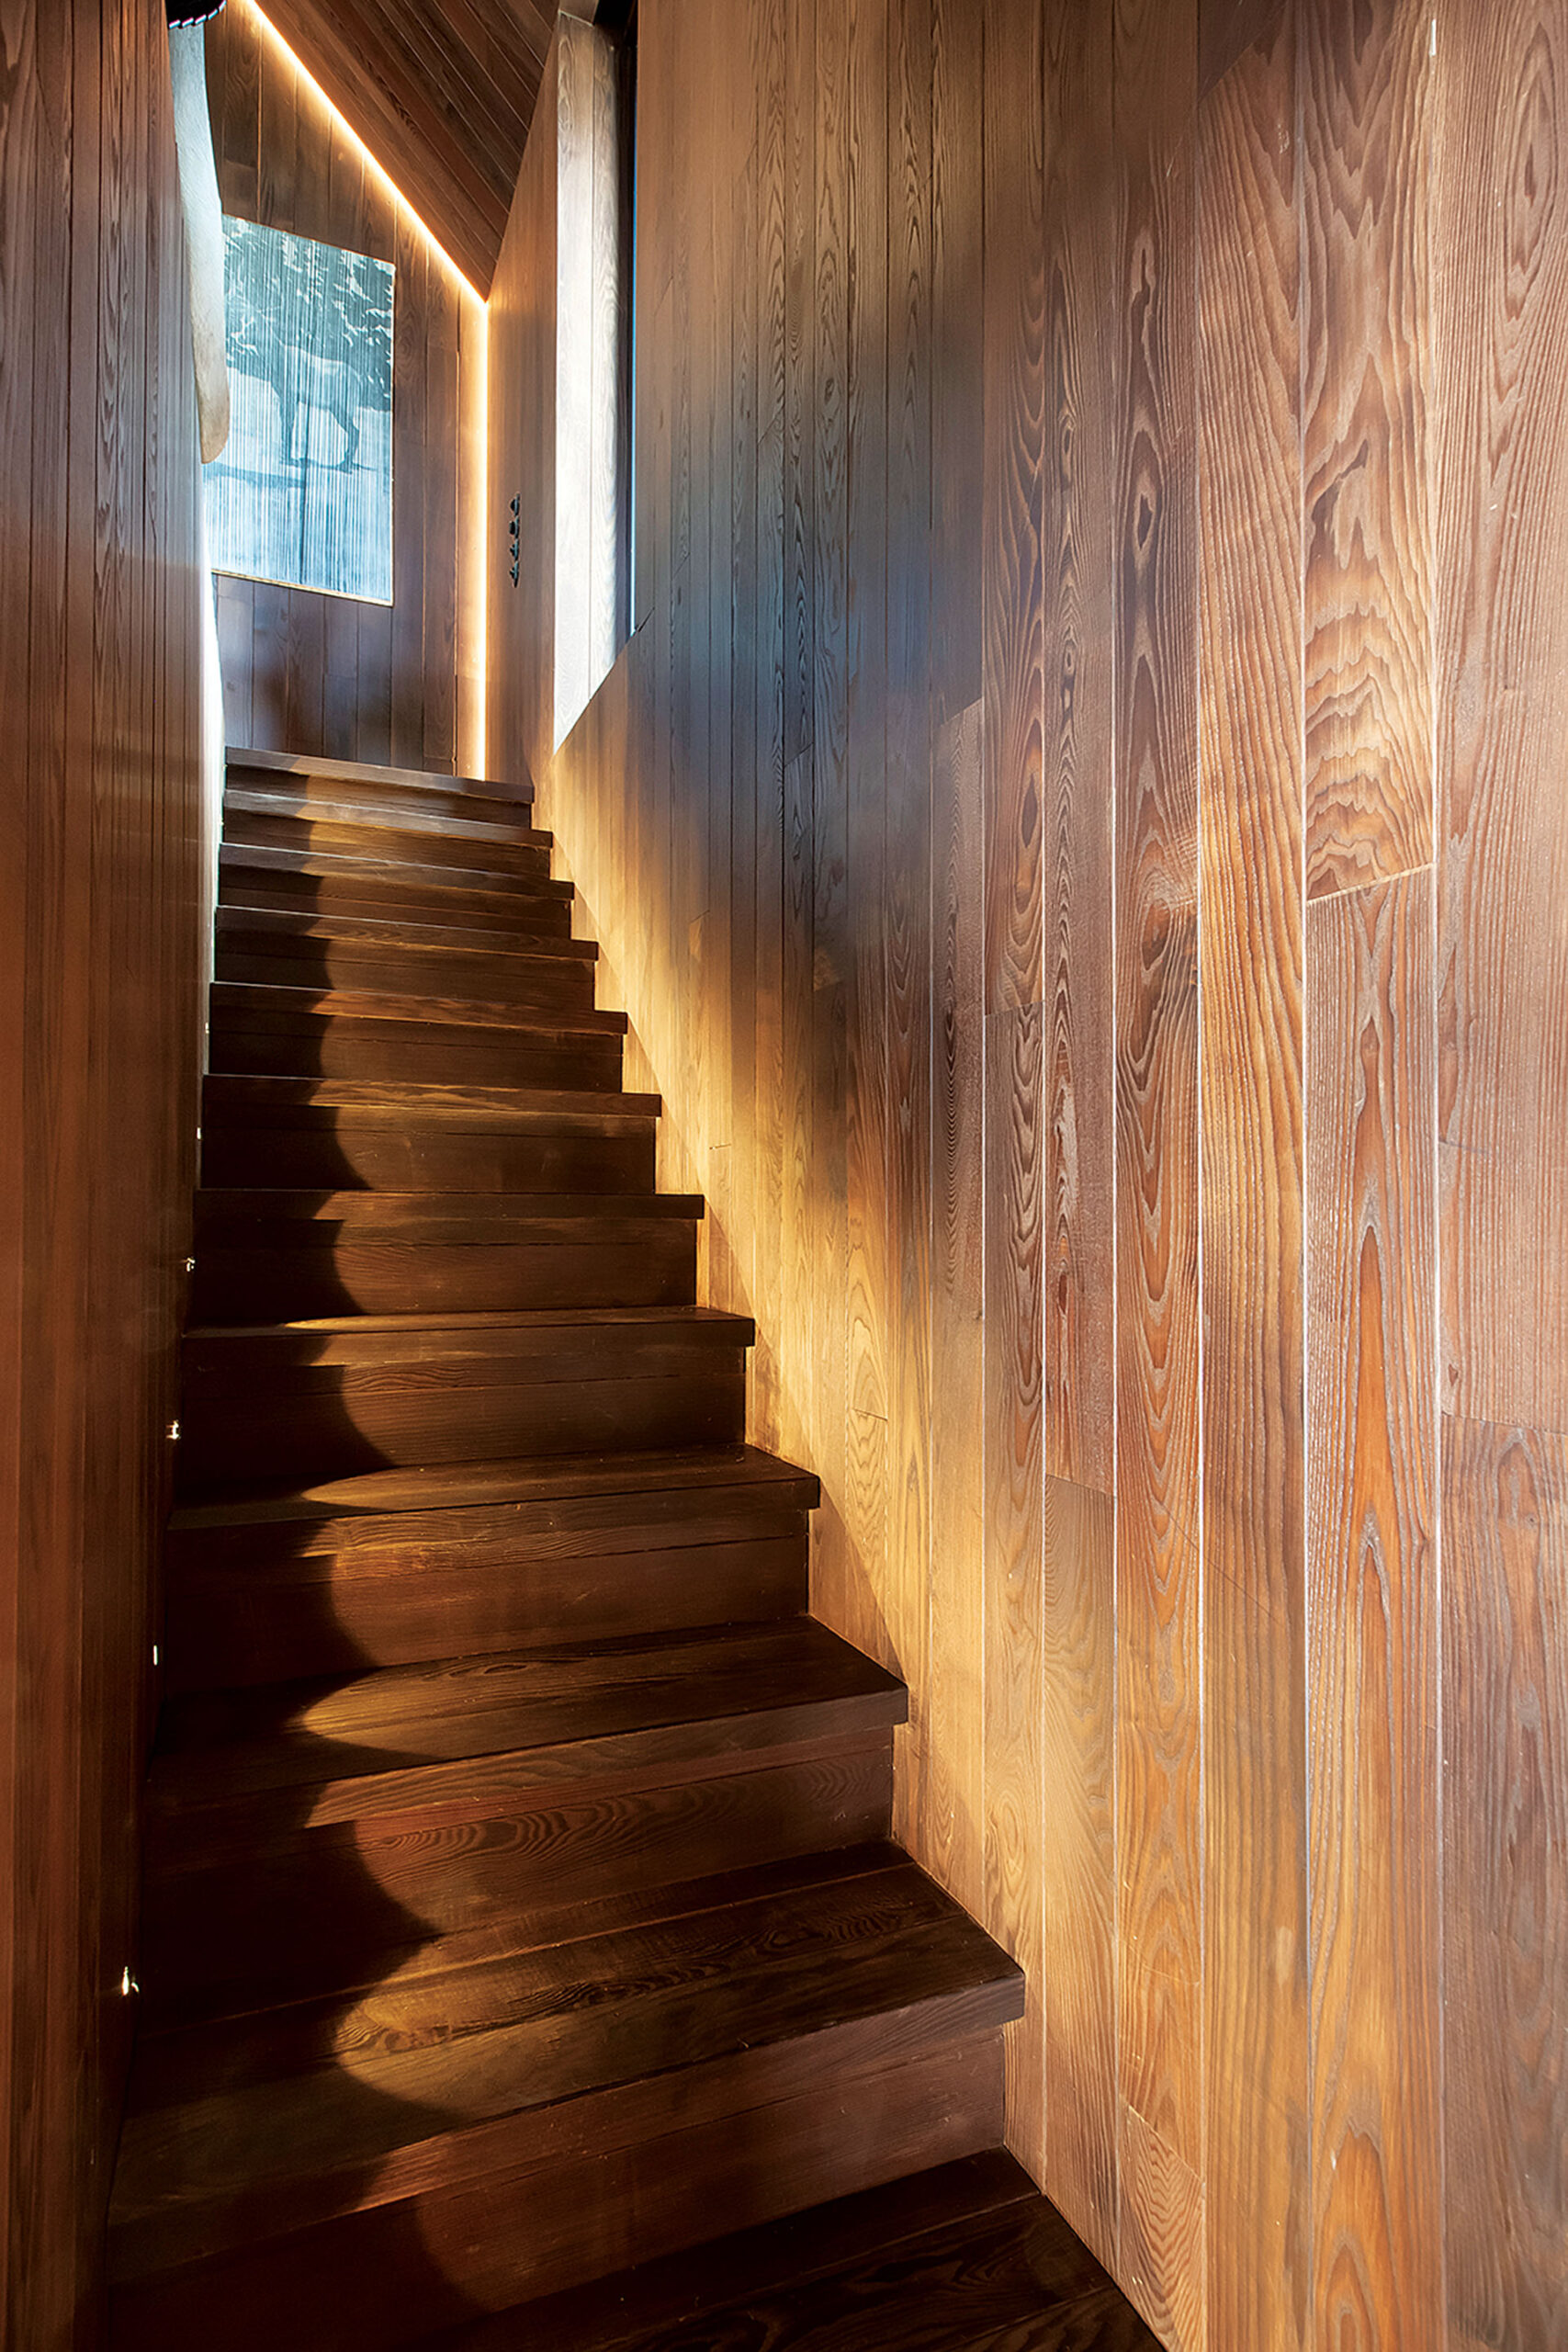
The upper volume projects beyond the stone base and is wrapped in timber. Boards continue across the façades, roof and interior surfaces, creating a consistent material envelope.
A recessed glazed opening follows the geometry of the pitched roof. Consequently, the sitting area opens directly towards the forest. A sheltered balcony extends this relationship into the exterior.
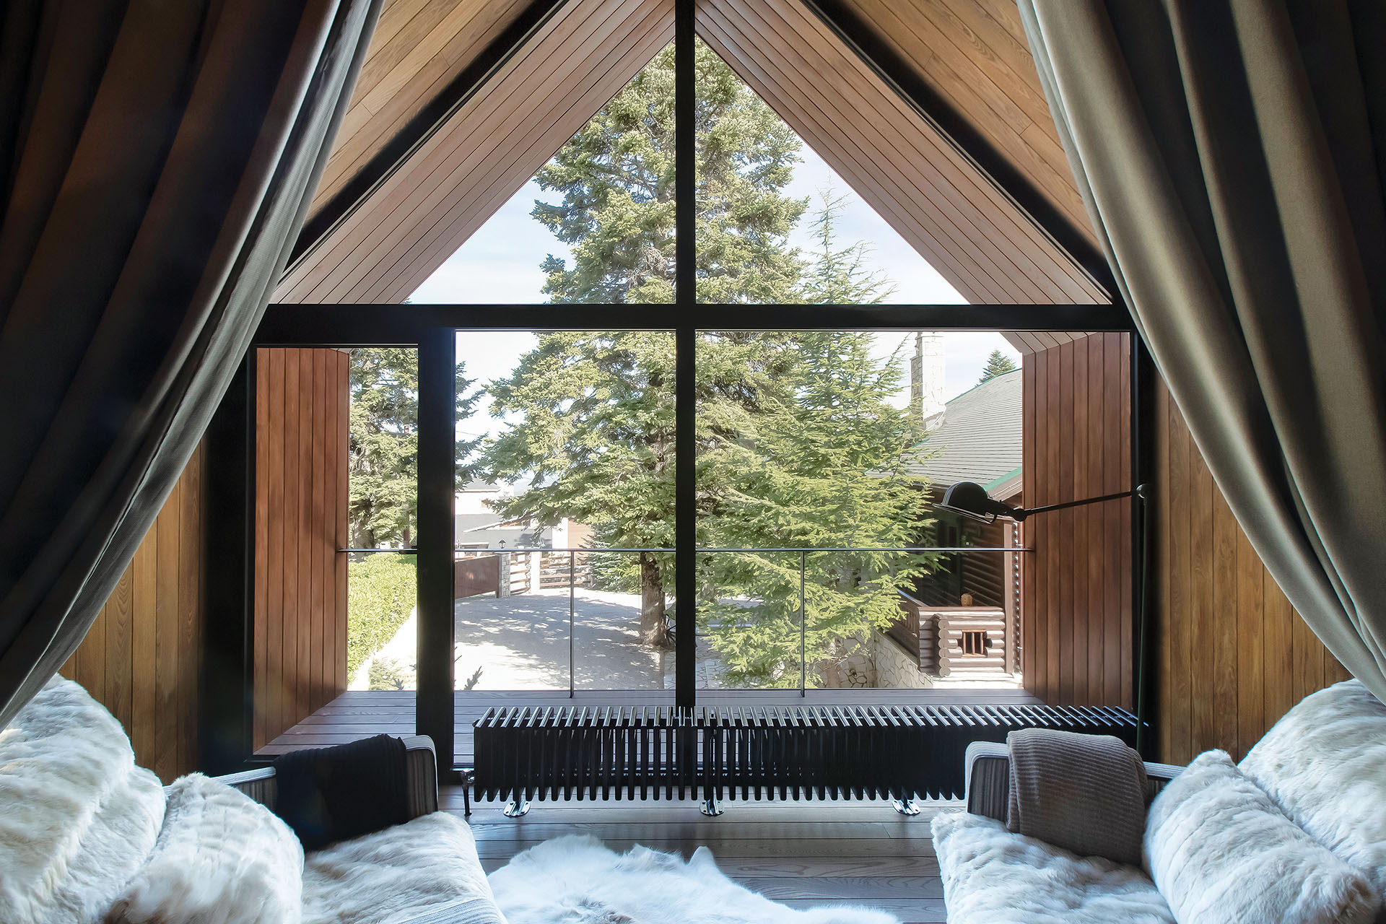
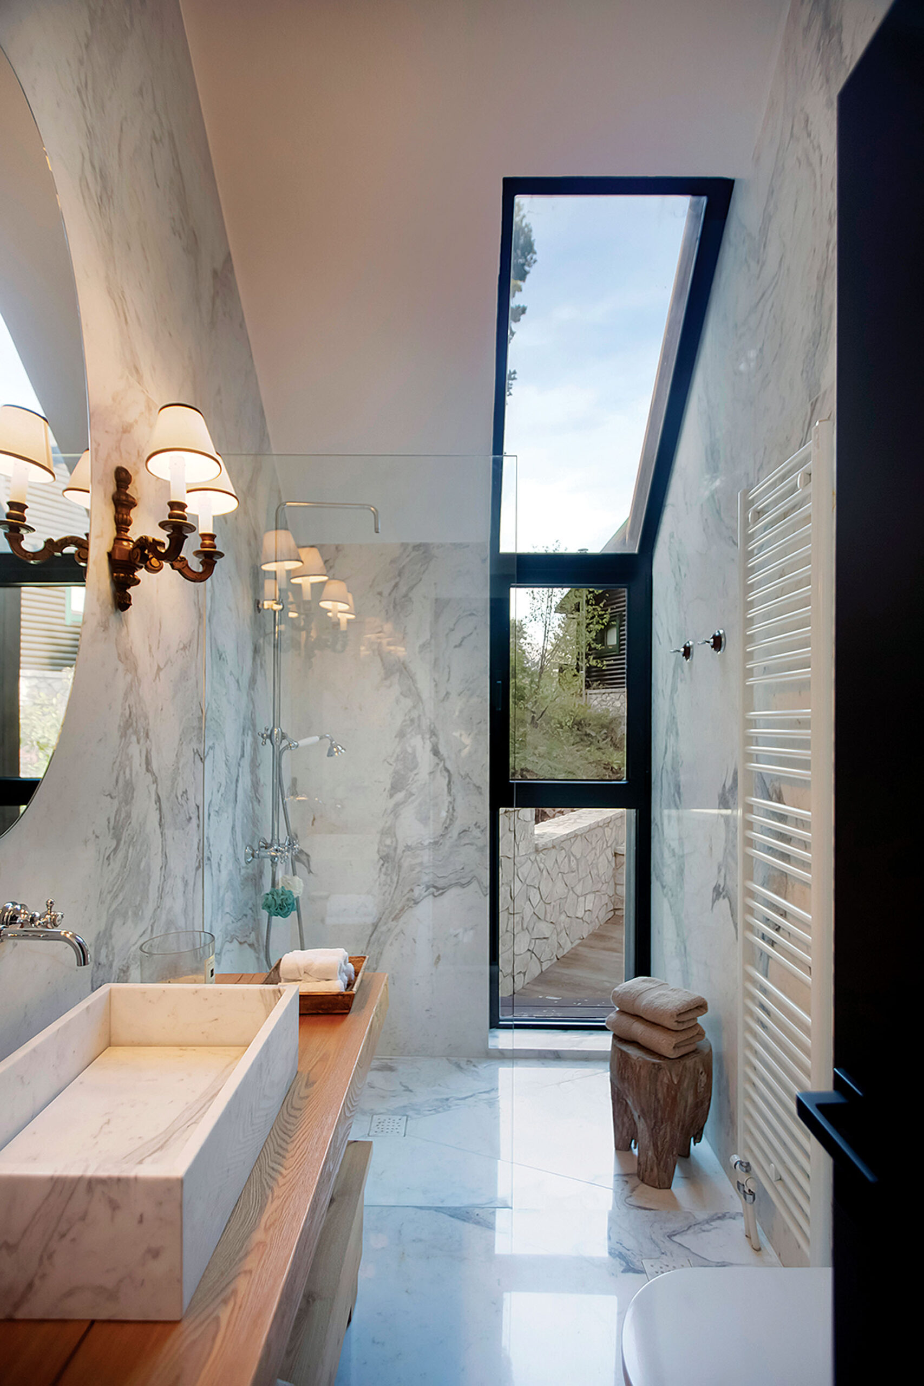
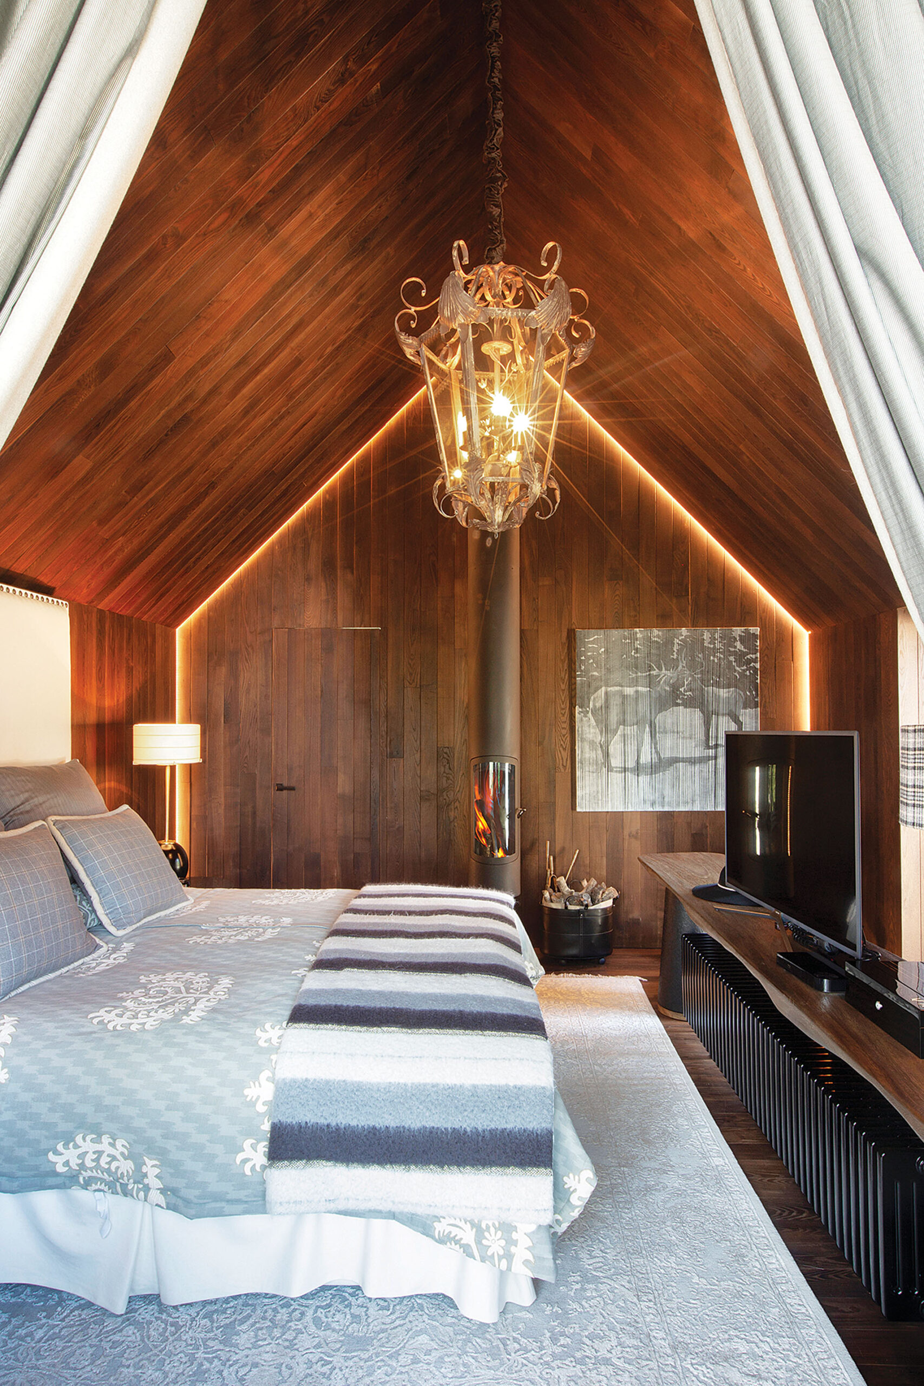
Inside, a curtain follows the roof profile and separates the more private zone of the guesthouse. The bedroom and bathroom are positioned behind this soft boundary. Privacy is therefore achieved without interrupting the continuity of the timber interior.
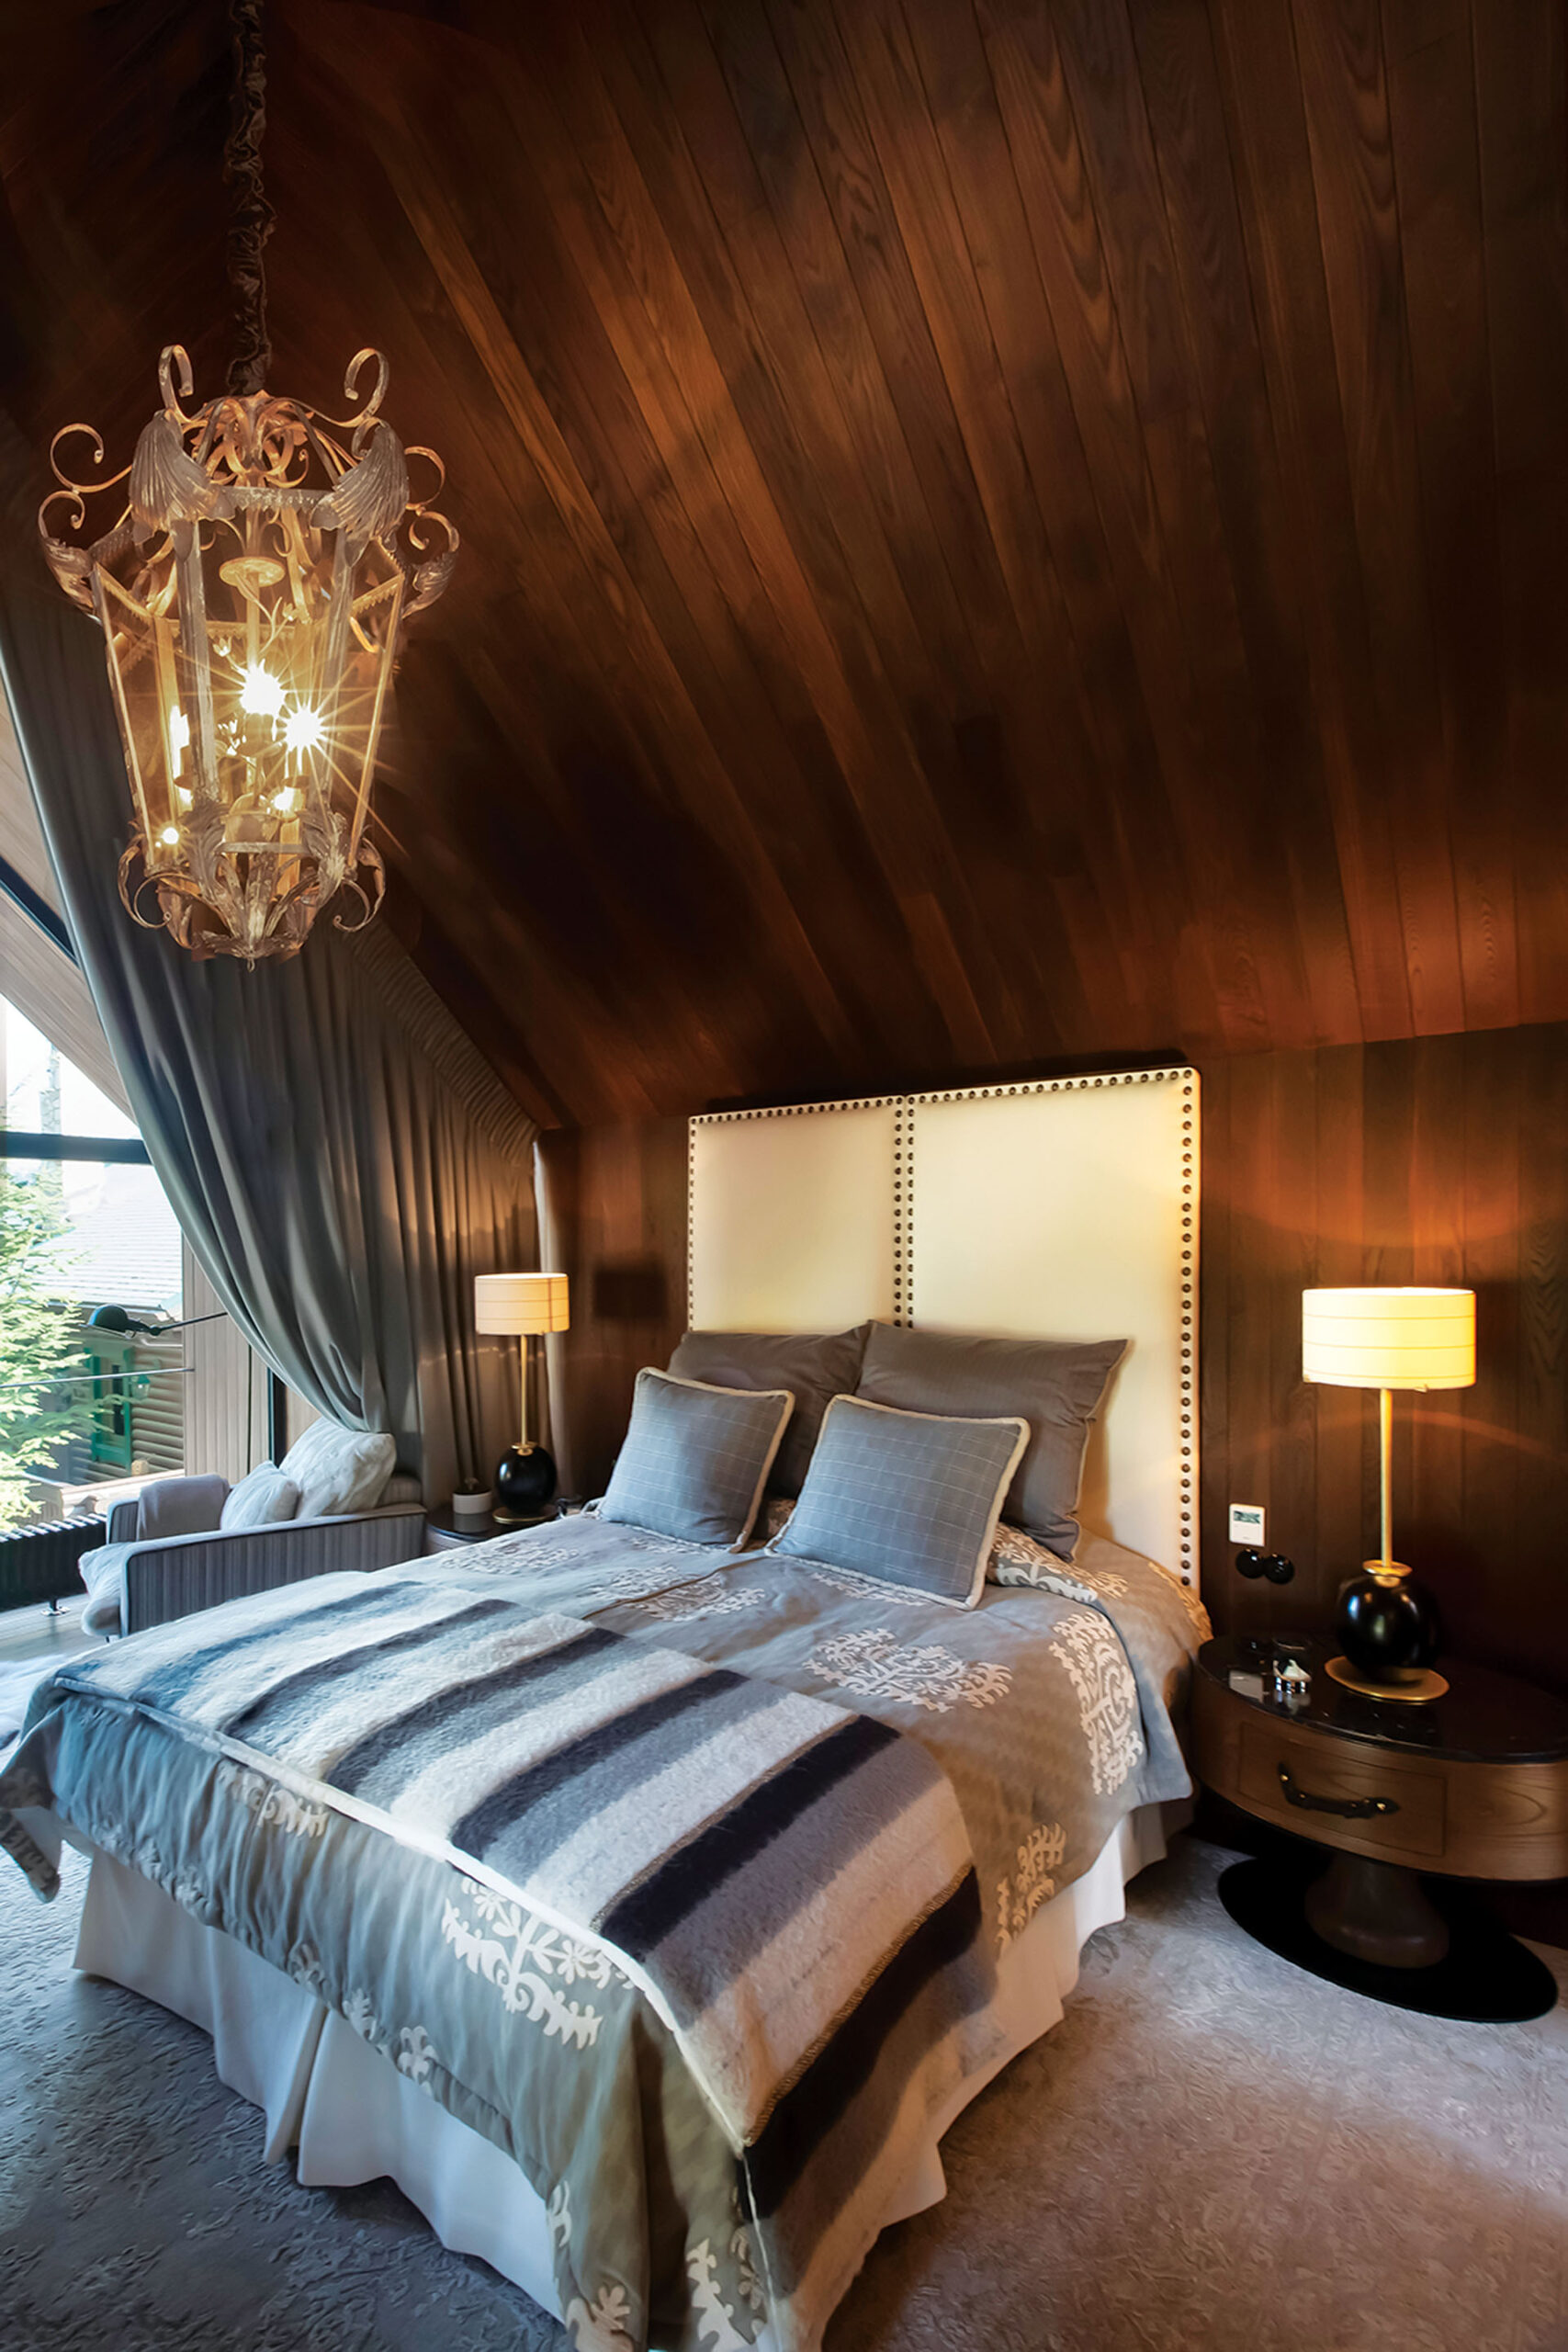
The main house develops a different relationship with its surroundings. Stone gives the ground floor a sense of weight and permanence. At the same time, selected openings frame controlled views towards the landscape.
By contrast, the elevated timber volume appears lighter and more exposed. Its position above the stone base strengthens the visual connection with the forest canopy.
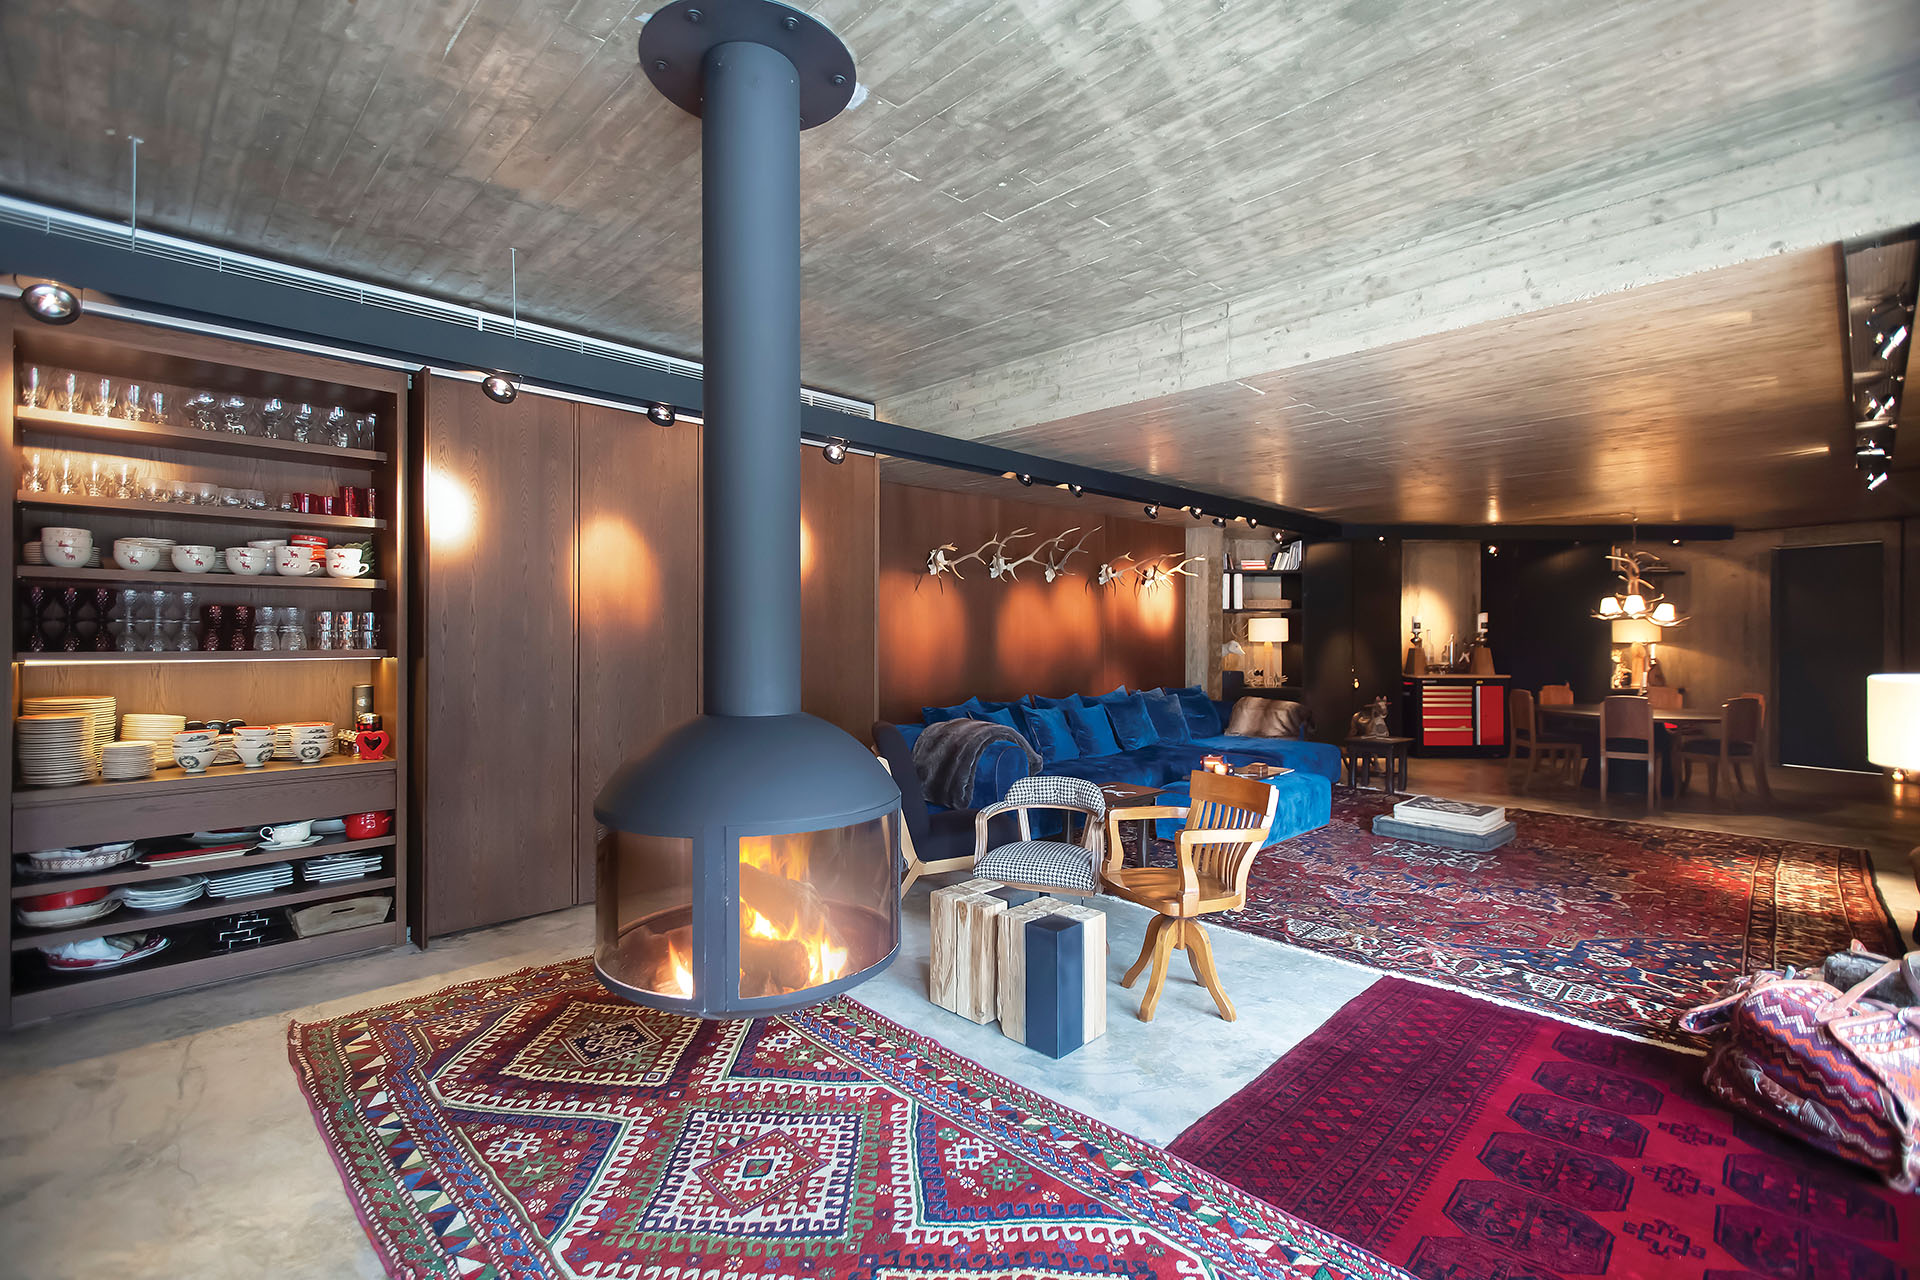
References to the surrounding woodland also enter the interiors through objects and artworks. Deer motifs appear in different forms throughout the house. Rather than acting simply as decoration, they reinforce the relationship between domestic space and the nearby forest.
Through this contrast between weight and lightness, the residence proposes two distinct ways of inhabiting the mountain landscape. The stone base remains anchored to the terrain. Above it, the timber guesthouse operates as an observation point among the trees.
The project was first published in print in ek253 | December 2020.
https://ek-mag.com/wp-content/uploads/2026/10/081__IMG_5777-web.jpg
https://ek-mag.com/wp-content/uploads/2026/10/012__IMG_5108-web-scaled.jpg
https://ek-mag.com/wp-content/uploads/2026/10/067__IMG_5564-web.jpg
https://ek-mag.com/wp-content/uploads/2026/10/199__IMG_5559-web-scaled.jpg
https://ek-mag.com/wp-content/uploads/2026/10/100__IMG_5319-web.jpg
https://ek-mag.com/wp-content/uploads/2026/10/117__IMG_5348-web.jpg
https://ek-mag.com/wp-content/uploads/2026/10/239__IMG_5689-web.jpg
https://ek-mag.com/wp-content/uploads/2026/10/226__IMG_5667-web.jpg
https://ek-mag.com/wp-content/uploads/2026/10/138__IMG_5385-web.jpg
https://ek-mag.com/wp-content/uploads/2026/10/144__IMG_5408-web-scaled.jpg
https://ek-mag.com/wp-content/uploads/2026/10/129__IMG_5369-web-scaled.jpg
https://ek-mag.com/wp-content/uploads/2026/10/173__IMG_5486-web-scaled.jpg
https://ek-mag.com/wp-content/uploads/2026/10/097-periscope-01-sections-web.jpg
Related Posts