Threshold: Apartment Renovation in Galatsi by Space is around us
Interior Design:
Photography:

In Galatsi, Athens, Space is around us transforms an 85m² apartment dating from the early 1990s by rethinking the conventional boundary between communal and private space. Rather than treating the renovation as a sequence of separate rooms, the project introduces a continuous architectural language in which furniture, circulation and materiality operate as a single system.
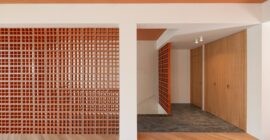
At the centre of this strategy is a multifunctional element that replaces the narrow corridor and door traditionally separating the living areas from the bedrooms. Conceived as a spatial threshold rather than a fixed boundary, it becomes the organizing spine of the apartment.
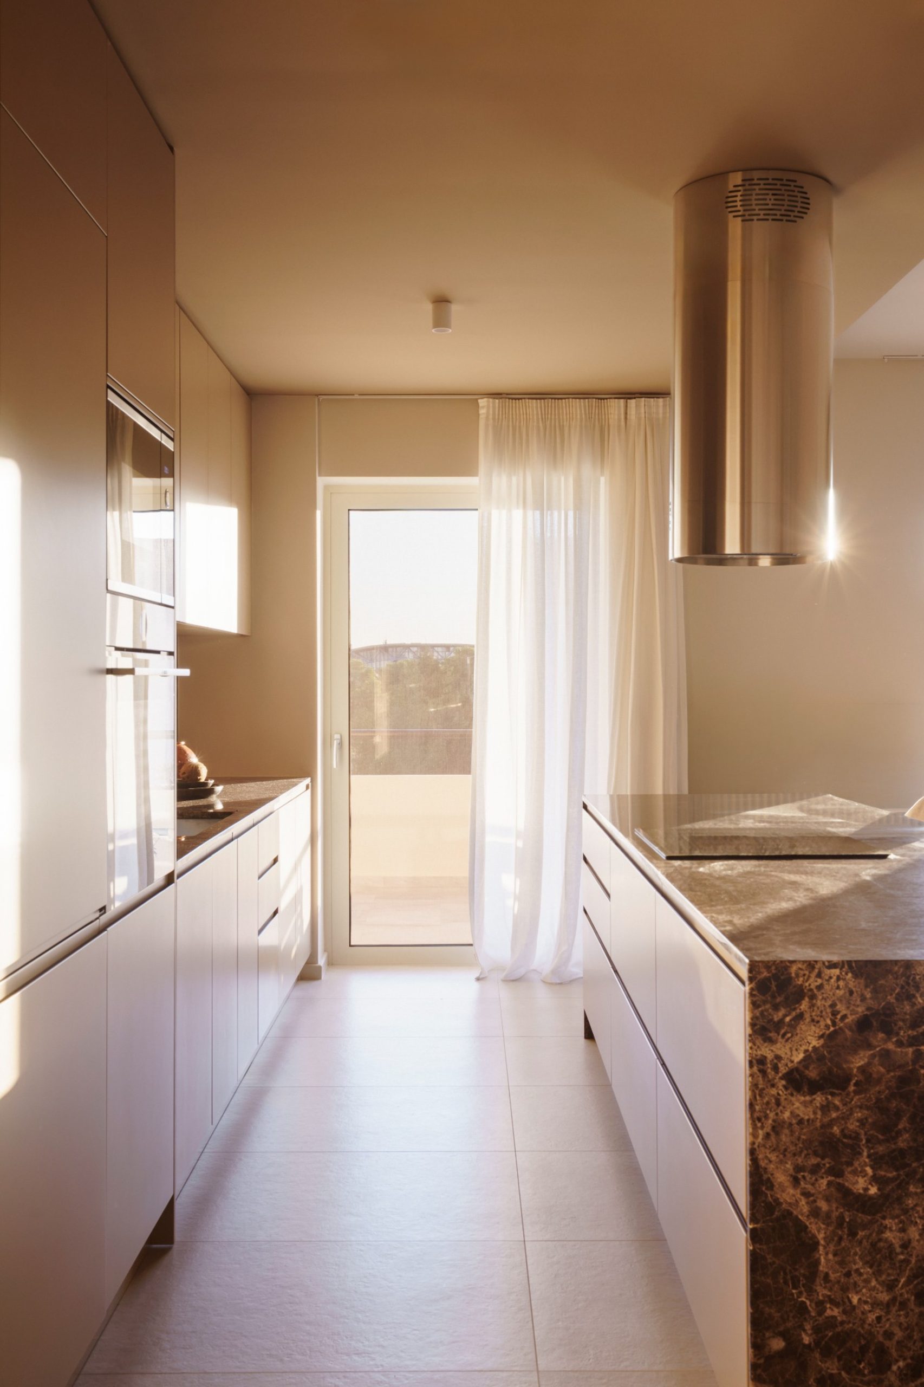
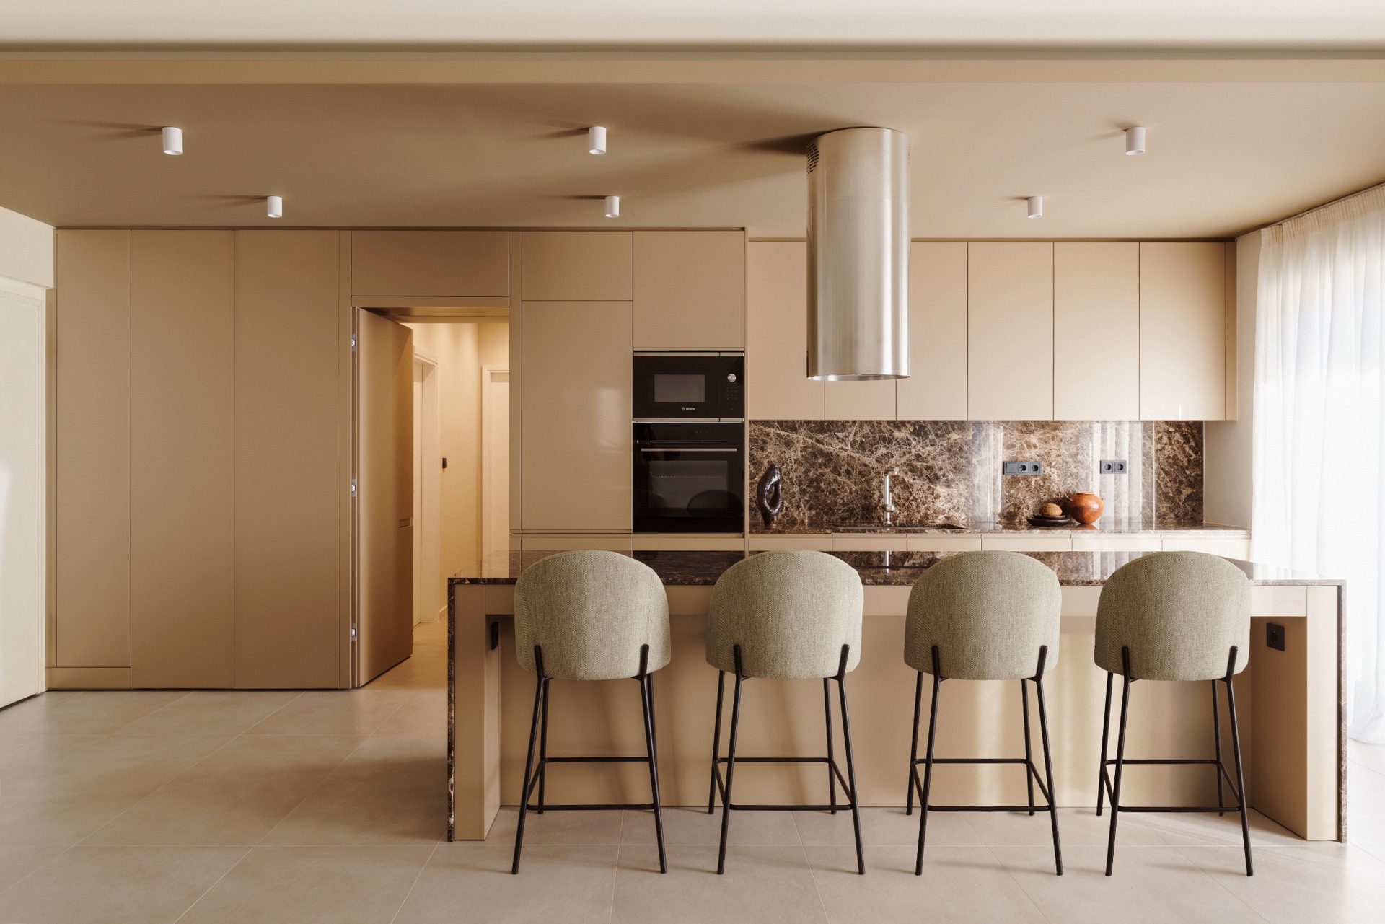
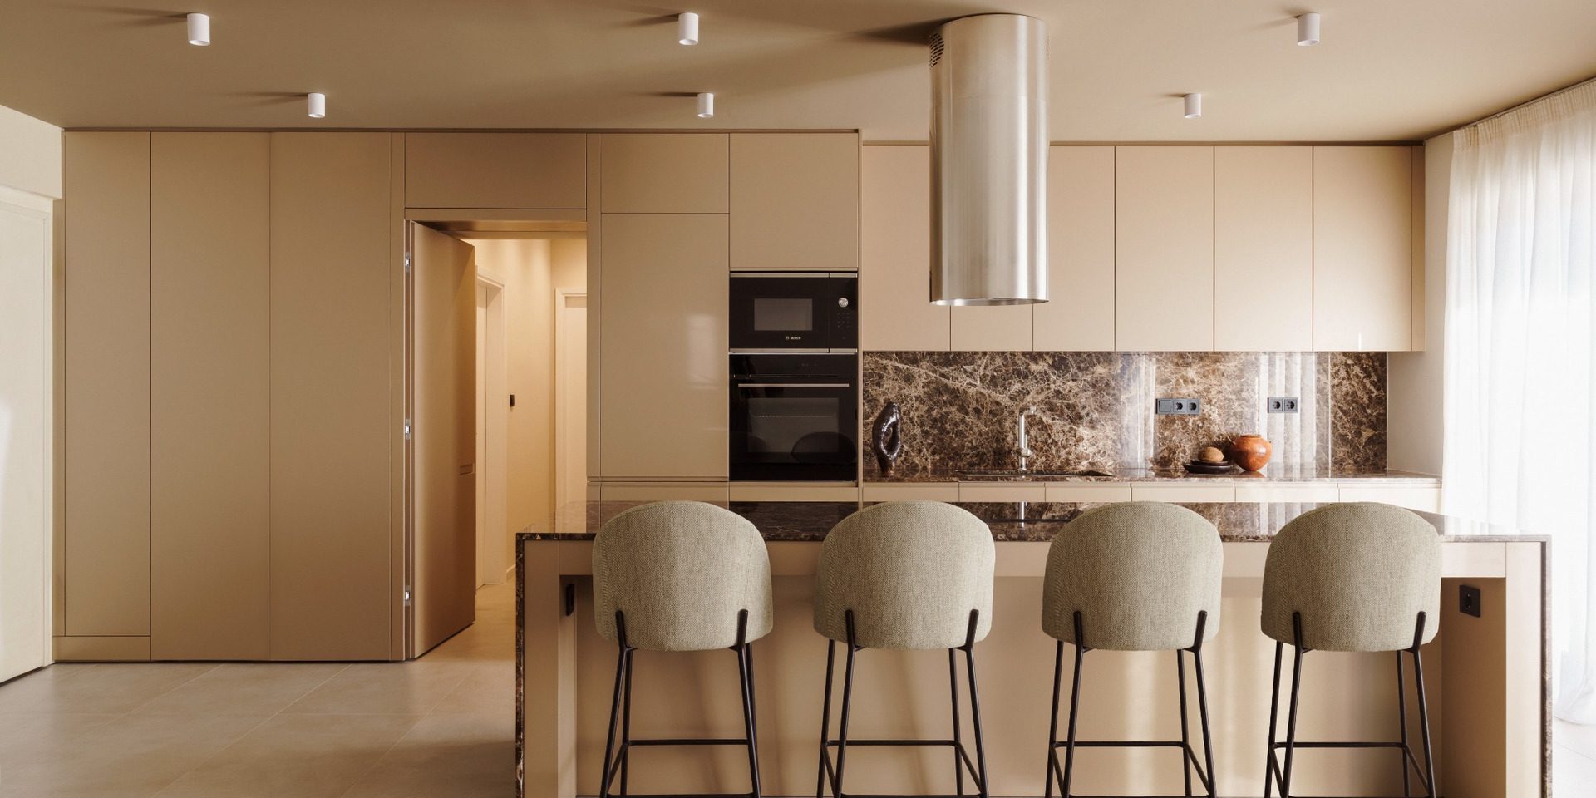
Beginning at the entrance, the continuous furniture element accommodates coats and shoes before transforming into a laundry unit. It then directs movement towards the private areas and continues seamlessly into the kitchen cabinetry.
Storage, appliances and circulation are therefore consolidated within a single architectural gesture. The element does more than organize functions: it mediates between communal and private space, gradually changing its role as it extends through the apartment.
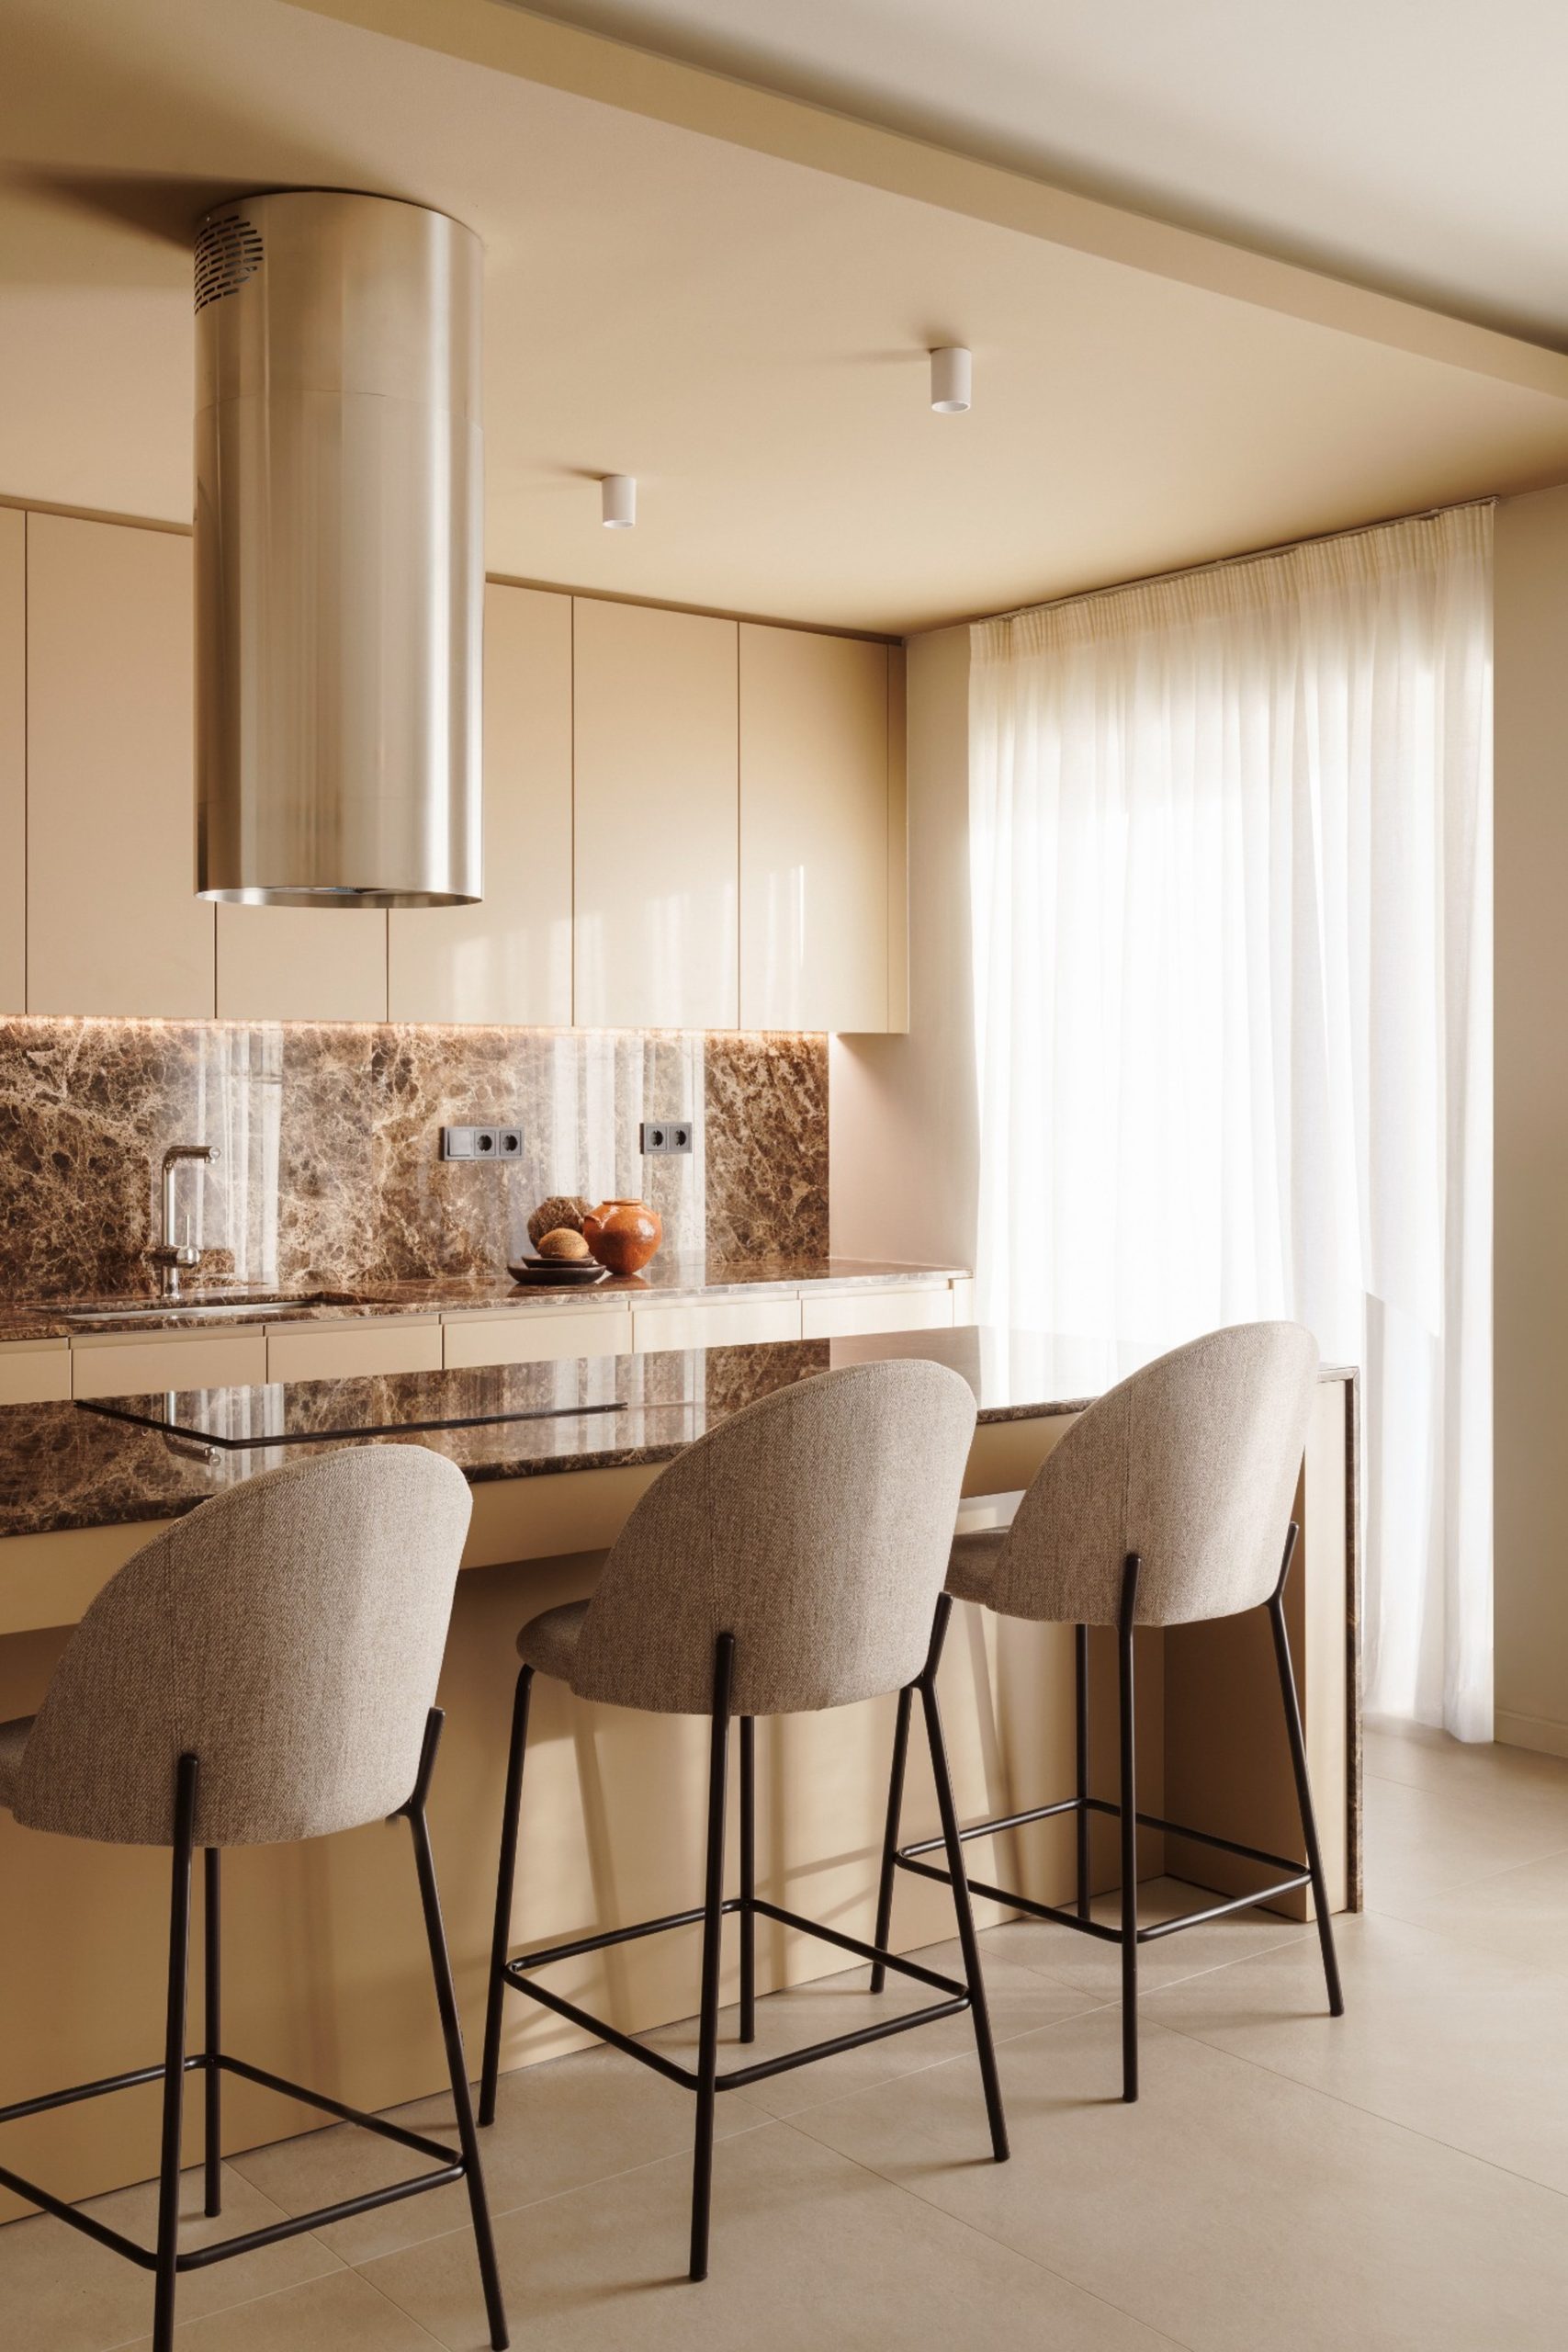
This idea also informs the treatment of the ceiling. Above the entrance and kitchen, a lowered plane finished in the same brown tone creates a subtle visual boundary while concealing the ductwork of the ceiling-mounted cooker hood.
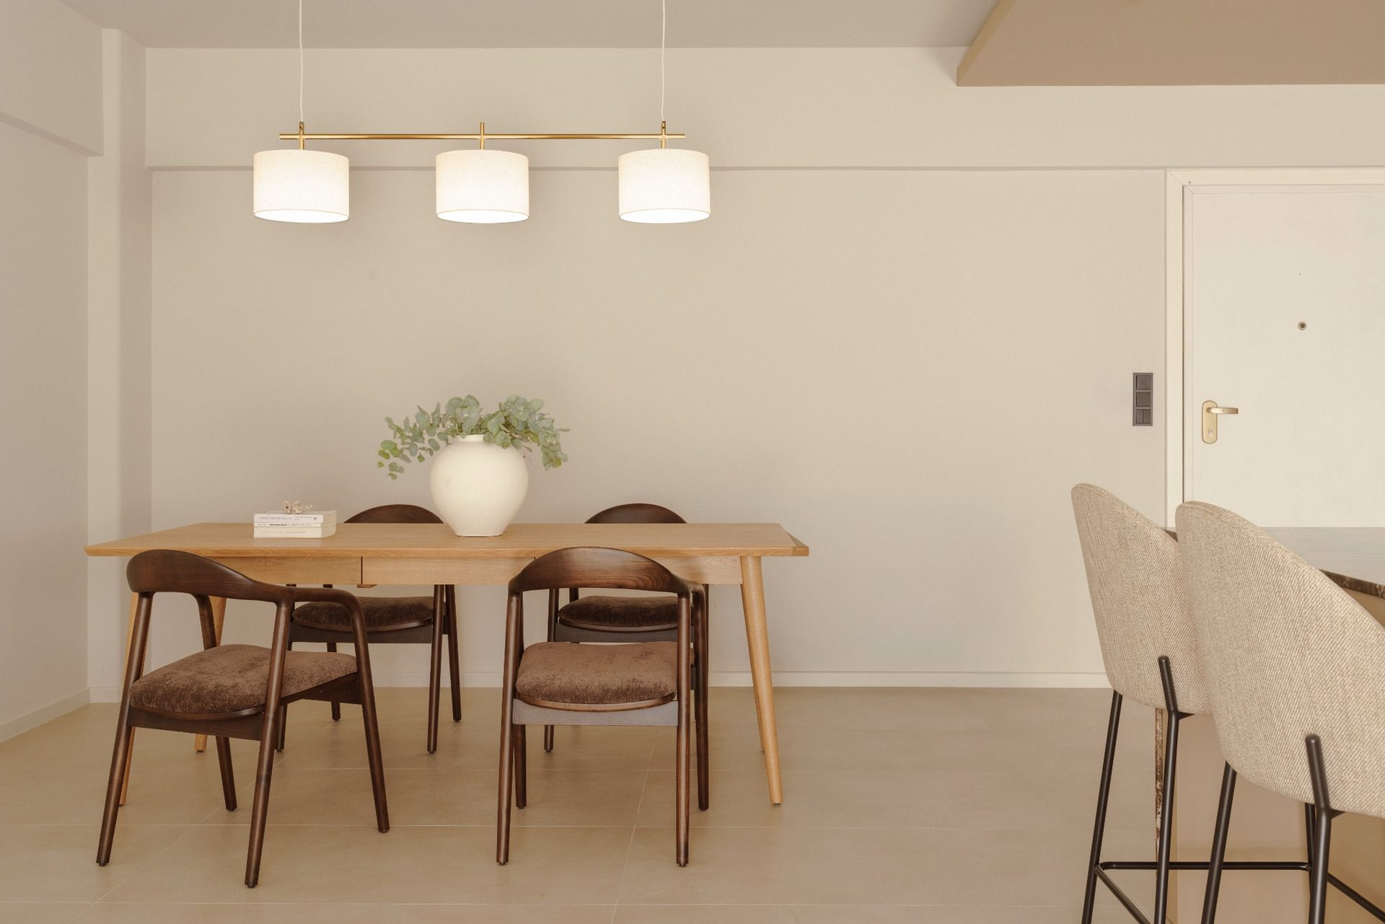
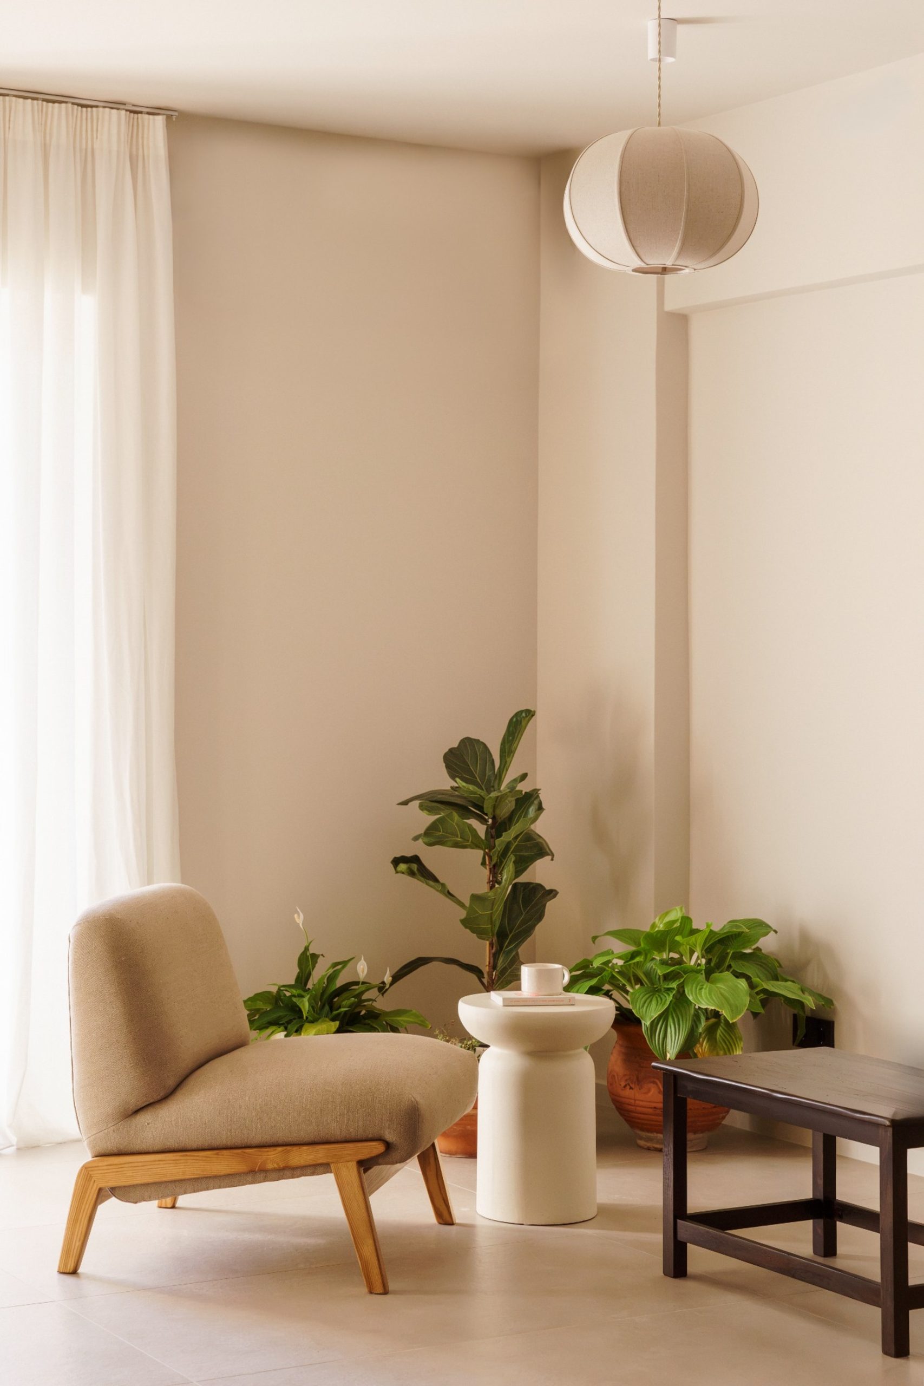
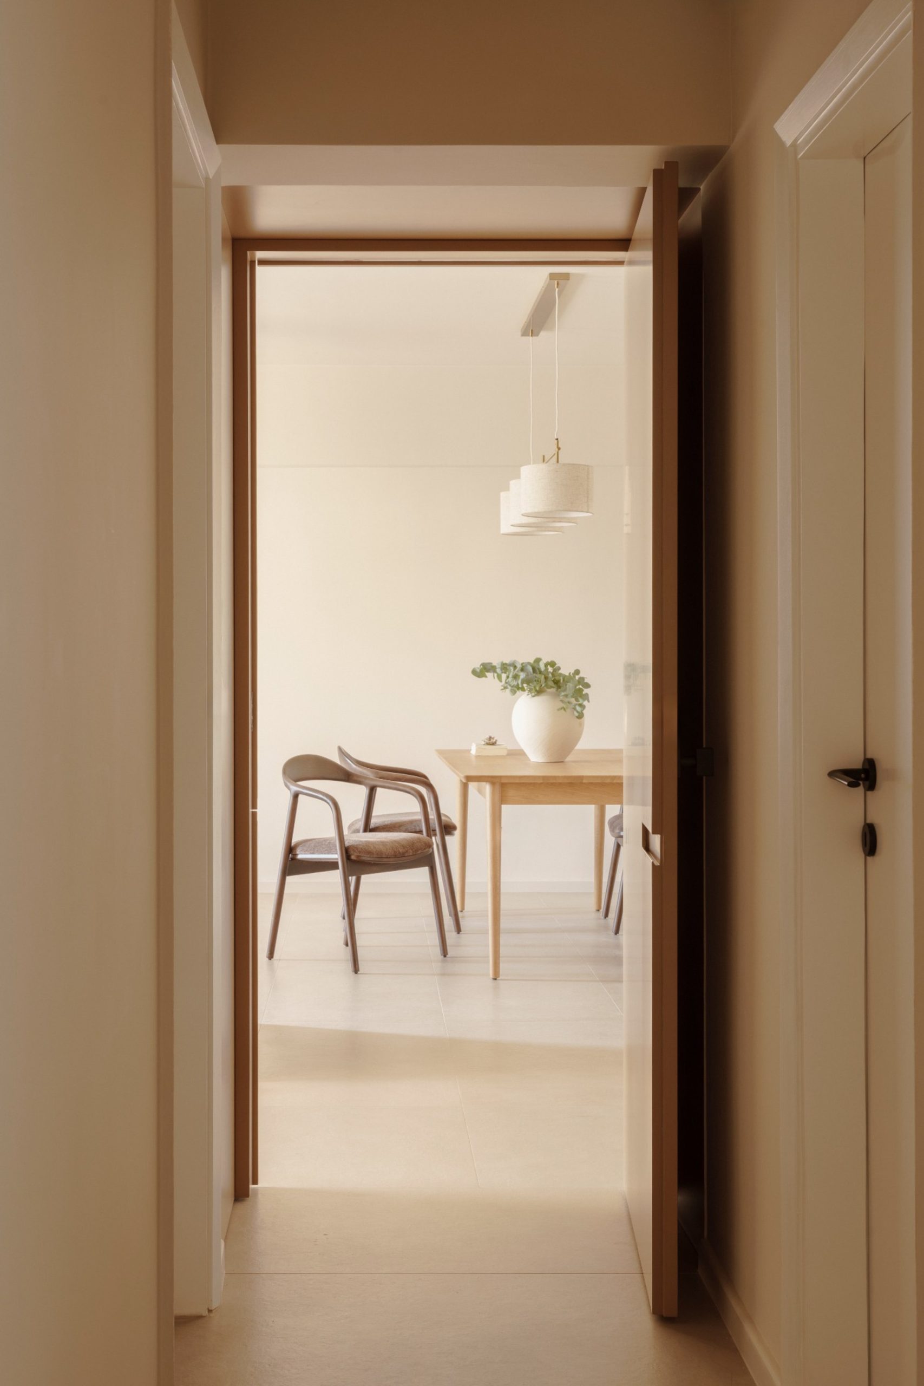
The former separation between the kitchen and living areas is removed in favour of an open-plan arrangement. Kitchen, dining and sitting areas are brought together, allowing everyday domestic activities to overlap more freely.
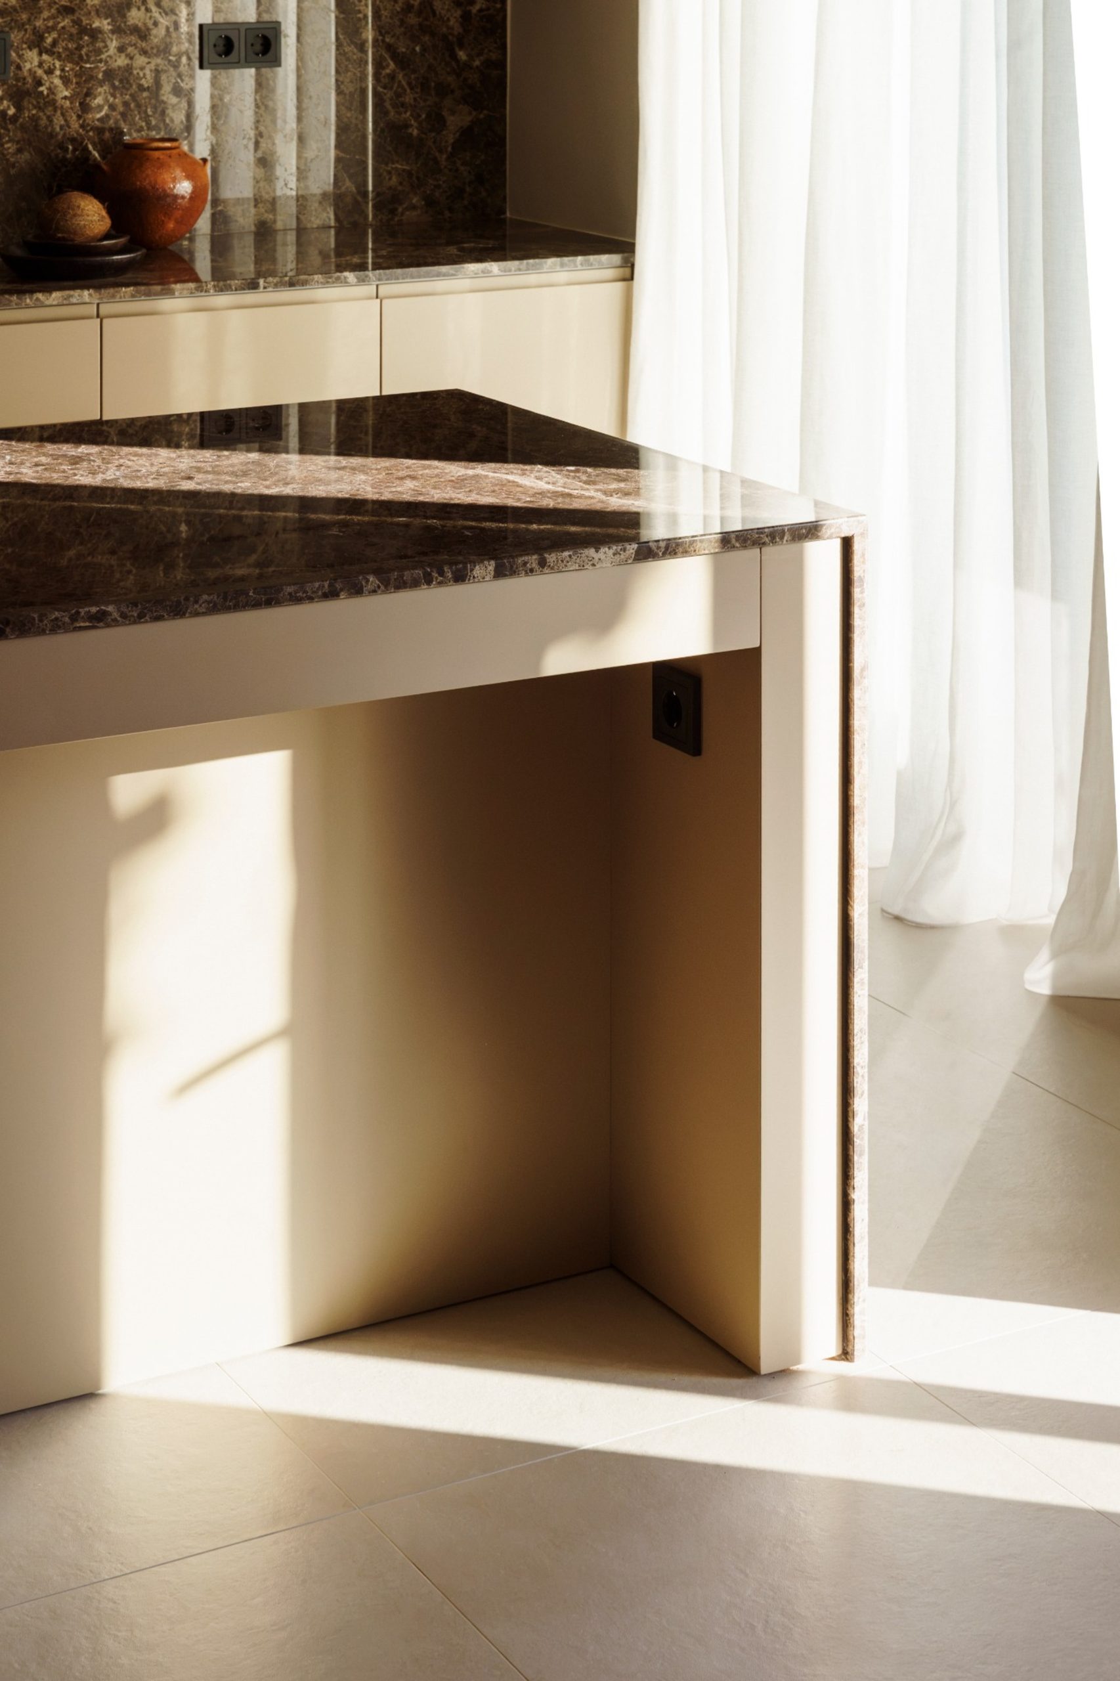
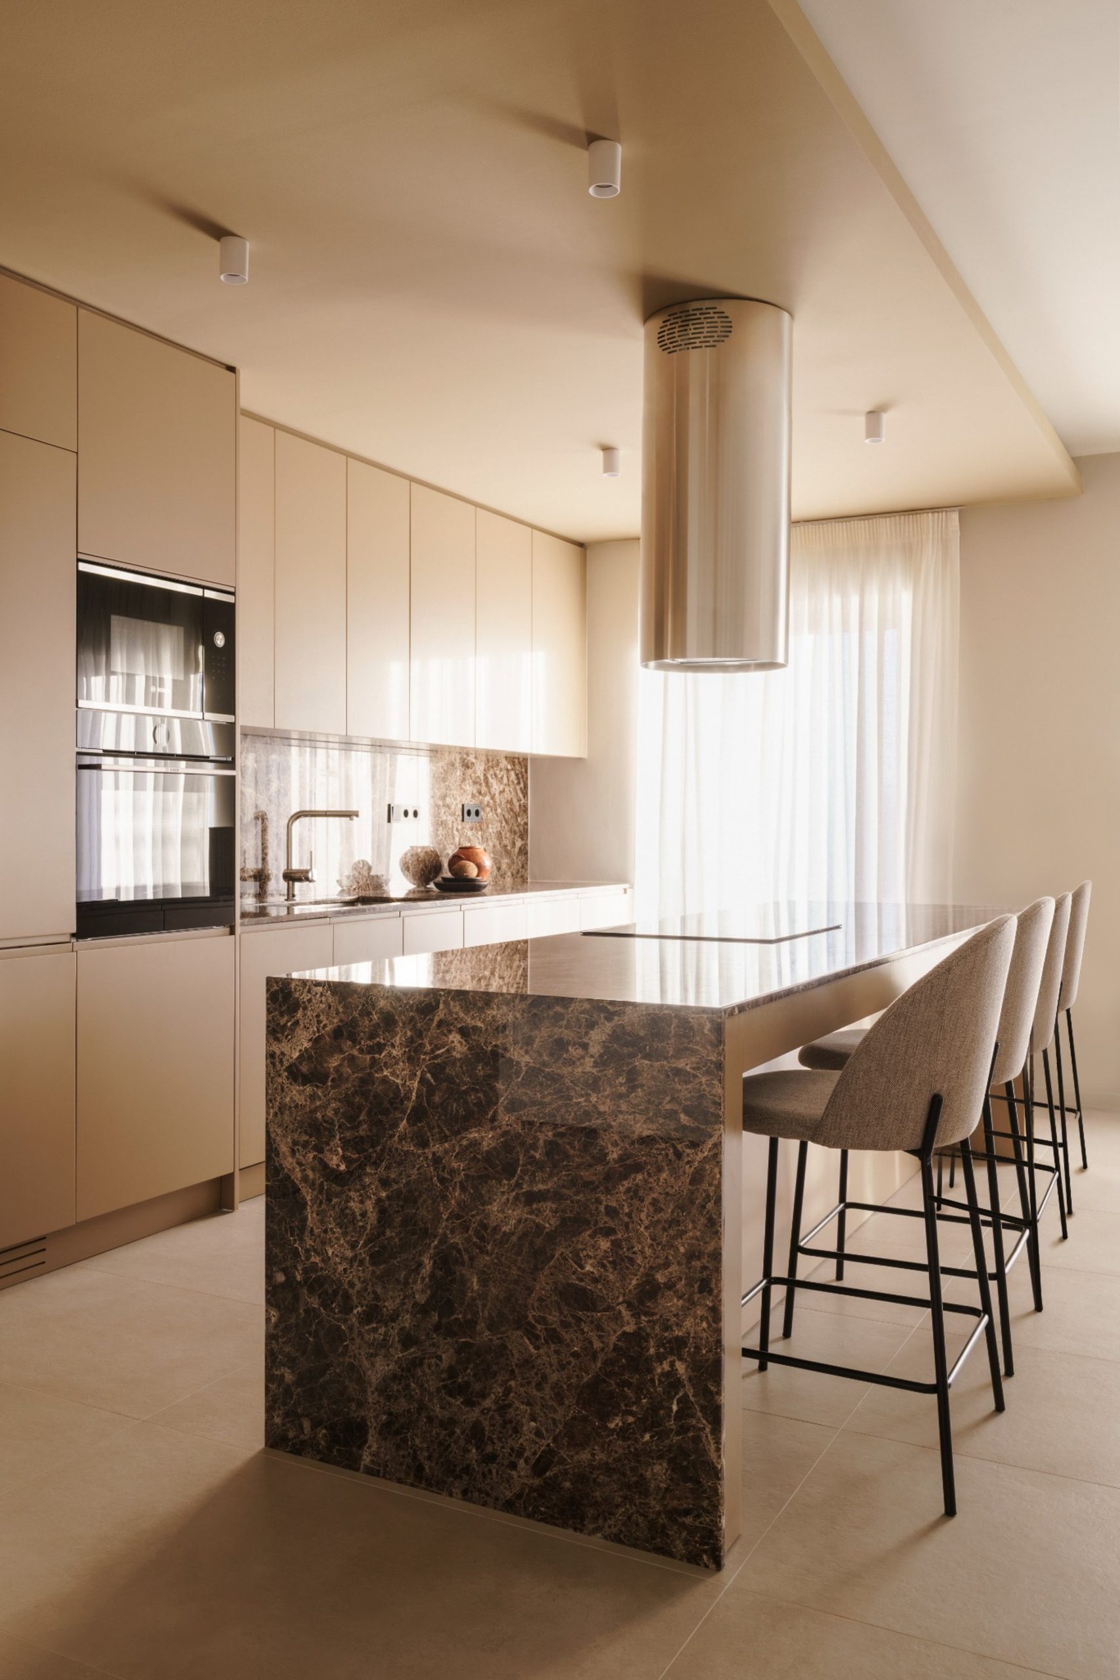
A large island occupies the centre of the space. Incorporating the ceramic hob, it brings cooking and food preparation into the social core of the apartment.
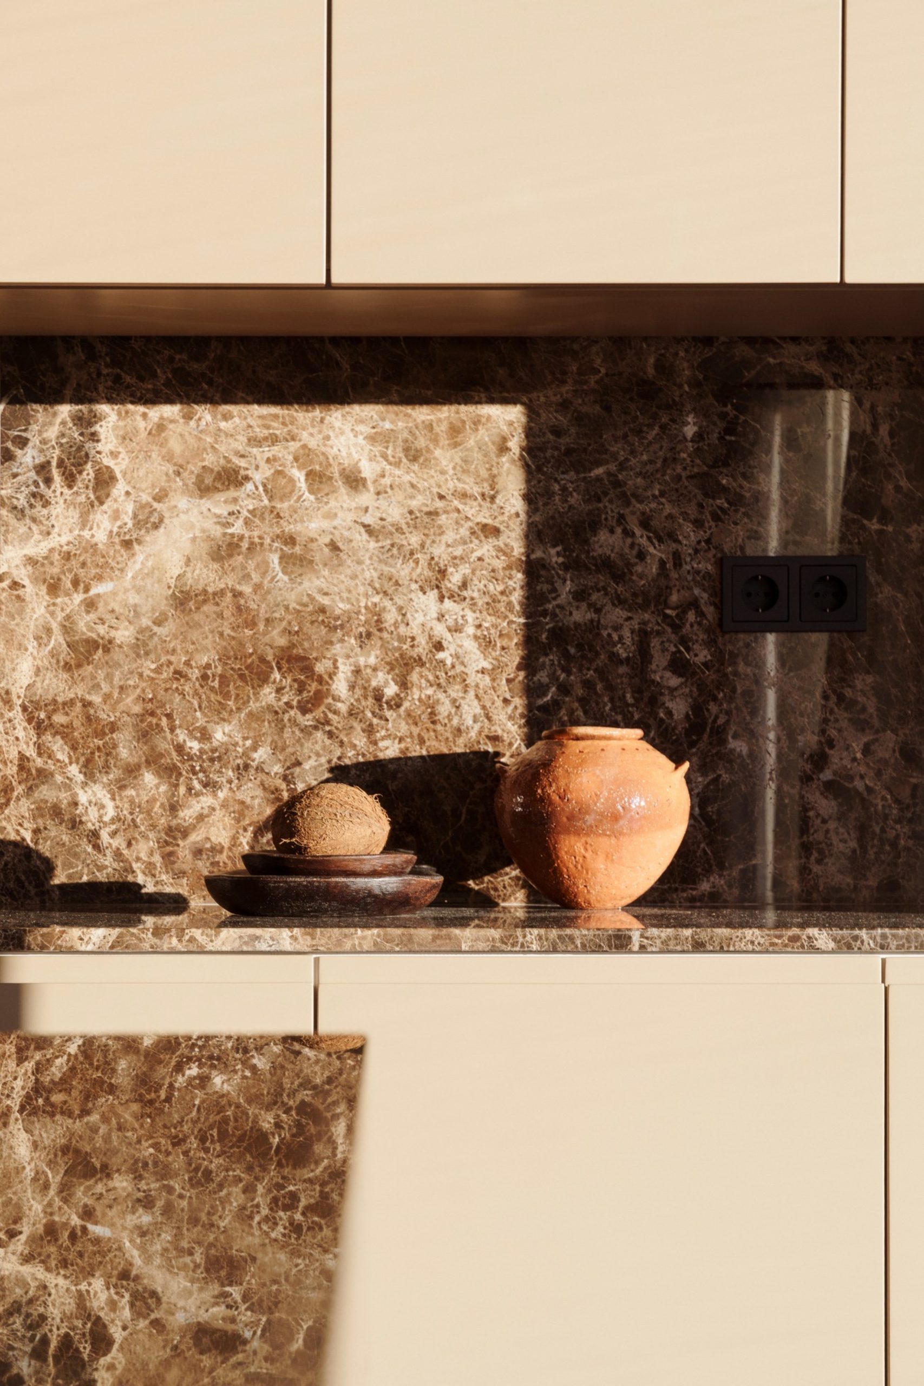
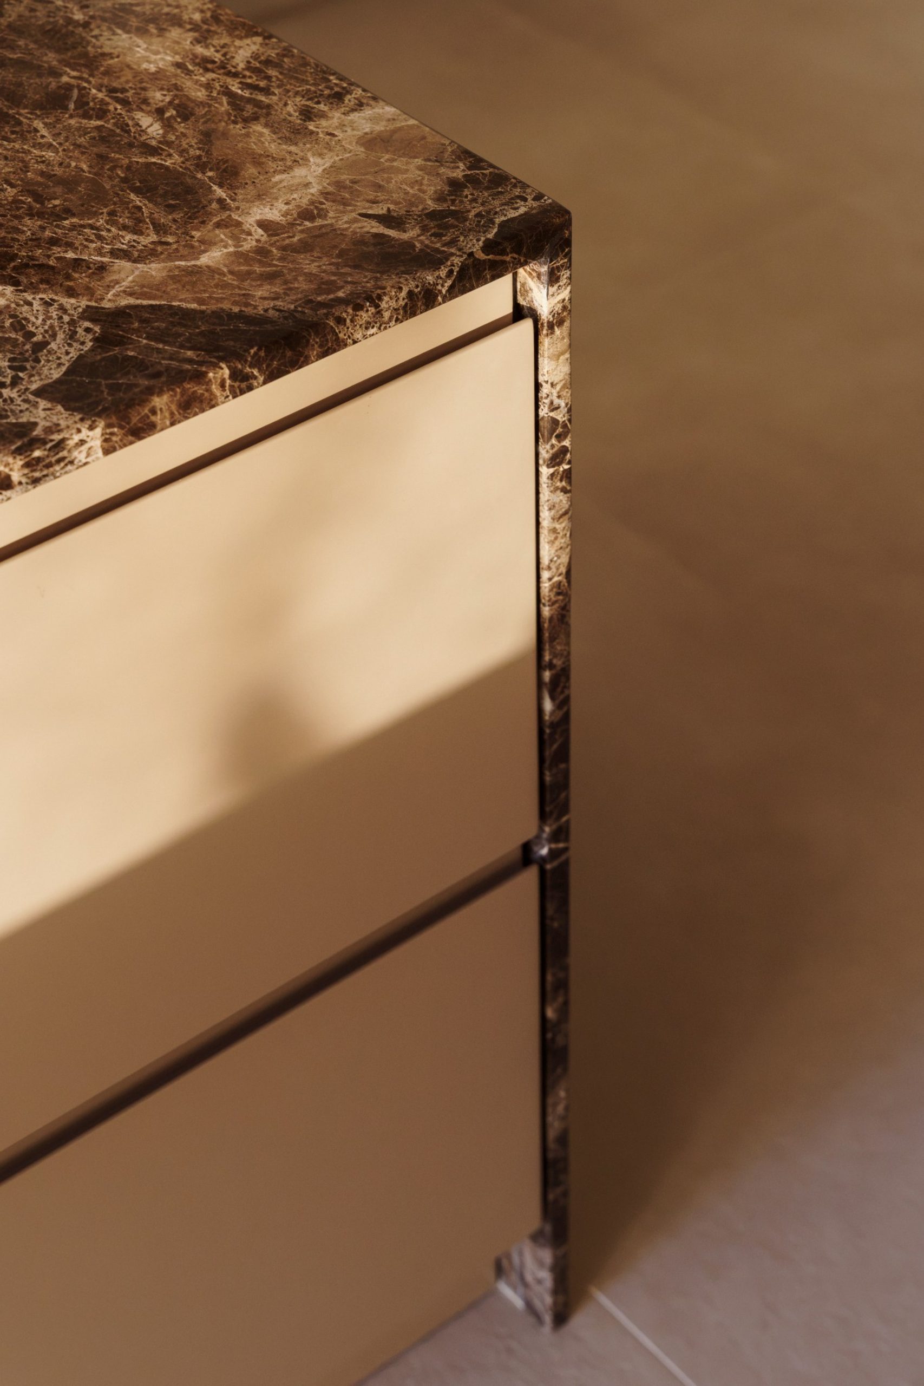
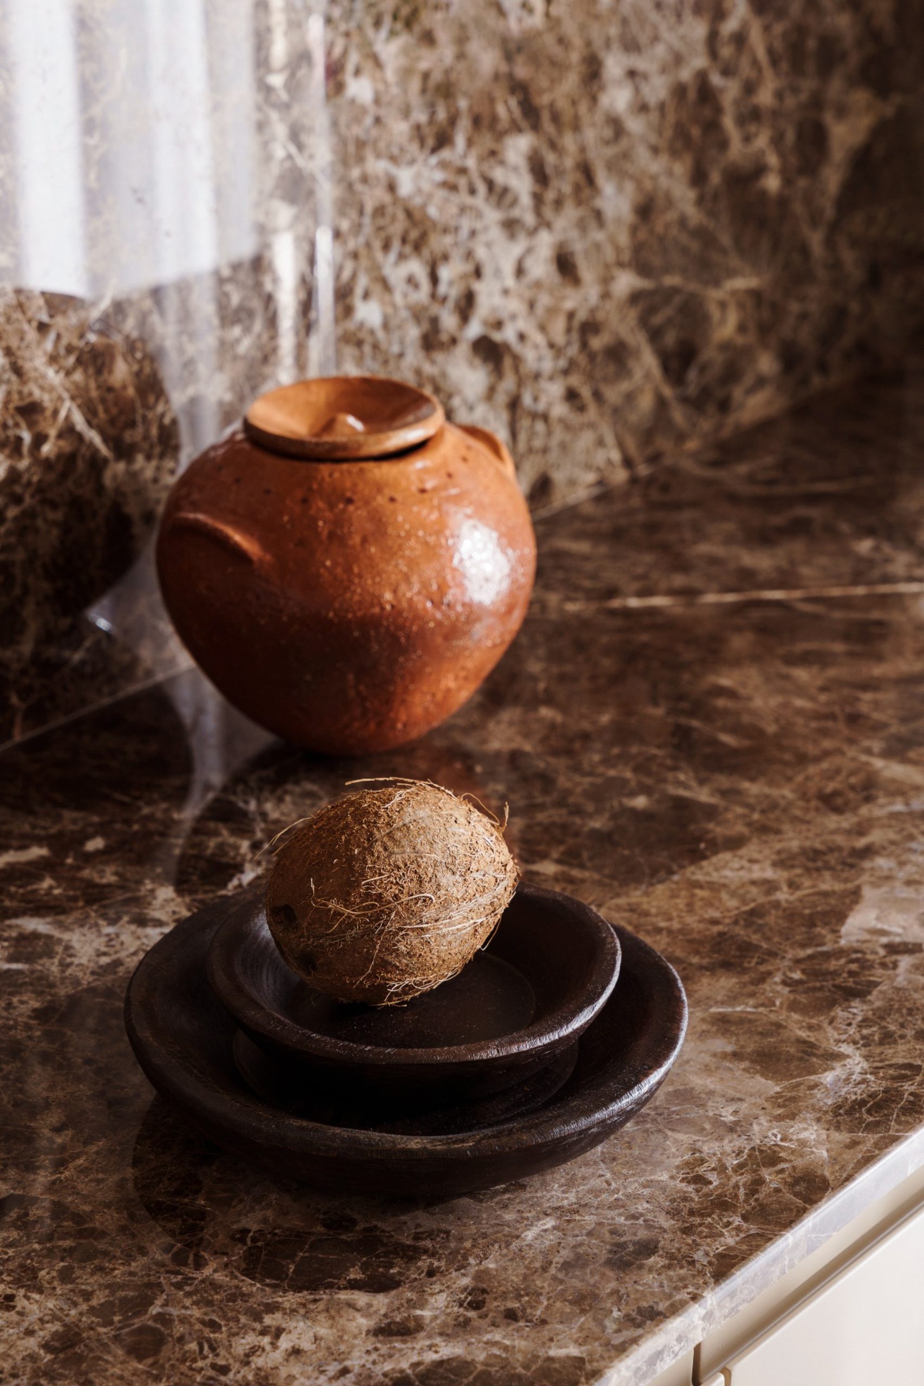
Its sculptural character is reinforced through a cladding of polished Emperador Dark marble. The deep brown veining strengthens the monolithic quality of the island, while the reflective surface helps diffuse natural light through the room.
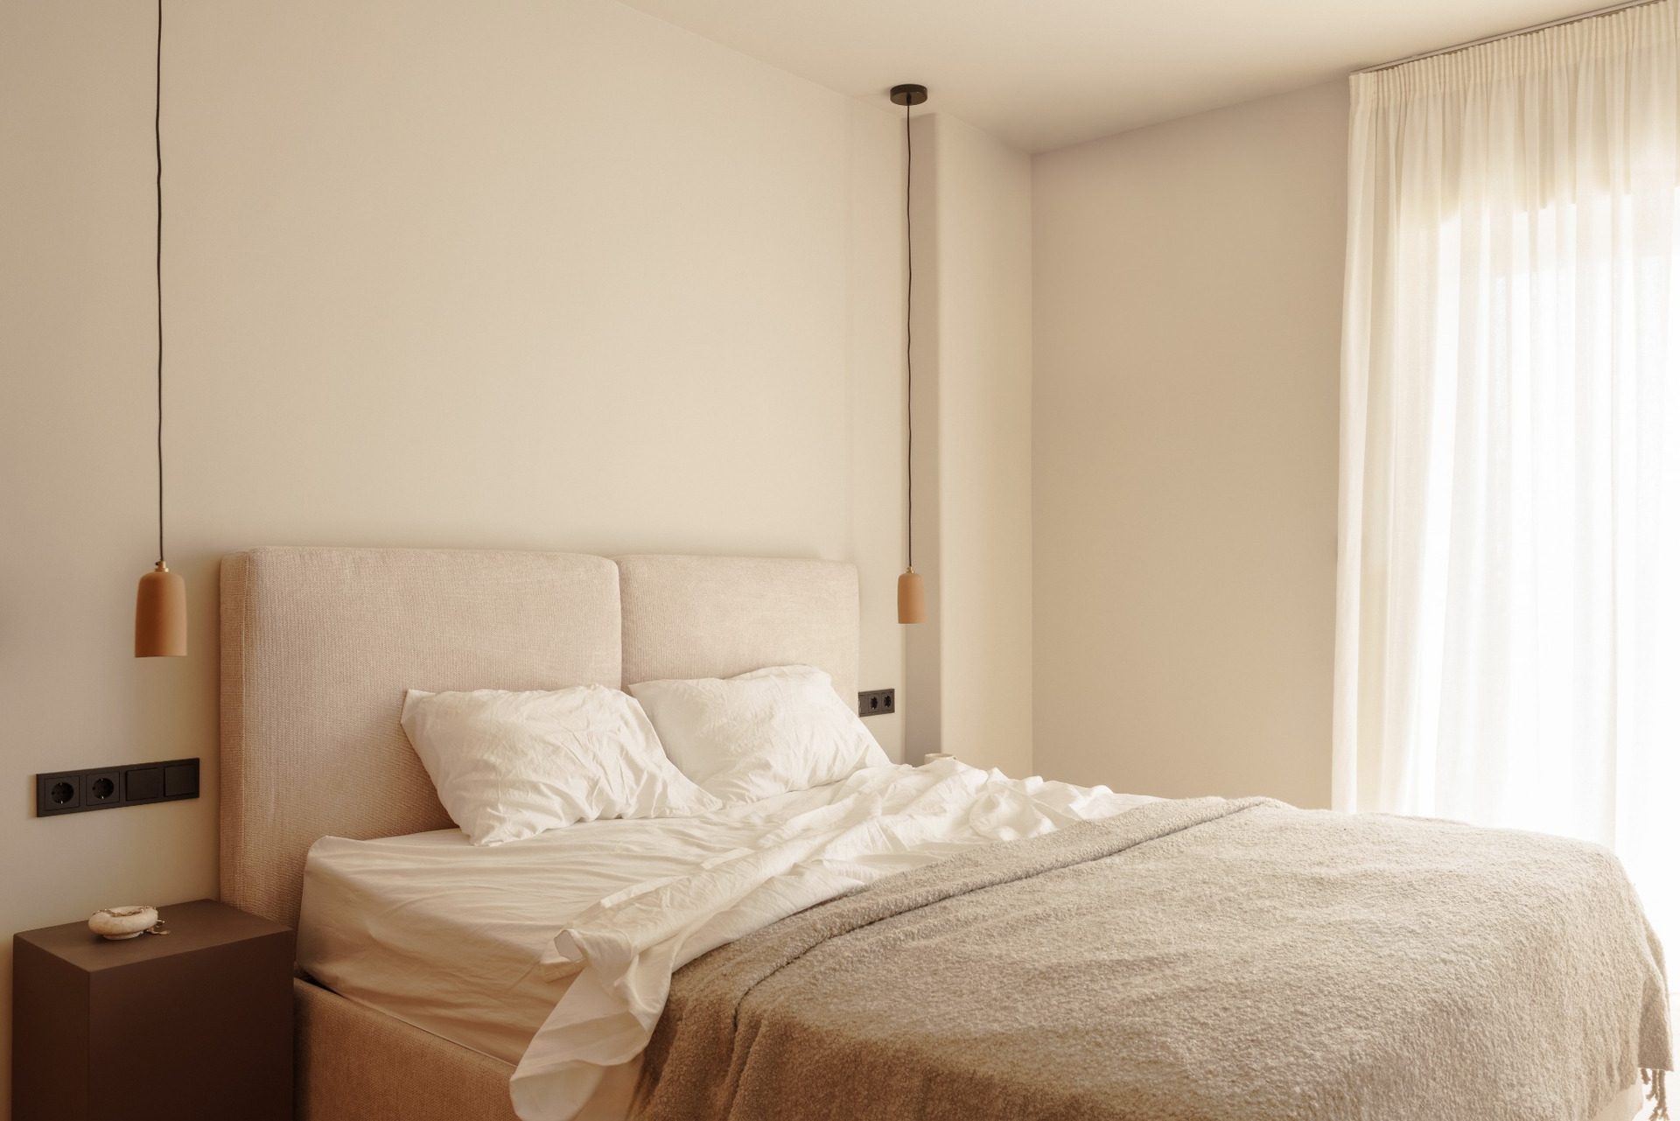
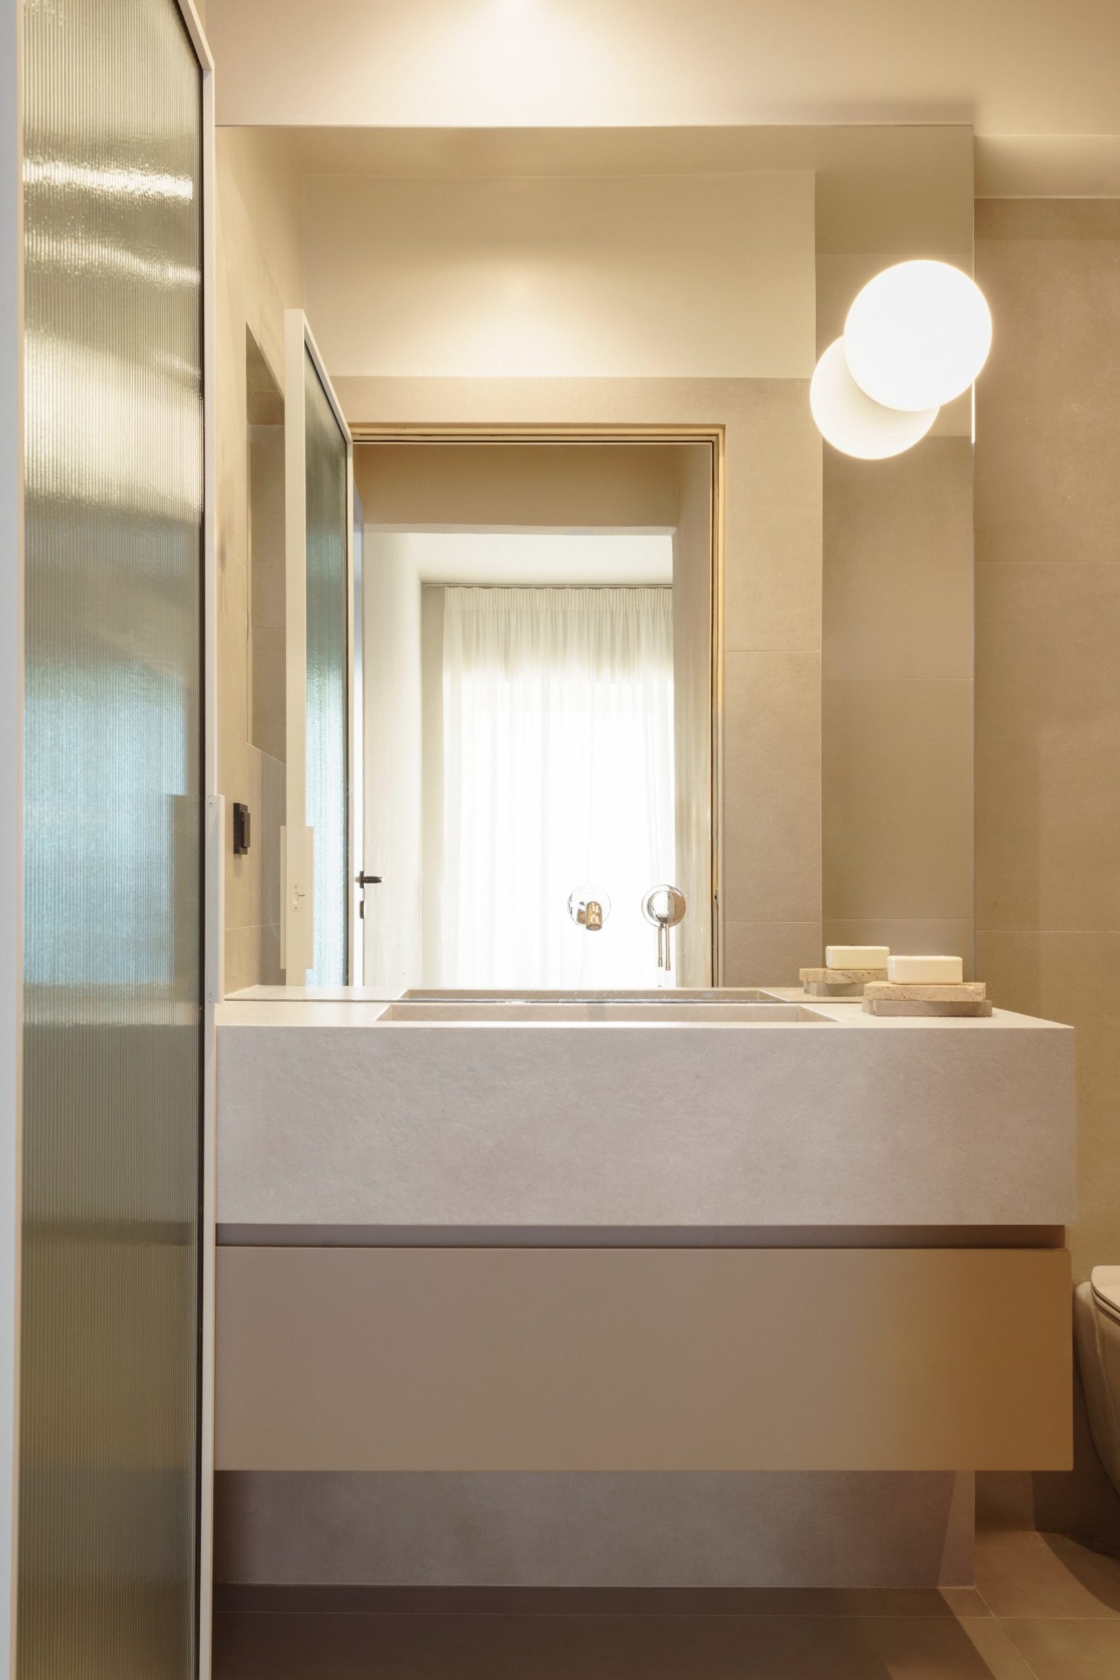
The reorganization of the plan also makes it possible to convert the former storage room into a WC. As a result, the existing bathroom becomes a master bathroom with direct access from the main bedroom. A ribbed-glass door introduces a more nuanced degree of privacy between the two spaces.
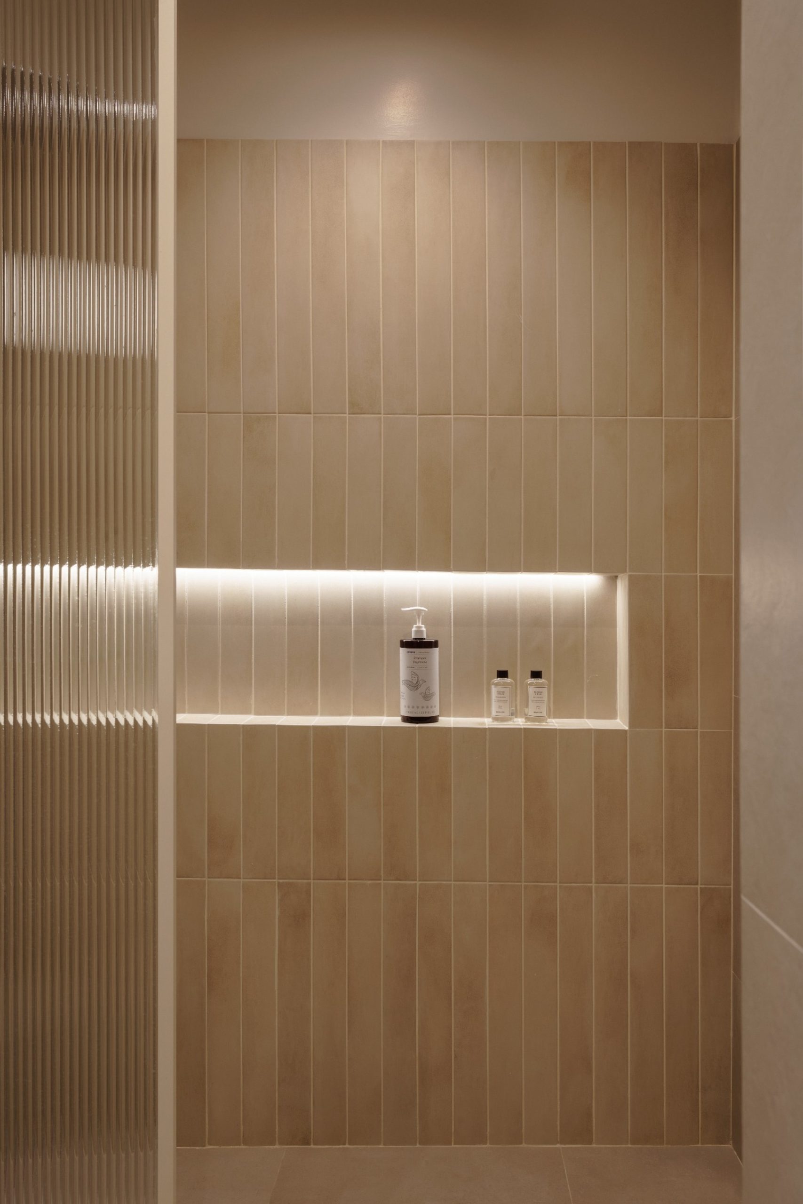
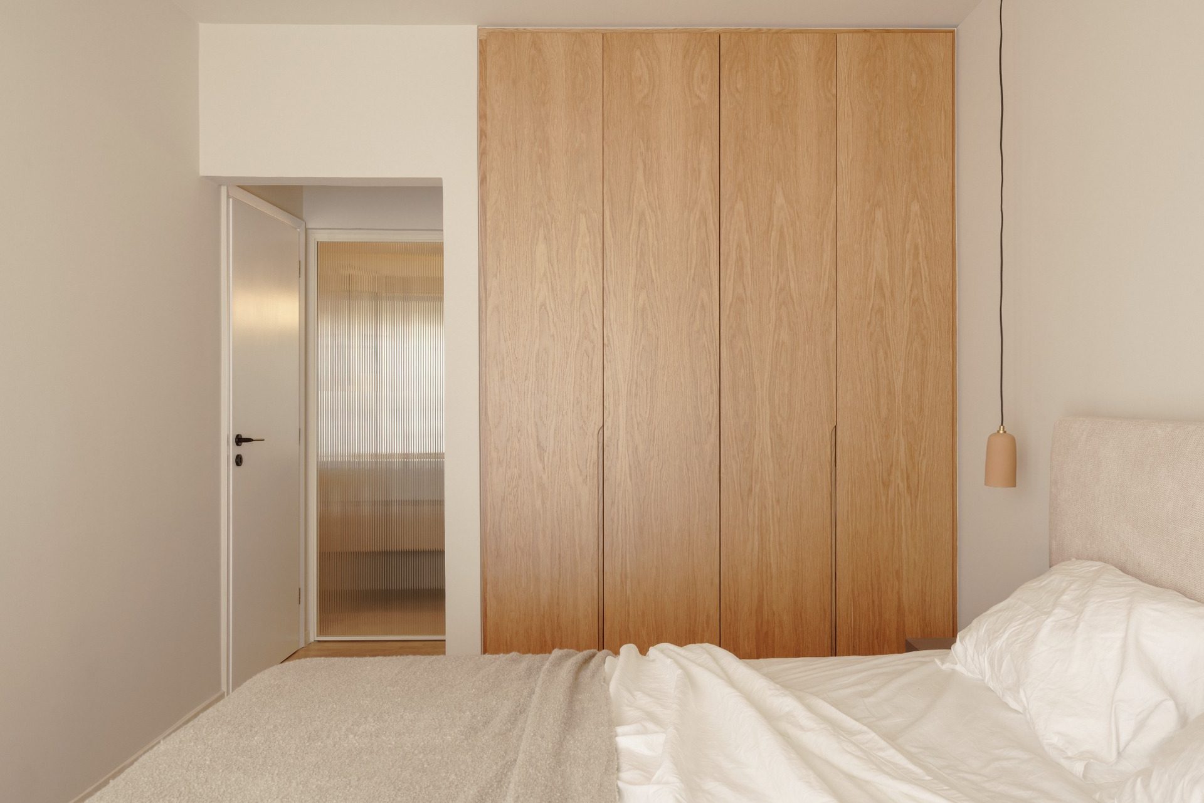
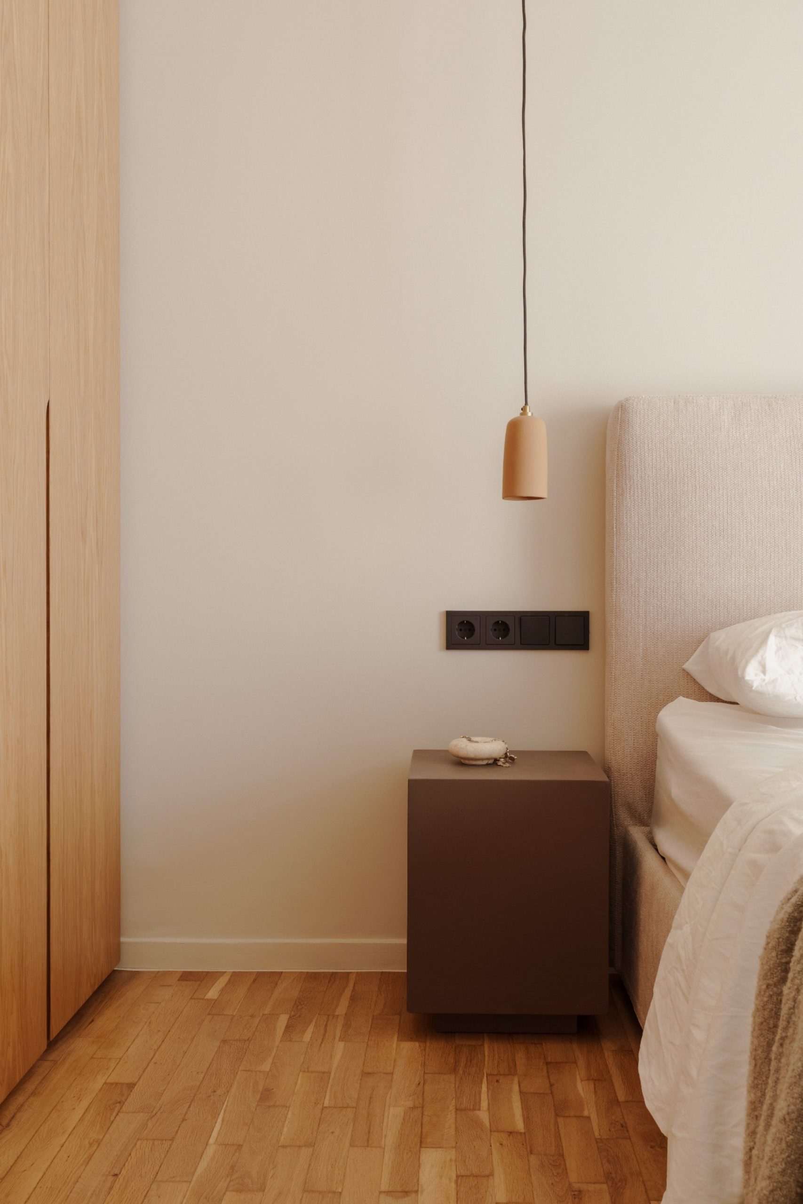
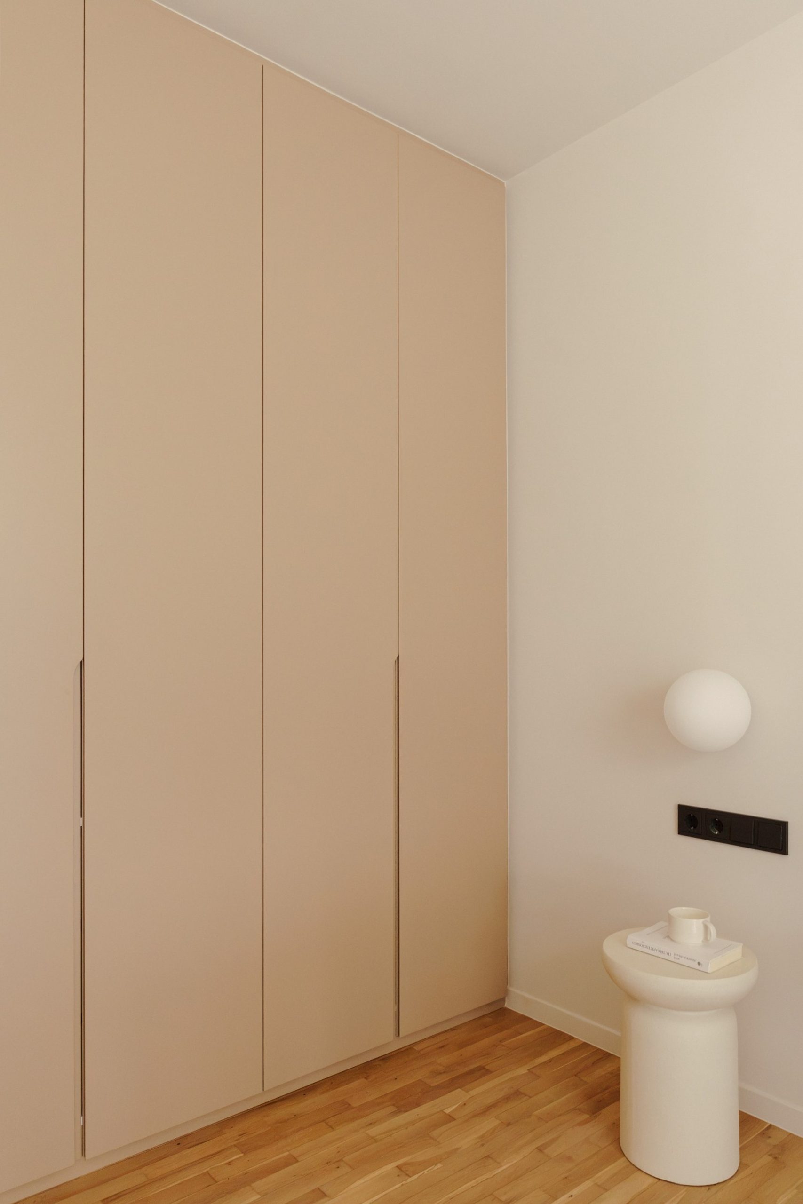
The apartment’s north-eastern orientation informed the choice of warm brown and mocha tones, which respond to the softer morning light. Brown lacquer defines the continuous filter furniture and the wardrobe of the smaller bedroom, while natural oak veneer adds a warmer texture to the main bedroom.
Large-format ceramic slabs replace the original tiled surfaces in the wet and circulation areas. By contrast, the existing oak parquet in both bedrooms was retained, restored and returned to its natural tone.
The coexistence of new and existing materials allows the original apartment to remain legible within the renovation. Rather than erasing its previous identity, the intervention establishes continuity between what was retained and what was introduced.
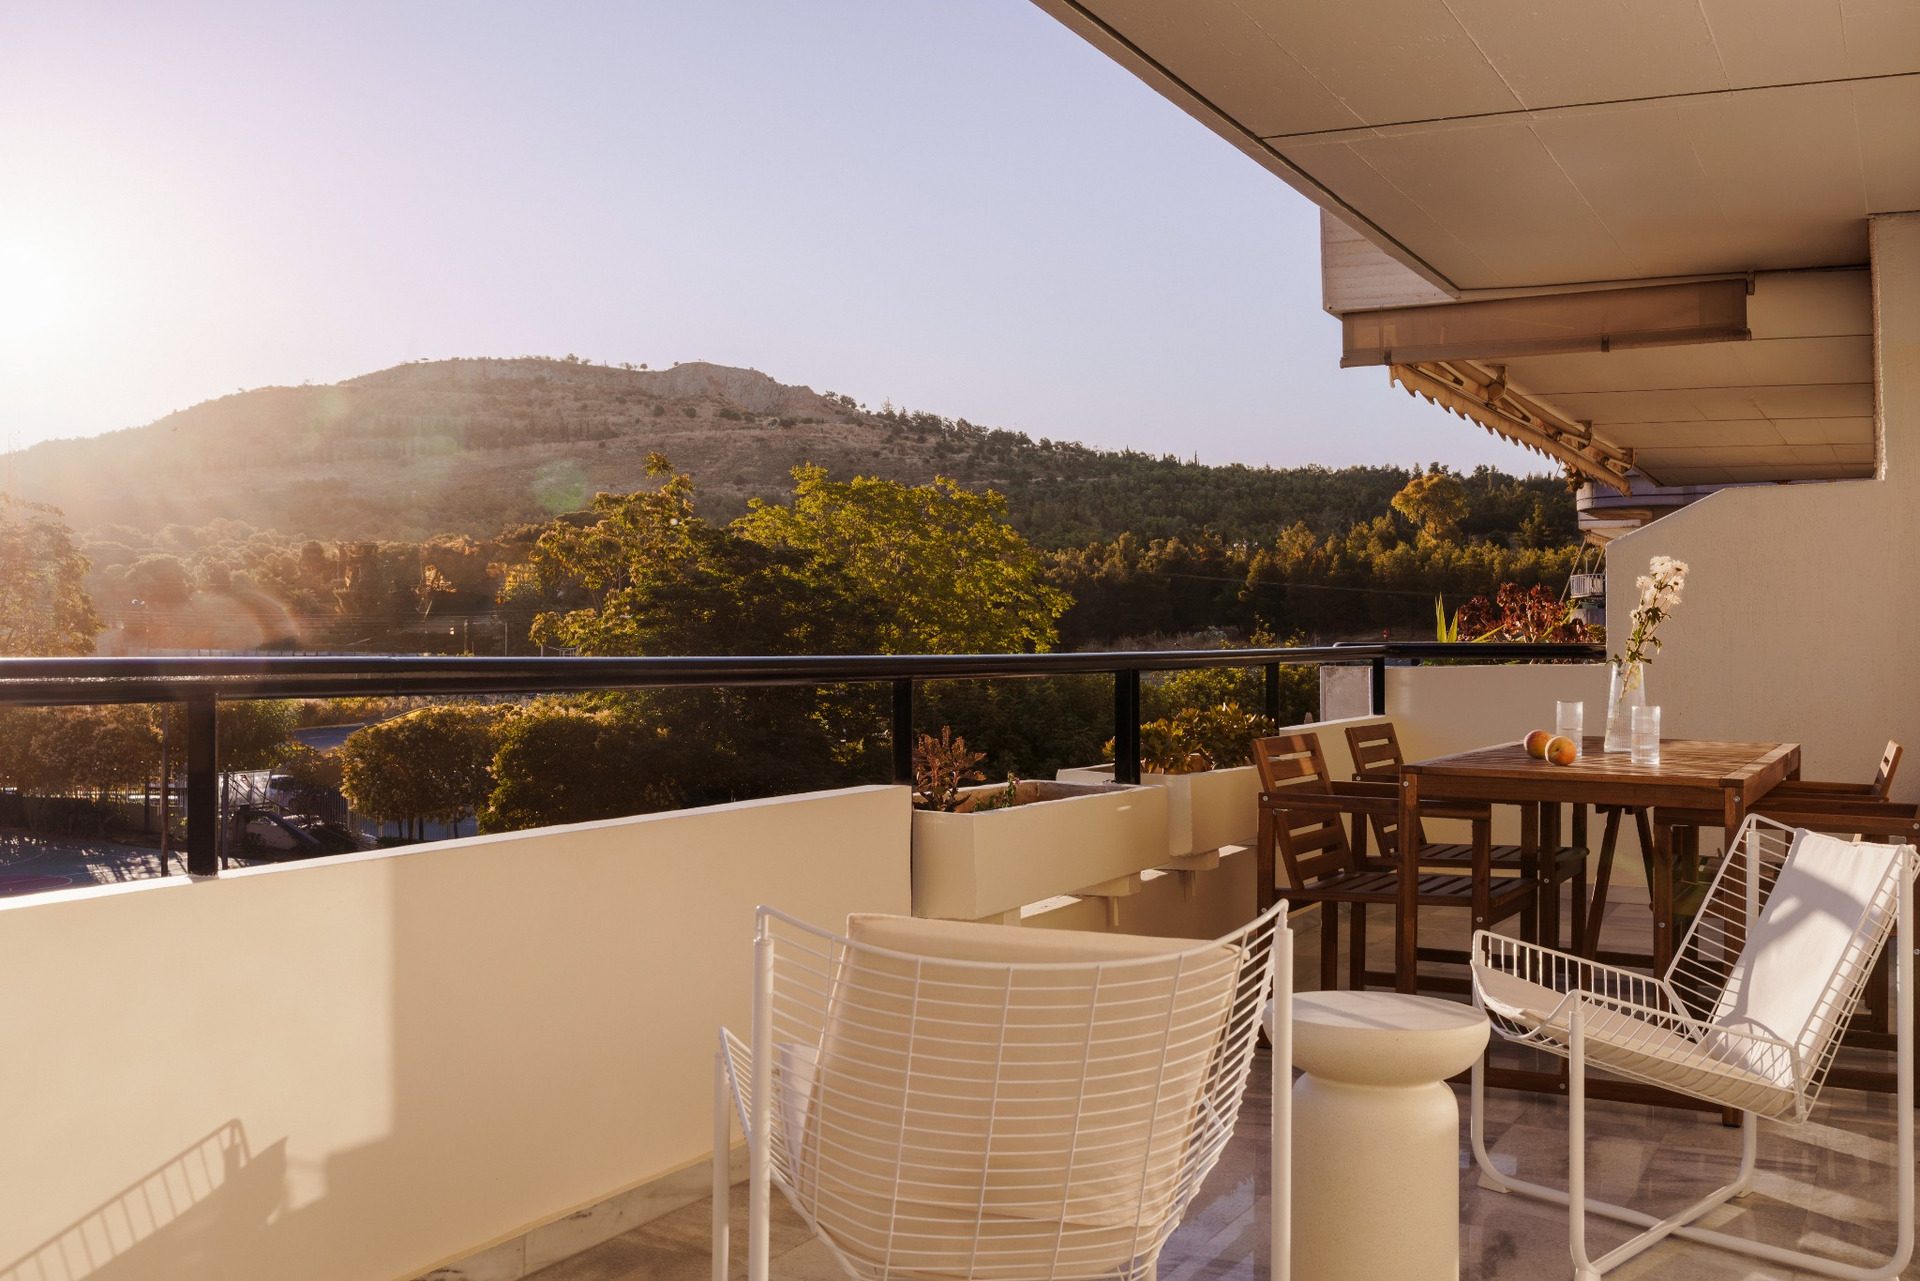
The generous terrace overlooking Alsos Veikou extends the interior outdoors. Organized into dining and lounge zones, it becomes an additional living area and reinforces the relationship between the apartment and its surroundings.
Ultimately, Threshold reinterprets the typical Athenian apartment through a series of transitions: between public and private, open and enclosed, furniture and architecture, existing and new. Here, the threshold is no longer understood as a dividing line, but as a space in its own right.