Hennessy Village by Barbarito Bancel Architectes
Architecture:
Photography:

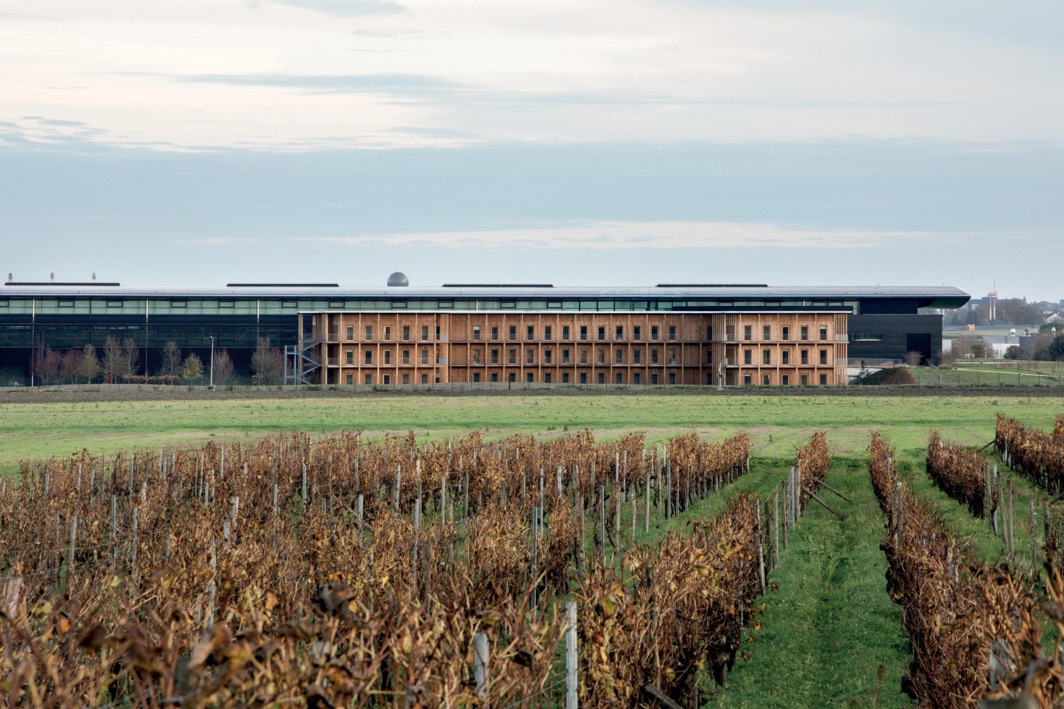
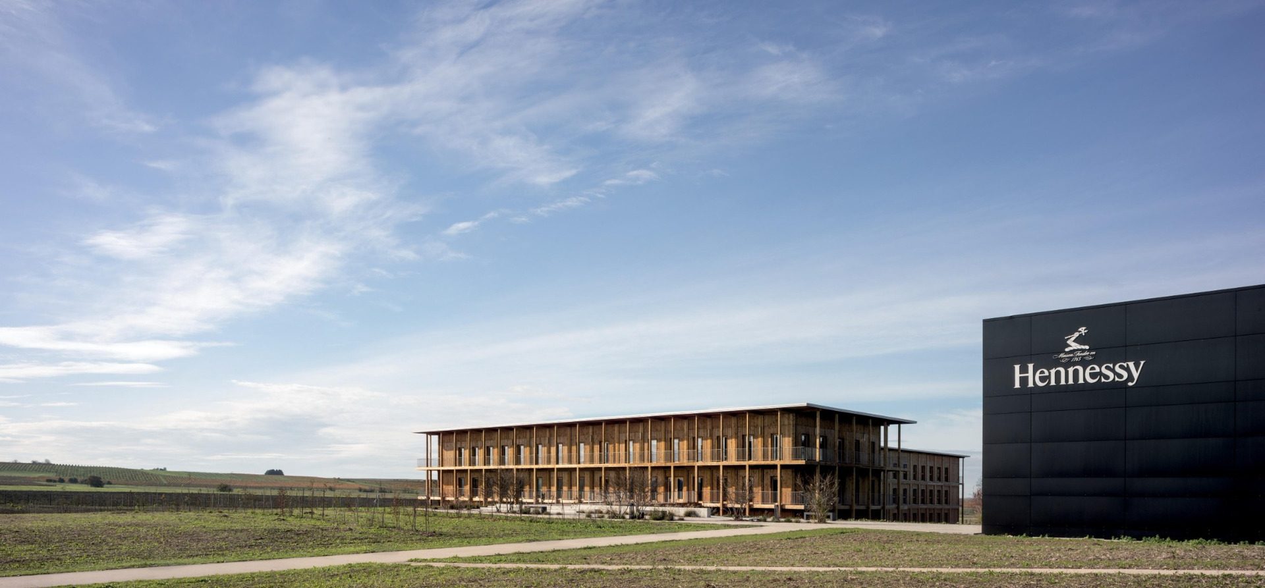
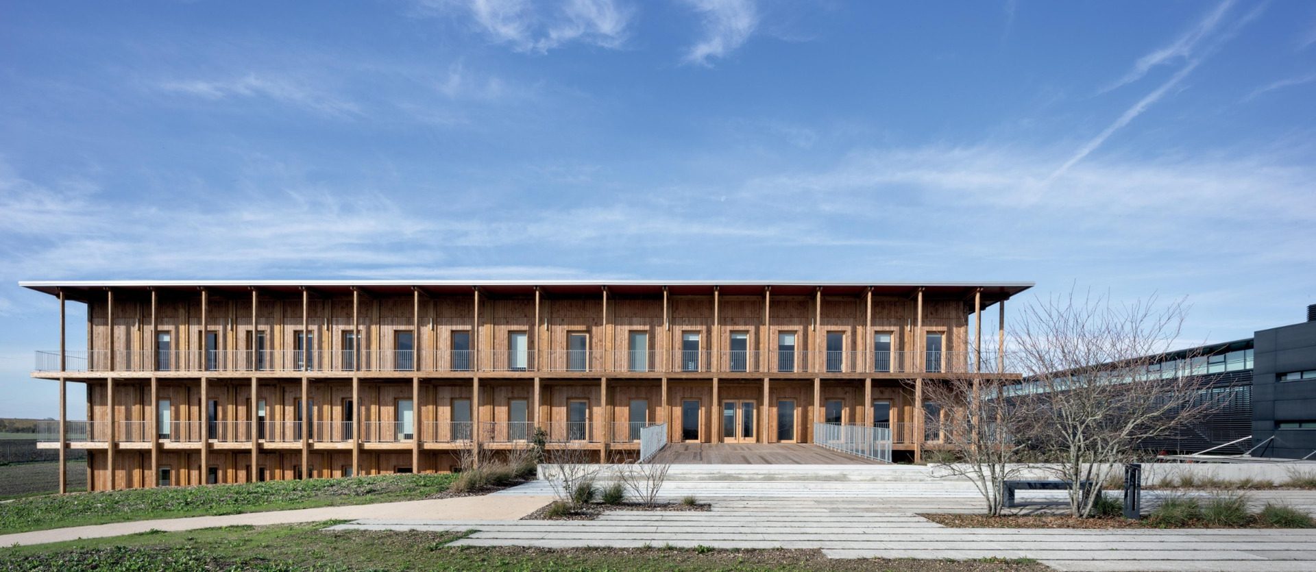
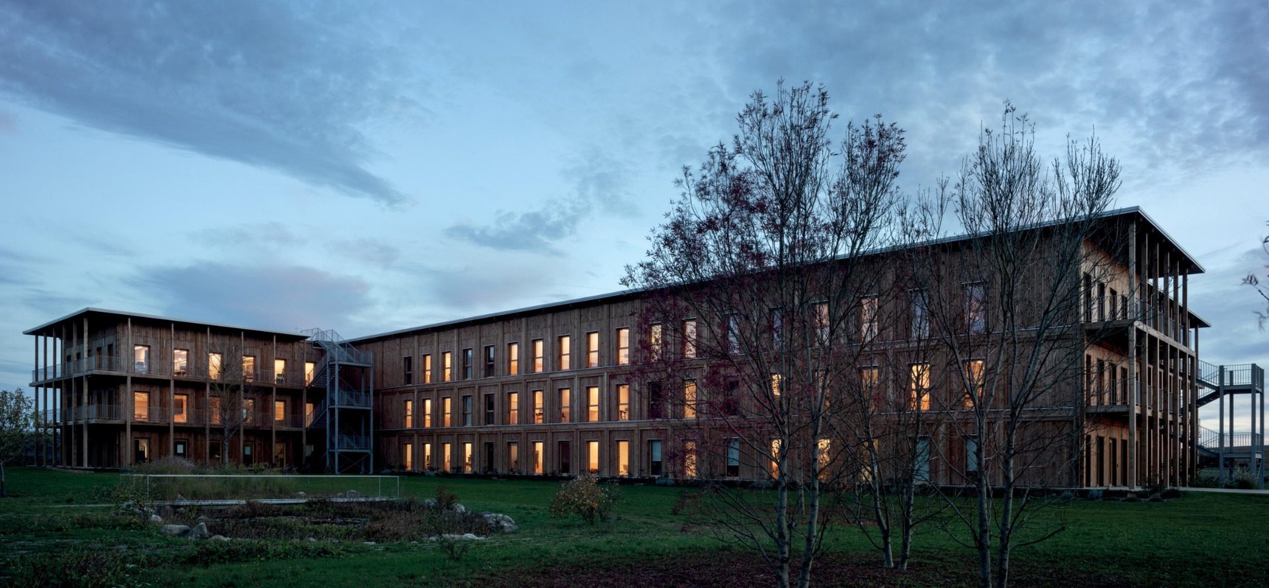
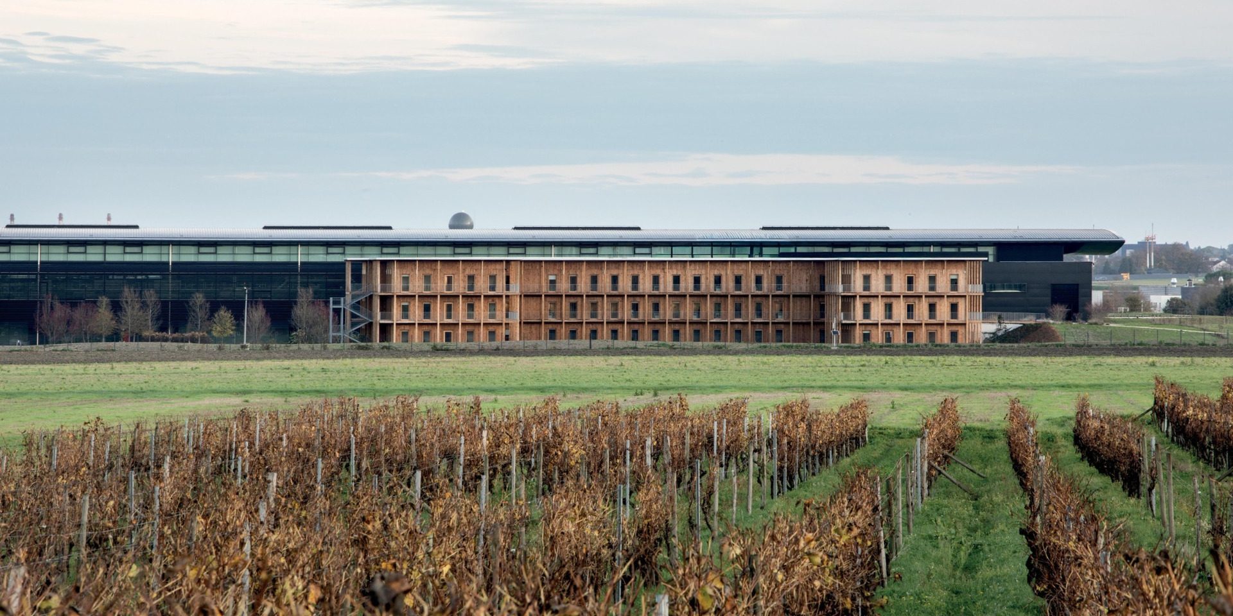
Located at Hennessy’s bottling site in Salles-d’Angles, France, the new 4,068m² complex by Barbarito Bancel Architectes combines office, dining, exhibition and reception functions within a low timber structure. Completed in 2025, the project responds to the surrounding vineyard landscape through a horizontal organization that integrates working spaces, circulation and outdoor areas.
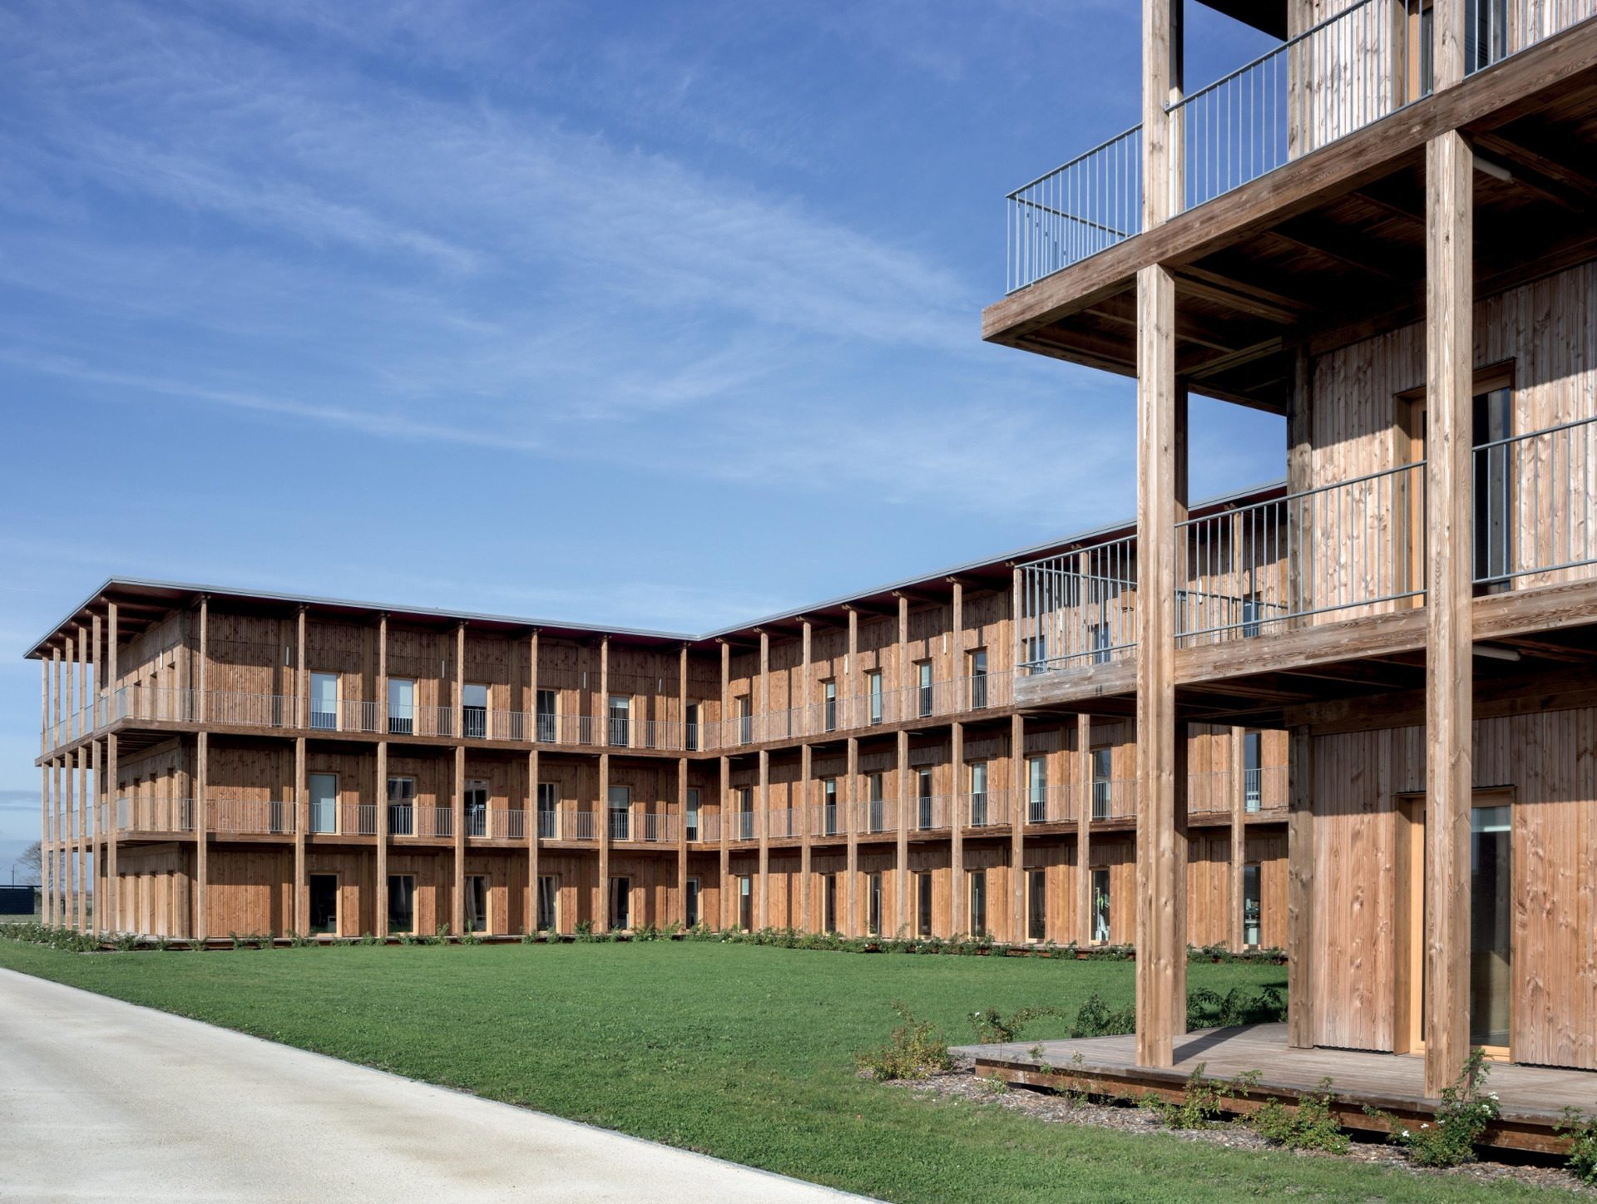
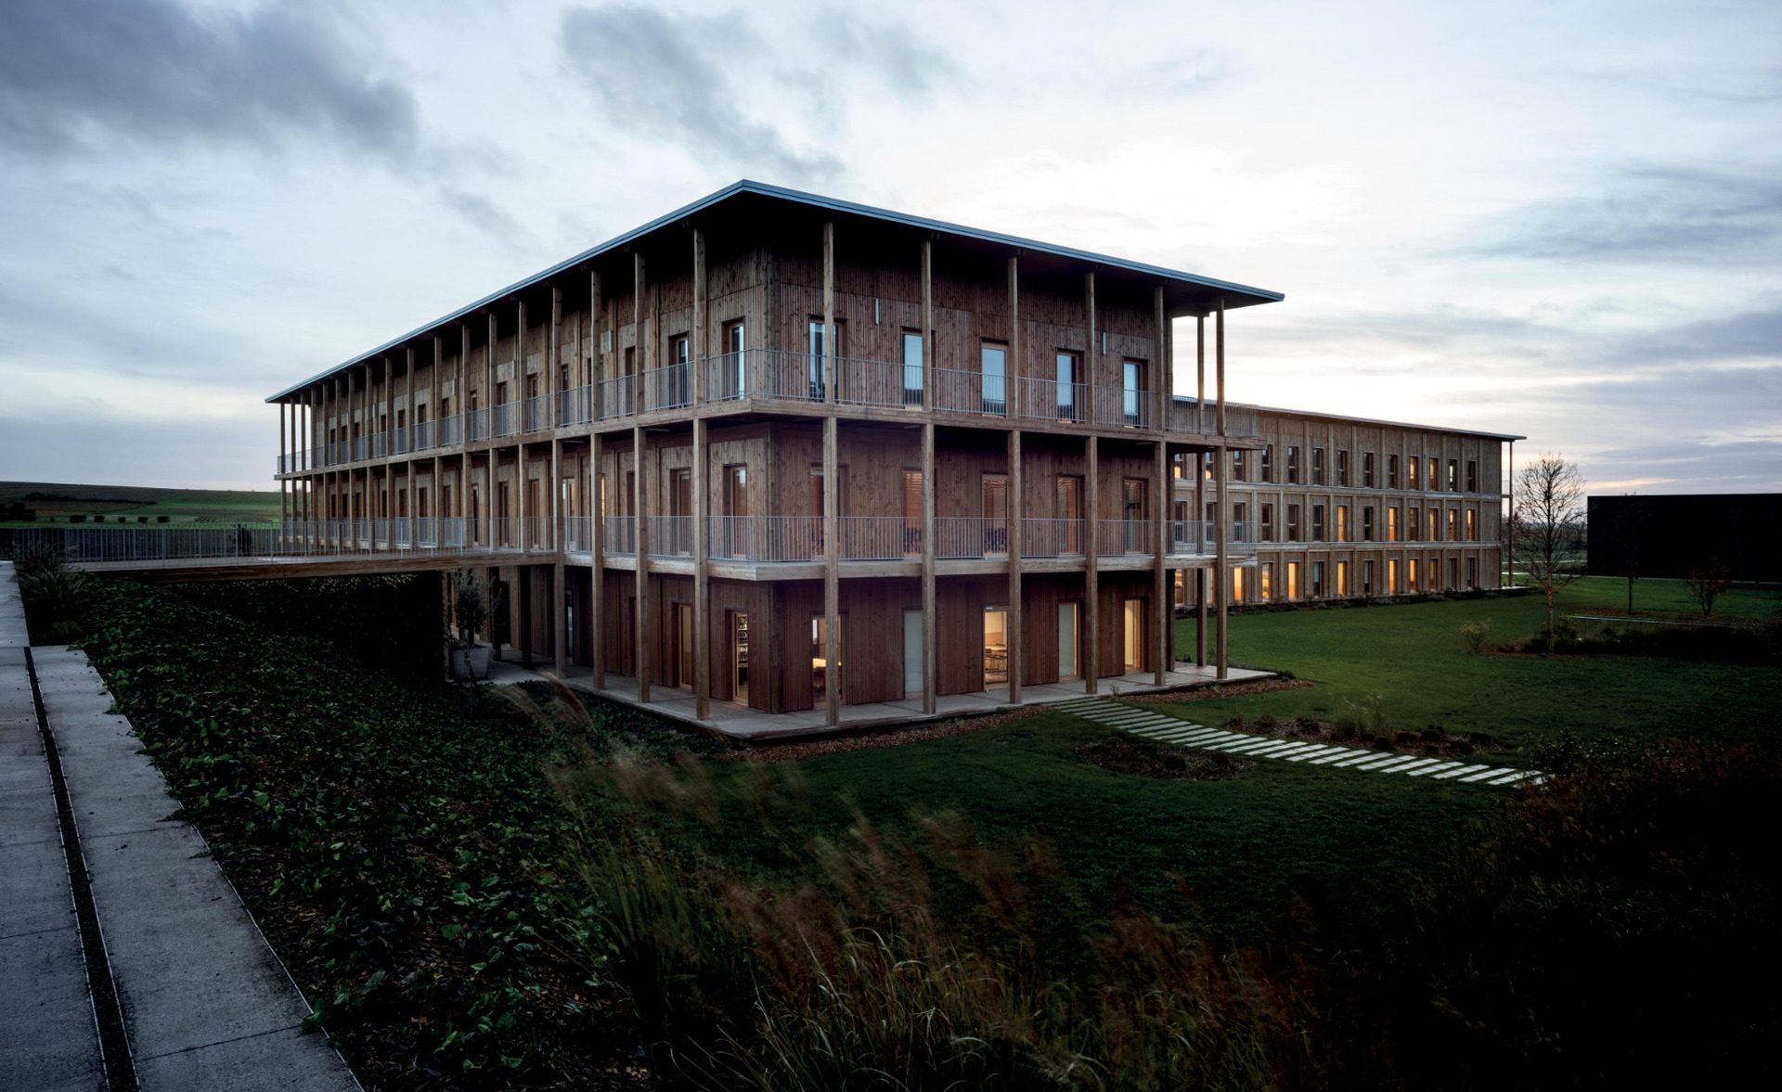
The building is structured in three horizontal layers: a base associated with the terrain, the main occupied volume and an upper level defined by an extended canopy. Its timber structure is positioned lightly in relation to the ground, while covered transitional spaces mediate between the interiors and the landscape.
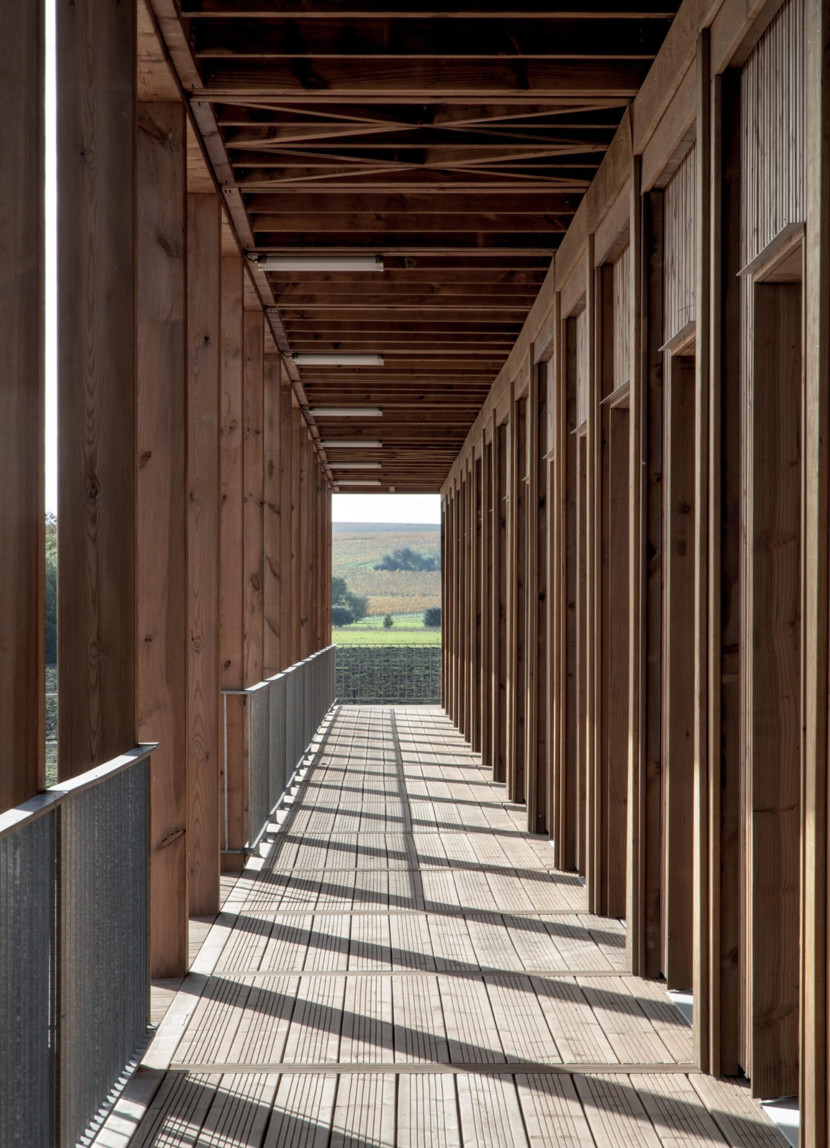
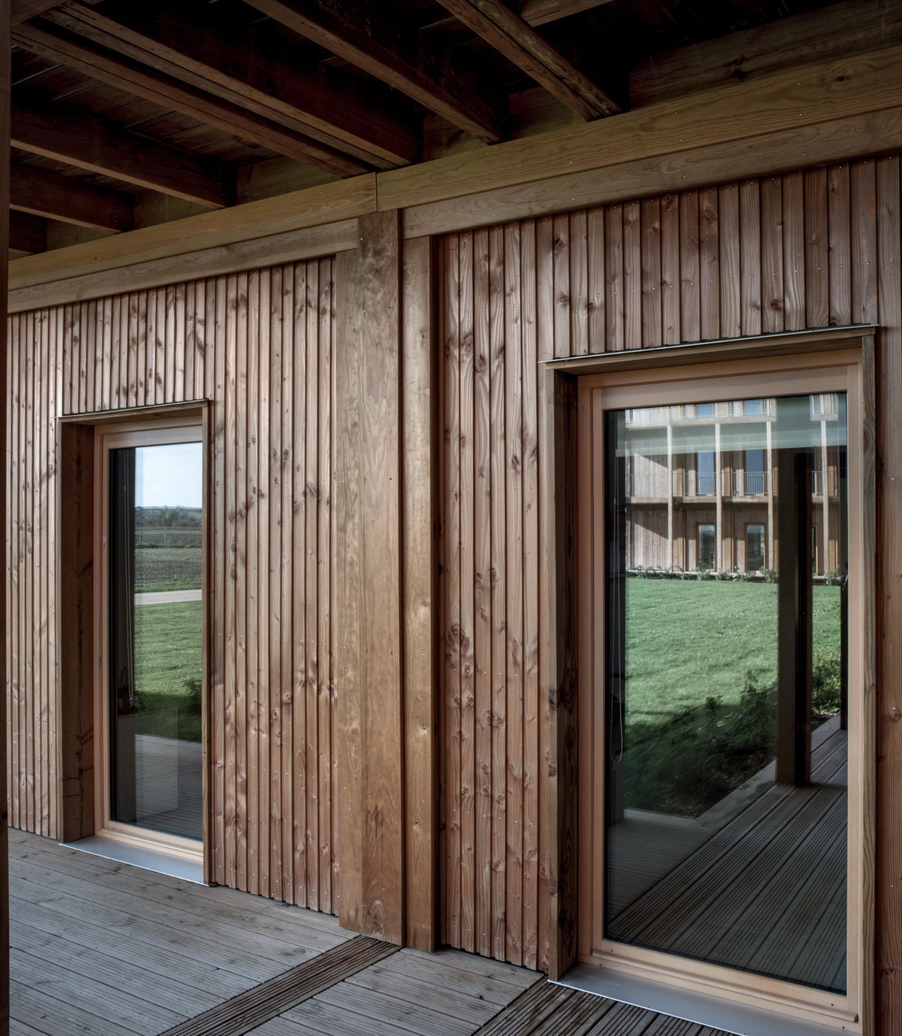
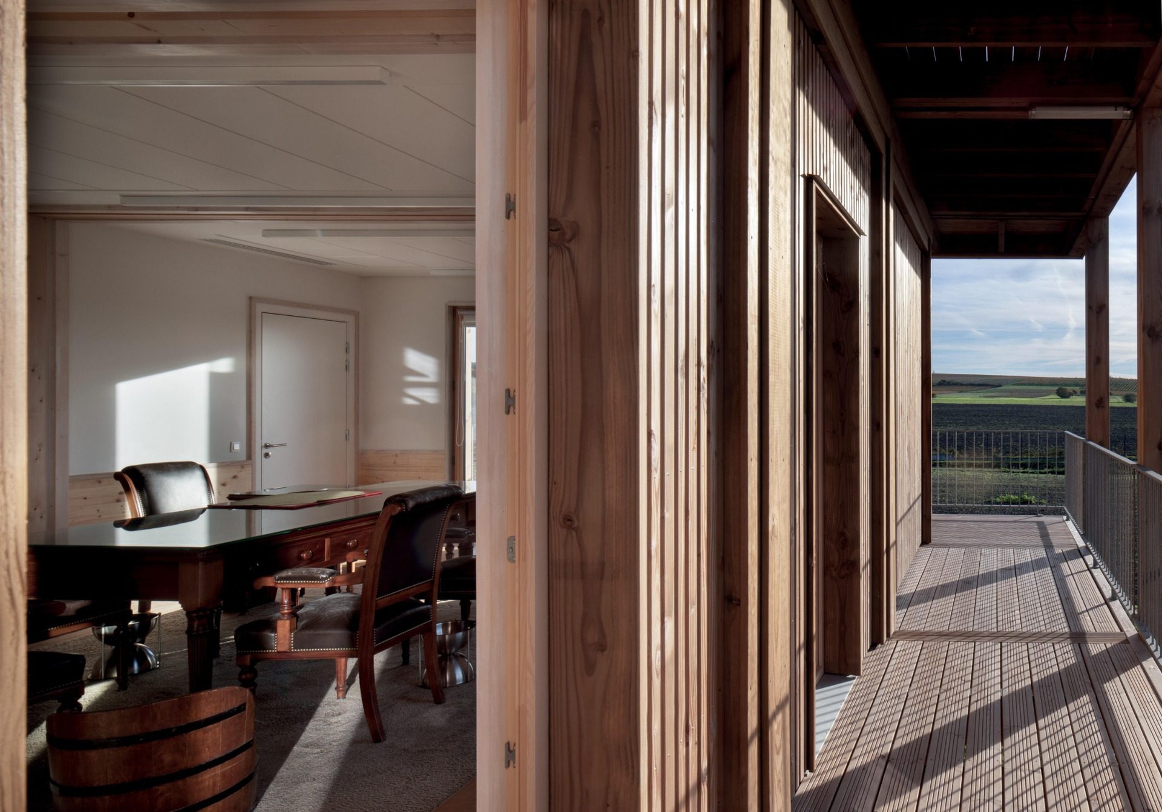
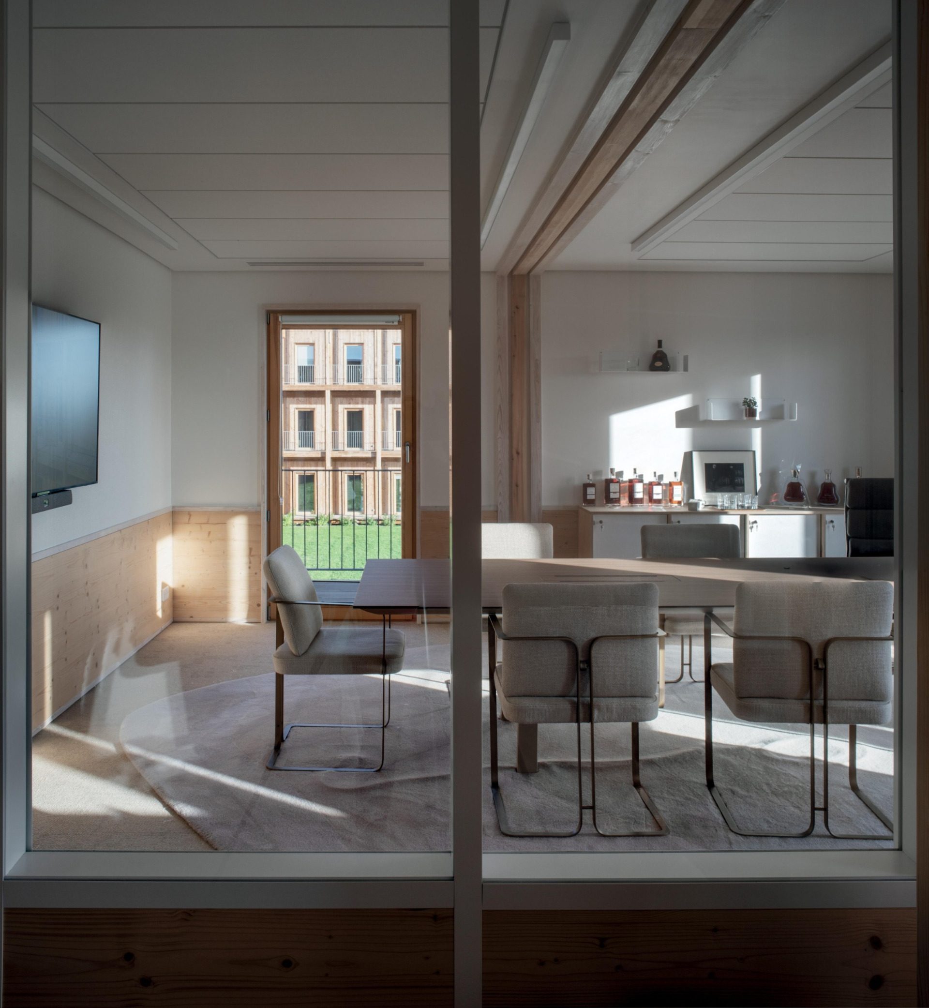
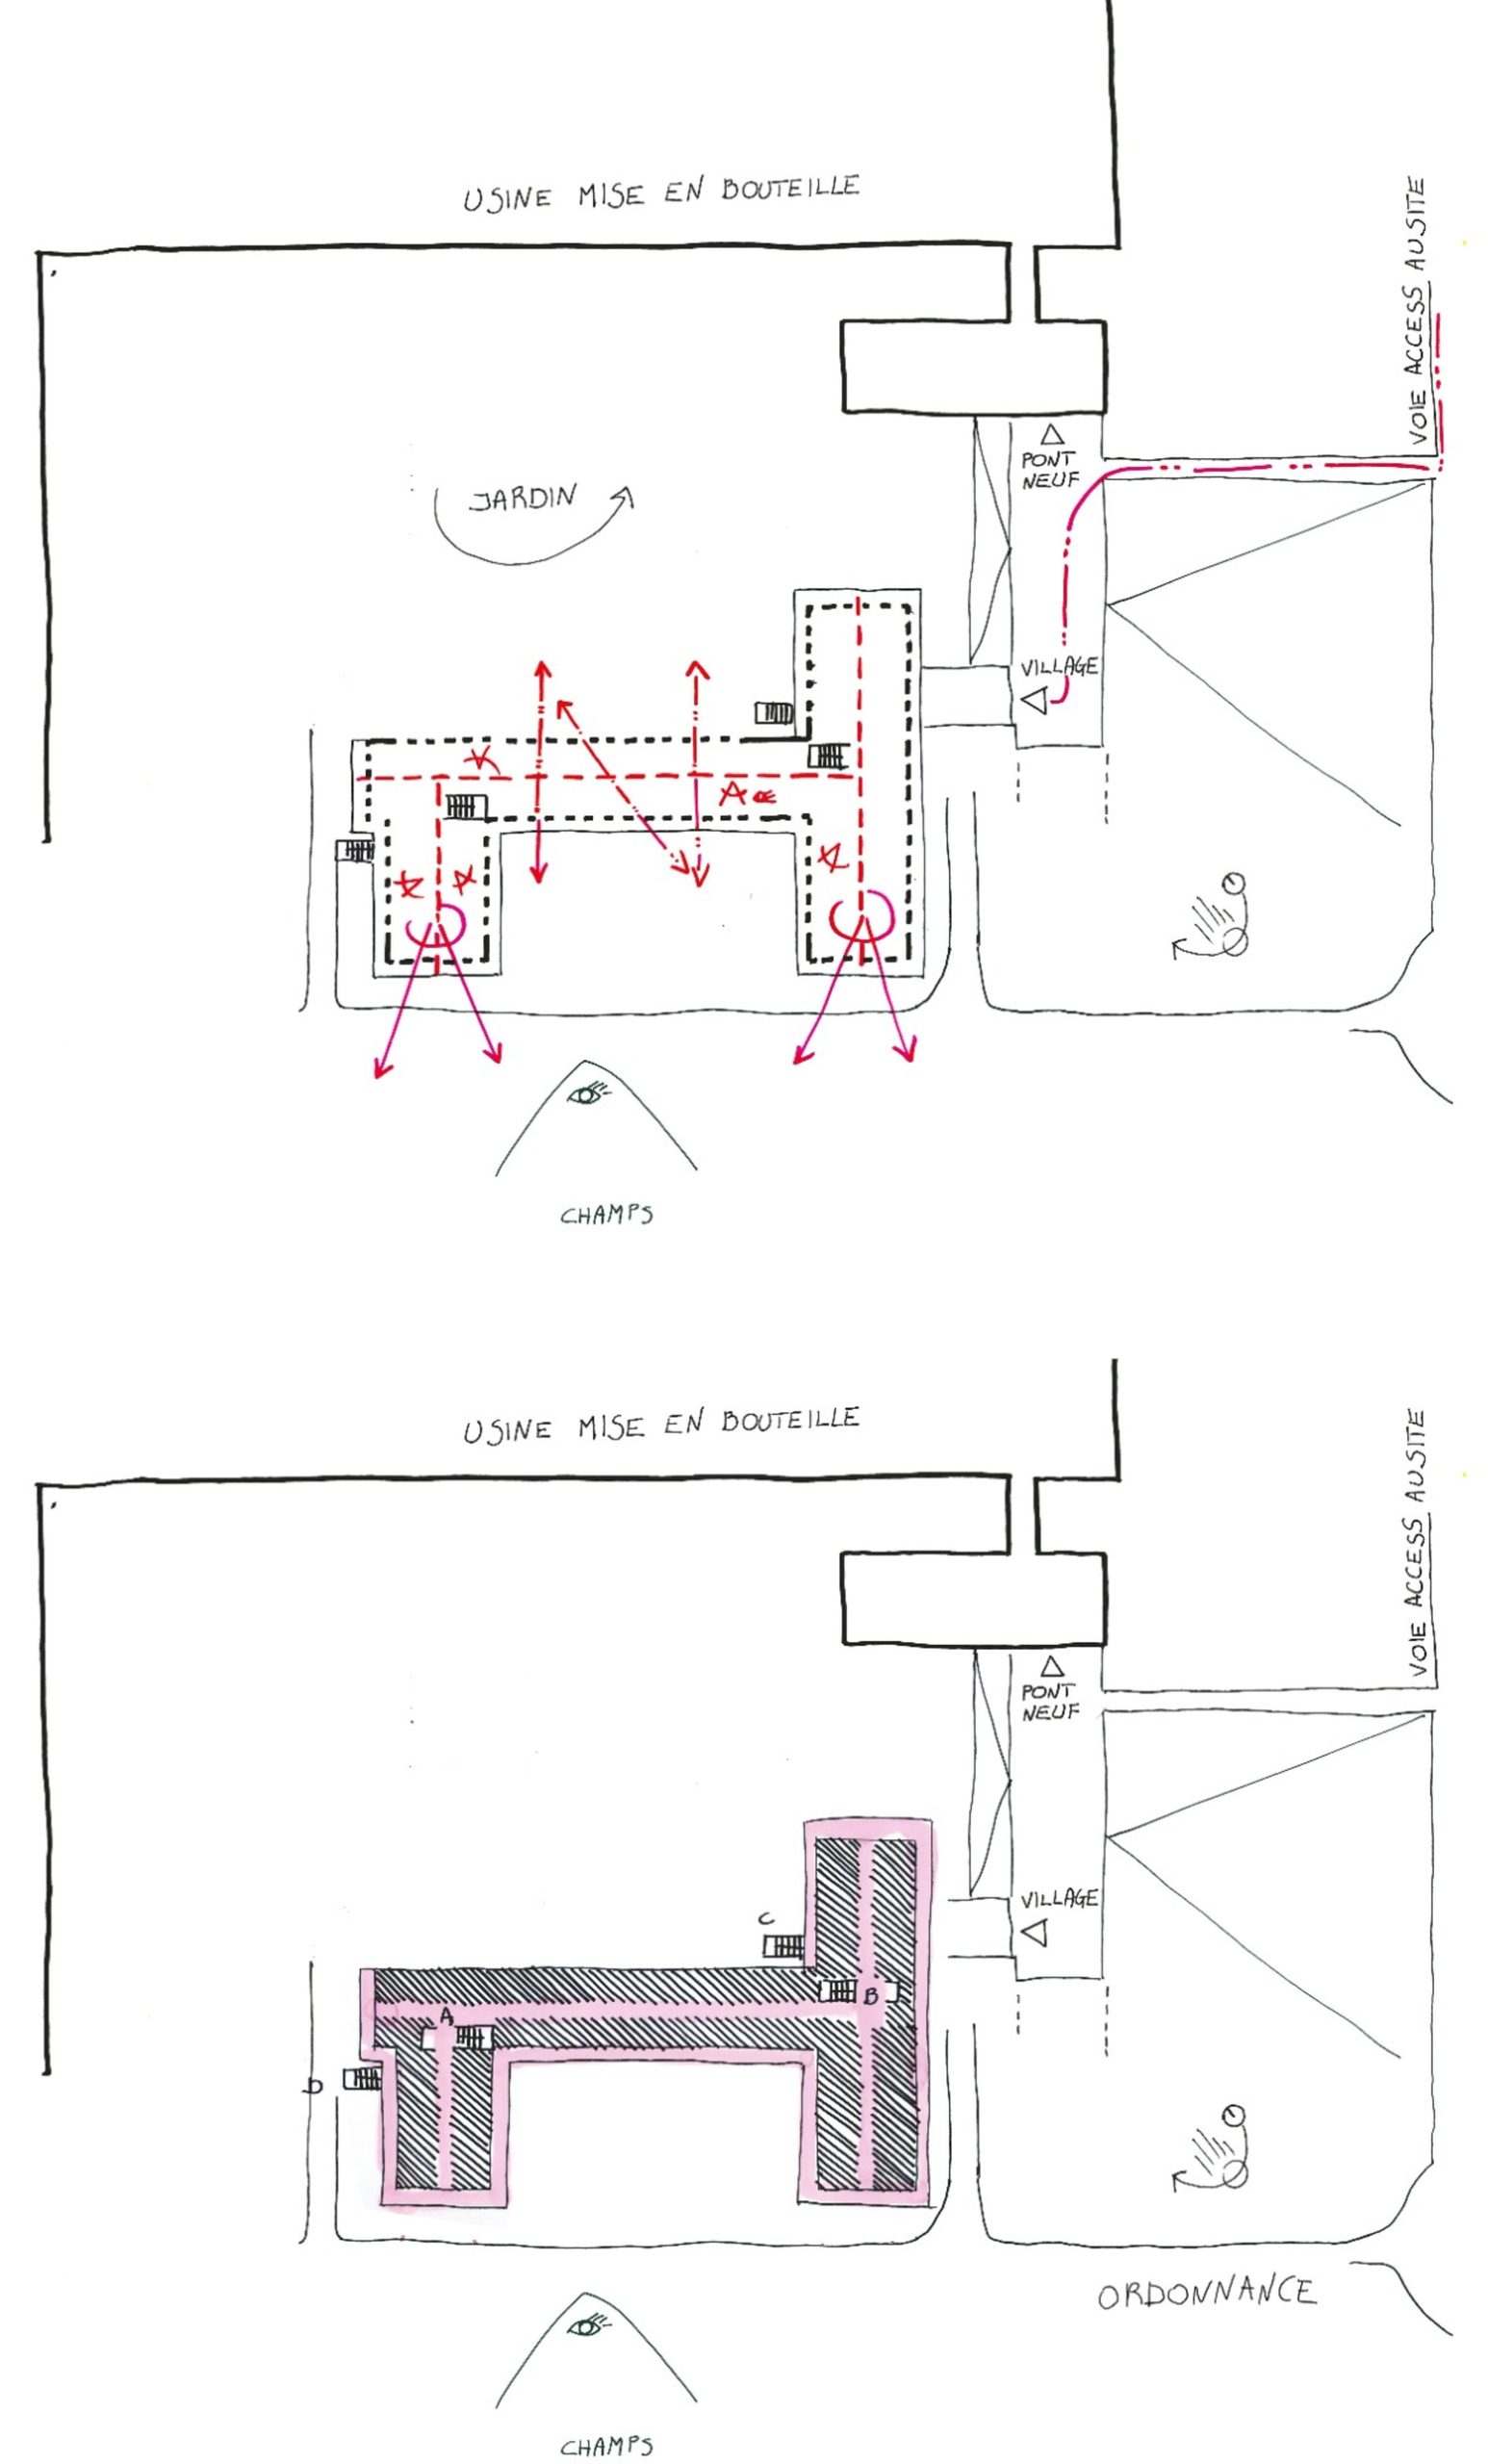
A regular column-and-beam grid organizes the main volume. Along the south façade, a continuous gallery of walkways adds depth to the envelope, combining circulation and informal shared areas with passive solar protection. Openings frame views across the vineyards, while the northern side is oriented towards a shared landscaped courtyard organized around a reflecting pool.
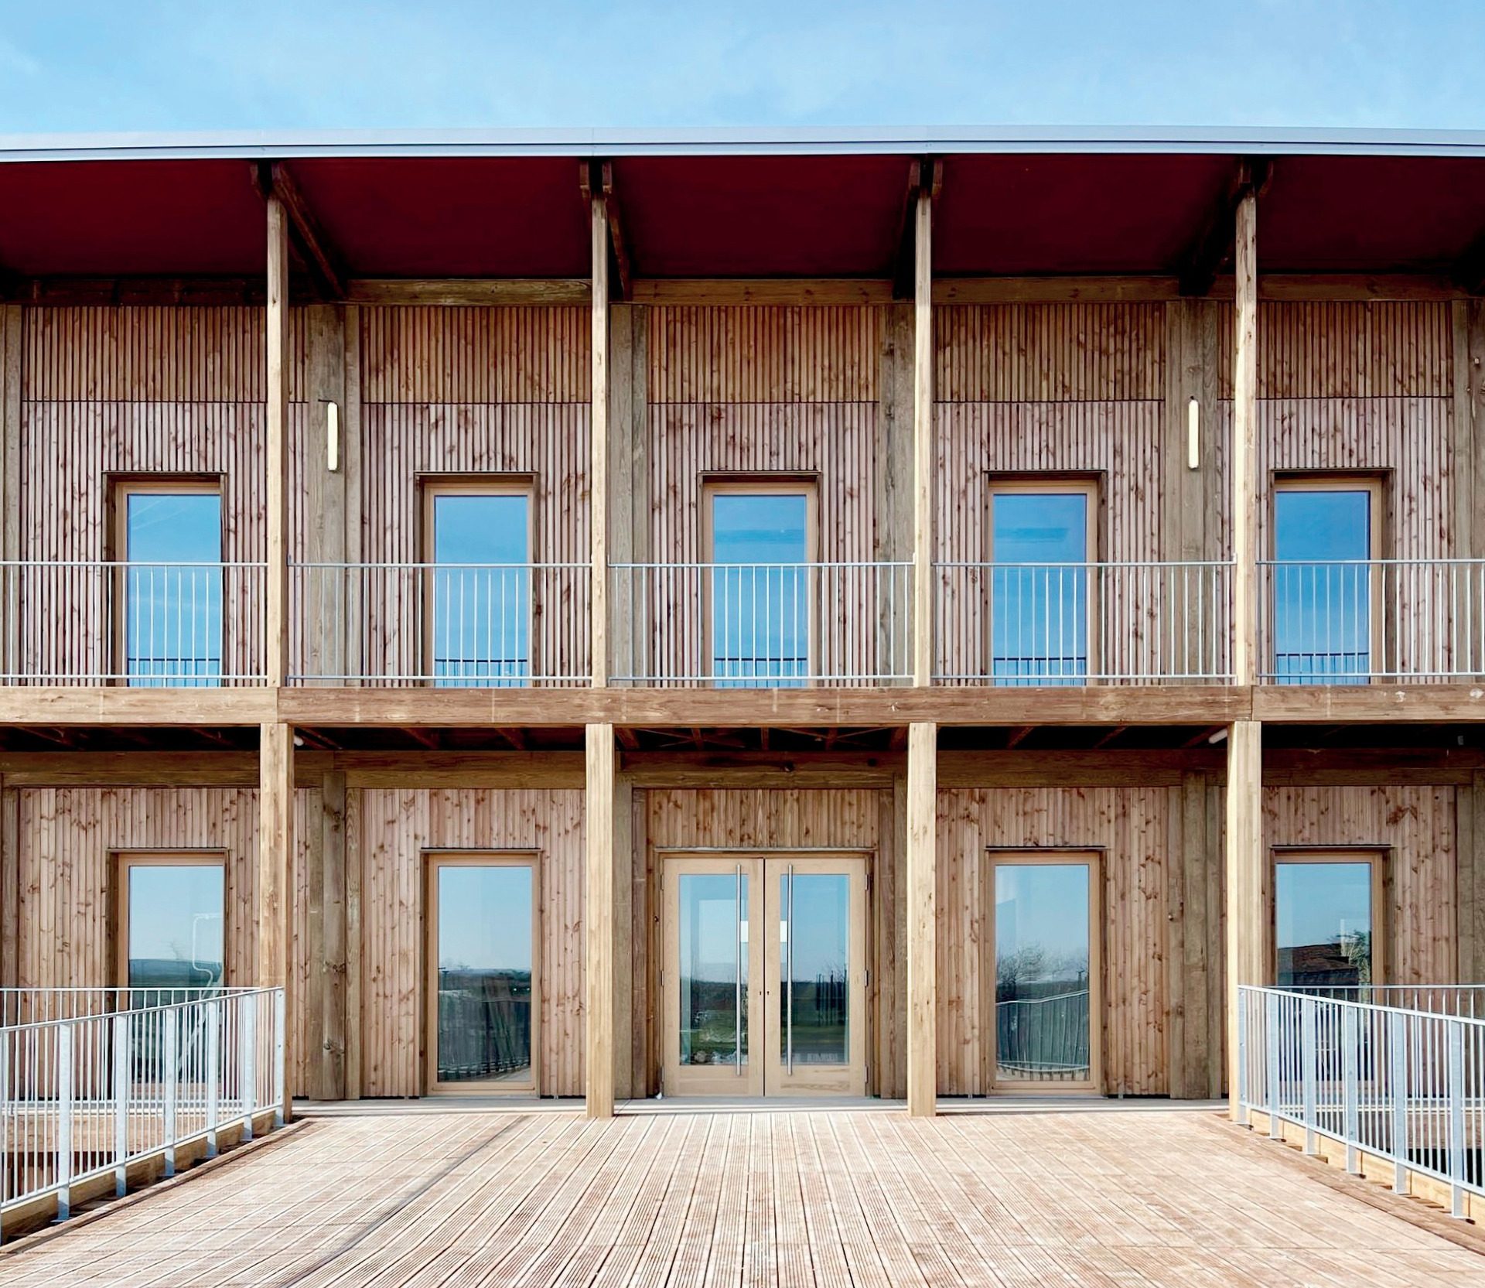
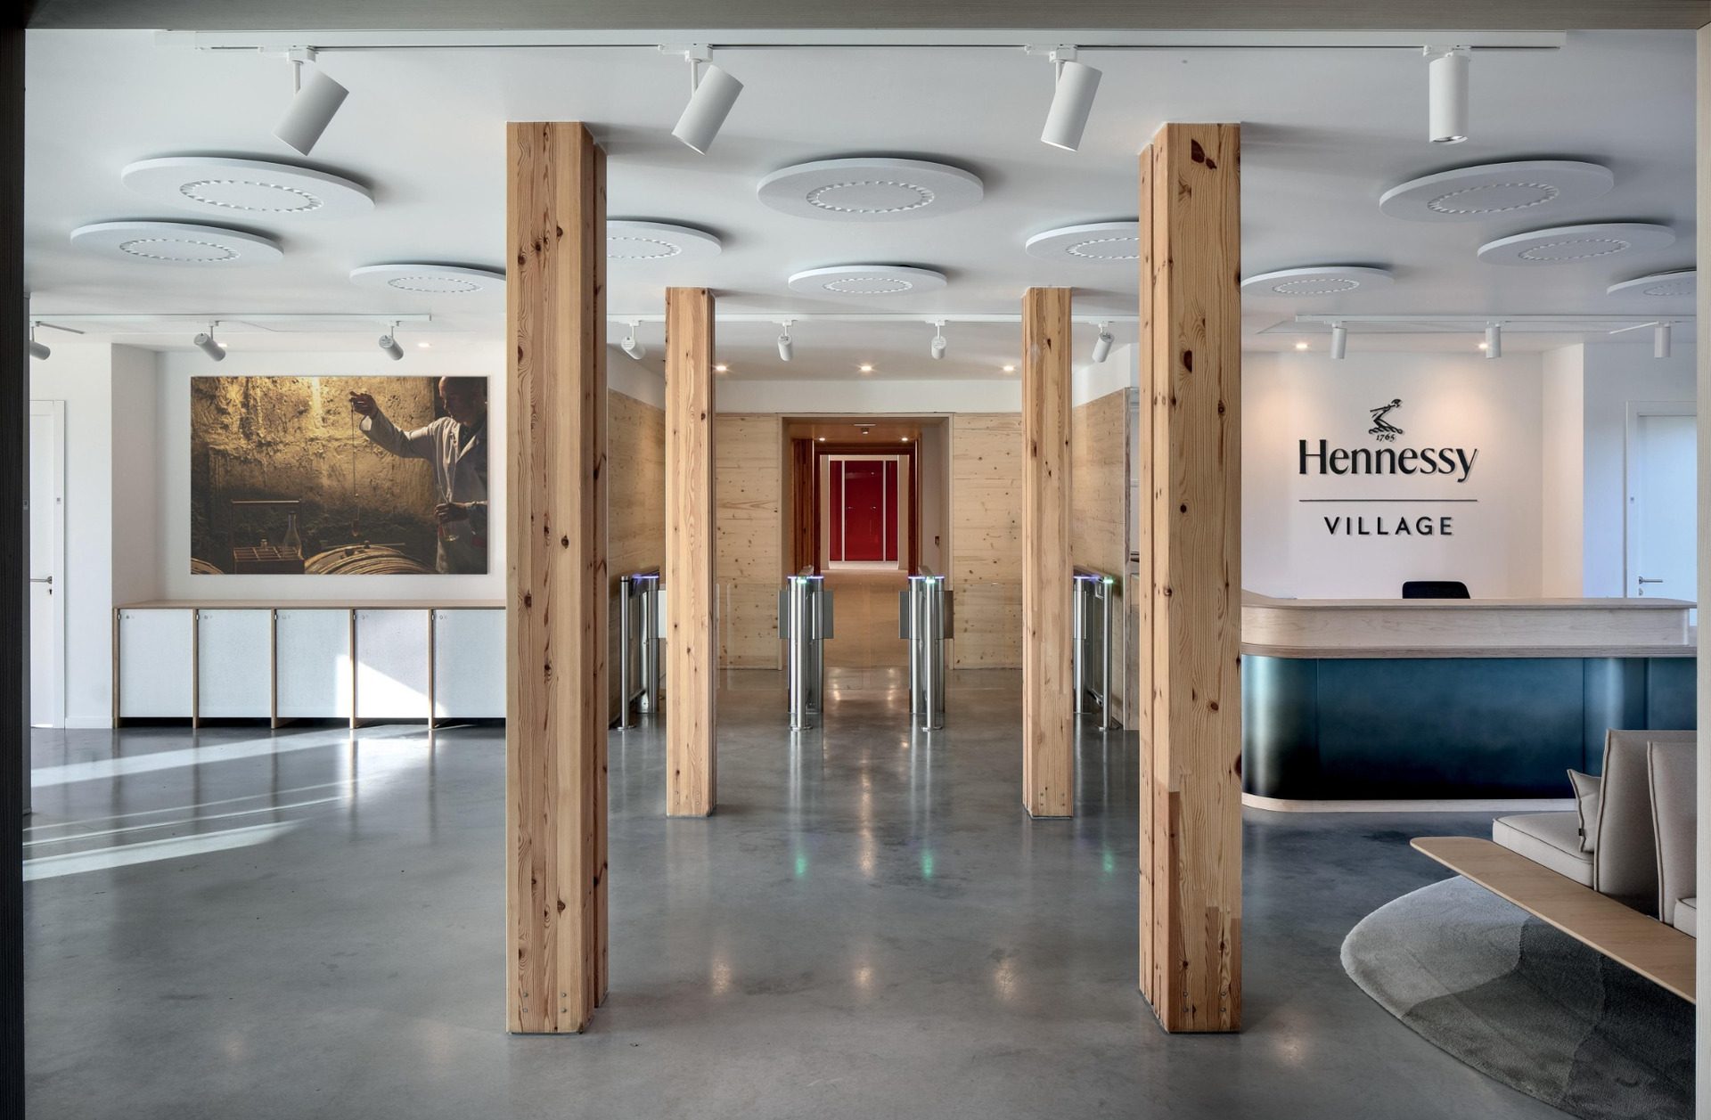
The entrance sequence also develops through the landscape. Paths from the parking area converge at a common forecourt before reaching the elevated entrance walkway. From this point, circulation extends both towards the courtyard and through the different levels of the building.
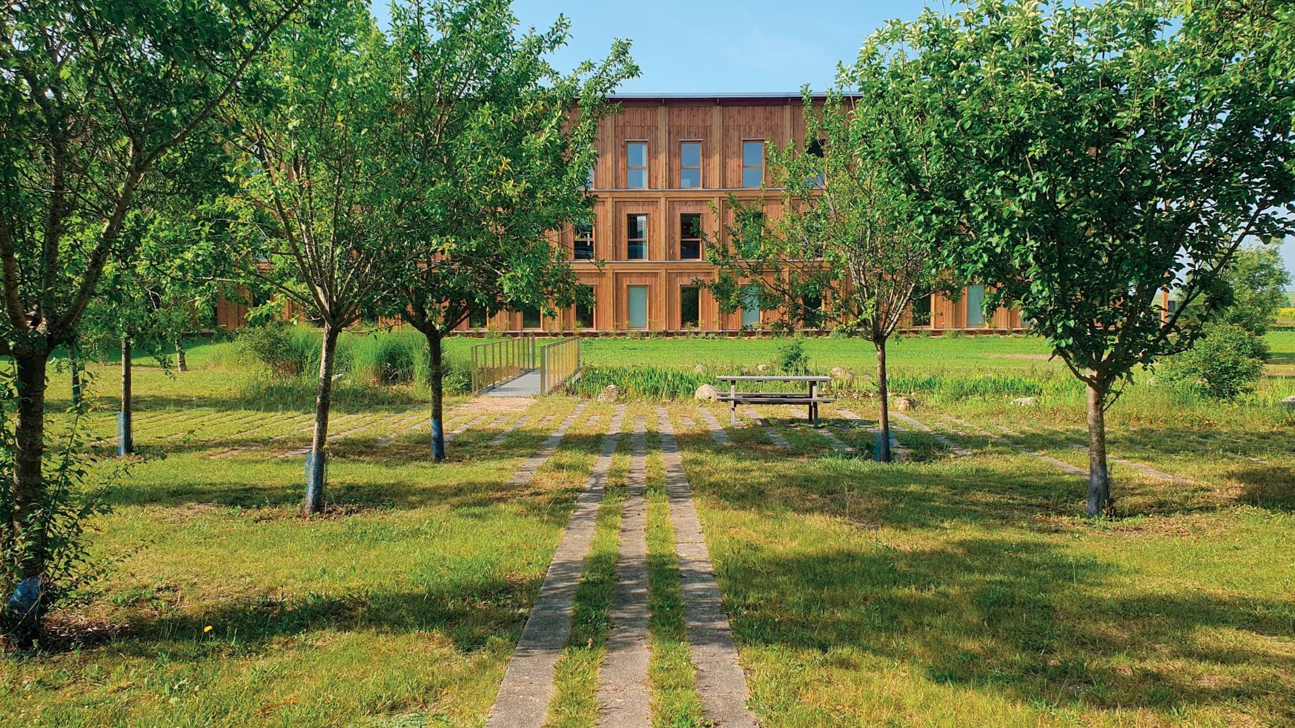
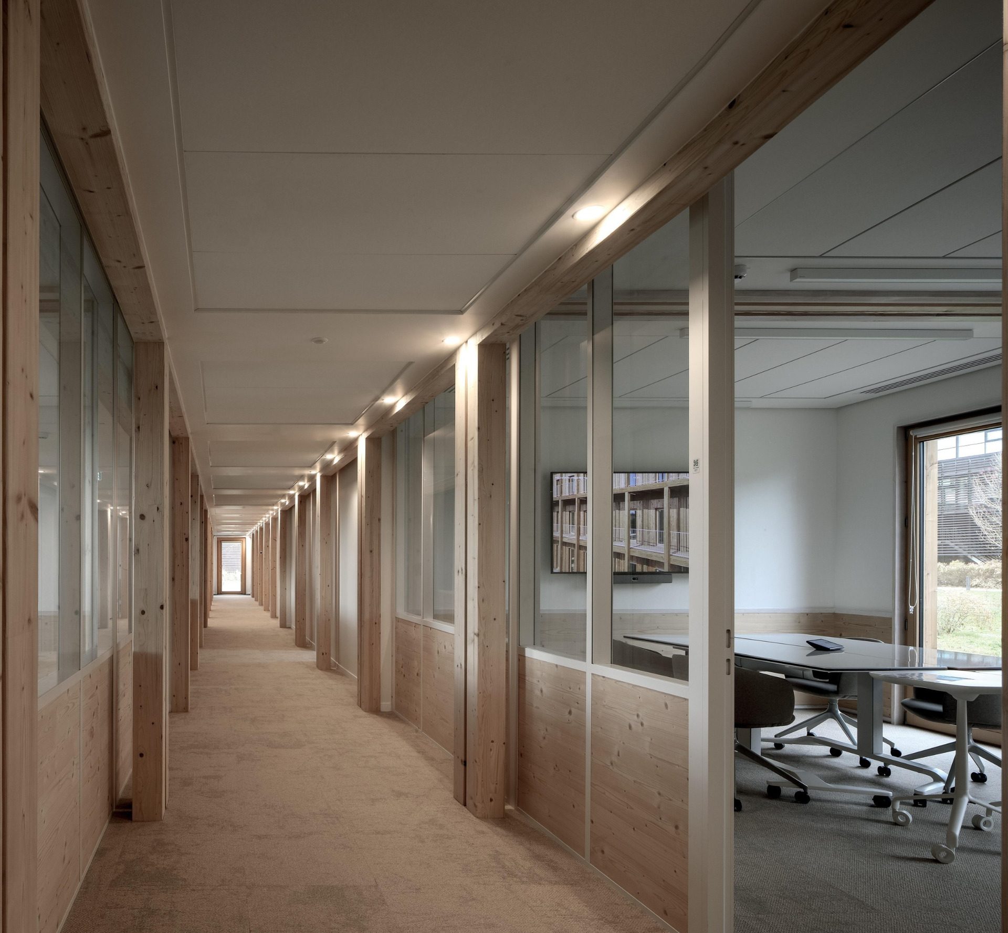
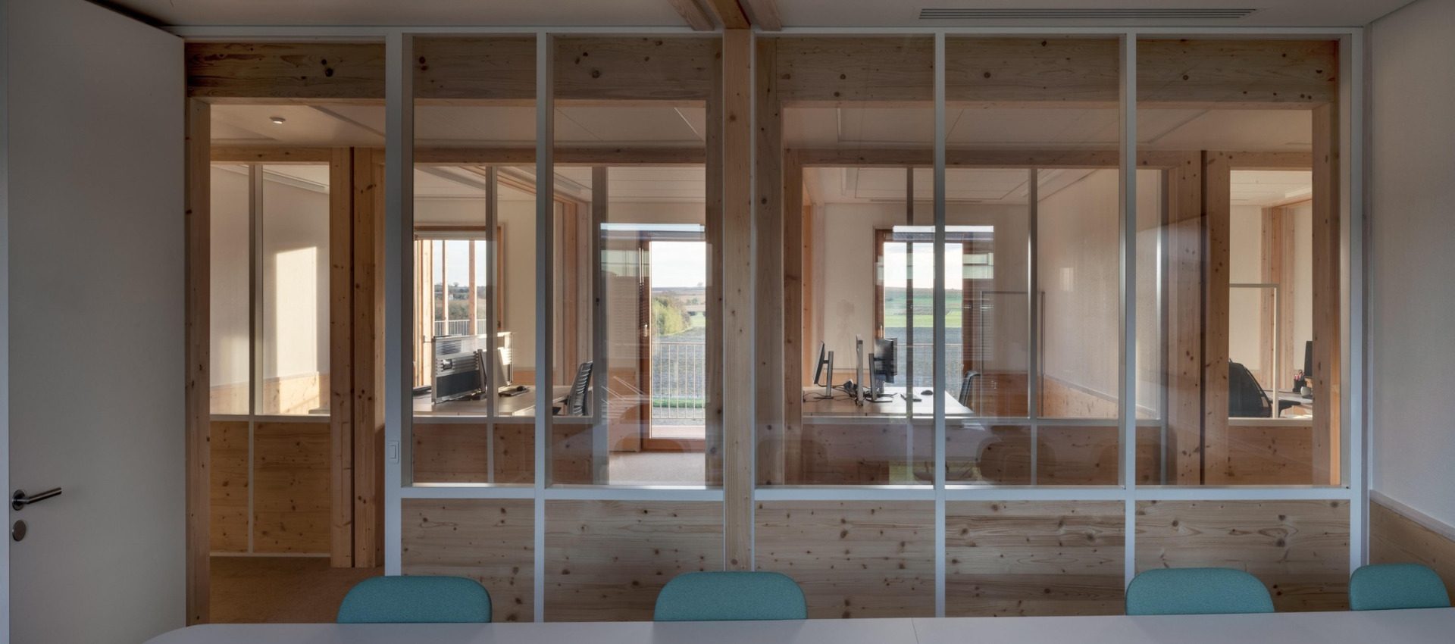
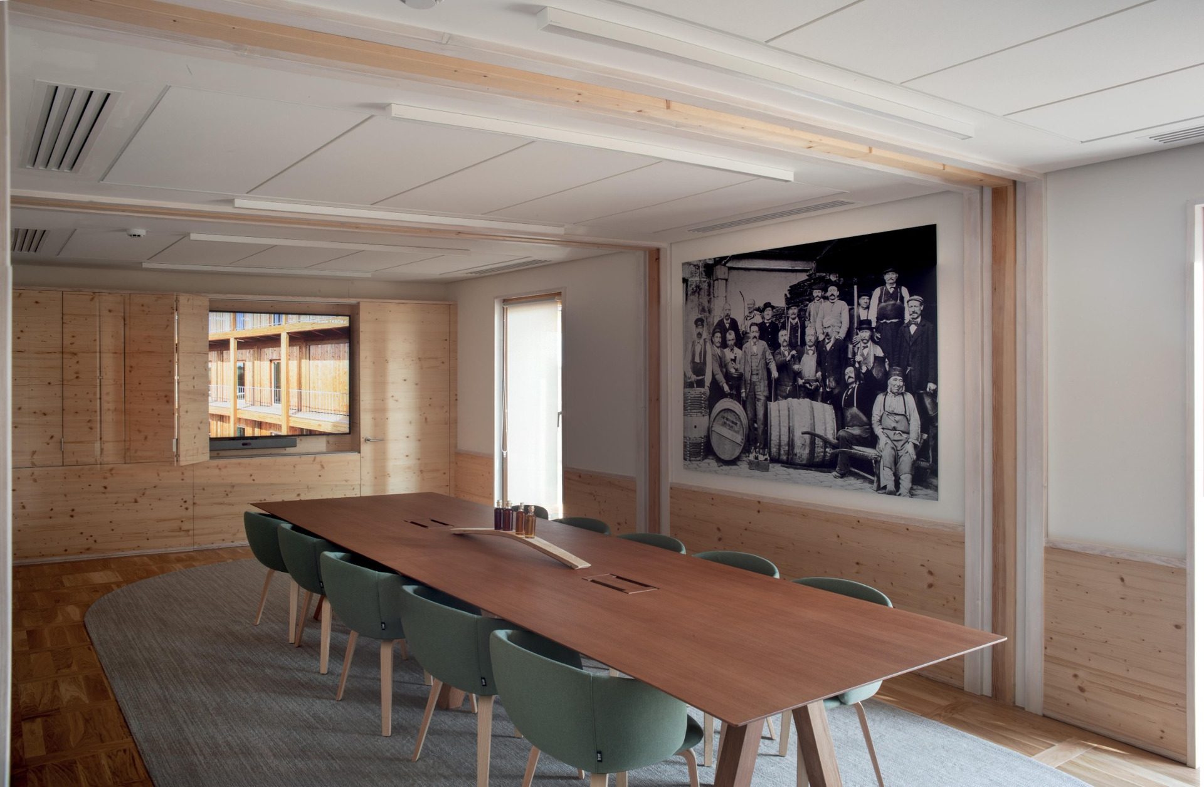
The prefabricated timber structure remains visible throughout the interiors, establishing a consistent spatial rhythm. Circulation areas are treated as occupied spaces rather than conventional corridors: successive colonnades accommodate coffee points, alcoves and communal tables, allowing informal meetings and everyday interaction to become part of the building’s organization. Natural ventilation is supported by the through-spaces connecting the two sides of the complex.
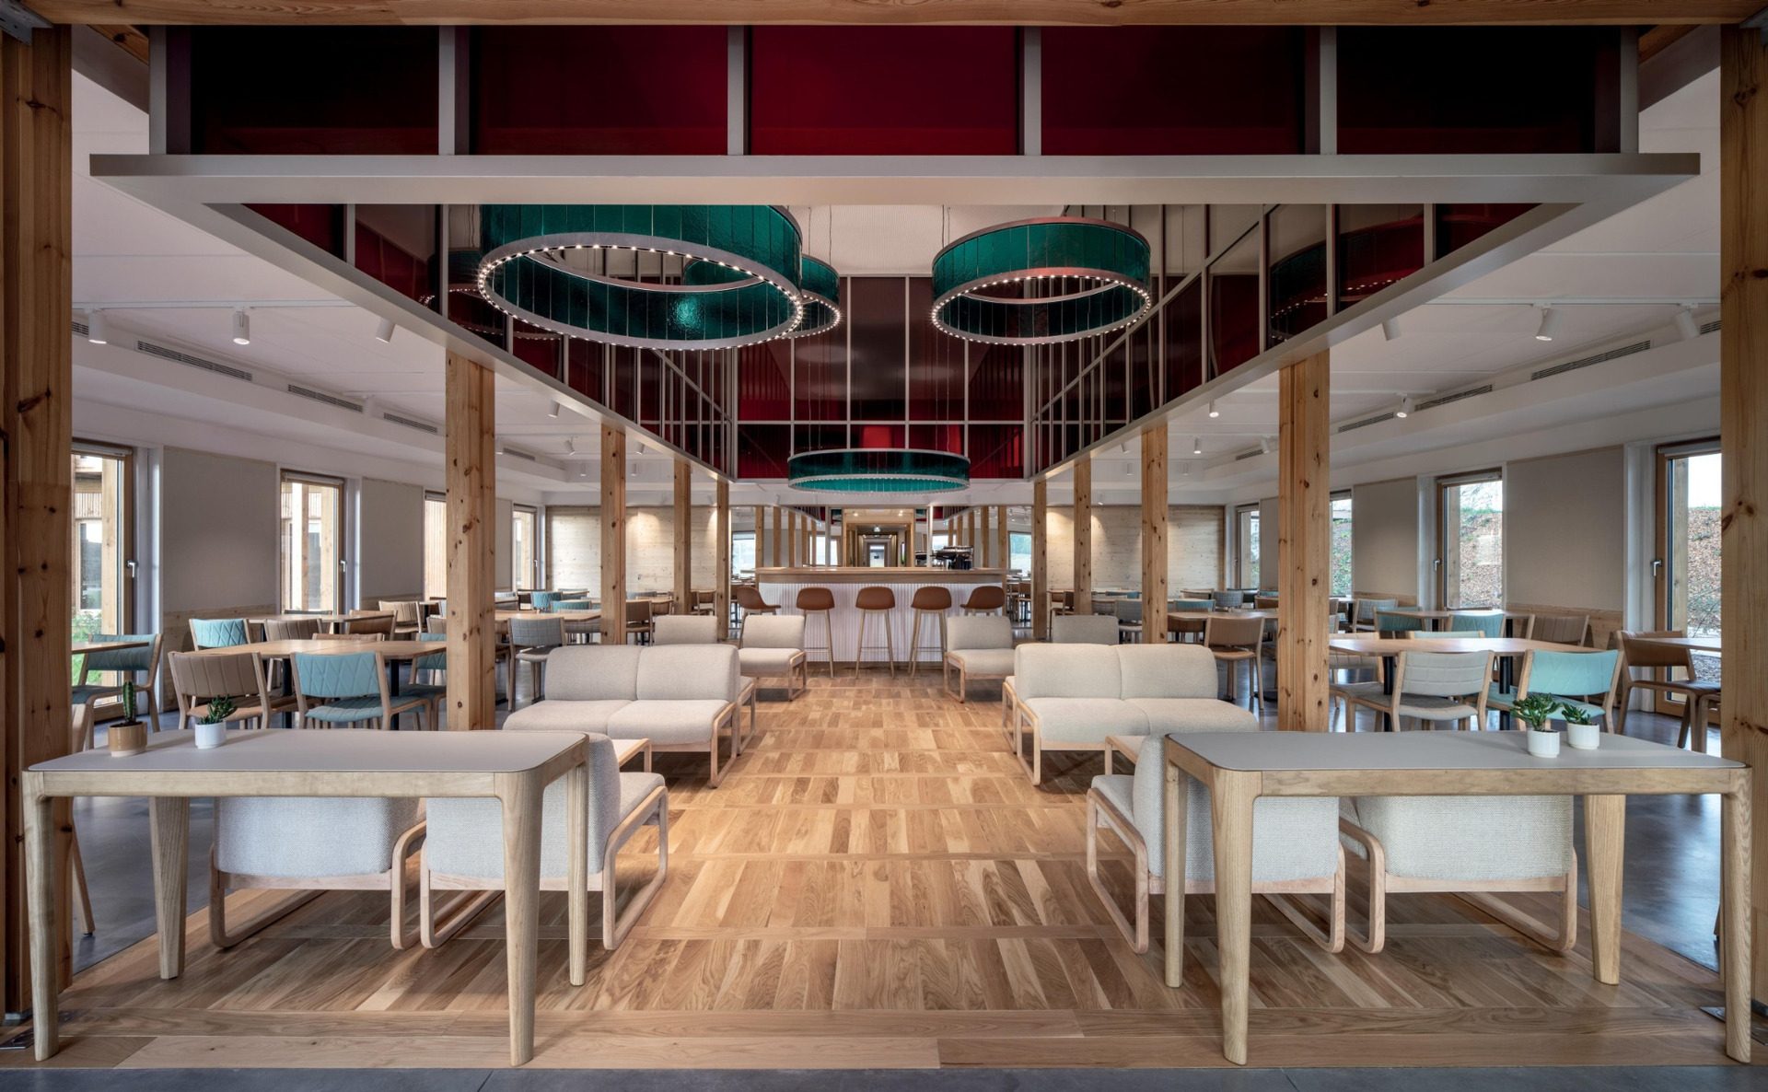
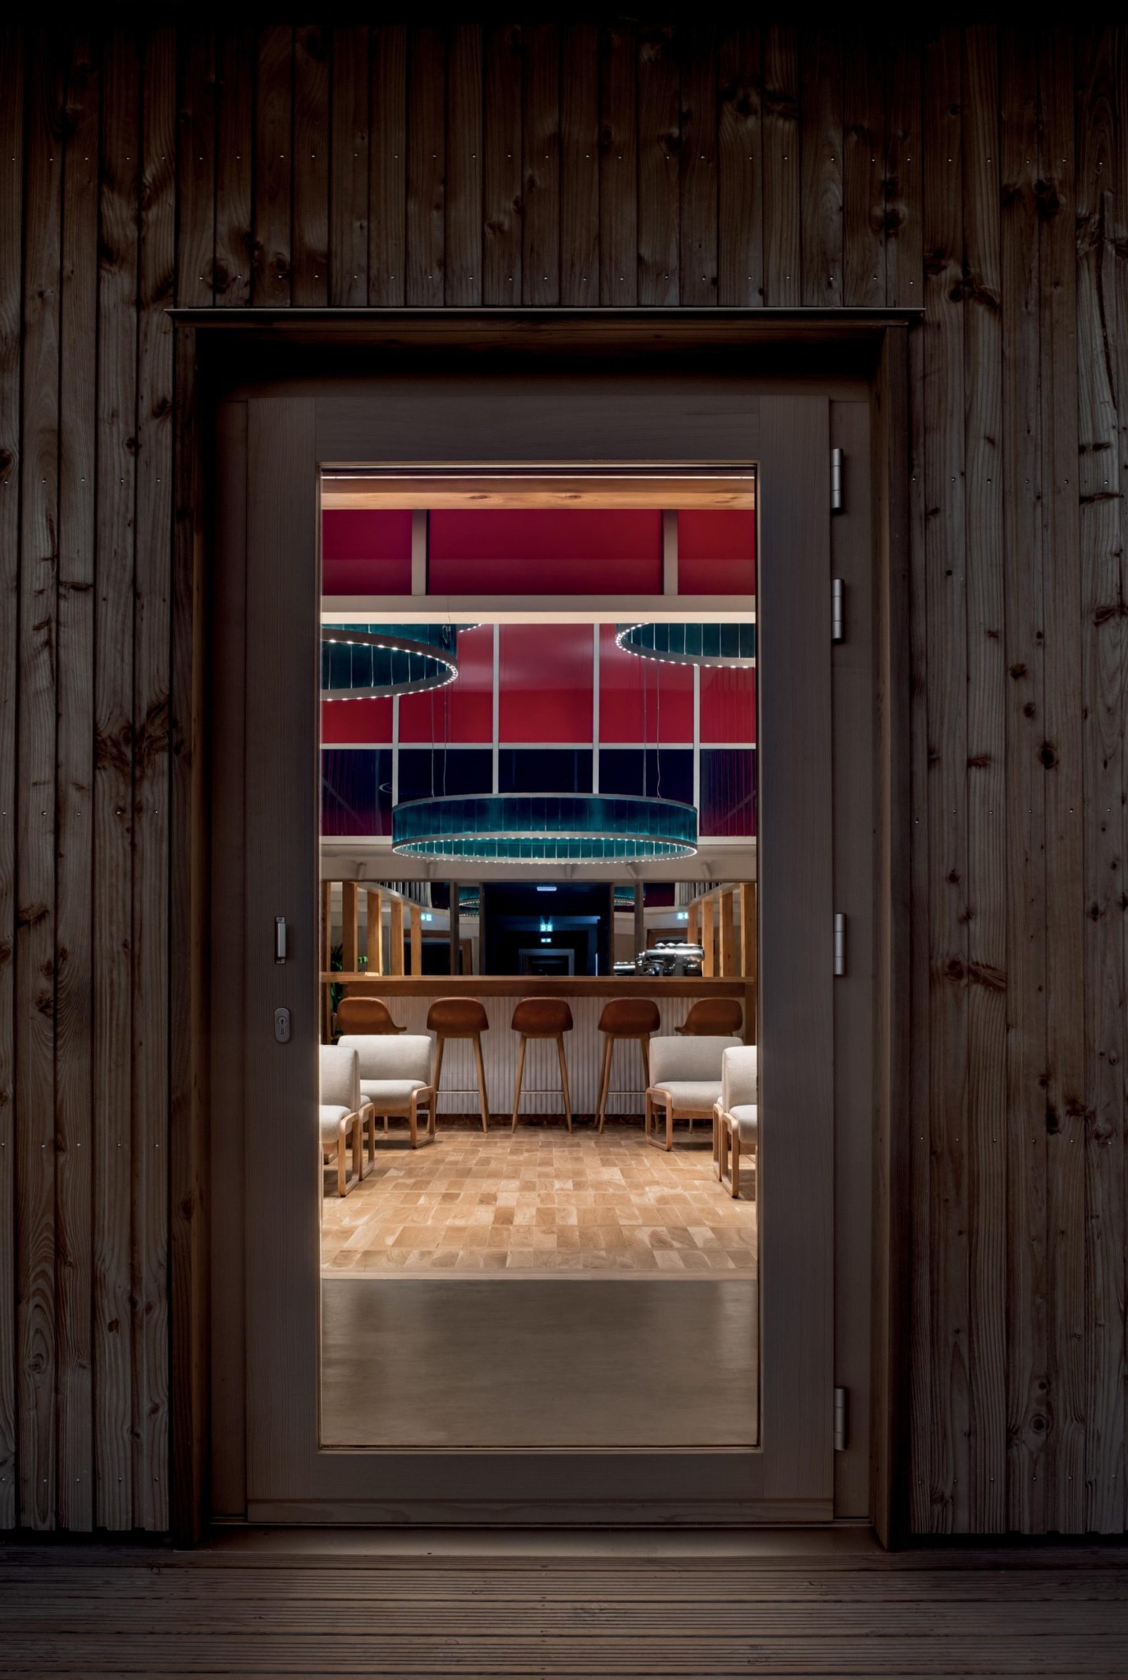
Larger collective functions interrupt the regular structural grid. The double-height Place du Village accommodates the main restaurant and gathering area beneath amber-toned glazing, while separate spaces are provided for tasting, dining and meetings with winegrowers. The deep red underside of the upper canopy introduces a chromatic reference to cognac without altering the predominantly natural material palette.
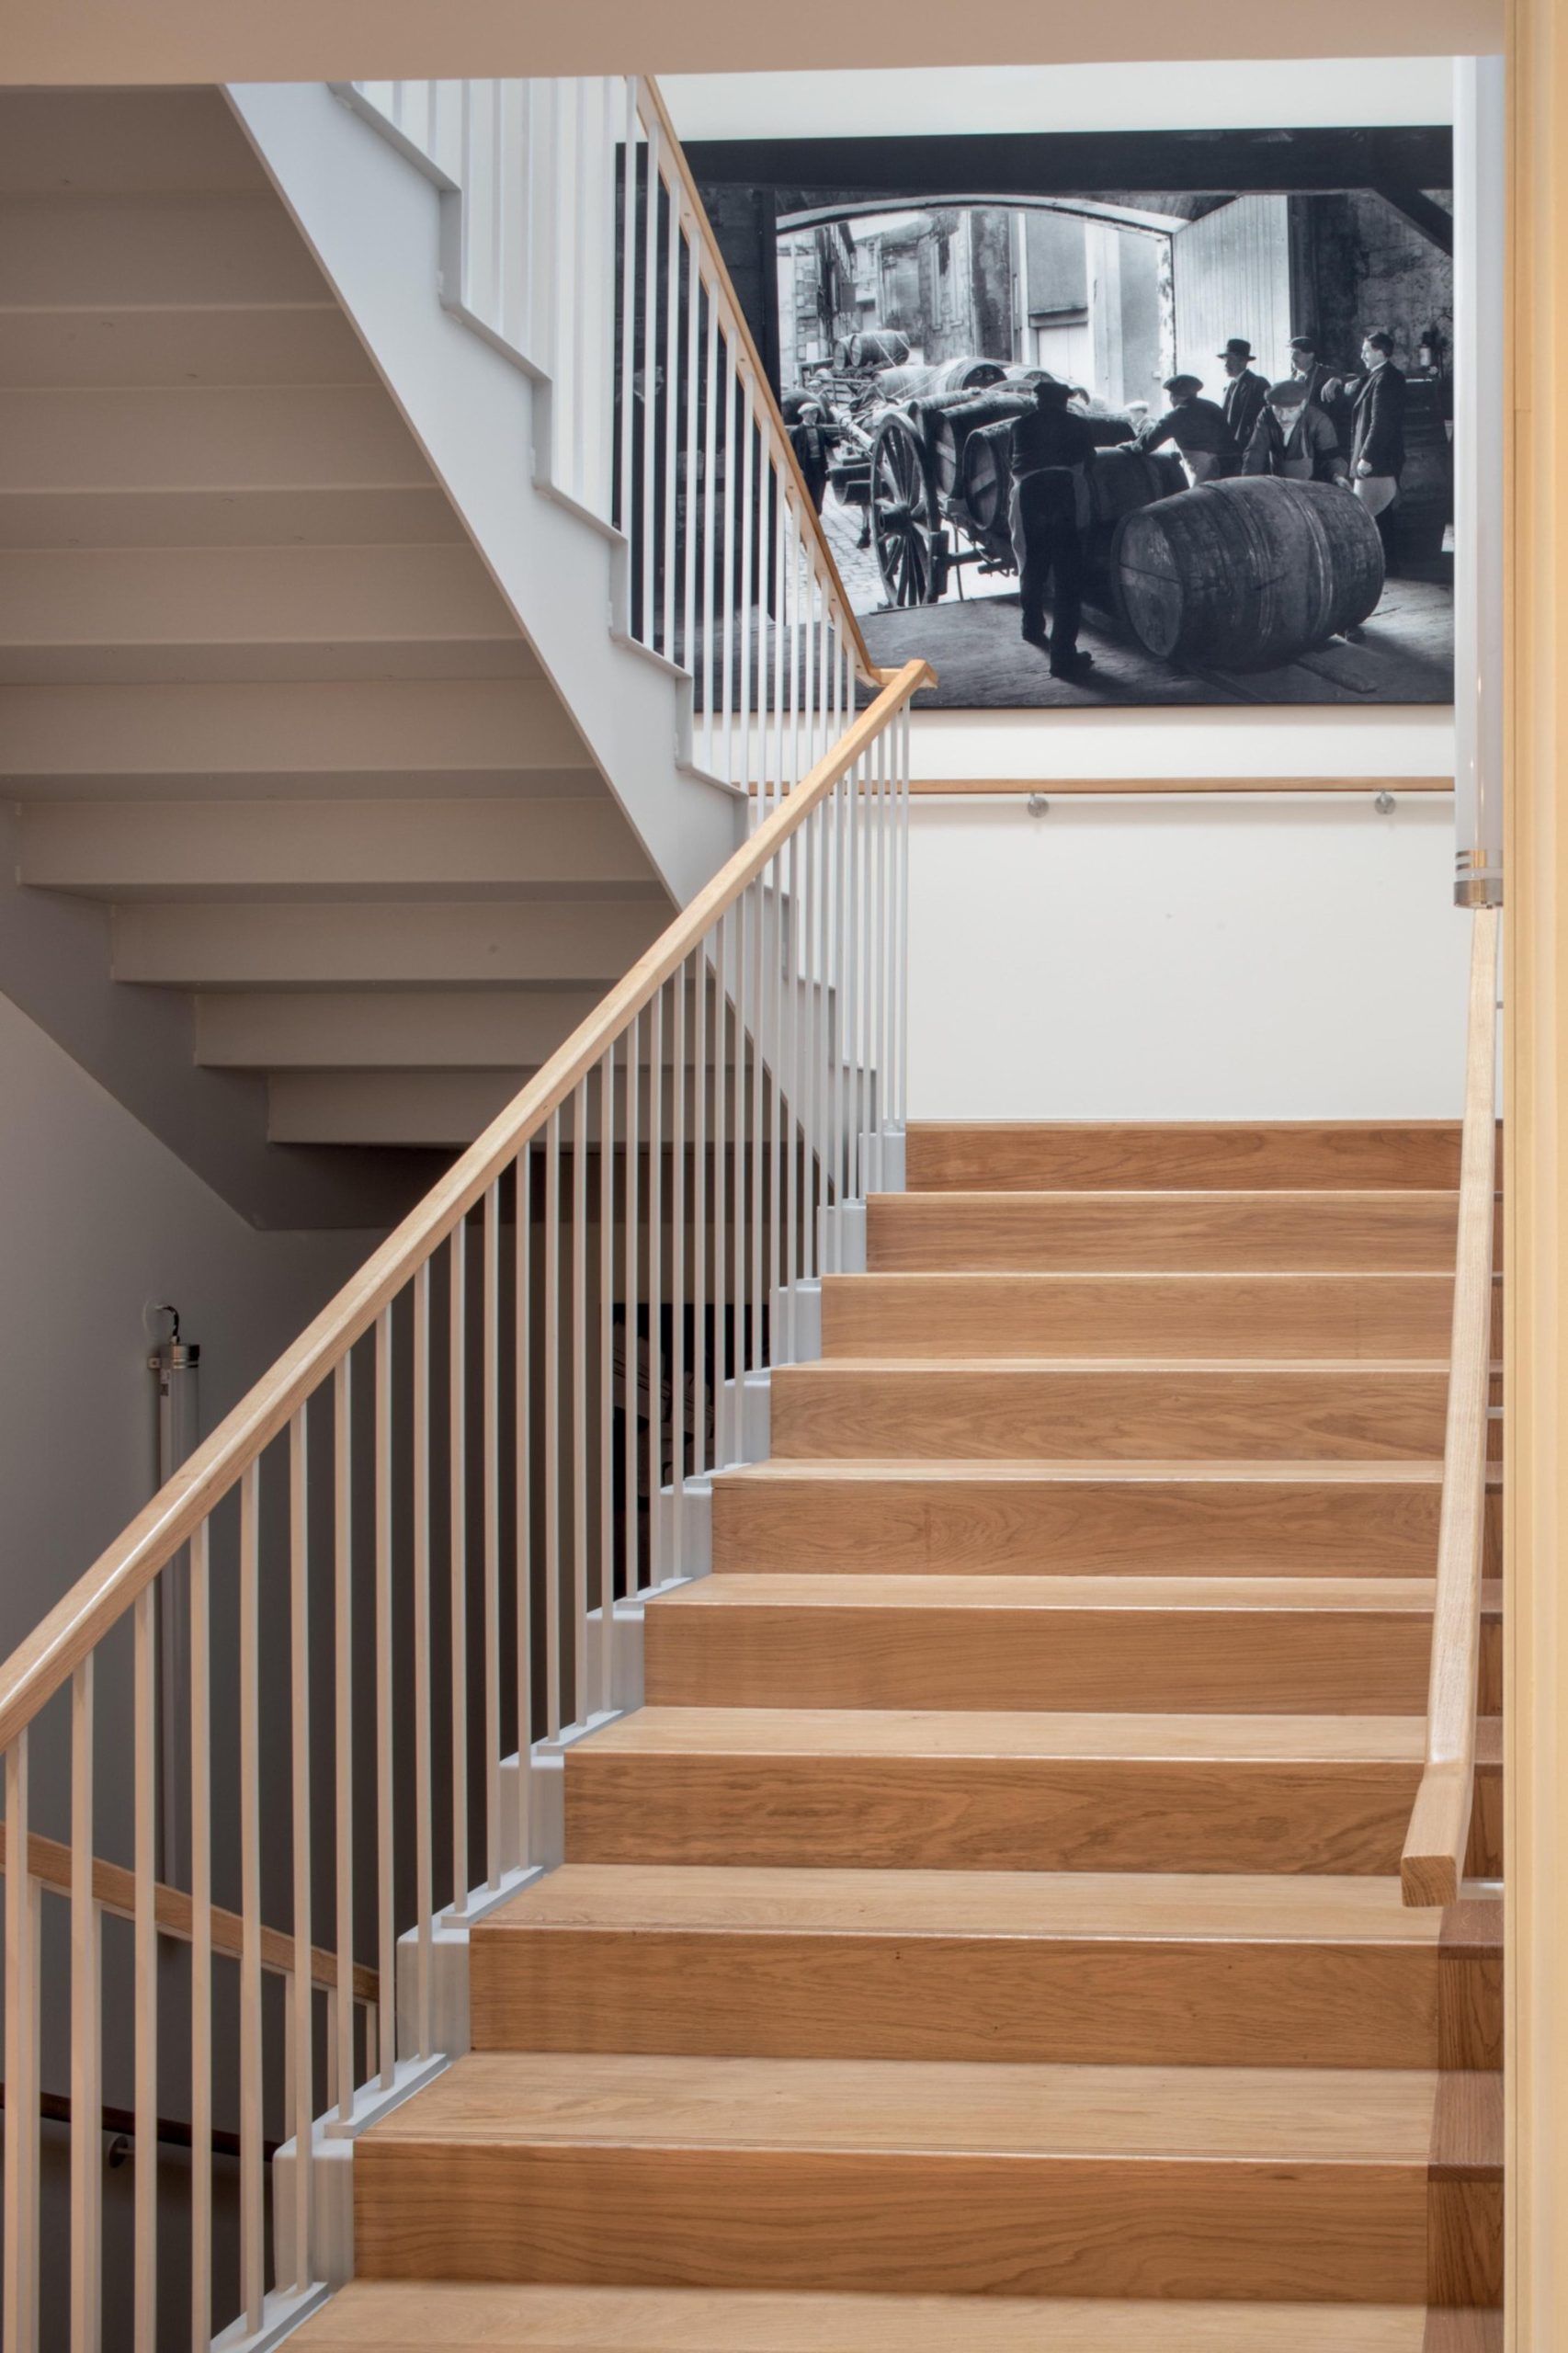
Timber is used as both structural system and interior finish, rather than as an applied decorative element. Together with acoustic treatment, solar control and the relationship between enclosed and semi-outdoor spaces, the material strategy contributes to the environmental performance of the complex. Hennessy Village has achieved HQE Excellent certification and the E+C− label.
See also: Office Building in Lille by Barbarito Bancel Architectes.