Patrion House in Arcadia by OfficeTwentyFiveArchitects
Architecture:
Interior Design:
Photography:
Ek Edition:

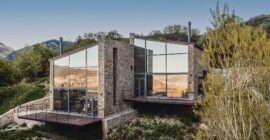
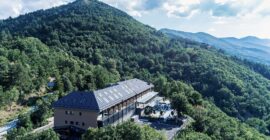
Patrion House in Arcadia by OfficeTwentyFiveArchitects is located in the traditional village of Vlachokerasia, on a plot closely connected with the owner’s family history. The site once contained the ruins of his great-grandfather’s home, making the new residence not simply an intervention in the Arcadian landscape but also a return to a place of personal and generational significance.
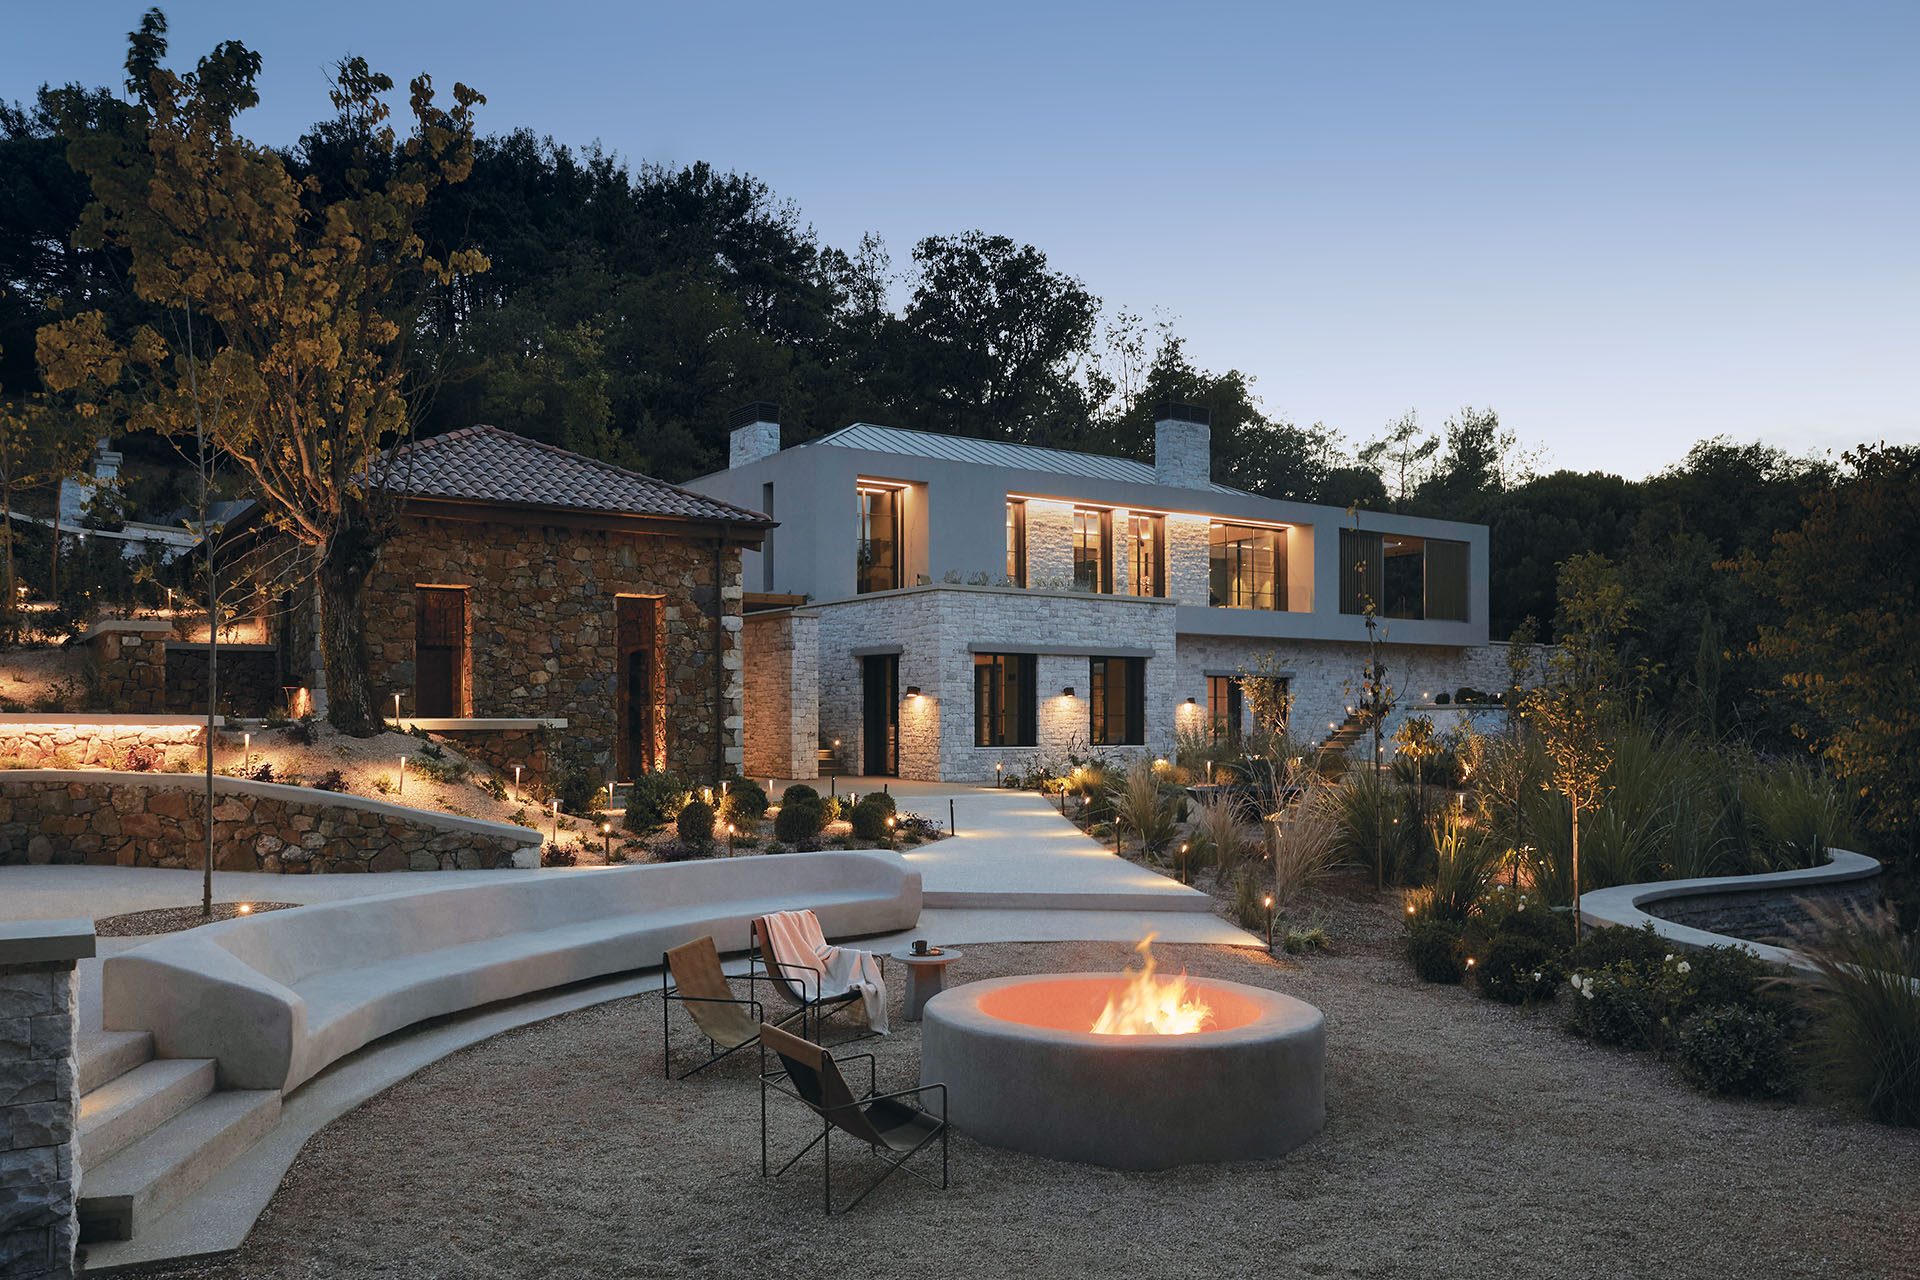
The architecture responds to this context through a clear two-level organization, extensive use of stone and large openings towards the surrounding terrain. Rather than reproducing local building forms literally, the project establishes continuity through material, proportion and its direct relationship with the landscape.
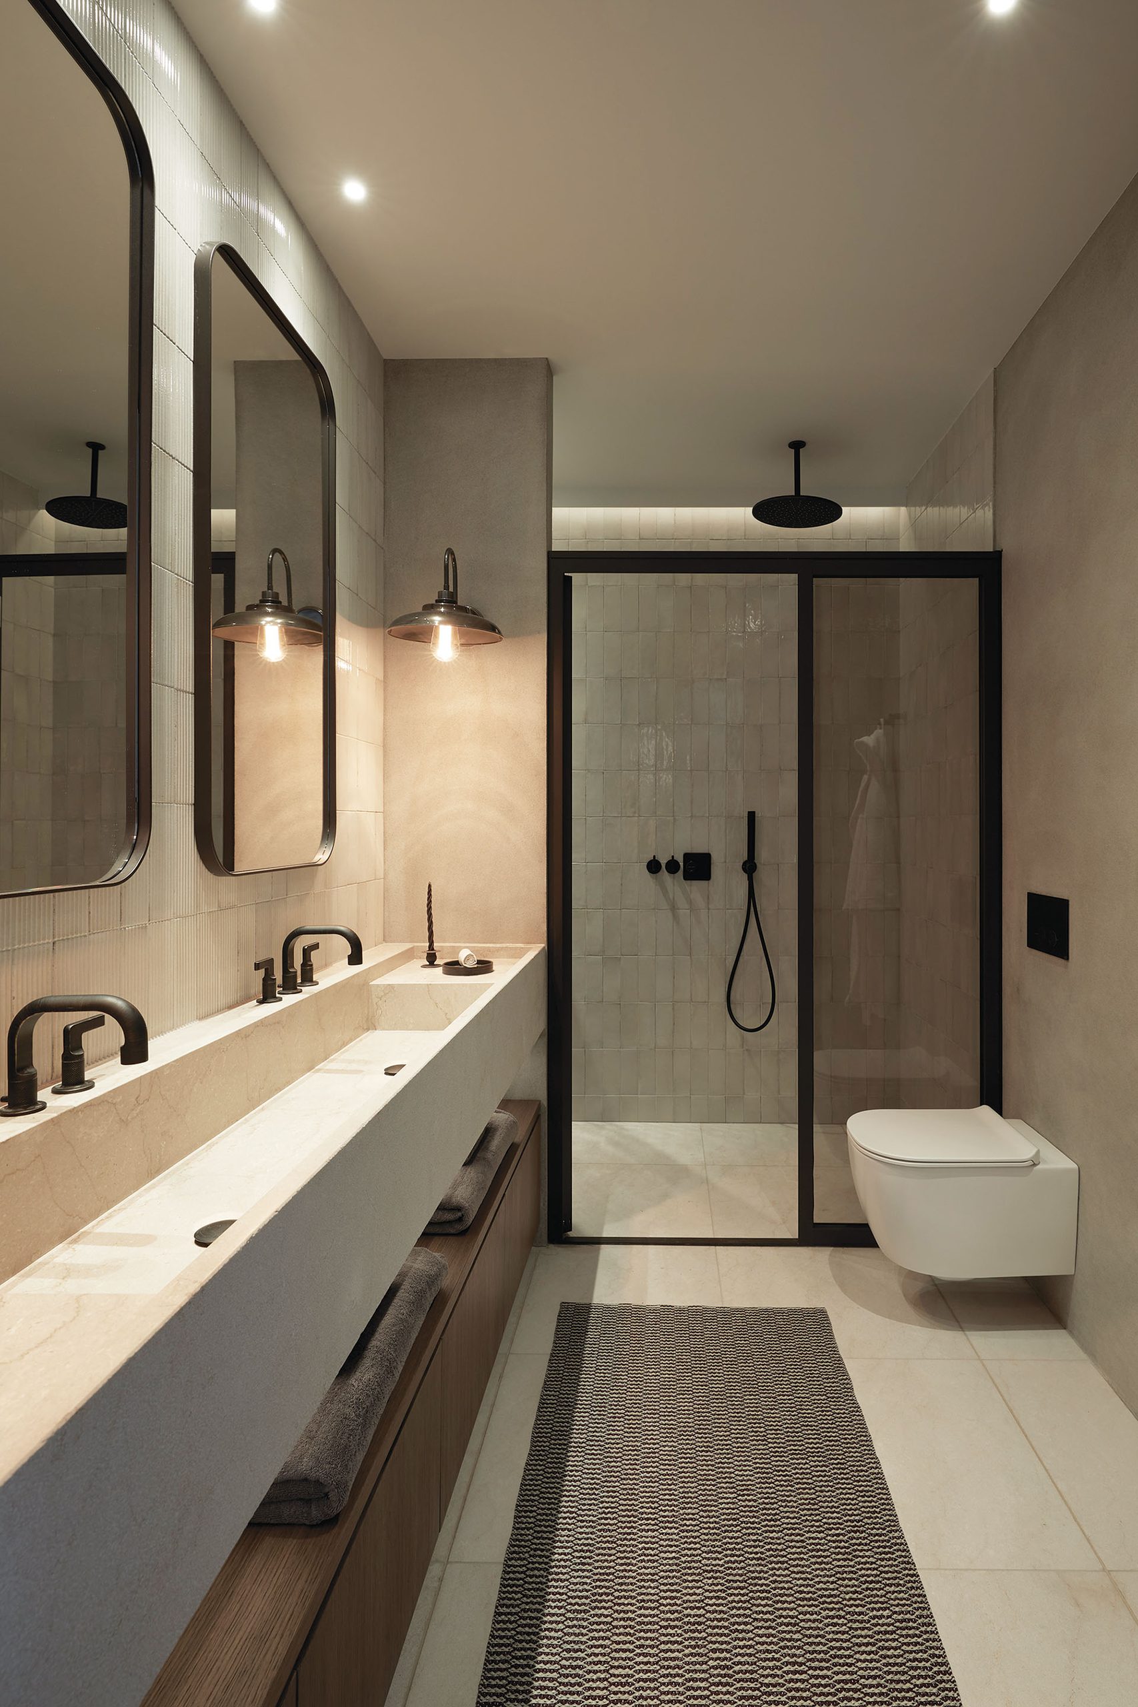
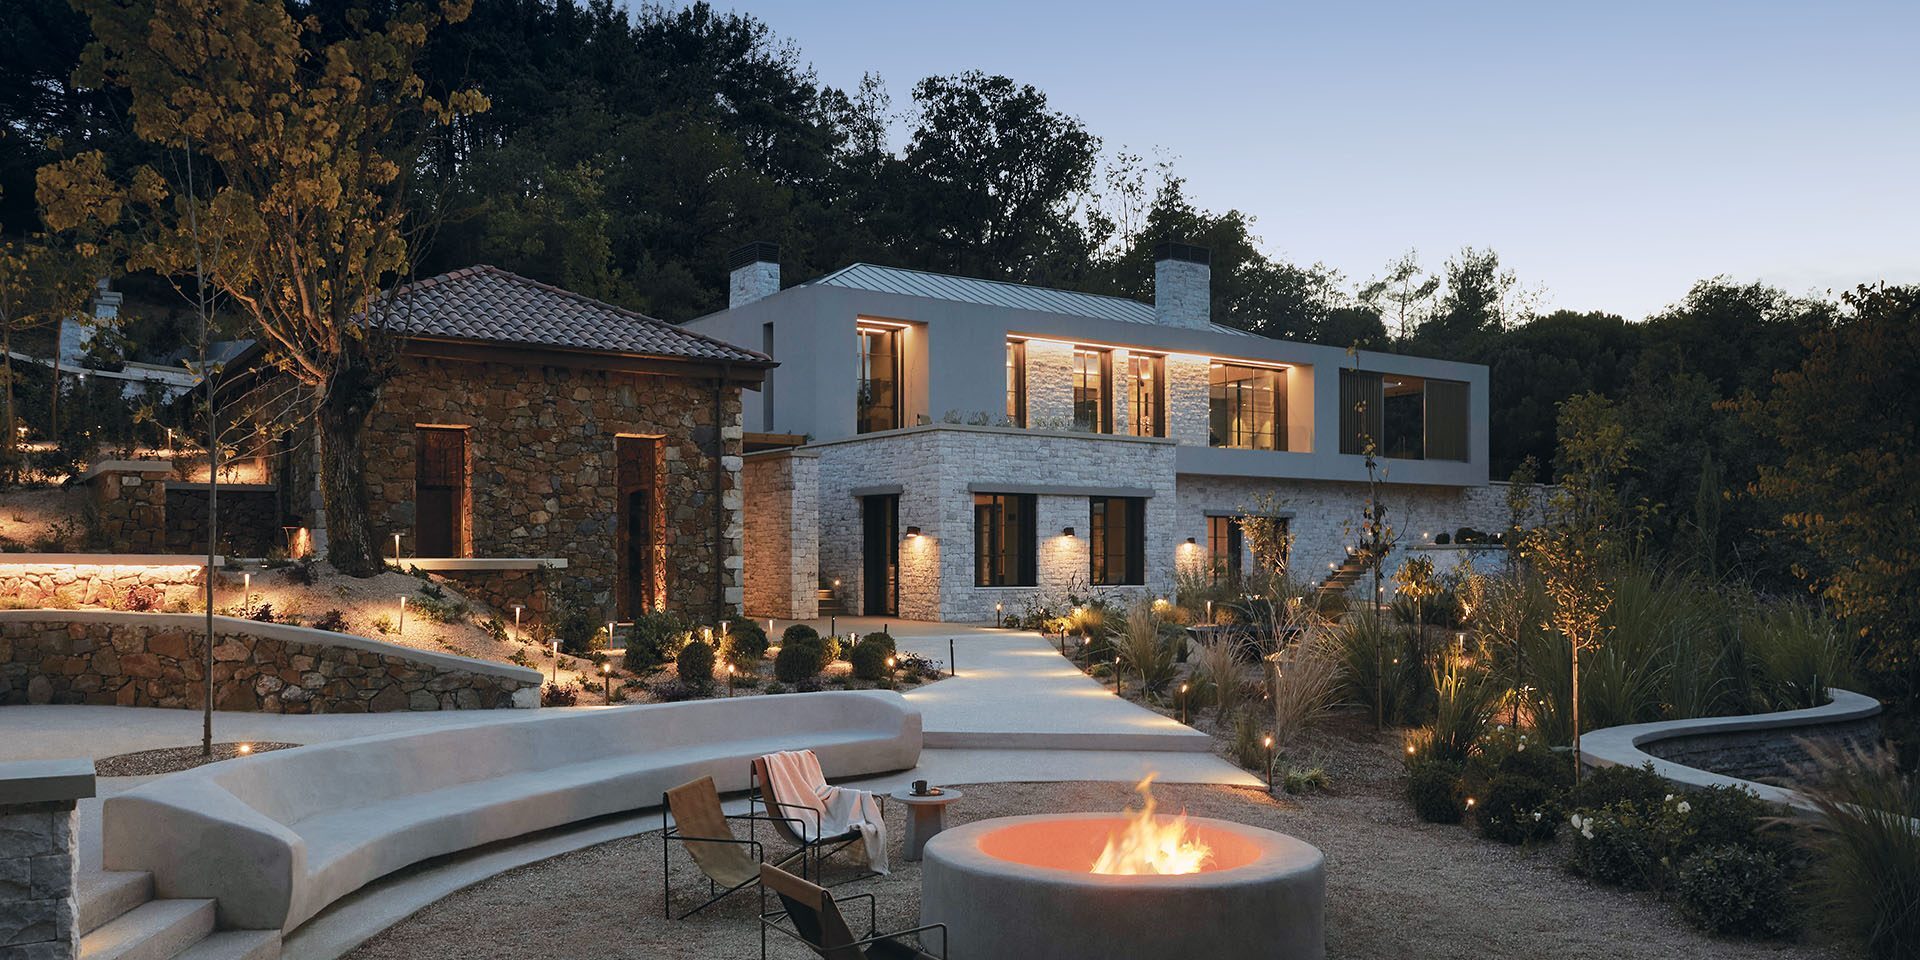
The residence is organized across two levels according to a clear distinction between private and communal functions.
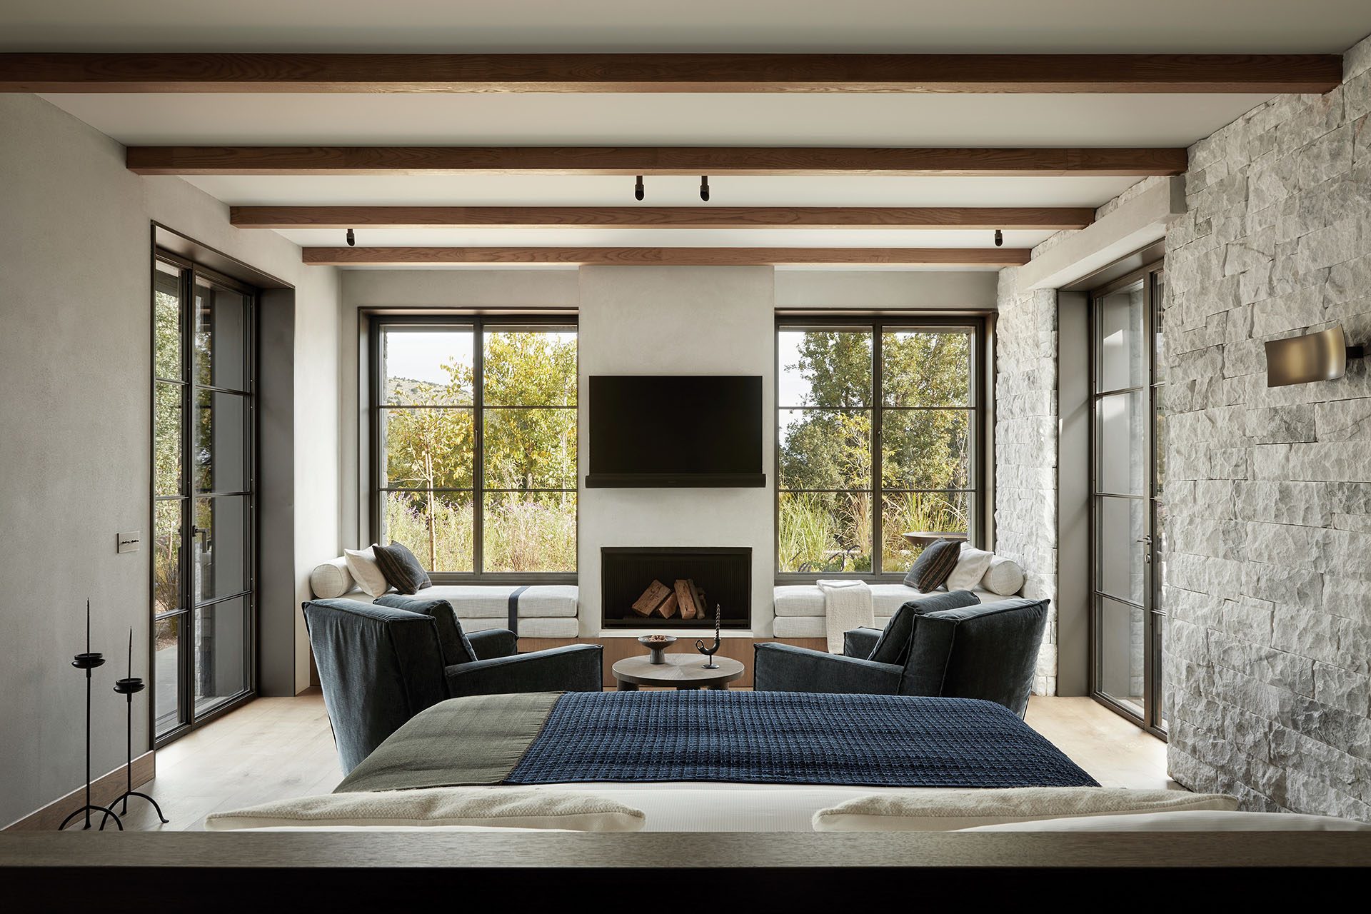
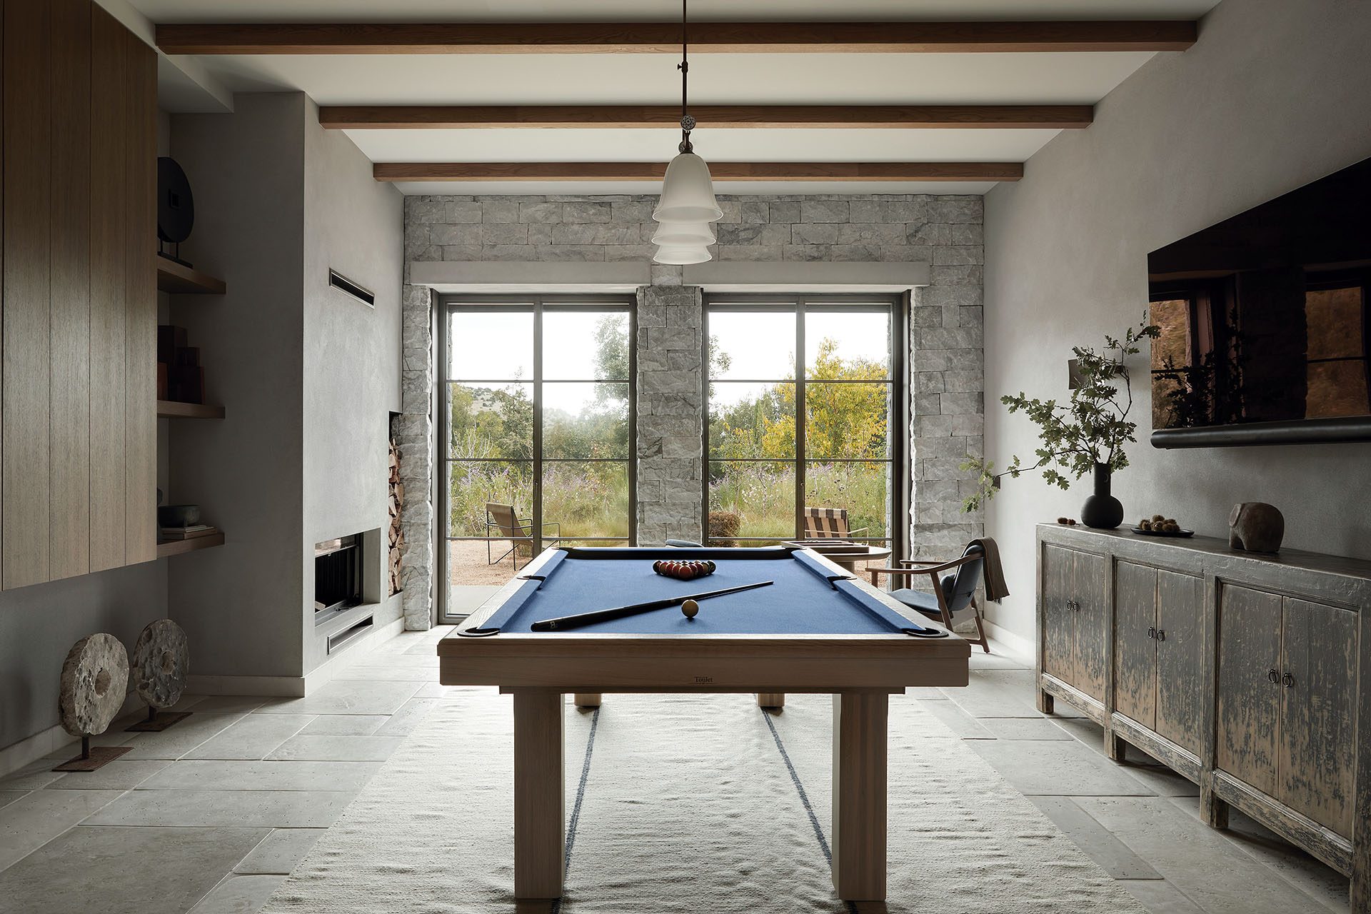
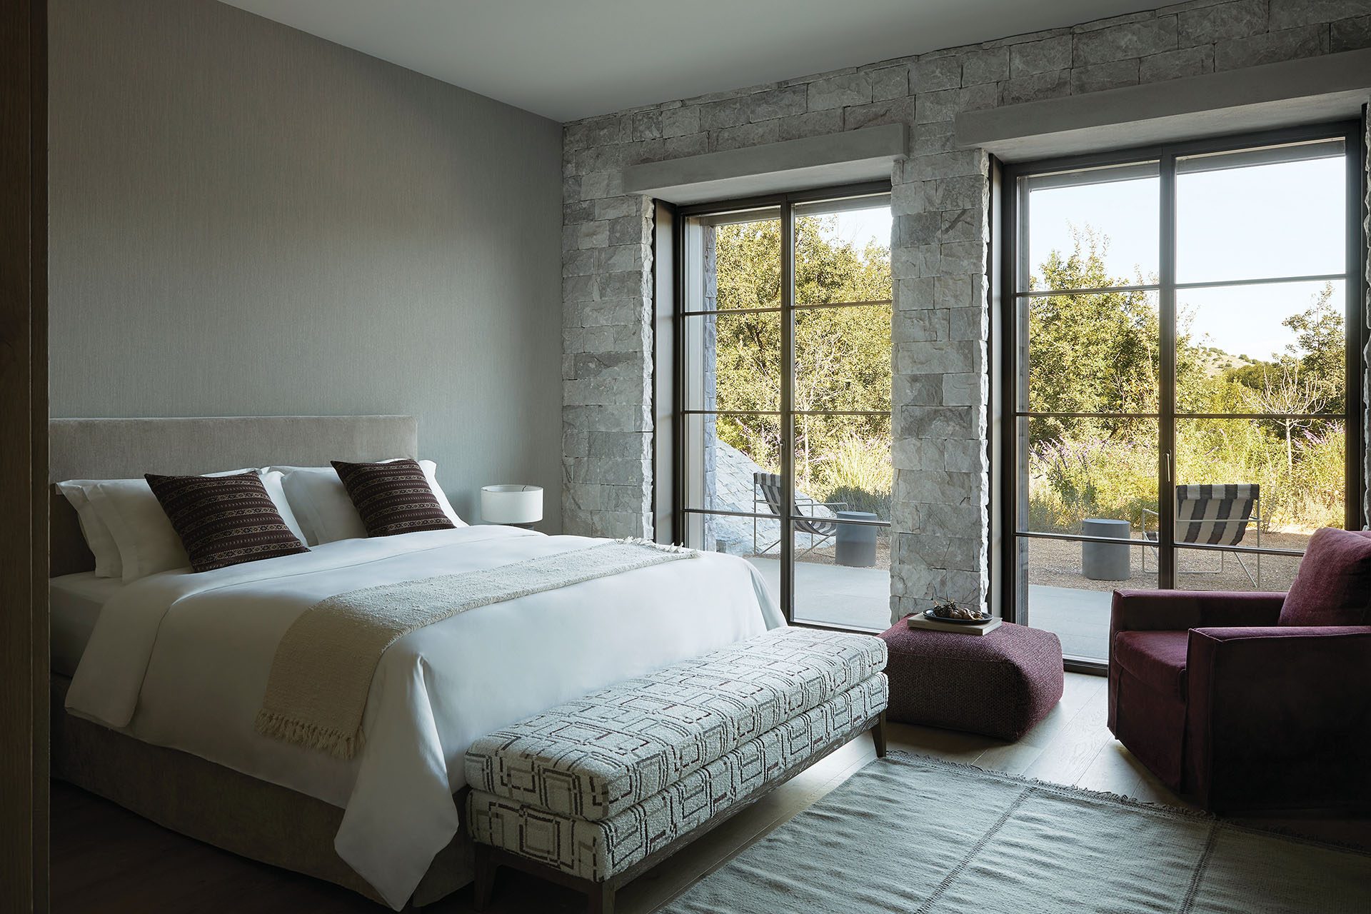
The lower level accommodates the quieter areas of the house, including the bedrooms and a playroom. Its position gives these spaces a more protected character and strengthens their relationship with the terrain.
Above, the communal functions are brought together around the kitchen and living room. Their arrangement around a central core creates a more open setting for daily life and social interaction, establishing a deliberate contrast with the more enclosed character of the lower level.
The vertical distribution therefore does more than separate functions: it creates two different spatial conditions, moving from retreat and privacy below to openness and gathering above.
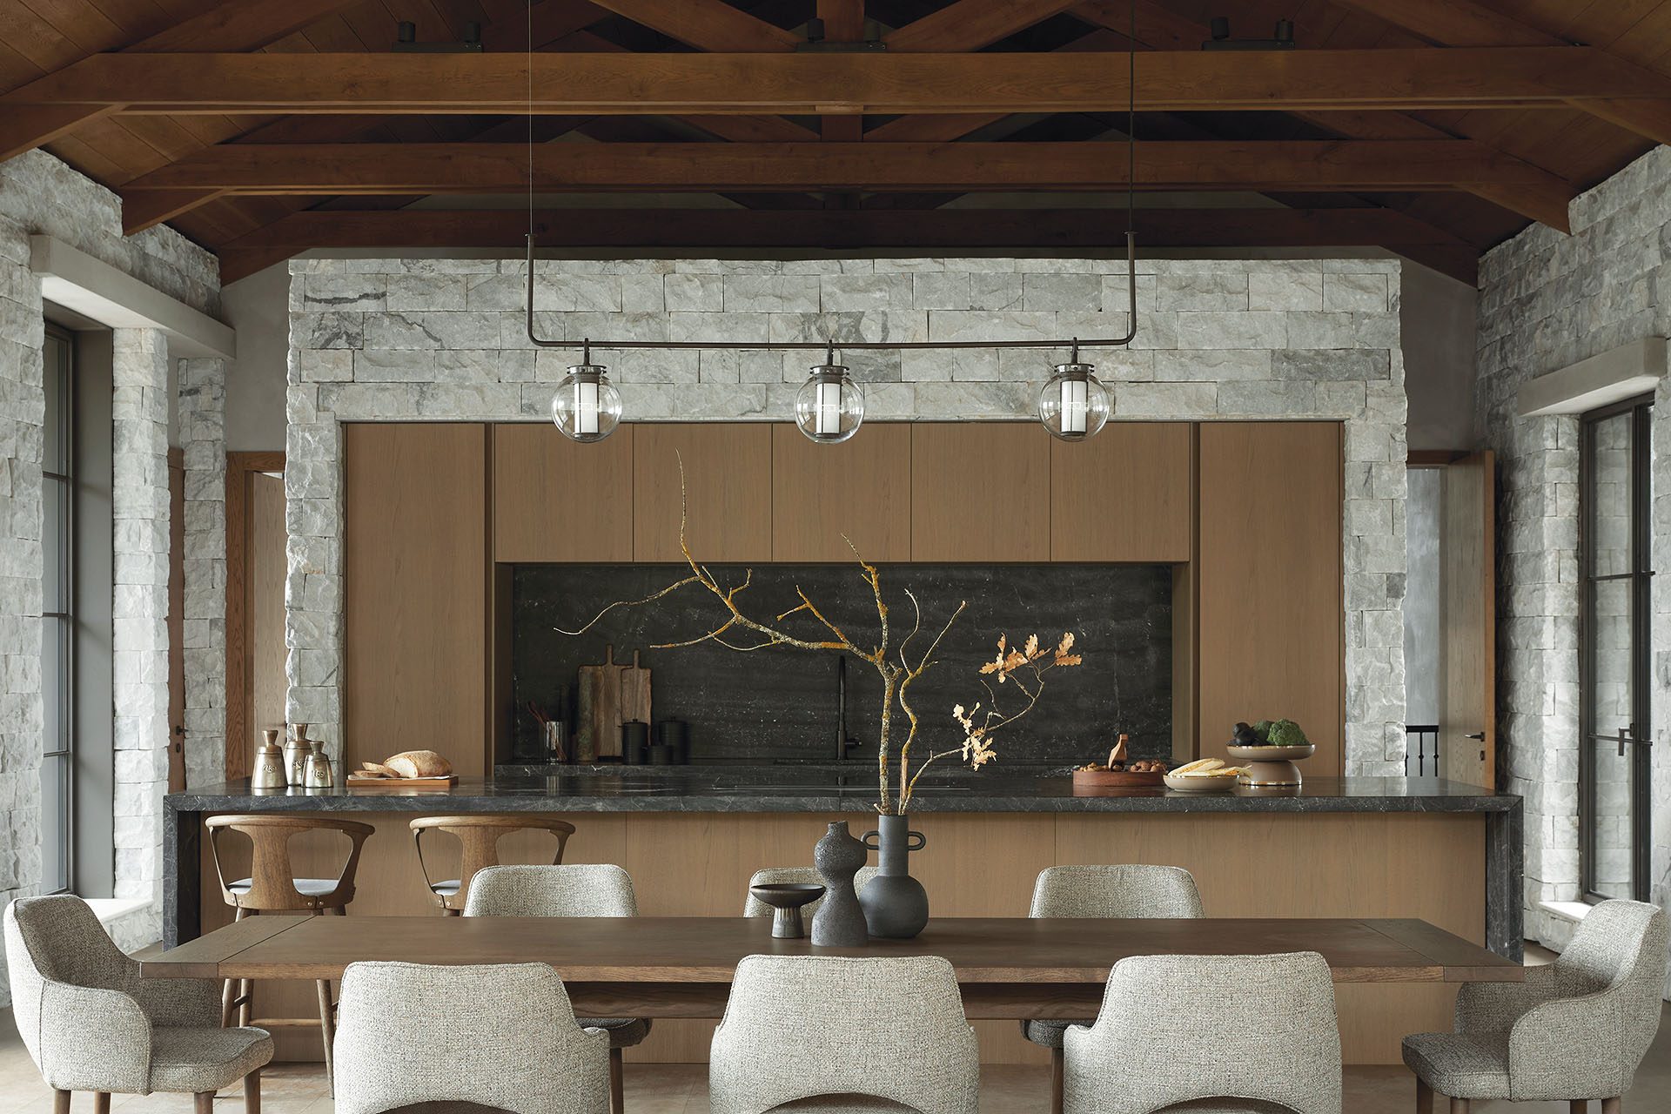
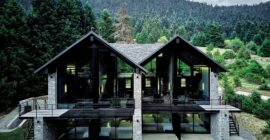
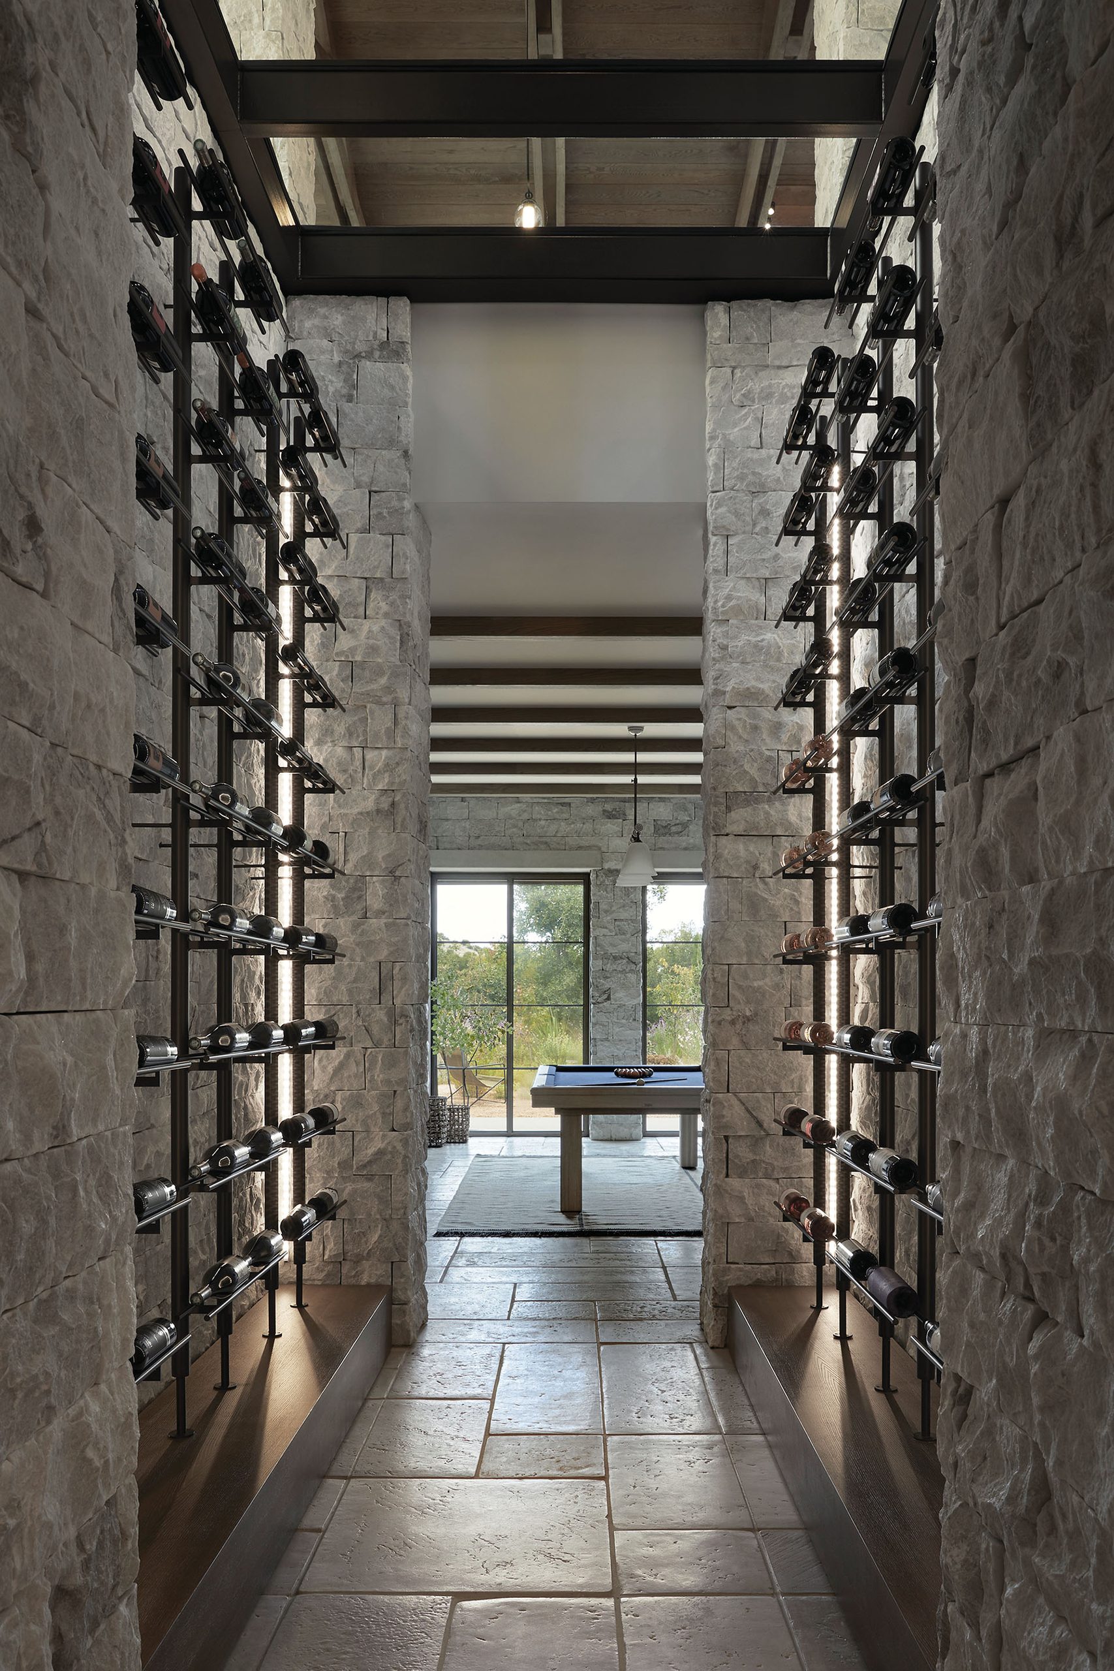
Stone defines both the exterior character and the principal interior surfaces of the house.
Its continuous use across the envelope and selected internal walls reinforces the relationship between architecture and place while creating a material link between the site’s past and its contemporary occupation.
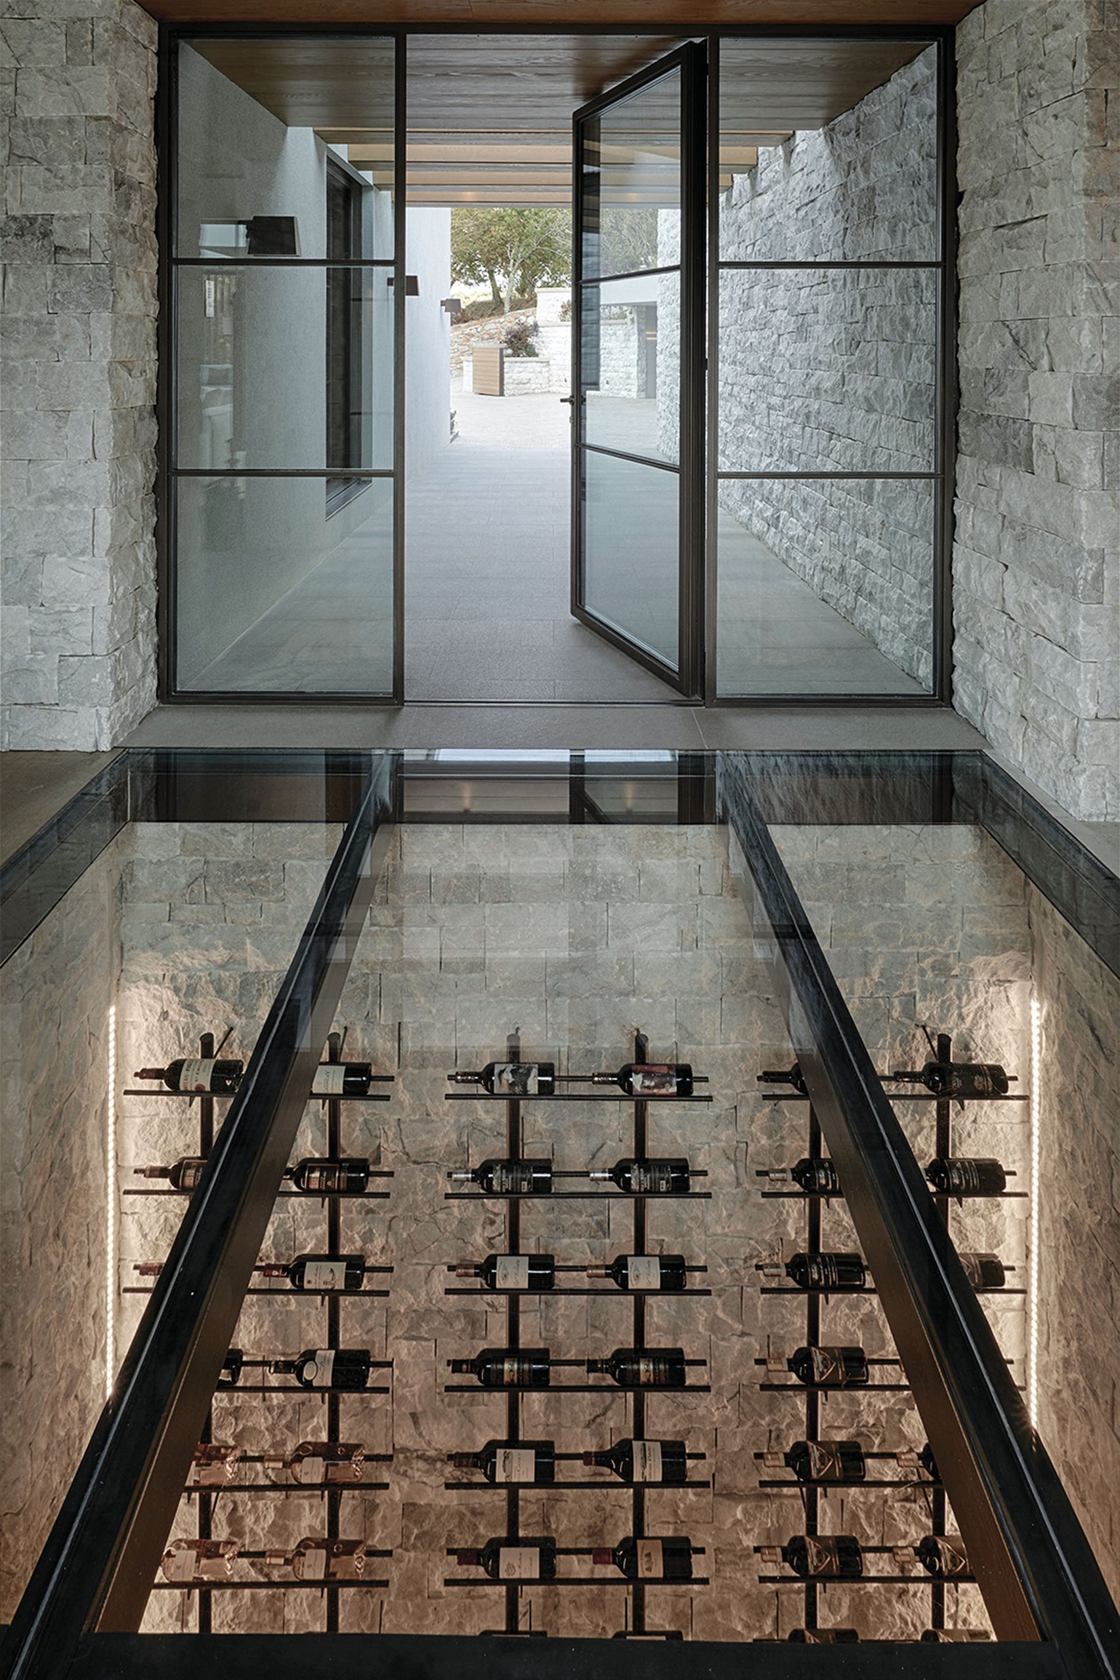
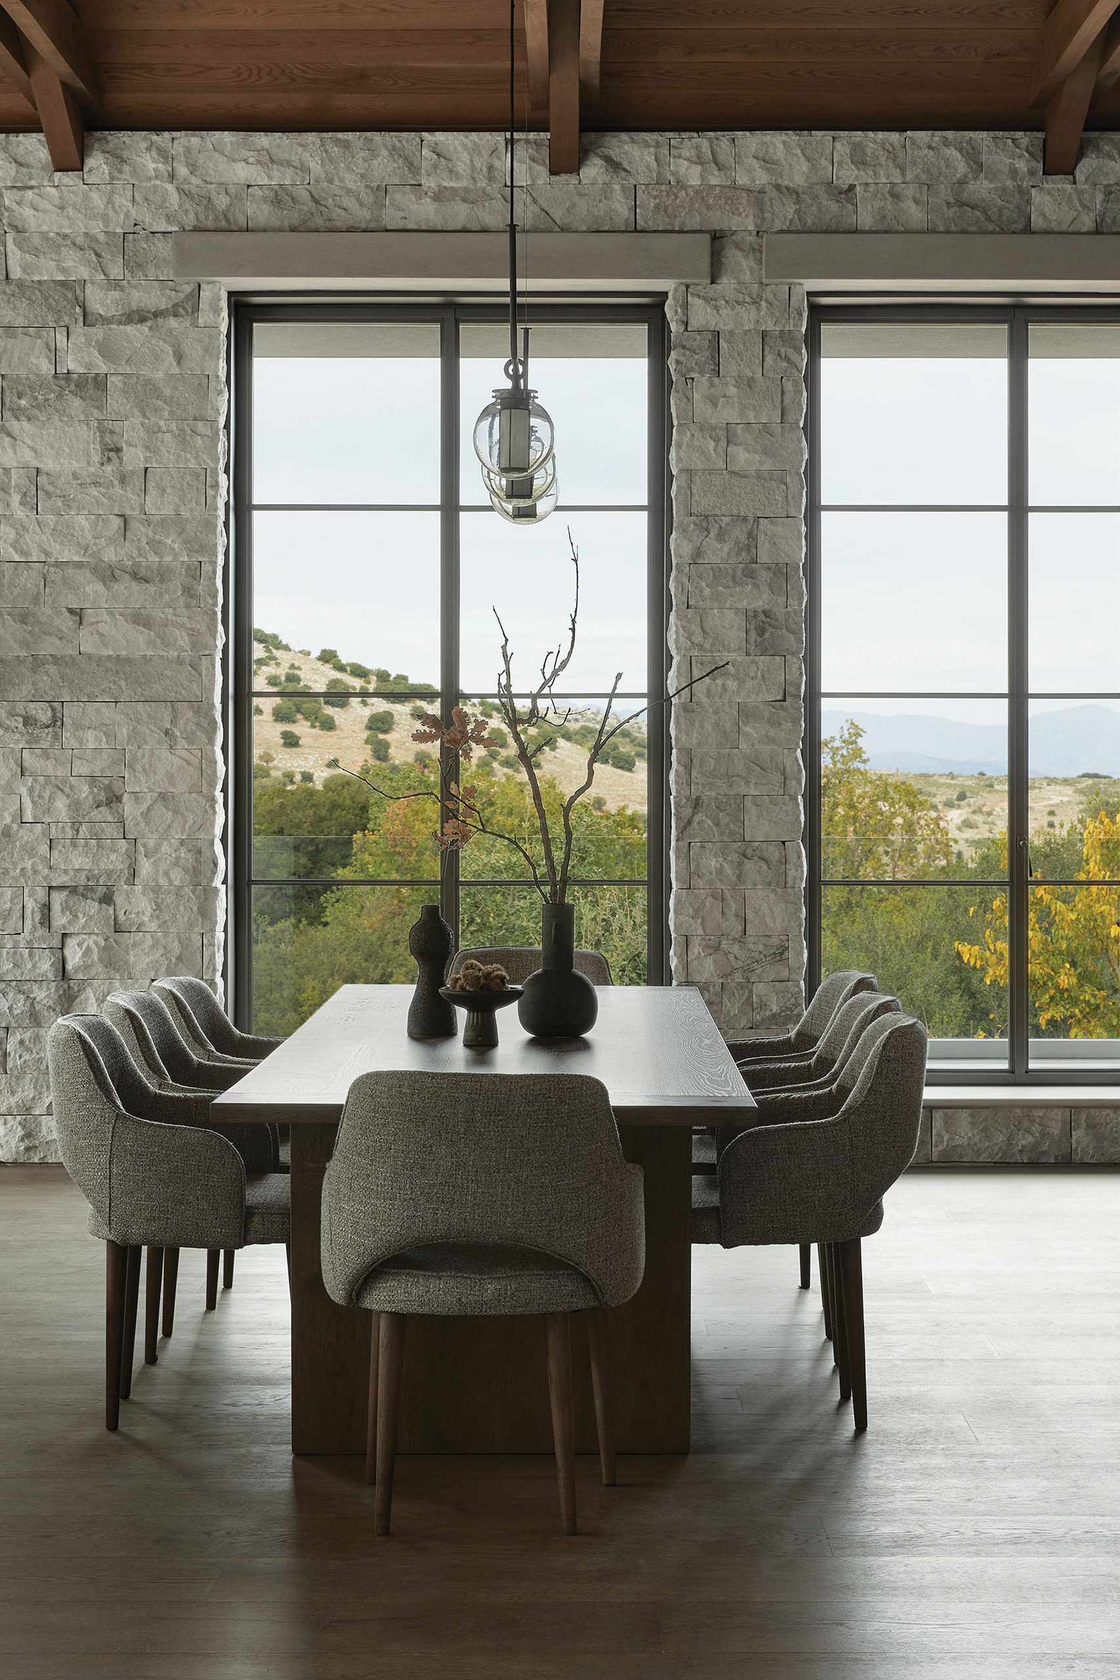
Rather than being treated as a decorative finish, stone gives the residence weight and a sense of permanence. Against it, large glazed openings introduce a contrasting degree of transparency, drawing daylight deep into the interior and opening uninterrupted views towards the Arcadian landscape.
The combination of solid stone surfaces and expansive glazing becomes the project’s principal architectural contrast: enclosure and exposure, material density and visual openness.
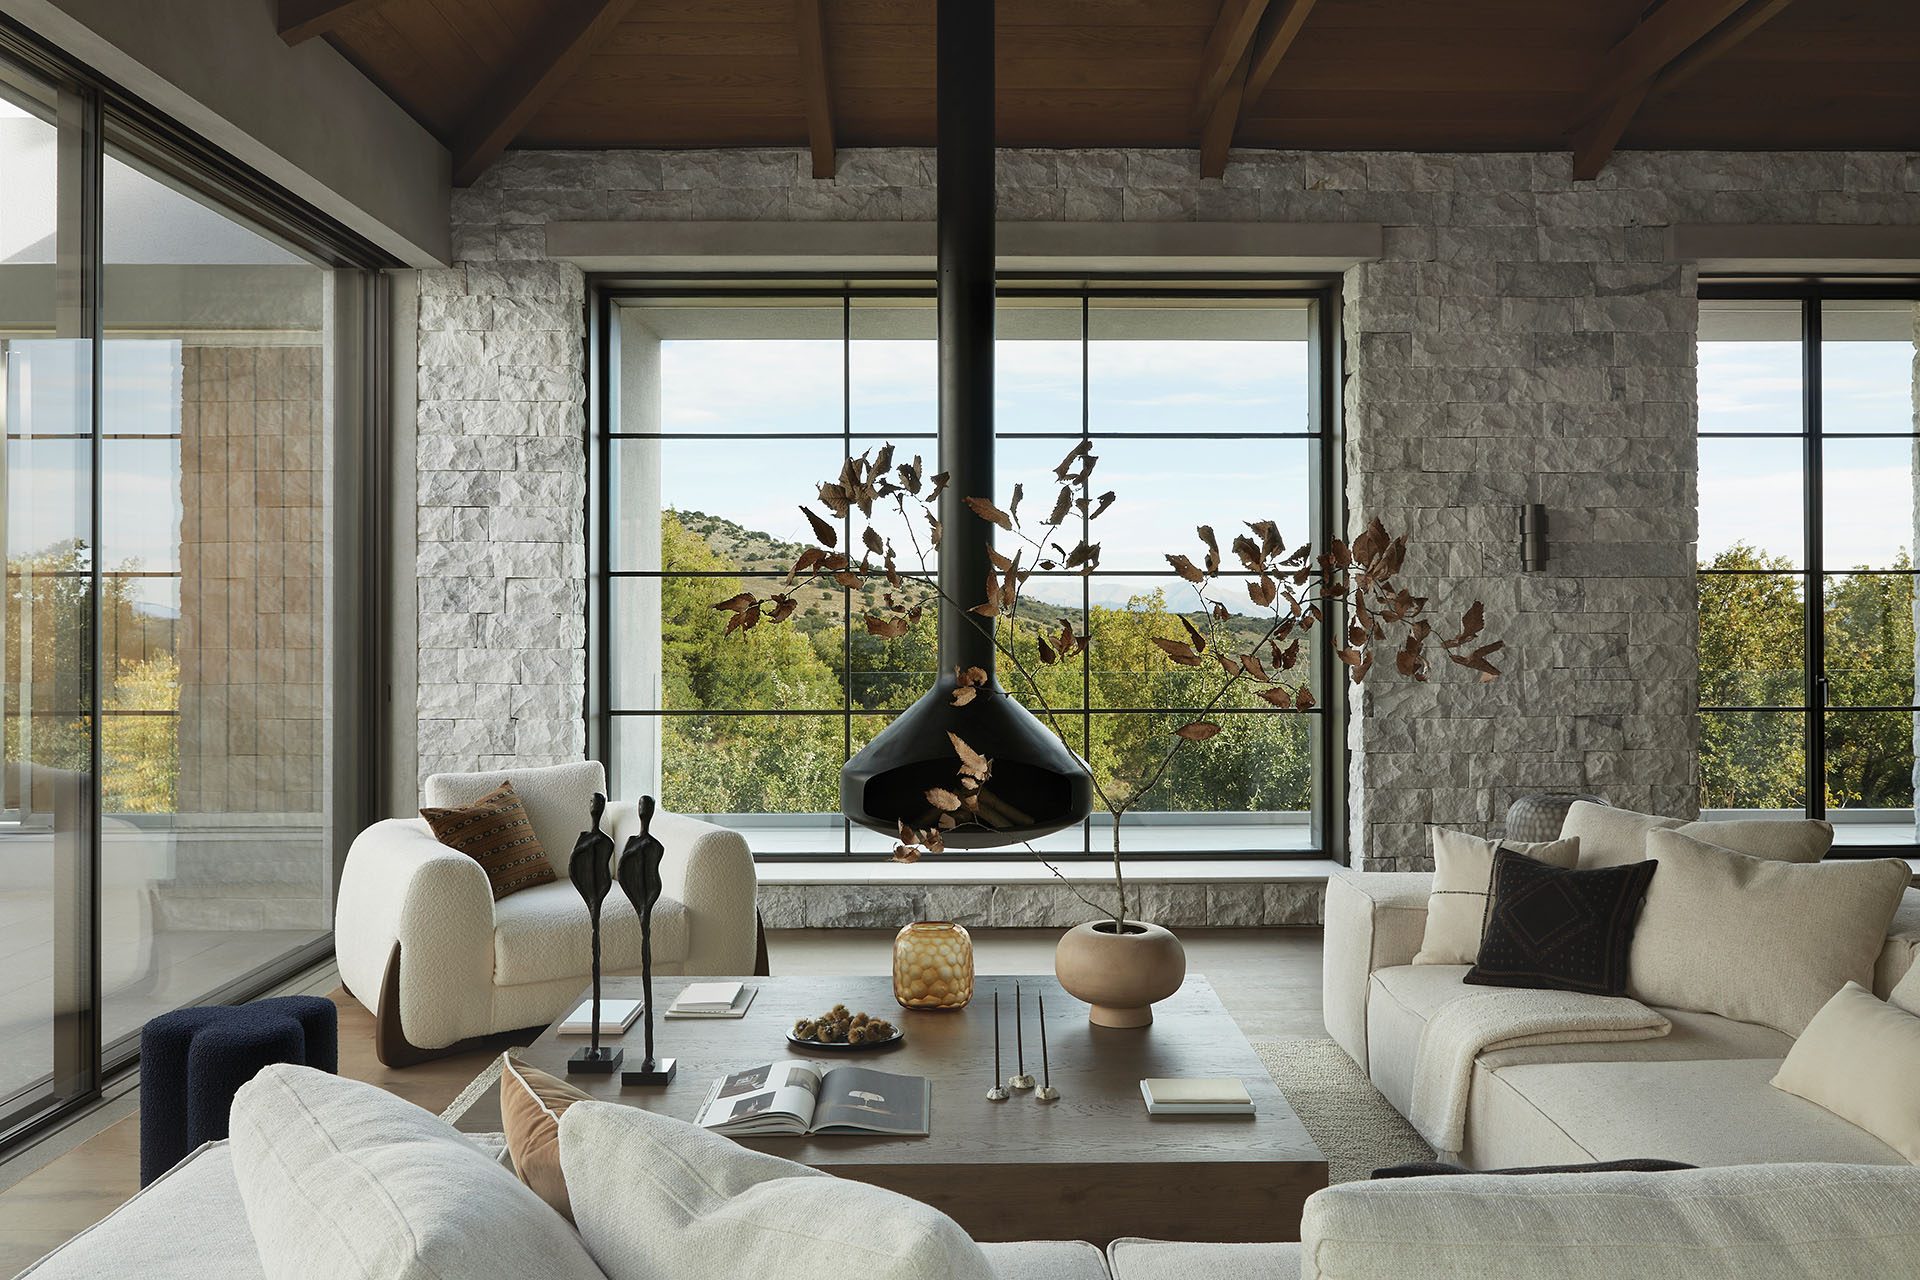
The interior design by Stones & Walls follows the same restrained approach.
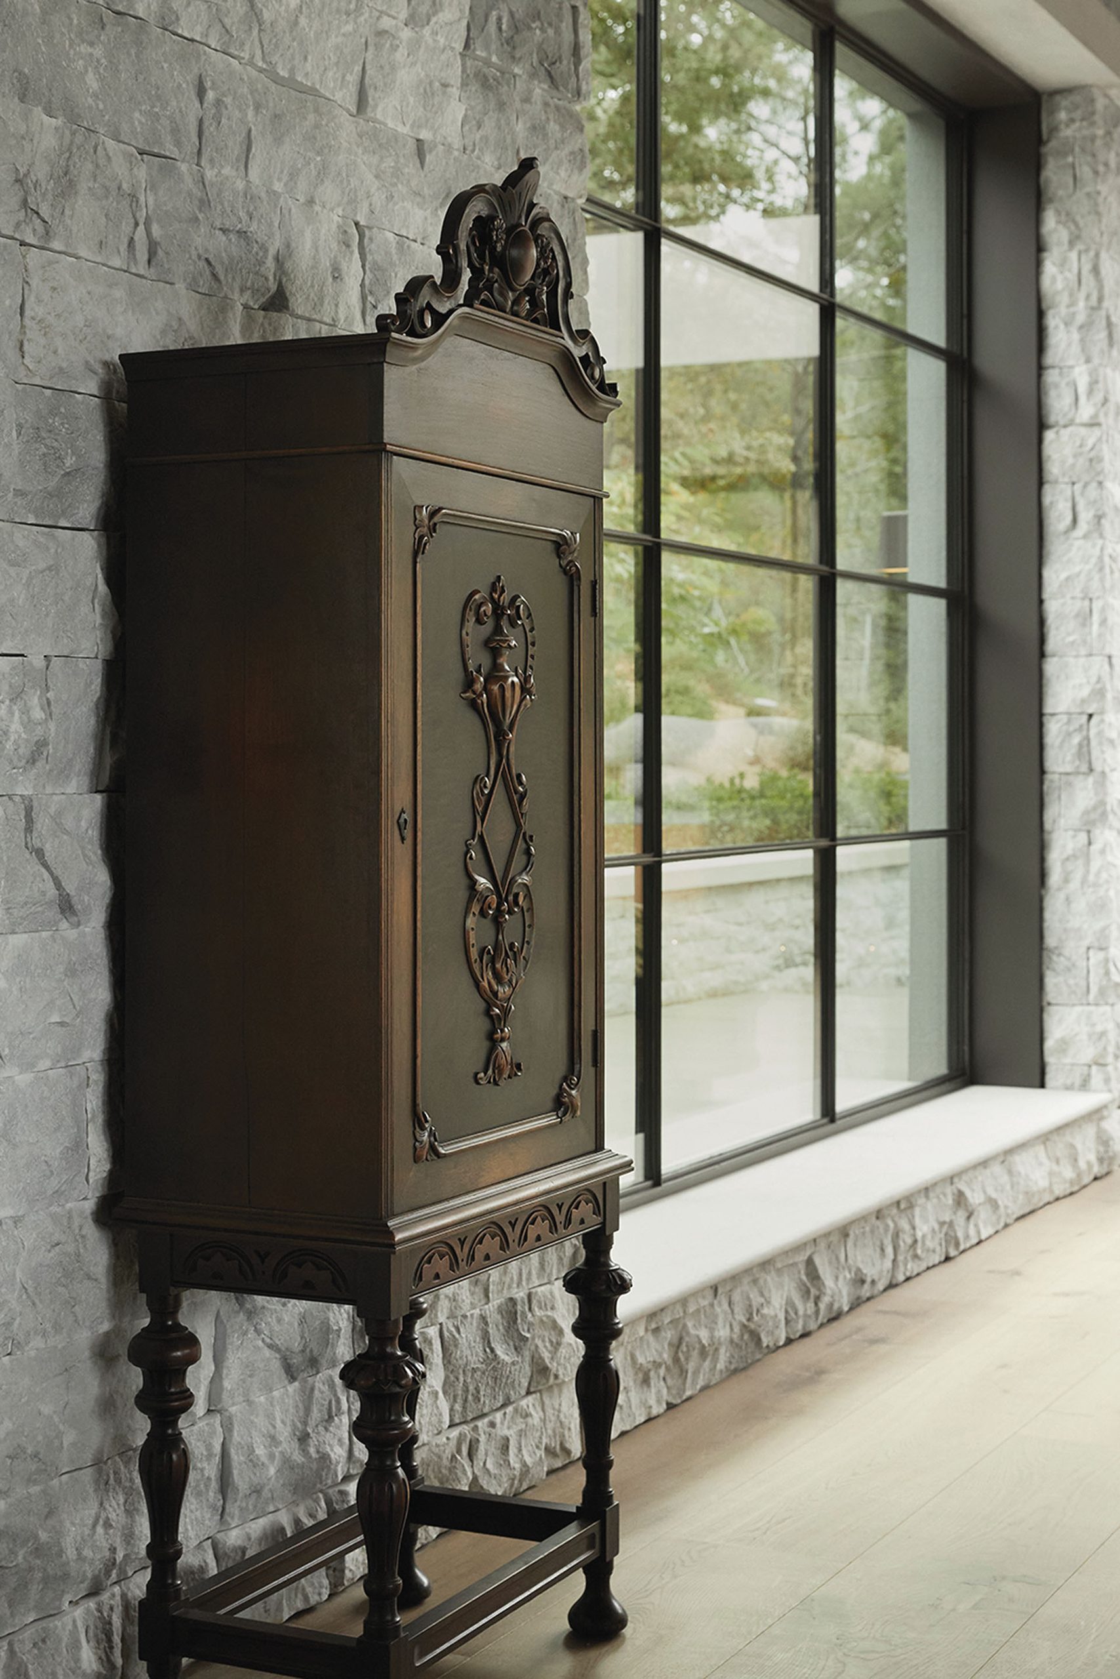
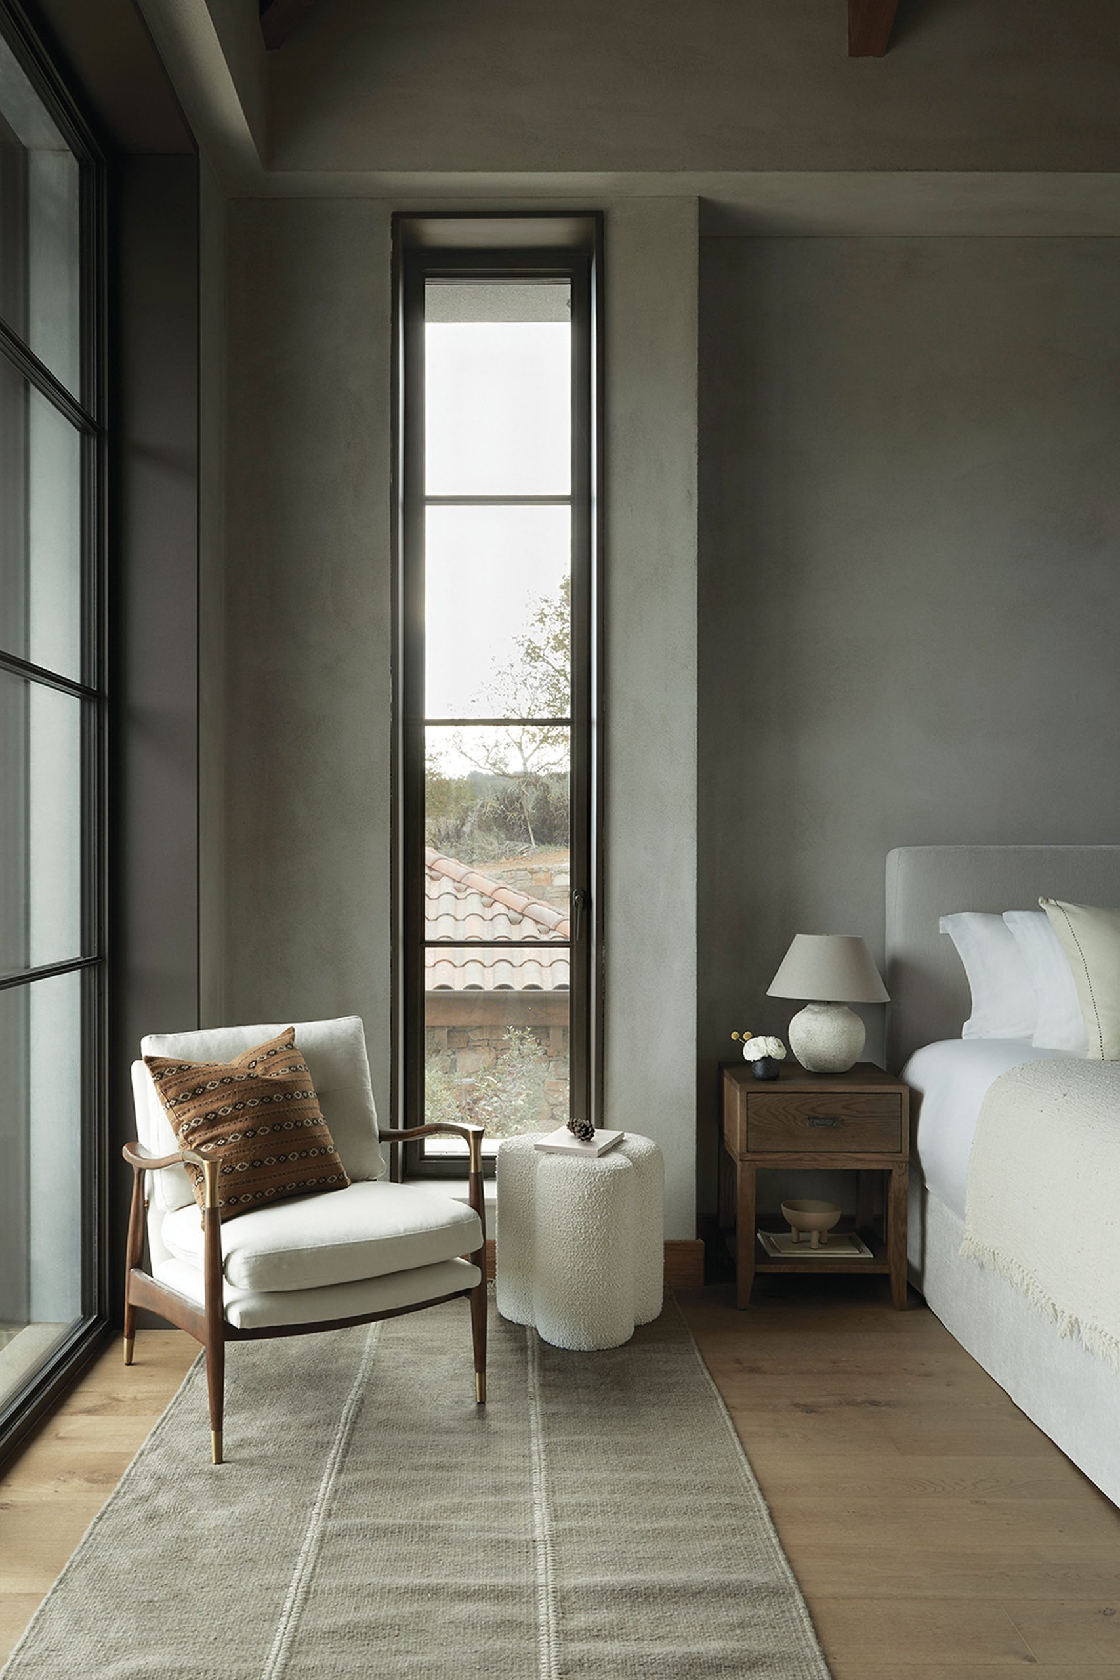
A soft, neutral palette is developed through wood, stone and metal, complemented by lighter textures and contemporary detailing. The interiors avoid excessive ornament, allowing the material qualities of the architecture and the views beyond the openings to remain prominent.
The use of timber introduces warmth alongside the more mineral character of the stone, while dark metal elements provide sharper accents and define individual details.
At the centre of the living area, a cast-iron fireplace operates as the principal focal point. Its strong material presence anchors the communal space without competing with the surrounding landscape.
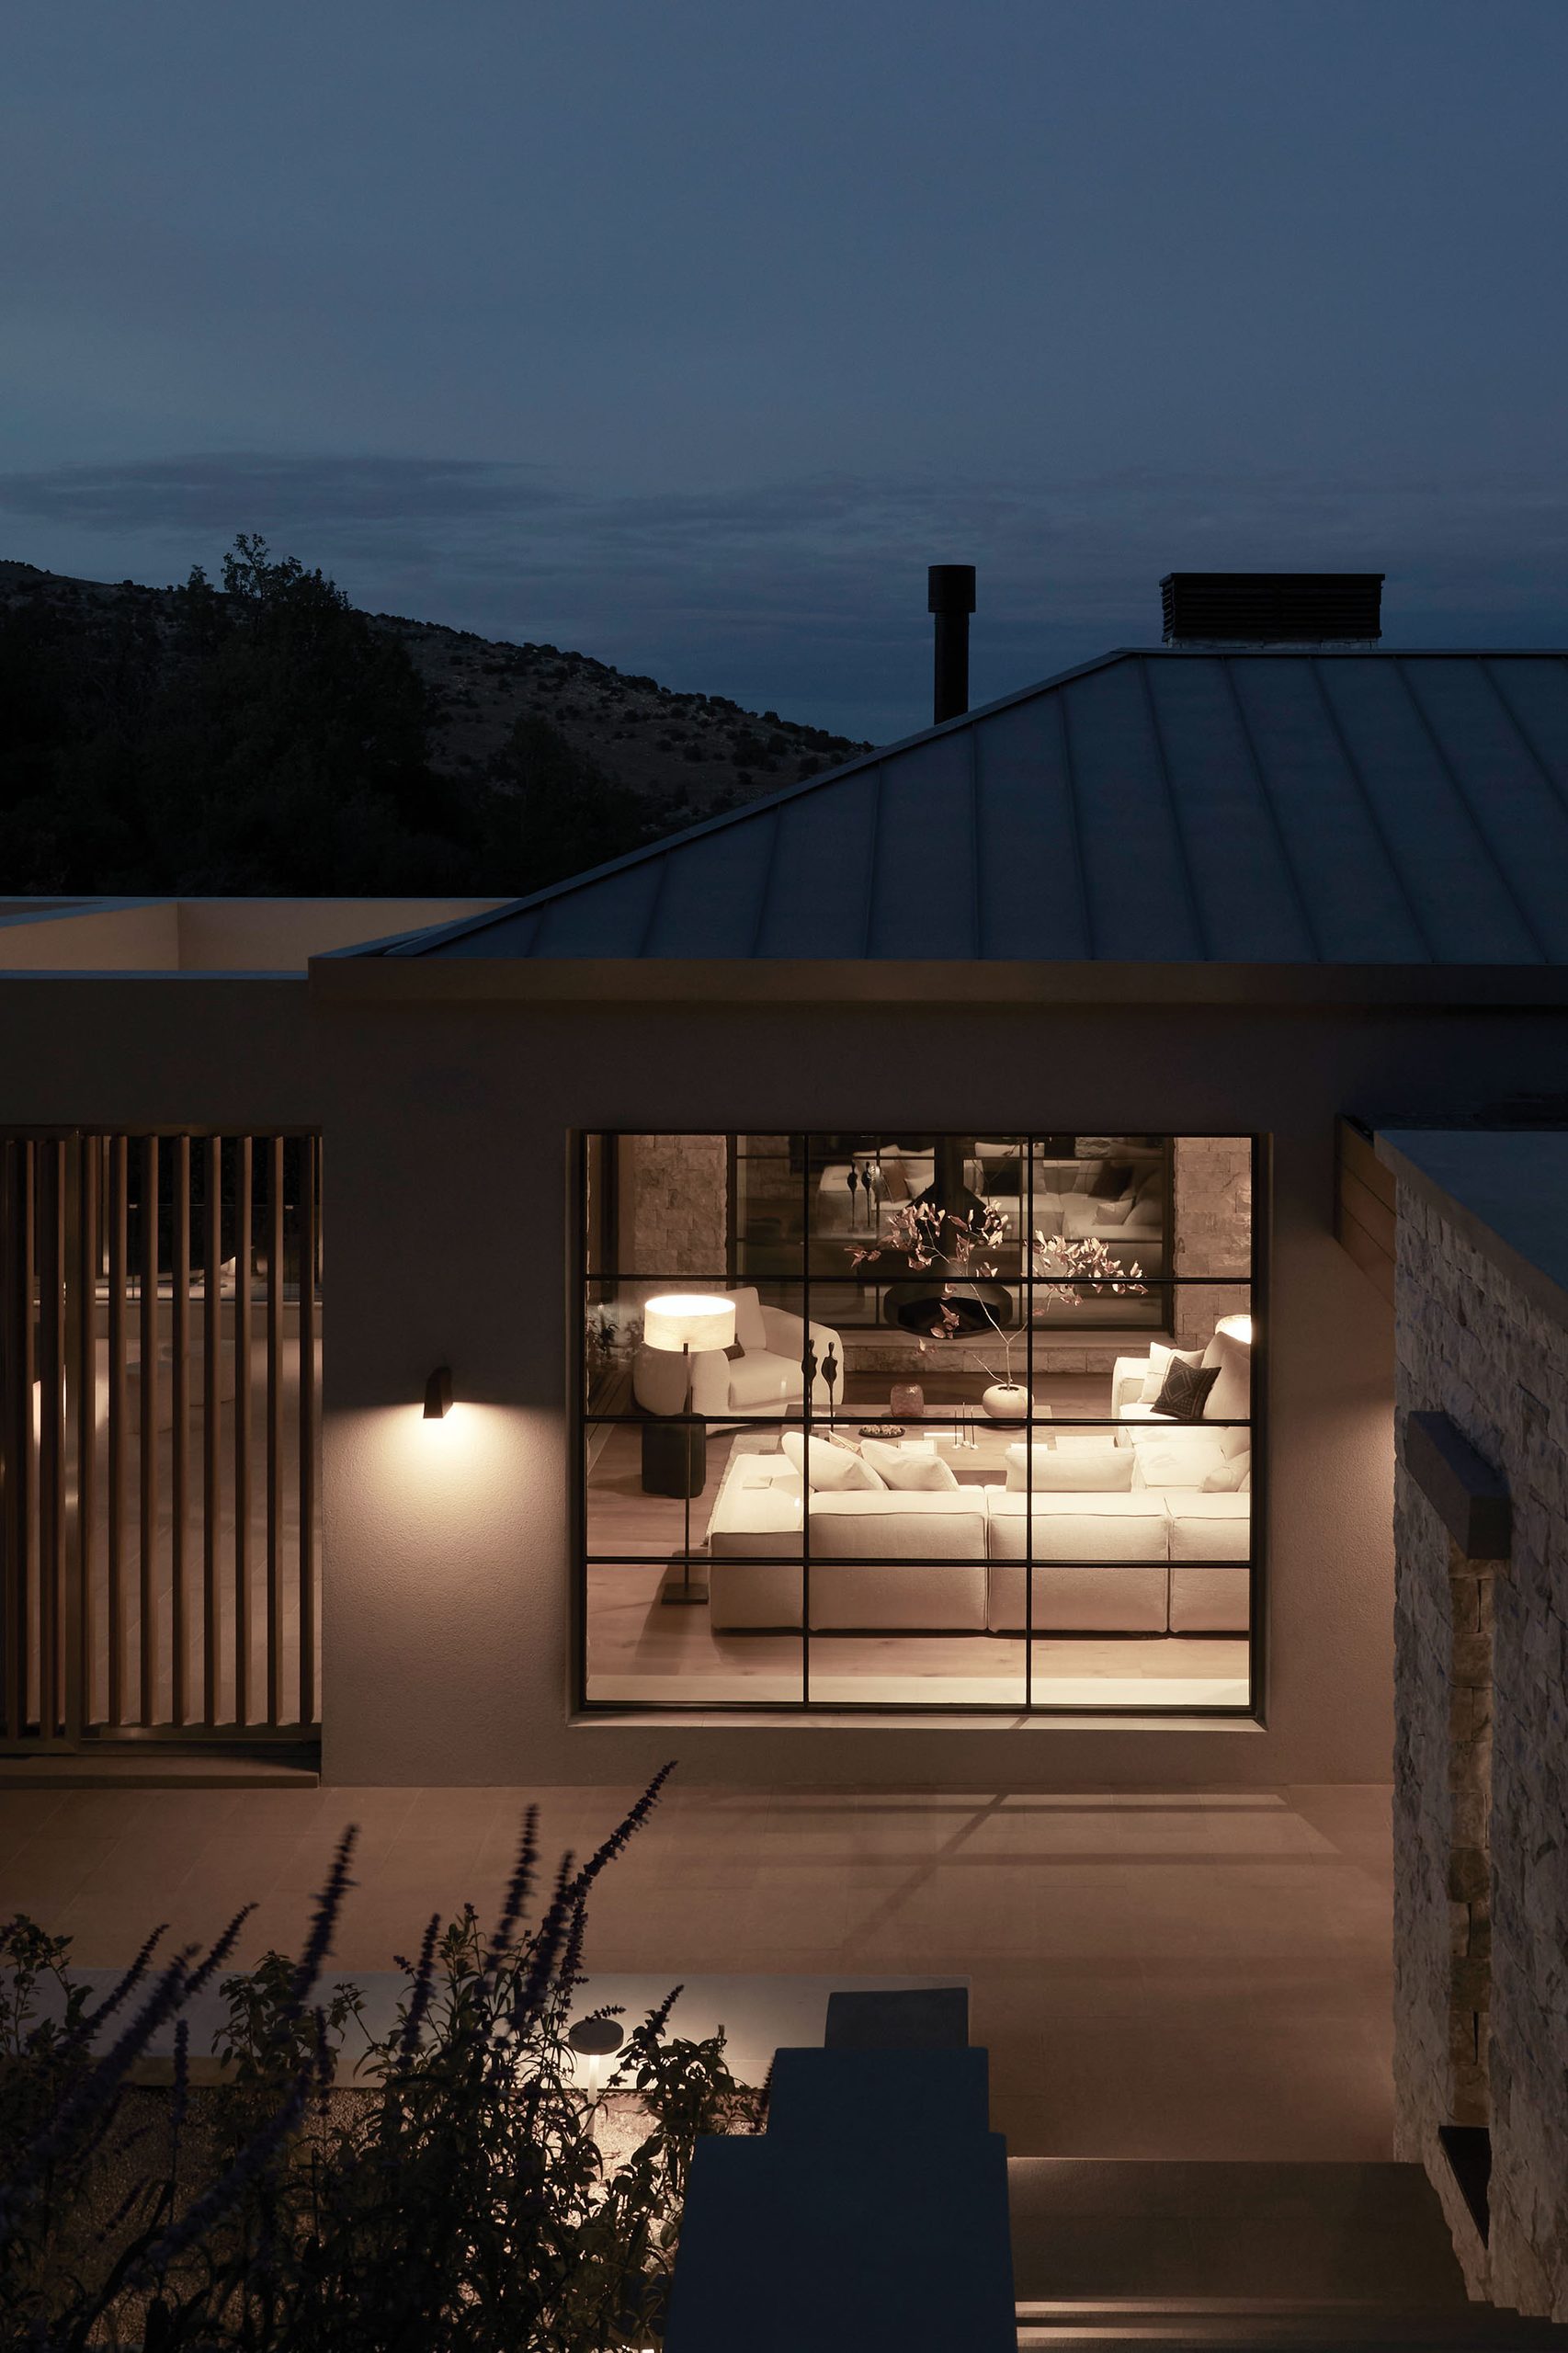
The character of Patrion House emerges from the relationship between three elements: the family history associated with the site, the physical presence of the Arcadian landscape and the requirements of contemporary domestic life.
The residence does not attempt to reconstruct the past formally. Instead, OfficeTwentyFiveArchitects use the material continuity of stone, the organization of the house within the terrain and the framing of long views to establish a more indirect connection with the place’s history.
Inside, Stones & Walls extend this approach through a limited palette that remains closely tied to the architectural materials. The result is a residence where the distinction between tradition and contemporary design is deliberately softened: stone and landscape provide continuity, while generous openings, clear spatial organization and restrained detailing establish its present-day character.
The project was first published in print in Maison de Campagne 2025.