Two independent summer apartments reinterpret the landscape and cultural memory of Serifos through distinct colour palettes, natural materials and bespoke elements inspired by the island.
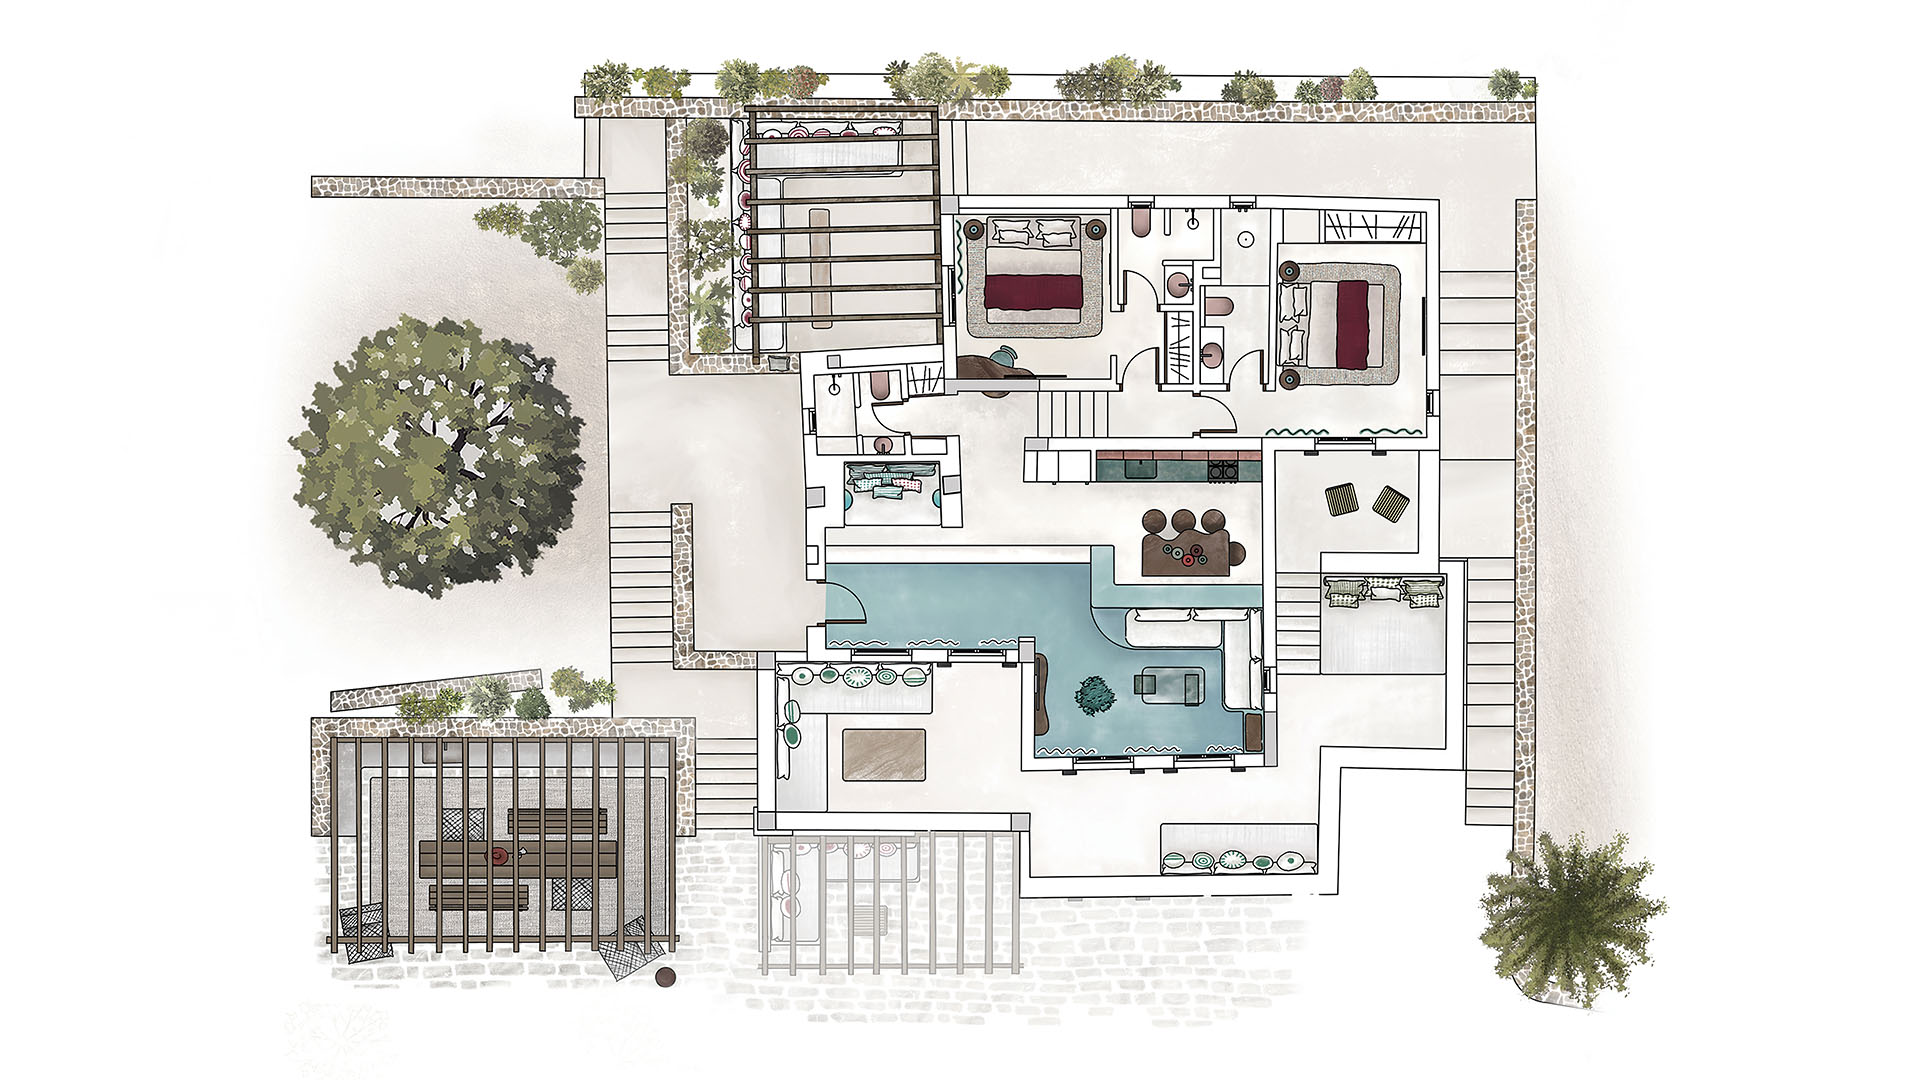
Seriphos Estate is a complete redesign of a 1970s building near Agios Ioannis beach in Serifos. The project by Ioli Chiotini Studio contains two independent residences: Kelyphos on the upper level and Edaphos below.
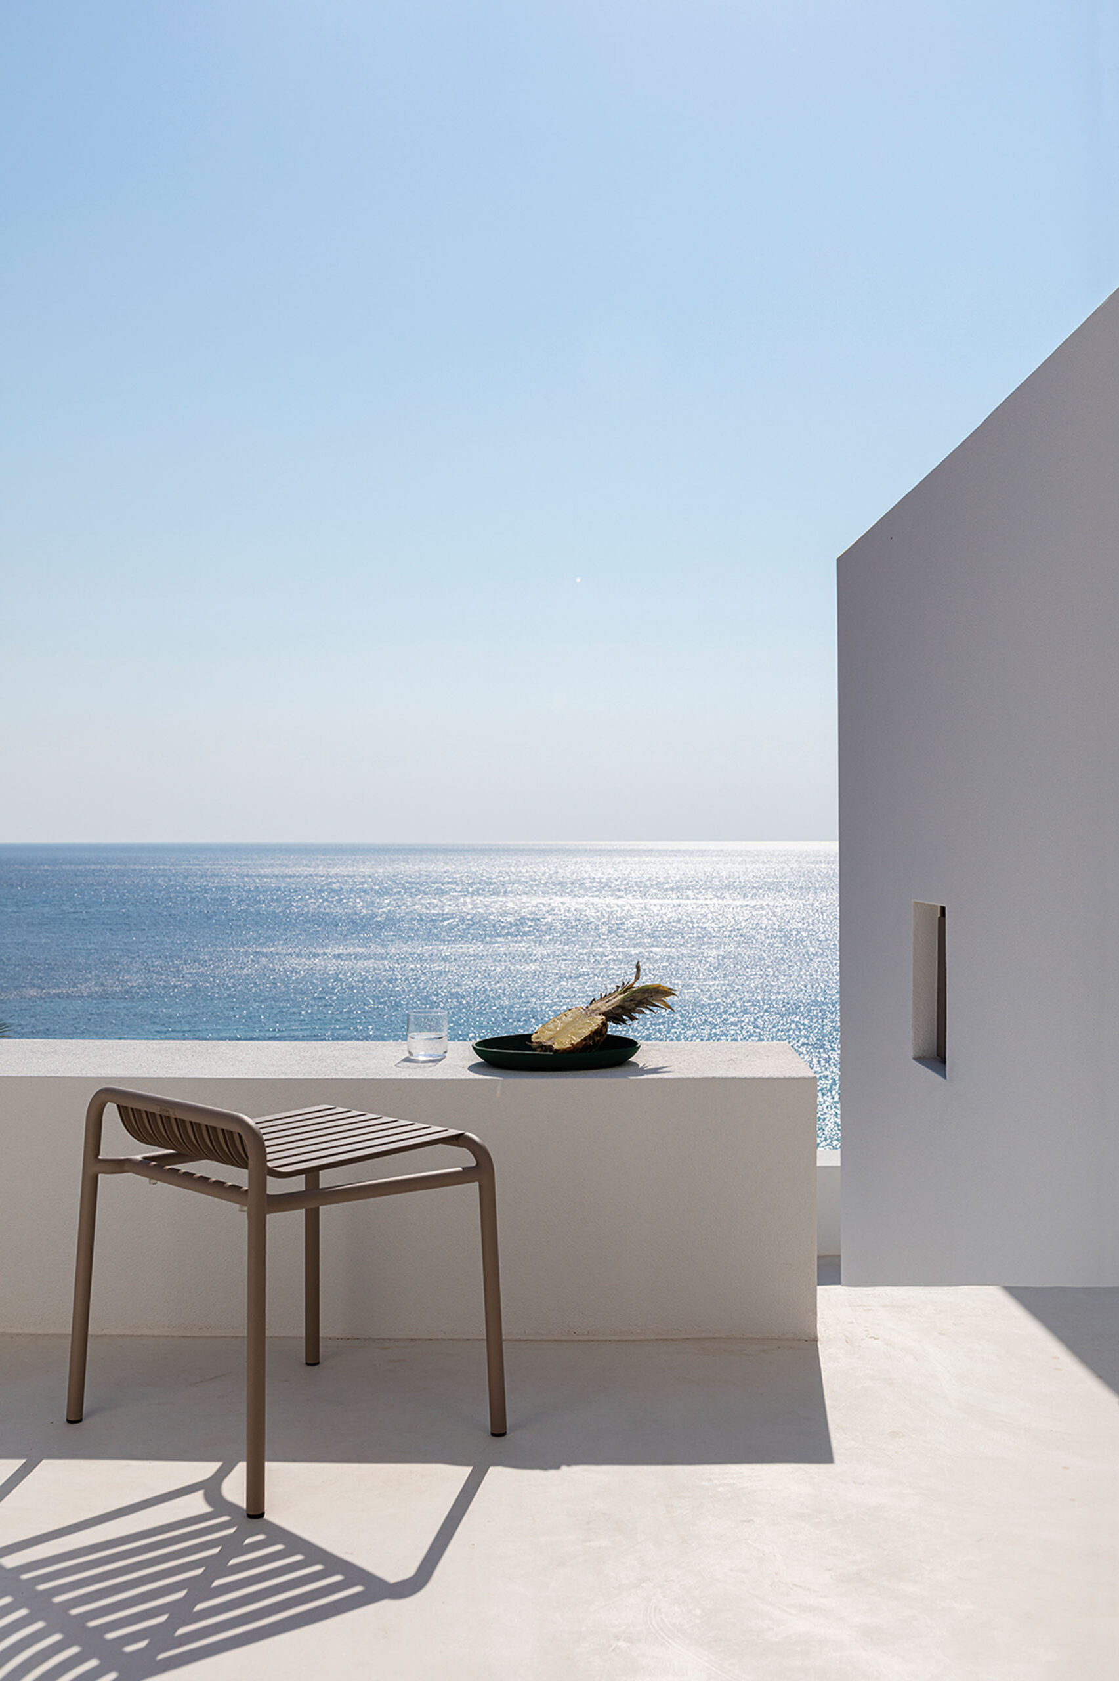
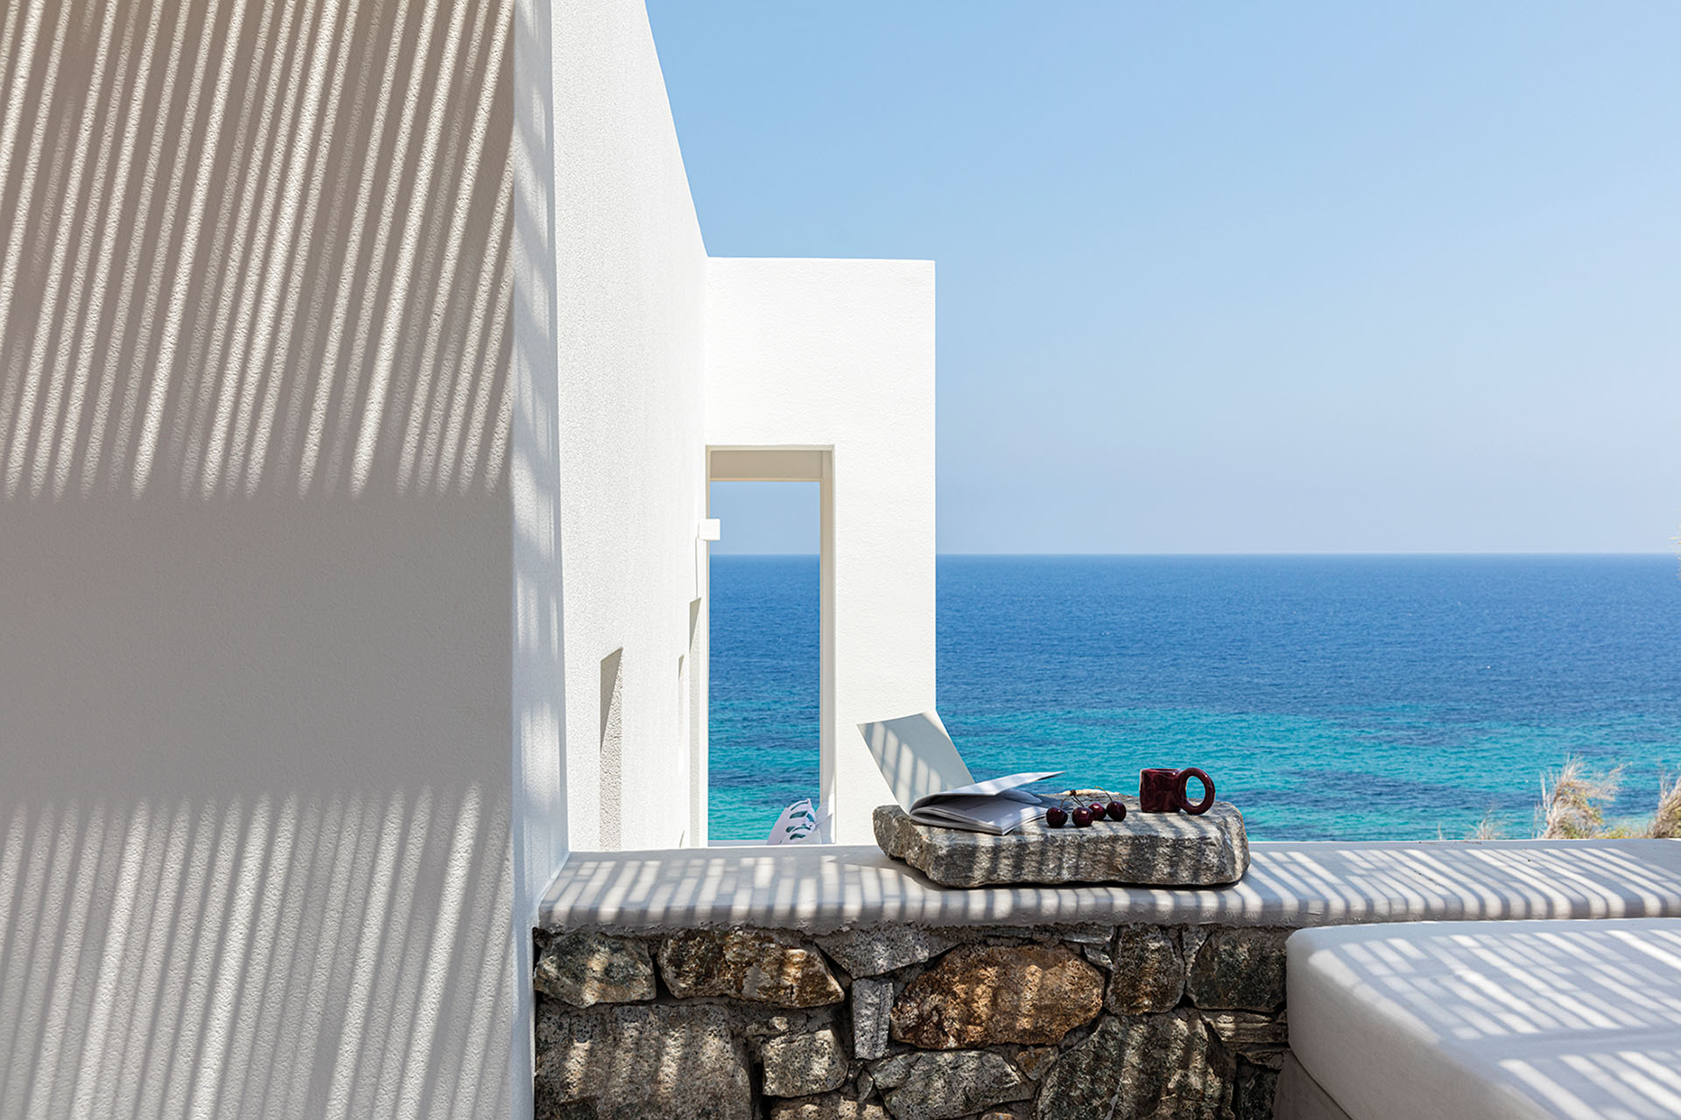
Rather than reproducing Cycladic architecture literally, the interiors translate characteristic impressions of the island into colour, material and form. The line between sea and sky, the roughness of the dry landscape and, above all, the intensity of summer light become recurring points of reference throughout the two residences.
Two residences, two colour identities
Although the apartments belong to the same project, each develops a distinct atmosphere.
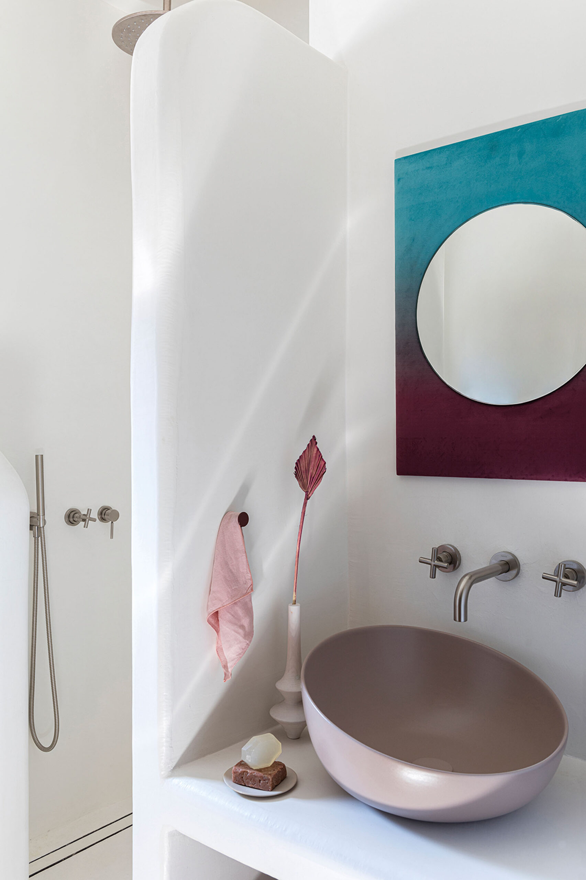
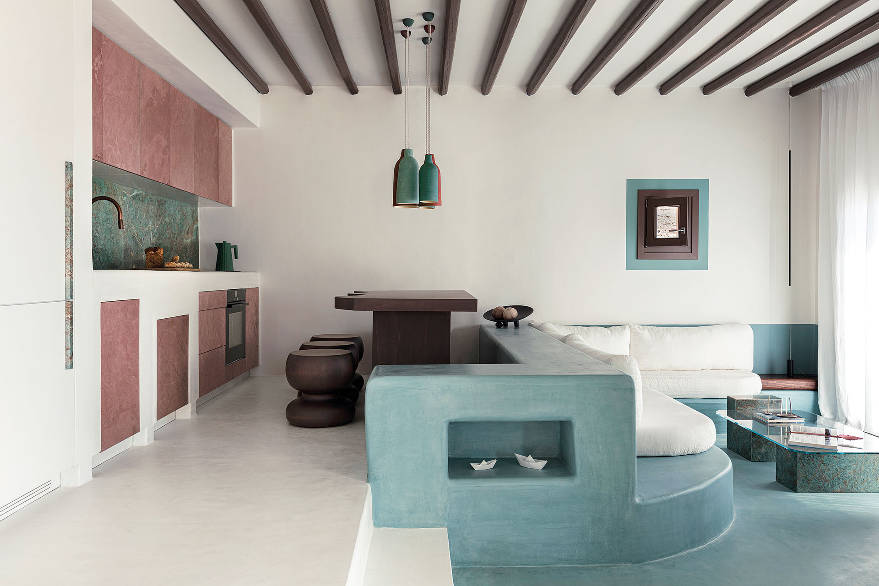
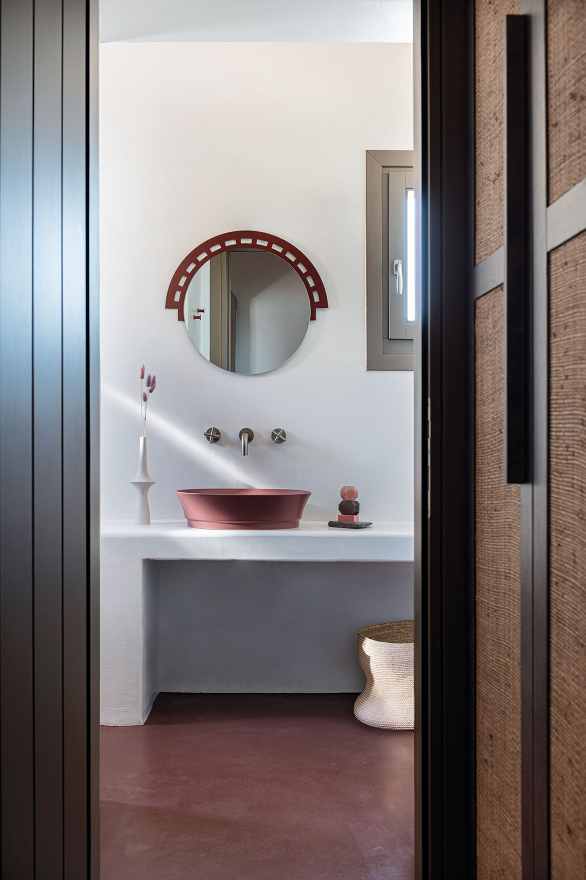
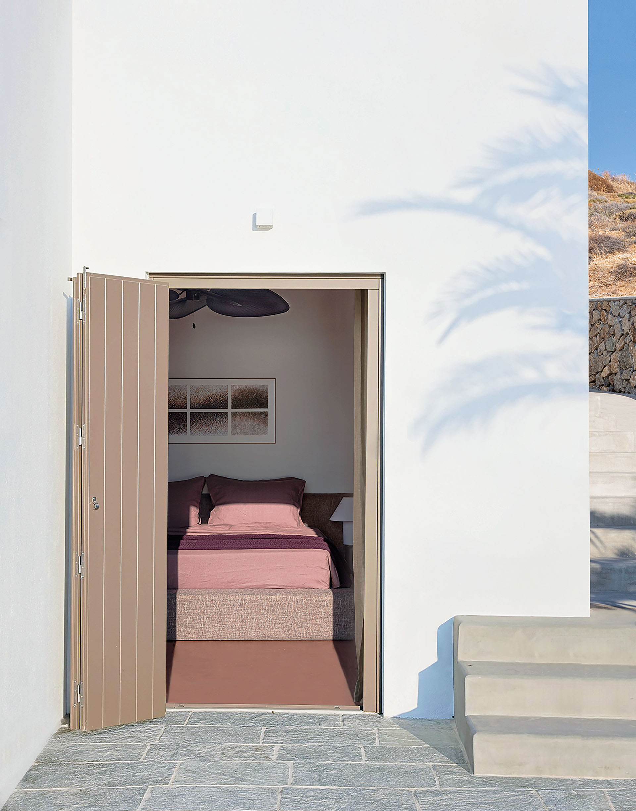
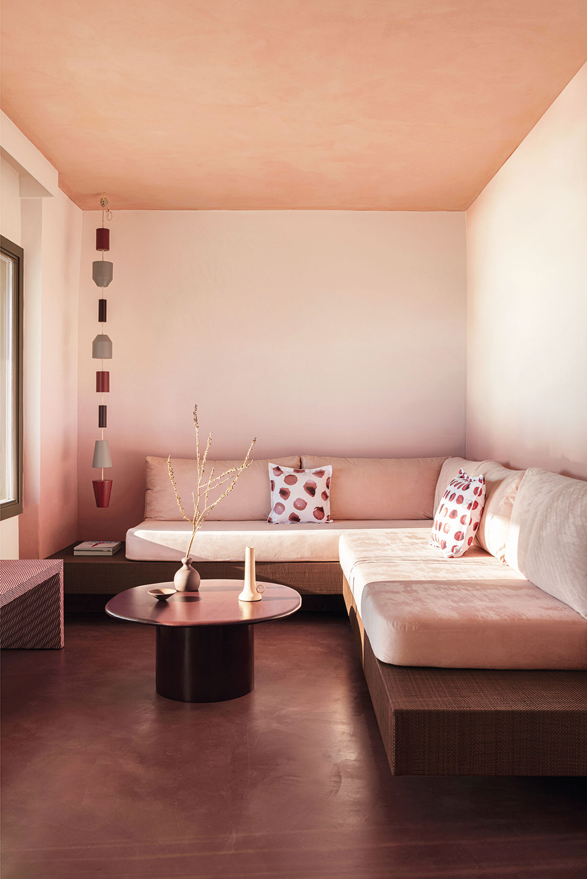
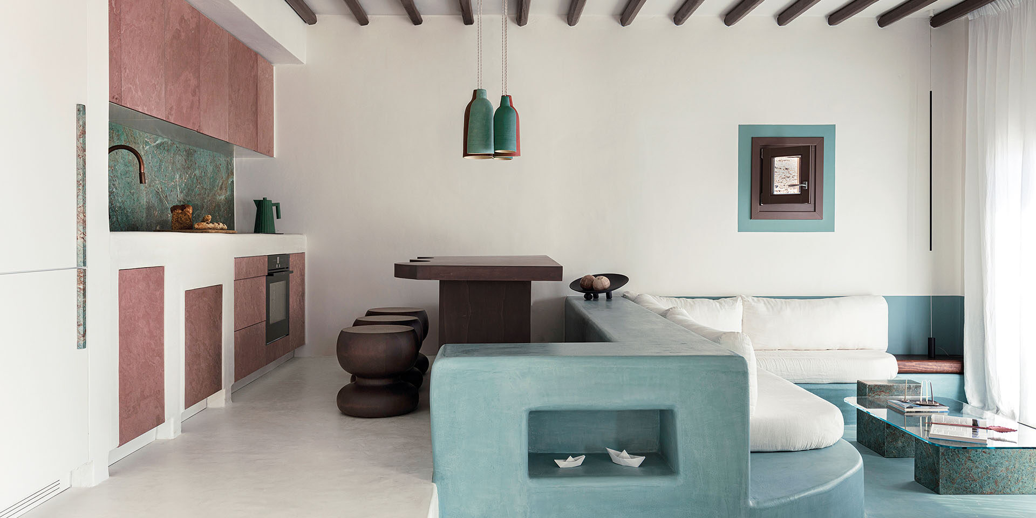
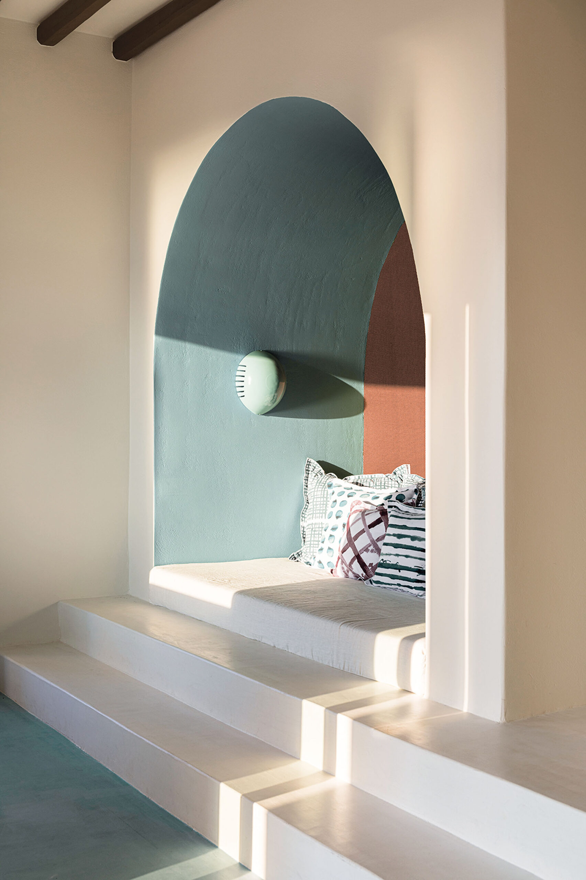
Earthy and reddish tones dominate Edaphos on the ground floor, connecting its palette with the dry terrain. Kelyphos above is defined by blue-green hues that recall the sea and the changing colours of the horizon.
The contrast gives each residence an individual identity while maintaining a common conceptual framework. Across both interiors, colour operates less as surface decoration than as a means of abstracting familiar images and sensations from the island.
The project thus approaches place through memory rather than imitation. Serifos is present in the interiors without being reduced to conventional white-and-blue references.
Translating Cycladic forms
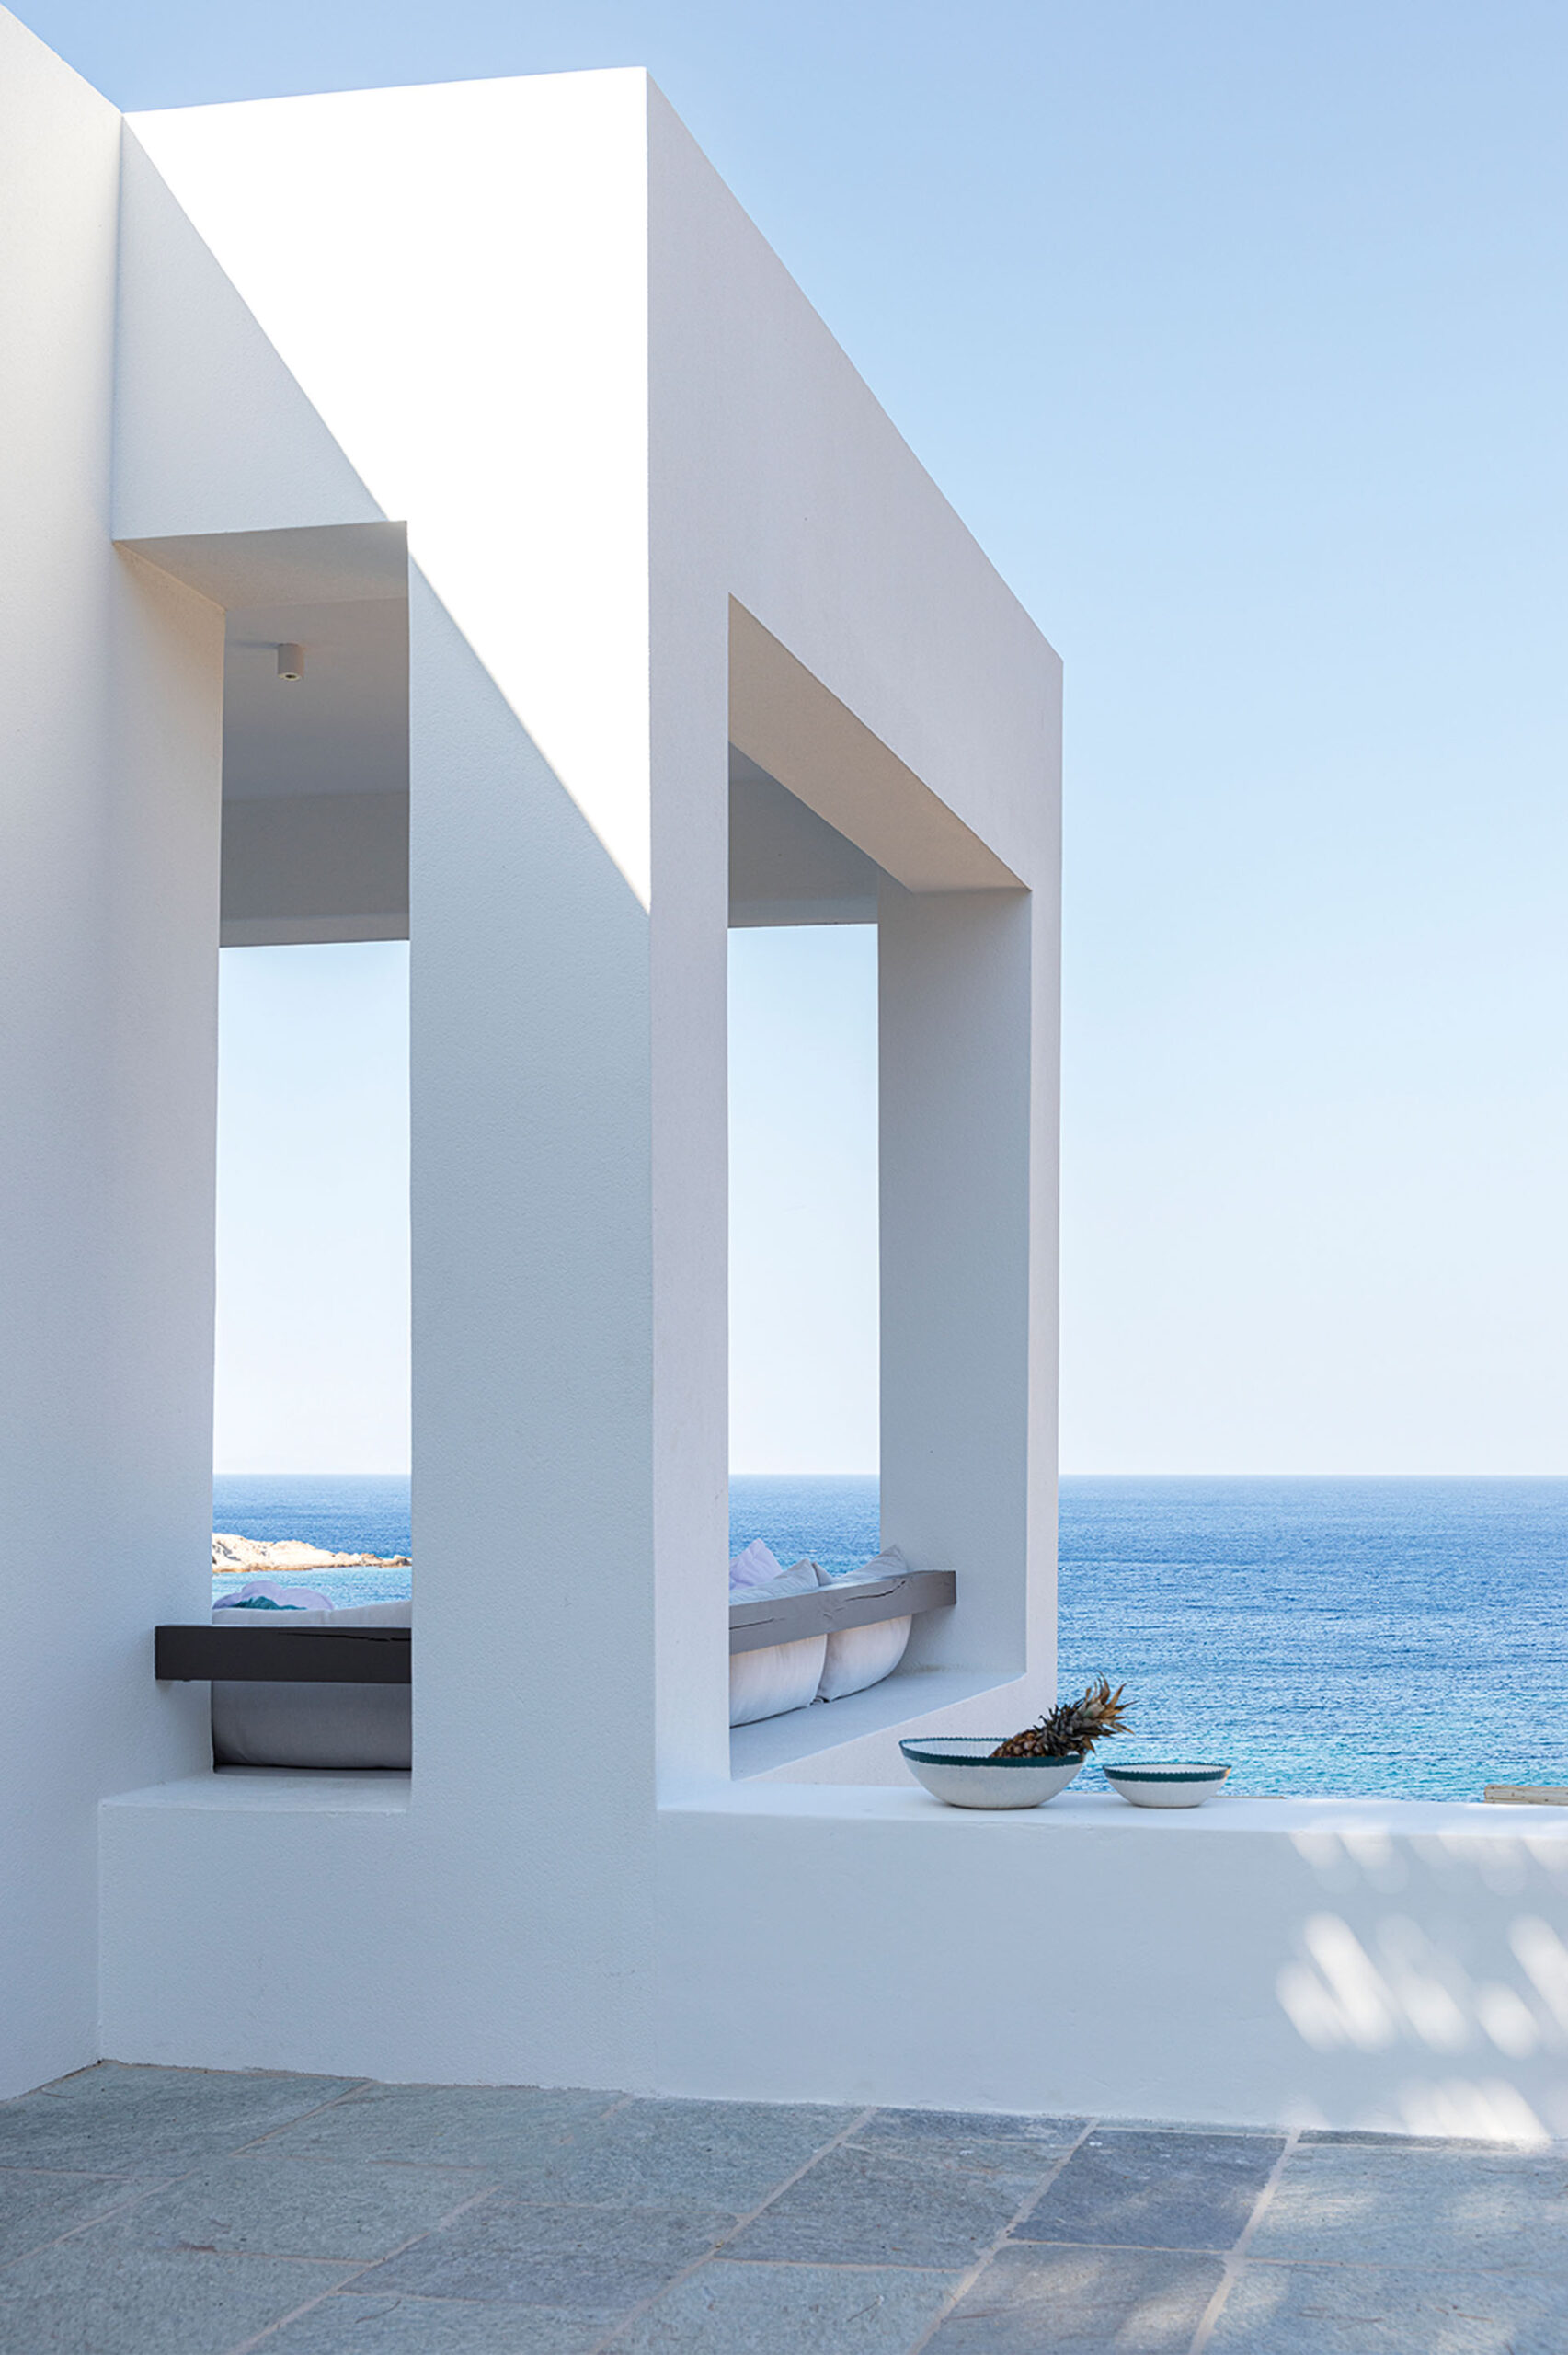
Built-in seating with organic curves, niches protected beneath arches and timber ceiling battens reinterpret elements associated with the traditional architecture of Serifos.
These references are simplified and incorporated into a contemporary interior language. Curves soften transitions between different functions, while recessed areas create more protected settings for sitting and resting.
Natural materials reinforce this sense of familiarity. Woven cane appears on wardrobe fronts and linen is used around the beds, introducing tactile surfaces and warmth within the restrained interiors.
Two-tone white and blue curtains establish a more direct relationship with the view. Their horizontal transition echoes the division between sky and sea and brings the distant horizon into the rooms through colour and fabric.
Cultural references as bespoke objects
A series of custom-made elements introduces more specific references to the history and culture of Serifos.
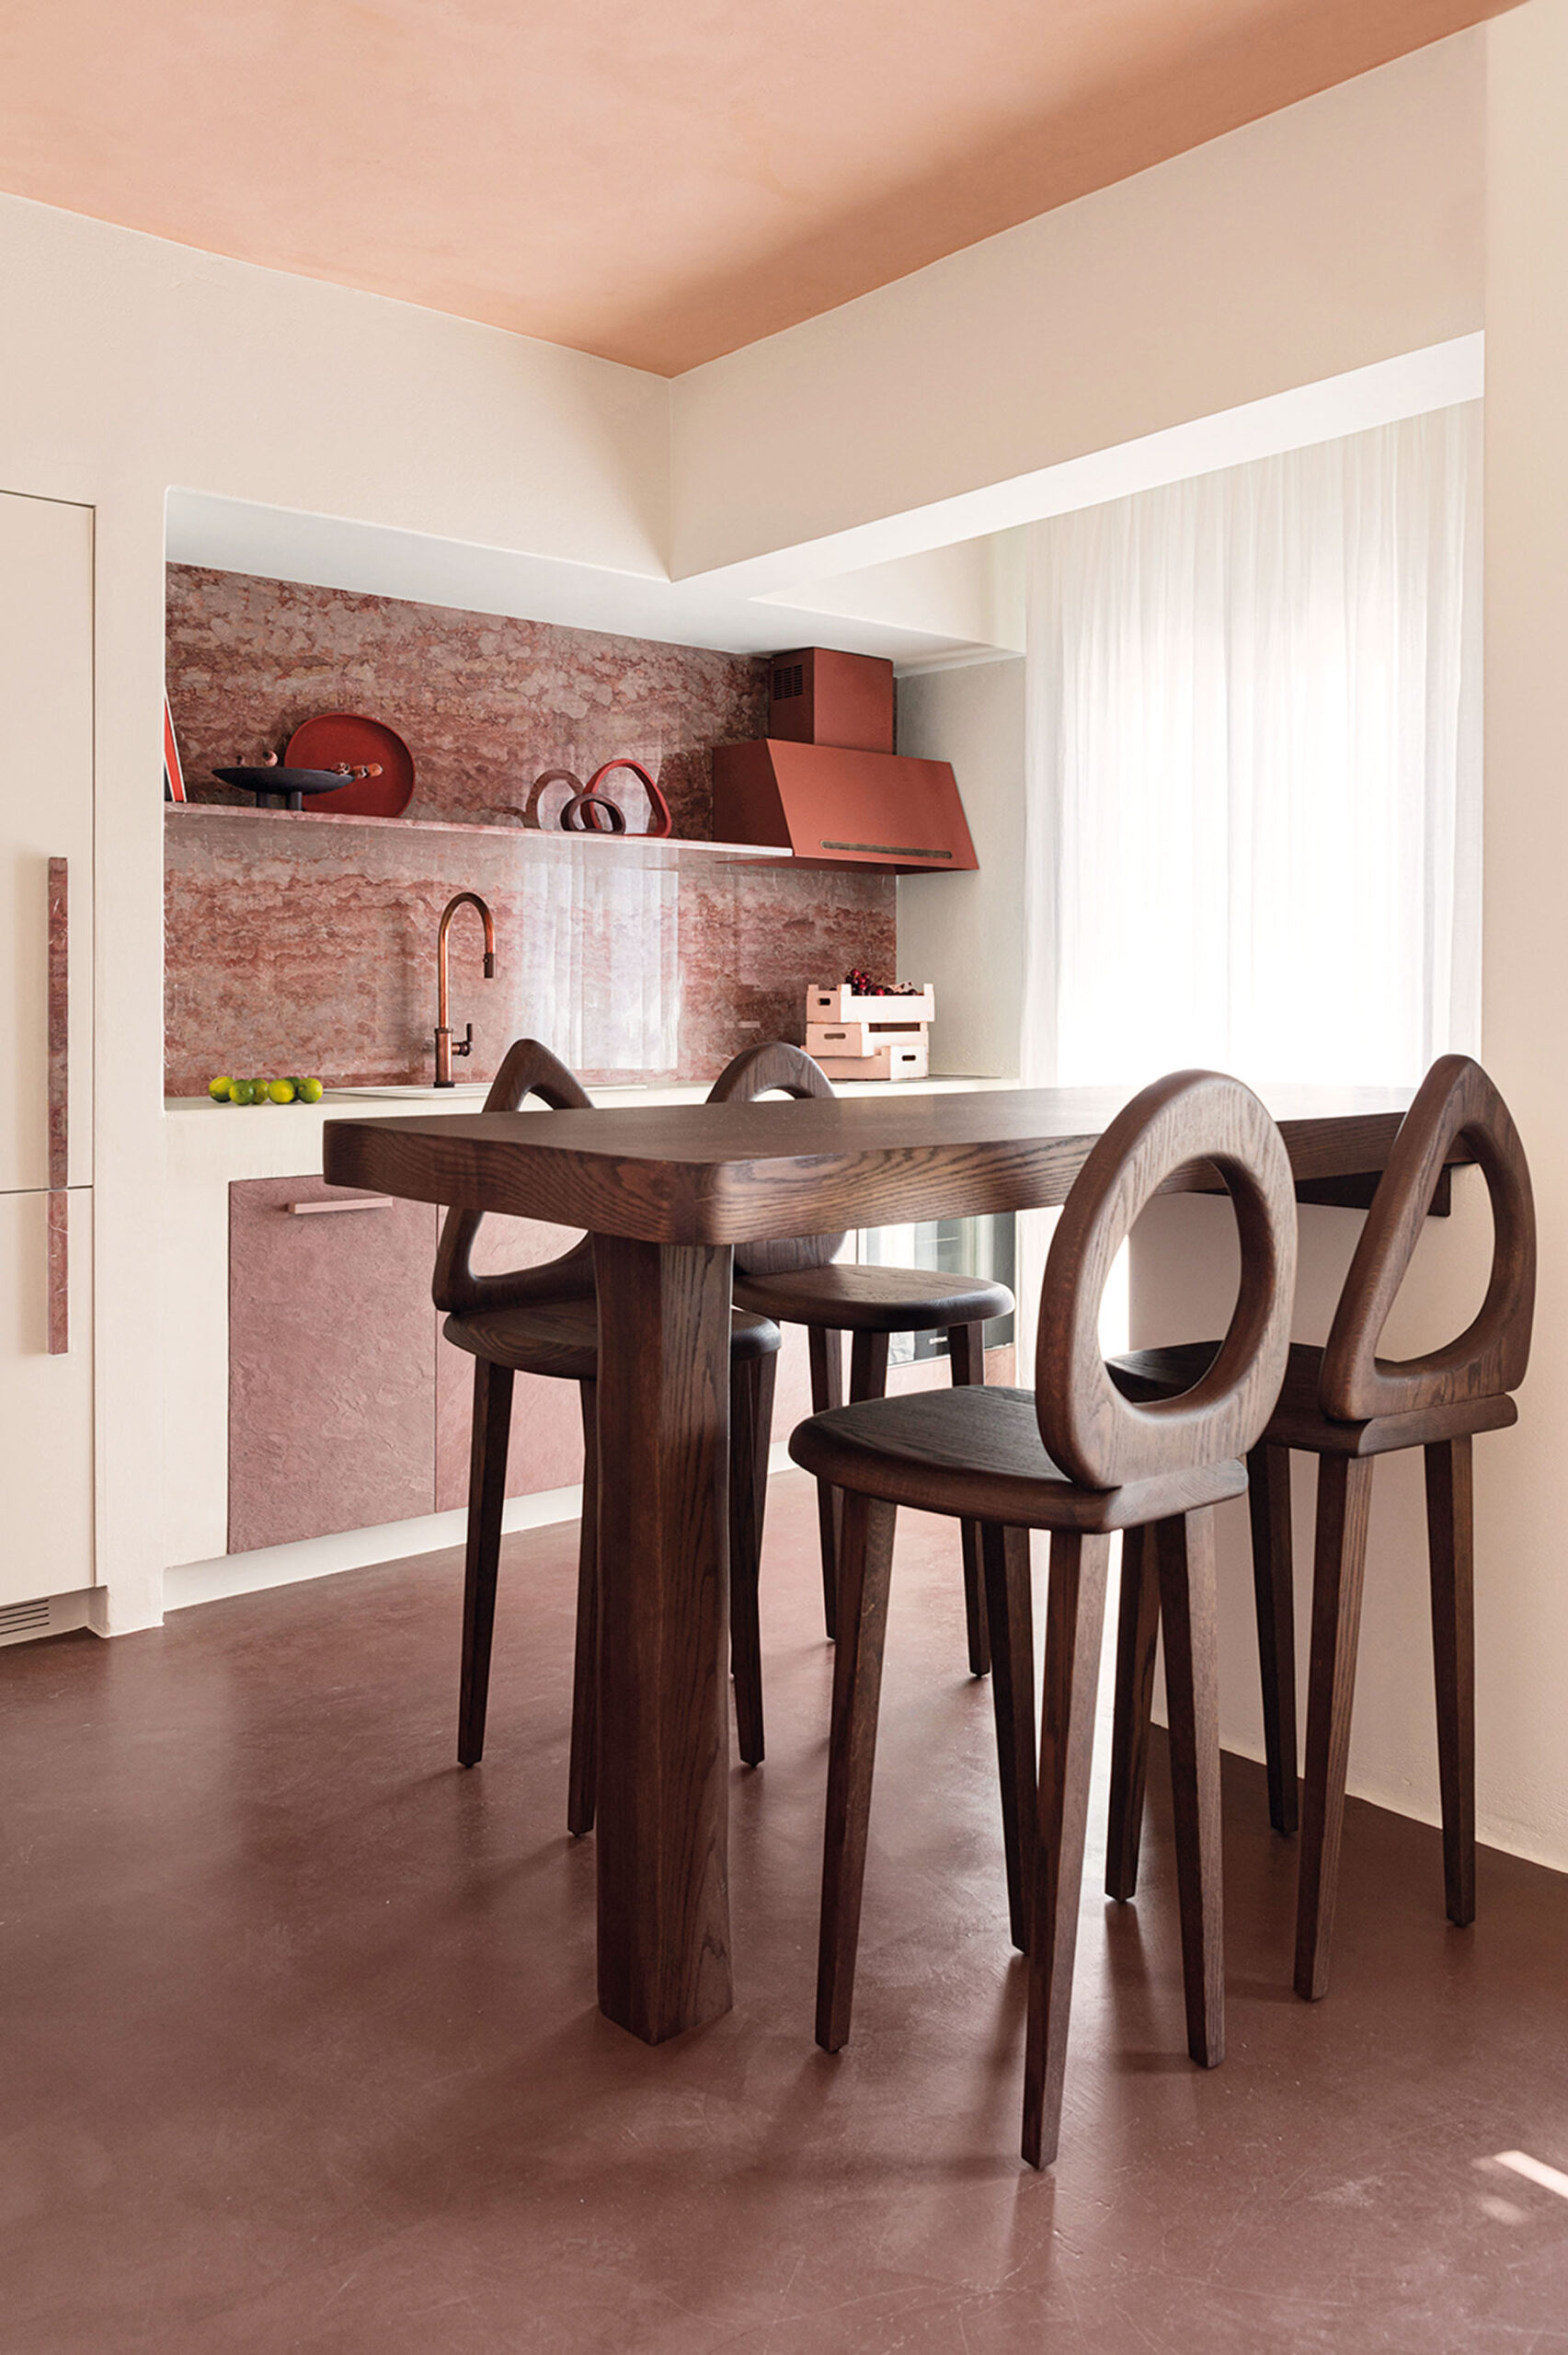
The island’s quarries, apiaries and mythology are abstracted into mirrors, articulated pendant lights and marble surfaces incorporated into the kitchen furniture. These pieces do not function as literal replicas of local objects. Instead, they transform recognizable associations into contemporary forms and details.
The strategy adds another layer to the interiors: the landscape is expressed through the overall palette, while cultural memory appears at the smaller scale of furniture, lighting and bespoke objects.
Outdoor living beneath timber pergolas
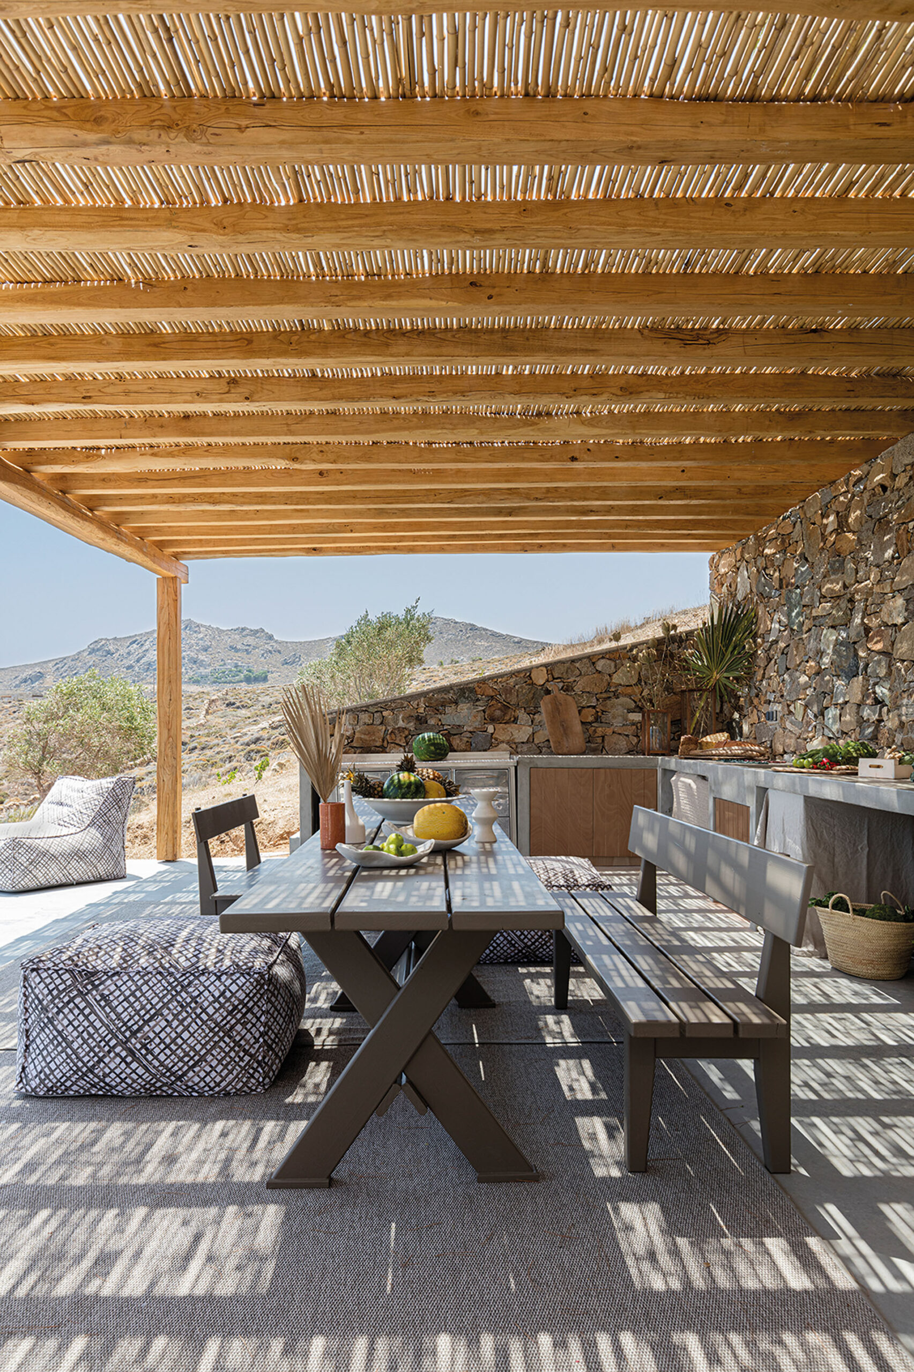
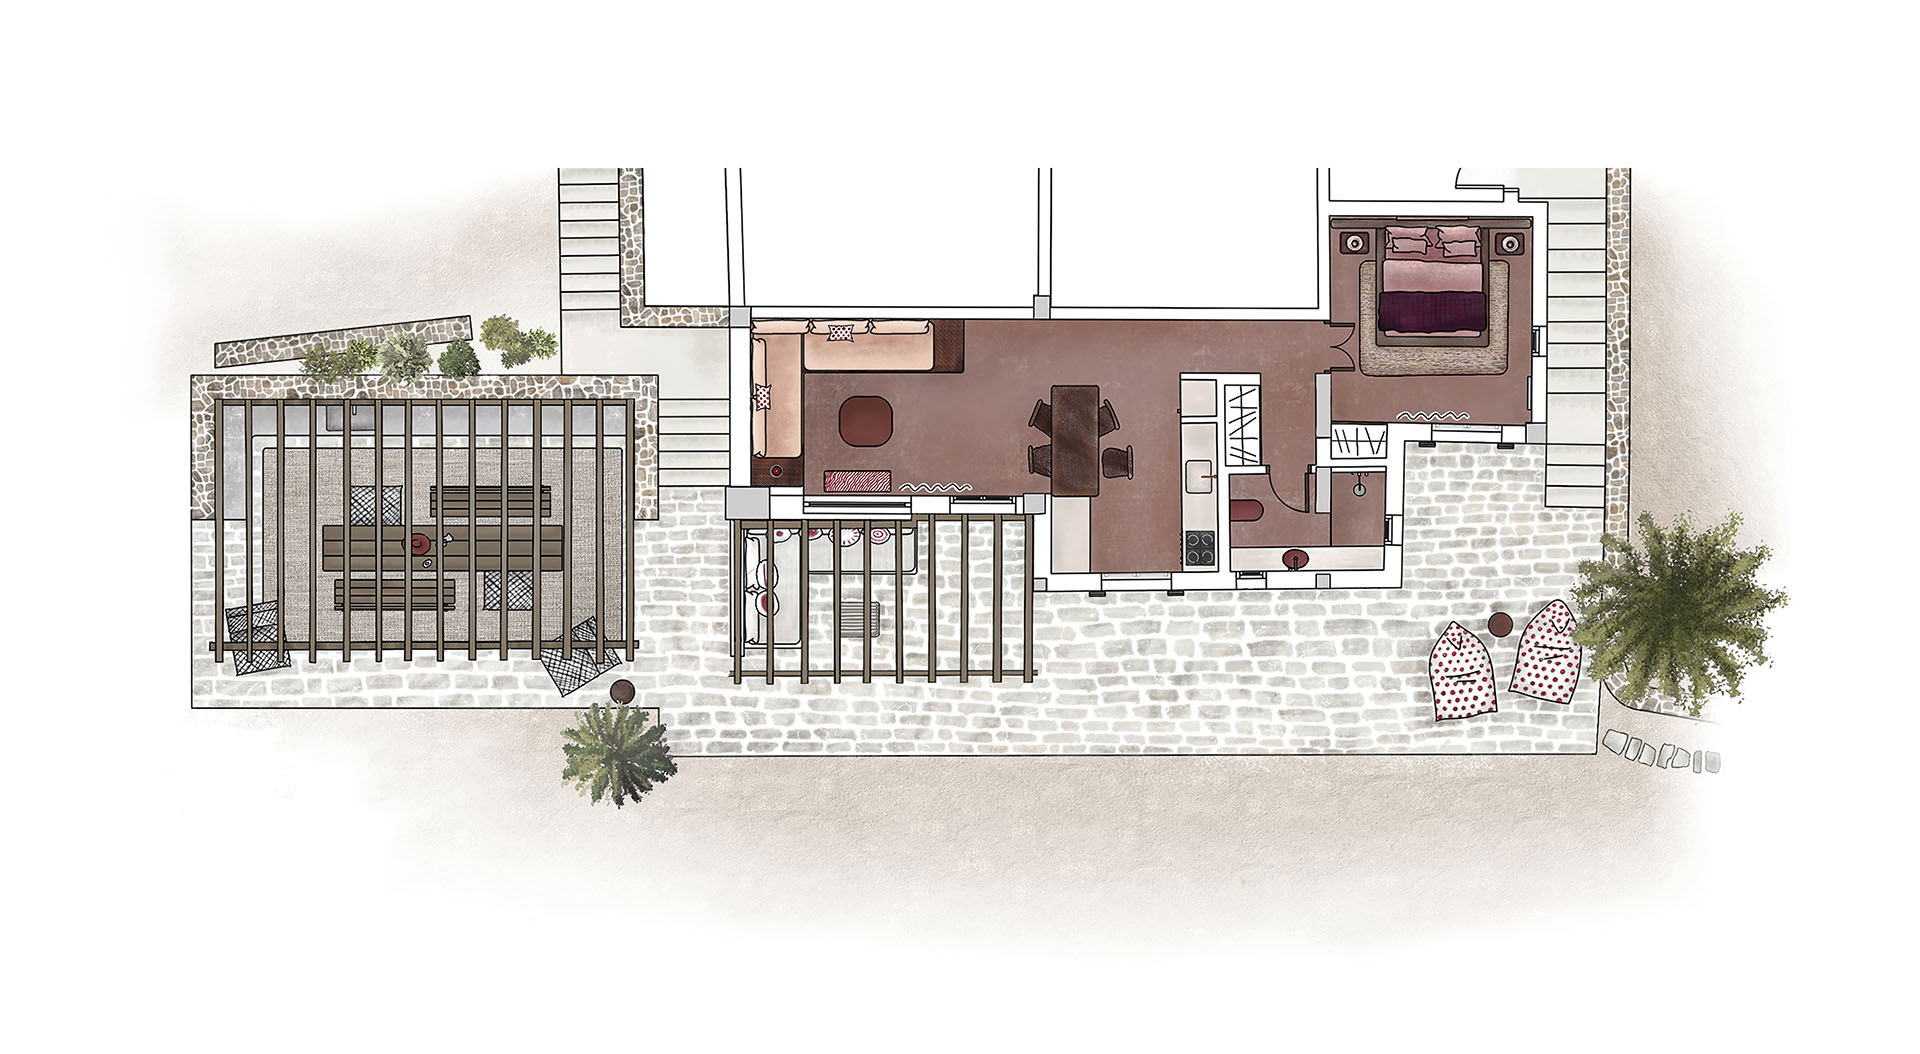
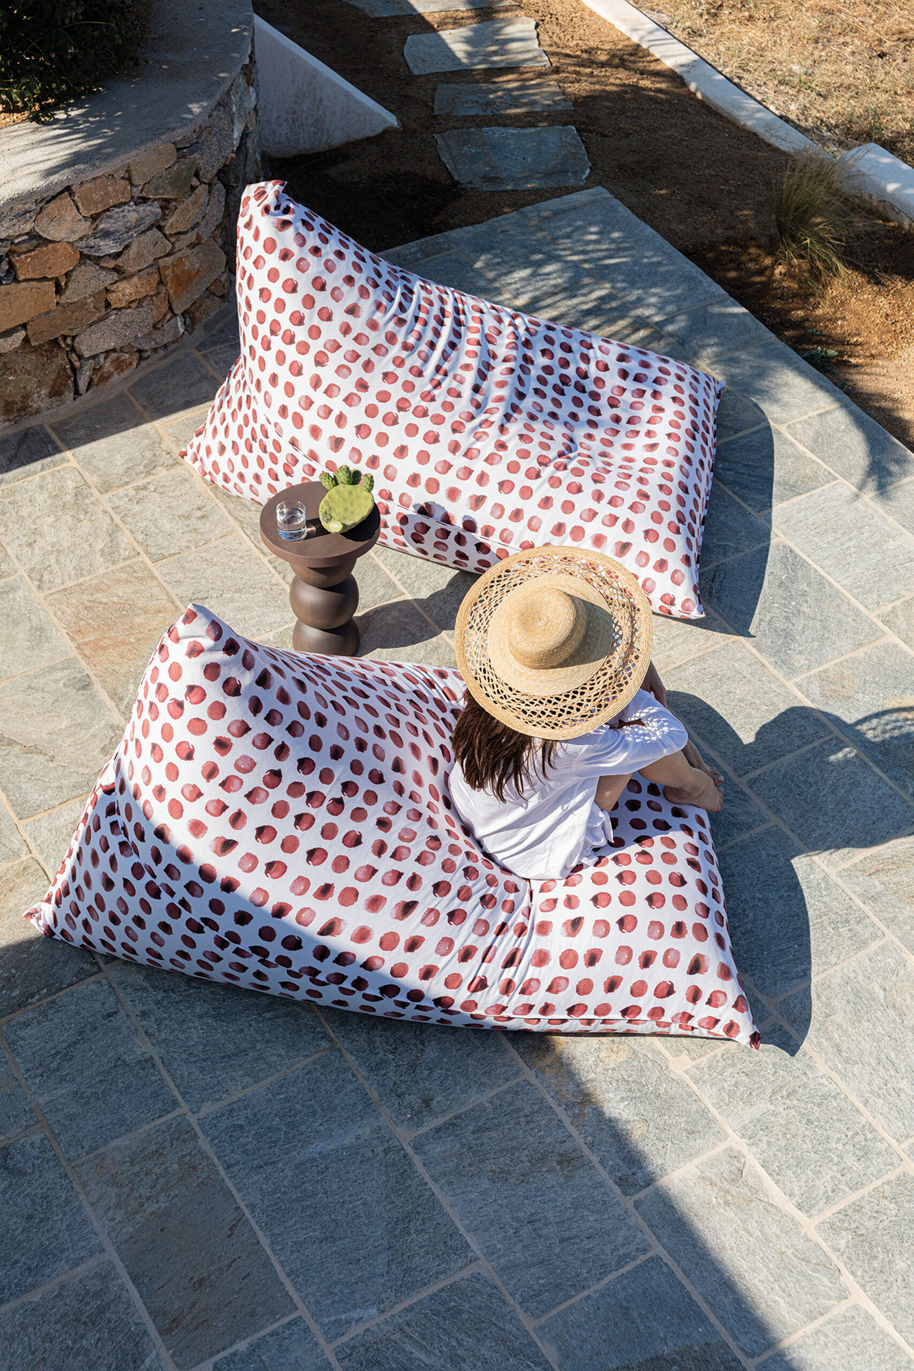
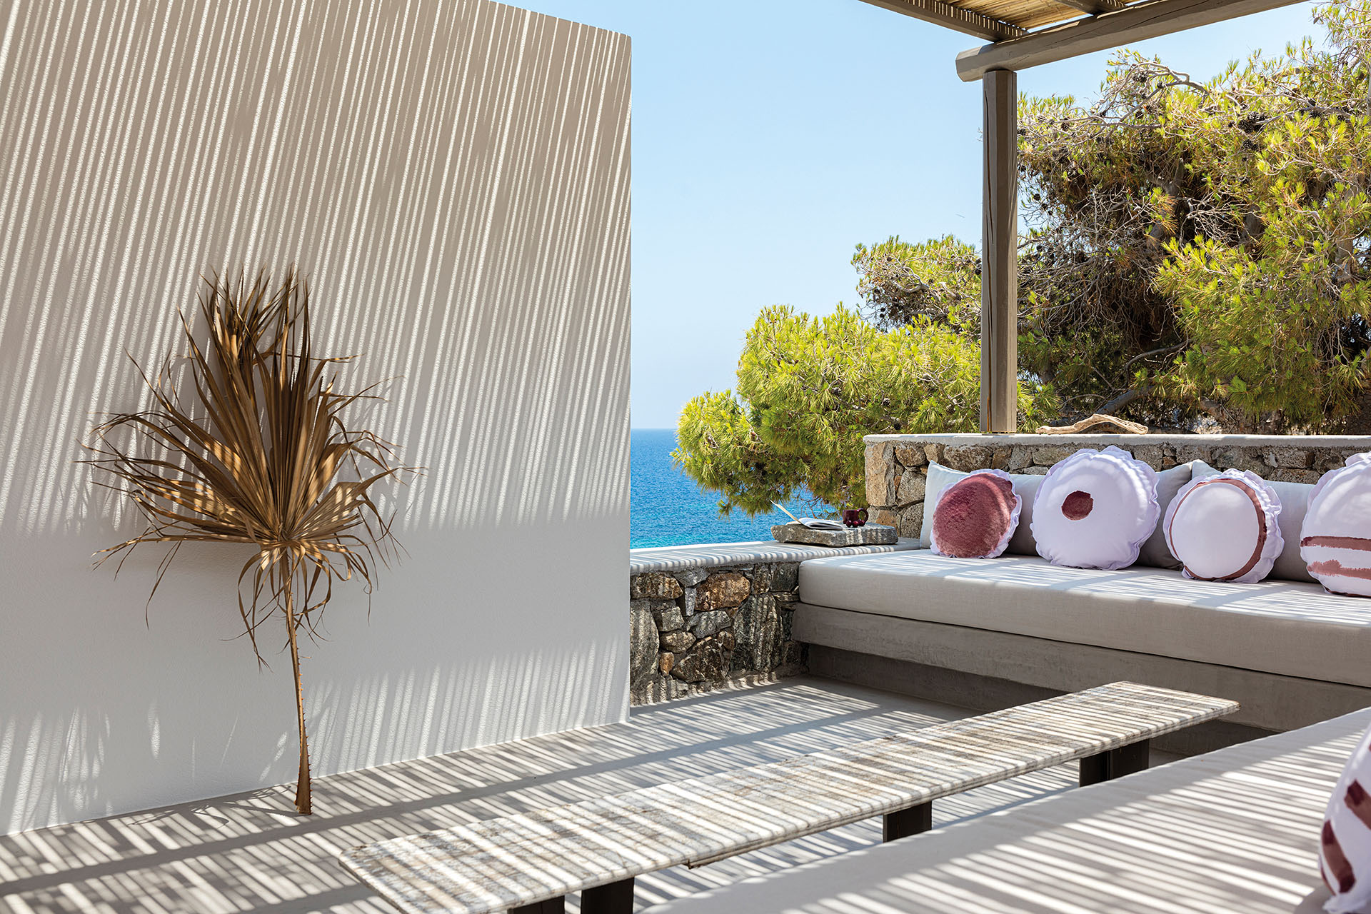
Both levels extend into outdoor spaces sheltered by timber pergolas covered with natural reed.
Built-in seating and generous cushions continue the colour palette of the interiors, making the terraces feel like extensions of the rooms rather than separate external areas.
On the ground floor, the outdoor kitchen and large dining table form a principal gathering space with open views towards the island landscape. Here, the design shifts from the more intimate scale of the apartments to collective outdoor life.
The use of reed, timber, built-in furniture and textiles also maintains continuity between the material character of the interiors and the exposed summer spaces.
Personal memory within the new interiors
Alongside the references to the wider island, the design incorporates personal objects belonging to the owner.
These pieces preserve traces of the earlier life of the property and introduce a more individual layer within the redesigned apartments. Rather than treating the renovation as a complete break with the past, the project allows old memories and new interventions to coexist.
Seriphos Estate consequently operates at several scales of memory: the landscape and light of the Cyclades, the cultural history of Serifos, and the personal history attached to the existing property.
Through colour, natural materials and purpose-designed objects, Ioli Chiotini Studio transforms these references into two contemporary interiors with separate identities but a shared relationship with place.
The project was first published in print in ek magazine 290 | September 2024, the monthly issue by ek Architectural Publications.
https://ek-mag.com/wp-content/uploads/2026/08/iolichiotini_outdoorkitchen_2-web-scaled.jpg
https://ek-mag.com/wp-content/uploads/2026/08/iolichiotini_kelyphos_floorplan-web.jpg
https://ek-mag.com/wp-content/uploads/2026/08/iolichiotini_kelyphos_28_1-web-scaled.jpg
https://ek-mag.com/wp-content/uploads/2026/08/iolichiotini_kelyphos_25_1-web-scaled.jpg
https://ek-mag.com/wp-content/uploads/2026/08/iolichiotini_kelyphos_19_1_1-web.jpg
https://ek-mag.com/wp-content/uploads/2026/08/iolichiotini_kelyphos_18-web.jpg
https://ek-mag.com/wp-content/uploads/2026/08/iolichiotini_kelyphos_16-web-scaled.jpg
https://ek-mag.com/wp-content/uploads/2026/08/iolichiotini_kelyphos_08-web-scaled.jpg
https://ek-mag.com/wp-content/uploads/2026/08/iolichiotini_kelyphos_05-web.jpg
https://ek-mag.com/wp-content/uploads/2026/08/iolichiotini_edaphos_floorplan-web.jpg
https://ek-mag.com/wp-content/uploads/2026/08/iolichiotini_edaphos_11_1-web-scaled.jpg
https://ek-mag.com/wp-content/uploads/2026/08/iolichiotini_edaphos_10_1-web-scaled.jpg
https://ek-mag.com/wp-content/uploads/2026/08/iolichiotini_edaphos_08-web.jpg
https://ek-mag.com/wp-content/uploads/2026/08/iolichiotini_edaphos_04-web-scaled.jpg
https://ek-mag.com/wp-content/uploads/2026/08/iolichiotini_edaphos_01_1-web-scaled.jpg
Related Posts