Escenario Kichijoji in Tokyo by Ryuichi Sasaki Architecture
Diagonal structural lines meet a repeated square geometry in a compact residential building designed around daylight,…

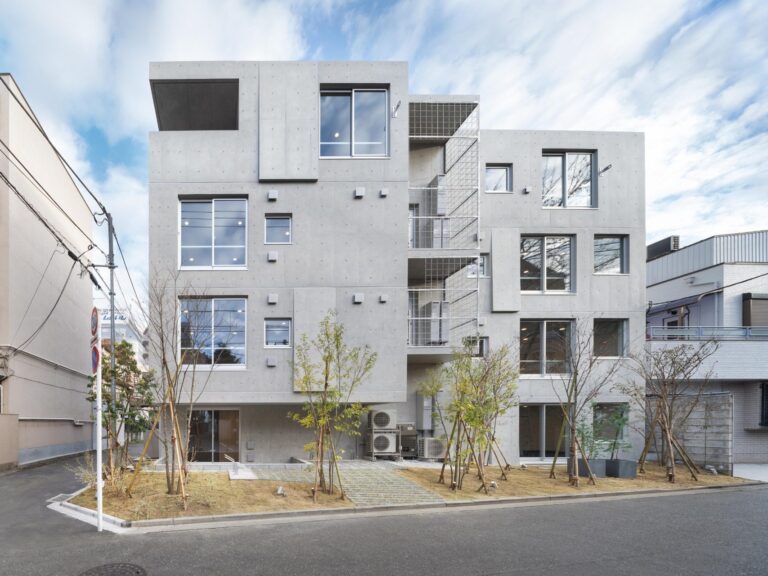
Diagonal structural lines meet a repeated square geometry in a compact residential building designed around daylight,…

Office in Hashima by Permanent and Atelier Nagara is a 302 sq.m. headquarters in Gifu Prefecture,…

The architecture is conceived as a quiet framework that intensifies the relationship between interior space and…

The residential complex is comprised of eleven units organized around a system of nested spatial layers