G–5 Houses by Summary in Chave, Arouca
Architecture:
Photography:

Prefabricated Concrete as Architectural Identity
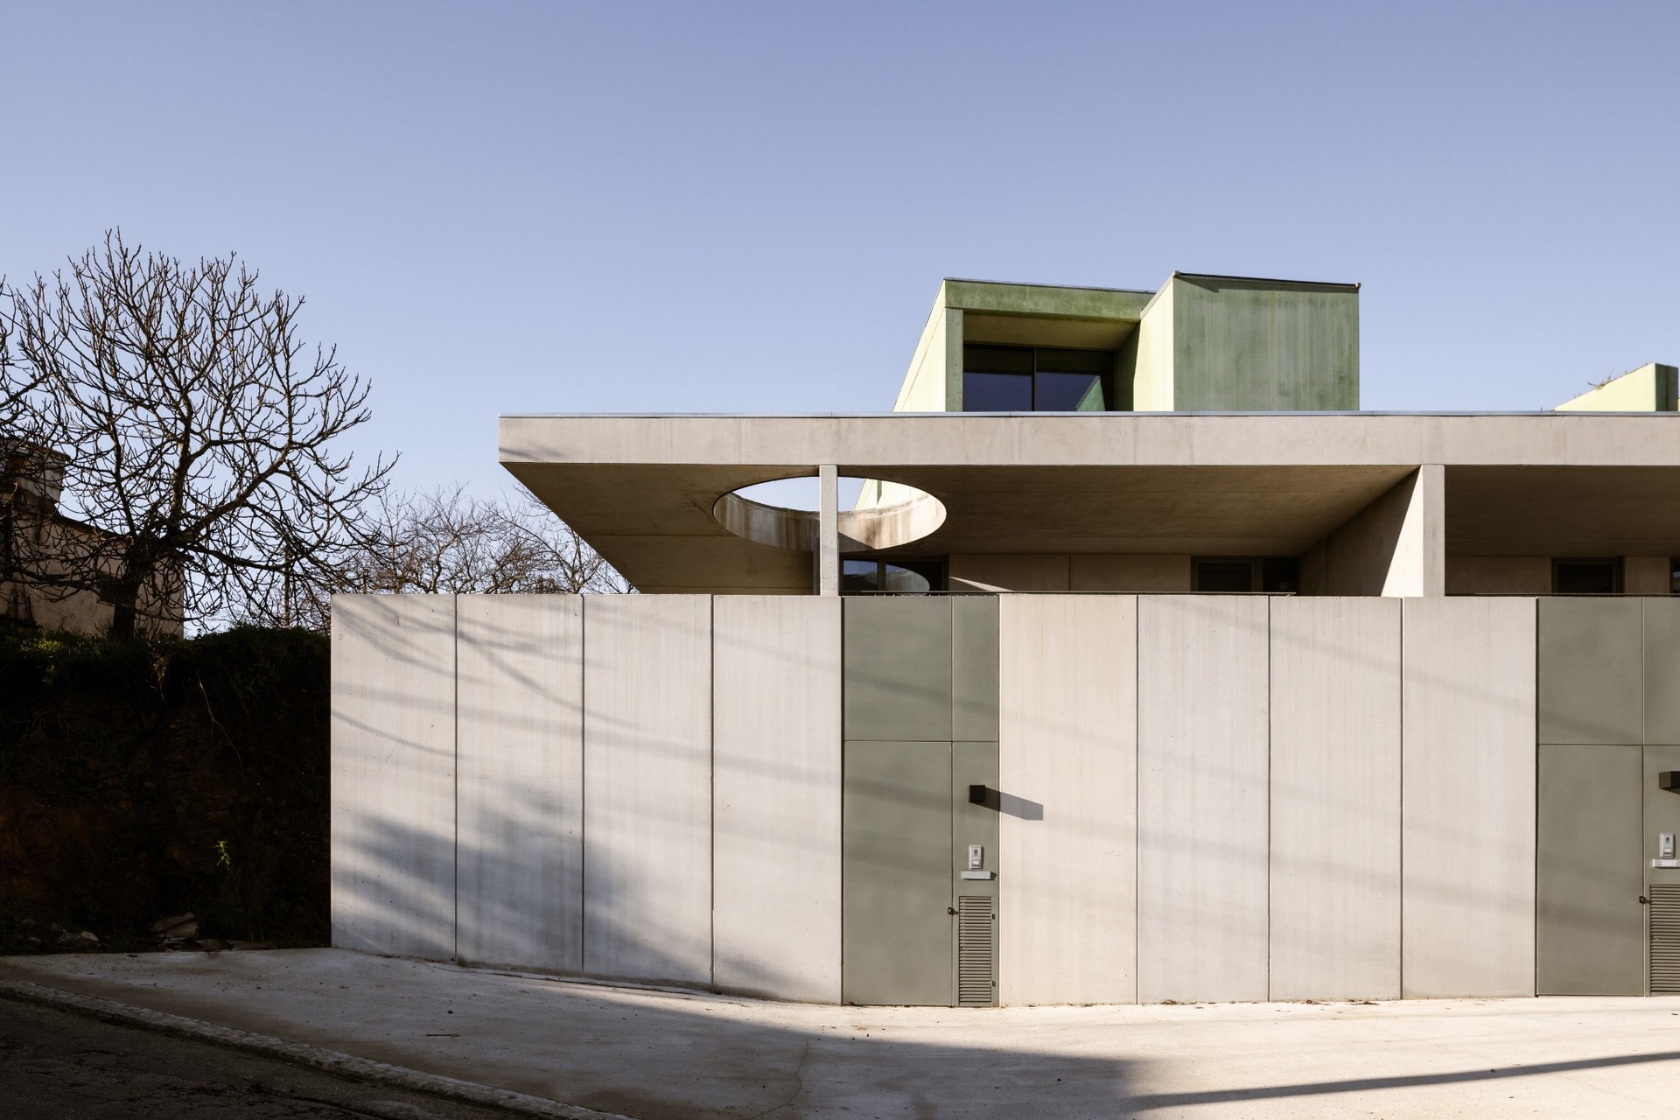
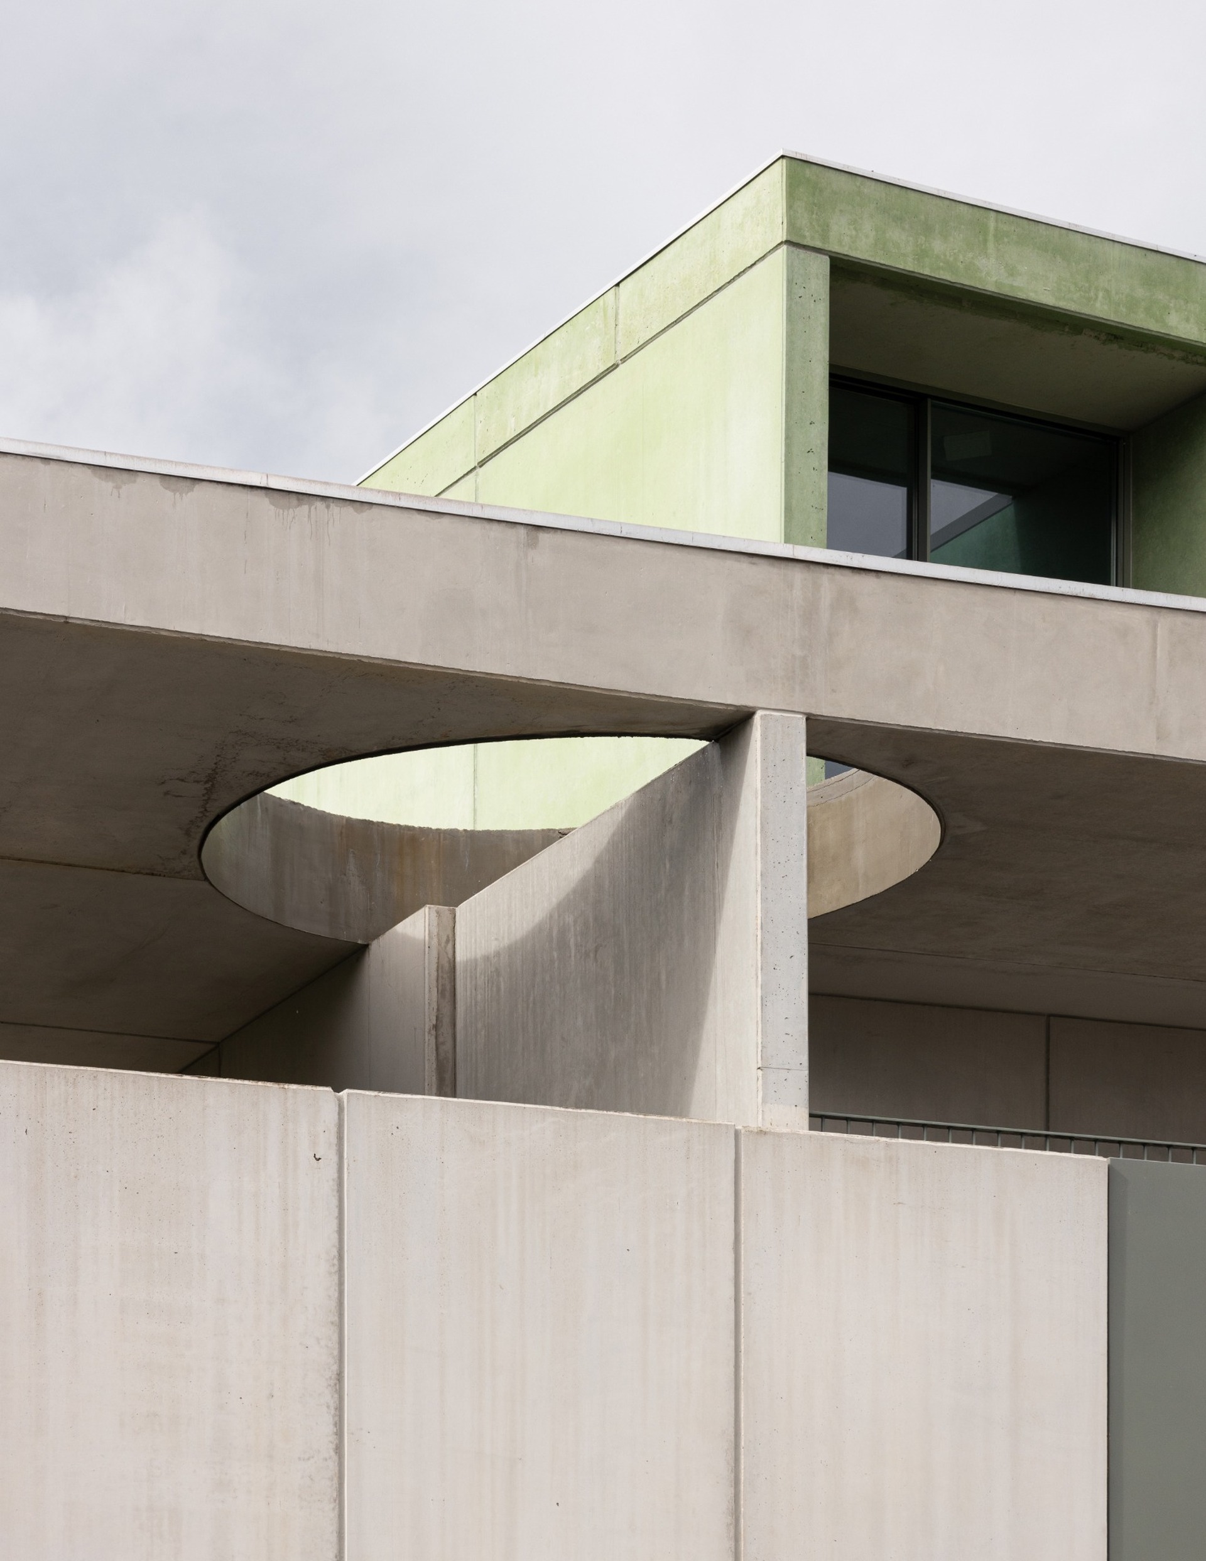
In Chave, Arouca, Portugal, G–5 Houses by Summary is conceived as a fully prefabricated reinforced-concrete residential complex. Modular panels form all major building elements, including façades, roofs and interior partitions, allowing construction to be streamlined while giving the development a clear architectural identity.
Rather than treating prefabrication only as a technical method, the project uses it as the basis for spatial organization, material expression and construction logic. The repetition and typification of components produce a building that is direct, legible and strongly defined by its system.
Five Dwellings, One Shared Order
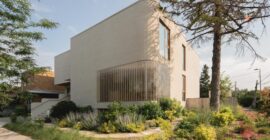
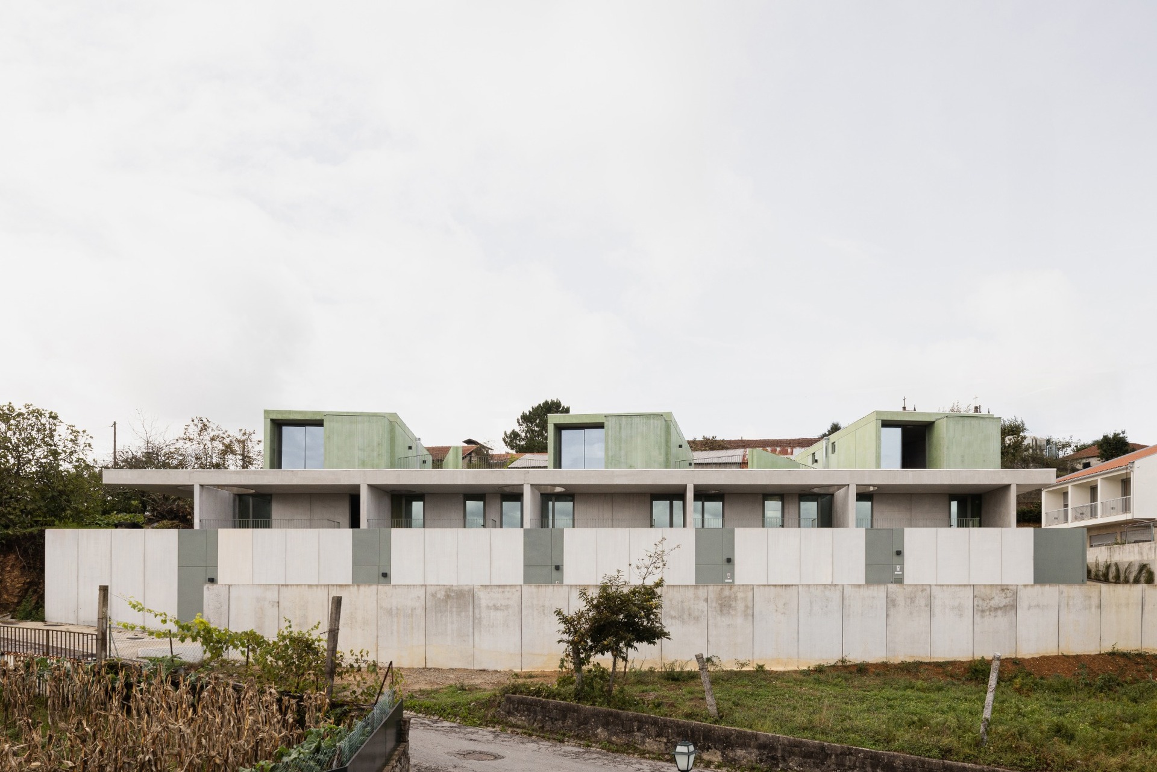
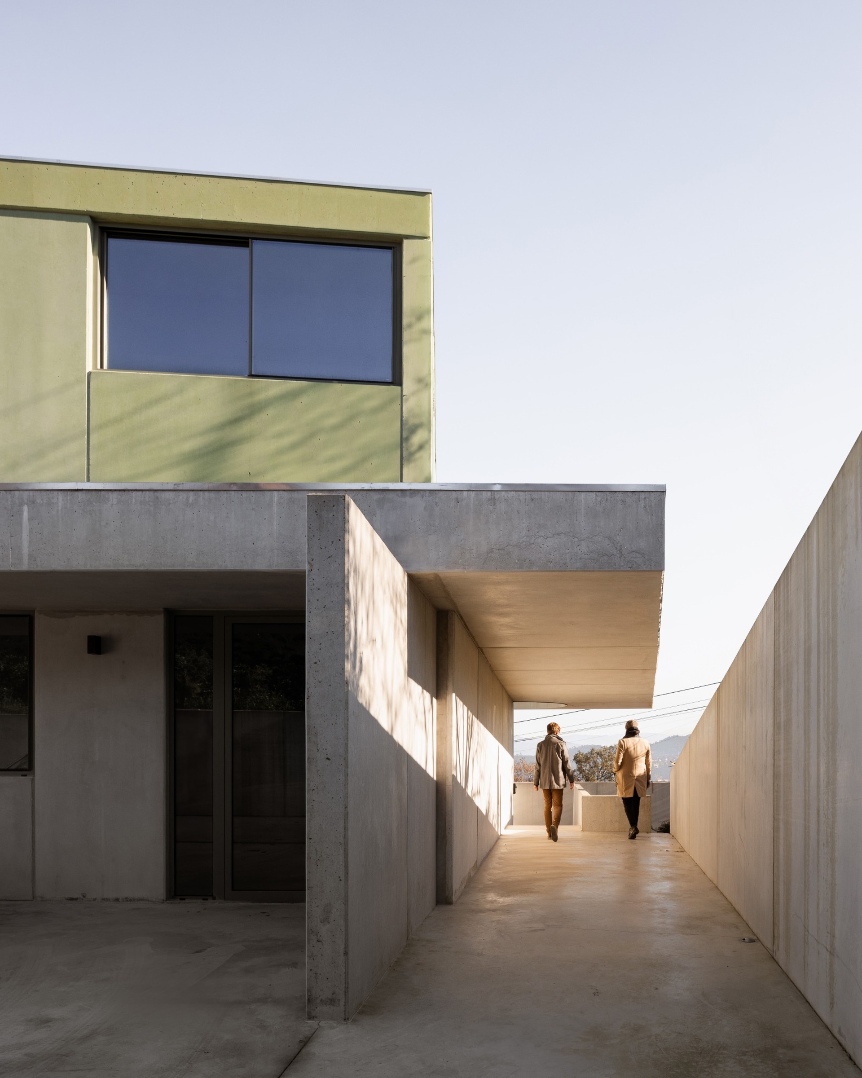
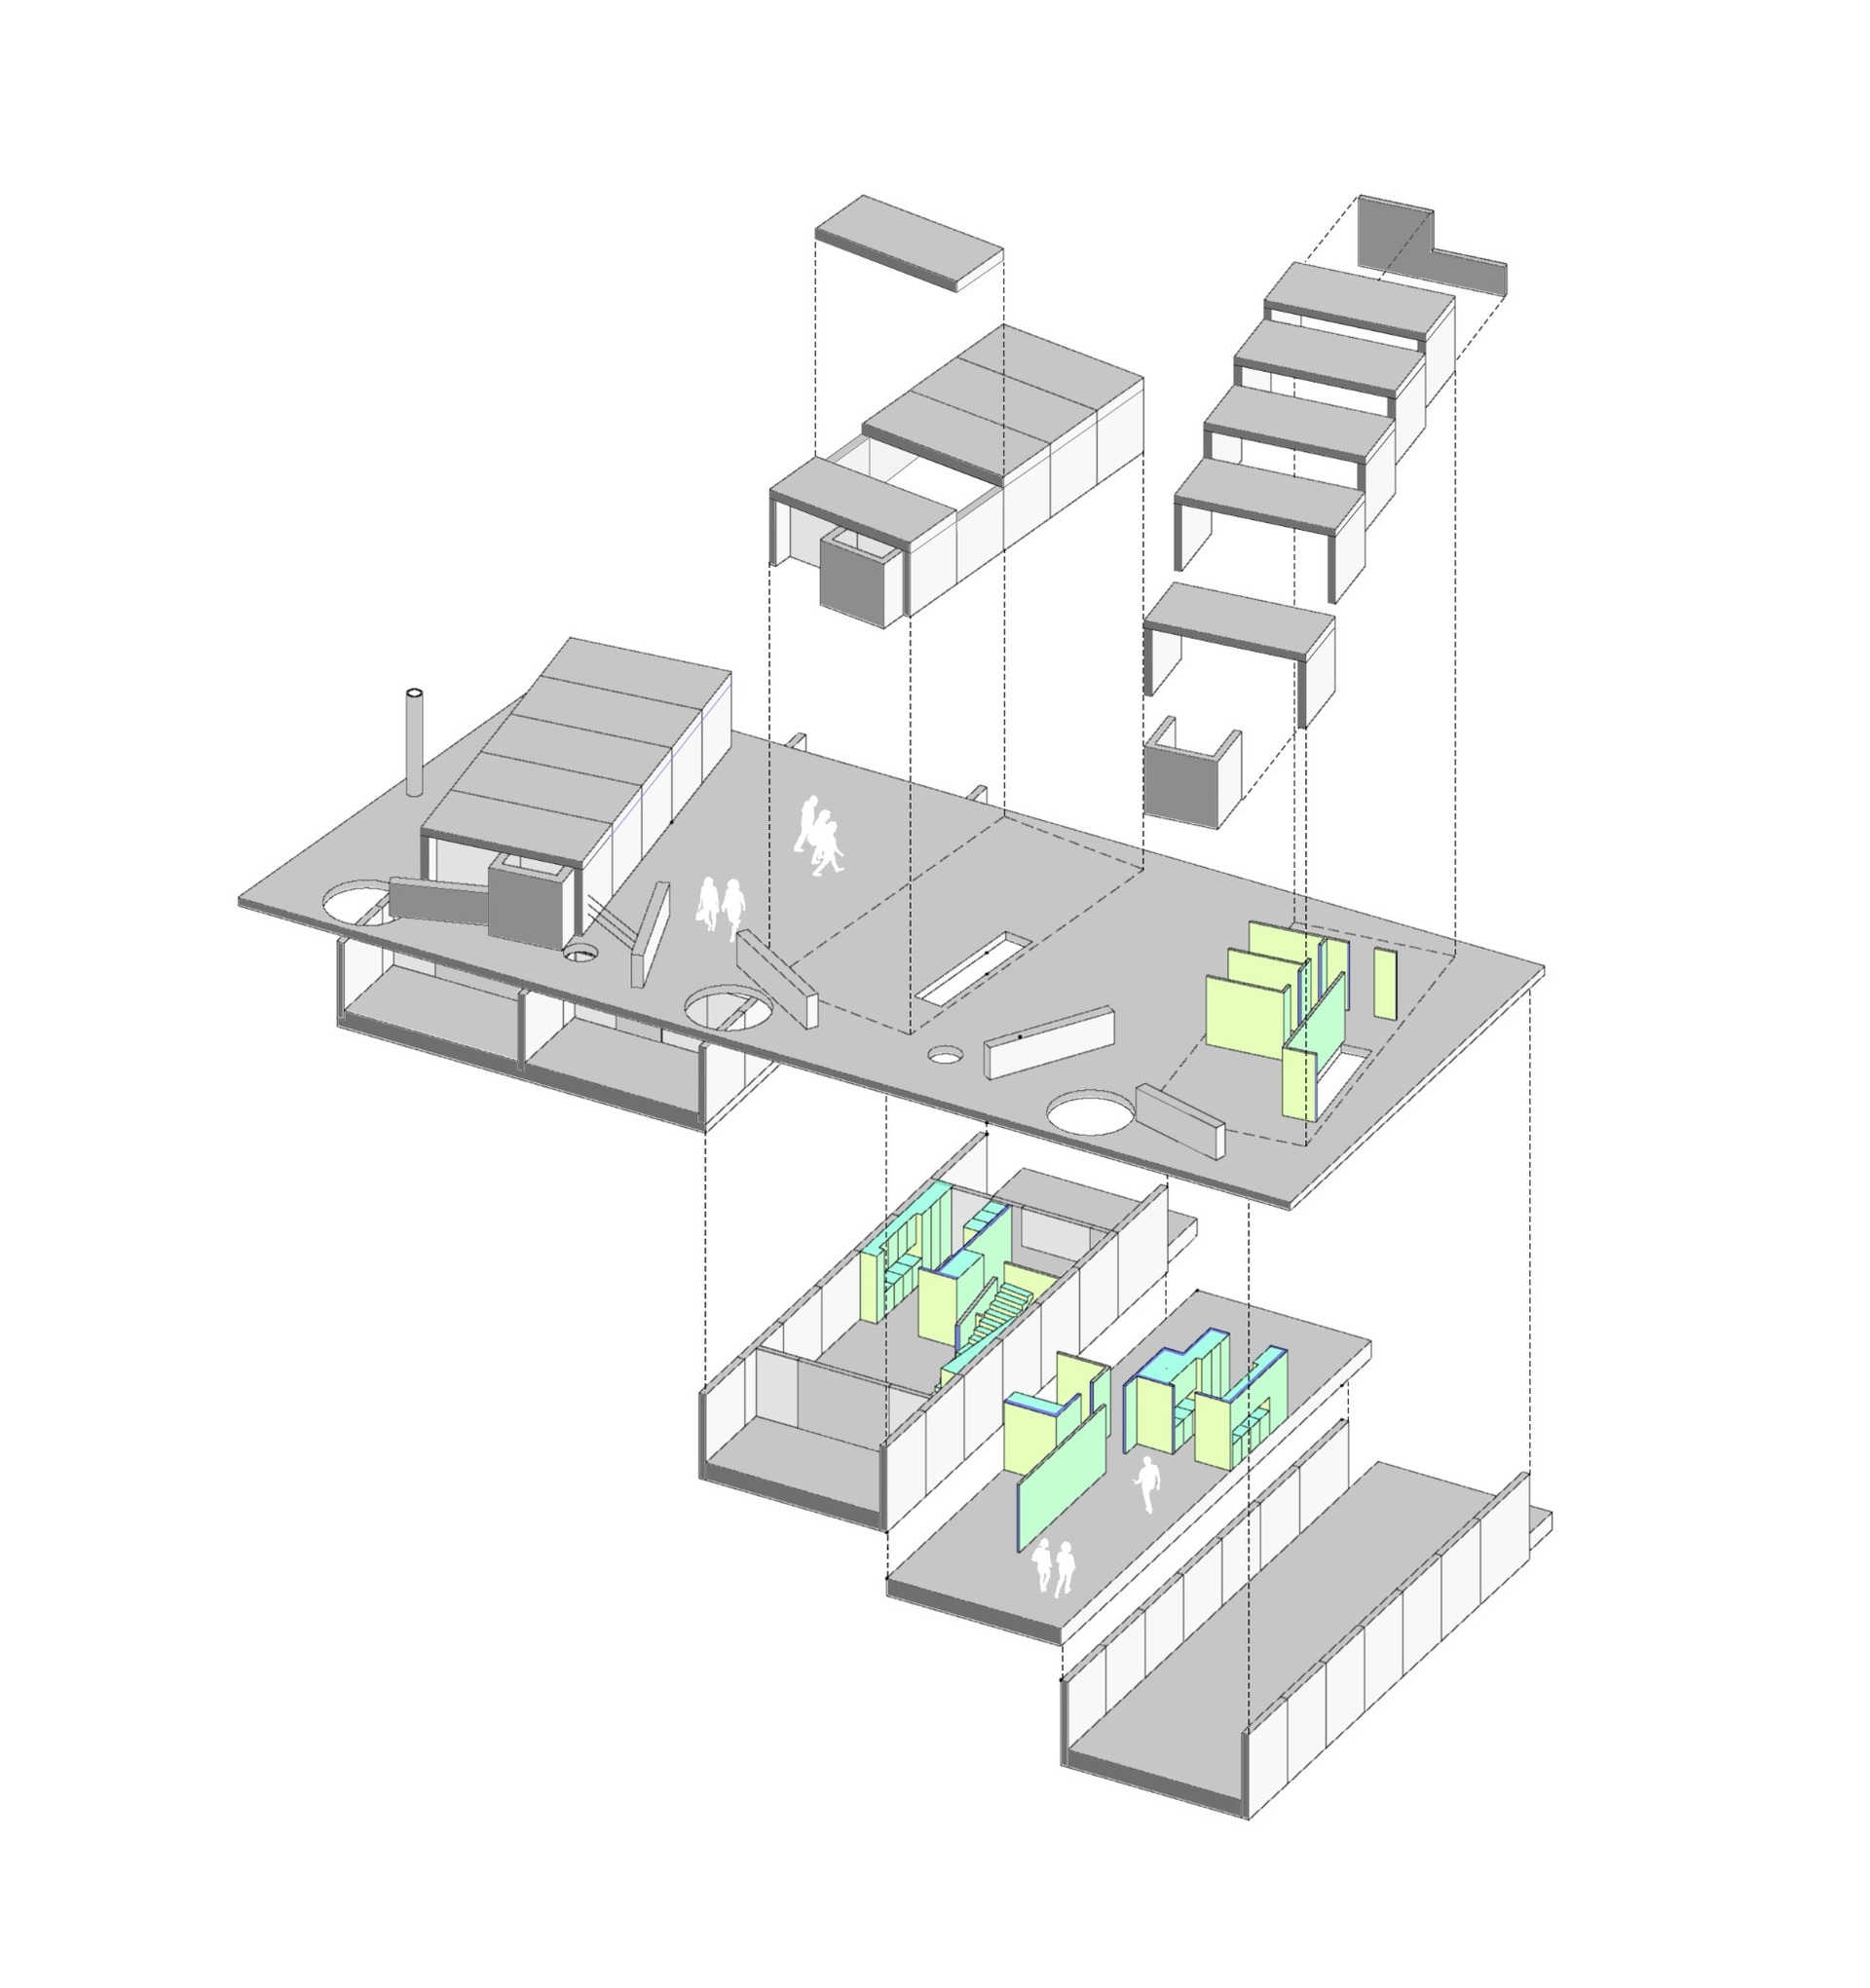
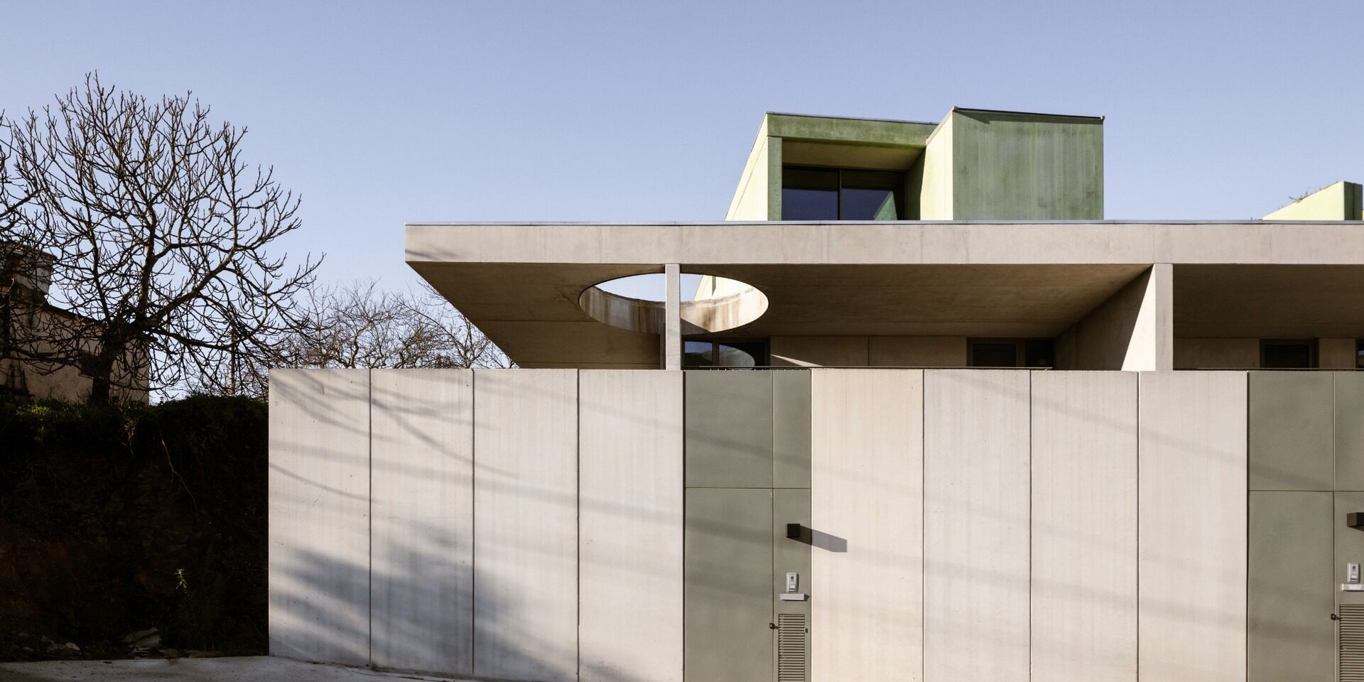
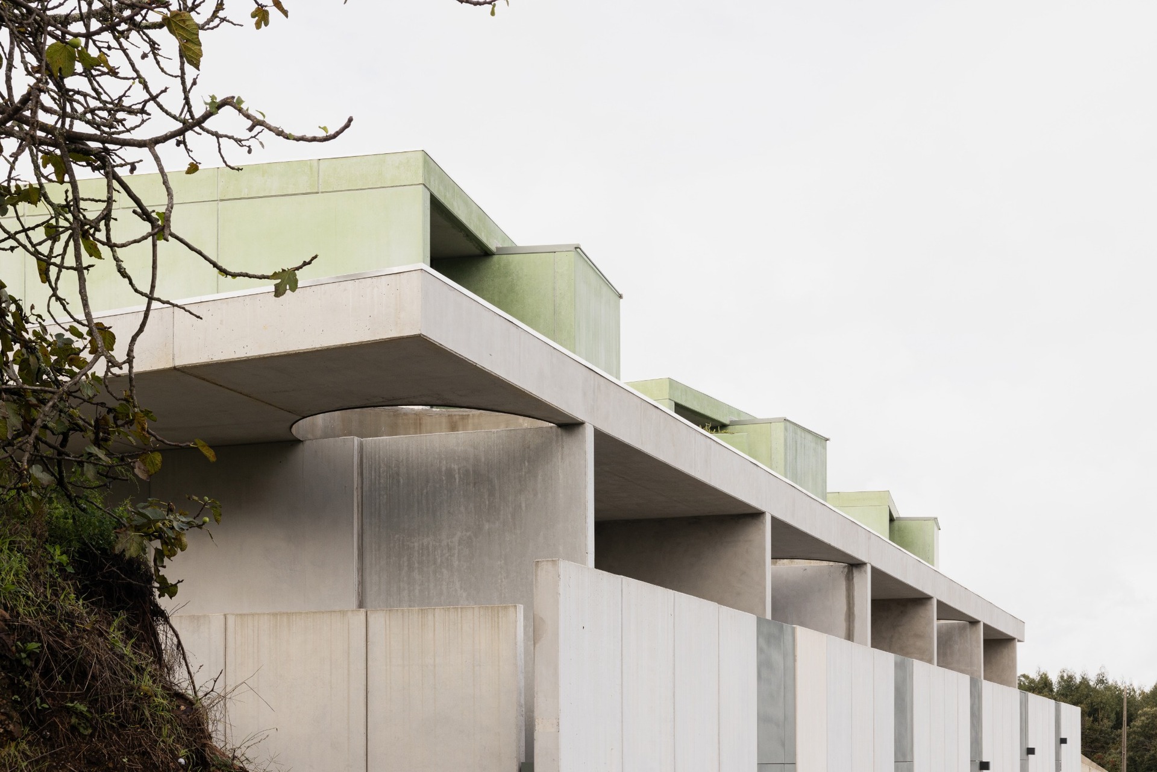
The complex contains five dwellings: three two-storey units and two single-storey units. On the ground floor, the houses share a regular rectangular plan, with each unit benefiting from two free façades.
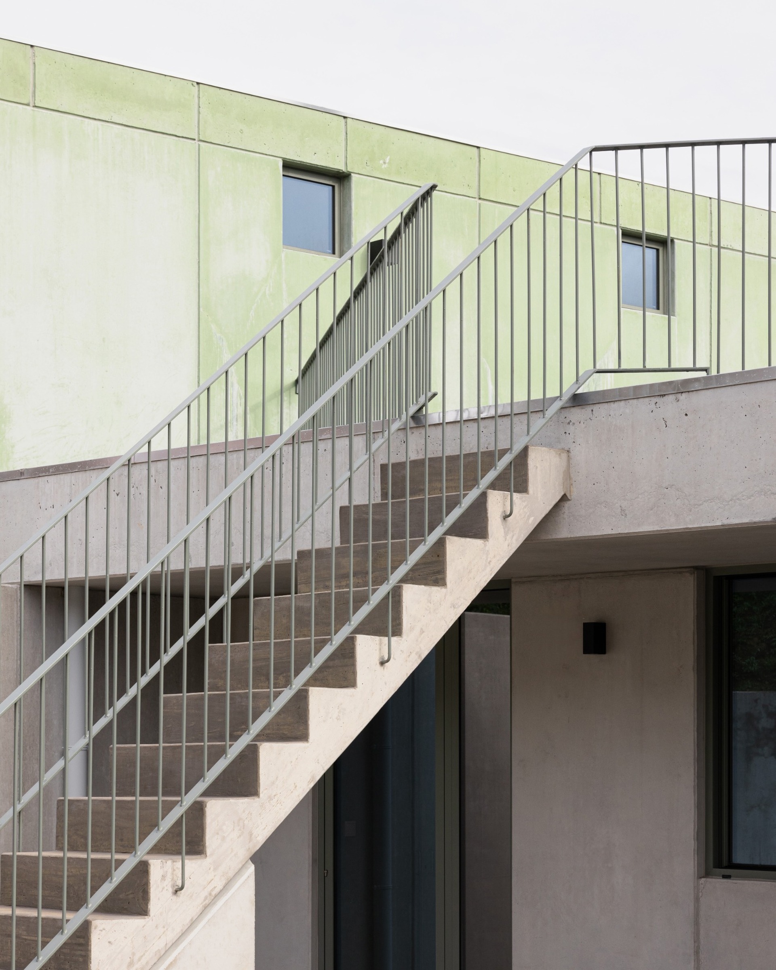
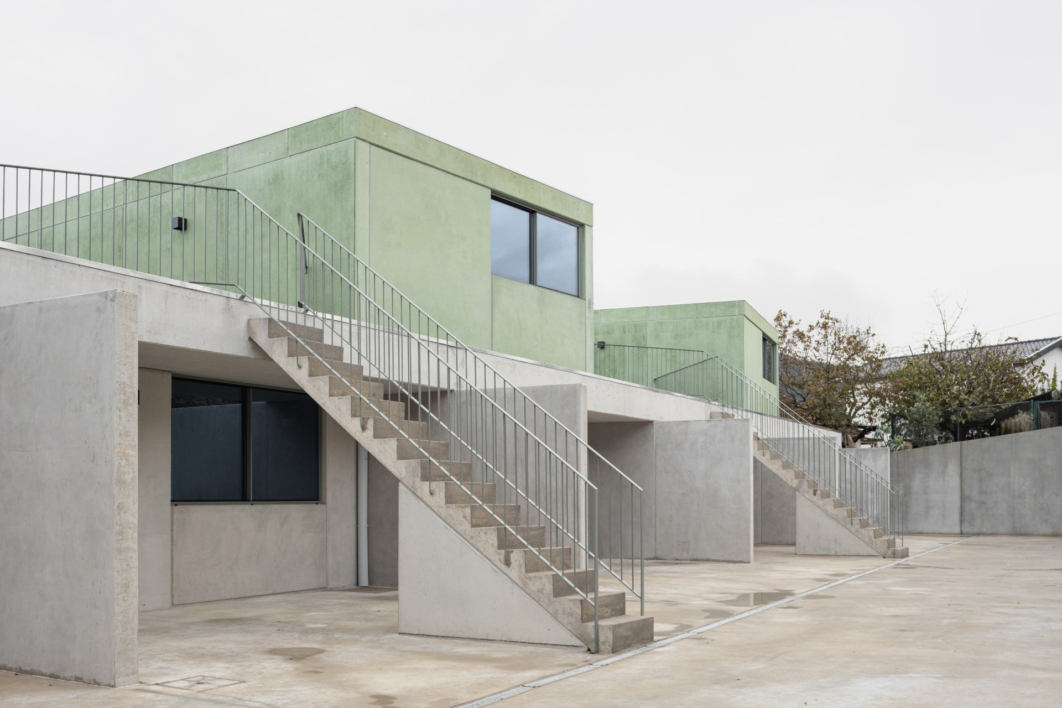
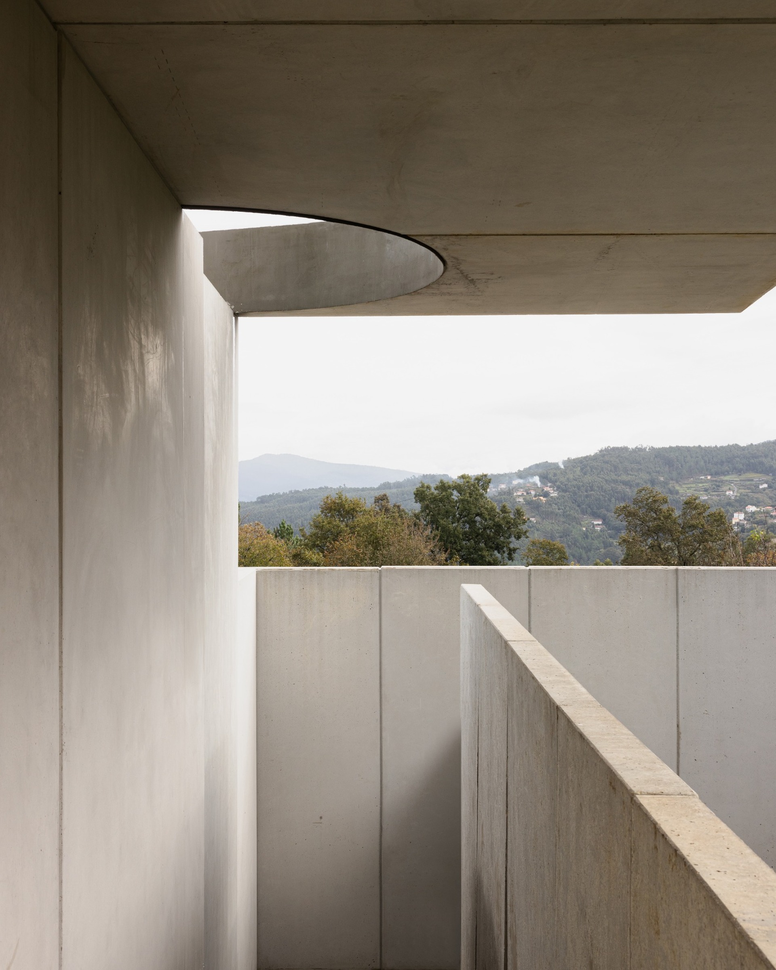
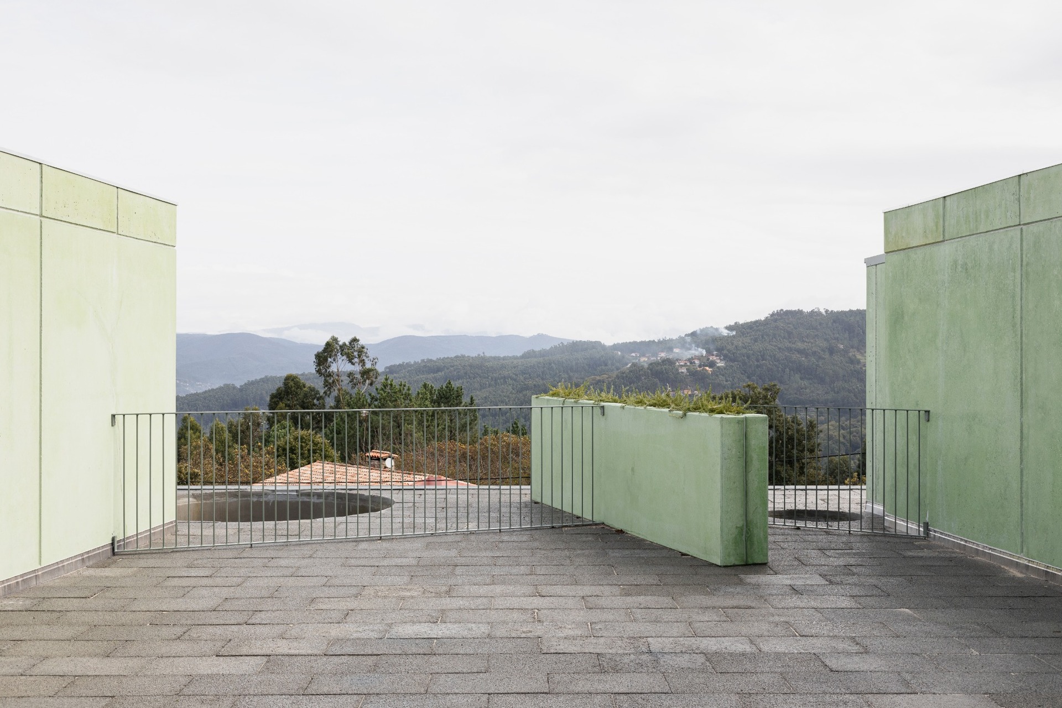
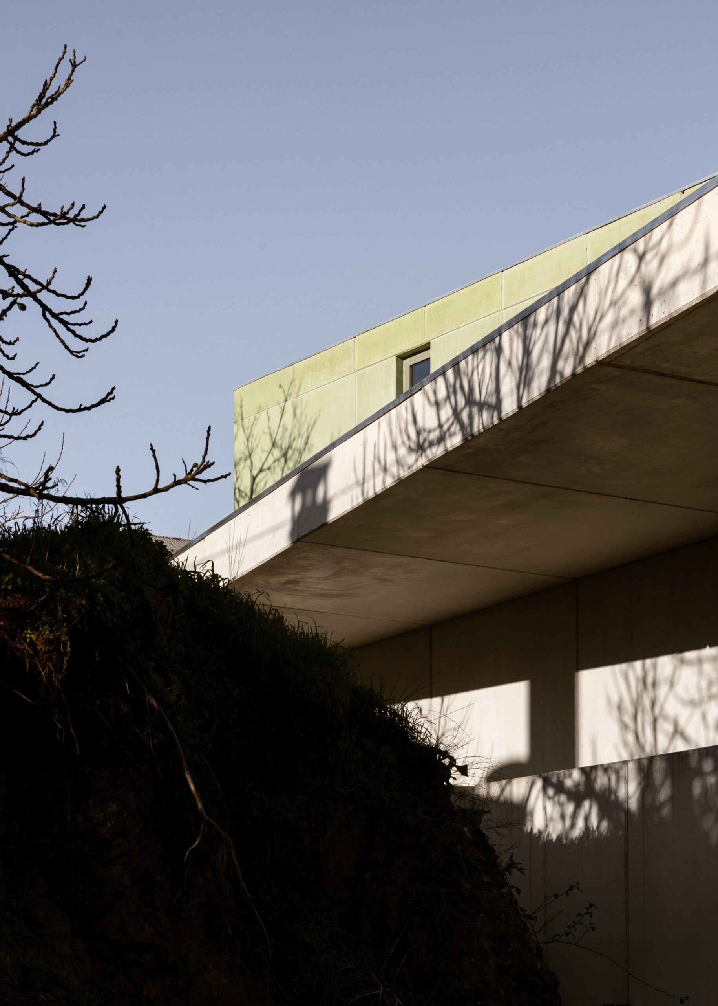
Above this base, three independent volumes are positioned irregularly across the broad roof slab. The spaces between them become outdoor terraces, accessed through an external staircase on the eastern side of the building. From there, the terraces open views toward the Serra da Freita.
Direct Access and Reduced Circulation
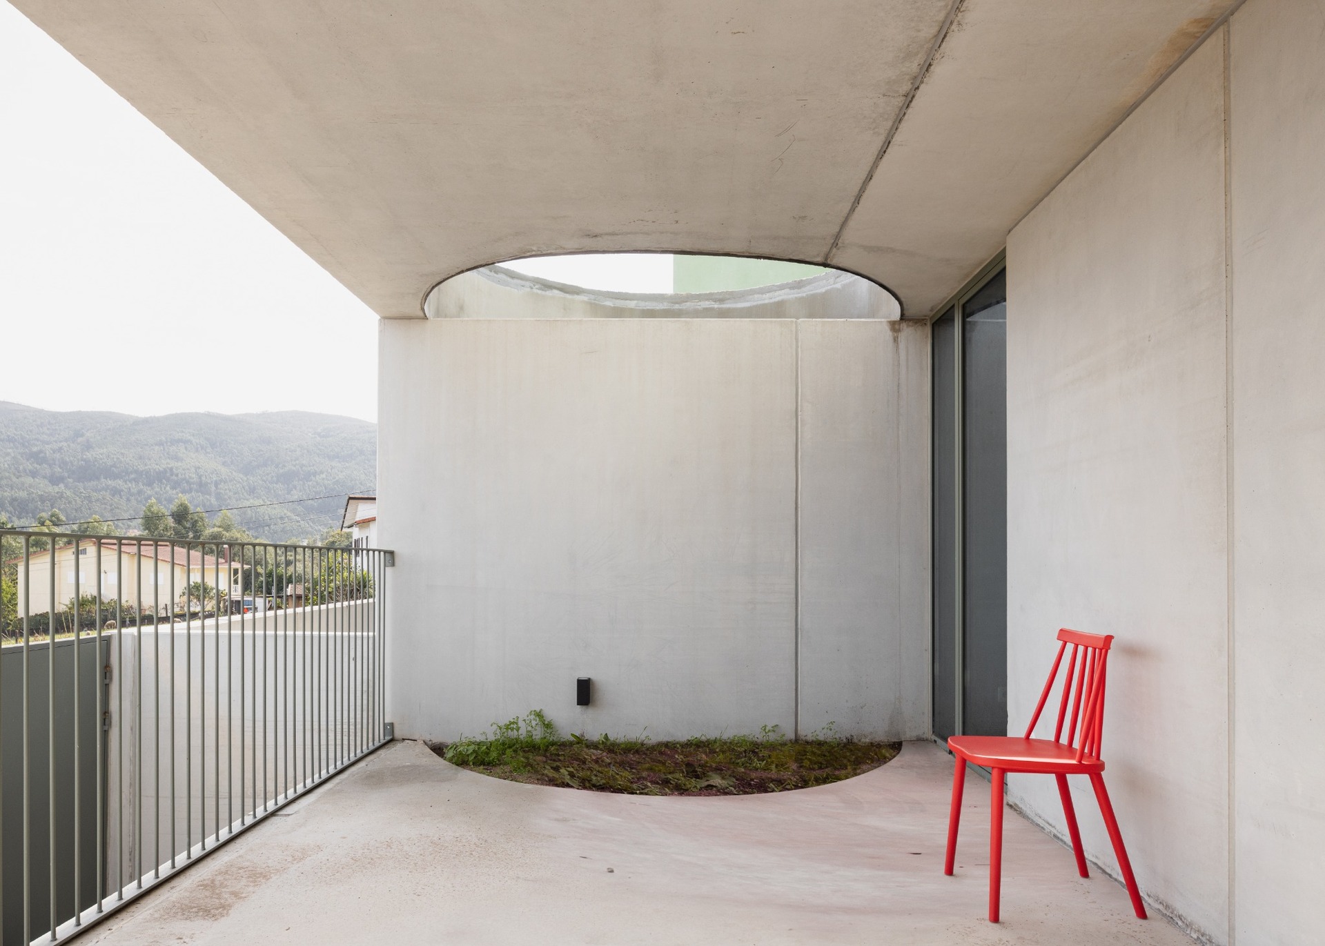
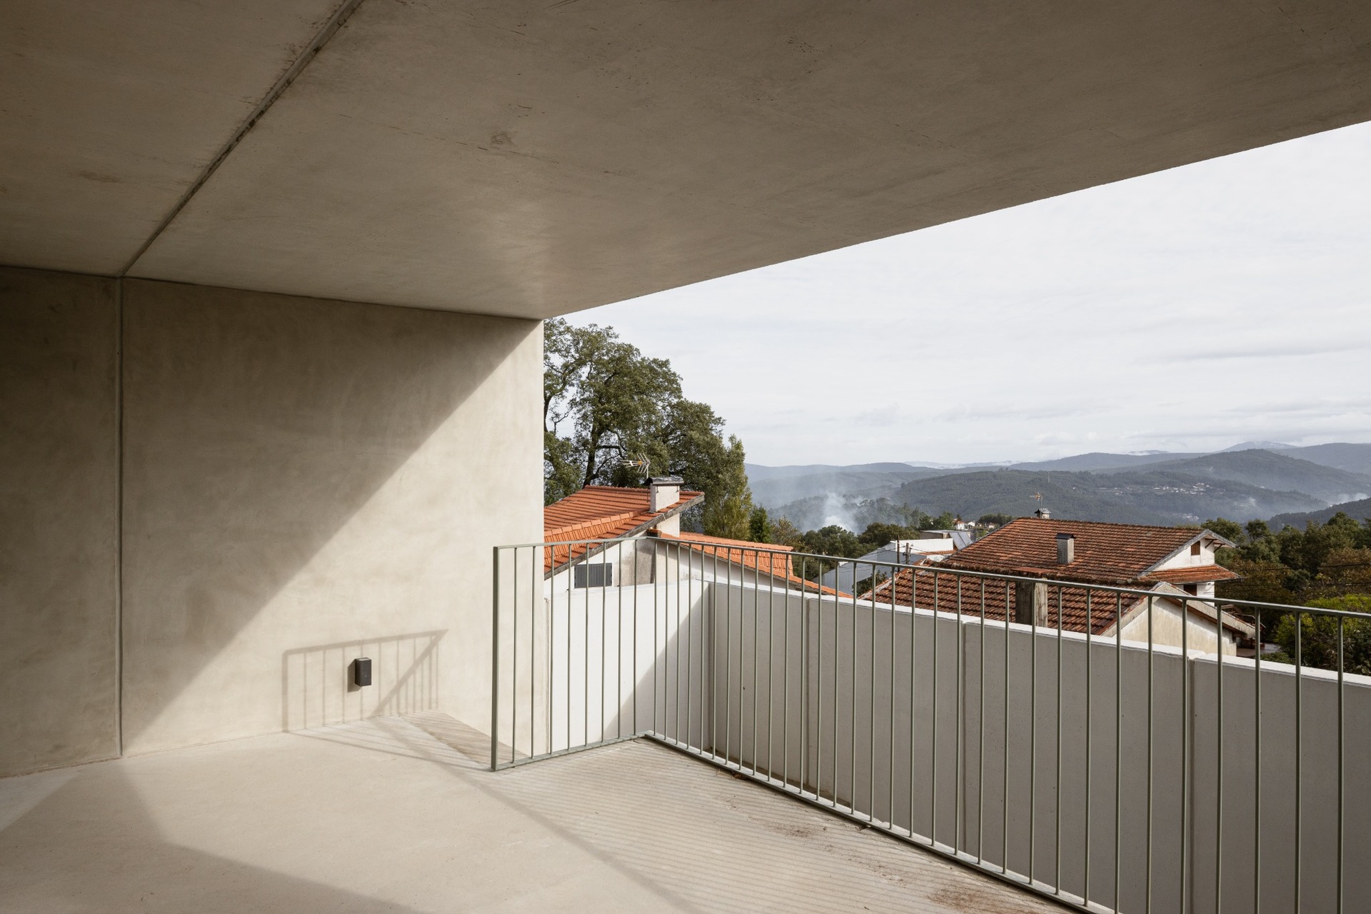
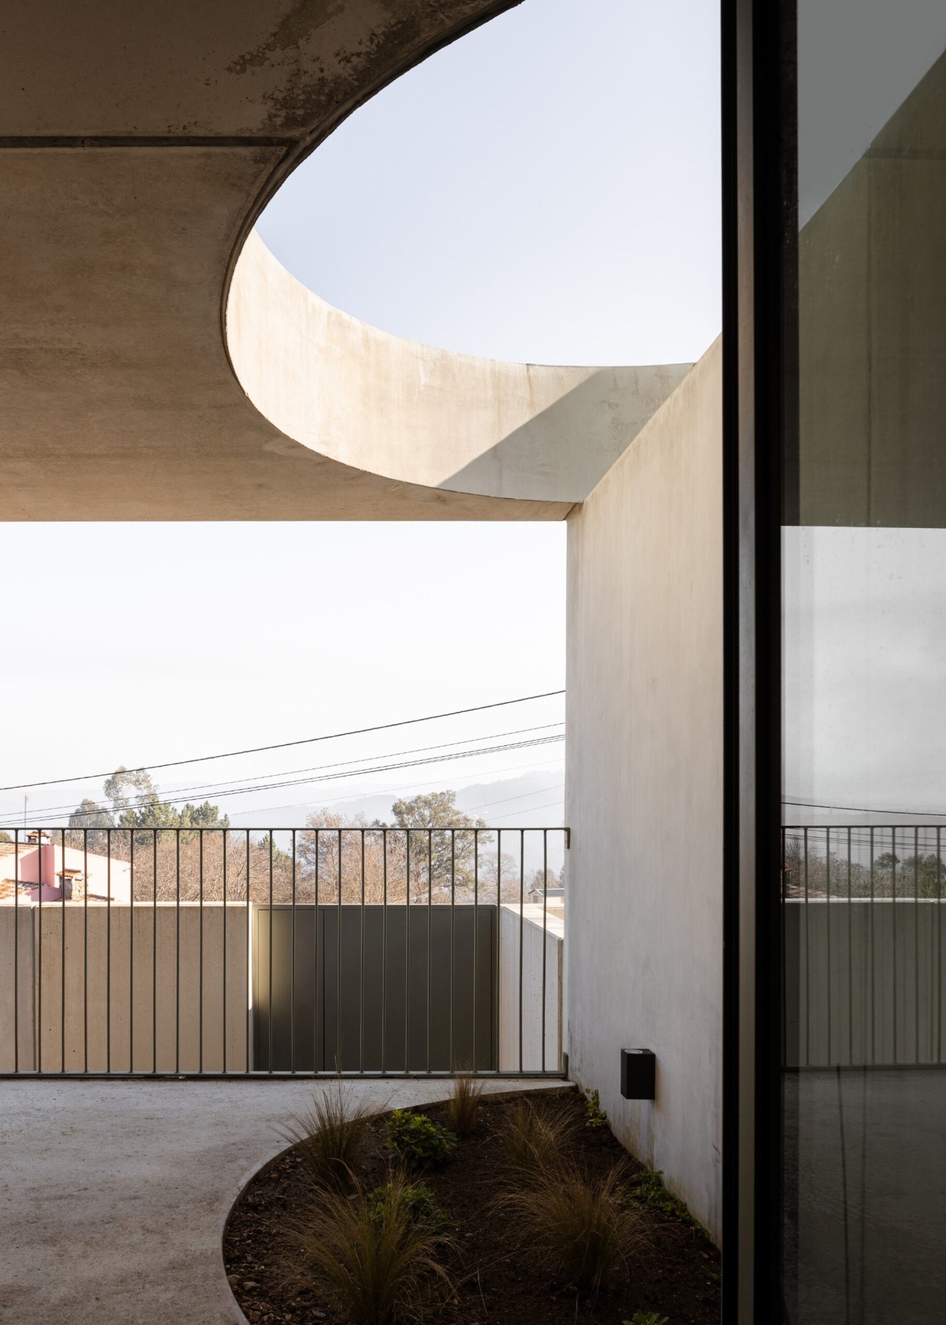
Each dwelling has its own street entrance, leading first to a sheltered exterior area. From this threshold, the main door opens directly into the living room, reducing circulation and eliminating the need for transitional spaces such as atriums.
The plan is organized with an emphasis on efficiency and direct use. The entrance sequence is brief, the living room becomes the distribution point, and the houses avoid unnecessary spatial hierarchy. This economy of movement reinforces the project’s broader logic of constructional clarity.
Modular Panels as Structure and Enclosure
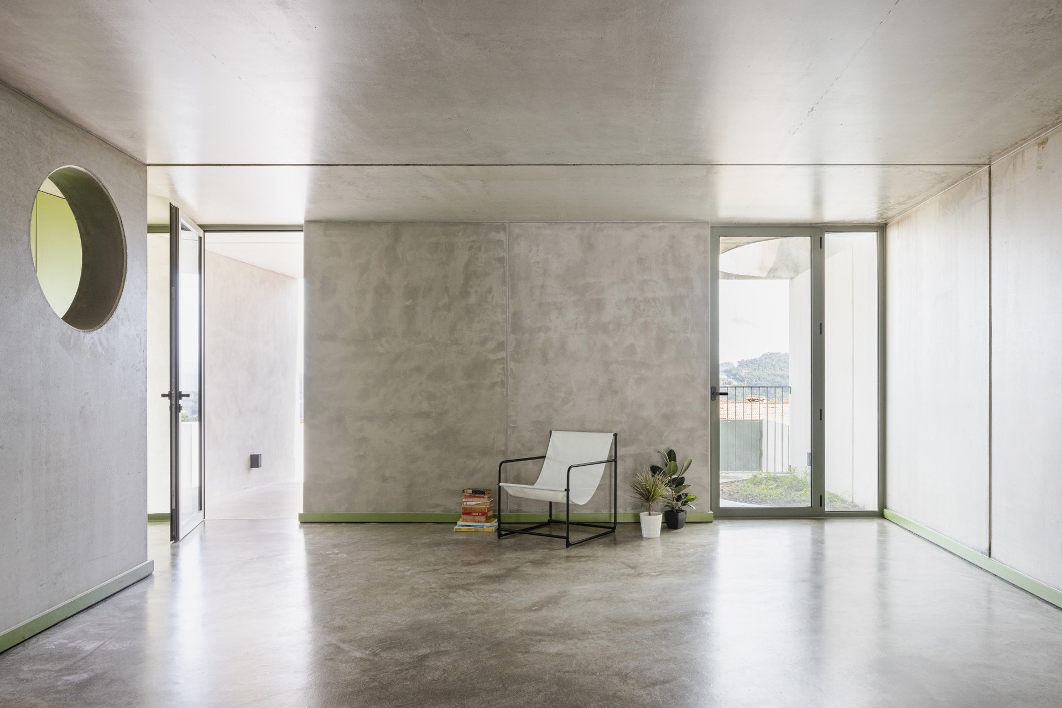
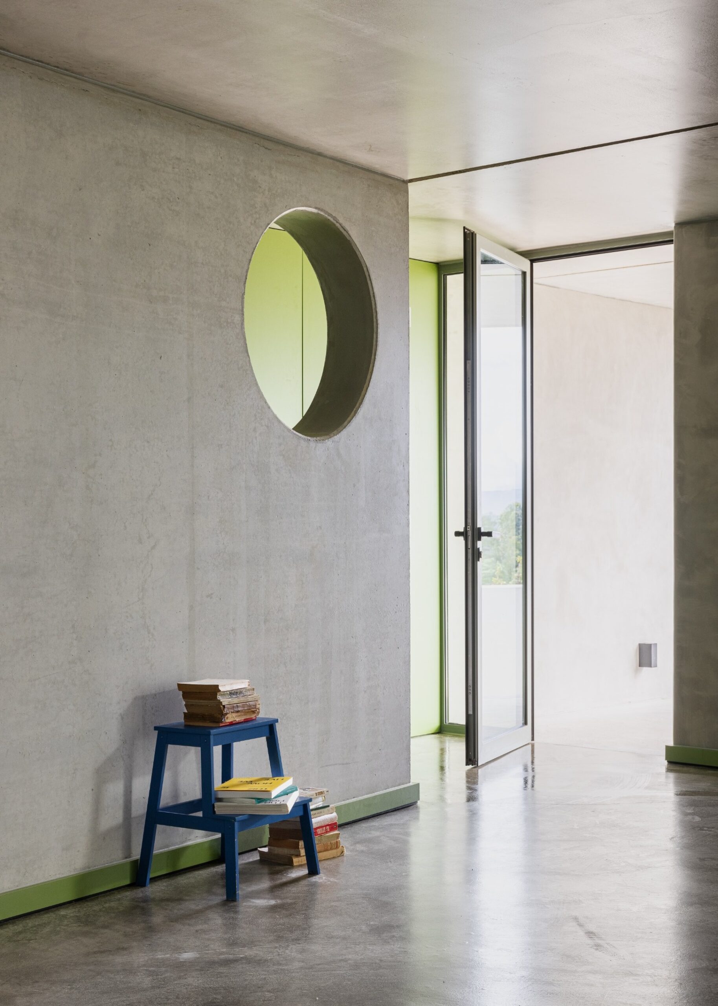
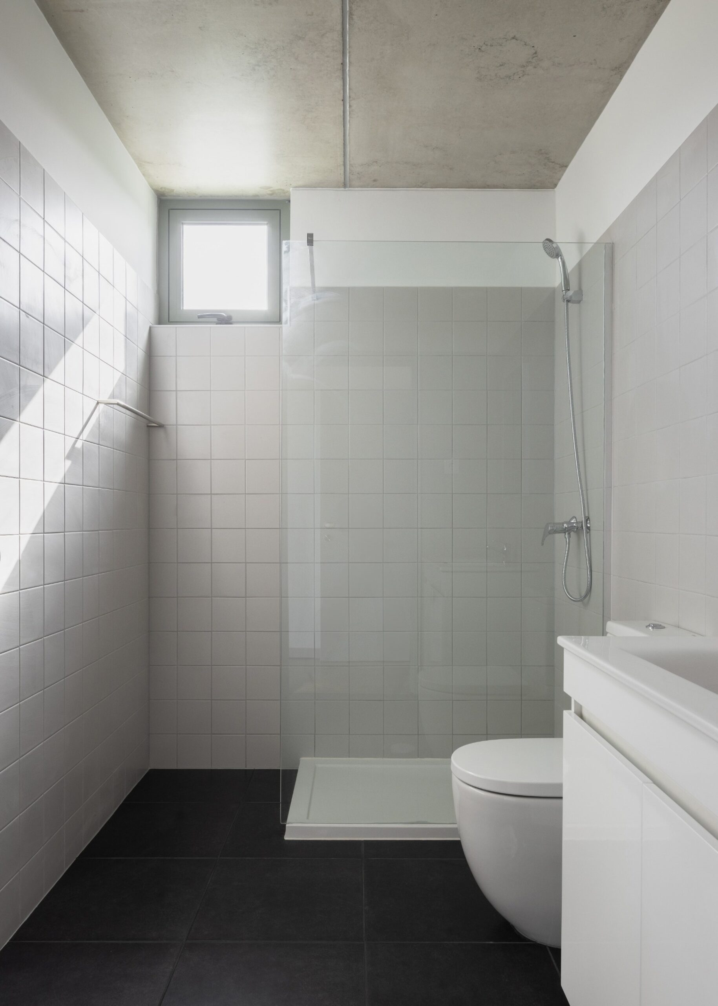
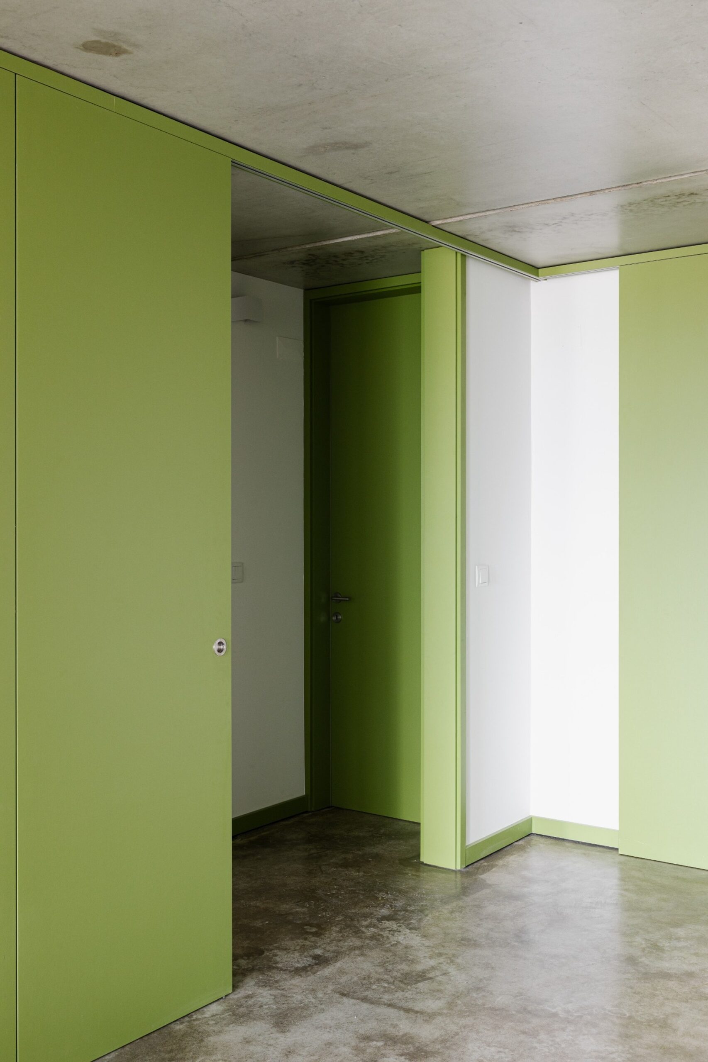
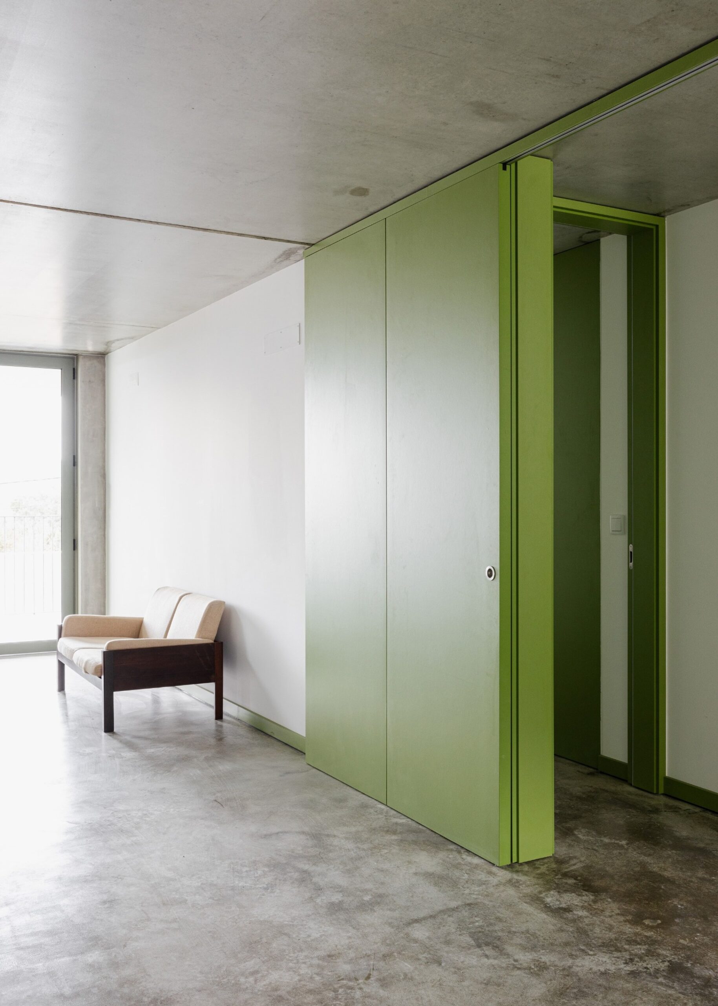
Interior partitions are made from prefabricated concrete panels that function simultaneously as enclosure and structural bracing. This removes the need for additional masonry and makes concrete the dominant material both outside and inside the building.
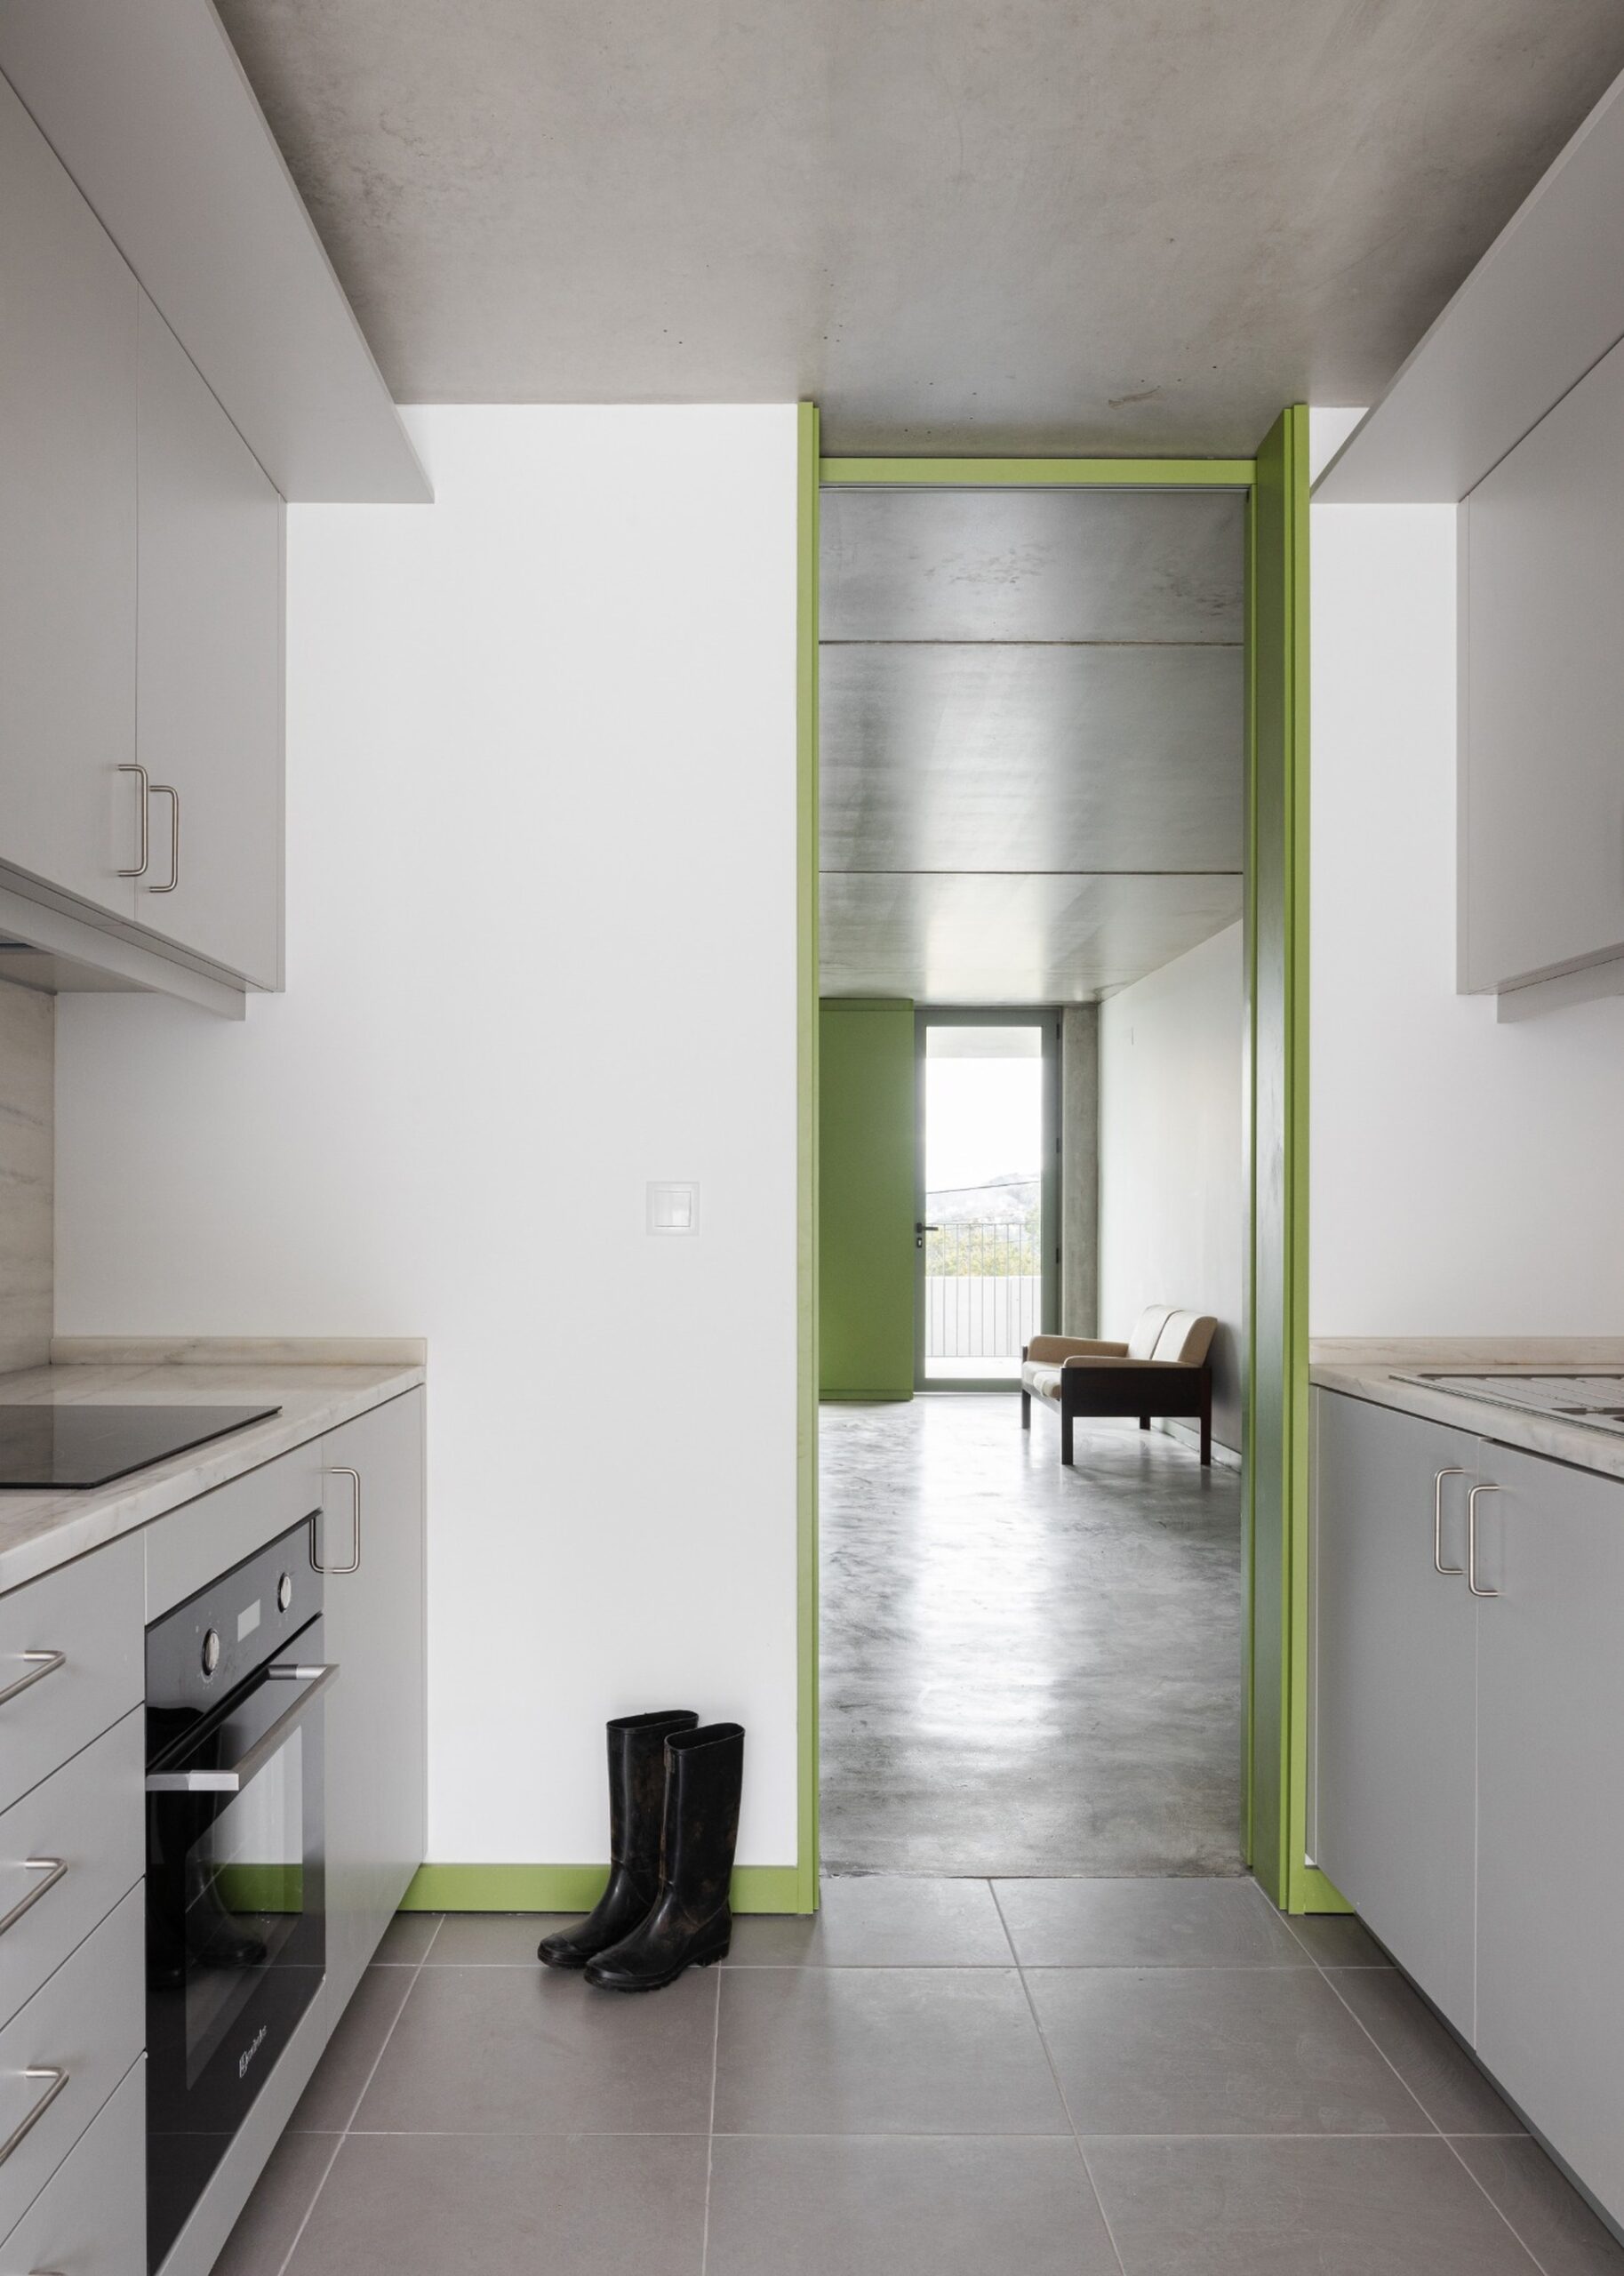
The specific production process gives each panel one smooth face and one textured face. The design responds to this condition strategically: smooth surfaces are exposed wherever possible, while rough surfaces are concealed behind built-in elements, kitchen equipment or other fixed components.
Sunlight, Ventilation and Everyday Comfort
The east–west orientation of the dwellings supports natural cross-ventilation and sunlight. This allows the houses to maintain comfort without relying on mechanical cooling or ventilation systems.
Environmental performance is therefore approached through the simplest means: orientation, free façades, direct openings and the thermal mass of concrete. The result is a compact residential complex where construction system, spatial efficiency and passive comfort are closely aligned.
A Clear Constructional Logic
G–5 Houses demonstrates how prefabrication can produce more than speed and efficiency. Here, it gives shape to an entire architectural language, from the large-scale organization of the five dwellings to the tactile presence of concrete panels in the interiors.
Through its modular system, compact planning and terrace spaces overlooking the landscape, the project proposes a pragmatic but distinctive model of collective housing: rational in its construction, precise in its spatial organization and open to the surrounding territory.