Boavista 339 in Porto by Paulo Merlini architects
Paulo Merlini architects develop Boavista 339 on an 88m² plot in Porto, organizing eleven apartments around…

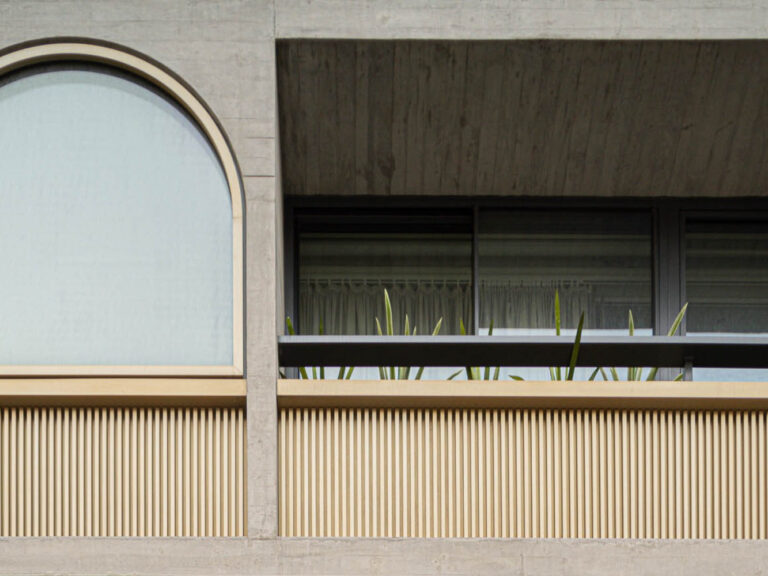
Paulo Merlini architects develop Boavista 339 on an 88m² plot in Porto, organizing eleven apartments around…
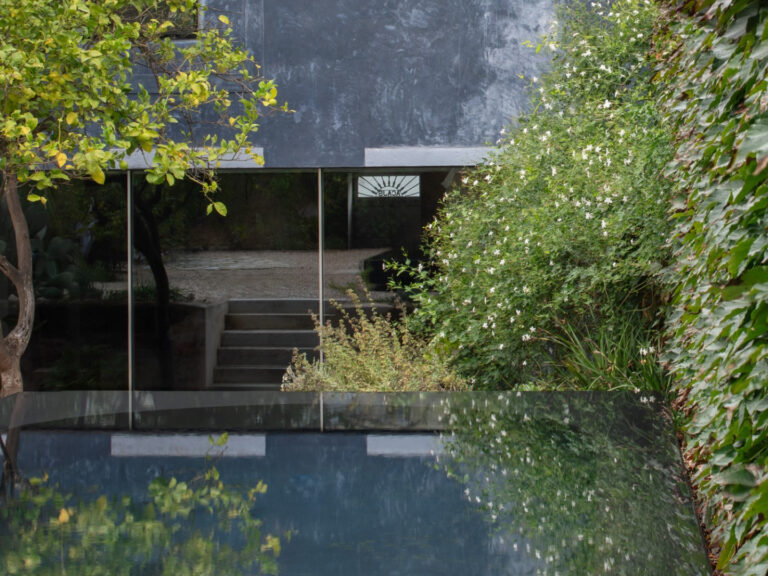
extrastudio renovates and extends an 1893 house in Marvila, Lisbon, preserving its original structure while introducing…

G–5 Houses by Summary in Chave, Arouca, is an 835 sq.m. residential complex of five dwellings,…
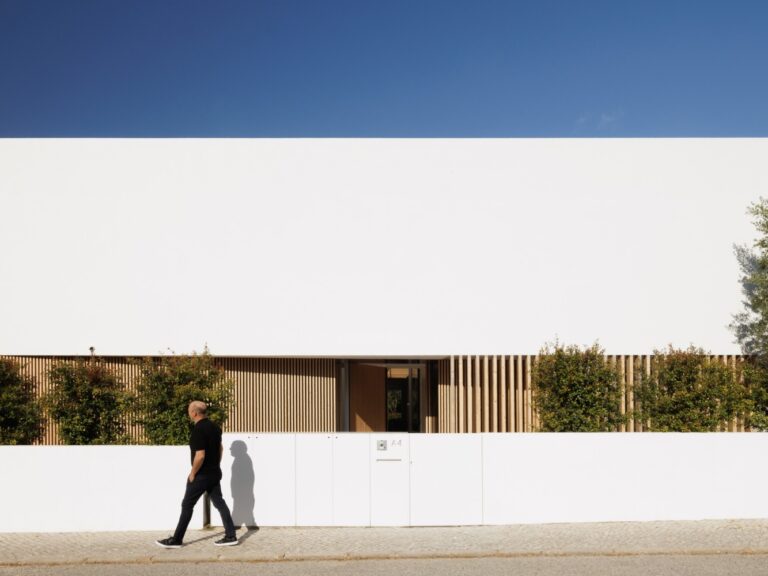
PCG House by Visioarq Arquitectos in Loulé, Portugal, is a 418 sq.m. residence defined by geometric…

Vila do Bispo Museum by spaceworkers transforms existing warehouse naves through a red exposed-concrete volume, a…
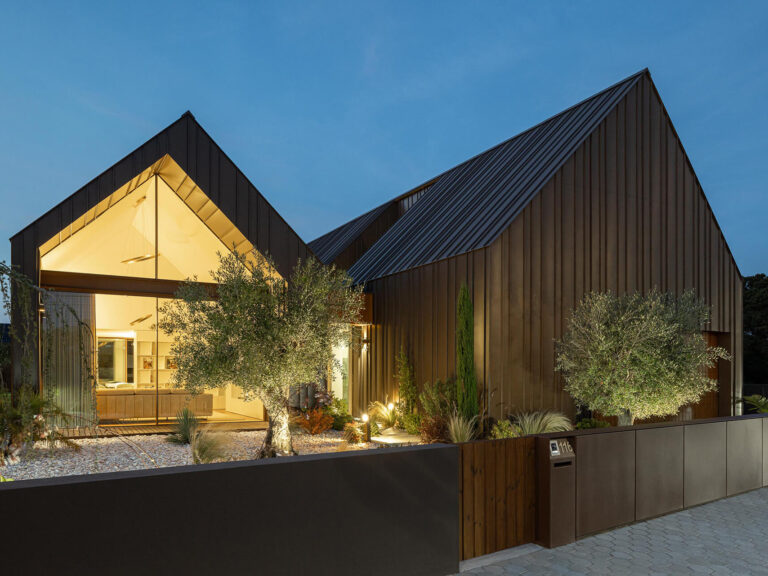
The project organizes domestic living through the relationship between volume, light and landscape.

A former canning factory in Matosinhos is transformed into a mixed-use urban complex that reactivates industrial…

Designed to minimize environmental impact, the project utilizes existing infrastructure while anticipating future adaptations

The project was conceived as a contemporary office building that redefines the character of the Bonfim…

To address privacy concerns while capitalizing on the sweeping coastal views, the design inverts the conventional…