The project concerns the redesign of Varkiza Beach, one of Attica’s most popular and heavily used coastal areas. The complex brought together surviving elements of 1960s modernism and later interventions that had gradually altered its character, presenting the architects with the challenge of establishing a new identity without erasing the existing one.
Arched typologies
The design draws on mid-century modern architecture and the prefabricated curved forms already present within the complex. The aim was to create an atmosphere of understated elegance, calm and natural harmony.
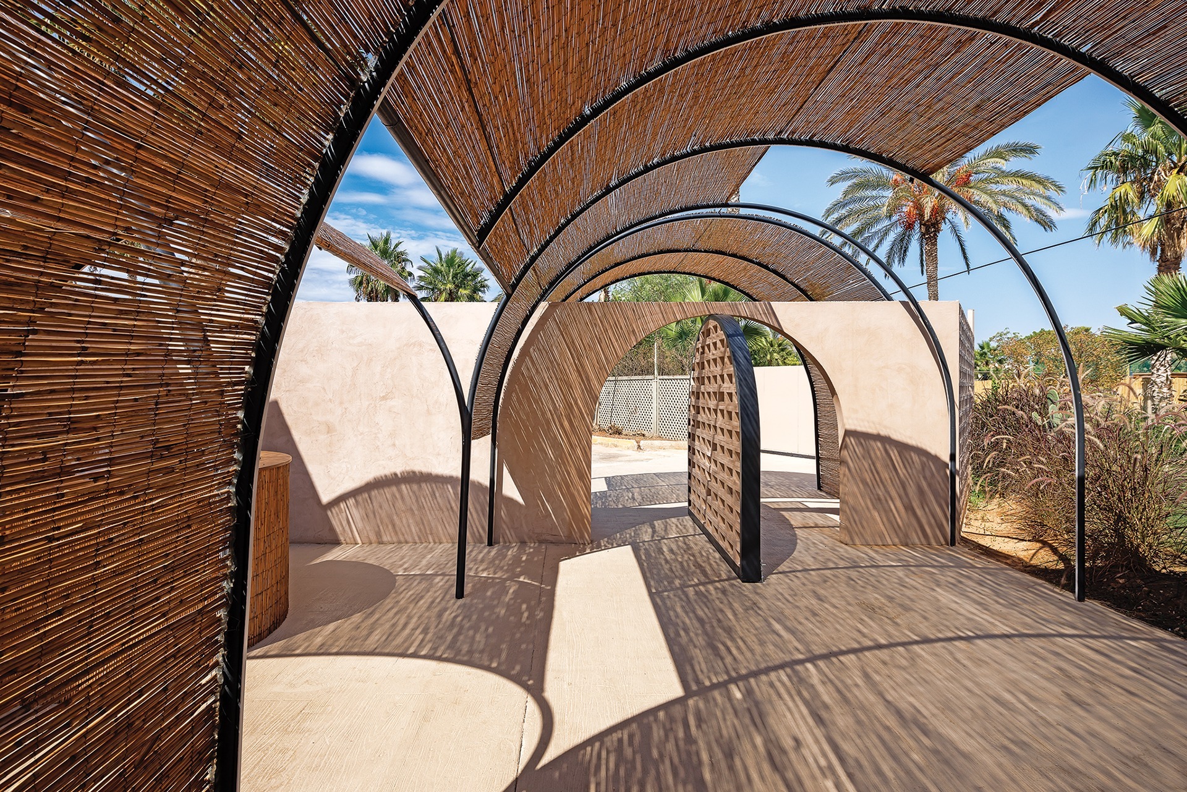
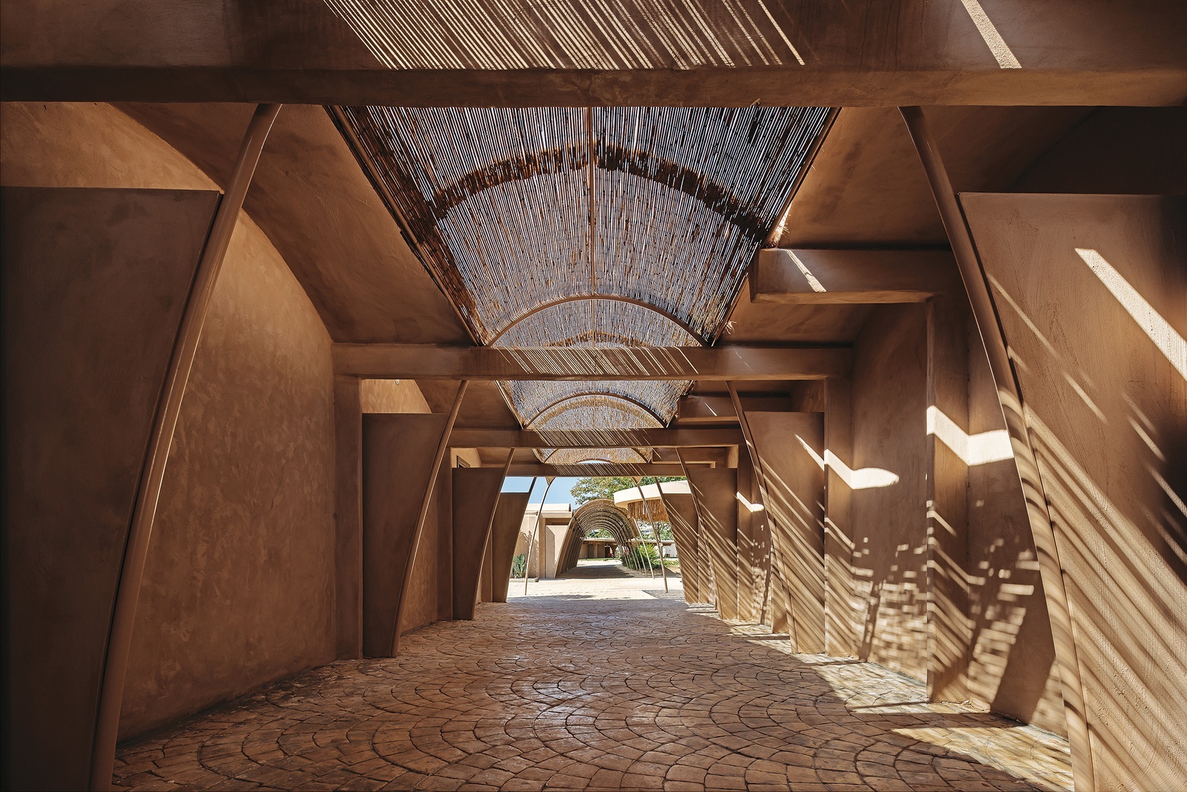
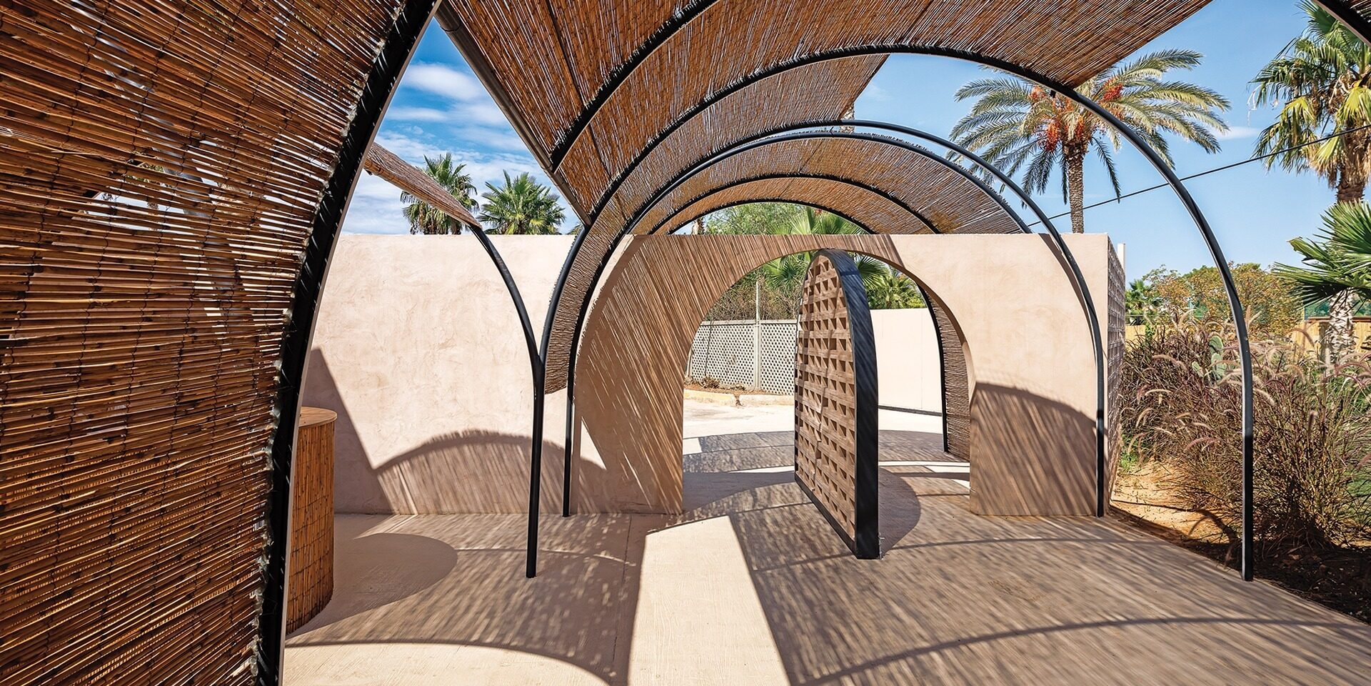
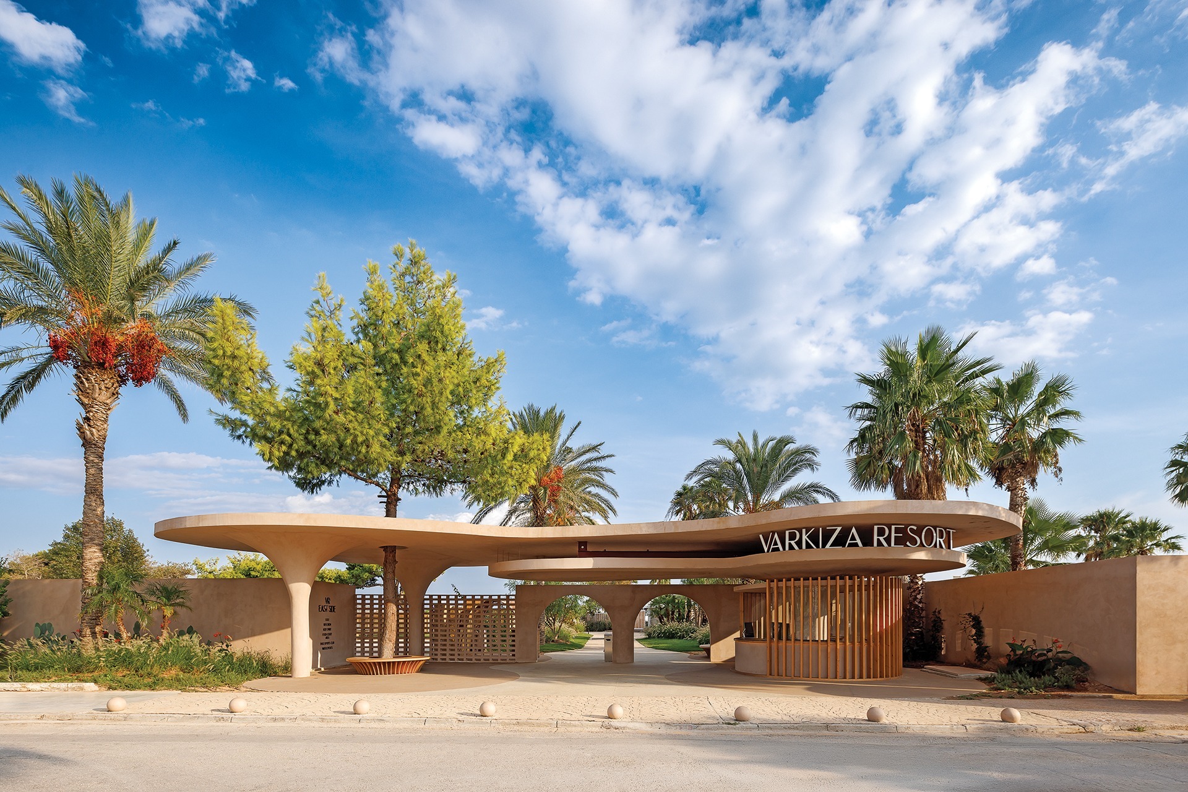
Against the different orthogonal grids inherited from the modernist complex, repeated curves in both the horizontal and vertical planes establish a coherent architectural vocabulary. The new interventions are applied as “second skins” to the existing building typologies, giving them a renewed identity through soft, organic forms that settle into the natural setting.
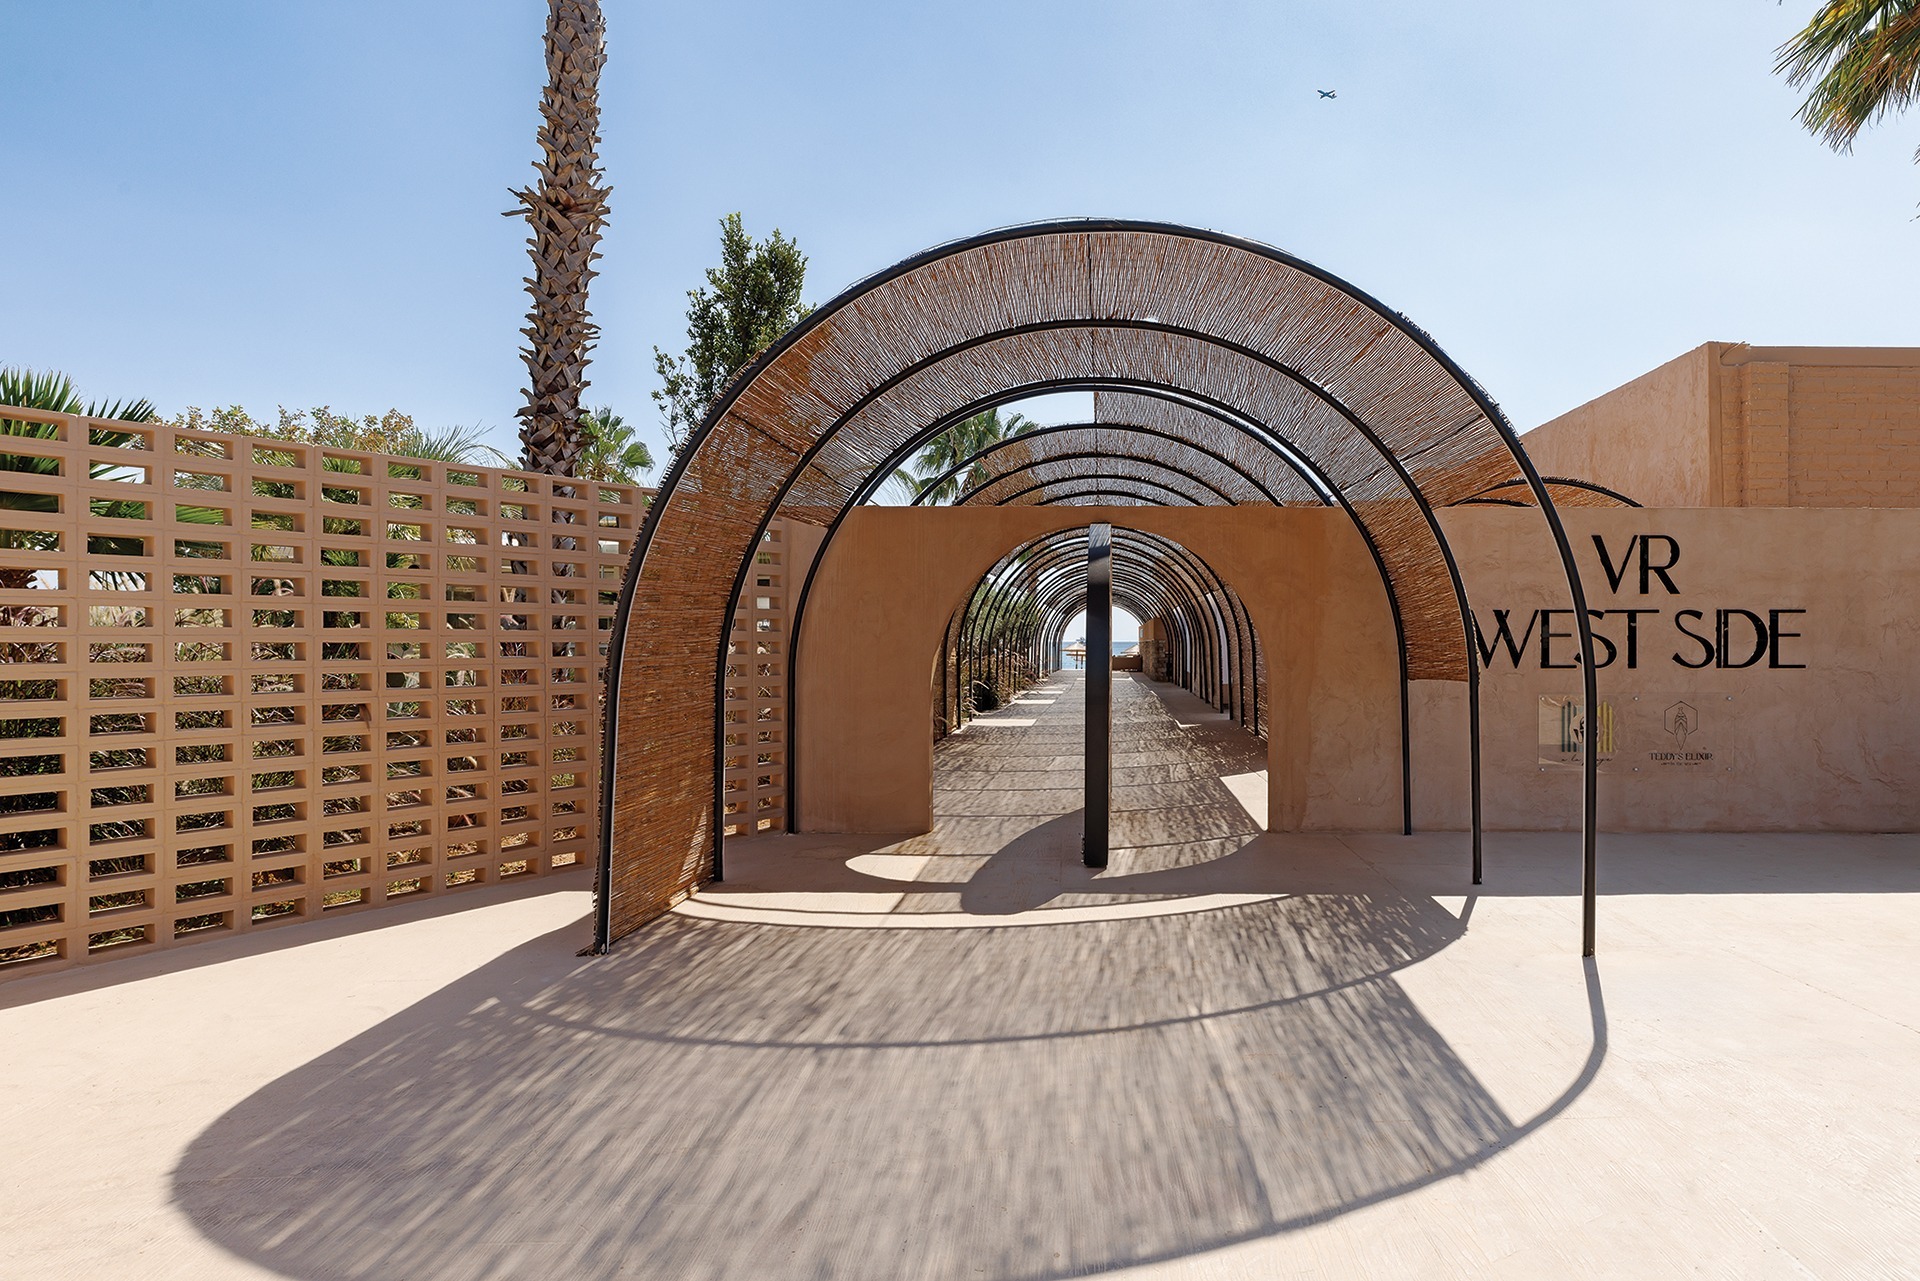
The new main entrance is defined by pronounced arched forms and conceived as an experiential gateway and primary point of reference. A separate VIP entrance follows the same logic, using the repetition of the arch to establish a distinct reception sequence.
Shade, food and movement
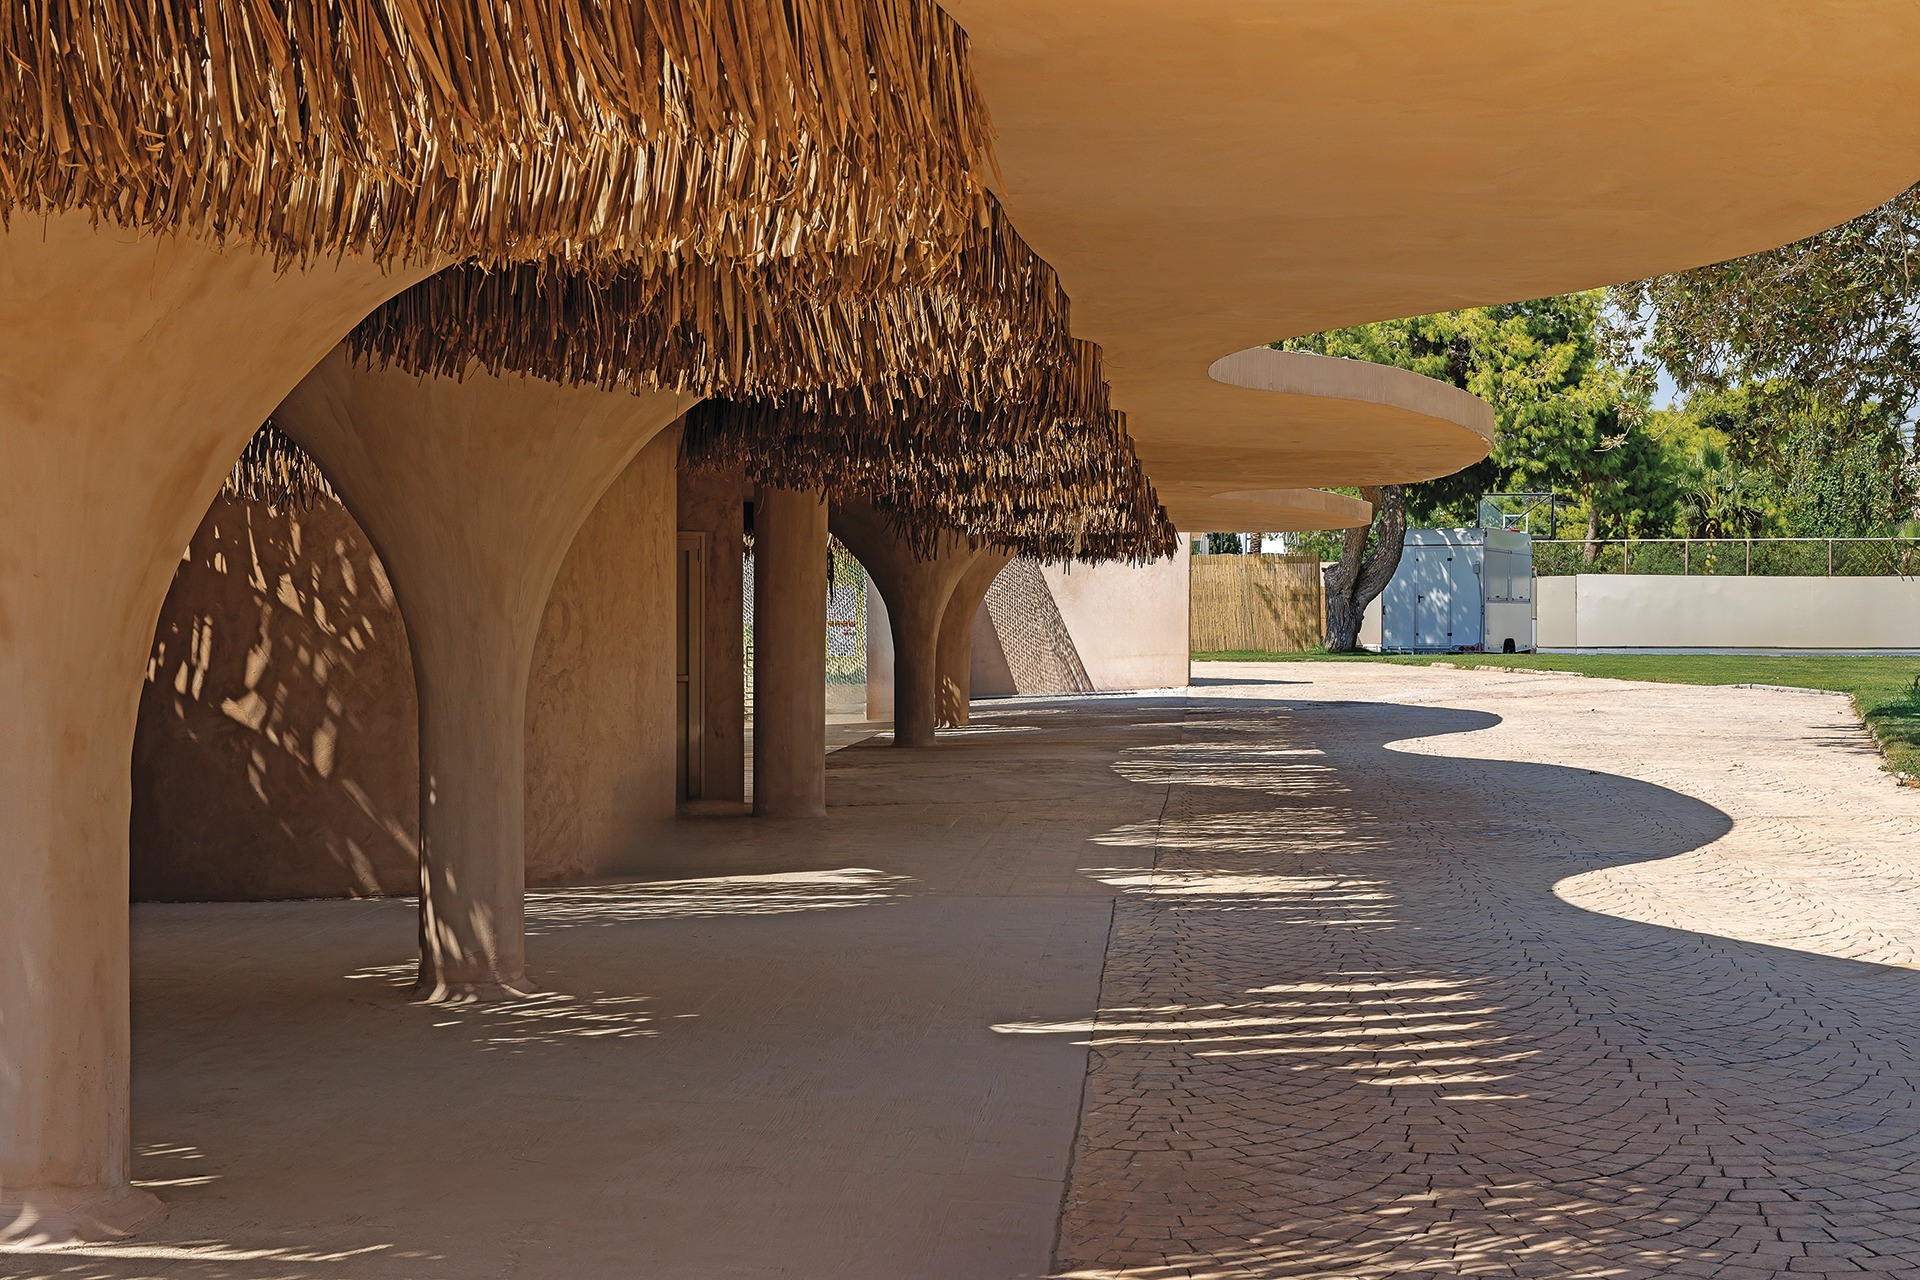
The new F&B area develops beneath a large pergola shaped by natural materials and organic lines. Sheltering a series of food trucks, it creates an open and active area for gathering.
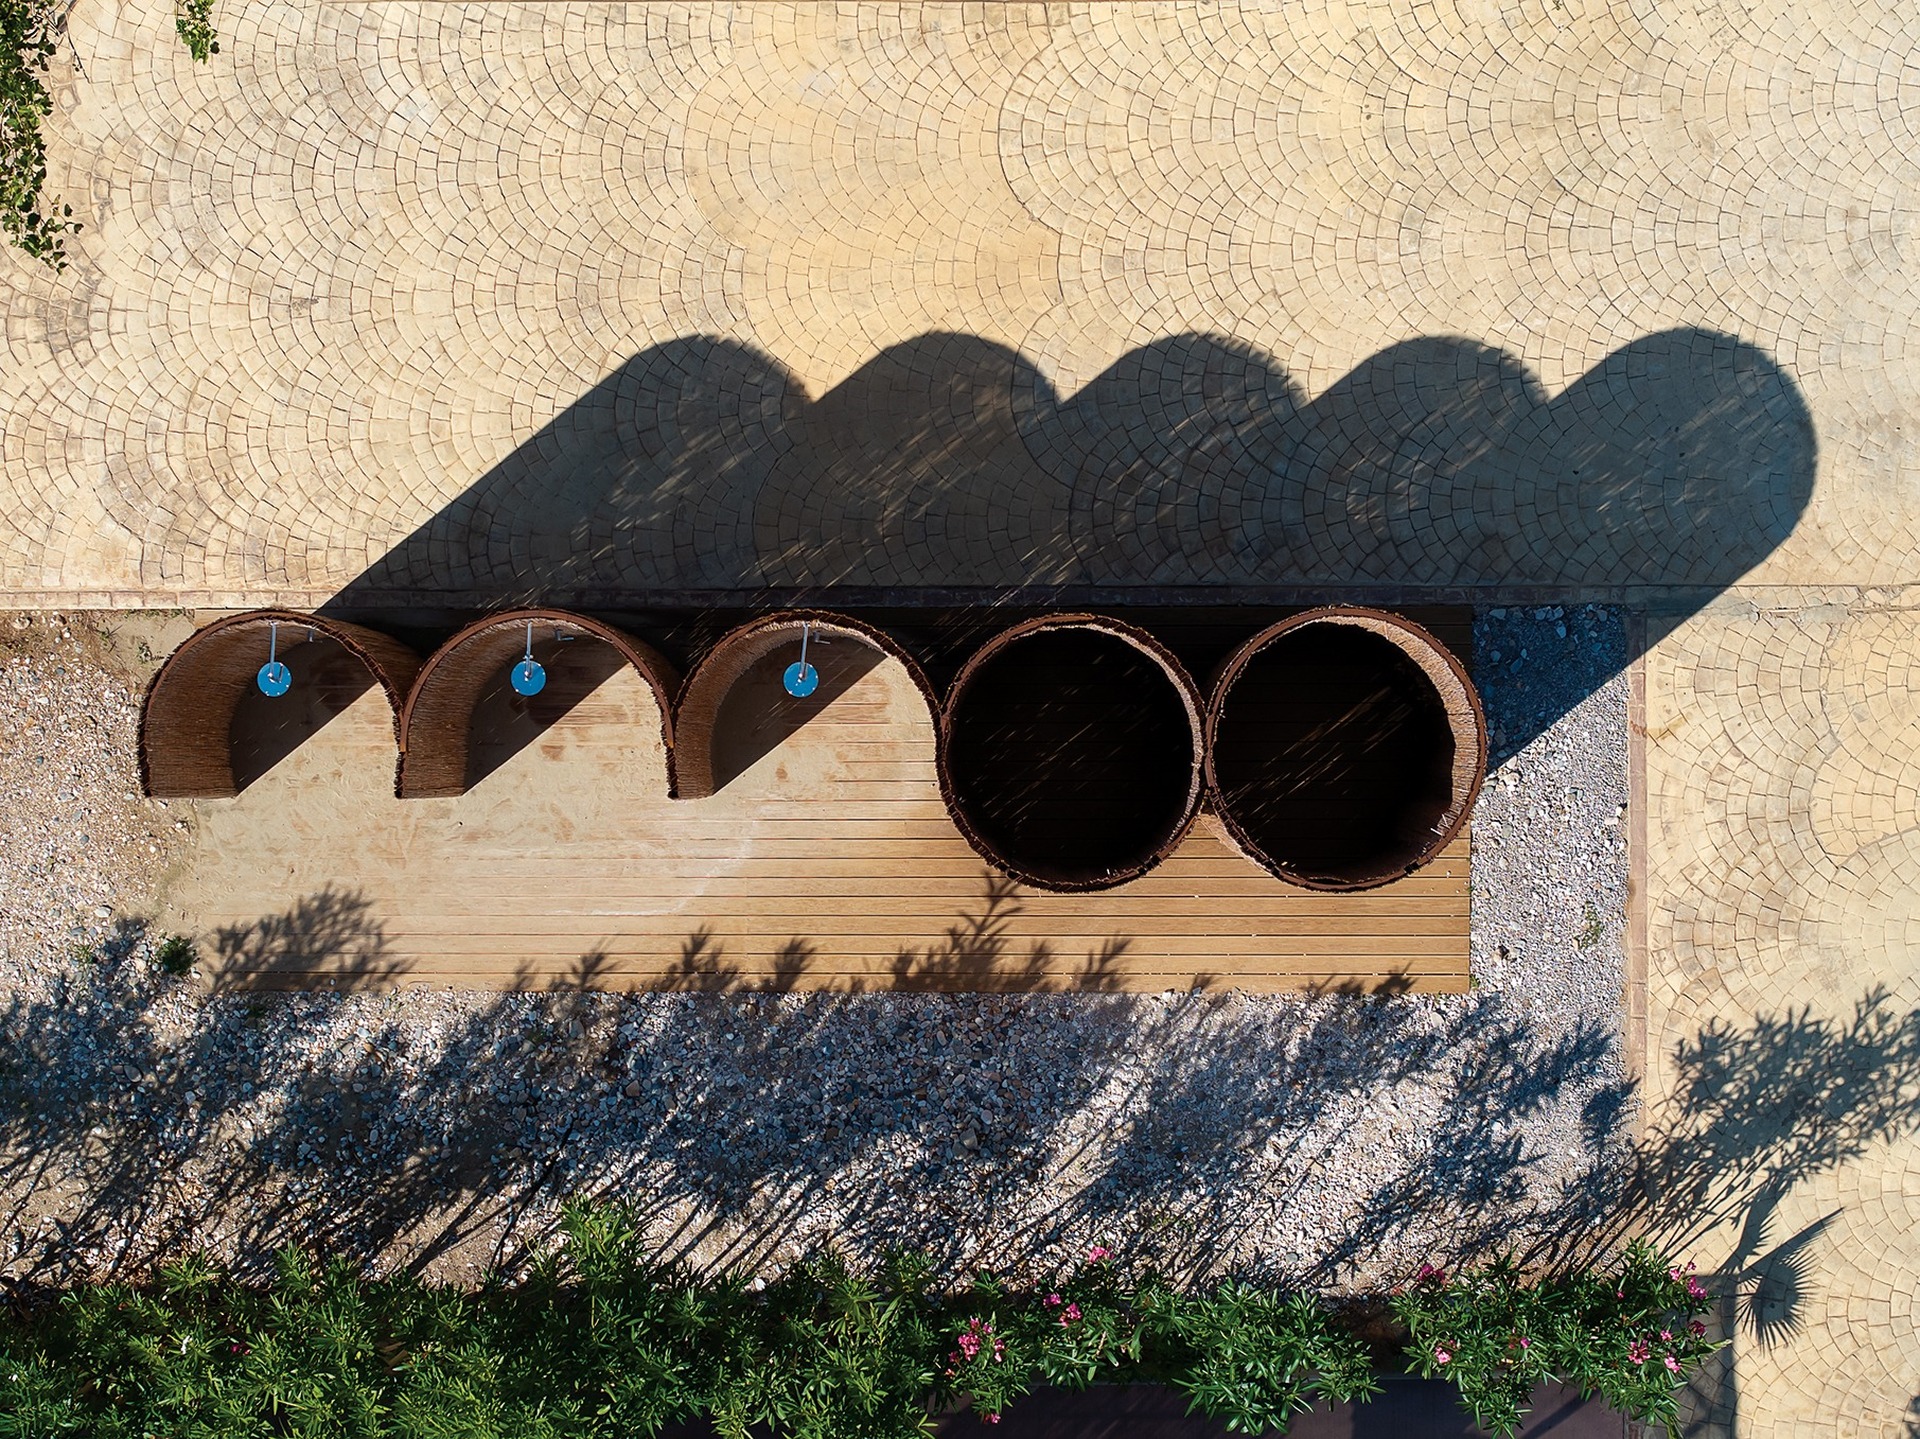
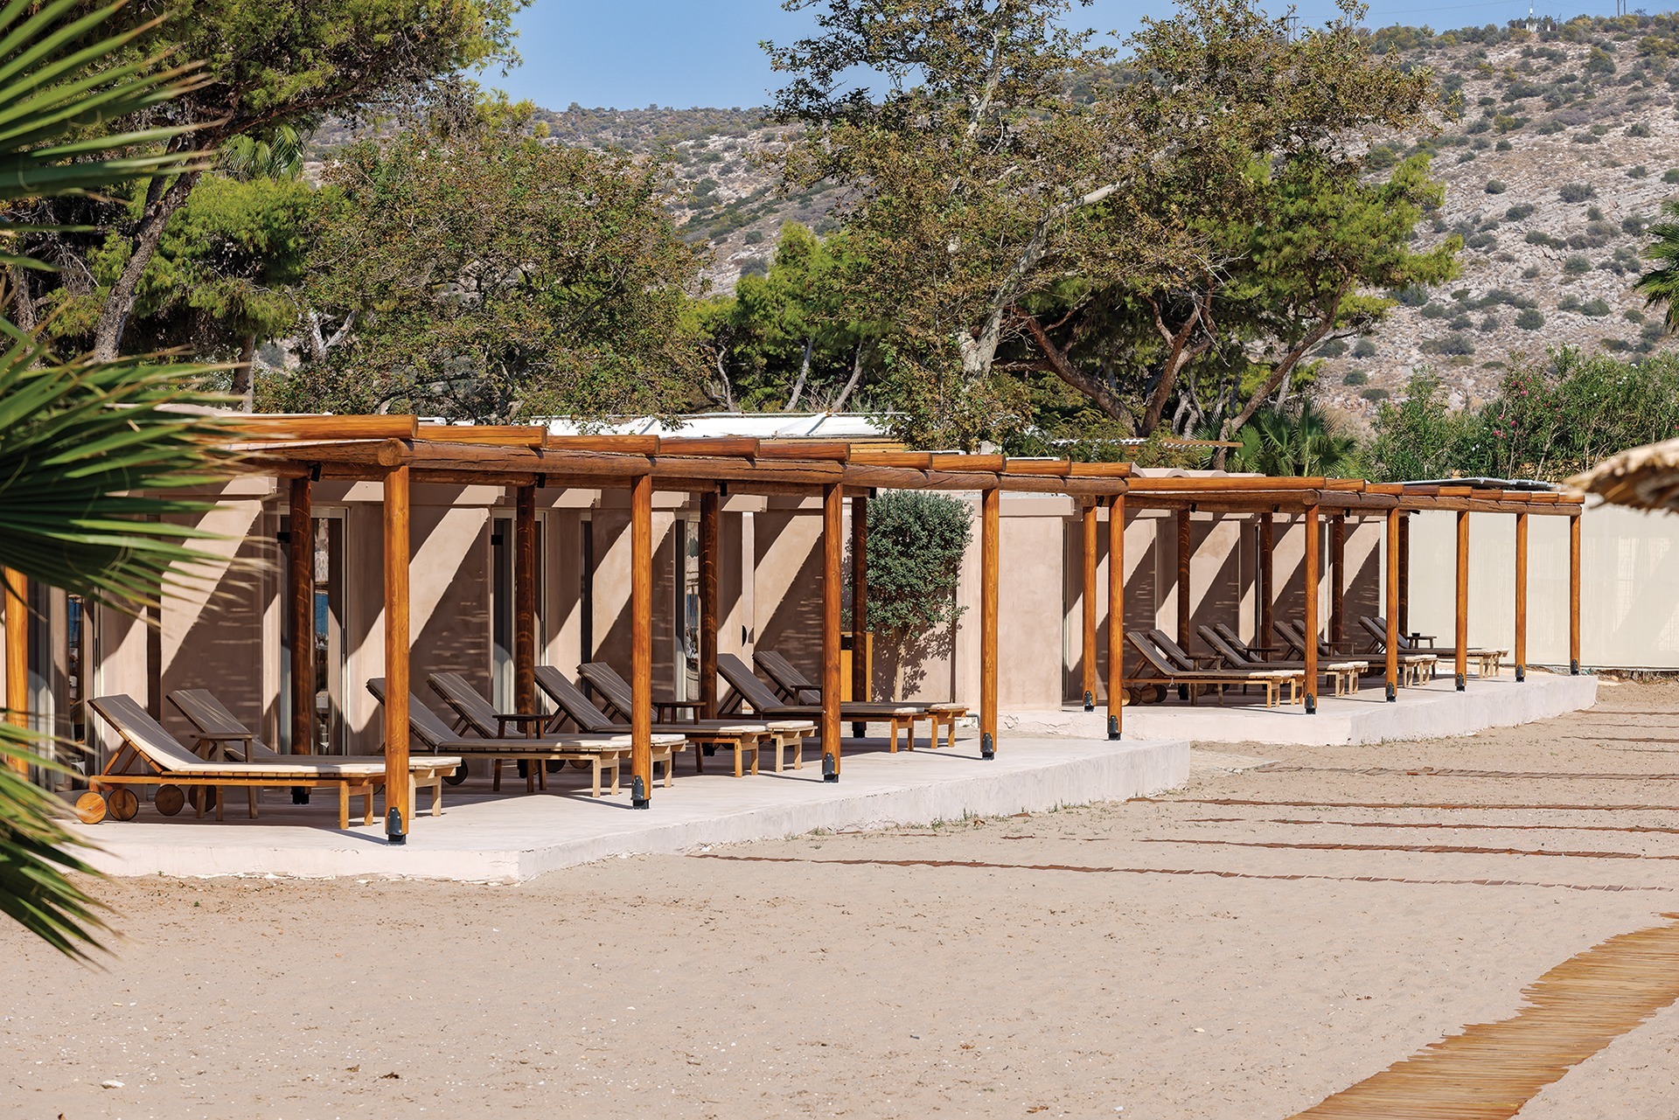
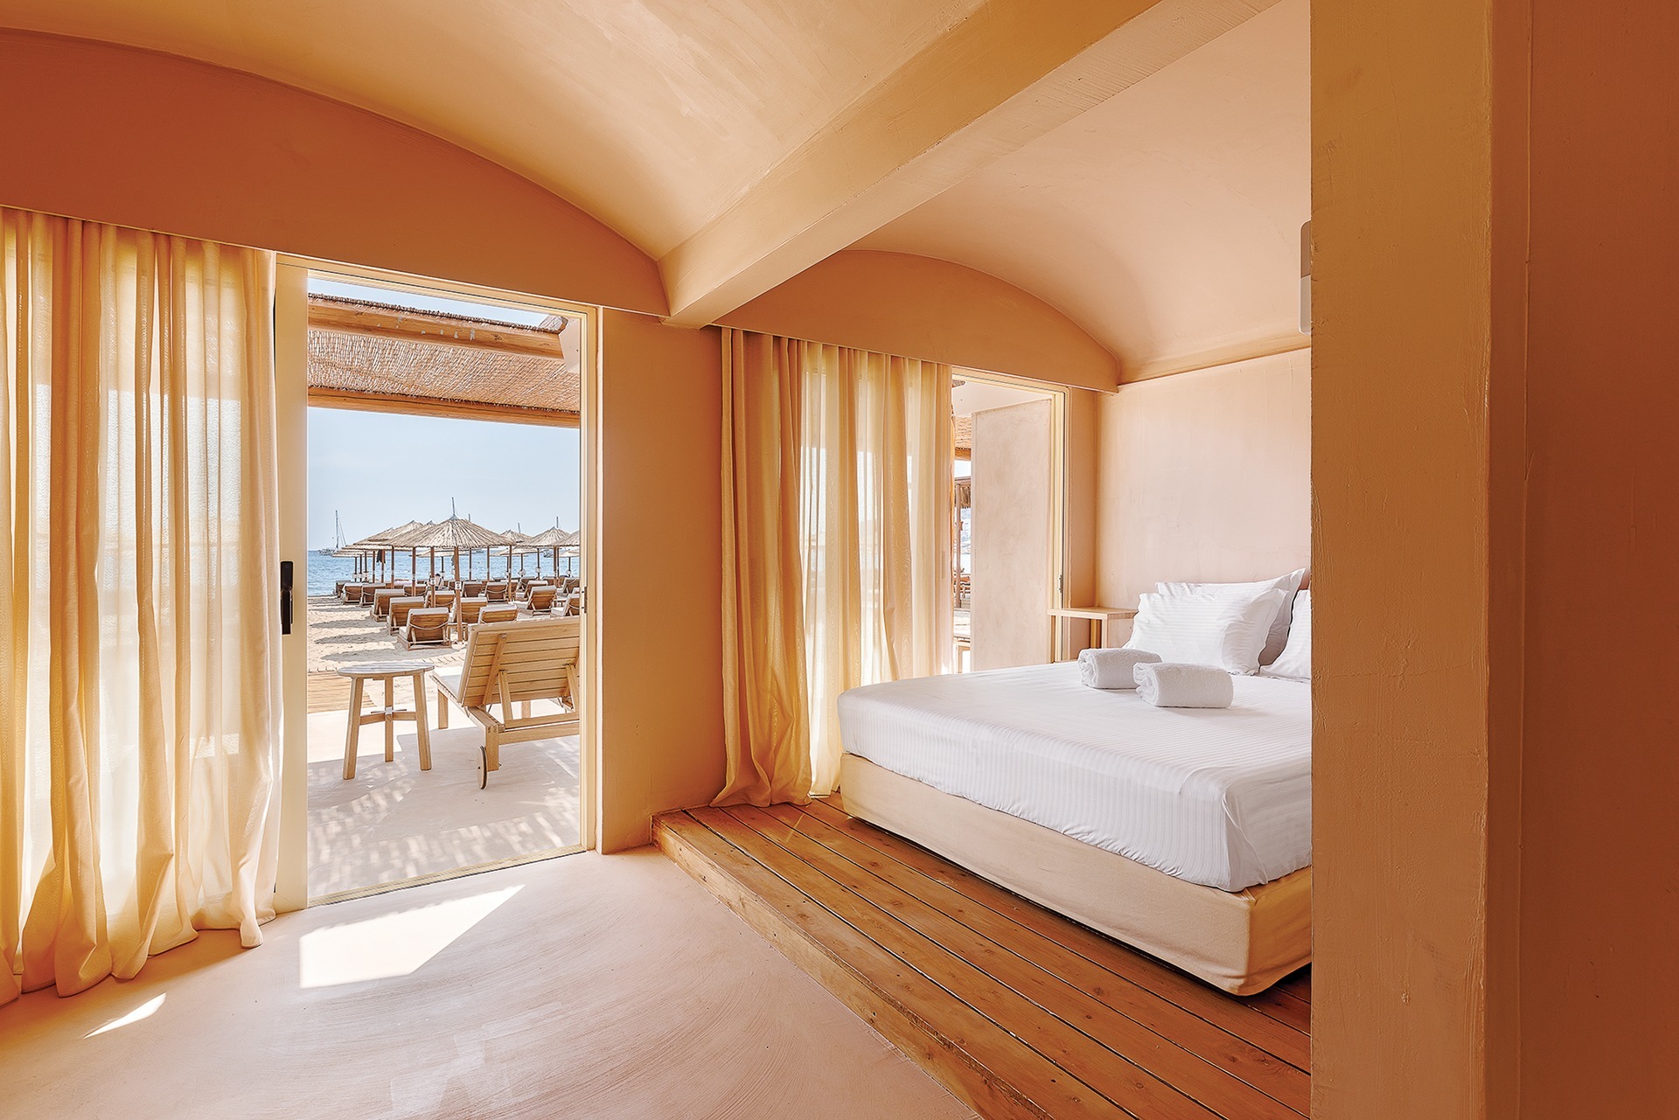
The existing cabana buildings and communal restrooms are redesigned in the same architectural language. At the same time, the routes leading to and from them are reinforced through the recurring arched typologies, allowing a single formal system to connect the different parts of the resort.
Materials, landscape and light
The material palette is restrained and earthy. A natural kourasani finish is applied to the exterior shells, while cement render is used inside, both in sandy tones. Bamboo elements form shading devices and enclosures.
The combination of textures and curved forms strengthens the experiential character of the project. Materials respond to the changing daylight, producing patterns of light and shadow and contributing to an atmosphere of calm and summer comfort.
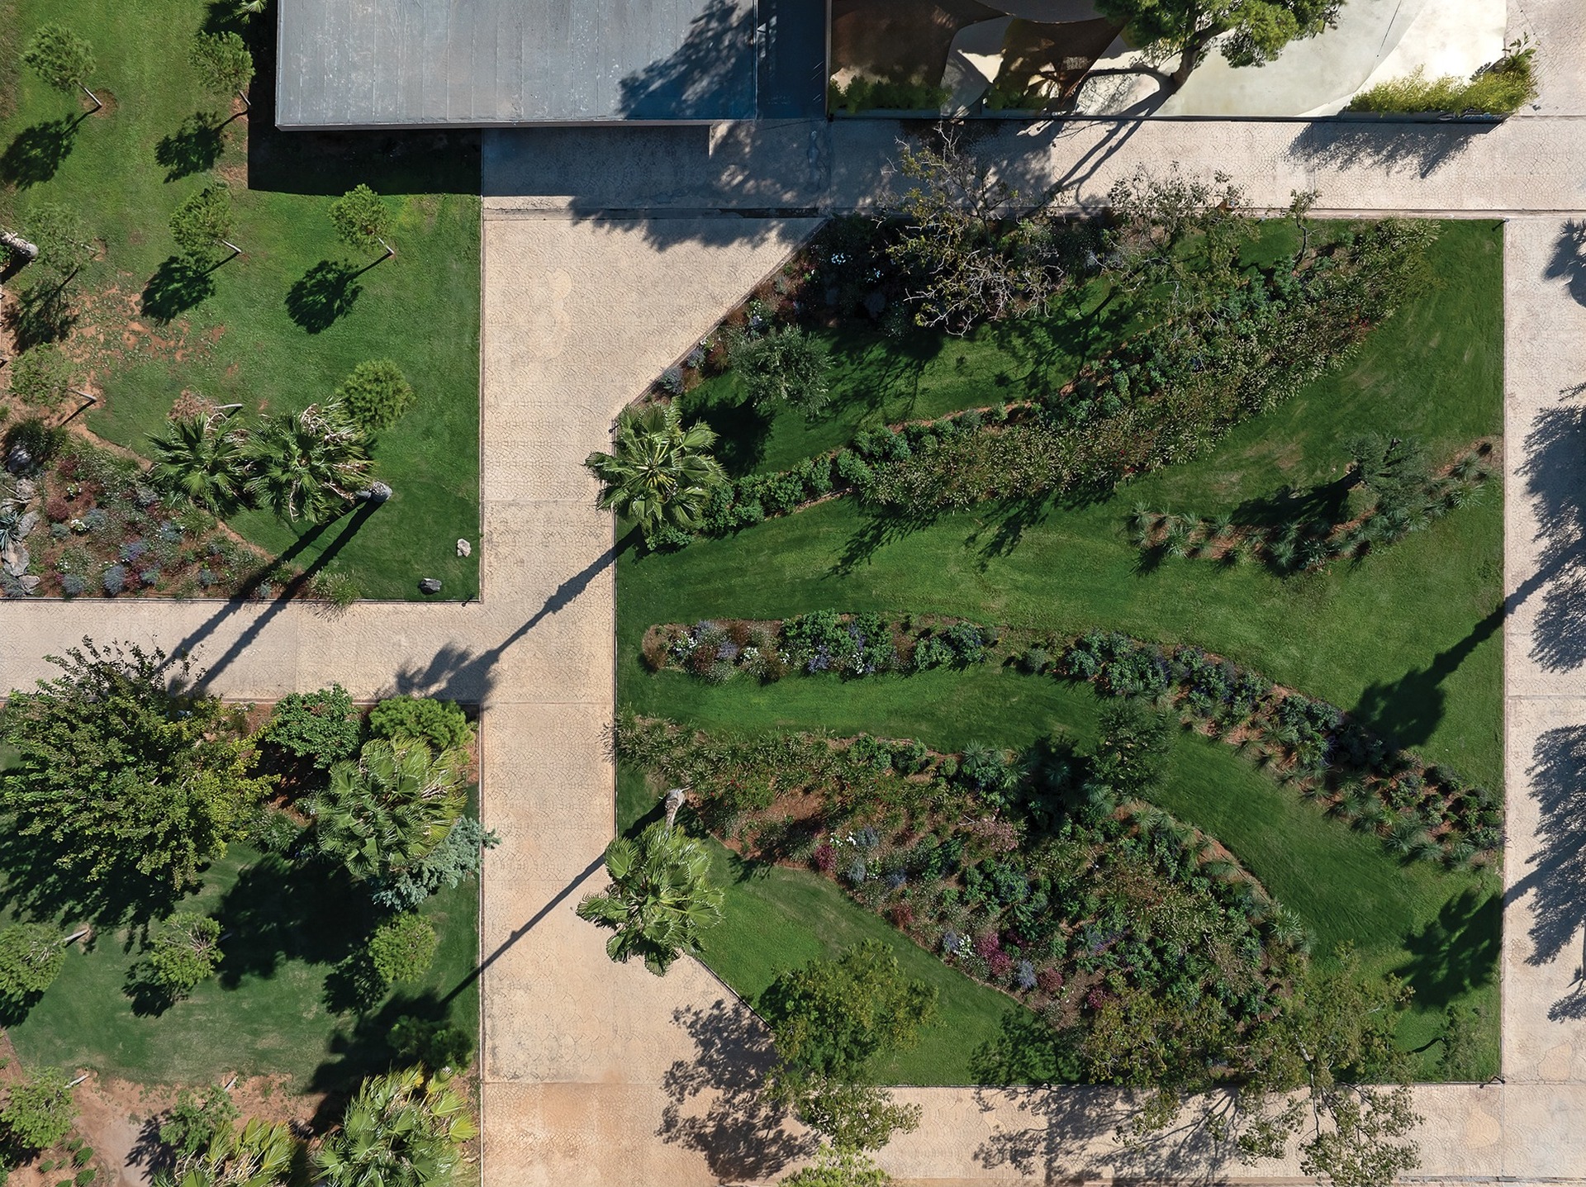
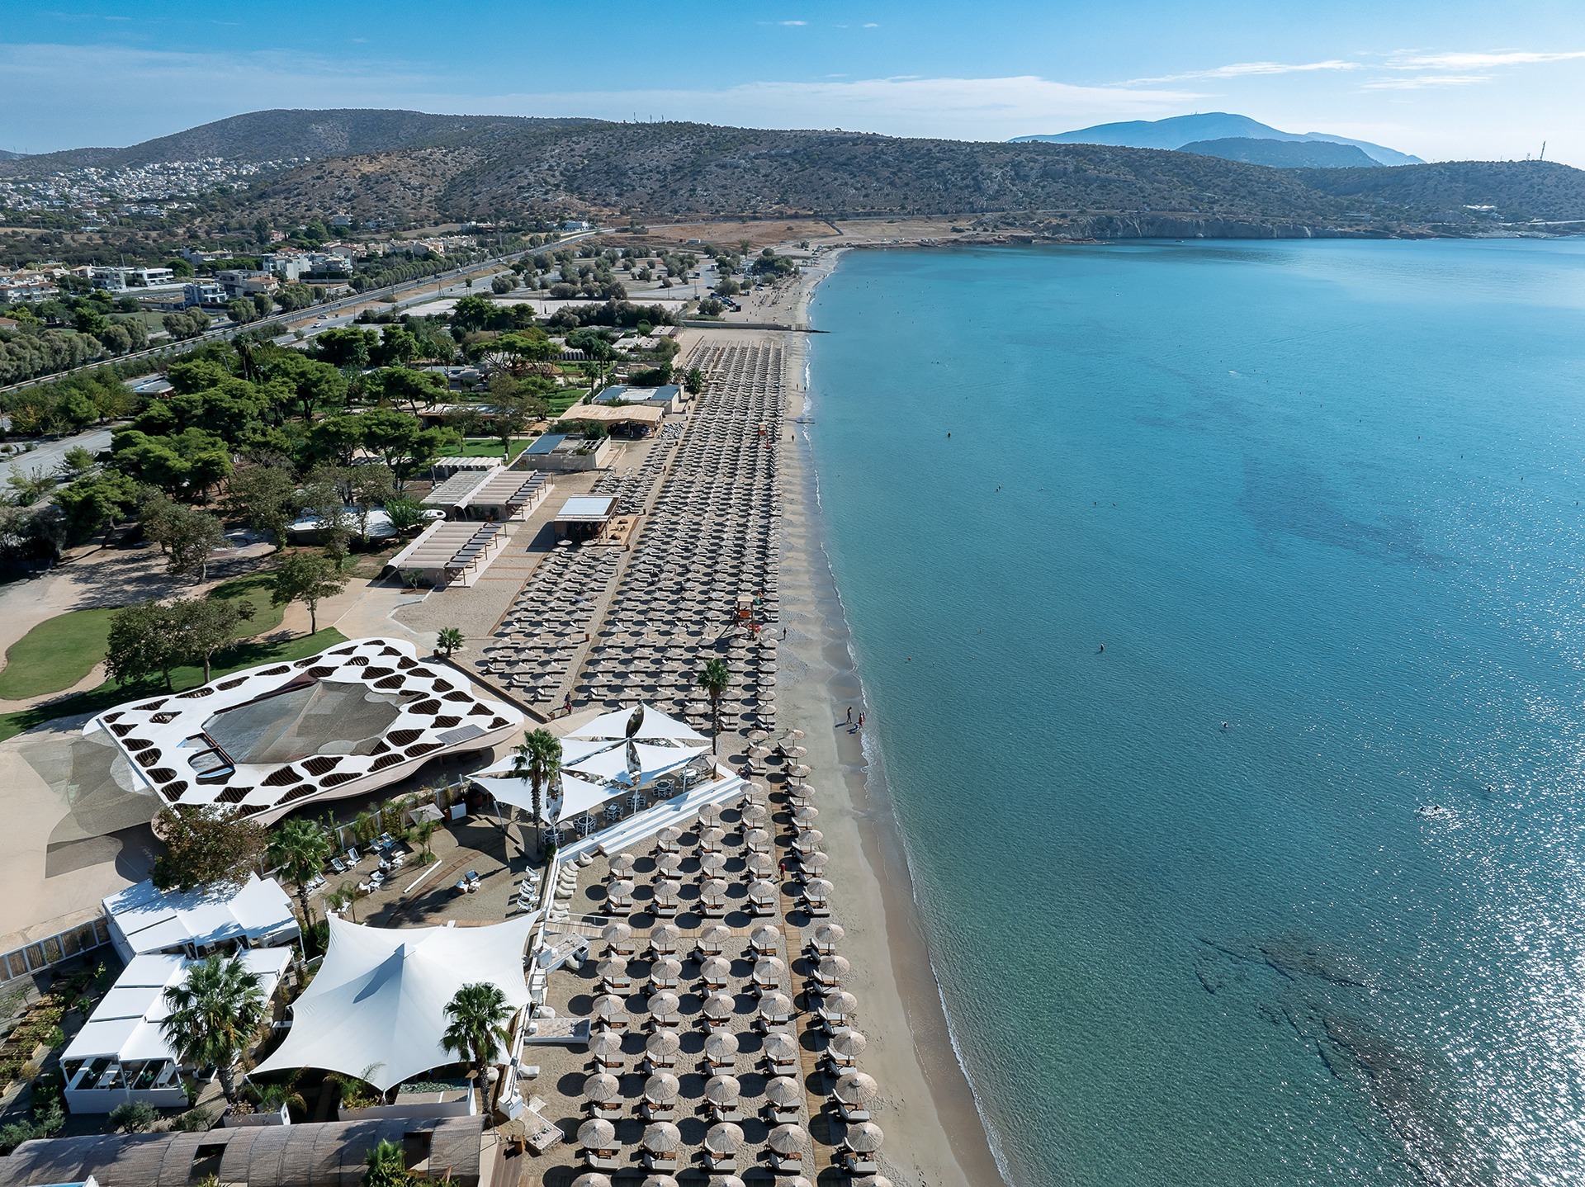
The landscape is redesigned through targeted interventions, new routes and planting choices. A discreet but dynamic lighting strategy supports the sense of summer naturalness and ease without interrupting the continuity of the landscape.
The overall intention was to establish a strong identity without imposing on the site. The beach operates as a continuous system of experiences, structured by curved forms and materials that change with the sunlight. Routes gradually unfold the complex, leading visitors through a sequence of spaces and encounters with the surrounding landscape.
https://ek-mag.com/wp-content/uploads/2026/07/234.jpg
https://ek-mag.com/wp-content/uploads/2026/07/242.jpg
https://ek-mag.com/wp-content/uploads/2026/07/239.jpg
https://ek-mag.com/wp-content/uploads/2026/07/198.jpg
https://ek-mag.com/wp-content/uploads/2026/07/178.jpg
https://ek-mag.com/wp-content/uploads/2026/07/163.jpg
https://ek-mag.com/wp-content/uploads/2026/07/150.jpg
https://ek-mag.com/wp-content/uploads/2026/07/122.jpg
https://ek-mag.com/wp-content/uploads/2026/07/064.jpg
https://ek-mag.com/wp-content/uploads/2026/07/0471.jpg
Related Posts