MAS House by SUITE Arquitetos in São Paulo
Interior Design:
Photography:

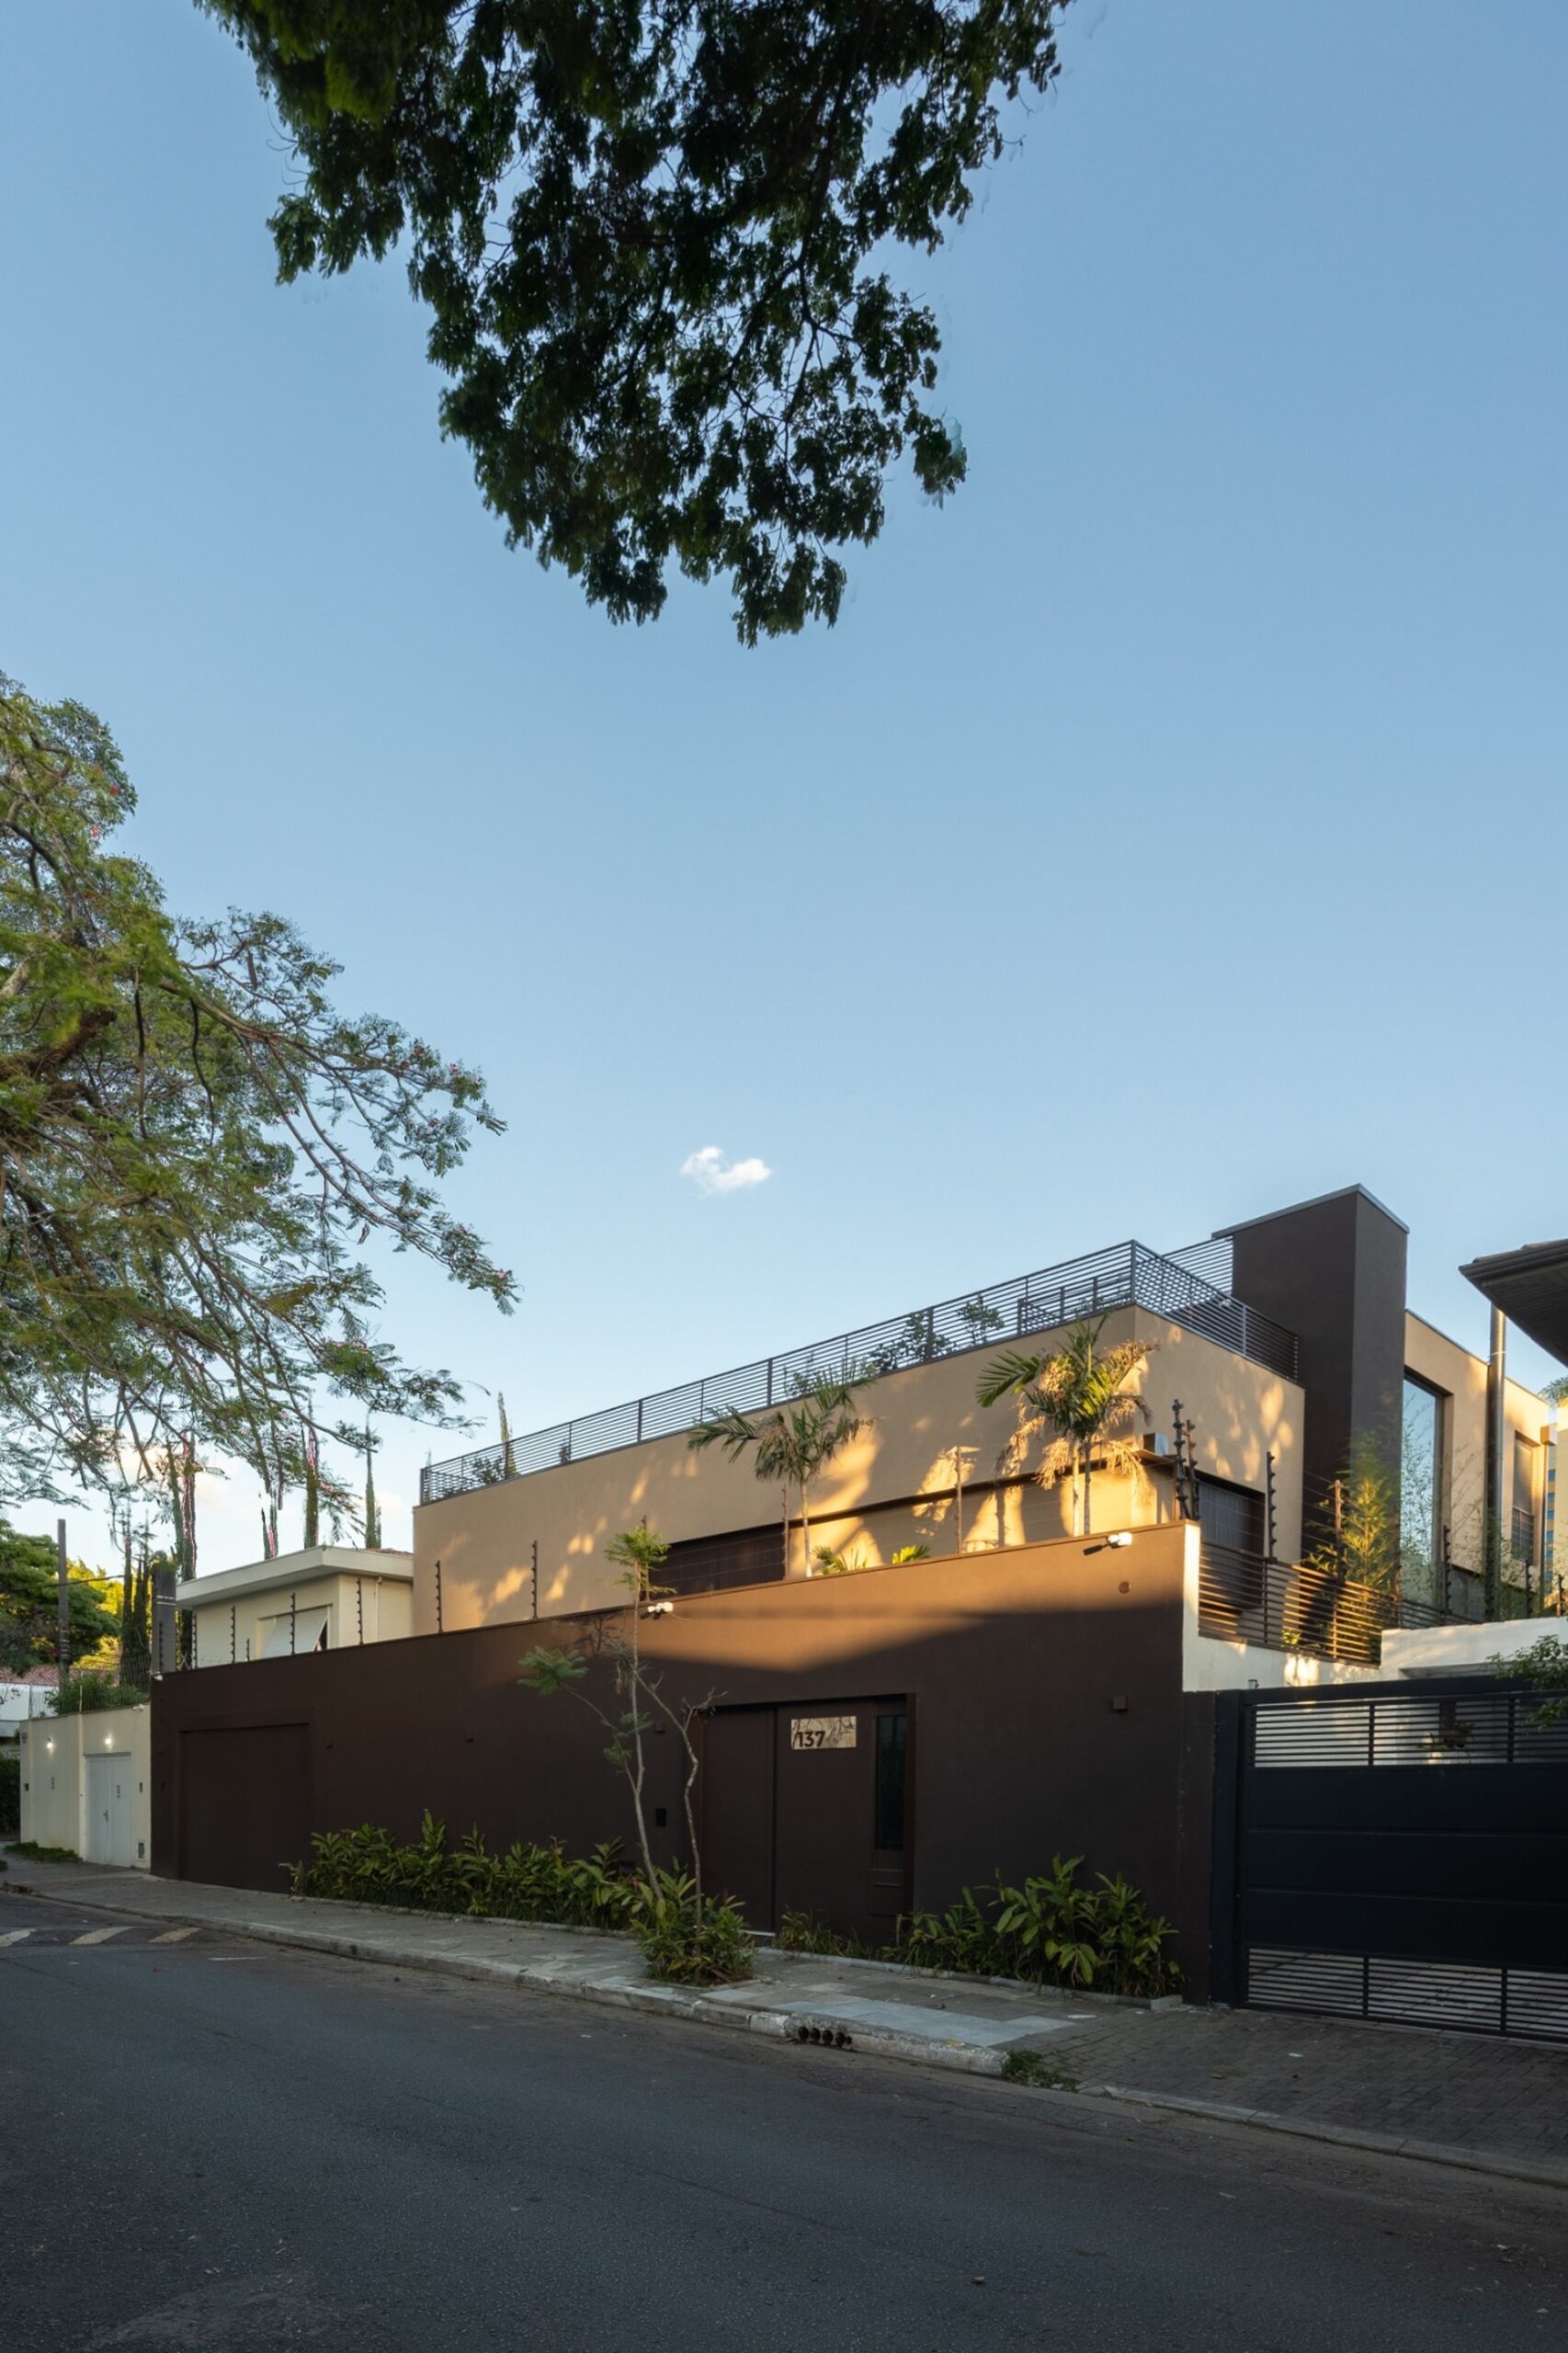
Located in São Paulo, MAS House is the result of a complete remodeling by SUITE Arquitetos, conceived with spatial integration as its starting point and materiality as a structuring element.
The residence was reorganized around the family’s daily life, strengthening spatial continuity and the relationship between interior and exterior. Throughout the house, light, materials and furniture work together to create a calm and coherent living environment.
The Living Area as the Center of the House
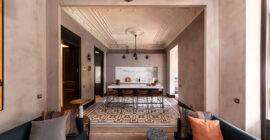
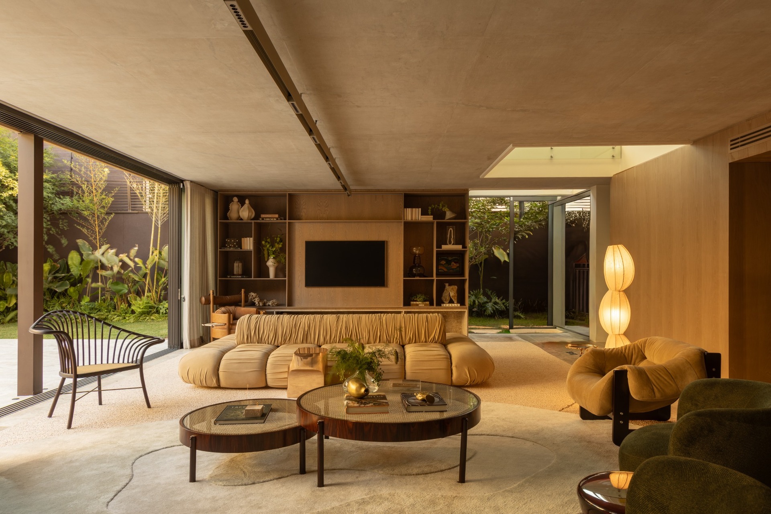
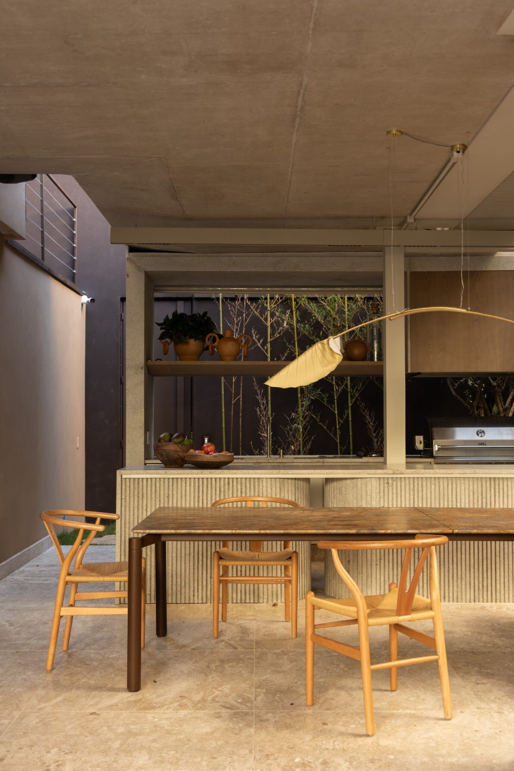
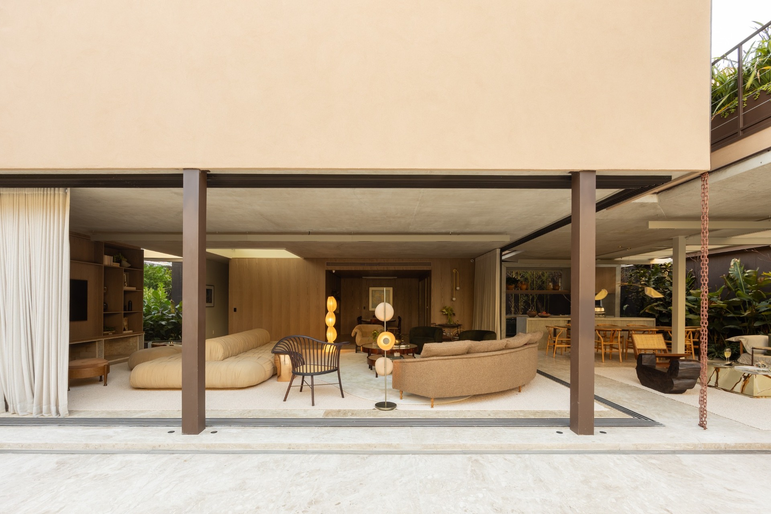
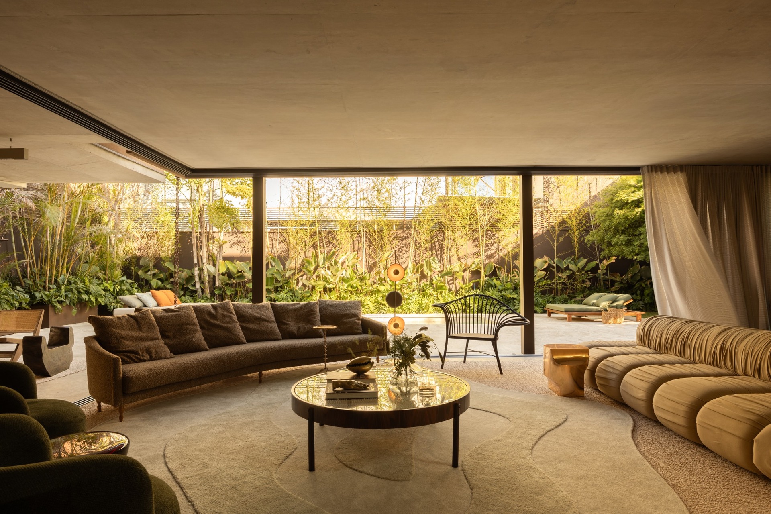
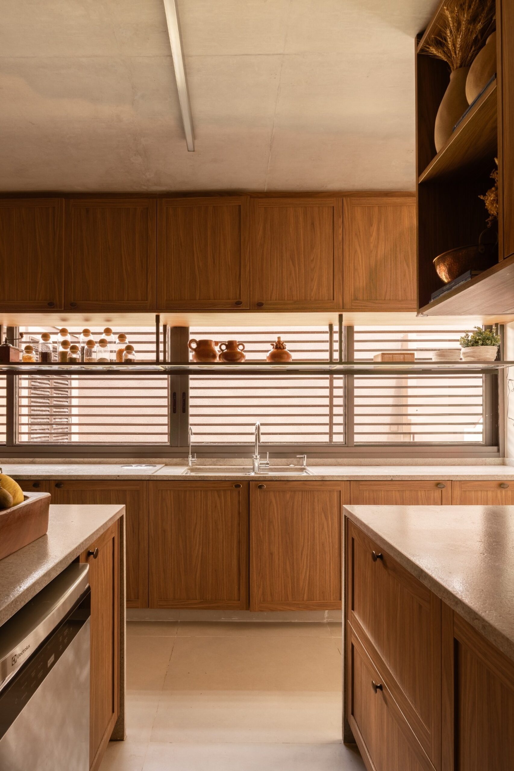
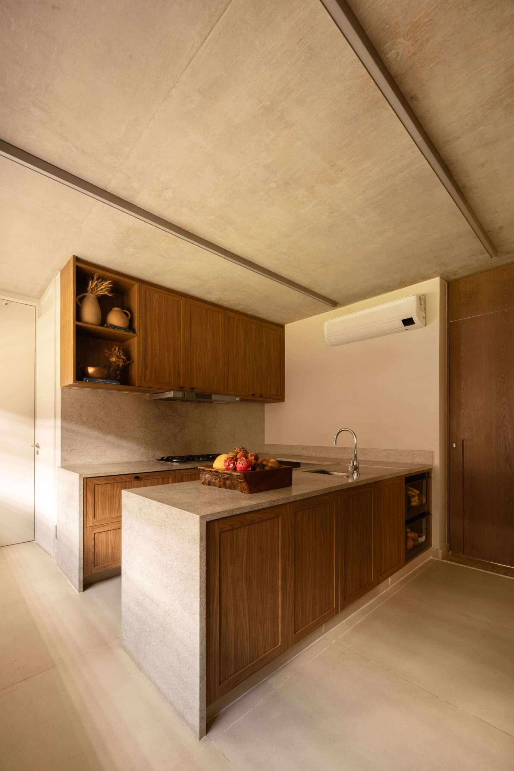
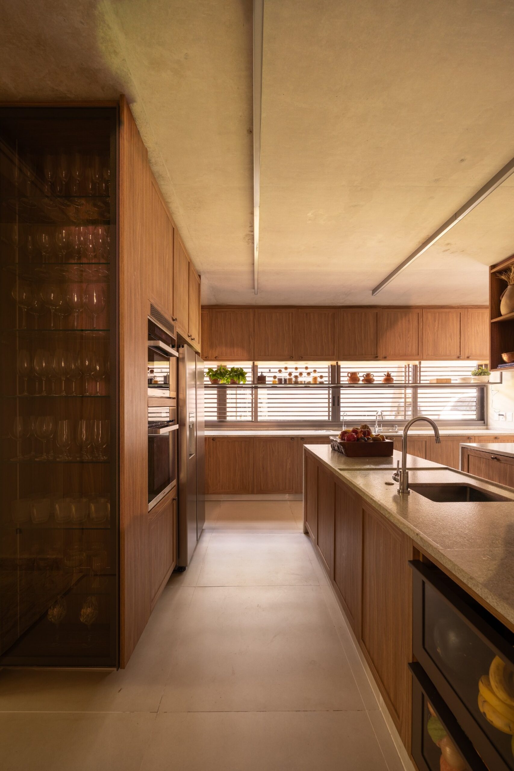
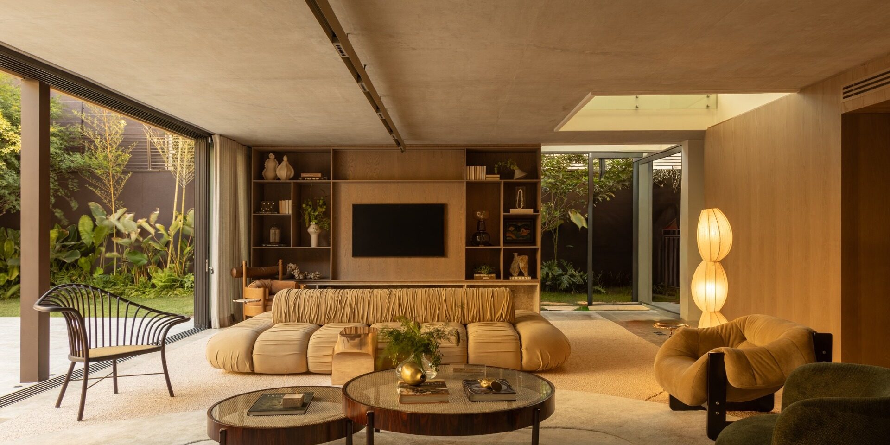
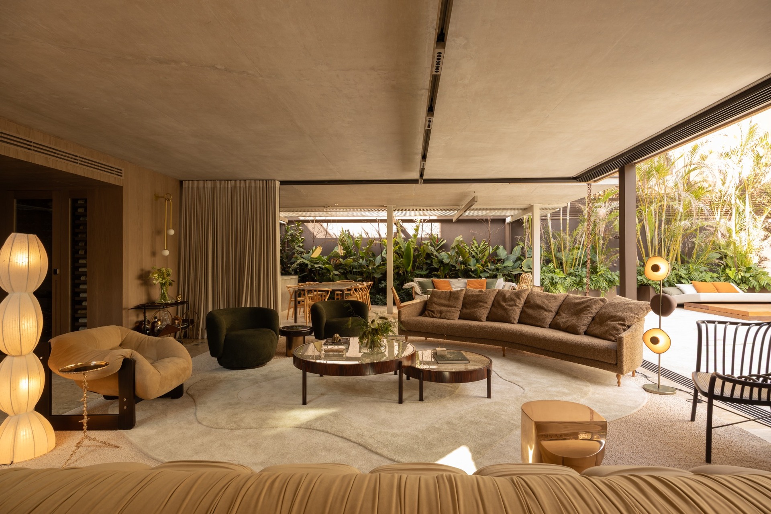
At the center of the residence, the living area organizes the social program, bringing the sitting room, dining room, kitchen and outdoor space into the same spatial field.
Conceived as a versatile environment, it accommodates different forms of use, from everyday family life to quieter moments, always oriented toward the garden. Large openings expand the sense of space and make natural light an active component of the architecture, changing the atmosphere of the interiors throughout the day.
The outdoor area is therefore present from the main living spaces rather than treated as a separate part of the house. The garden becomes a constant visual reference and reinforces the continuity between domestic life and the surrounding landscape.
Material Continuity and Furniture
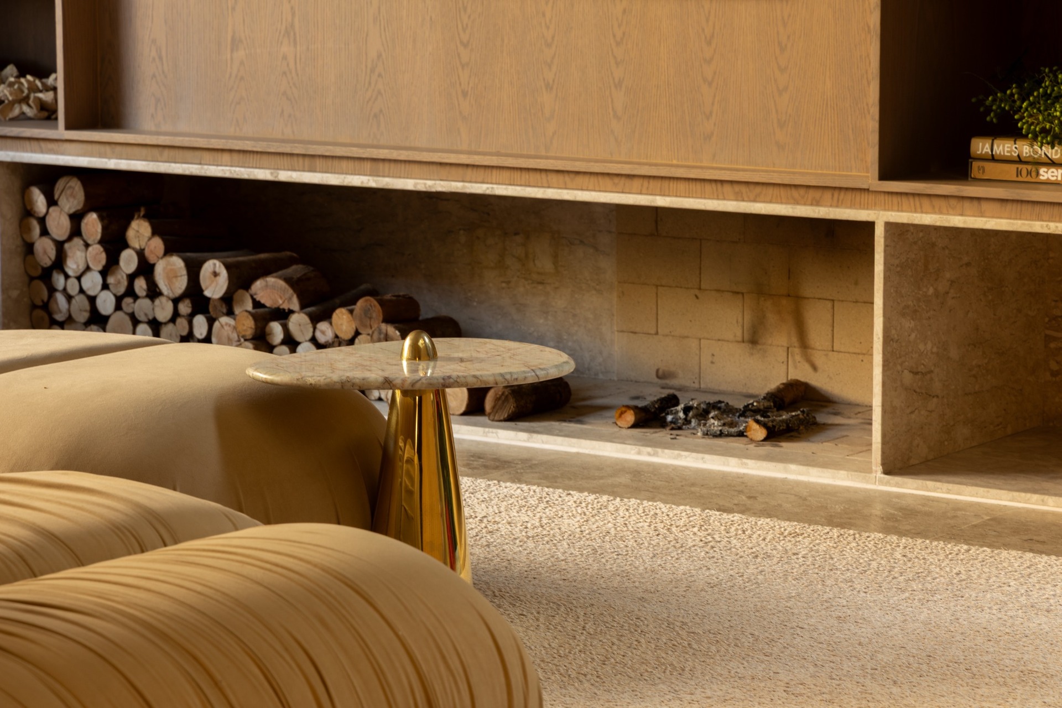
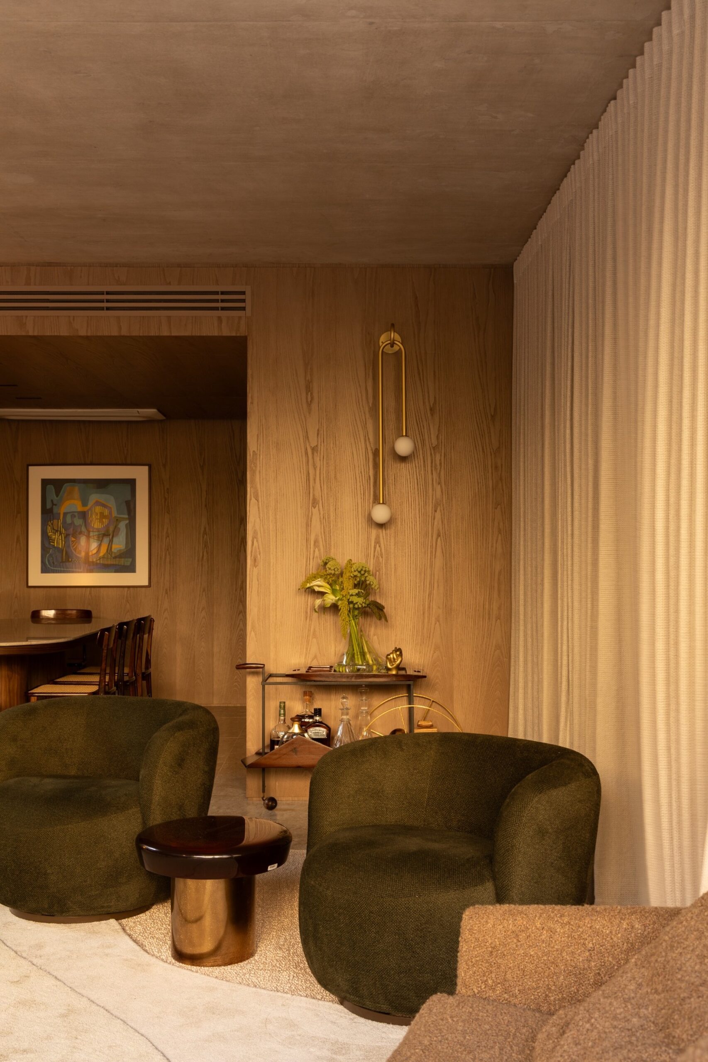
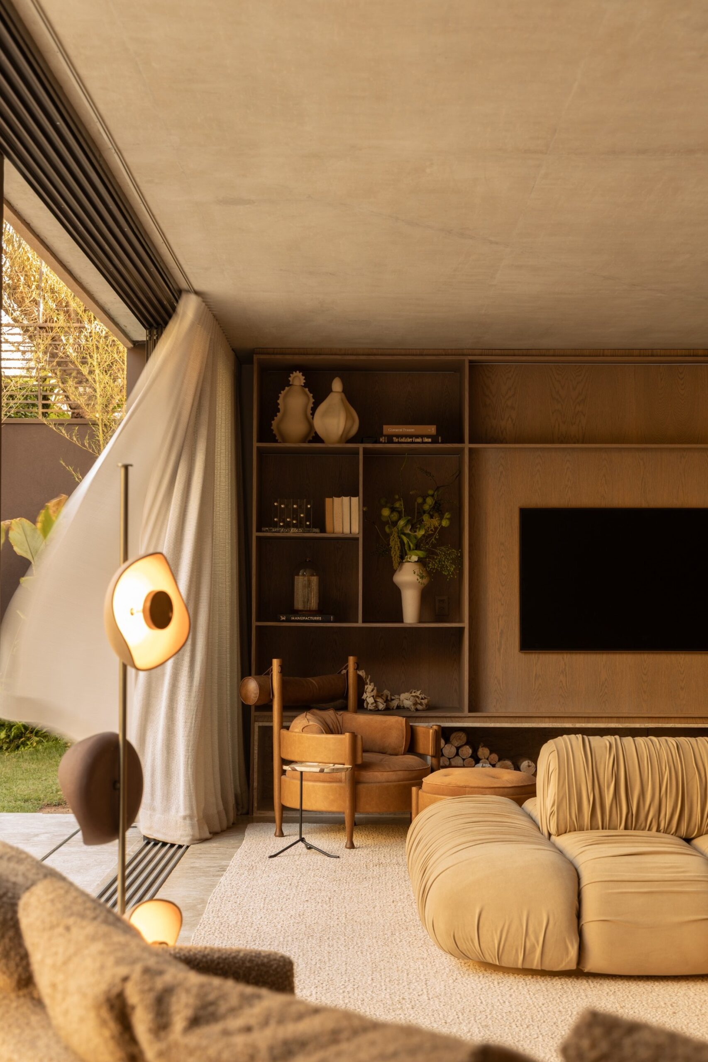
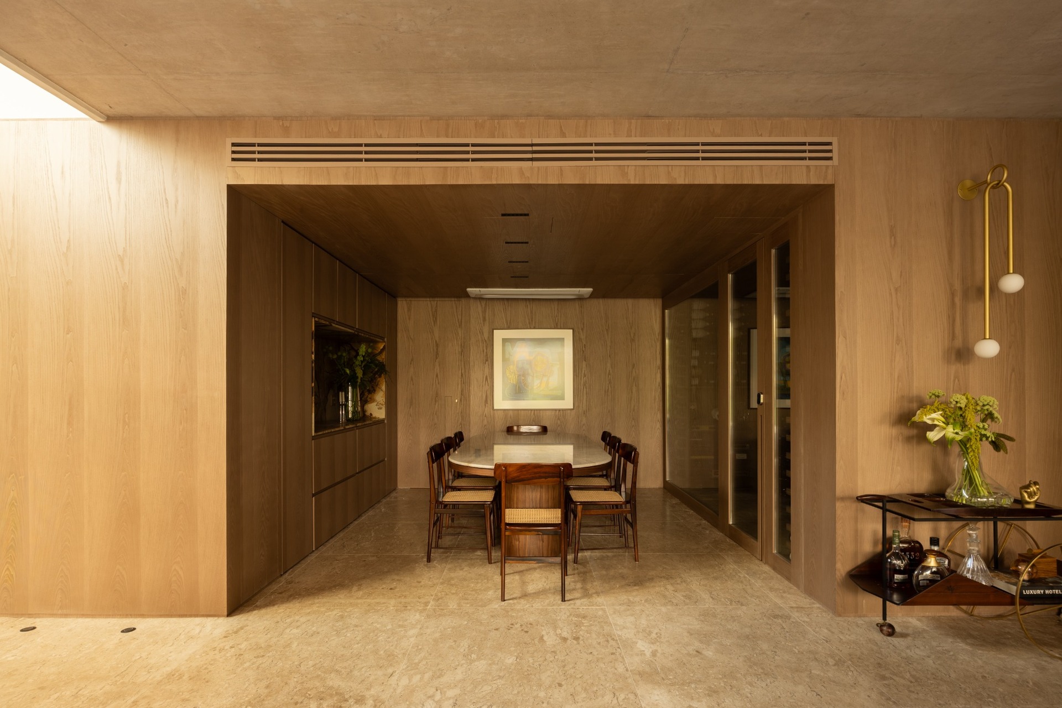
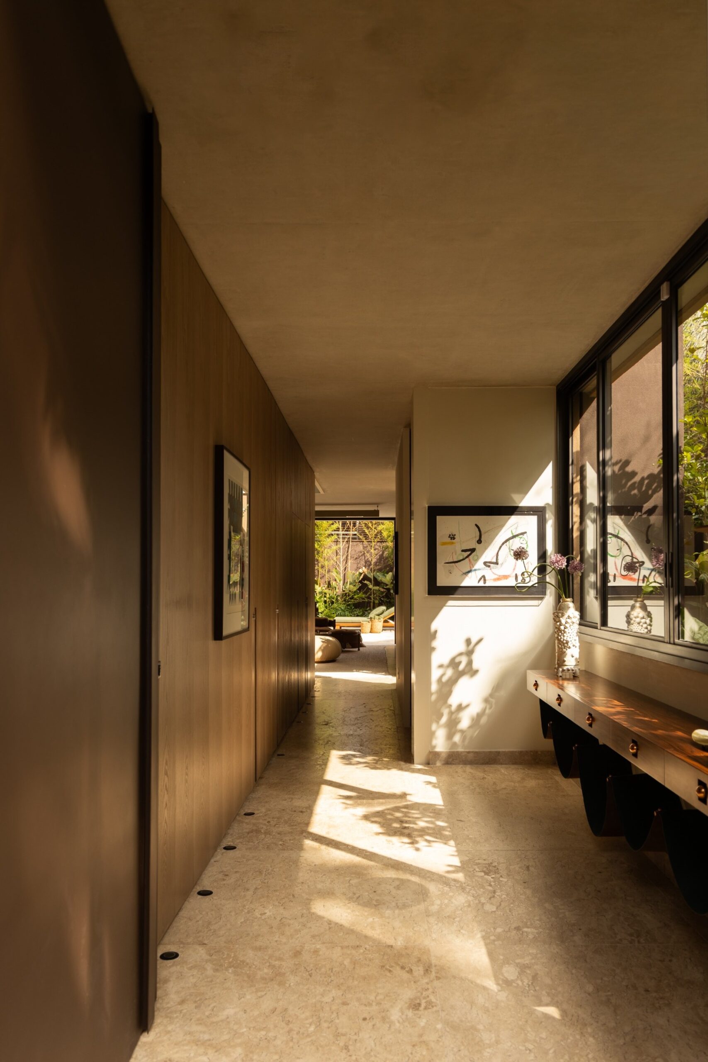
Materiality defines the identity of the project. Brushed Brazilian travertine establishes a continuous base across the social area, while cabinetry in dehydrated oak veneer extends through the interiors and reinforces the unity of the composition.
Woodstone quartzite, integrated into niches and the dining-room cabinetry, introduces texture and depth. Together with fabrics, smooth surfaces and carefully distributed lighting, the material palette creates a subtly golden atmosphere without visual excess.
Furniture operates as an extension of the architecture. In the living room, the side table and the lamp establish a balance between form and materiality.
The sofa was redesigned specifically for the project. Its straighter and more pronounced lines give it a central role in the composition and reinforce the project’s custom-designed character.
Private Rooms and the Garden
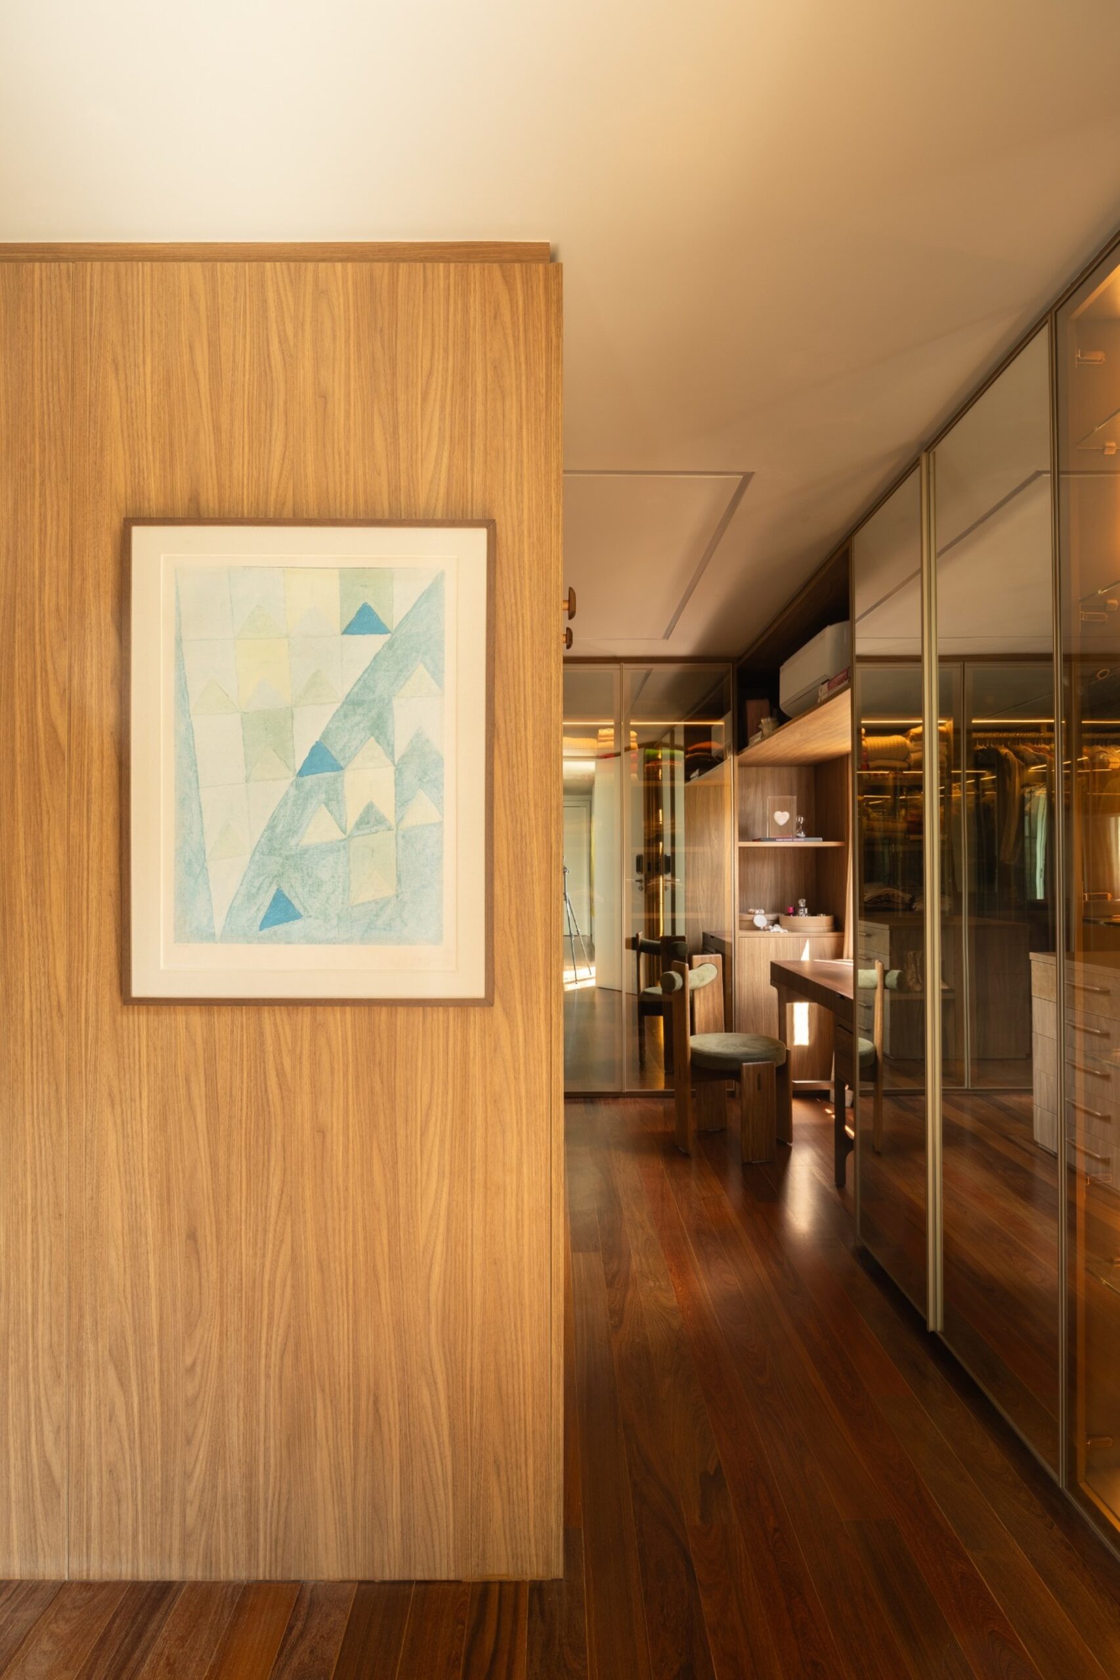
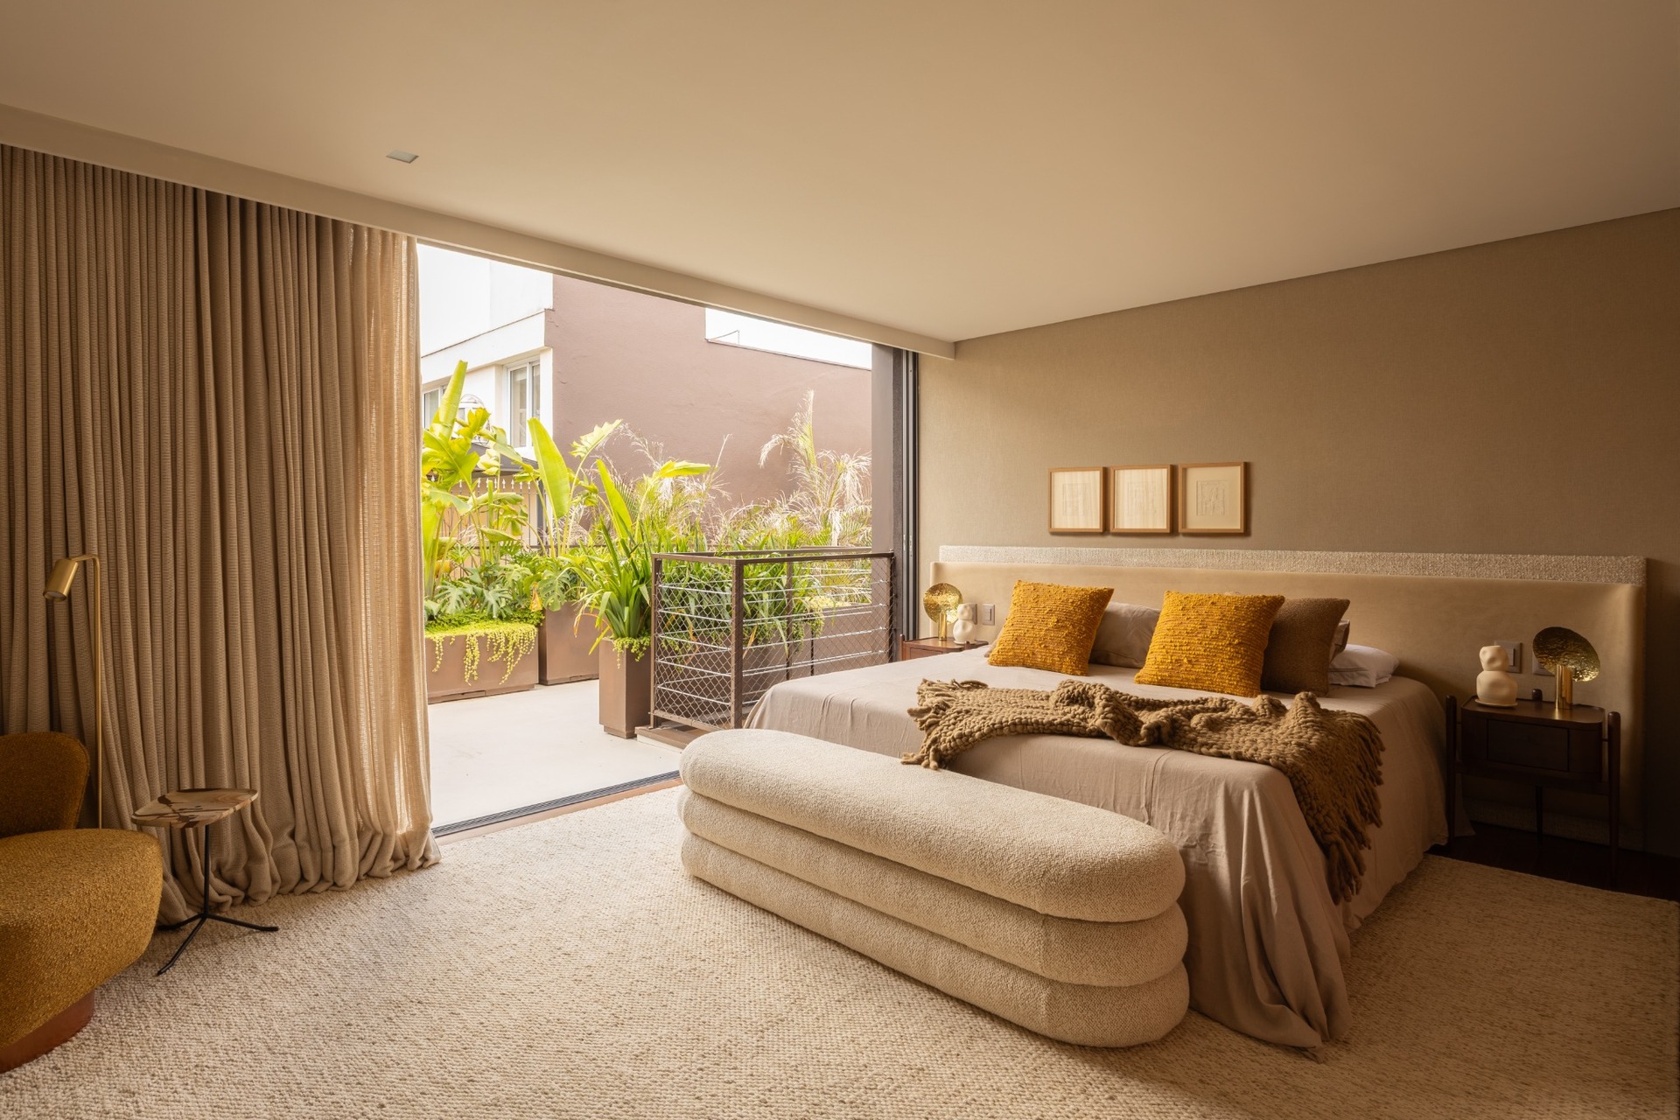
In the private areas, material continuity and chromatic neutrality create a quieter atmosphere. The primary suite combines woven textures, fabrics and timber flooring, with direct access to a balcony that re-establishes the connection with the exterior.
In the powder room, marble is used on the wall panel and for the sculpted basin with a honed finish. Diffuse lighting emphasizes the texture of the stone without dominating the space.
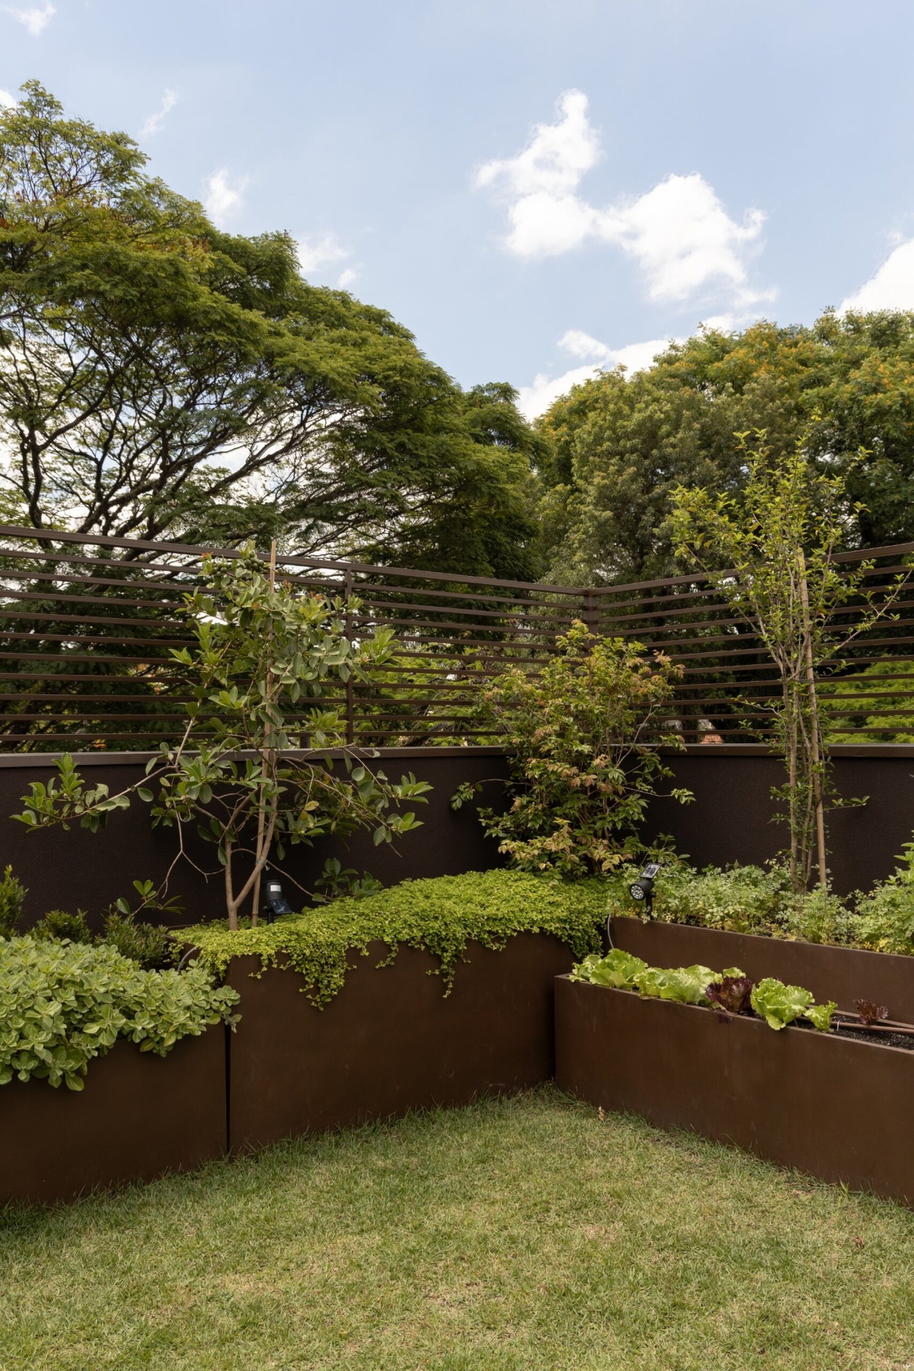
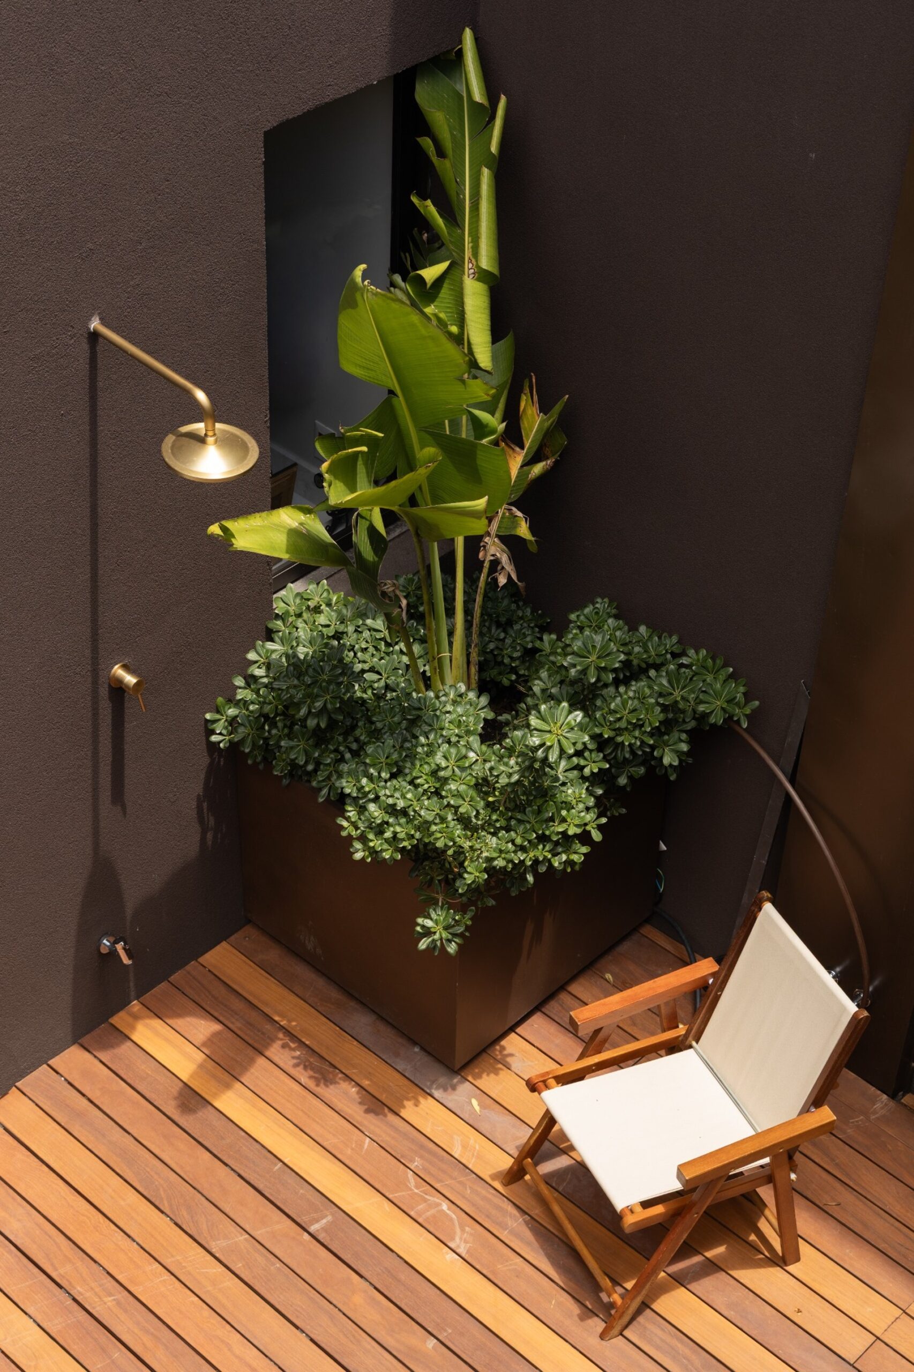
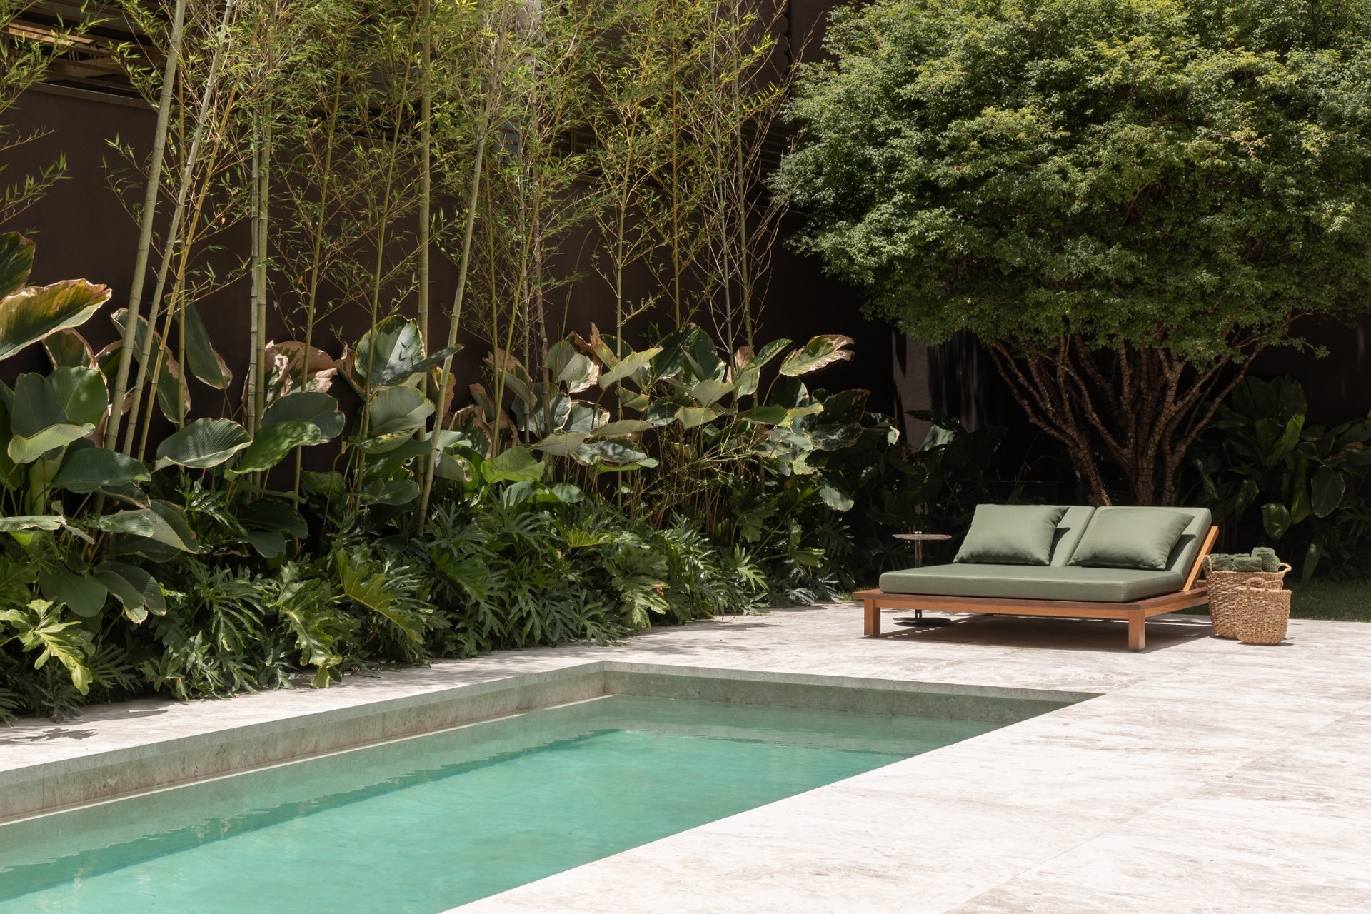
Outside, dense landscaping surrounds the pool and creates a private setting removed from the pace of the city. Furniture with simple lines and durable materials supports continuous everyday use.
Through the relationship between spatial integration, natural light and material continuity, MAS House proposes a fluid way of living in which the interior, garden, furniture and daily routines form part of the same domestic environment.