The Habitus Project in Corfu by Thymi Architects
Architecture:
Photography:

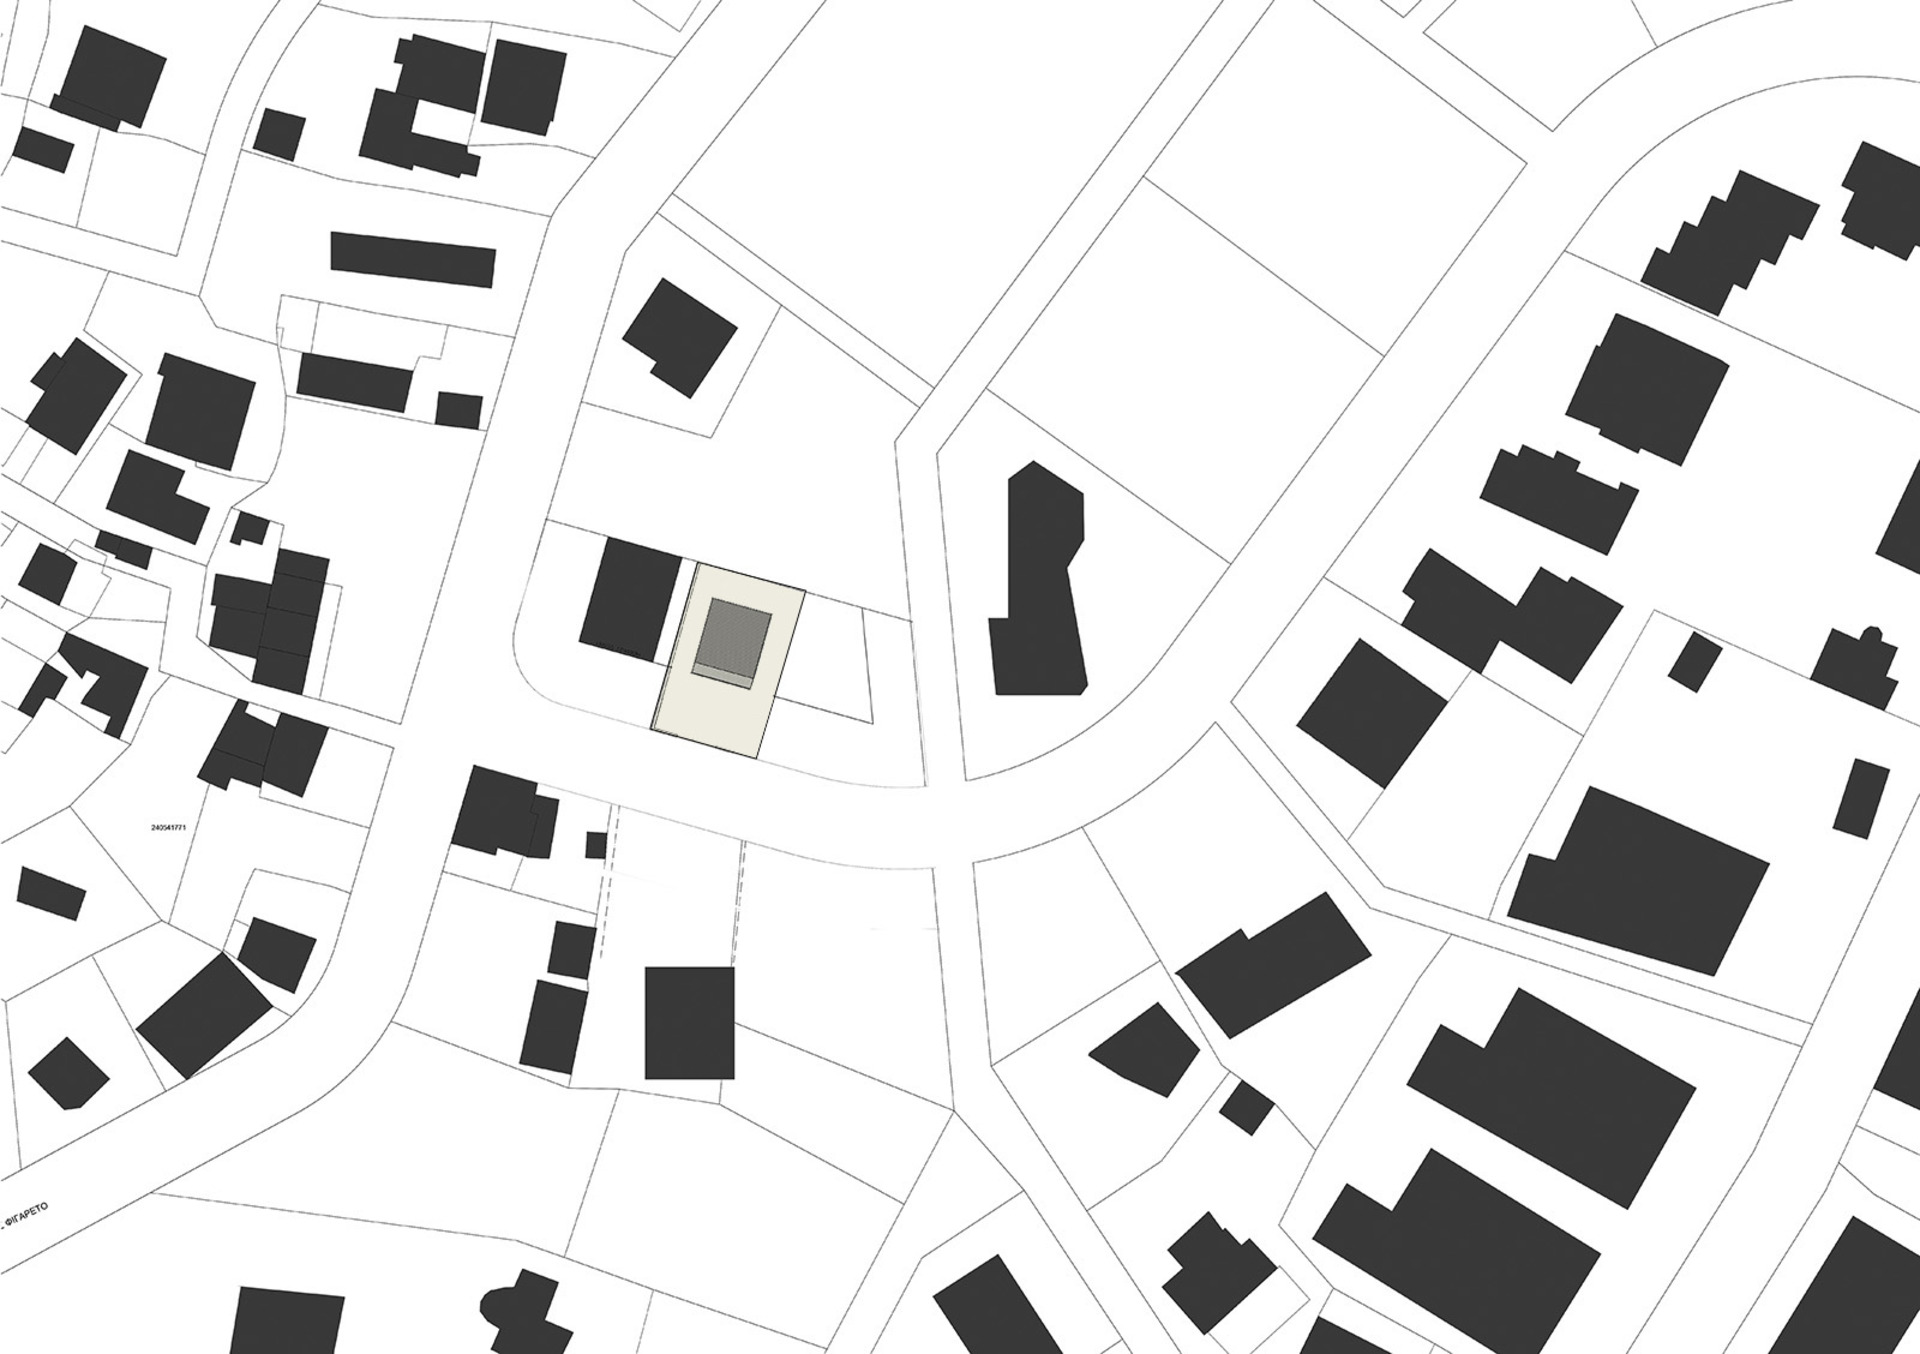
The Habitus Project by Thymi Architects is located in Kanoni, Corfu, within a transitional area between the urban and suburban fabric. Rather than seeking a formal reference in the heterogeneous architecture of the surrounding neighbourhood, the residence develops its relationship with the context through controlled views, planted setbacks and a sequence of intermediate spaces.
The house is conceived as a compact volume in which voids and openings acquire a defining role. Its architecture does not rely on direct visual exposure towards the surroundings. Instead, different depths, frames and thresholds establish a selective relationship between interior spaces, garden and neighbourhood.
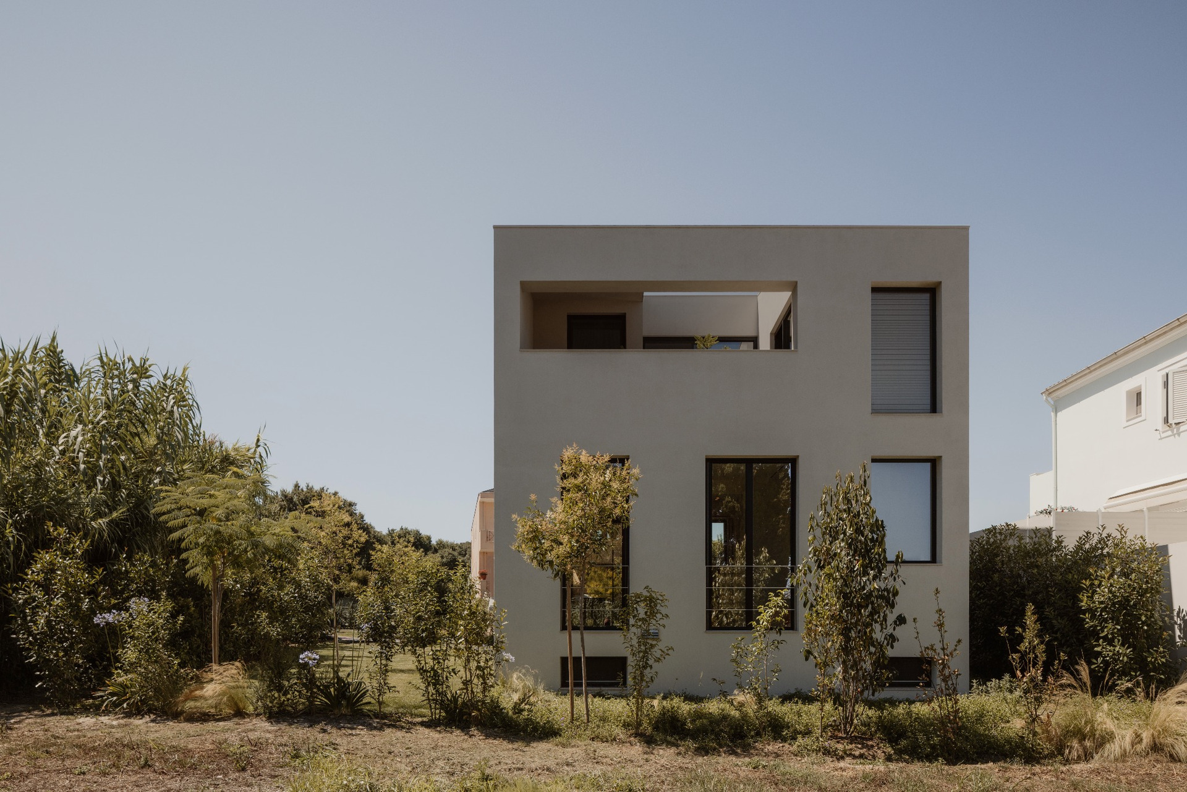
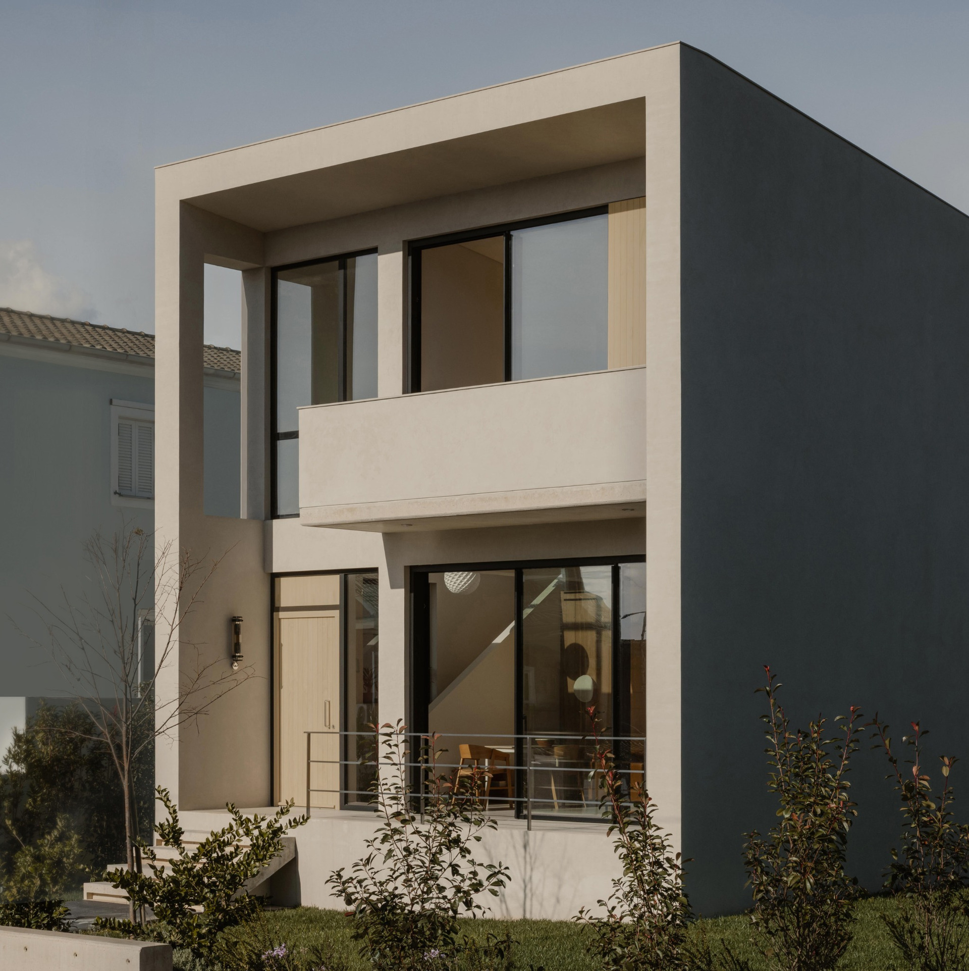
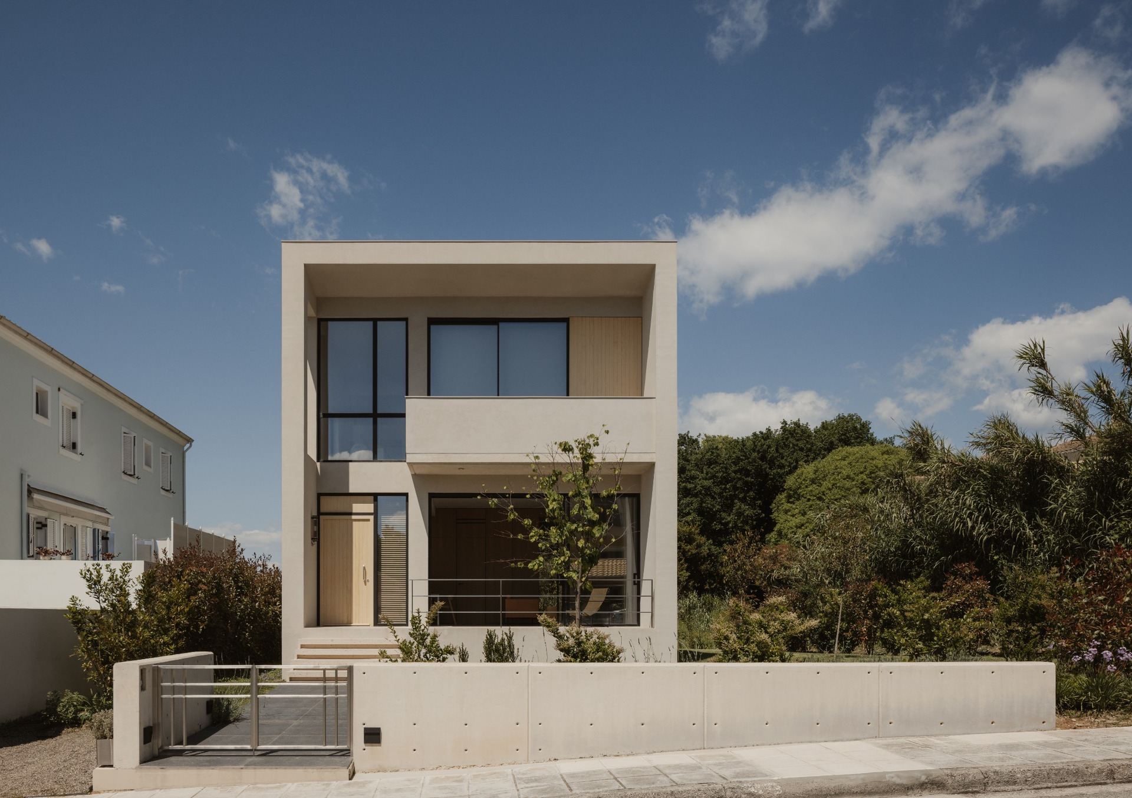
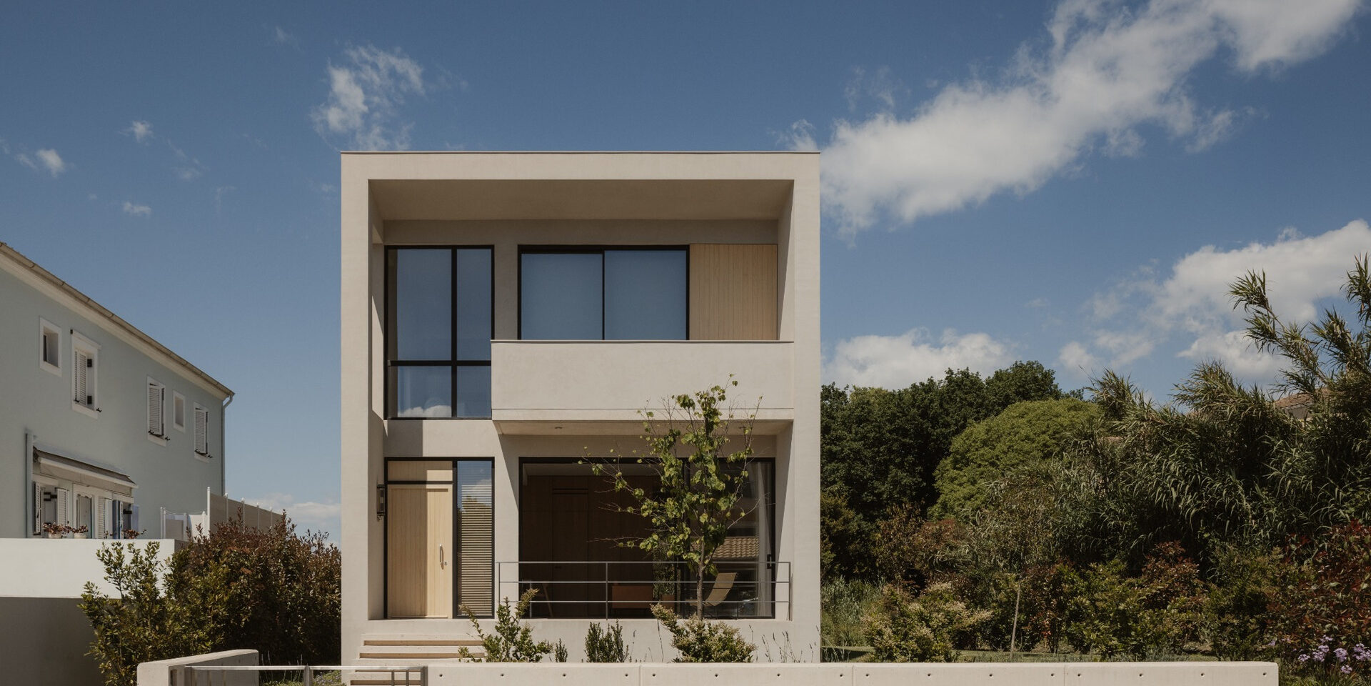
The architectural composition develops through a process of subtraction from an initially cubic mass. Recesses, voids and openings articulate the otherwise restrained form and determine relationships between different parts of the house.
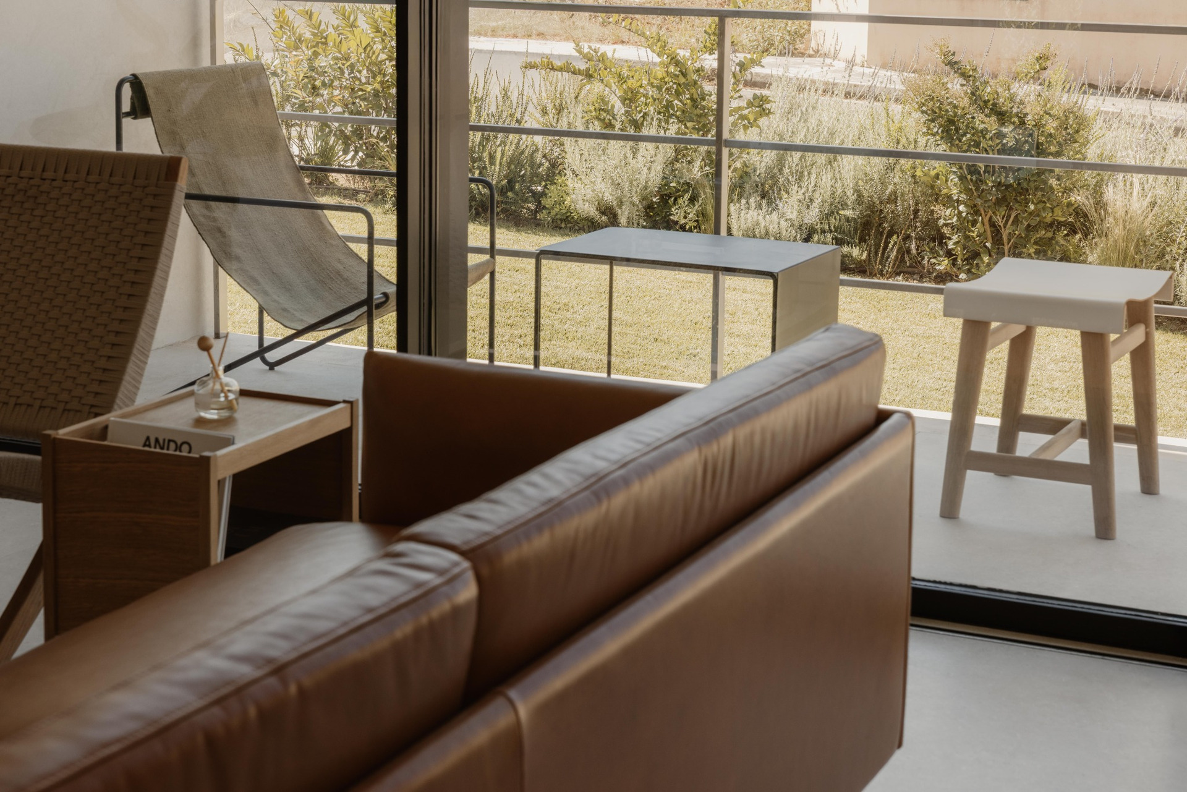
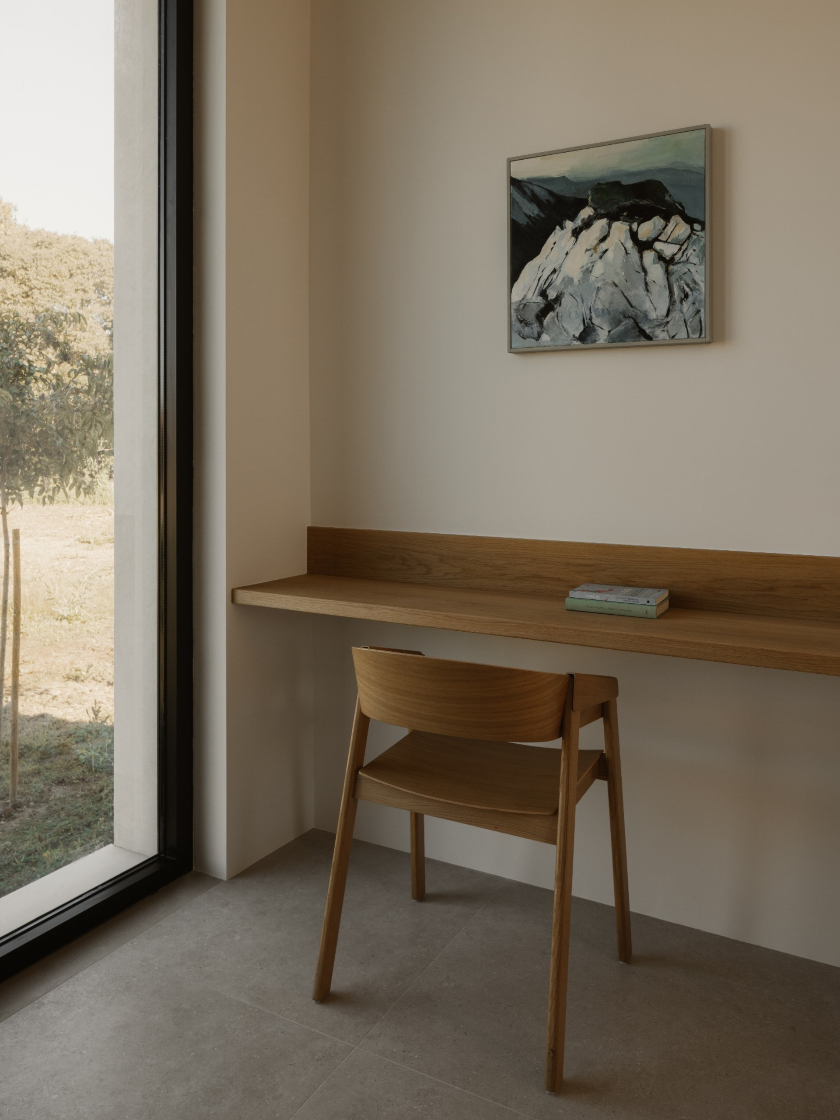
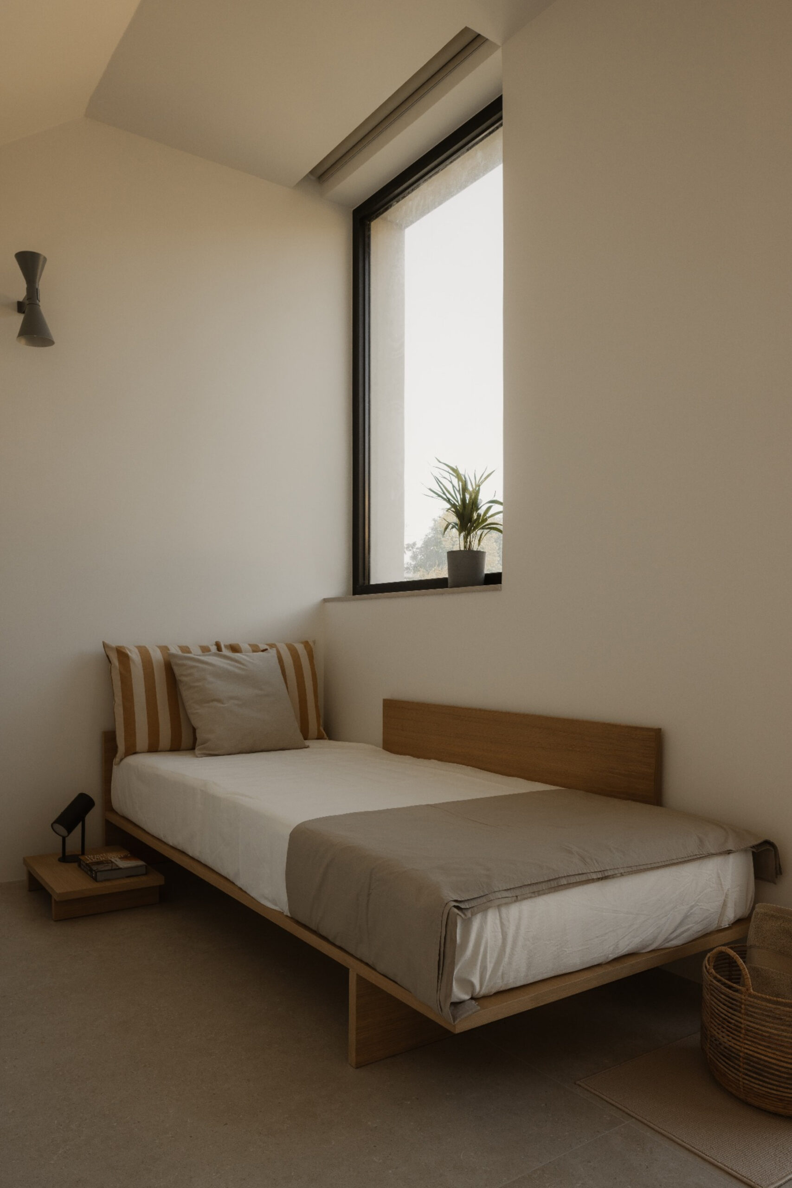
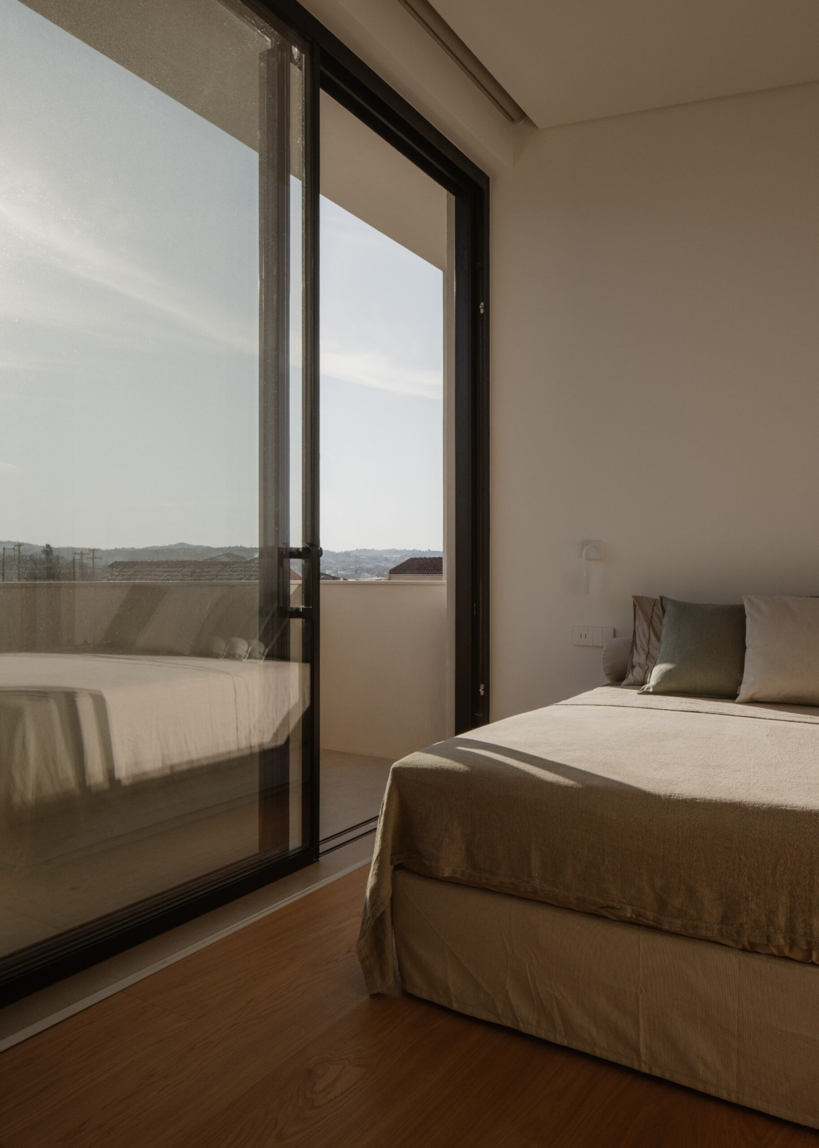
The openings vary according to orientation, programme and the degree of exposure required. Deep apertures frame specific views towards the neighbourhood and landscape, while narrower vertical cuts introduce controlled daylight. Elsewhere, larger openings reinforce continuity between the living spaces and the garden.
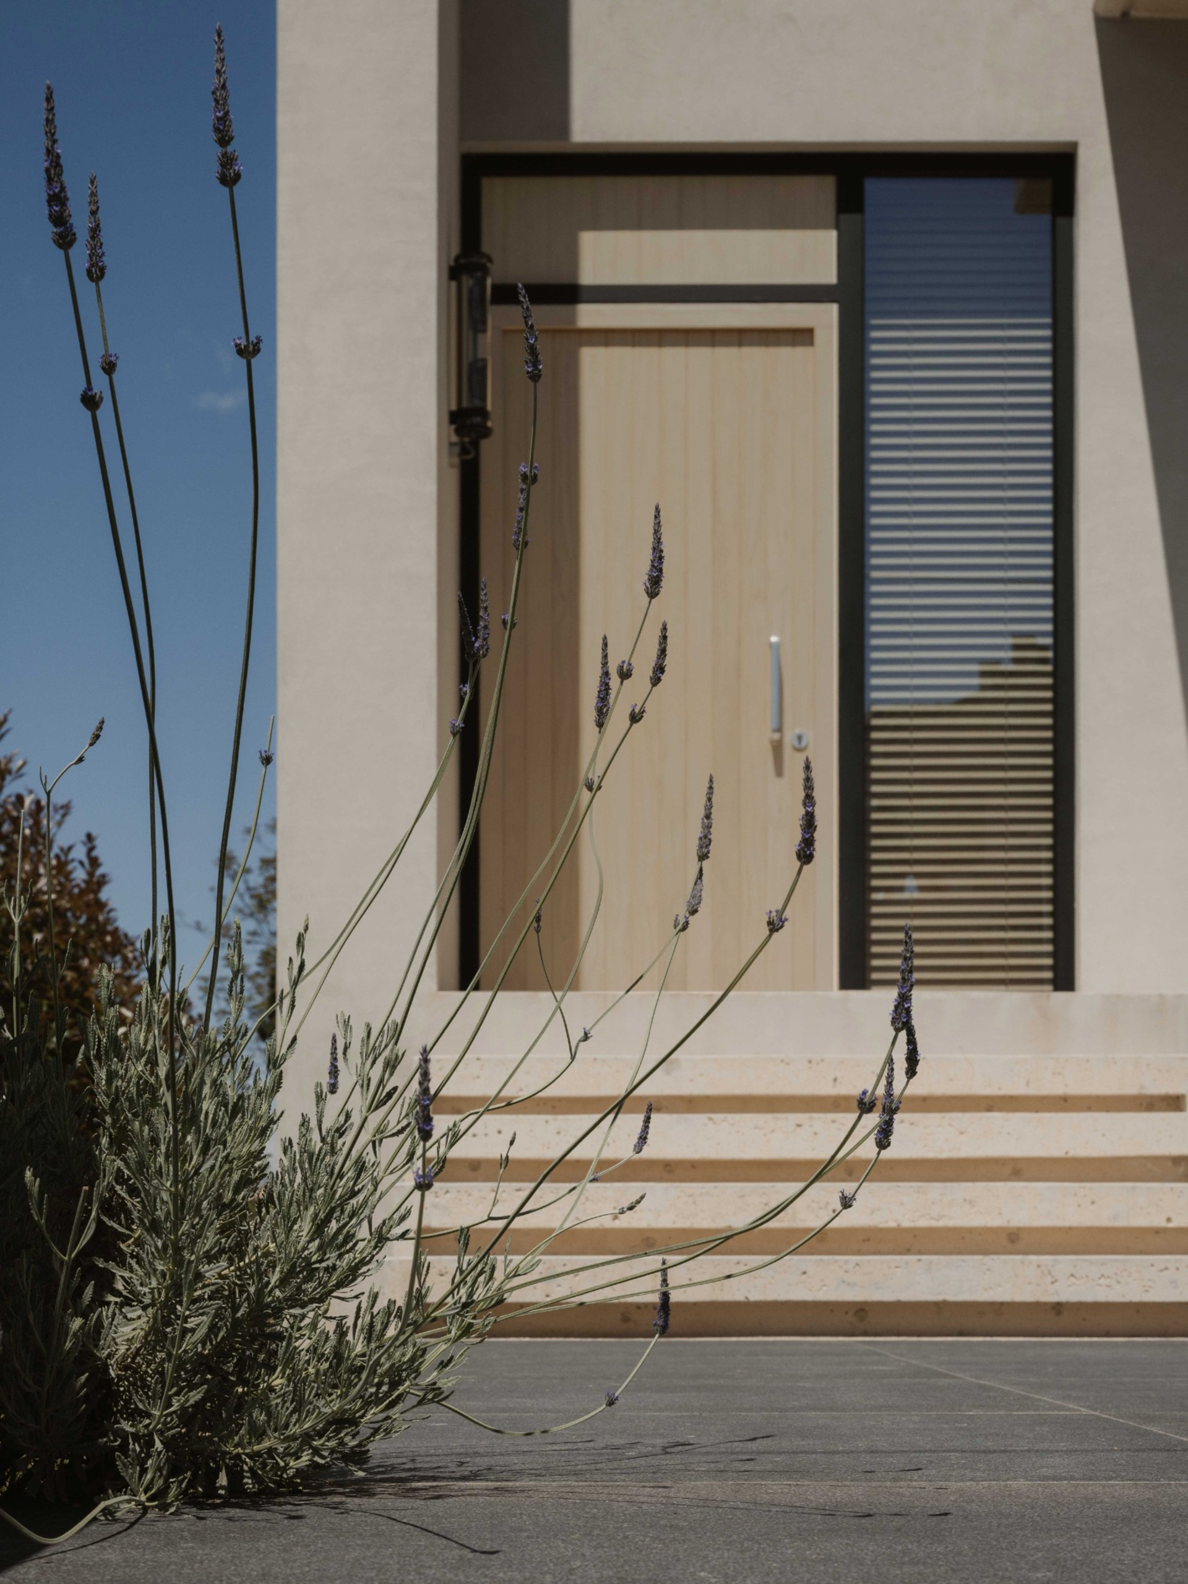
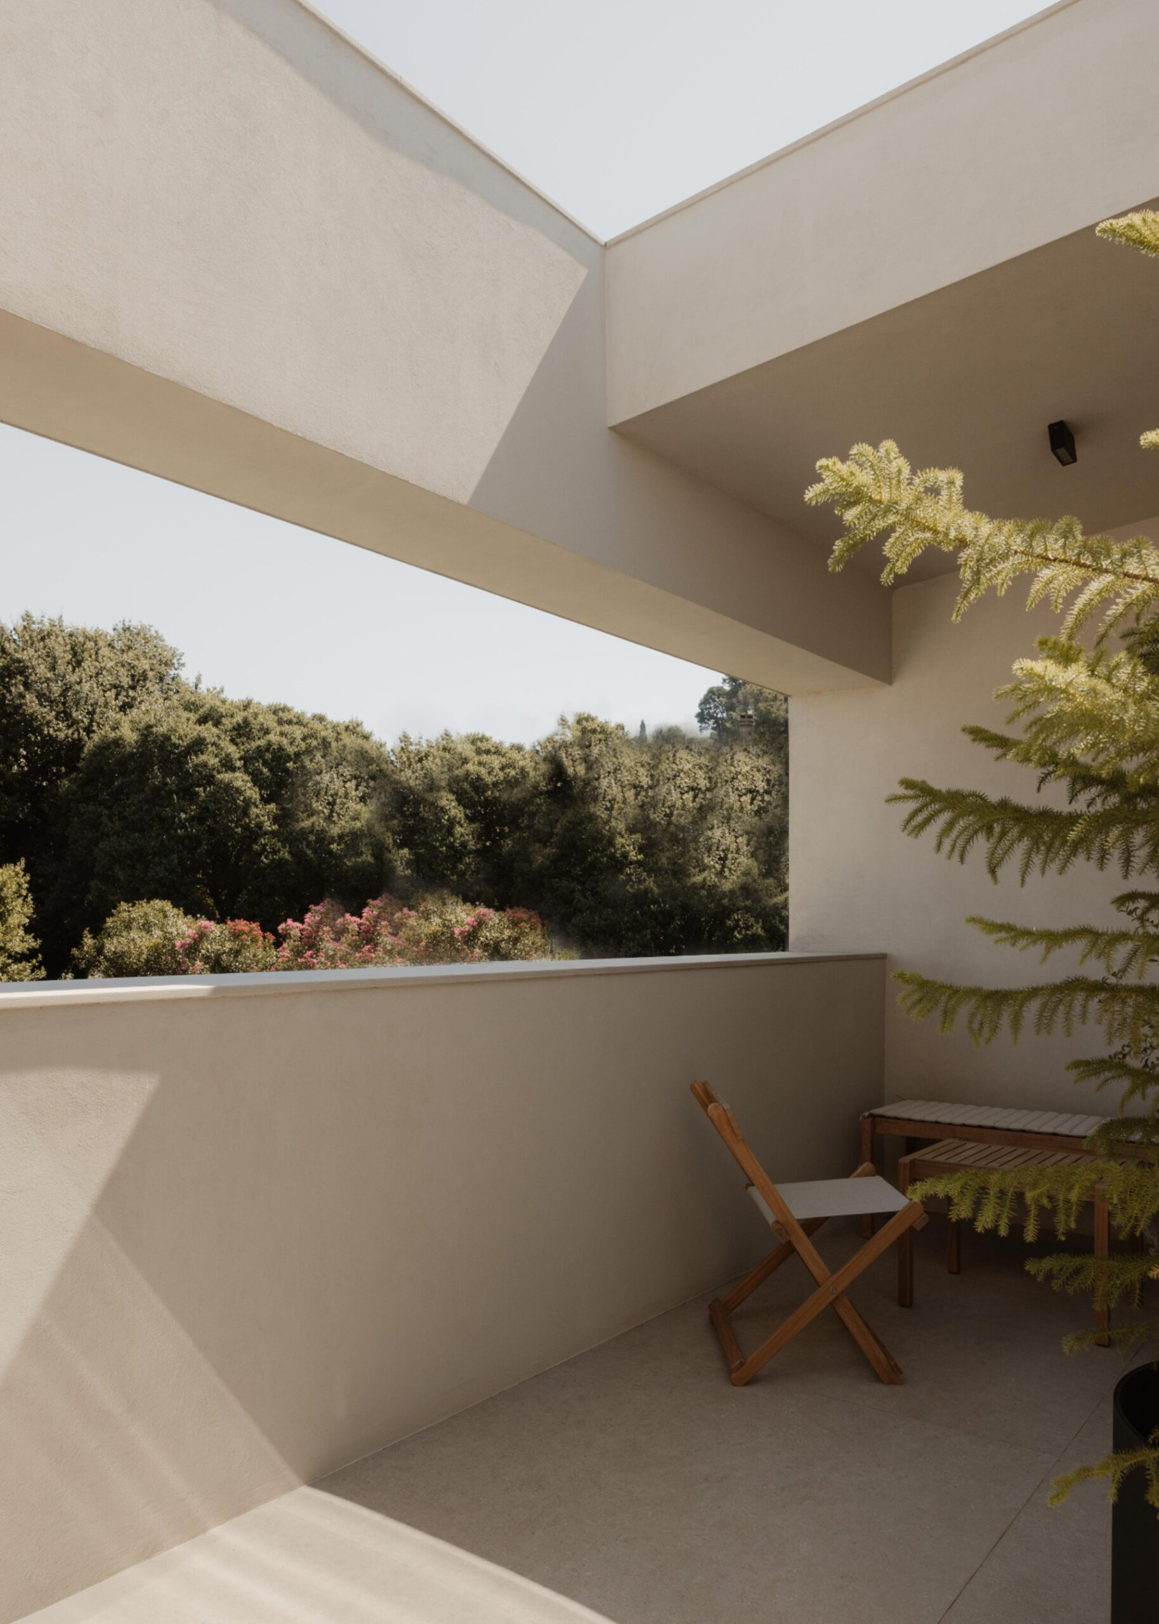
On the principal façade, the recessed ground floor creates a protected entrance threshold and adds depth to the elevation. On the upper level, another subtraction forms an internal courtyard, introducing daylight, vegetation and an outdoor area within the compact volume.
The result is a façade shaped less through applied elements than through shadow, depth and the changing relationship between solid and void.
The mandatory distances between the building and the boundaries of the plot are incorporated into the architectural composition rather than treated as residual strips of land.
Planting establishes a first layer of separation from the street and adjacent buildings. Boundaries, vegetation and openings work together to maintain contact with the neighbourhood while moderating visibility and protecting the privacy of the interior.
This strategy allows the residence to retain a degree of inwardness without becoming isolated. The surrounding urban fabric remains present, but is repeatedly selected, concealed or framed through architecture and landscape.
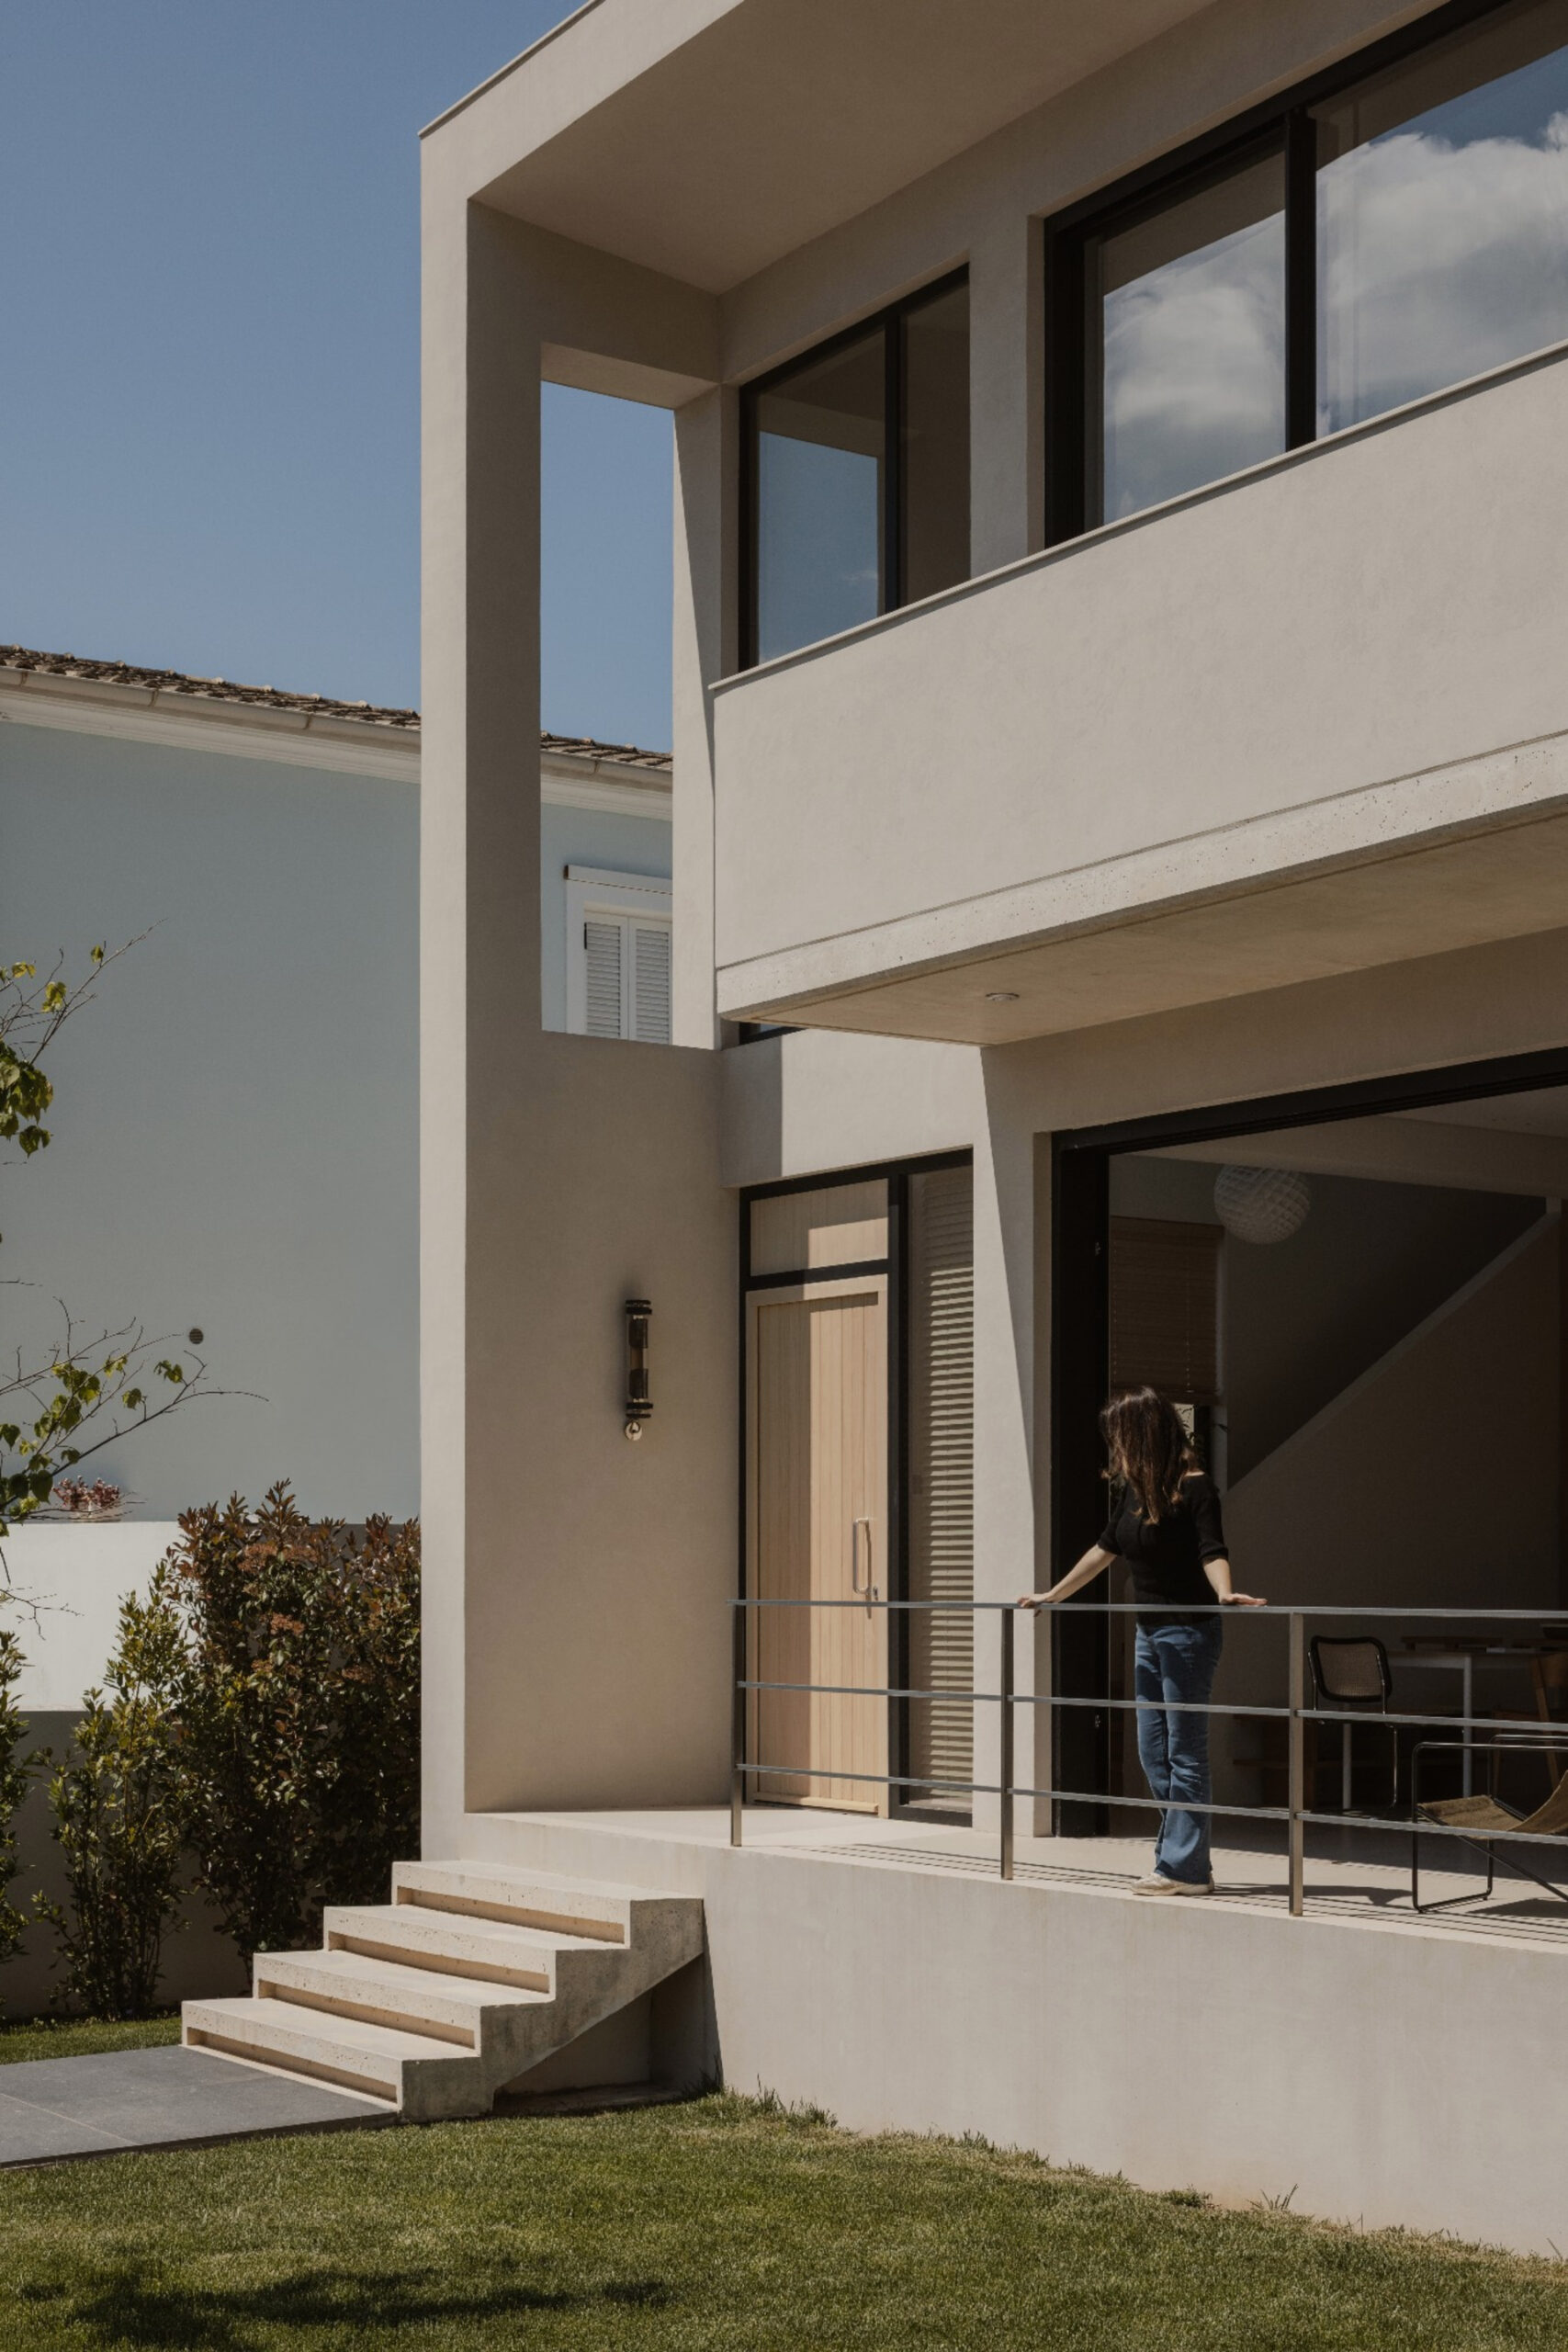
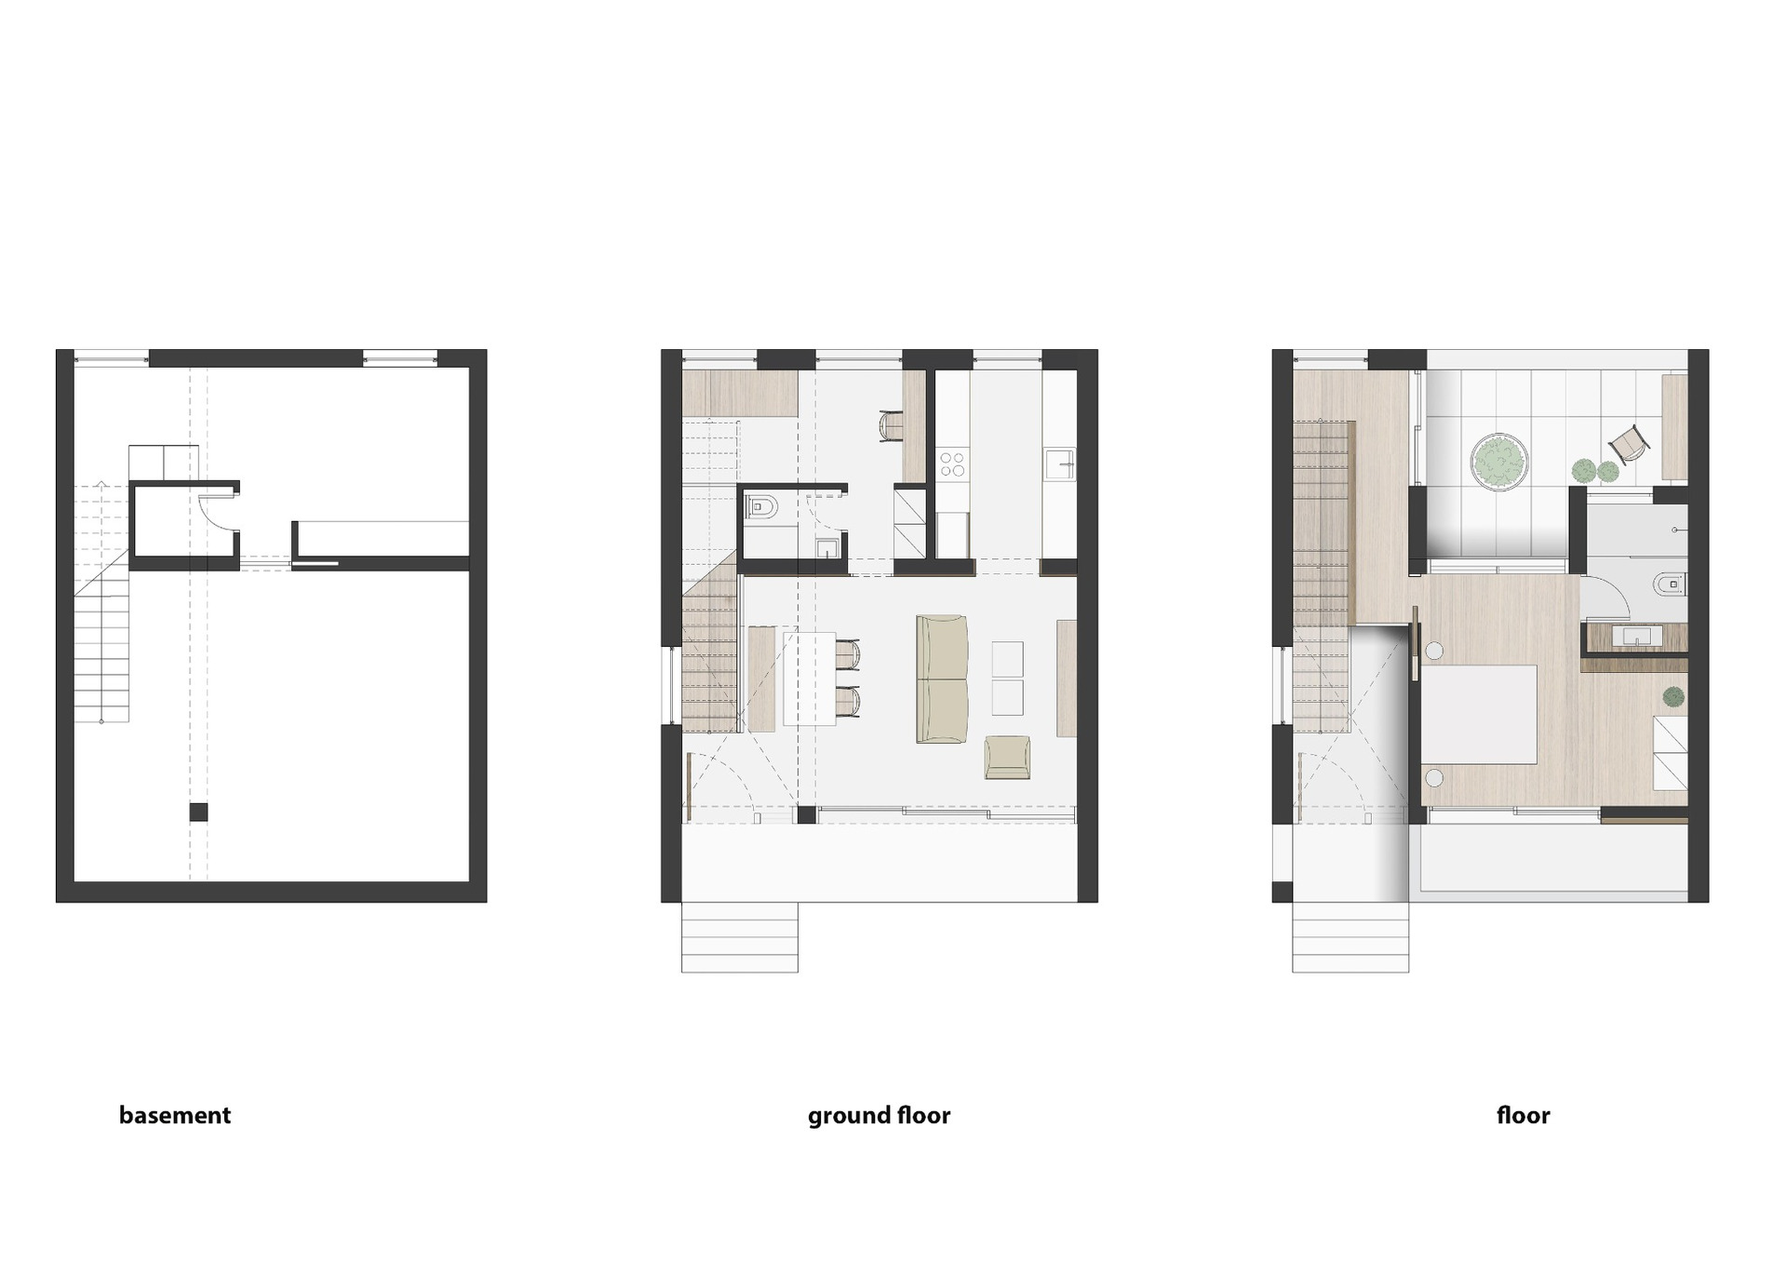
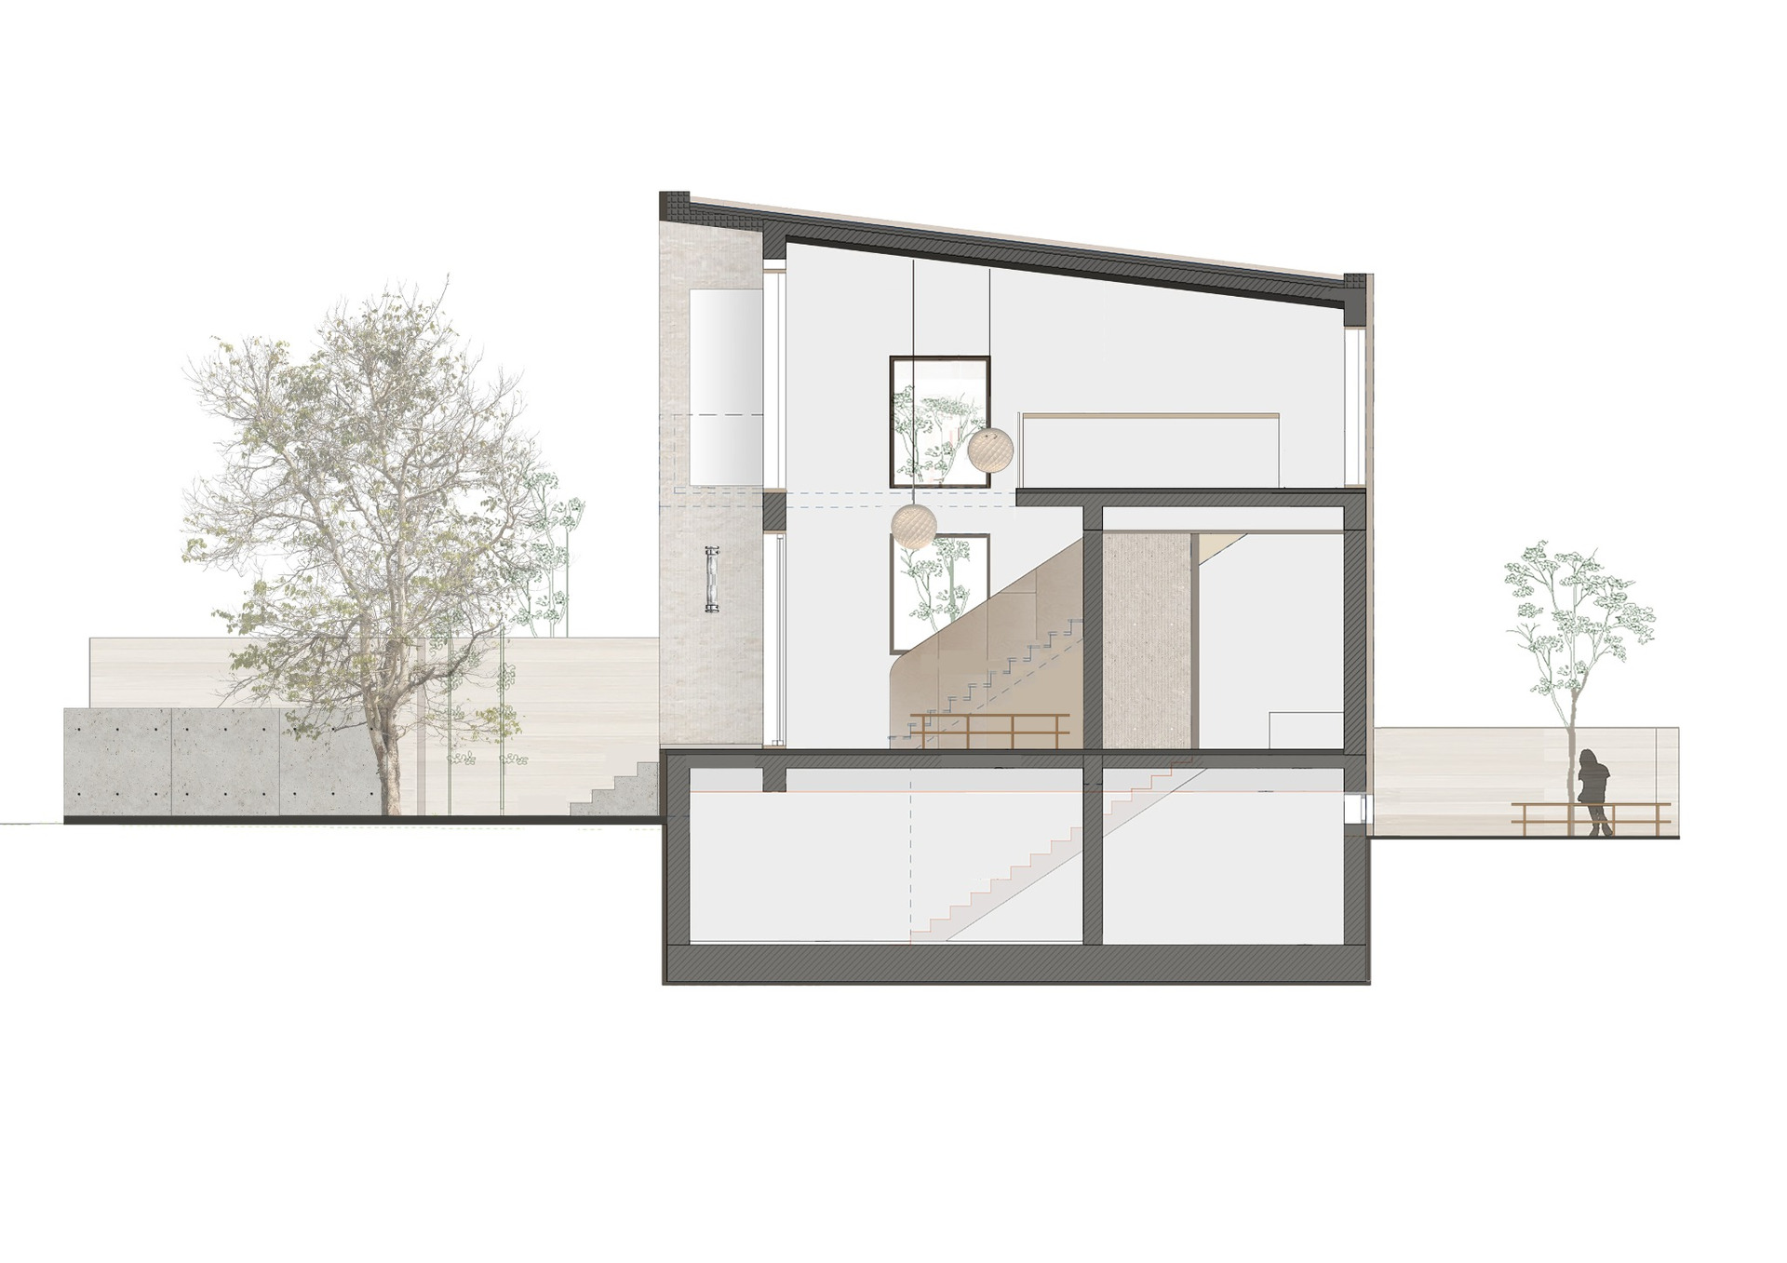
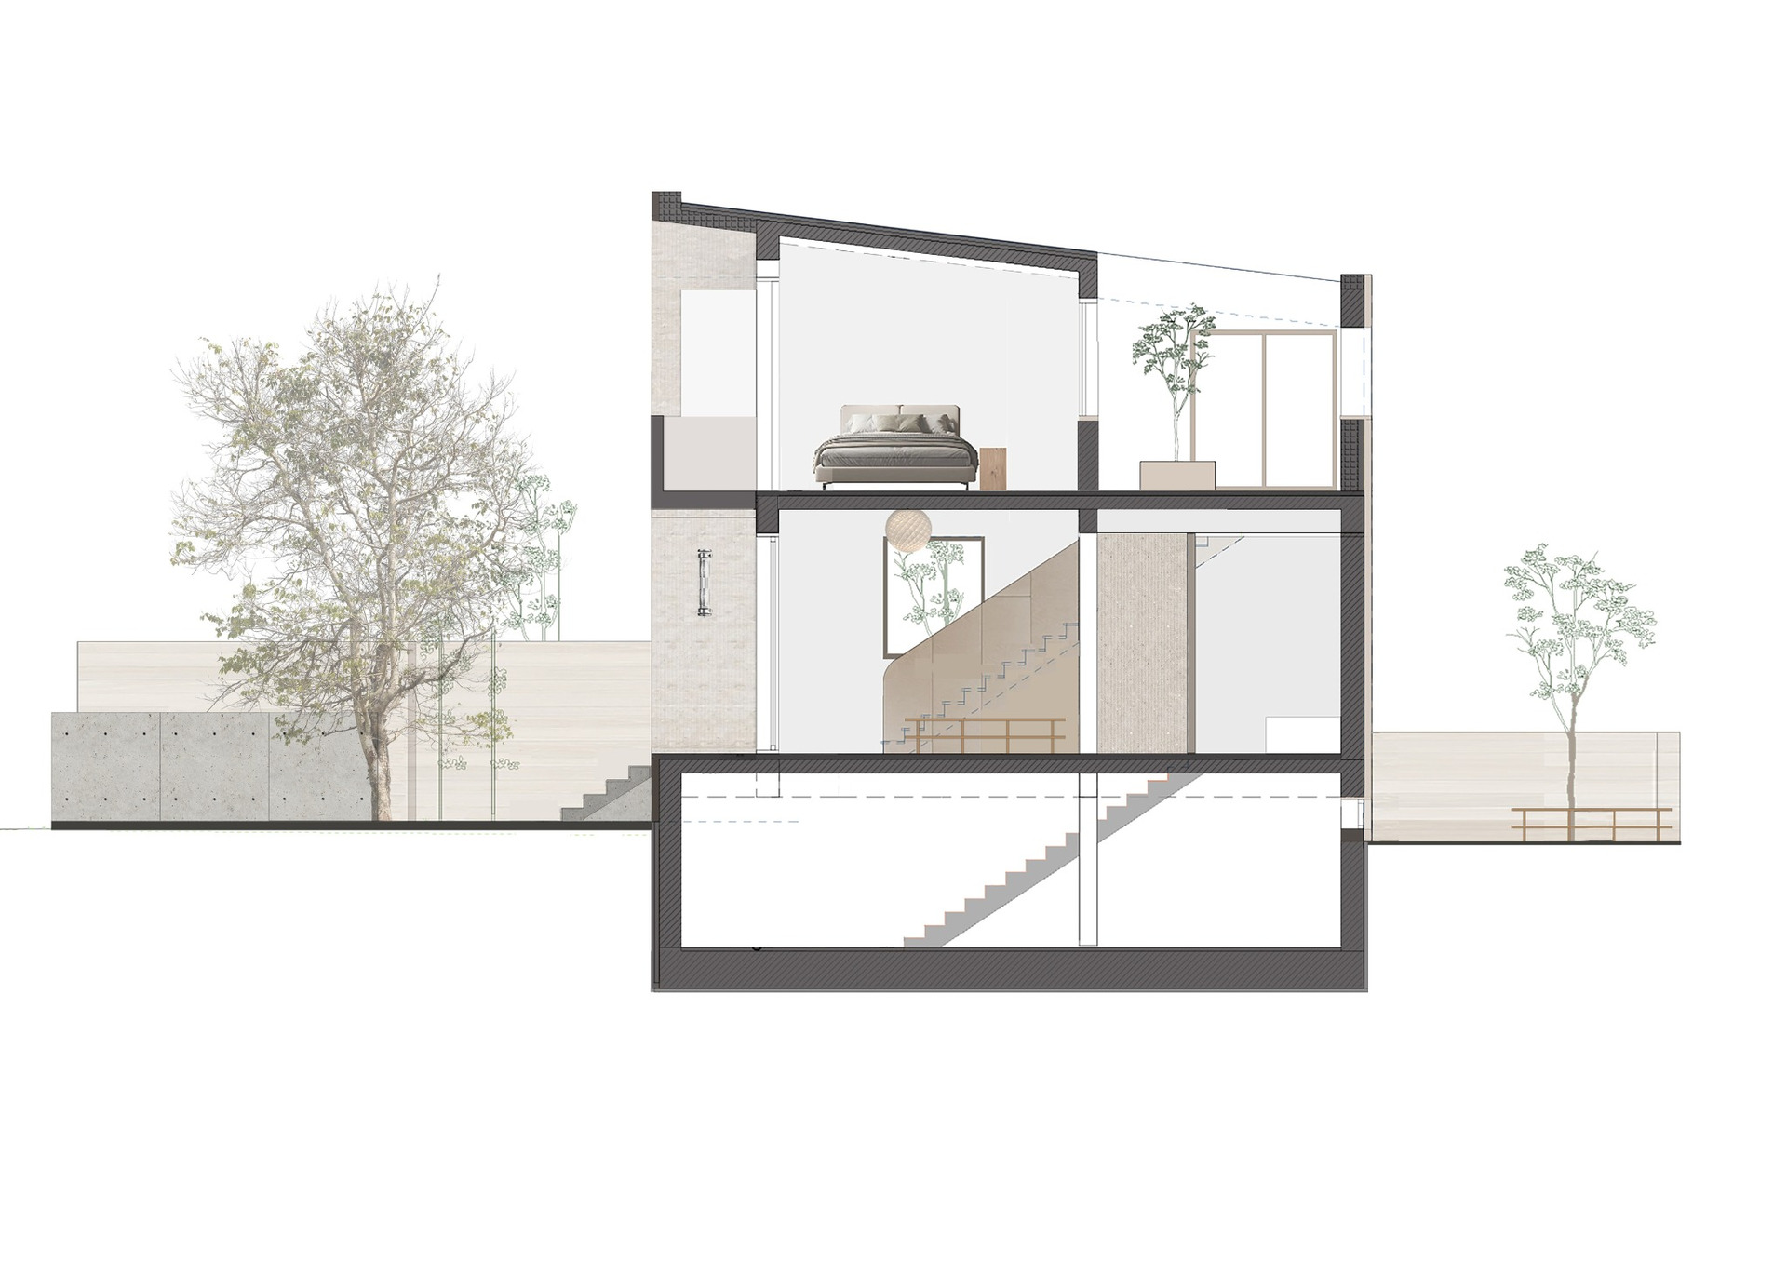
The residence develops across three levels. The principal domestic spaces occupy the ground and upper floors, while ancillary functions are accommodated in the basement.
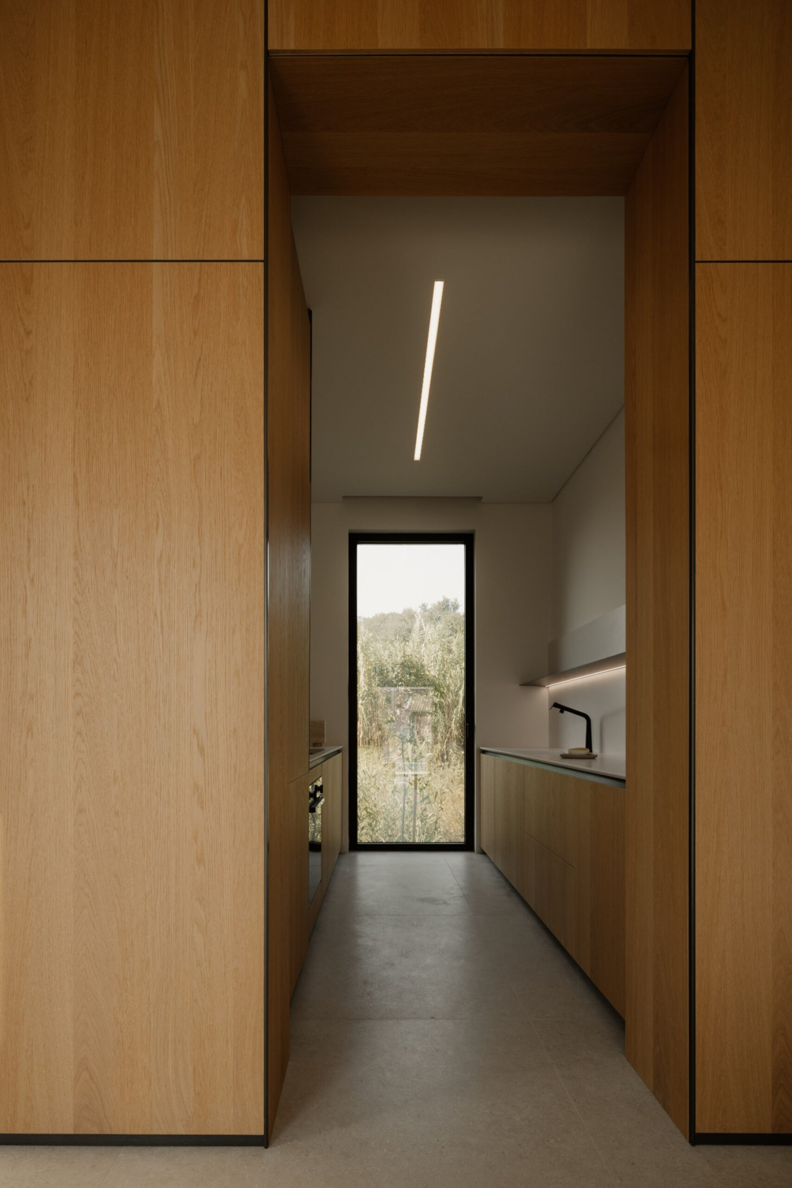
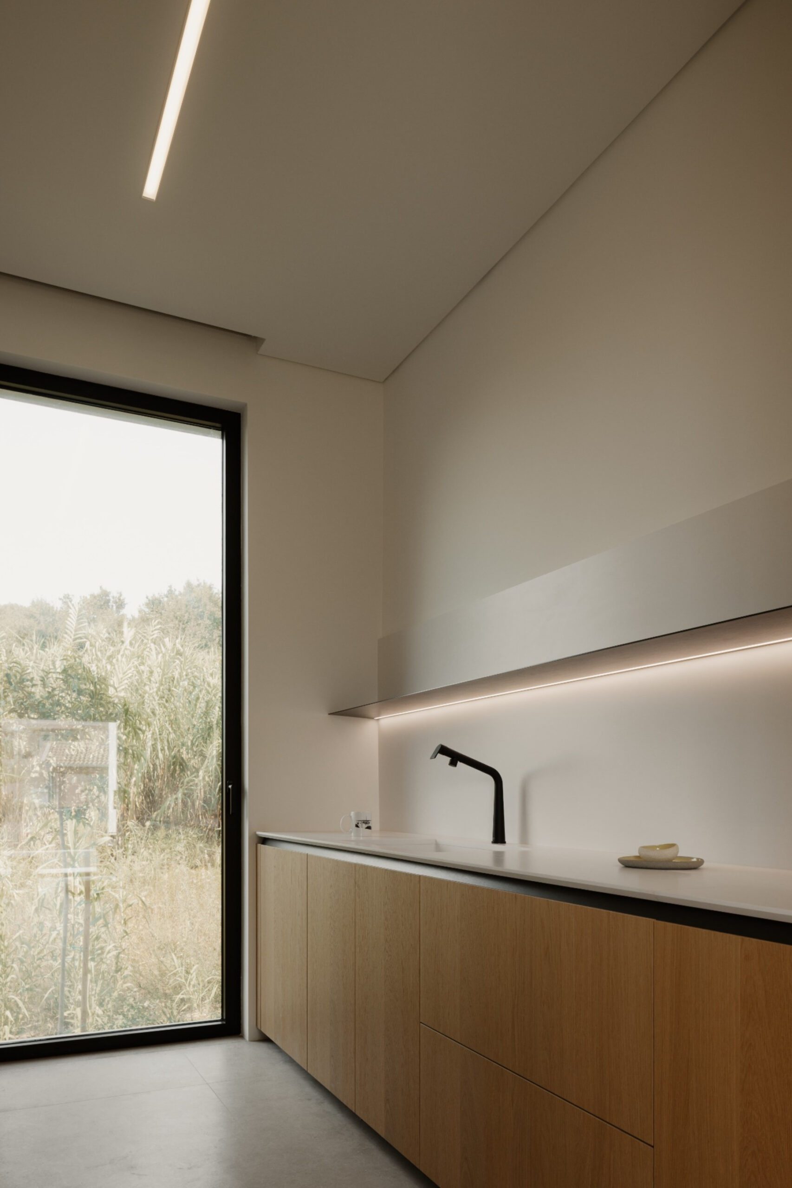
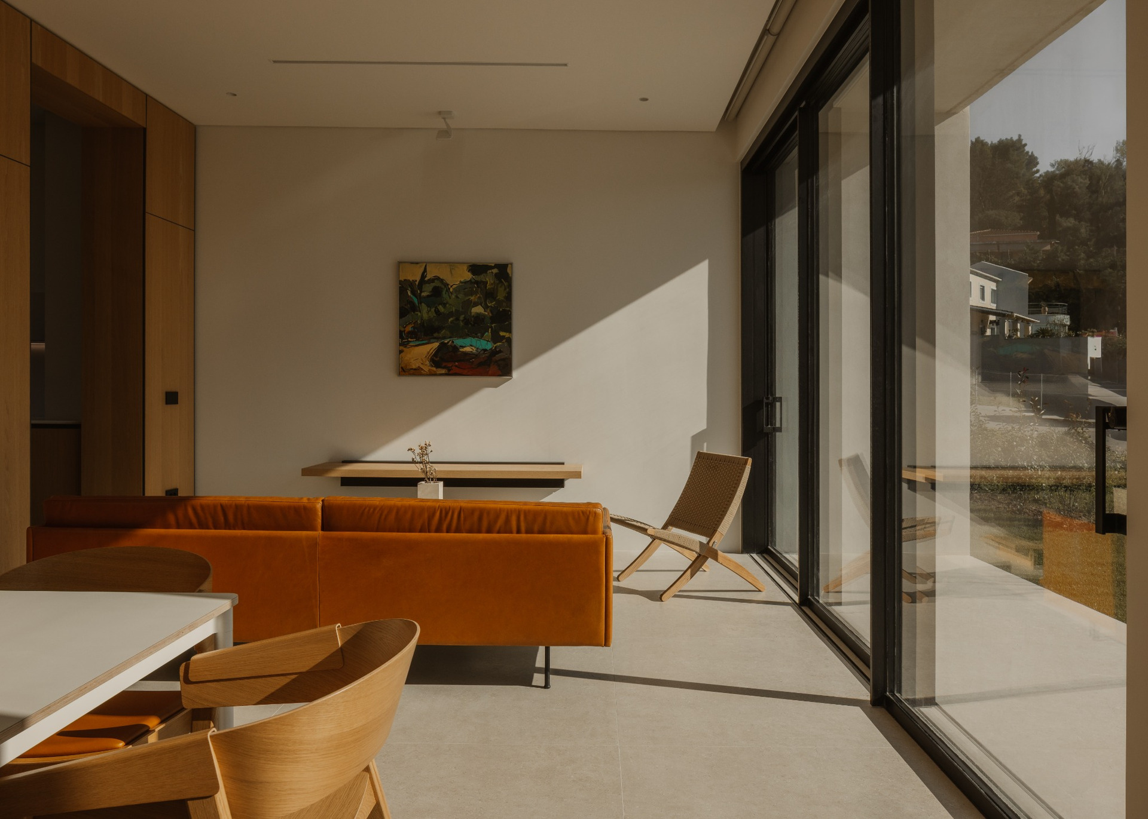
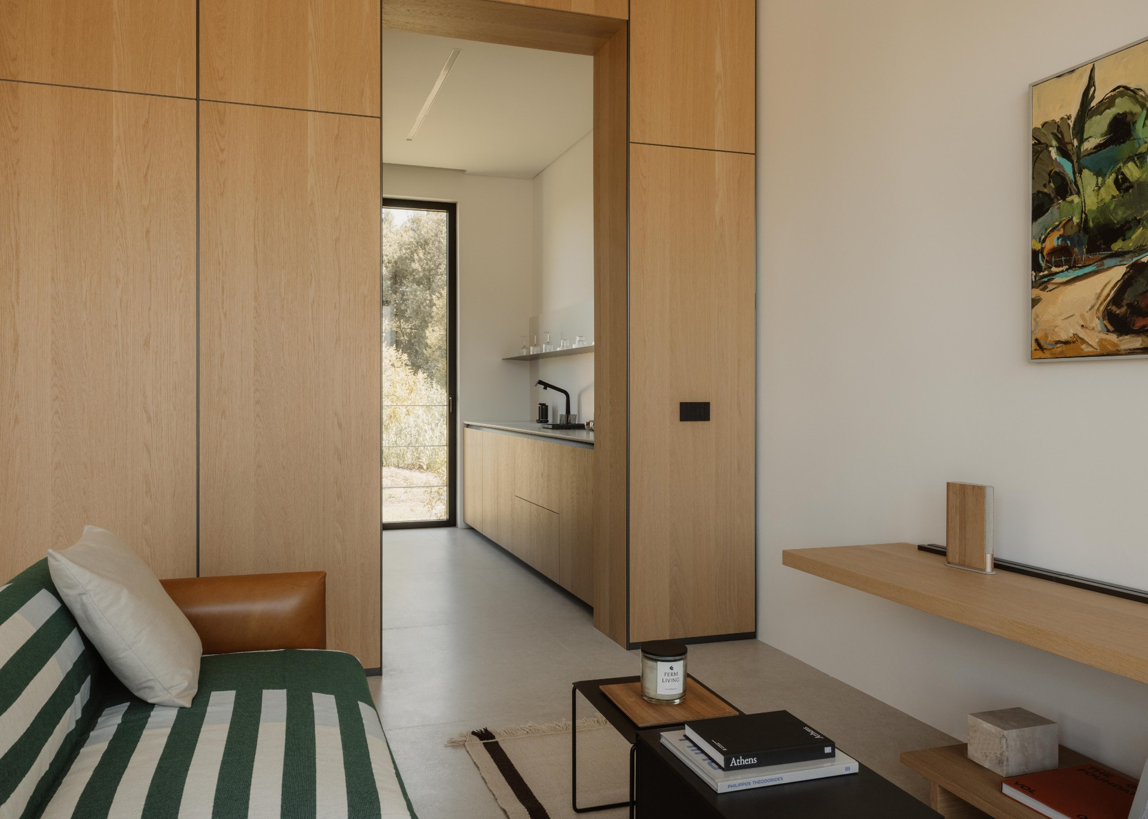
On the ground floor, kitchen, dining and living areas form a continuous space in direct relationship with the garden. Although visually connected, the different functions maintain their individual character through the arrangement of fixed elements and changes in material treatment.
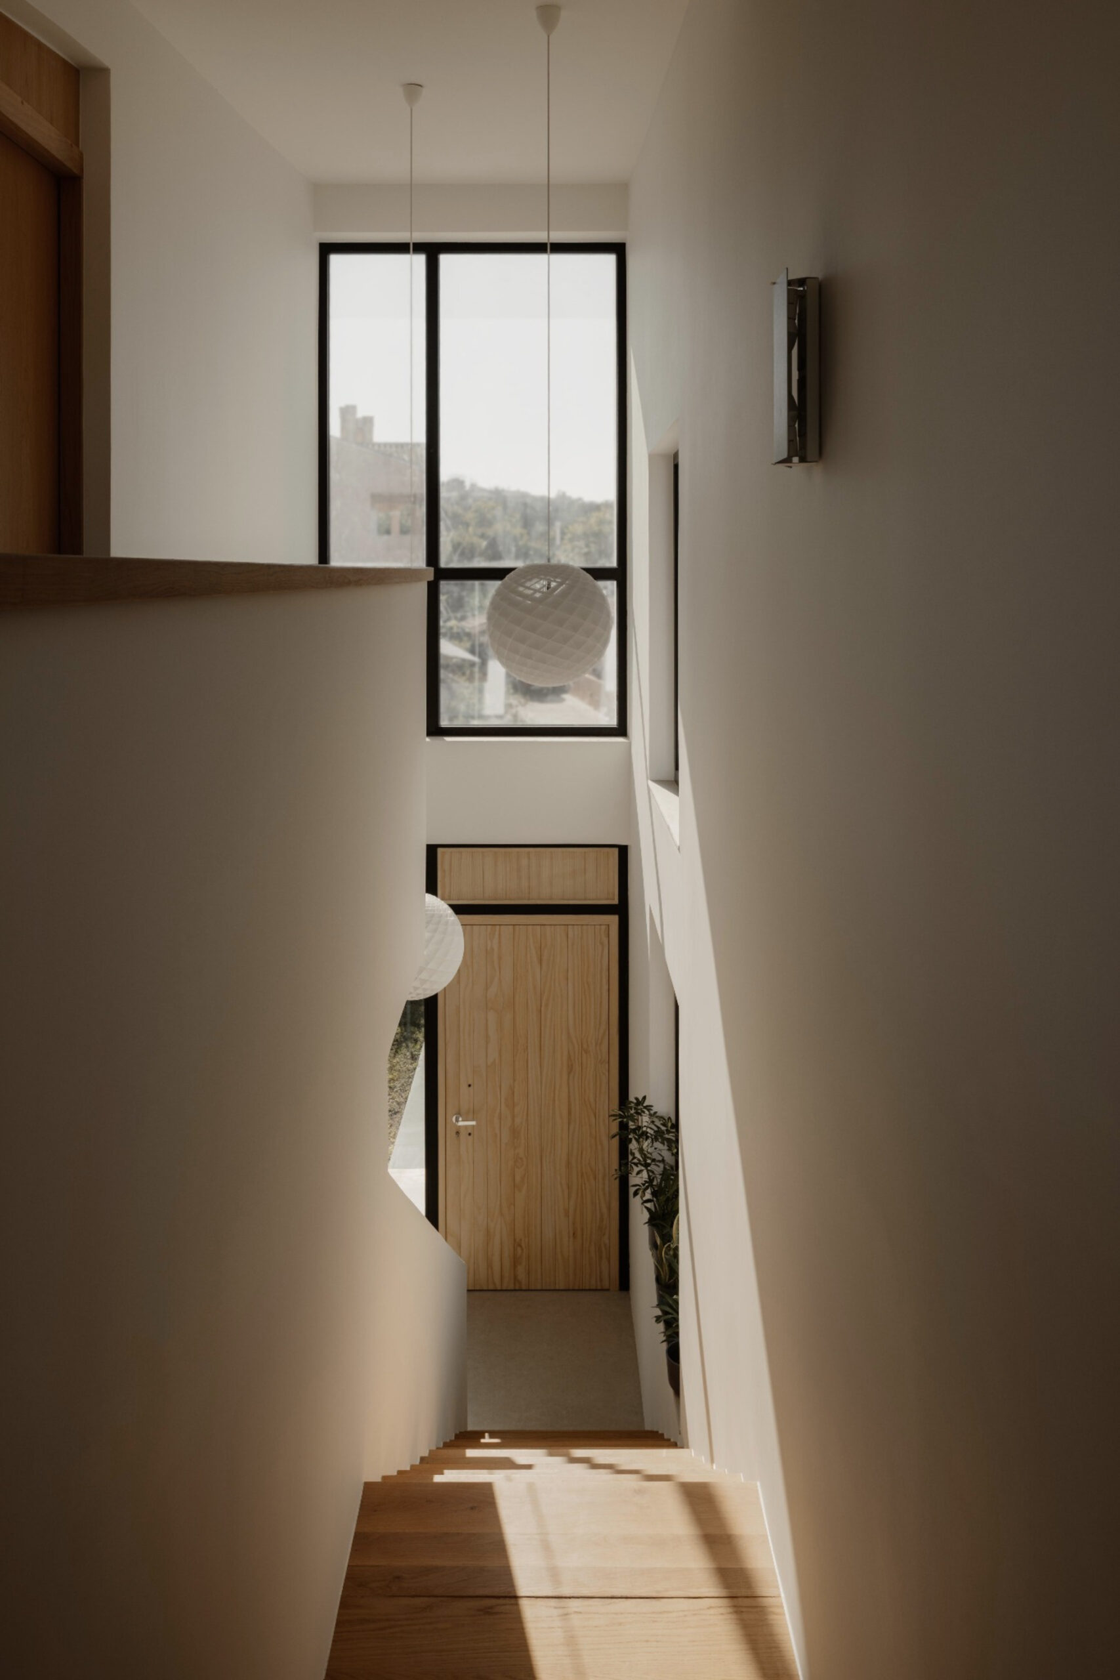
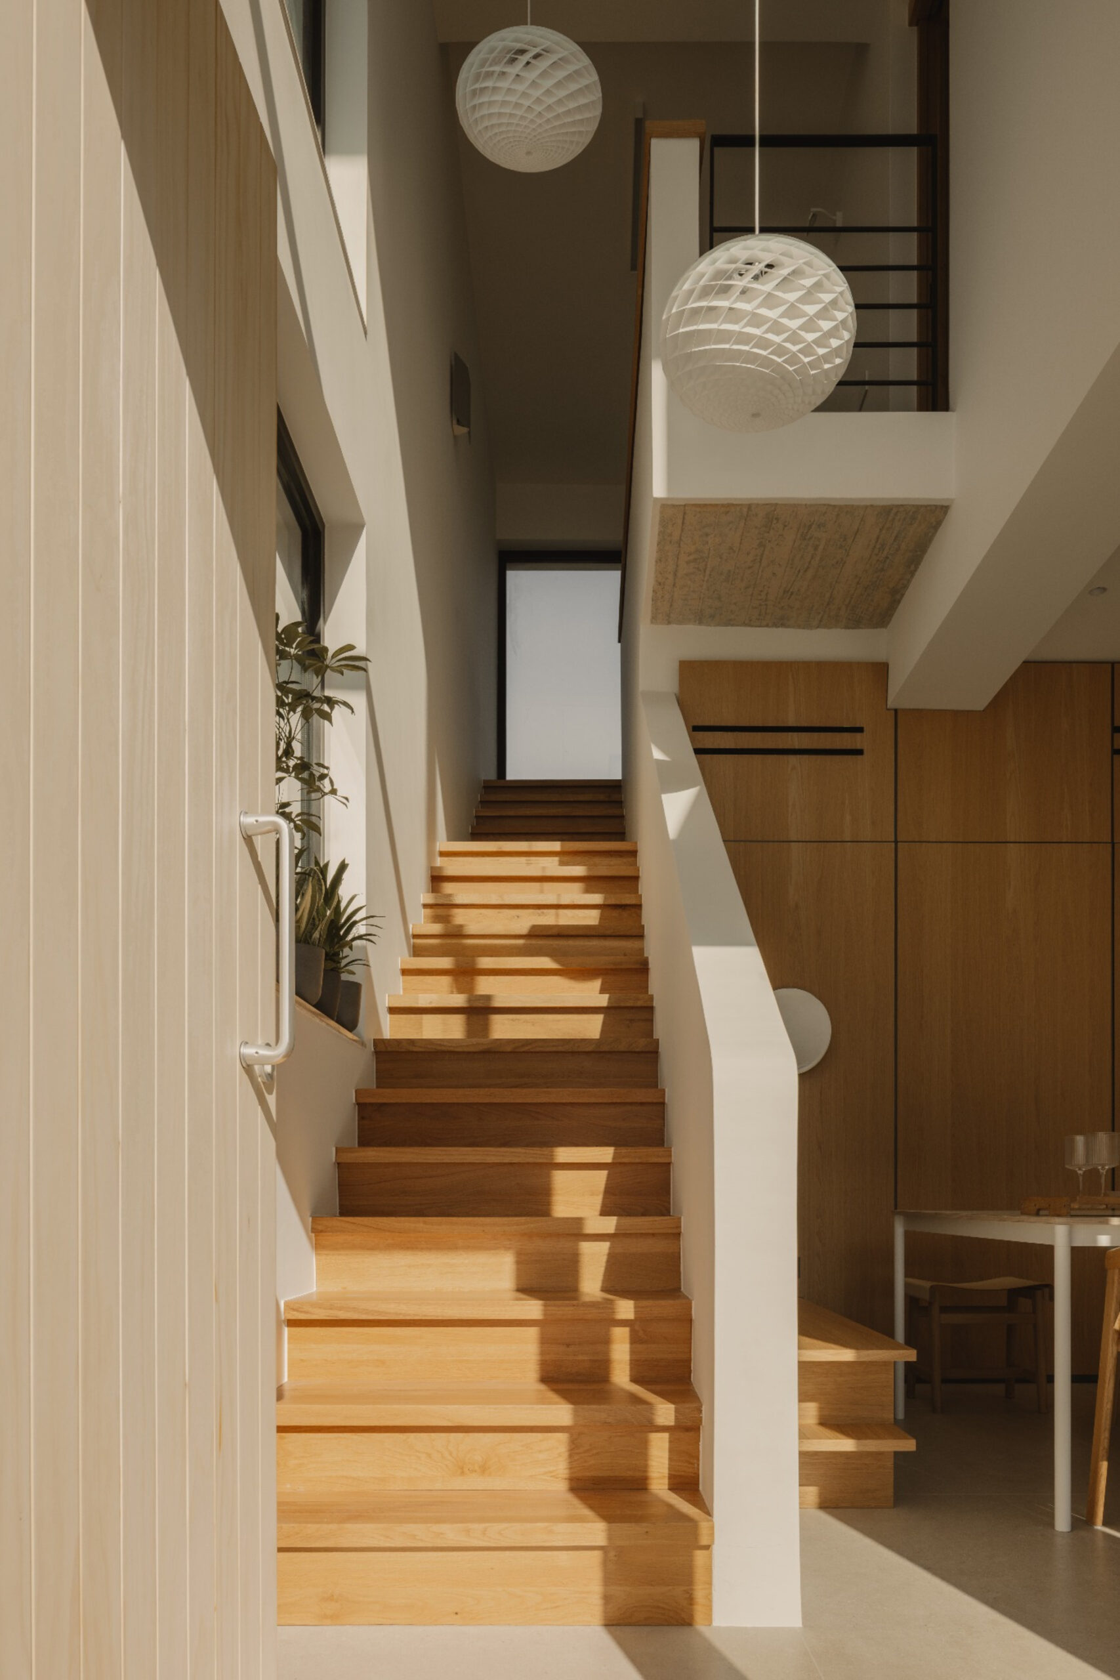
The staircase occupies the core of the composition. More than a means of vertical circulation, it establishes visual relationships between the levels and contributes to the spatial continuity of the house.
The design therefore extends connection not only horizontally towards the garden, but also vertically through the interior.
On the upper floor, the main bedroom and ancillary functions are arranged around the internal courtyard.
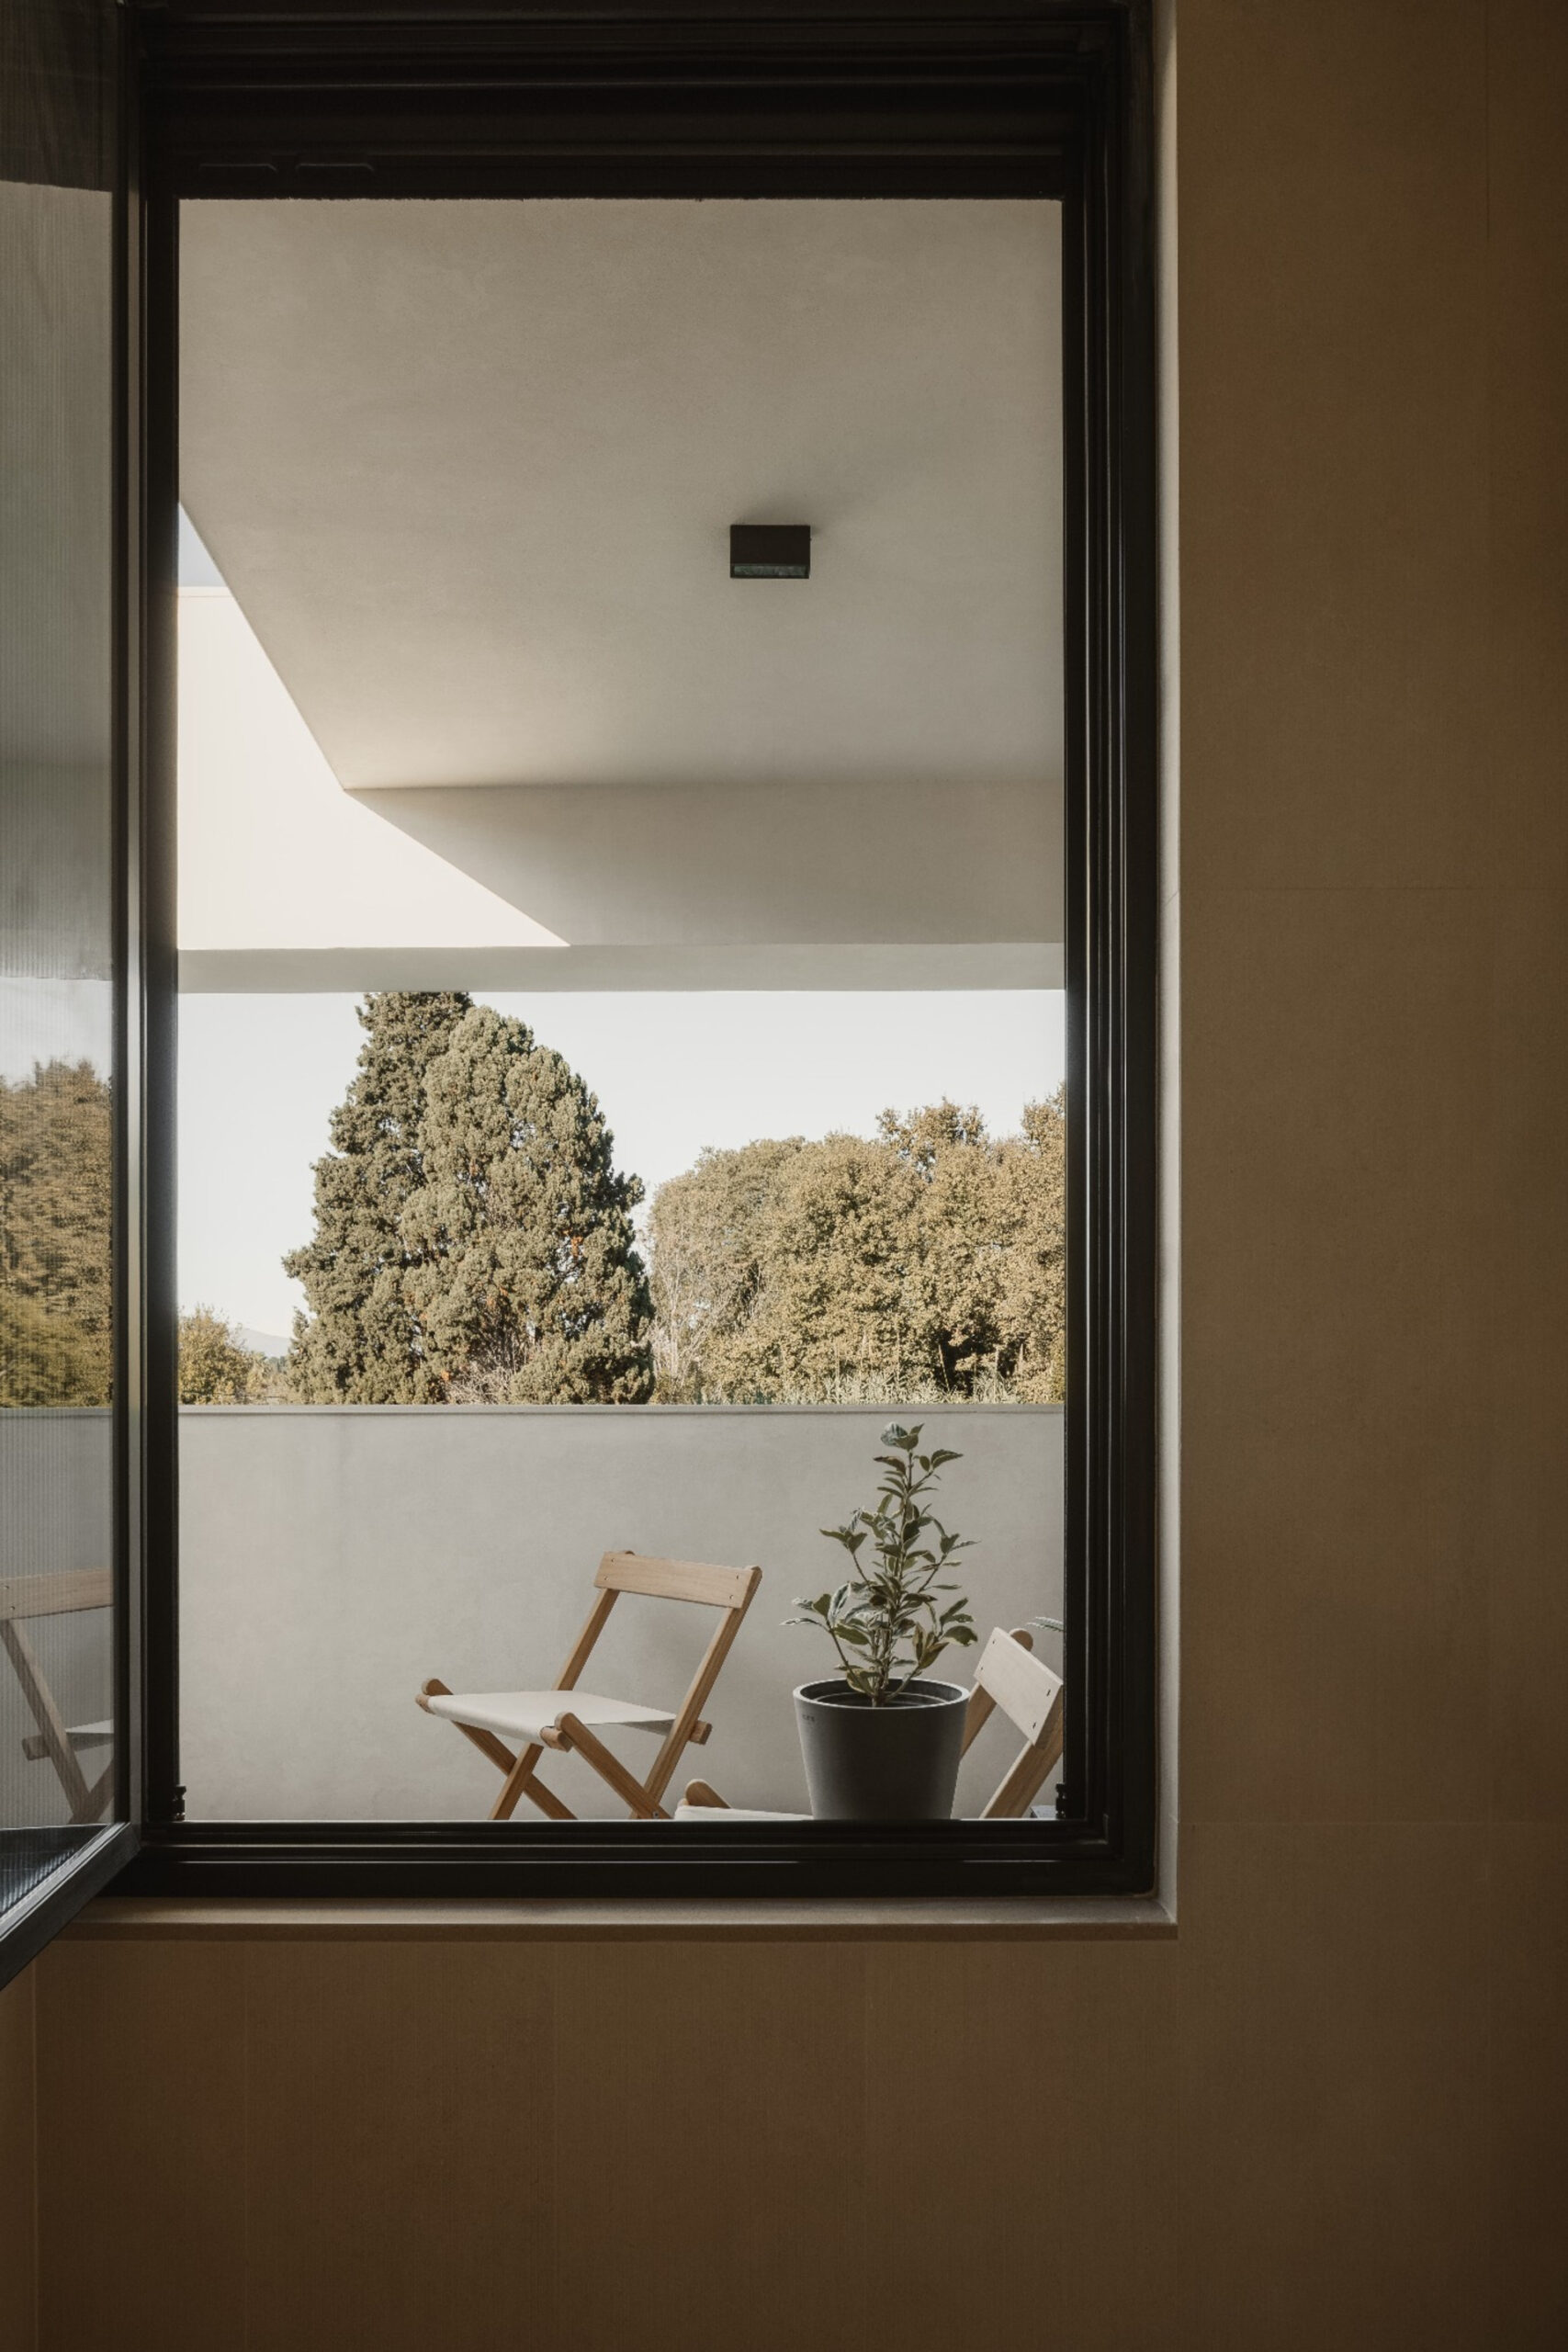
The courtyard operates simultaneously as a source of natural light, a planted outdoor space and a means of maintaining privacy. Rather than opening the private rooms directly towards the surrounding buildings, it creates a protected external environment within the volume itself.
This inward-facing landscape is balanced by selected views towards the wider context. The house continually alternates between openness and enclosure, using each opening to establish a specific degree of visual connection.
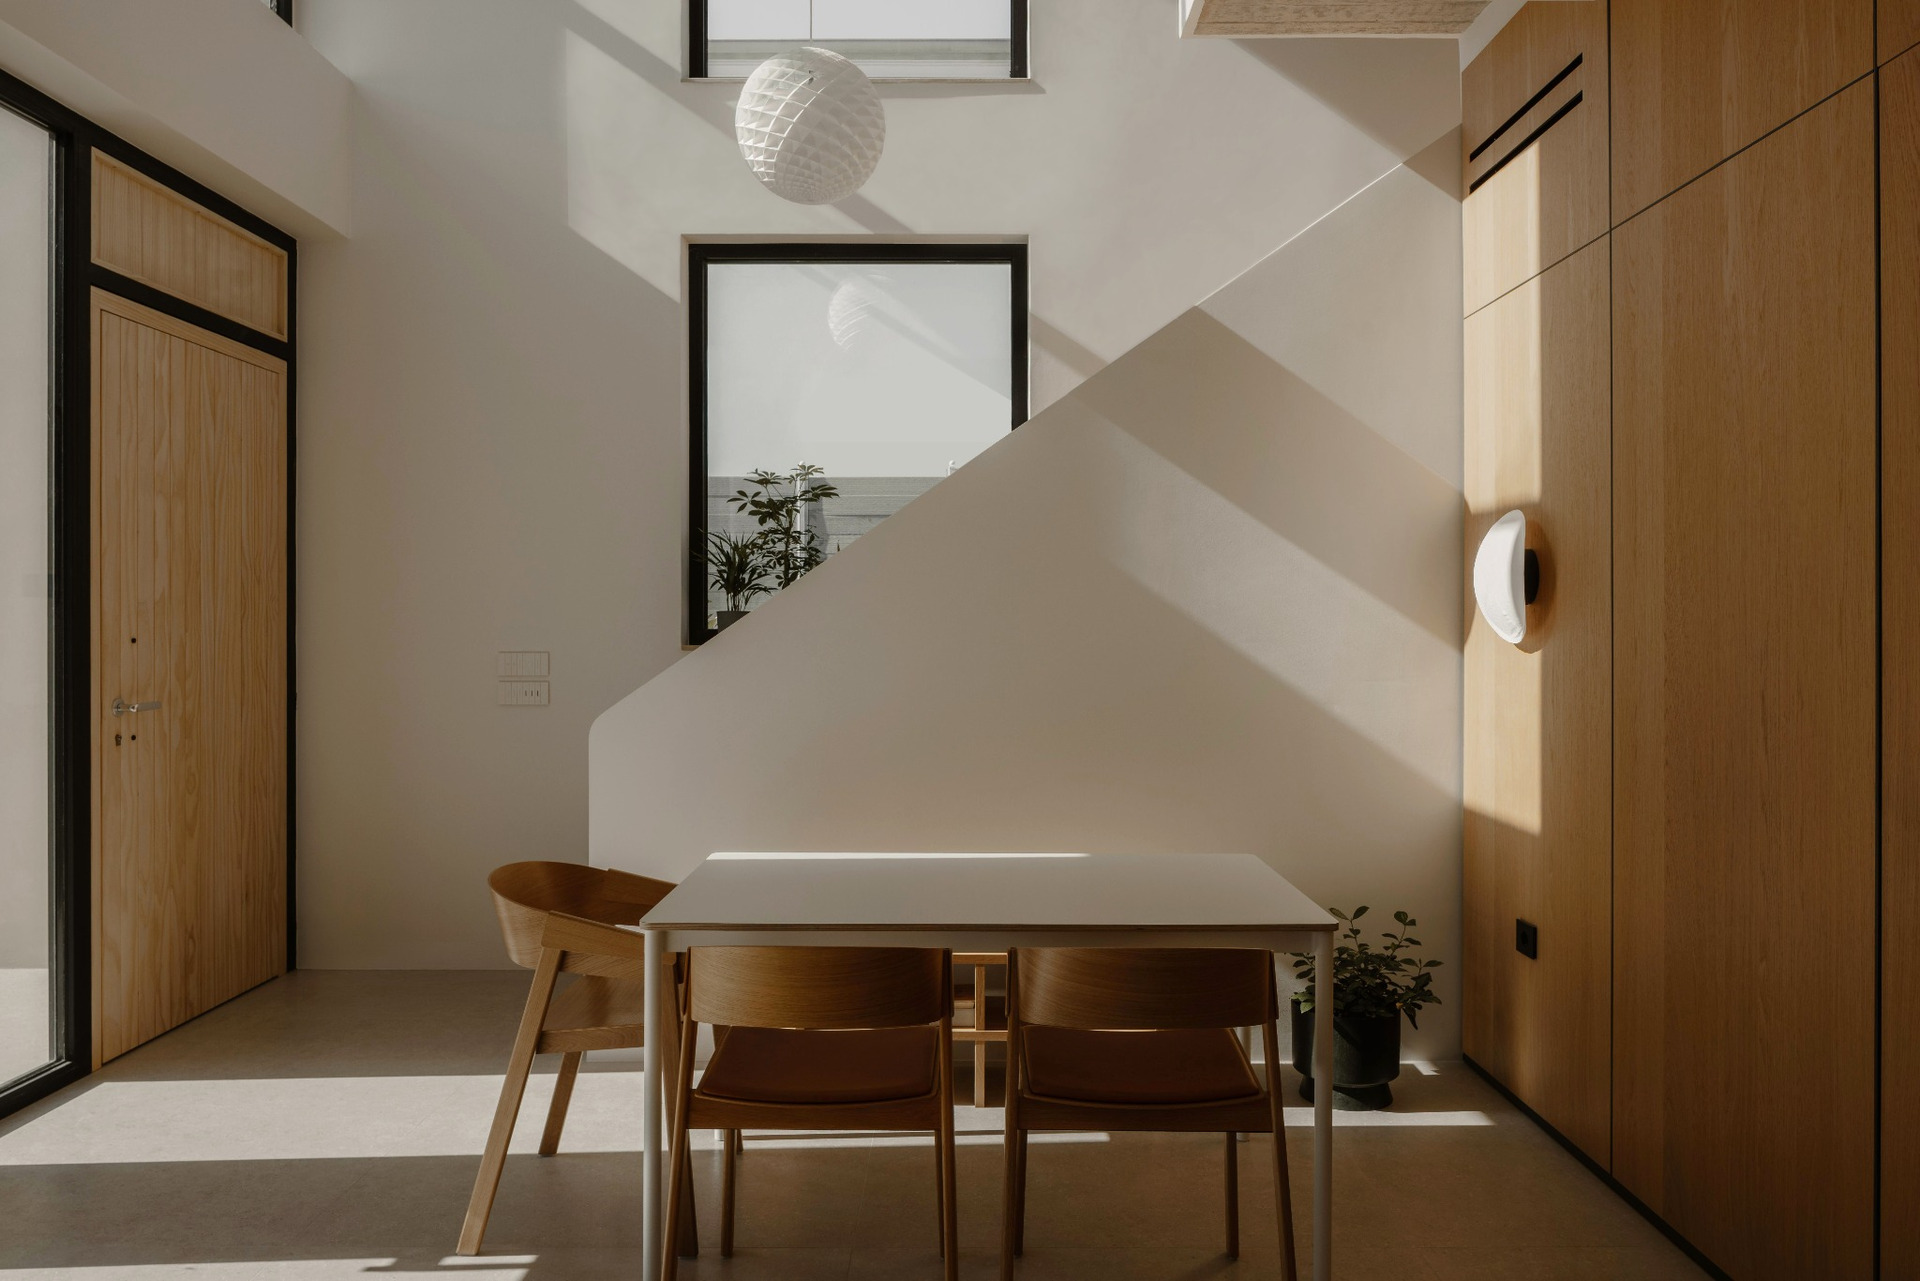
The material approach follows the same principle of restraint that governs the spatial composition. A limited number of materials recur throughout the residence and help define its different zones.
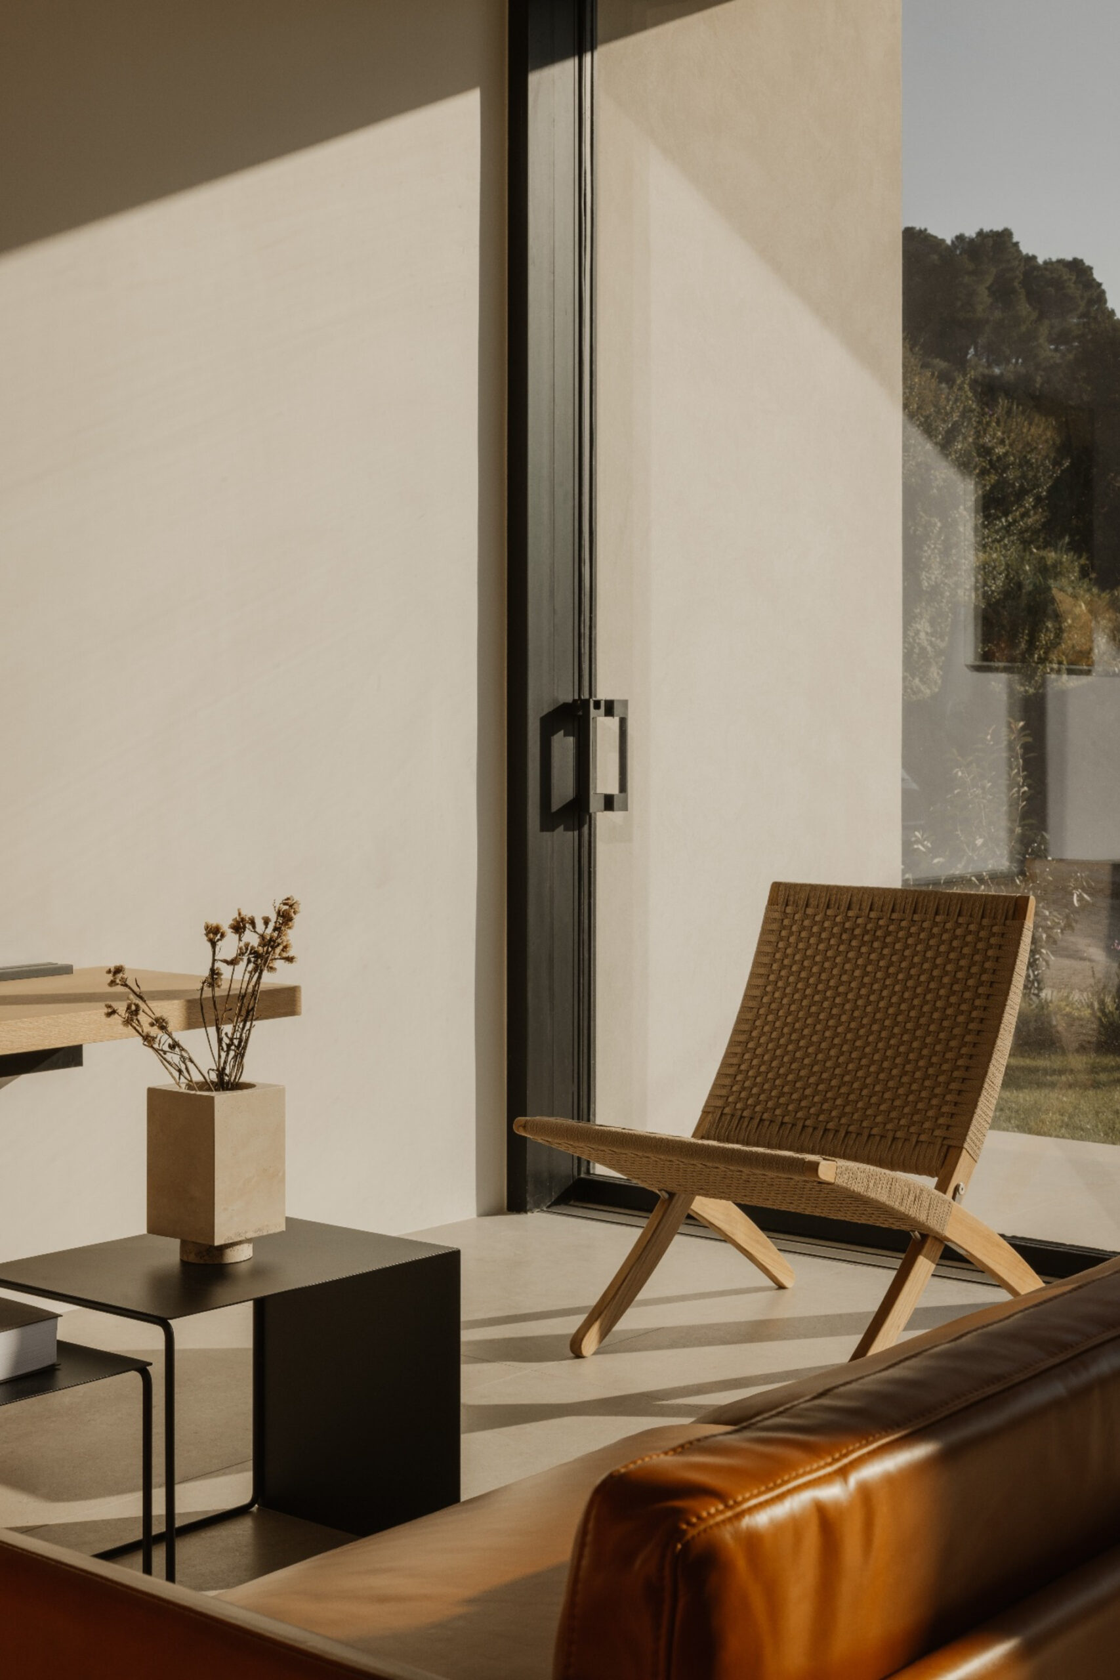
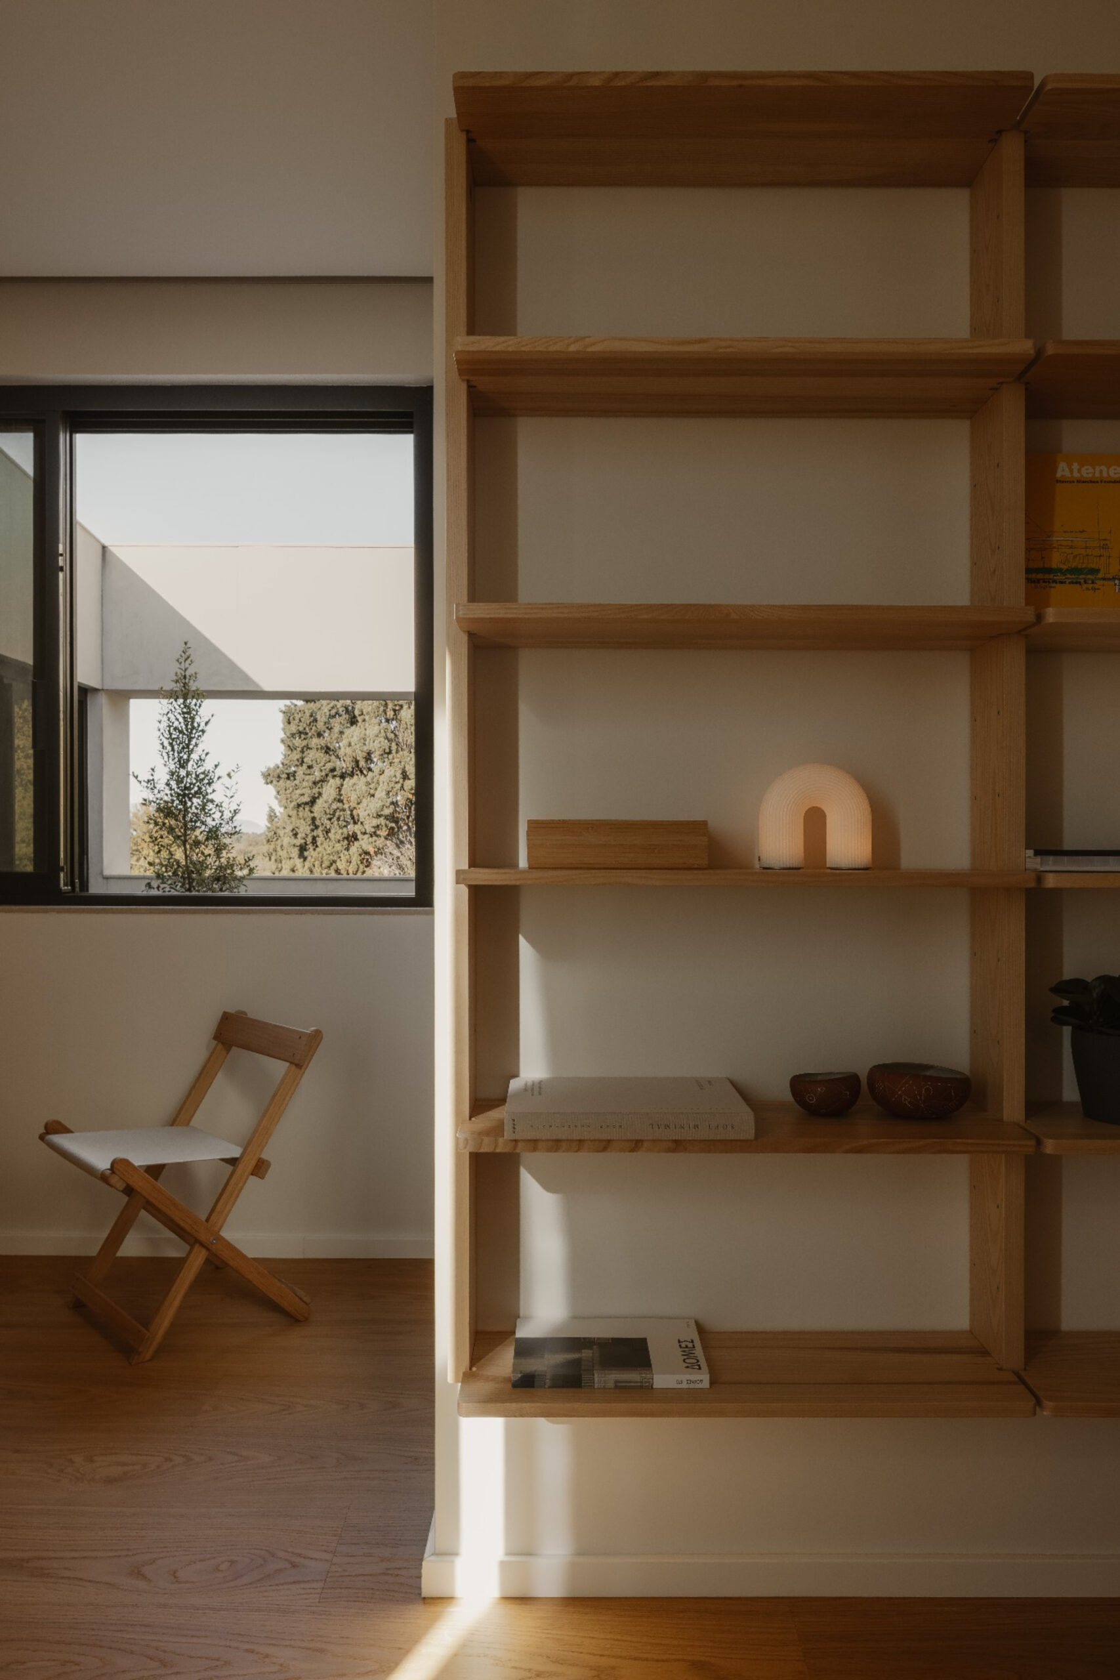
Timber wall linings and integrated storage elements establish continuity across the interiors and give functional definition to the open living areas. Dark metal window frames emphasize the depth and precision of the apertures, reinforcing their character as cuts within the compact building mass.
A continuous cement-based finish creates visually uninterrupted surfaces, while marble is introduced selectively in floors, steps and individual details.
The limited palette allows changes in daylight and shadow to remain clearly perceptible. Material surfaces operate as a background against which the geometry of the openings and the movement of natural light become more prominent.
The Habitus Project responds to the heterogeneous character of its surroundings without adopting the forms of the neighbouring buildings.
Instead, architecture becomes a means of regulating the relationship with the context. Voids, boundaries, planting and openings determine what remains visible, what is protected and how the transition from private interior to neighbourhood is experienced.
Through this system, the house maintains both connection and distance. The changing daylight, planted areas and selected views of the surrounding fabric become part of everyday domestic life, while the compact volume preserves a clear sense of privacy.