MAS House by SUITE Arquitetos in São Paulo
SUITE Arquitetos completely remodels MAS House in São Paulo around spatial integration, material continuity and the…

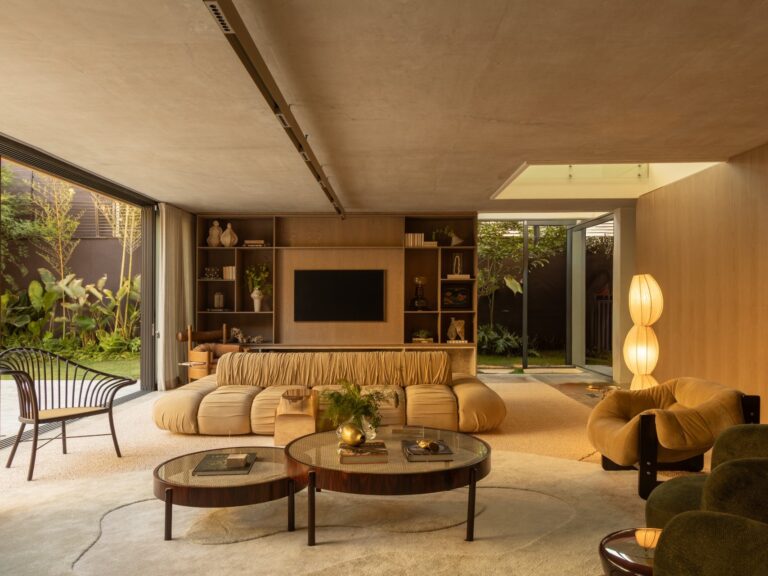
SUITE Arquitetos completely remodels MAS House in São Paulo around spatial integration, material continuity and the…
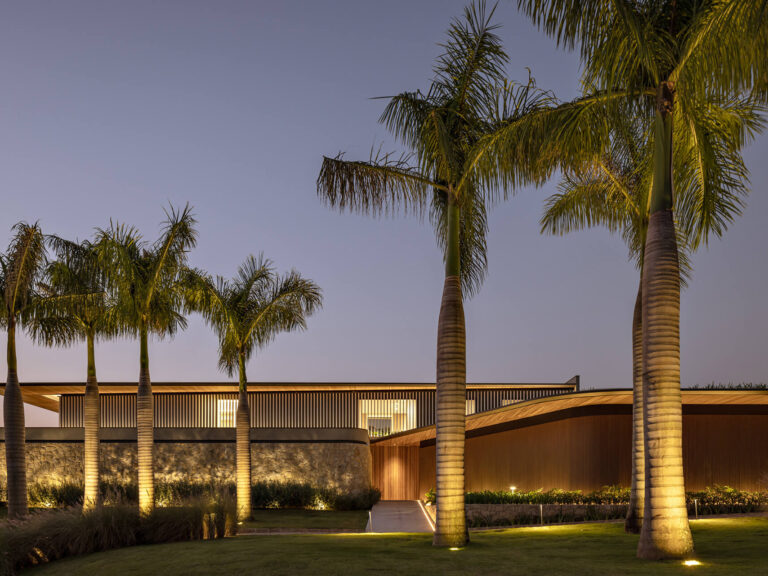
The residence is conceived as an architectural composition that harmonizes spatial complexity with its surroundings
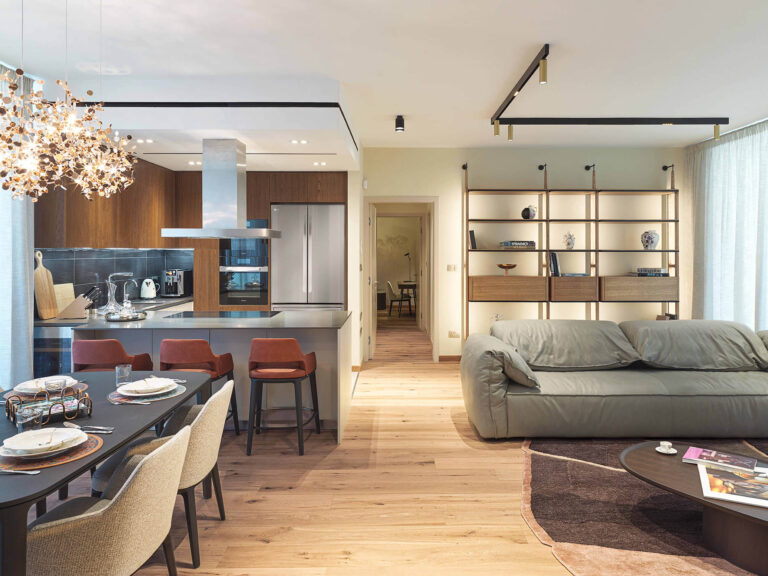
Conceived as a refined urban retreat, the residence unfolds through a curated interplay of tactile materials,…
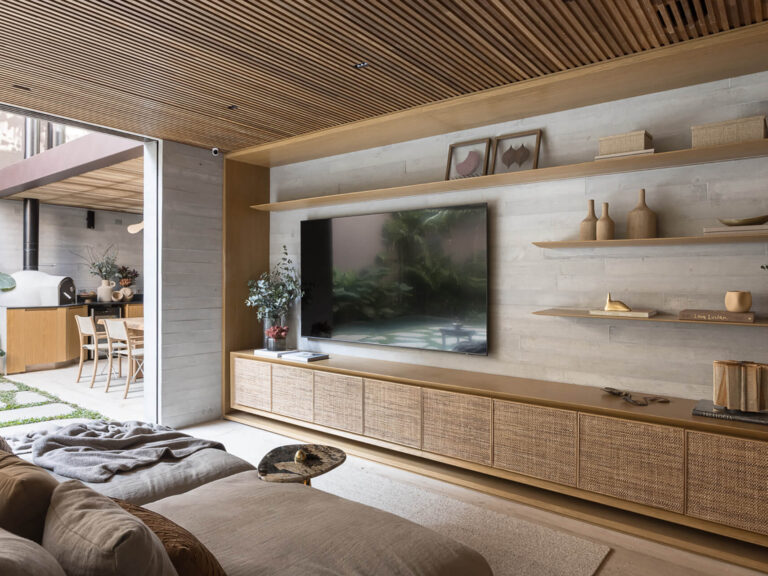
The project is conceived around materiality and spatial integration, shaping a coherent domestic environment through precise…
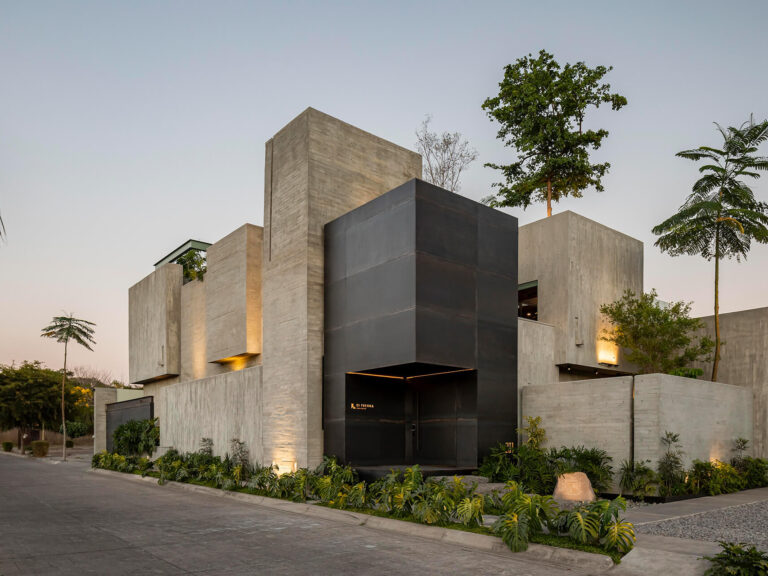
Designed as both a workplace and a creative laboratory, the studio integrates workspaces, courtyards and material…
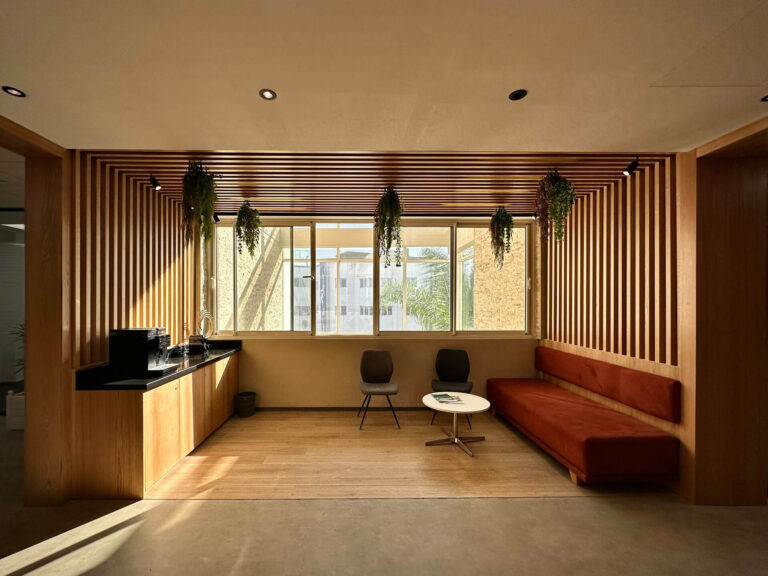
Conceived as a forward-looking project, the T2S Group Headquarters aligns corporate identity with innovation through a…
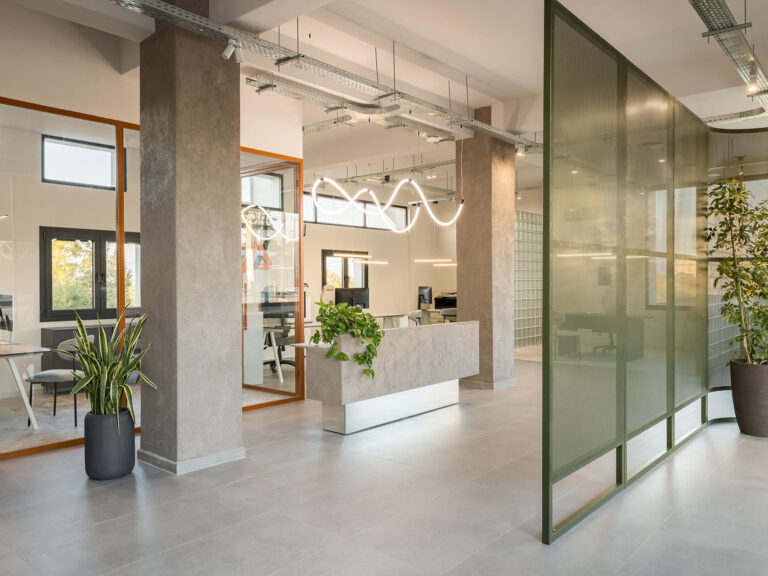
The interior design of a 300 m² office space explores transparency and continuity through the introduction…
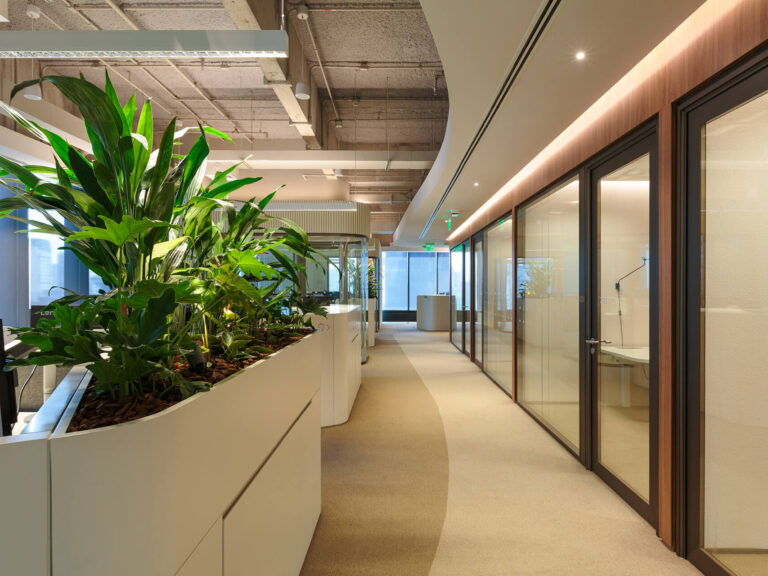
The Brazilian headquarters of White & Case reinterprets corporate workspace through a nuanced integration of local…
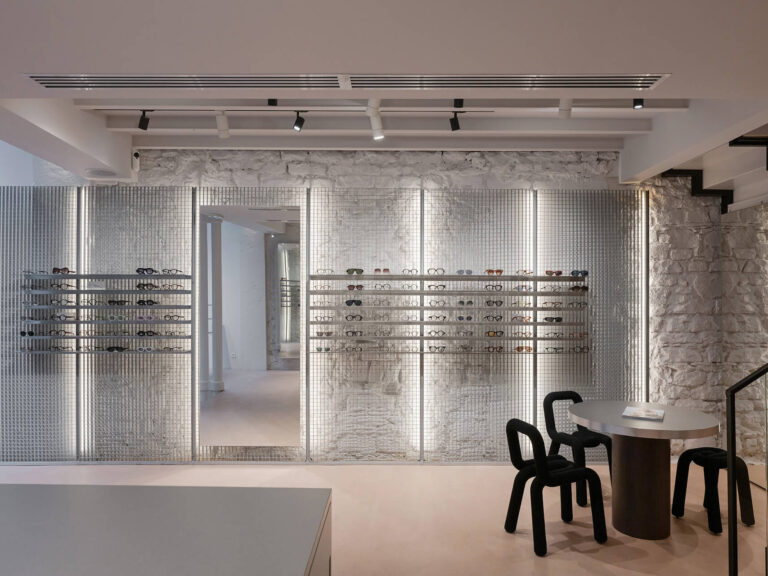
LOULOU redefines the optical retail experience through a curated selection of avant-garde eyewear within a refined,…
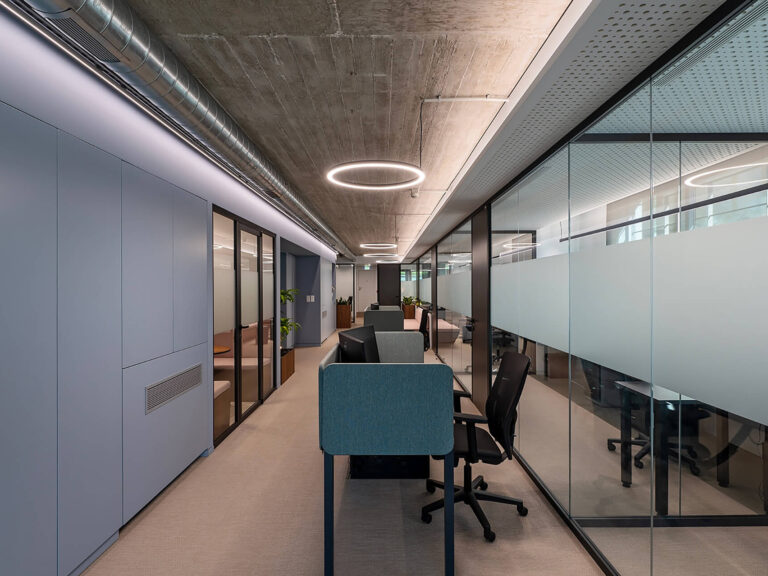
The redesign of the workspace enhances employees’ daily experience through a contemporary and flexible working environment