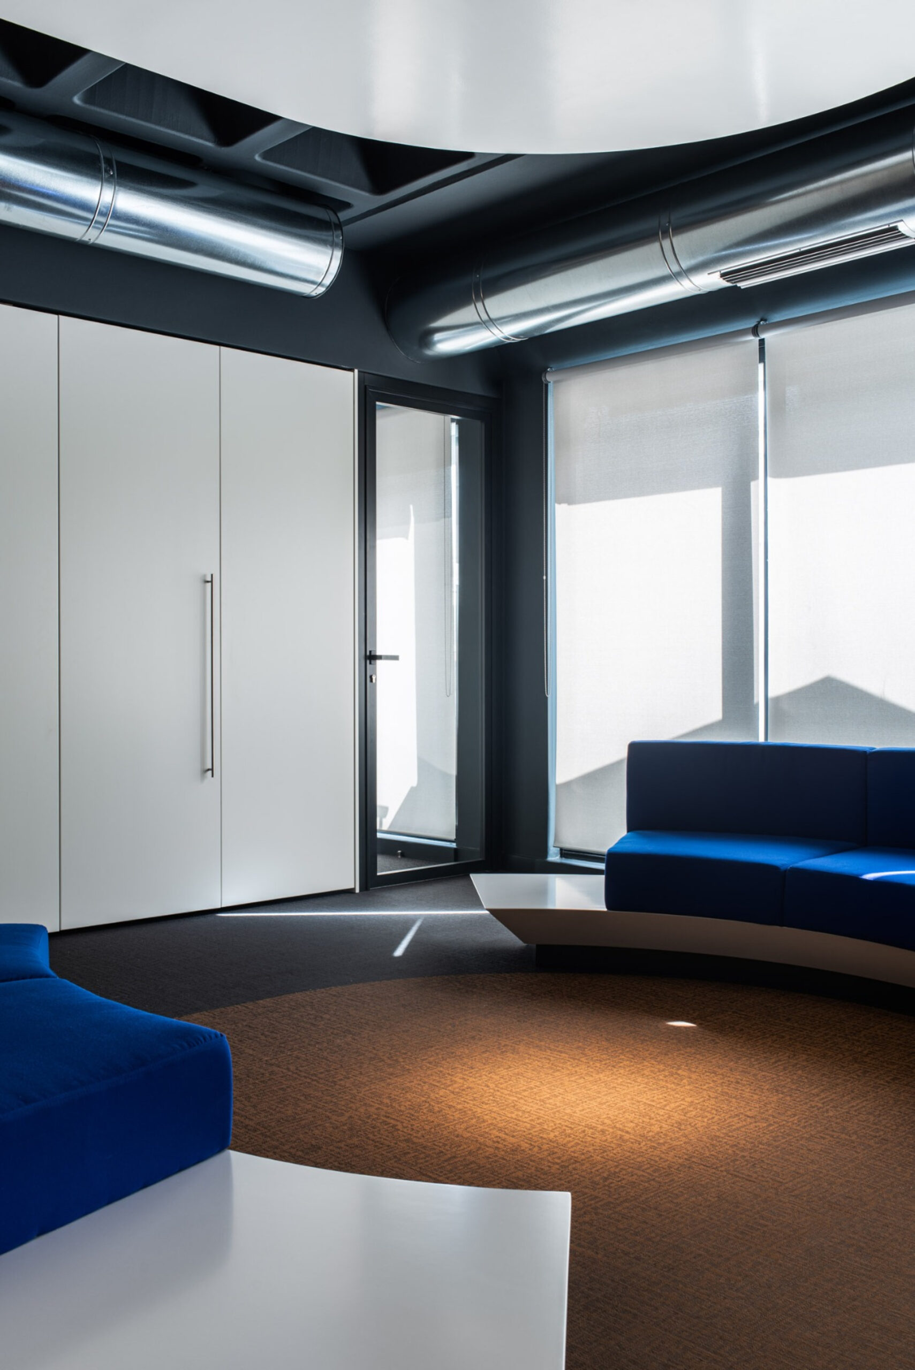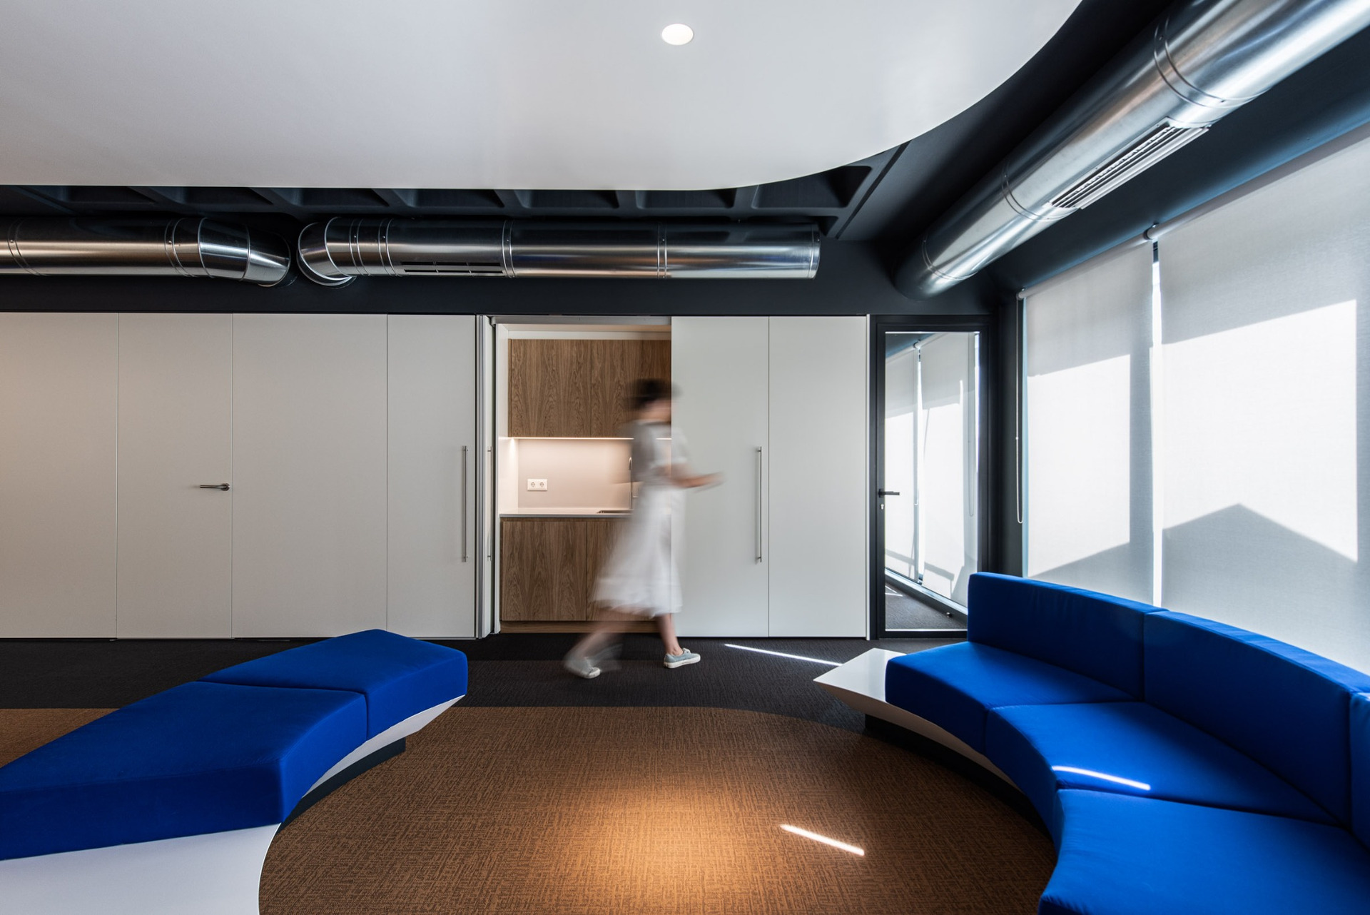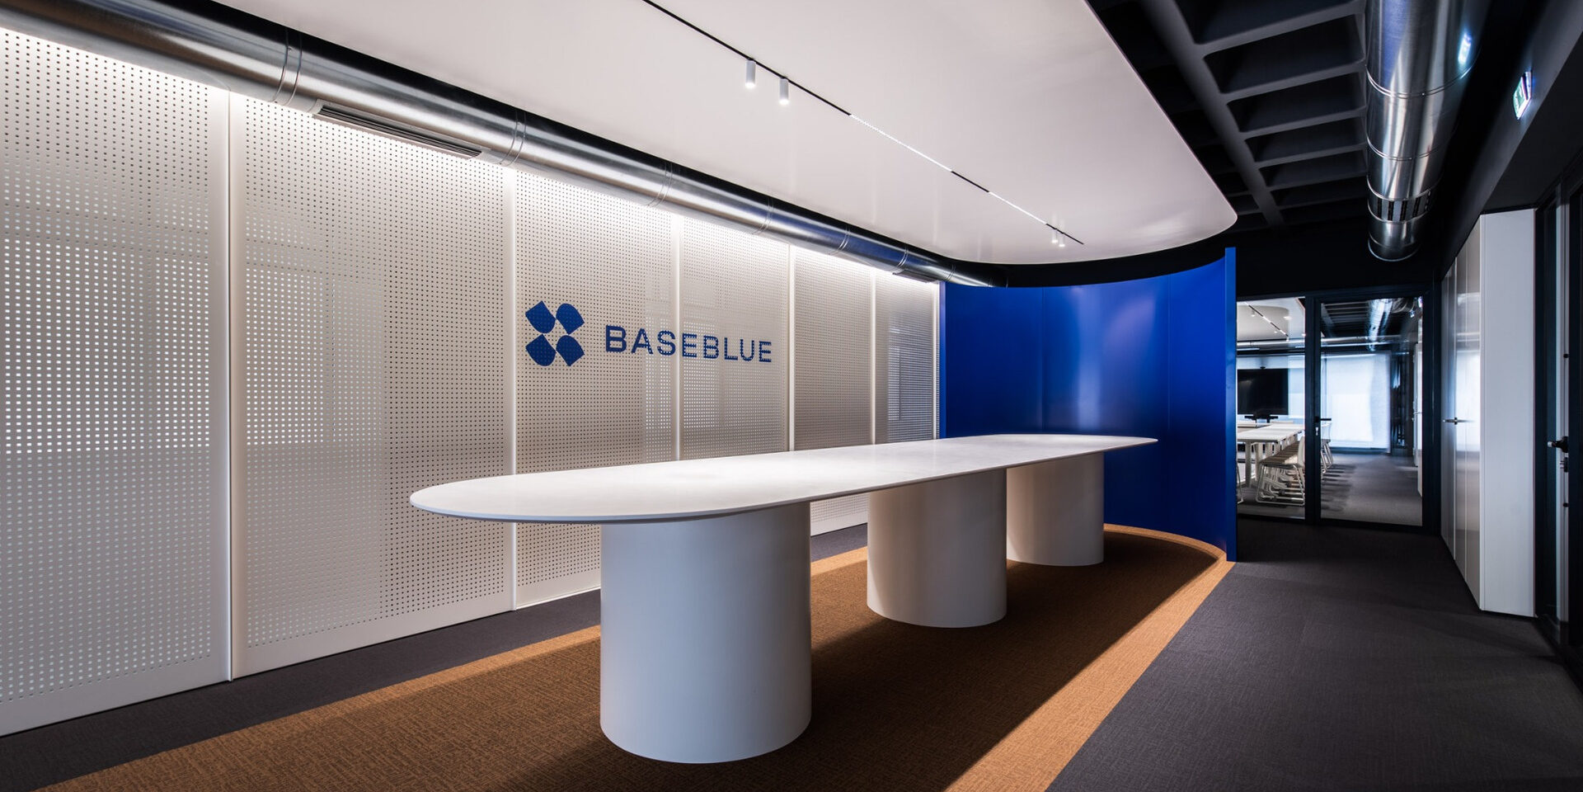
Curved surfaces, flexible seminar rooms and exposed building systems define an additional floor of Baseblue’s Piraeus headquarters, designed for corporate events, meetings and staff training.
The Baseblue offices in Piraeus by R.C.TECH occupy an additional floor within the shipping company’s existing headquarters. Completed in 2023, the intervention creates a dedicated environment for corporate events, training seminars, meetings and informal interaction.
The interior draws on the spatial atmosphere of Stanley Kubrick’s 2001: A Space Odyssey. Rather than translating this reference through literal imagery, the design develops it through continuous surfaces, contrasting colours and curved elements that organize circulation and give the space a sense of visual lightness.
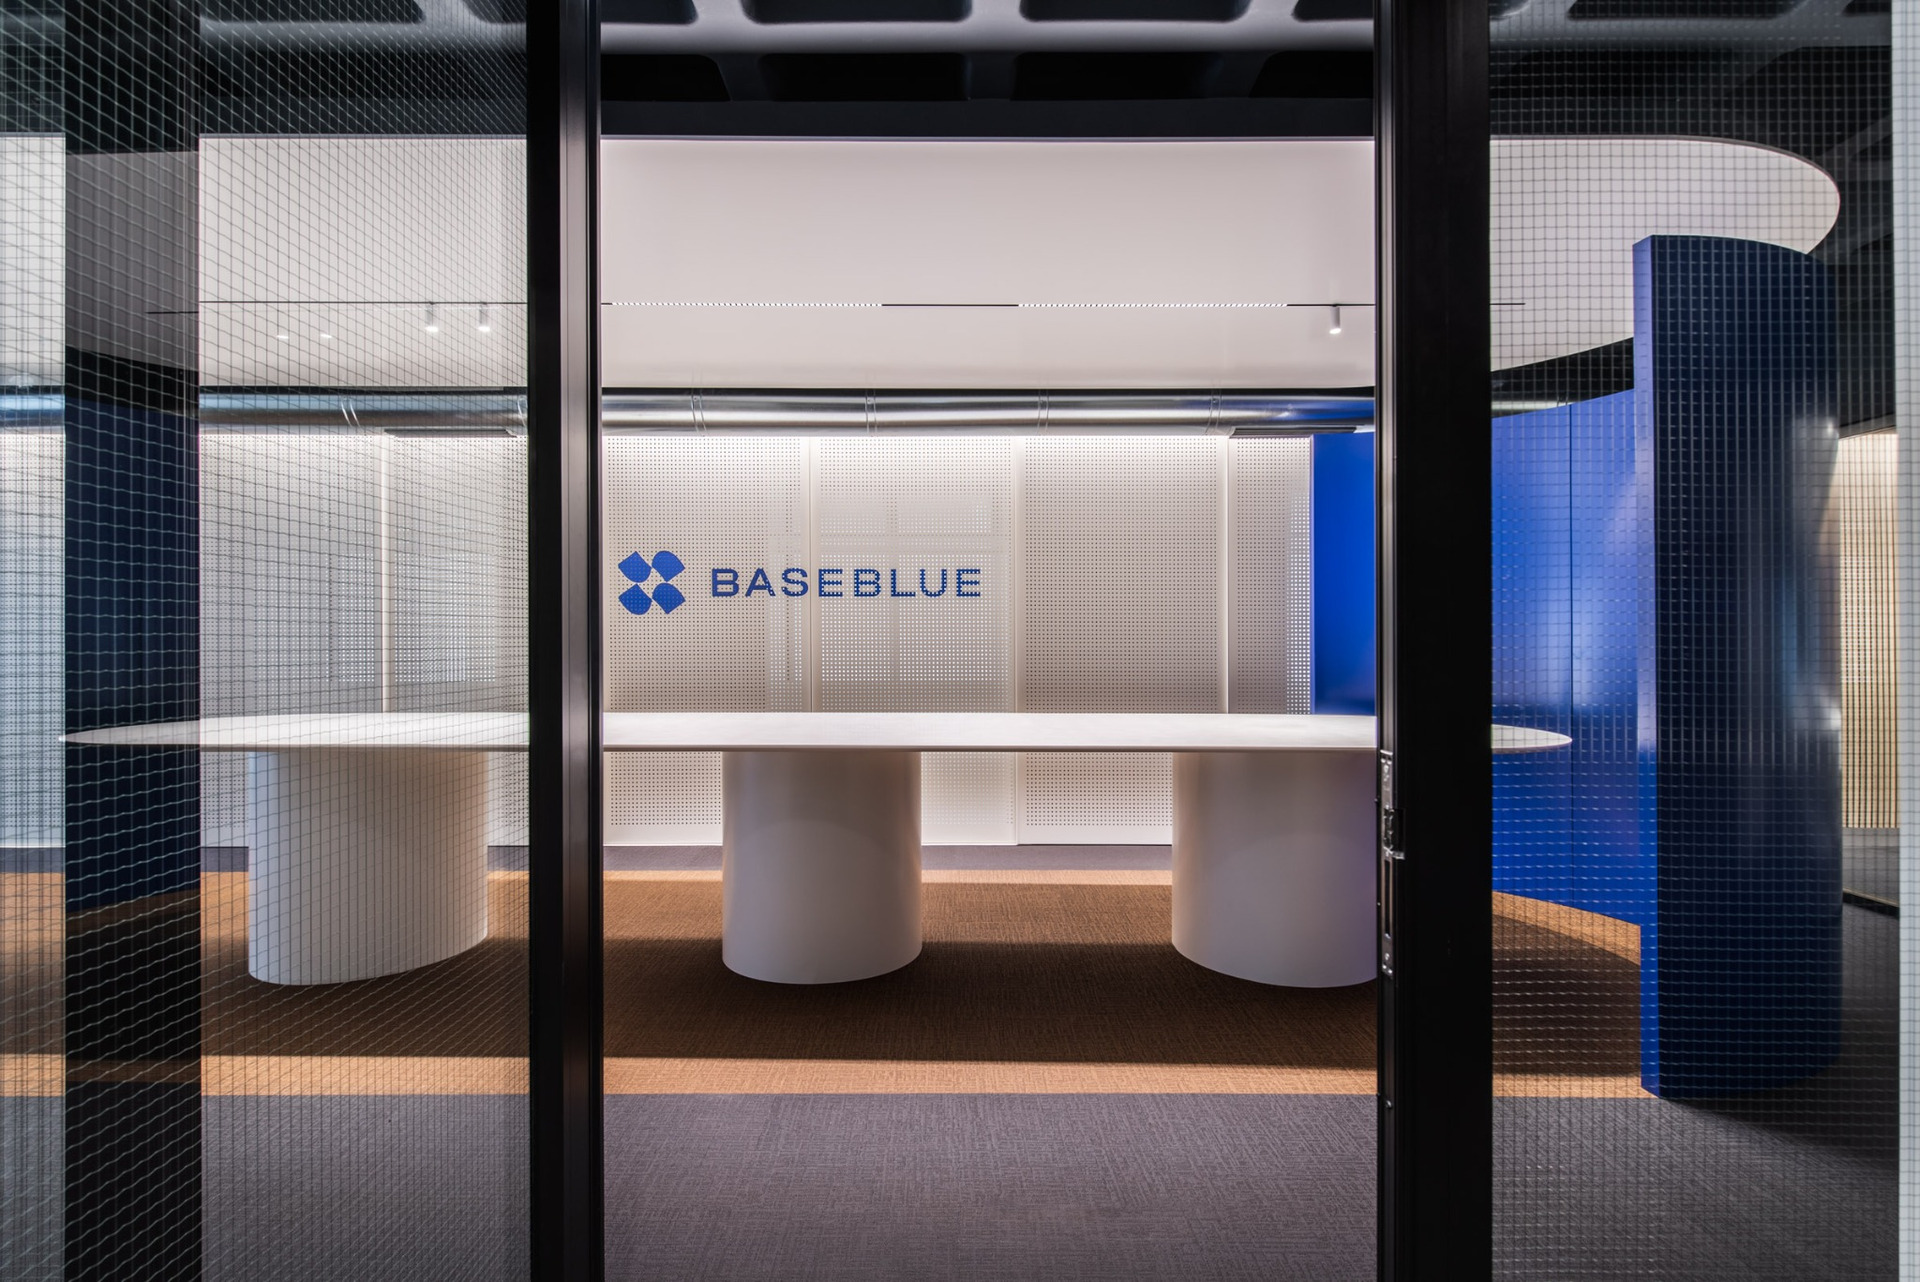
A central zone defined by ceiling and floor
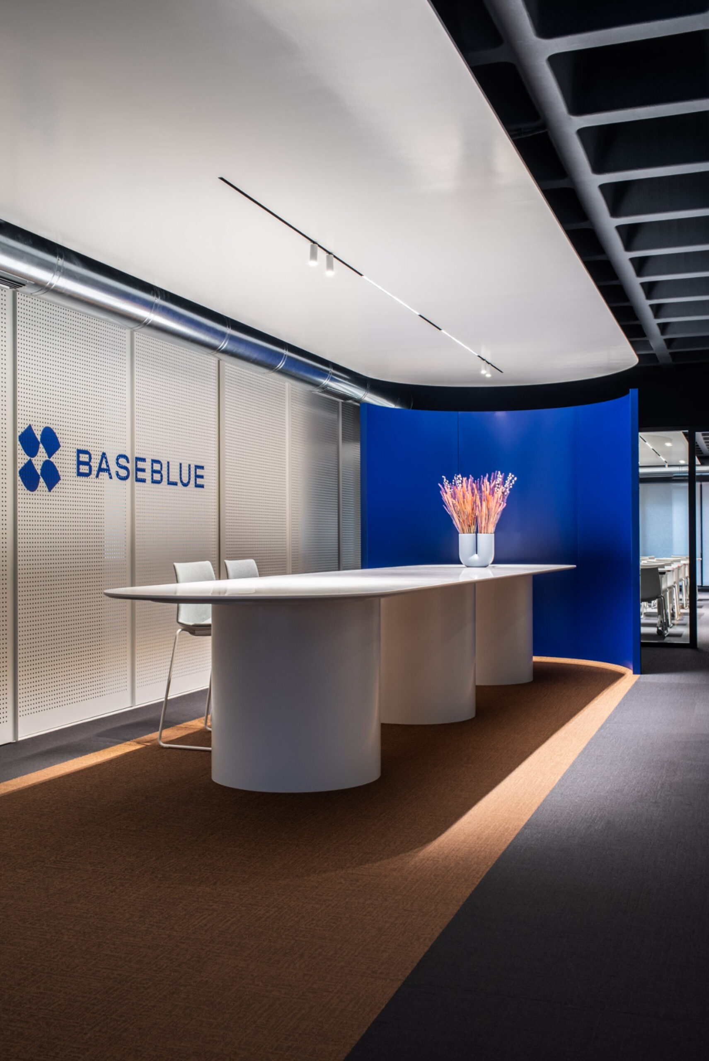
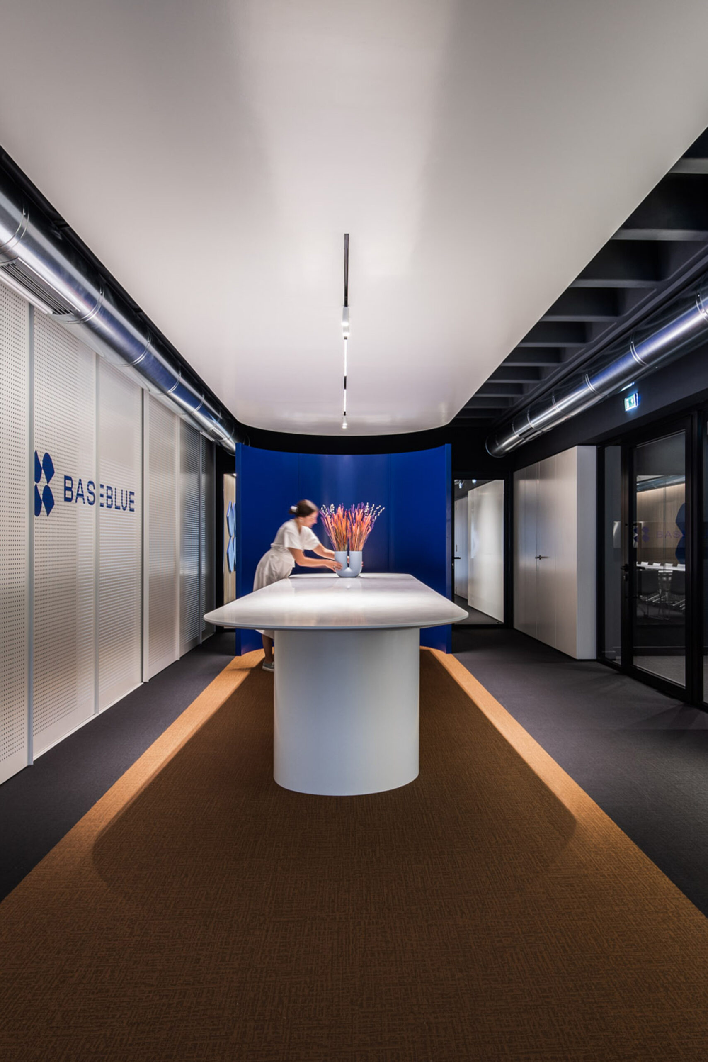
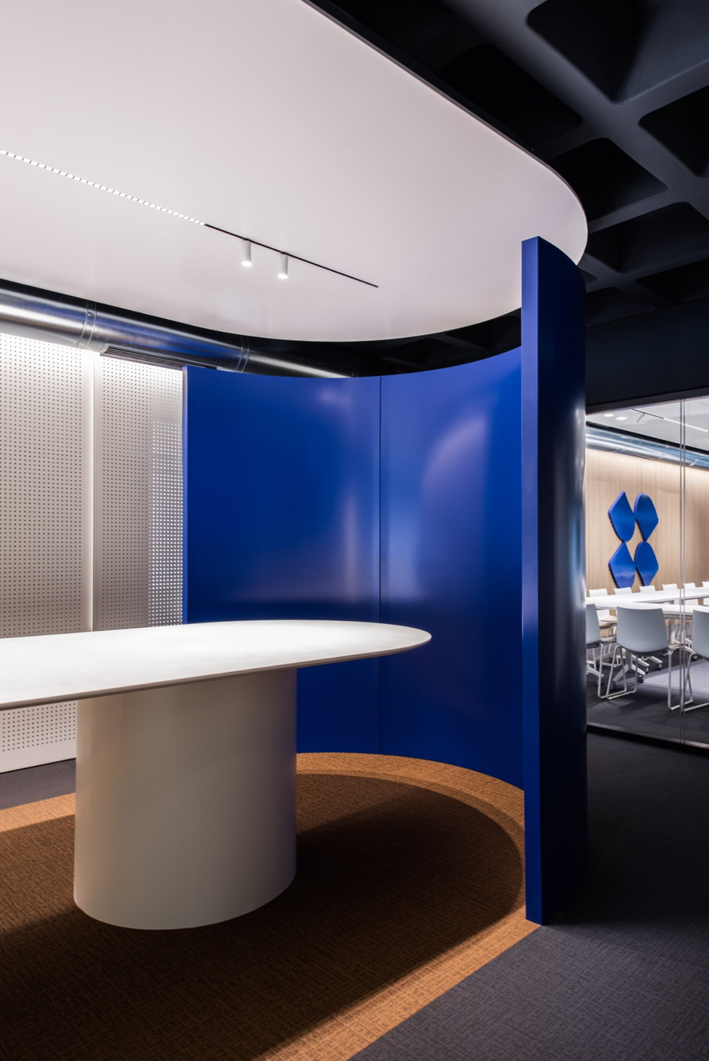
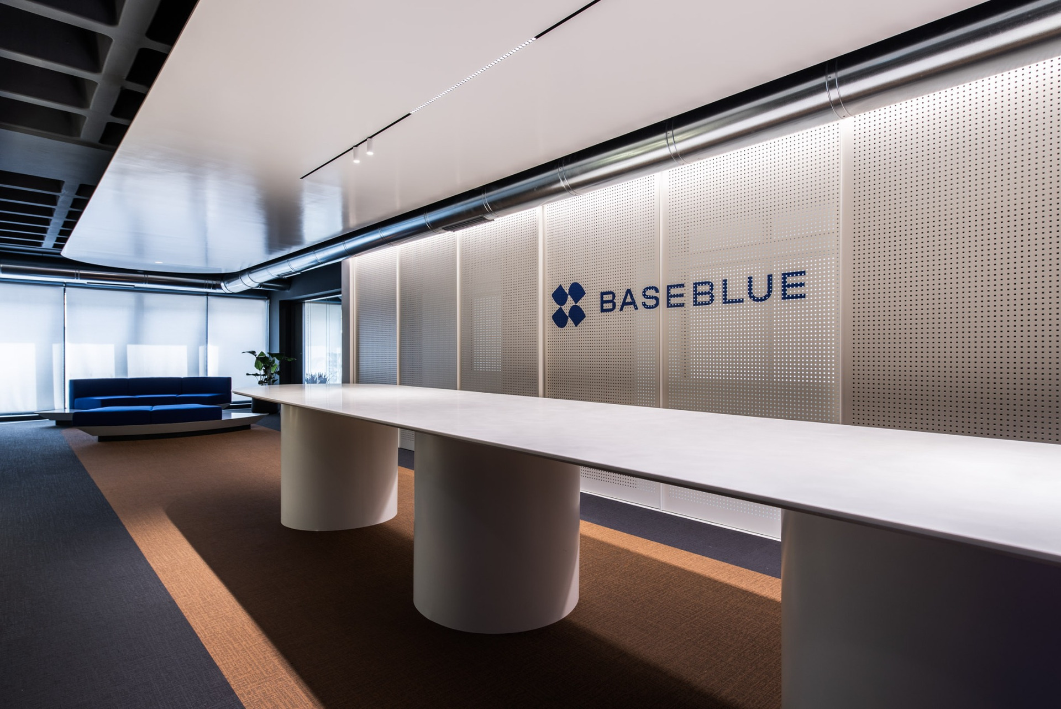
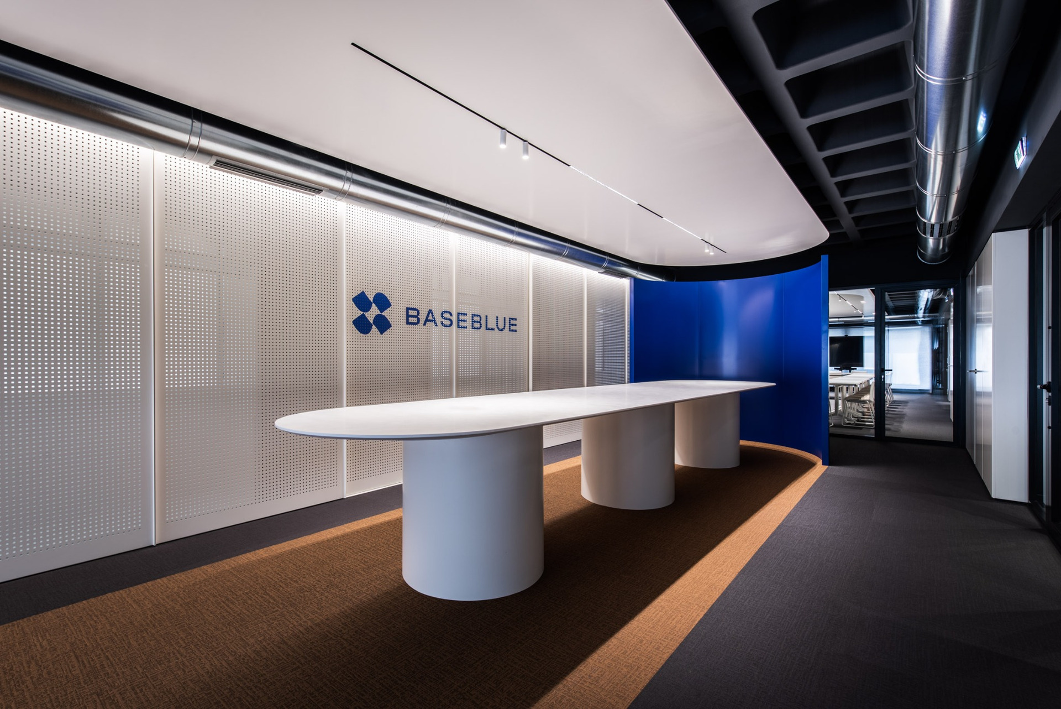
The main area is organized beneath a glossy white suspended ceiling. Its geometry is reflected in a corresponding change in the tone of the floor, defining a central zone without the need for additional partitions.
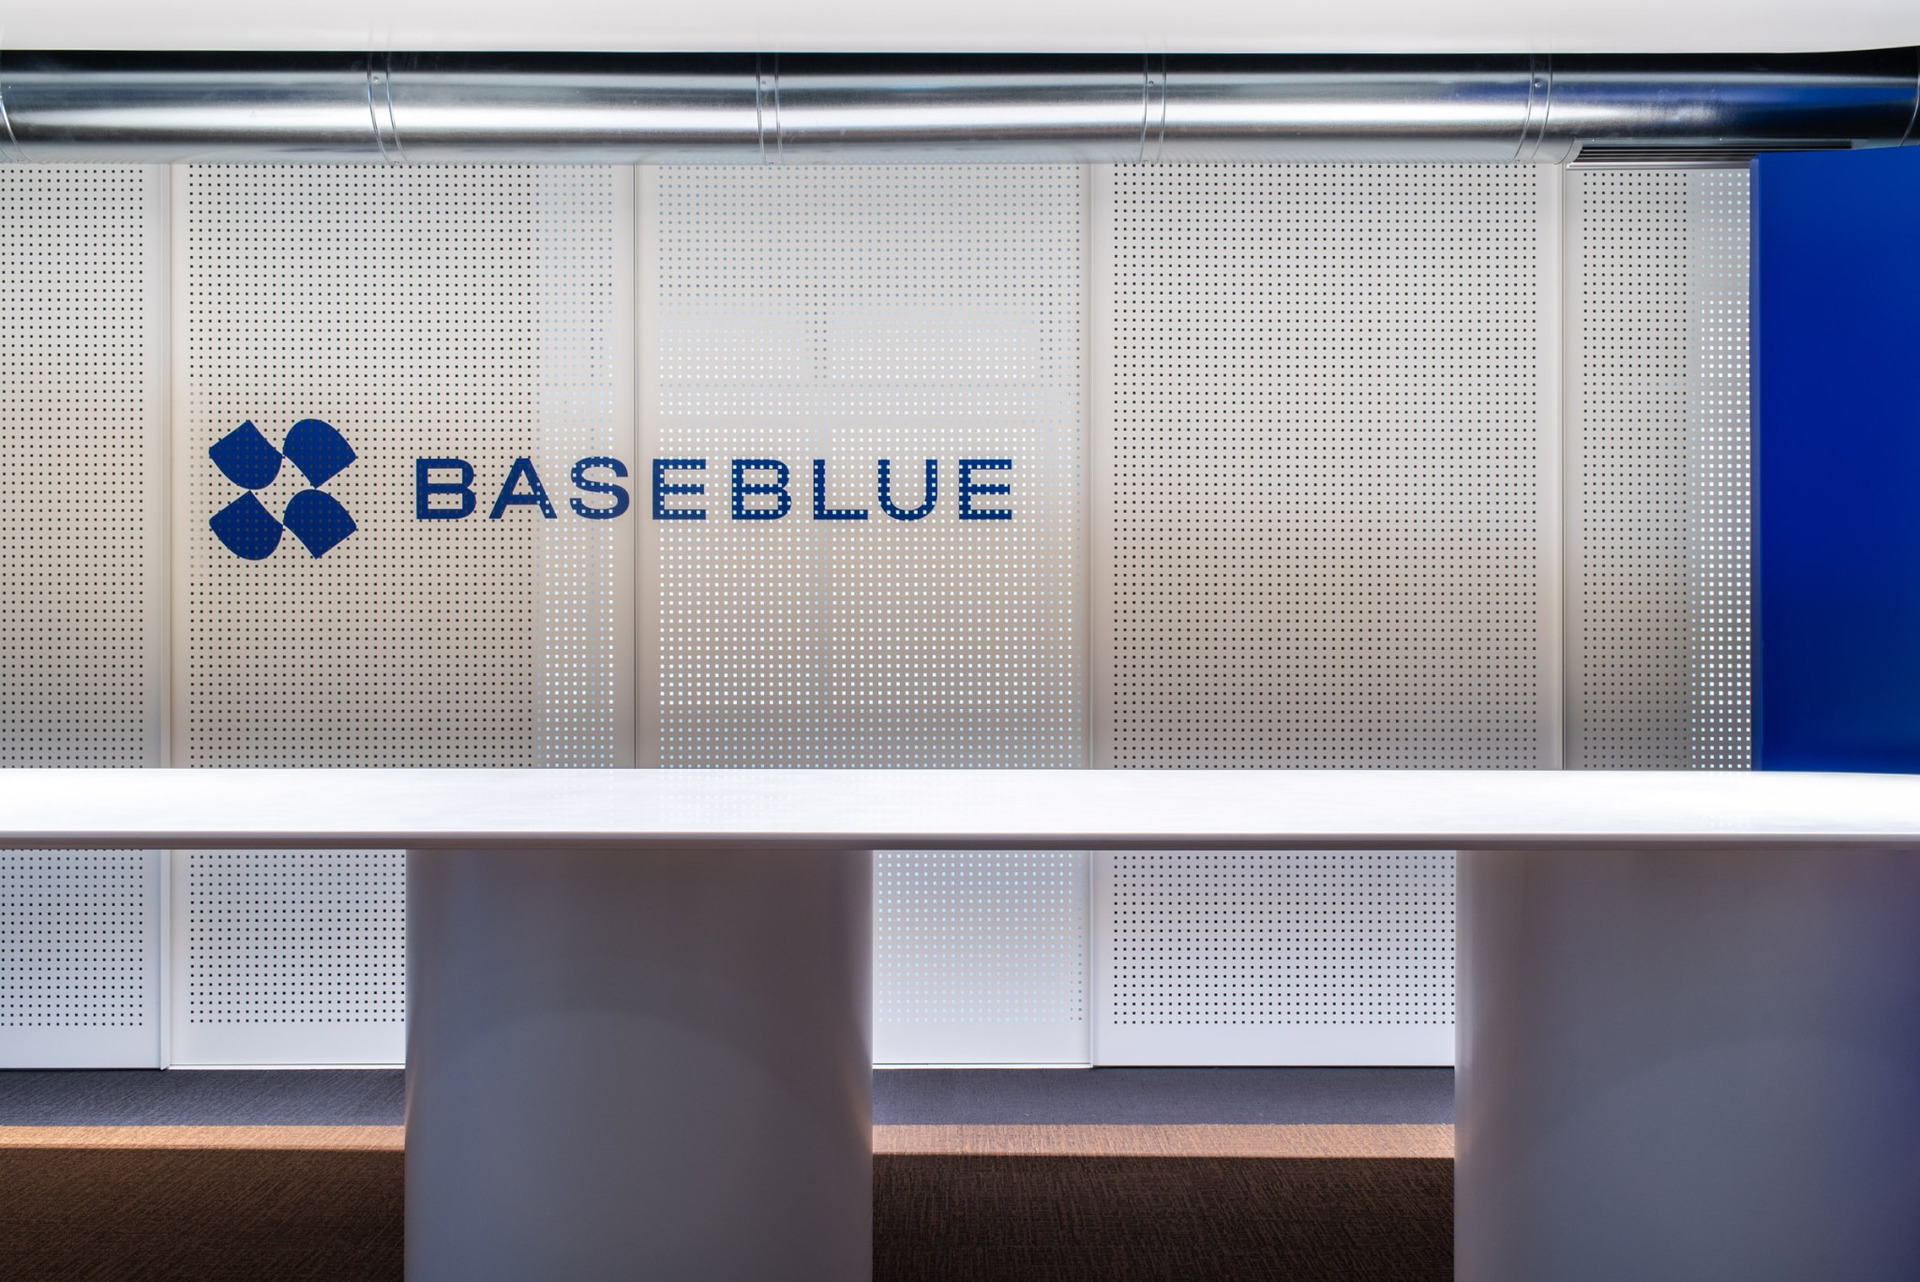
At the entrance, a large white table performs a dual role as reception desk and shared work surface. A curved blue metal wall follows its geometry, creating a visual boundary between the breakout area and the seminar facilities.
At the opposite end, two curved sofas form a circular lounge. The arrangement introduces a more informal setting for conversation while repeating the curved geometry that characterizes the entrance.
Flexible spaces for training
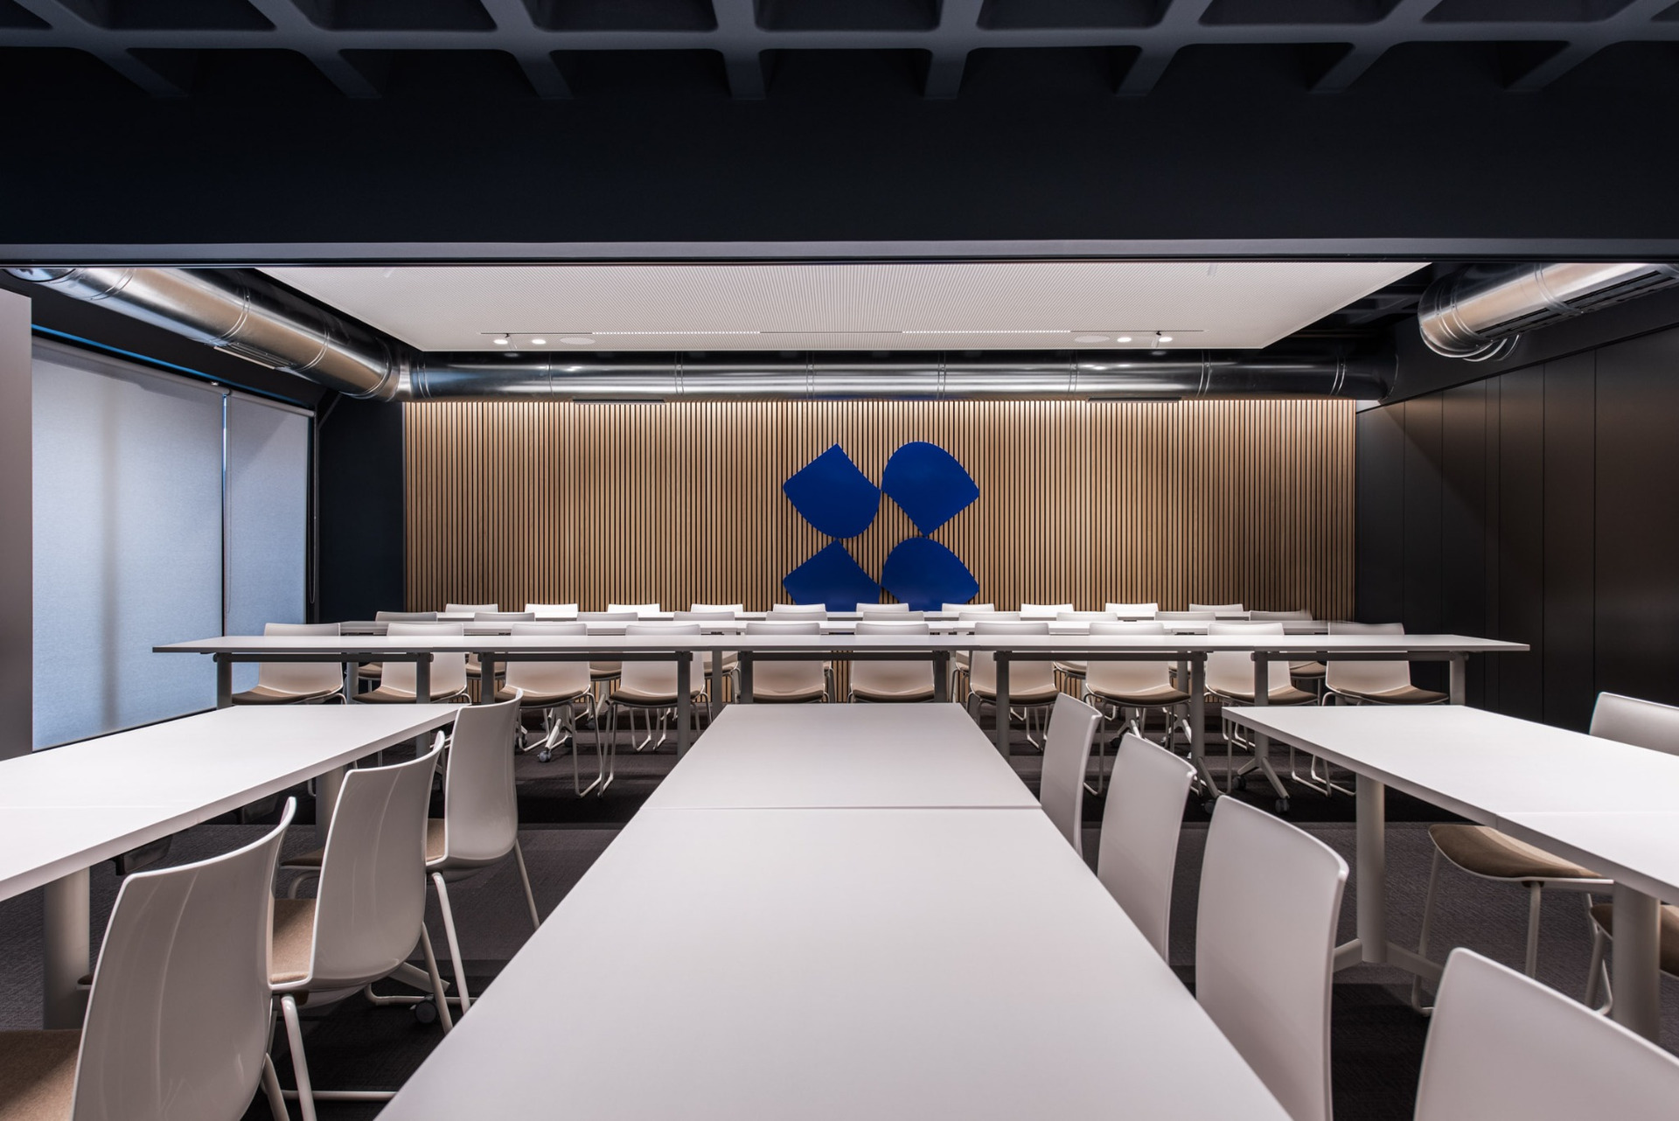
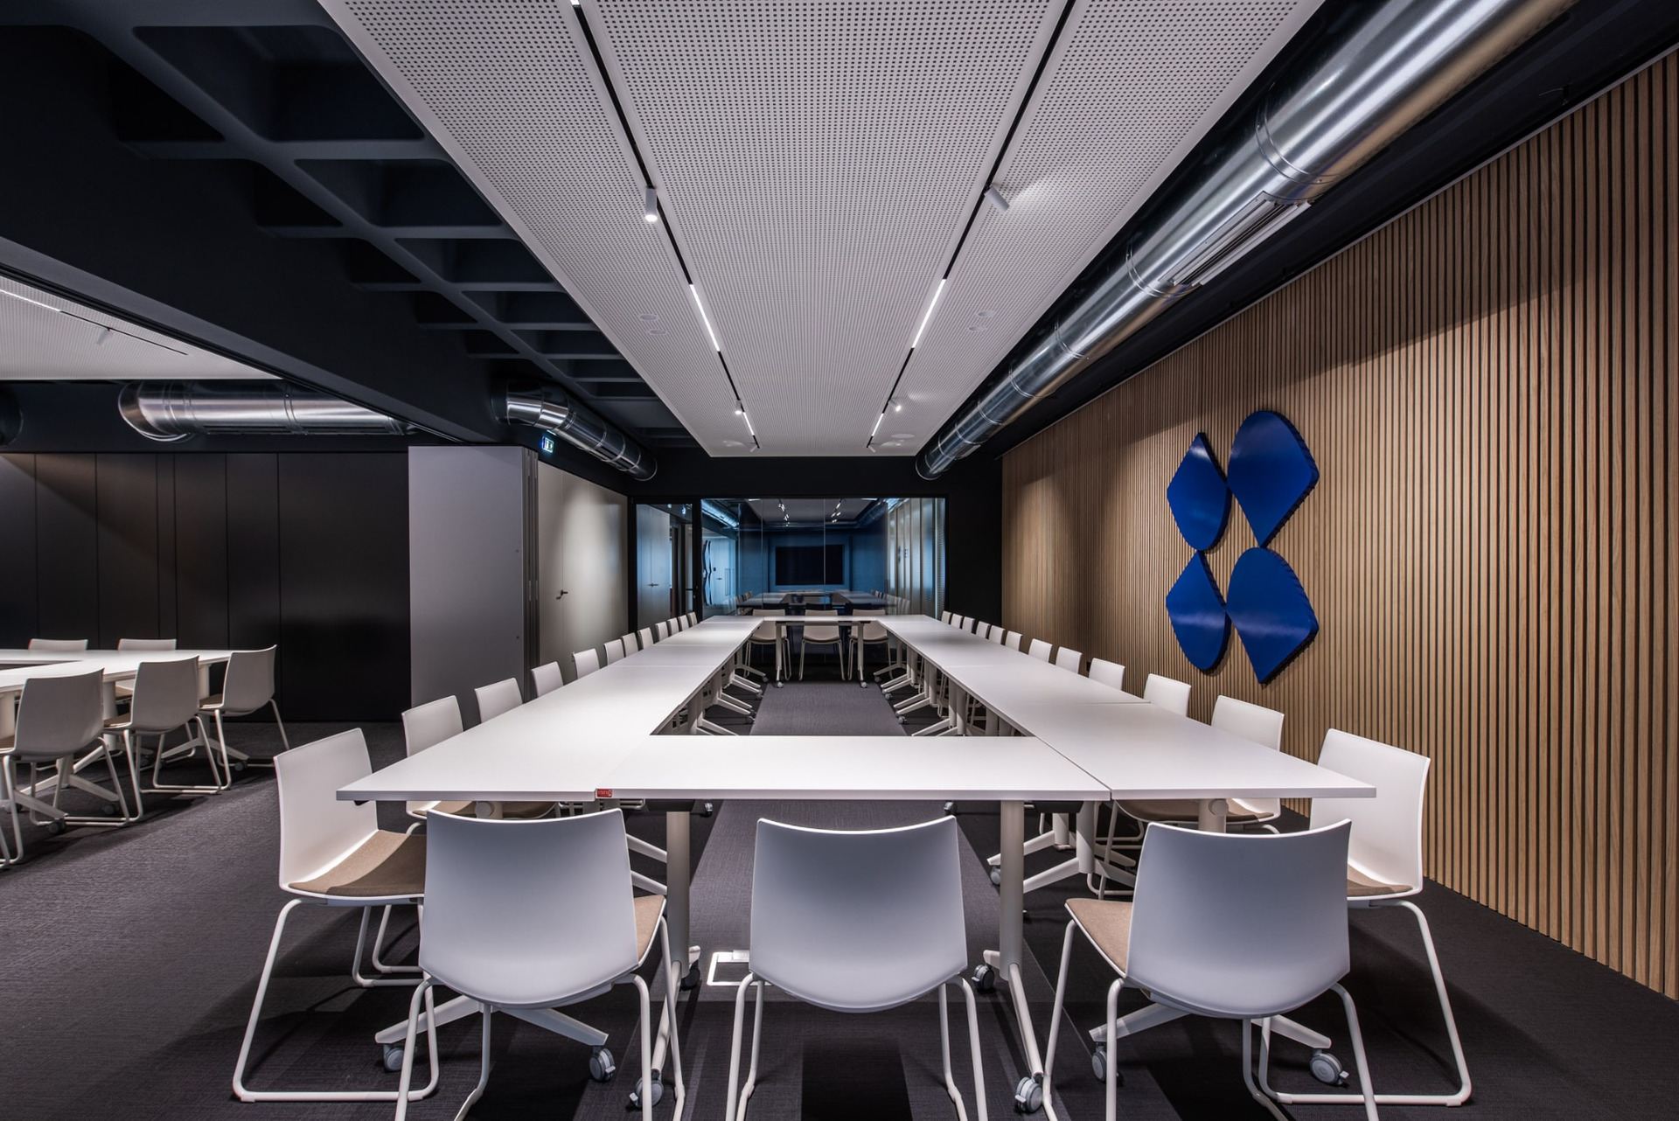
Flexibility becomes particularly important in the seminar area. Movable folding panels allow it to operate as two independent rooms or as one larger space, adapting the floor to different numbers of participants and types of events.
The furniture follows the same principle. Tables can be rearranged according to the requirements of each seminar, allowing configurations for teaching, presentations or collaborative work.
Acoustic performance is addressed through a perforated gypsum-board ceiling and specifically designed timber cladding. These elements form part of the architectural language rather than being introduced as independent technical additions.
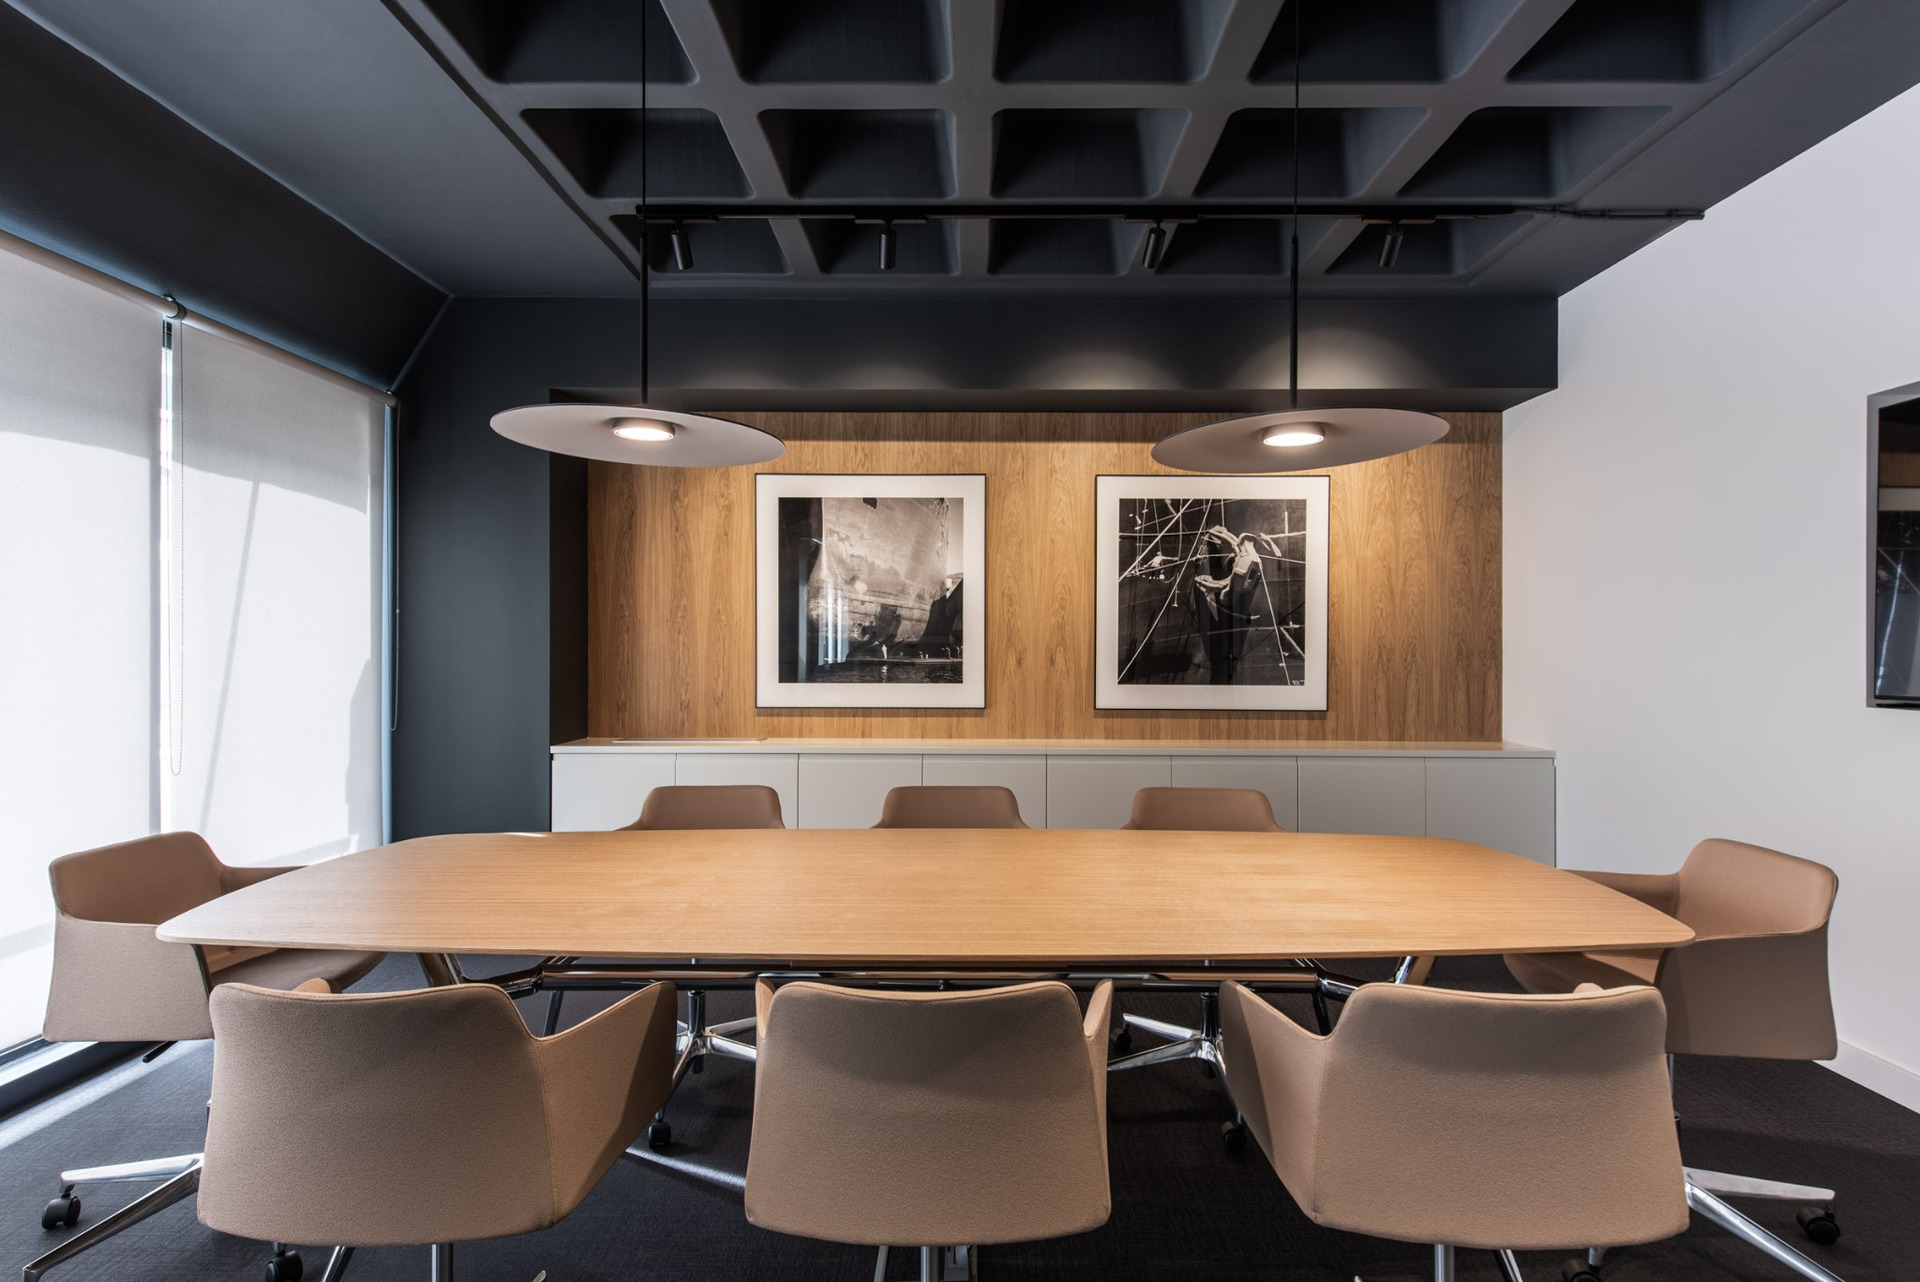
Oak and exposed structure
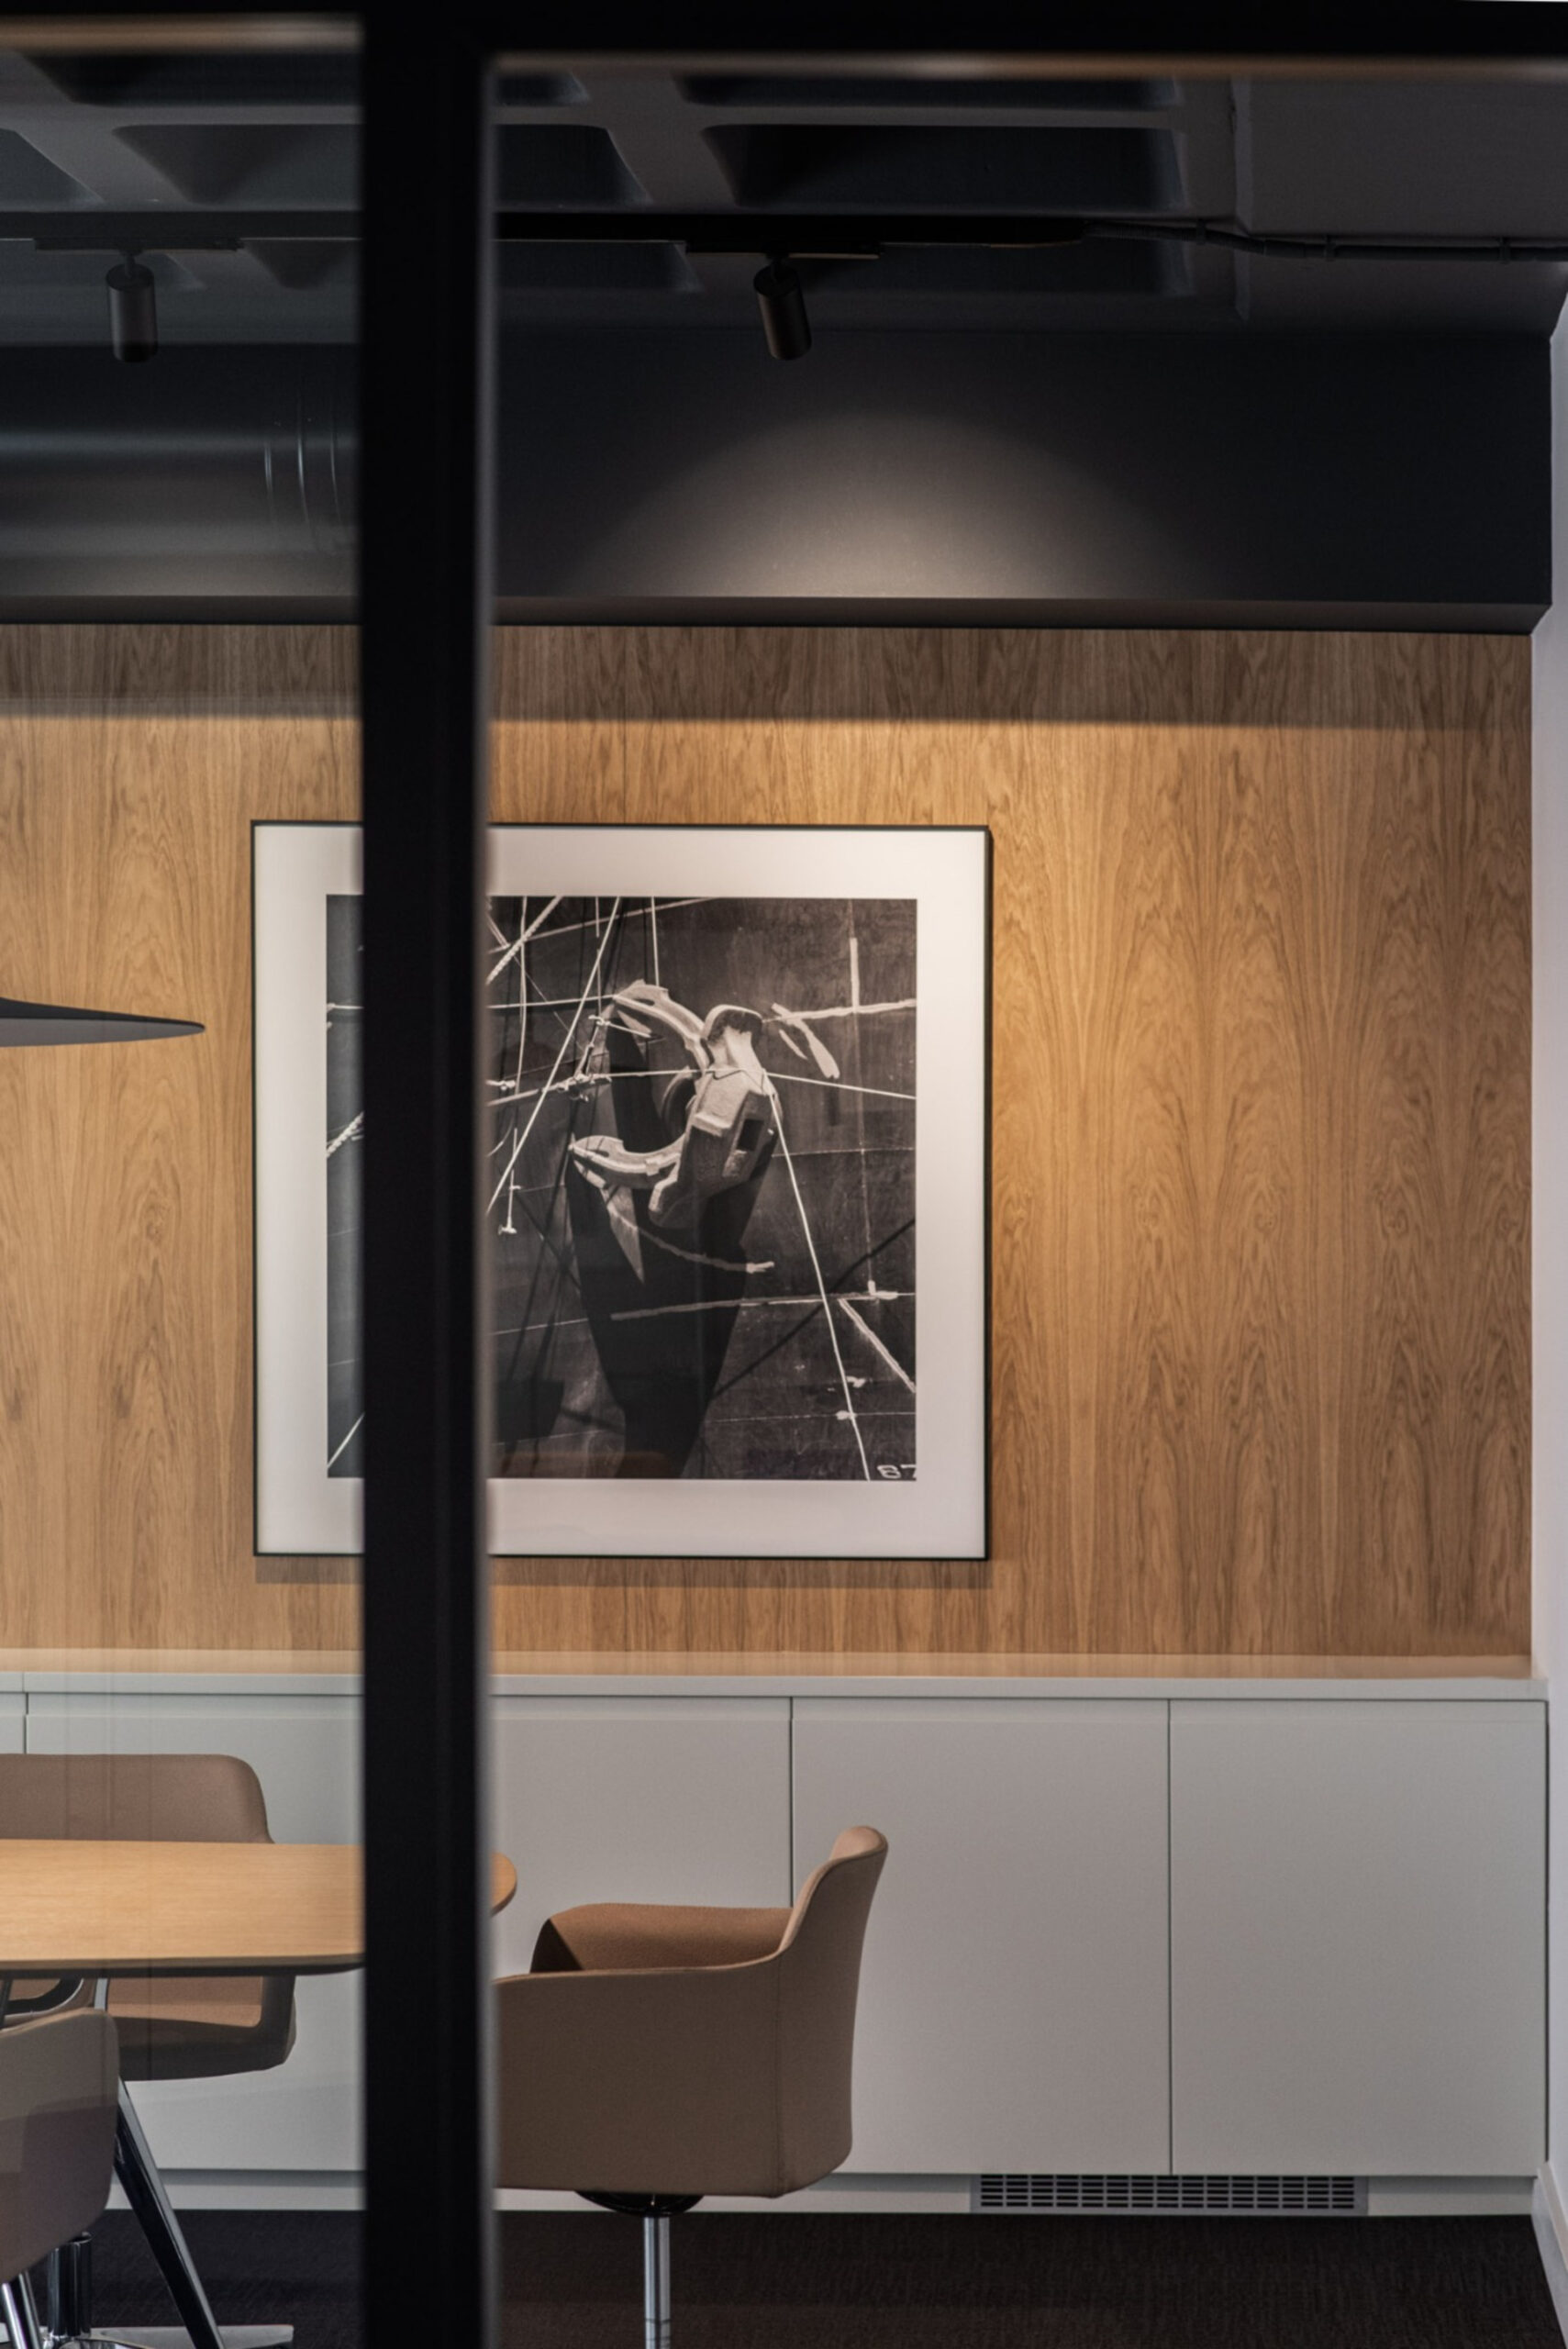
The meeting room introduces a different material character. One wall is clad in oak, while the existing Zoellner slab remains exposed overhead.
This relationship between finished and unfinished surfaces continues throughout the project. Selected mechanical and electrical services are deliberately left visible, making the technical infrastructure of the office part of the interior.
The decision avoids concealing the existing construction behind a uniform suspended ceiling. Instead, the original structural system and new interventions remain visually distinct.
An architecture of elongated surfaces
Horizontal and vertical elements are deliberately extended beyond the scale of conventional furniture or partitions. The long white ceiling, curved metal wall, work surfaces and timber cladding are perceived as continuous architectural planes.
Their proportions, together with the exposed services and structural ceiling, reduce the sense of a conventionally enclosed office. Solid elements appear to detach from one another, reinforcing the impression of a lightweight interior.
The contrast between blue metal, white surfaces, natural oak and the existing structure provides a limited material palette through which the different functions remain clearly identifiable.
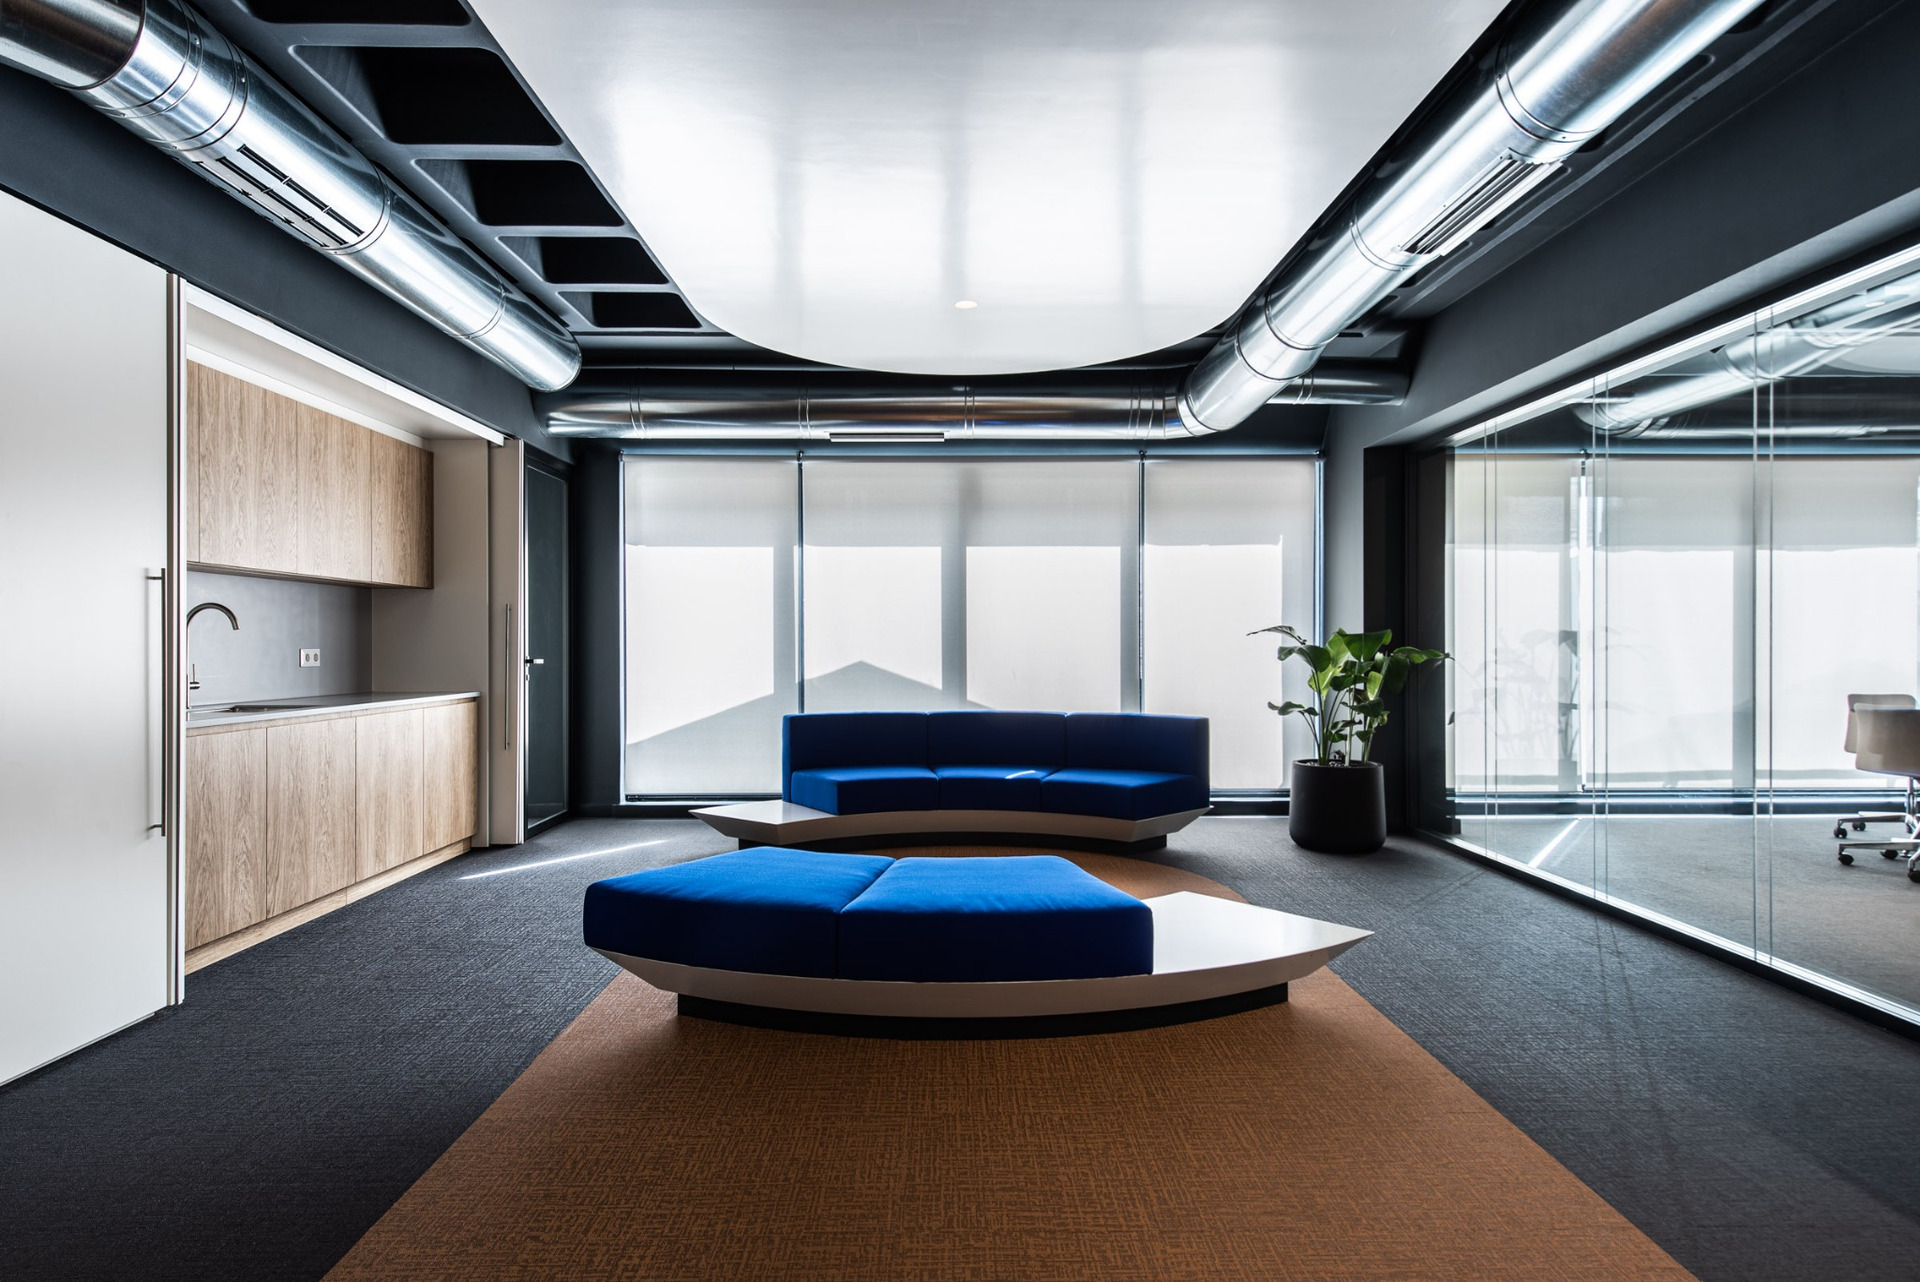
A workplace beyond individual desks
The project reflects a workplace programme centered not only on individual production but also on learning, exchange and collective activity.
Seminar rooms, meeting areas, shared work surfaces and informal seating coexist within the same floor, while movable elements allow the balance between them to change according to use.
Baseblue therefore operates as a flexible extension of the company’s headquarters. The intervention uses a small number of architectural devices—curved surfaces, colour, exposed structure and movable partitions—to create distinct working conditions without fragmenting the interior.
The project was first published in print in ek magazine 290 | September 2024, a monthly issue by ek Architectural Publications.
https://ek-mag.com/wp-content/uploads/2026/08/Baseblue_web-48-scaled.jpg
https://ek-mag.com/wp-content/uploads/2026/08/Baseblue_web-44.jpg
https://ek-mag.com/wp-content/uploads/2026/08/Baseblue_web-42.jpg
https://ek-mag.com/wp-content/uploads/2026/08/Baseblue_web-36.jpg
https://ek-mag.com/wp-content/uploads/2026/08/Baseblue_web-32b-scaled.jpg
https://ek-mag.com/wp-content/uploads/2026/08/Baseblue_web-29-scaled.jpg
https://ek-mag.com/wp-content/uploads/2026/08/Baseblue_web-27.jpg
https://ek-mag.com/wp-content/uploads/2026/08/Baseblue_web-26.jpg
https://ek-mag.com/wp-content/uploads/2026/08/Baseblue_web-25-hero.jpg
https://ek-mag.com/wp-content/uploads/2026/08/Baseblue_web-17-scaled.jpg
https://ek-mag.com/wp-content/uploads/2026/08/Baseblue_web-15-scaled.jpg
https://ek-mag.com/wp-content/uploads/2026/08/Baseblue_web-13.jpg
https://ek-mag.com/wp-content/uploads/2026/08/Baseblue_web-12.jpg
https://ek-mag.com/wp-content/uploads/2026/08/Baseblue_web-6.jpg
Related Posts