Residence in Paros by Maria Doxa Architecture Studio
Architecture:
Photography:
Ek Special Edition:

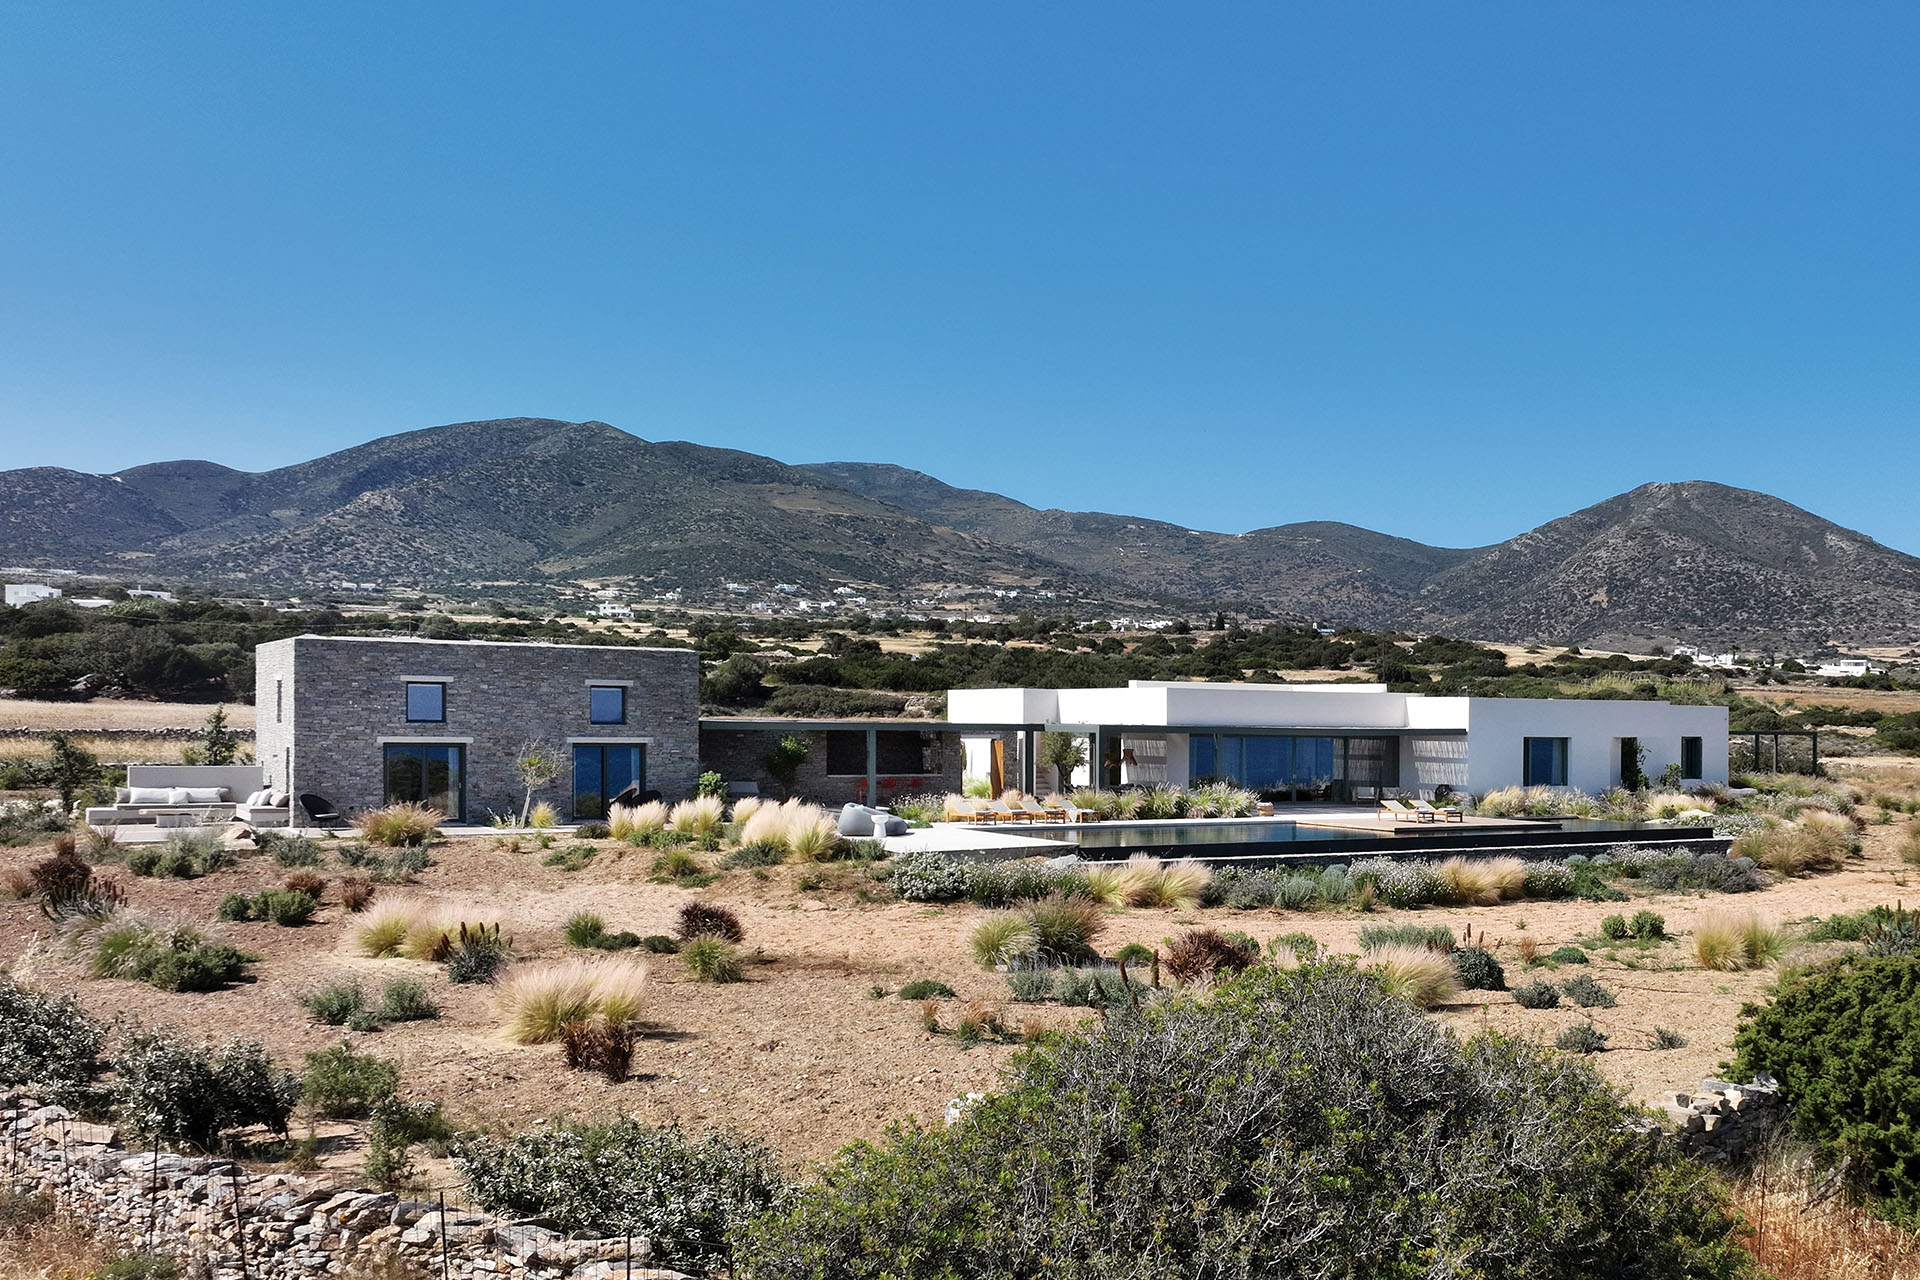
Near Glyfa beach, the residence unfolds like a small settlement of white and stone volumes, connected by sheltered courtyards, internal pathways and outdoor spaces facing the sea.
The project is located in the tranquil southeastern part of Paros, near Glyfa beach. Designed by Maria Doxa Architecture Studio, the seaside residence overlooks the coast and the open horizon.
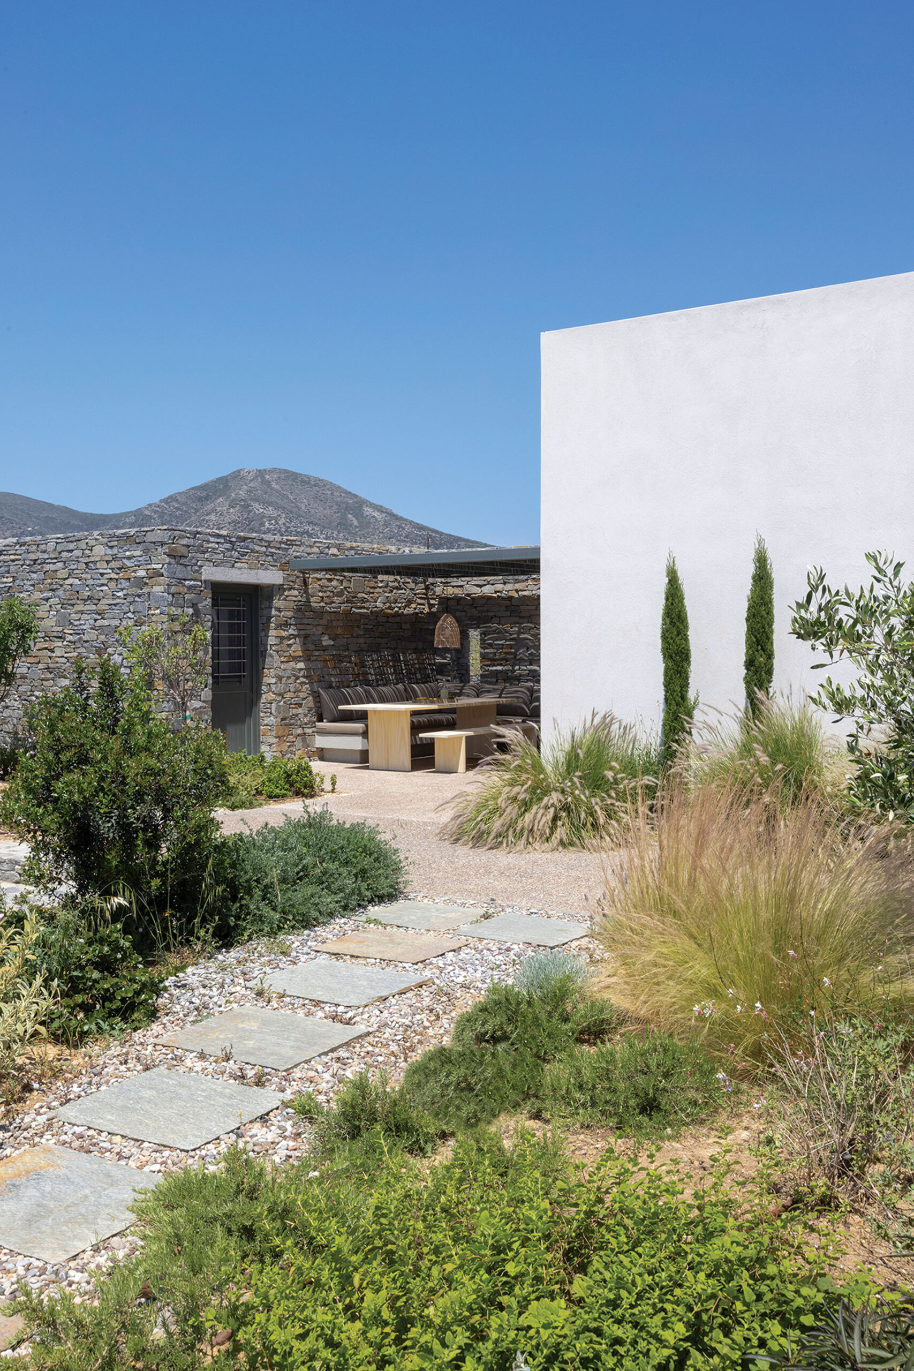
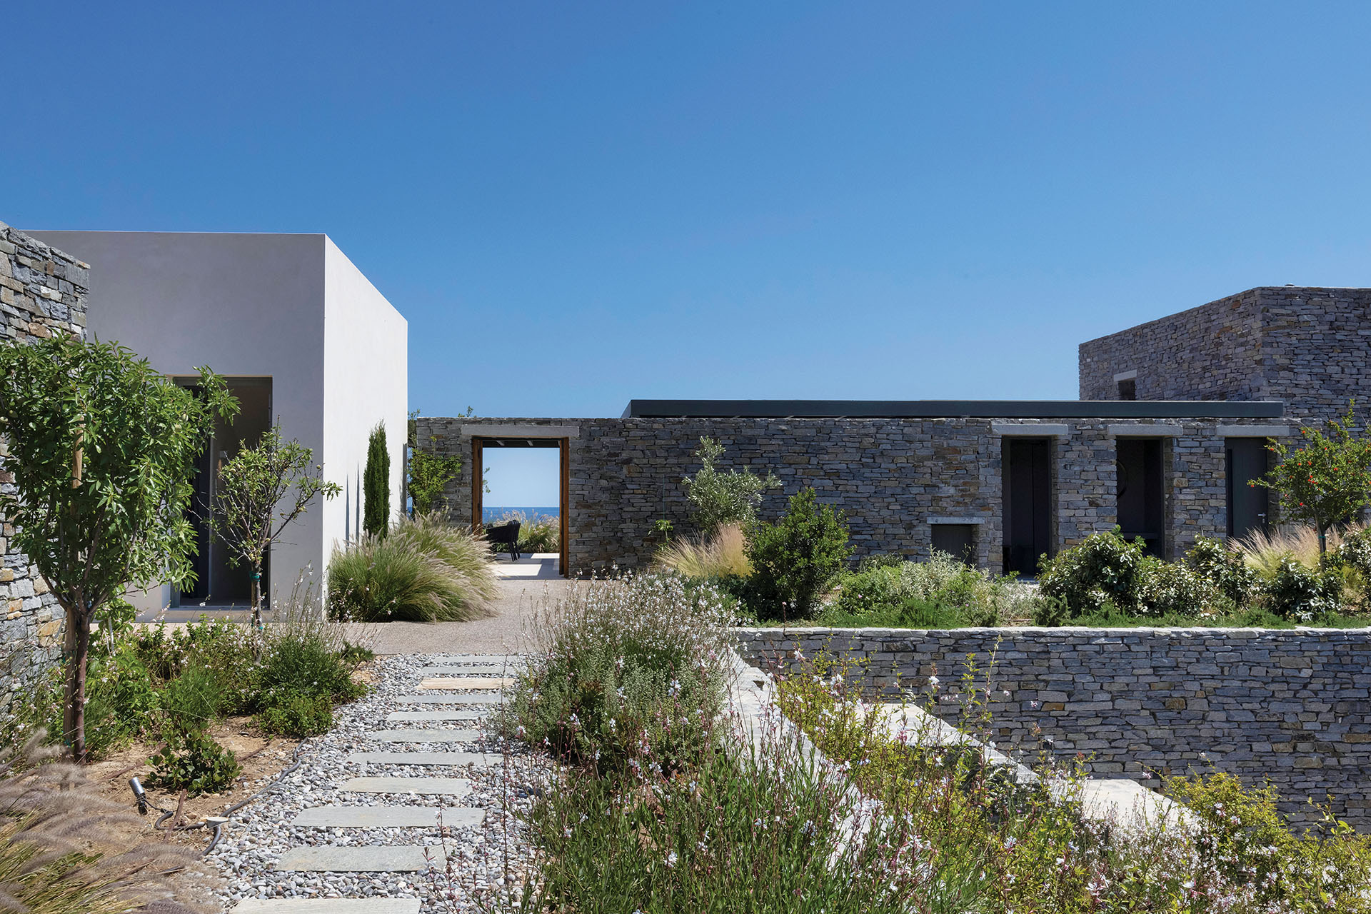
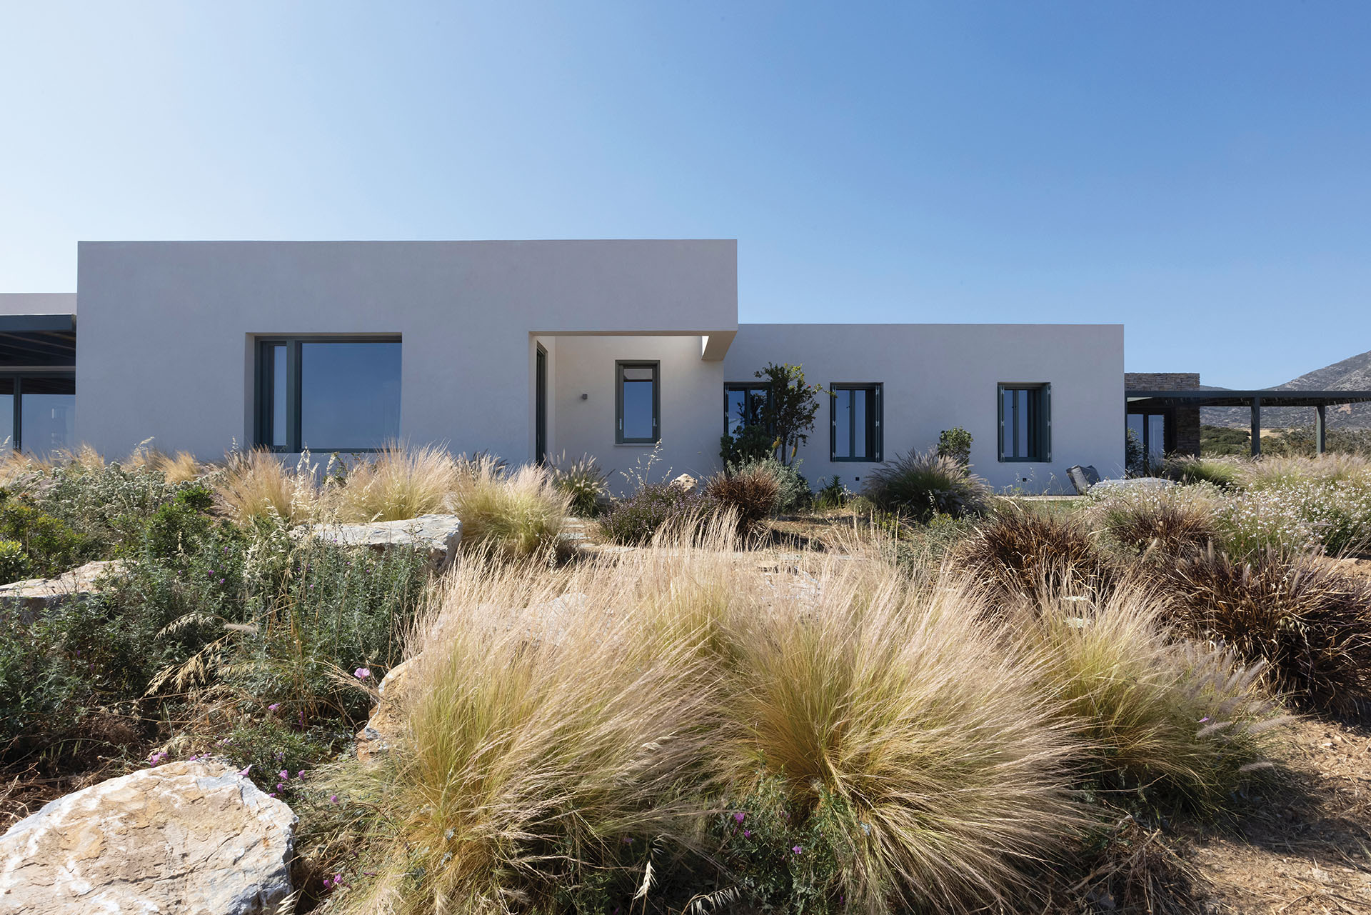
The complex develops linearly across the site, resembling a small island settlement rather than a single autonomous building. A white cubic residence is accompanied by four smaller stone volumes containing supplementary uses. Courtyards, paths and sheltered outdoor rooms connect the separate parts while preserving their individual scale.
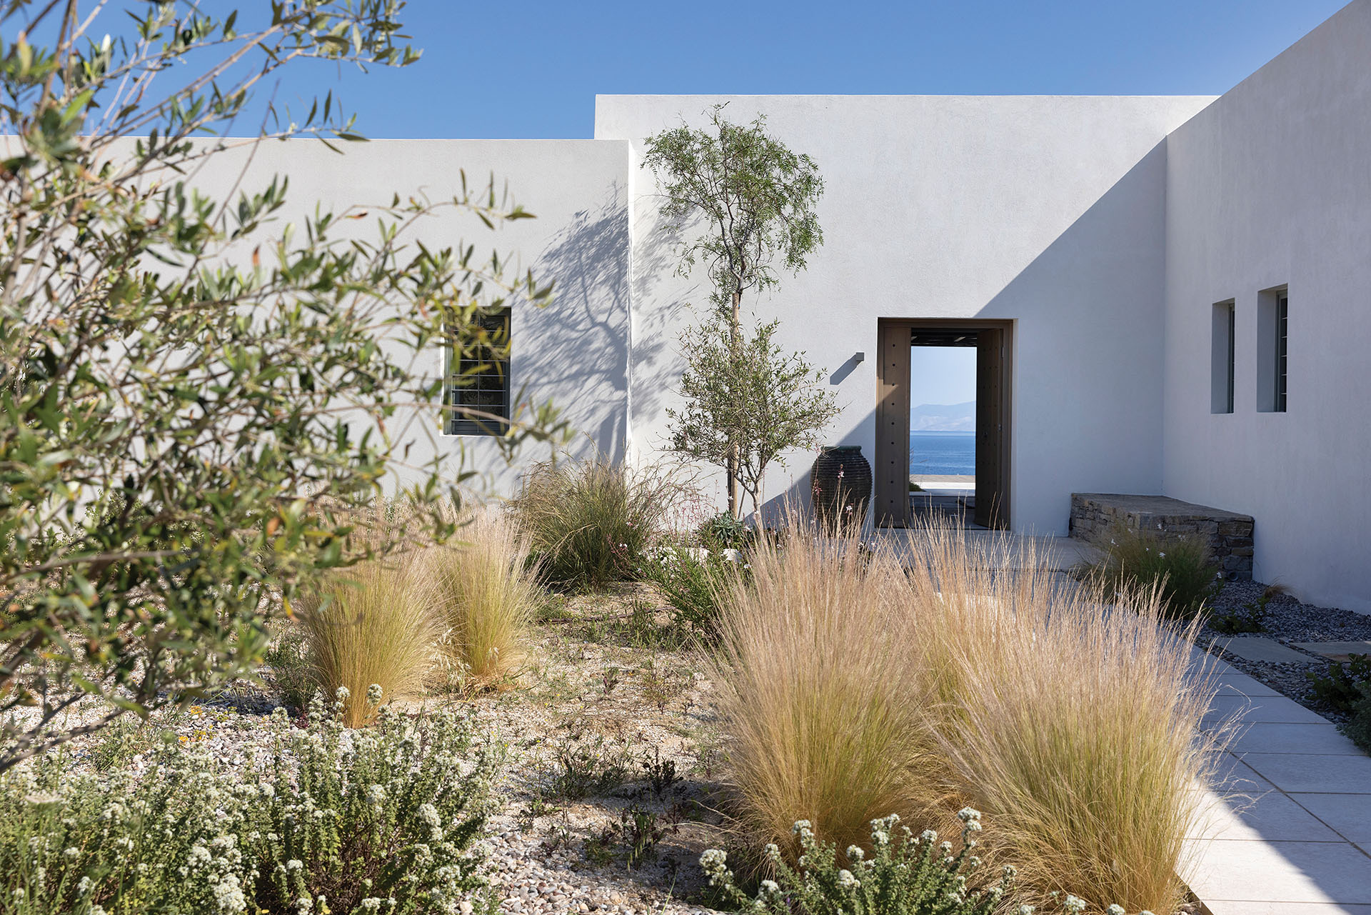
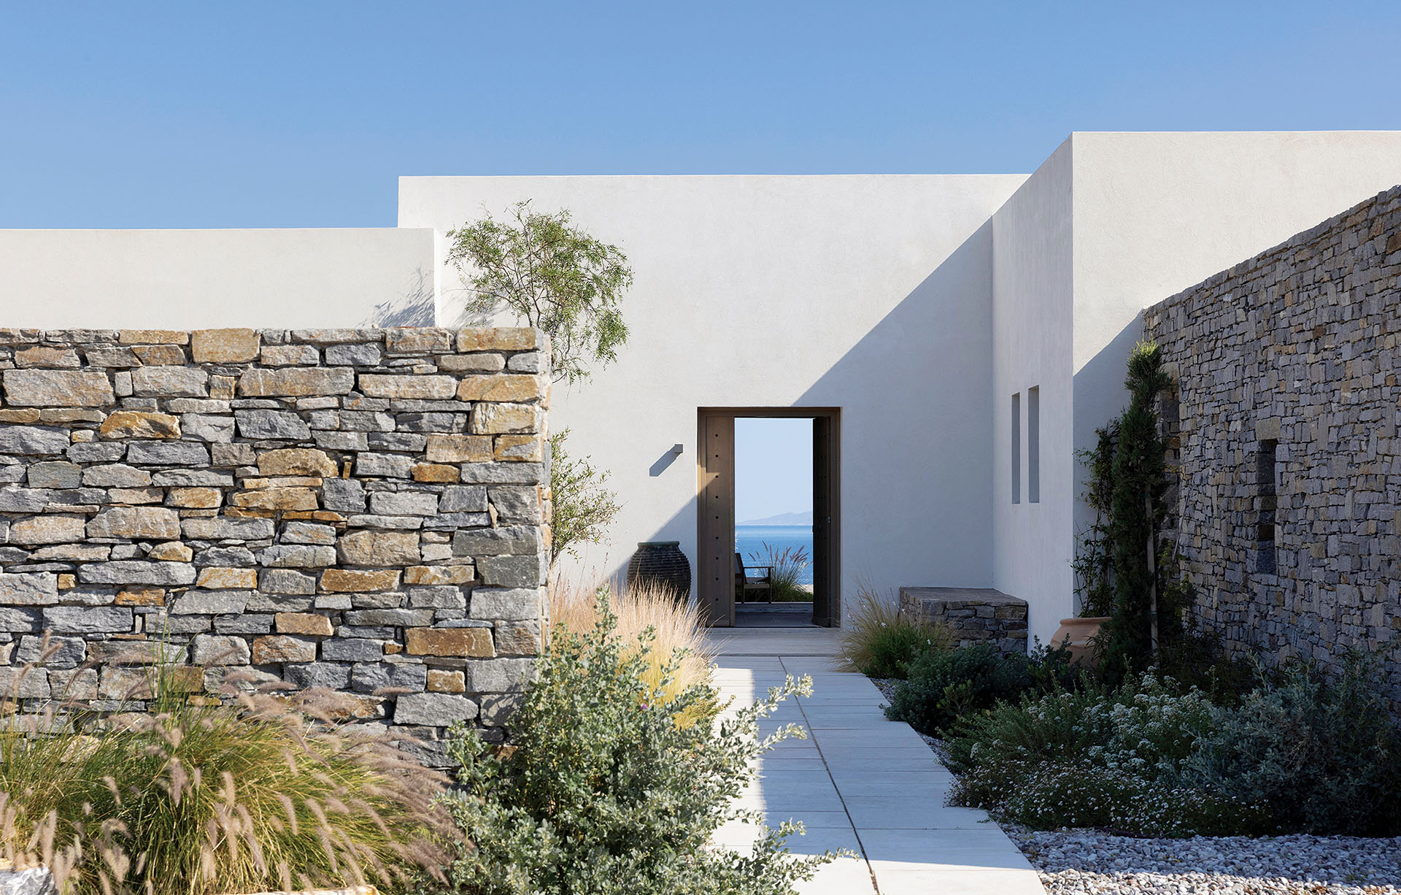
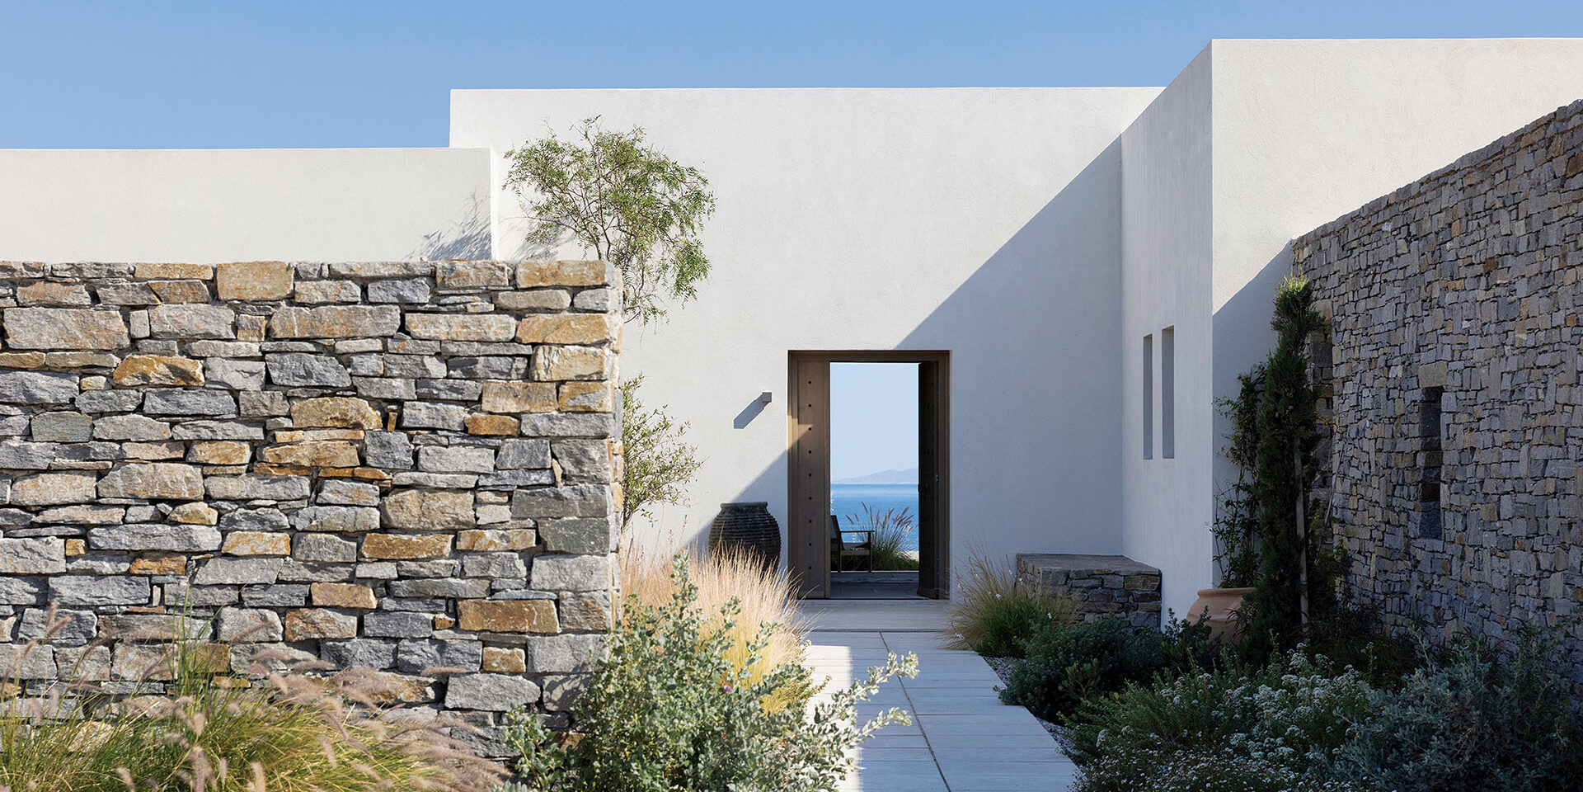
Access is from the north, through a stone-walled courtyard planted with olive trees, cypresses and aromatic species. A marble-paved path crosses the garden and leads towards the principal entrance.
The high stone boundary protects the arrival area from strong winds. Instead of immediately revealing the sea-facing side of the house, the entrance sequence gradually moves from the enclosed northern courtyard towards the open southern landscape.
The path continues beyond the entrance and extends along the length of the residence. It connects the principal house with the guest accommodation, the artist’s studio and the smaller gardens distributed throughout the site.
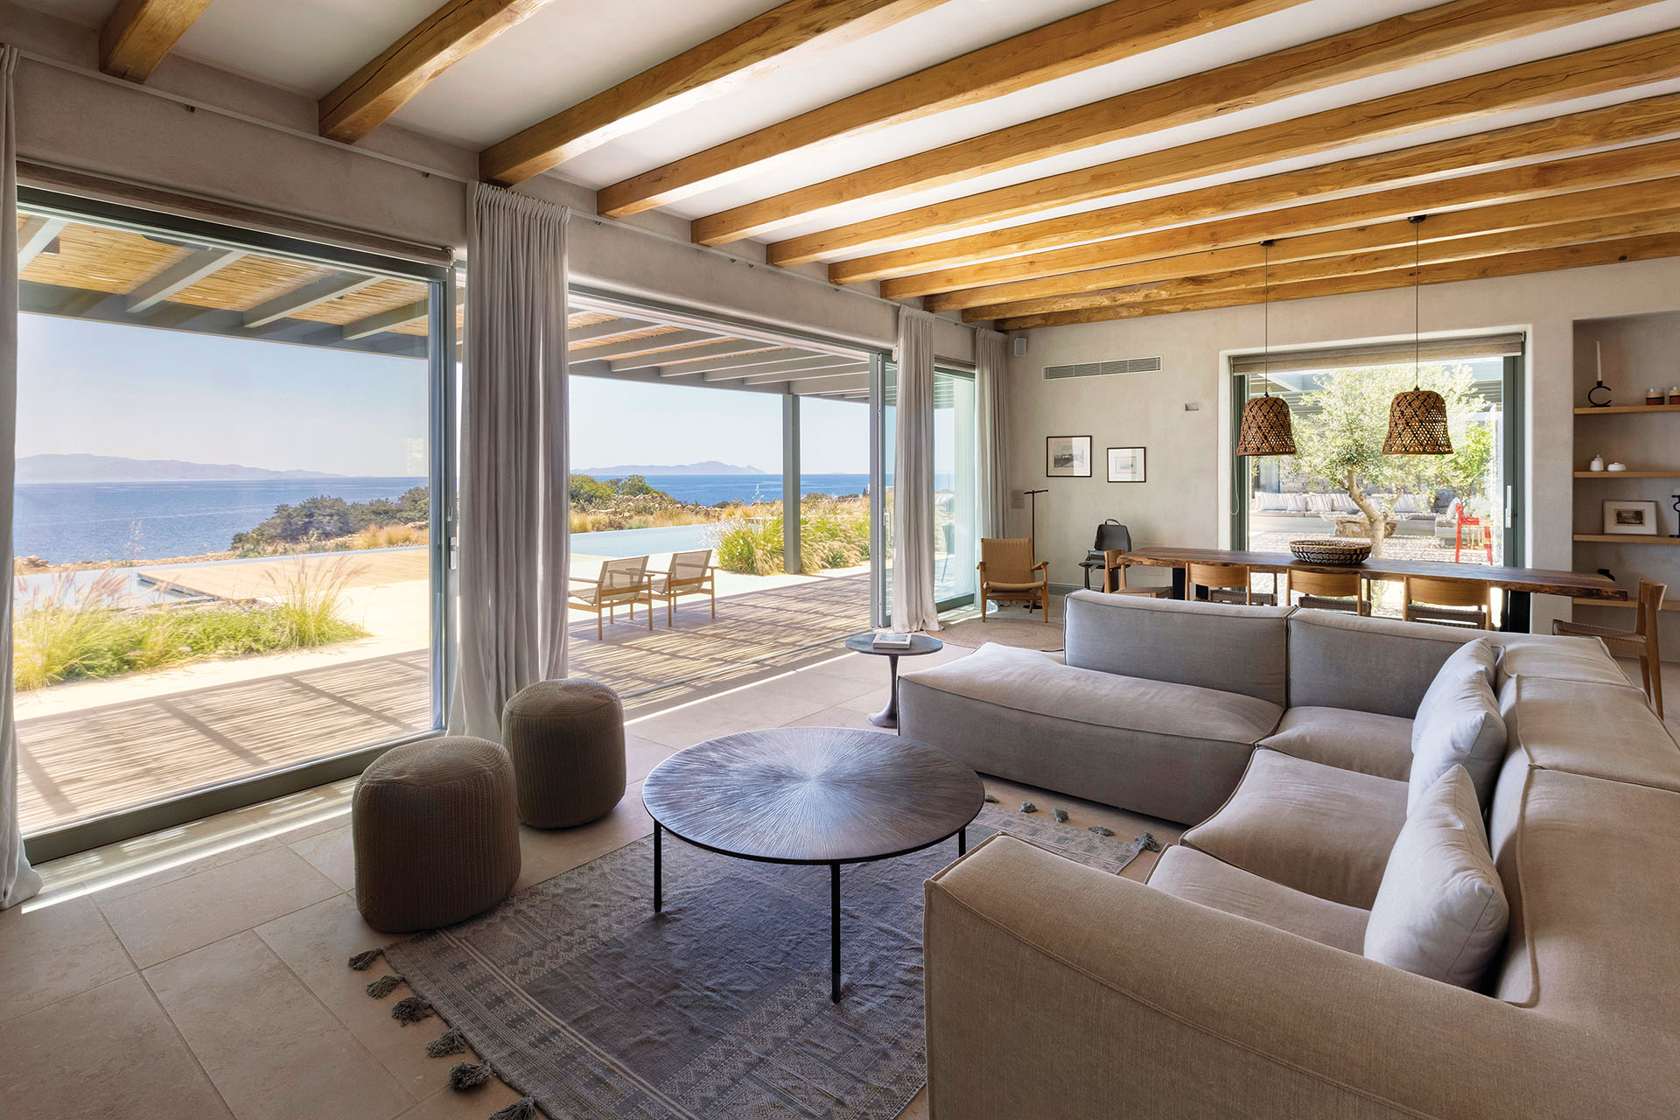
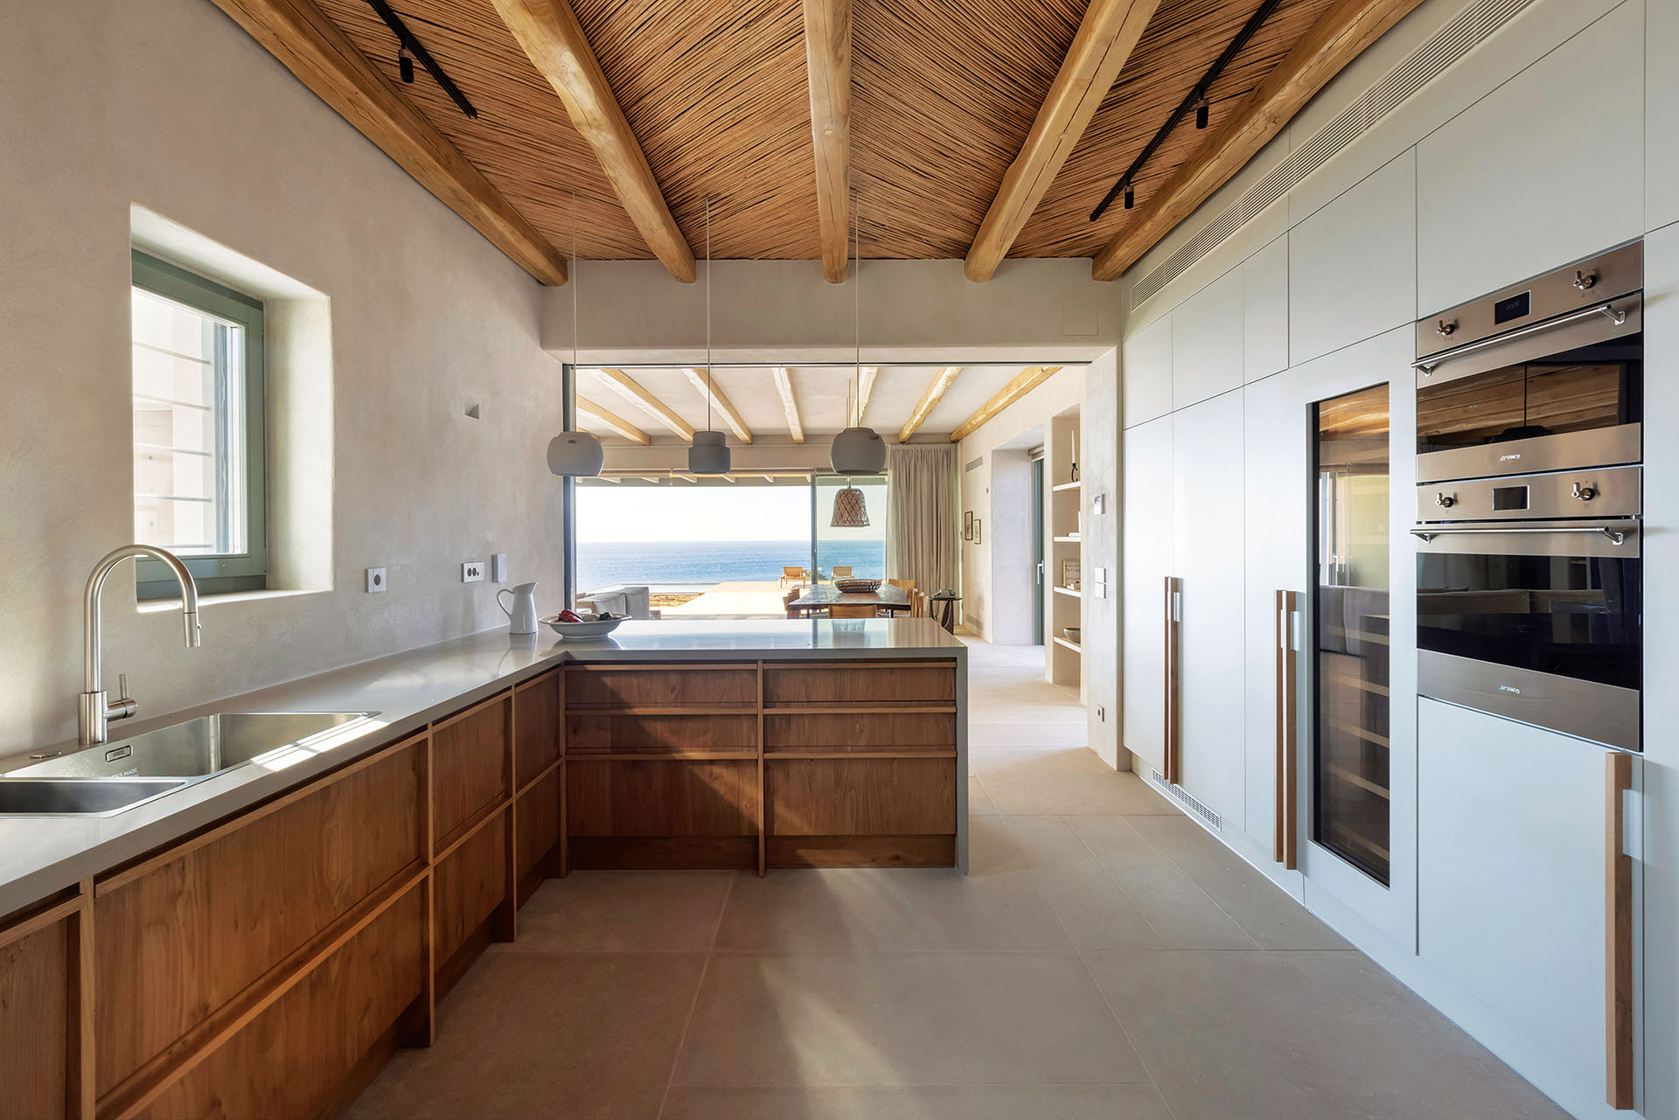
Inside, the principal residence is divided into two wings. To the right of the entrance, an open-plan living area contains the kitchen, dining room and sitting space.
Large sliding glazed panels connect this shared interior directly with the central outdoor area. When opened, they establish continuity between the living room, shaded terrace, swimming pool and distant sea horizon.
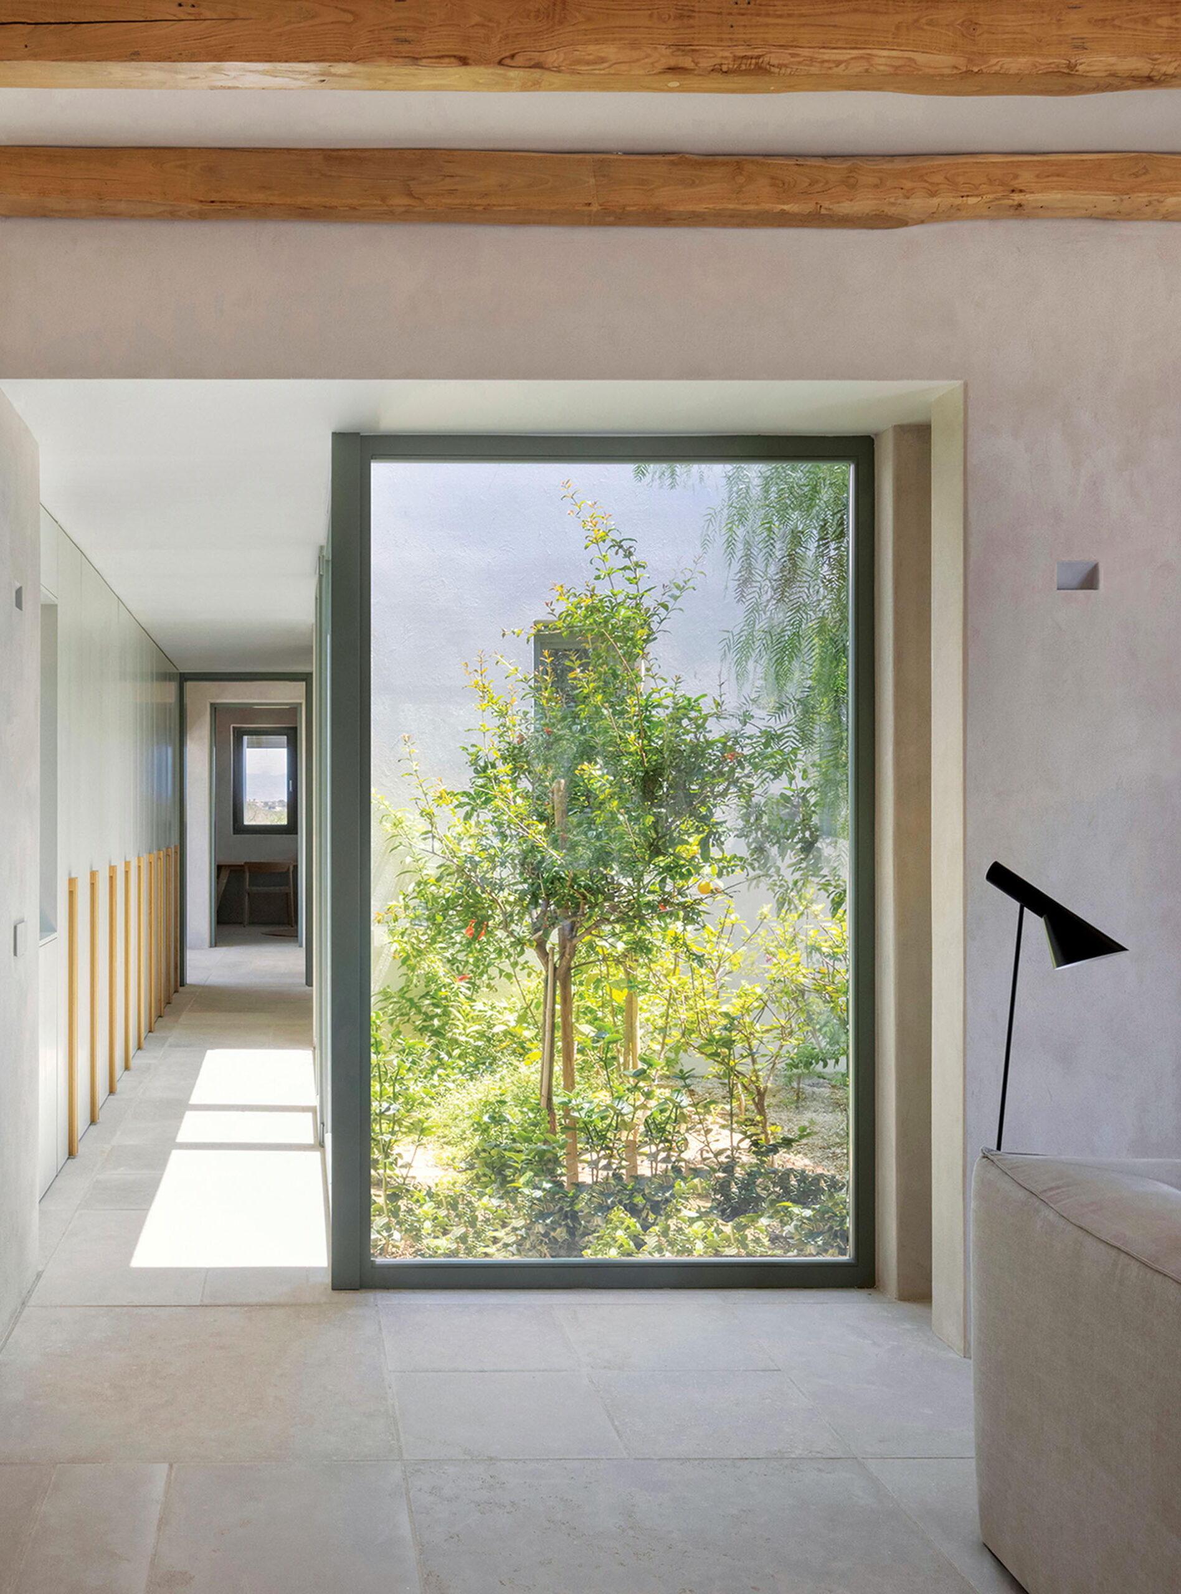
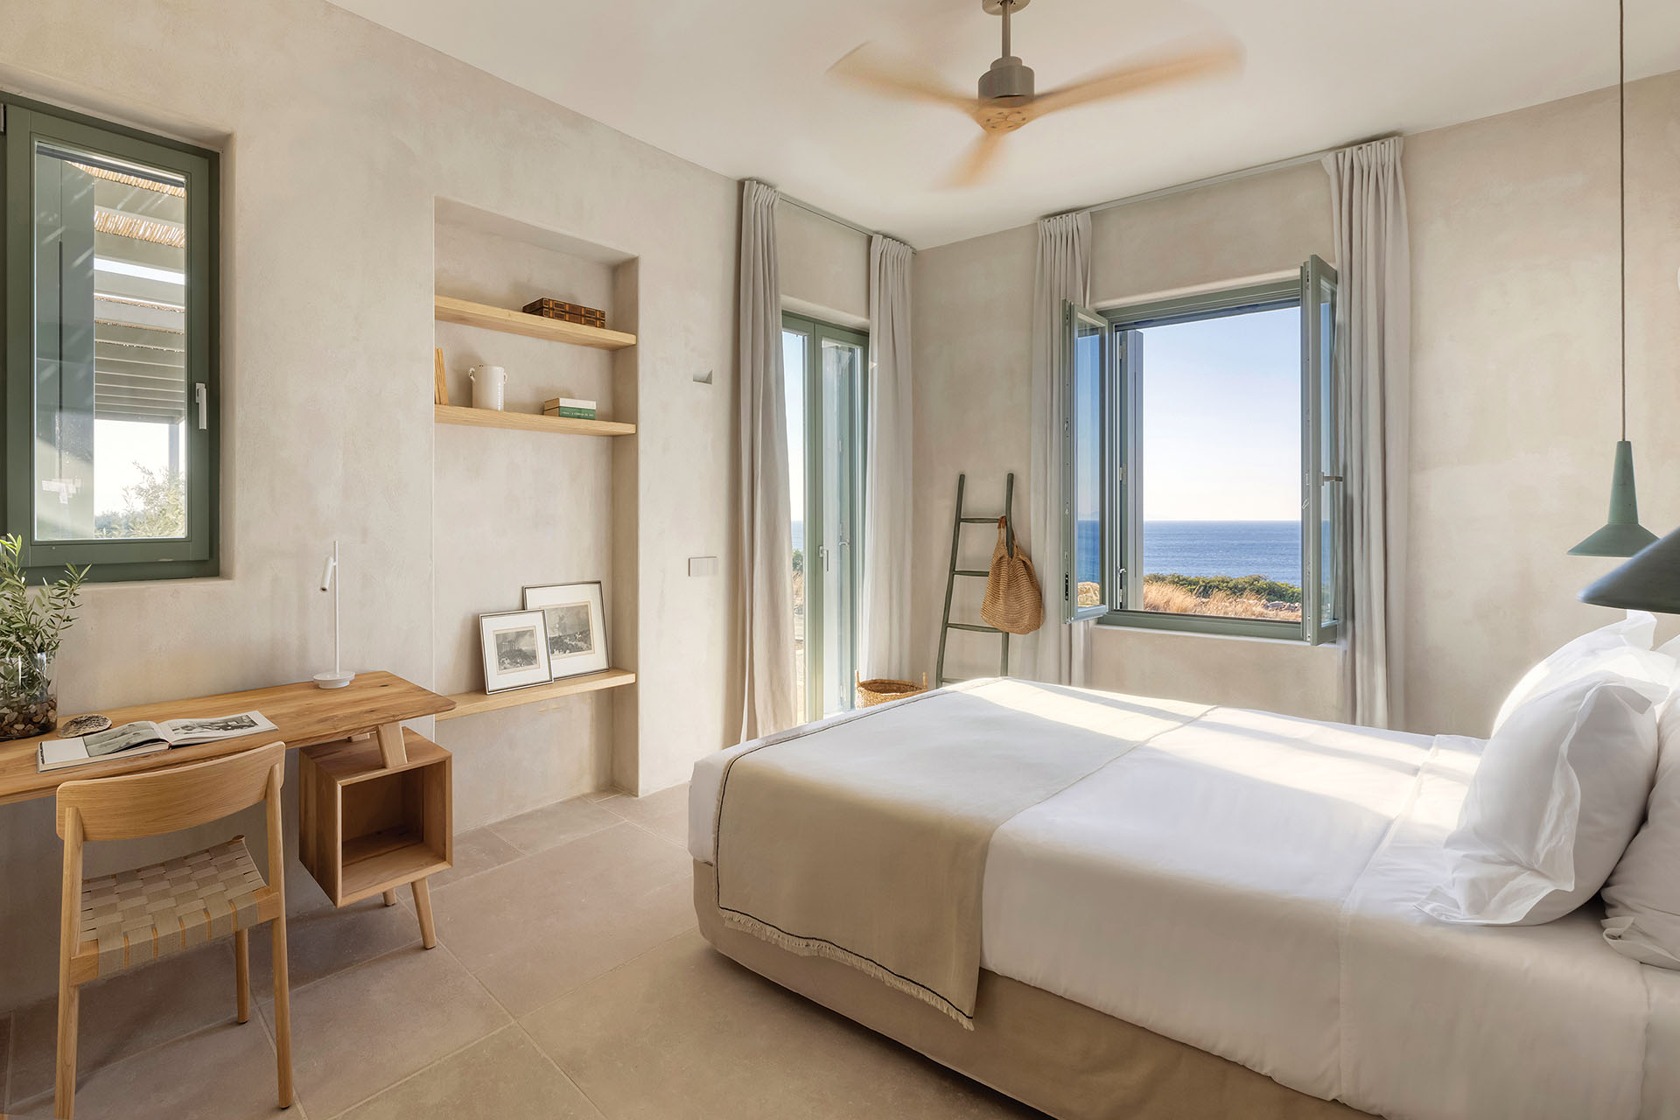
The private wing develops to the left of the entrance. It contains one principal bedroom and two en-suite bedrooms, organized around an enclosed planted courtyard. This internal garden becomes a common point of reference for the sleeping areas and introduces daylight and vegetation without compromising privacy.
The contrast between the two wings is deliberate. The shared spaces open broadly towards the sea, while the bedrooms are organized around a more introspective landscape.
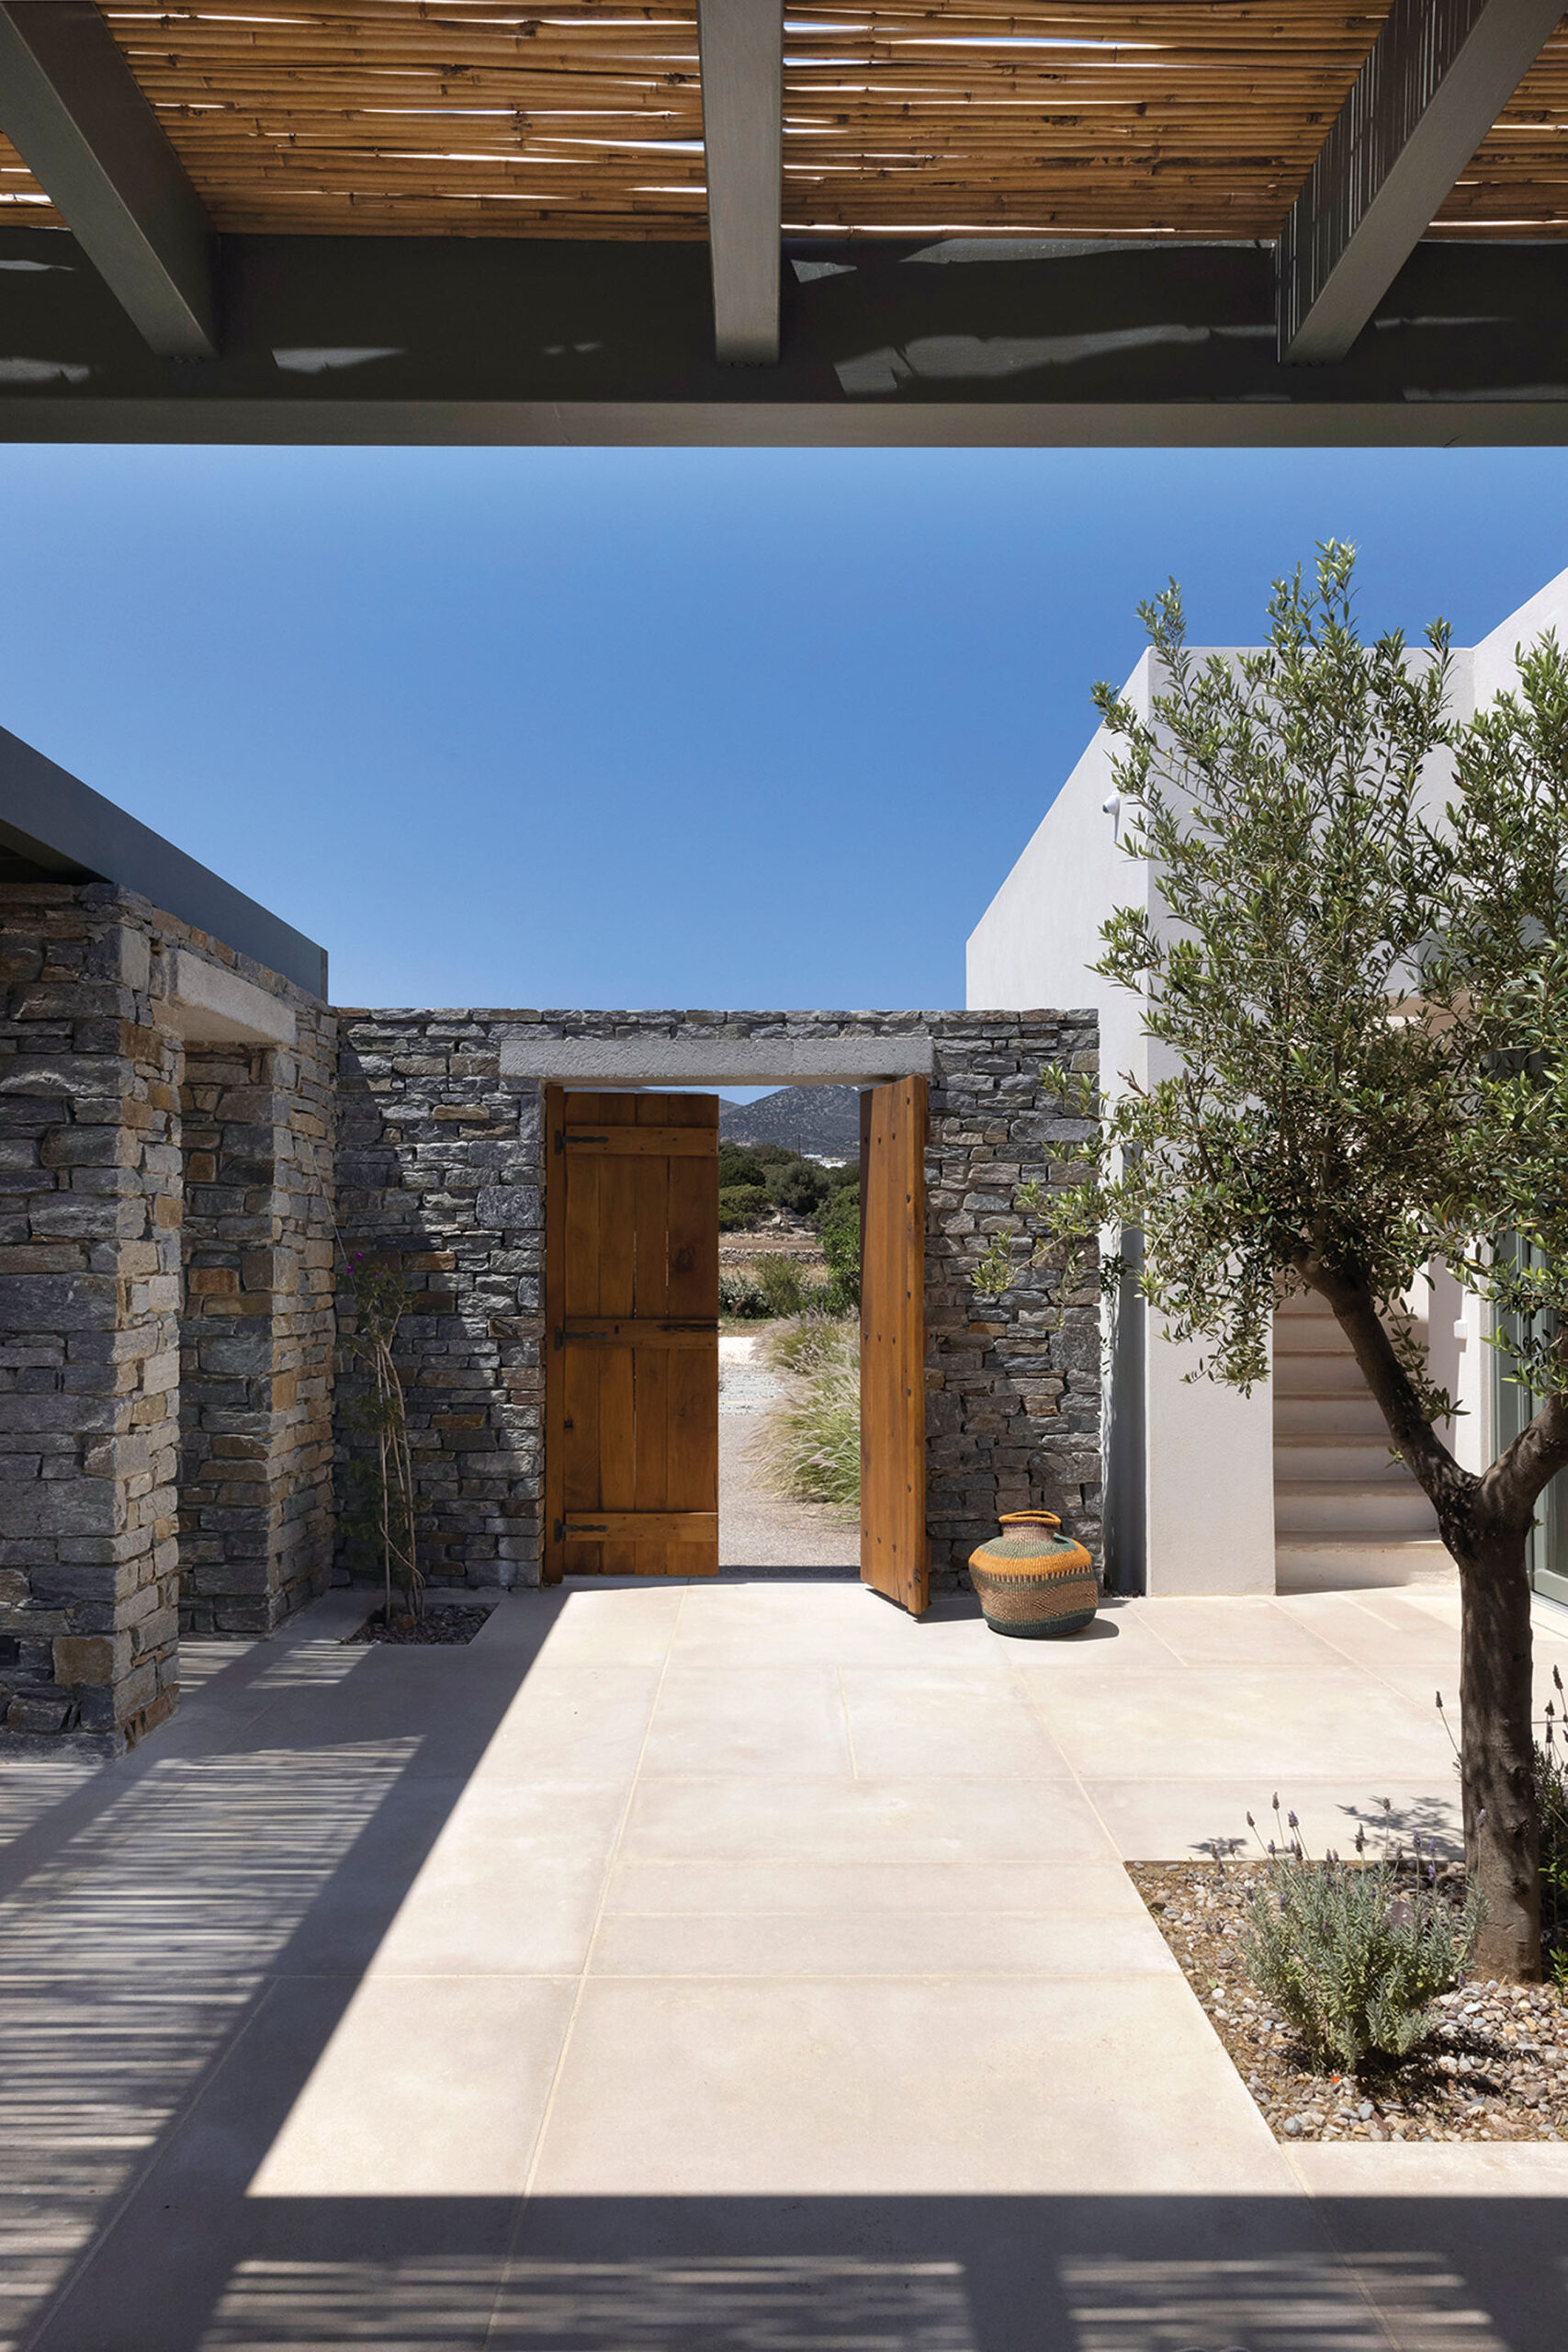
At the western end of the complex, a stone guest house contains two double-height rooms with direct access to the main terrace.
Each room includes a kitchen, bathroom and small sitting area at ground level. The sleeping area is placed on a mezzanine, creating a more private zone within the vertically organized interior.
A small painting studio completes the composition at the eastern end. It is reached through the outdoor path that begins at the entrance courtyard and follows the length of the house.
In the northwestern part of the site, a partially subterranean volume contains two further bedrooms with bathrooms and a shared kitchen. A planted roof and stepped courtyards integrate it into the terrain and limit its visual presence within the wider complex.
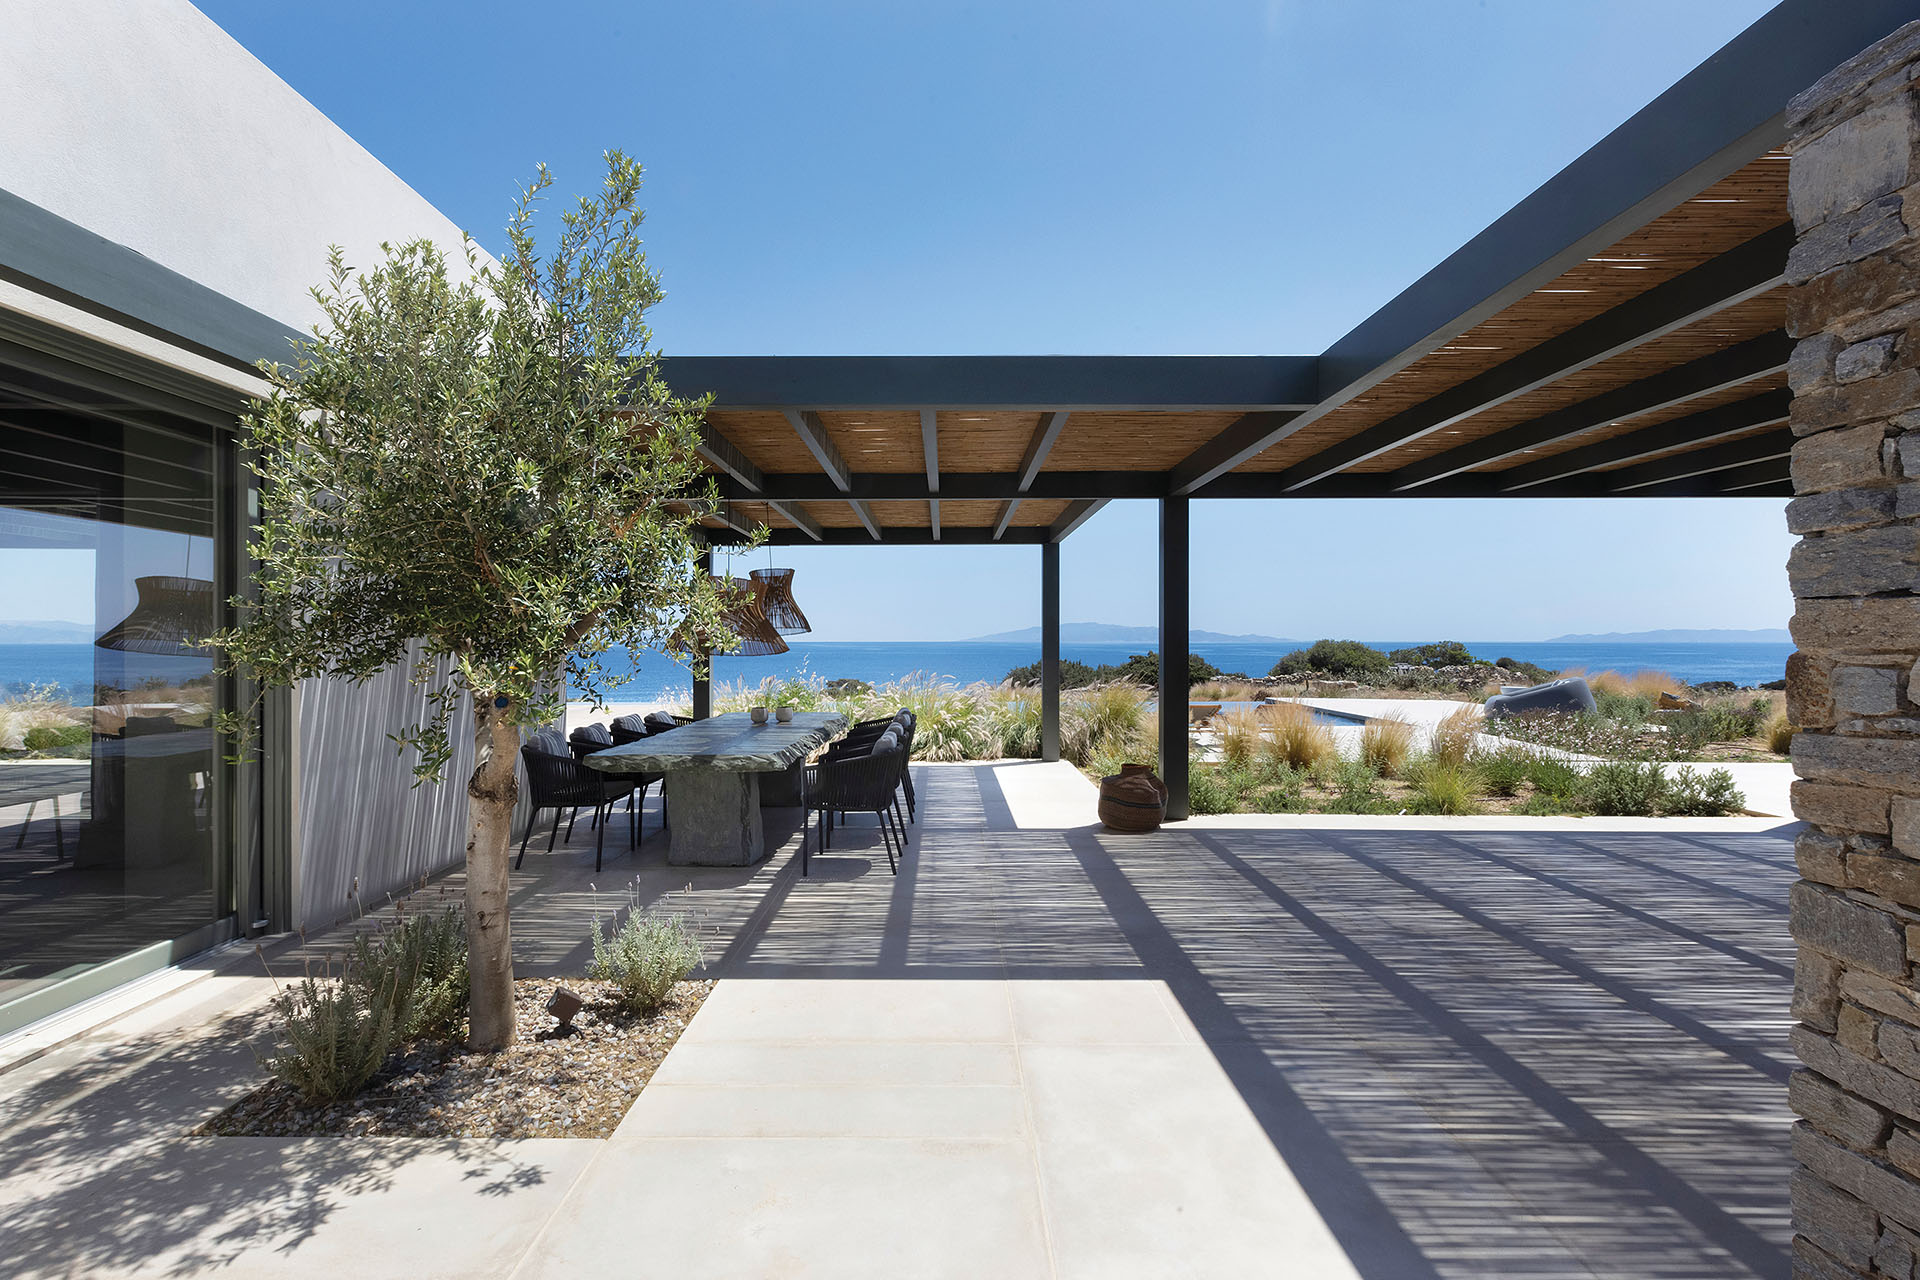
A large sheltered outdoor space occupies the area between the principal residence and the guest house. Facing the linear swimming pool and the sea, it forms the main setting for outdoor life.
A pergola and solid stone back wall protect the terrace, which contains an external bar and sitting area. An imposing fixed marble dining table stands close to the indoor kitchen, supporting a direct relationship between food preparation and outdoor dining.
The swimming pool reinforces the longitudinal organization of the residence. Its water surface extends visually towards the horizon and brings together the main house, guest accommodation and central terrace.
The outdoor spaces are not concentrated in a single area. Smaller courtyards, gardens and routes create different degrees of enclosure, shade and contact with the landscape.
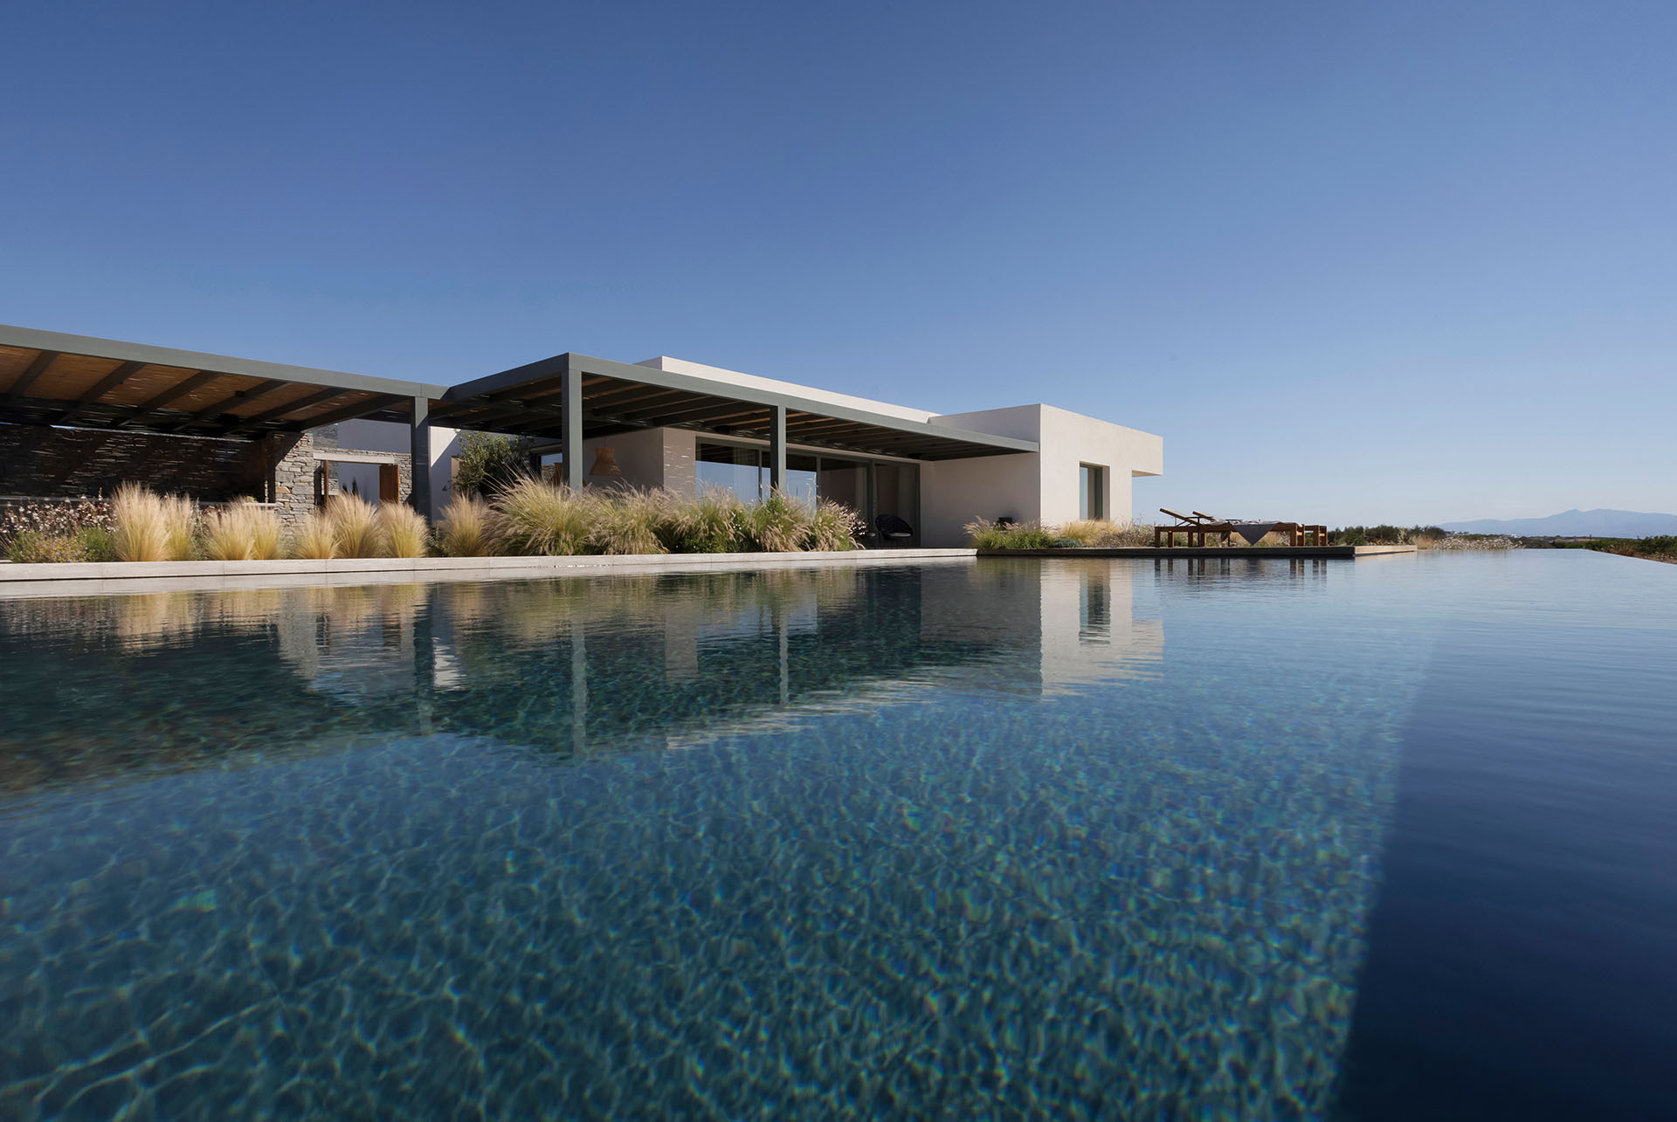
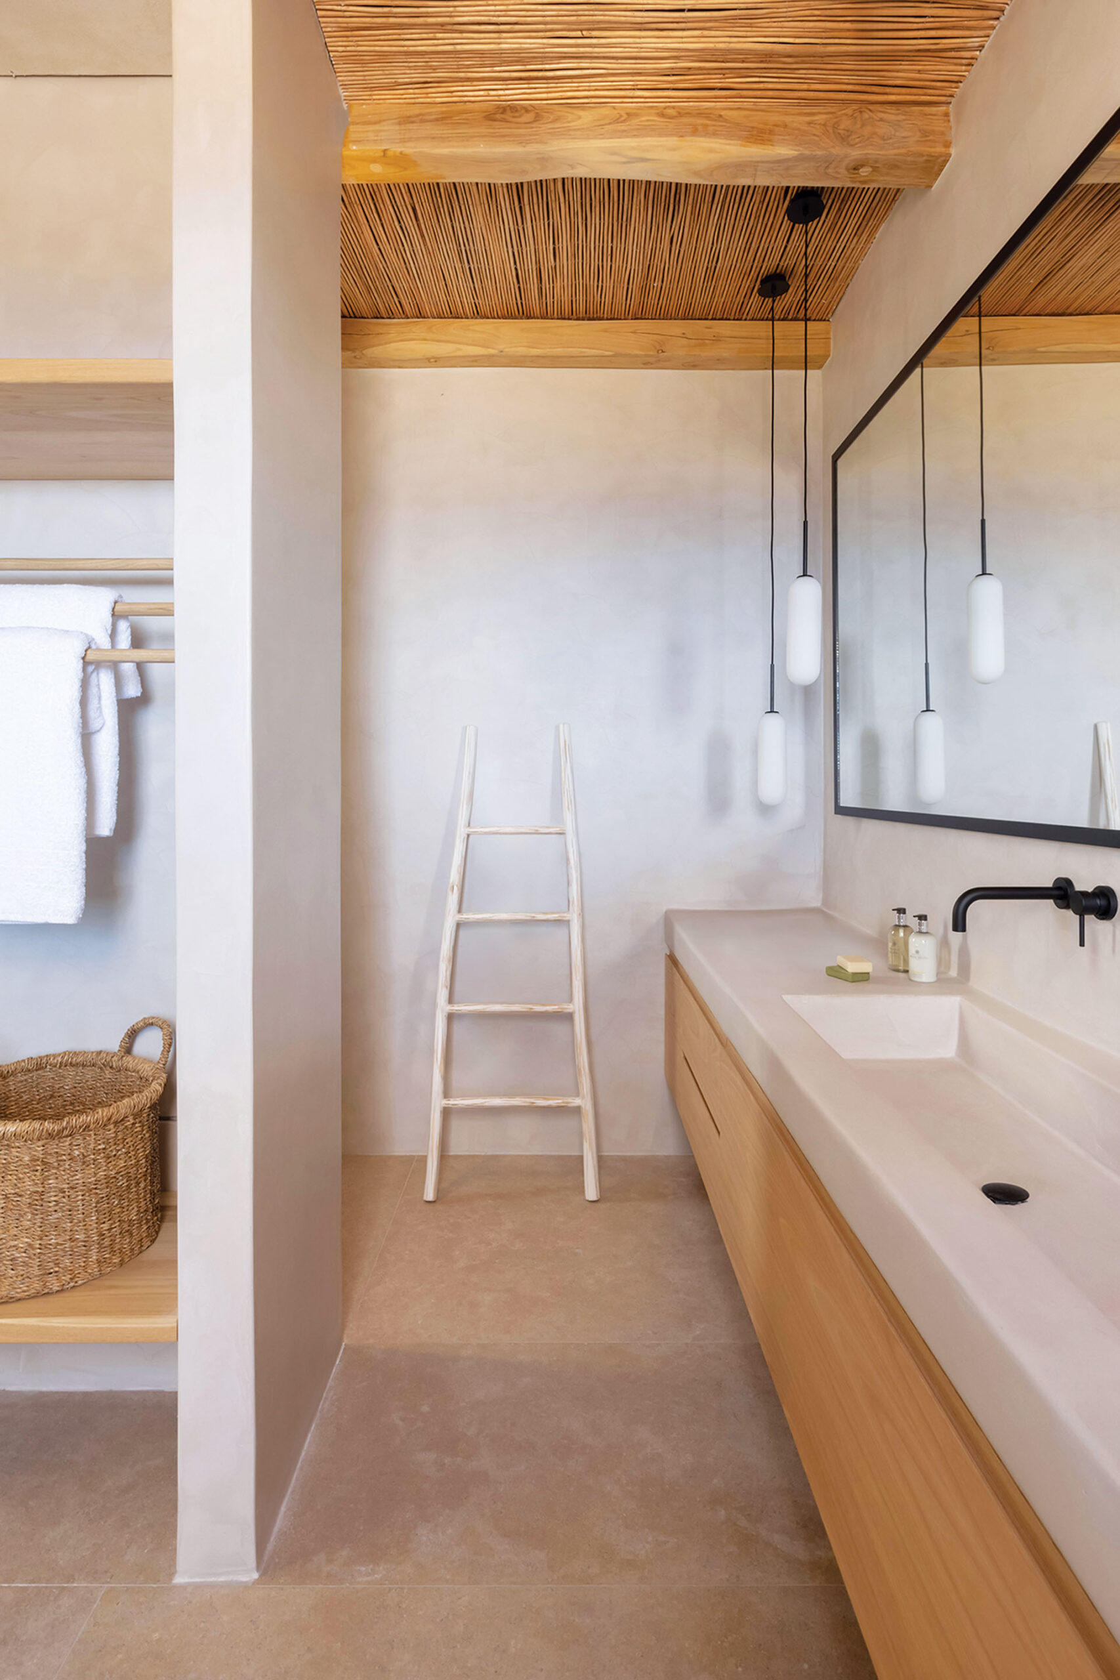
The material palette draws on the character of island architecture without directly reproducing traditional forms. White plaster defines the principal residence, while local untreated stone gives the smaller volumes a heavier and more textured presence.
Large, pale marble slabs form a continuous floor across interior and exterior areas. This repeated surface connects the enclosed rooms with the terraces and weakens the boundary between them.
Rough timber beams and reed linings emphasize selected ceilings. Grey pergolas and window frames introduce a restrained contemporary layer, while natural timber and light fabrics with subtle textures define the furnishings.
The contrast among plaster, stone, marble, timber and reed gives each part of the residence a distinct identity. At the same time, the limited palette maintains the coherence of the whole.
The landscape design by Outside Landscape Architecture is distributed across small gardens and courtyards rather than concentrated around the main façade.
Mediterranean aromatic plants, grasses, shrubs, fruit trees and wildflowers establish a close relationship with the existing island landscape. Most ground surfaces remain permeable, combining exposed soil, gravel and paths formed from irregular stone slabs.
The result is a seaside residence with several different spatial scales and multiple possibilities for outdoor occupation. Controlled transparency reveals the sea and vegetation gradually through a sequence of measured architectural forms.
The project was first published in print in ParosVillas Vol.4, a special edition by ek Architectural Publications.