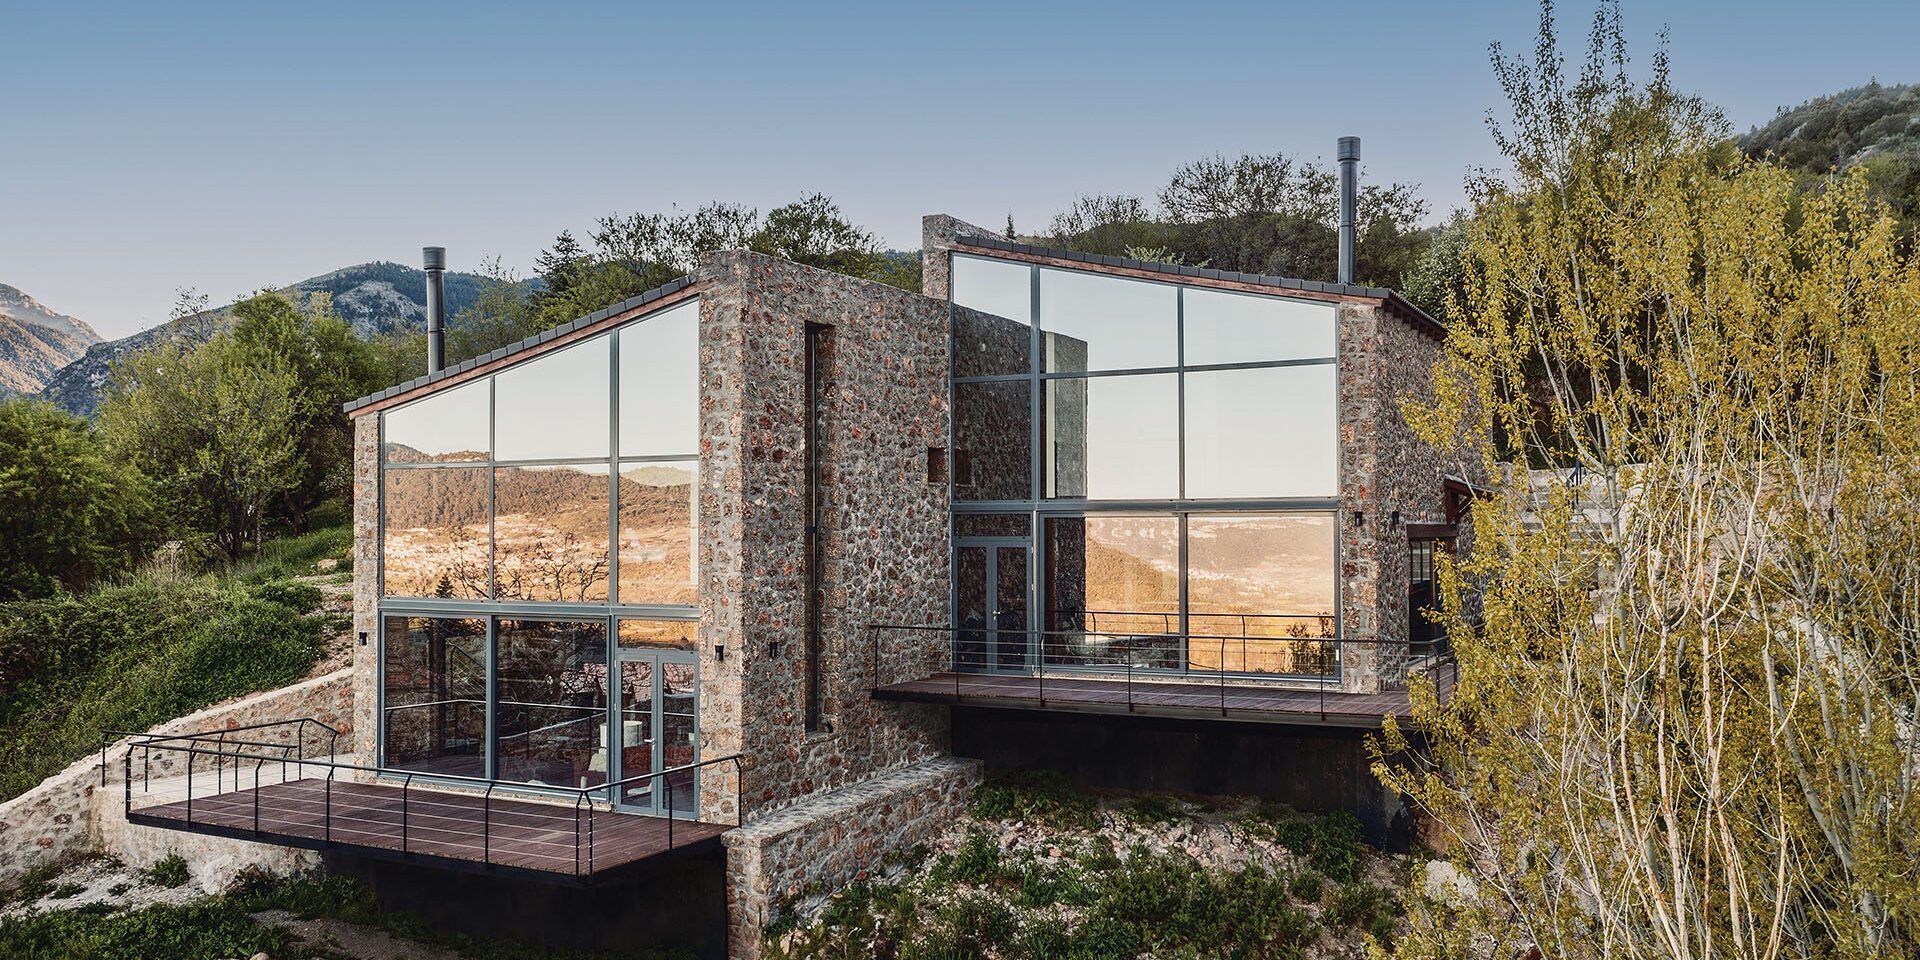
Three independent residences on a steep plot in Trikala, Corinthia, reinterpret the archetypal mountain house through local stone, glass and a careful response to the natural terrain, maintaining privacy while opening uninterrupted views towards the Corinthian Gulf.
Slope in Trikala, Corinthia by gnb architects is a small complex of three independent residences positioned on a steep site at the edge of the lower district of Trikala. The plot opens towards the eastern horizon, with uninterrupted views across the opposite mountain slopes and towards the Corinthian Gulf, making topography, orientation and visual continuity the principal parameters of the composition.
The project seeks to reinterpret characteristics of the local mountain architecture through a reduced contemporary vocabulary. Rather than reproducing vernacular forms, the design simplifies the archetypal mountain dwelling and limits its architectural expression to a small number of materials and clearly defined volumes.
Following the natural slope
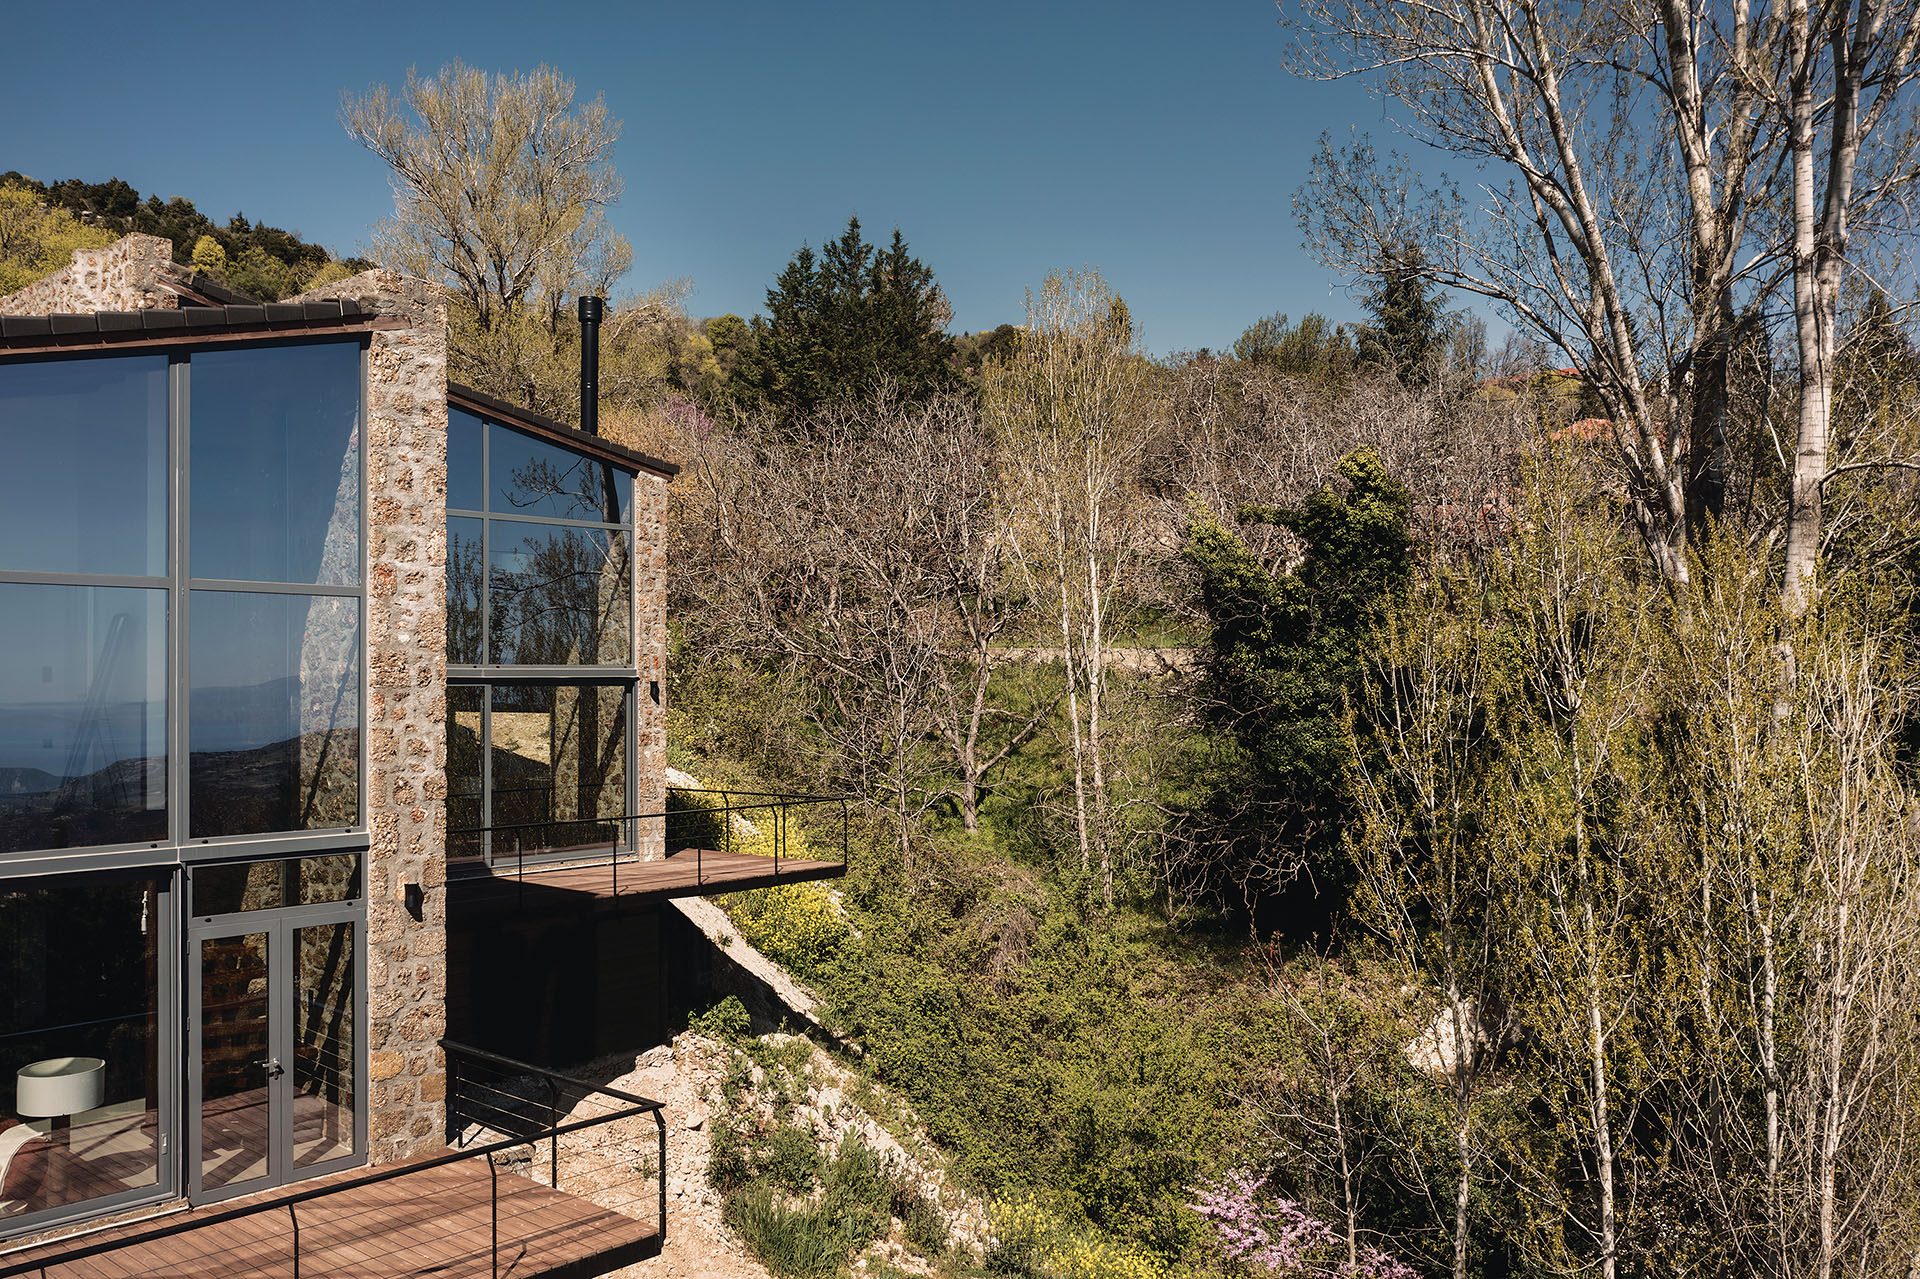
The arrangement of the three residences is determined directly by the terrain.
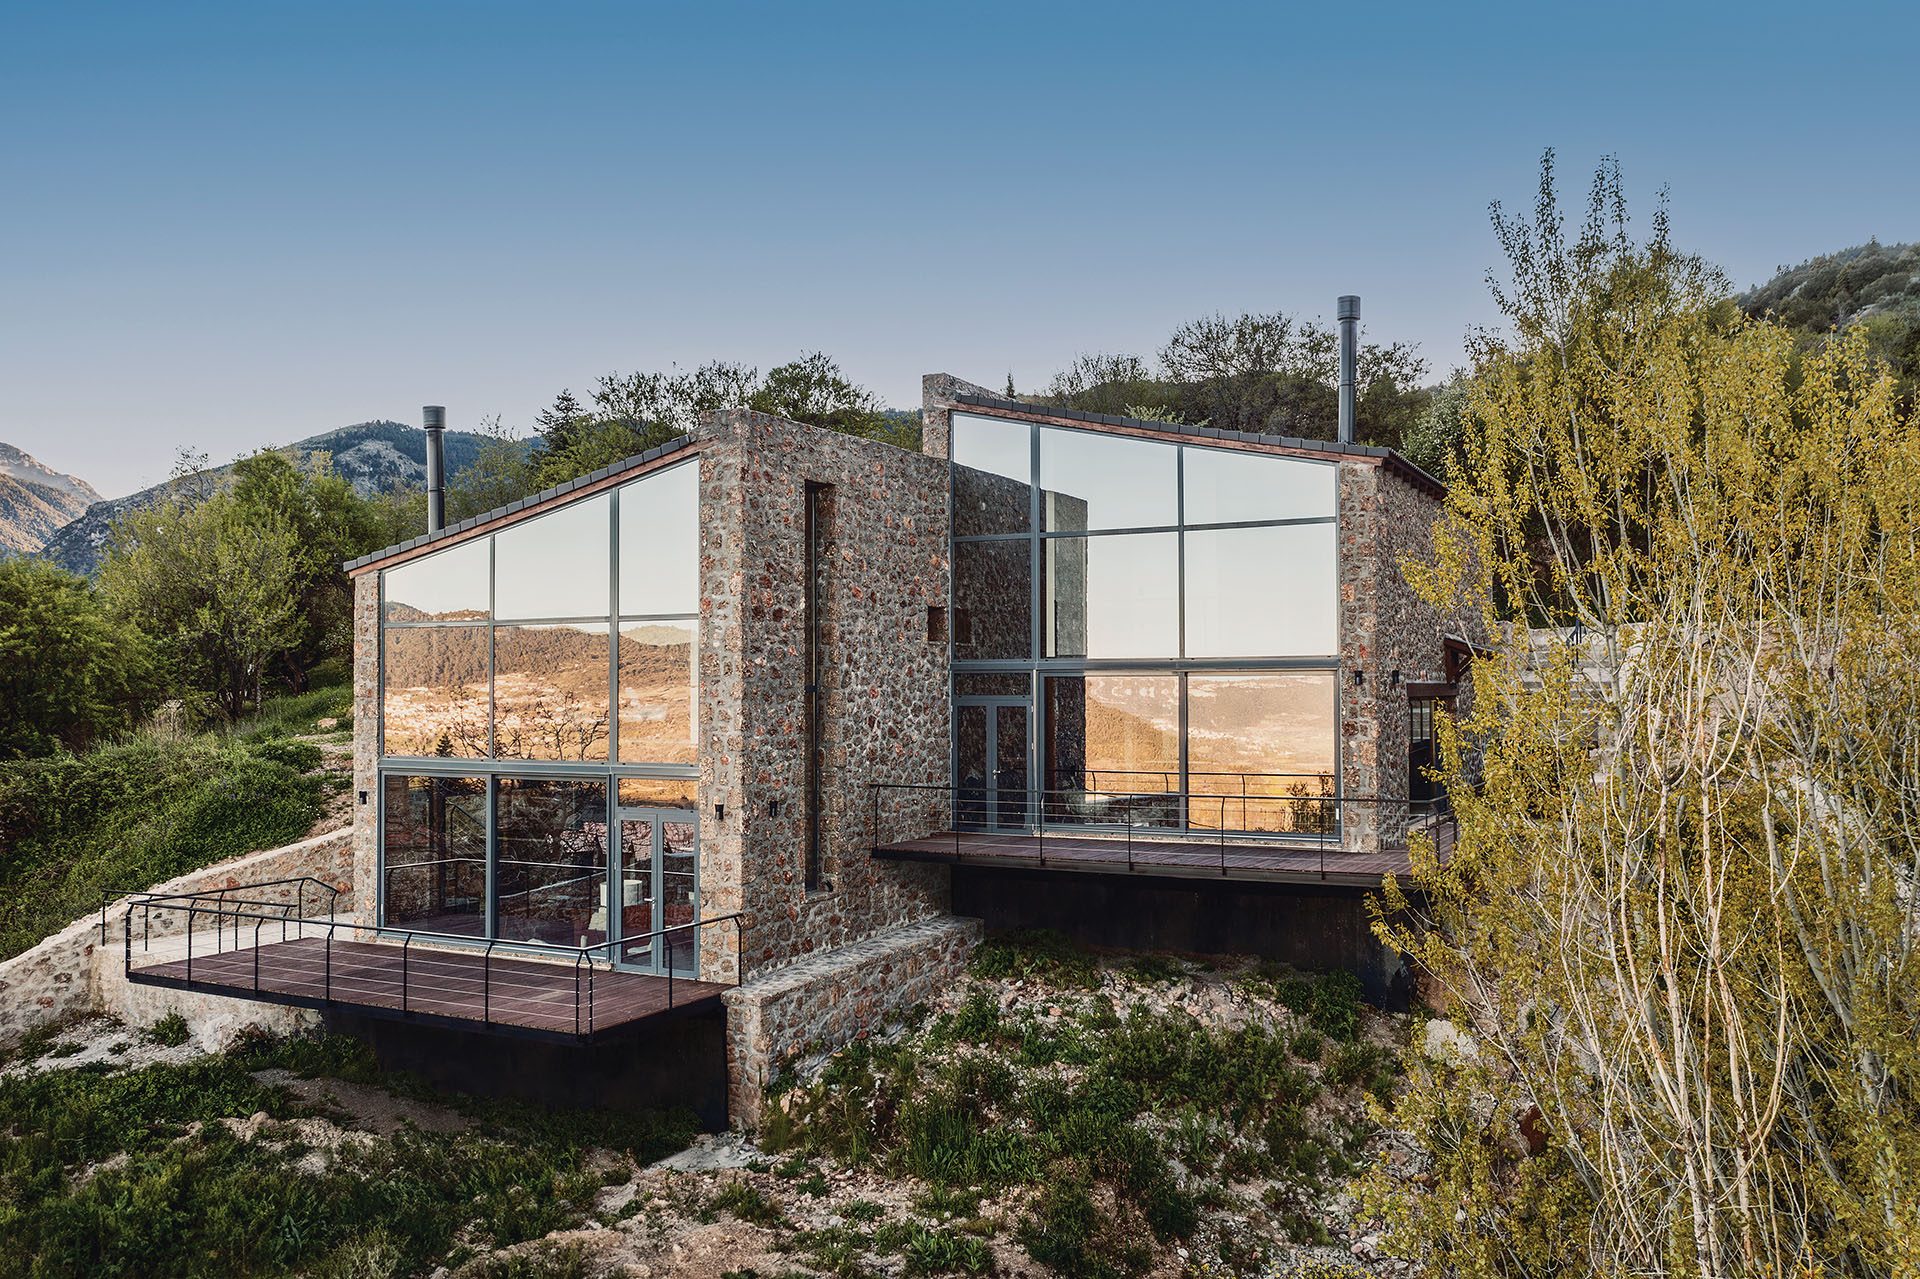
To reduce the footprint of the construction and adapt the buildings to the steep gradient, two units are joined at the highest part of the plot, while the third is positioned farther down the slope.
The displacement creates sufficient distance between the residences to ensure privacy, while preventing the lower unit from interrupting the views of those above. Instead of establishing a single continuous building front, the complex follows the descending geometry of the site.
The architecture consequently becomes part of the slope rather than an independent object imposed upon it.
A simplified mountain archetype
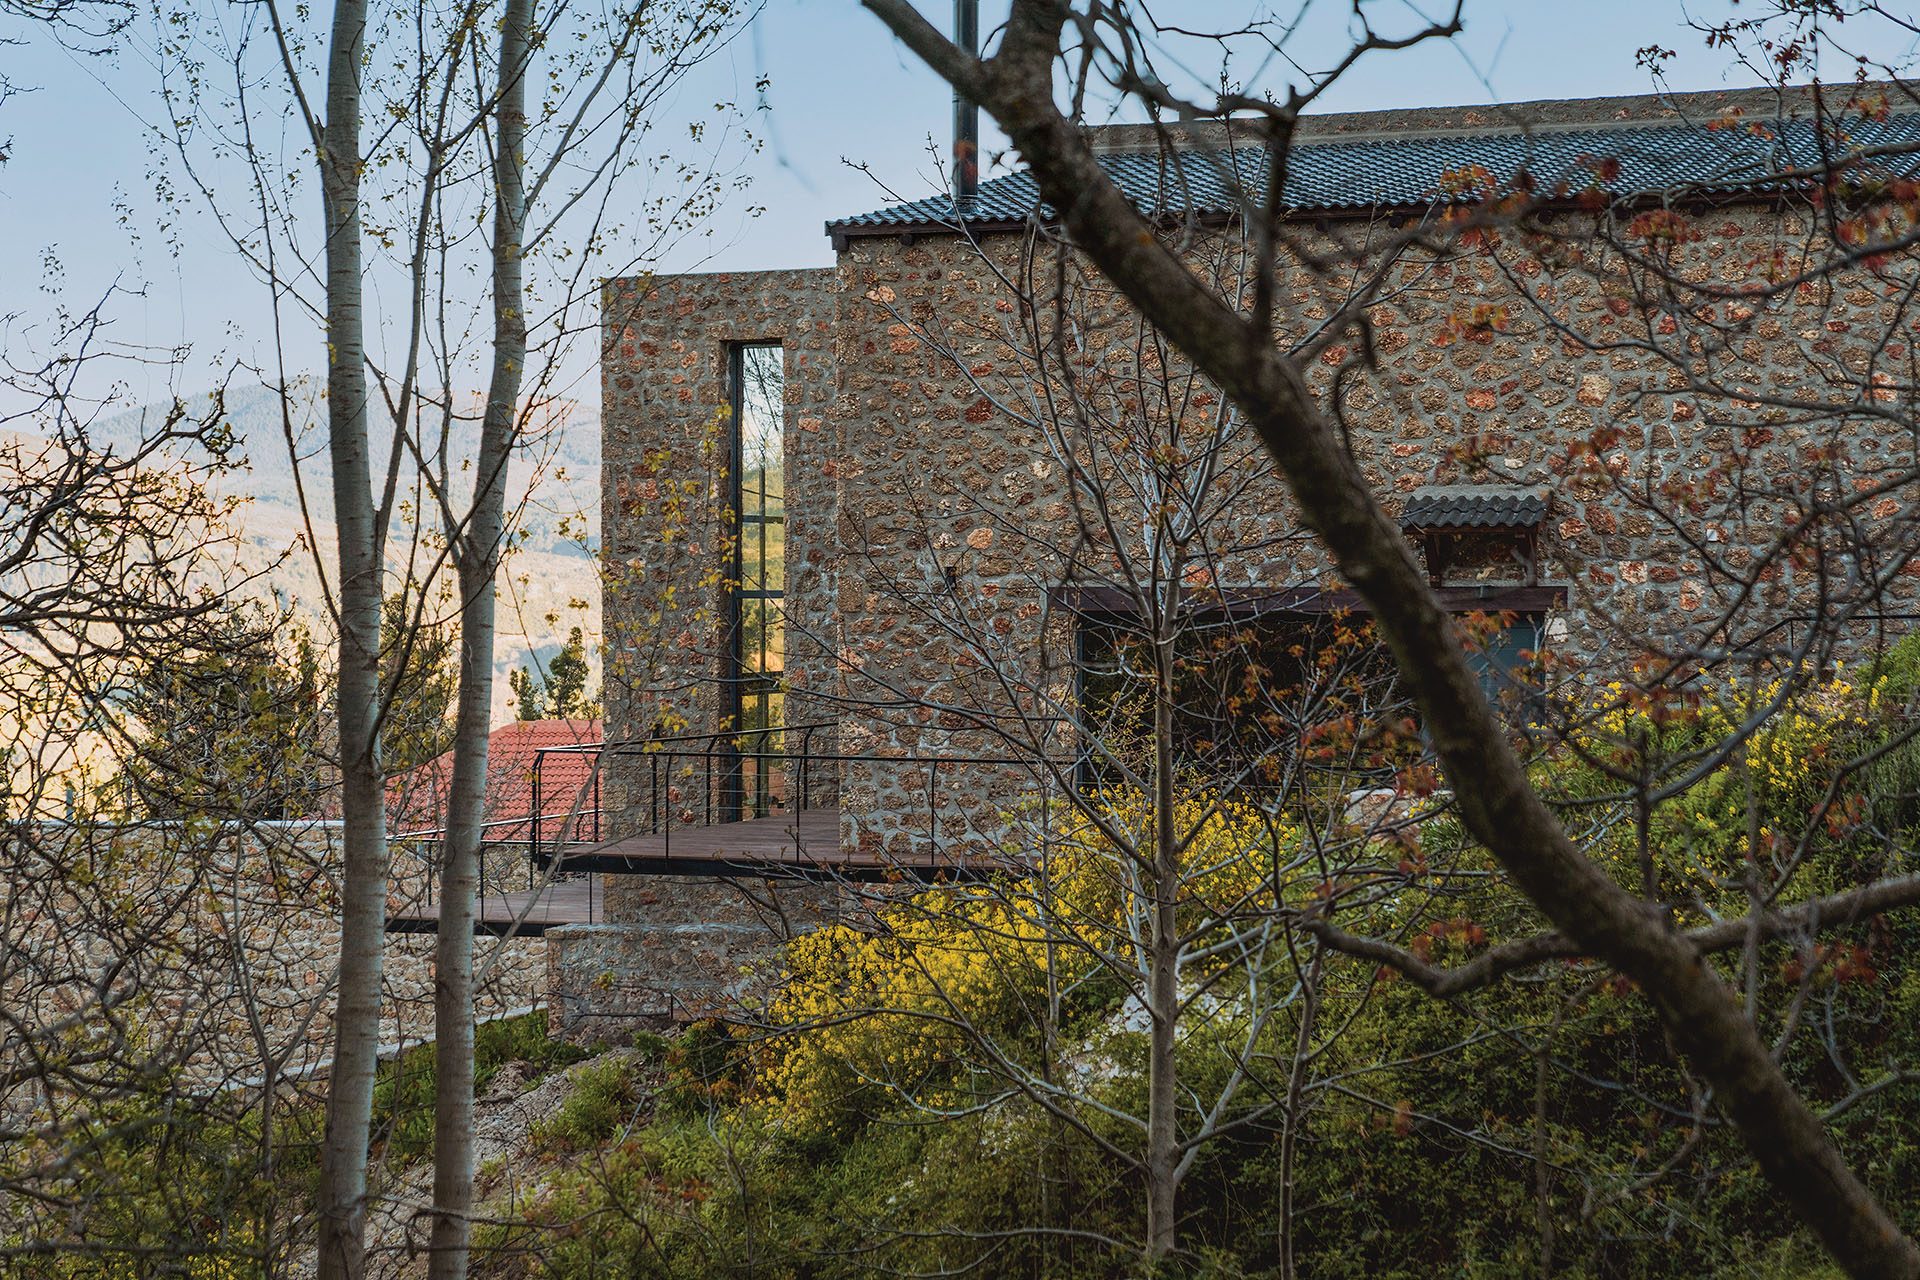
The form of each residence is derived from the reduction of a familiar mountain-house typology to its most essential elements.
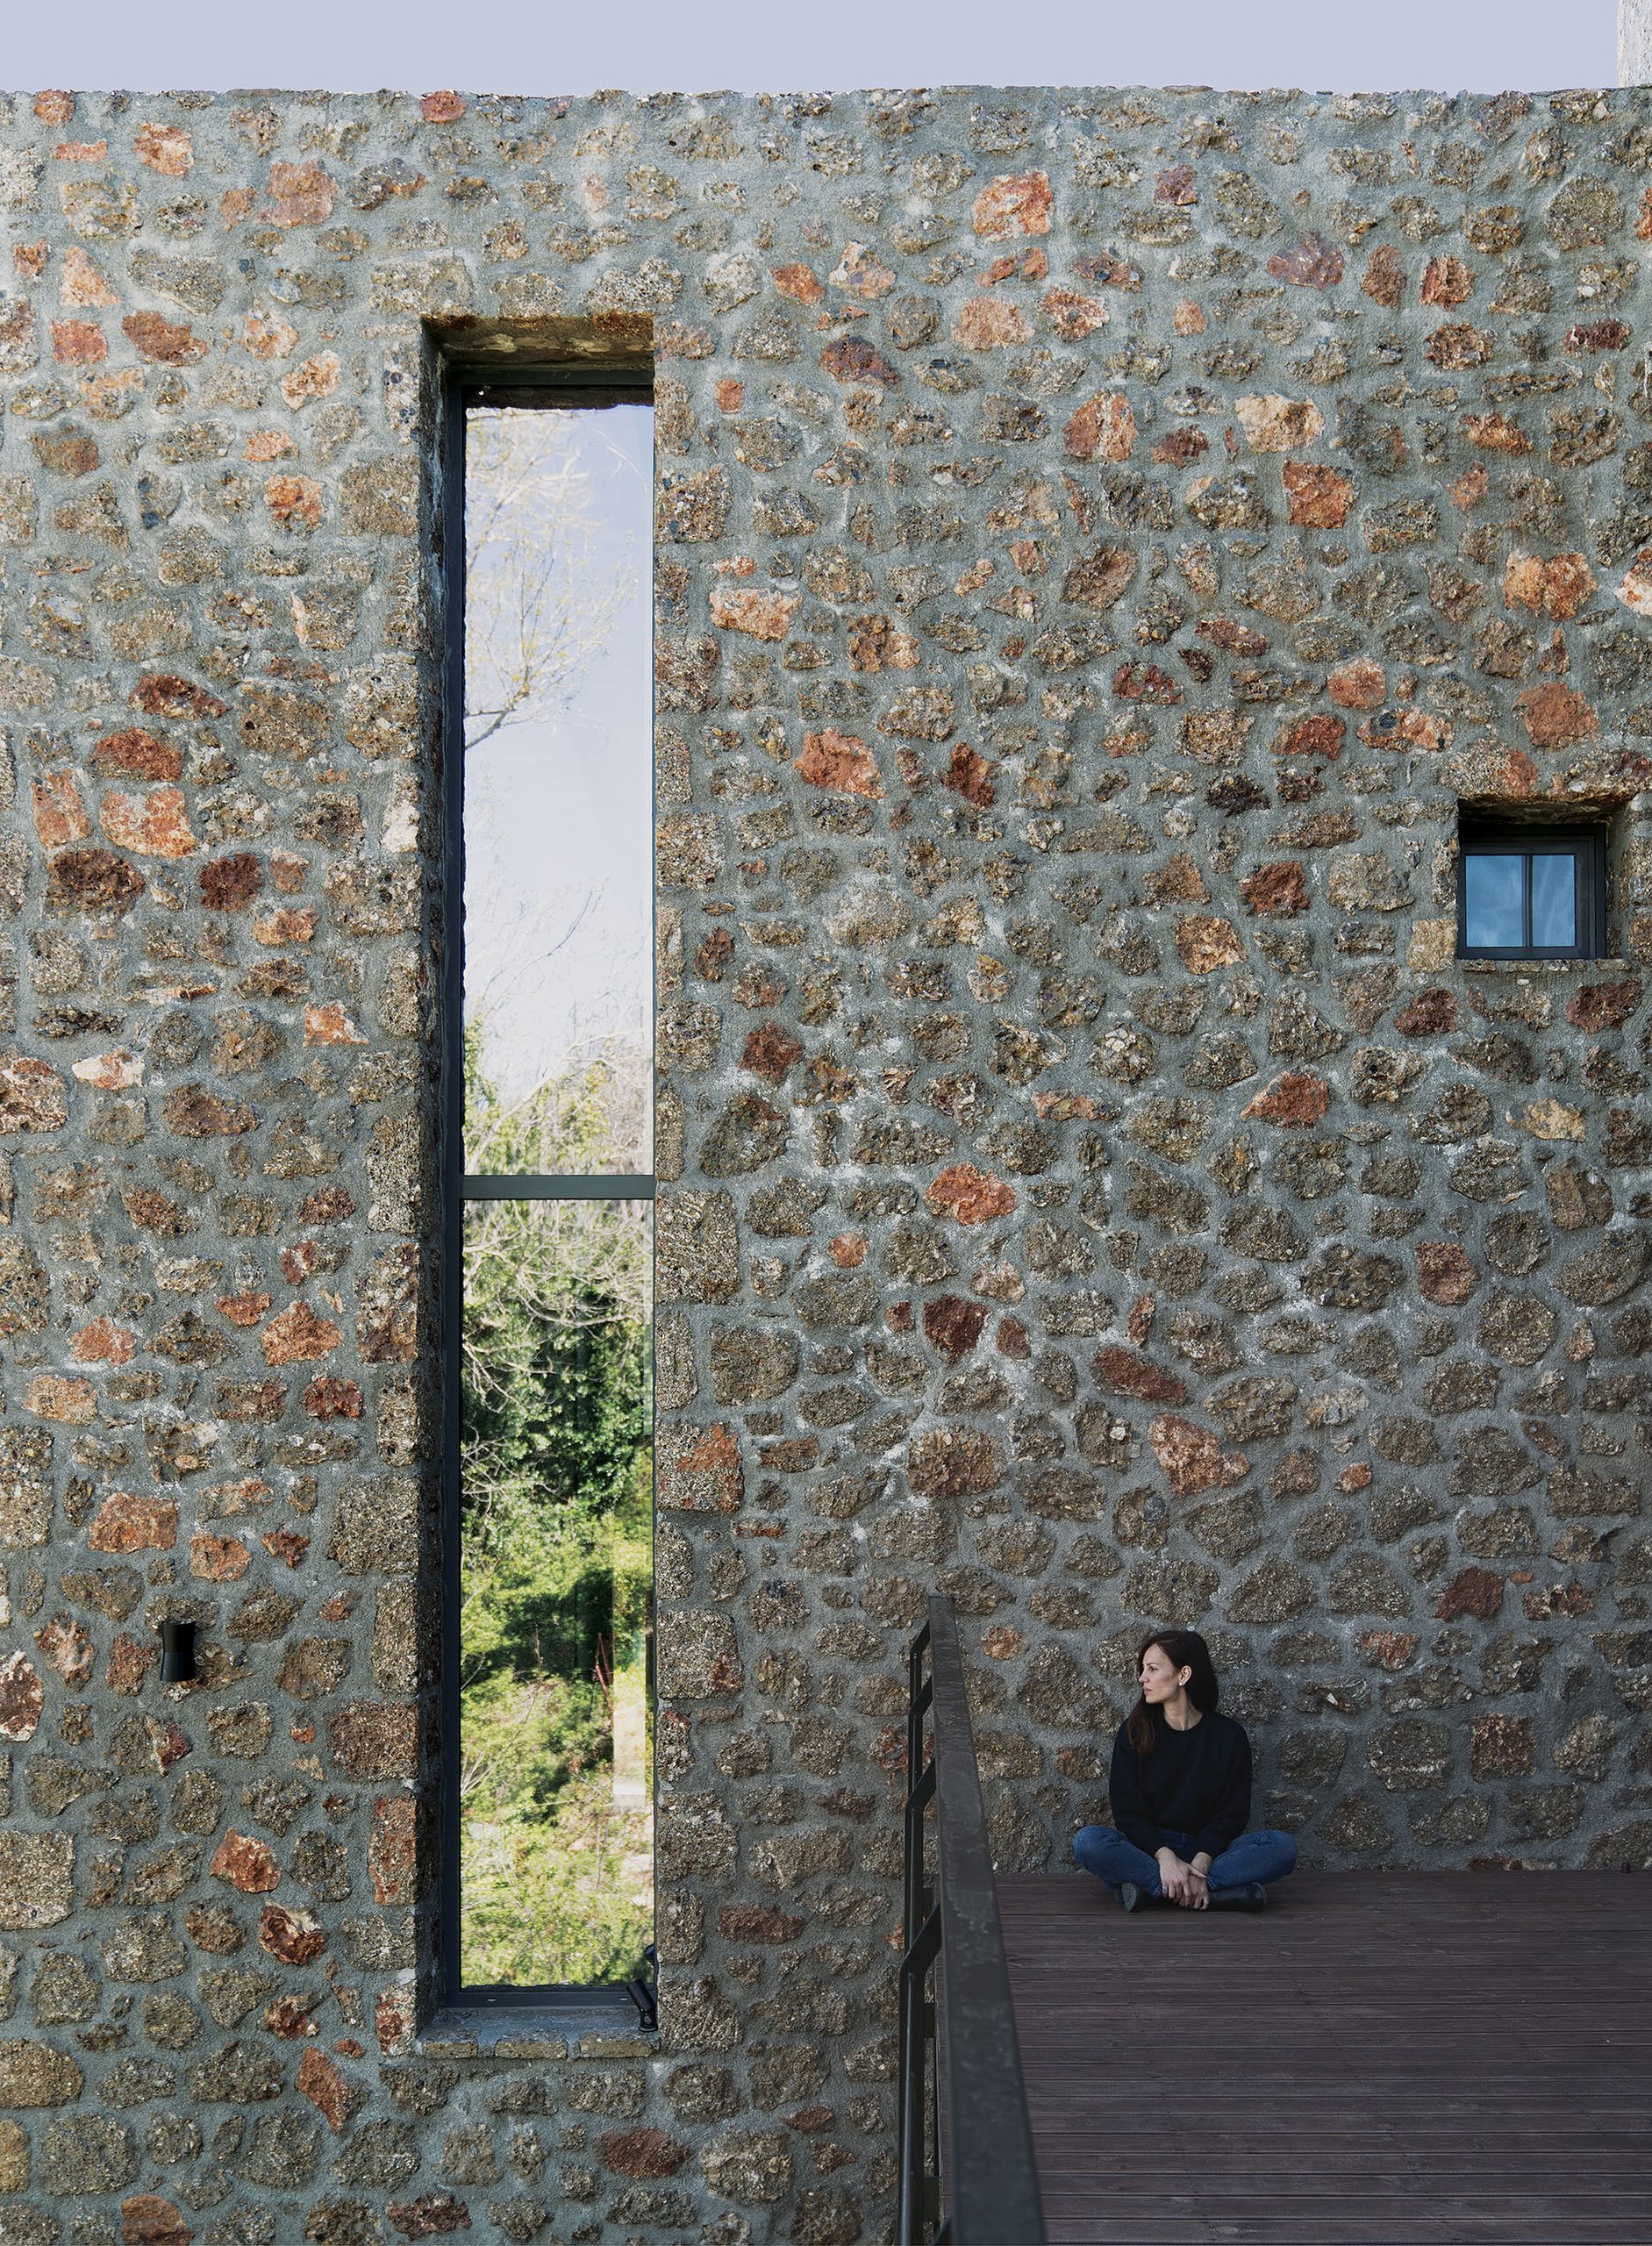
A simple stone volume is protected by a pitched tiled roof, establishing a direct reference to the built character of the wider area. The reference, however, is deliberately abstracted. Ornament and secondary formal gestures are removed, leaving the volume, roof and openings to define the architectural identity.
Three sides of each residence remain predominantly solid, with relatively few and small openings. This allows the local stonework to retain a sense of weight and enclosure.
The eastern elevation follows the opposite principle.
Stone and glass
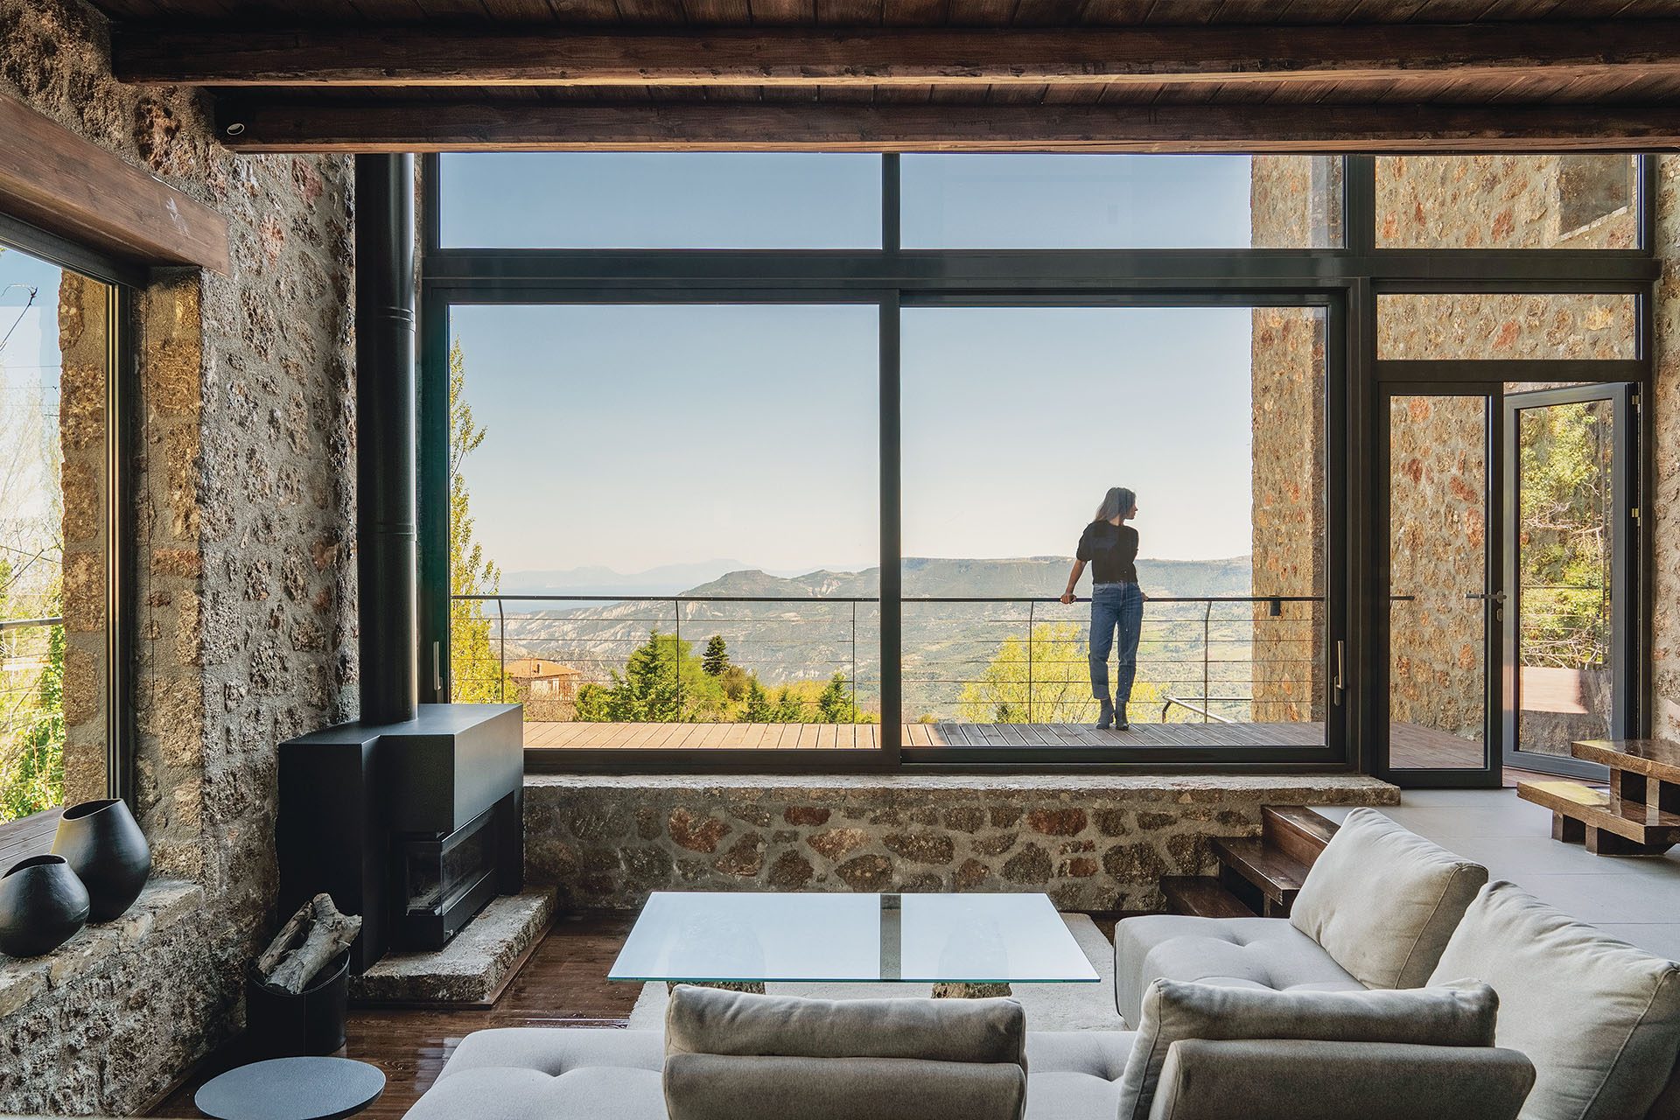
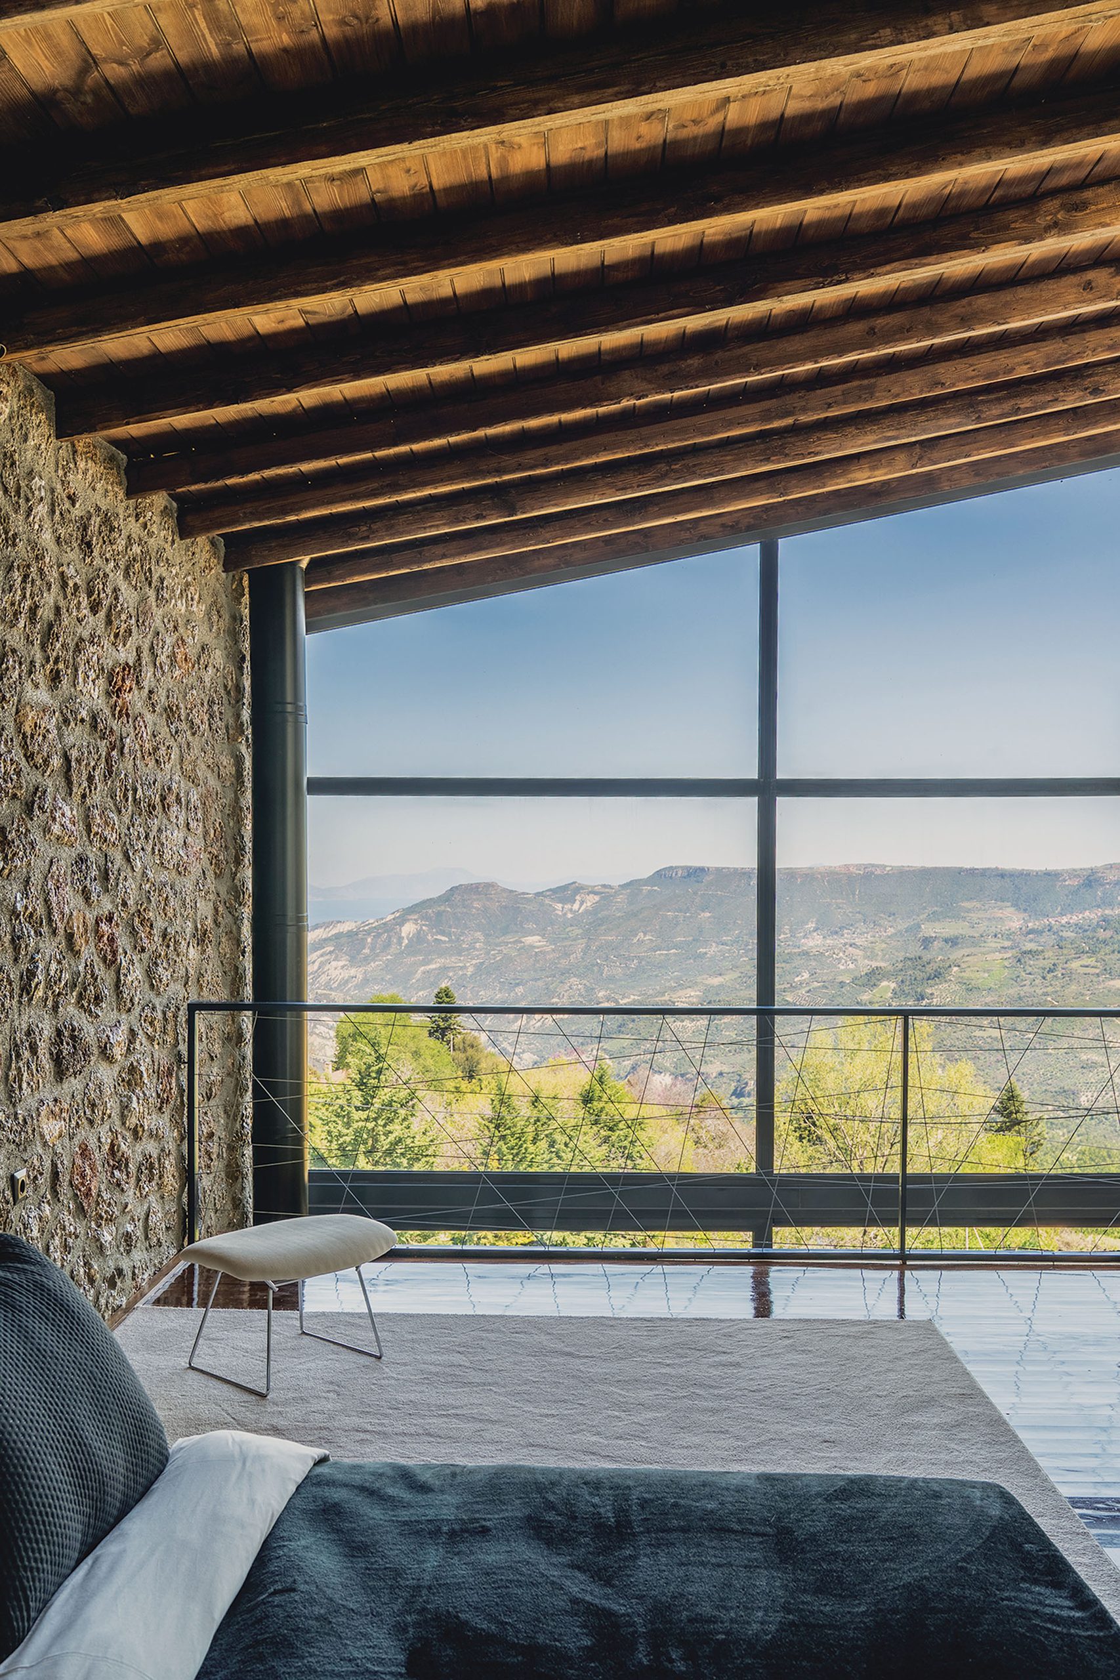
Towards the horizon, the solid envelope opens almost completely.
The eastern wall of each residence is replaced by a large glazed surface, creating direct visual continuity between the interior and the distant landscape. The contrast establishes the main architectural logic of the project: local stone represents mass and enclosure, while glass introduces transparency and openness.
The two materials are not used as surface treatments but as complementary spatial conditions.
From the side and rear elevations, the residences appear compact and grounded. From the east, the volume becomes substantially lighter, with the interior exposed towards the view and natural light entering across the full width of the façade.
This sharp distinction between solid and transparent surfaces gives the otherwise restrained buildings their contemporary character.
Suspended above the terrain
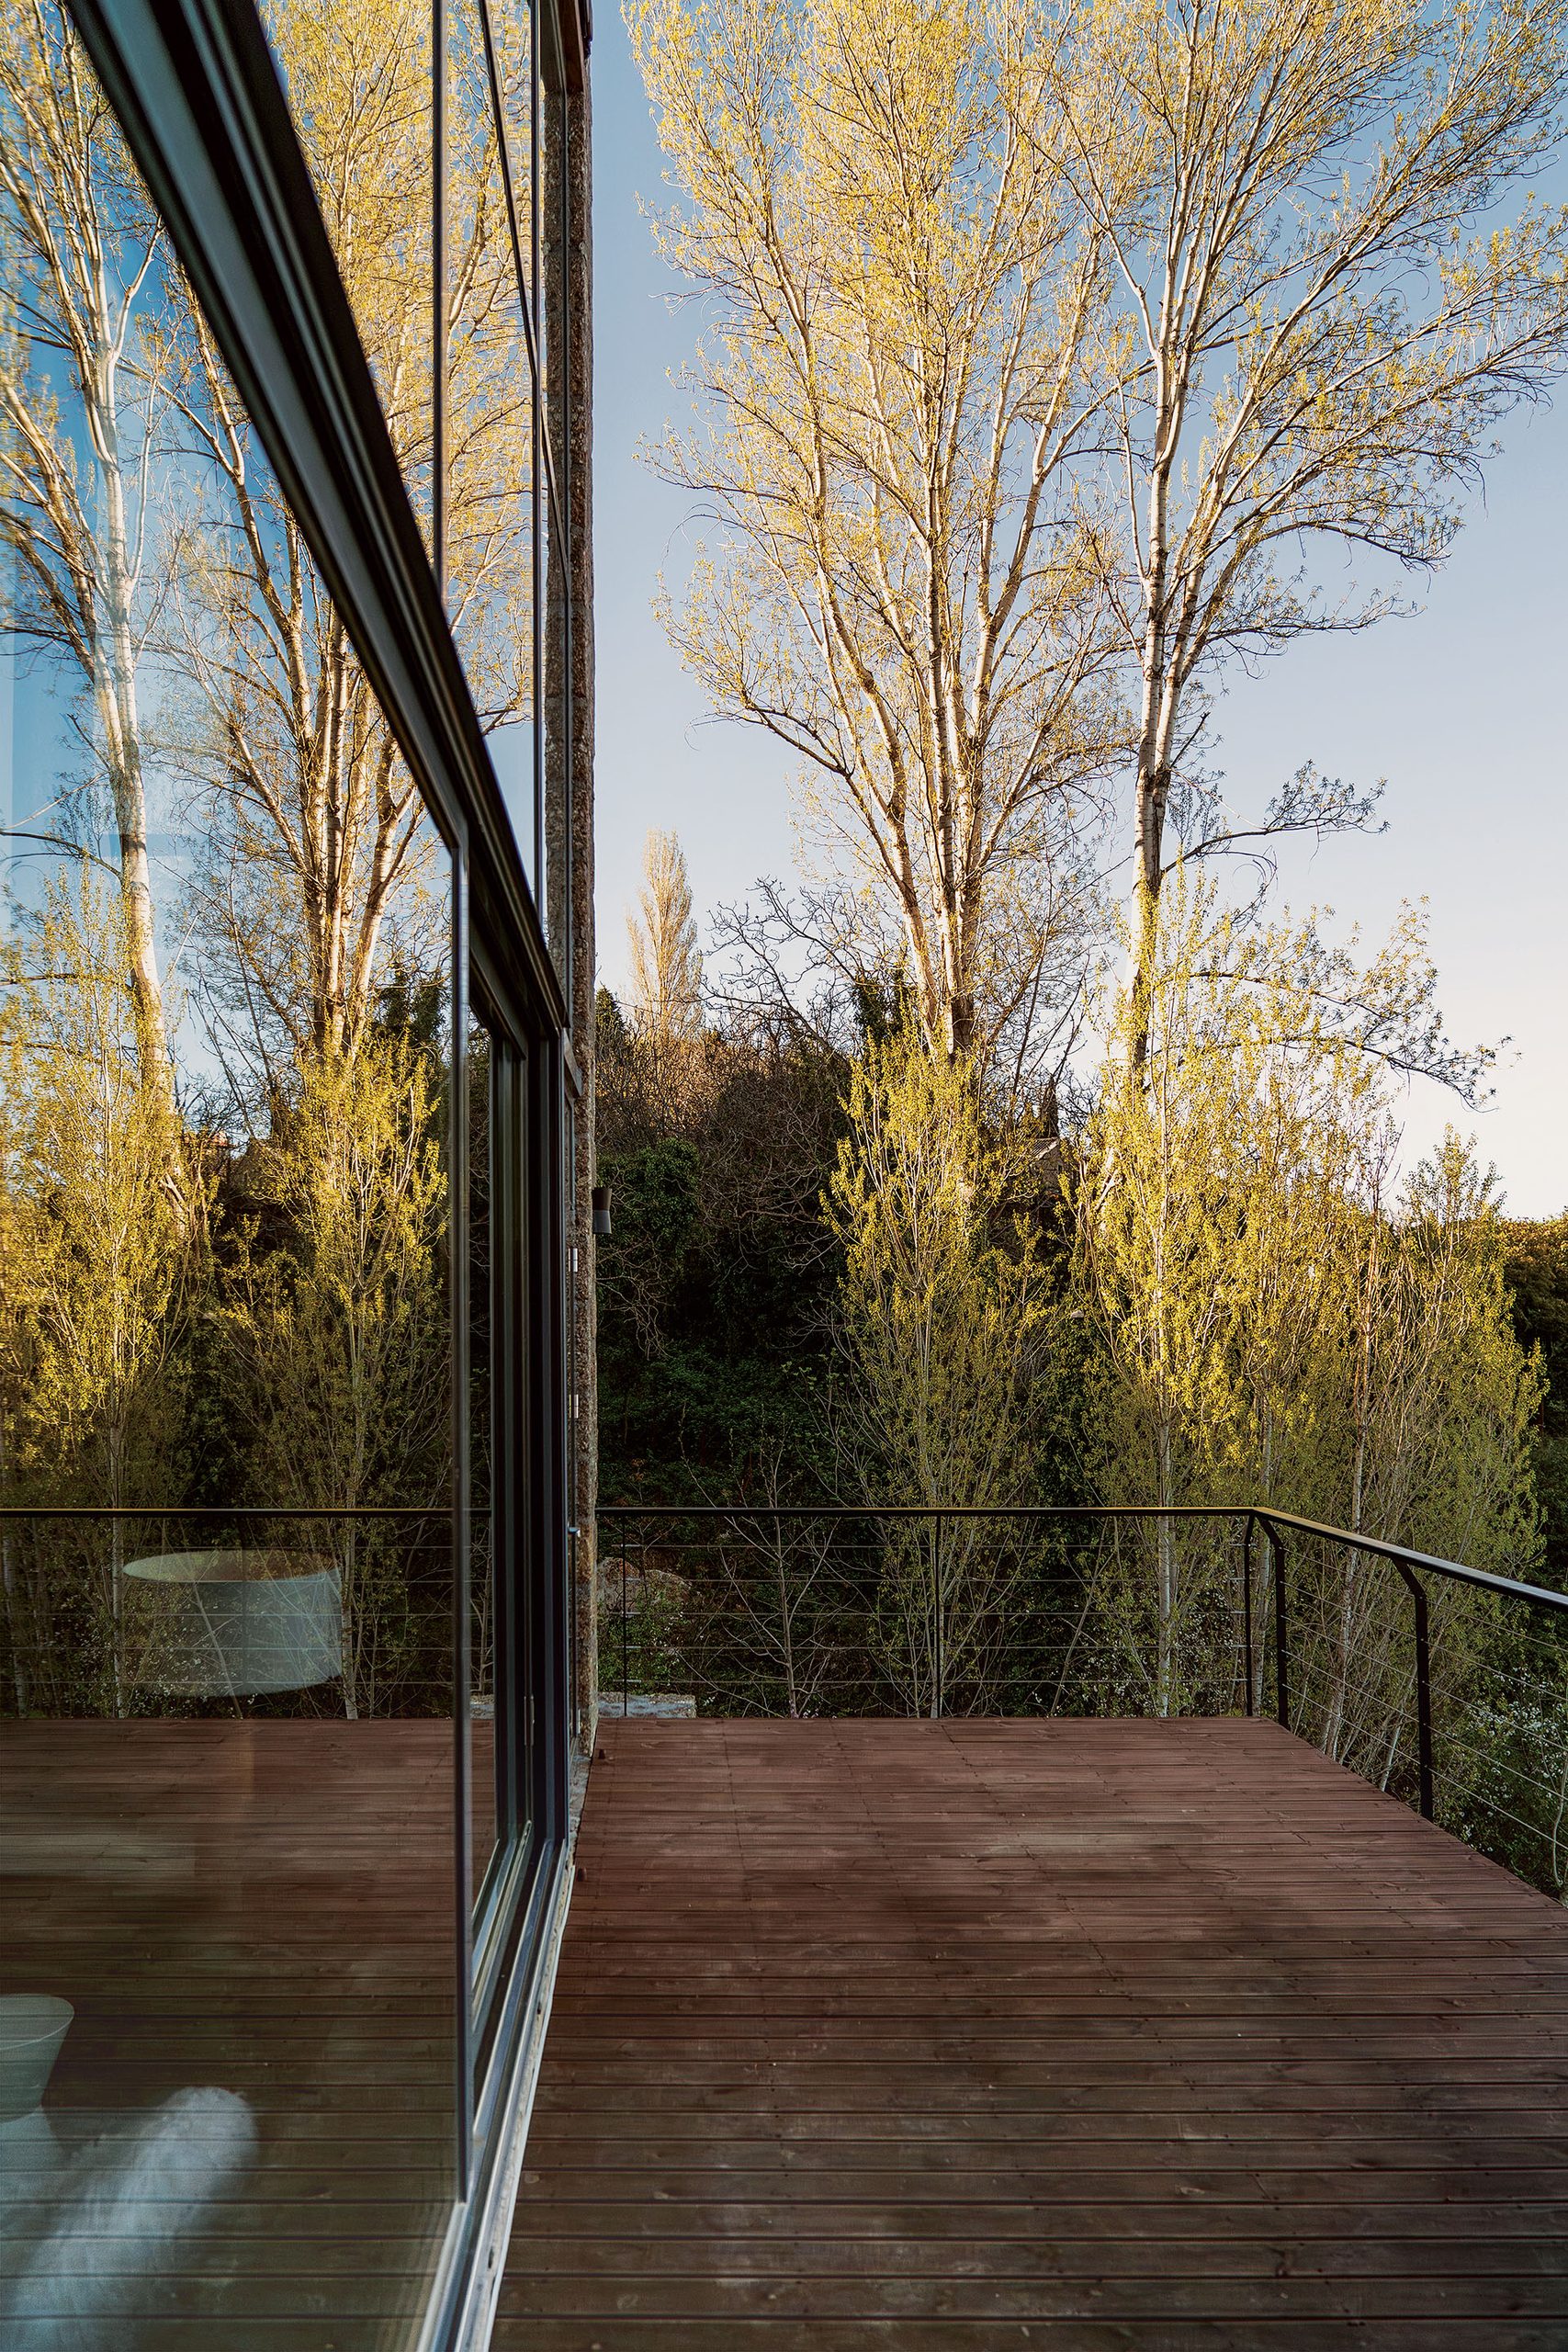
The eastern side of each residence extends into an outdoor living area.
Lightweight metal balconies with timber decking project beyond the building line and above the steeply descending ground. Their construction deliberately contrasts with the heavier stone volumes behind them.
Because of the inclination of the plot, these platforms are elevated among the surrounding vegetation, creating the sensation of being suspended between the branches of the taller trees and the open sky.
The outdoor spaces consequently operate as an extension of the glazed eastern elevations, bringing everyday use closer to the landscape while maintaining a relatively limited physical intervention on the terrain.
A contemporary reading of local architecture
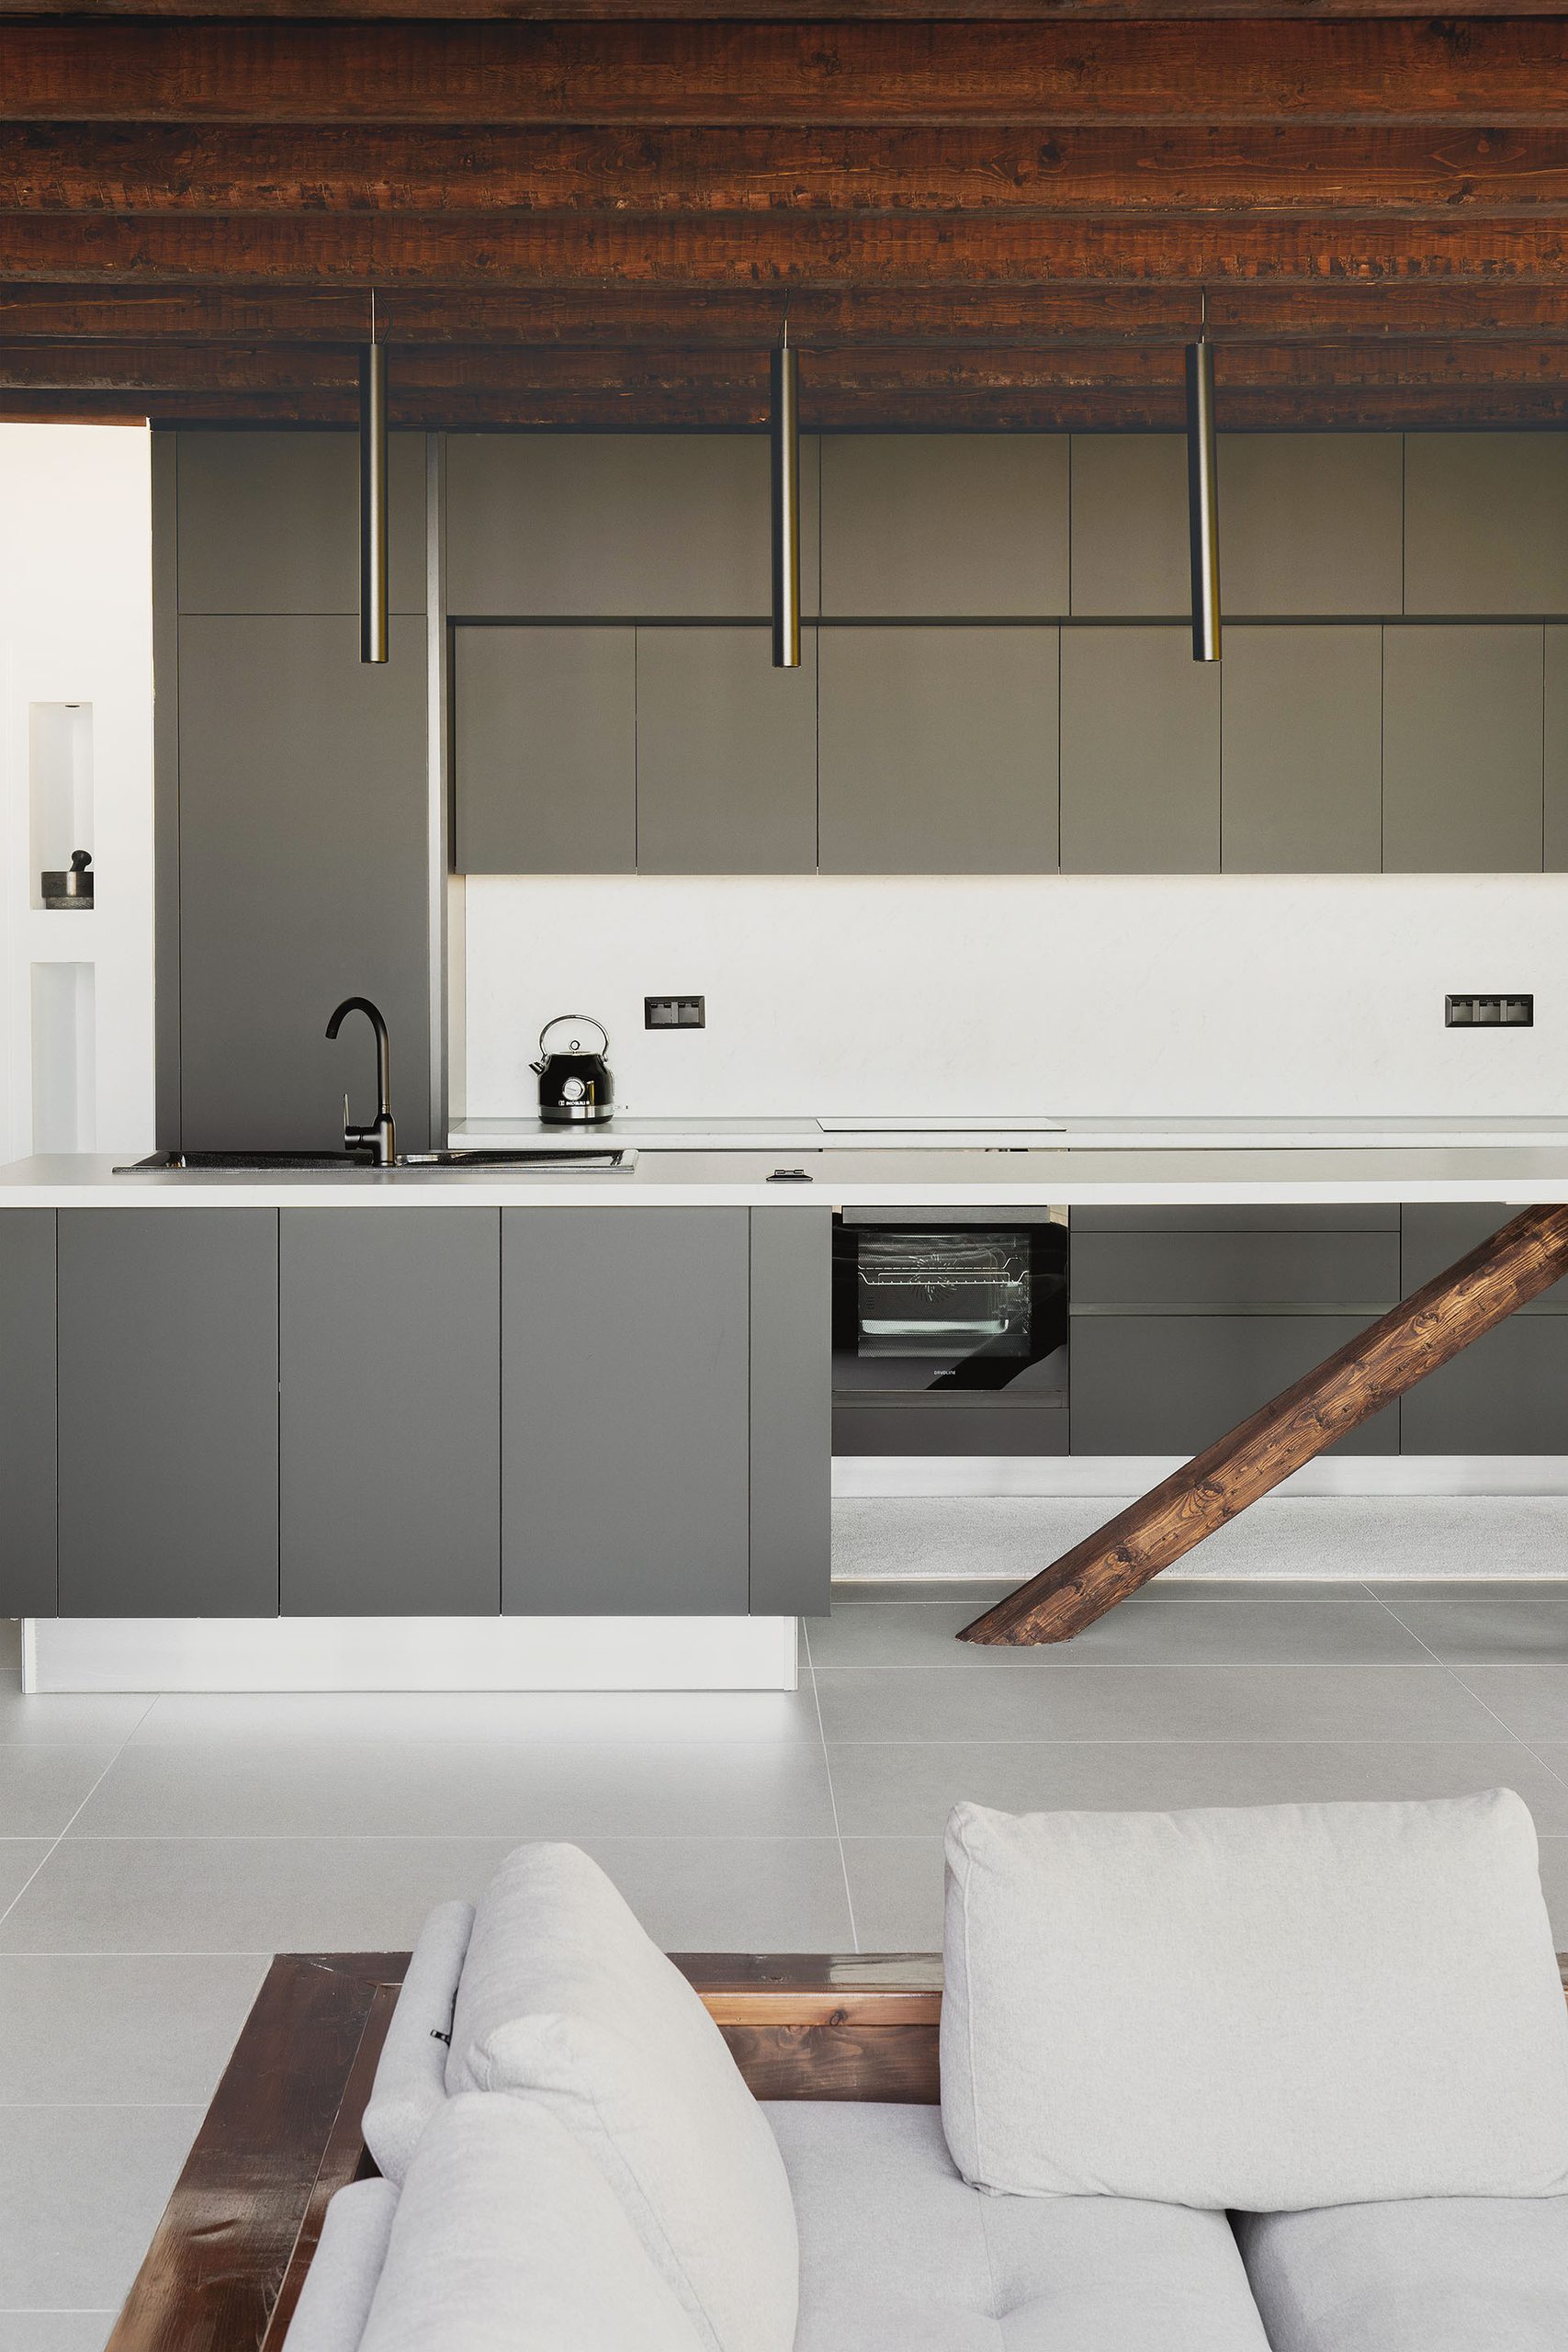
Slope is based on a restricted architectural vocabulary: stone, glass, tiled roofs and lightweight metal structures.
The project does not attempt to imitate the traditional architecture of mountainous Corinthia. Instead, gnb architects isolate some of its most recognizable characteristics—the compact stone volume, the pitched roof and the relationship with the slope—and rework them according to contemporary requirements for light, openness and visual connection.
The placement of the three residences follows the terrain, while the contrast between the enclosed stone sides and the fully glazed eastern elevations establishes a clear relationship between protection and view.
Through this combination, the complex retains a strong connection with the material and morphological character of the region while responding directly to the particular qualities of its steep site.
The project was first published in print in Maison de Campagne 2024.
https://ek-mag.com/wp-content/uploads/2026/10/gnb_architects_slope_16-web.jpg
https://ek-mag.com/wp-content/uploads/2026/10/gnb_architects_slope_15-web.jpg
https://ek-mag.com/wp-content/uploads/2026/10/gnb_architects_slope_17-web.jpg
https://ek-mag.com/wp-content/uploads/2026/10/gnb_architects_slope_05-web.jpg
https://ek-mag.com/wp-content/uploads/2026/10/gnb_architects_slope_12-web.jpg
https://ek-mag.com/wp-content/uploads/2026/10/gnb_architects_slope_14-web.jpg
https://ek-mag.com/wp-content/uploads/2026/10/gnb_architects_slope_11-web.jpg
https://ek-mag.com/wp-content/uploads/2026/10/gnb_architects_slope_08-web.jpg
Related Posts