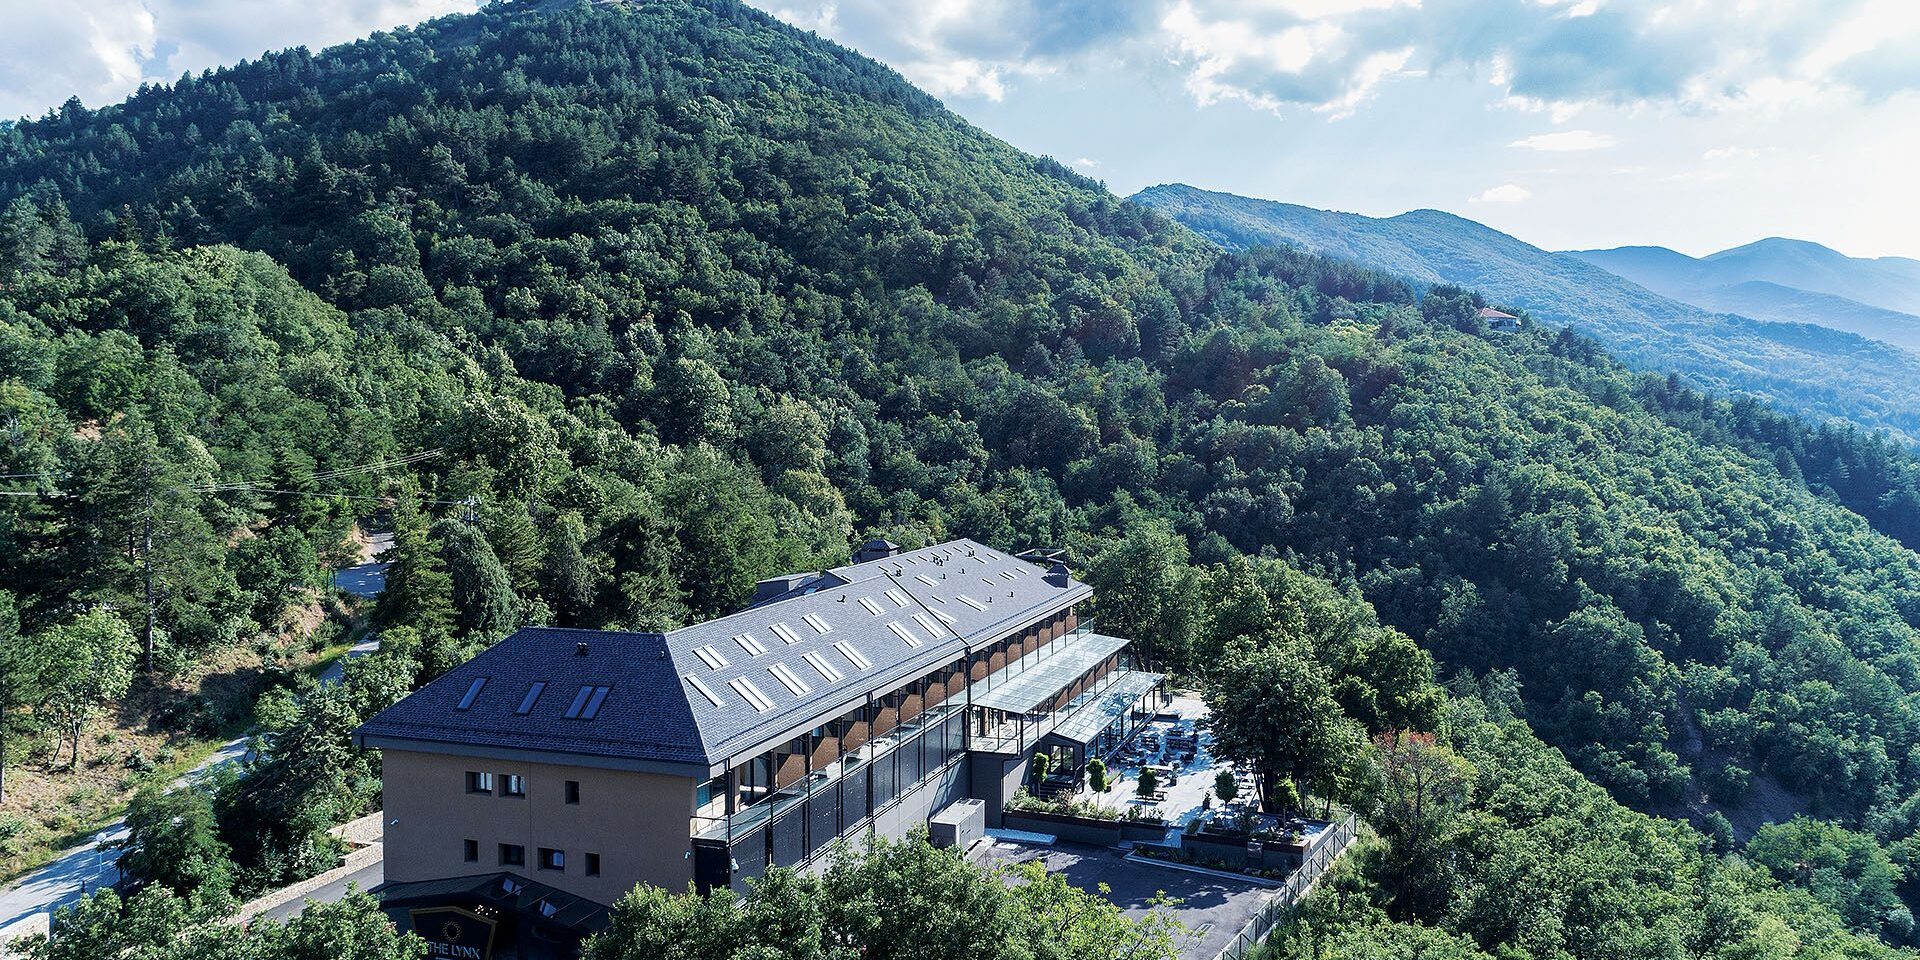
The conversion of the former Xenia hotel in Florina into The Lynx Mountain Resort combines structural and functional upgrading with a new relationship to the surrounding forest landscape, opening the existing building towards distant views while retaining its original architectural identity.
The Lynx Mountain Resort in Florina by De.Ar Architects transforms the former Xenia hotel through an extensive architectural intervention that addresses the existing structure, the guestrooms and public areas, as well as the building’s relationship with its densely wooded setting. The renovation upgraded the hotel from three to four stars, reorganizing its capacity to 38 rooms and 98 beds while introducing new hospitality and leisure functions.
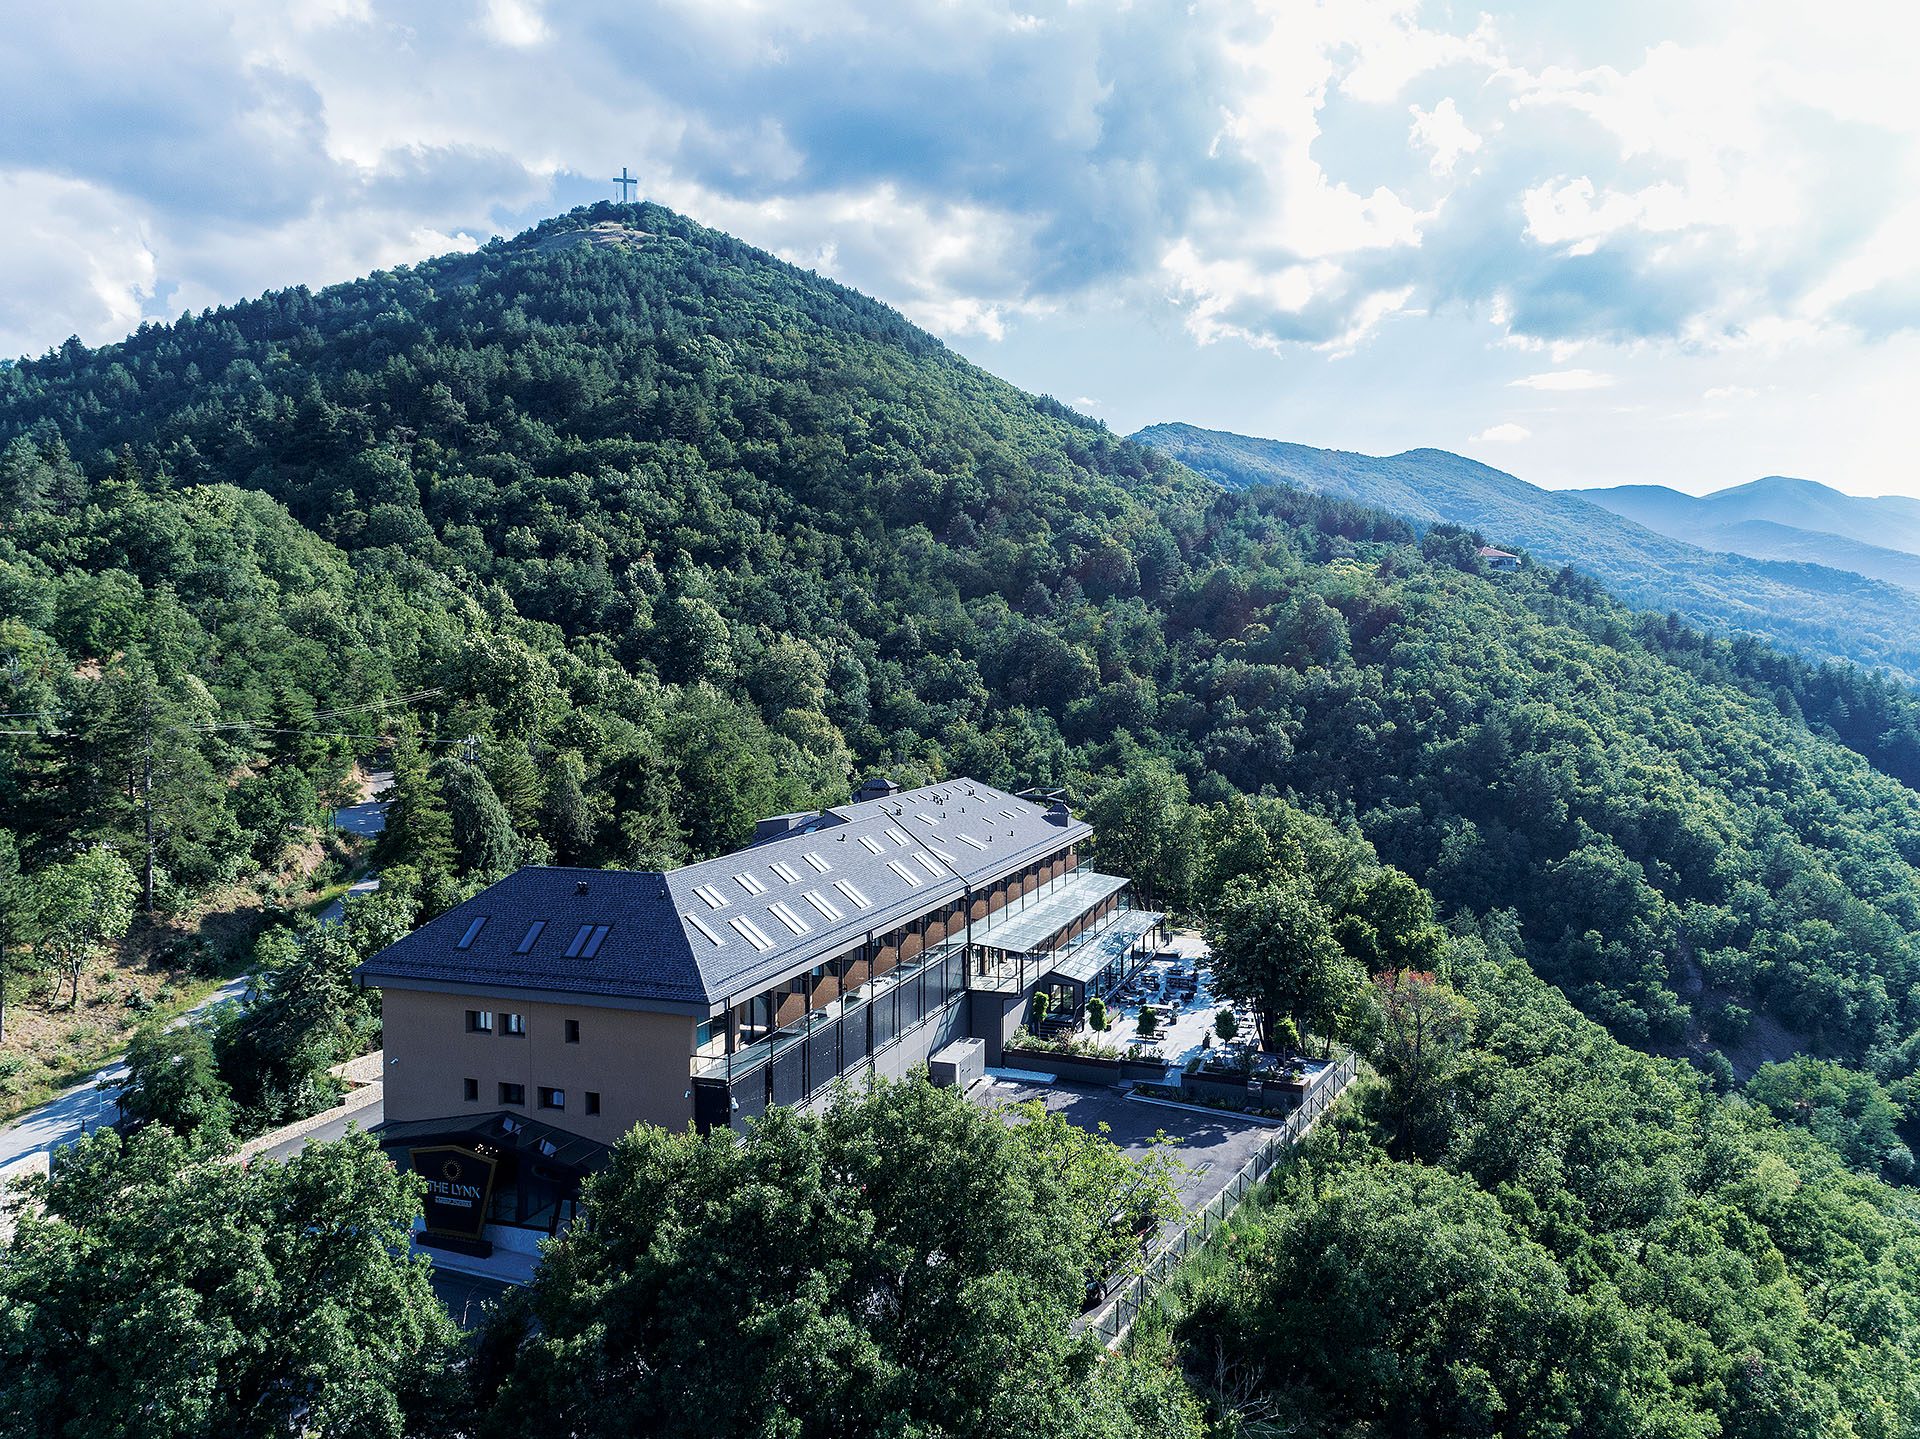
Rather than replacing the existing building with an autonomous new composition, the project works with its original volume and structural logic. The intervention opens the previously more enclosed envelope towards the mountain and the city, using large glazed surfaces, successive outdoor areas and a new architectural layer that gives the complex a more unified contemporary identity.
Transforming the existing Xenia
The modernization required substantial work on the original building.
The existing structural system was comprehensively reinforced, while the roof was reconstructed with a new metal frame and asphalt shingles. New mechanical and electrical installations were incorporated, and the basement was extended to support the upgraded programme.
The architectural strategy nevertheless remains focused on the existing building rather than on the visibility of these technical interventions. Its original geometry provides the basis for the new composition, while additions are used to improve functionality, environmental performance and the relationship between interior and exterior.
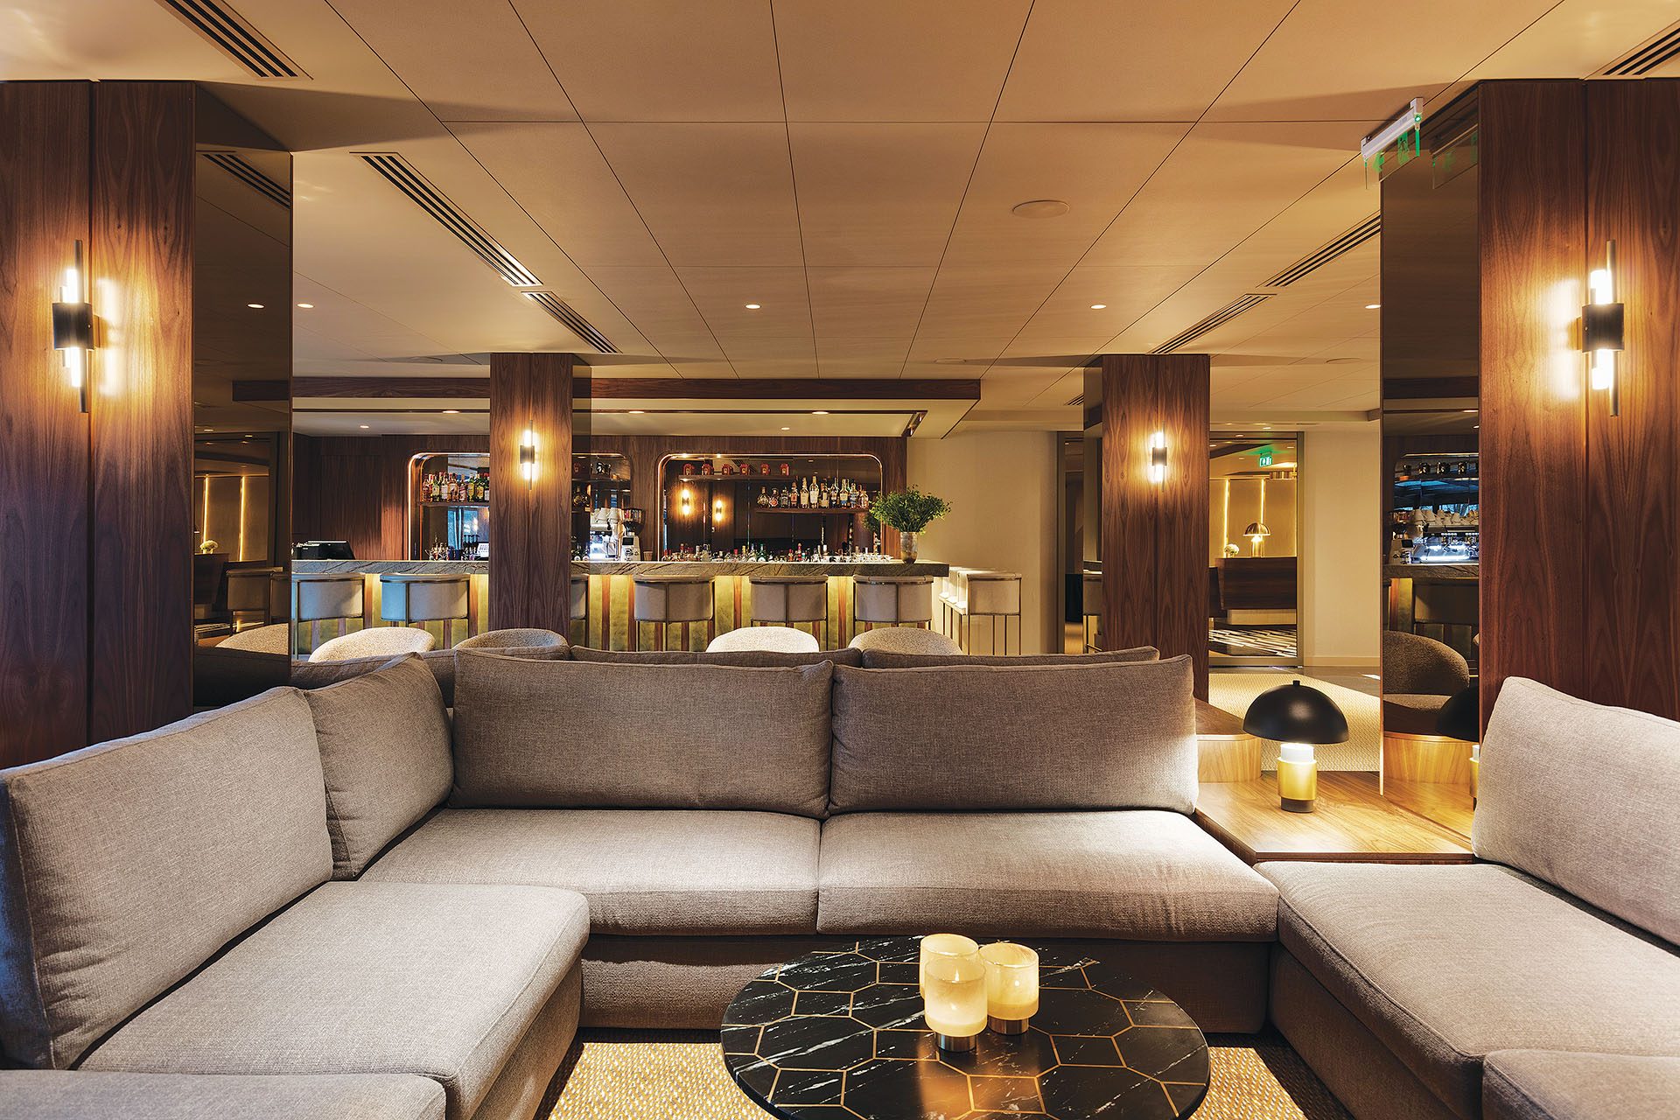
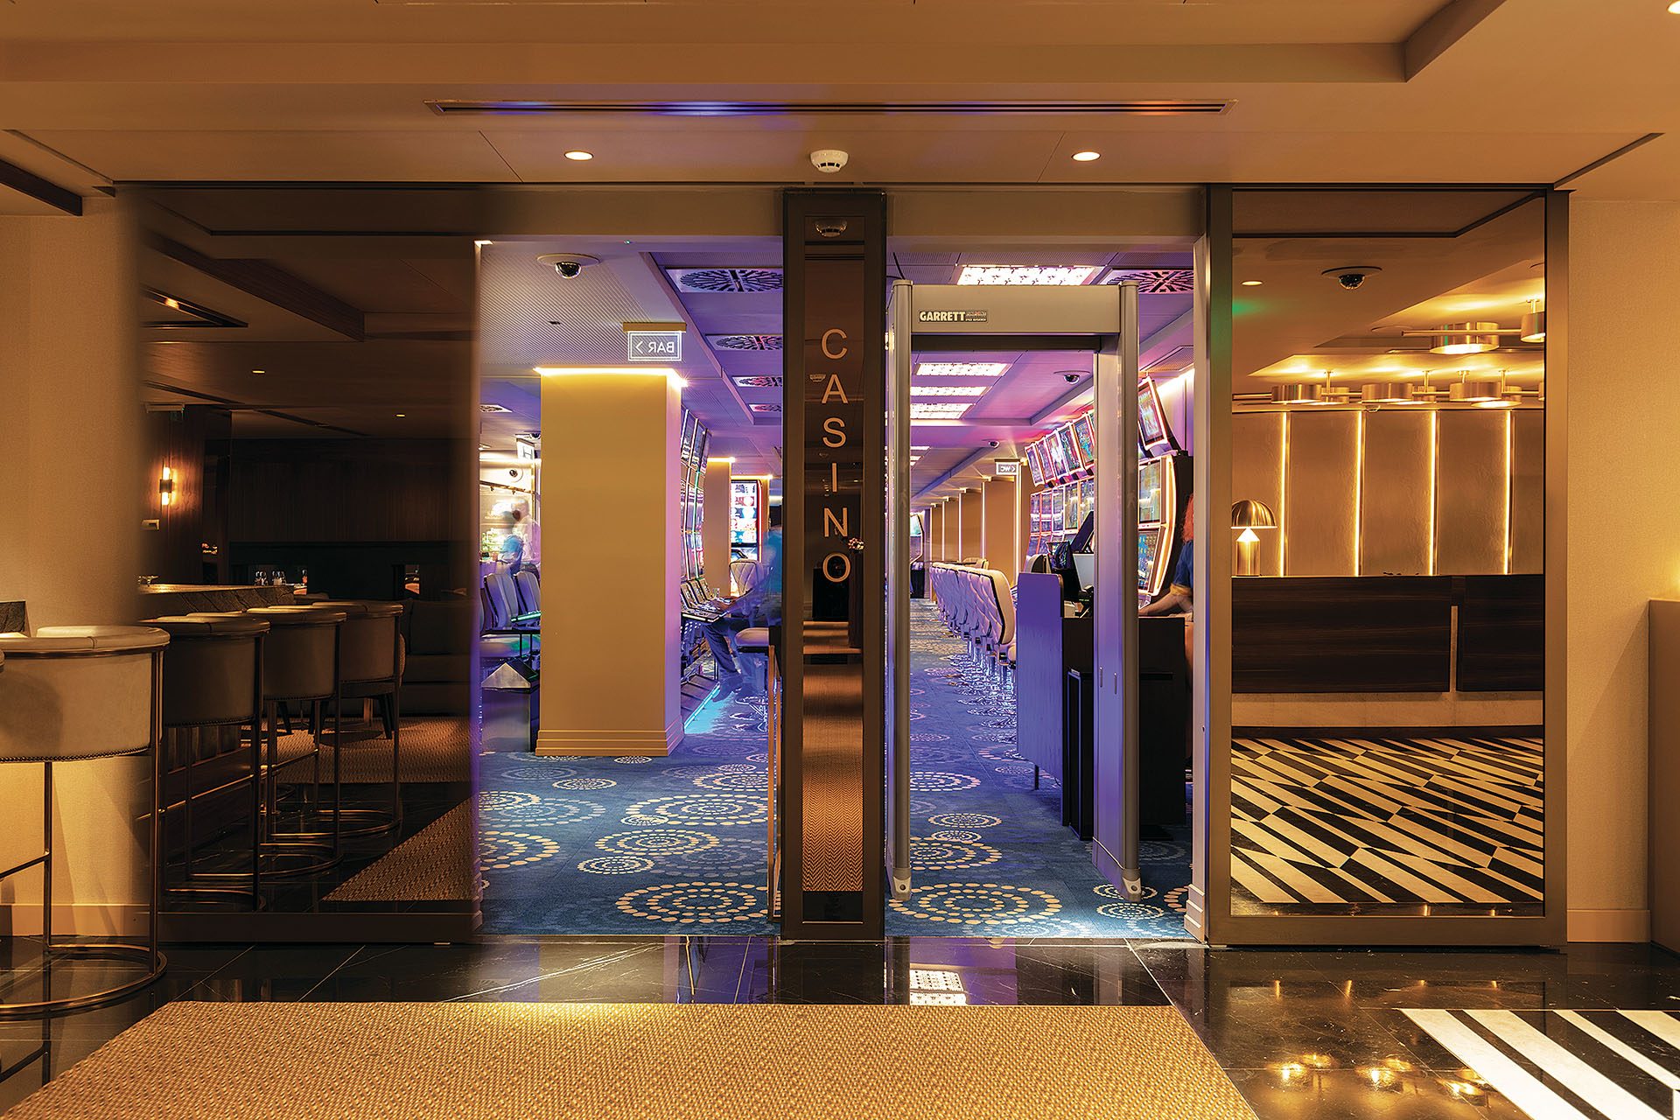
The redistribution of the programme accompanies the hotel’s upgrade. Guest capacity was reduced in order to provide larger rooms and enhanced common facilities, including reception, dining and leisure areas, alongside the casino and other complementary functions.
Opening the building towards the landscape
A central objective of the design is to integrate the hotel into its forest setting while making the surrounding landscape more present within the architecture.
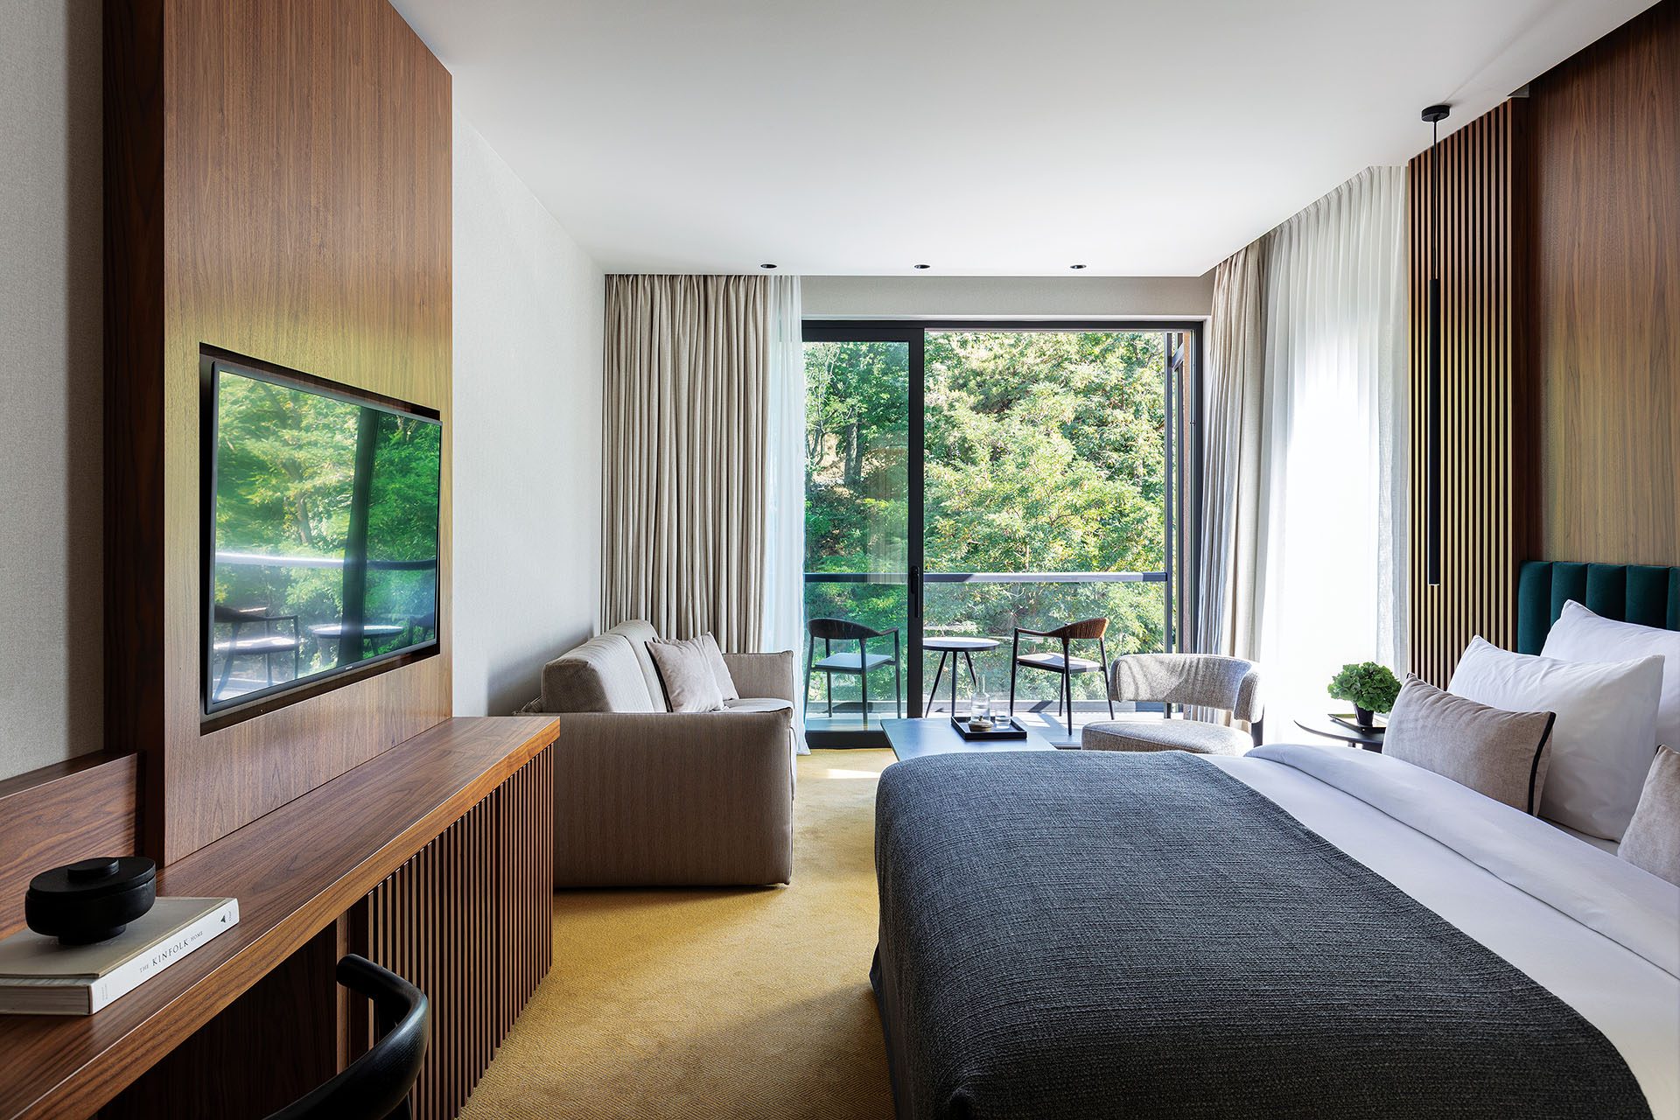
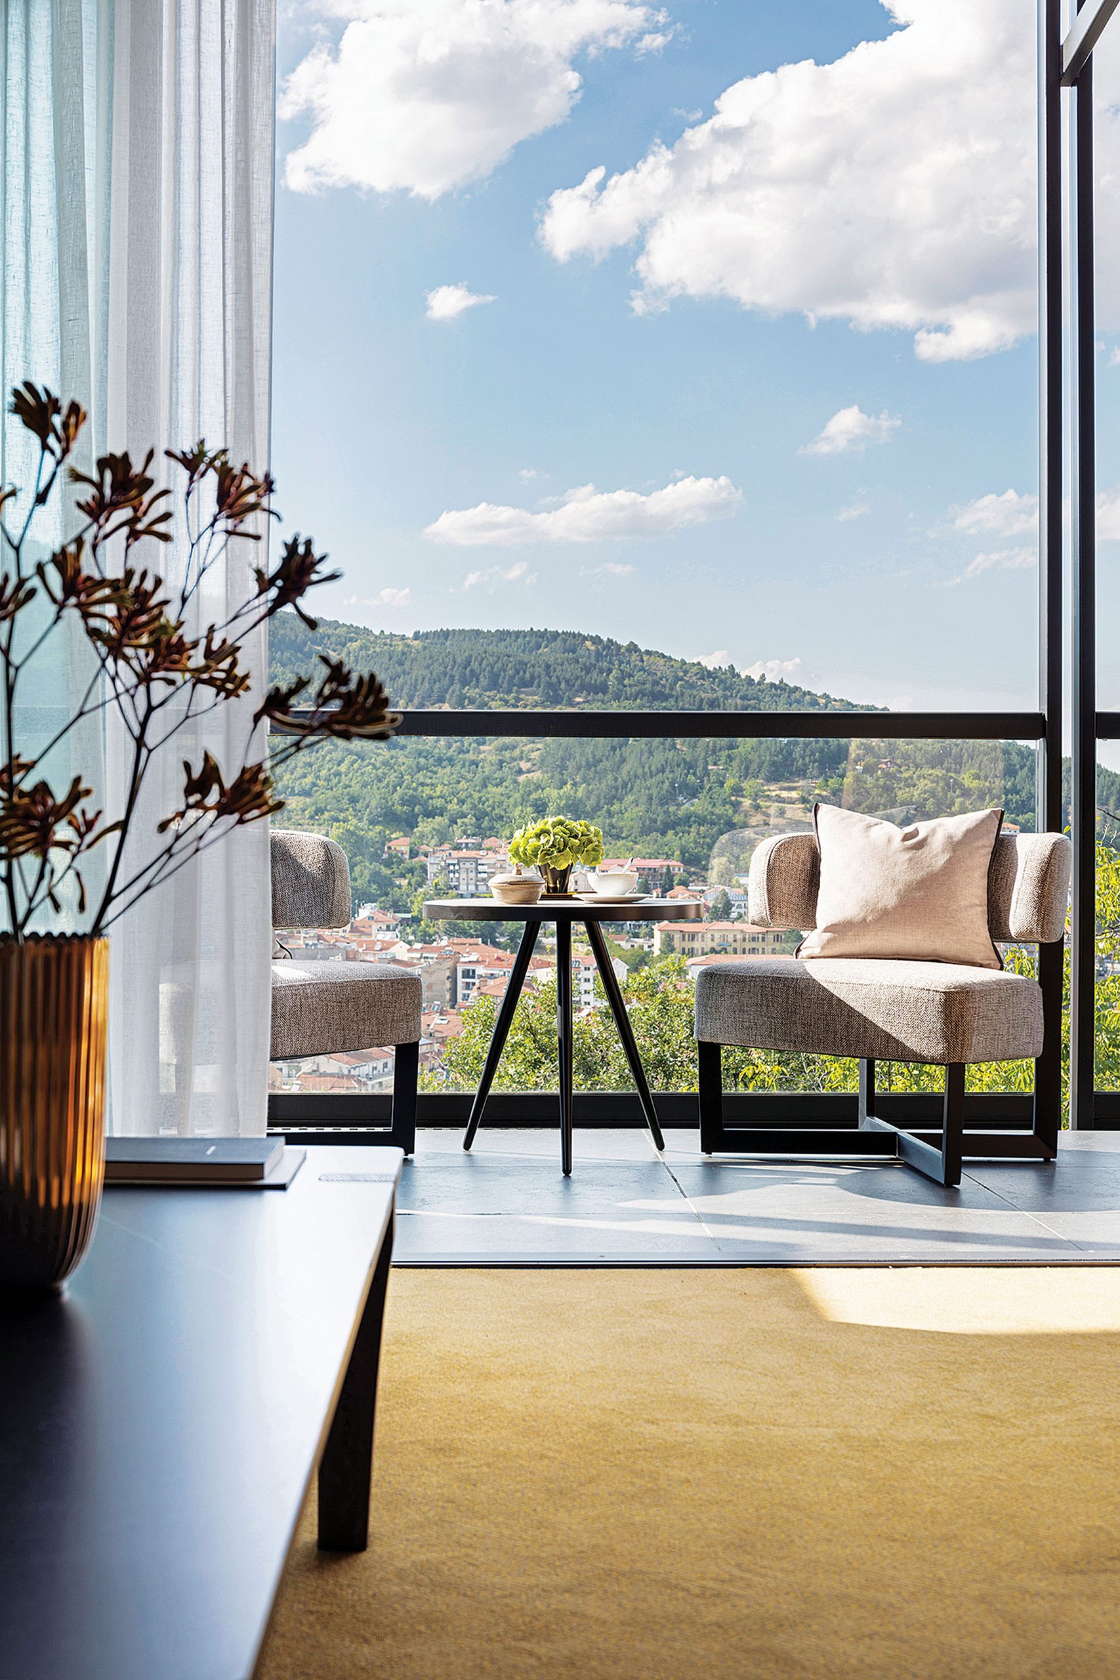
Large sliding glazed openings replace more limited visual connections, extending views towards the hill, the city of Florina and the distant horizon. Glass balustrades on successive levels preserve these sightlines, reducing the visual weight of the boundaries between the rooms, terraces and landscape.
A lightweight external construction of metal and glass is introduced as a new layer around parts of the existing shell. Combined with the thermal upgrading of the façades, it allows daylight to penetrate deeper into the building and establishes a stronger degree of openness without erasing the original structure.
The new elevation consequently operates as both environmental envelope and visual filter, bringing the different periods of the building into a more coherent whole.
A restrained mountain materiality
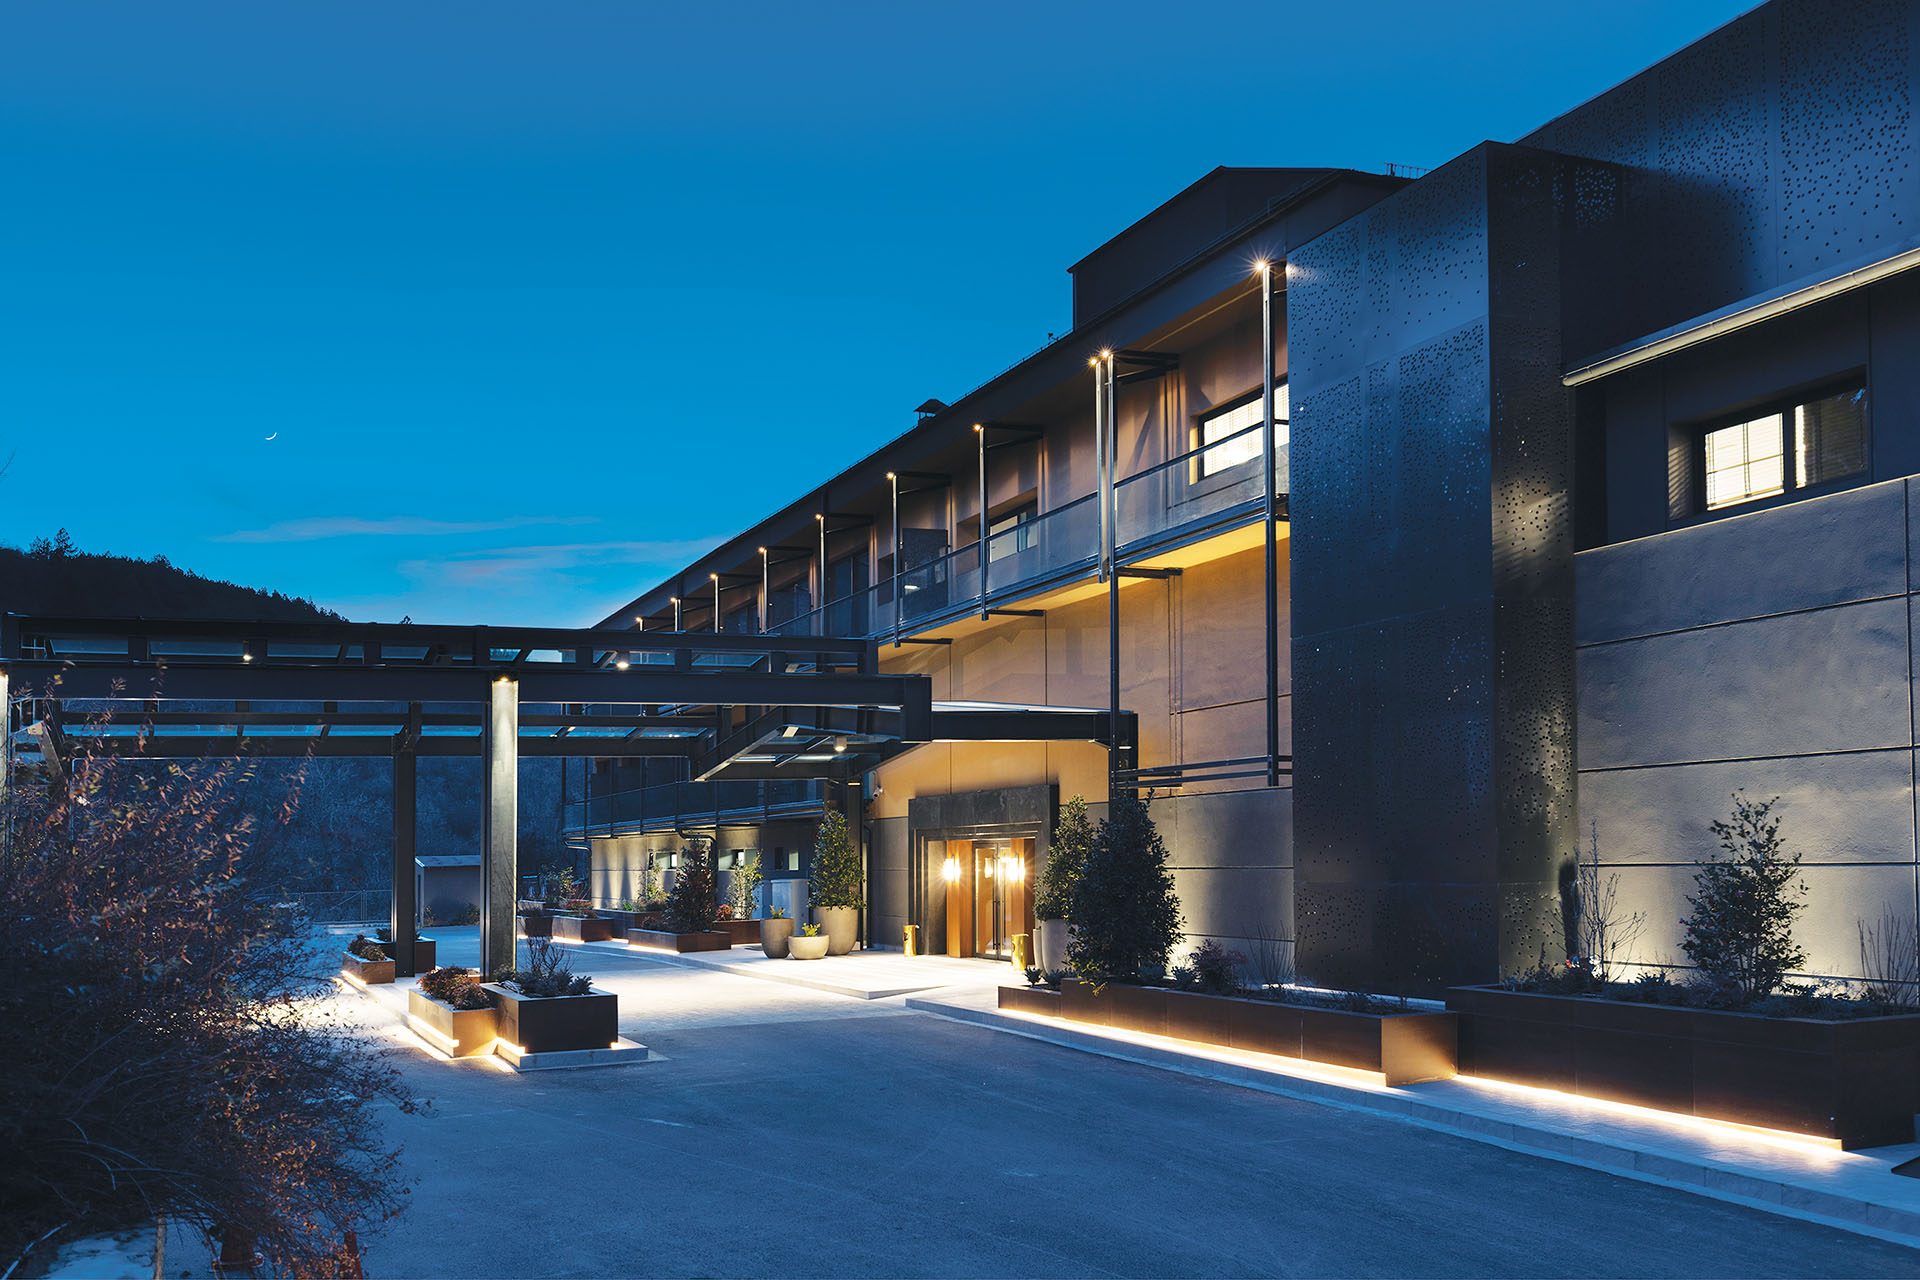
The external material palette responds to the strong seasonal changes of the Florina landscape.
Earth-toned surfaces are combined with darker textures on the roof and metal elements, allowing the building to sit more quietly against the wooded terrain. The envelope was also designed in response to the considerable temperature differences that characterize the region throughout the year.
The contrast between transparent and solid surfaces gives depth to the façades. Glazing reflects the surrounding vegetation and sky, while darker structural and cladding elements reinforce the horizontal and vertical lines of the composition.
The resulting architecture maintains the robust character required by the mountain climate while becoming substantially more open than the former hotel.
Interiors between view and privacy
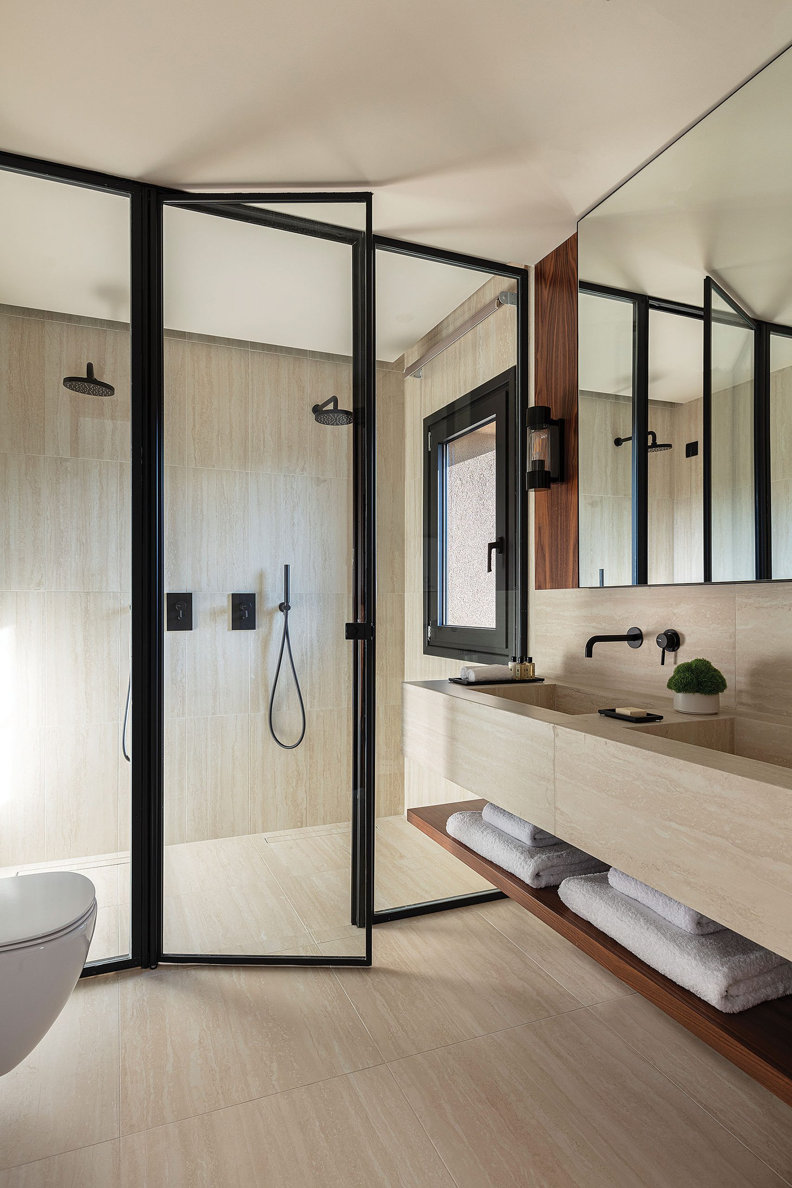
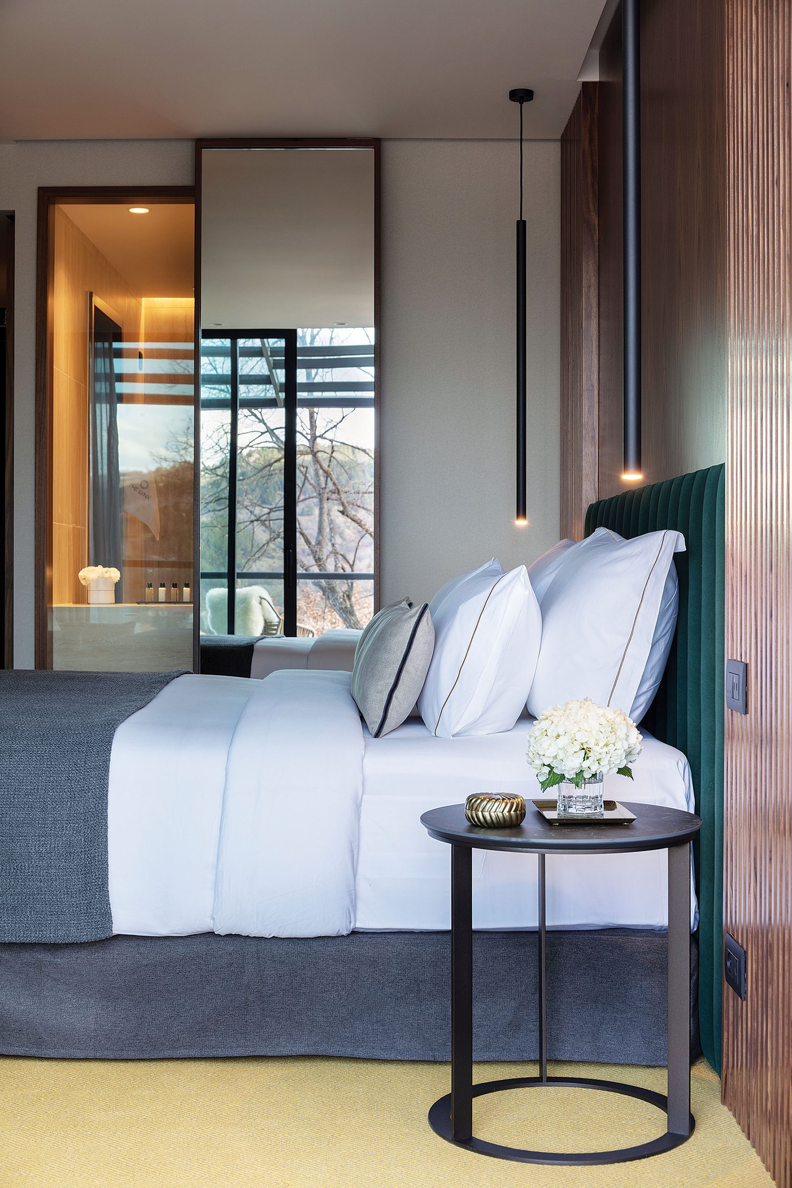
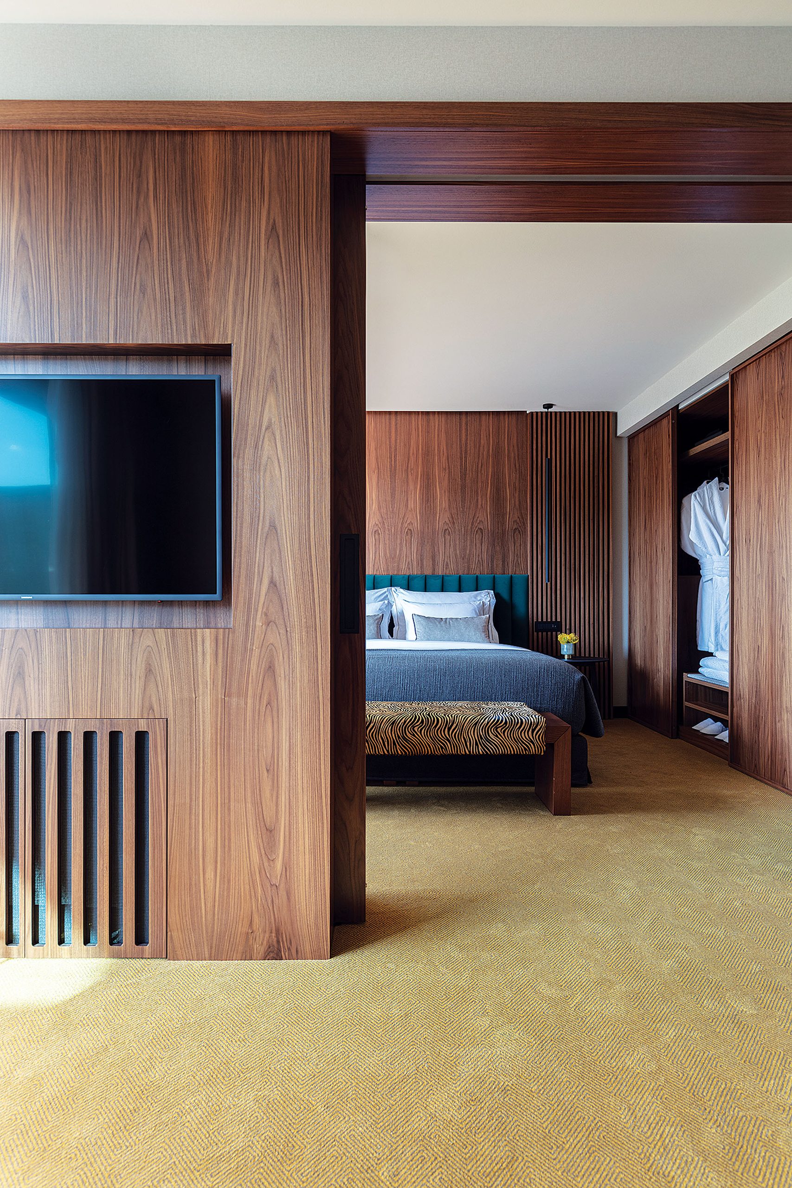
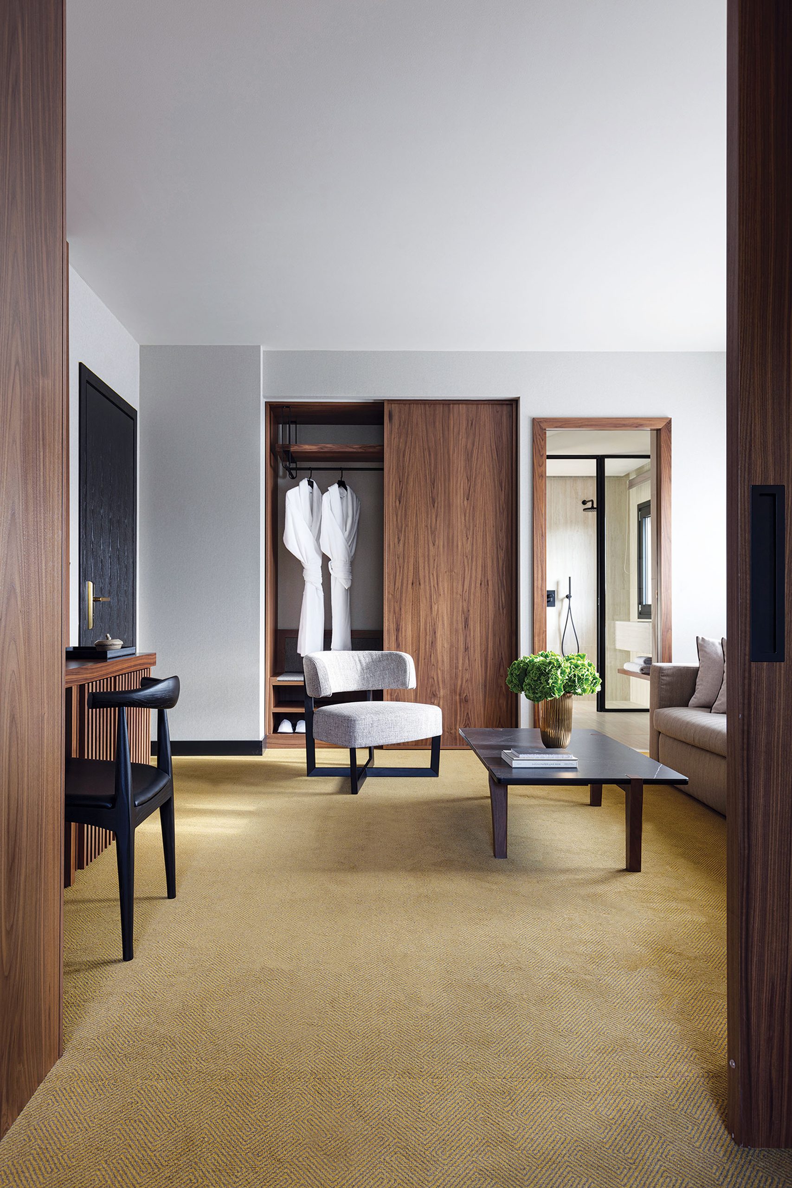
The interior design by thingk interiors develops the same relationship with the landscape through a warmer and more tactile material palette.
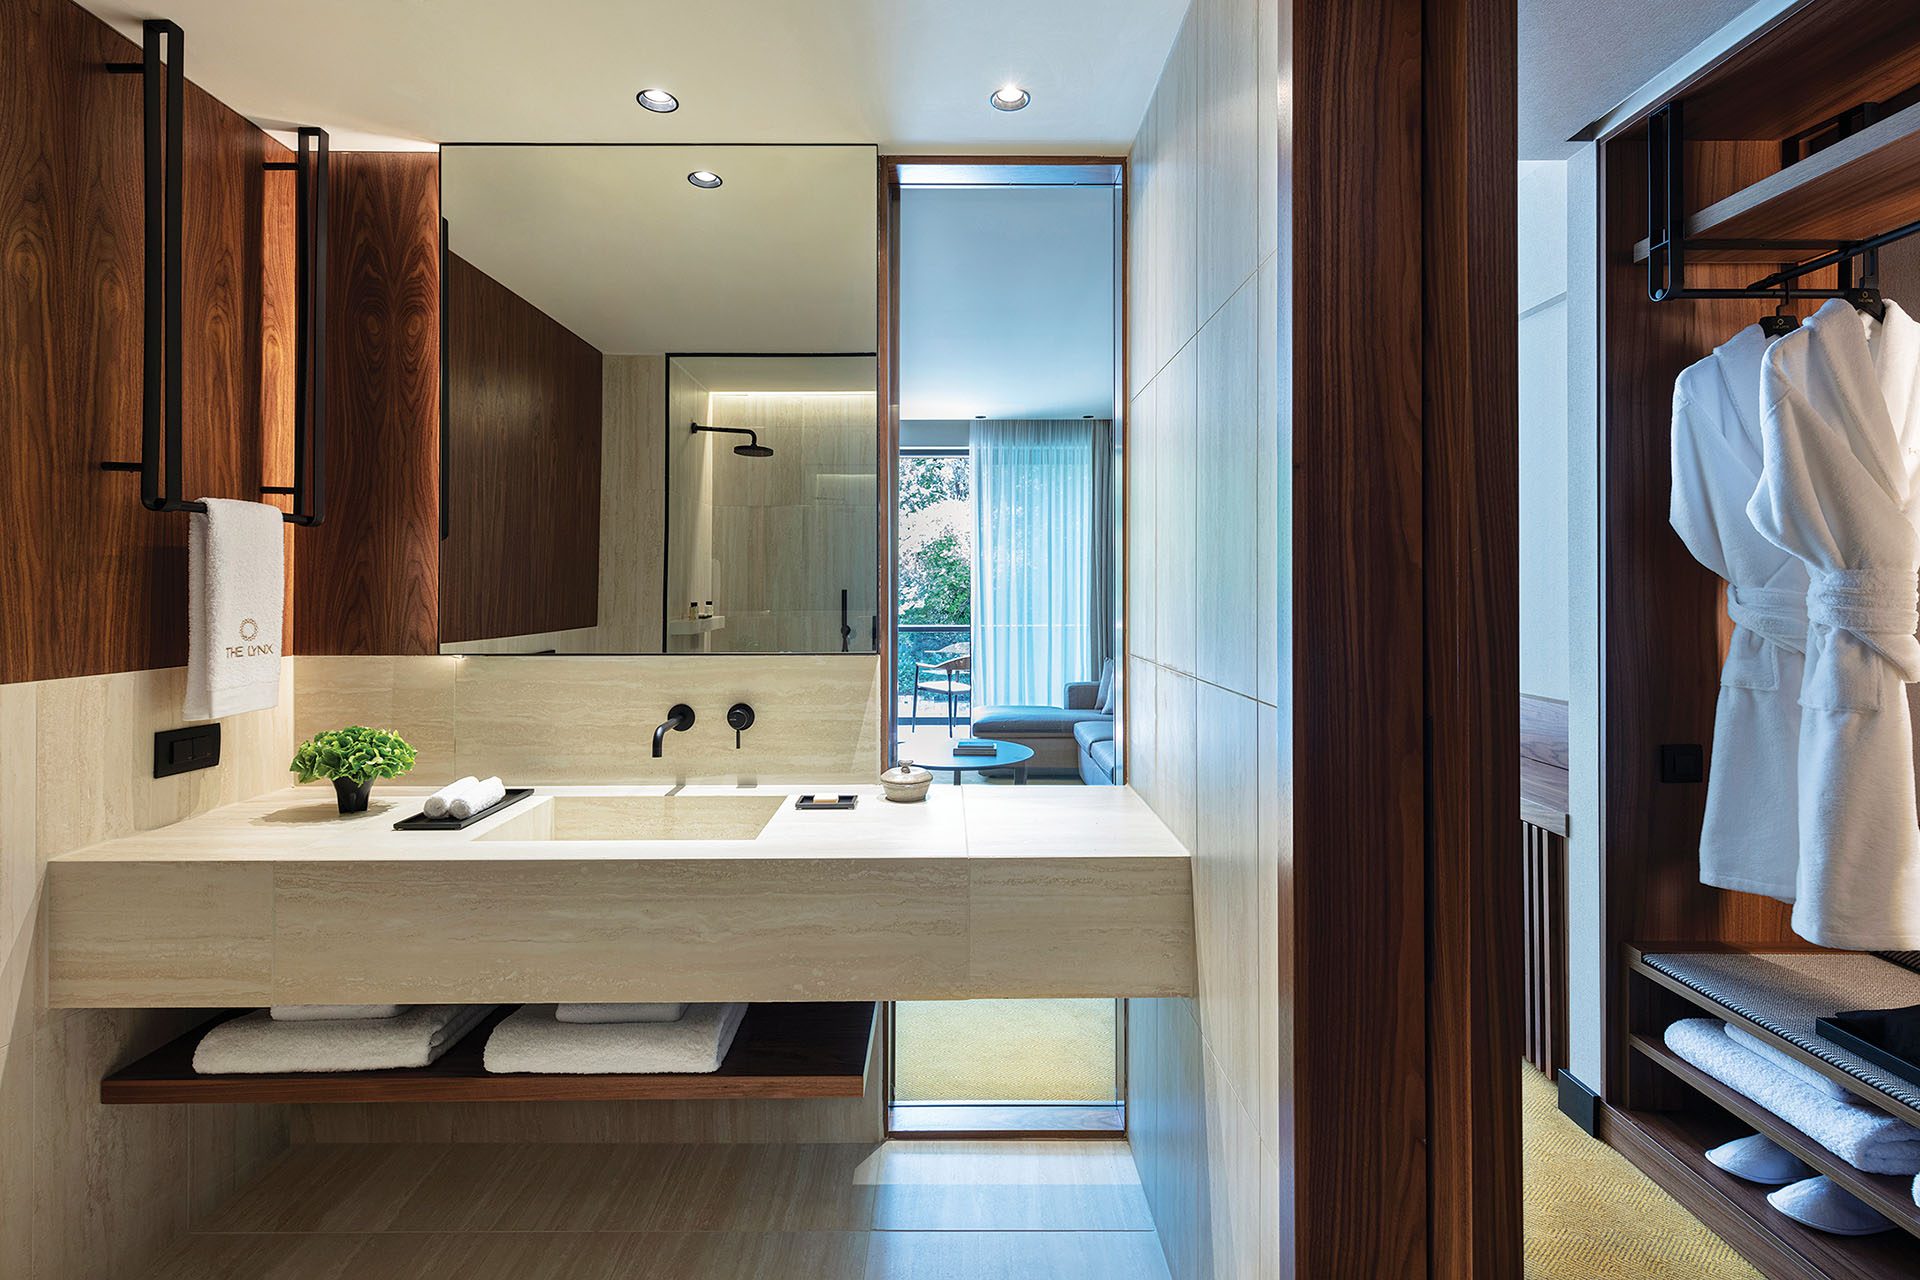
In the guestrooms, the design gives priority to the views while maintaining privacy. Darker elements frame the openings and built-in functions, while walnut timber, stone and metal establish a contemporary interpretation of a mountain interior without relying on literal rustic references.
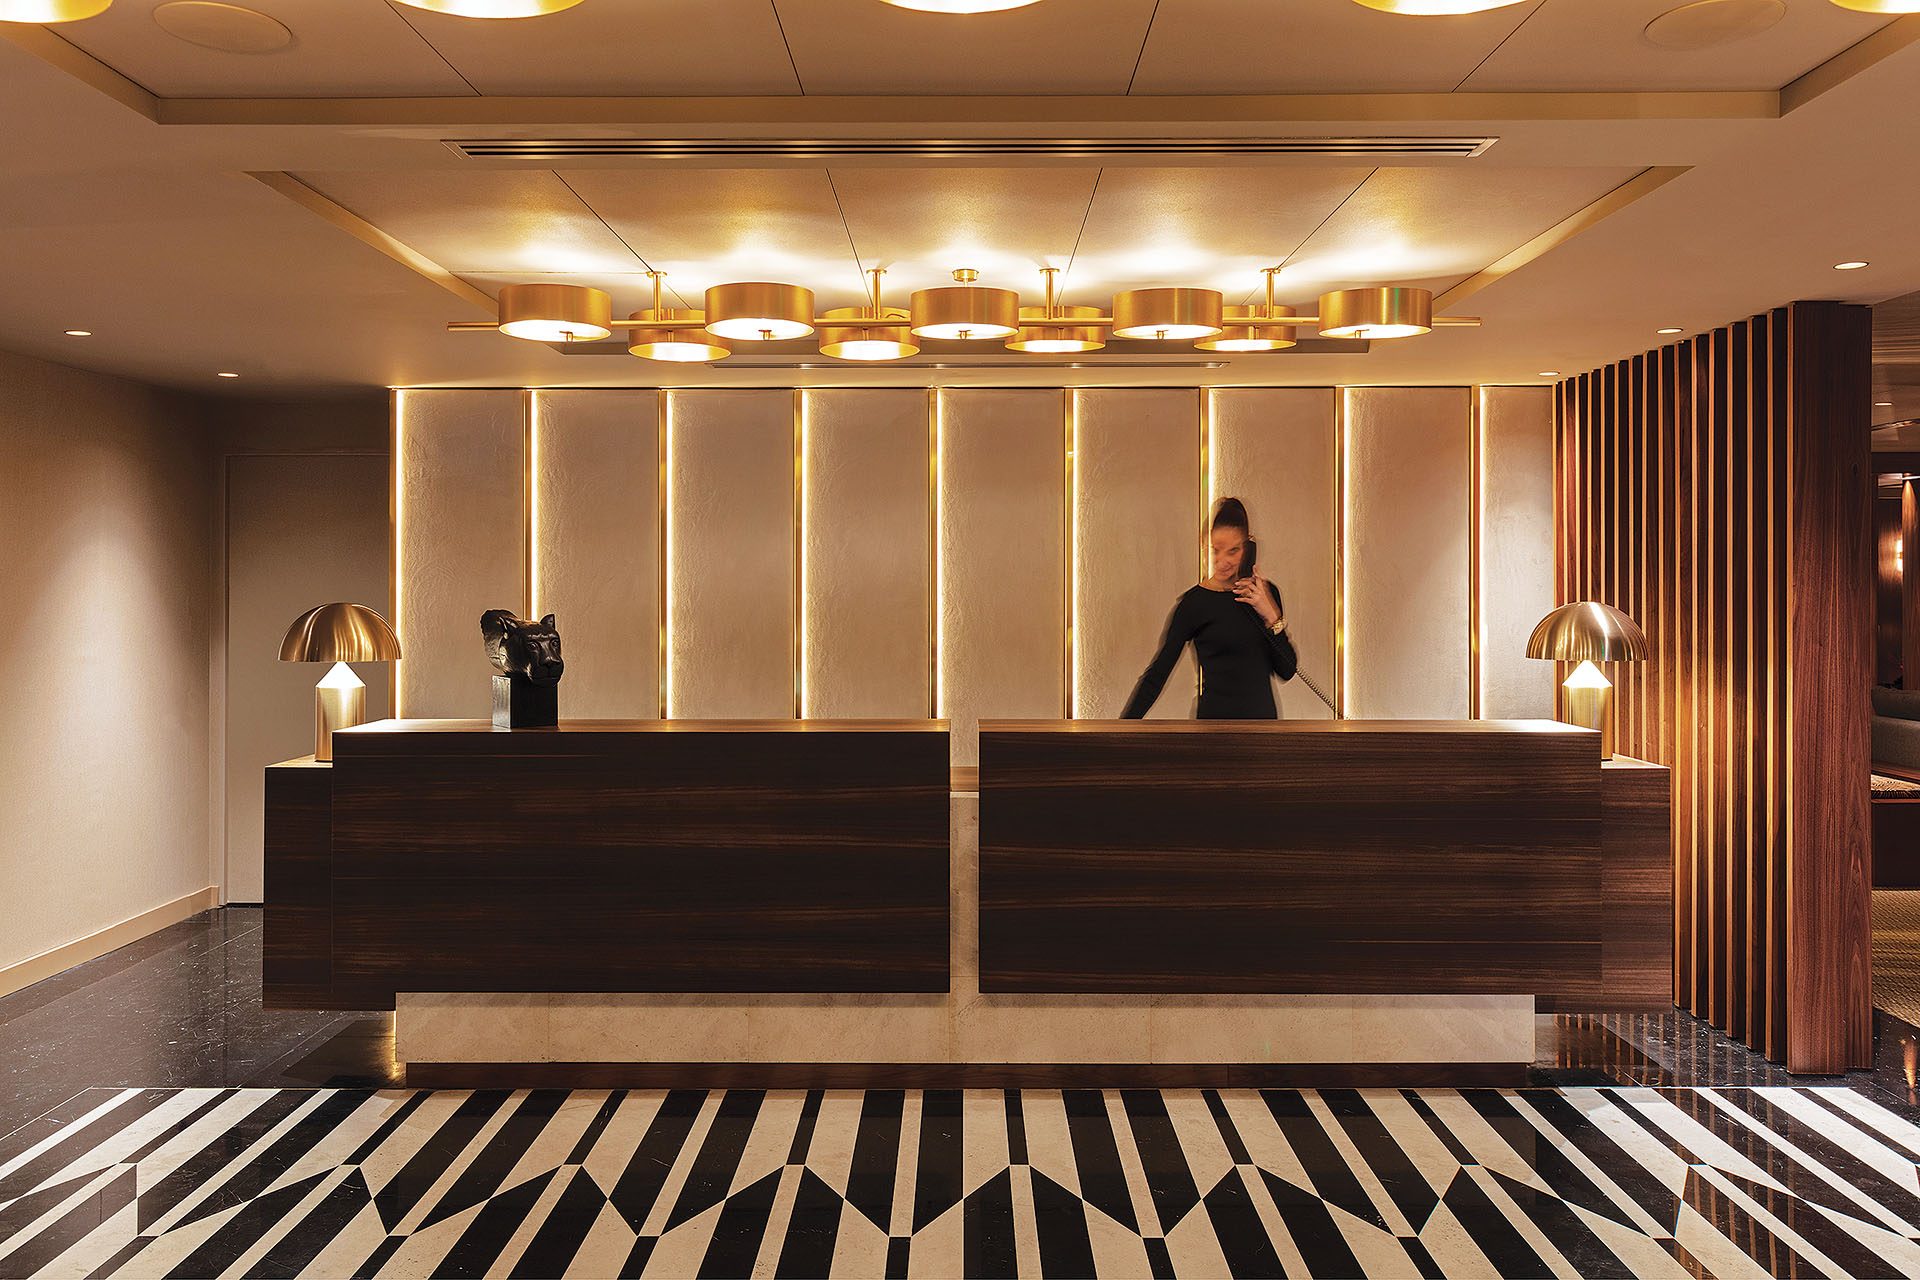
Wall coverings, carpets and textiles introduce softer surfaces and warm tonal variations. Direct and indirect lighting are combined with carefully controlled decorative elements, creating an atmosphere that balances comfort with the more rigorous geometry of the architecture.
The public areas adopt a more open spatial character. Transparency, continuous surfaces and permeable divisions reinforce the sense of spaciousness and visual connection with the exterior, while the darker palette of selected architectural elements provides continuity between the different functions.
Landscape as an extension of the forest
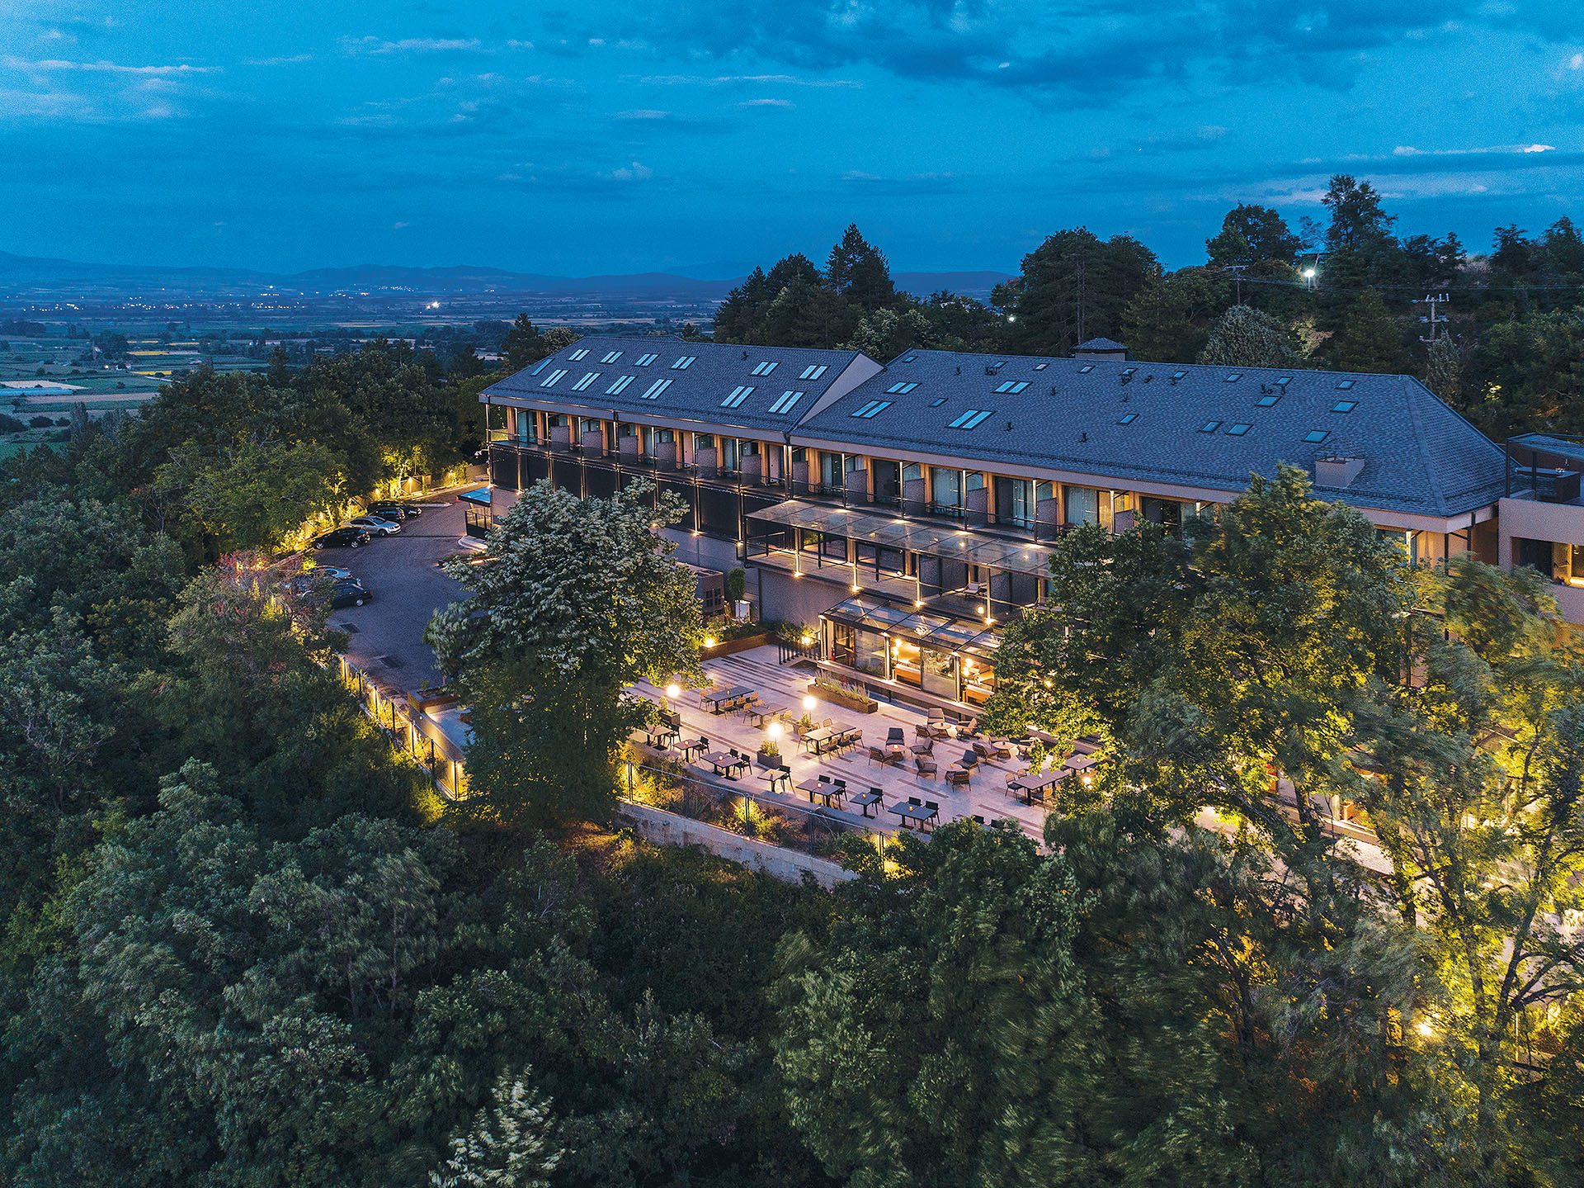
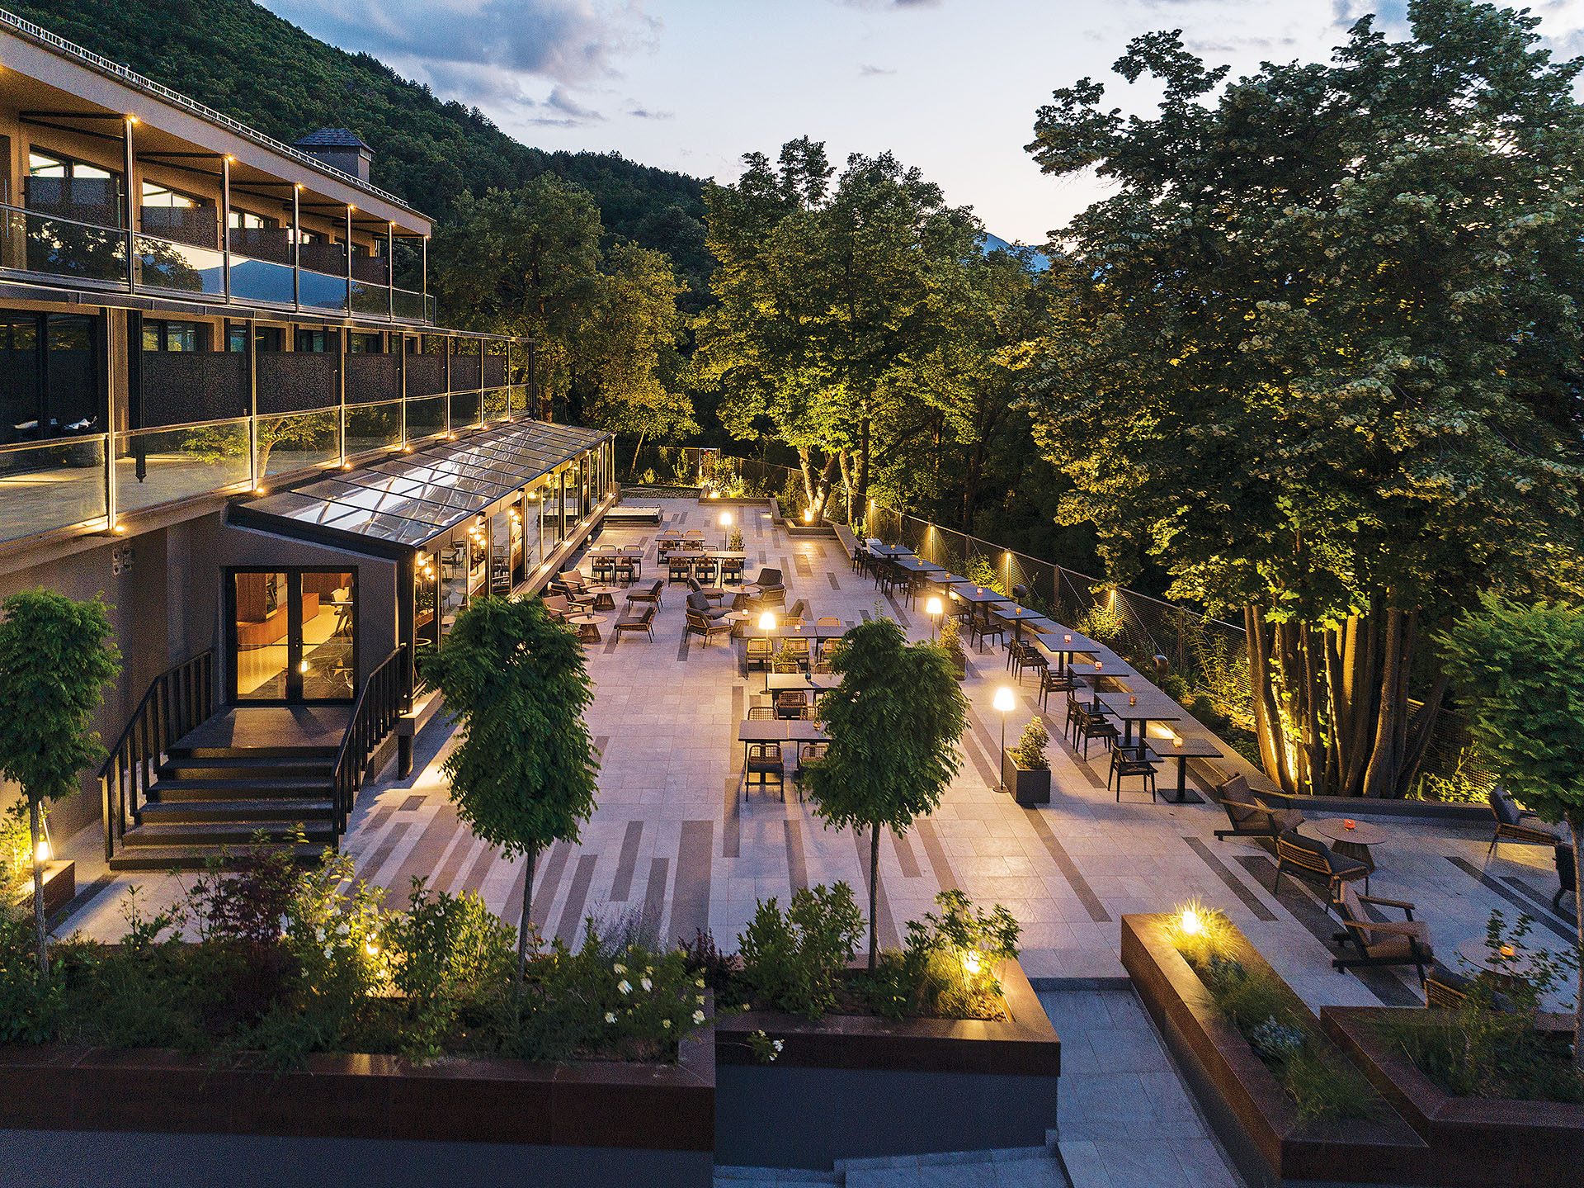
The landscape design develops a dialogue between the linear geometry of the architecture and the less regular structure of the surrounding vegetation.
Paving strips, prismatic planters with concealed linear lighting and canopies establish a system of clear reference points around the building. Their linearity remains legible both during the warmer months and when the landscape is covered by snow.
Planting follows a more fluid logic. Rather than creating an isolated ornamental garden, new vegetation is conceived as an extension of the wider forest ecosystem. Existing mature planting is retained where possible, preserving both ecological continuity and long views towards the horizon.
The outdoor spaces consequently mediate between the rebuilt hotel and the surrounding terrain rather than separating the two.
A renewed relationship with place
The transformation of The Lynx Mountain Resort is based on the reuse and substantial upgrading of an existing hospitality building.
Structural reinforcement, a reconstructed roof, new building services and a reworked envelope address the technical demands of the conversion, while the architectural strategy concentrates on reopening the former Xenia towards its surroundings.
Through glazing, lighter external structures, a restrained material palette and a landscape scheme that continues the character of the forest, De.Ar Architects redefine the hotel as a more outward-looking building. The interior design reinforces this approach through natural materials, visual continuity and an emphasis on the relationship between the guestrooms, common areas and the landscape of Florina.
The project was first published in print in ek252 | November 2020.
https://ek-mag.com/wp-content/uploads/2026/10/DJI_0263-web.jpg
https://ek-mag.com/wp-content/uploads/2026/10/DJI_0320-web.jpg
https://ek-mag.com/wp-content/uploads/2026/10/EXT1-web.jpg
https://ek-mag.com/wp-content/uploads/2026/10/DJI_0311-web.jpg
https://ek-mag.com/wp-content/uploads/2026/10/RECEPTION-web.jpg
https://ek-mag.com/wp-content/uploads/2026/10/BAR-web.jpg
https://ek-mag.com/wp-content/uploads/2026/10/CASINO-web.jpg
https://ek-mag.com/wp-content/uploads/2026/10/X2A0076-web.jpg
https://ek-mag.com/wp-content/uploads/2026/10/Room122C-web.jpg
https://ek-mag.com/wp-content/uploads/2026/10/X2A9930_-web.jpg
https://ek-mag.com/wp-content/uploads/2026/10/X2A9970-web.jpg
https://ek-mag.com/wp-content/uploads/2026/10/X2A9986-web.jpg
https://ek-mag.com/wp-content/uploads/2026/10/X2A9828-web.jpg
https://ek-mag.com/wp-content/uploads/2026/10/X2A9995-web.jpg
Related Posts