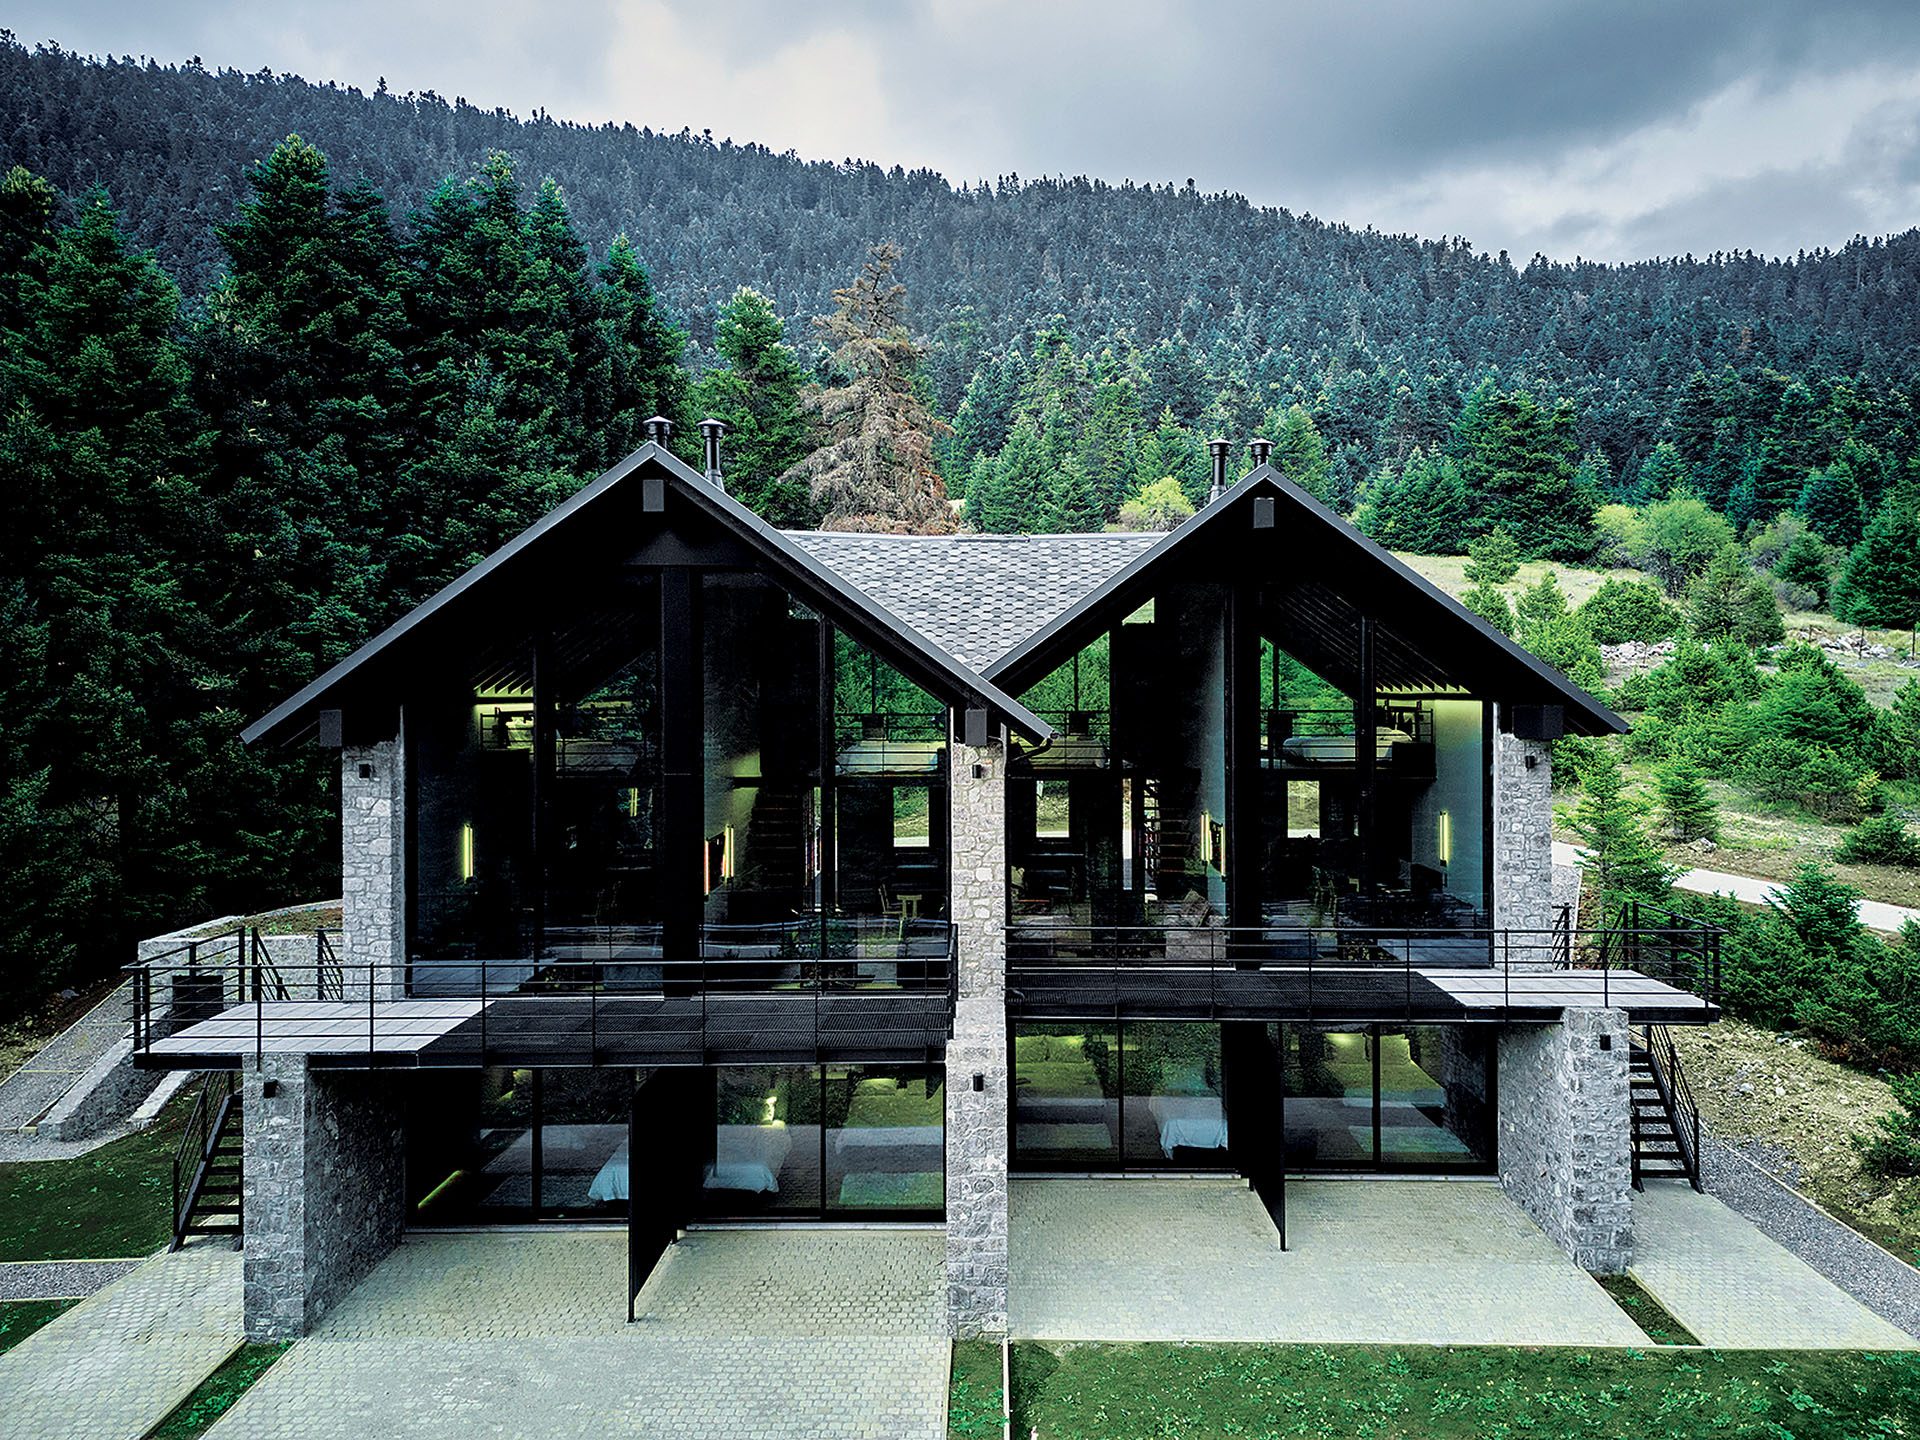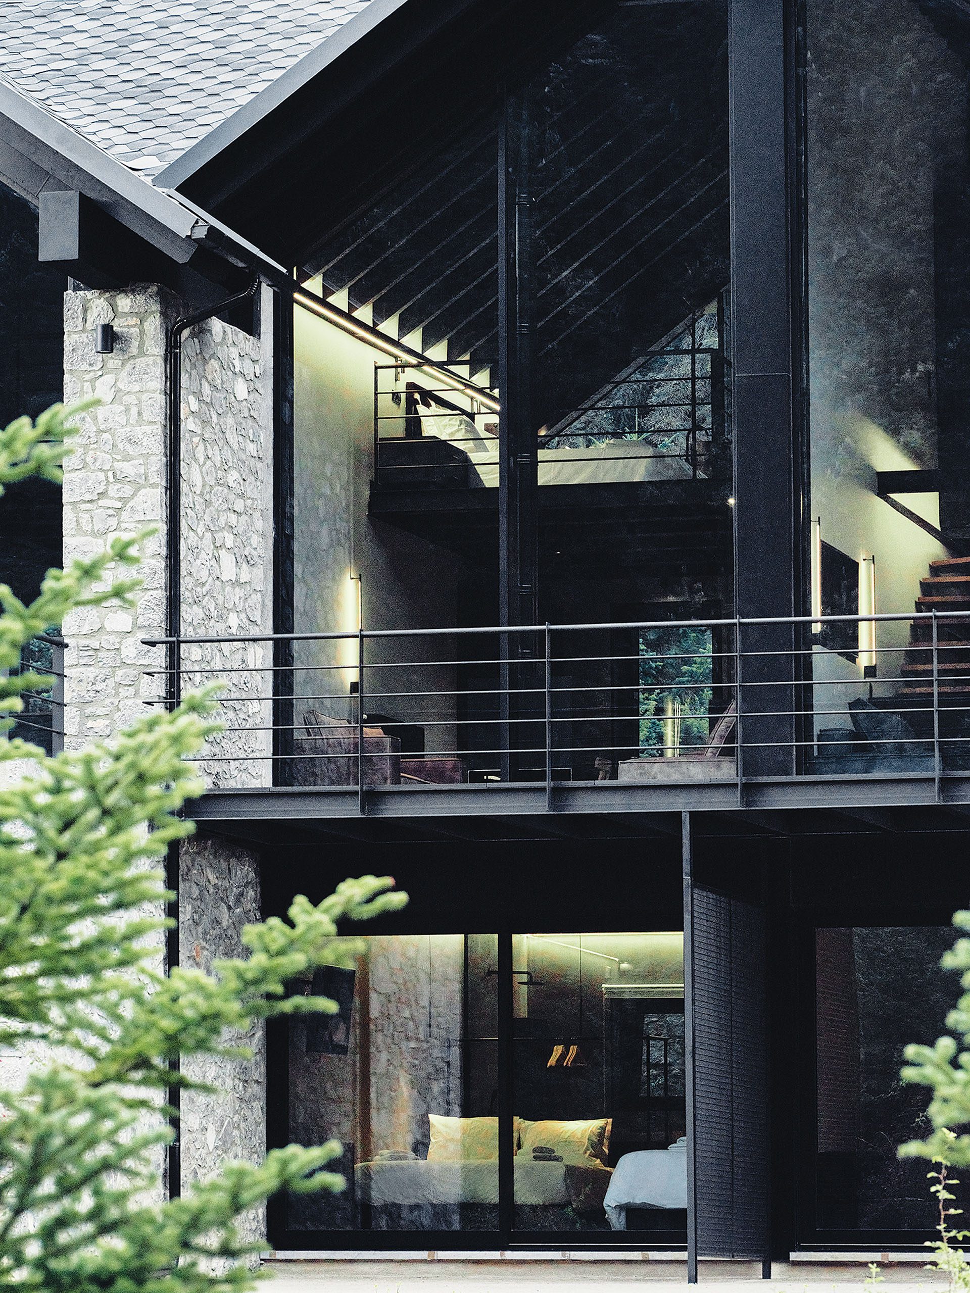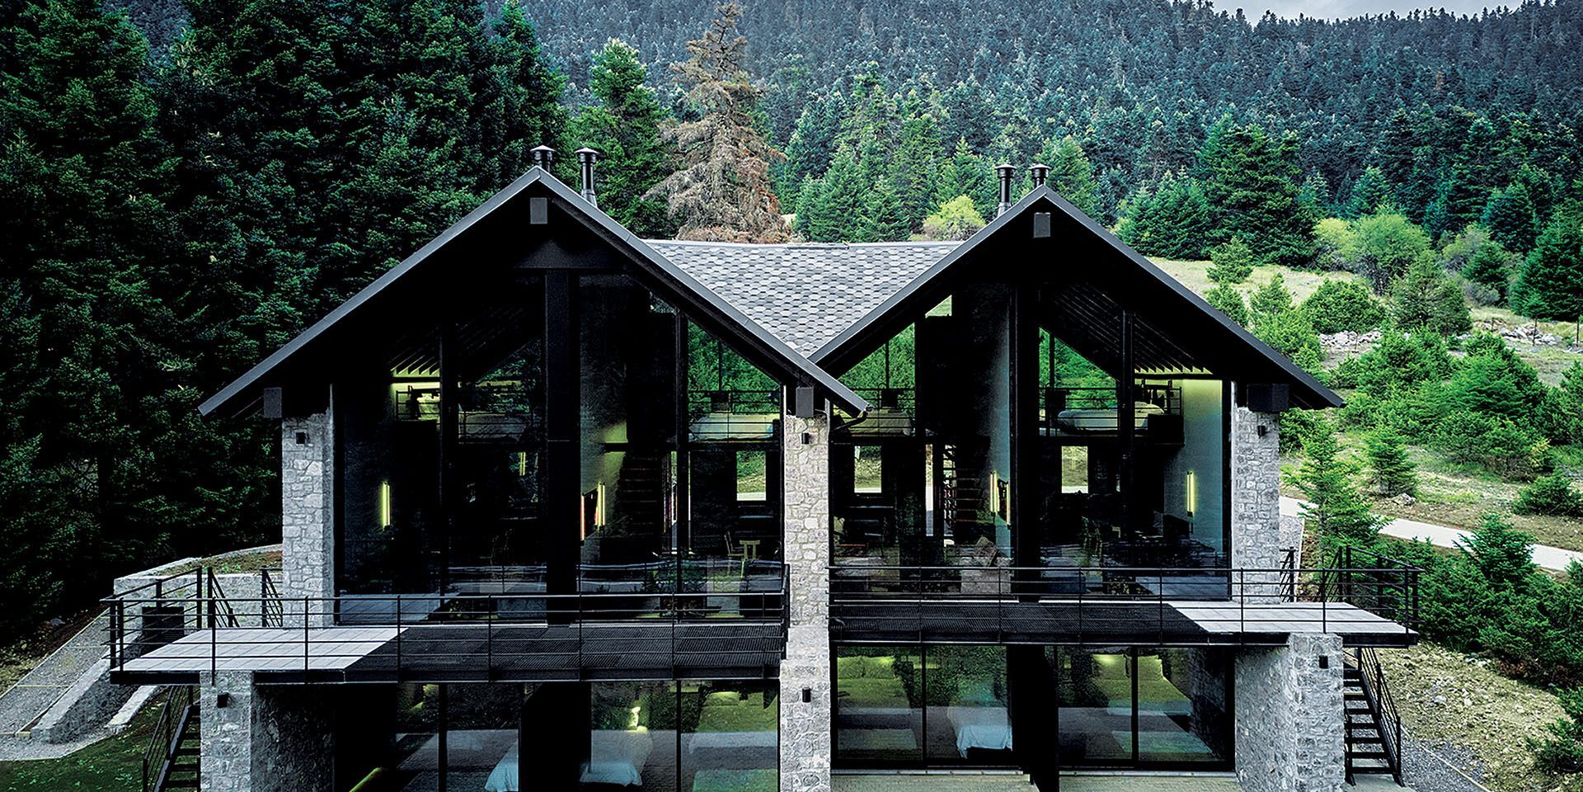
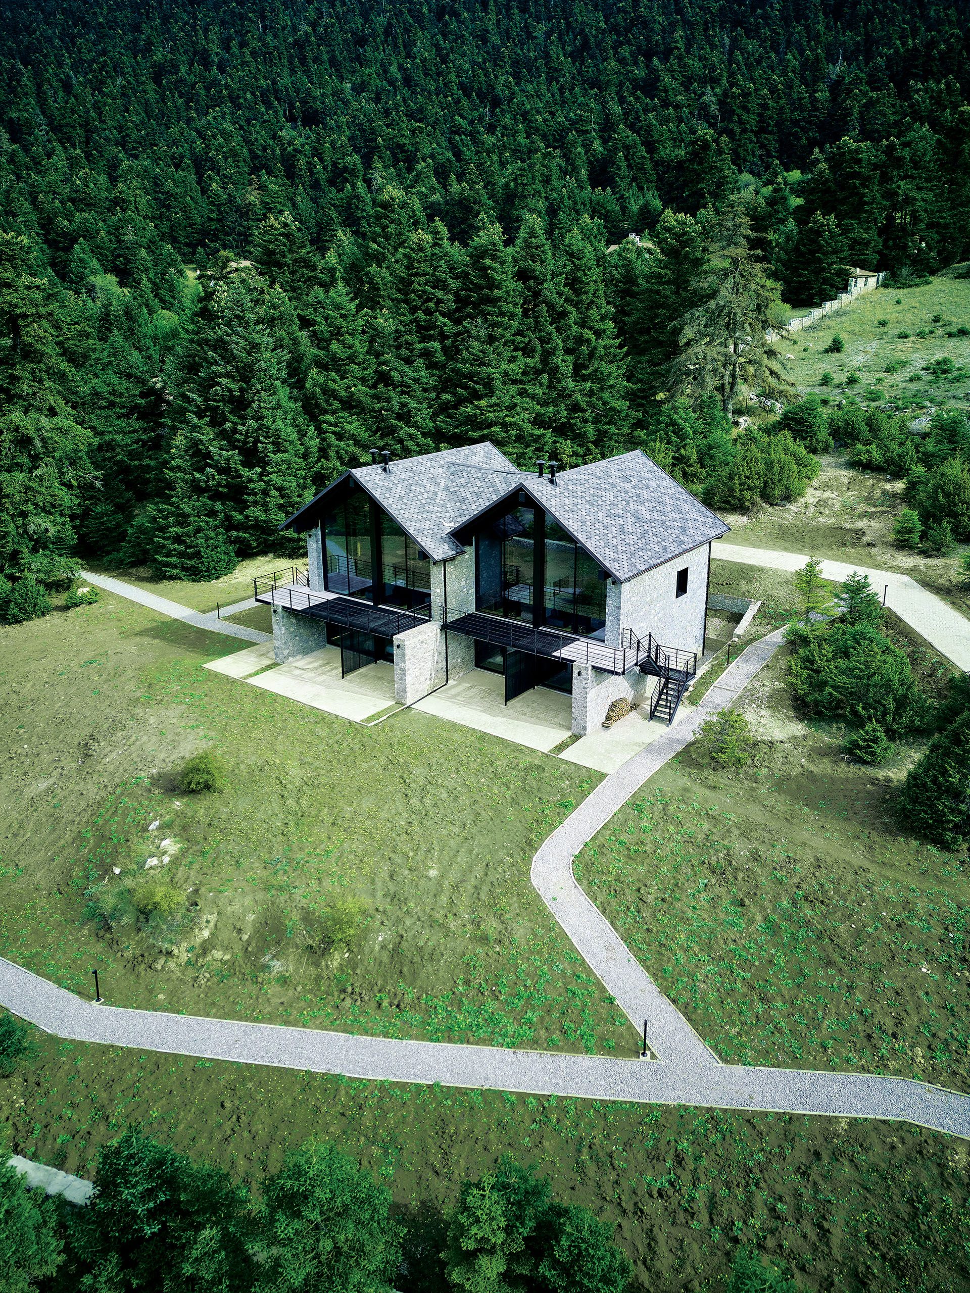
Set against the dense fir forest of Parnassos, Hermitage 1310 organizes eight independent residences within two pitched-roof volumes, using extensive glazing, local stone, timber and black metal to establish a continuous visual relationship between domestic space and the mountain landscape.
Hermitage 1310 in Parnassos by Yiorgis Lampathakis is conceived around the experience of living within the forest, away from the busier settlements of the wider Arachova area. The dense fir trees and the morphology of the green ravine become the principal references for the design, with transparency used to bring the landscape visually into the interiors.
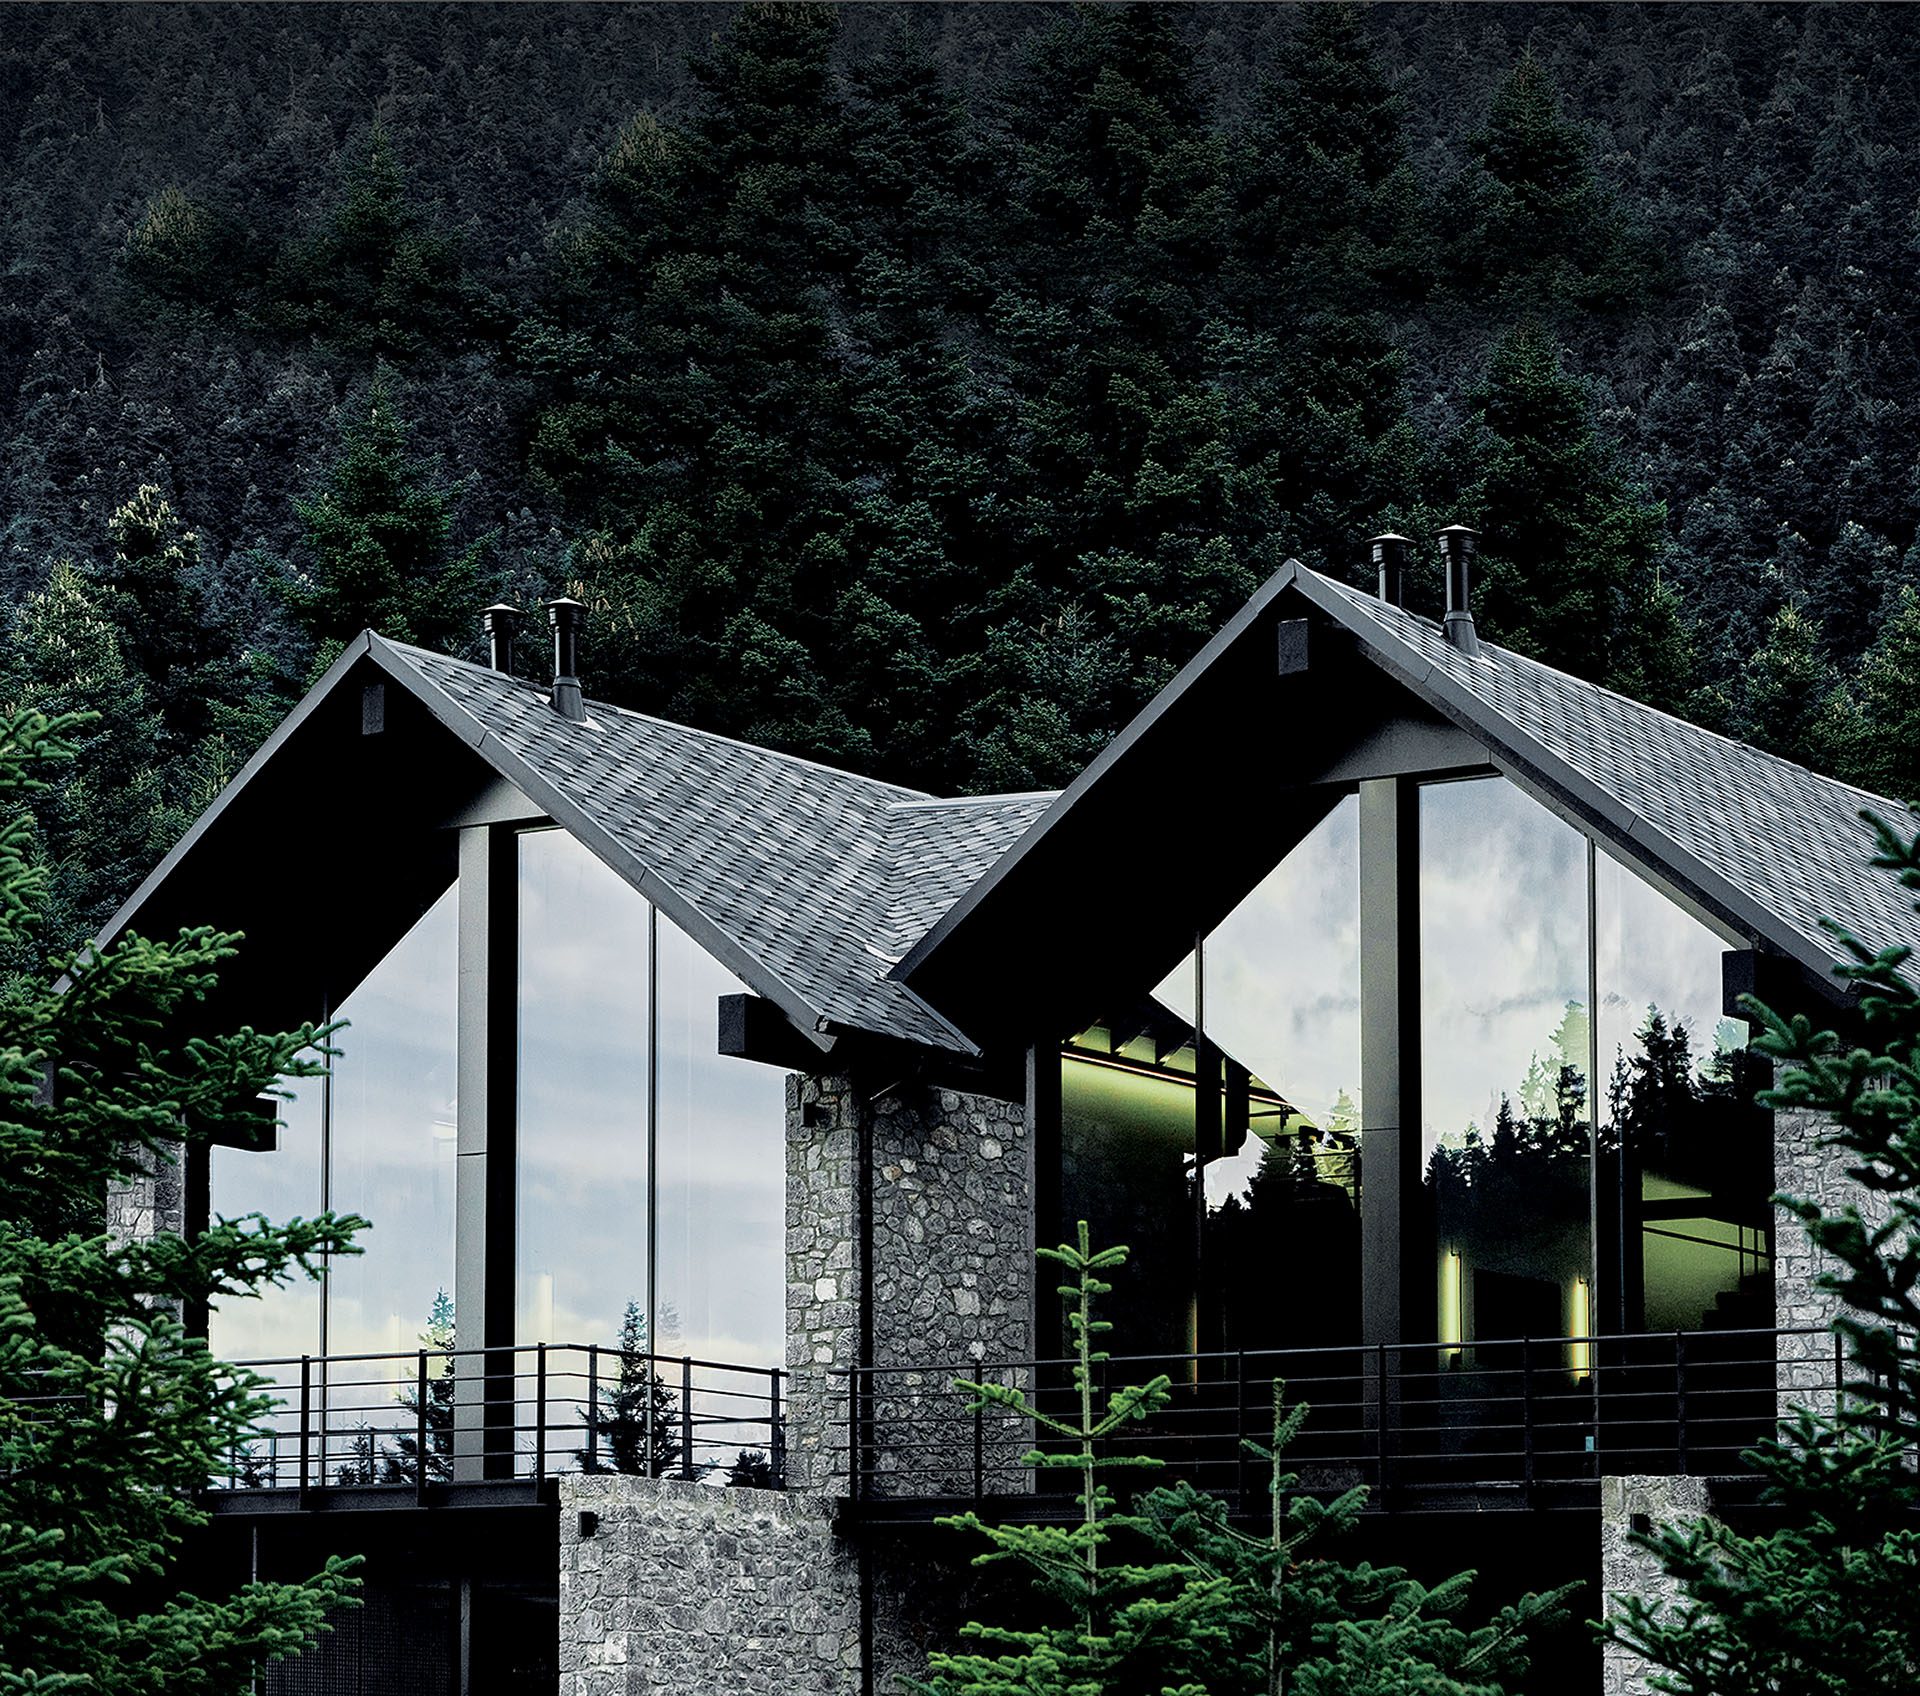
Extensive glazed surfaces open the residences towards the wooded slopes, reducing the visual boundary between inside and outside. The surrounding landscape is therefore not treated as a backdrop to the architecture, but as a constant presence within everyday life.
Two volumes on the slope
The complex consists of two building volumes, both defined by pitched roofs. Each contains four independent residences of 80m², organized vertically across three levels.
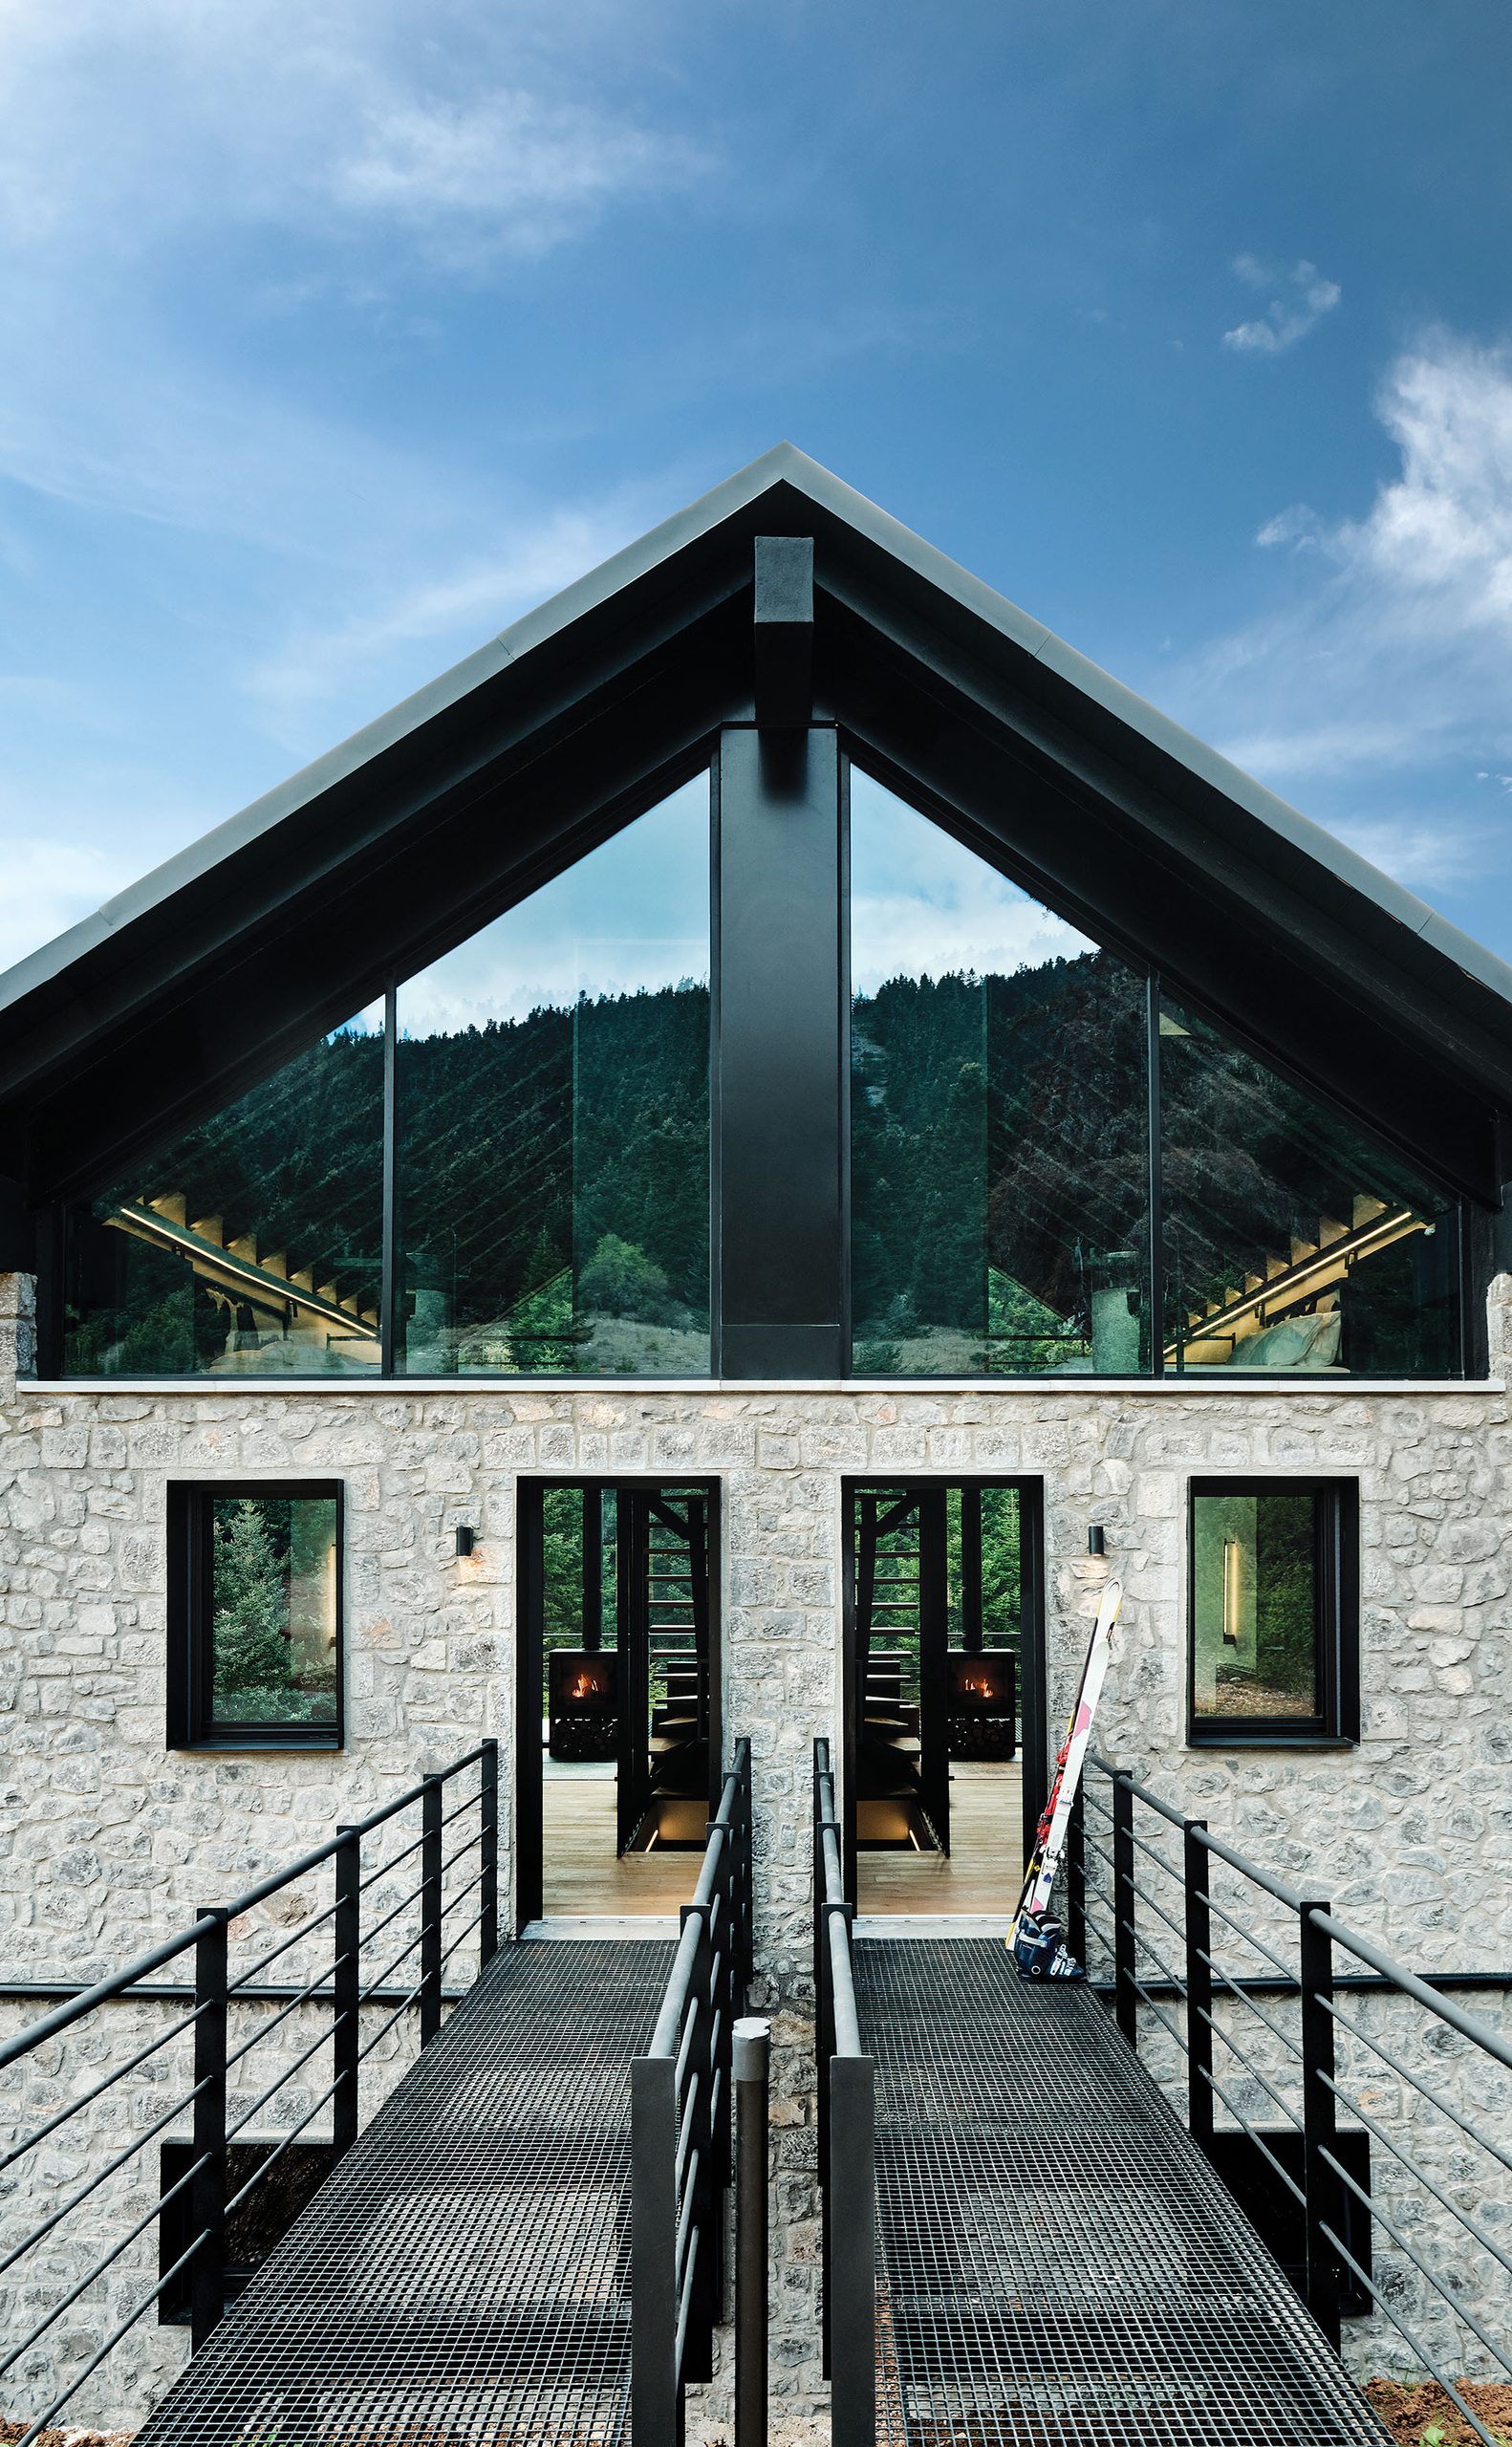
The steep terrain determines the system of access. Entry takes place from the higher side of the slope by means of metal bridges leading directly to the intermediate level of each residence. This central floor accommodates the shared living and dining functions and develops partly as a double-height space.
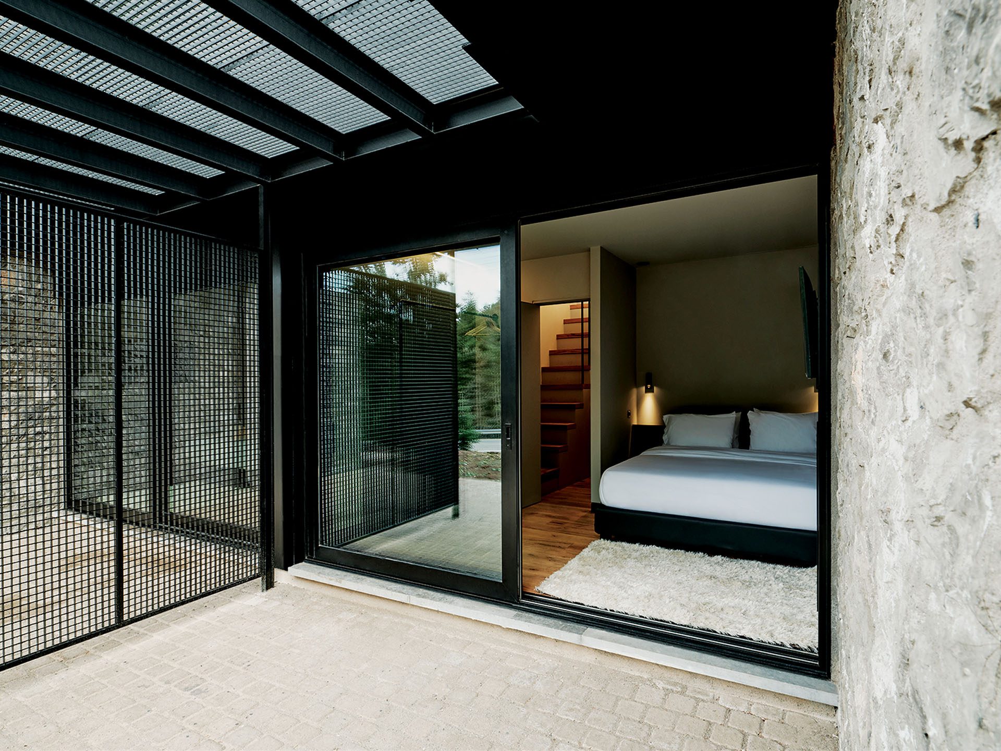
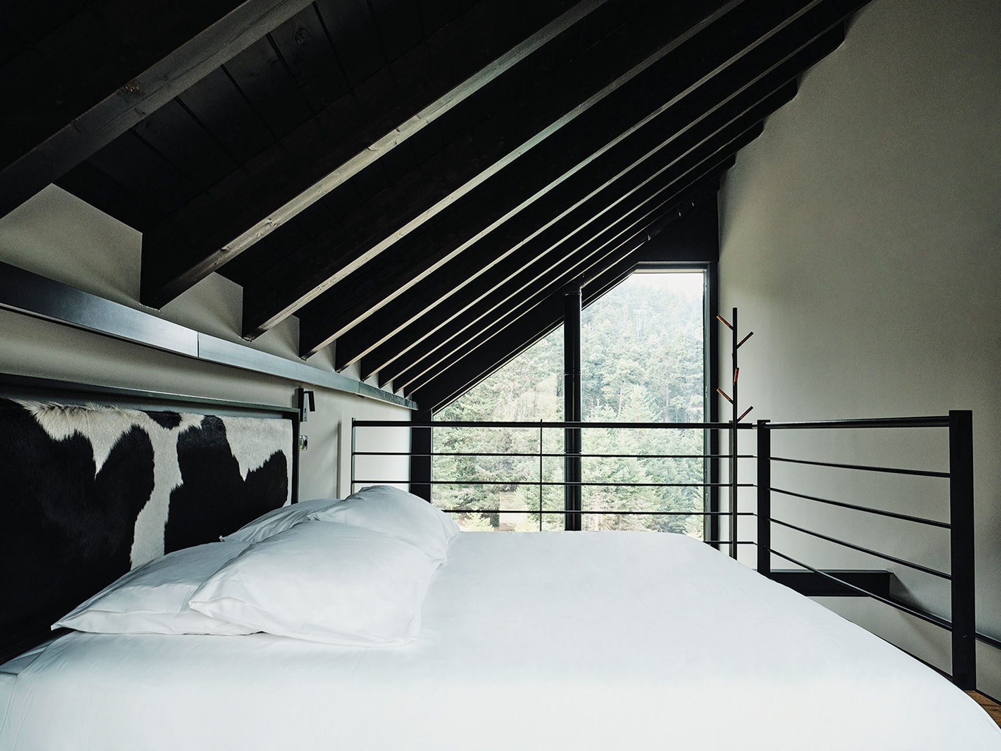
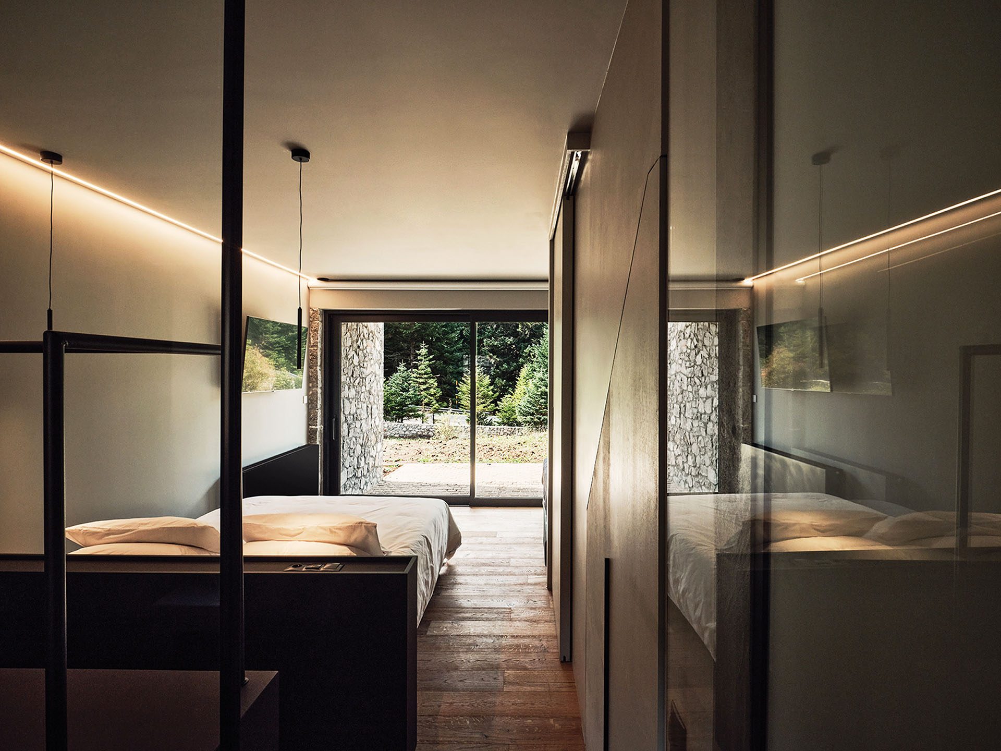
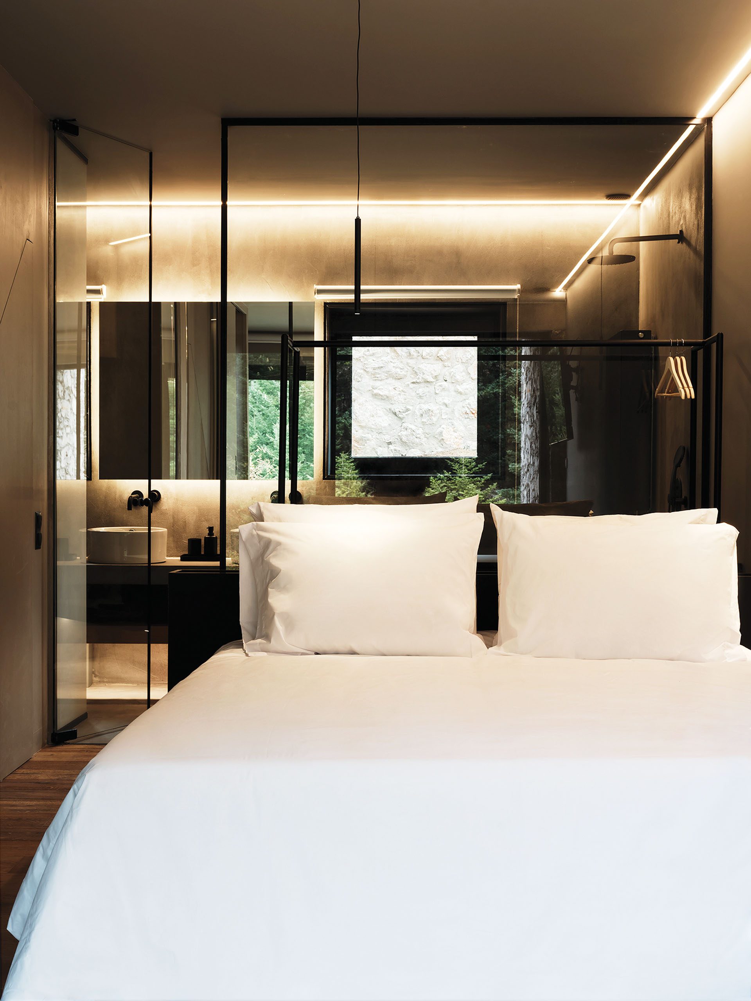
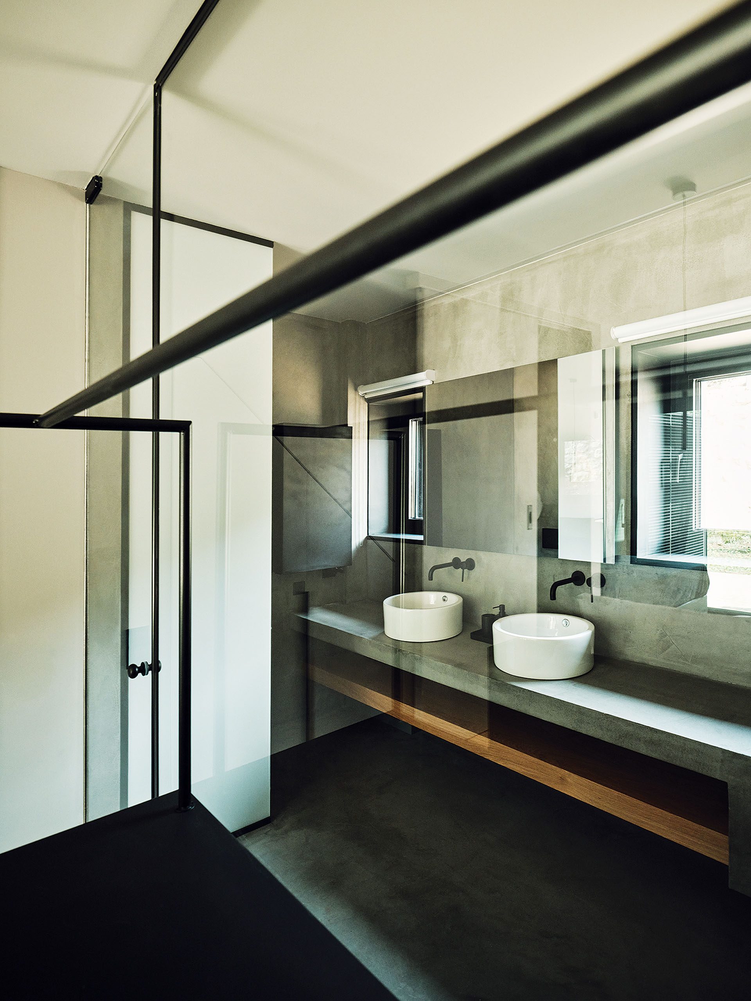
Above it, a bedroom and bathroom are positioned on a mezzanine overlooking the main living area. At ground level, depending on the residence type, the programme includes either two bedrooms with bathroom facilities or one larger bedroom with its own bathroom.
The section therefore allows the residences to follow the topography while preserving open visual connections between their different levels and the forest beyond.
Stone, timber, metal and glass
The material palette combines local grey stone, timber, black metal and glass.
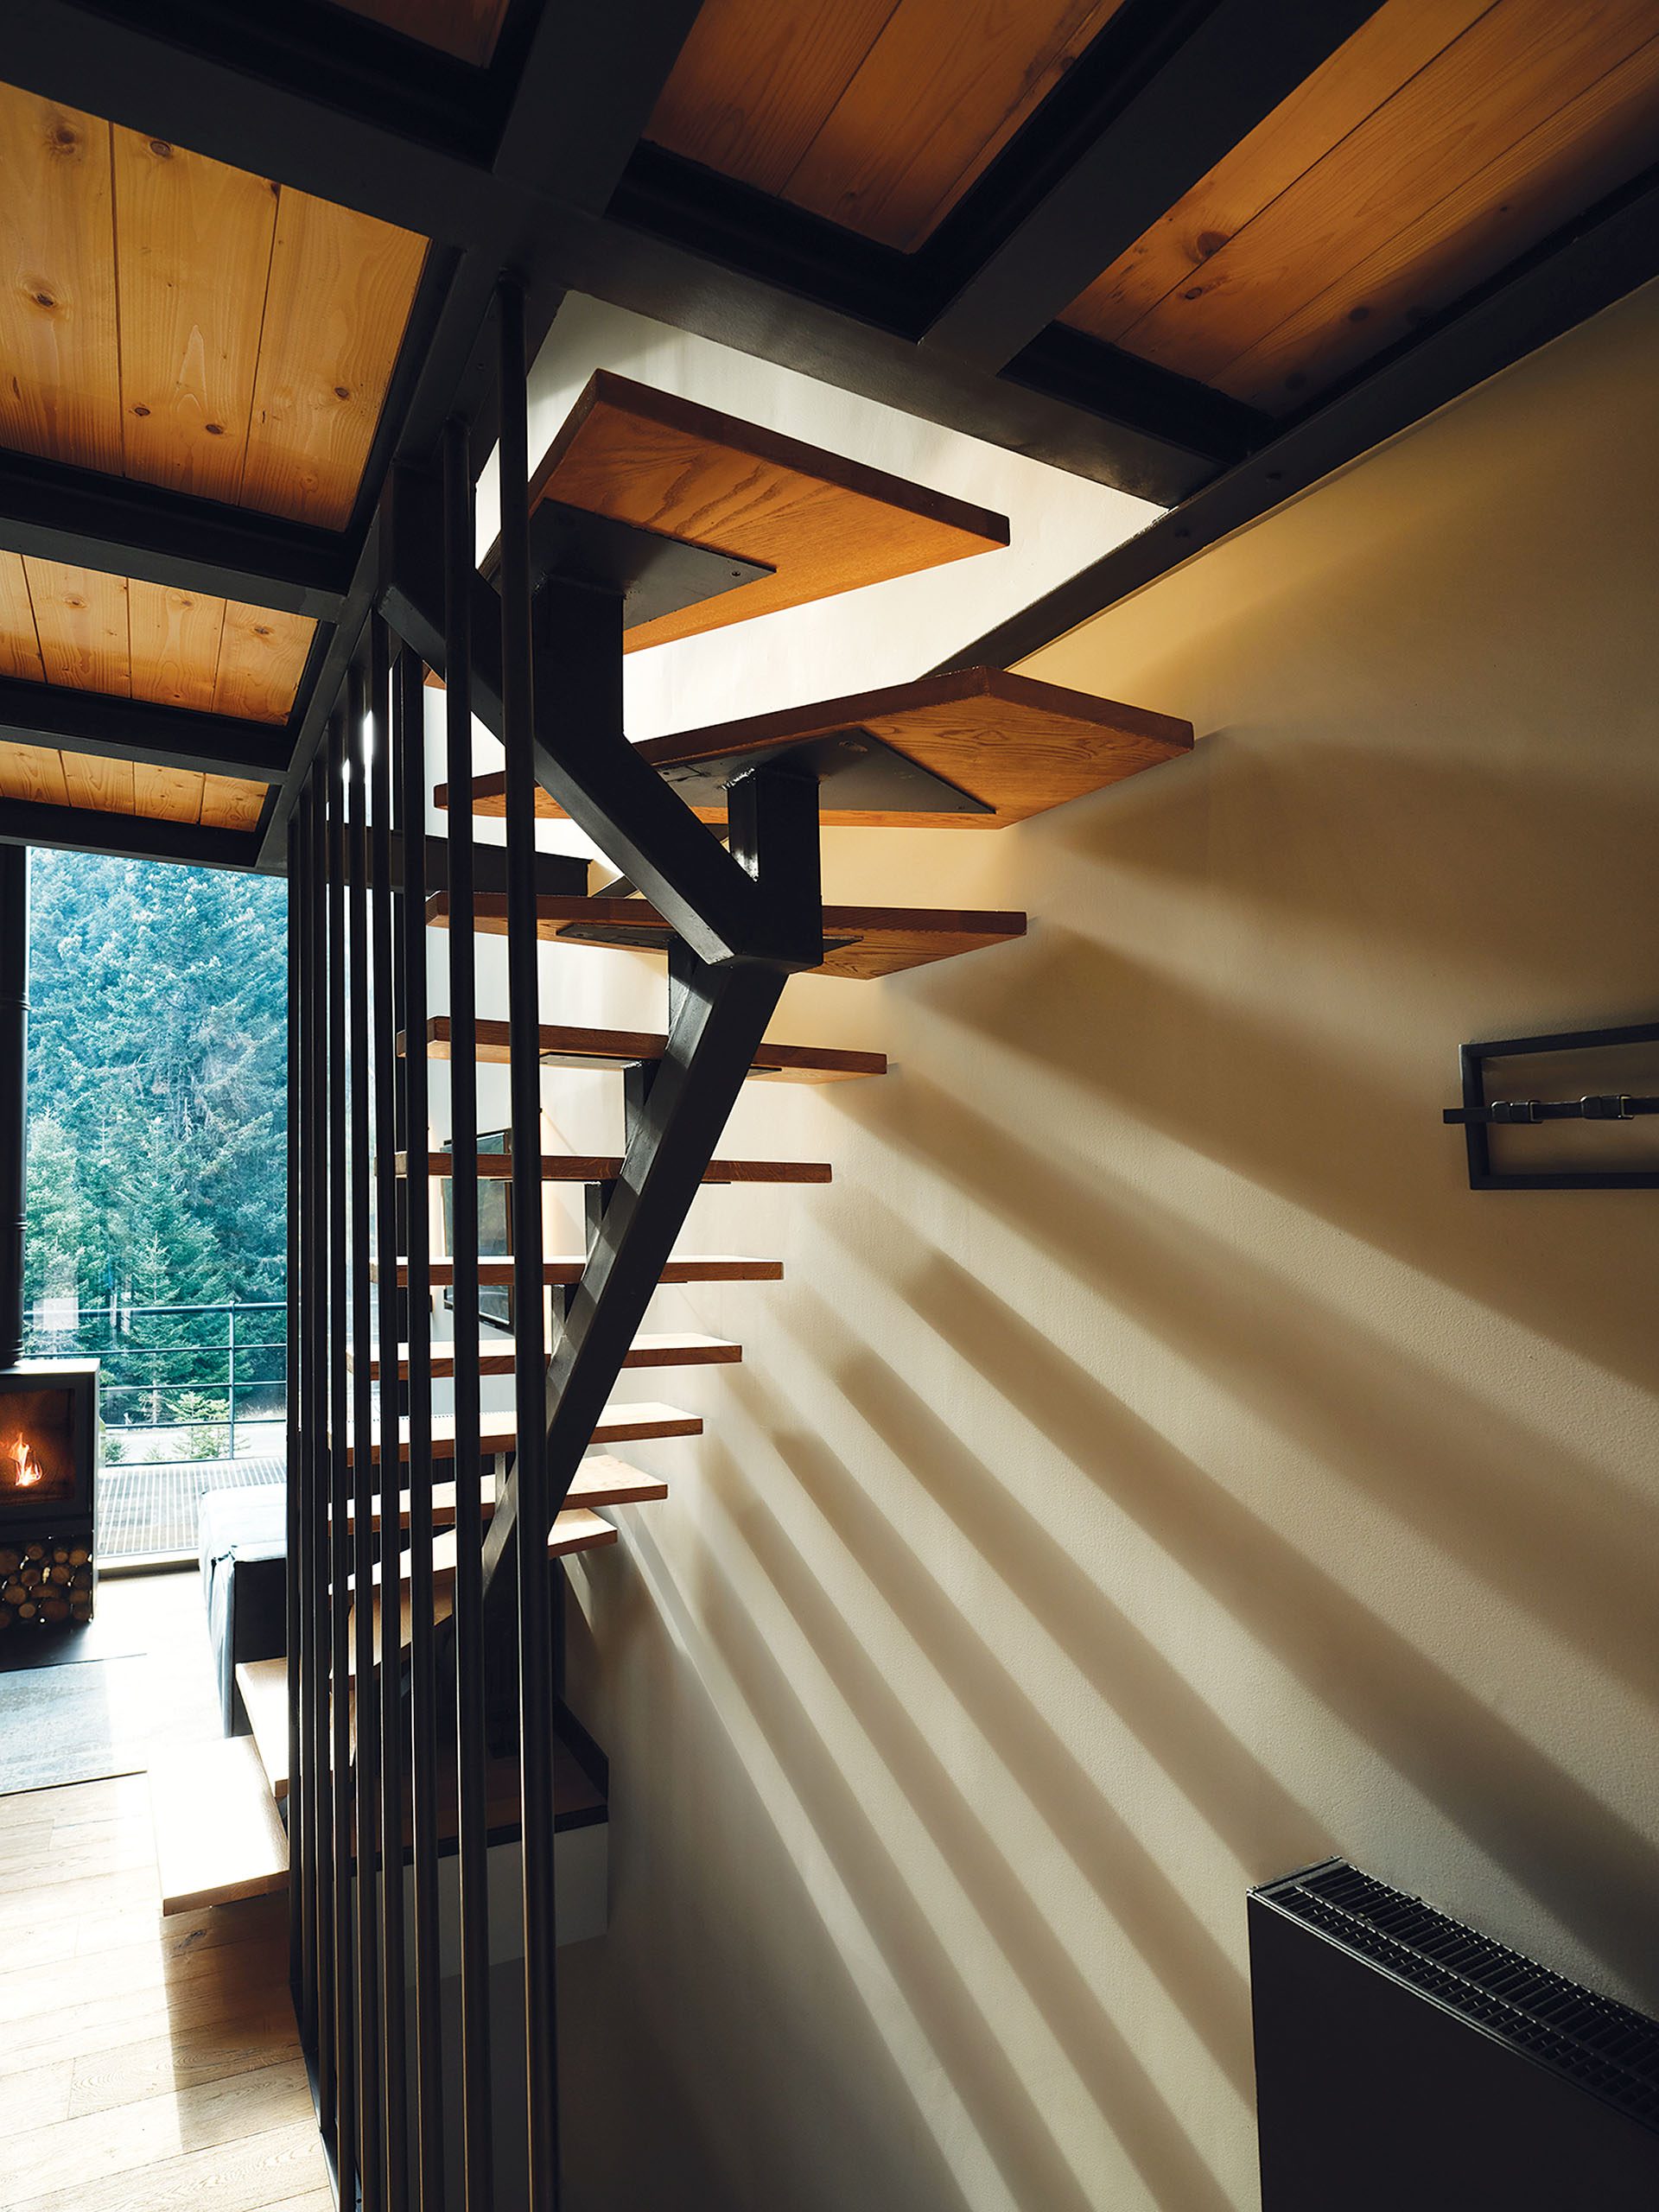
Stone gives weight to the lower and more enclosed parts of the volumes, while timber is used on roofs and floors. Black metal defines balconies, entrance bridges and a series of smaller architectural details. Against these solid materials, the unusually large glazed elevations create direct visual contact with the surrounding vegetation.
Custom-made elements developed from standard industrial steel sections extend this material language into the interiors. Produced through conventional metalworking techniques, they serve as storage elements, partitions and small pieces of furniture. Ski racks are incorporated directly into the railings of the entrance bridges, connecting everyday mountain activities with the architecture itself.
A restrained interior
The interior design remains deliberately limited in order to preserve the sense of openness.
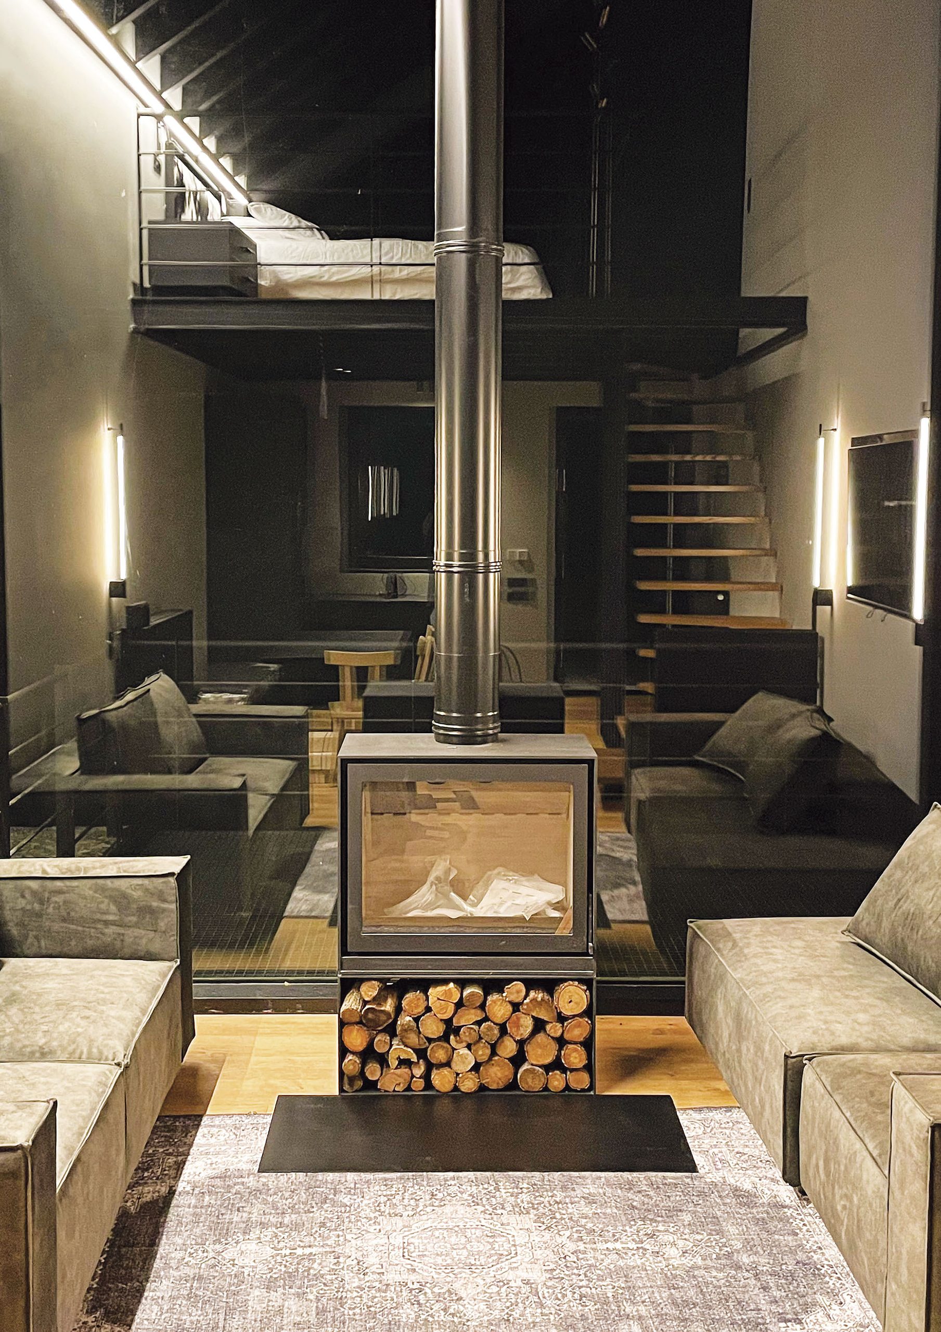
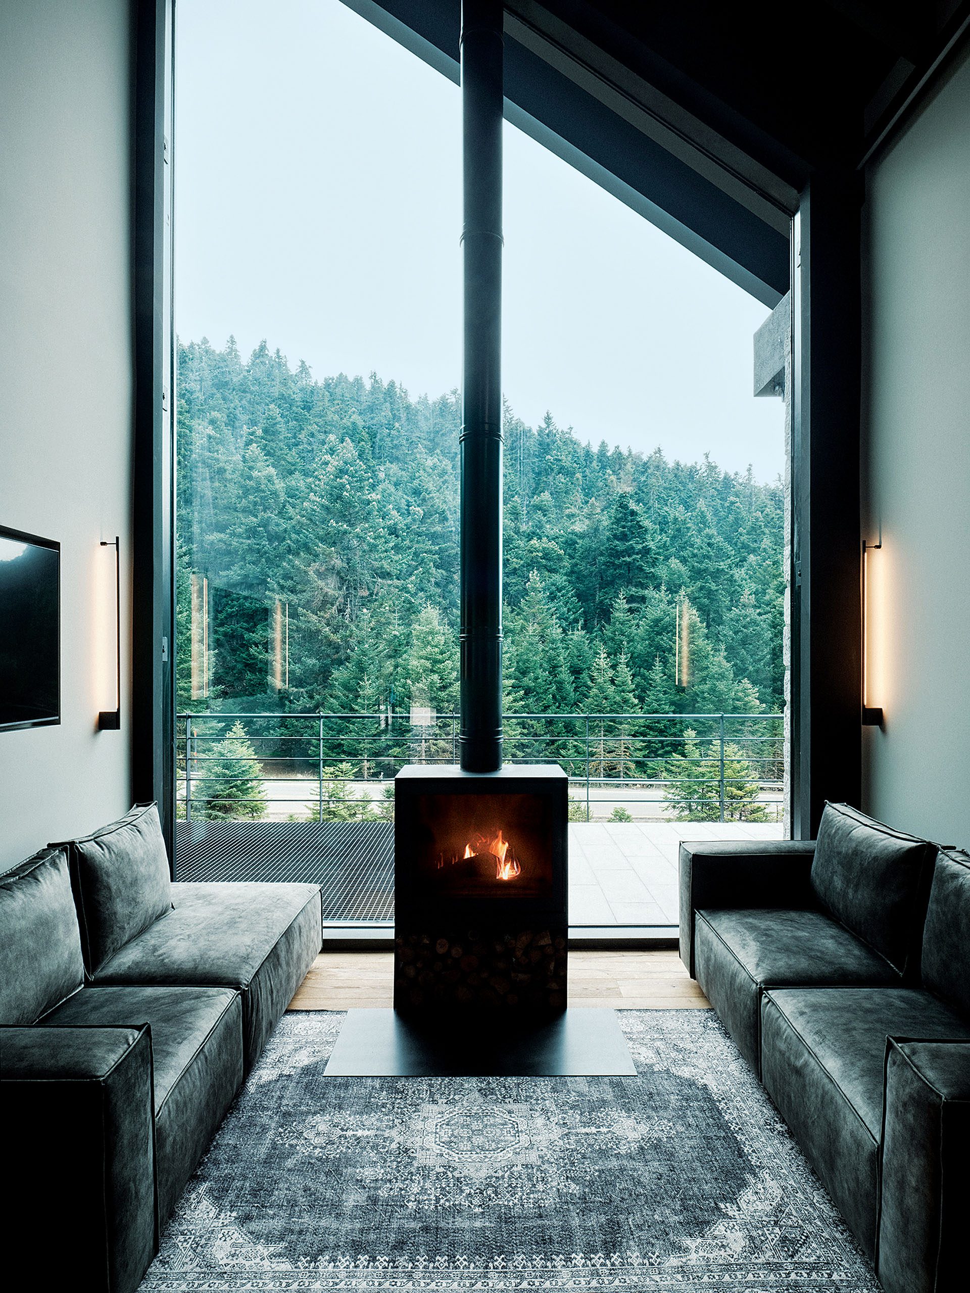
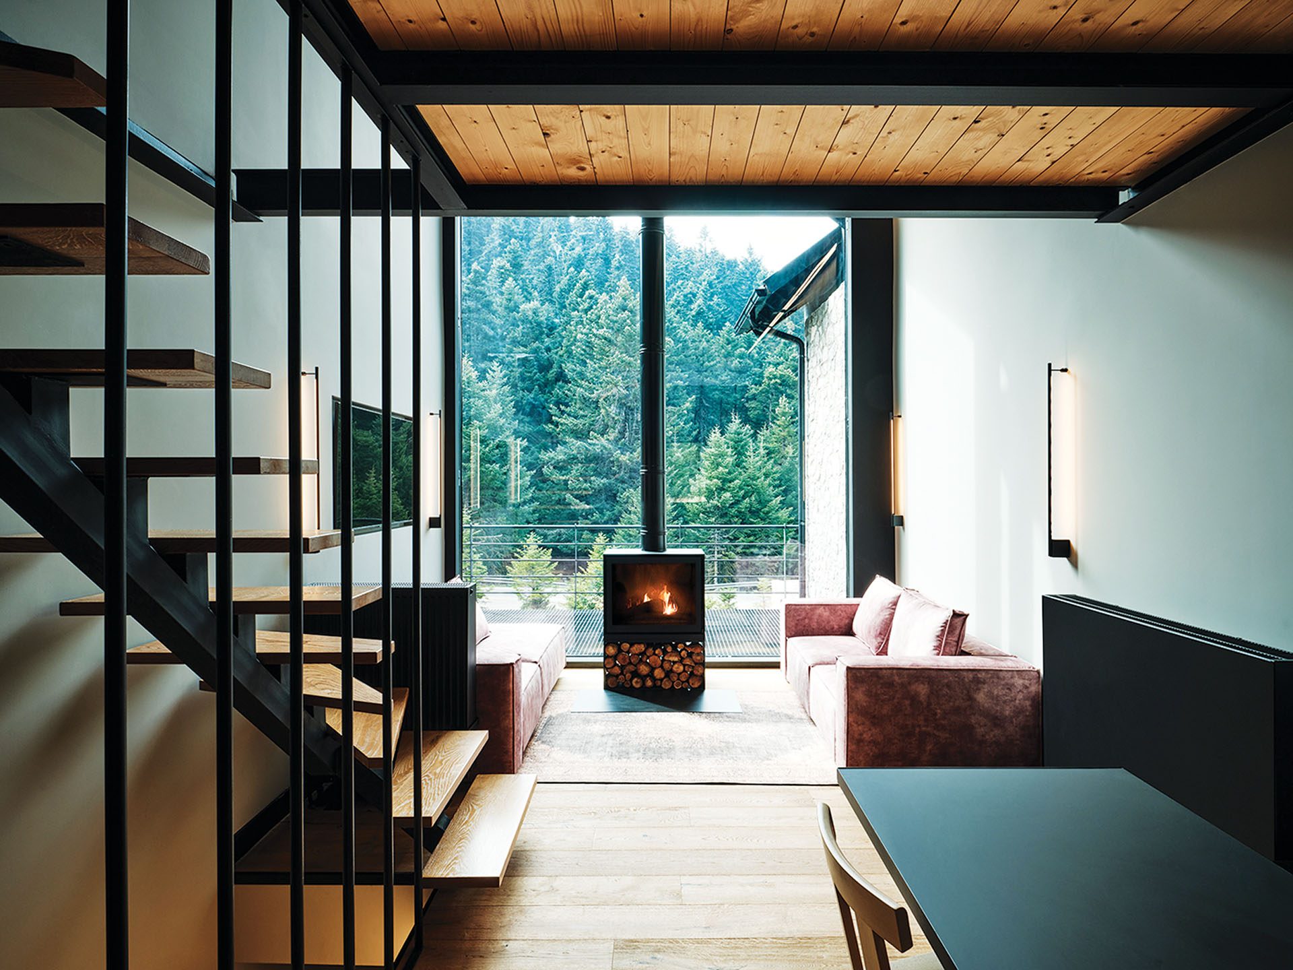
Light timber chairs are paired with black metal dining tables, while sofas and rugs draw their colours from the surrounding landscape. The interiors avoid unnecessary visual density, allowing the material character of stone, timber and metal to remain clear.
At the centre of each double-height living space, a black metal wood-burning stove establishes a vertical reference point. Its chimney emphasizes the height of the room without obstructing the view, while the large glazed elevation directs attention towards the wooded slope.
Thin linear lighting elements on walls and ceilings provide discreet illumination and reinforce the perspective towards the forest after dark.
The landscape as part of daily life
Transparency remains the project’s most important spatial device.
From the central living areas to the bedrooms and circulation spaces, large areas of glazing maintain continuous visual contact with the surrounding vegetation. The architecture frames the landscape while allowing changes in weather, light and season to become part of the interior atmosphere.
The external landscape design follows the same restrained approach, allowing the buildings to remain closely connected with the existing forest character rather than establishing an autonomous ornamental garden.
Rainwater and melting snow collected from the timber roofs are directed to an underground cistern and reused. Exterior lighting is similarly kept to a minimum, maintaining the darker atmosphere of the forest and limiting its impact on the immediate environment.
Hermitage 1310 therefore combines a compact residential programme with a strong sectional response to the mountain terrain. Through transparency, material restraint and carefully controlled interventions, the buildings establish a direct relationship with the forest while maintaining the comfort and privacy required for residential use.
The project was first published in print in ek273 | December 2022.
https://ek-mag.com/wp-content/uploads/2026/10/DJI_0174-web.jpg
https://ek-mag.com/wp-content/uploads/2026/10/DJI_0060-web.jpg
https://ek-mag.com/wp-content/uploads/2026/10/DSF1016-web.jpg
https://ek-mag.com/wp-content/uploads/2026/10/DSF0395-web.jpg
https://ek-mag.com/wp-content/uploads/2026/10/DSF1020-web.jpg
https://ek-mag.com/wp-content/uploads/2026/10/DSF0876-web.jpg
https://ek-mag.com/wp-content/uploads/2026/10/DSF0282-web.jpg
https://ek-mag.com/wp-content/uploads/2026/10/4-web.jpg
https://ek-mag.com/wp-content/uploads/2026/10/DSF0607-web.jpg
https://ek-mag.com/wp-content/uploads/2026/10/DSF0765-web.jpg
https://ek-mag.com/wp-content/uploads/2026/10/DSF9881-web.jpg
https://ek-mag.com/wp-content/uploads/2026/10/DSF0029-web.jpg
https://ek-mag.com/wp-content/uploads/2026/10/DSF0720-web.jpg
https://ek-mag.com/wp-content/uploads/2026/10/DSF0083-web.jpg
Related Posts