Torre Negra in Durango by Jonathan Corral Arquitectos
Architecture:
Photography:

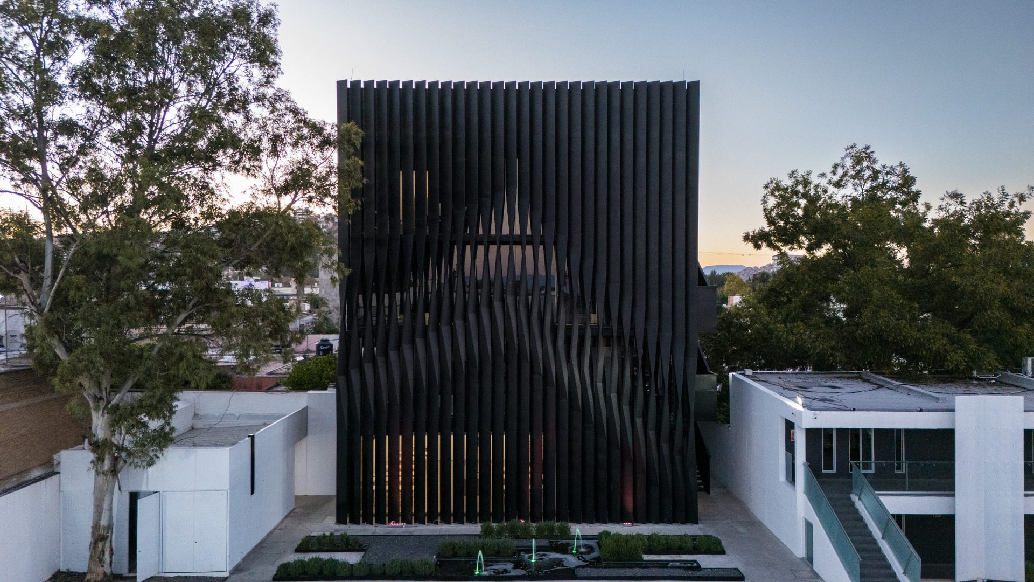
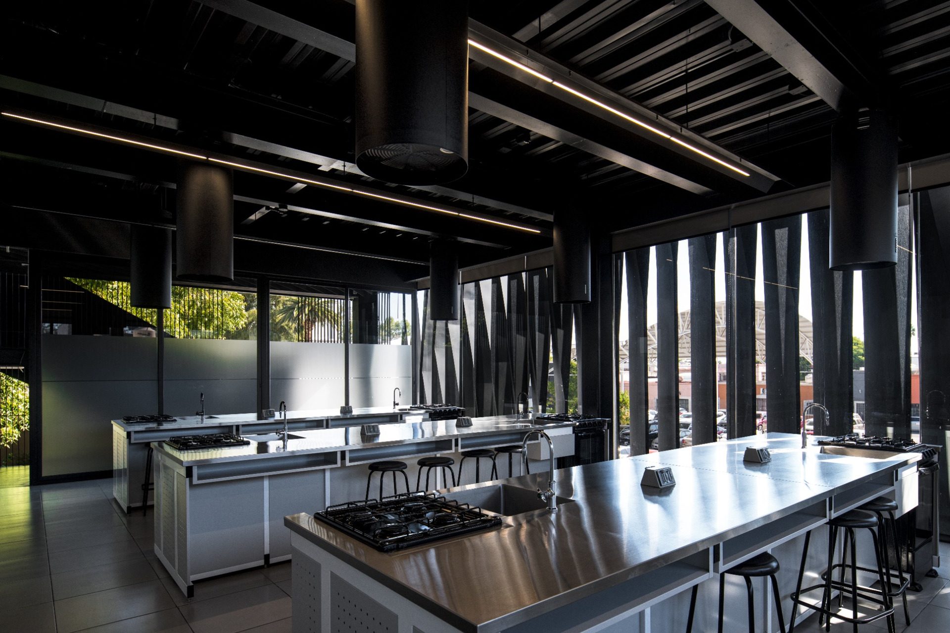
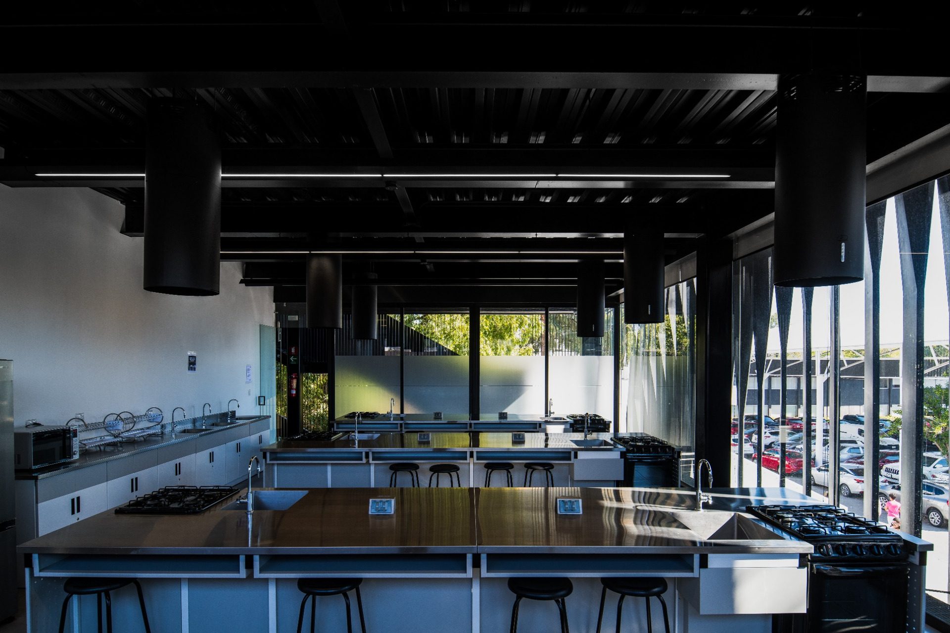
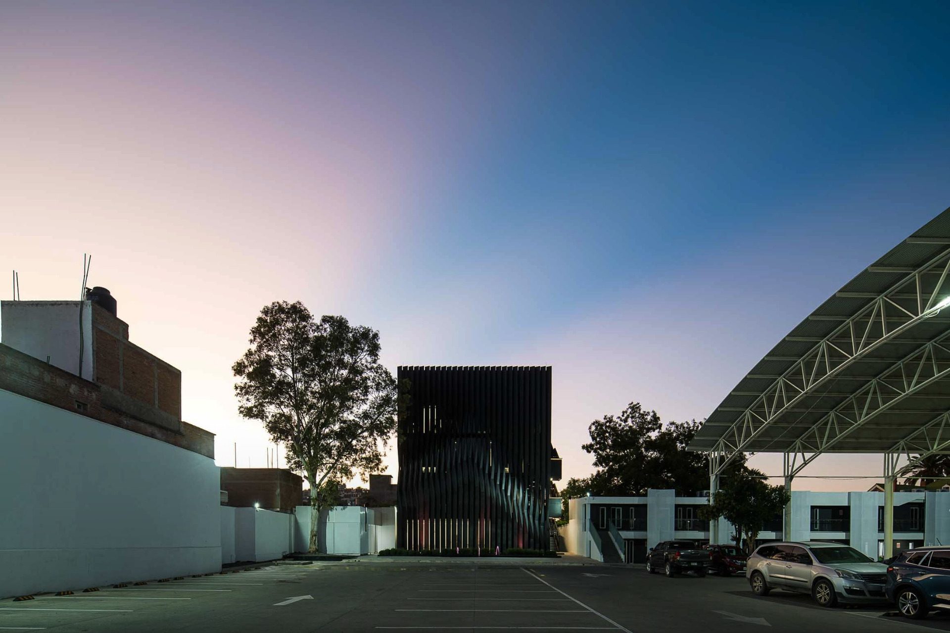
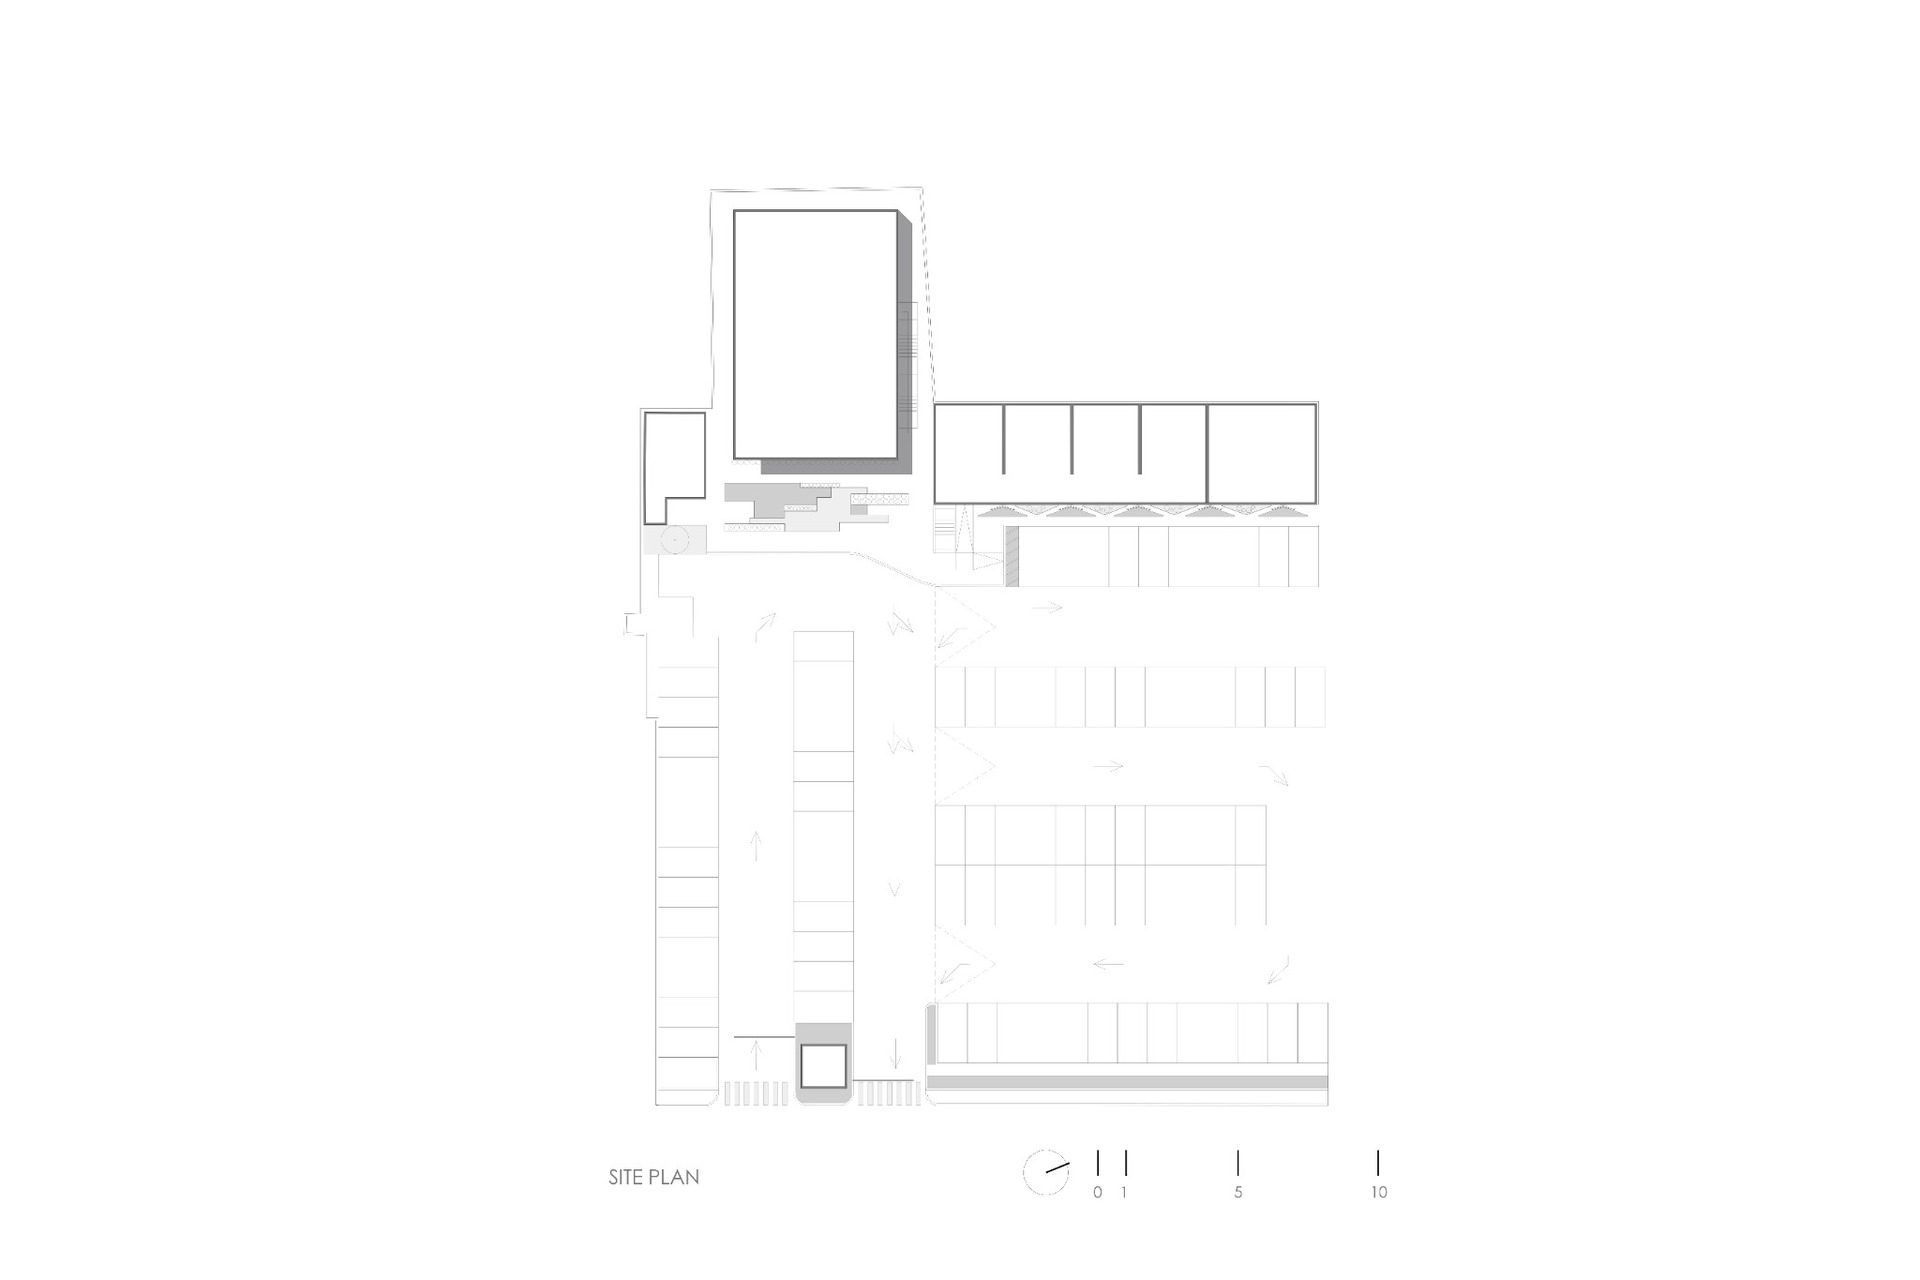
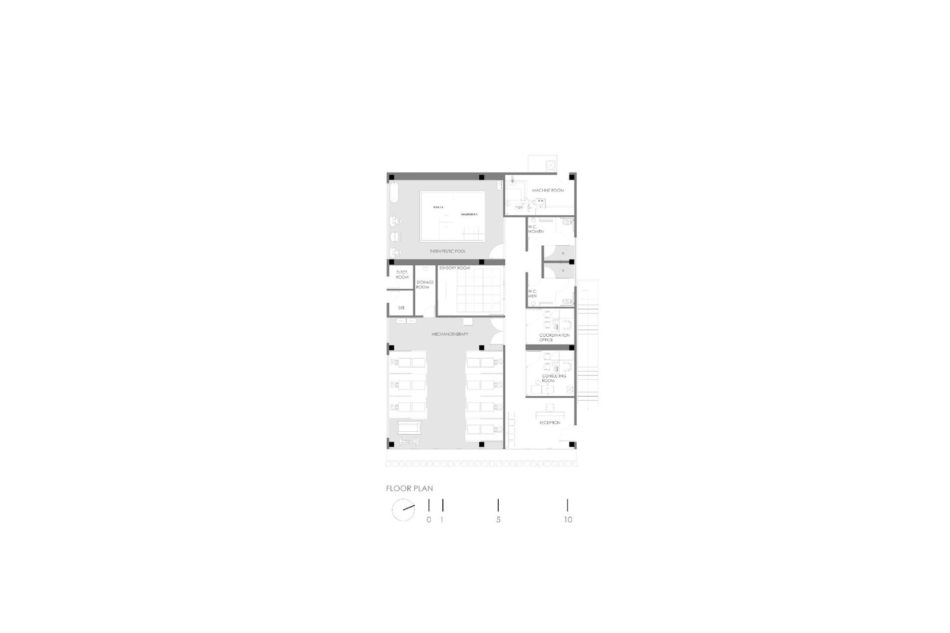
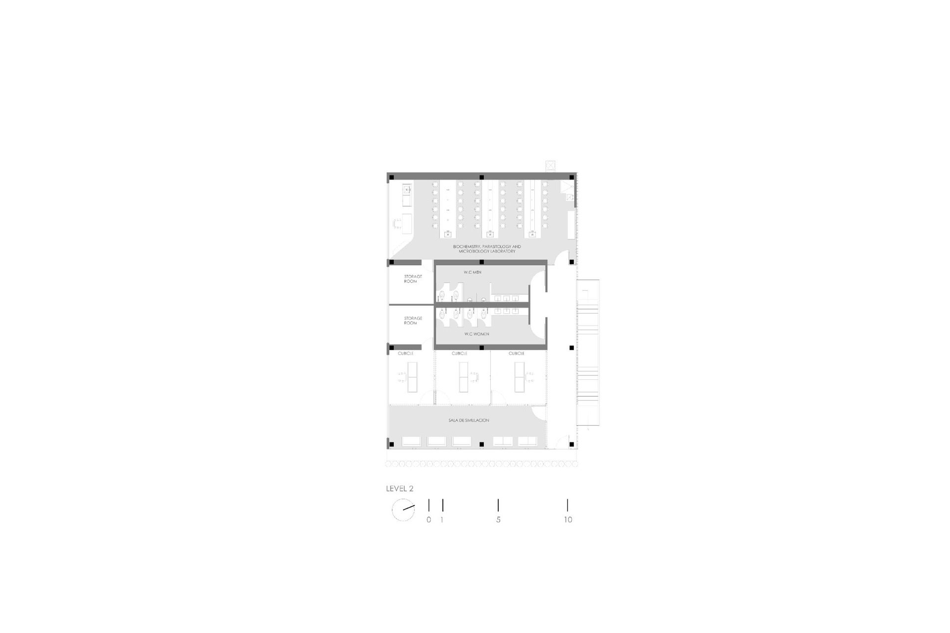
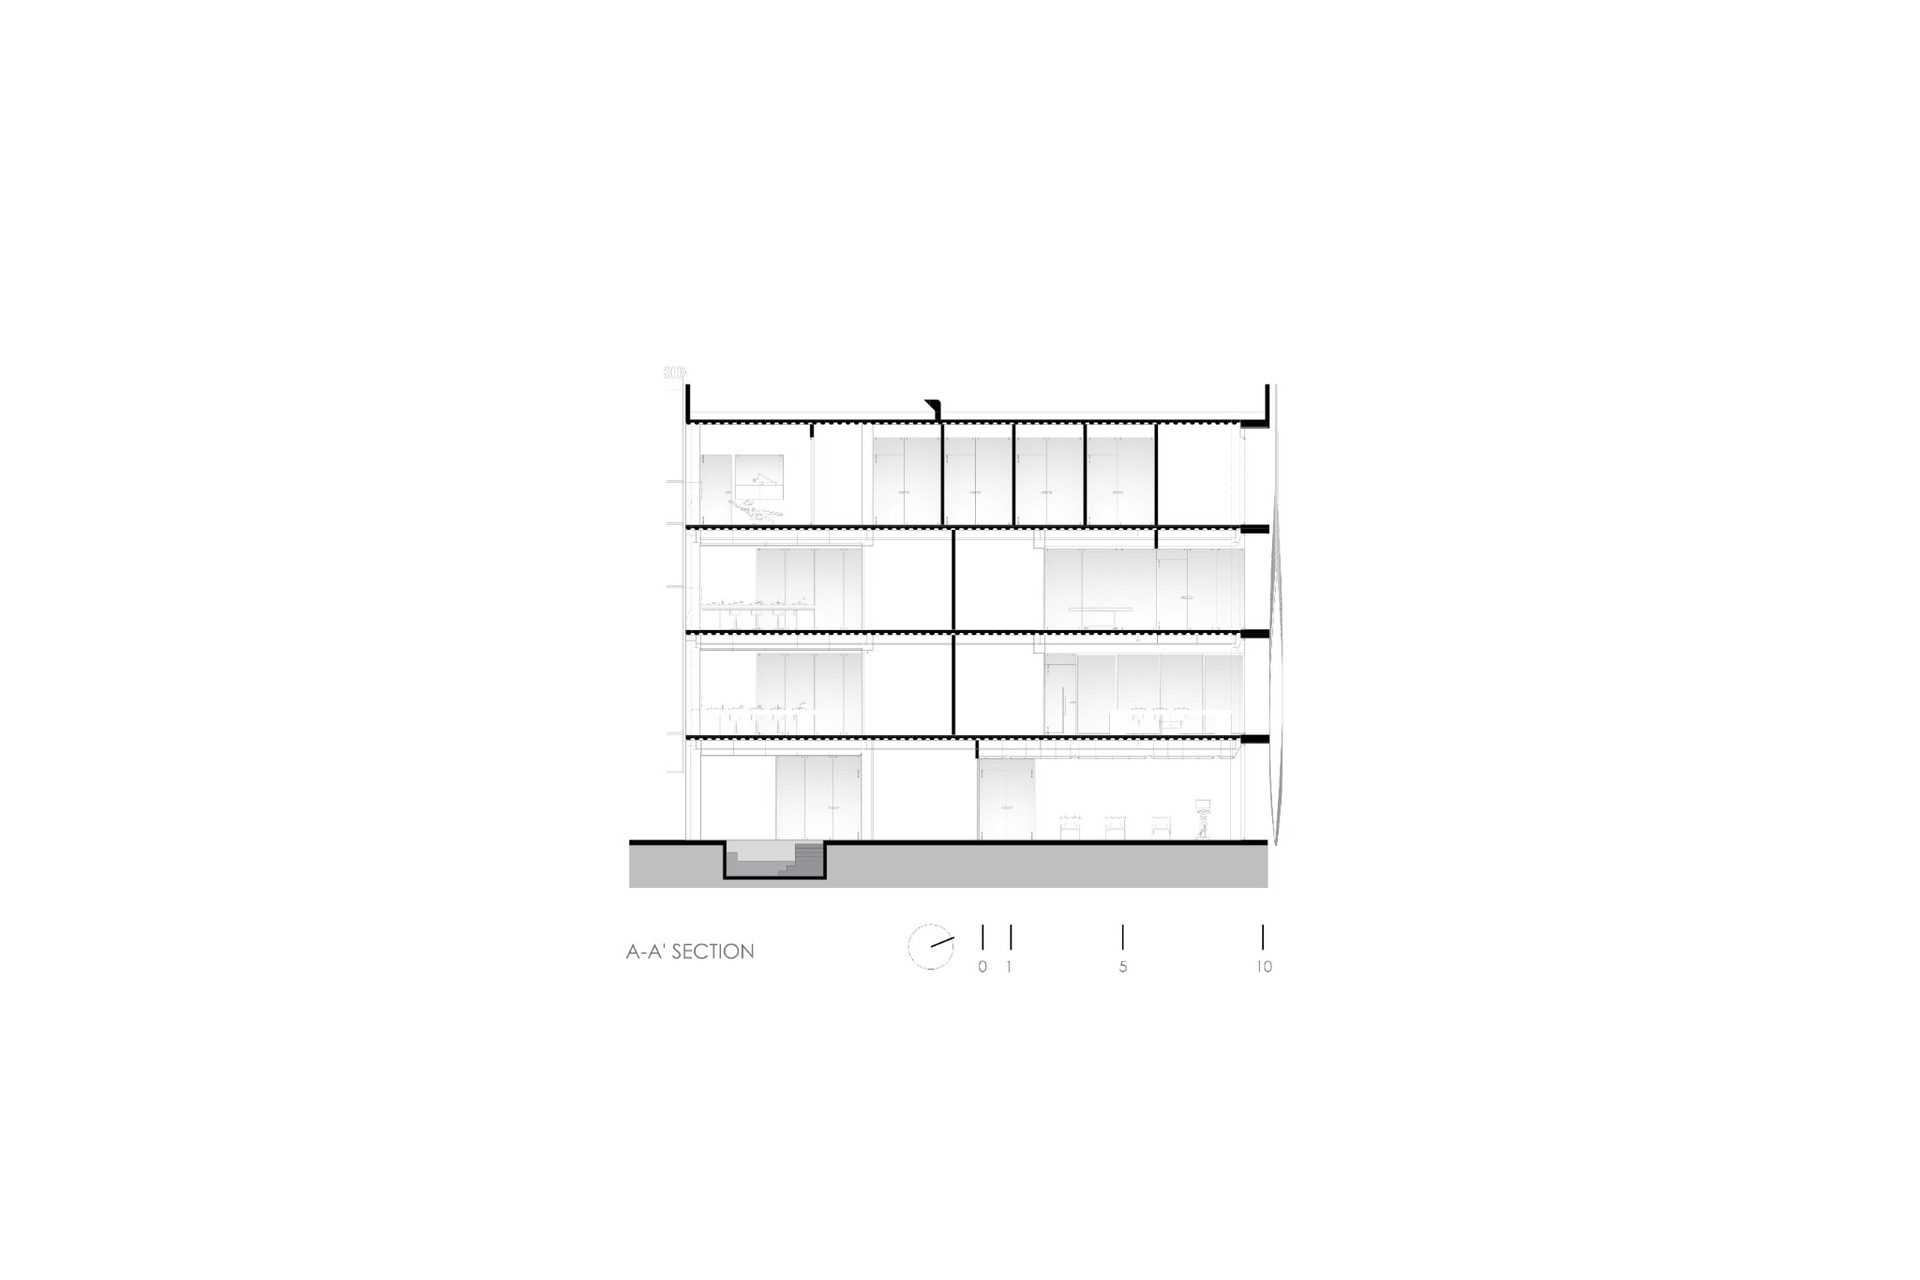
Torre Negra in Durango by Jonathan Corral Arquitectos is a 1,094.40m² laboratory building within the Alamedas Campus of the Autonomous University of Durango. Developed between 2024 and 2025, the project accommodates laboratories for different disciplines within a compact volume that establishes a recognizable presence while remaining connected to the academic structure of the campus.
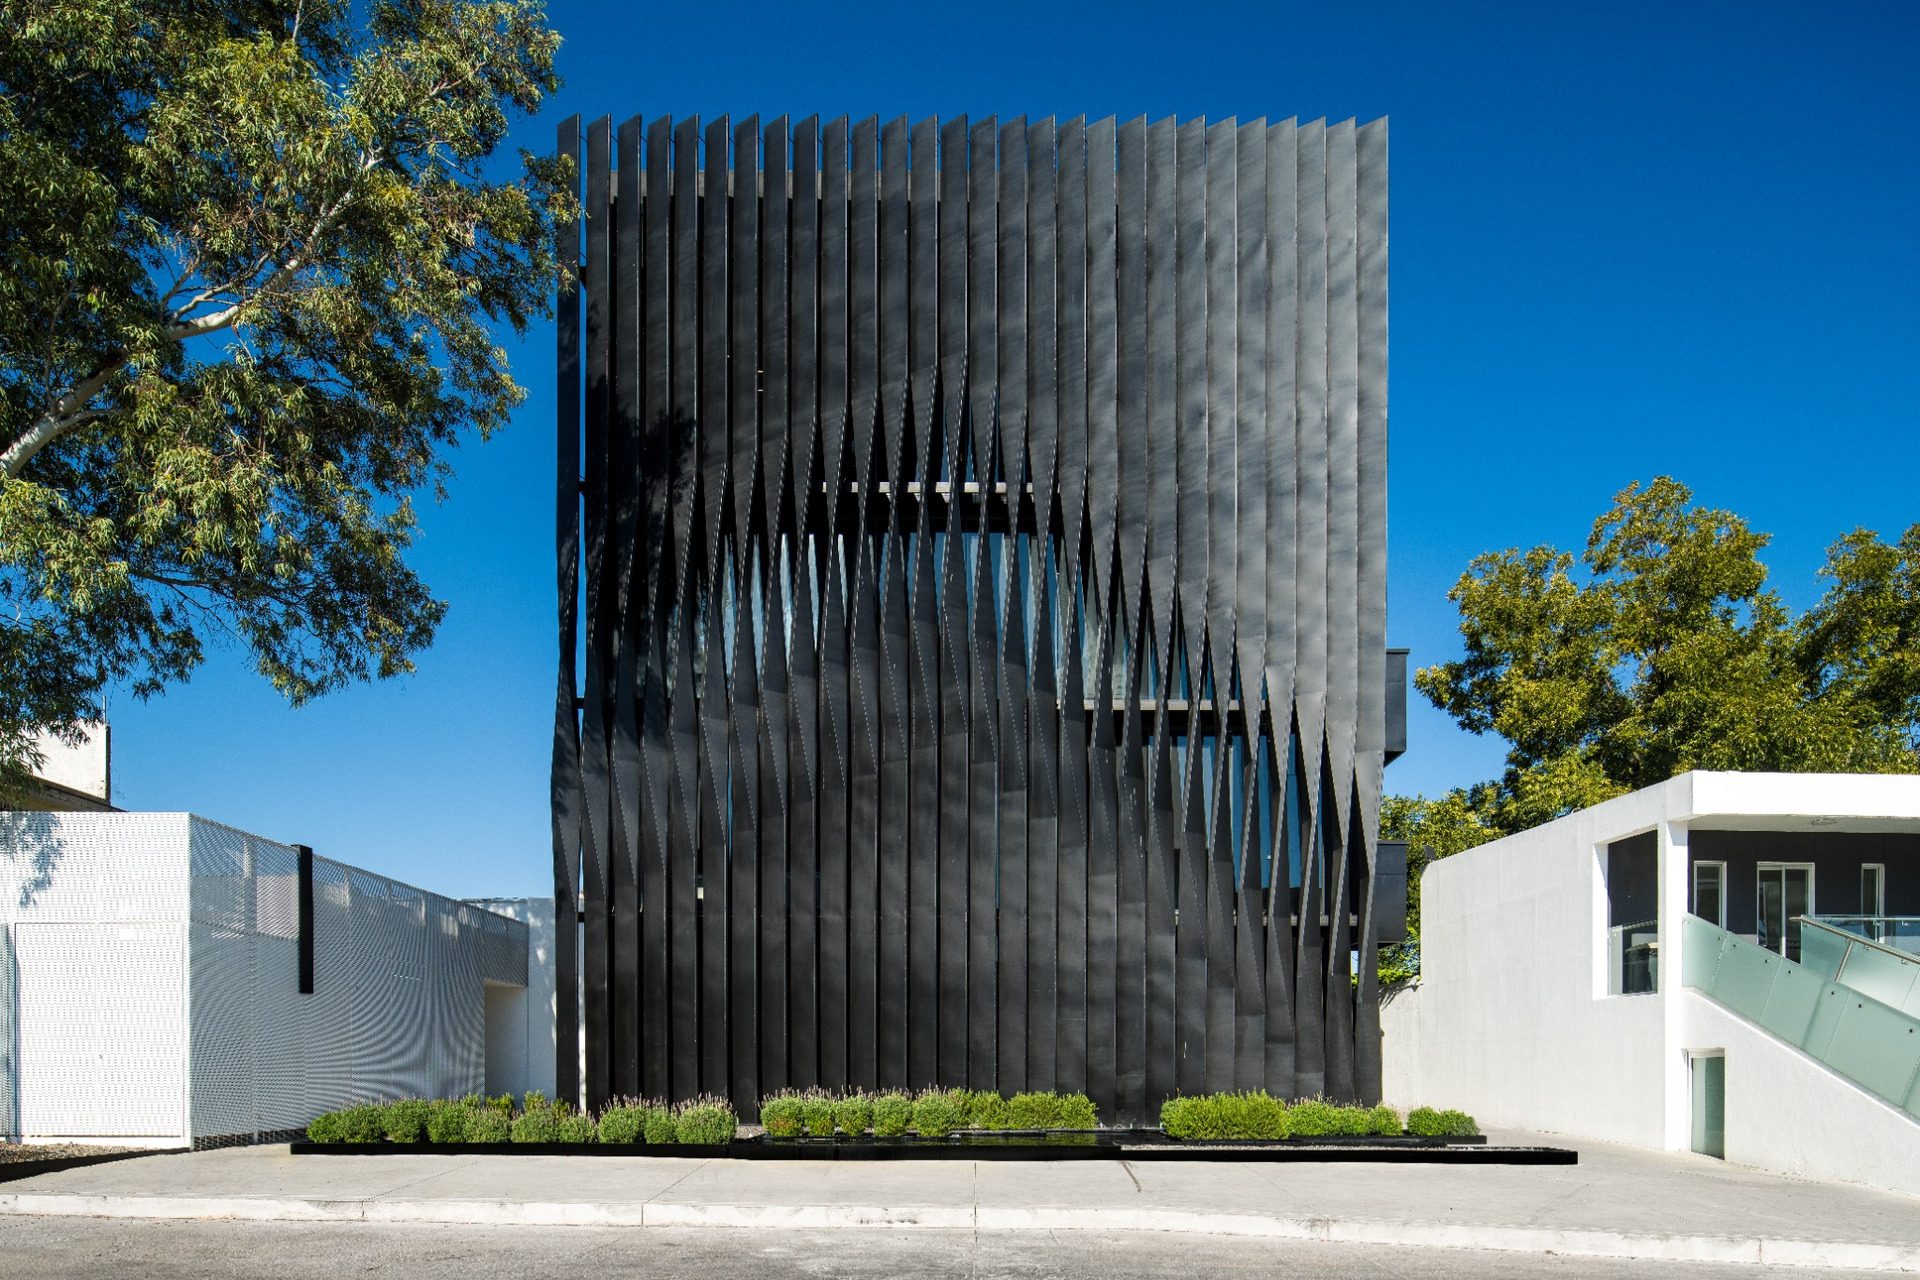
The architecture is organized around the contrast between a dense black envelope and a series of permeable elements. Metal screens regulate solar exposure, daylight and ventilation, while suspended staircases extend circulation towards the exterior. At ground level, rosemary, lavender and water features establish a softer landscape threshold before entering the building.
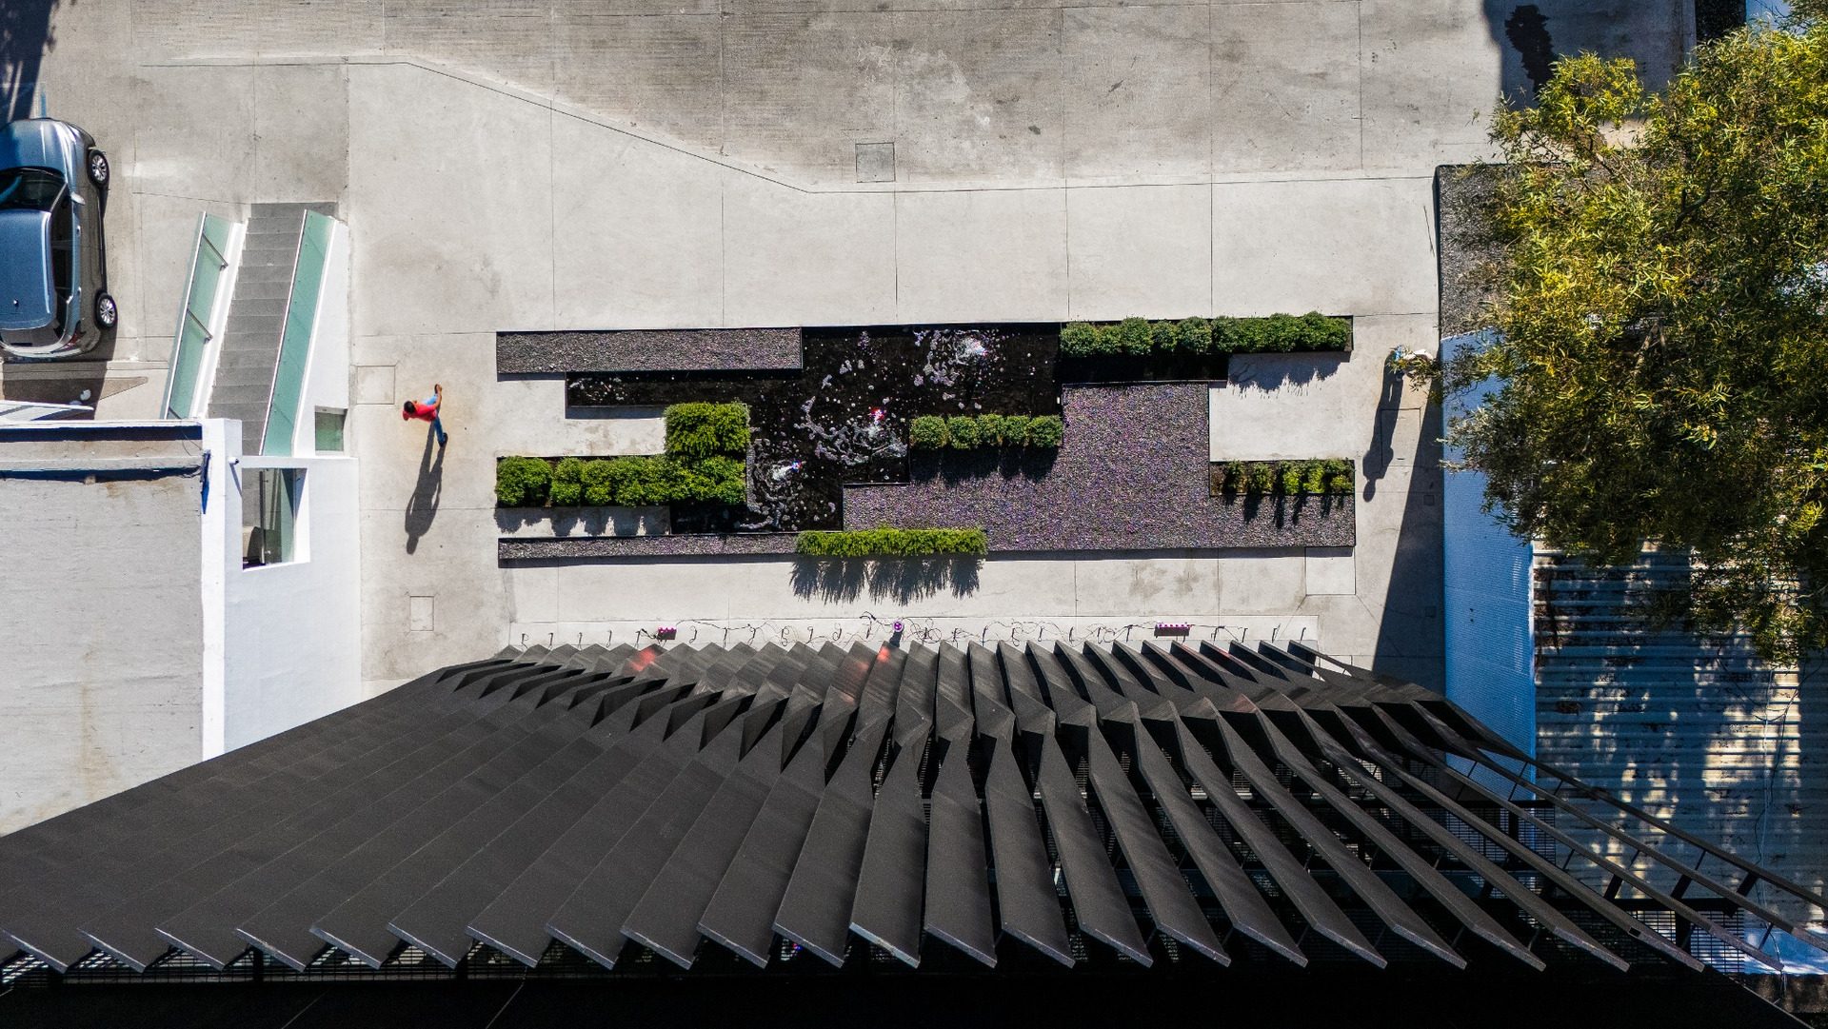
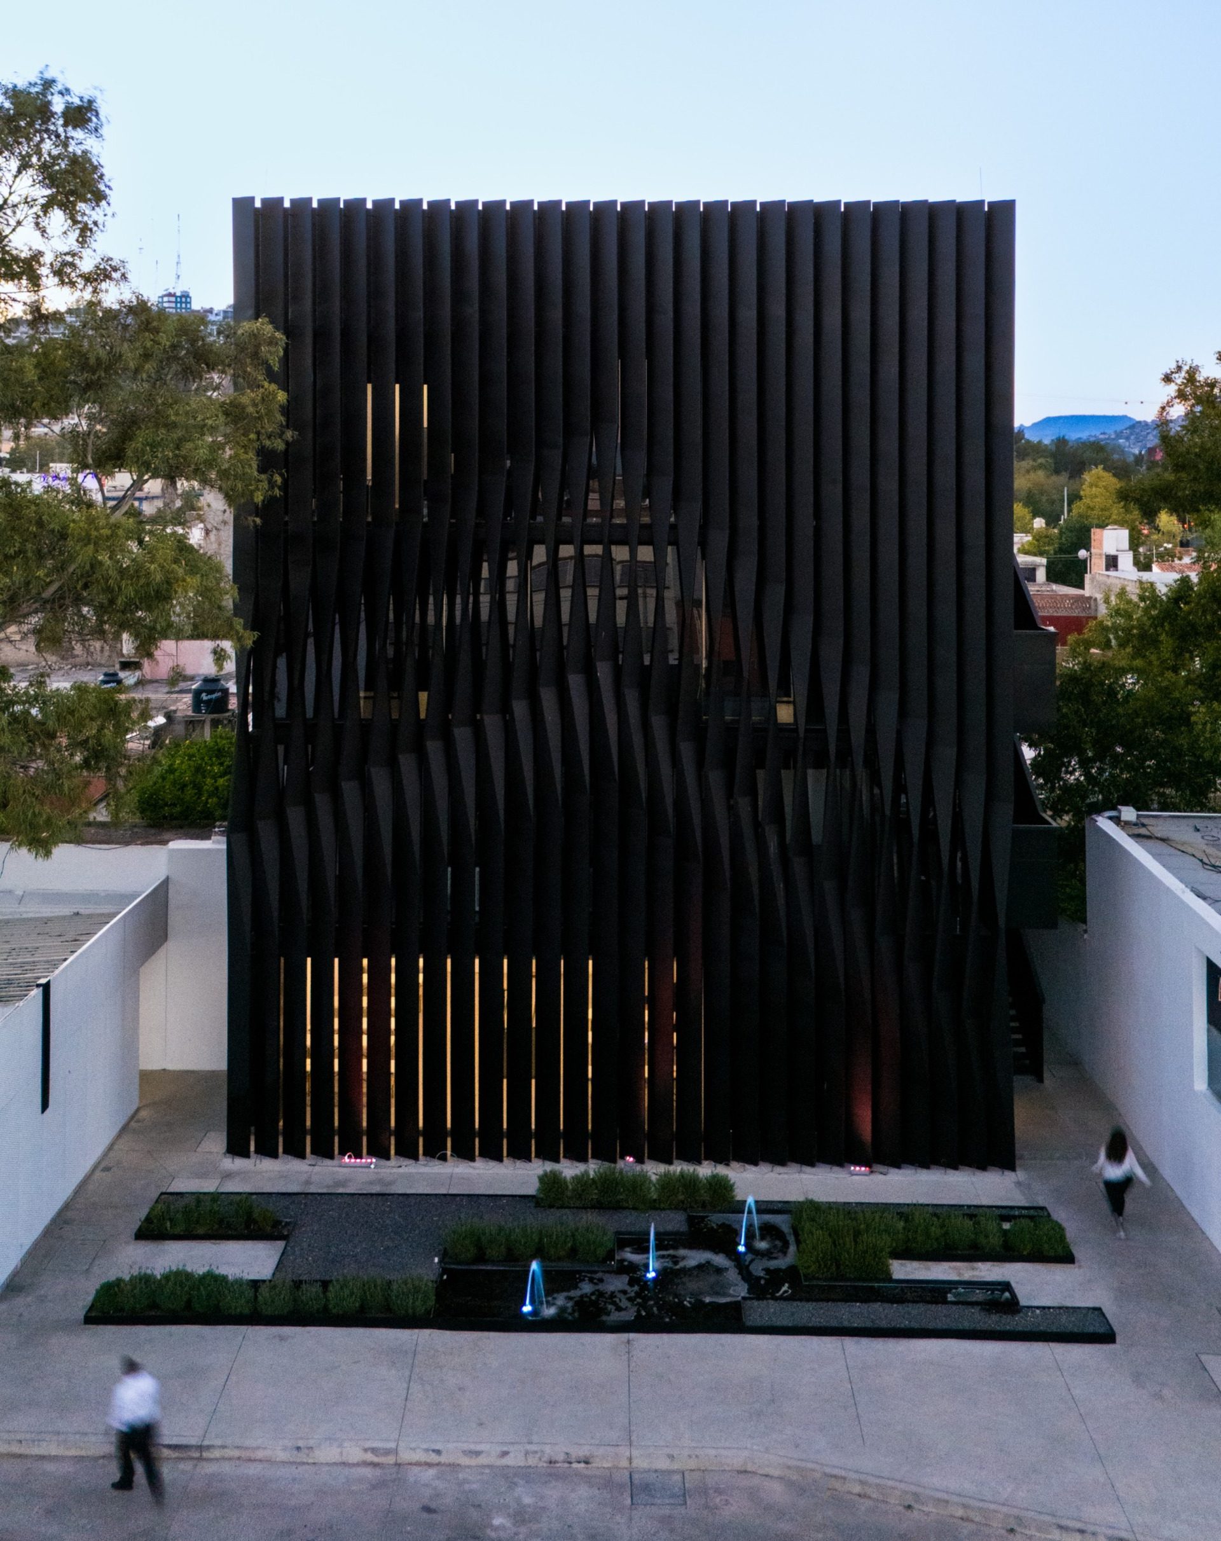
The arrival sequence deliberately contrasts the material density of the building with the landscape surrounding its entrance.
Rosemary and lavender are combined with water features to create a planted transition between the campus and the laboratory building. Rather than approaching the black volume directly, users move through a softer foreground that slows the transition towards the interior.
The landscape therefore becomes part of the architectural sequence. Its lower scale, texture and sensory character establish a counterpoint to the abstract geometry and dark materiality of Torre Negra.
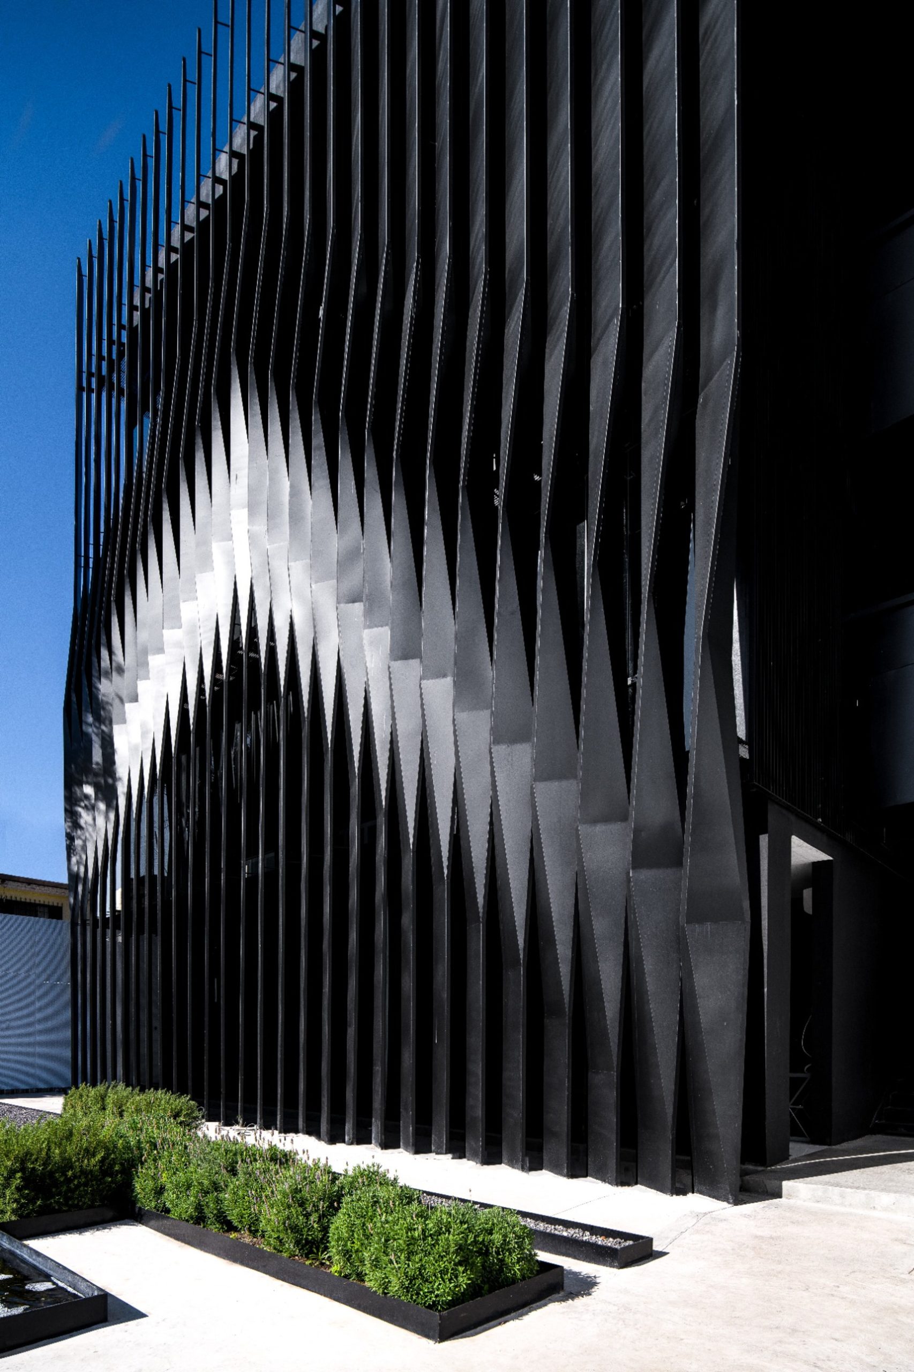
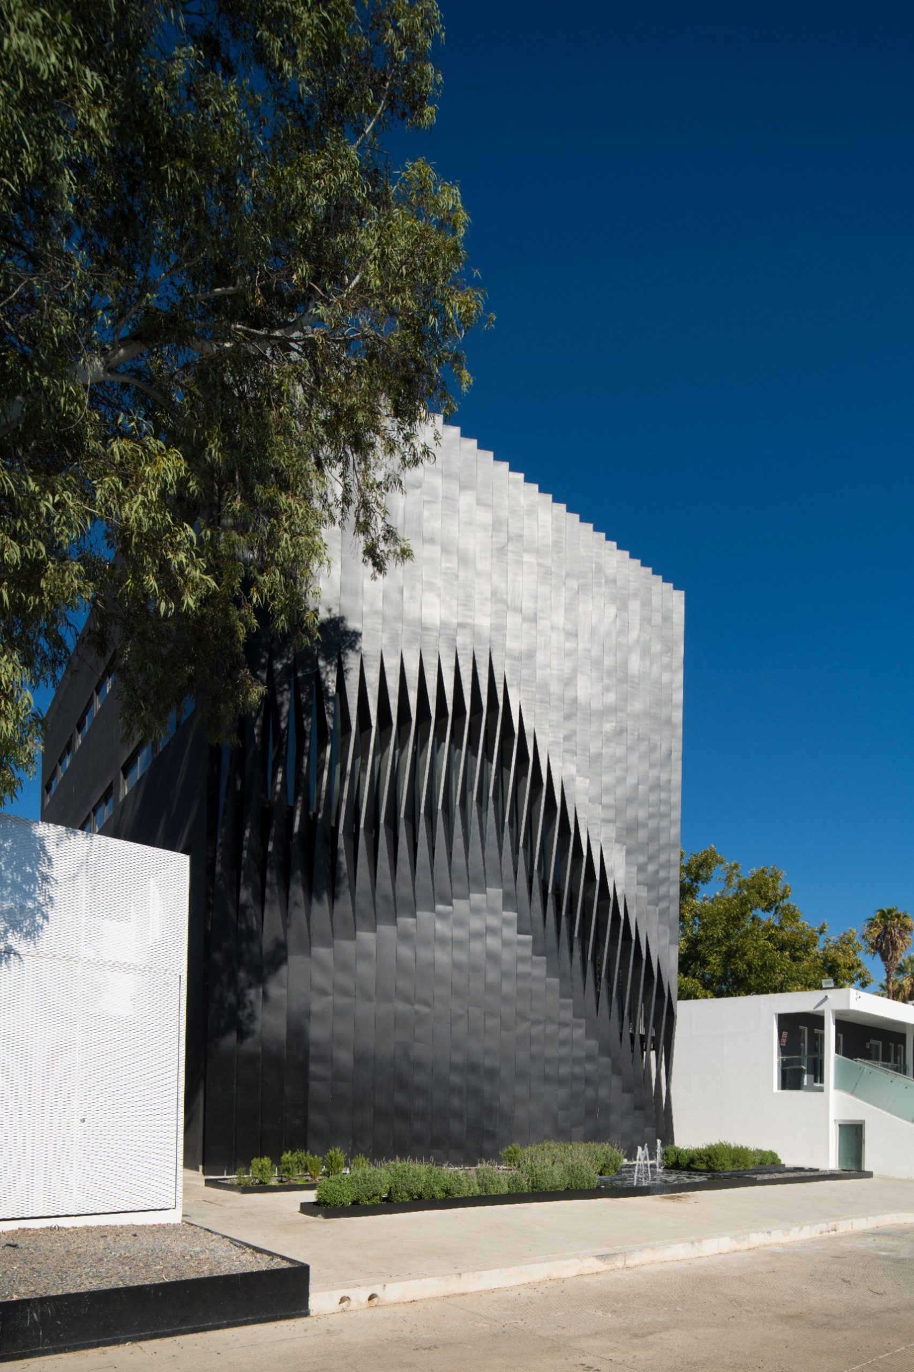
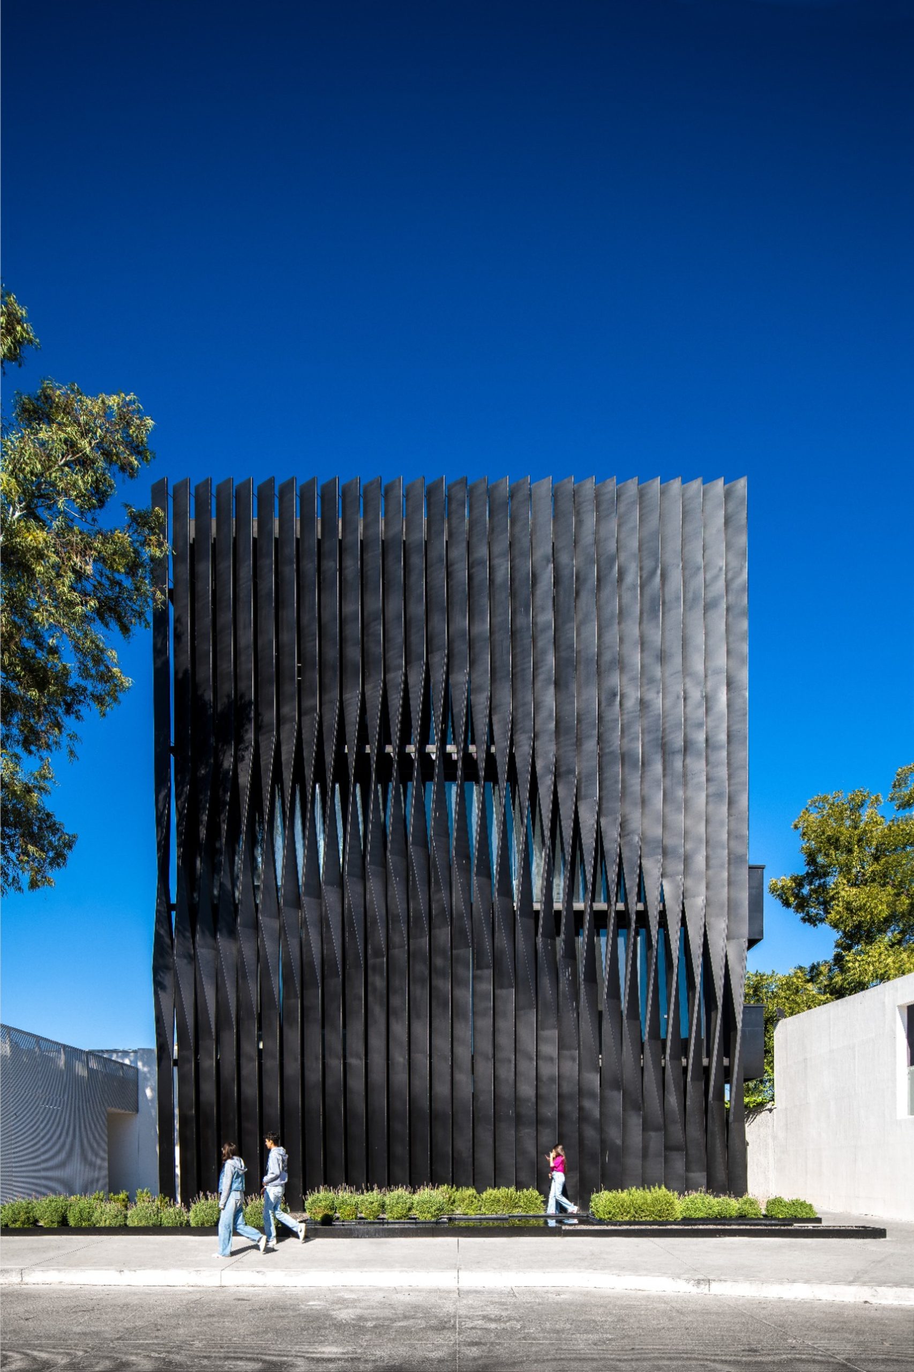
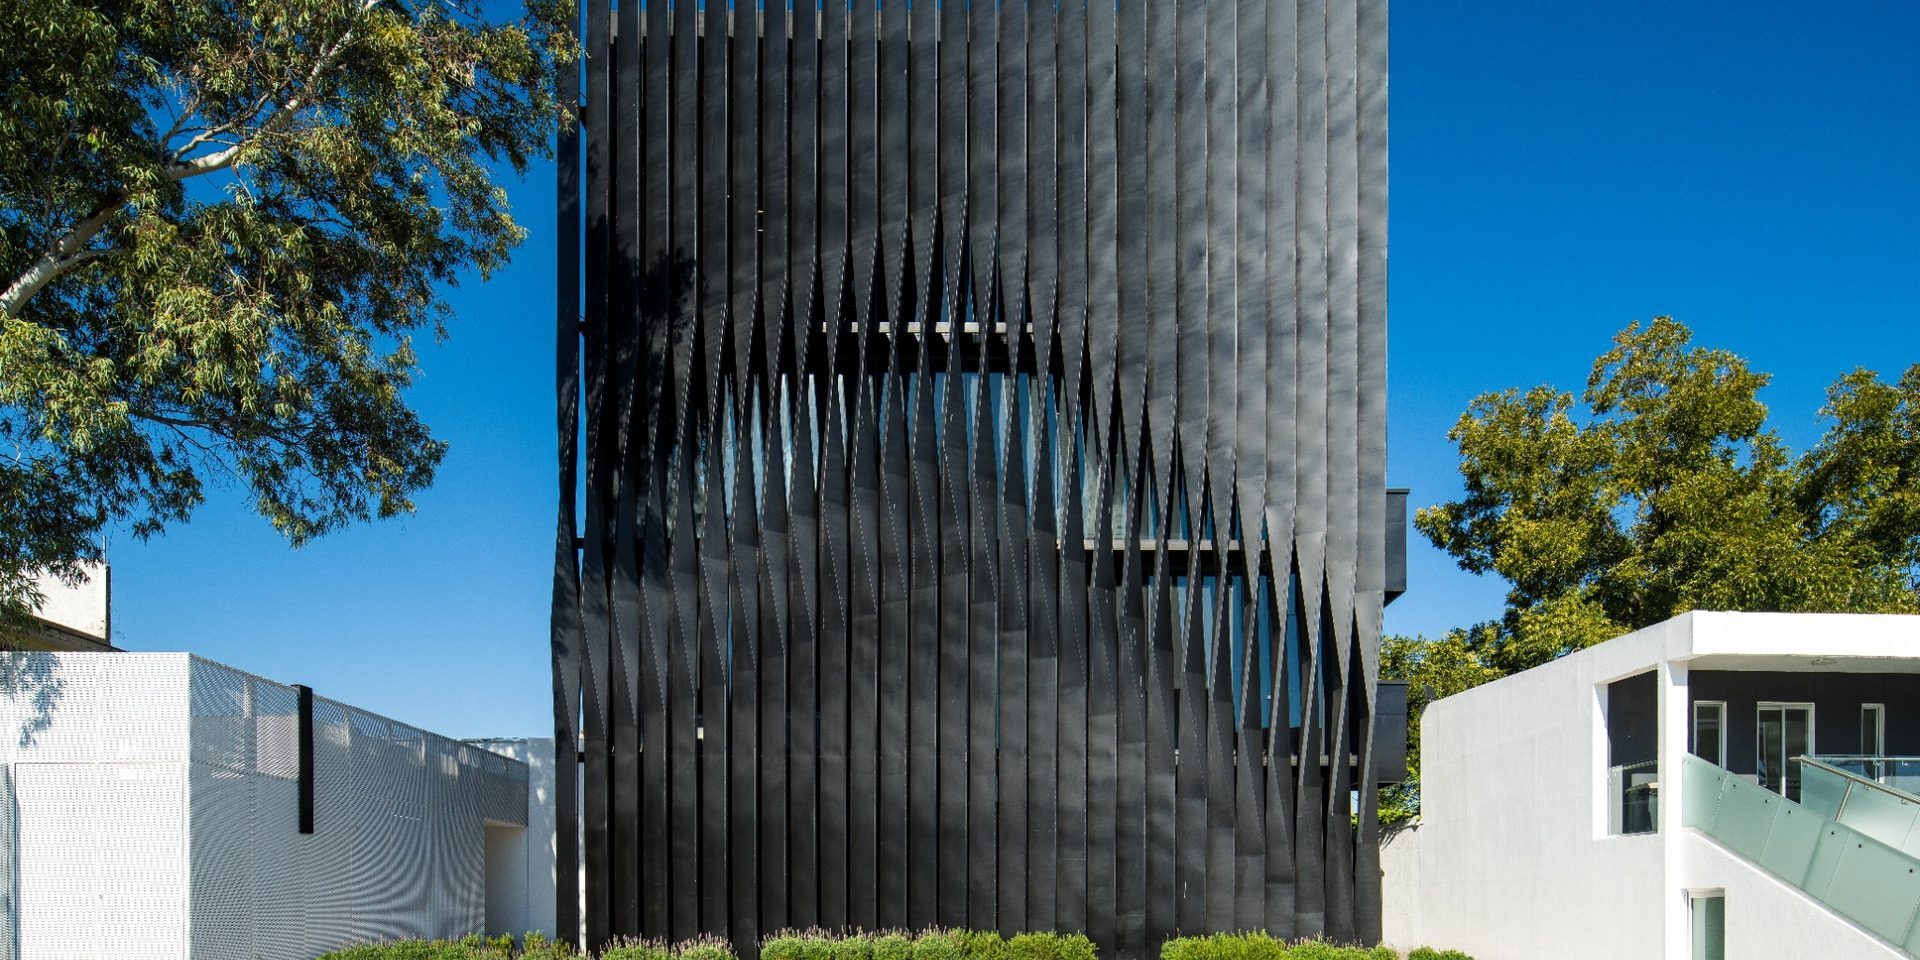
The principal façade is defined by a continuous metal screen.
The system limits direct solar exposure while allowing diffused daylight and natural ventilation to reach the interior. Selected elements are rotated slightly from the main plane, introducing controlled irregularities into the otherwise repetitive surface.
These variations create changing degrees of opacity and transparency according to the position of the viewer and the angle of light. The envelope consequently performs both an environmental and compositional role.
Rather than treating solar control as an additional technical layer, the project incorporates it into the primary architectural expression of the building.
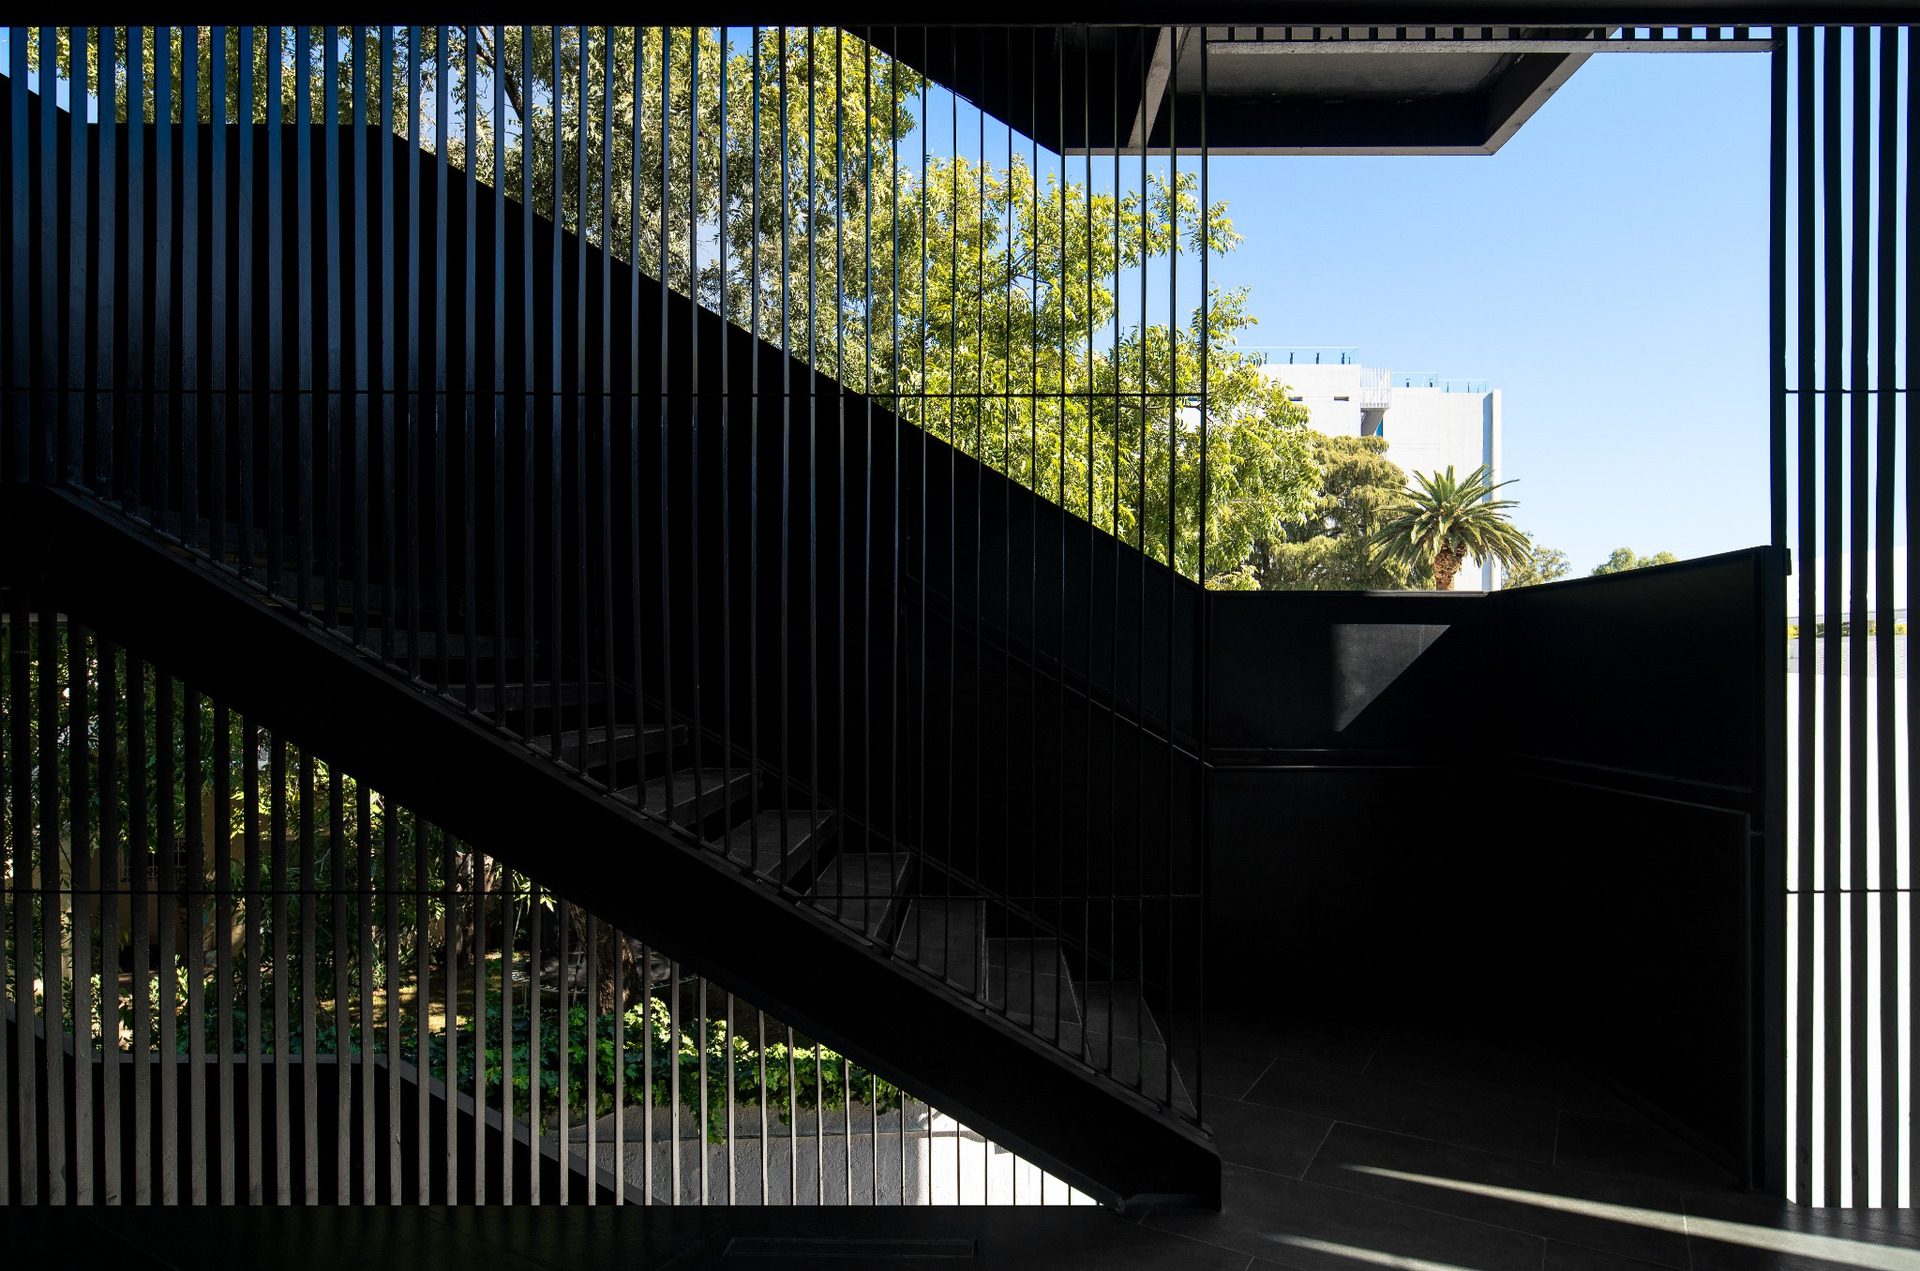
The vertical circulation is positioned partly outside the main volume through a system of suspended metal staircases.
These elements do more than connect the different levels. Their partially exposed configuration places circulation between interior and exterior, allowing views towards the surrounding campus while users move vertically through the building.
The staircases therefore extend the spatial experience beyond the enclosed laboratories. They introduce moments of exposure, changing light and visual contact with the exterior within an otherwise compact building.
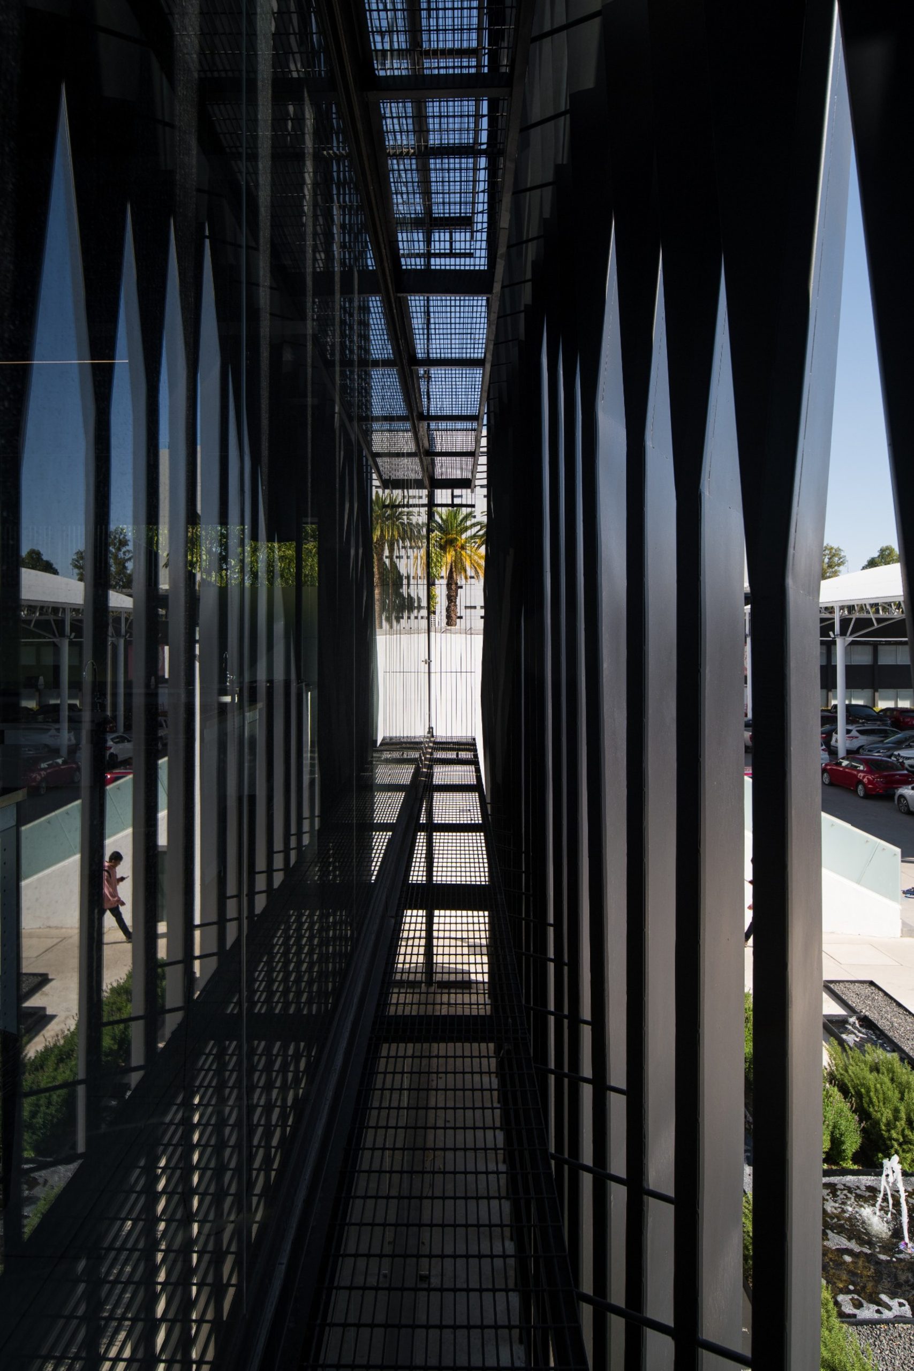
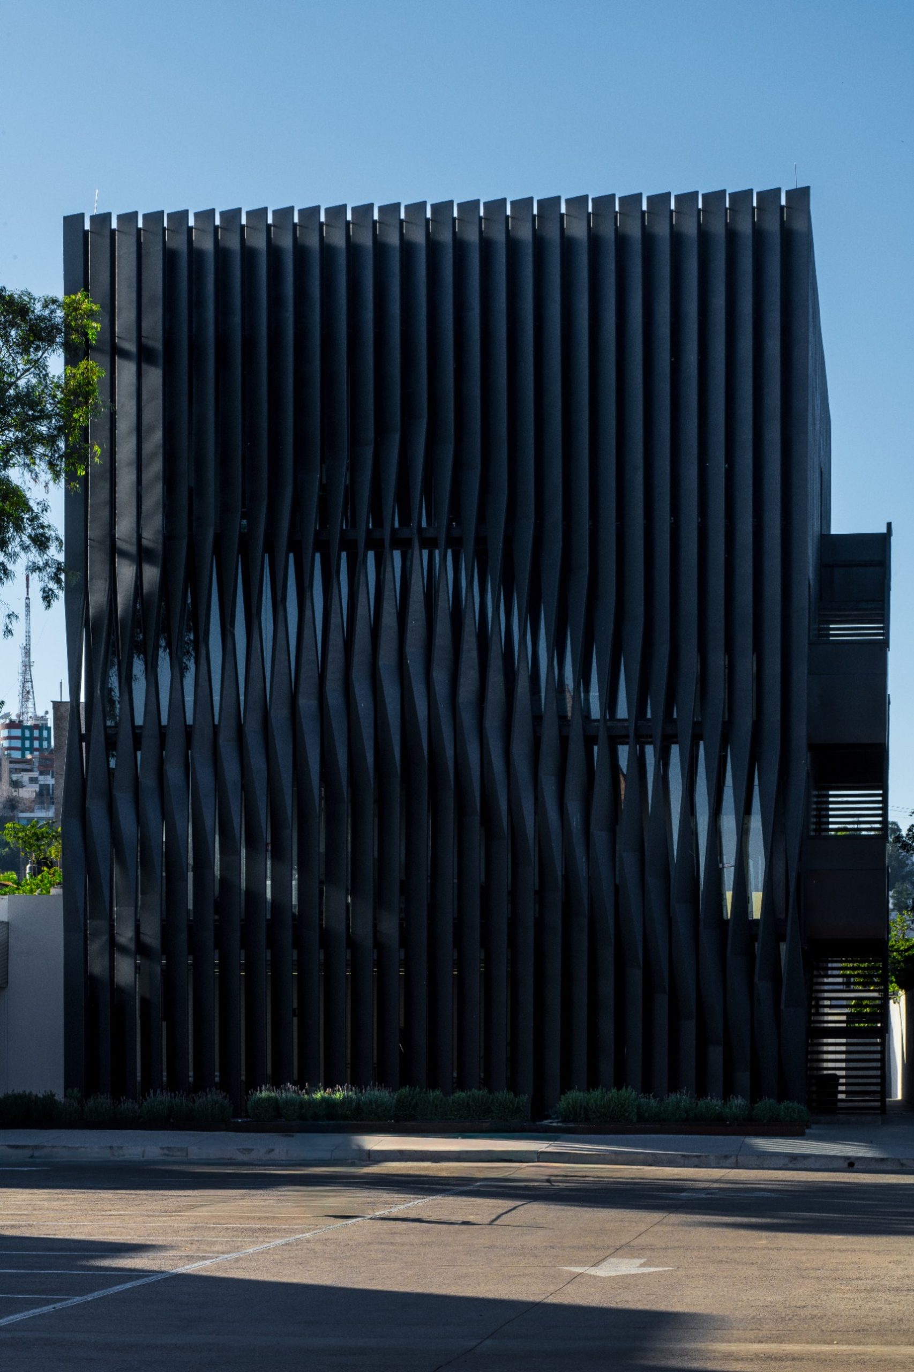
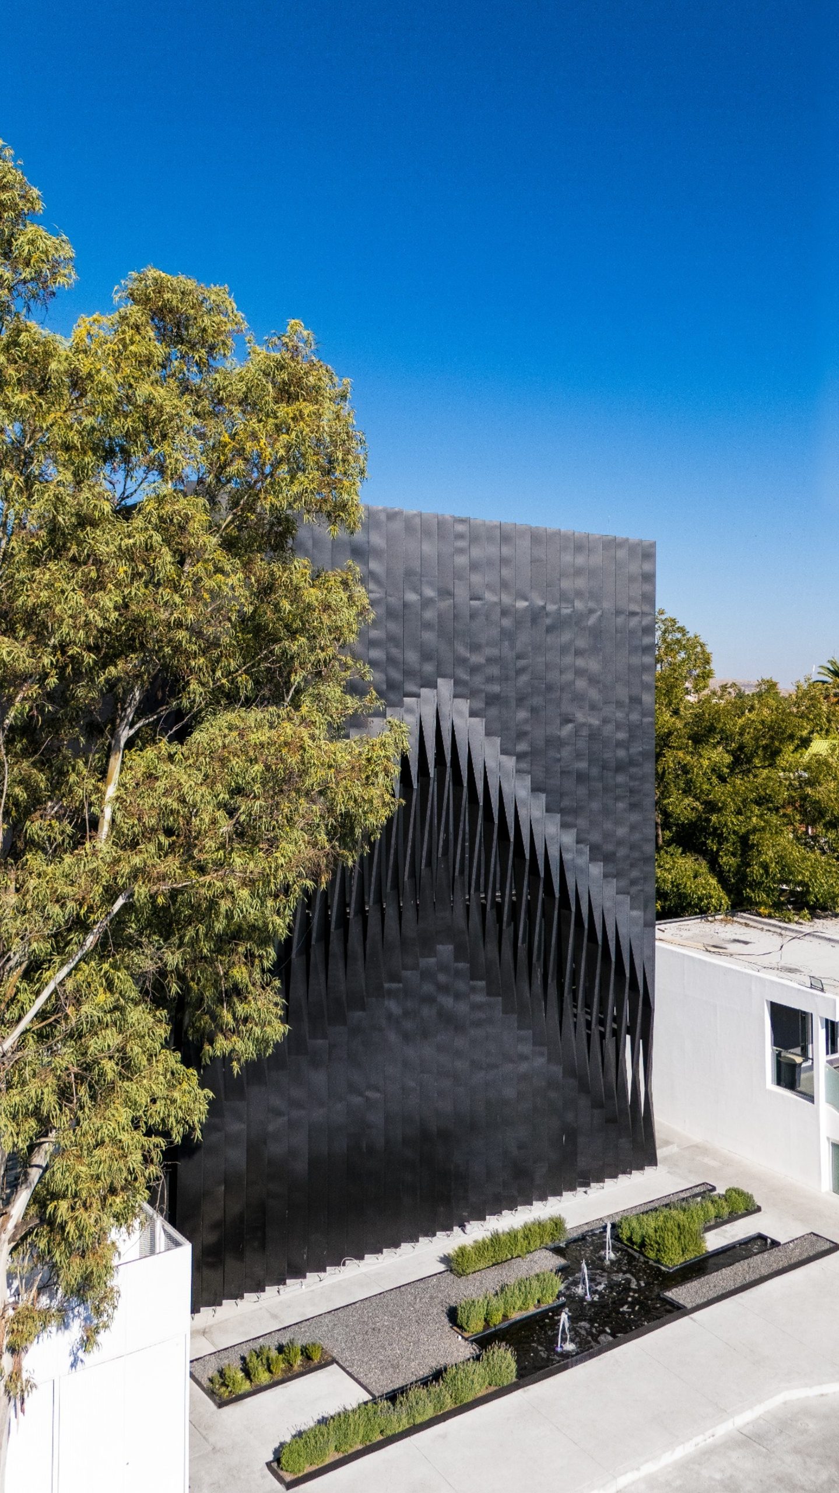
The secondary façade, facing the interior of the university campus, follows the same environmental logic.
Metal slats create a surface that appears comparatively solid from a distance but becomes permeable at closer range. The system supports cross-ventilation while maintaining visual continuity with the internal circulation areas.
The contrast between apparent mass and actual permeability becomes one of the defining characteristics of Torre Negra.
The building can therefore maintain the visual strength of a compact black volume without becoming environmentally or spatially sealed from its surroundings.
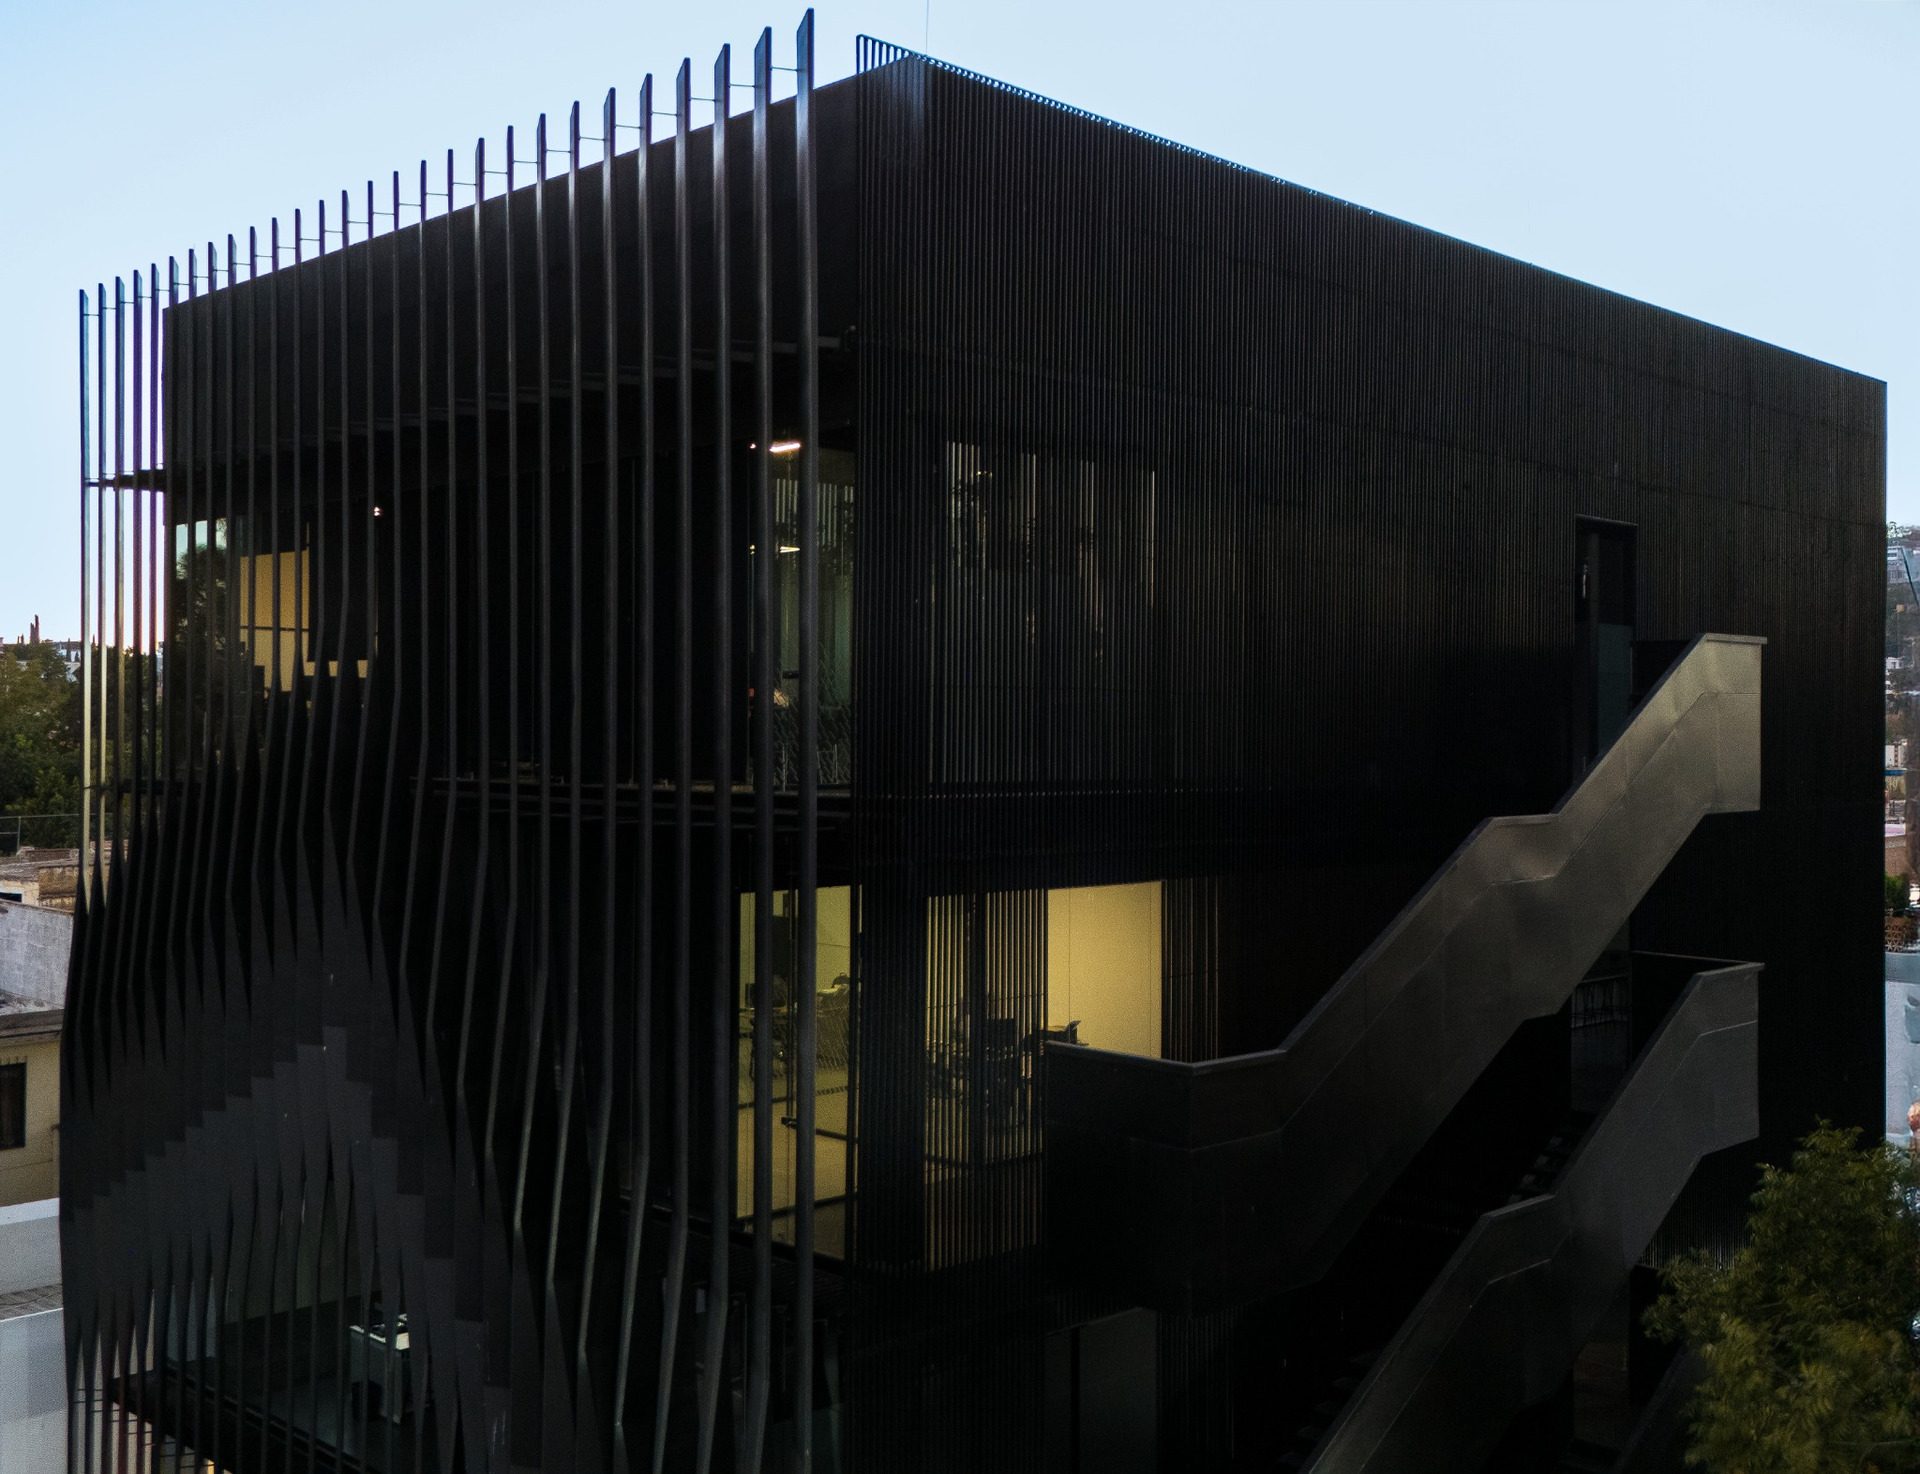
The project concentrates much of its architectural identity in the treatment of the building envelope.
Repetition establishes order, while small rotations and changes in permeability introduce variation. The same elements that give the façades their distinctive appearance also regulate sunlight, ventilation and visual relationships between the laboratories and the campus.
Jonathan Corral Arquitectos use a limited set of operations—screening, repetition, suspension and controlled permeability—to respond simultaneously to climatic, functional and spatial requirements.
Torre Negra consequently operates as a compact technical building whose architectural expression emerges from the performance of its envelope rather than from applied formal gestures.