Trihedron in Listaros by PT.a | Polychronakis Troullinos architects
Architecture:
Rendering:

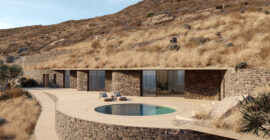
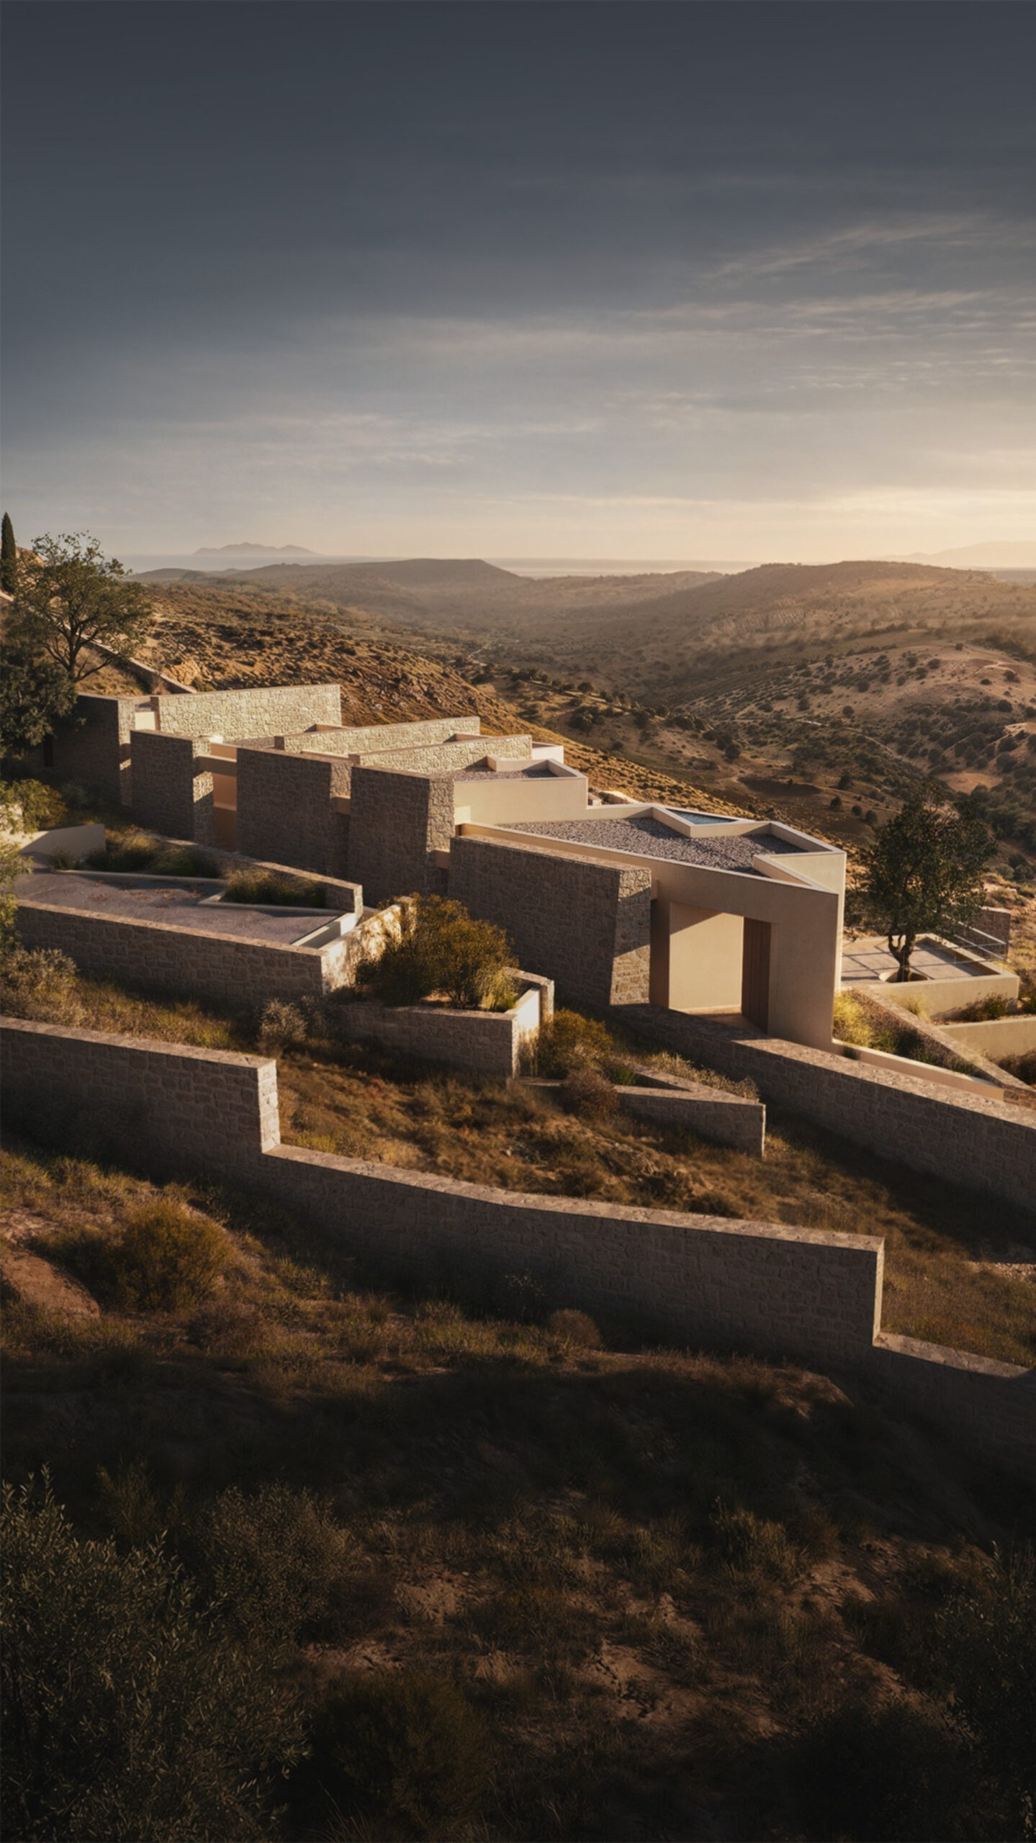
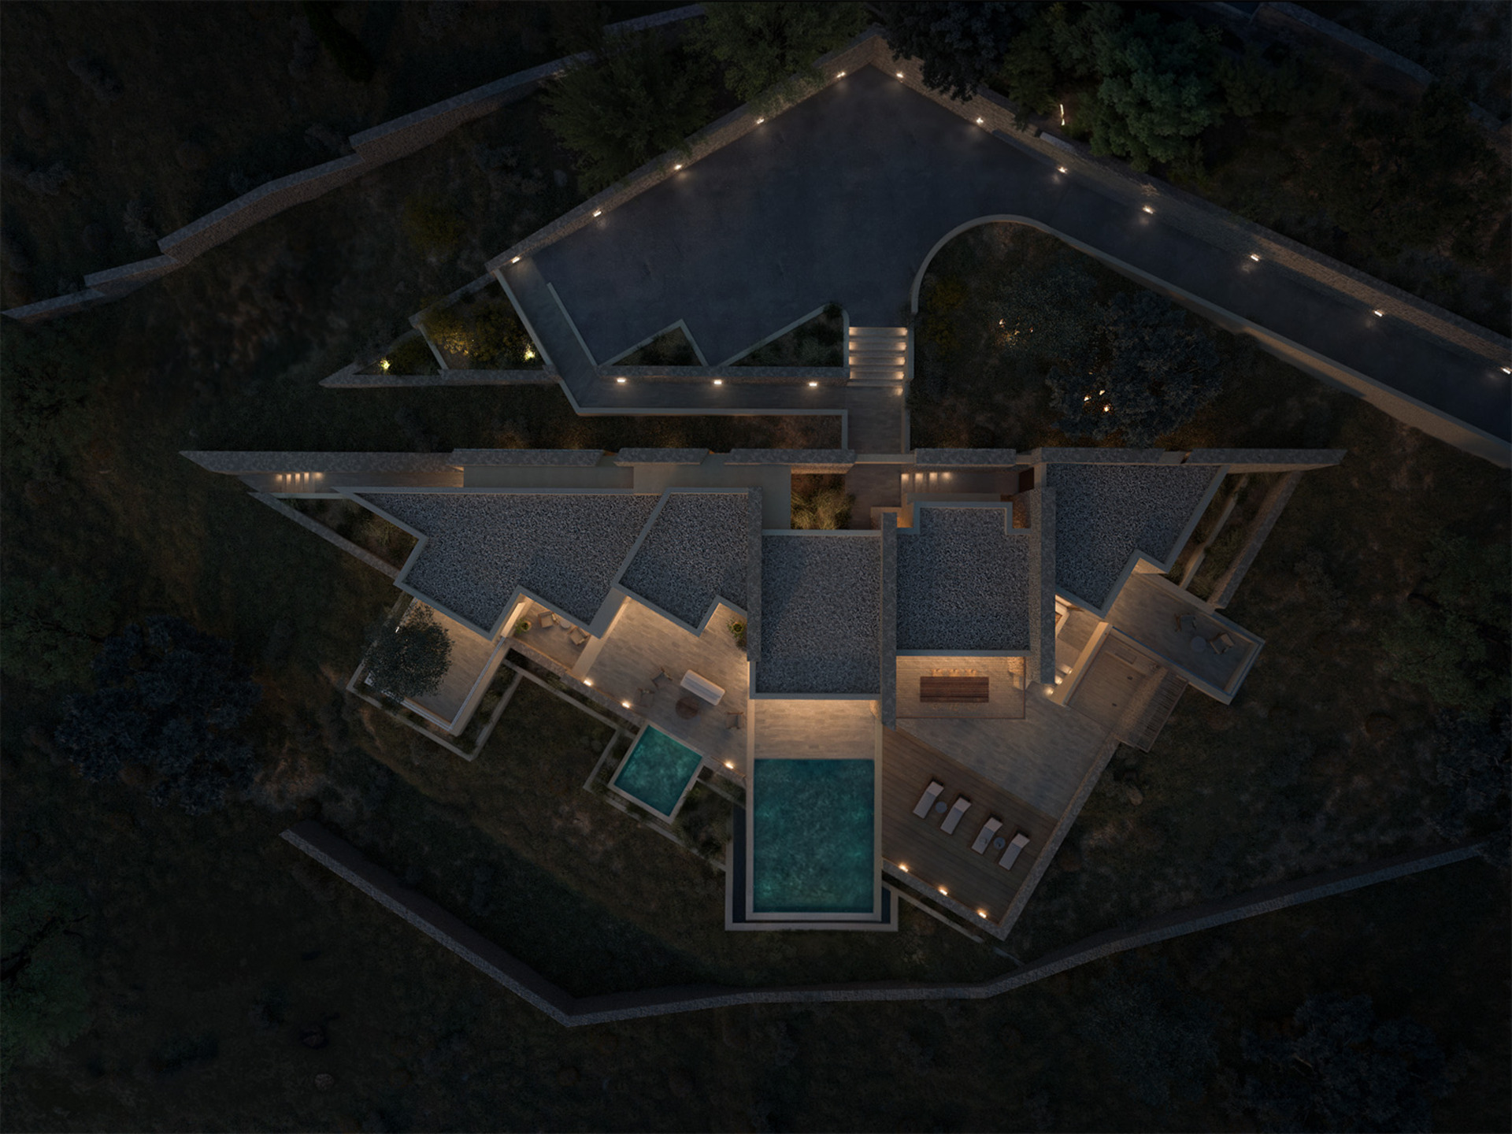
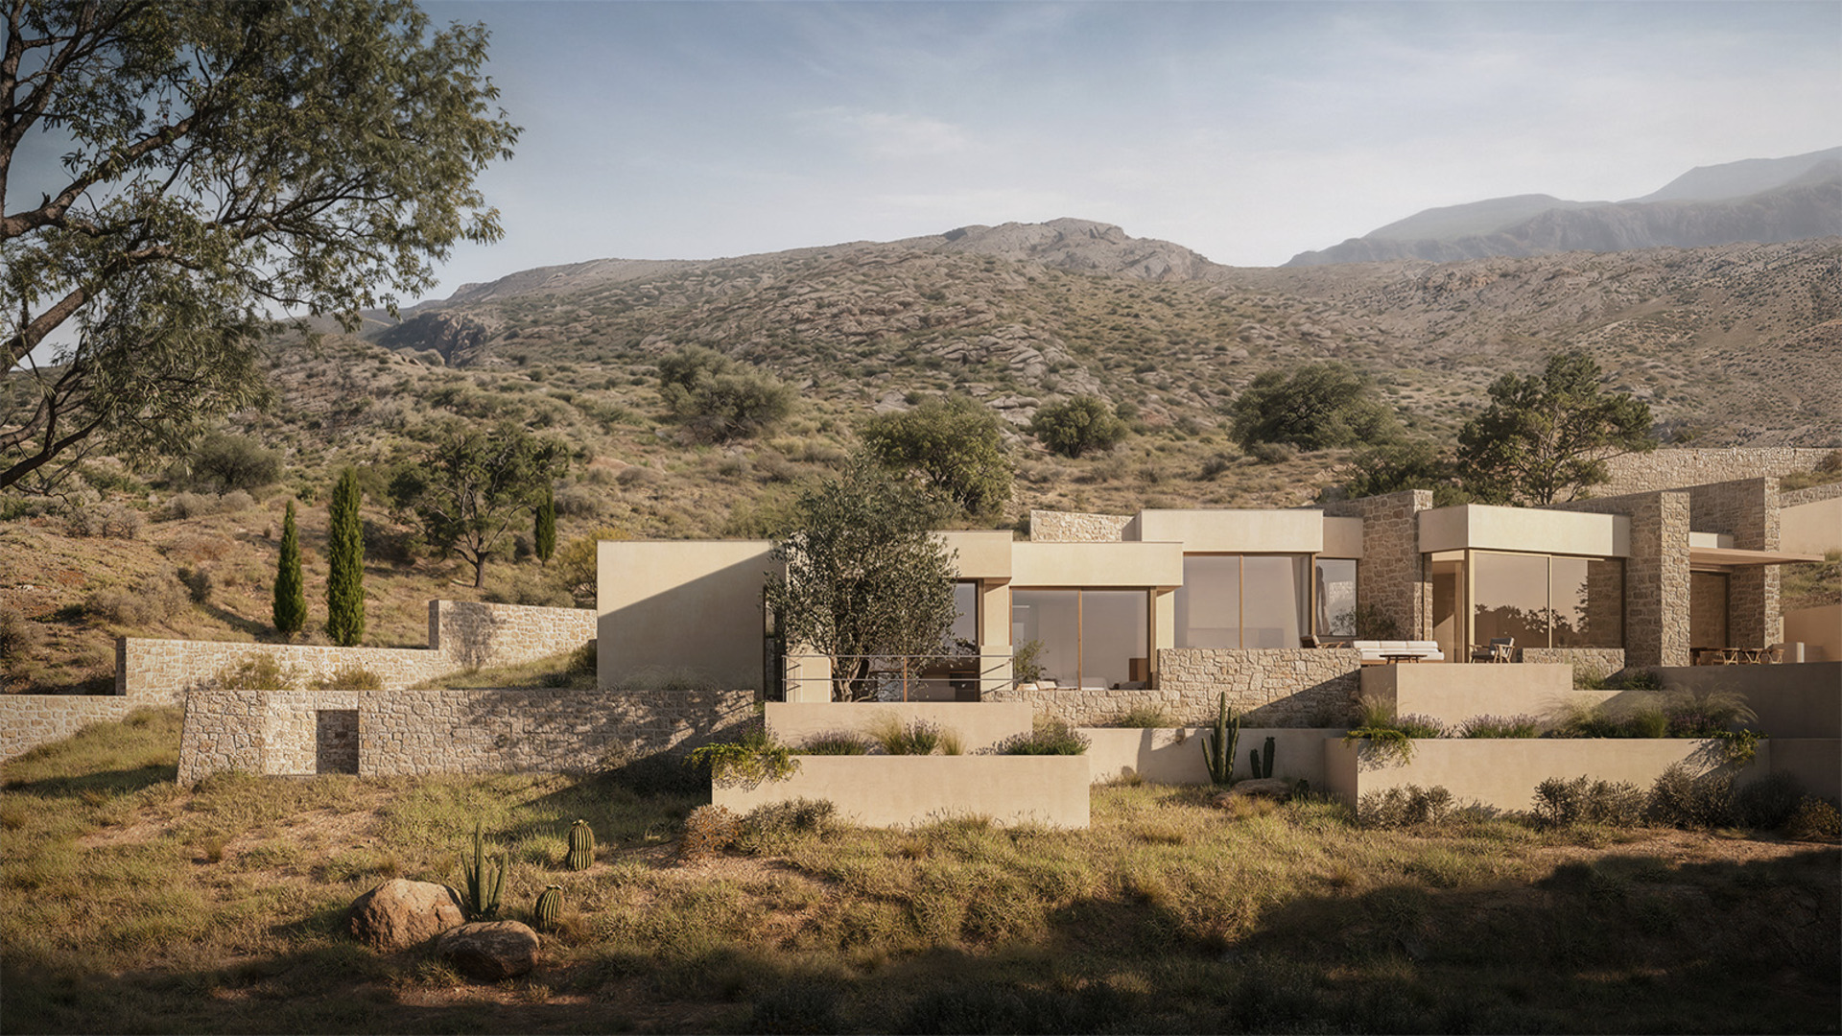
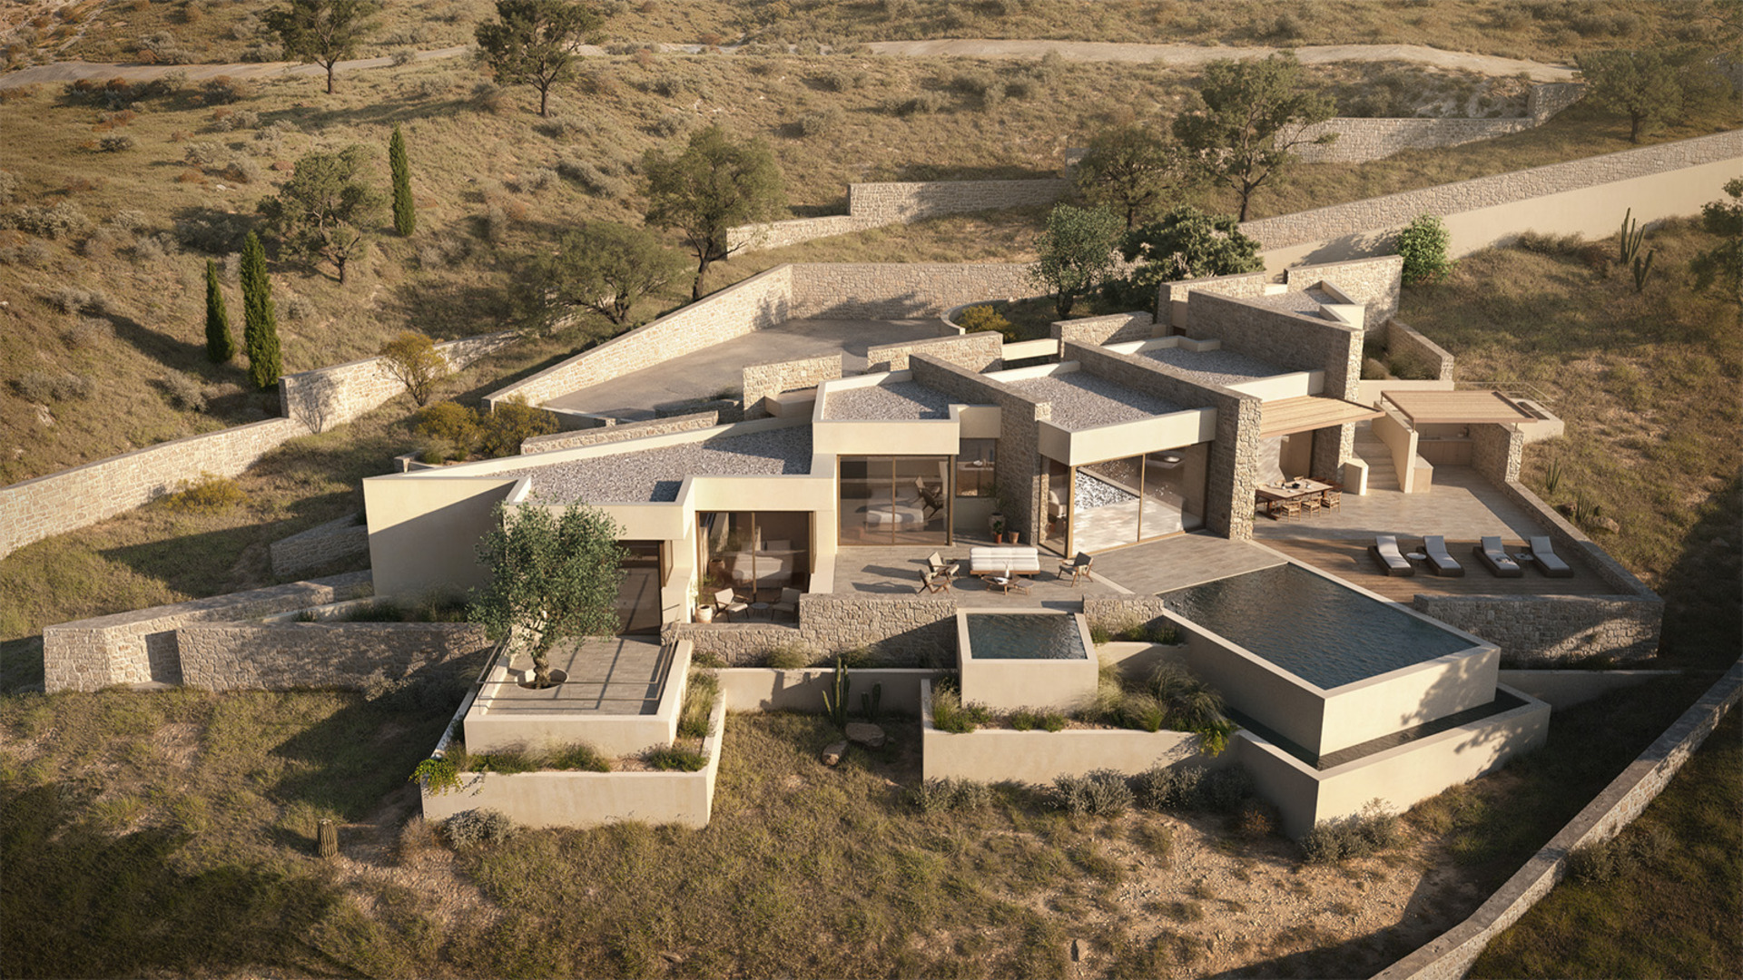
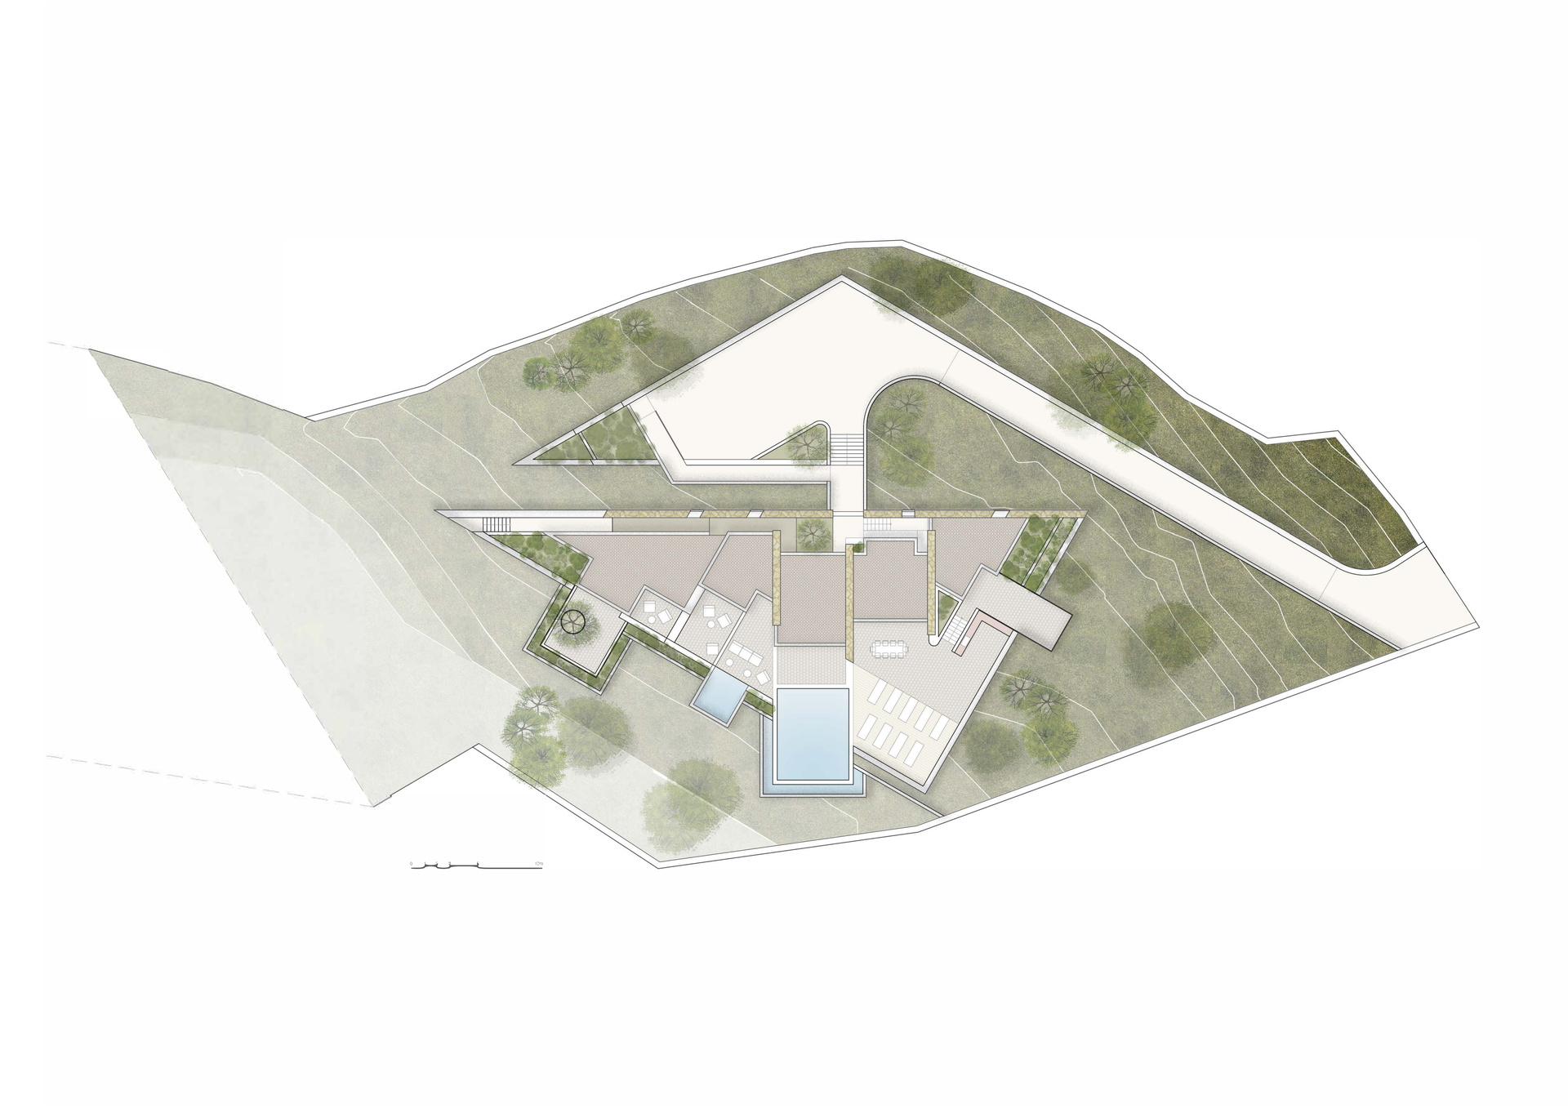
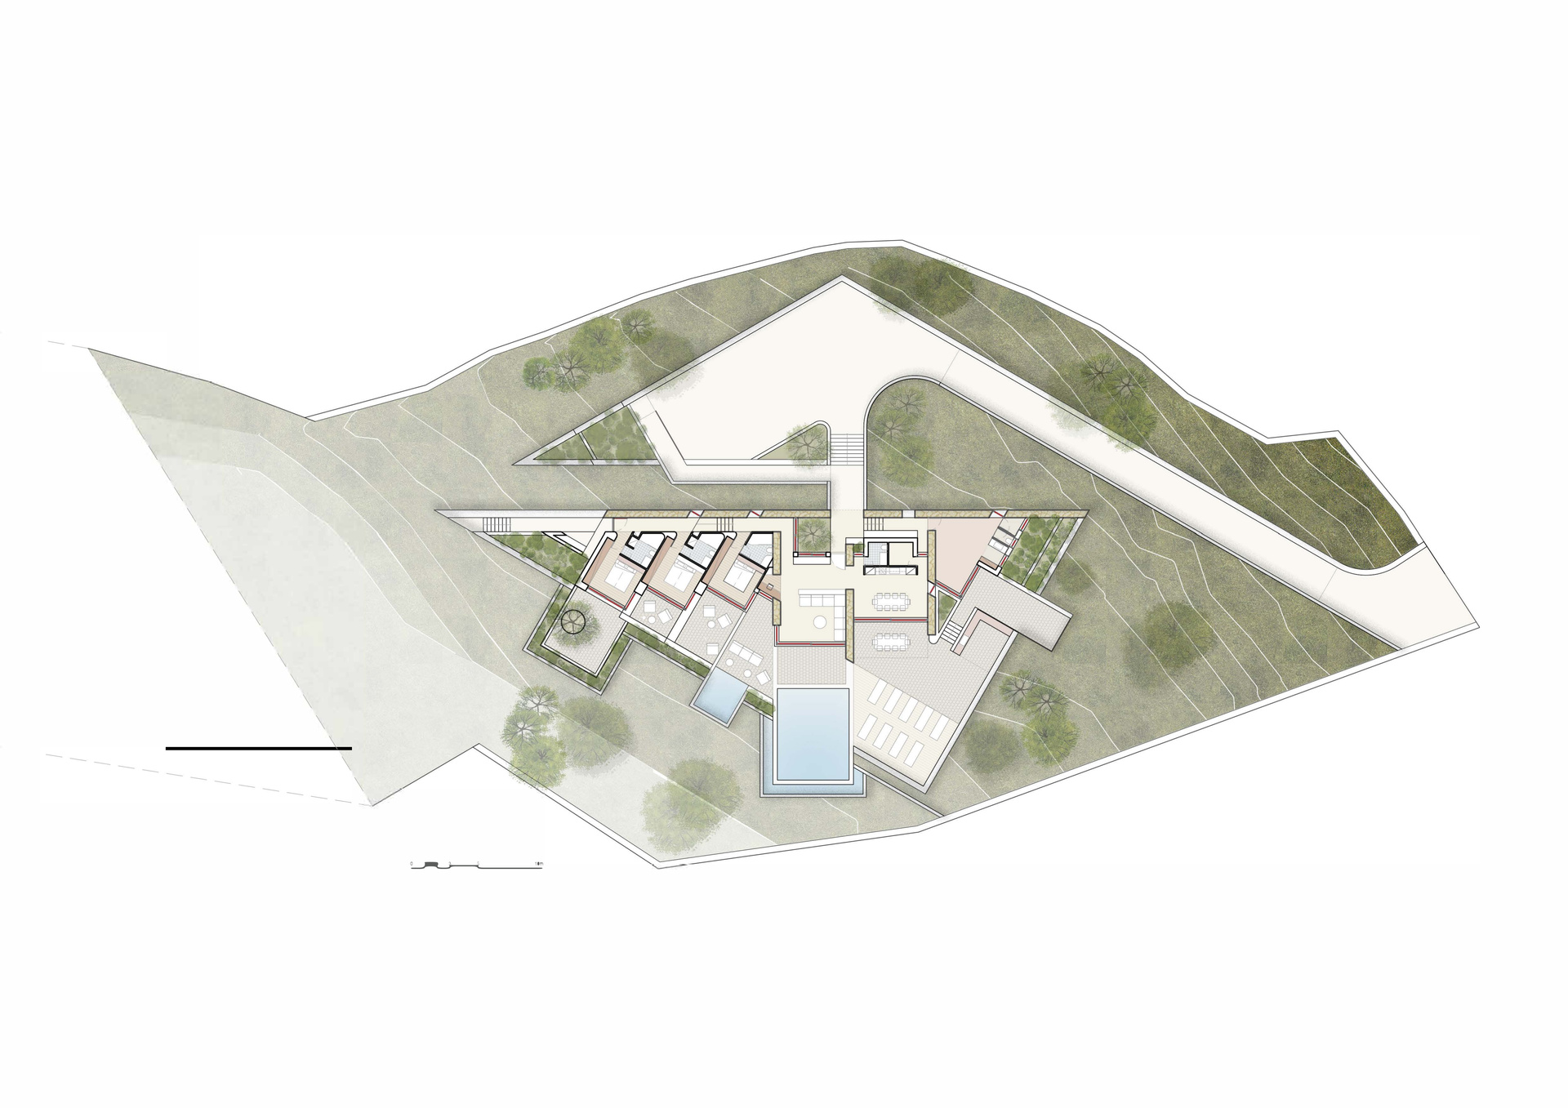
Trihedron in Listaros by PT.a | Polychronakis Troullinos architects is a new 200m² residence currently in design. Set within a sloping landscape with expansive views, the proposal begins with a simple geometric operation: a triangular boundary formed by a sequence of stone retaining walls. Rather than defining a closed perimeter, this framework becomes the organizational structure from which the architecture develops.
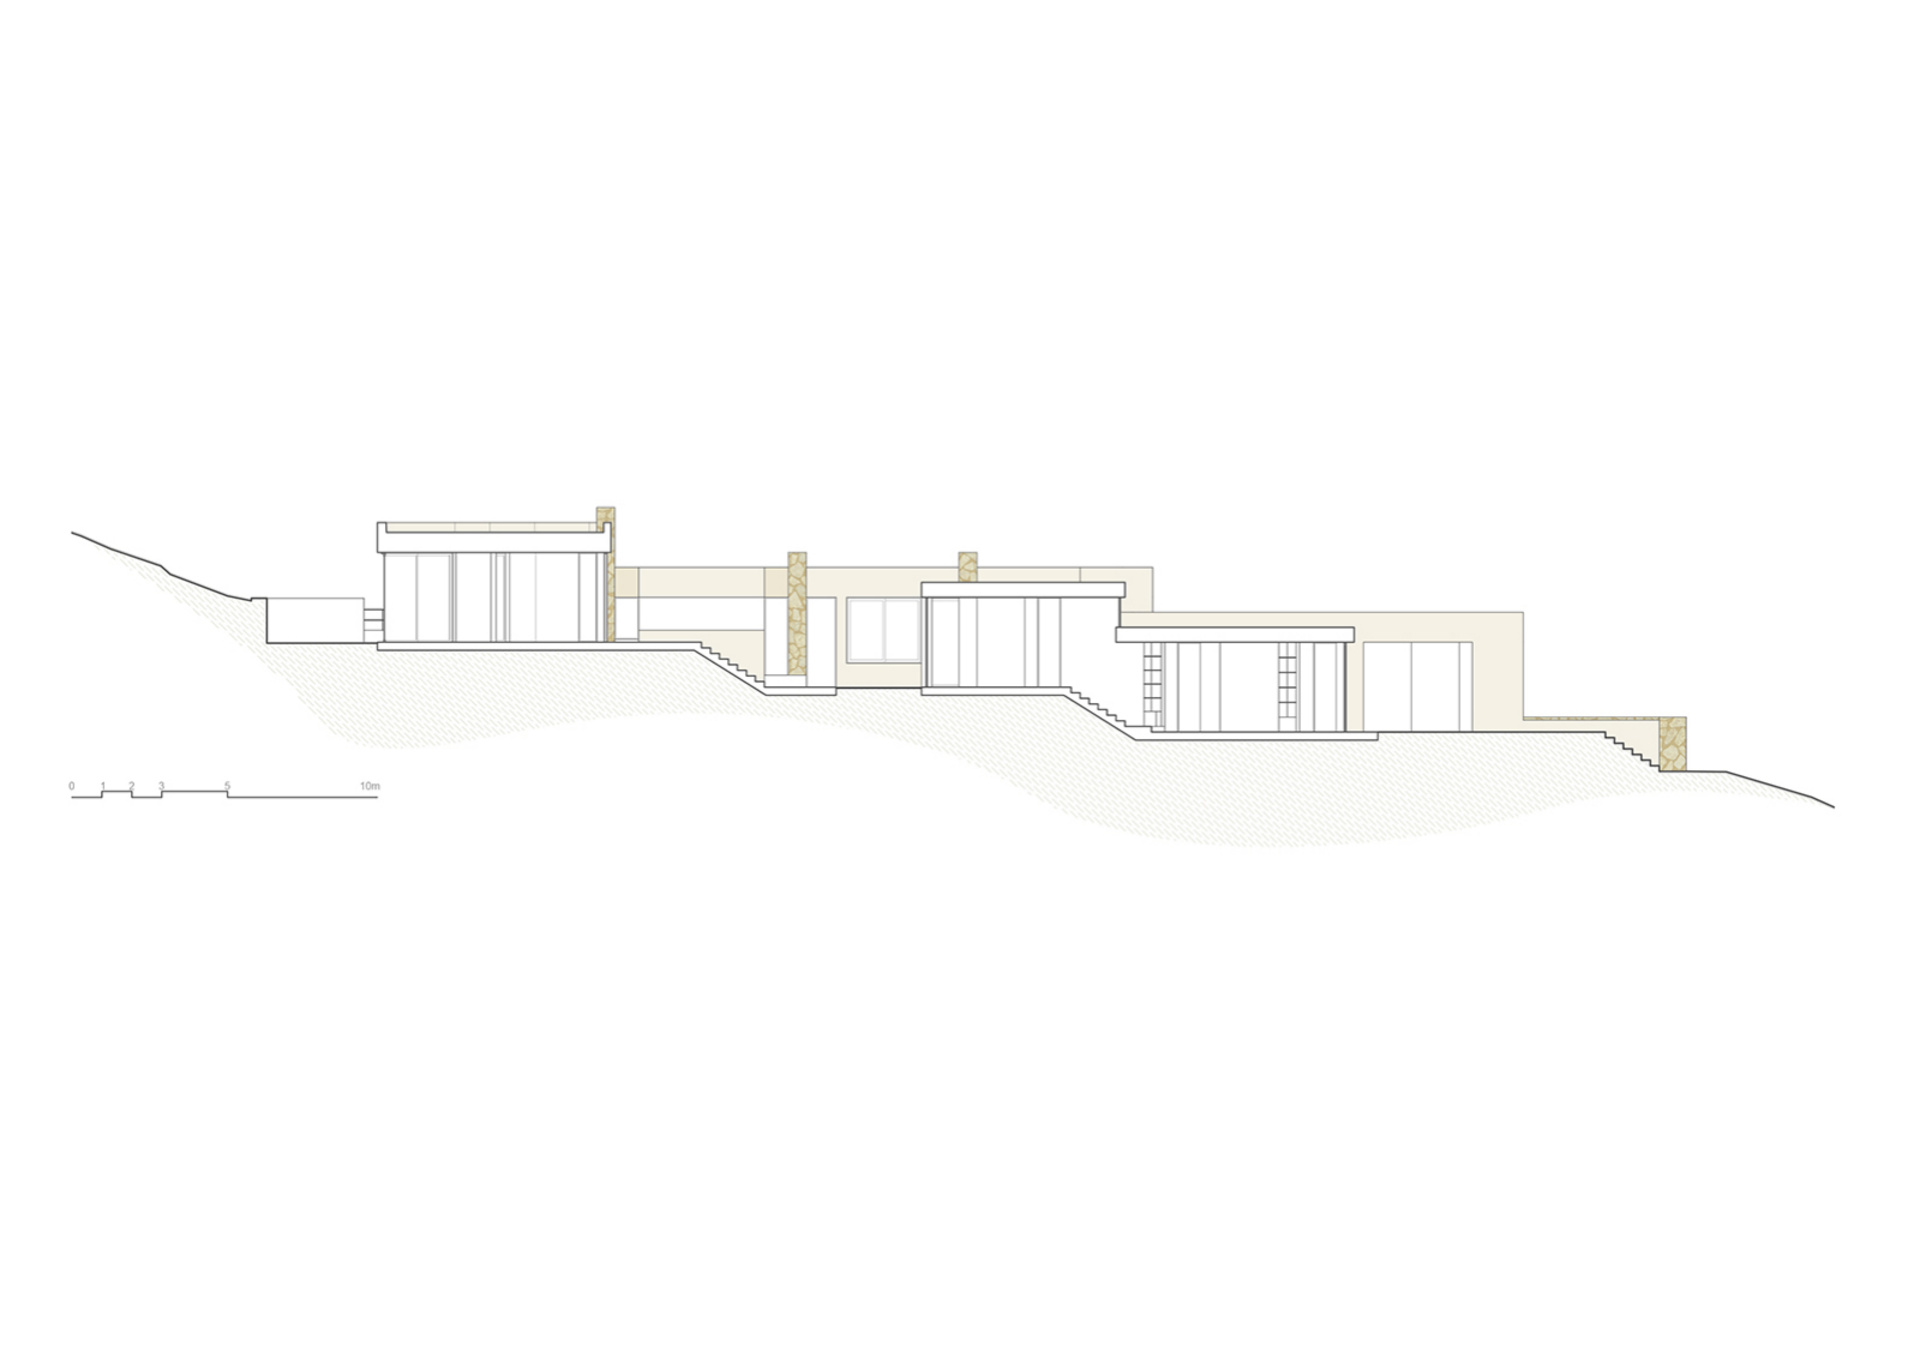
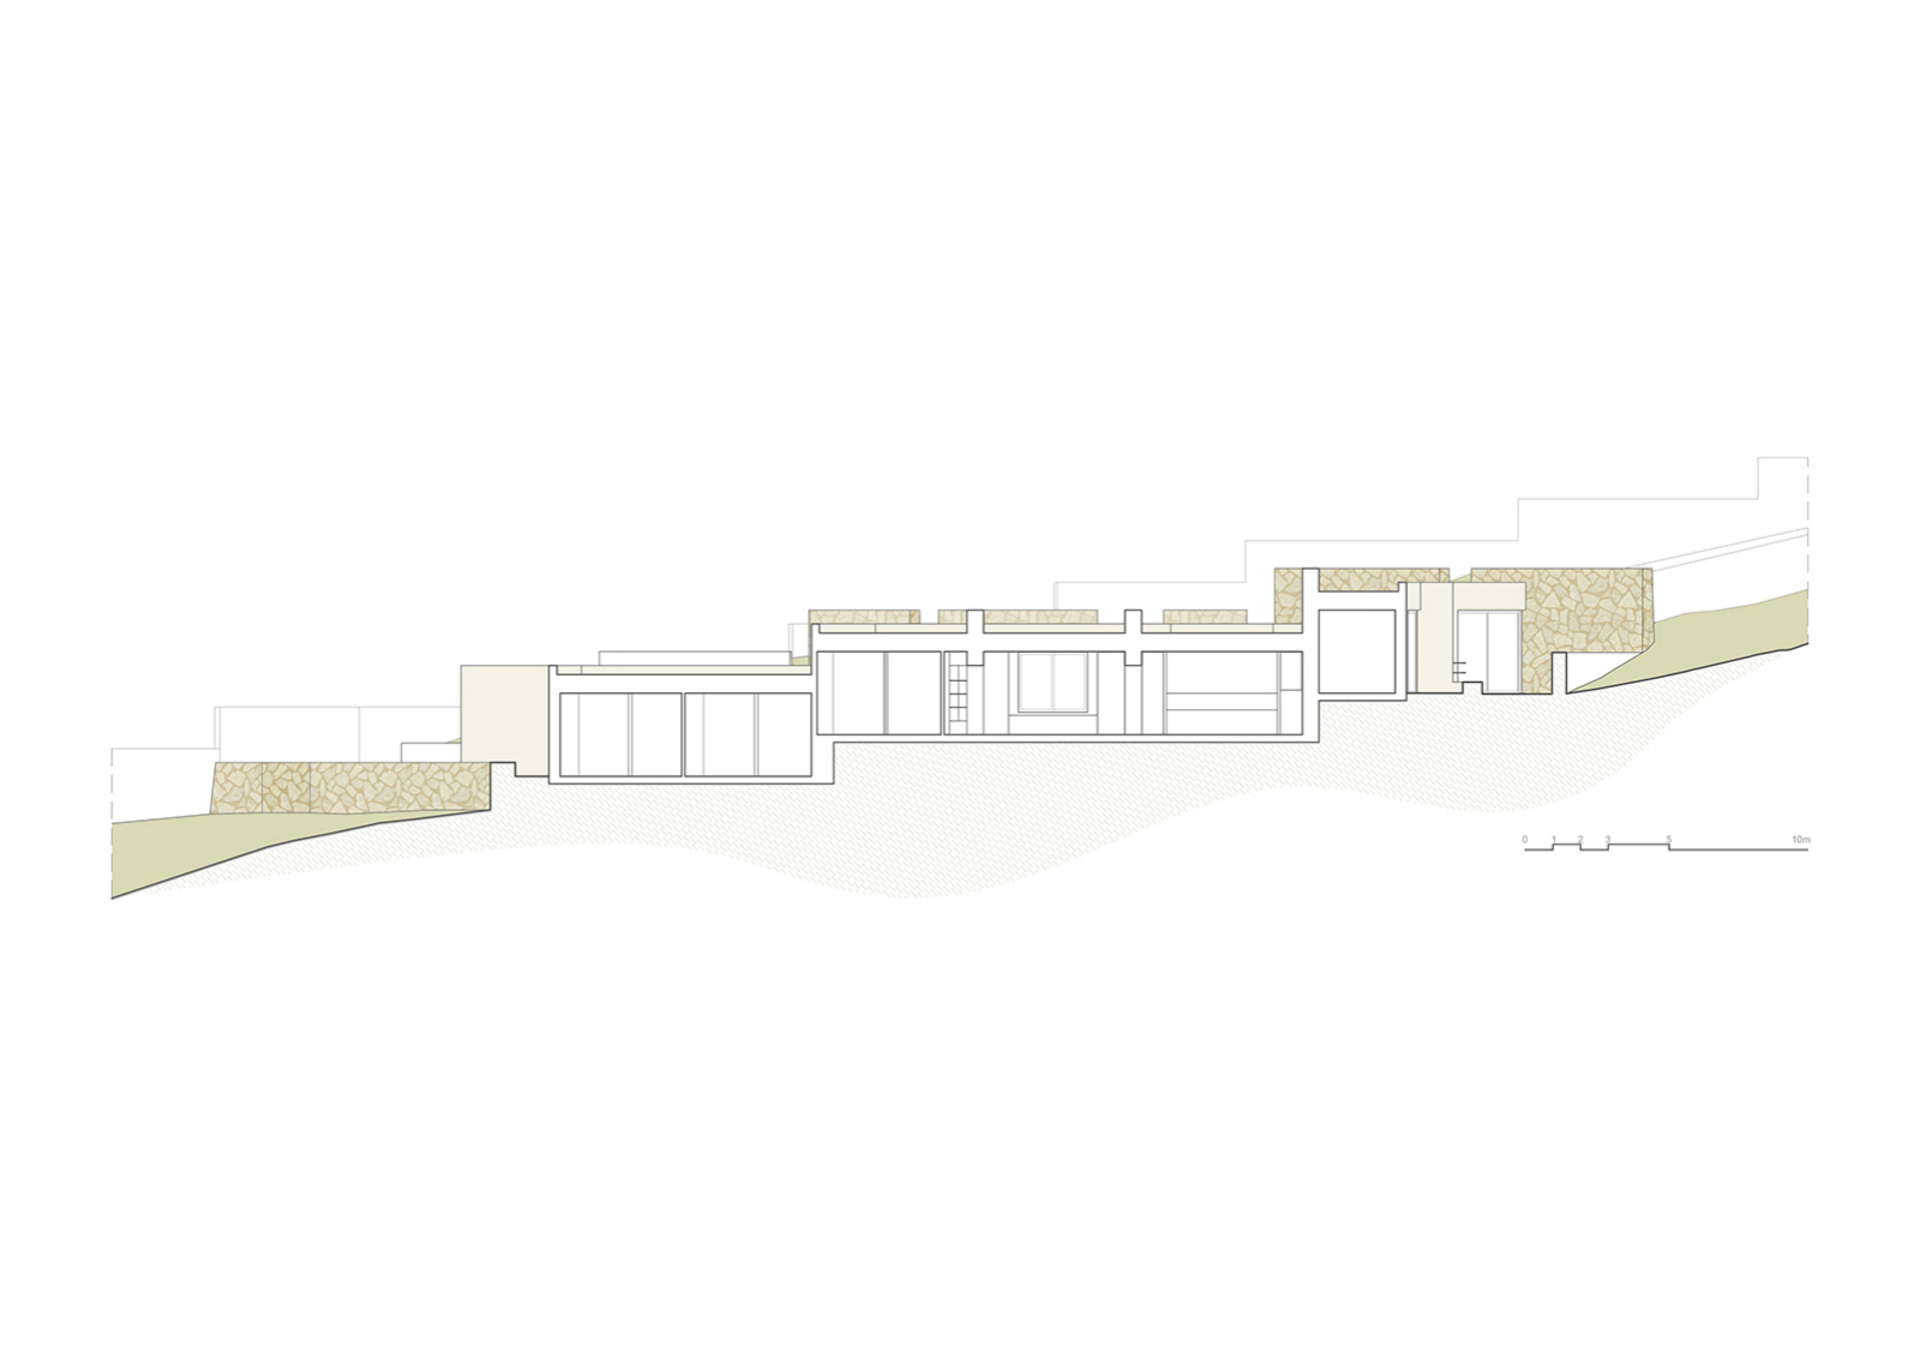
The built volumes are fragmented, displaced and extended beyond the limits of the triangle, establishing a deliberate tension between geometric order and the irregularity of the terrain. The house consequently follows the natural slope instead of being treated as a single autonomous object placed upon it.
The triangular geometry establishes both the physical limits of the intervention and the underlying logic of the plan.
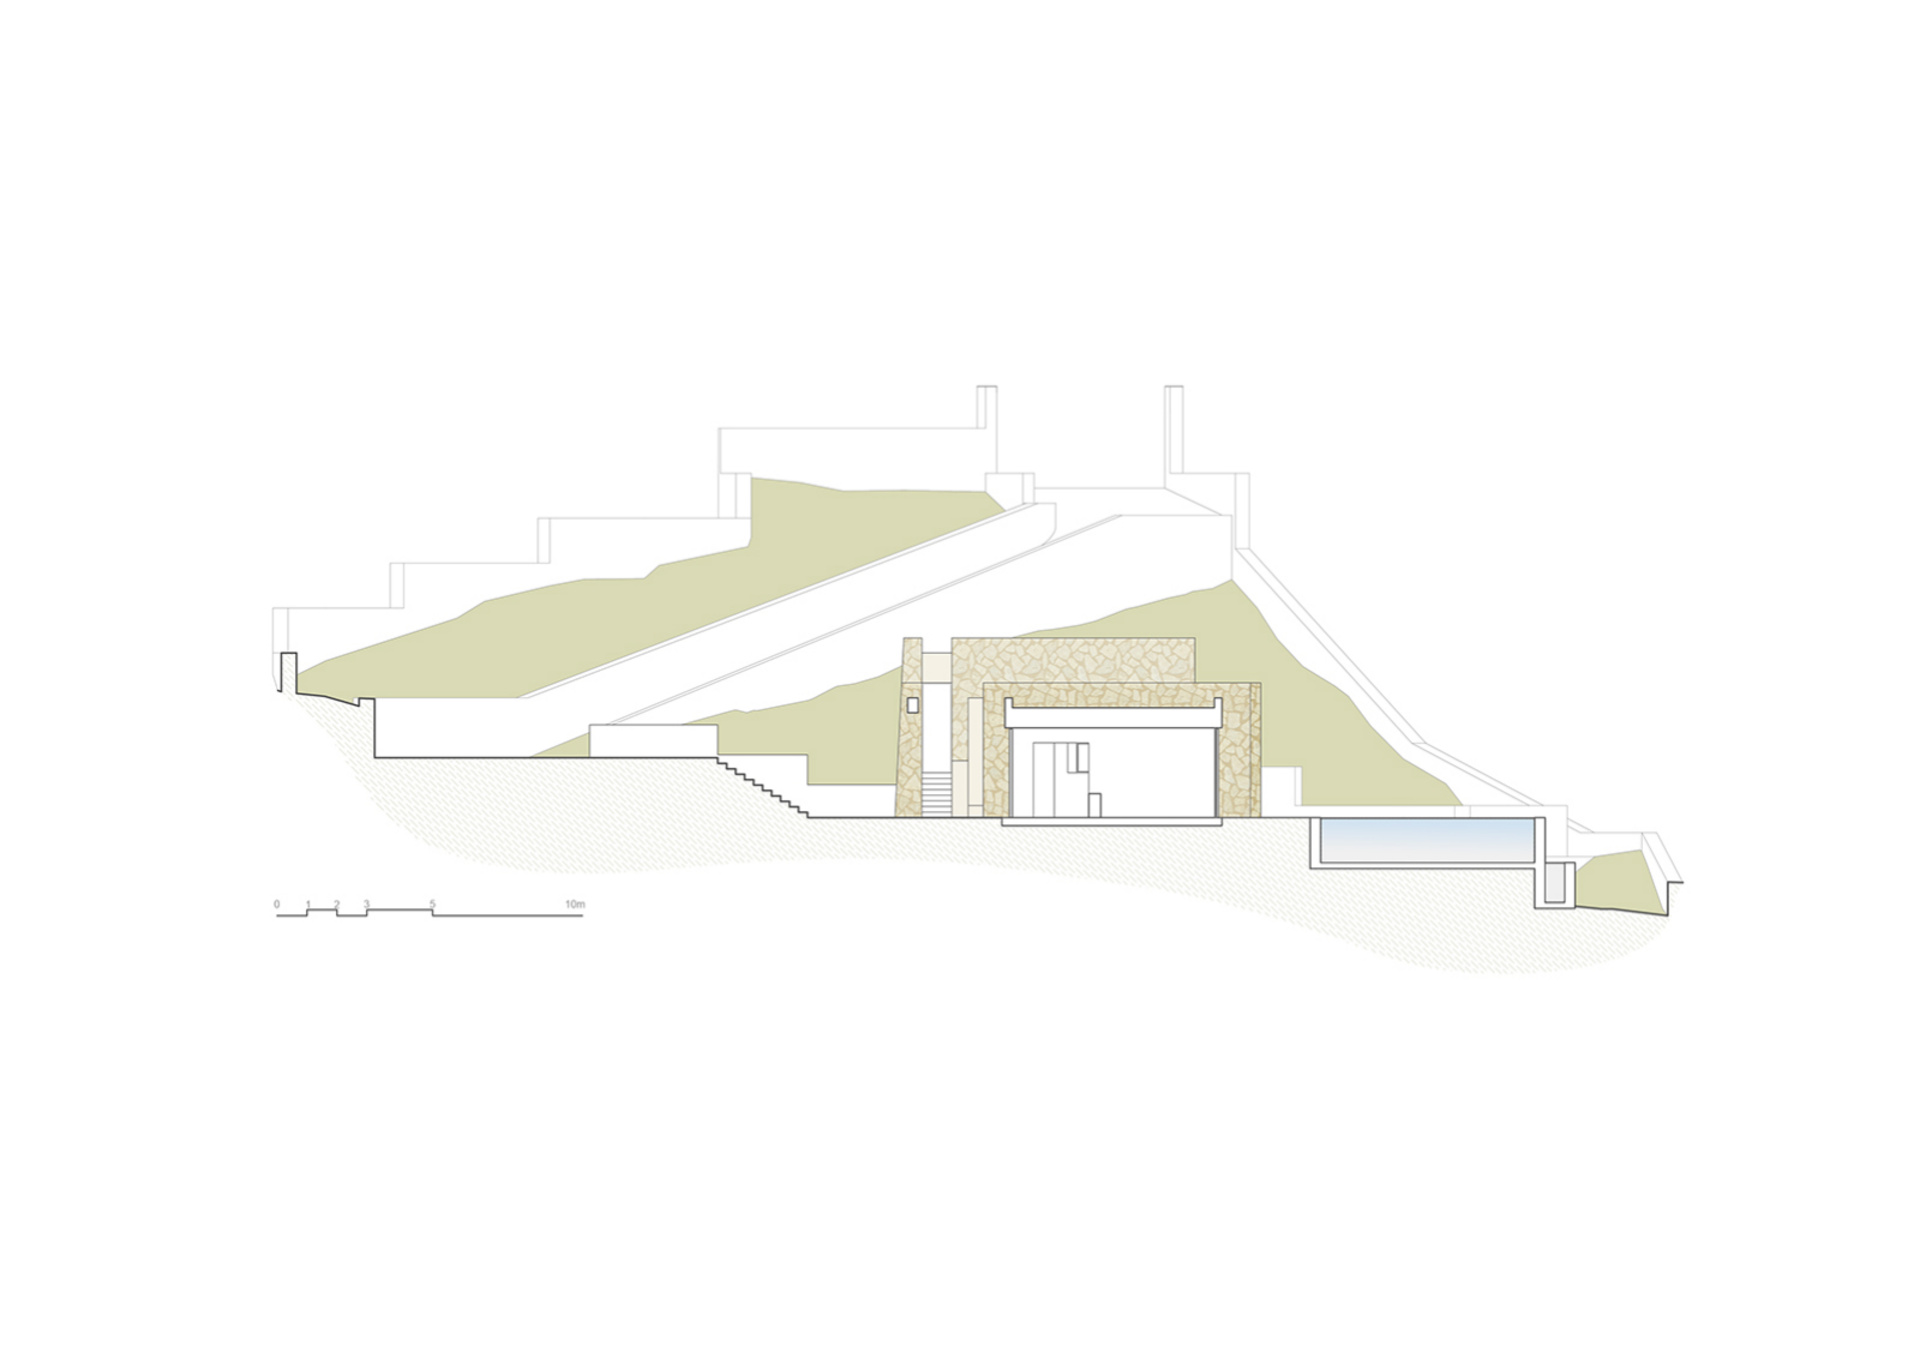
Stone retaining walls define circulation, thresholds and changes of level while anchoring the residence to the terrain. Within this framework, the individual volumes shift slightly in relation to one another and, at certain points, move beyond the initial geometric boundary.
The triangle therefore operates less as an outline than as a generative field. Its clarity provides order, while the displacement of the built elements introduces variation and adapts the composition to the topography.
This approach also reduces the perceived scale of the 200m² programme. Instead of forming a single continuous mass, the residence is read as a sequence of lower volumes following the slope and reinforcing its predominantly horizontal relationship with the landscape.
The spaces between the volumes are treated as an integral part of the architecture.
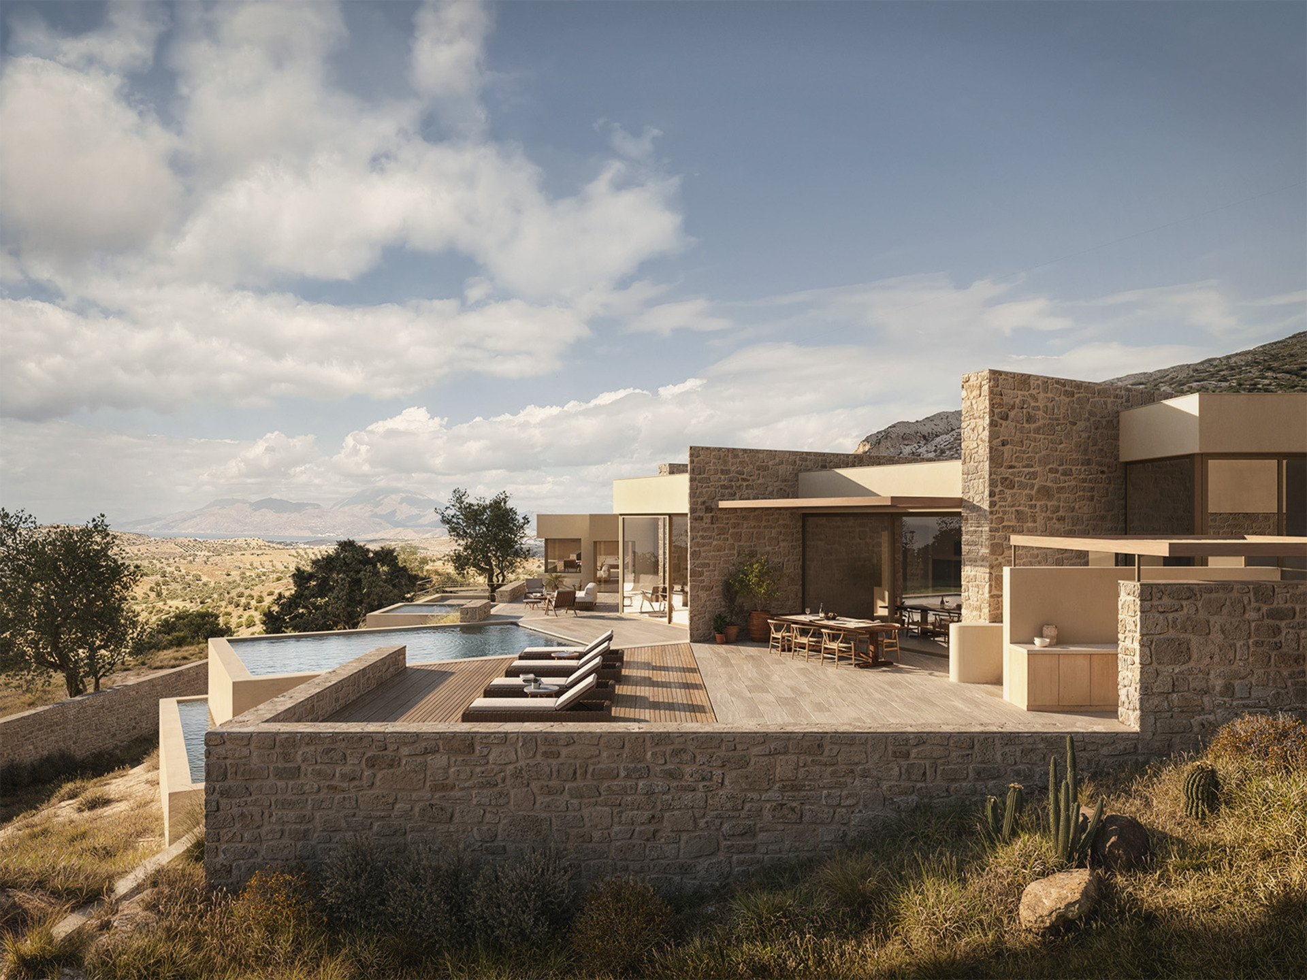
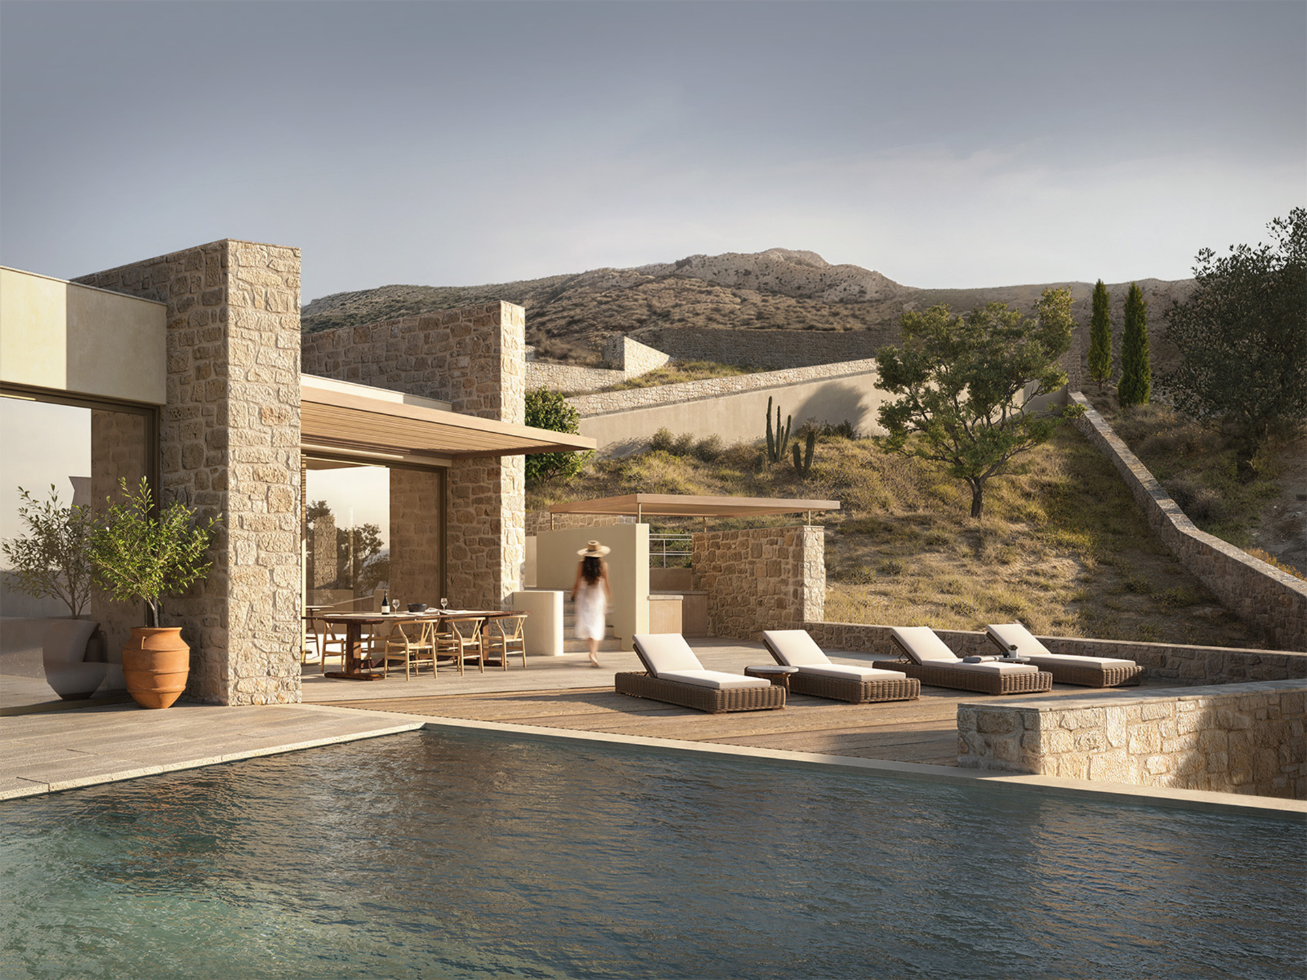
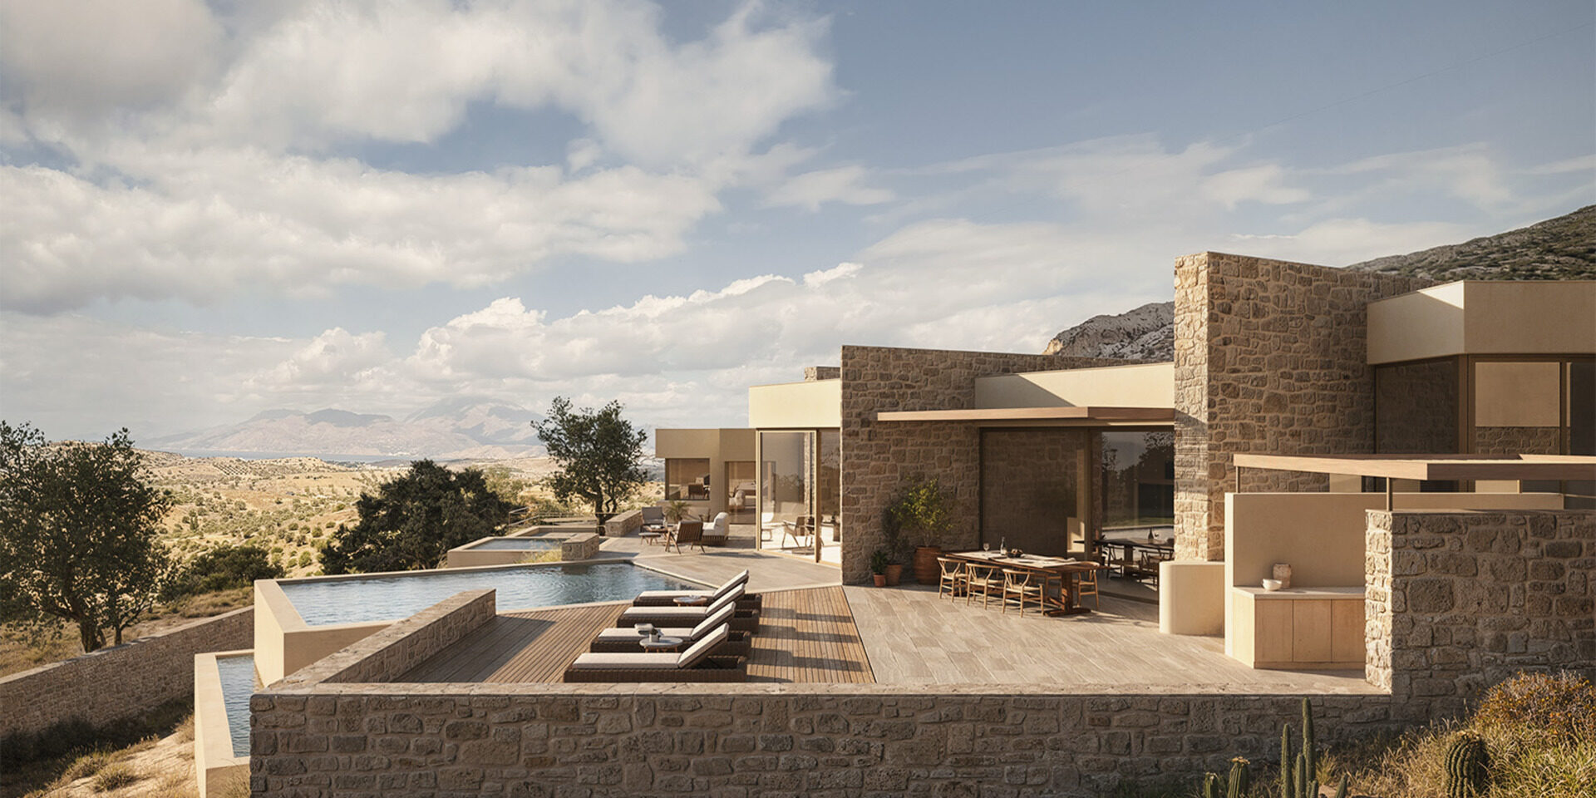
Courtyards, terraces and semi-outdoor areas occupy the intervals between the buildings and the retaining walls, allowing daylight, air and long views to penetrate deeply into the residence.
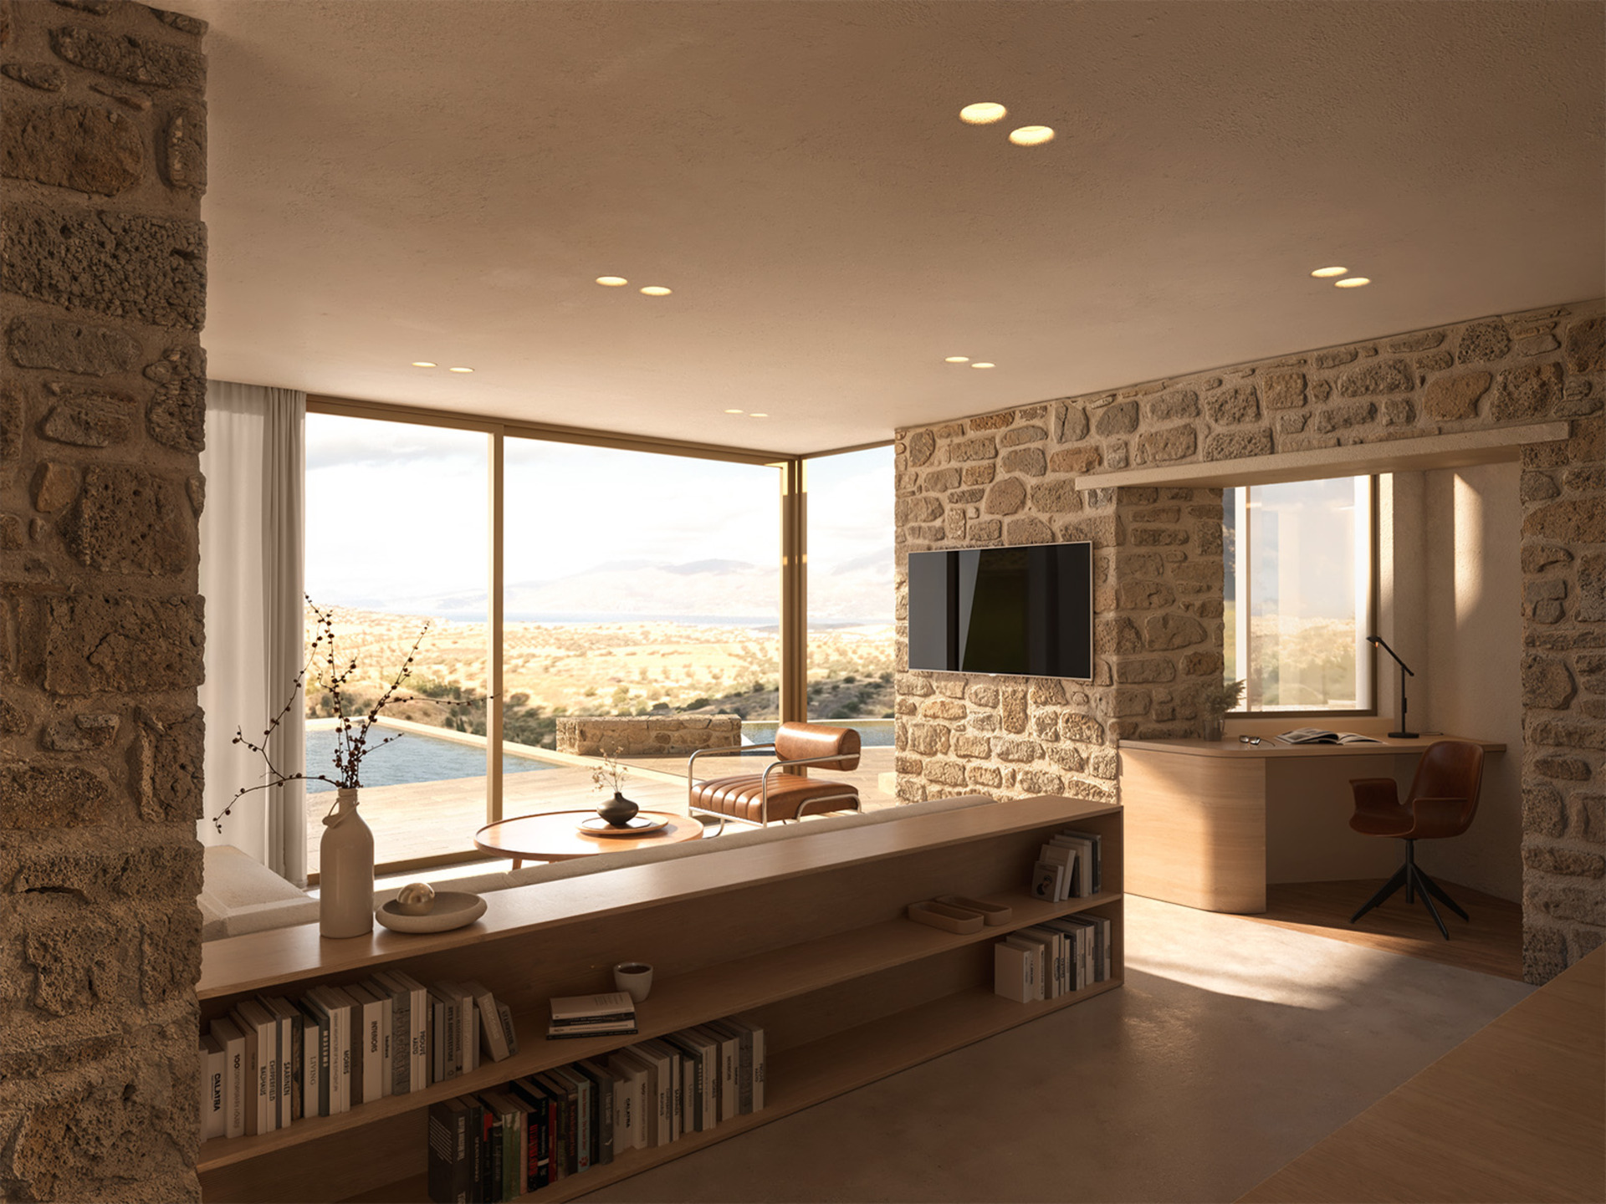
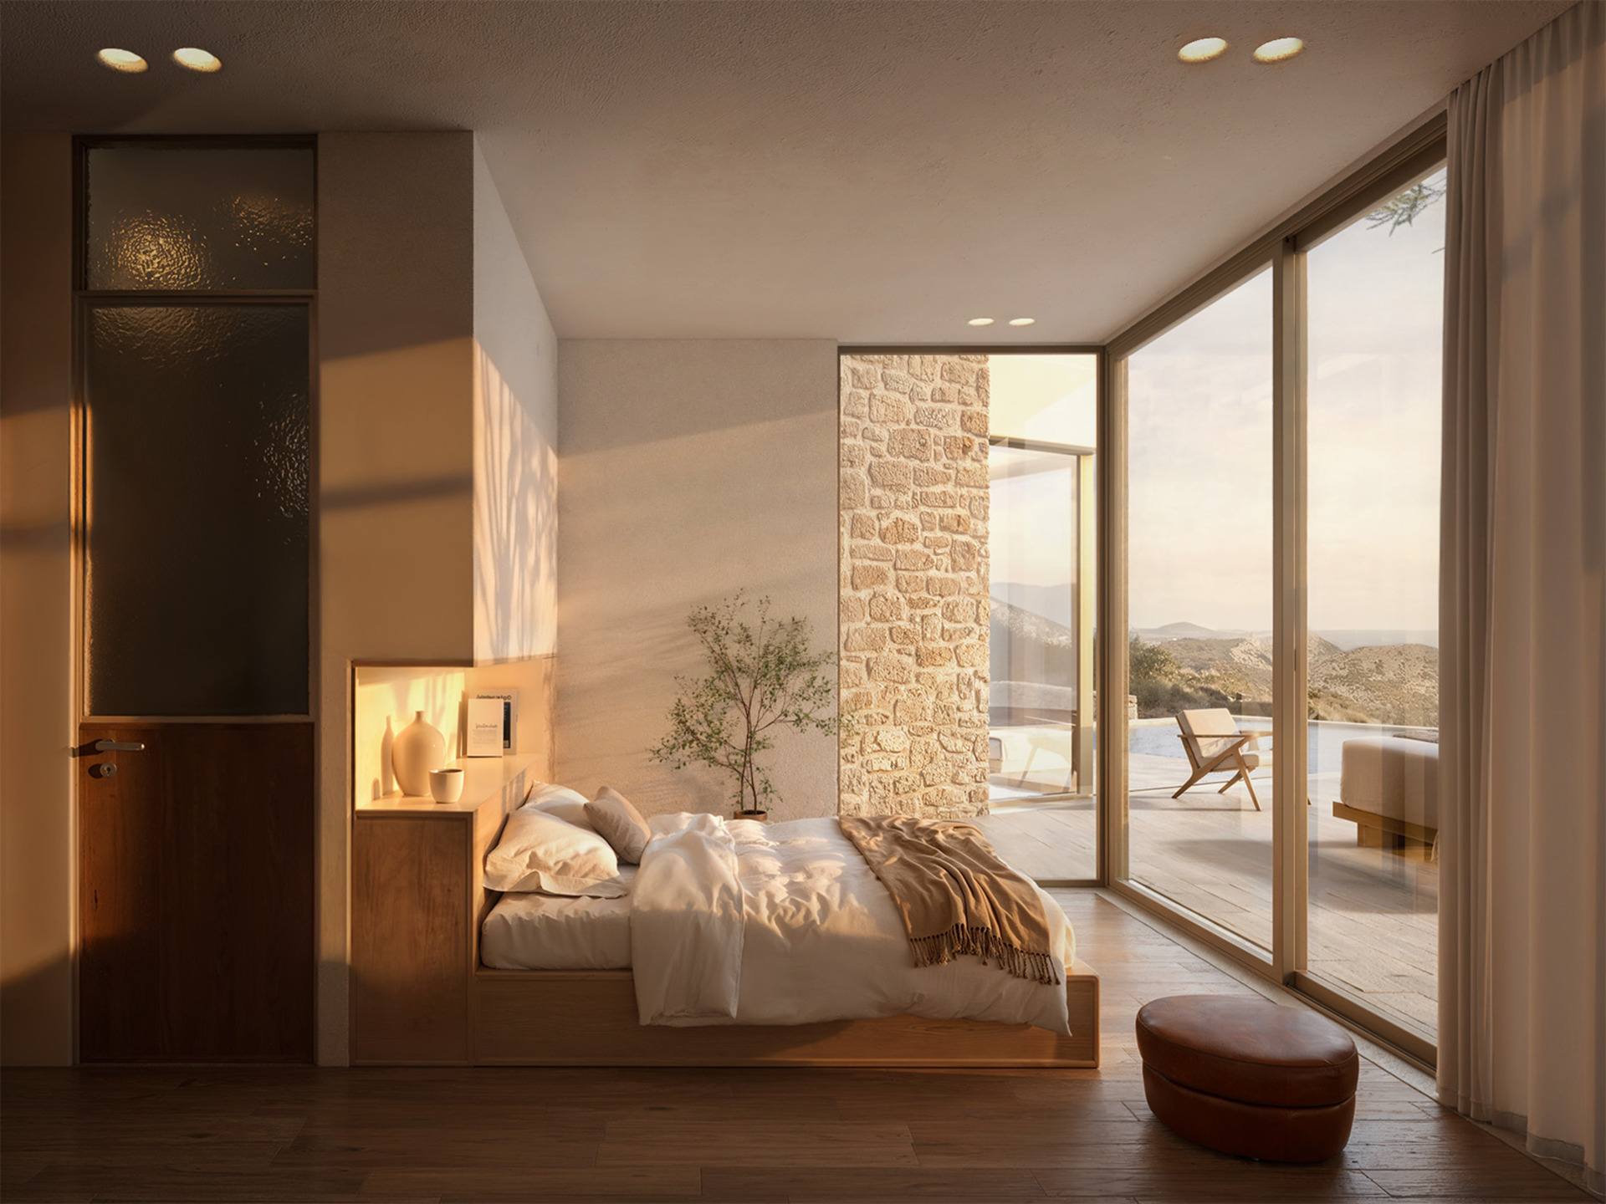
The distinction between interior and exterior is therefore gradually reduced. Movement through the house alternates between enclosed rooms, protected transitional areas and open spaces, producing a sequence in which the landscape remains continuously present.
Rather than concentrating outdoor living at the perimeter of the building, the proposal distributes it throughout the composition. Voids become part of the circulation and spatial organization, separating the individual volumes while connecting them visually.
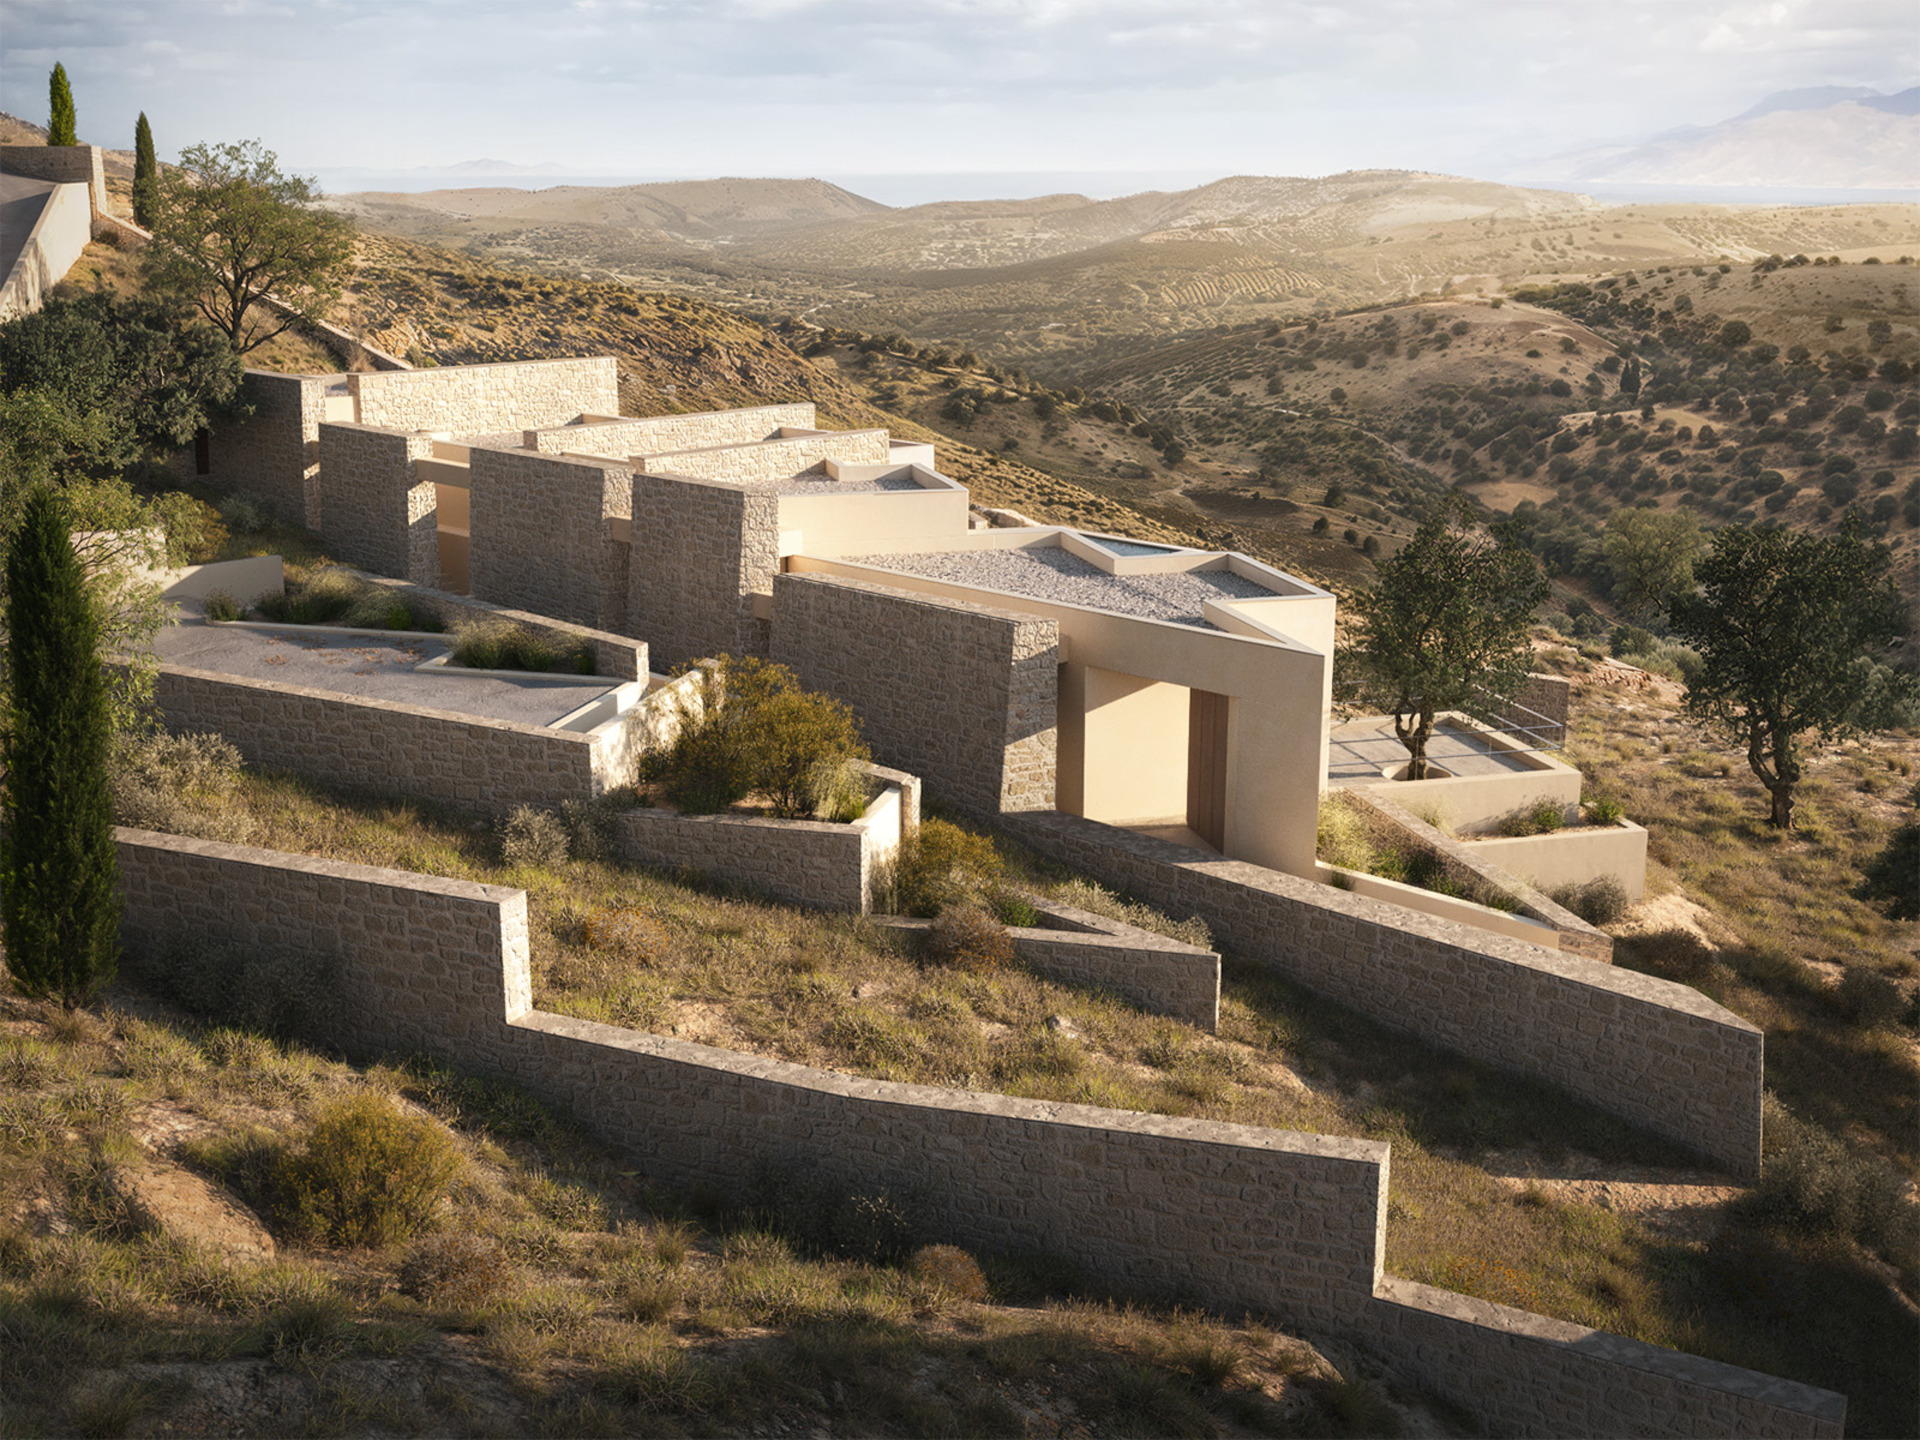
The fragmentation of the building responds directly to the inclination of the site.
Small shifts in plan and level allow the different volumes to follow the natural topography without requiring the residence to establish a single dominant datum. The stone retaining walls mediate between architecture and ground, combining the practical role of supporting the terrain with the spatial function of defining movement and outdoor areas.
The resulting composition develops as a series of interdependent parts rather than a single object. This reduces its visual presence while allowing the building to extend horizontally across the slope.
The material palette reinforces the relationship with the immediate landscape.
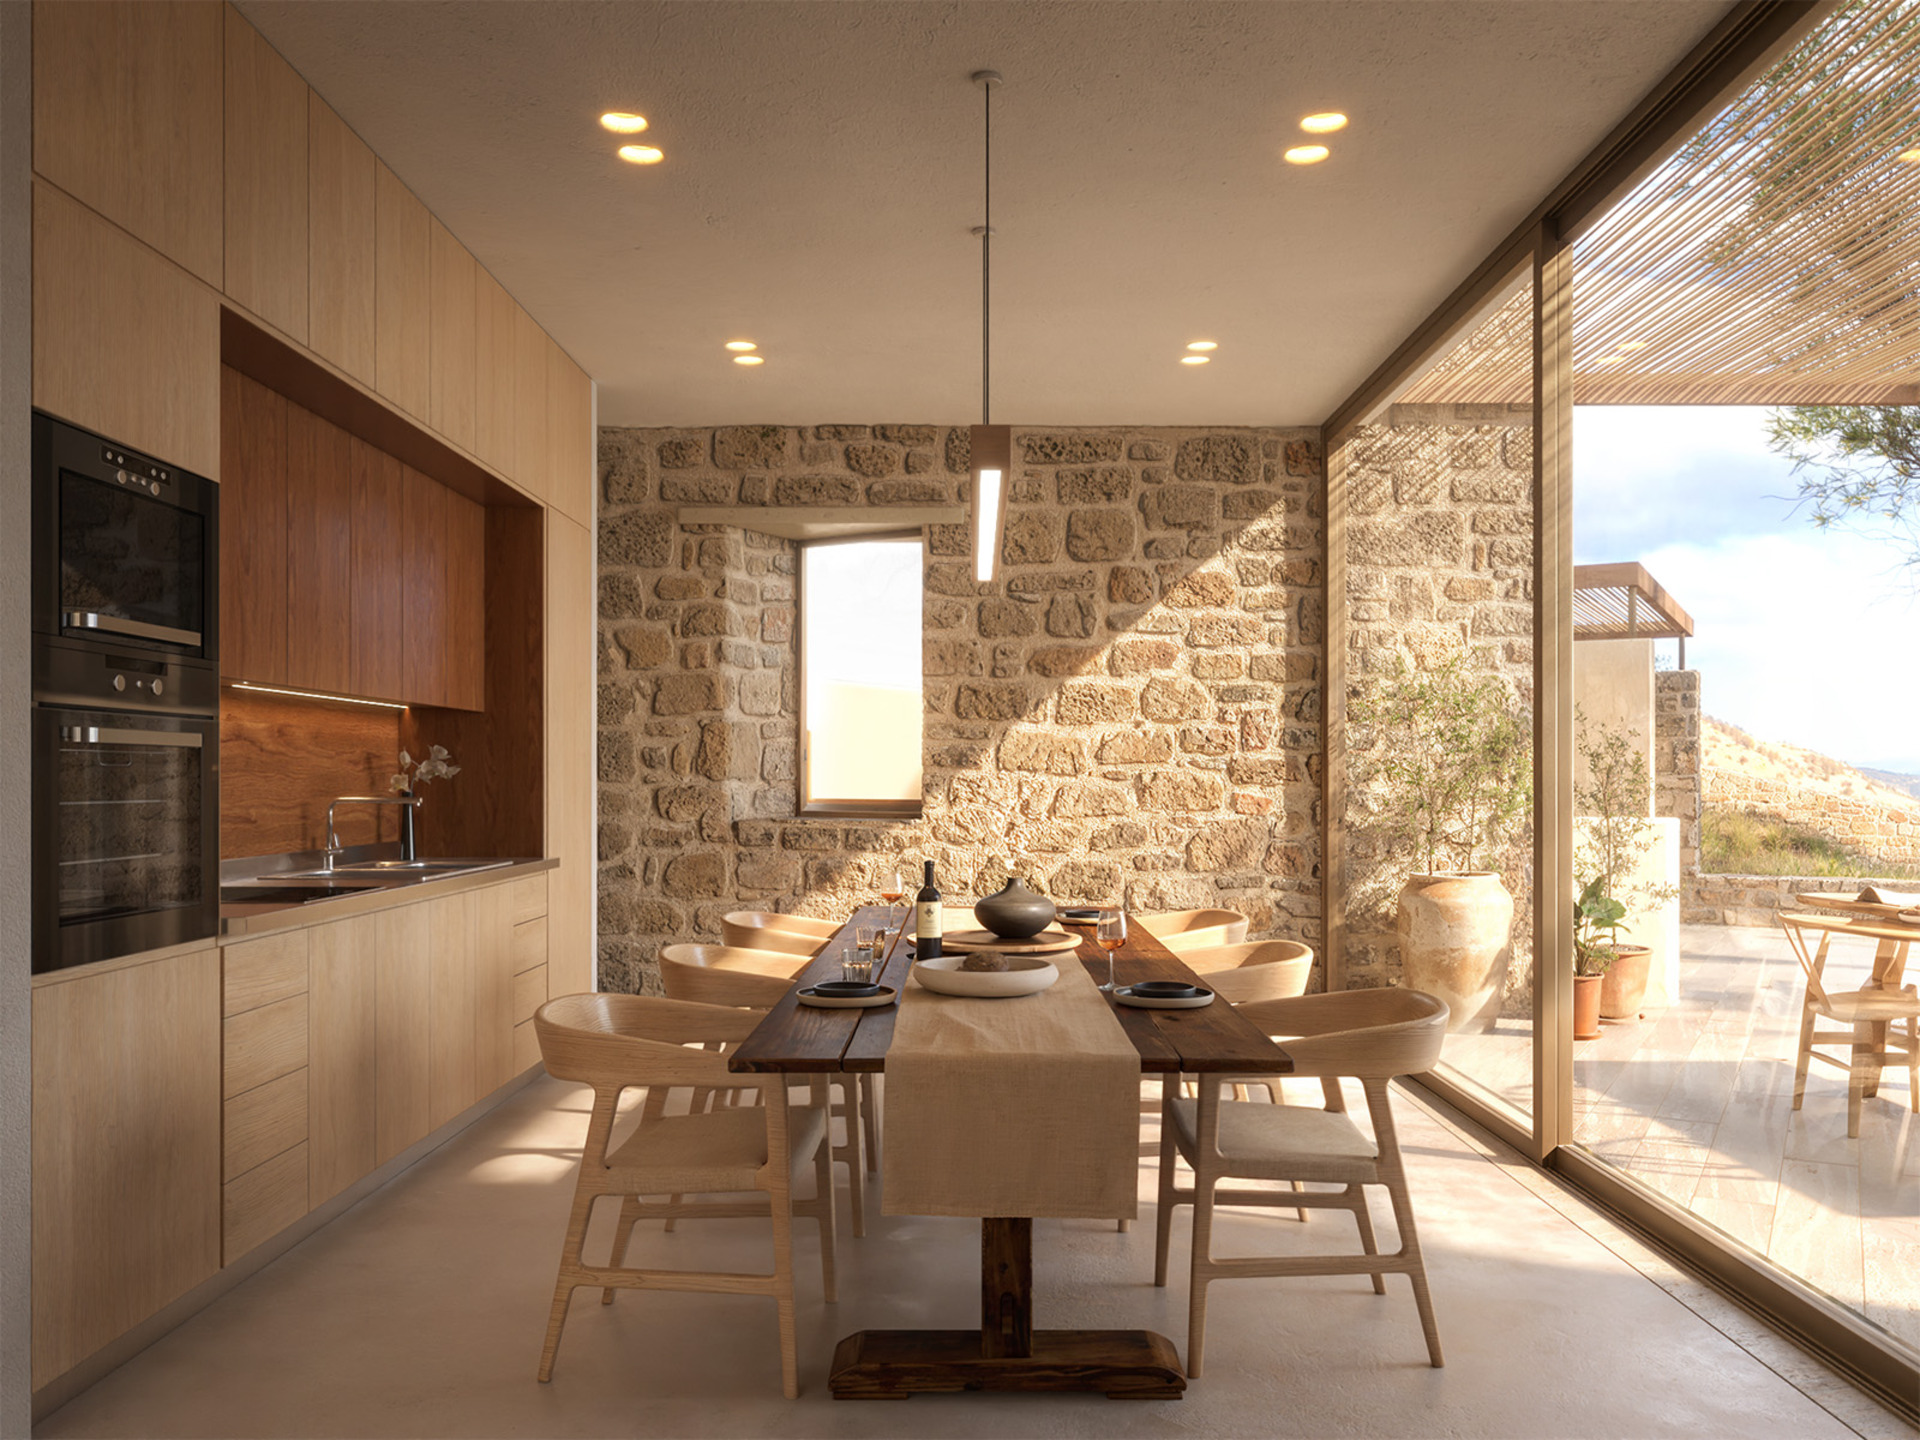
Natural stone is used for the retaining walls that establish the project’s main geometric structure, while earth-toned surfaces reduce the contrast between the built volumes and the surrounding terrain.
Against this material continuity, the clean geometry of the individual volumes introduces a more abstract architectural language. The design therefore avoids a direct reproduction of local building forms, relying instead on stone, scale and the relationship with the ground to establish its connection with place.
Trihedron is ultimately structured around the interaction of two systems: the precision of a triangular geometry and the changing conditions of the natural slope. The retaining walls provide a stable framework, while the volumes, courtyards and terraces modify and extend it, transforming a simple geometric operation into a sequence of interconnected indoor, semi-outdoor and open spaces.