Winery in Aidipsos by Fotis Zapantiotis Associated Architects
Architecture:
Rendering:
ek Issue:

A Cut in the Landscape
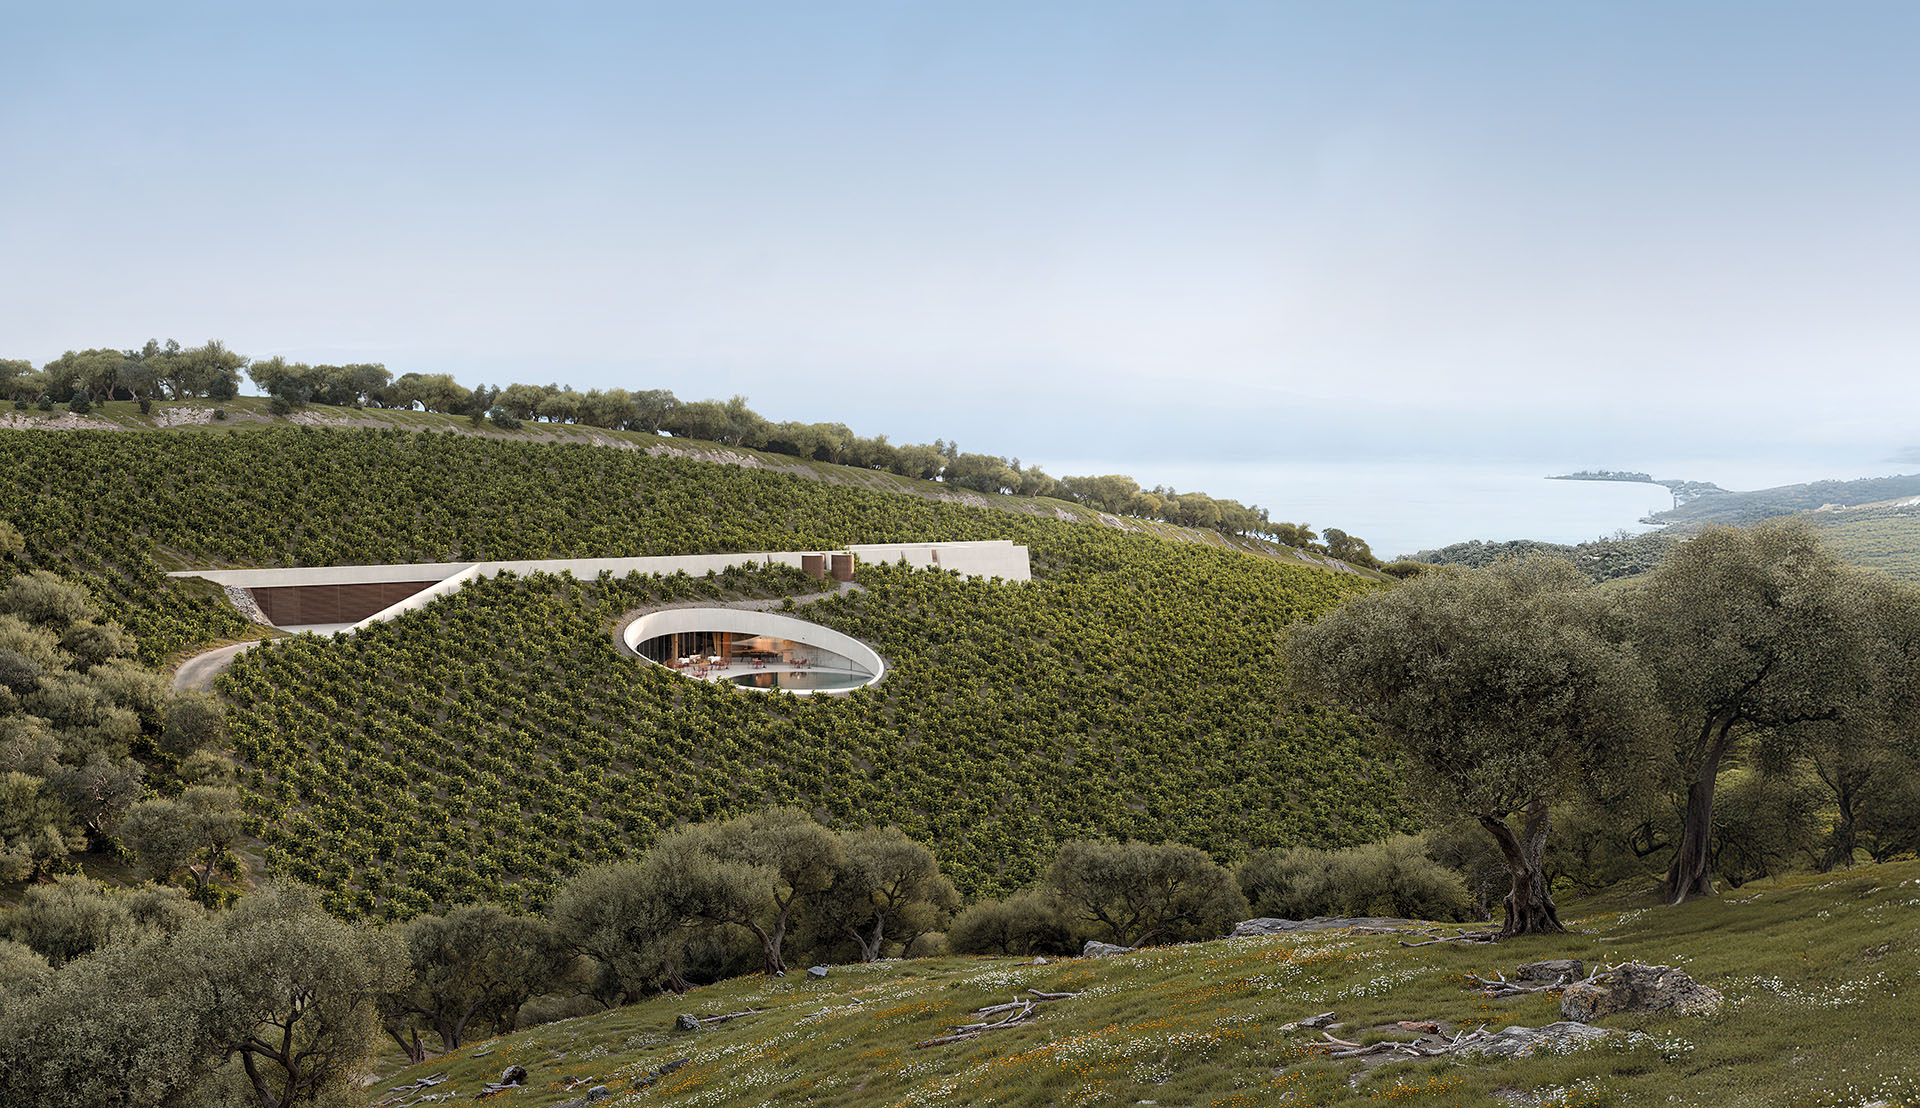
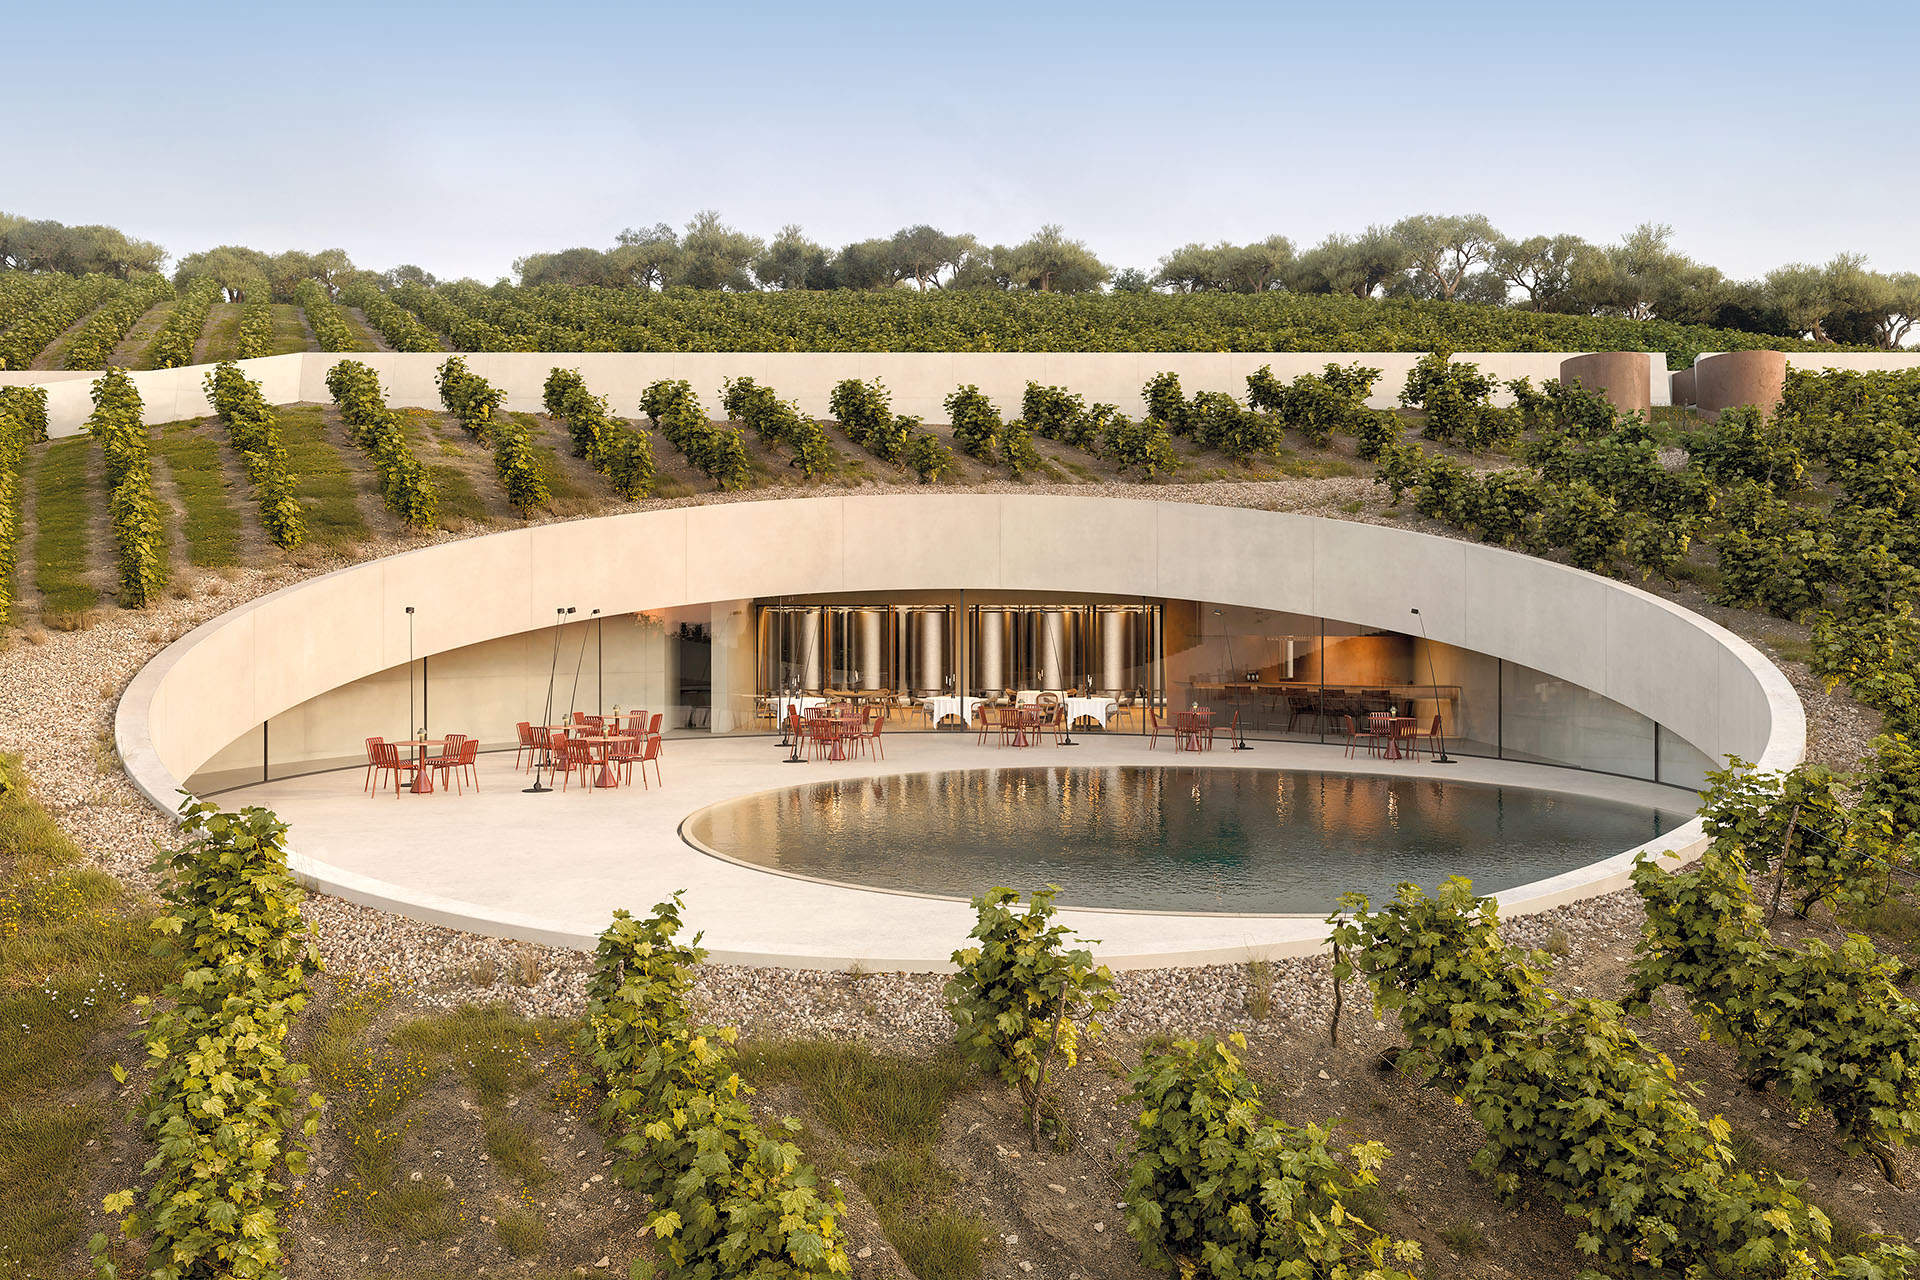
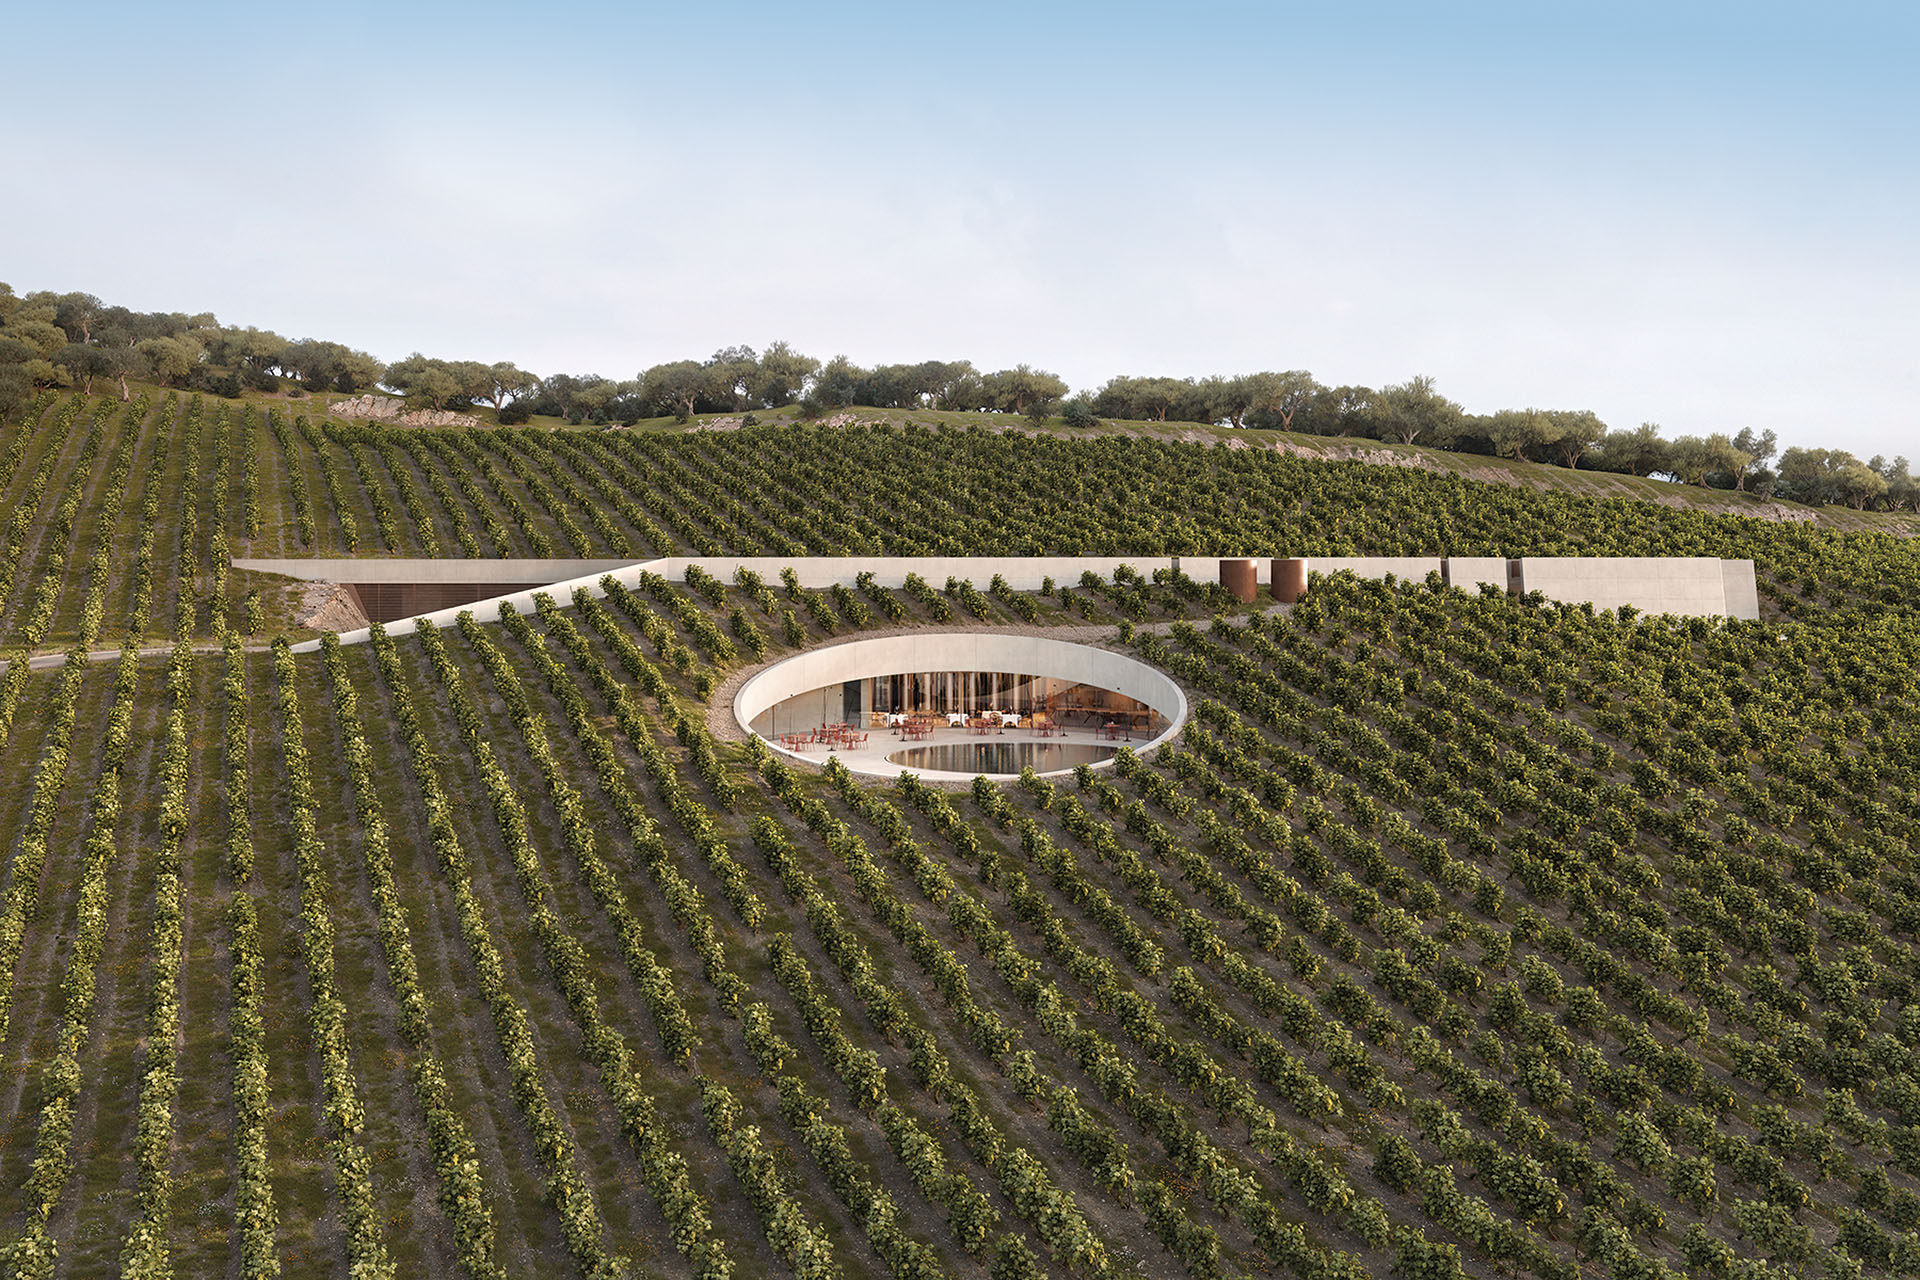
The architectural proposal for a winery in Aidipsos, Evia, begins with the question of how a building of substantial scale can become part of the landscape. Given the area required for the production facilities, the winery is embedded into the hillside, absorbed by the terrain and incorporated into the vineyard, acquiring an intentionally chthonic character.
The underground solution serves more than a compositional purpose. The stable temperatures and controlled humidity of the subsoil create conditions suited to the maturation and aging of wine, allowing the building’s relationship with the earth to become part of the production process itself.
One line and one circle
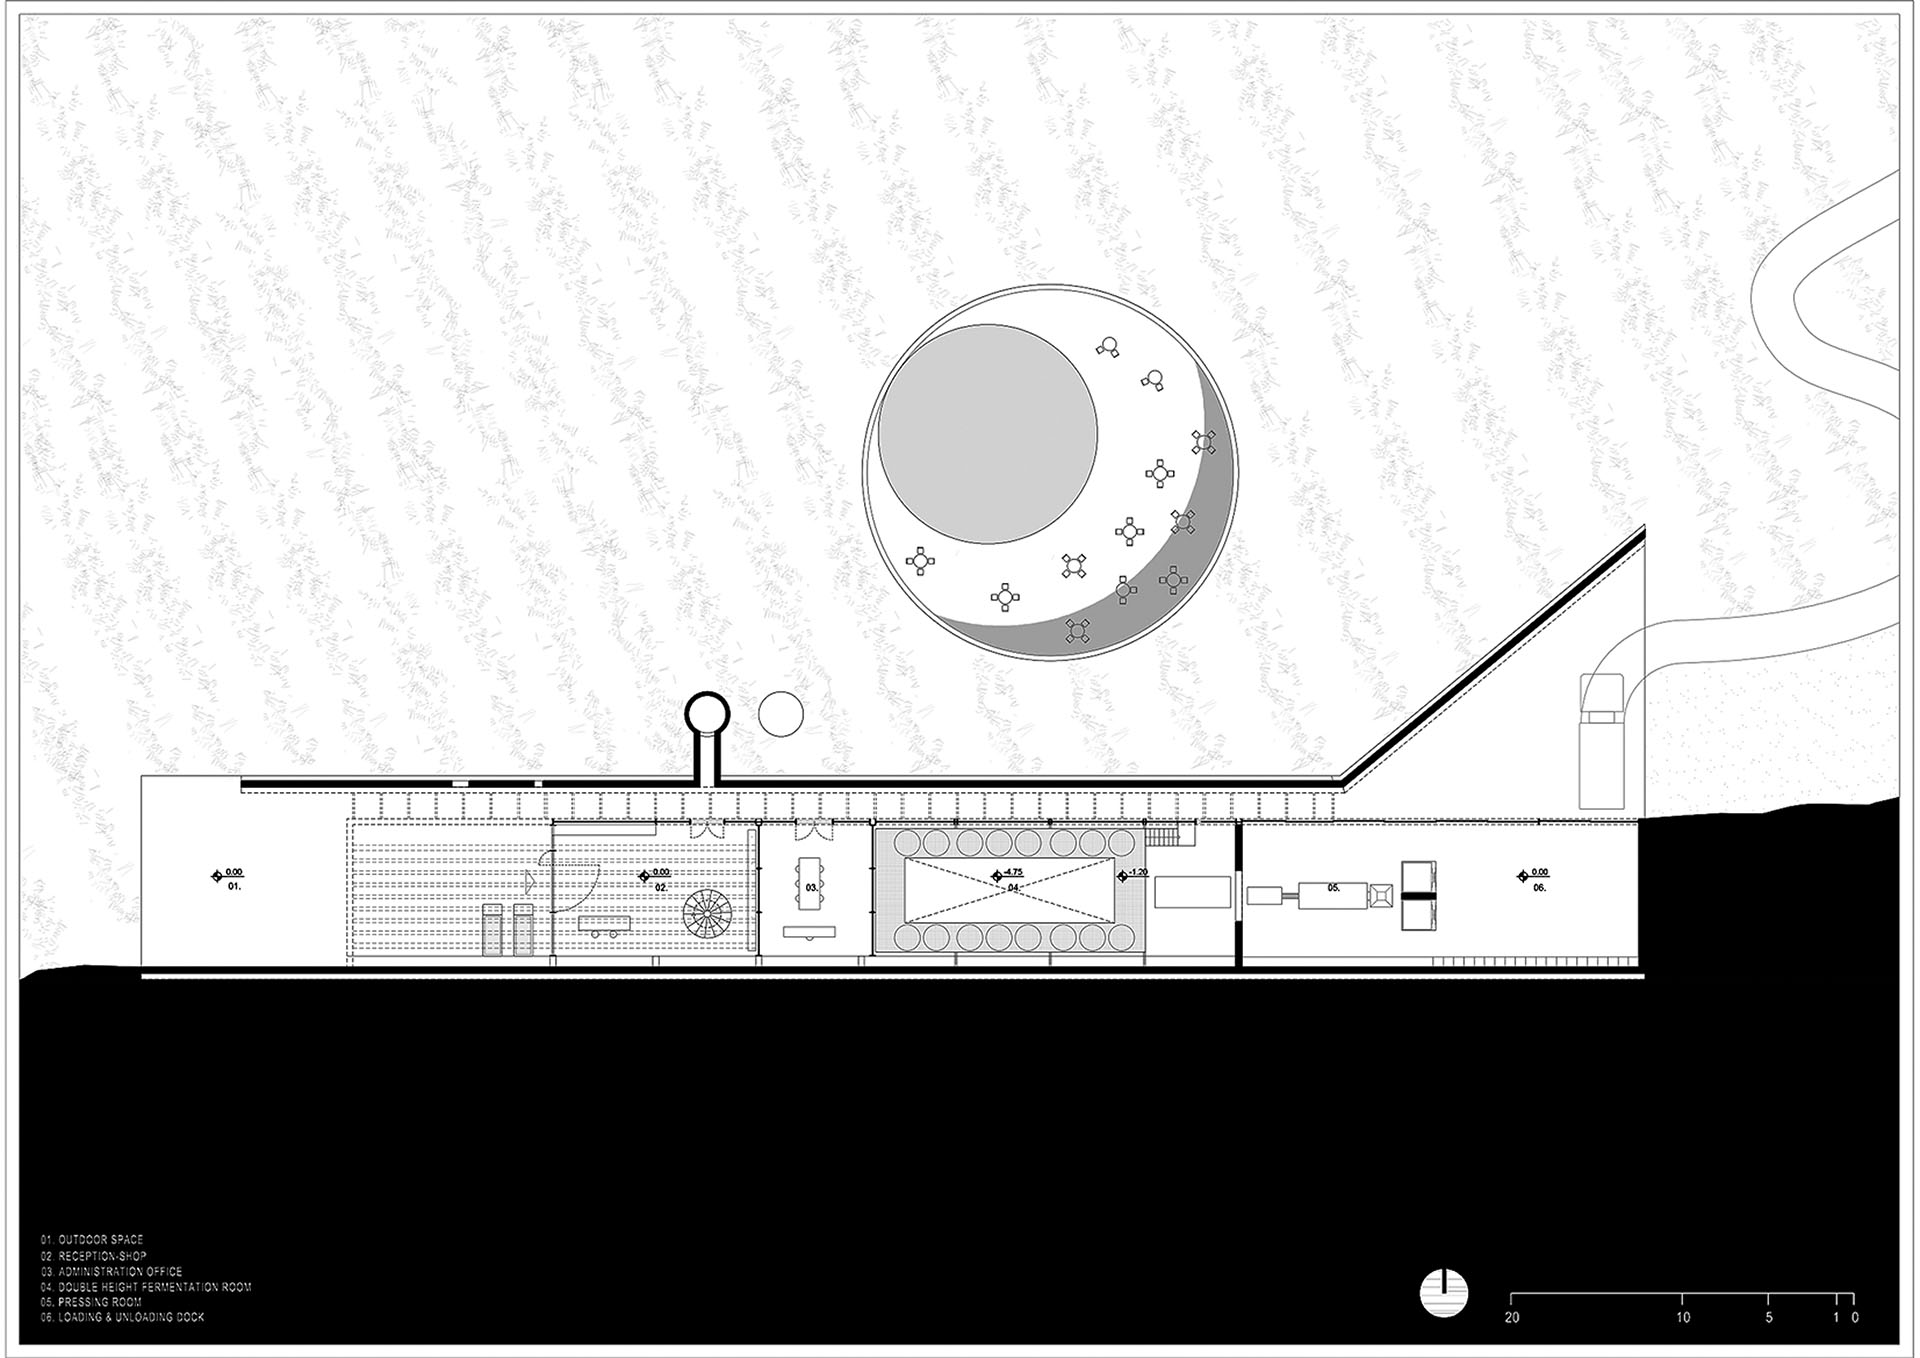
At ground level, the architectural intervention is reduced to two traces: a line and a circle.
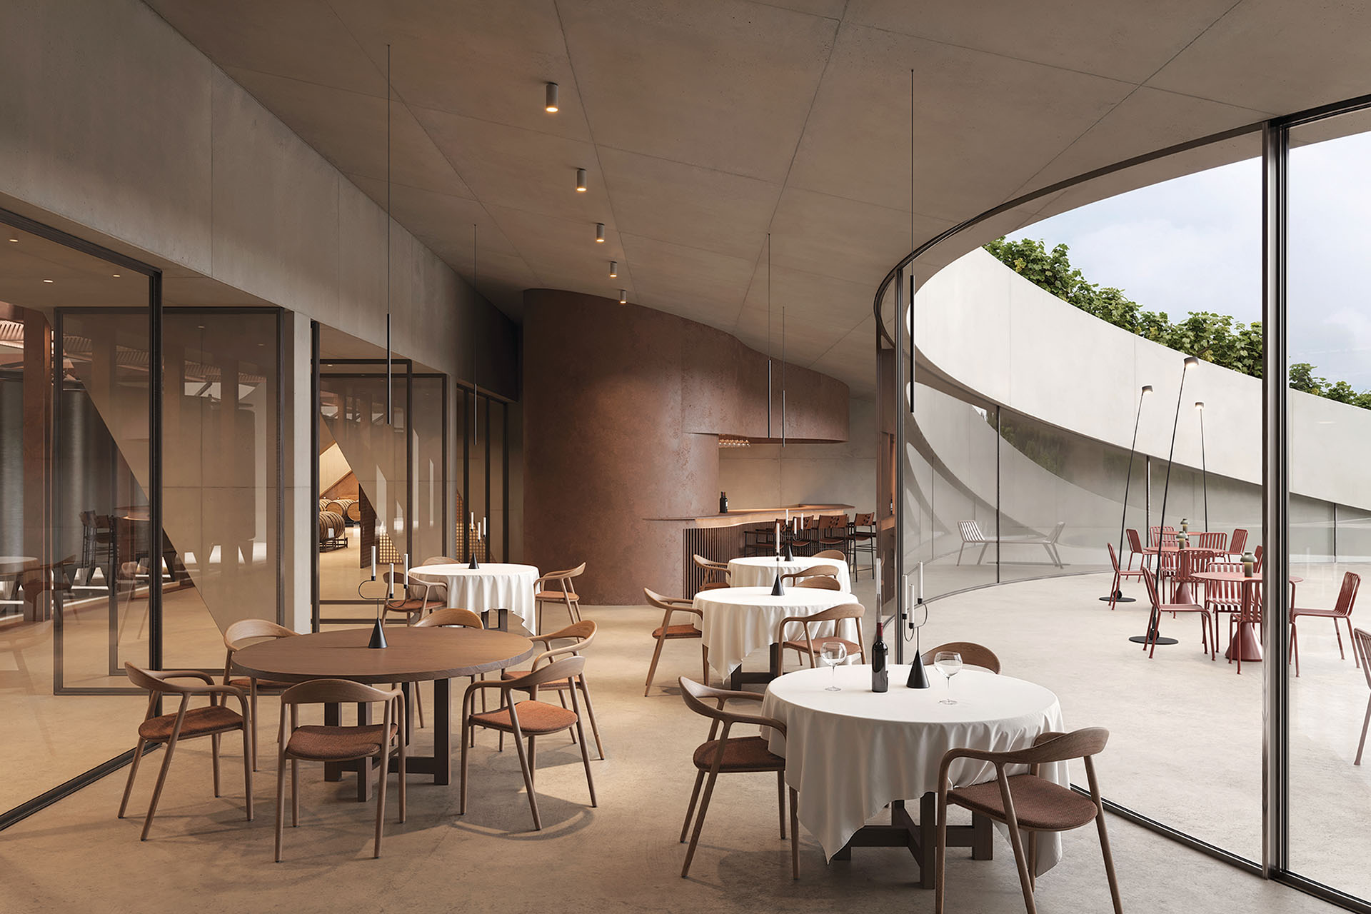
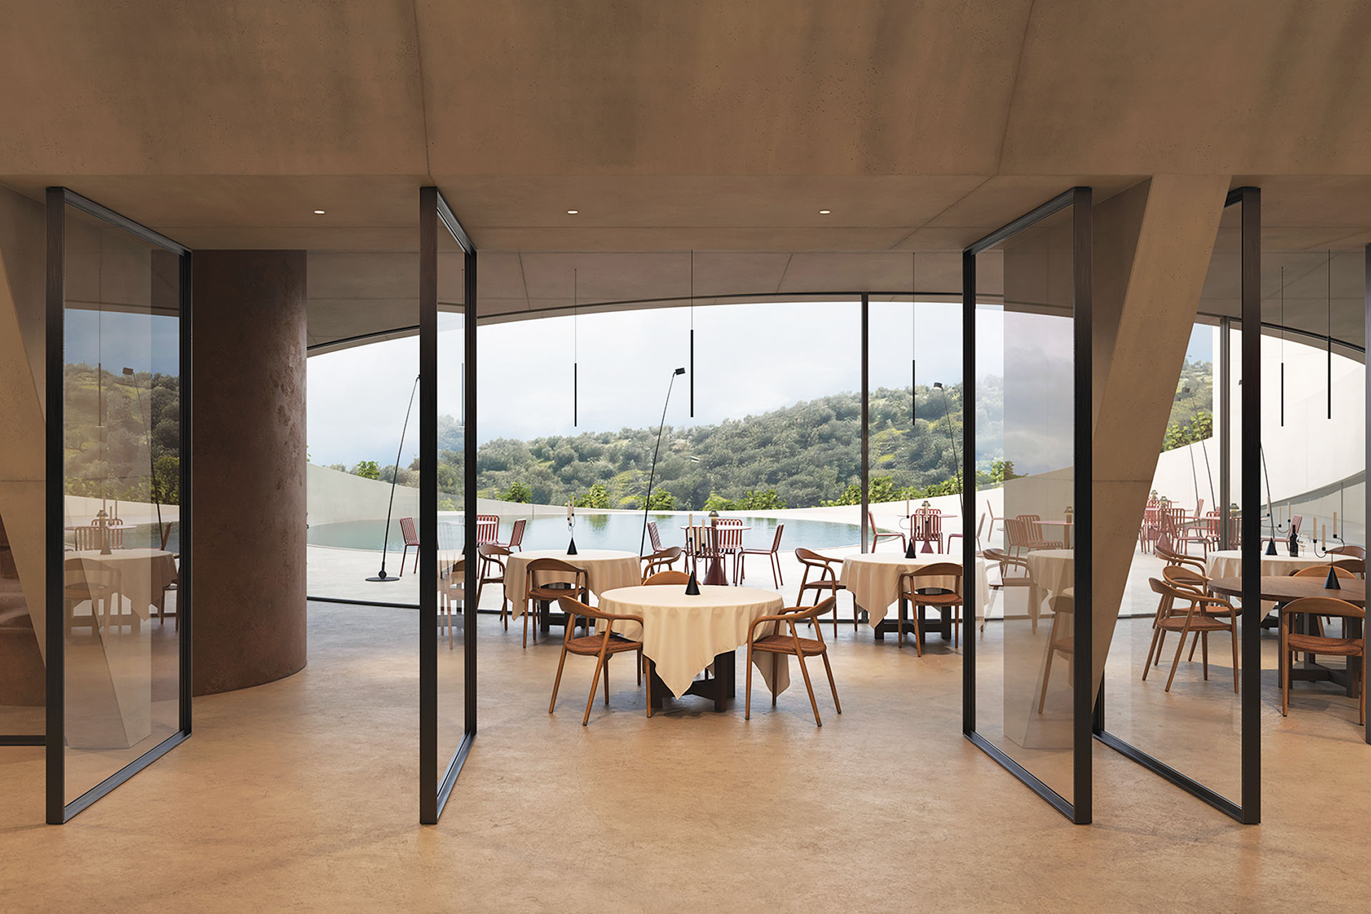
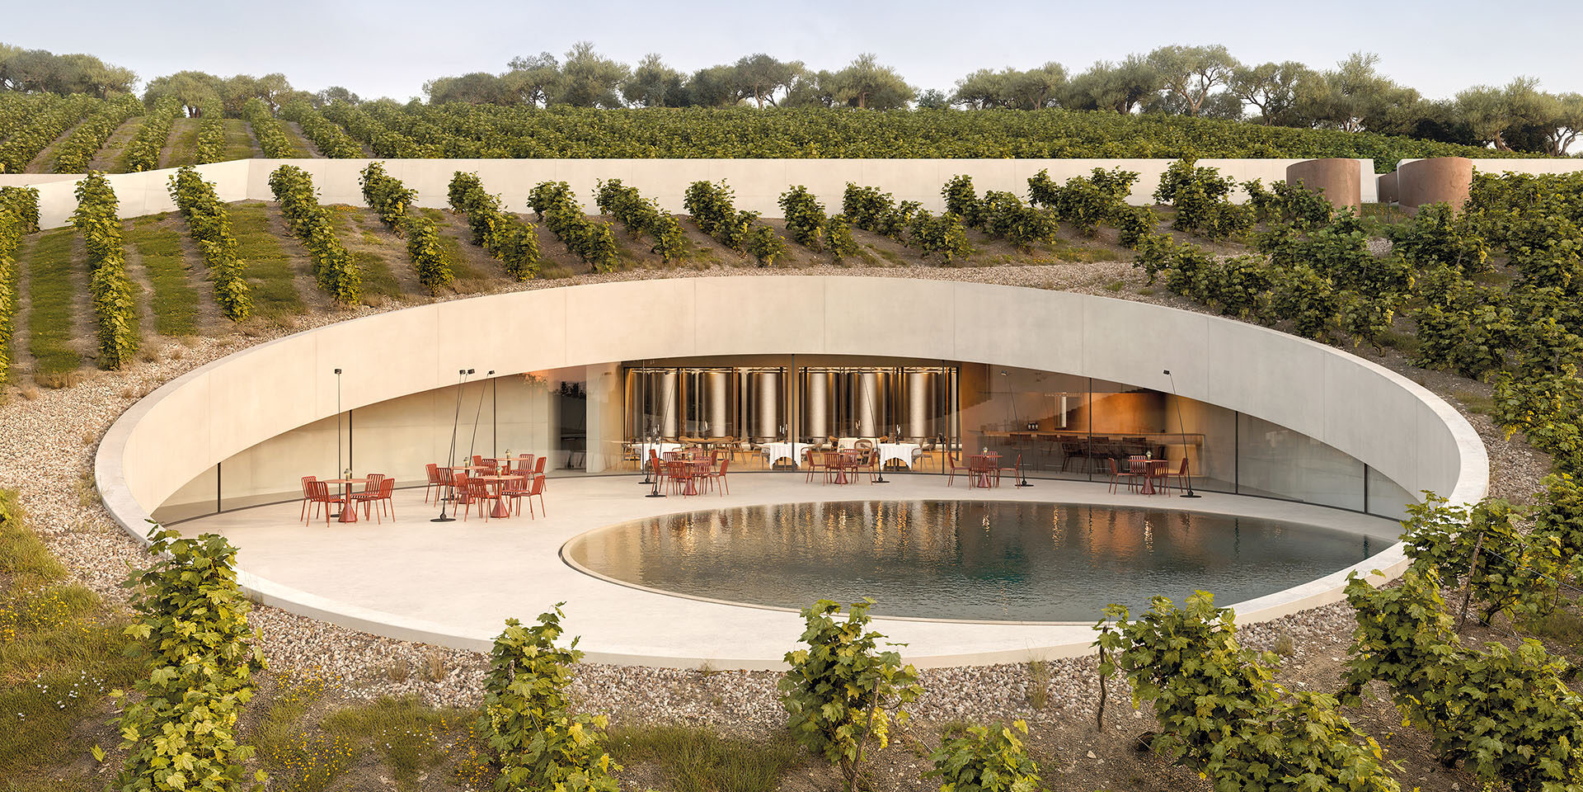
The linear production building is concealed behind the sloping wall of its only visible elevation. The circle, by contrast, forms a central open-air plaza overlooking the vineyard. Conceived as a crater, it interrupts the repetitive parallel lines of cultivation and becomes the principal point of reference within the composition.
While the building follows the rhythmic furrows of the cultivated terrain, the circle acts as a precise geometric incision. Its archetypal form introduces a deliberate interruption into the continuity of the vineyard, establishing a dialogue between architecture and landscape.
Descending into the winemaking process
The visitor’s journey begins among the rows of vines. Guided by the geometric alignment of the plants, a subtle cut in the landscape gradually reveals the presence of the building as an underground refuge.
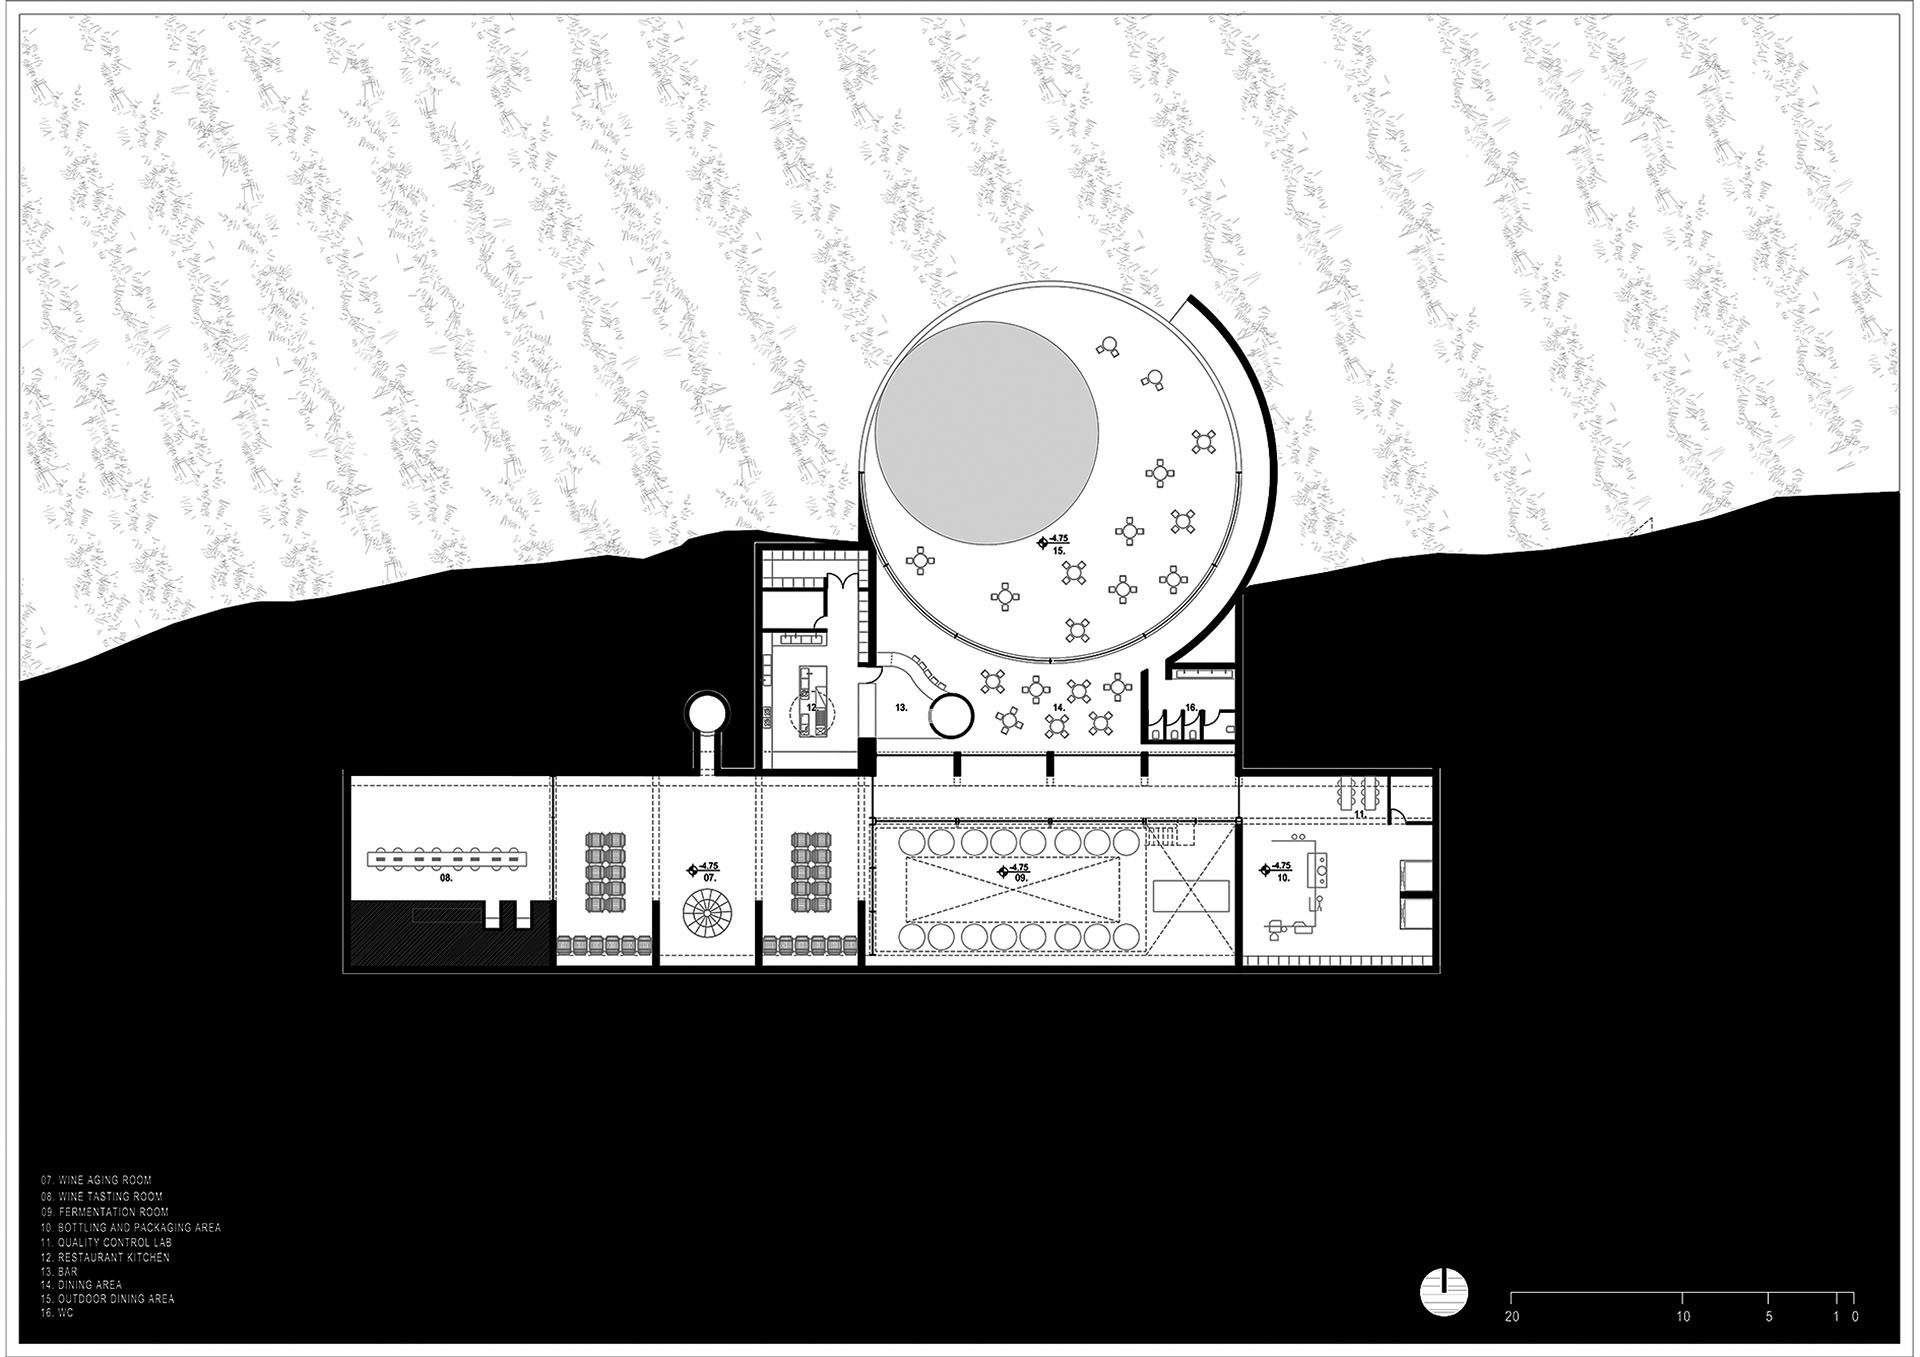
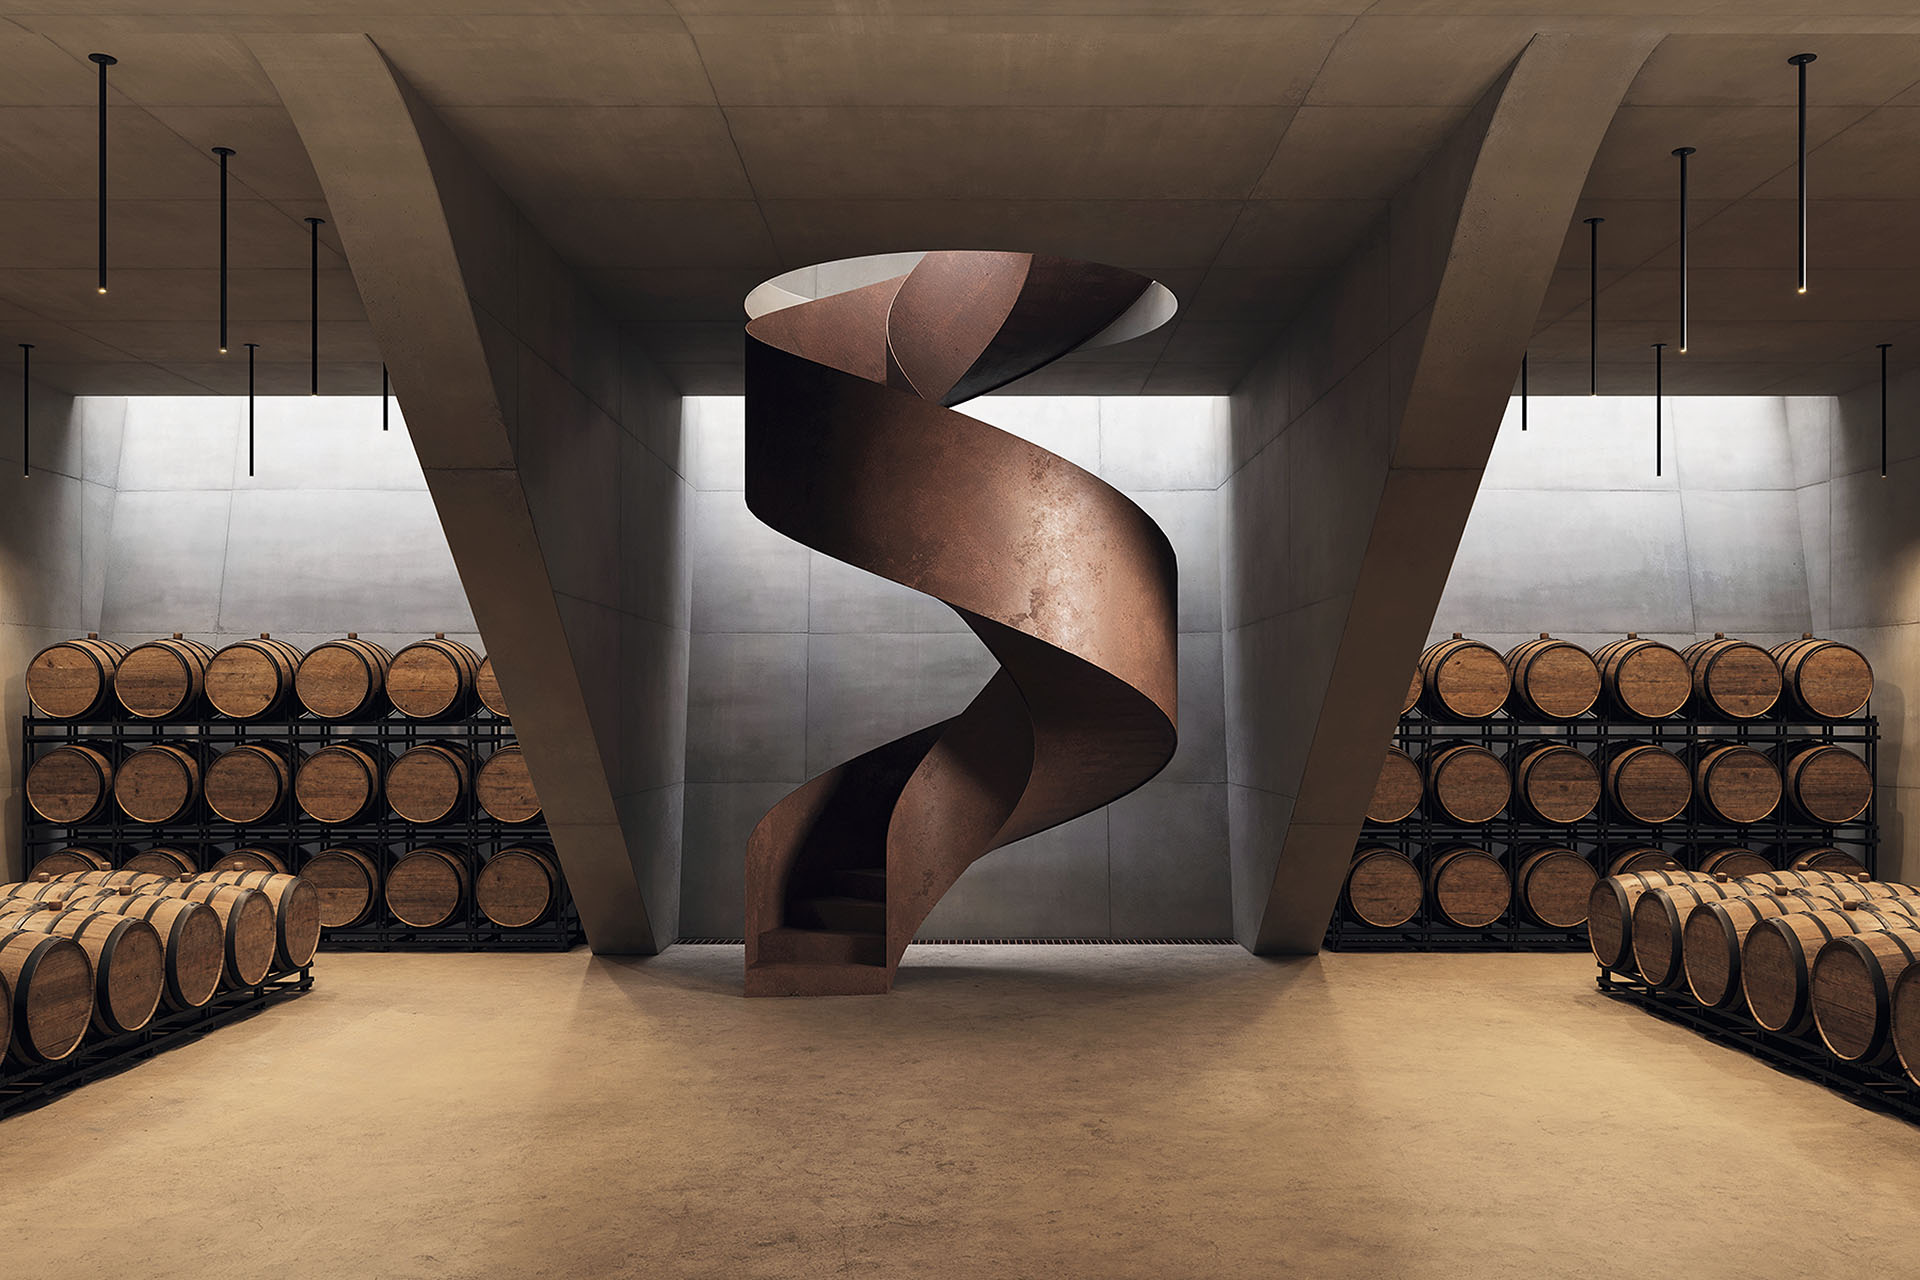
The elongated entrance becomes an interior route that follows the course of wine production. Beyond the reception area, a large circular staircase descends to the winery’s main level, where the visitor moves between the barrels of the shadowy aging hall, the production areas, the transparent fermentation room with its tall stainless-steel tanks, and the bottling and storage spaces.
The coolness of the earth, the humidity, the silence and the scent of must intensify the experience of the descent. Architecture and production are encountered simultaneously, allowing the route through the building to become a progressive introduction to the making of wine.
From darkness back to light
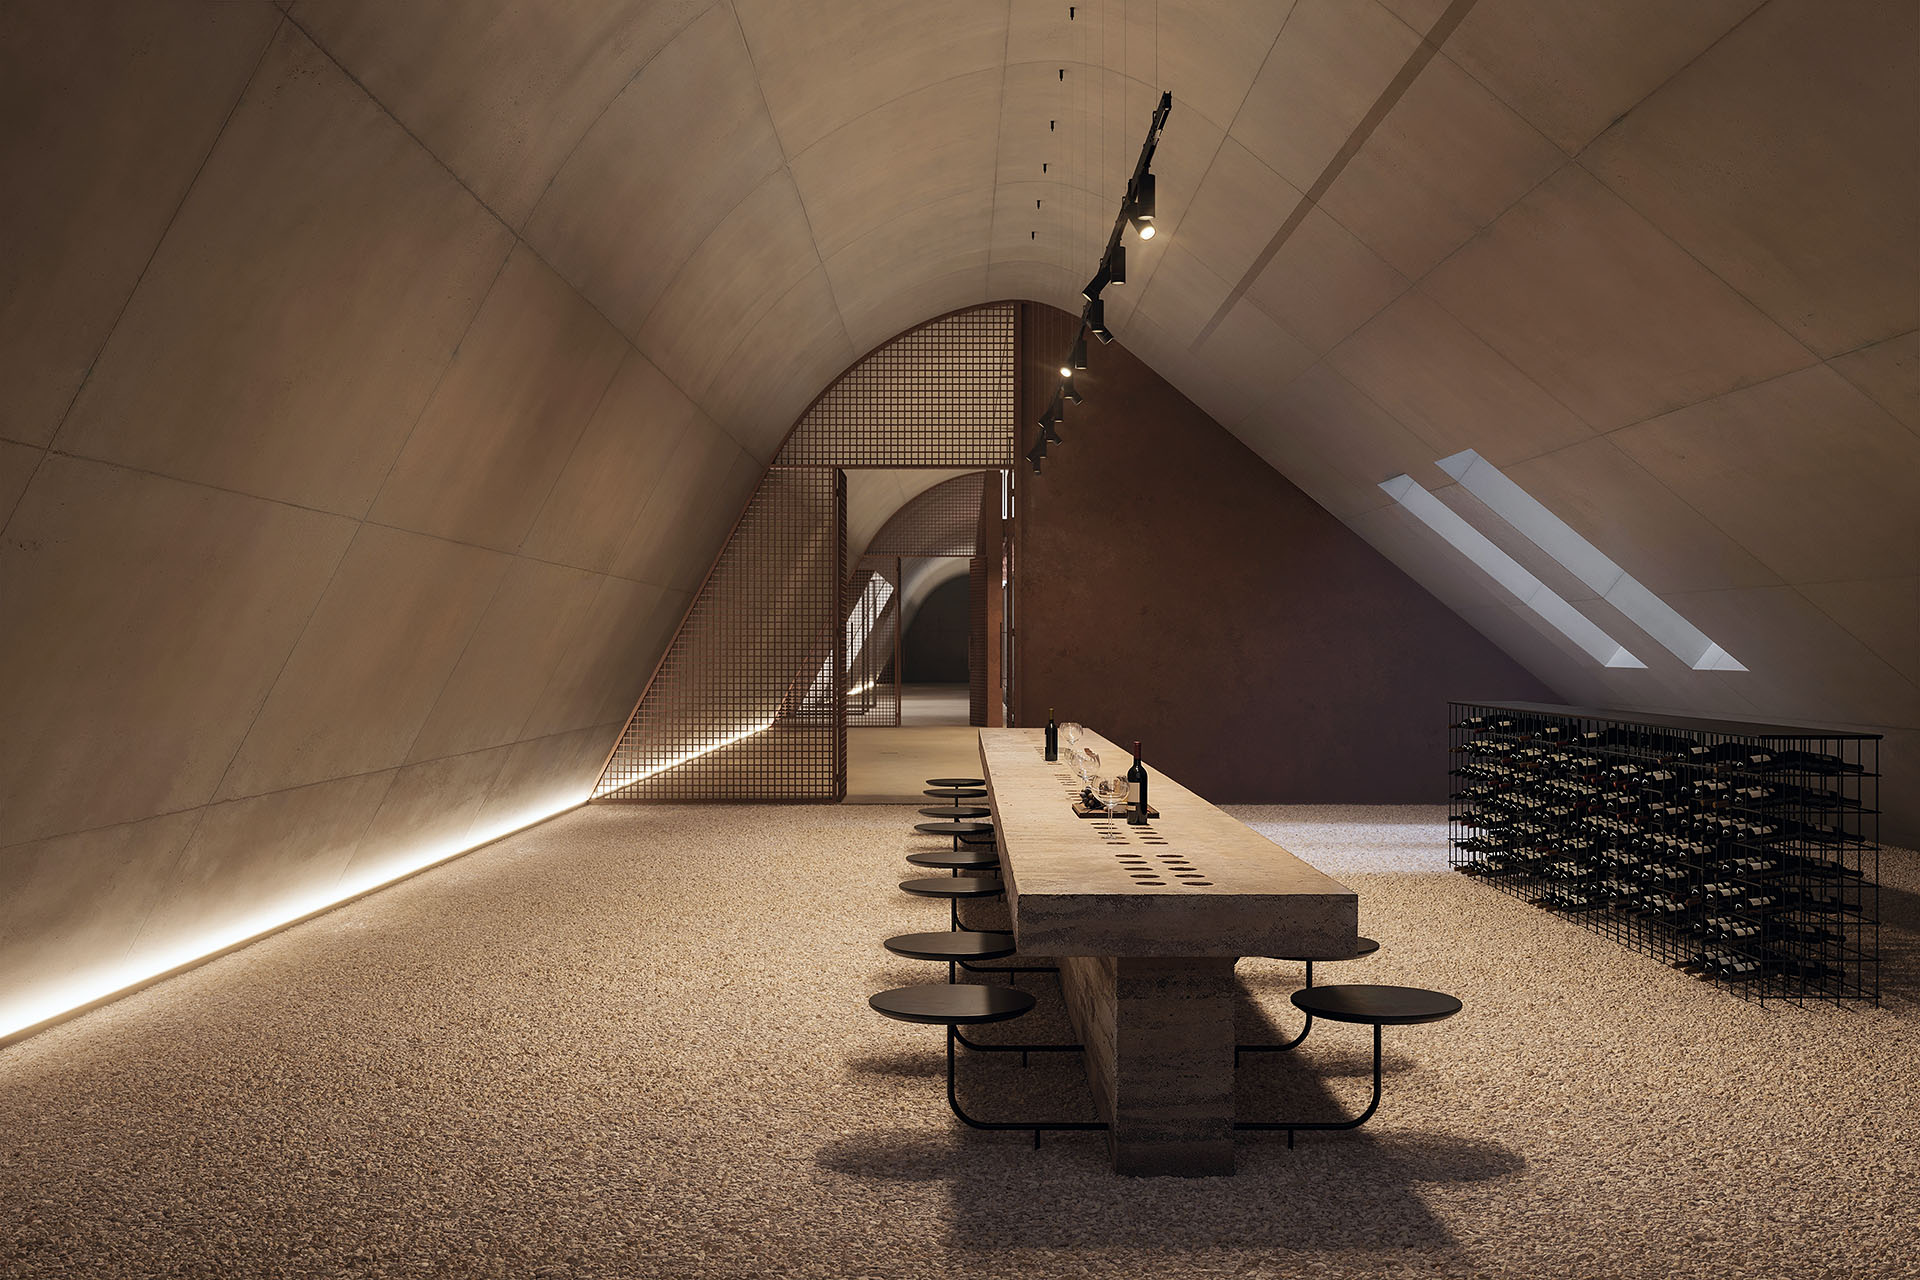
The journey continues into an almost mystical tasting room. A vaulted ceiling slab, inclined walls and indirect natural light create a cave-like retreat, isolated from the surrounding sounds. Gravel underfoot becomes the only interruption, echoing with every step.
The sequence reaches its climax at the opening of the circular crater. Here, the visitor encounters daylight again and the view returns to the vineyard—the origin of the wine and the landscape from which the building itself emerges.
The circular plaza becomes a place of pause and contemplation, completing a journey of descent into the earth and re-emergence into the light. In this way, the architectural experience mirrors the transformative process of winemaking itself.
Originally published in ek magazine 299 | July–August 2025.