Fluid Fields of Knowledge in Chios by Local Local
Architecture:
Rendering:

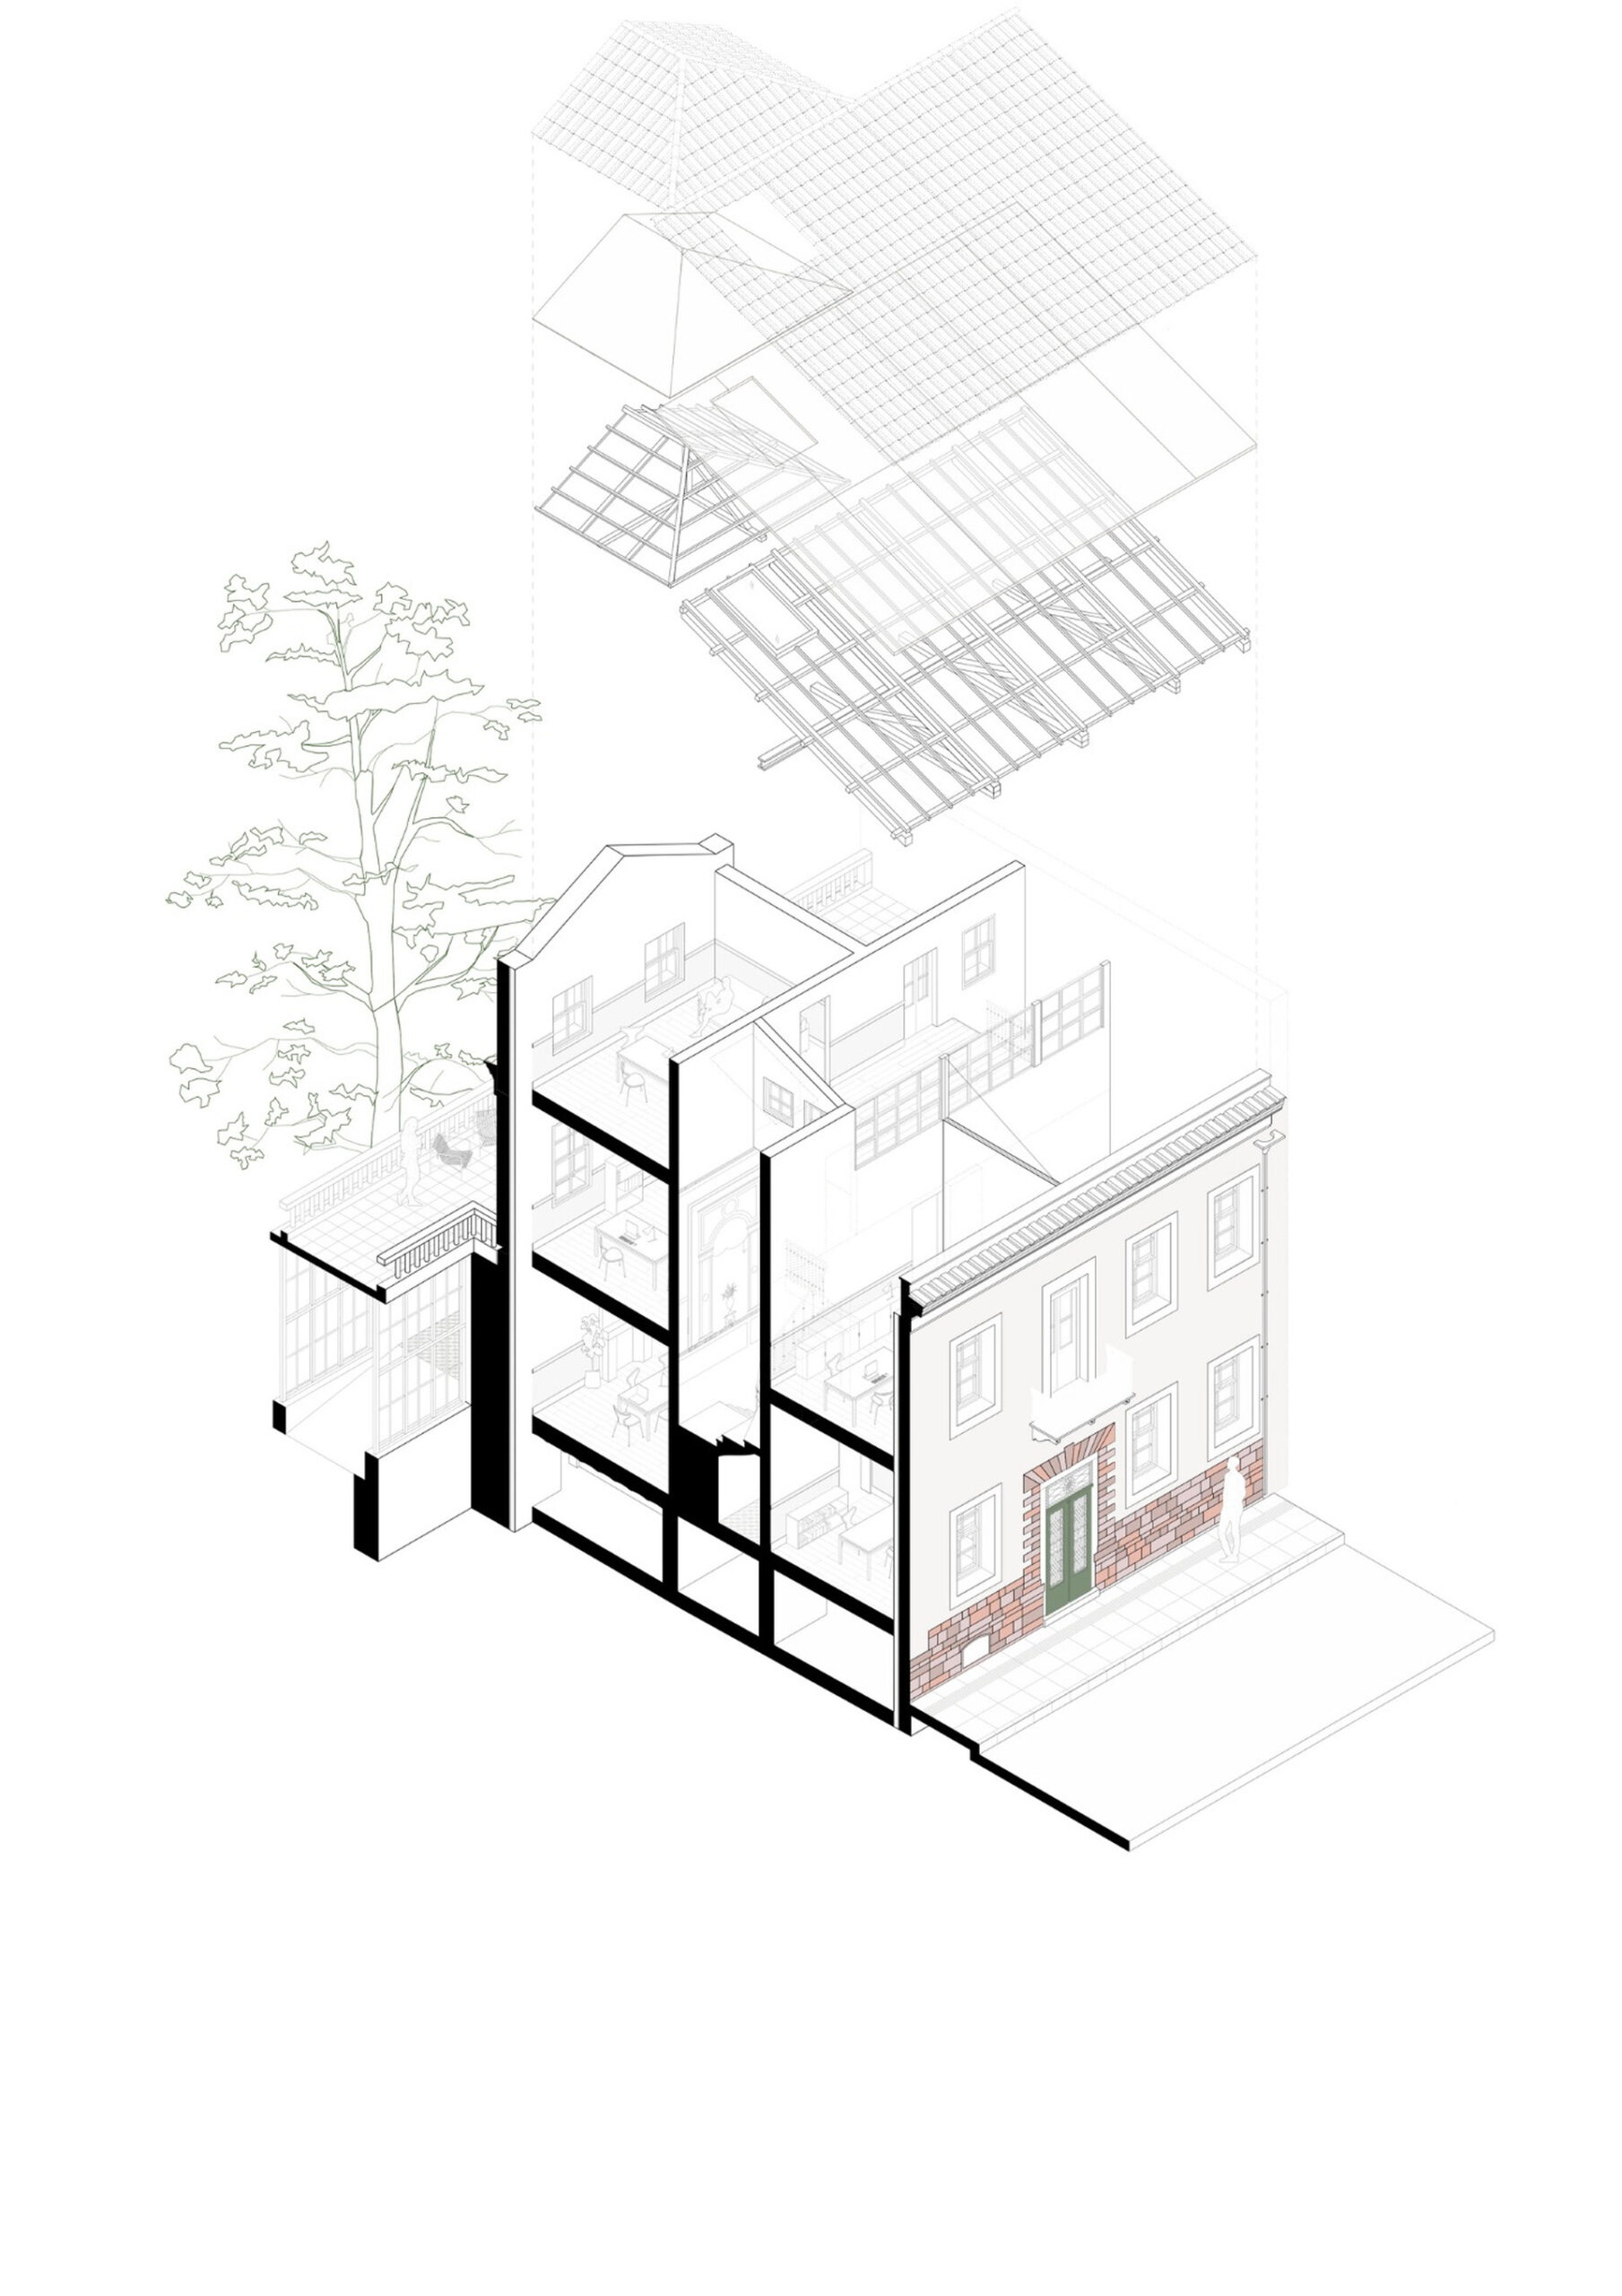
In Chios, the proposal Fluid Fields of Knowledge by Local Local reimagines the neoclassical building of the Karradeios School as part of an expanded public and academic environment for the University of the Aegean. The project combines restoration and new construction, treating the historic building not as a static monument, but as an active participant in the everyday life of the campus.
The design is based on the idea of a continuous field of knowledge, memory and collectivity. The metaphor of “communicating vessels” becomes a spatial strategy: old and new, interior and garden, formal teaching and informal exchange are connected through movement, visibility and shared use.
Old and new as one system
The proposal treats the neoclassical building as an example of the Chian urban residence, with influences from Smyrna. Its restoration follows the principles of integrated conservation, preserving its historical identity while giving it a renewed public role within the university.
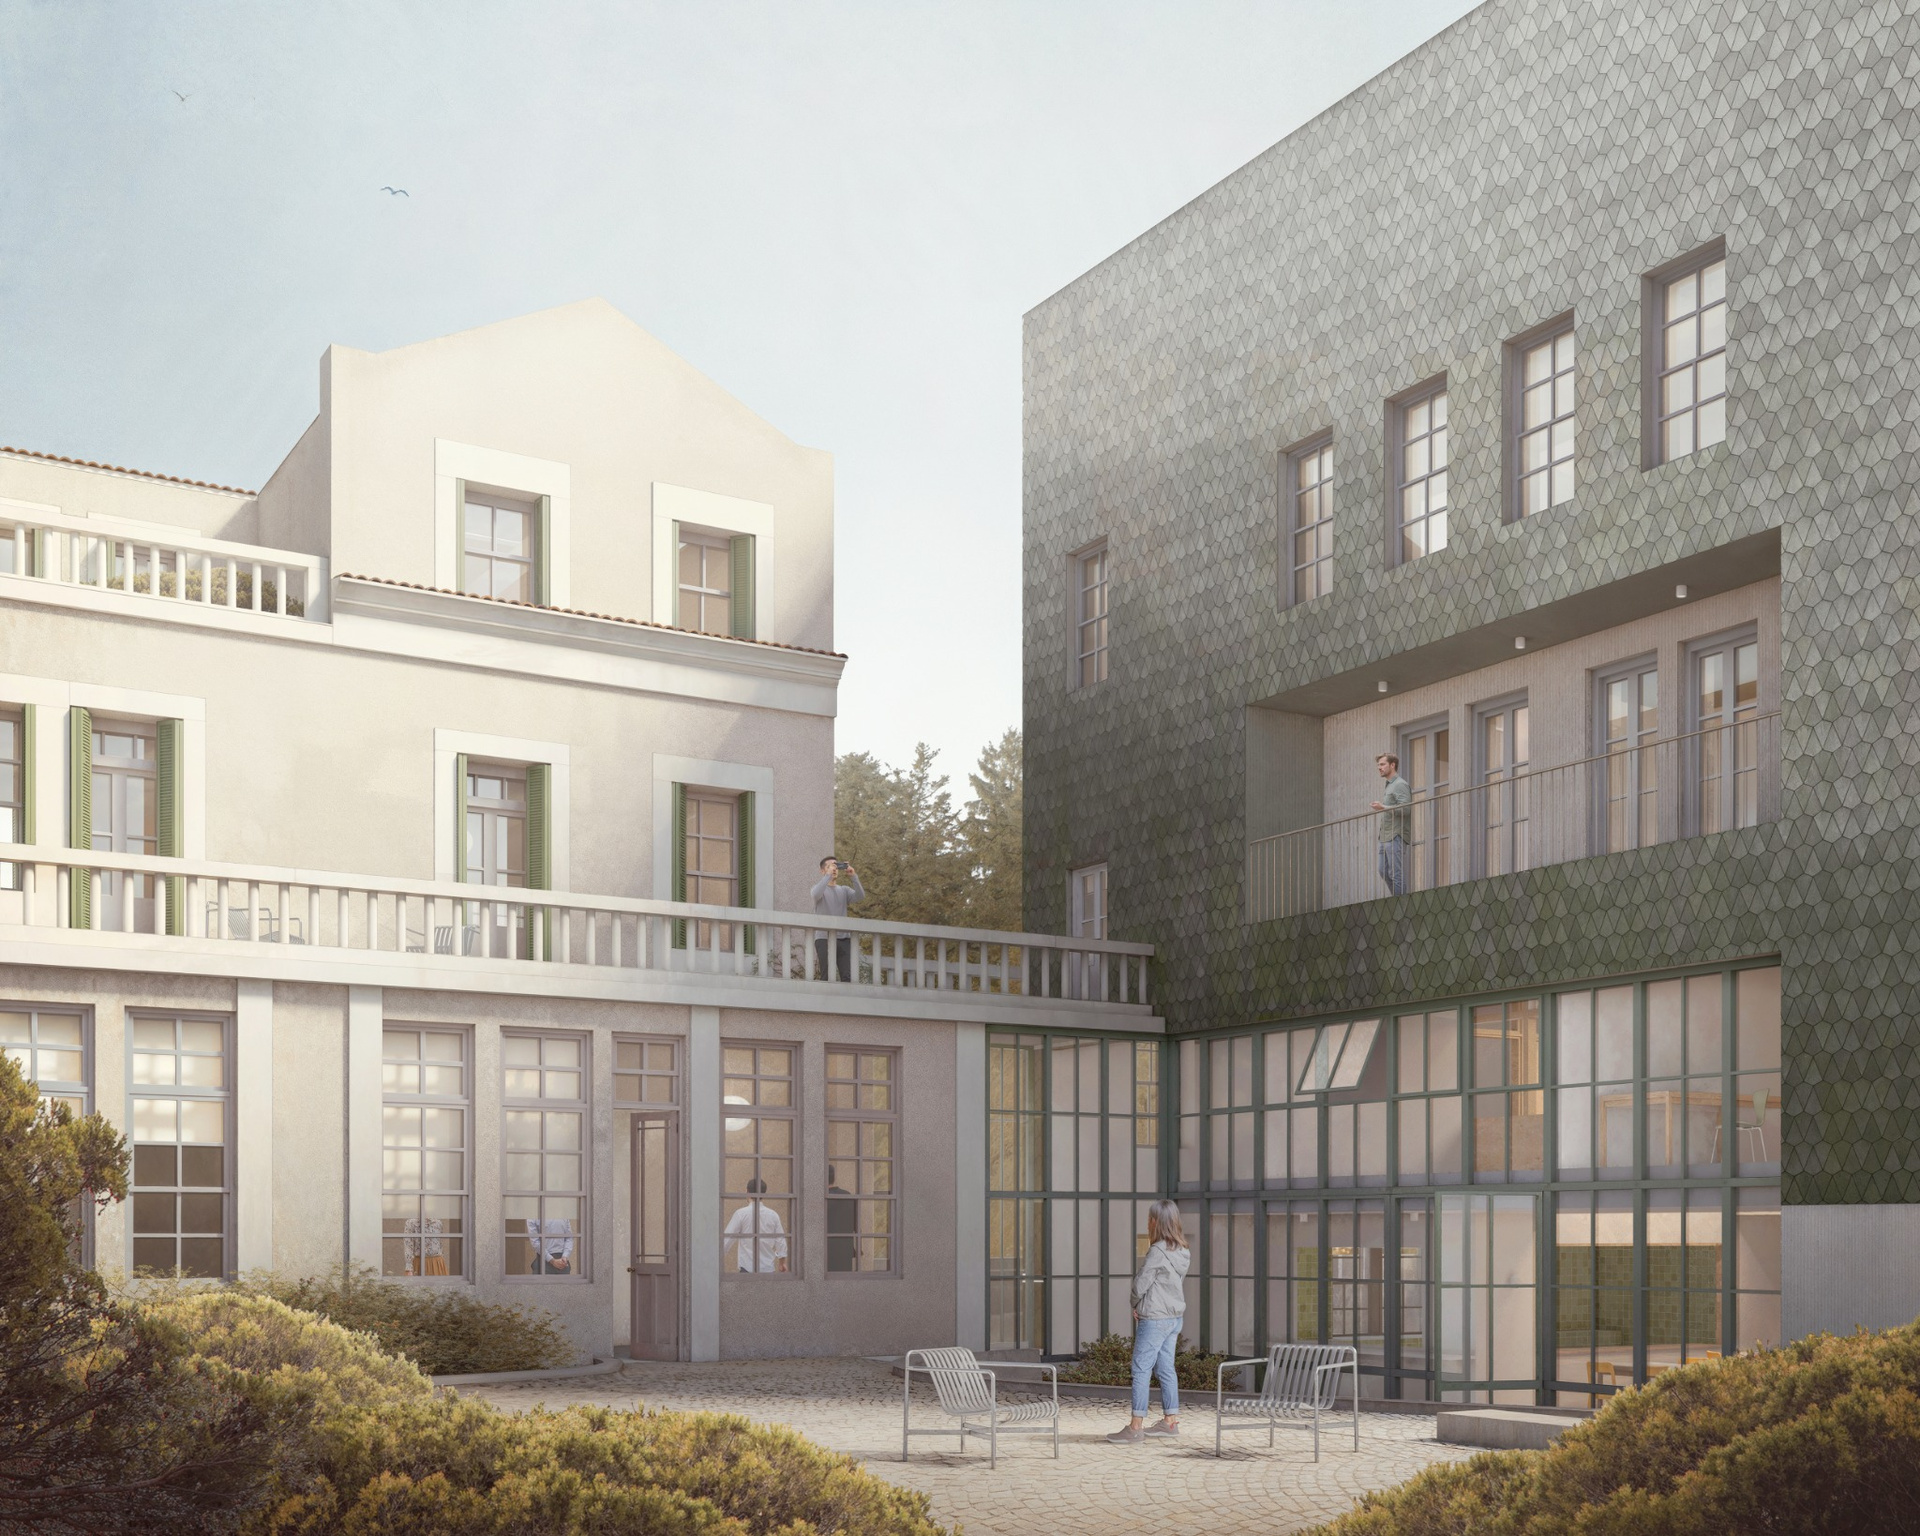
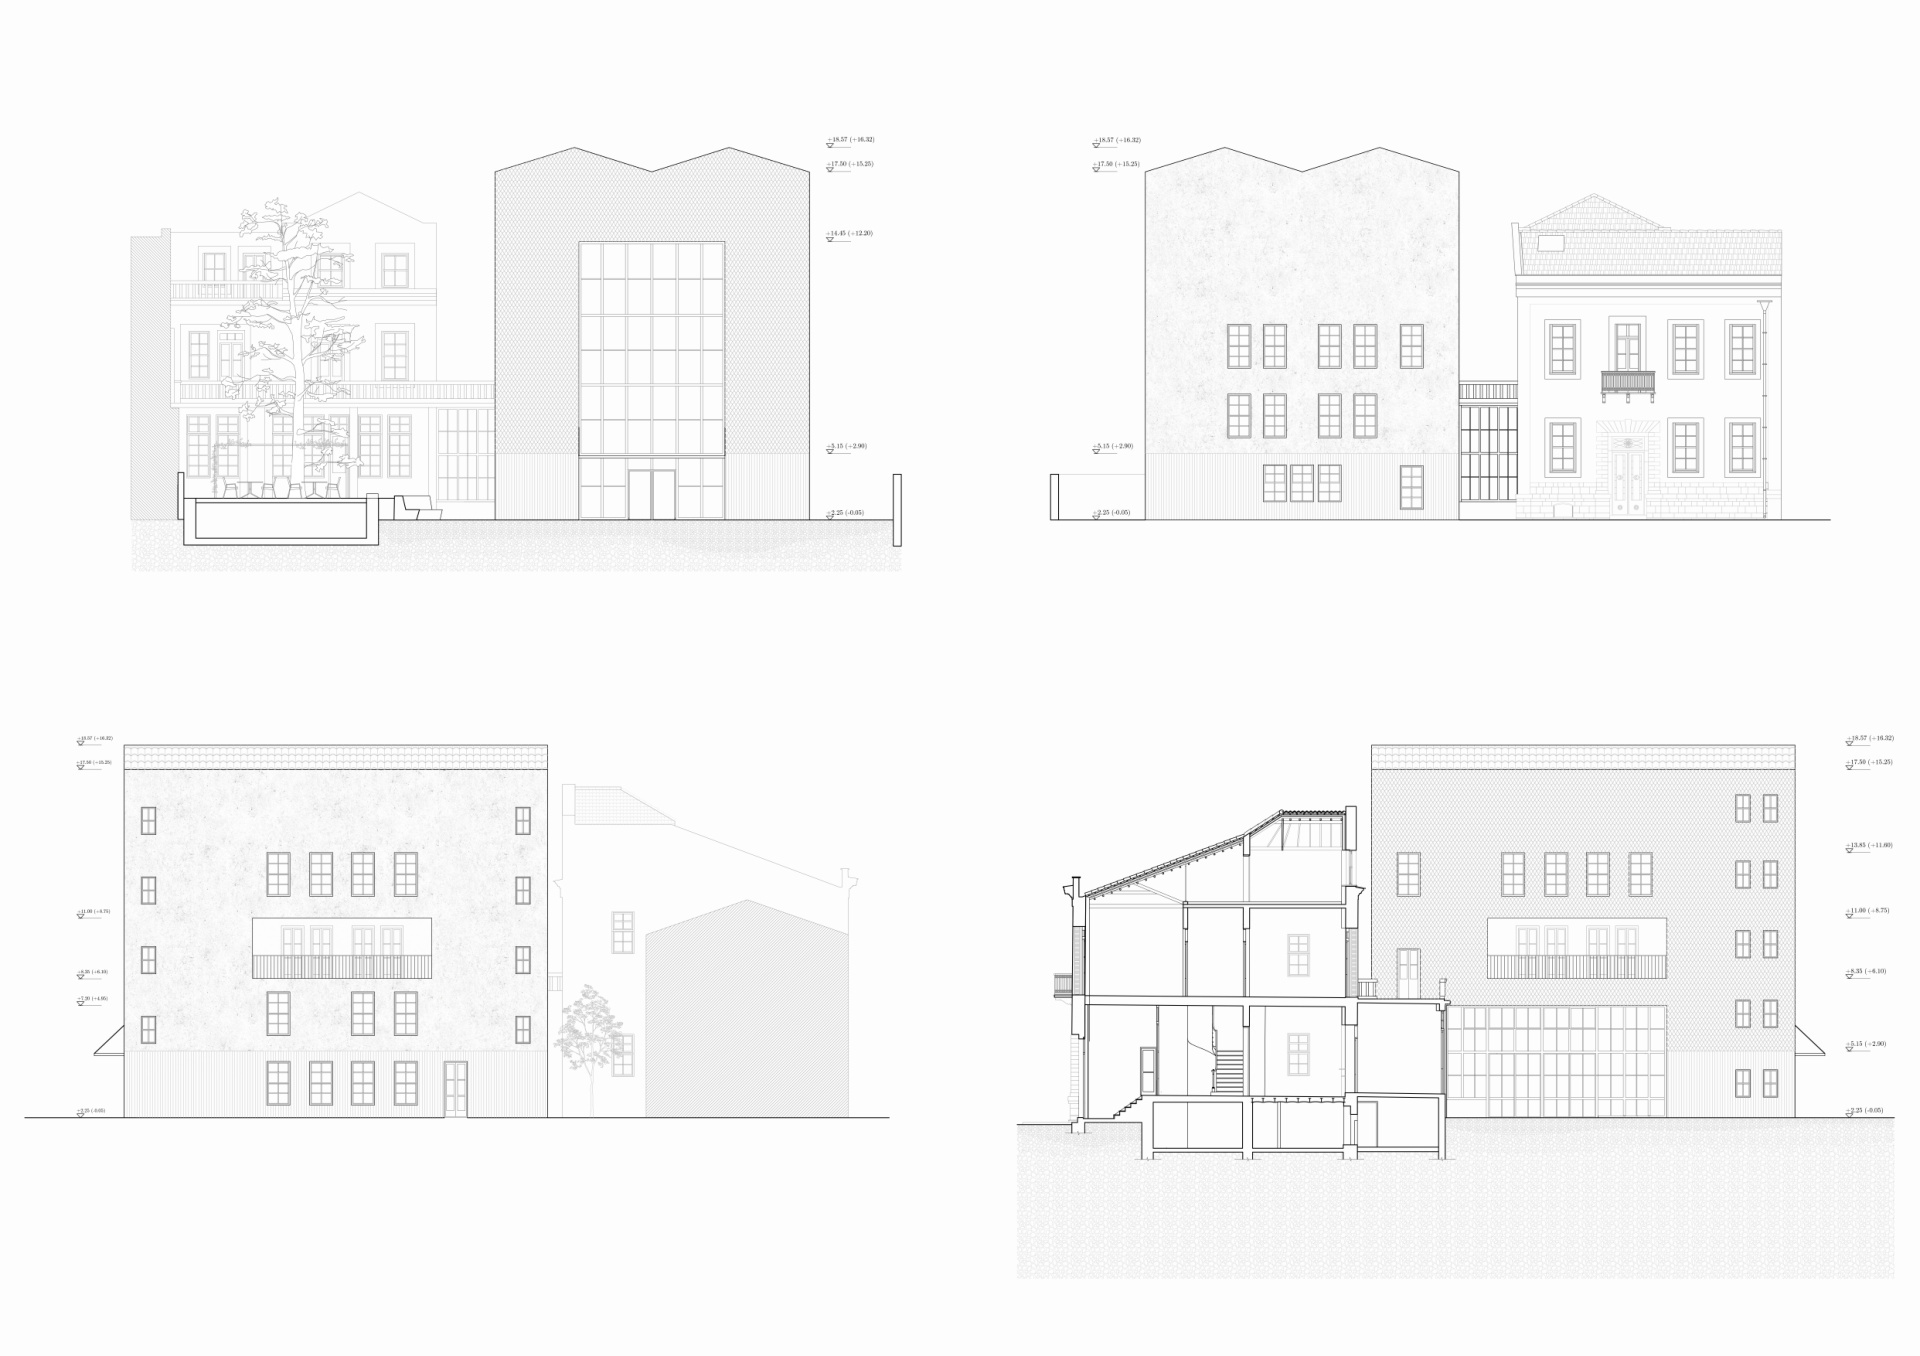
The new extension is conceived as a continuation of this framework. It does not imitate the historic building literally. Instead, it reinterprets its geometry, proportions and spatial relationships in a more abstract way.
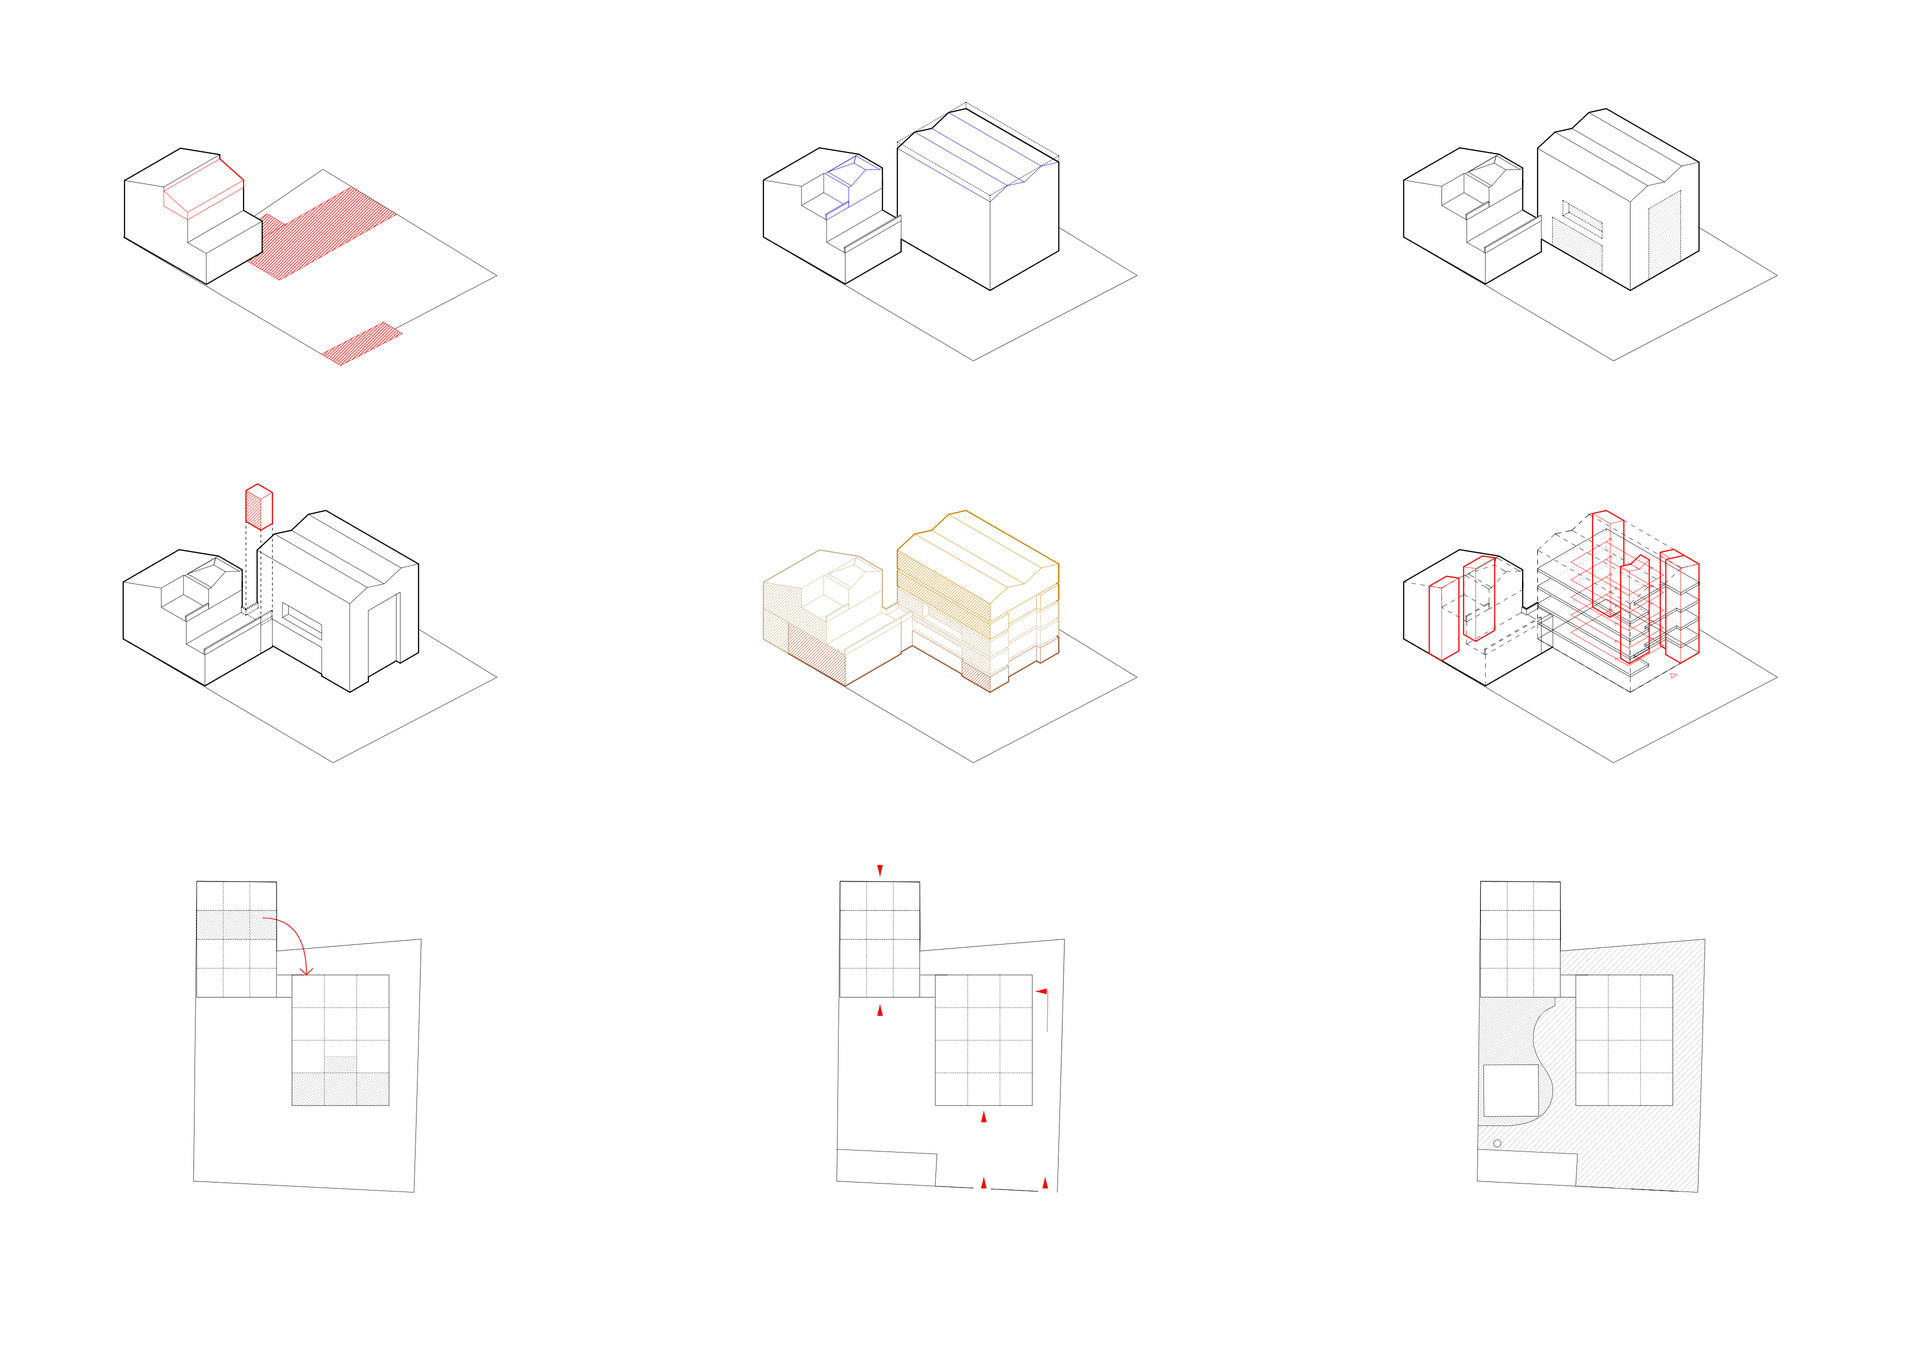
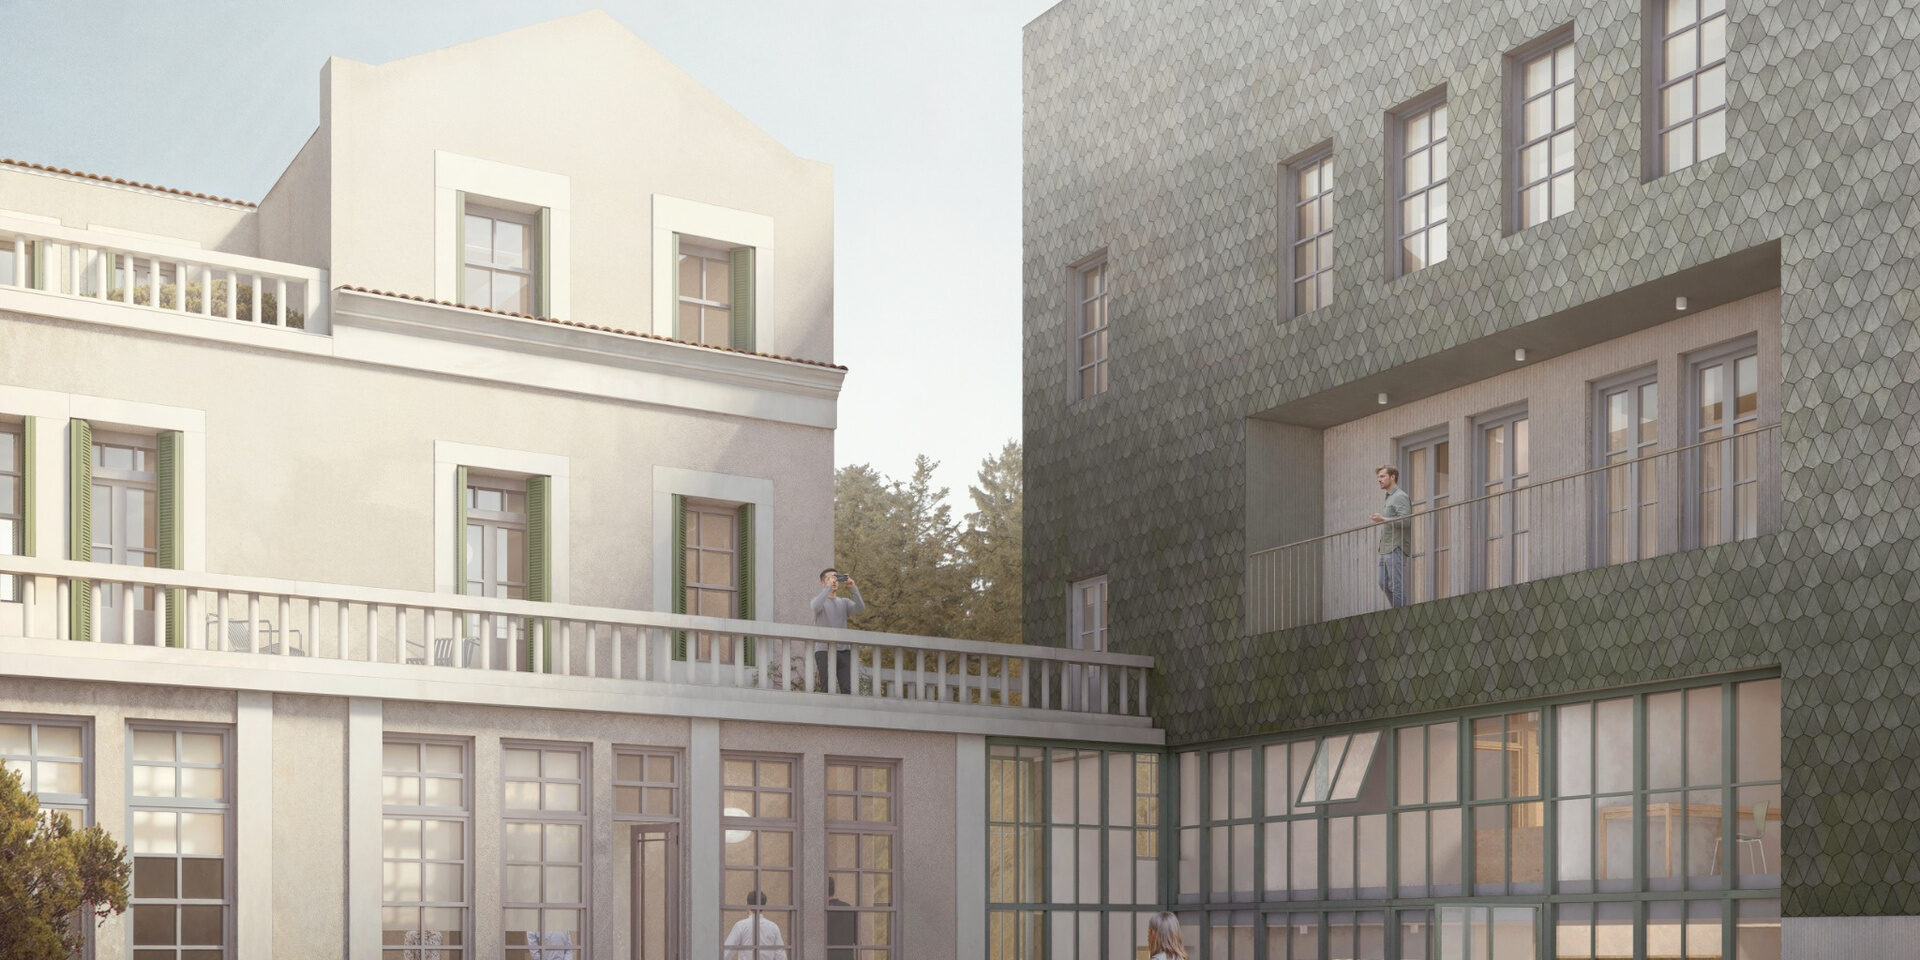
A key reference is the nine-square system of the old building’s plan. This becomes a compositional tool for the extension, where the geometry is expanded and rotated to generate new relationships. Verandas and semi-outdoor spaces also return in a contemporary form, creating continuity without direct repetition.
A connected academic environment
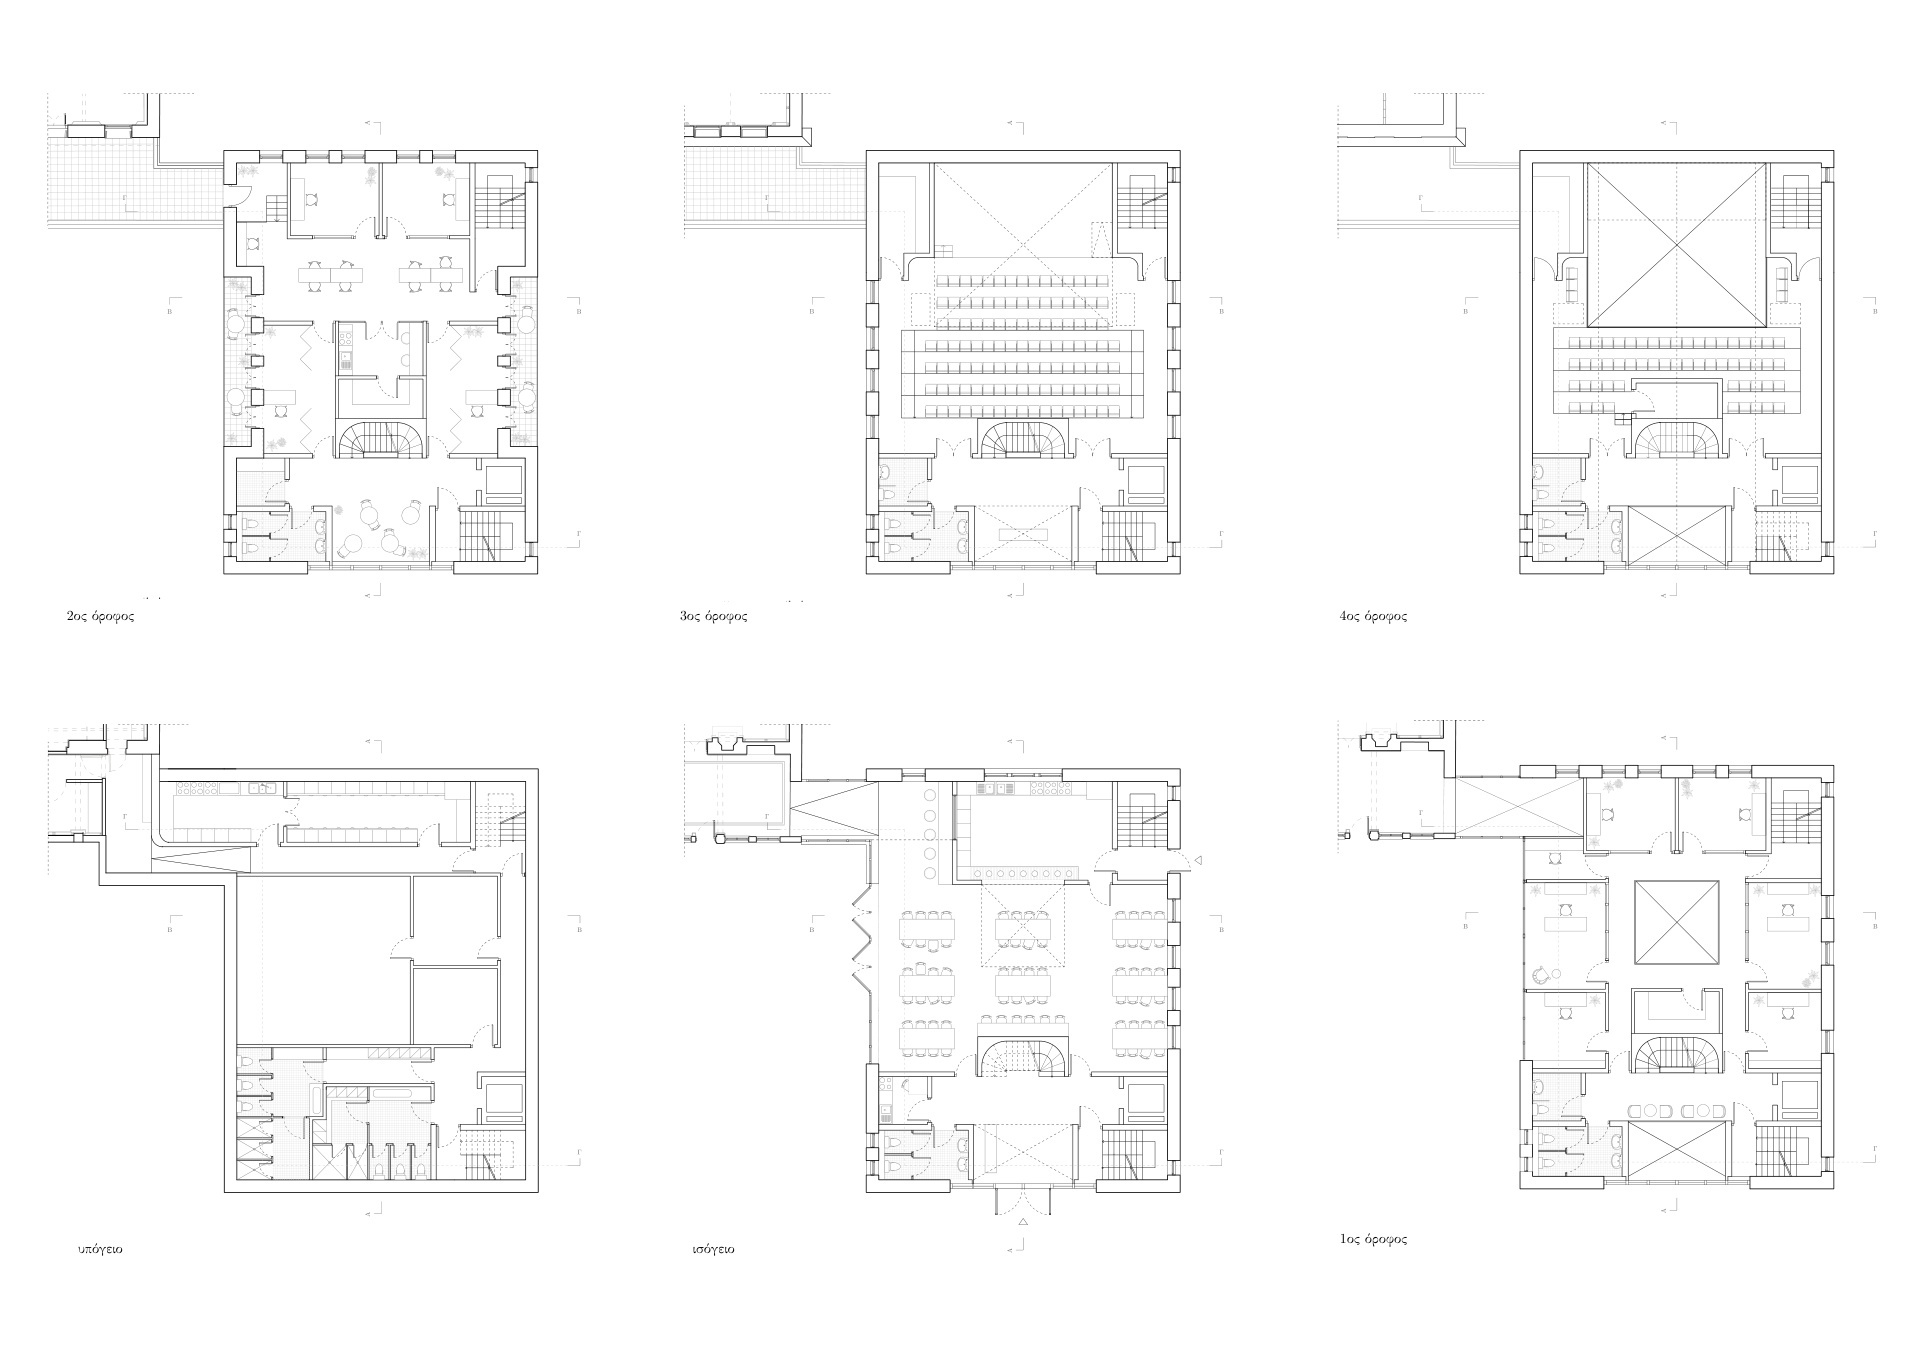
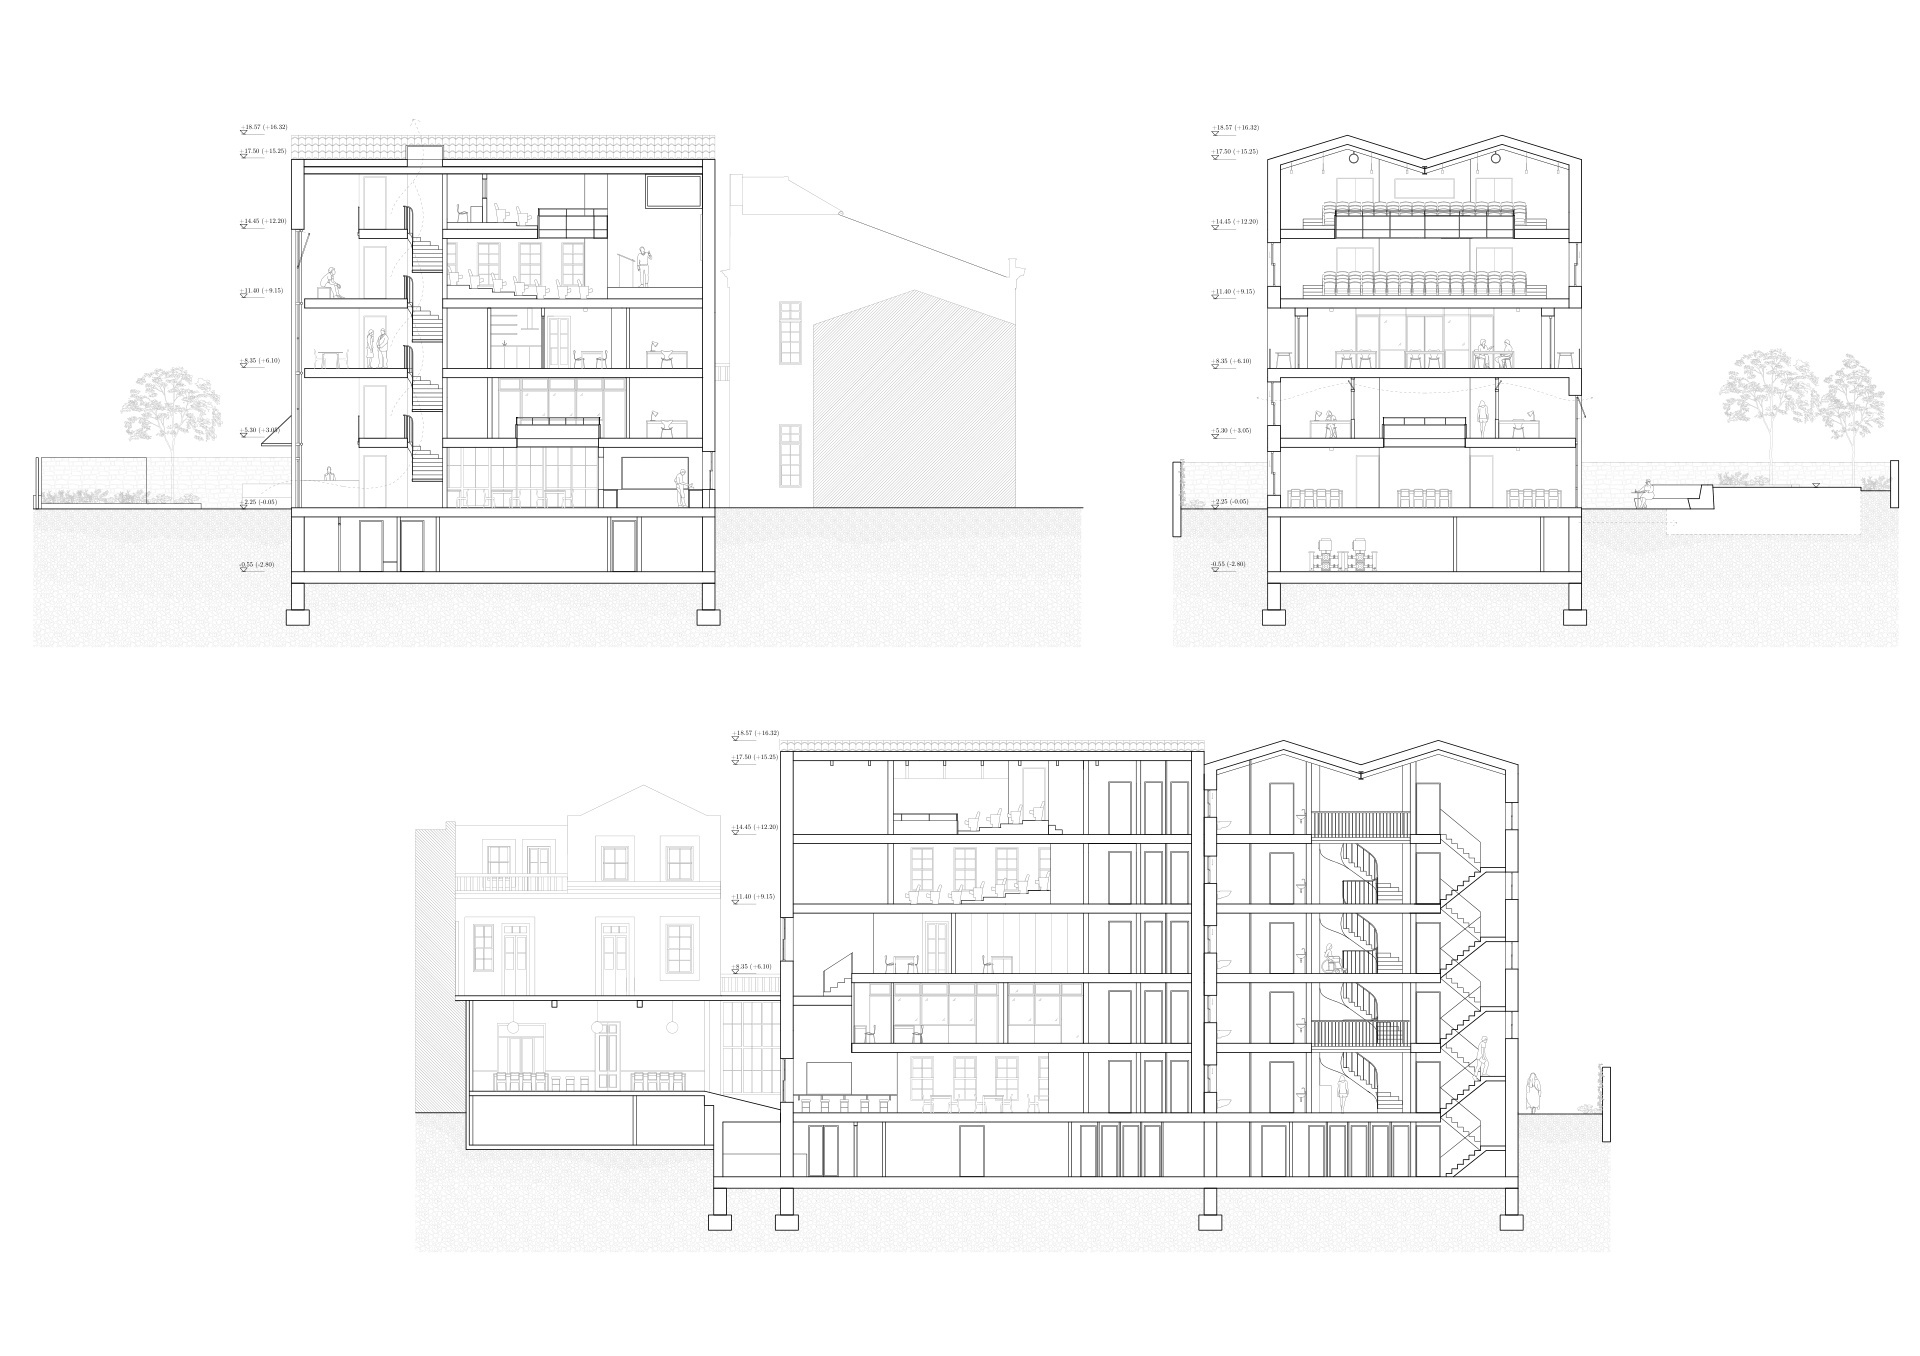
The two buildings are linked physically and functionally. An internal ramp, protected by a continuous glass screen, connects them, while a covered bridge joins the buildings at first-floor level.
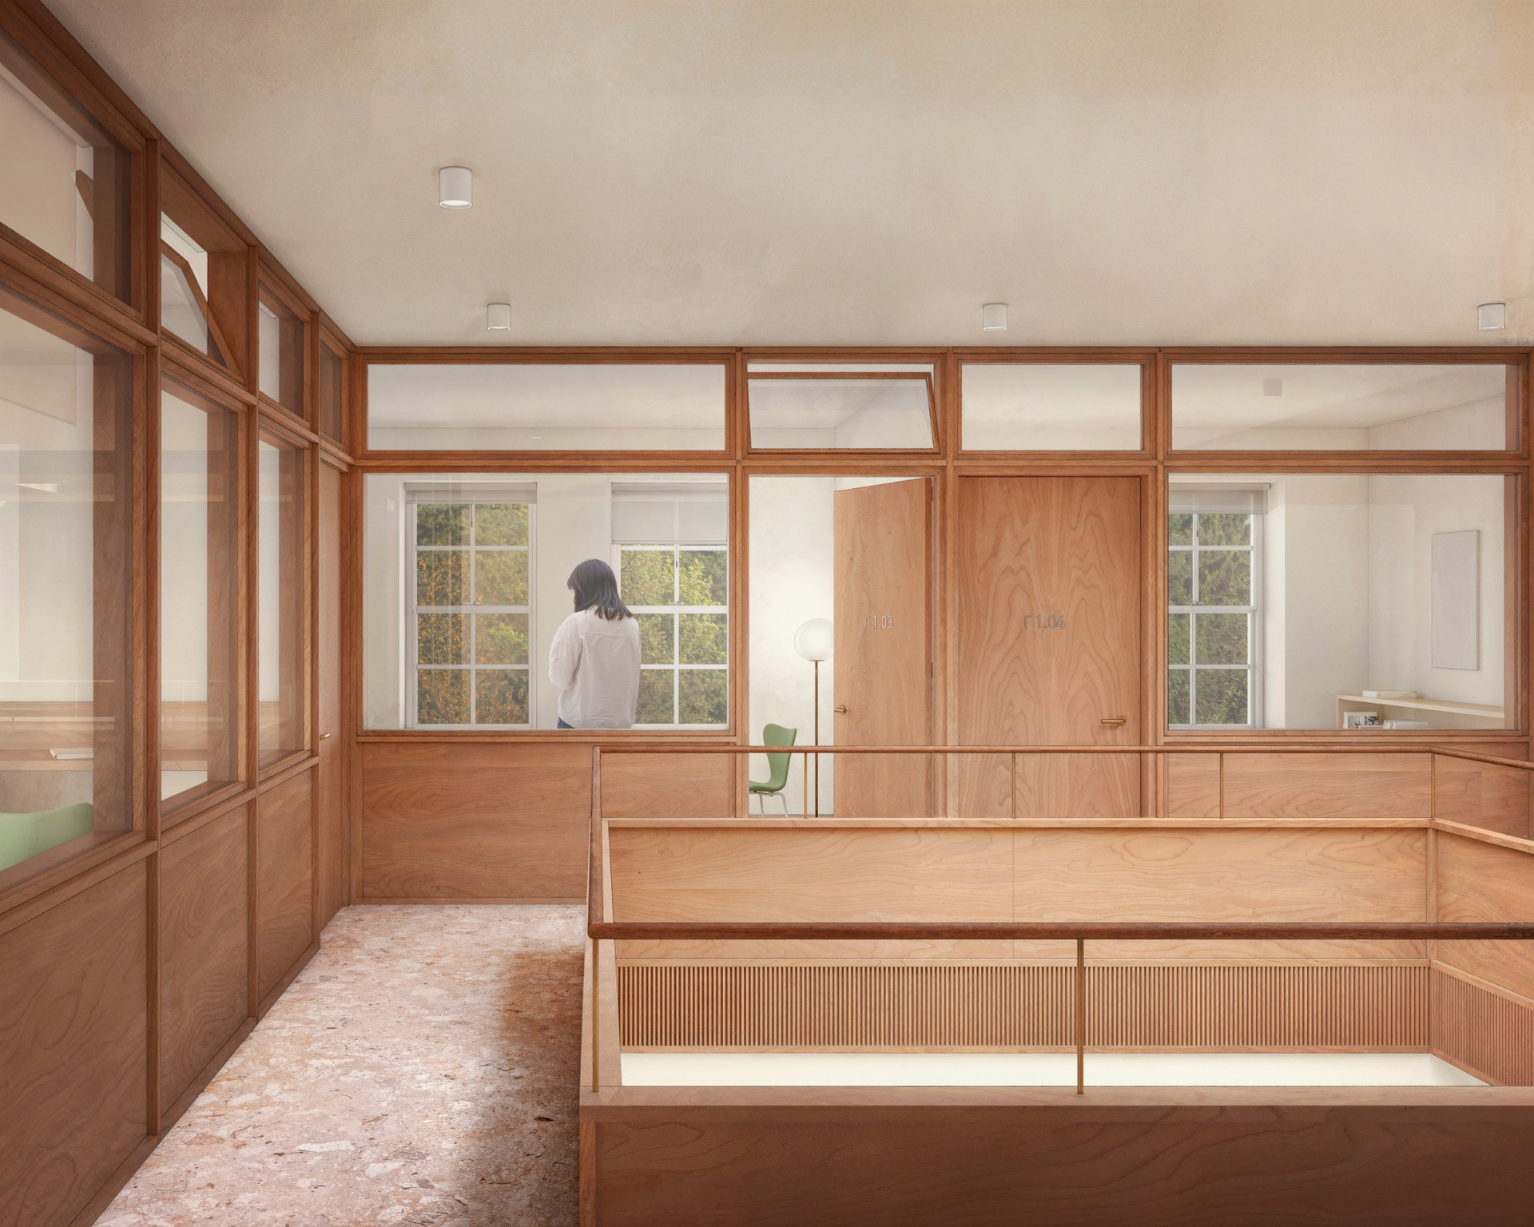
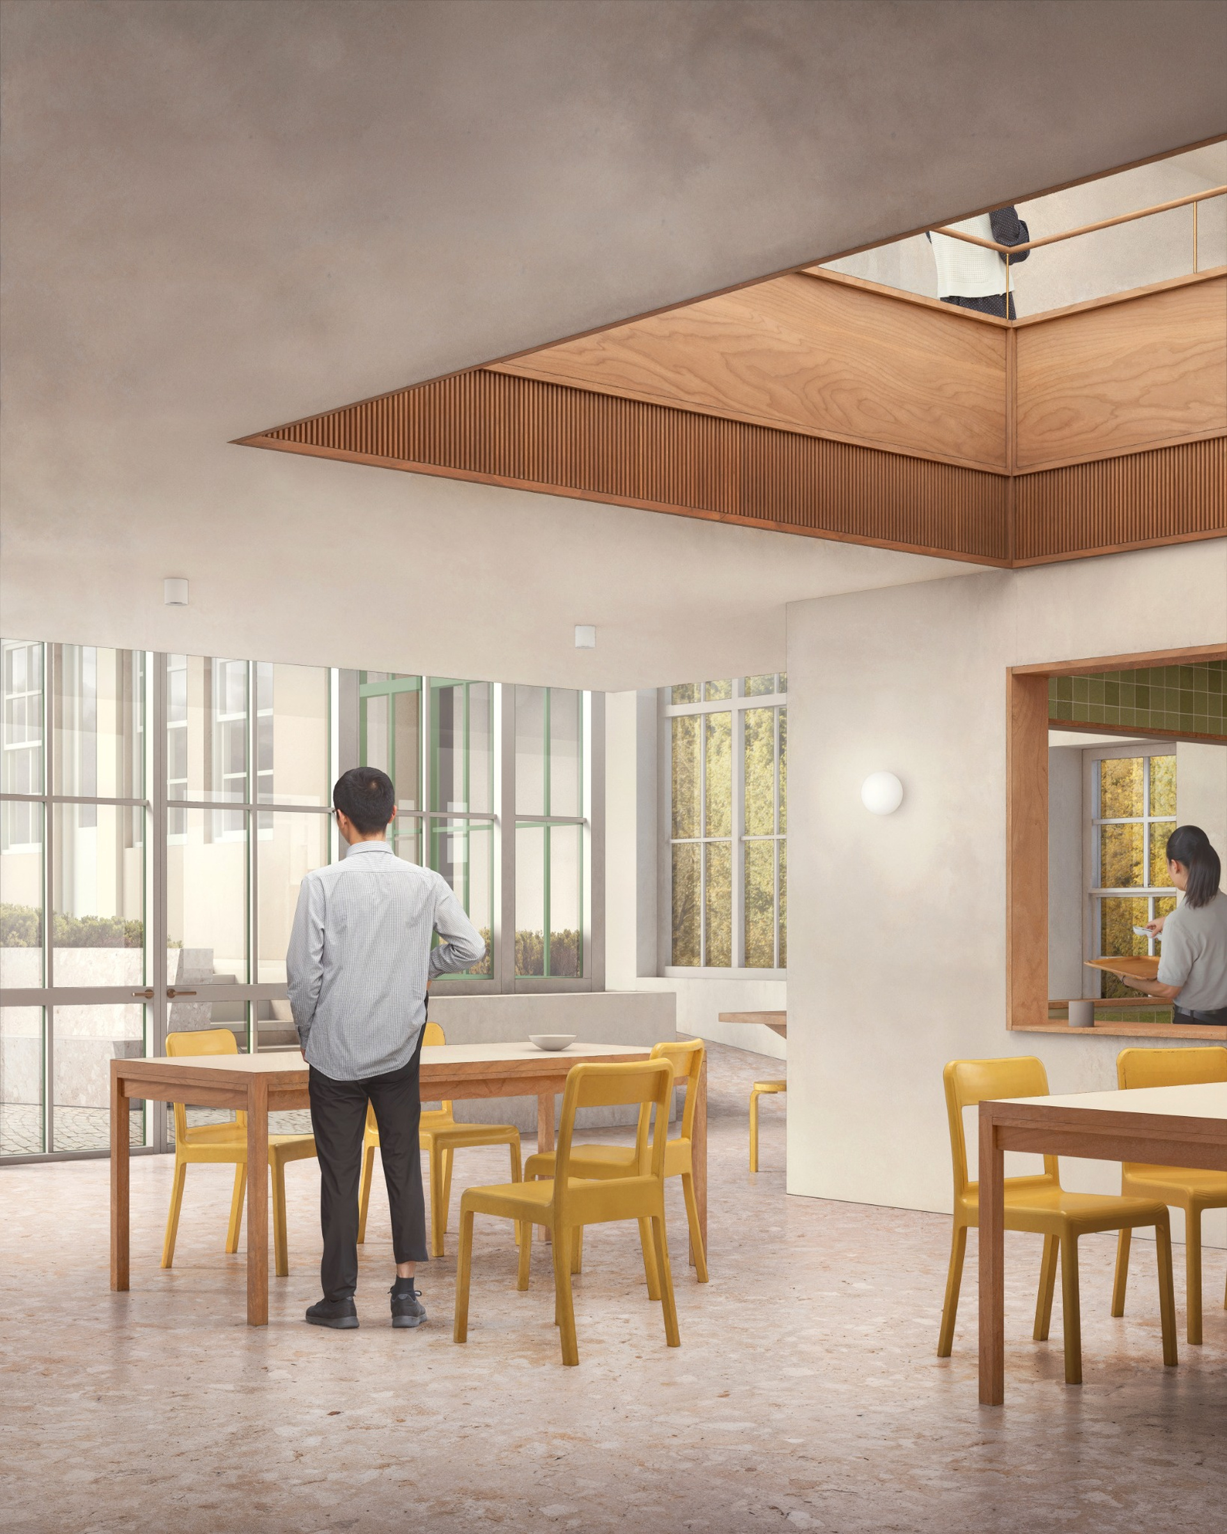
This creates a clear operational continuity. The student dining hall in the new building can extend towards the community space on the ground floor of the neoclassical building. Meanwhile, offices on the upper levels are connected through the existing terrace and its extension.
Below ground, the two buildings form a unified core of services and auxiliary spaces. As a result, the complex operates as one system rather than as two separate buildings placed side by side.
Material memory
The material strategy also supports the dialogue between old and new. The neoclassical building is restored with respect for its existing elements, including wooden panelling, murals and the fireplace.
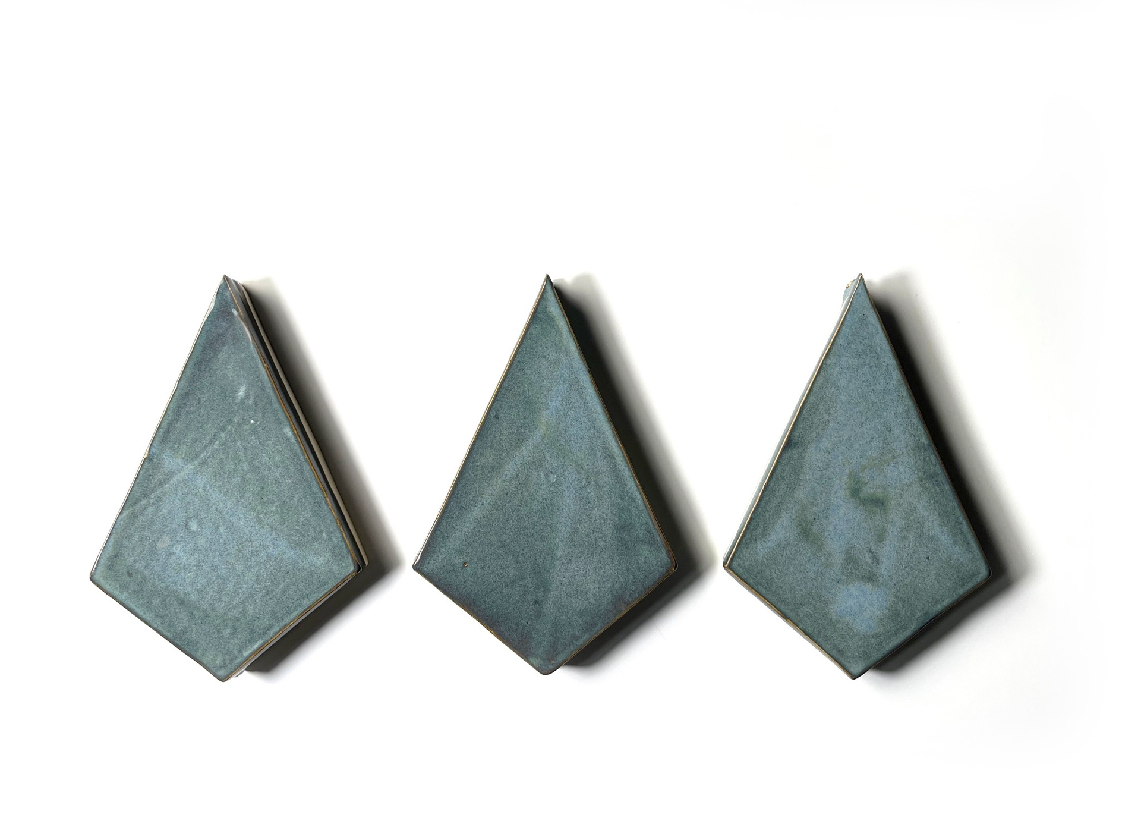
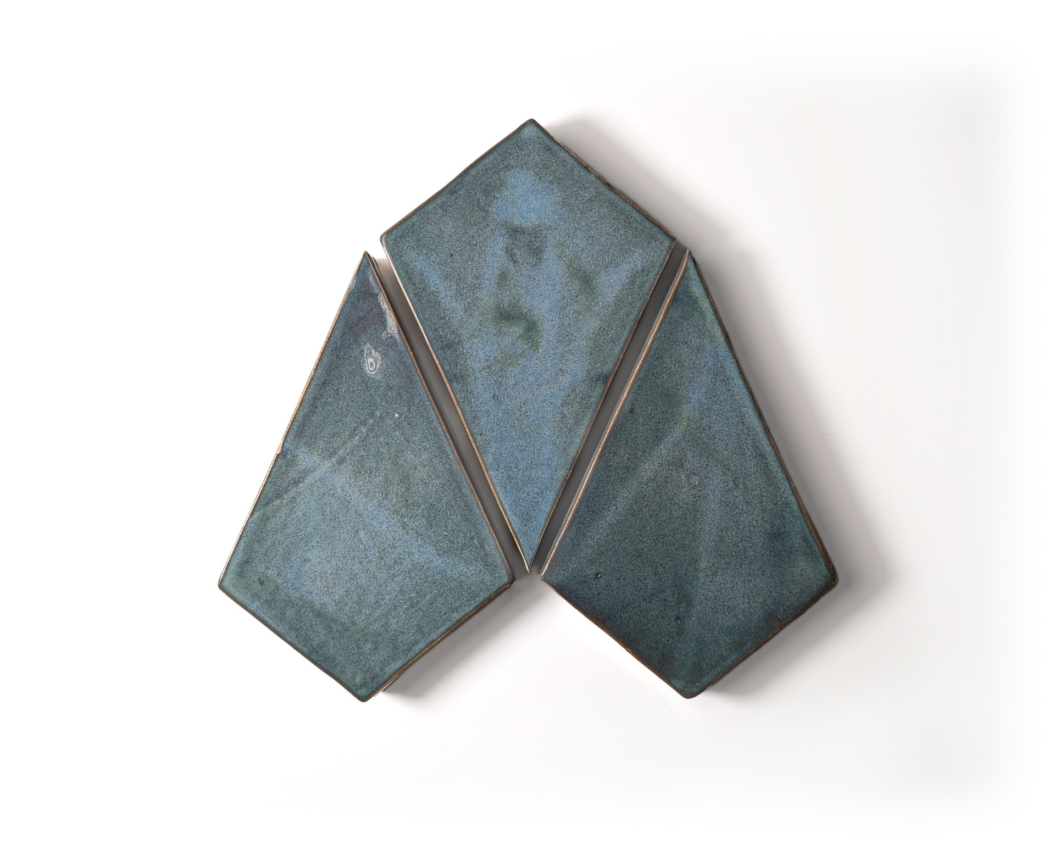
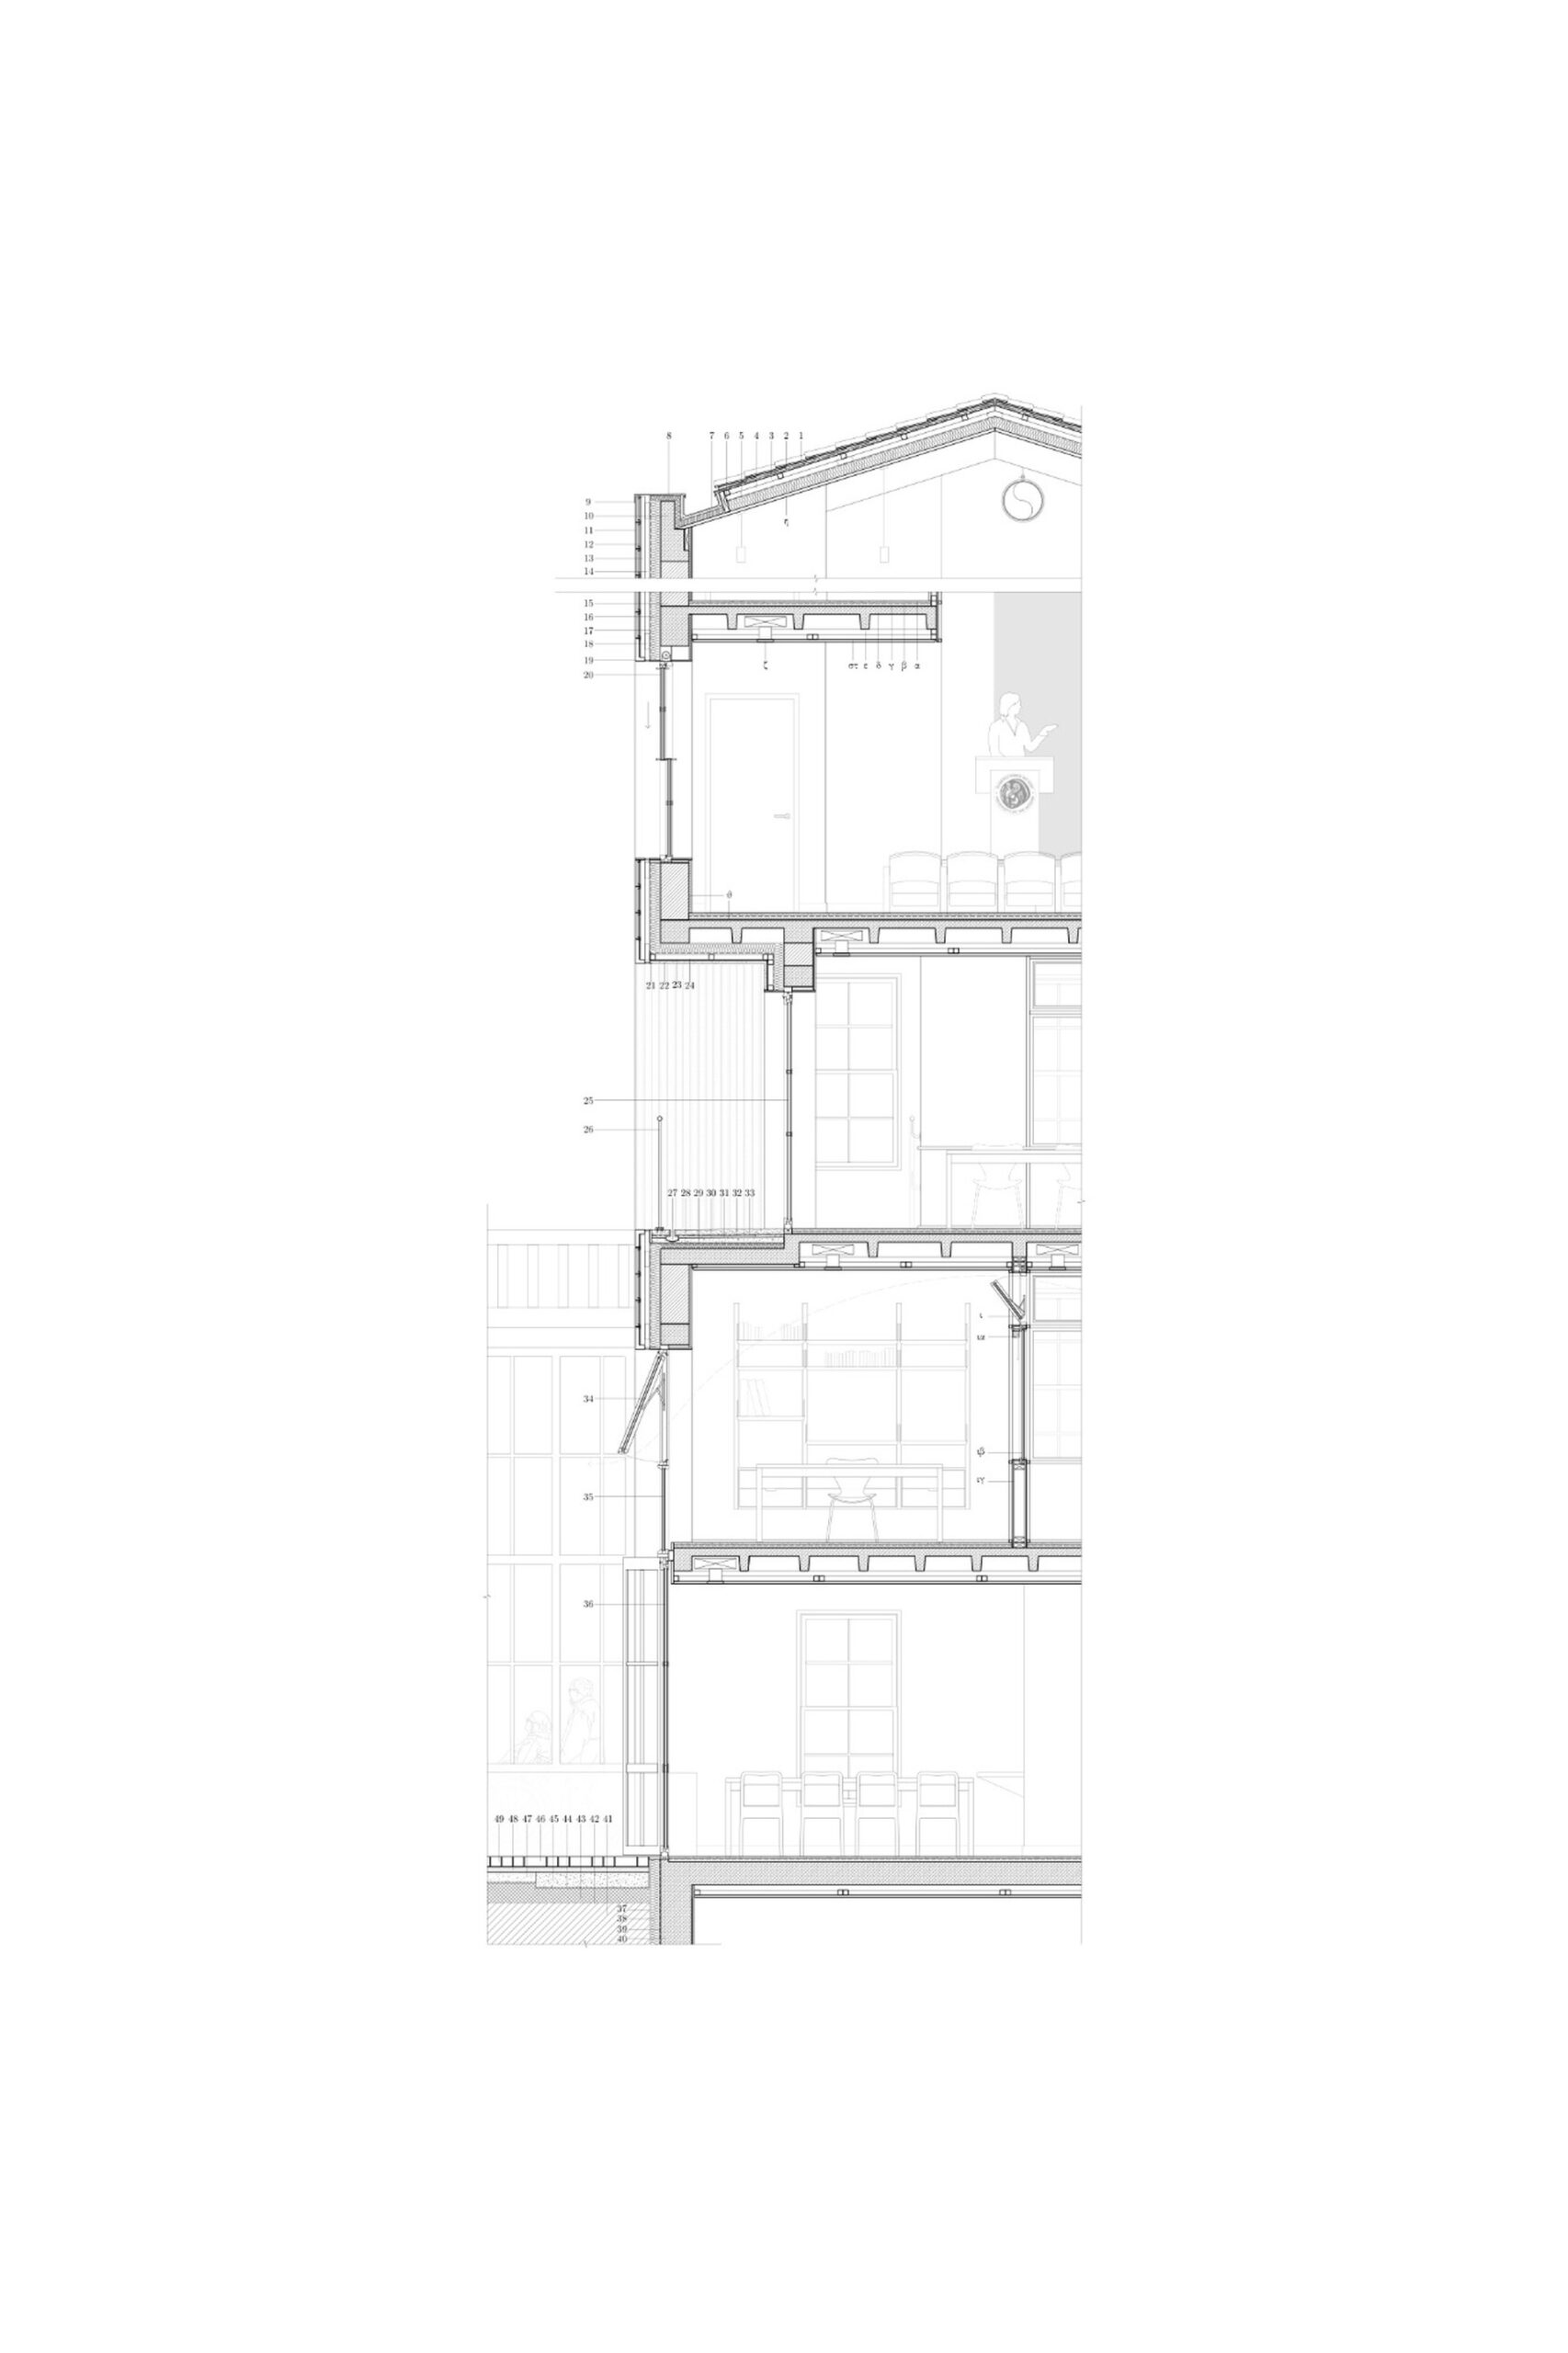
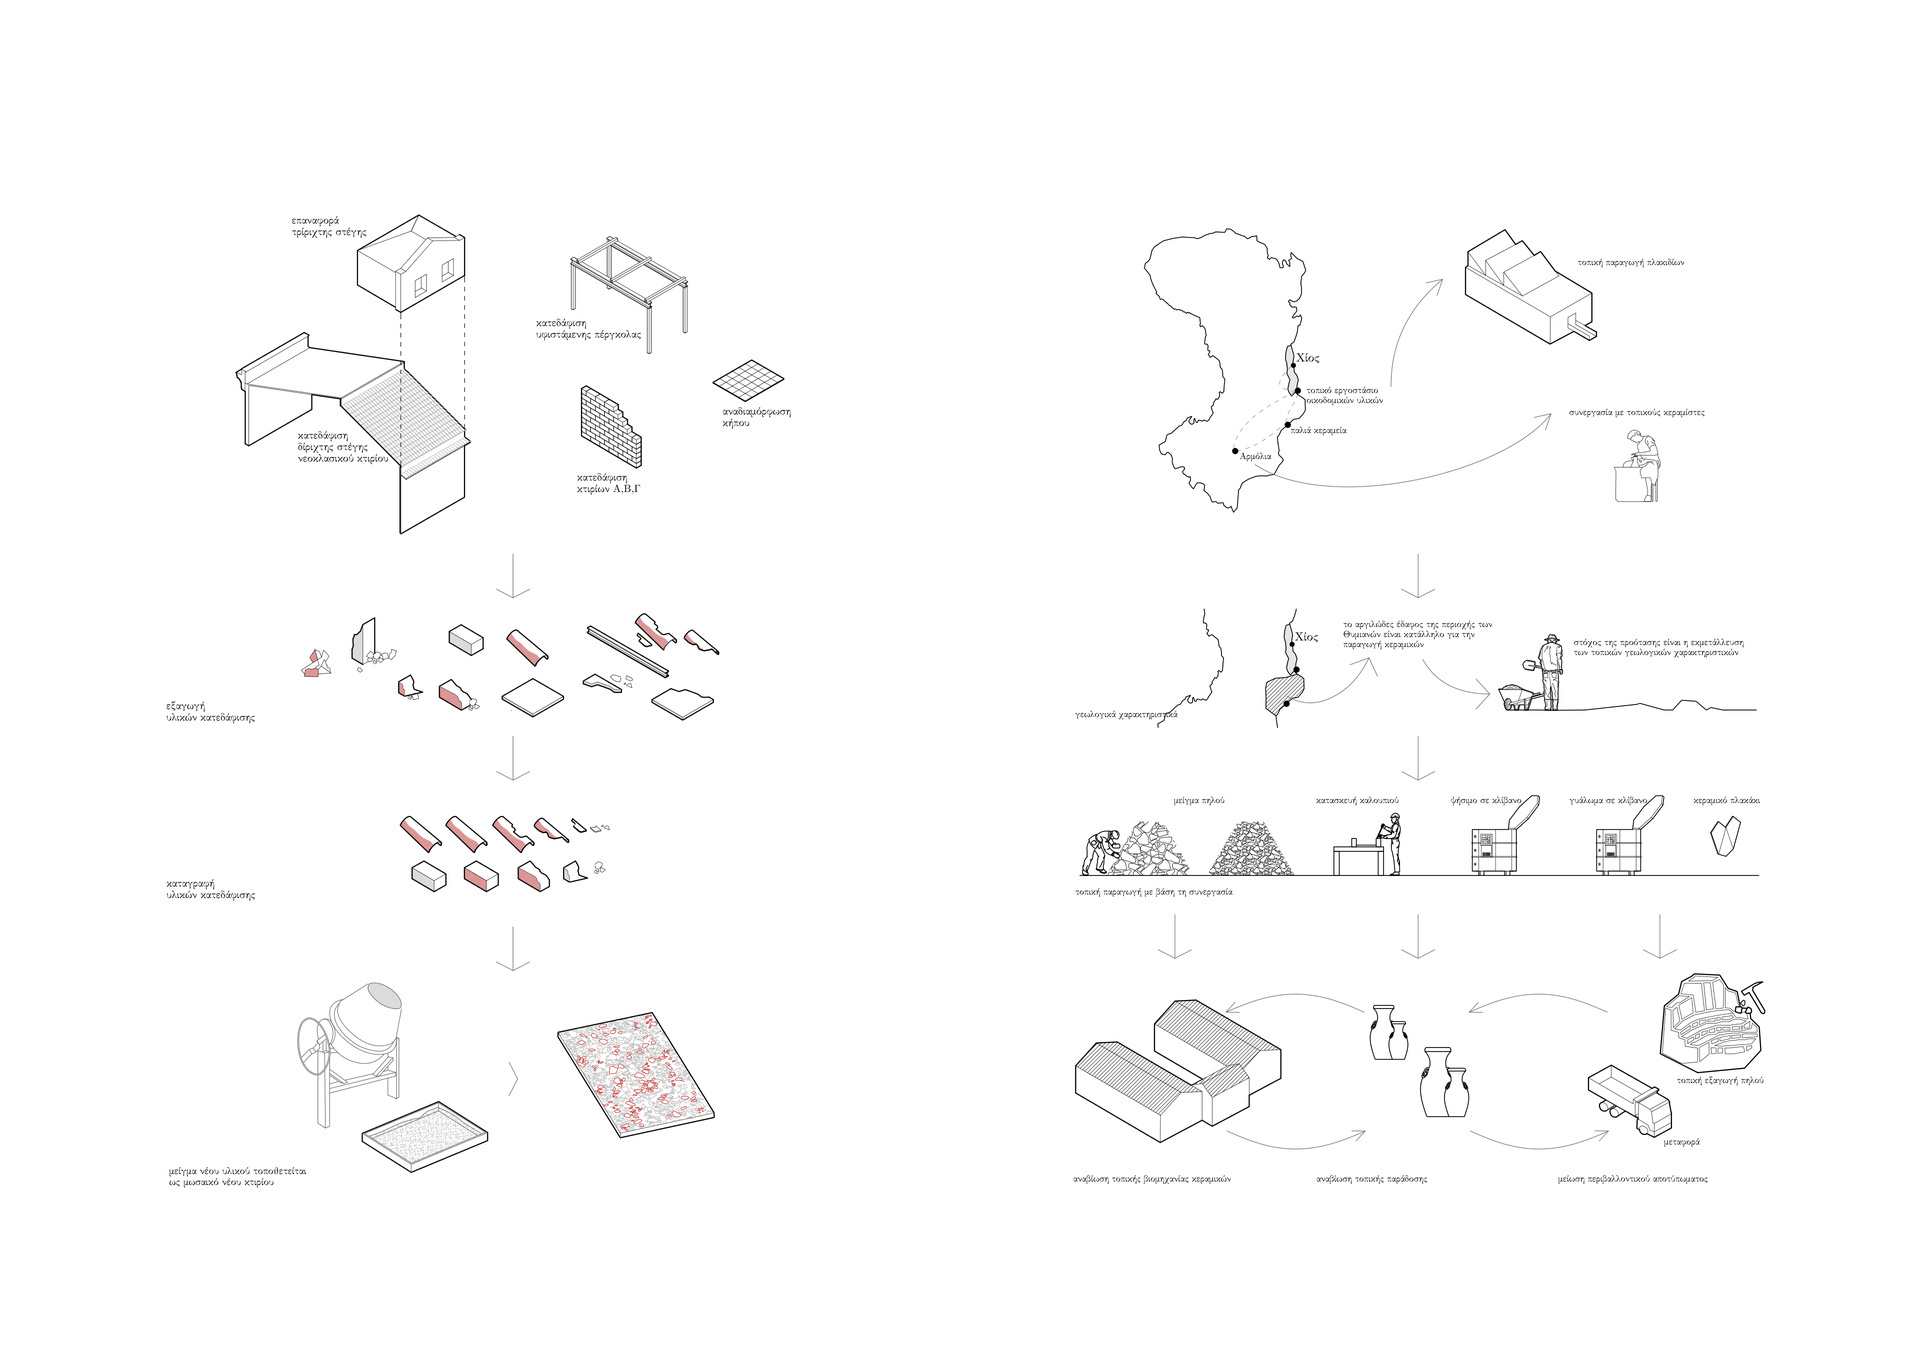
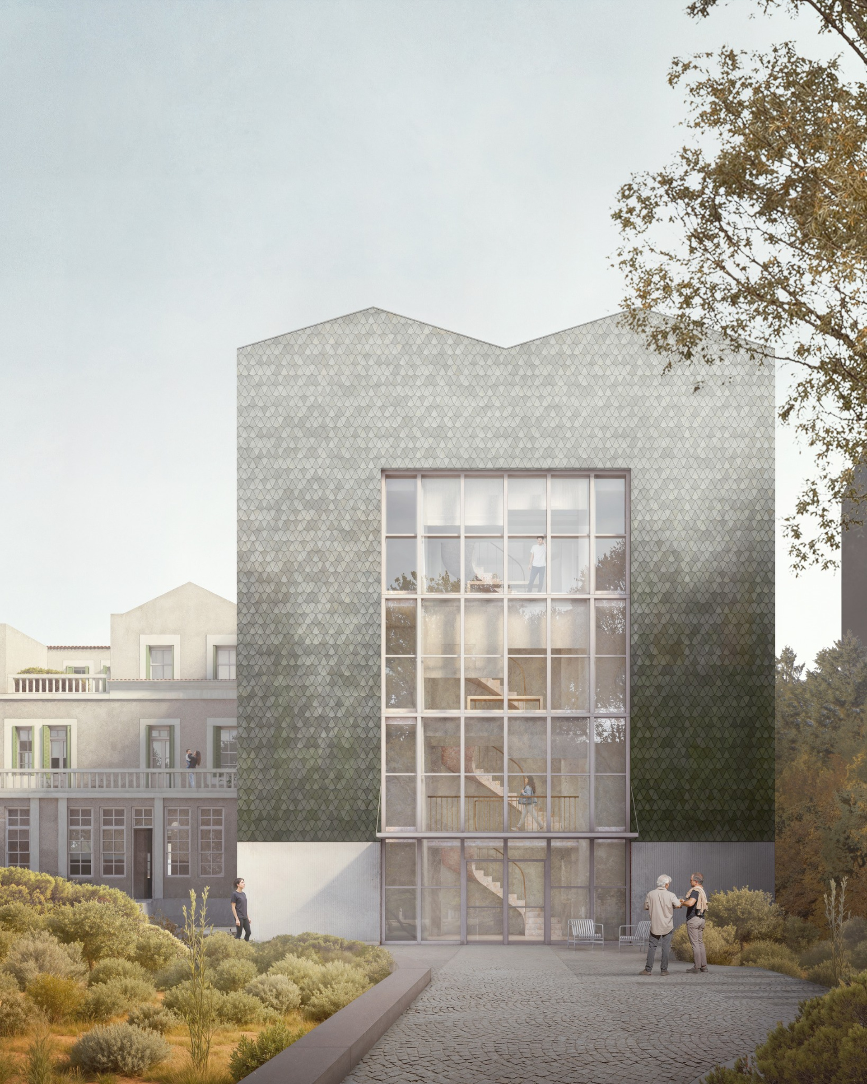
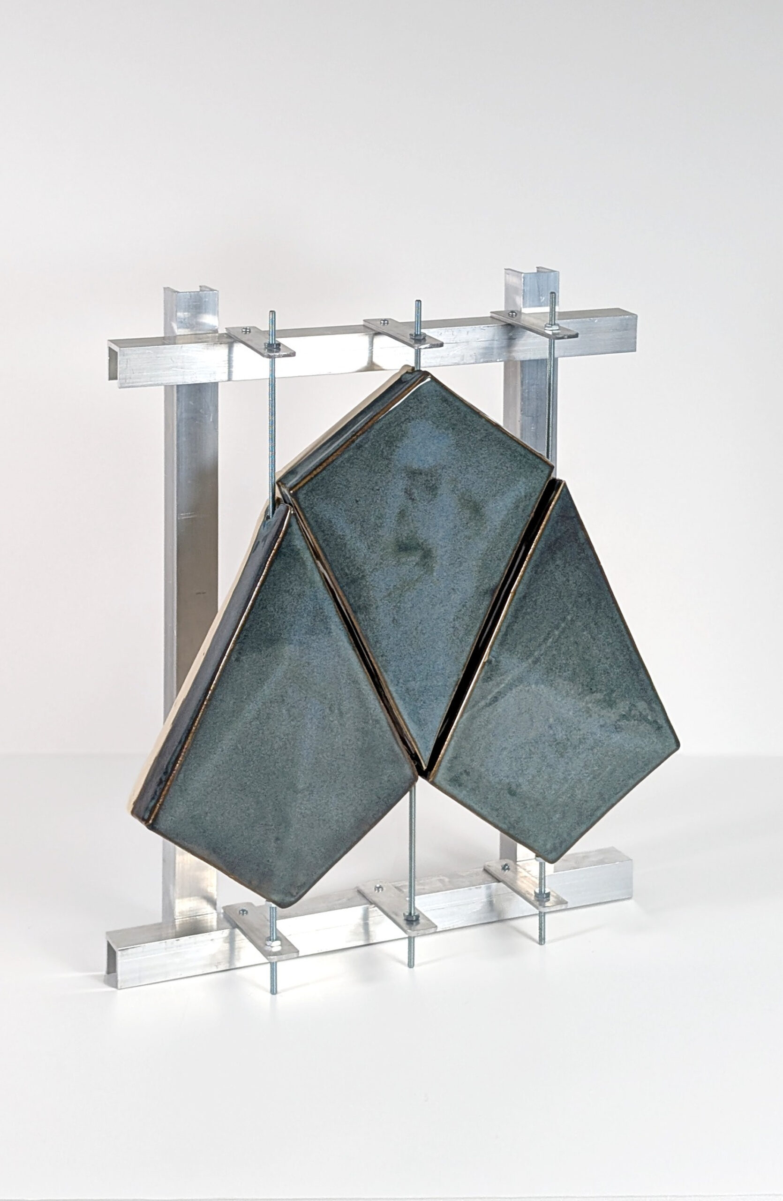
In the extension, the main façade is clad in locally produced ceramic tiles. This choice refers to the tradition of structural ceramics in Chios without copying historical forms.
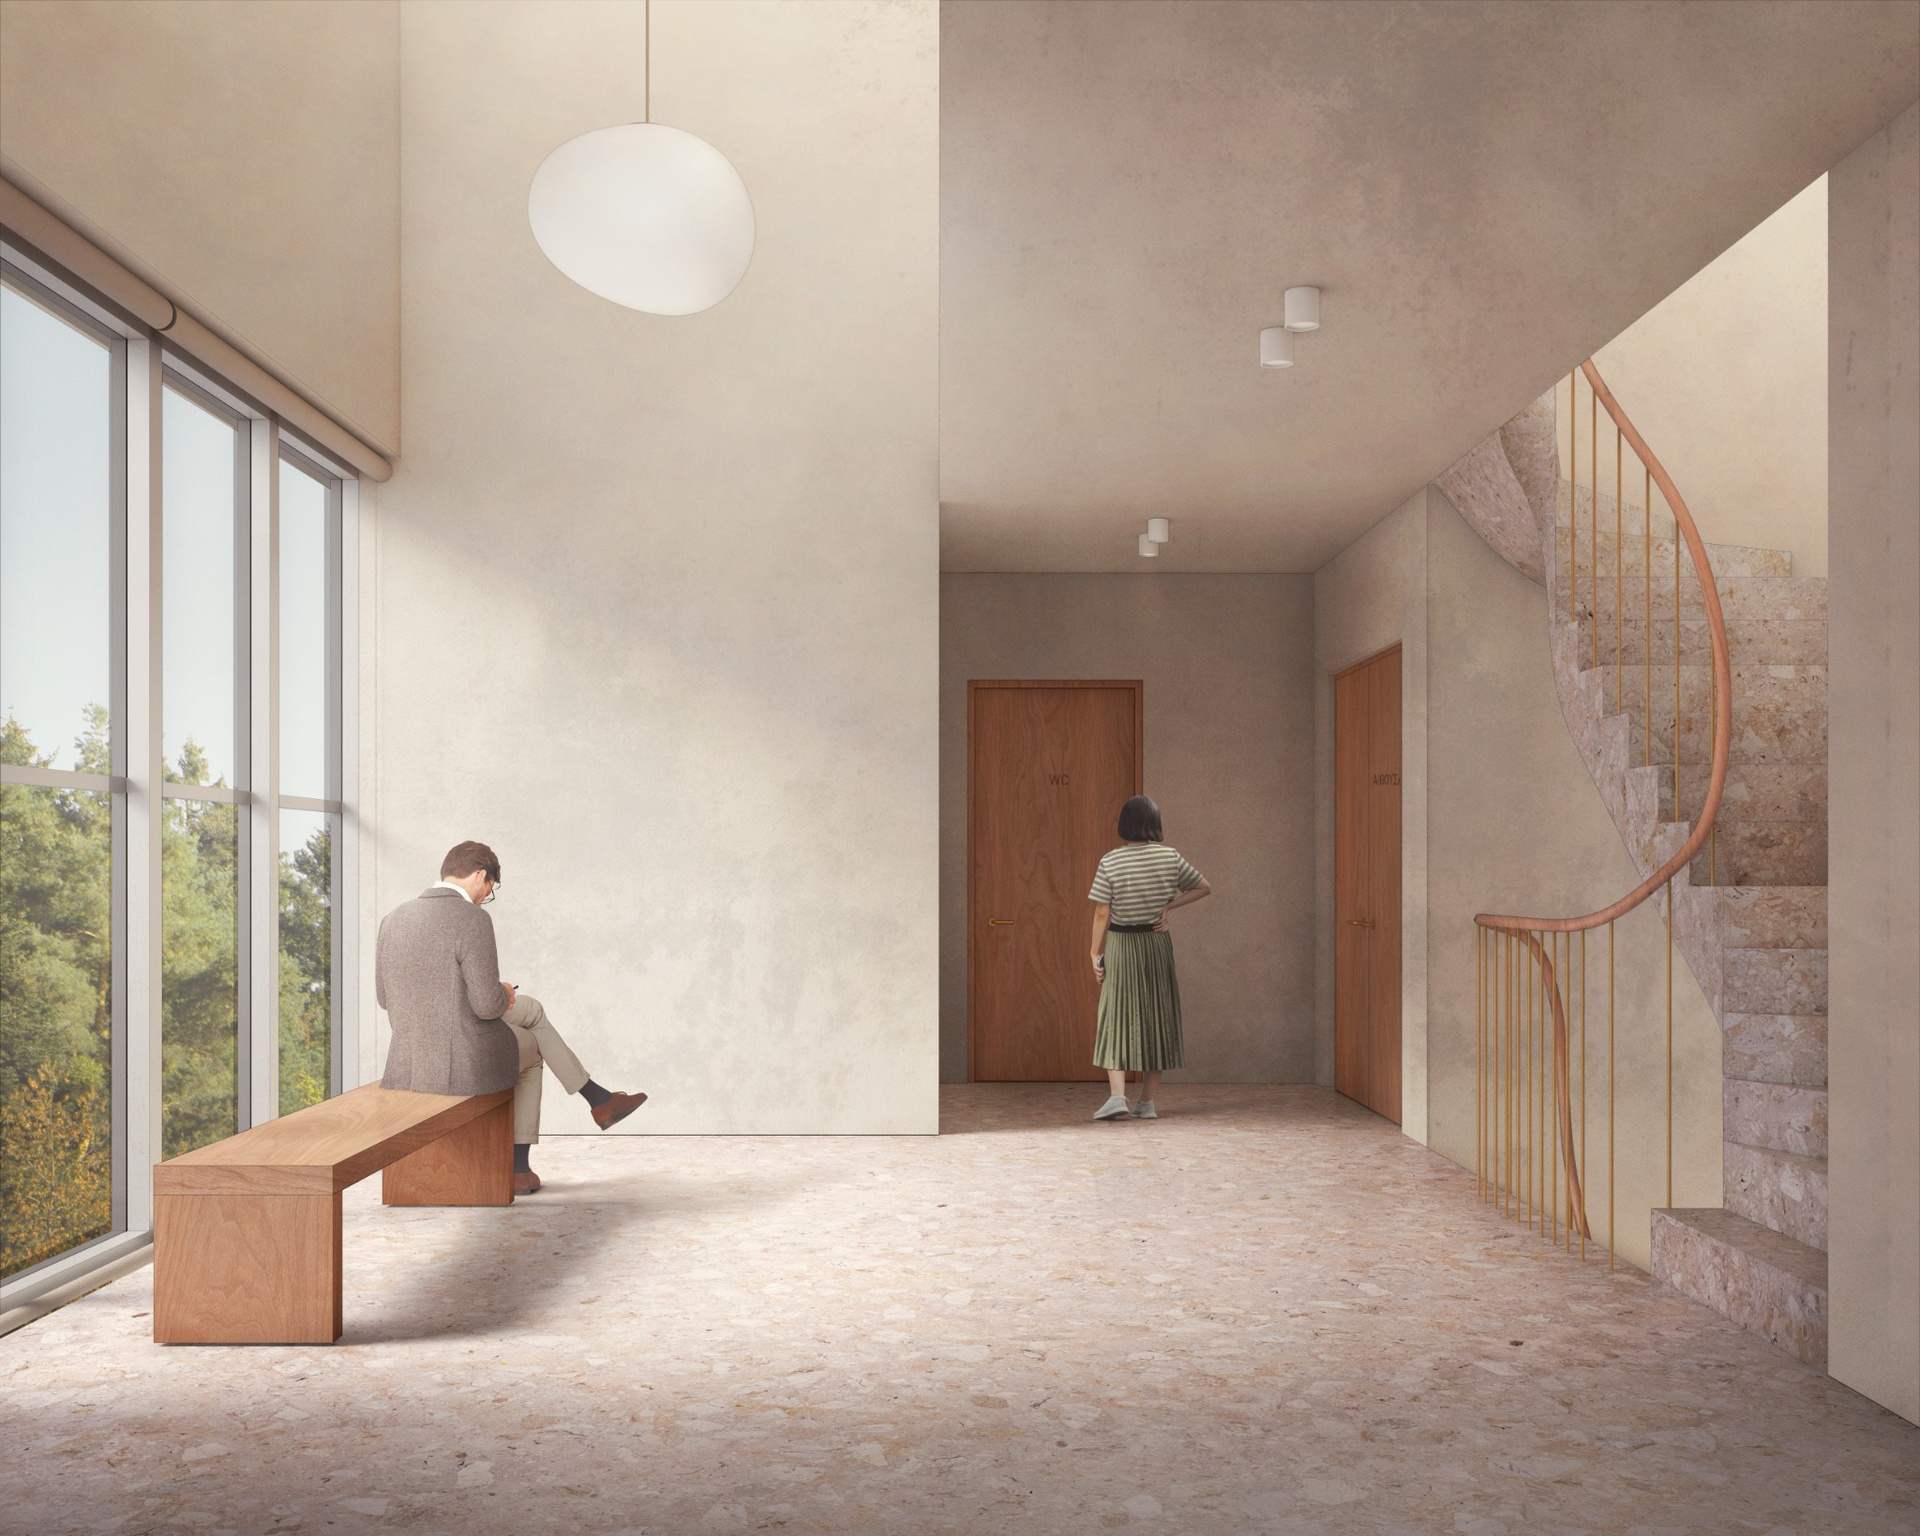
The floor of the new building is proposed as a mosaic made with aggregates and ceramic fragments from demolished elements on the site and from the old building. In this way, material from the past is incorporated into the new construction, giving physical form to the idea of memory as something that continues to circulate.
The garden as connective tissue
The outdoor space plays a central role in the proposal. It is designed as the connective tissue of the complex, linking all buildings through paths and universally accessible ramps.
The garden also shaped the massing of the new extension. By developing vertically, the proposal limits its footprint and preserves as much greenery as possible.
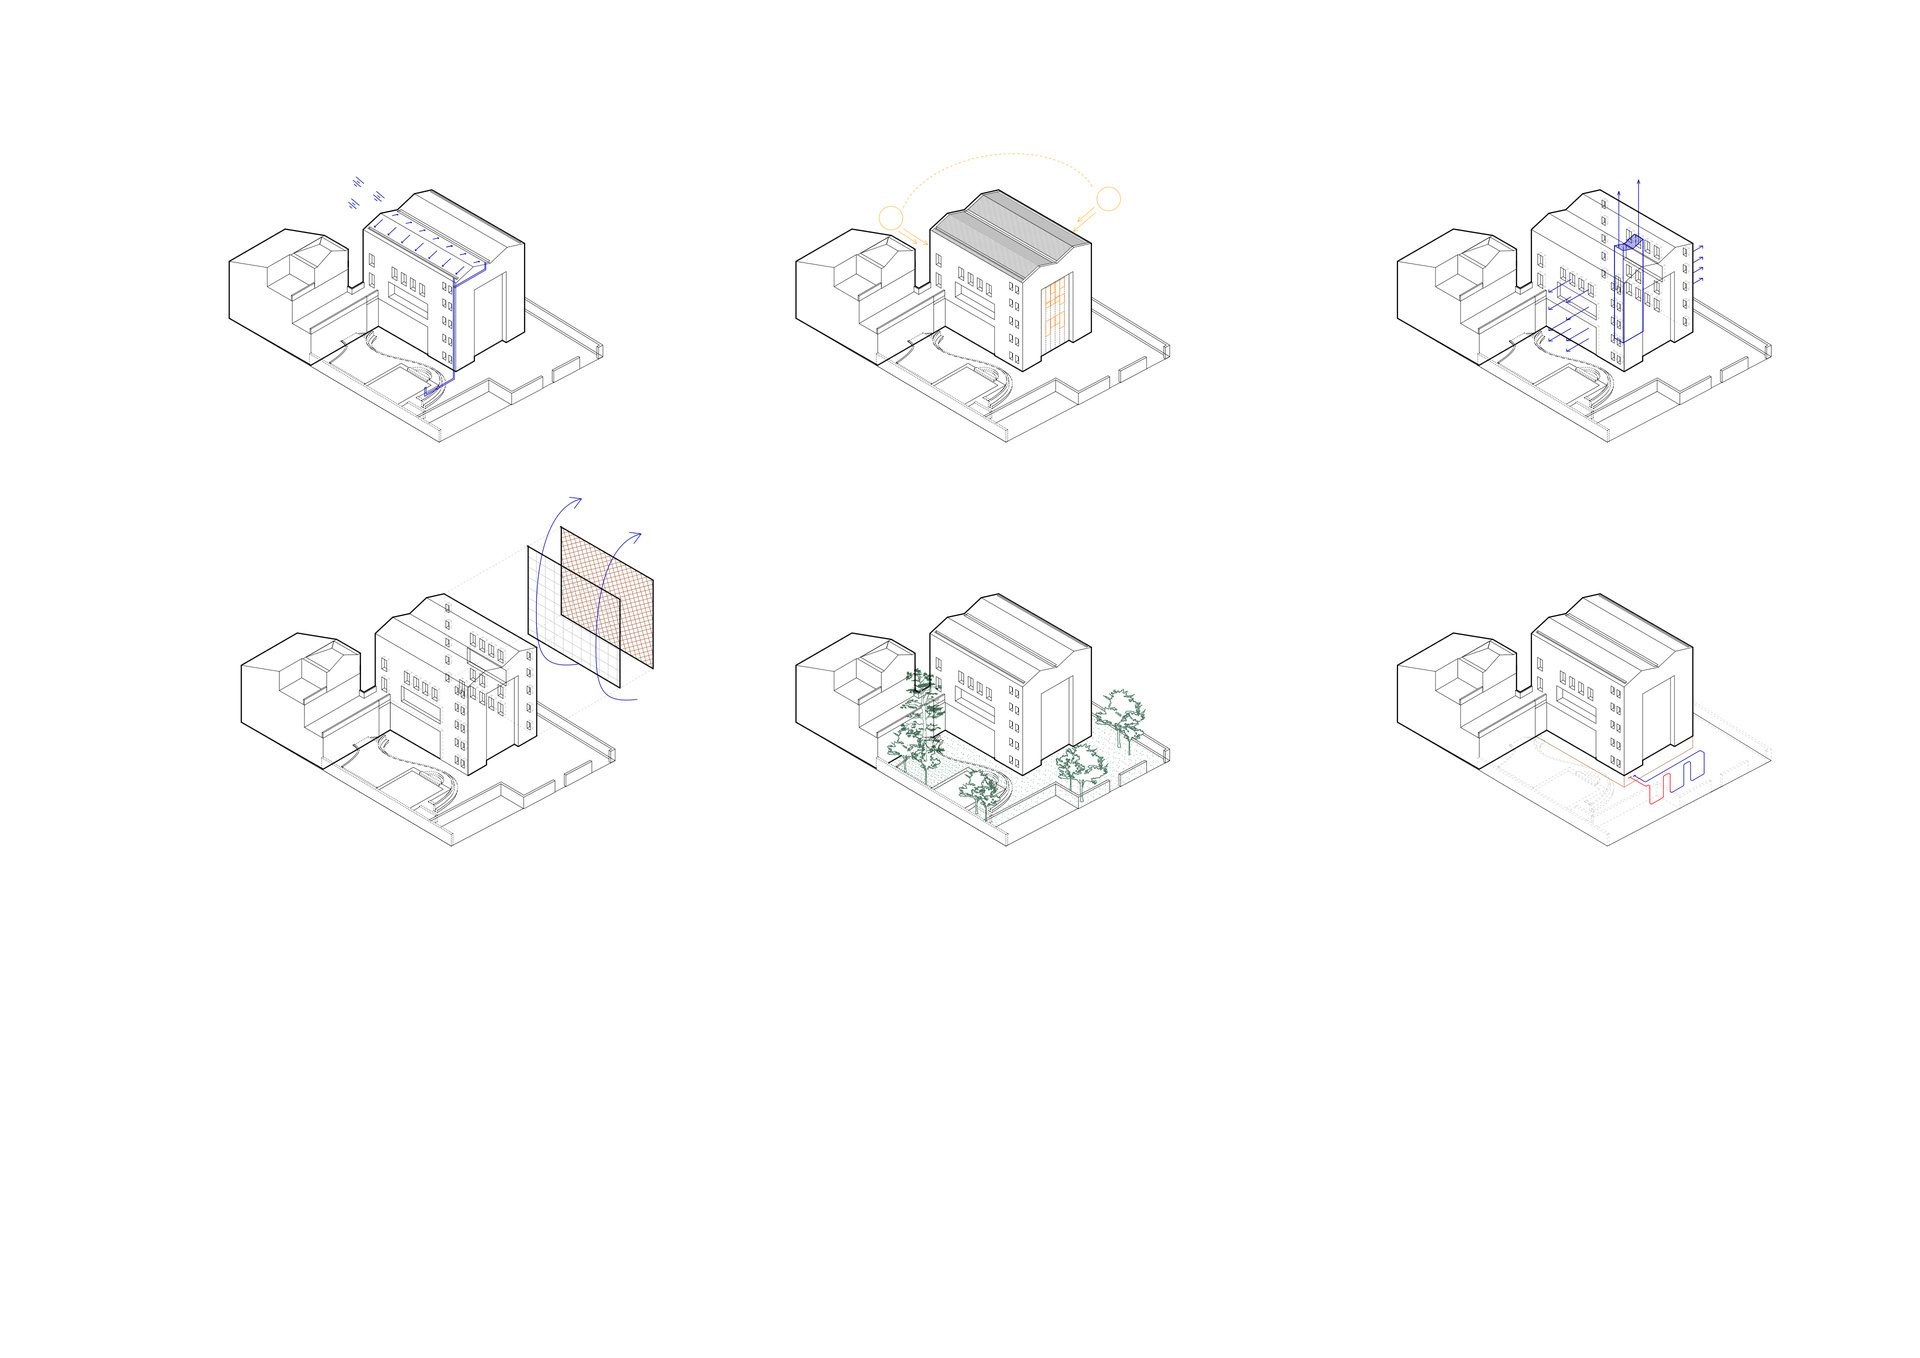
Existing water elements—the well, the historic cistern and the stream—are reactivated as a triple water trace. Together, they improve the microclimate and bring the memory of the site back into daily use.
Planting is organized with bioclimatic goals, providing shade, supporting natural ventilation and using evapotranspiration to improve comfort. Existing trees, including the araucaria that offers natural shade, become active elements of the design.
A porous field of learning
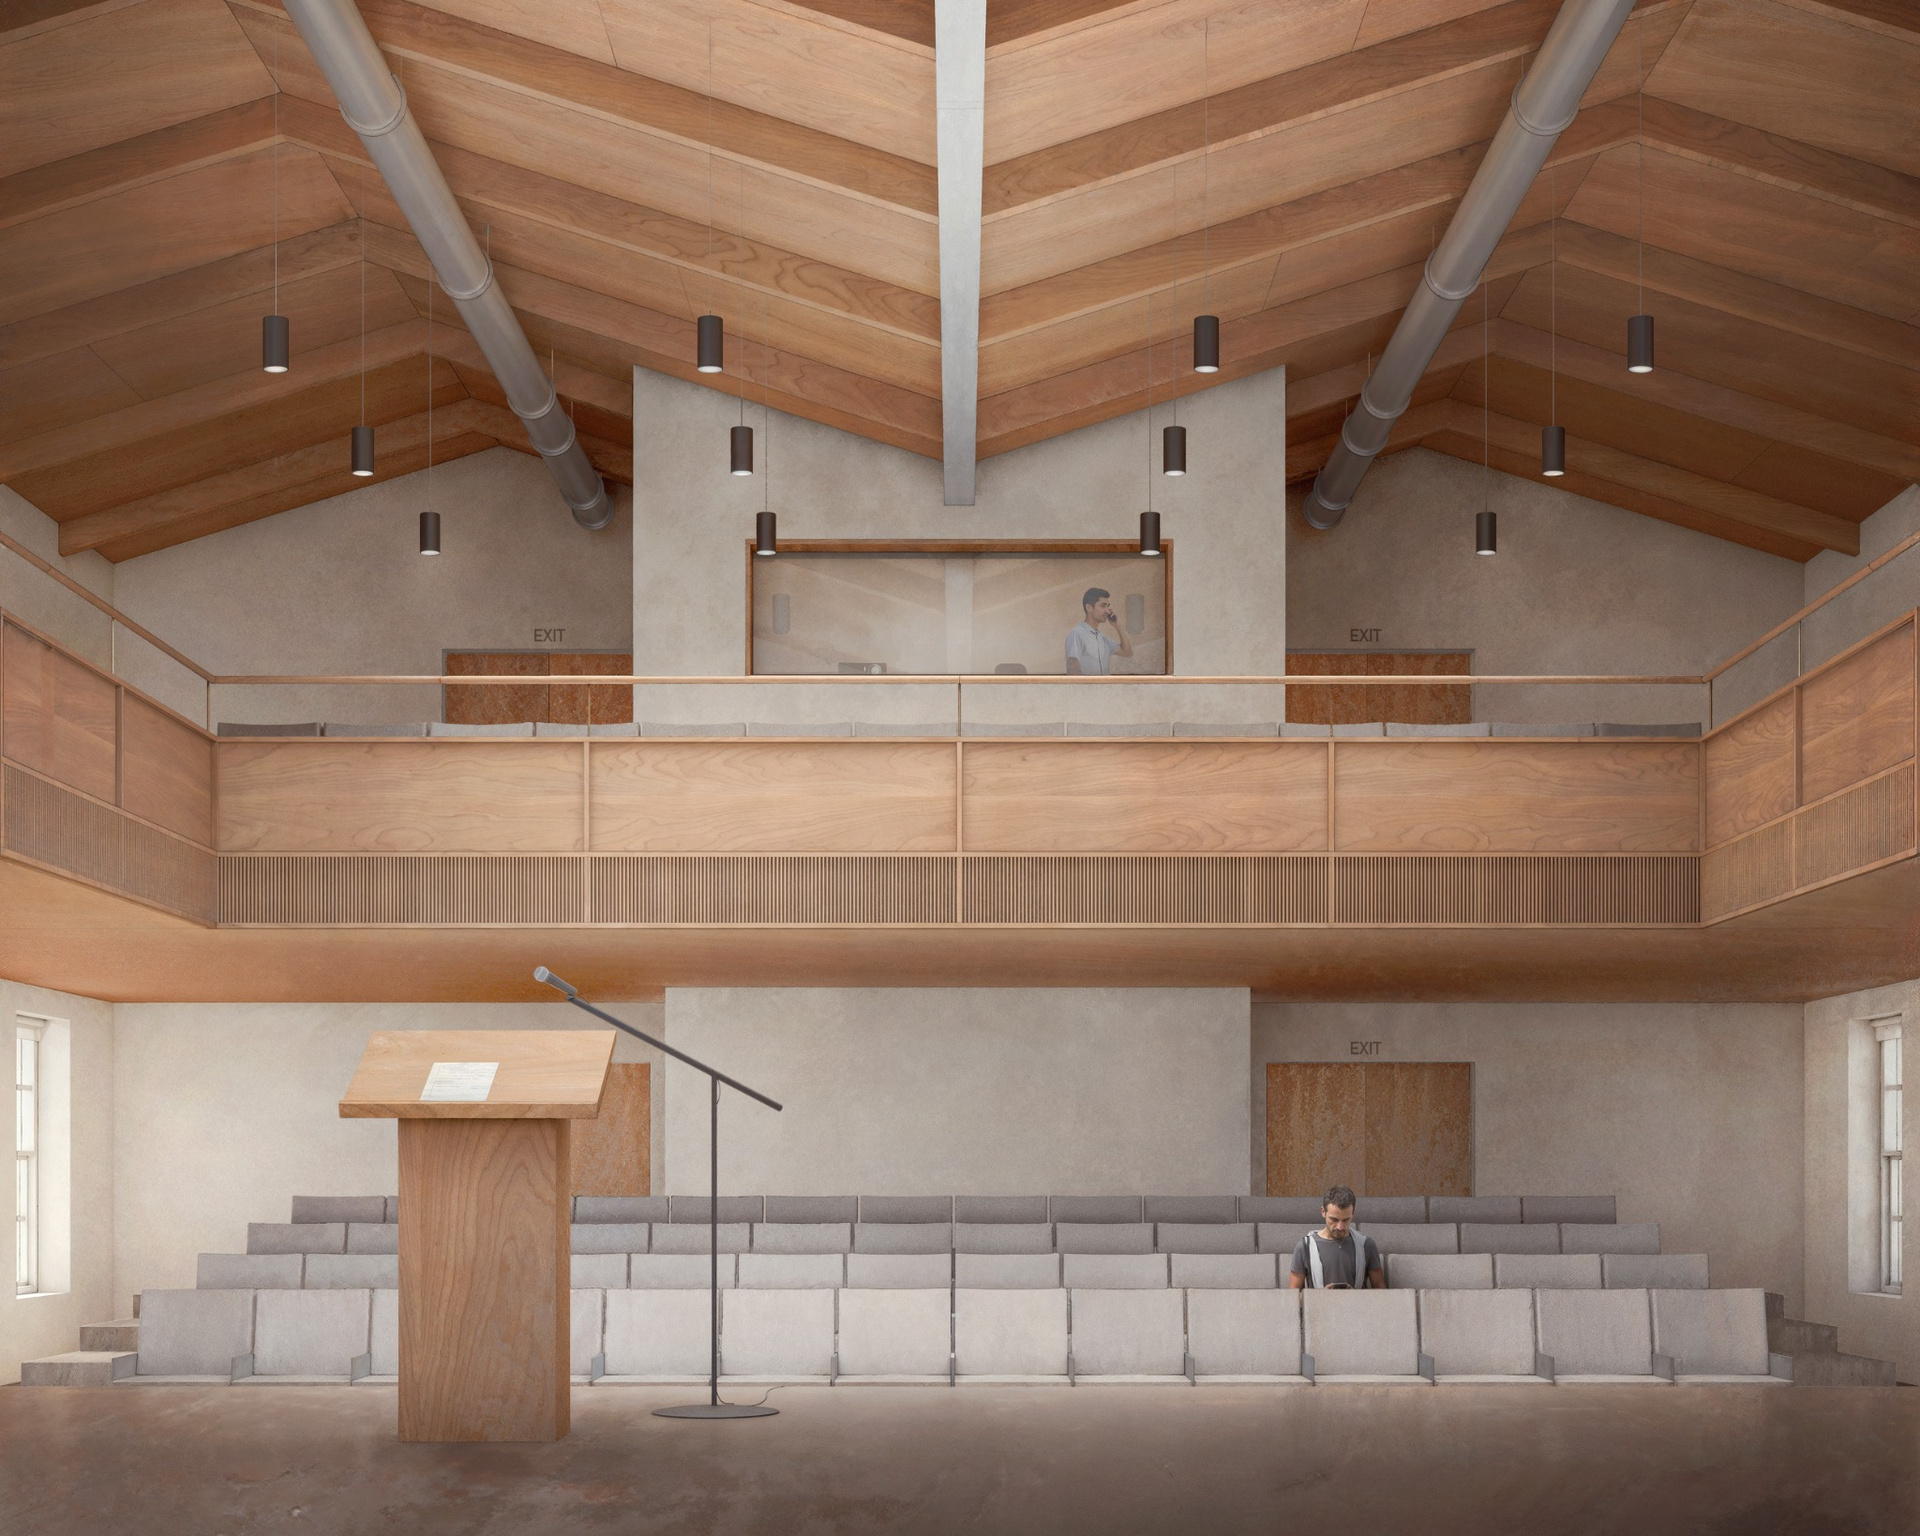
Large openings, especially on the south façade of the new building, maintain visual continuity between the extension, the restored building and the garden. The amphitheatre on the top floor opens views towards the neoclassical building, the Michaleio building and the wider campus.
Learning is therefore not limited to enclosed classrooms or offices. It extends into corridors, passages, terraces and outdoor areas, encouraging chance encounters and informal exchange.
Fluid Fields of Knowledge proposes architecture as a framework for continuity and renewal. Through restoration, extension, garden design and material reuse, the project turns the Karradeios School into a porous civic and academic environment where the memory of the place becomes part of contemporary university life.