The conversion of an existing 2,000m² industrial complex creates a contemporary workplace where open-plan offices, visitor areas and logistics functions are combined with a material palette of cement mortar, timber, metal and glass, alongside a substantial energy and technological upgrade.
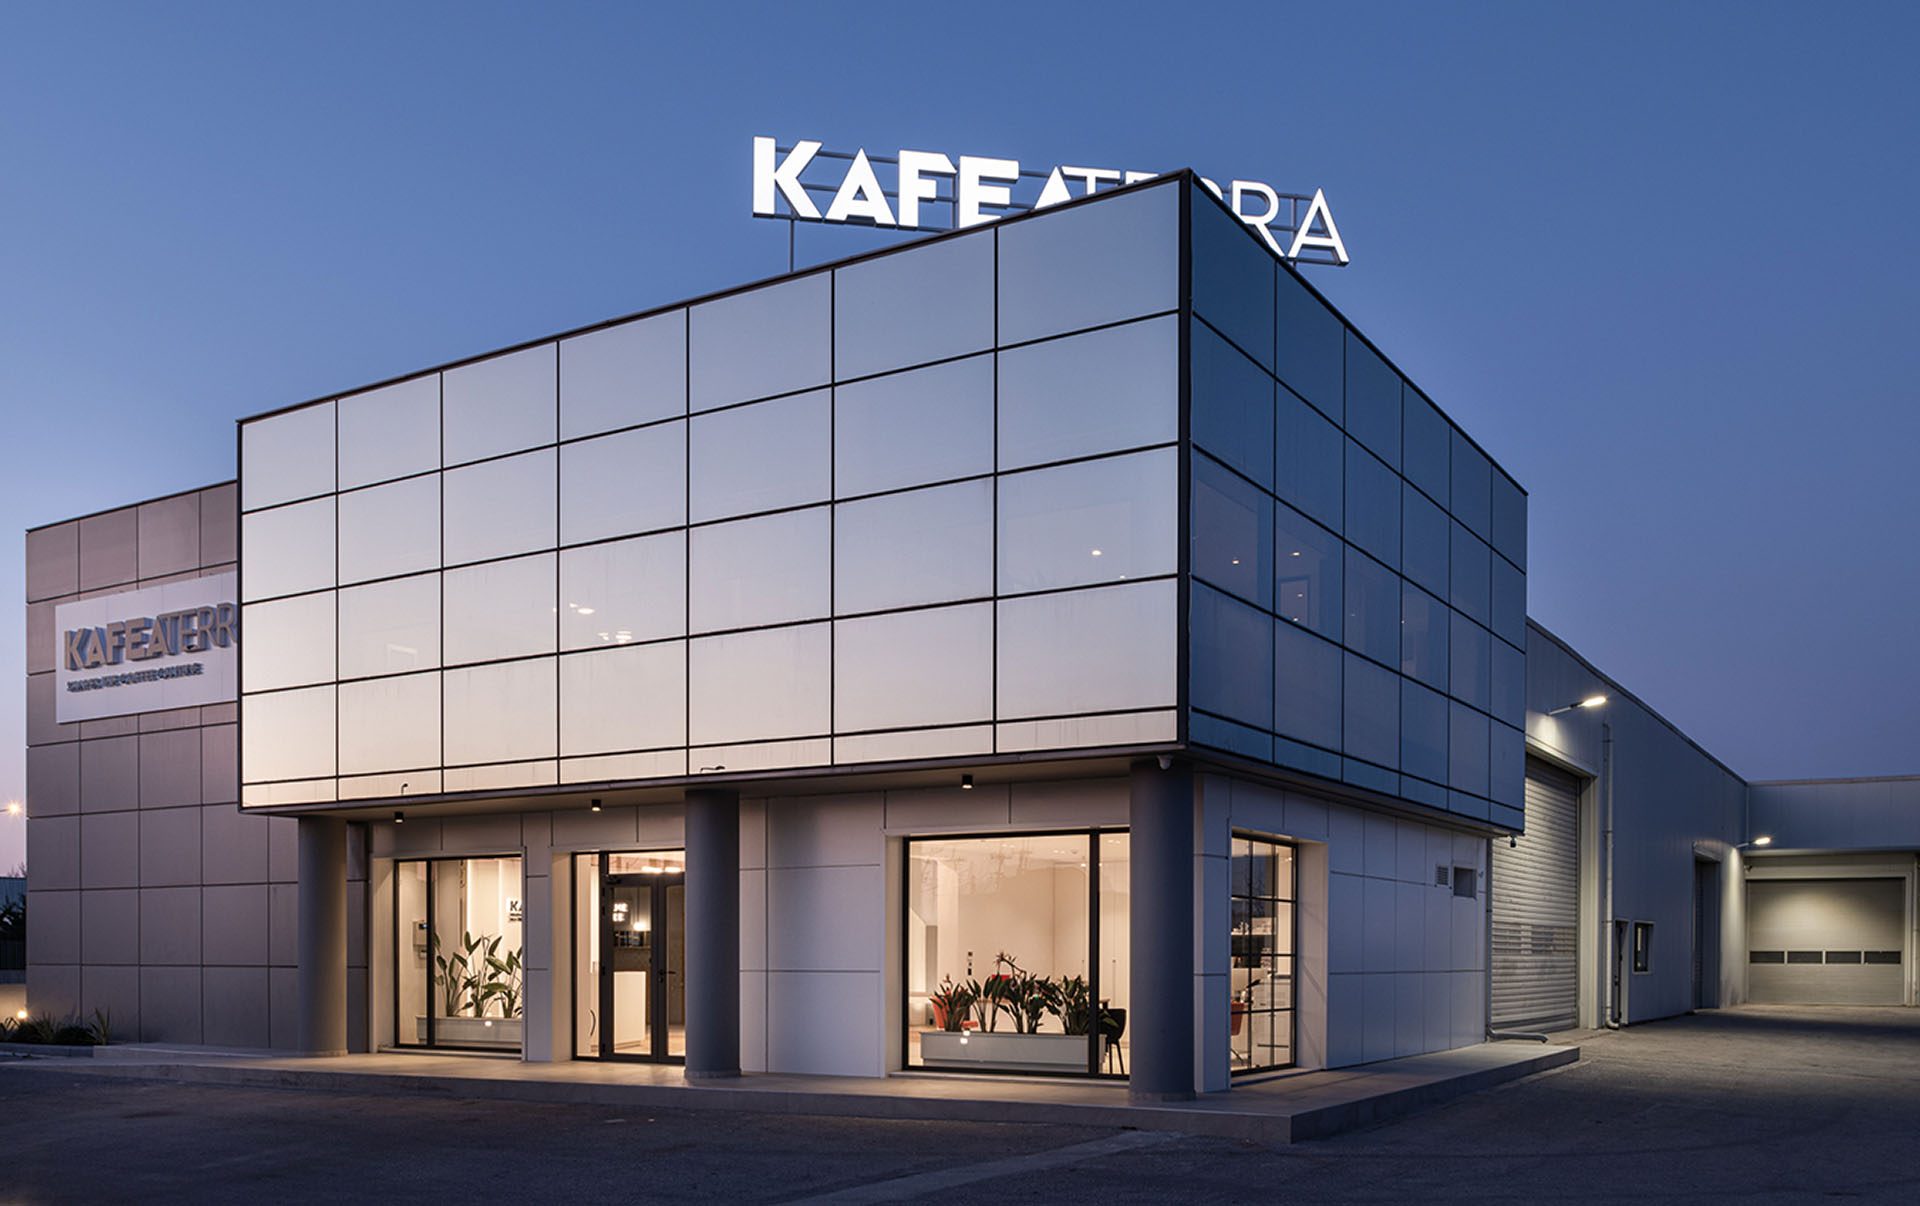
The KAFEA TERRA offices in Thessaloniki by IPODOMI occupy an existing industrial complex in Kalochori that was renovated and repurposed to accommodate the company’s new branch facilities. The 2,000m² programme combines offices with visitor and training areas, technical support spaces and a 1,000m² logistics warehouse, reorganizing three existing buildings around the requirements of a contemporary workplace.
The intervention addresses both the architectural shell and the internal organization. Large openings, new infill walls and a renewed façade increase the building’s openness, while the interior is structured around visual continuity, shared spaces and a restrained palette of materials.
Adapting an industrial complex
The change of use required significant modifications to the existing structures.
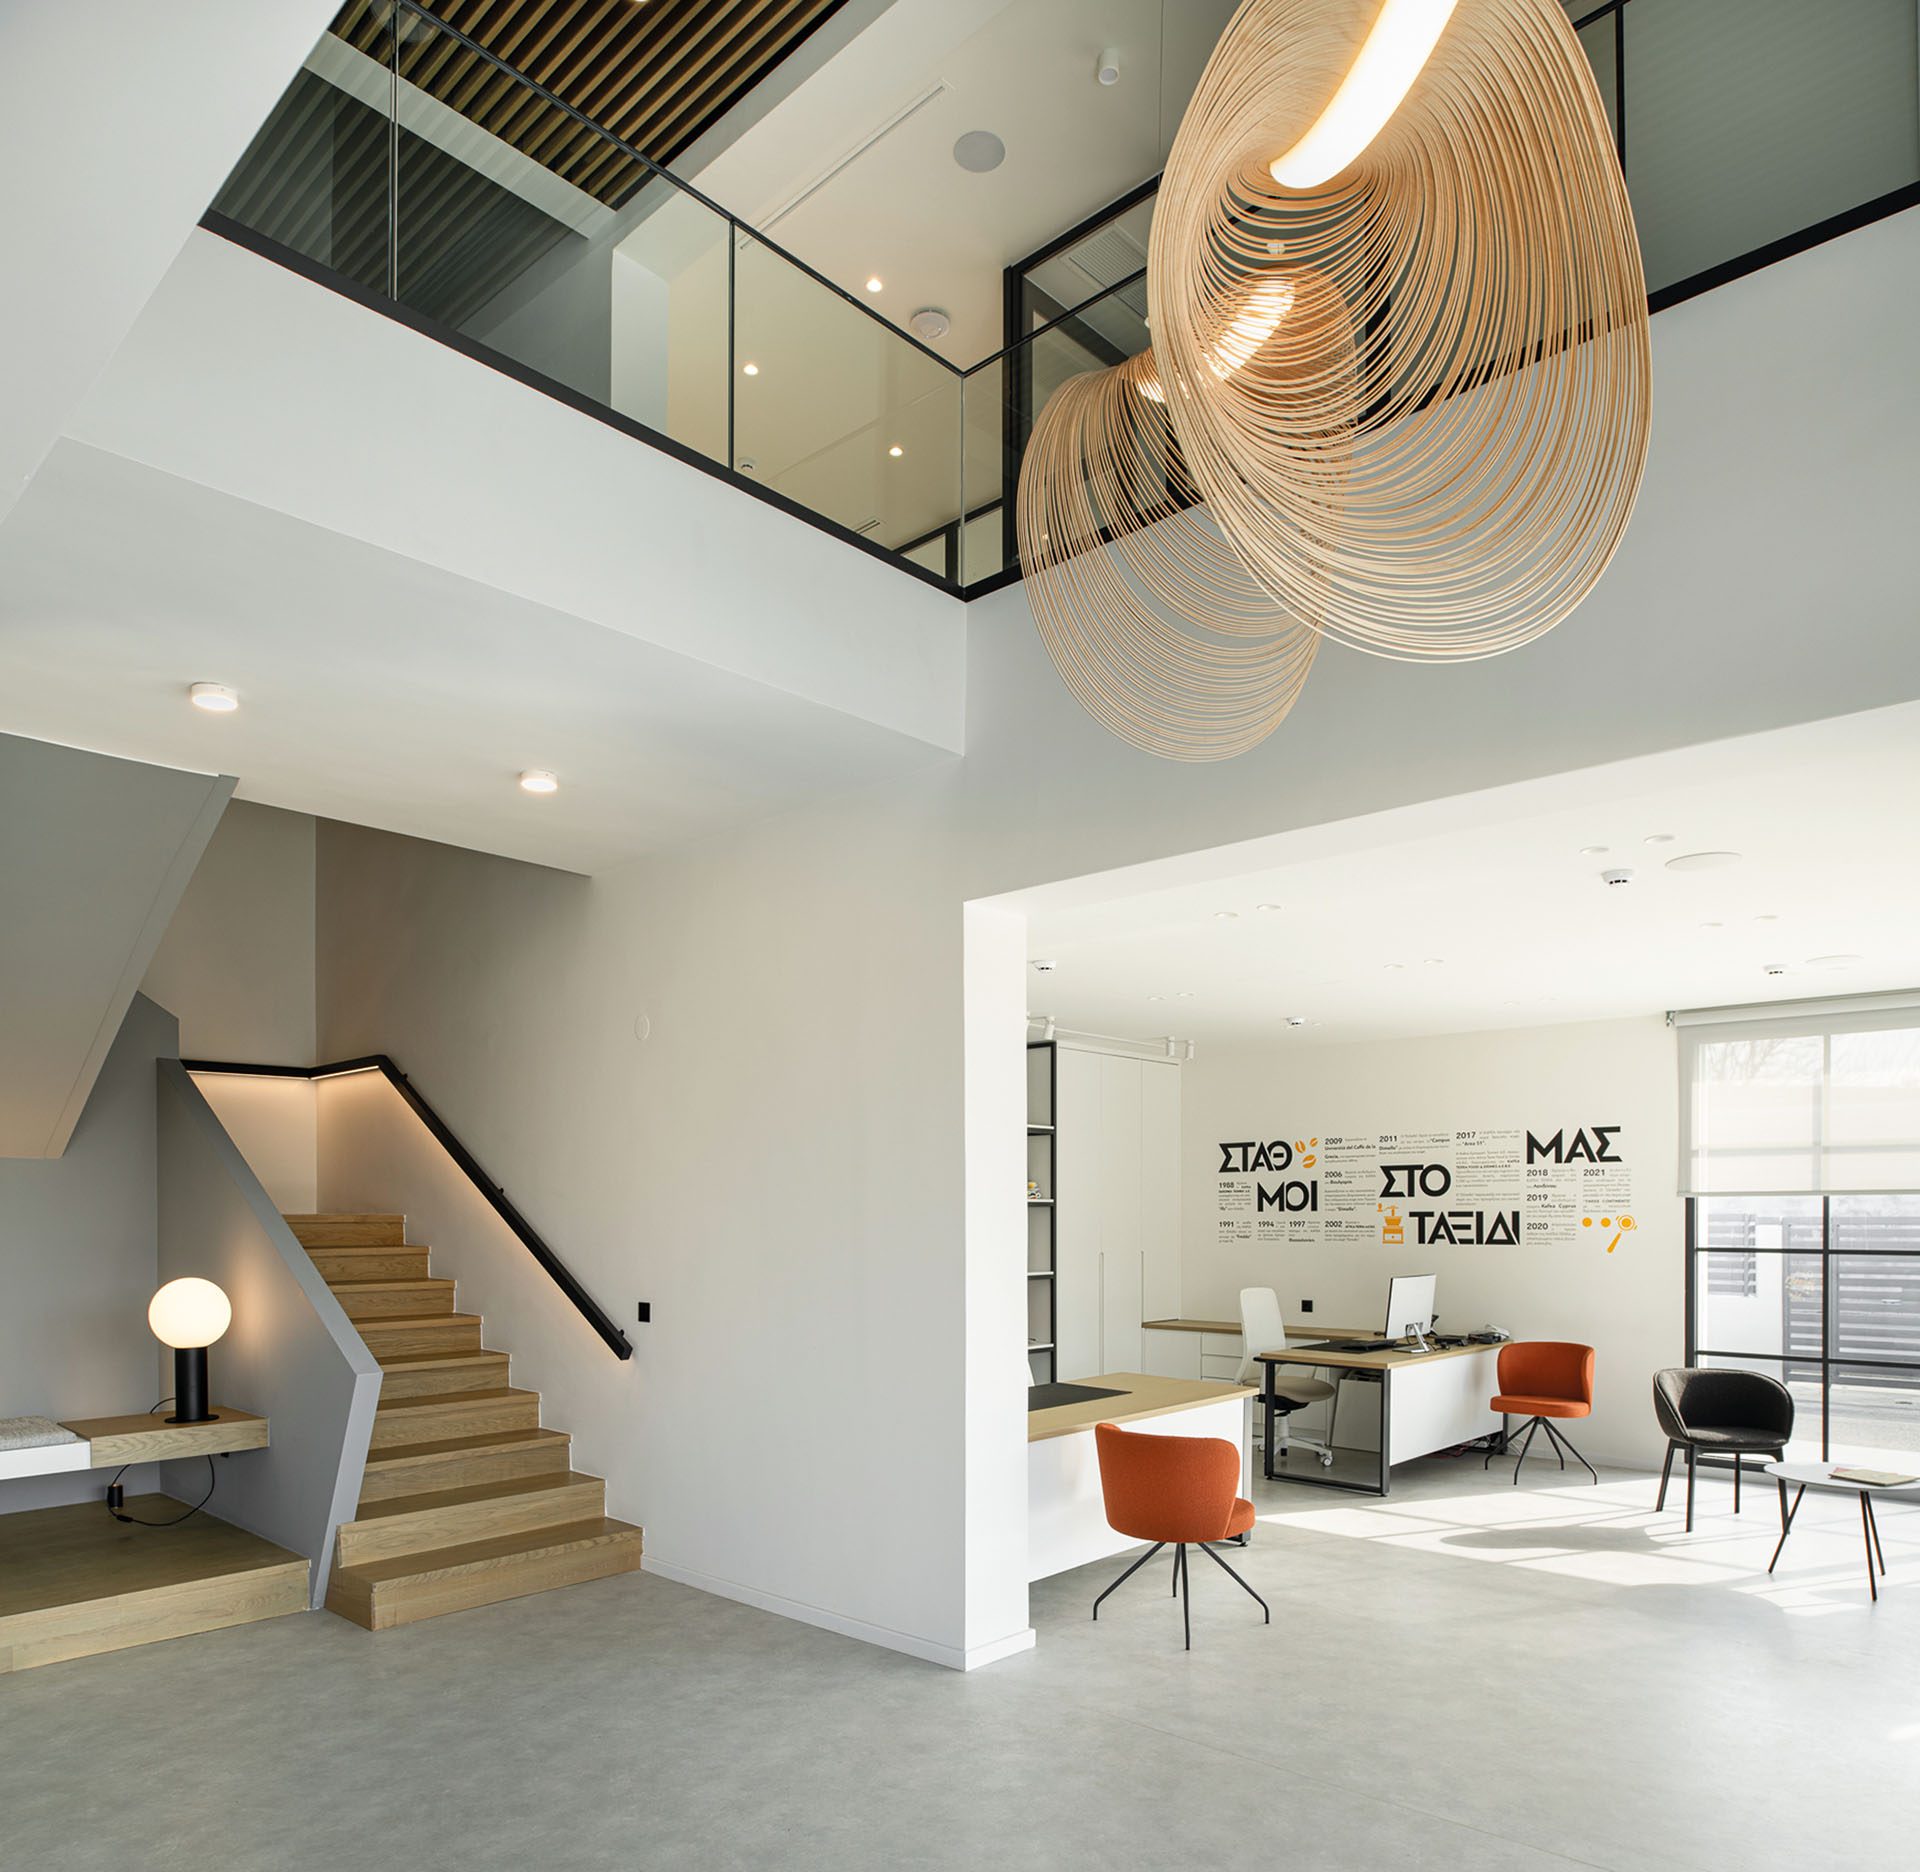
A 140m² metal mezzanine was introduced within one of the three buildings, while an accessible elevator was added to the central volume. New large-scale openings alter the relationship between interior and exterior, and the façades are unified through white aluminium composite panels.
Rather than concealing the industrial origin of the complex, the intervention uses its scale and existing structural logic as the basis for the new programme. The result is a series of larger, interconnected areas that can accommodate different modes of work while maintaining a clear overall organization.
Visitors below, offices above
The programme is distributed according to different levels of access and privacy.
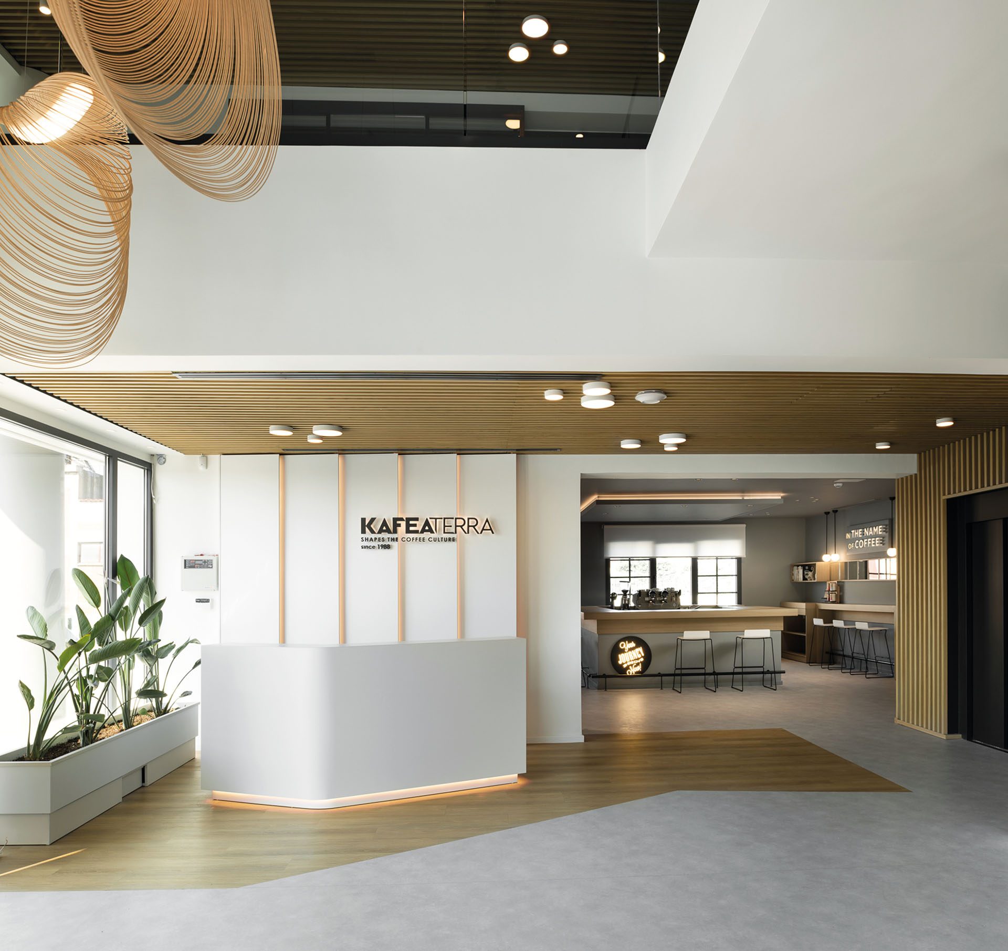
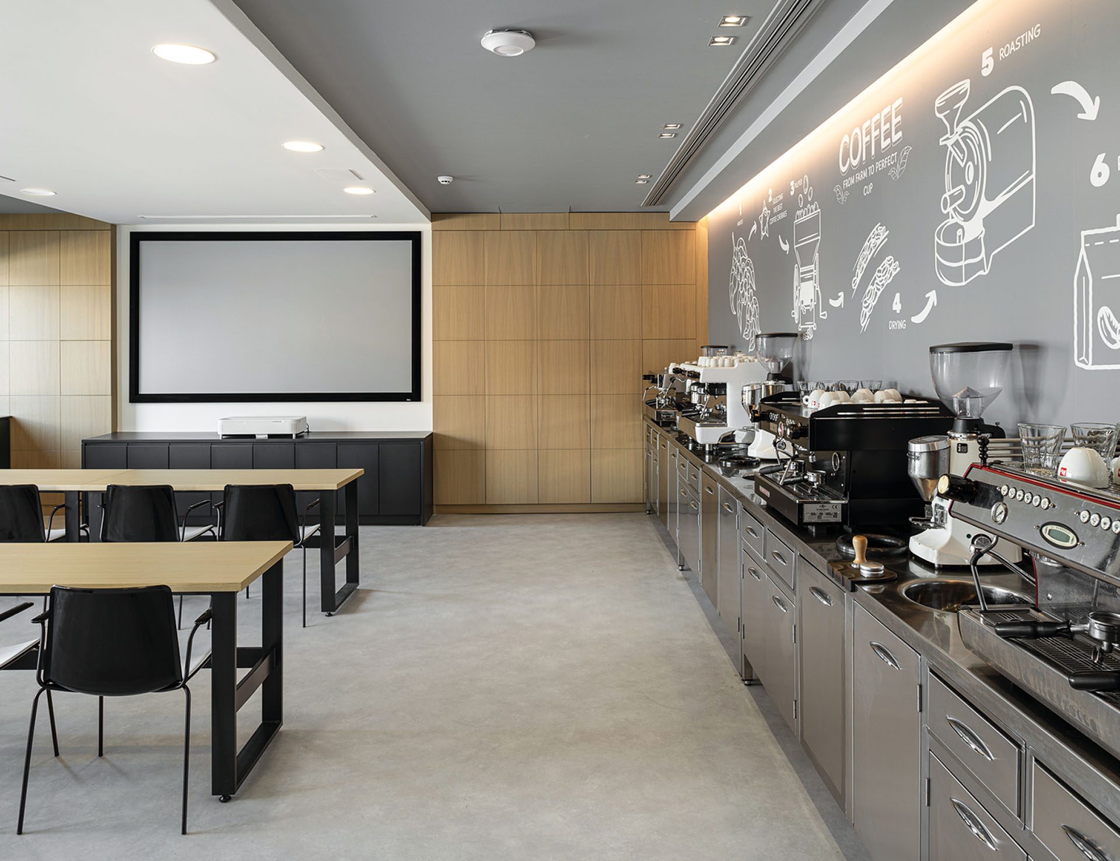
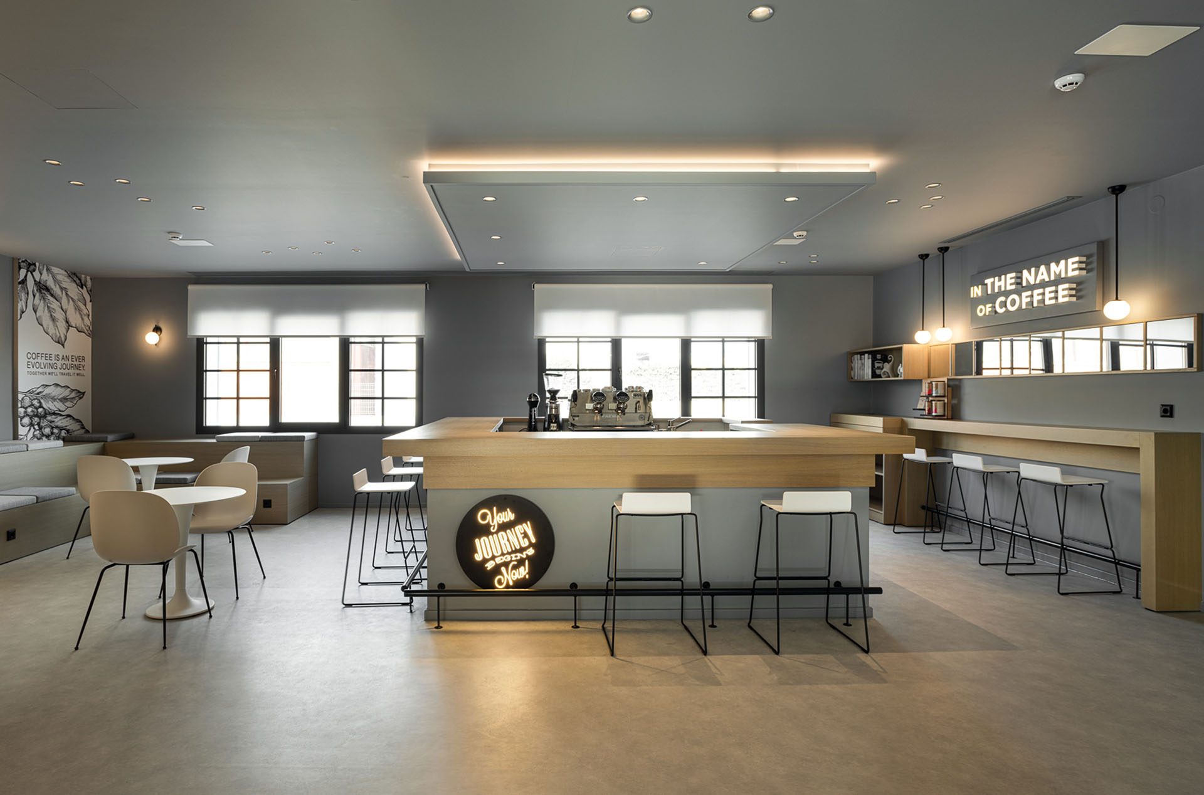
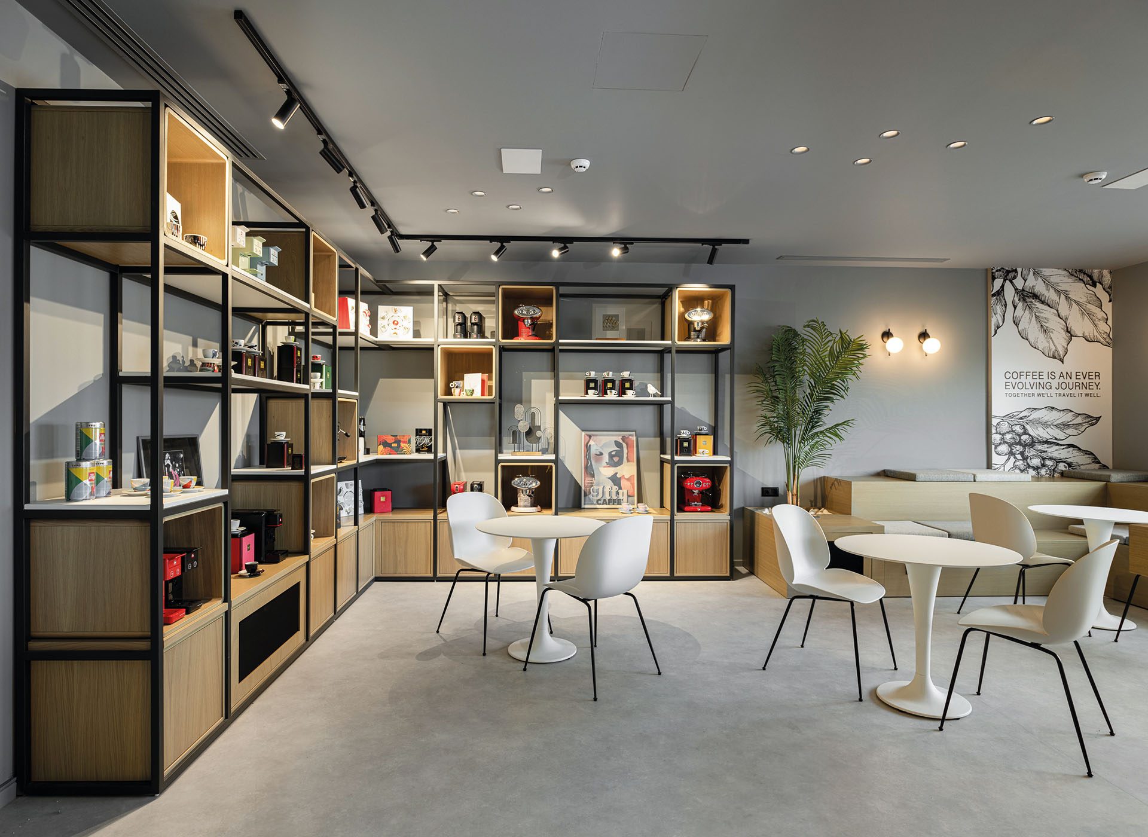
The ground floor accommodates the functions addressed primarily to visitors: reception, a communal lounge, product display, seminar room and supporting employee facilities. These areas combine the company’s public-facing activities with spaces for training and presentation.
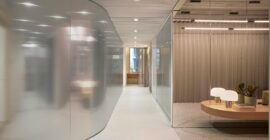
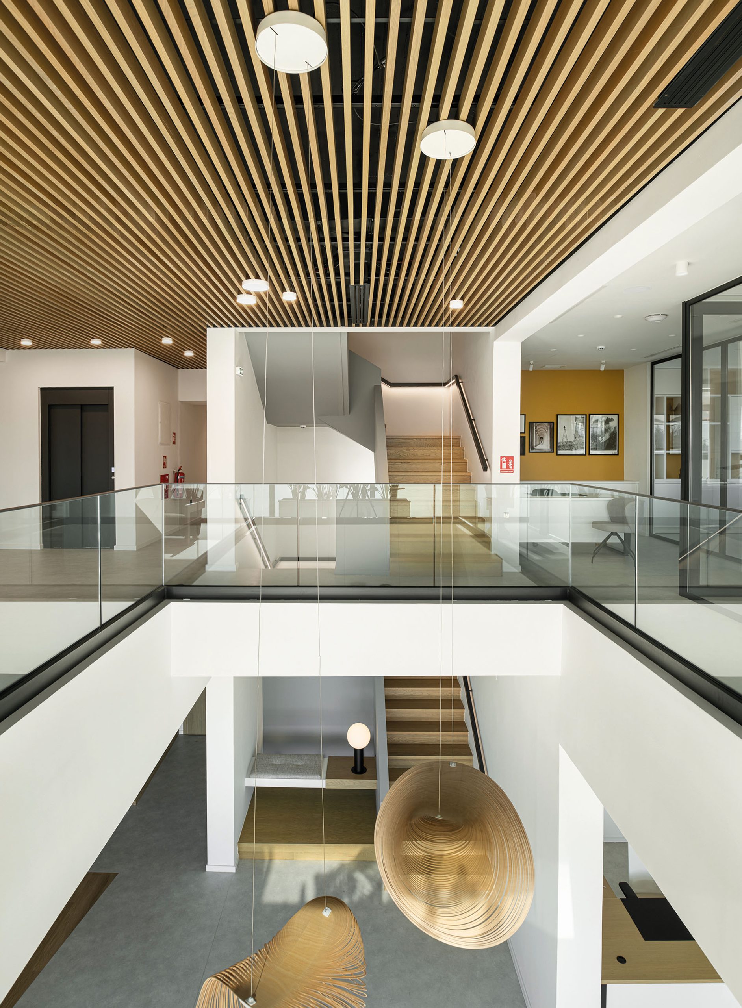
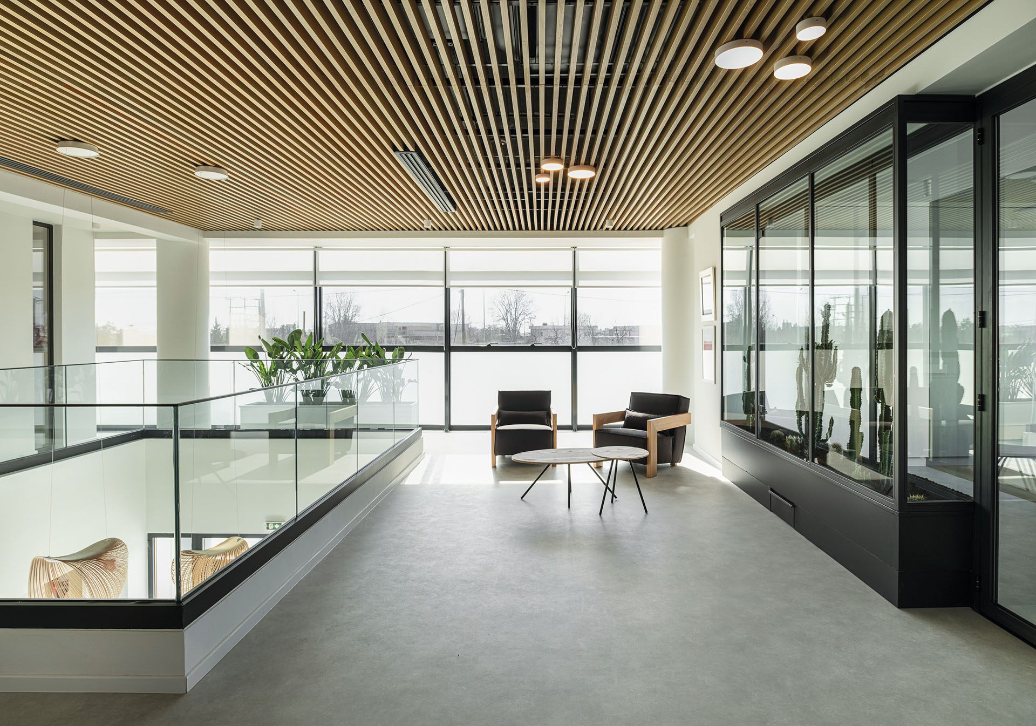
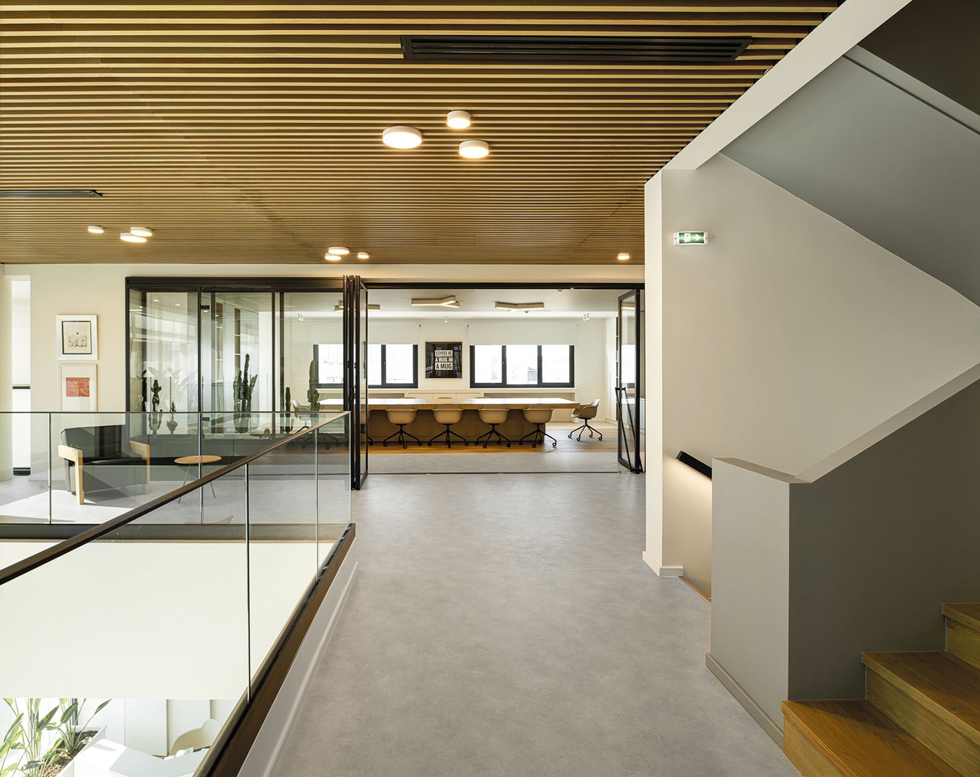
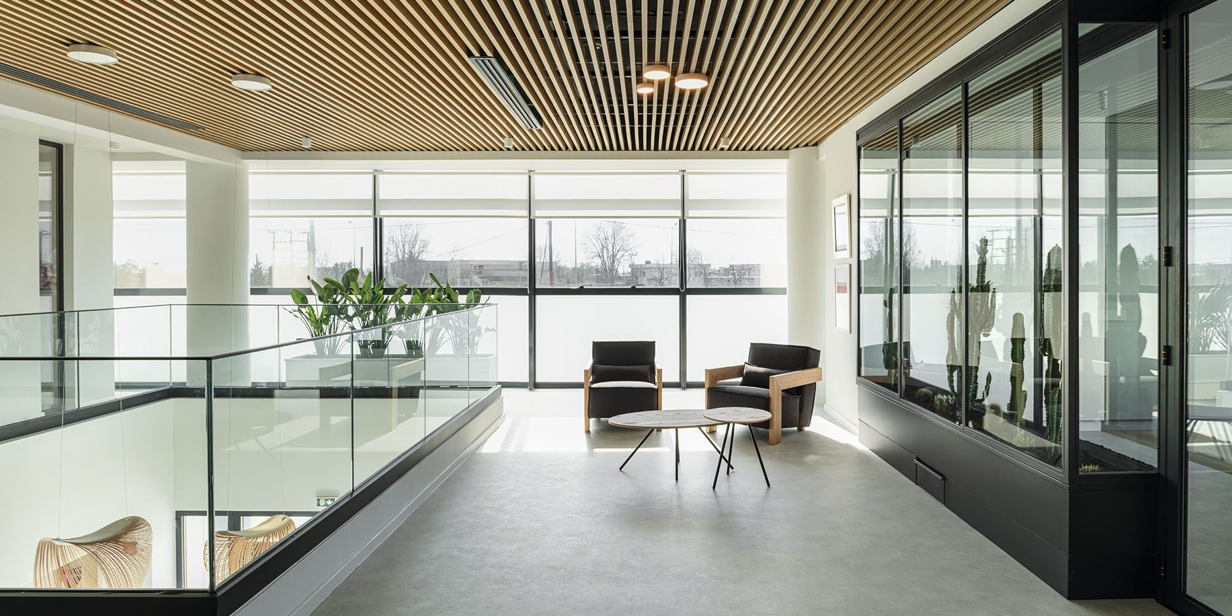
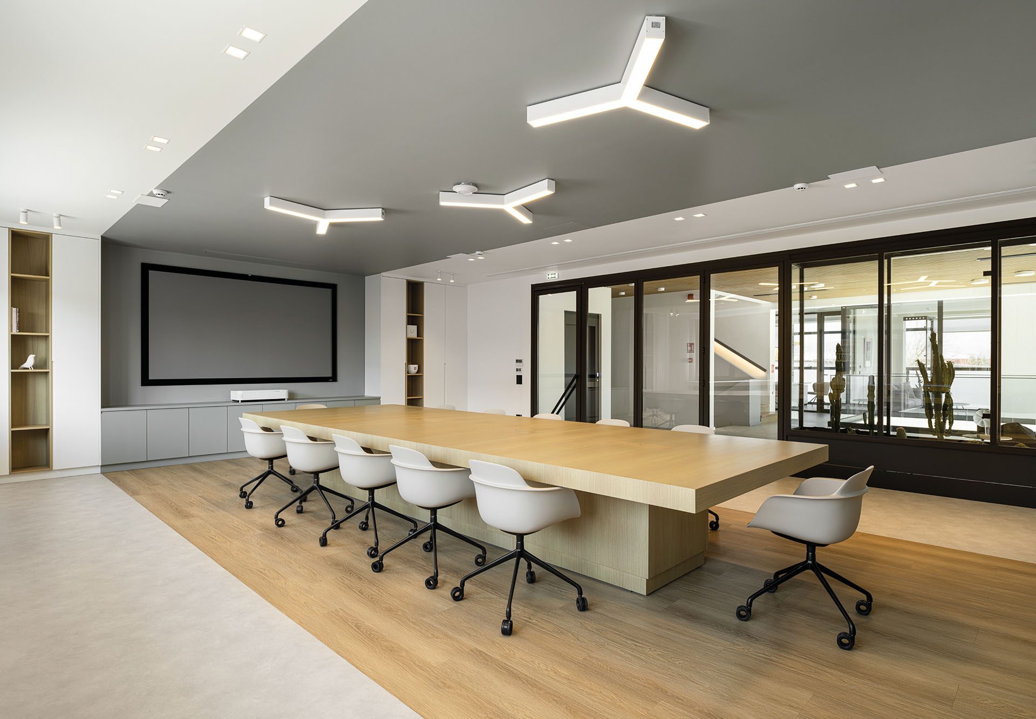
On the upper level, the administration offices and meeting room are arranged in an open-plan configuration. Glazed partitions provide acoustic and functional separation without interrupting visual continuity, while planted islands introduce softer elements between work zones.
The arrangement avoids a sequence of enclosed offices, favouring instead a more continuous working environment where transparency supports communication between teams.
Material continuity
The interior palette is deliberately limited to pressed cement mortar, timber, metal and glass.
The mineral character of the floor and wall surfaces is balanced by warmer timber elements, while black metal details give definition to furniture and partitions. Glass maintains openness between different functions and allows daylight to extend further into the plan.
Custom-designed furniture is integrated with KAFEA TERRA products and display elements, connecting the workplace with the company’s commercial identity without relying on extensive graphic branding.
The material strategy therefore operates at two levels: it preserves a degree of the industrial character of the existing shell while introducing the warmer and more controlled atmosphere required for offices, meetings and hospitality functions.
Energy and technological upgrade
The architectural renovation is accompanied by a broader upgrade of the building’s technical infrastructure.
A 100m² photovoltaic installation contributes to the building’s energy supply, while new VRV systems address heating and cooling requirements. Audiovisual equipment is connected through a centralized control system intended to simplify everyday operation.
The exterior areas were also reorganized, with new fencing, parking spaces equipped with electric-vehicle chargers and 430m² of planted beds. The additional landscape areas introduce greenery around the existing industrial complex and create visual connections from both visitor and employee spaces.
Through the combination of adaptive reuse, open-plan organization and technical upgrading, the project transforms a former industrial property into a workplace that accommodates administration, training, product presentation and logistics within a unified architectural framework.
The project was first published in print in ek290 | September 2024.
https://ek-mag.com/wp-content/uploads/2026/10/Kafea-Terra-all-49-web.jpg
https://ek-mag.com/wp-content/uploads/2026/10/Kafea-Terra-all-11-web.jpg
https://ek-mag.com/wp-content/uploads/2026/10/Kafea-Terra-all-1-web.jpg
https://ek-mag.com/wp-content/uploads/2026/10/Kafea-Terra-all-3-web.jpg
https://ek-mag.com/wp-content/uploads/2026/10/Kafea-Terra-all-13-web.jpg
https://ek-mag.com/wp-content/uploads/2026/10/Kafea-Terra-all-9-web.jpg
https://ek-mag.com/wp-content/uploads/2026/10/Kafea-Terra-all-28-web.jpg
https://ek-mag.com/wp-content/uploads/2026/10/Kafea-Terra-all-27-web.jpg
https://ek-mag.com/wp-content/uploads/2026/10/Kafea-Terra-all-32-web.jpg
https://ek-mag.com/wp-content/uploads/2026/10/Kafea-Terra-all-30-web.jpg
Related Posts