BESTSECRET Offices in Munich by HENN
Architecture:
Interior Design:
Photography:

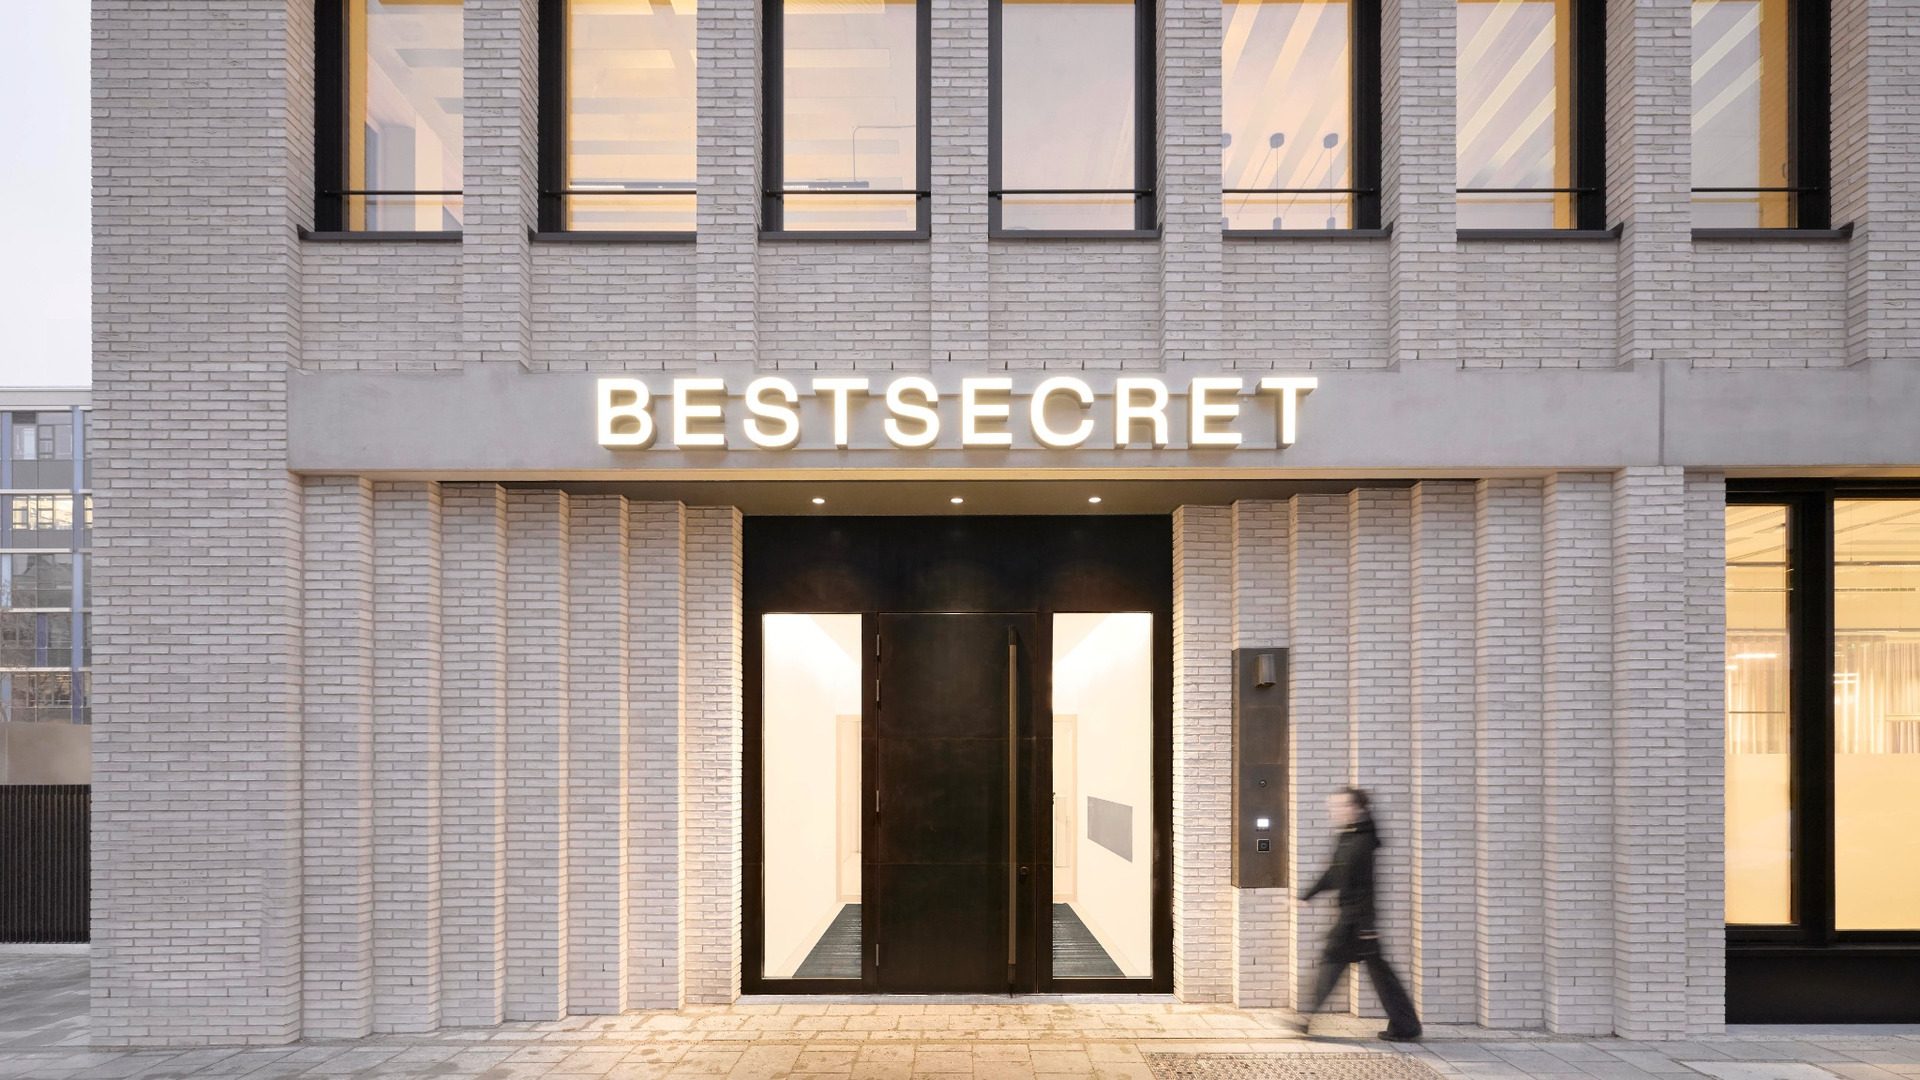
The new BESTSECRET offices in Munich by HENN occupy seven floors of a building designed by LRO Lederer Ragnarsdóttir Oei at the iCampus near Ostbahnhof. Completed in 2024, the 3,100m² interior accommodates around 125 employees and translates the identity of the online members-only fashion platform into a physical workplace through a restrained palette, contrasting textures and an emphasis on transparency.
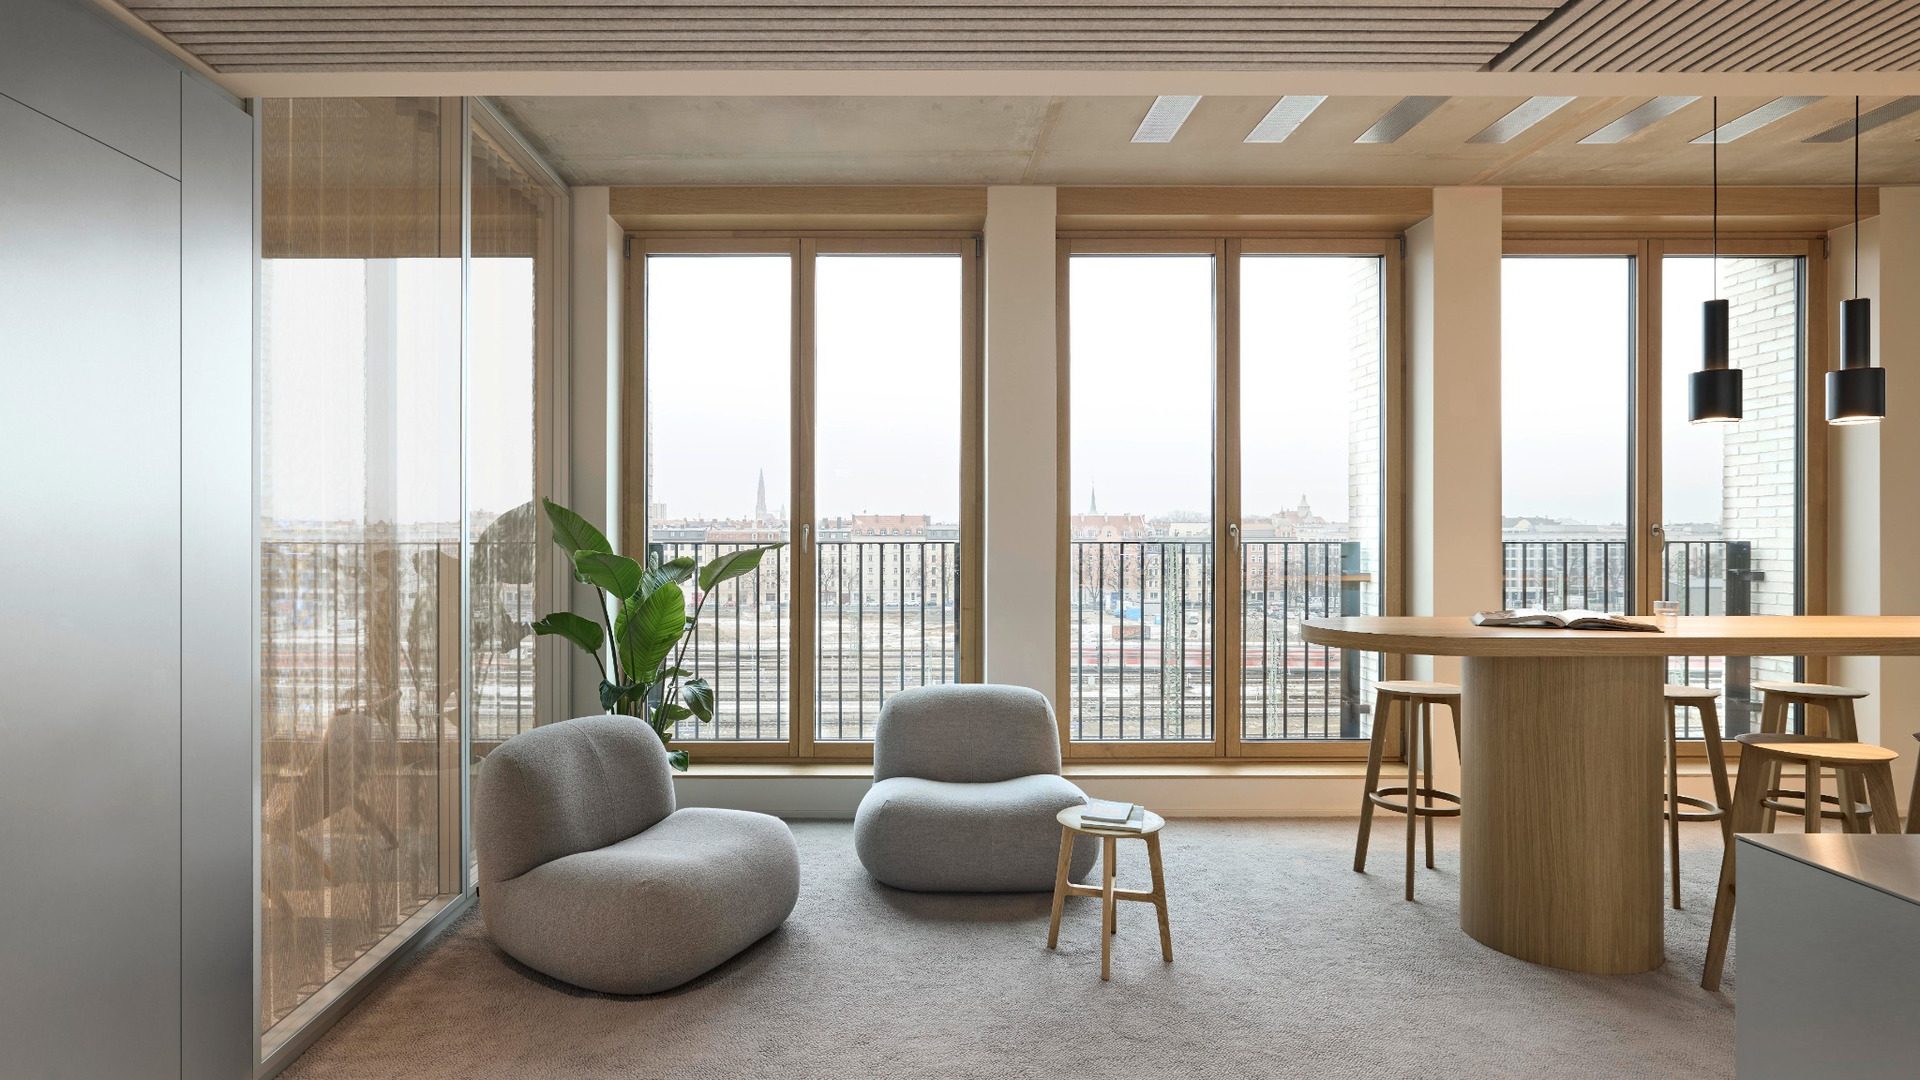
Facing the city centre from the northern edge of the development, the building opens towards the Werksviertel and, in the distance, the Alps. The interior responds to this urban position by placing more open and communicative functions towards the active city side, while spaces requiring greater concentration are located along the quieter edge.
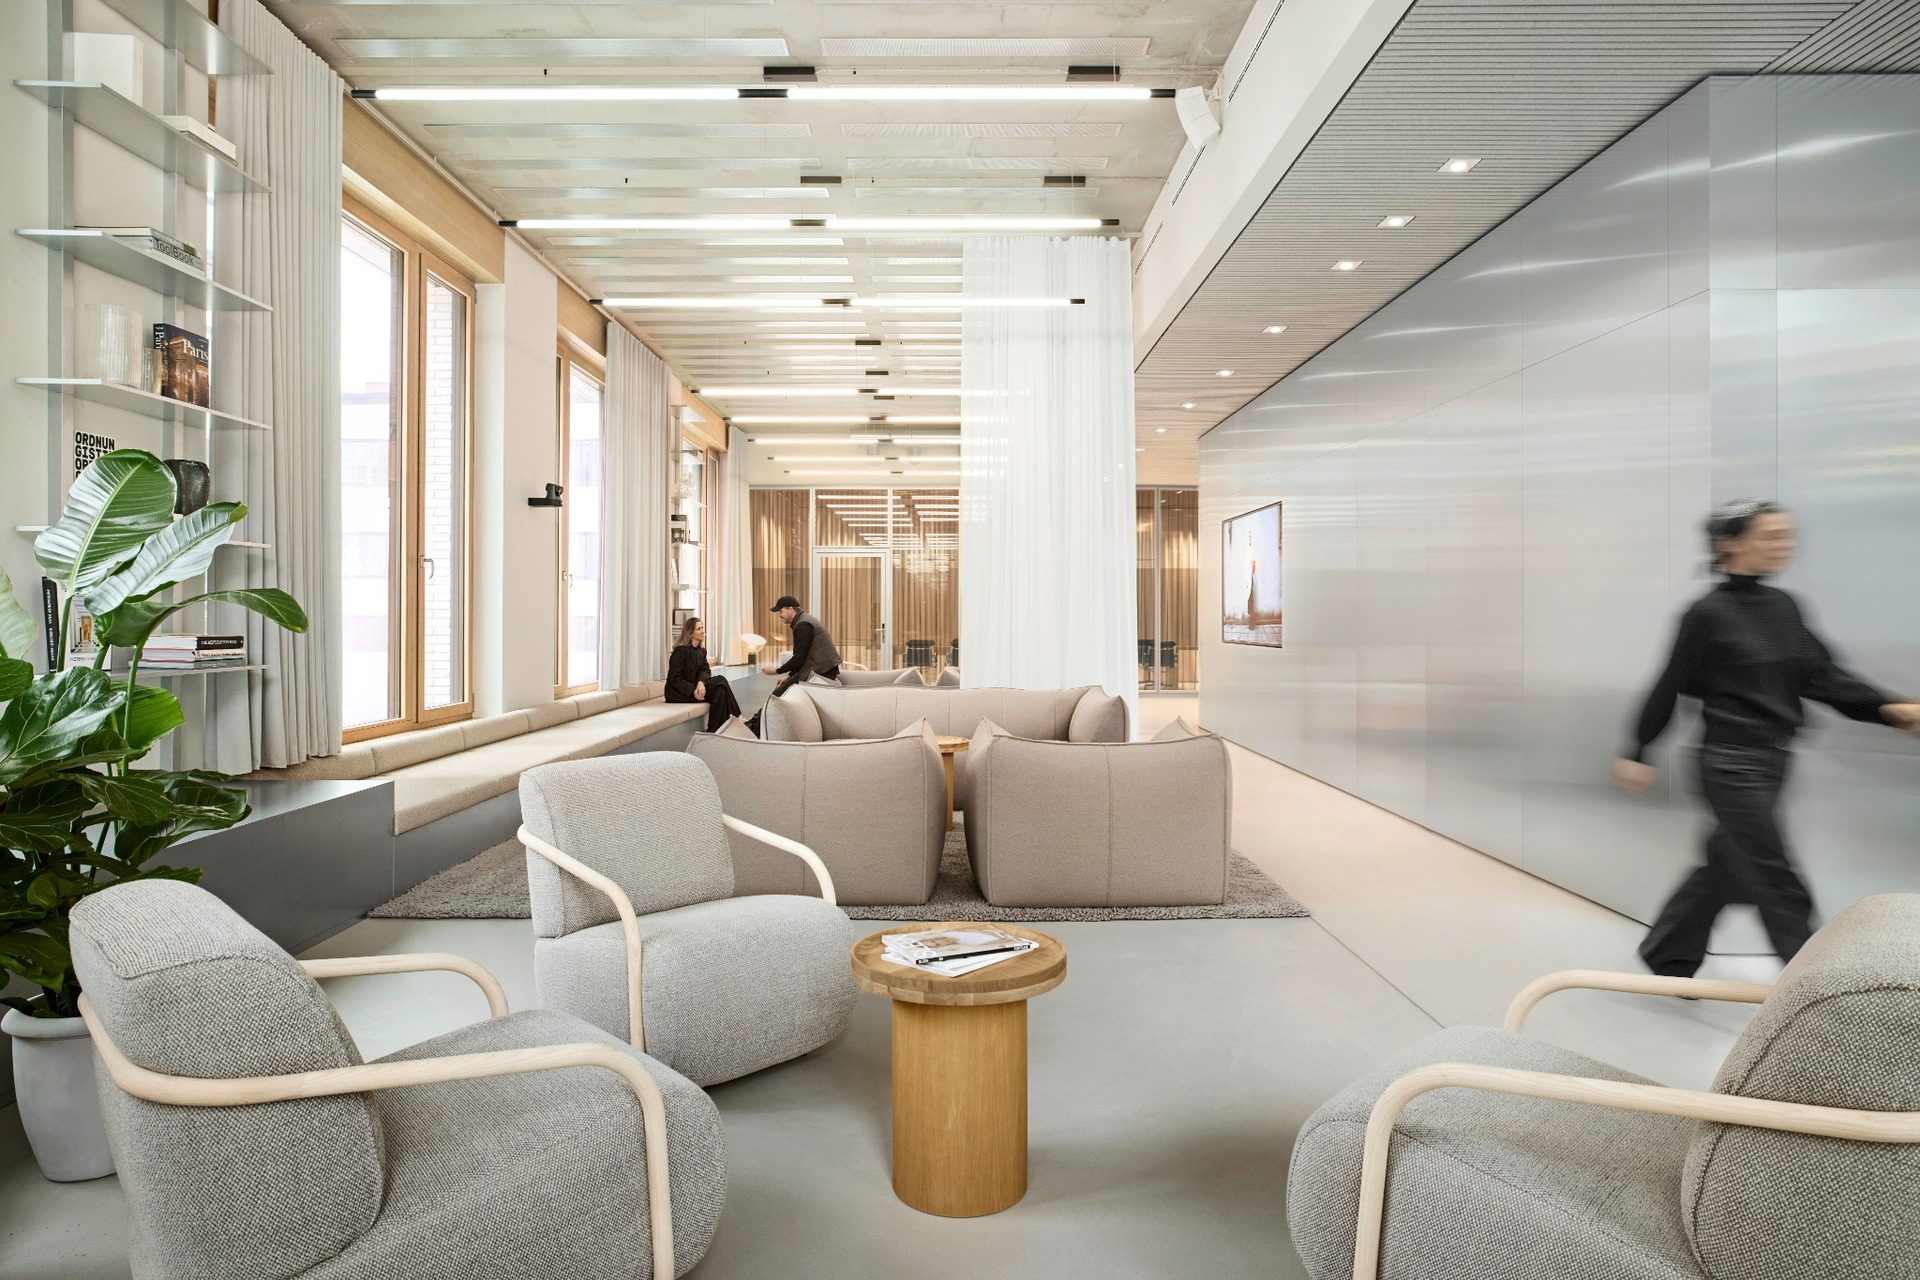
BESTSECRET’s digital platform is characterised by a reduced visual language intended to provide a neutral setting for multiple fashion brands. The interior follows a similar principle.
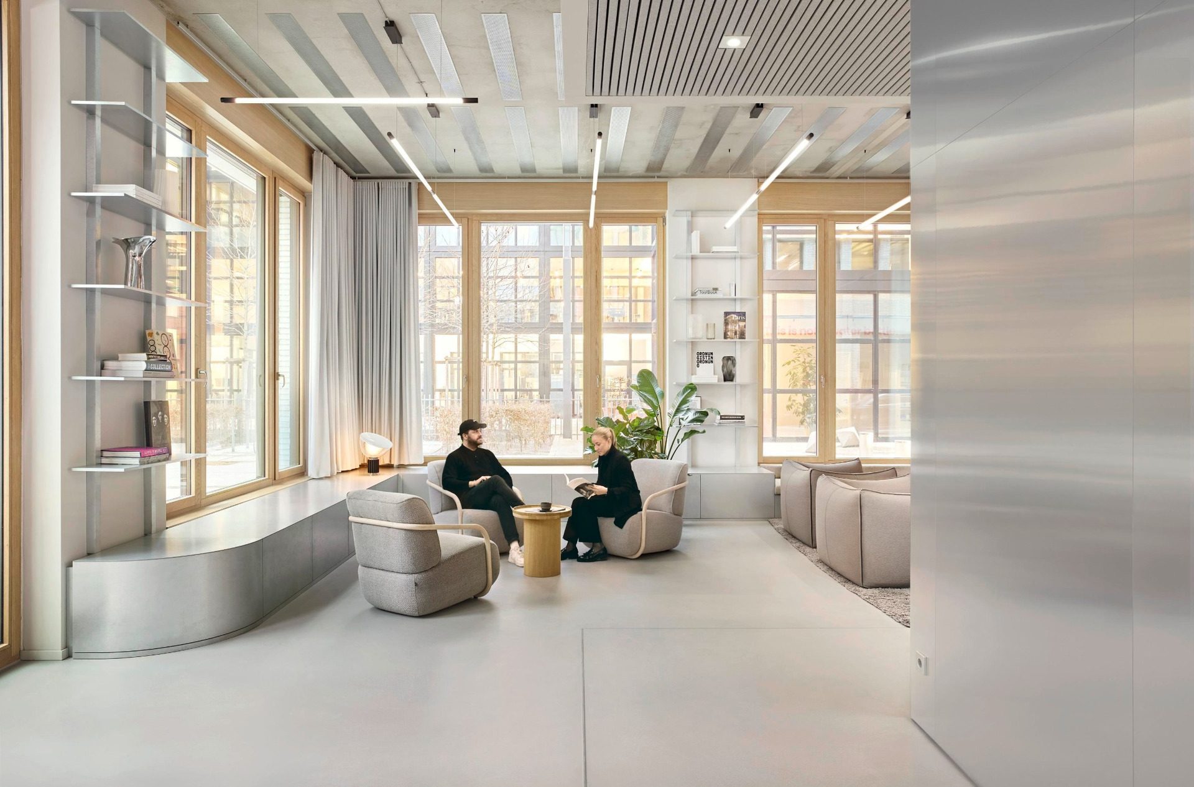
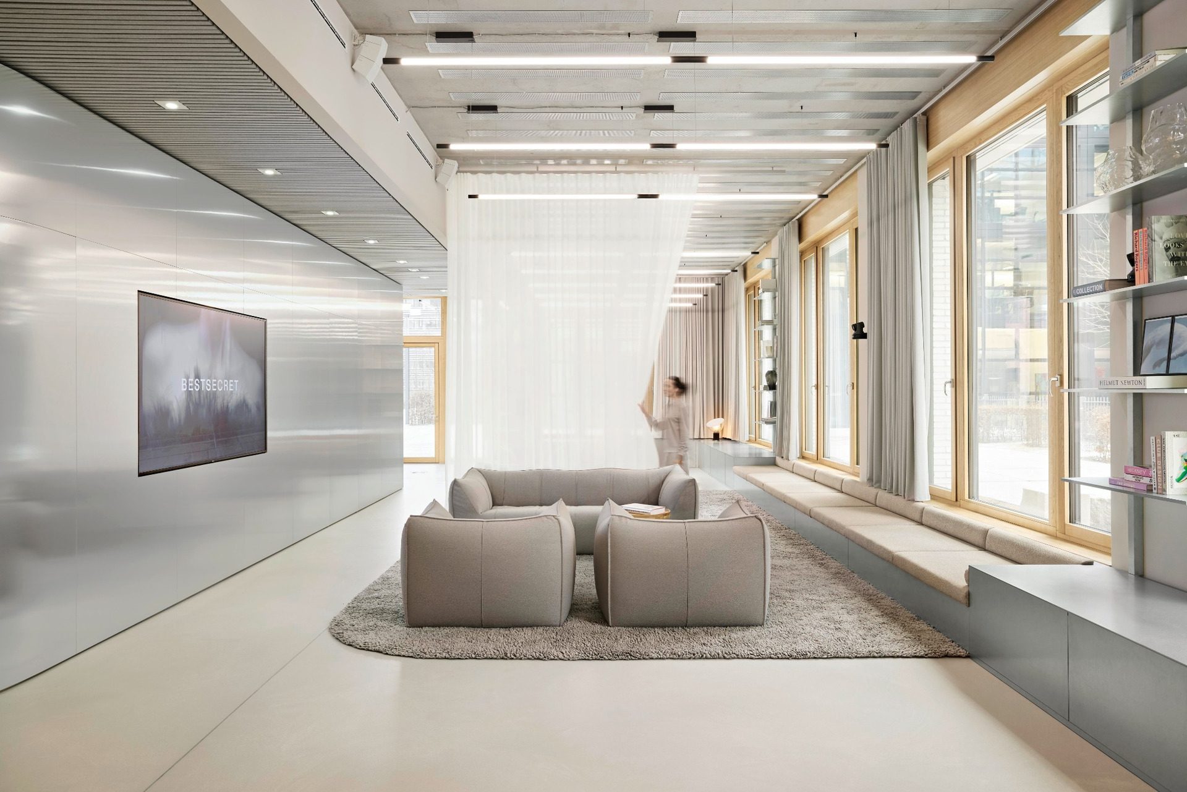
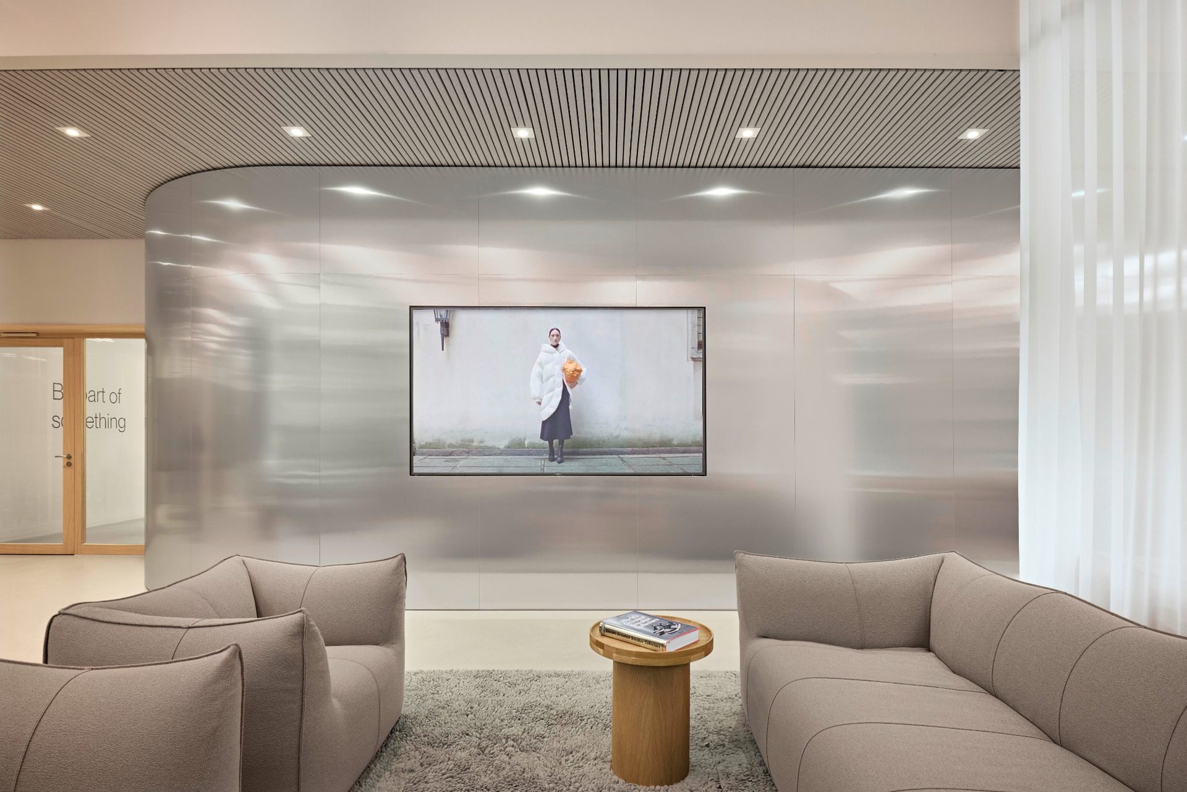
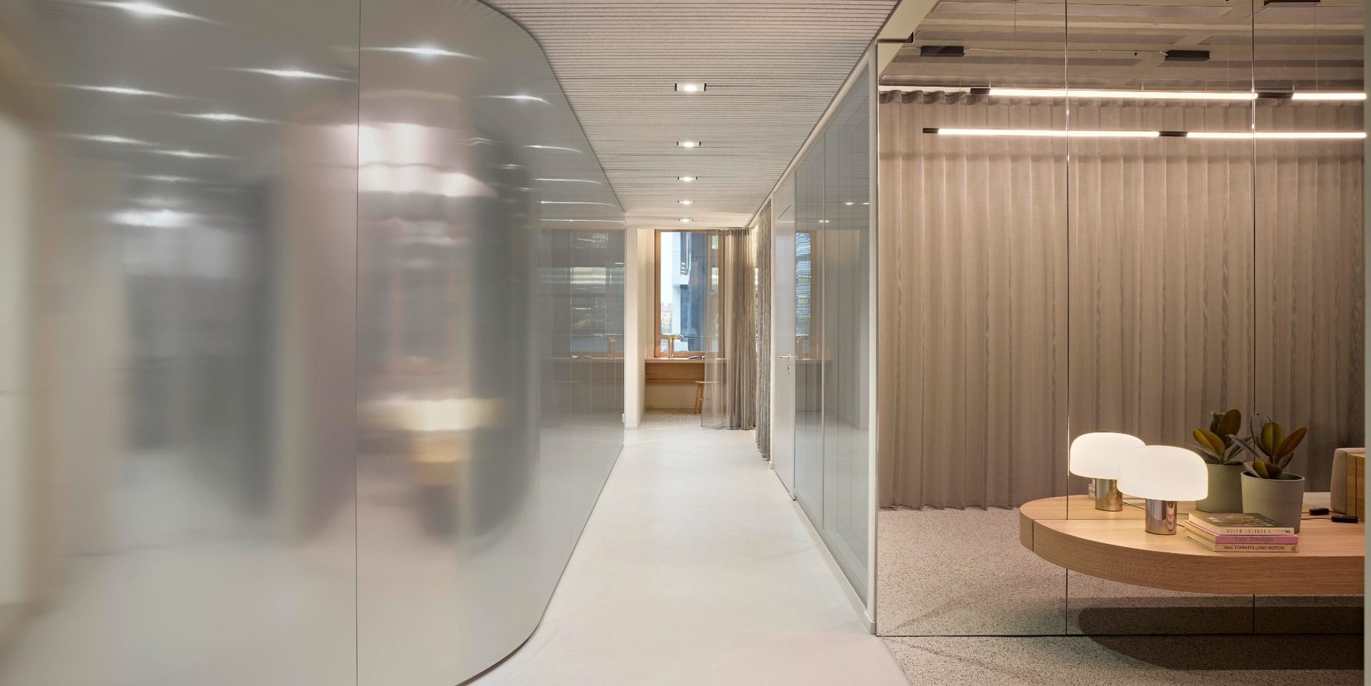
Warm grey walls, exposed concrete ceilings and light-grey seamless floors establish a restrained background rather than competing with the people, furniture and objects occupying the workplace. Reflective and mirrored surfaces extend the perceived dimensions of the spaces, while an extensive use of textiles introduces a direct reference to the fashion industry.
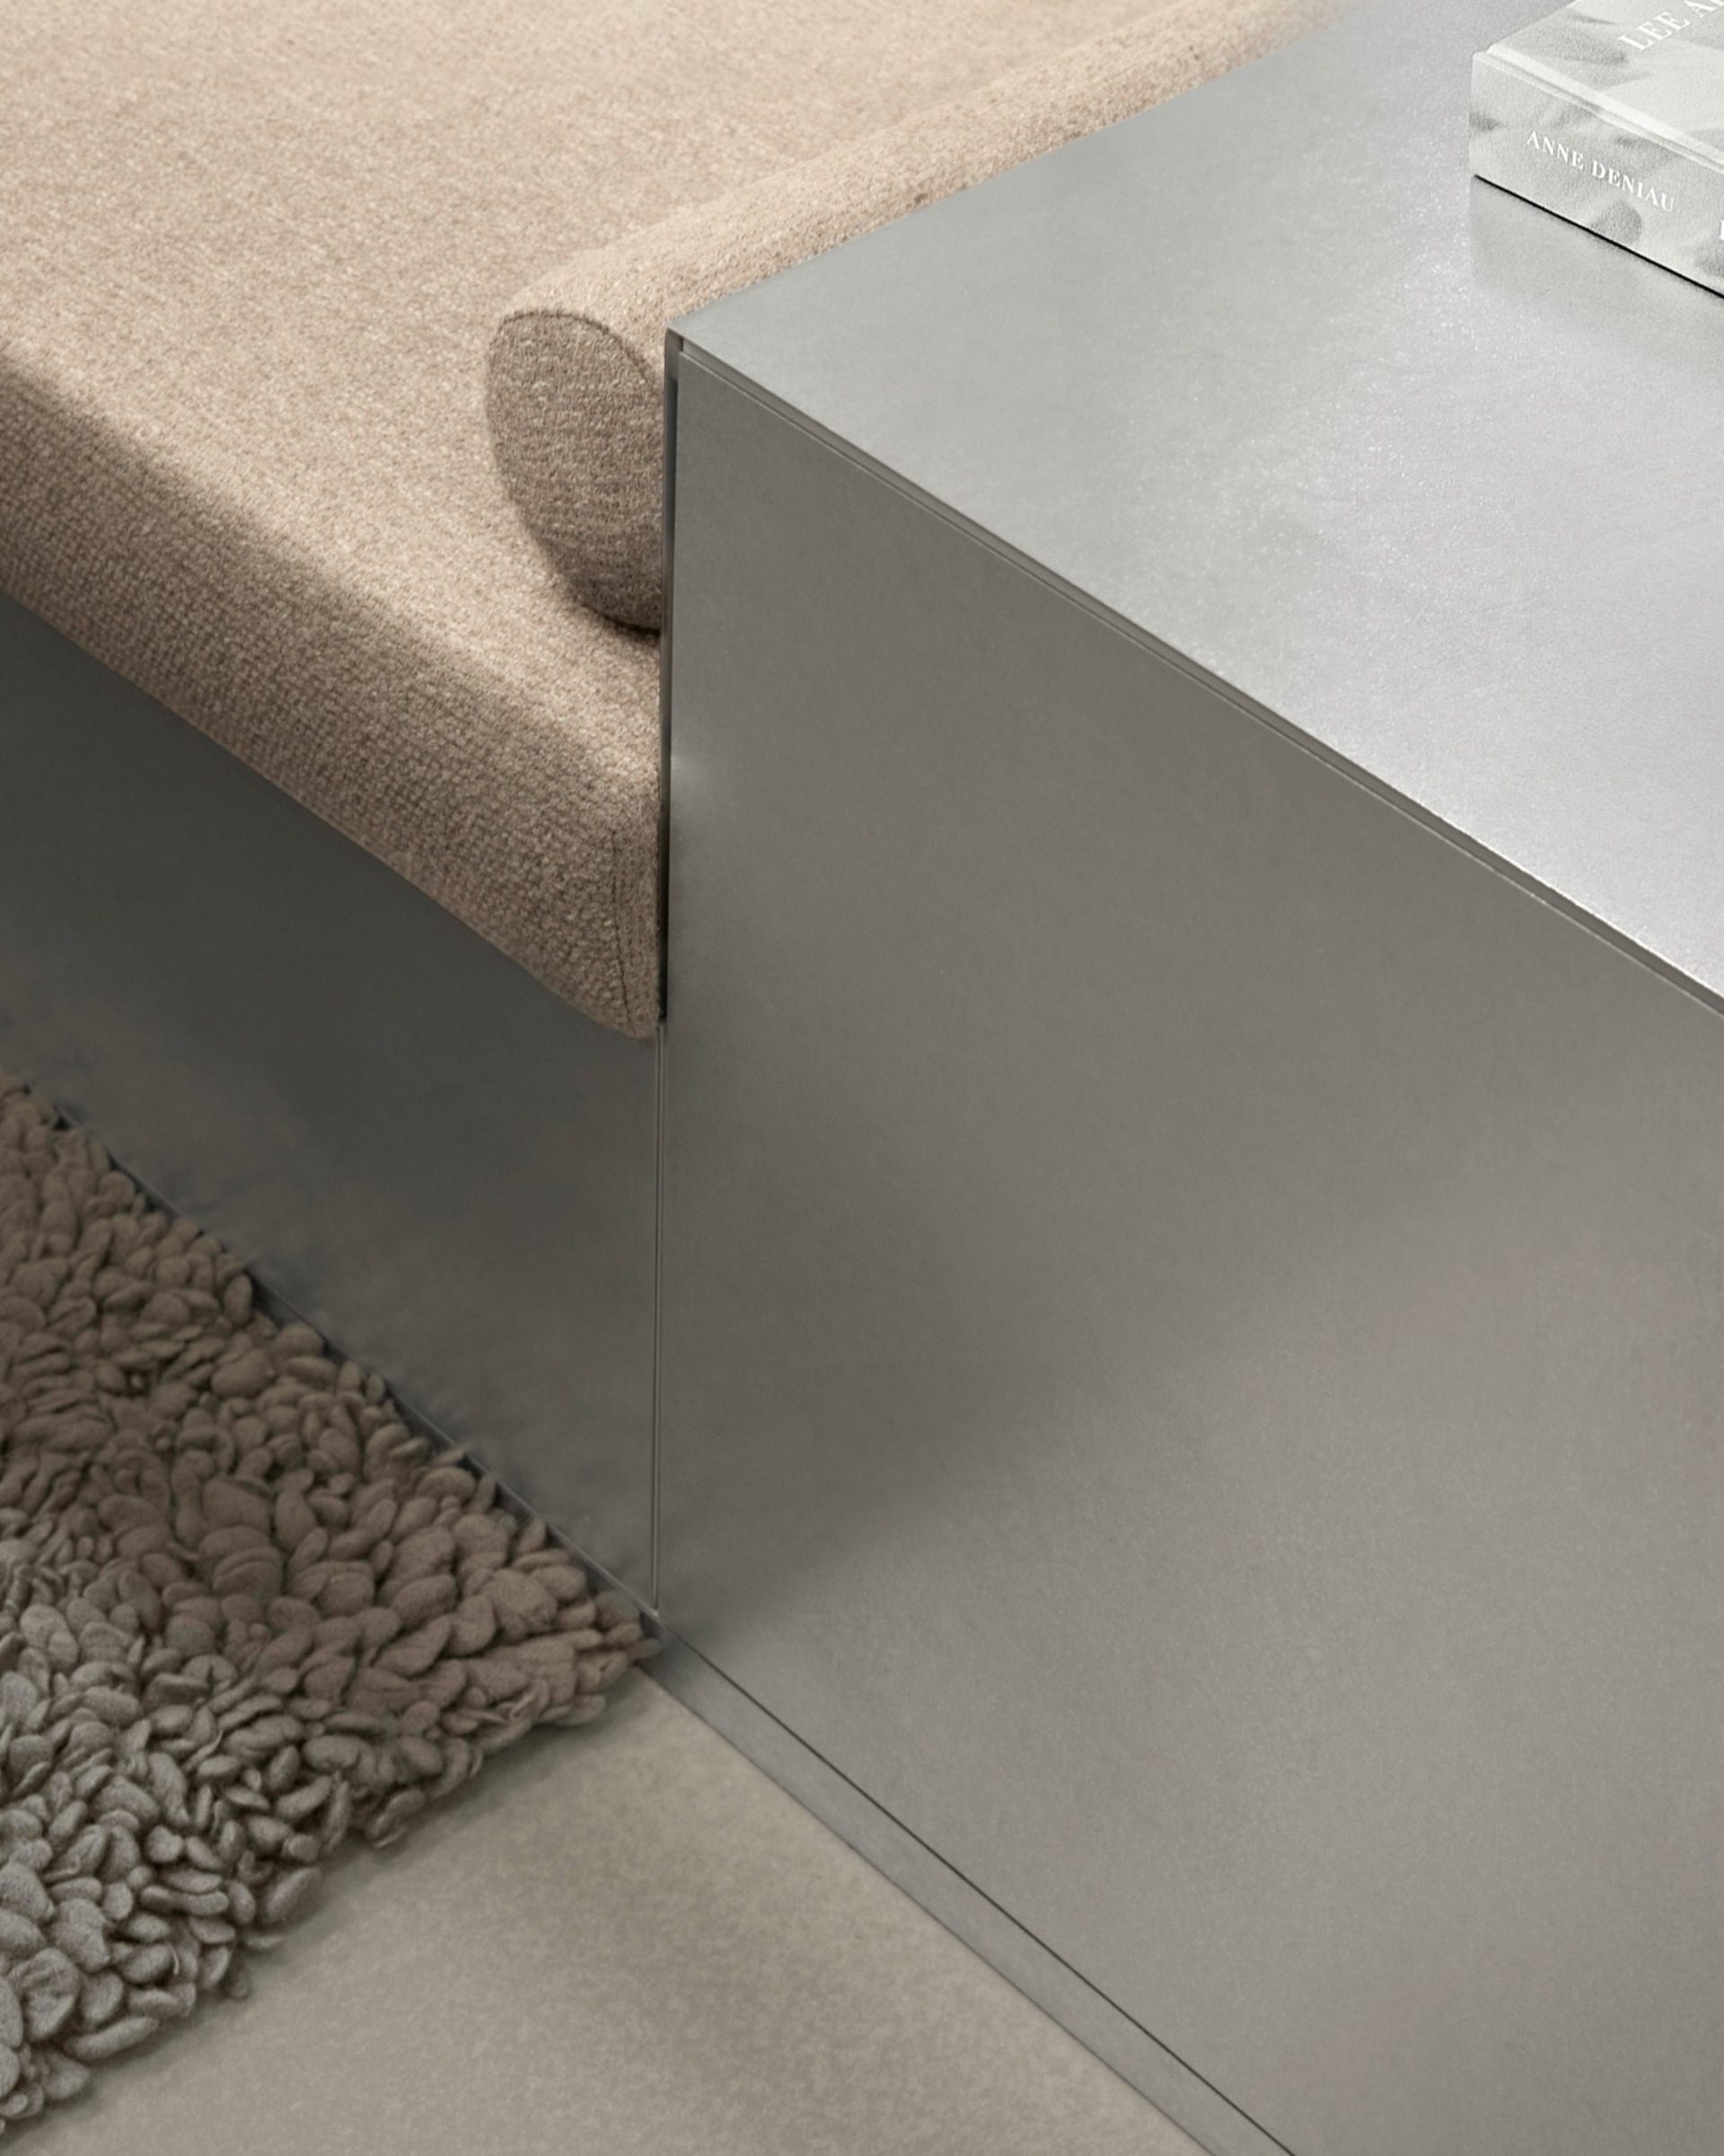
The material language relies on deliberate contrasts. Cool mirror surfaces are paired with warm timber; galvanised metal and exposed concrete are offset by curtains, upholstery and custom-made wooden furniture. The result is a workplace where industrial materials coexist with softer elements associated with domestic interiors.
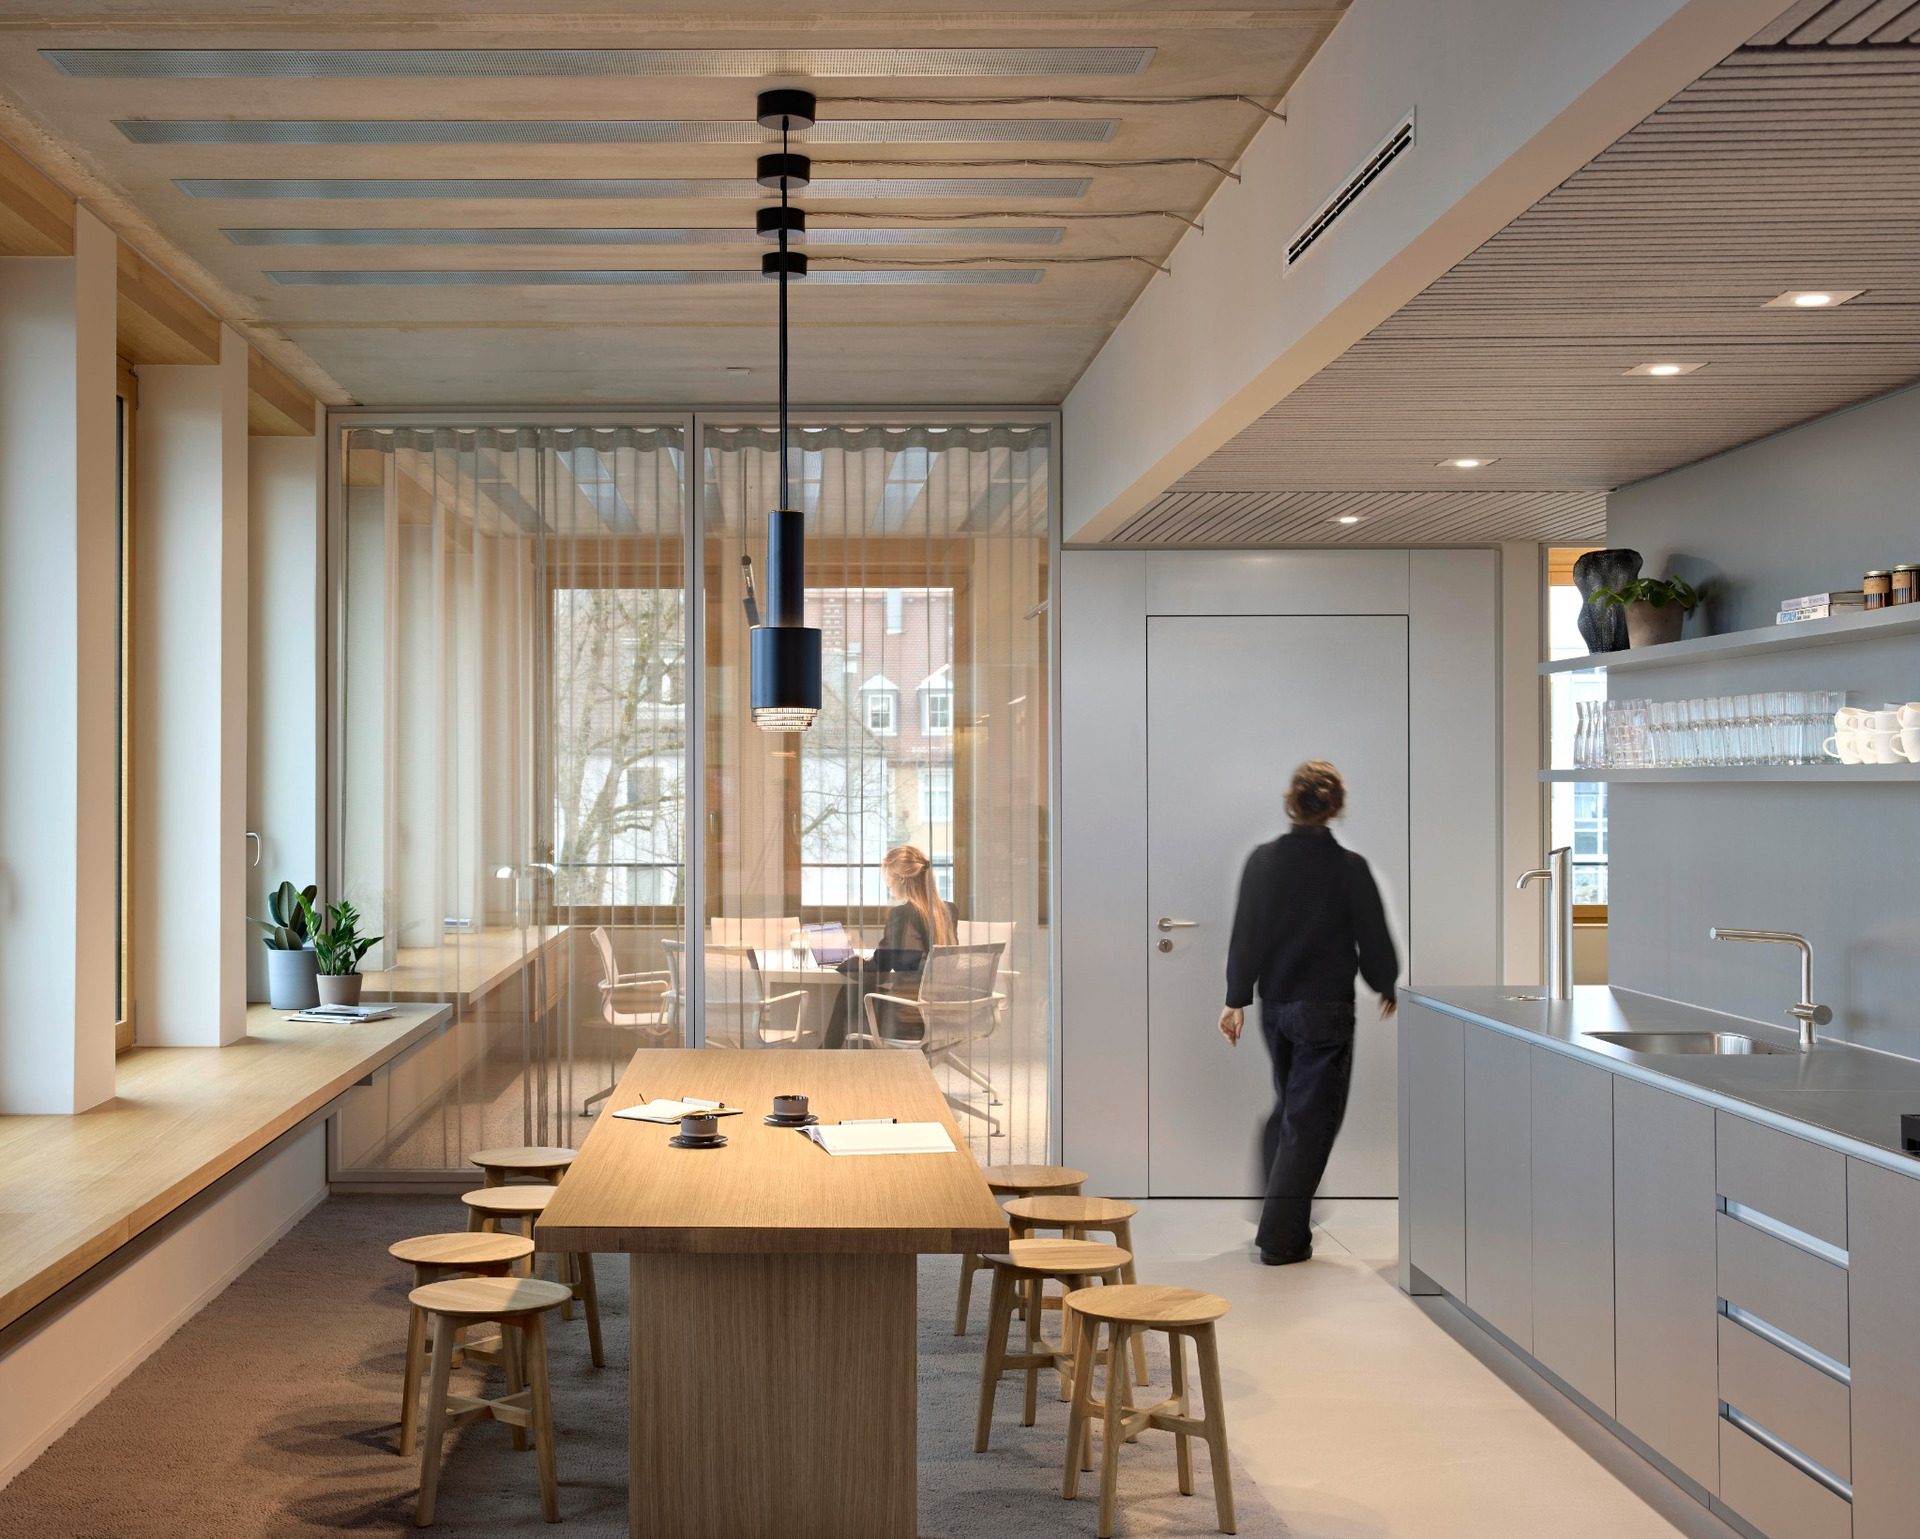
Despite differences in programme, the seven levels share a consistent principle of openness. Glazed partitions create visual continuity across each floor and allow views to extend from the centre of the building towards the exterior. The workplace is therefore divided functionally without becoming a sequence of isolated rooms.
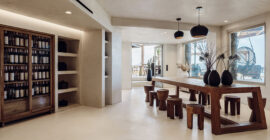
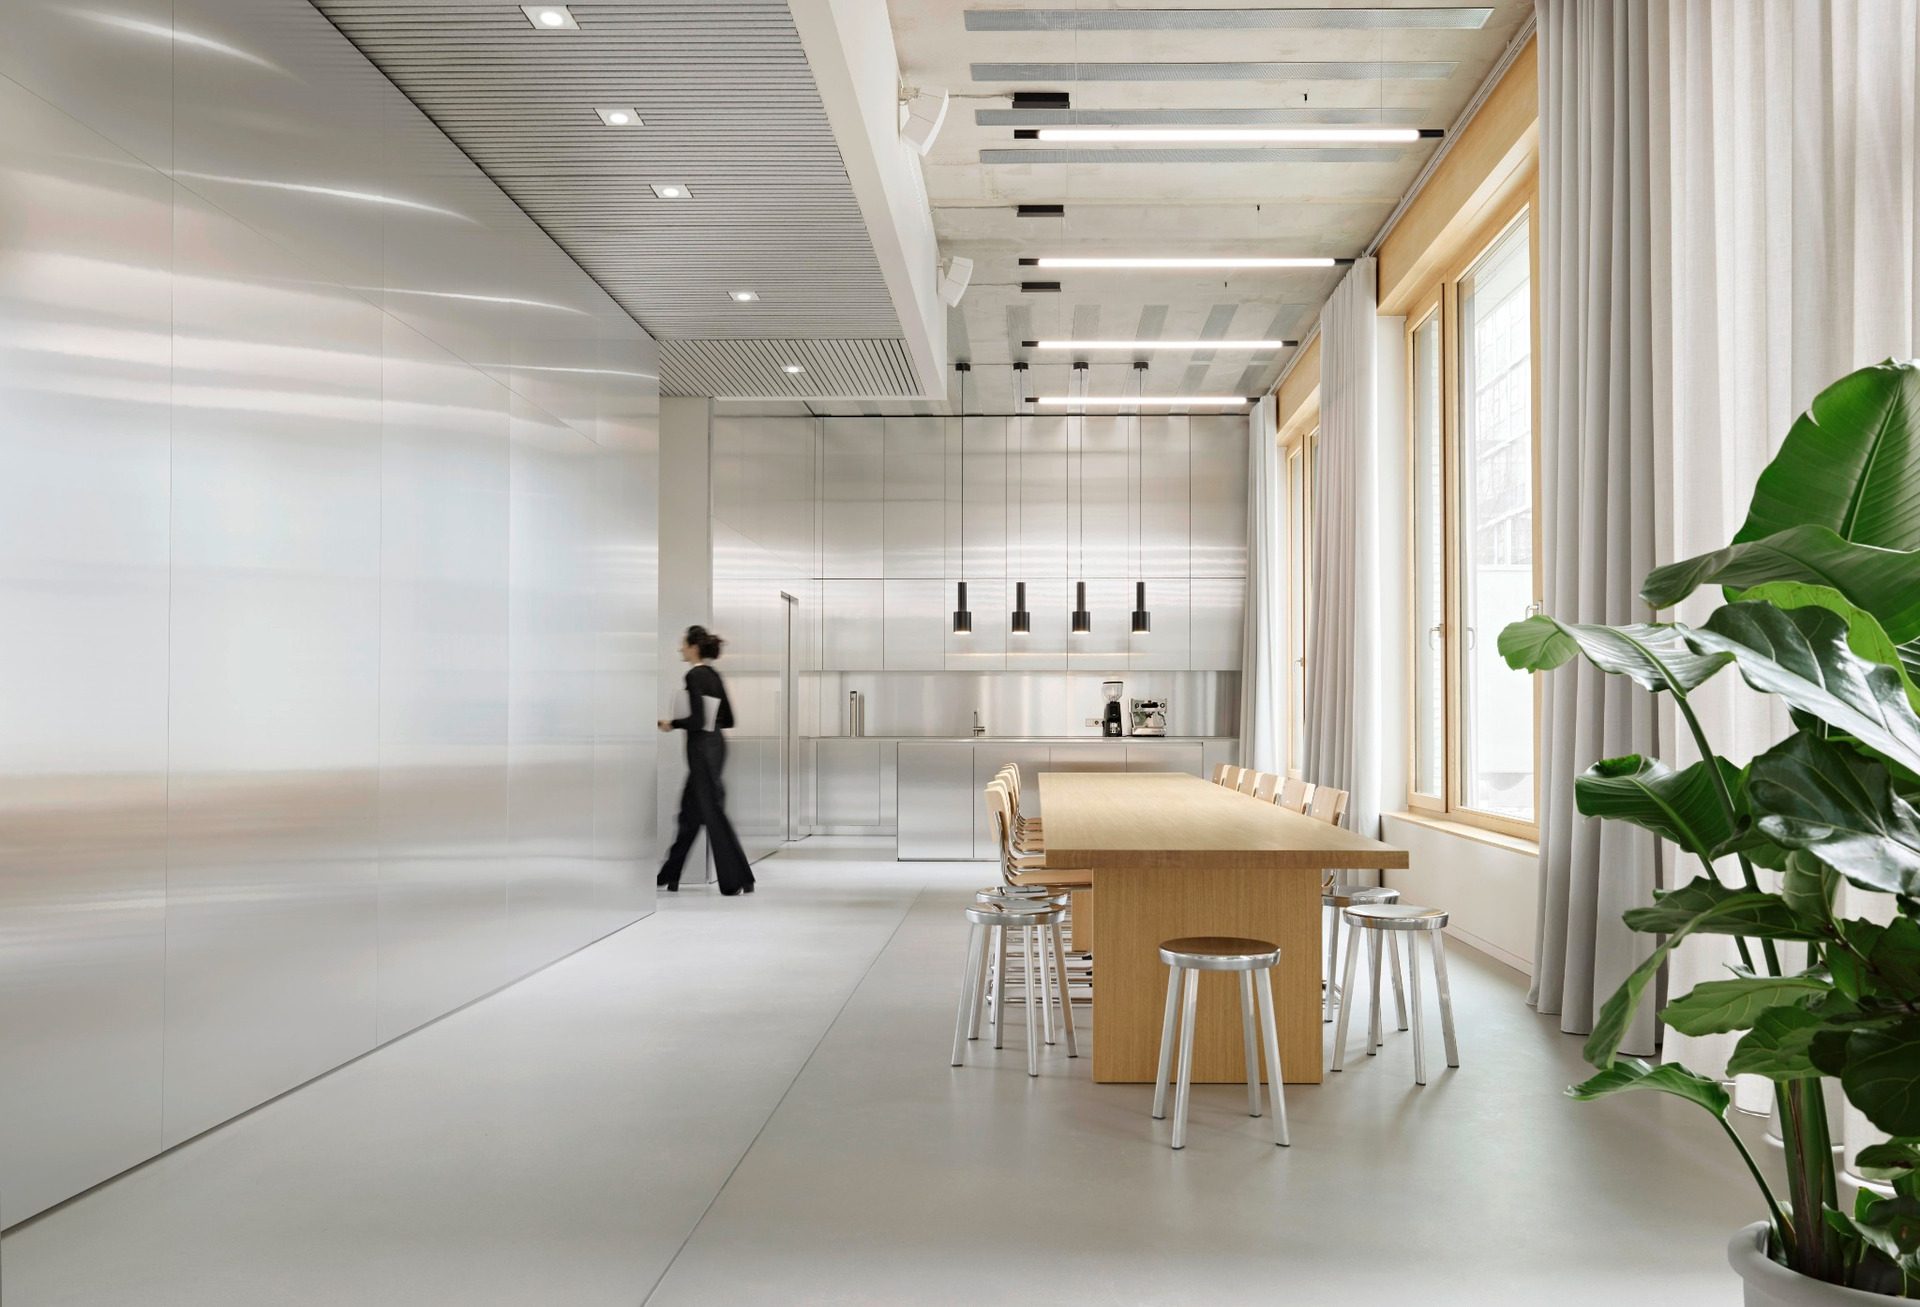
On the ground floor, the boardroom is positioned so that it remains visible from outside and directly addresses the city. Opposite it, a lounge kitchen with a large communal table provides an informal meeting point for employees working on different floors. The lower level thus becomes both a representative and a collective part of the workplace.
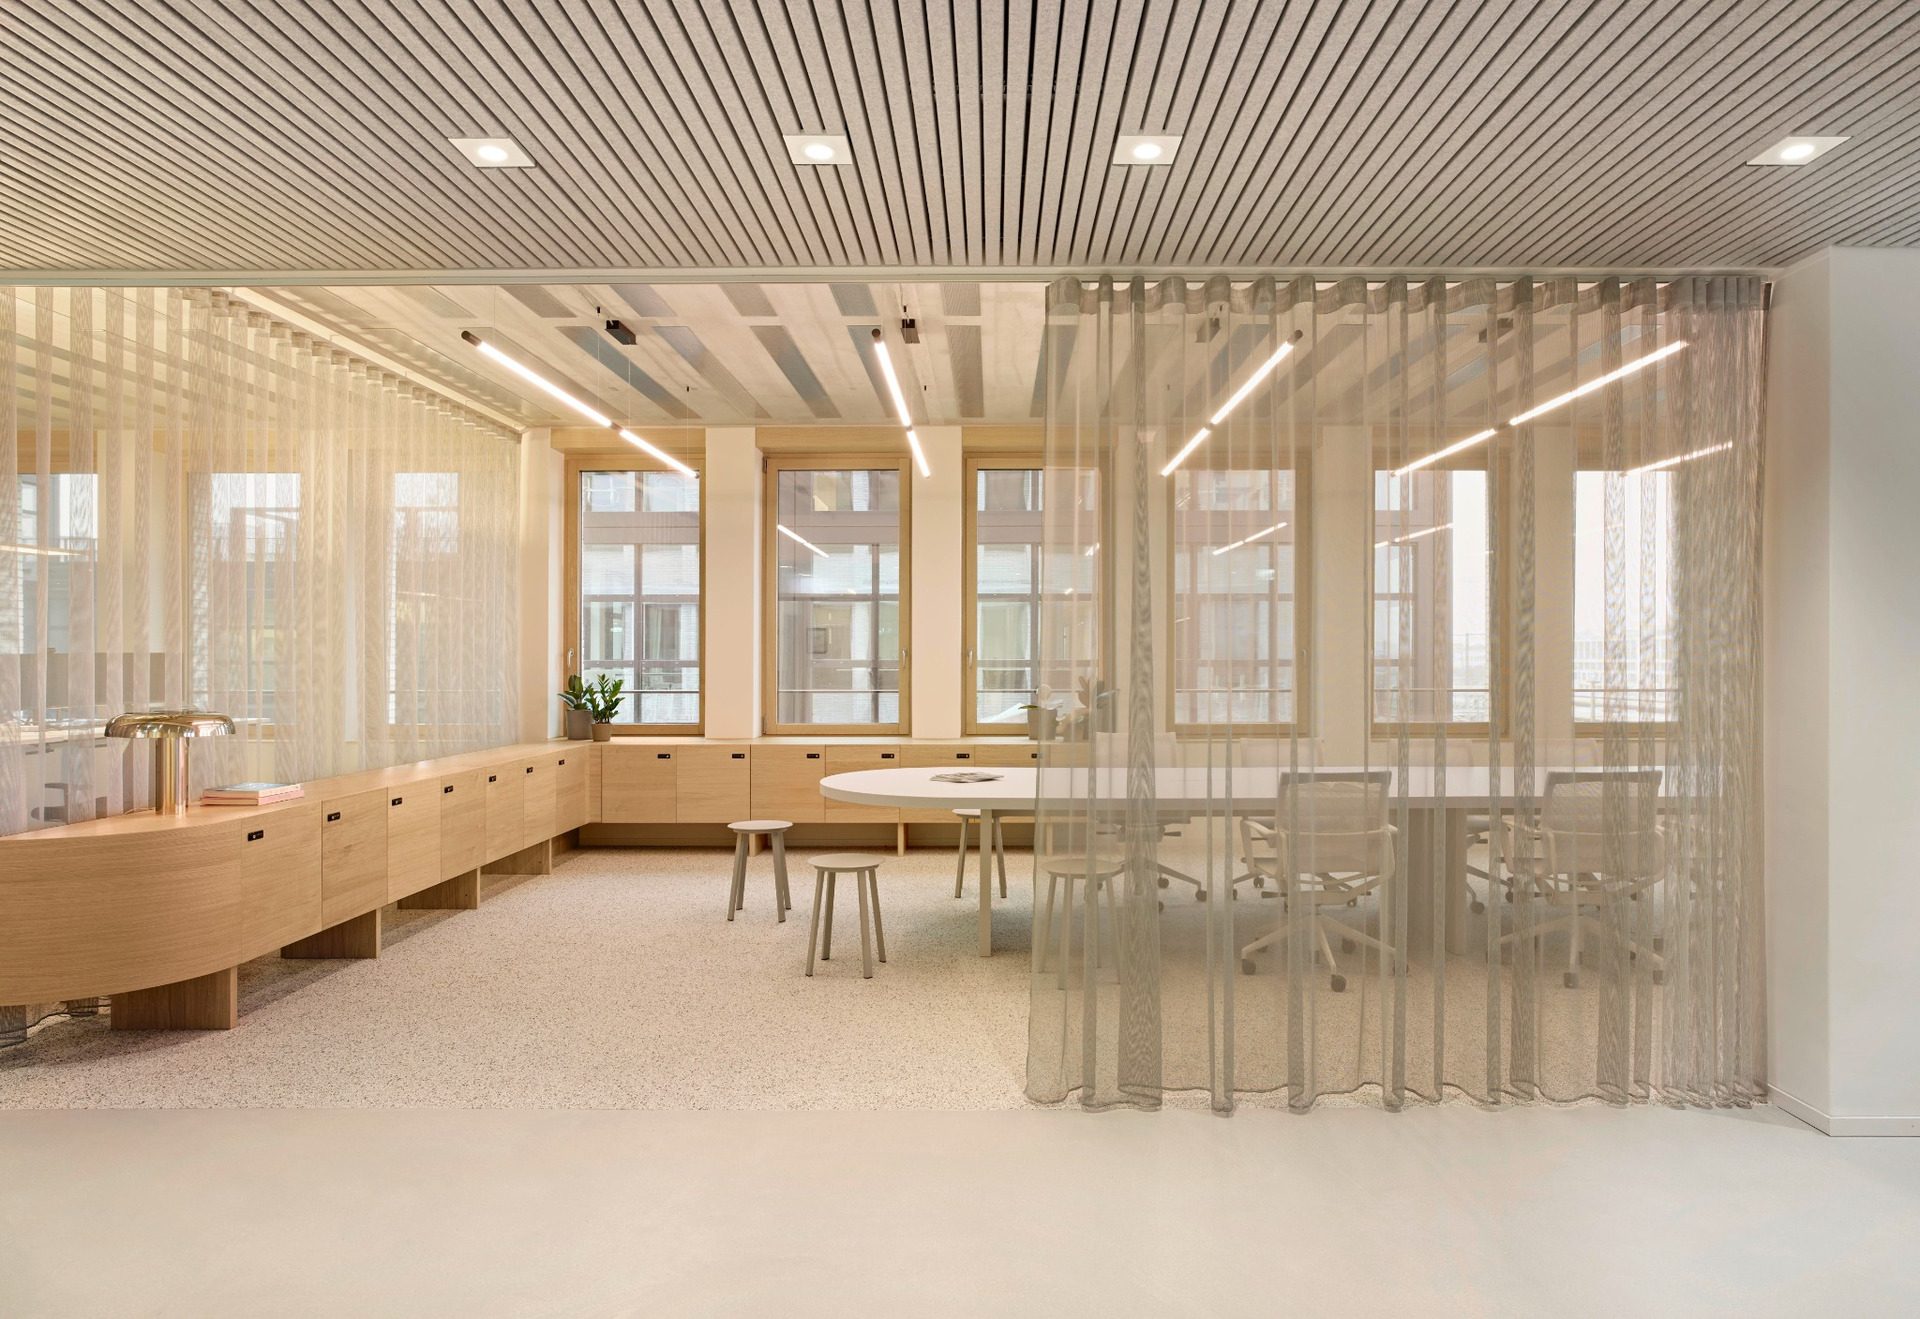
The upper floors introduce a broader range of working environments. Communicative co-working zones are complemented by quieter think-tank rooms intended for focused tasks. Floor-to-ceiling curtains allow these areas to be subdivided further, so the spatial arrangement can respond to changing requirements without relying exclusively on fixed partitions.
The distribution of functions is linked to the building’s orientation: open collaborative areas face the more active city centre, while rooms for individual concentration occupy the quieter side. Rather than organising the workplace around a uniform desk layout, the project creates a sequence of settings for different forms of work, communication and retreat.
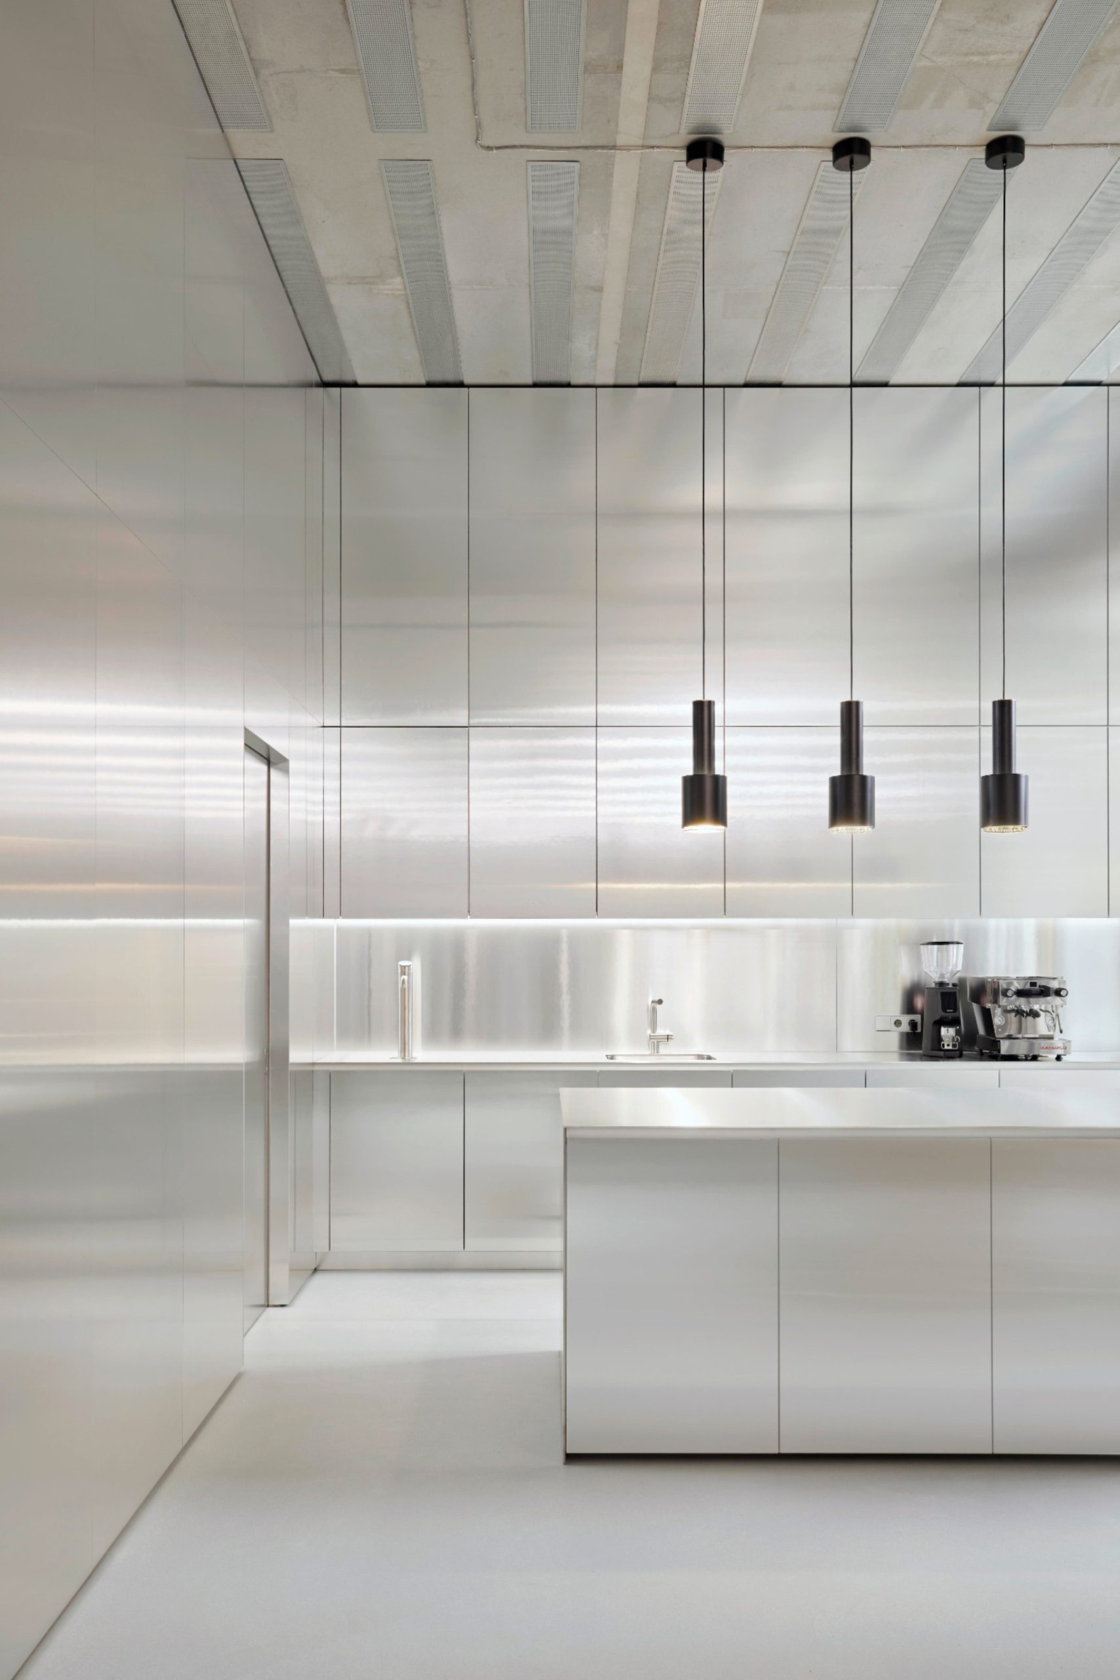
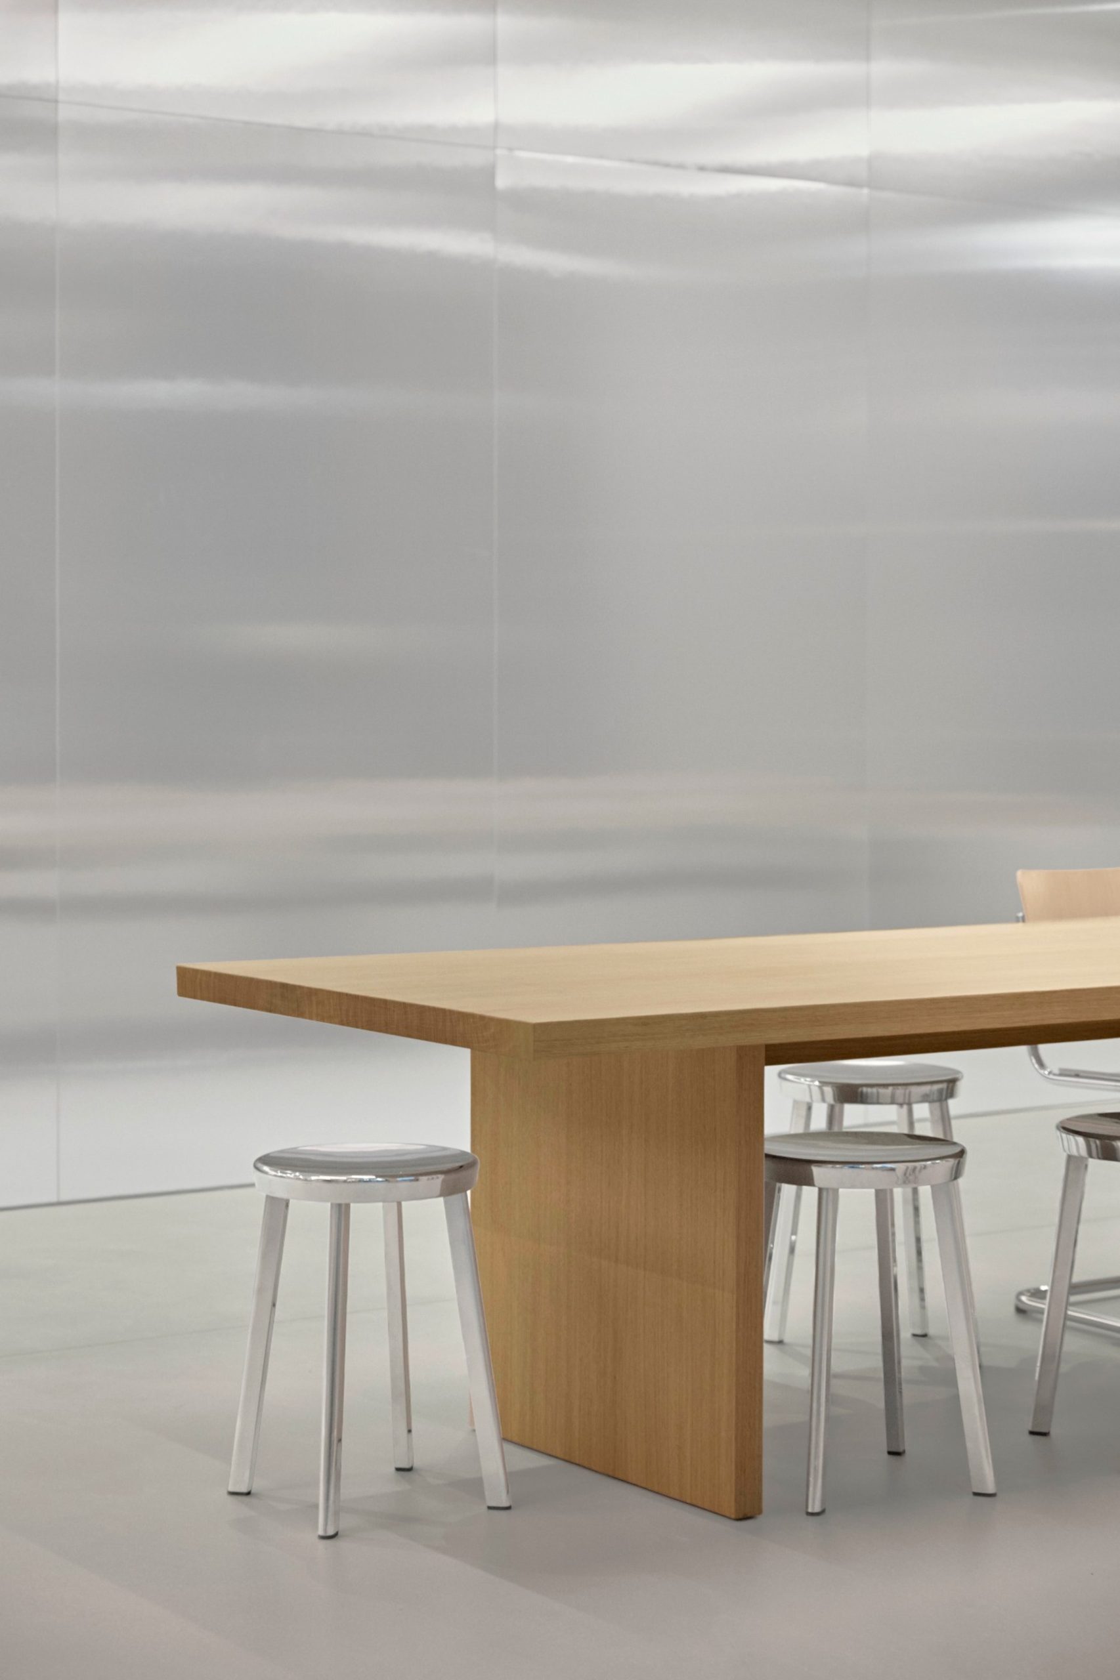
Material contrast becomes one of the main tools for differentiating these settings while maintaining a coherent identity. Exposed concrete and galvanised metal retain the direct character of the architectural shell. Against them, custom-made timber furniture extends along the perimeter walls, incorporating benches, shelving and other smaller-scale functions.
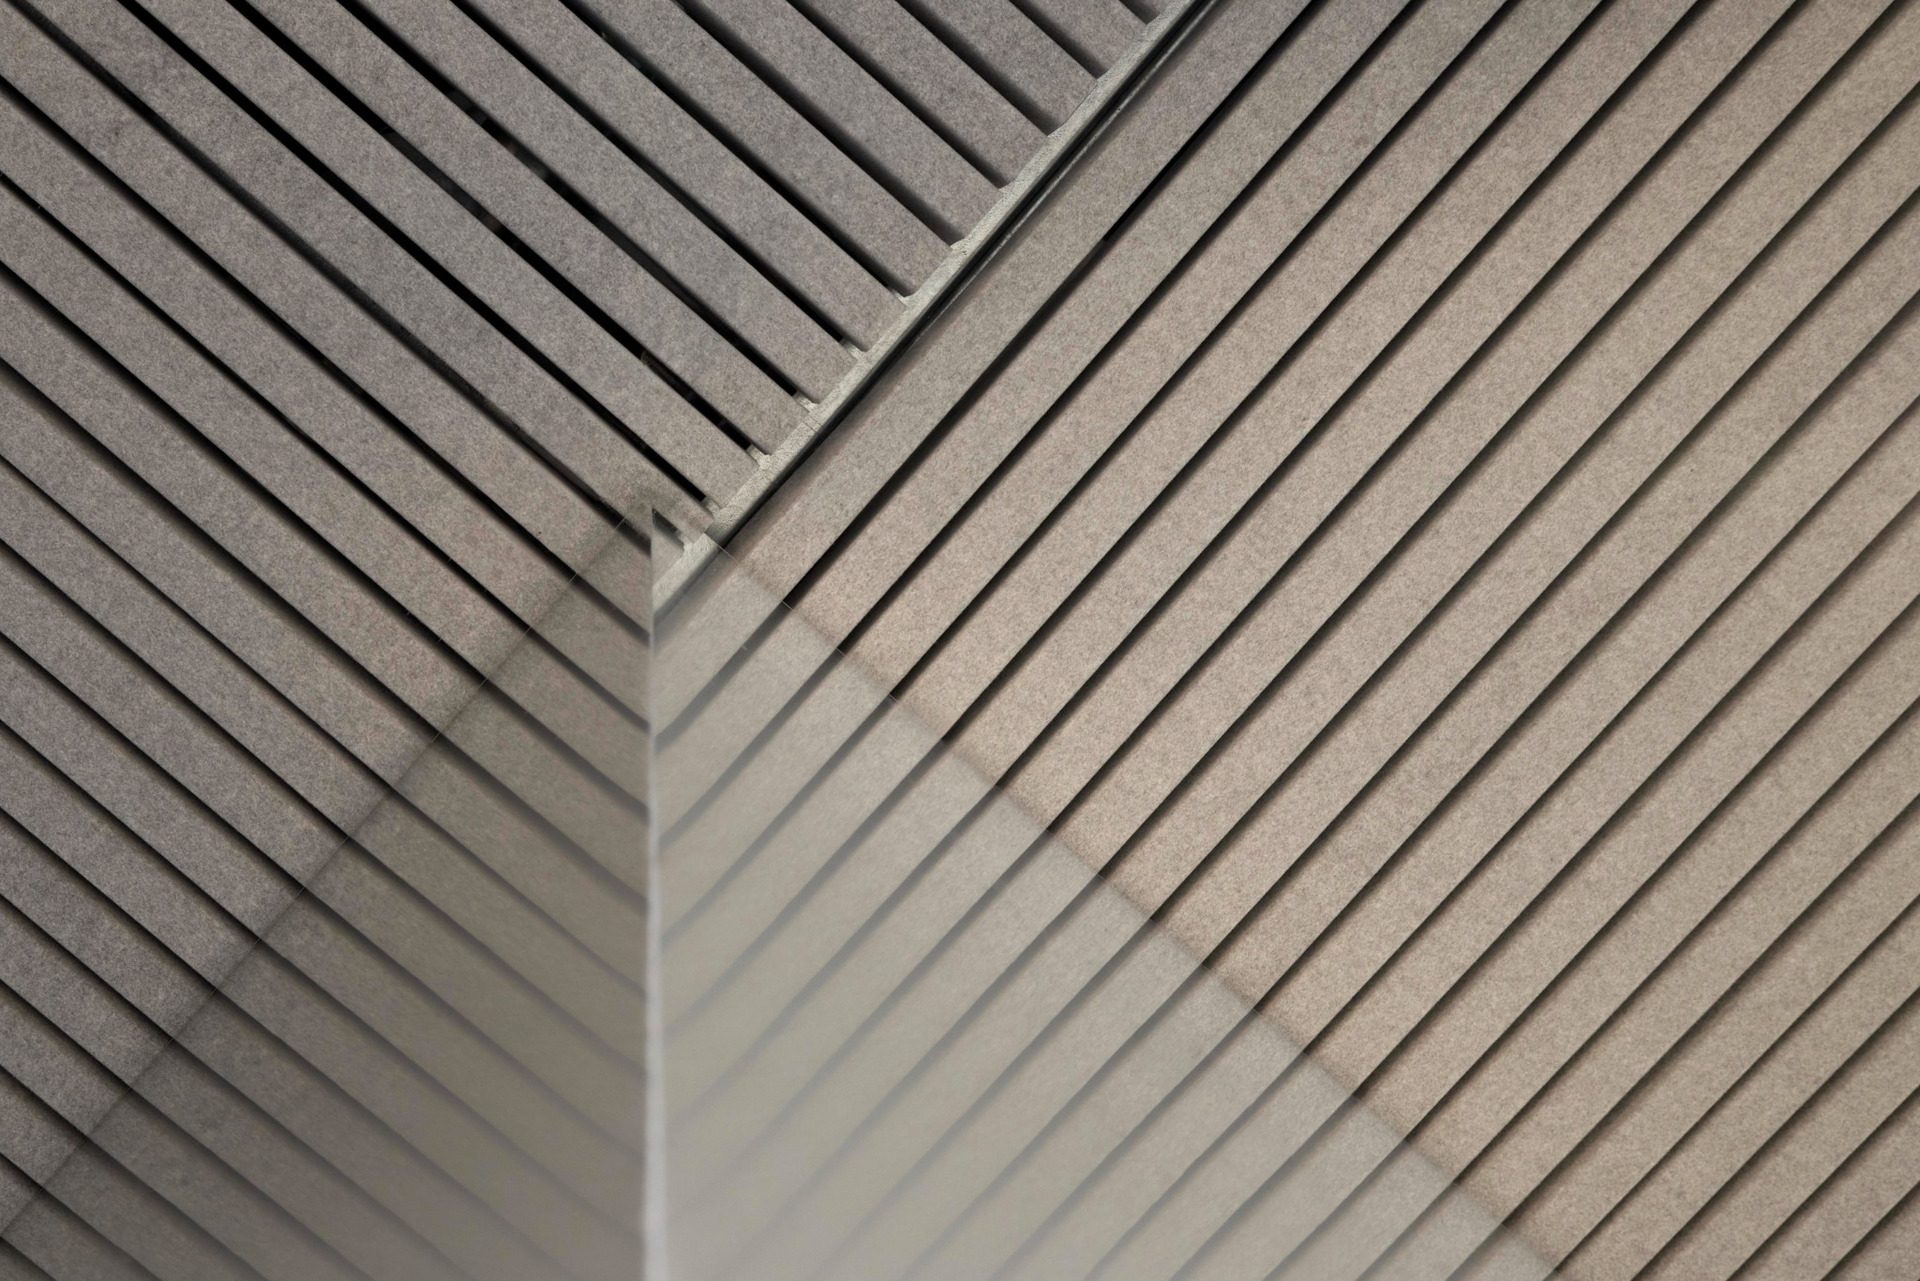
Textiles soften the more industrial surfaces both acoustically and visually, while curtains operate simultaneously as material elements and as flexible spatial boundaries. The contrast between rigid and soft, reflective and matte, raw and finished surfaces gives the interior variation without requiring a broad material palette.
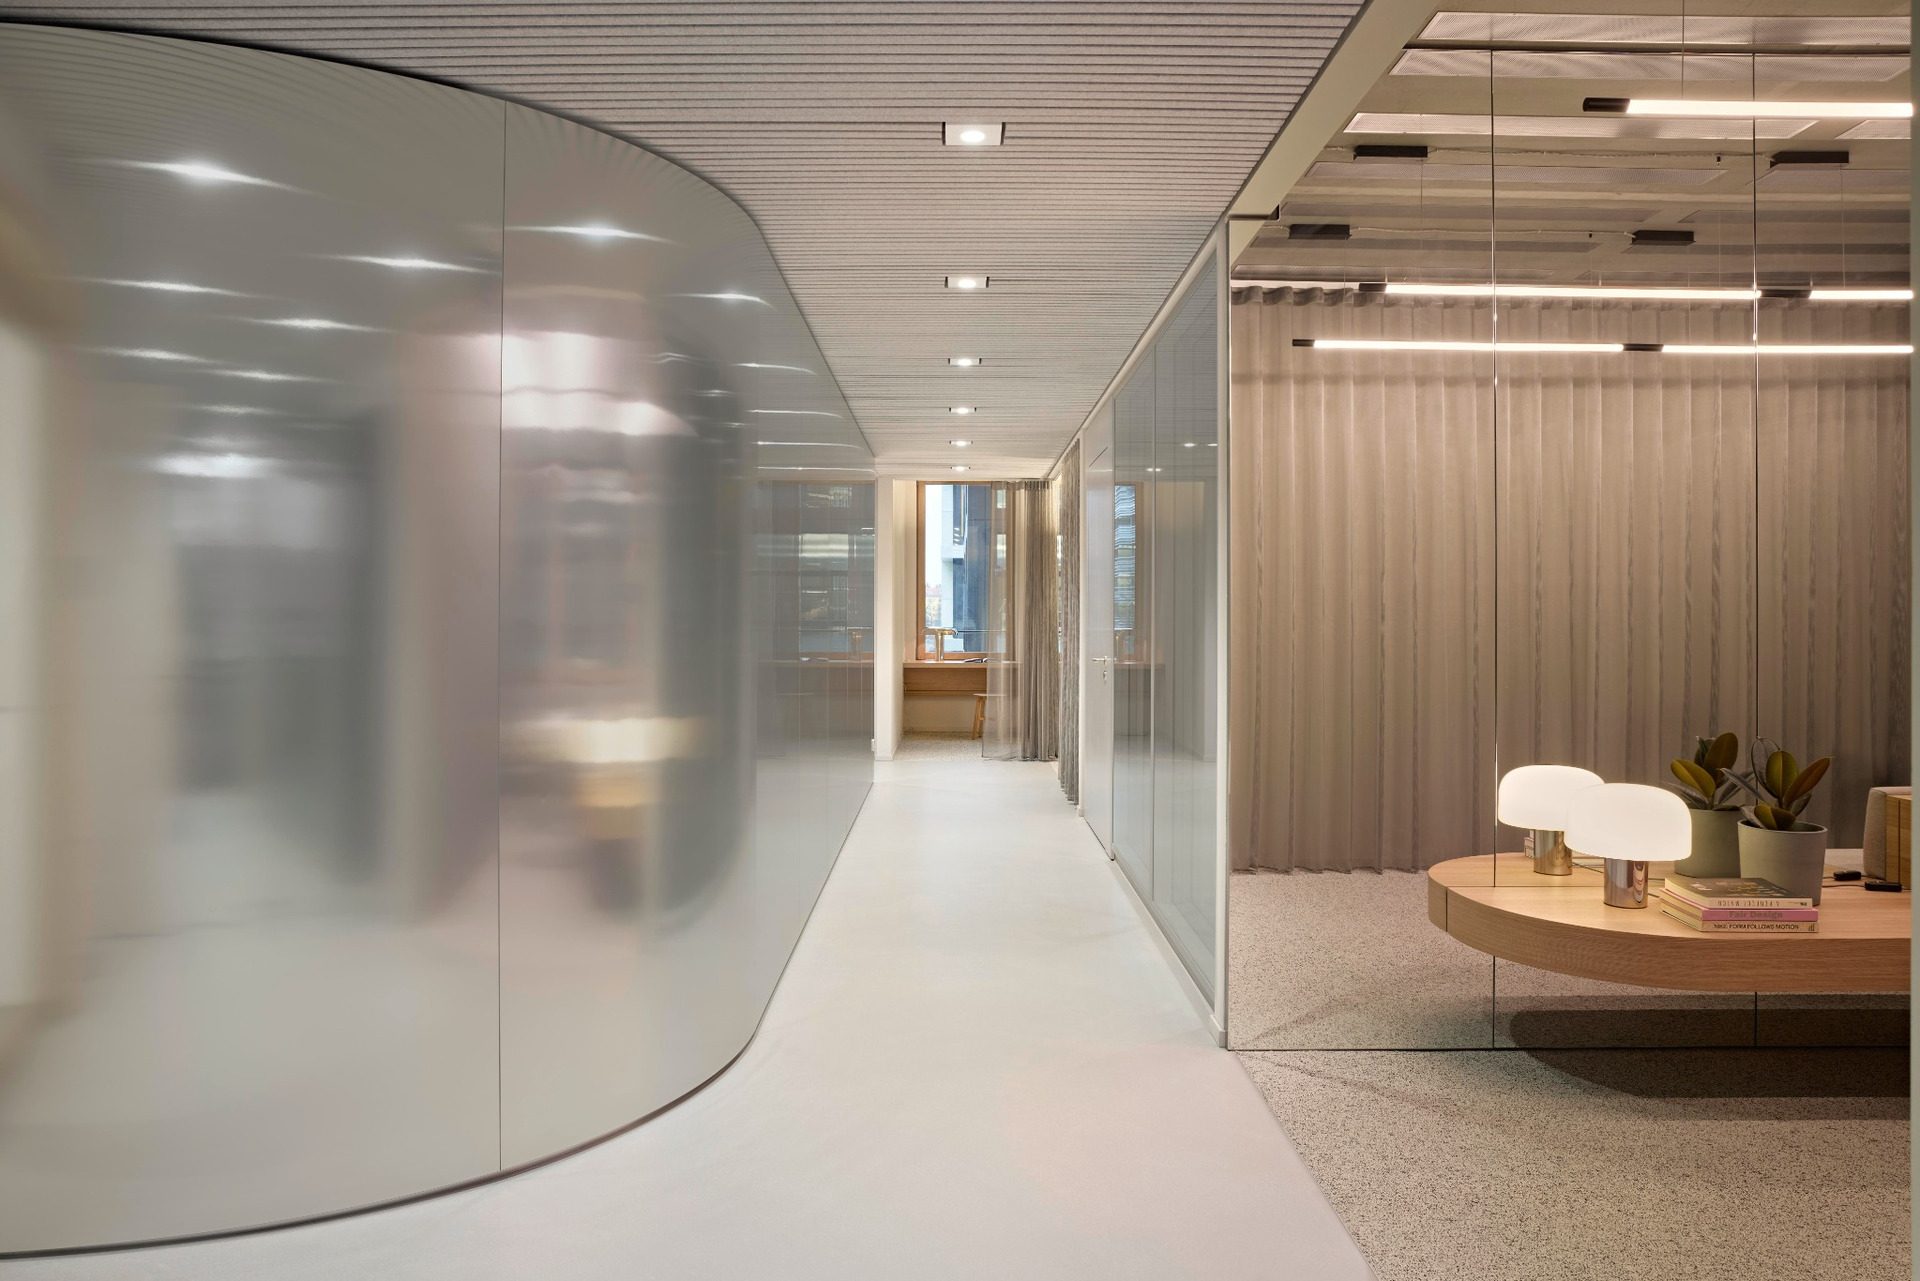
The BESTSECRET offices combine a lobby, workspaces, meeting rooms, a lounge kitchen, coffee bars and an event area within the seven-storey interior. HENN approaches these programmes through transparency, flexible zoning and a clear distinction between collaborative and focused environments.
The company’s restrained digital identity is translated into architecture not through literal branding, but through the controlled use of colour, material and reflective surfaces. The result is a workplace in which the neutral background associated with BESTSECRET’s online platform becomes a framework for everyday activity, while timber, textiles and communal spaces introduce a more informal dimension to the corporate interior.