Angsana Corfu Resort & Spa by ACM–ASARCH A. Sargentis Architects
Interior Design:
Photography:
Ek Issue:

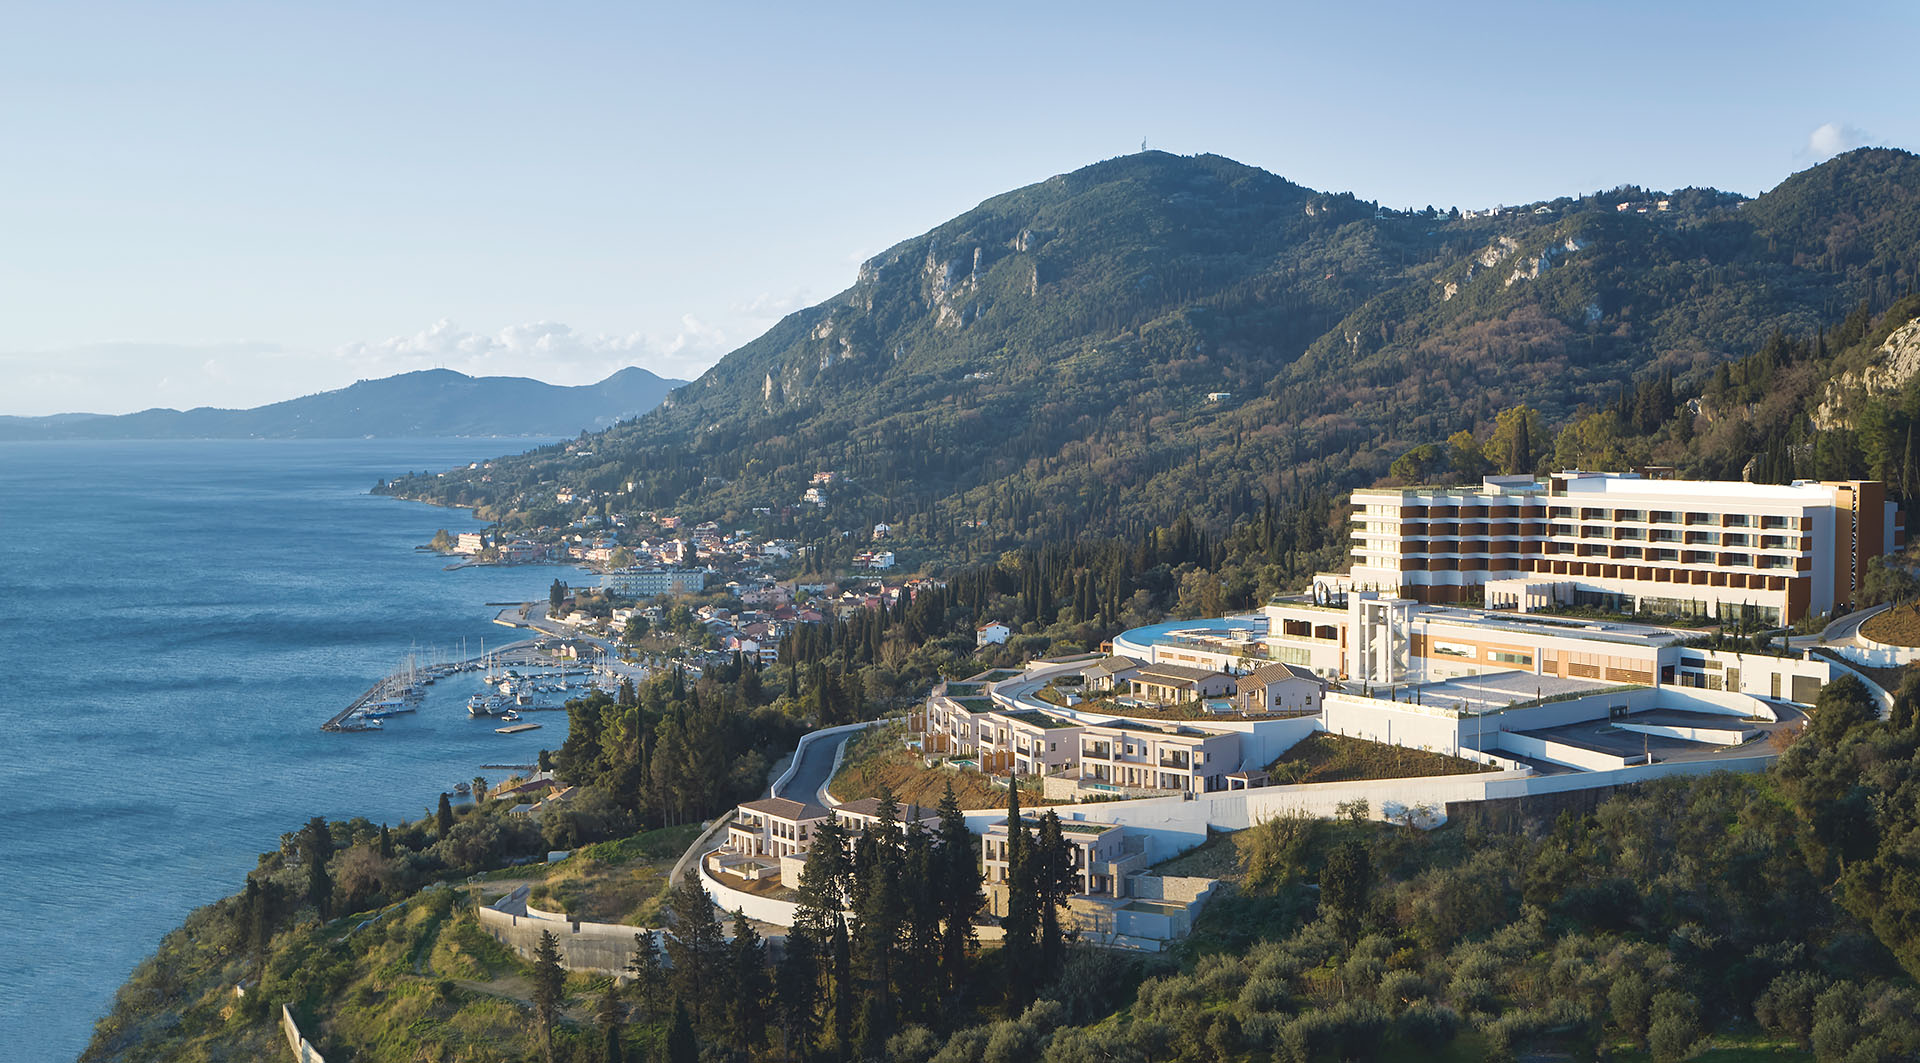
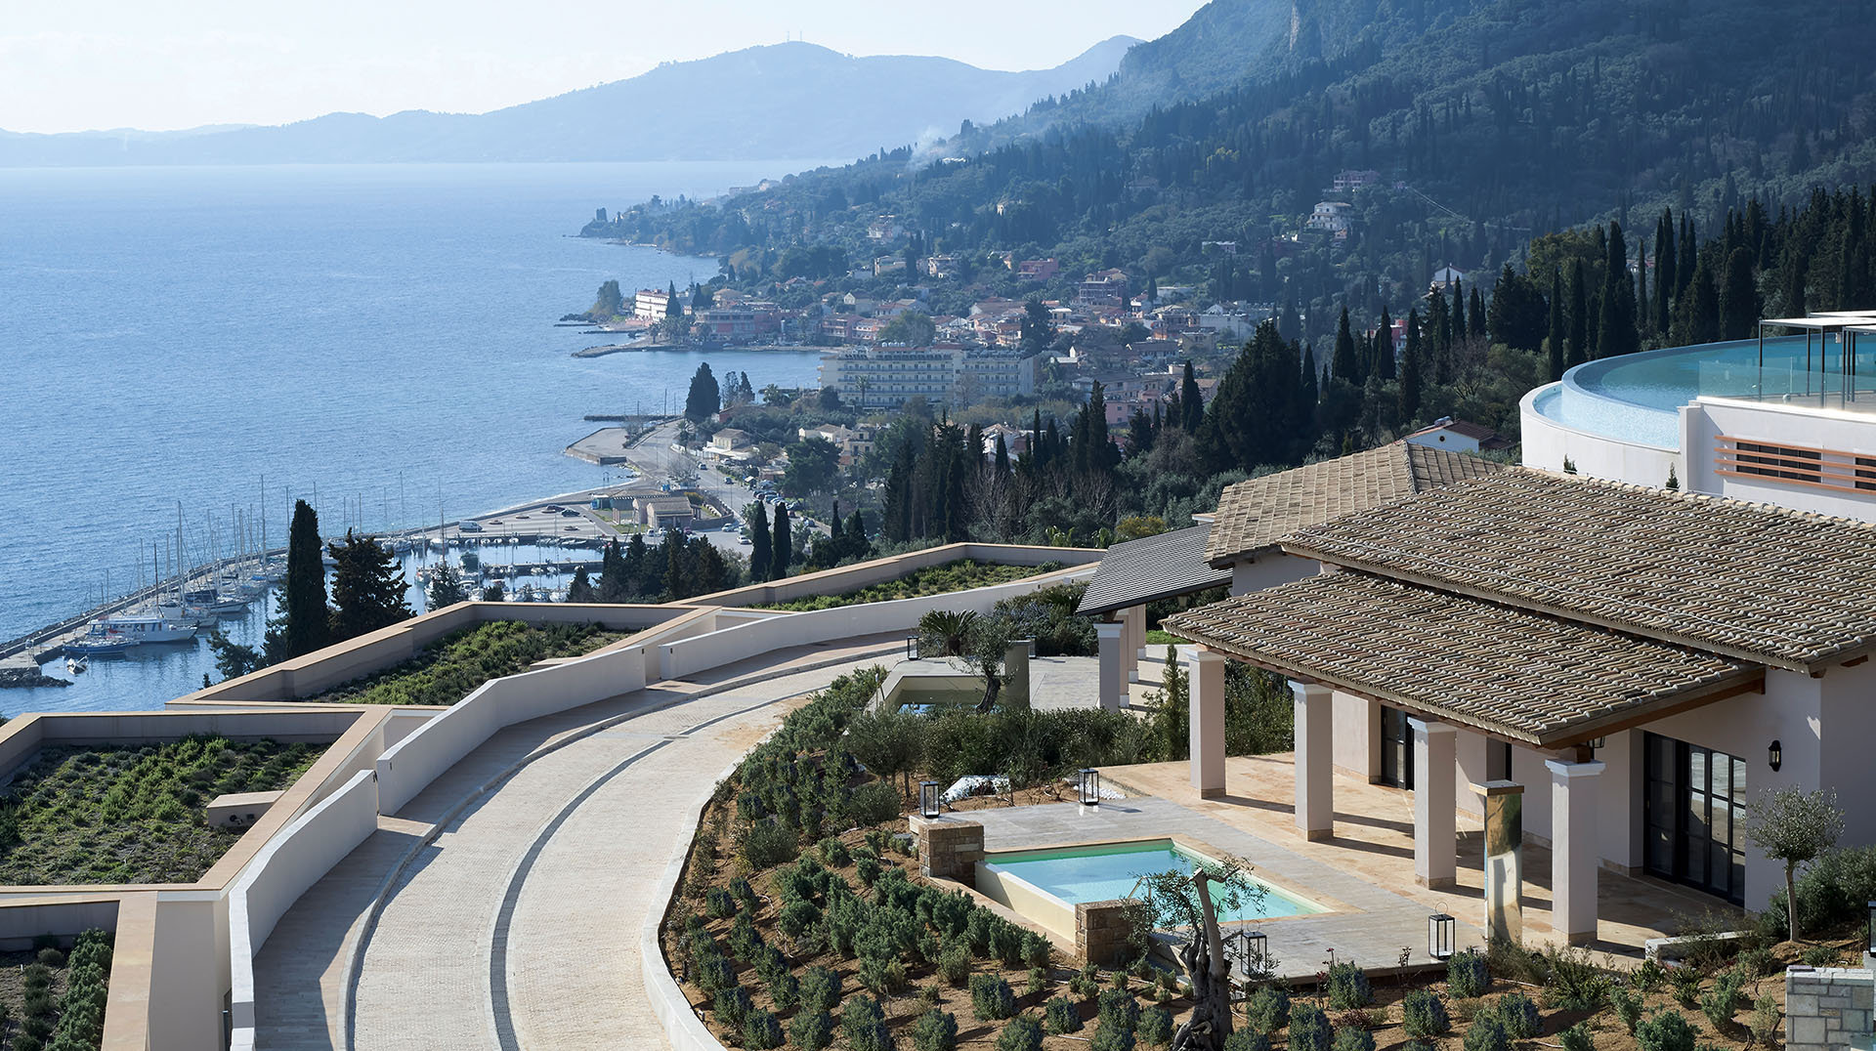
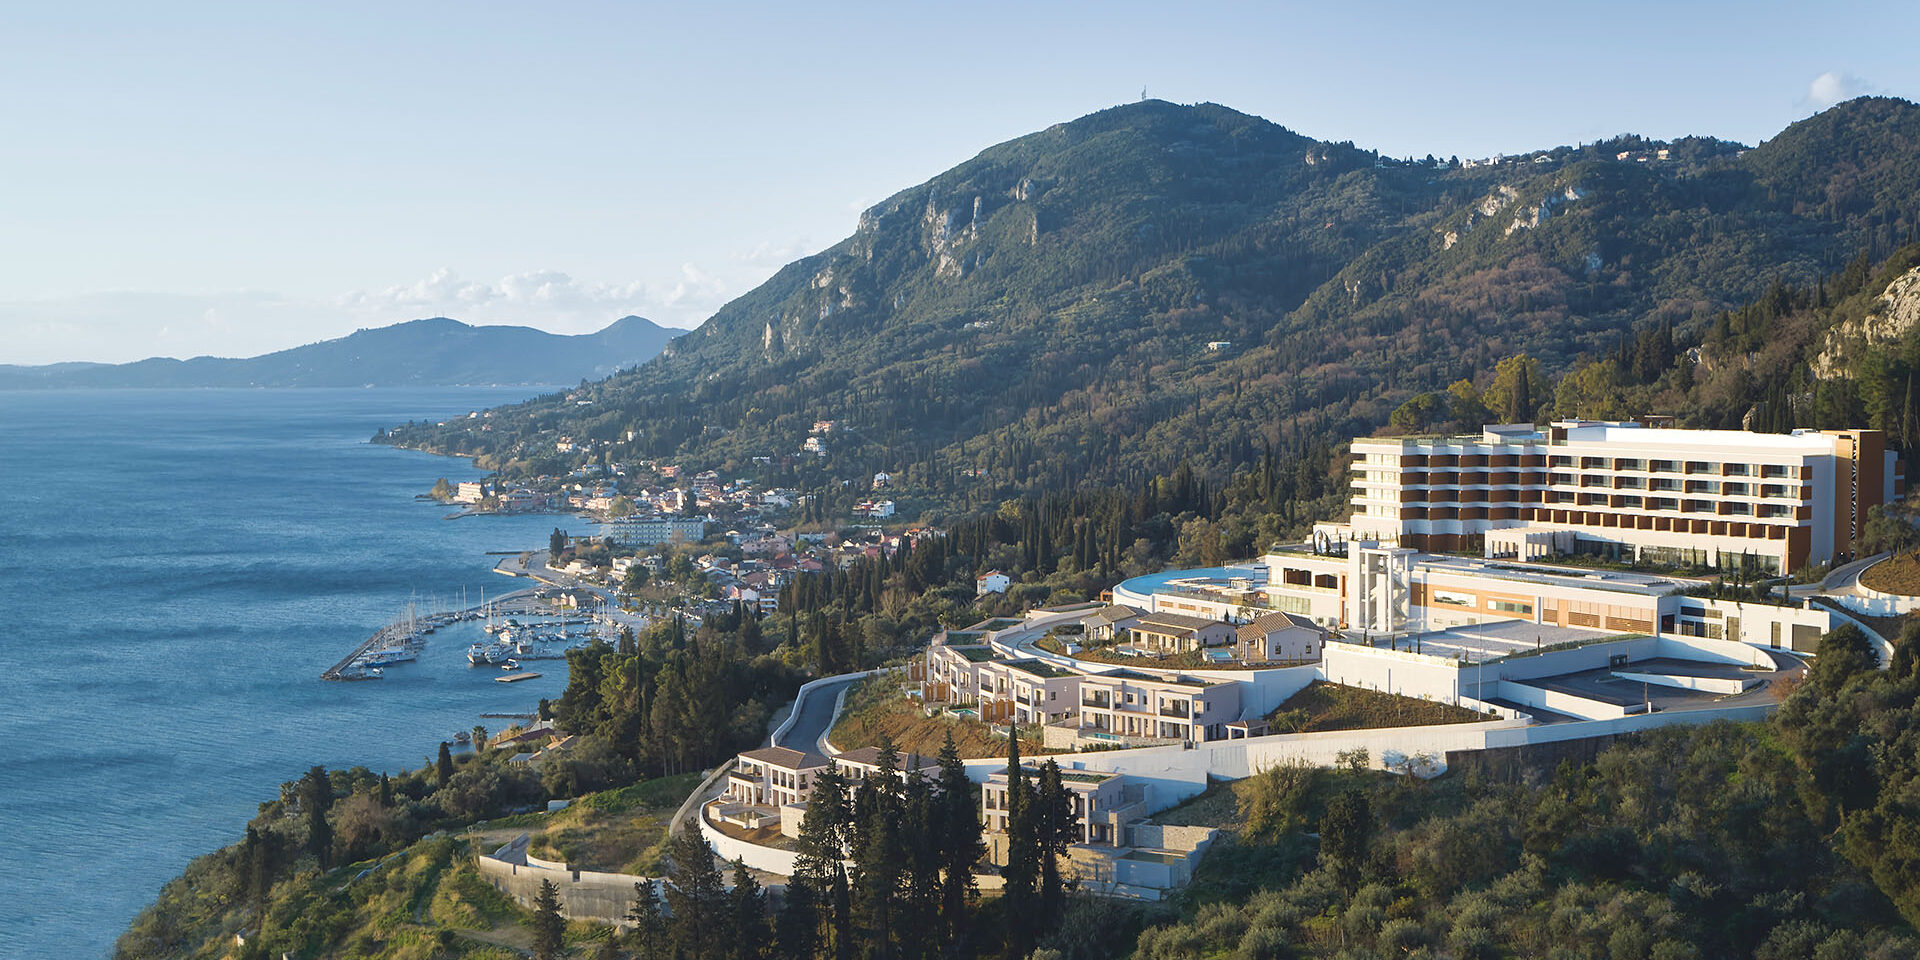
Developed across a steep, densely planted hillside above Benitses, Angsana Corfu Resort & Spa combines the reconstruction of an existing 1970s hotel with a series of pool villas. The architecture follows the natural contours of the site, establishing successive relationships between the buildings, vegetation and views towards the Ionian Sea.
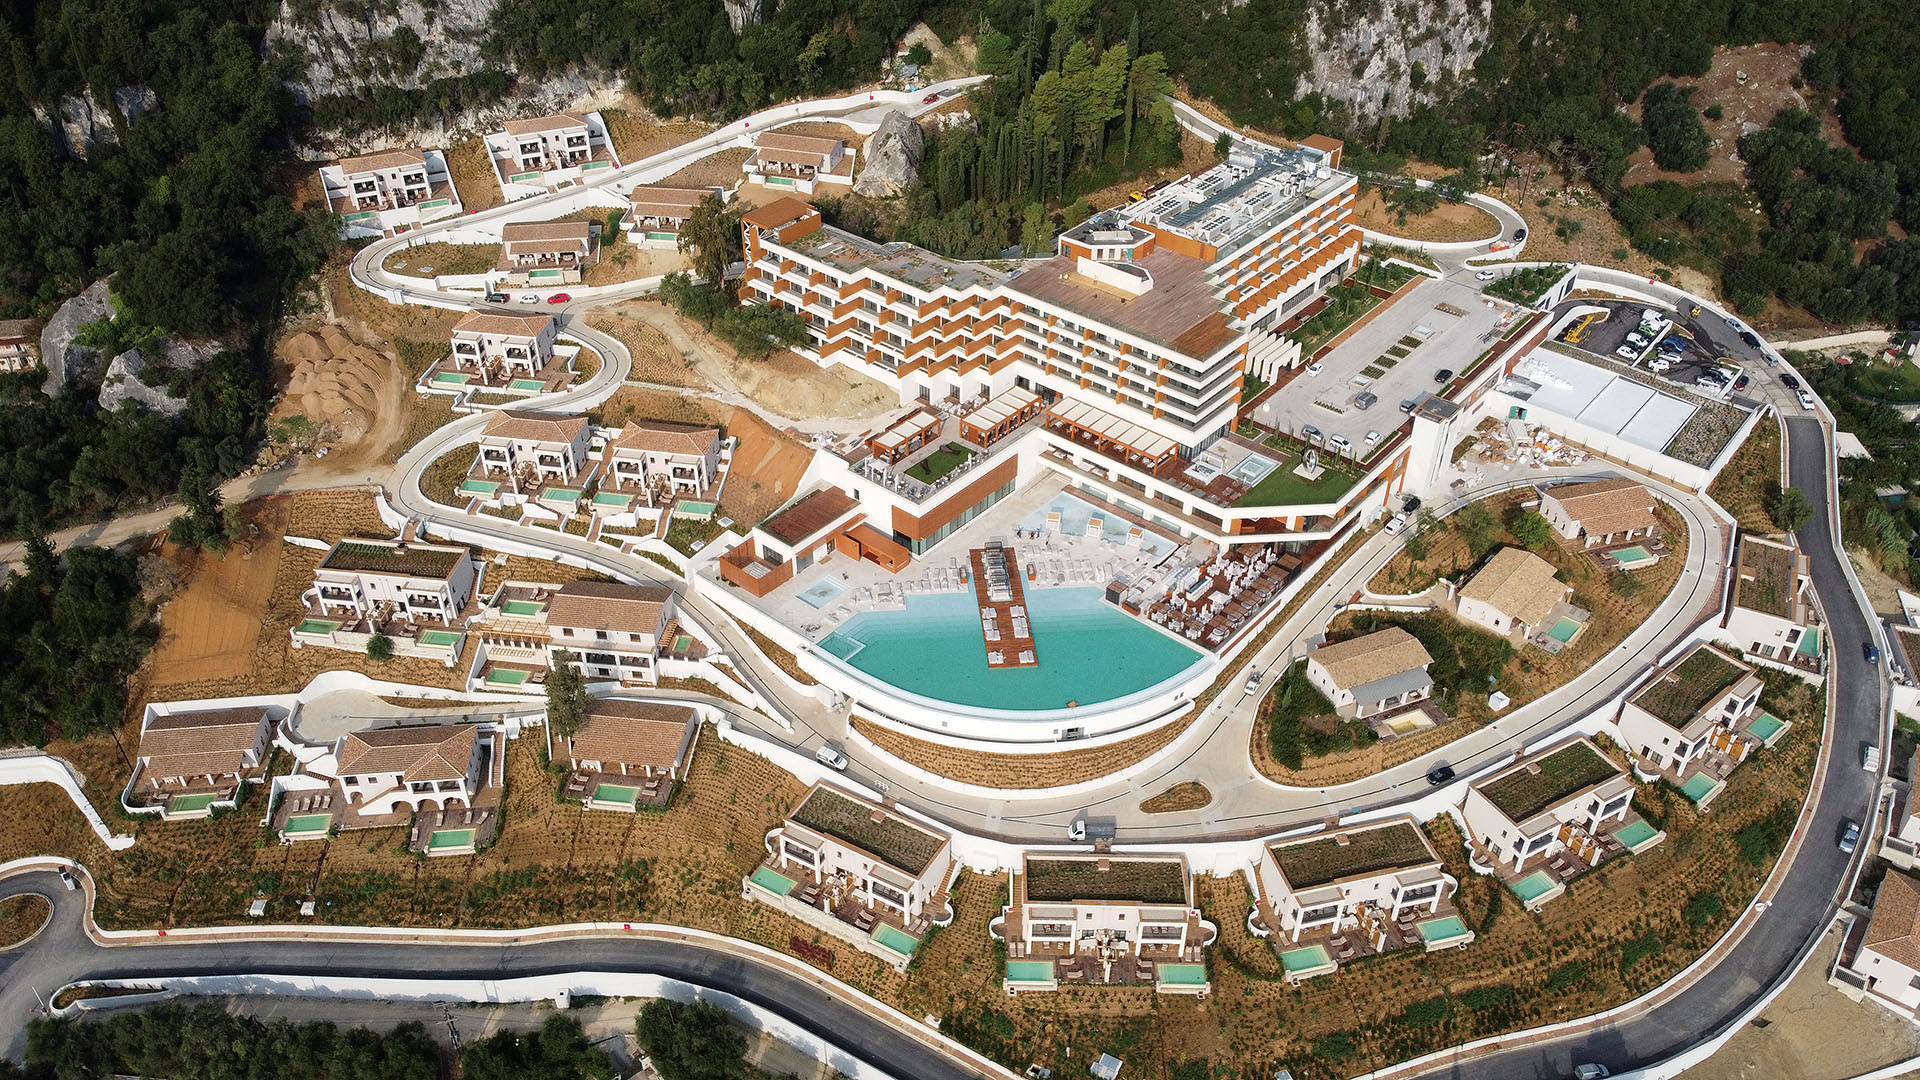
Angsana Corfu Resort & Spa is located on a 210,000m² hillside site above Benitses, overlooking the Ionian Sea. The project by ACM – ASARCH A. Sargentis Architects involved the extensive reconstruction of an existing hotel dating from the 1970s and its integration into a larger hospitality development.
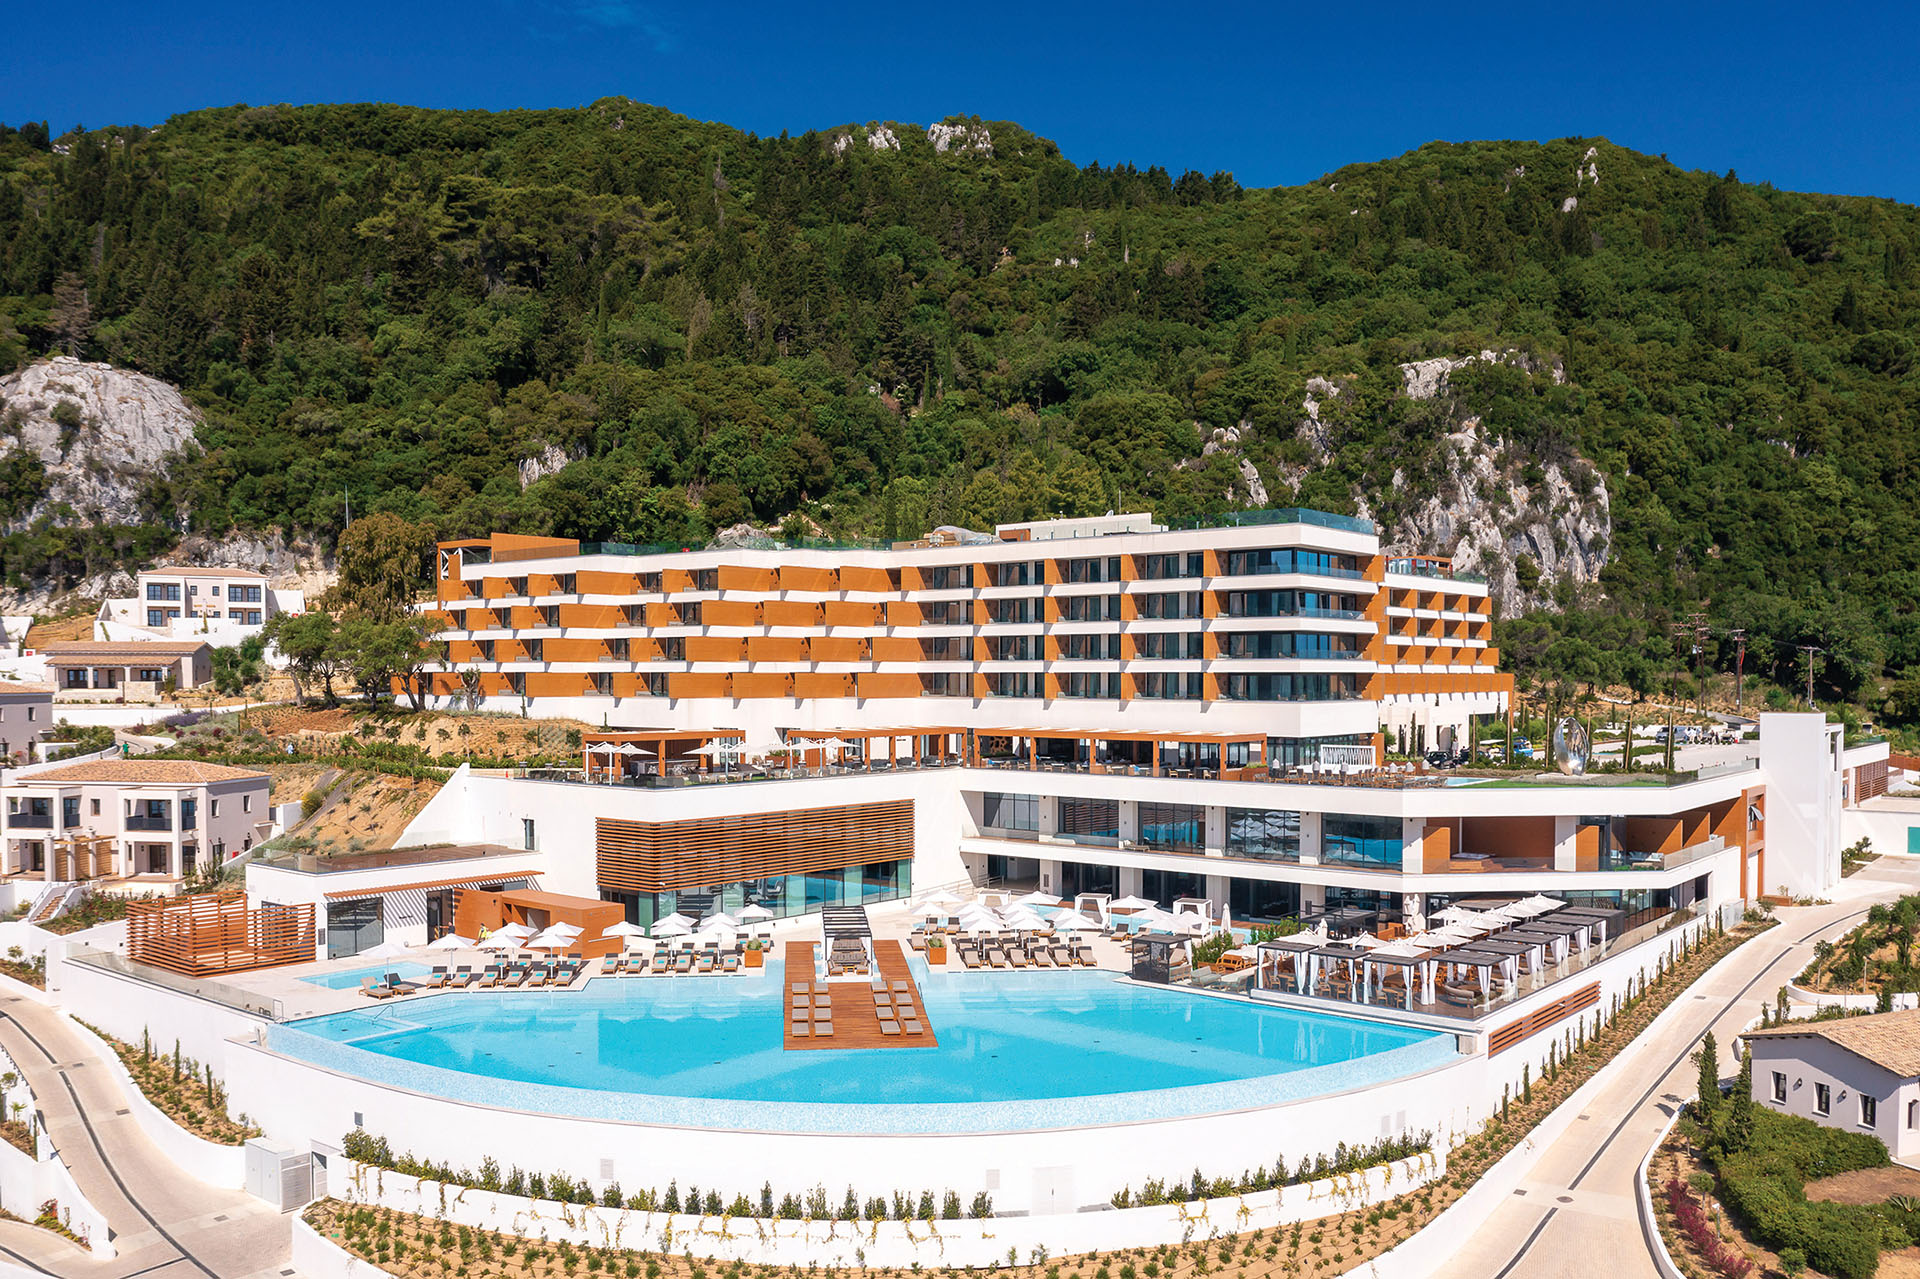
The main hotel forms the centre of the complex, accommodating 159 rooms and suites, while 37 pool villas are distributed amphitheatrically across the surrounding slopes. The existing topography played a determining role in the organization of the development, allowing the different volumes to follow the terrain while maintaining views towards the sea and retaining much of the established vegetation.
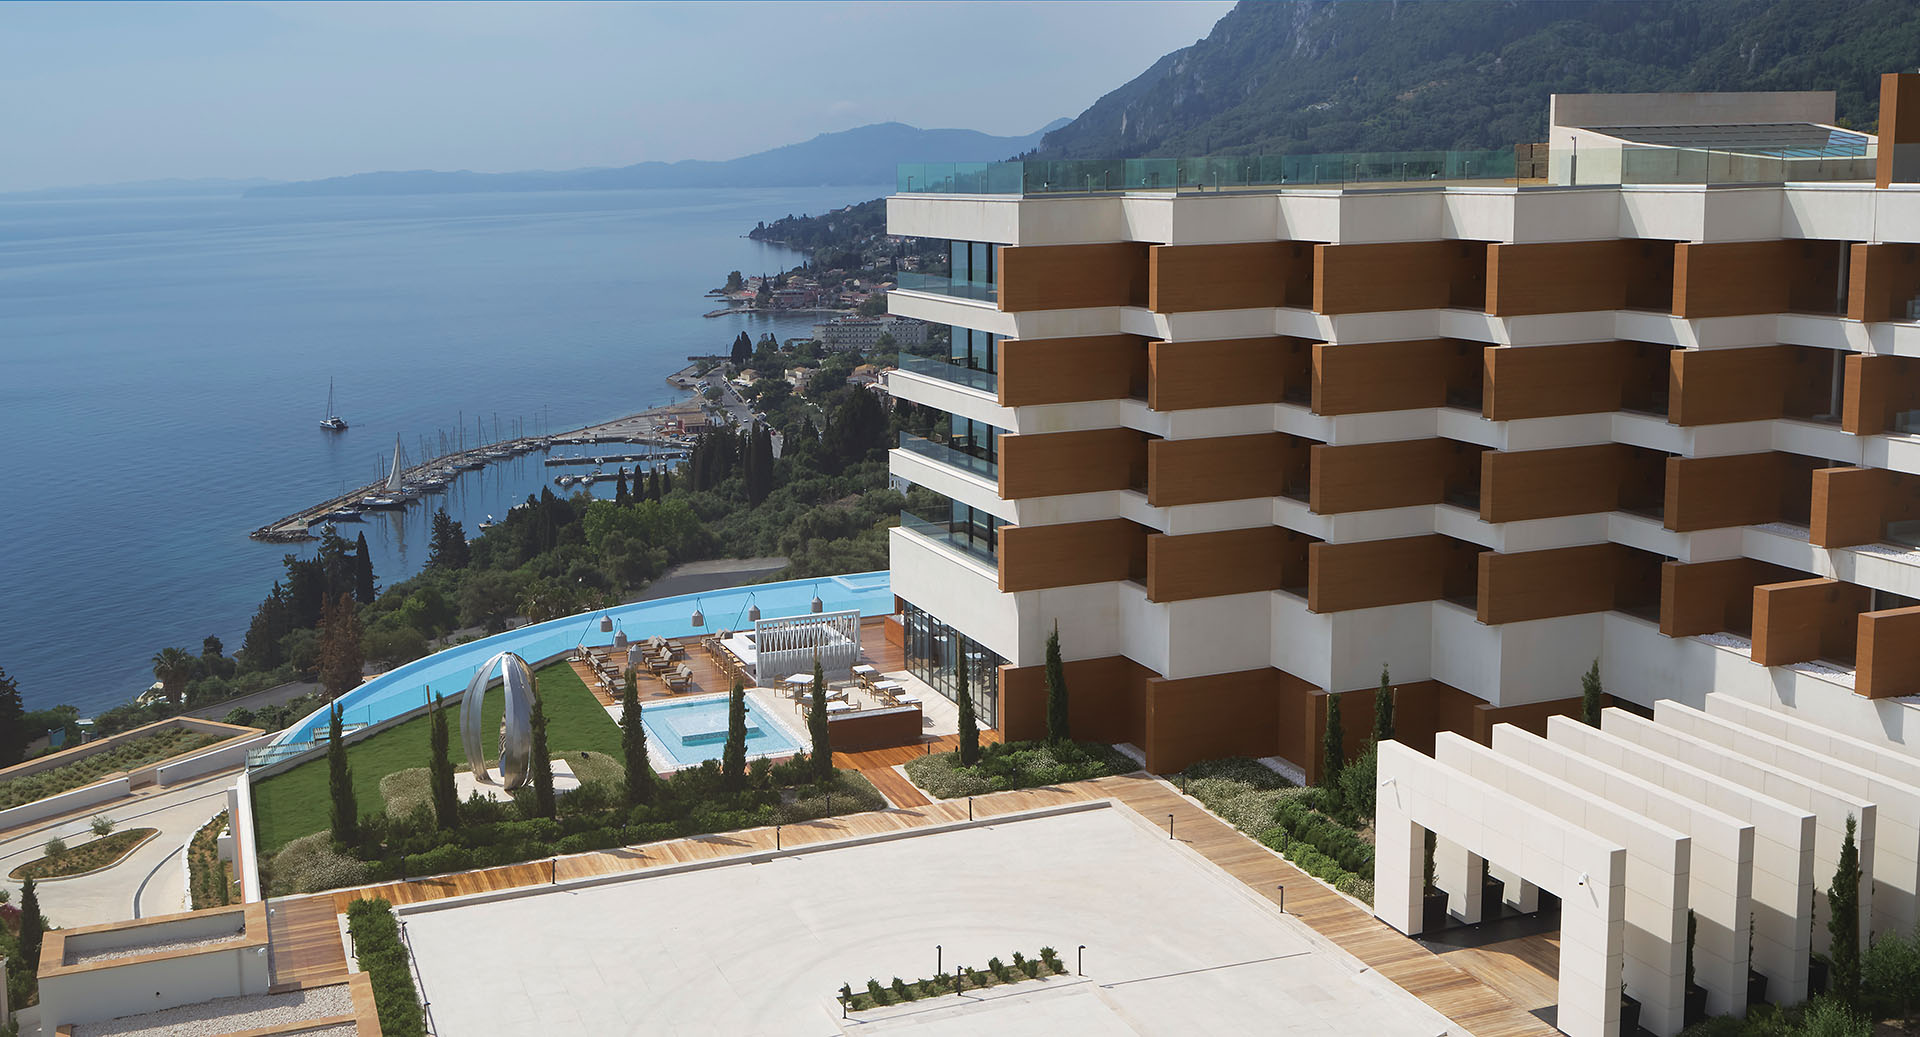
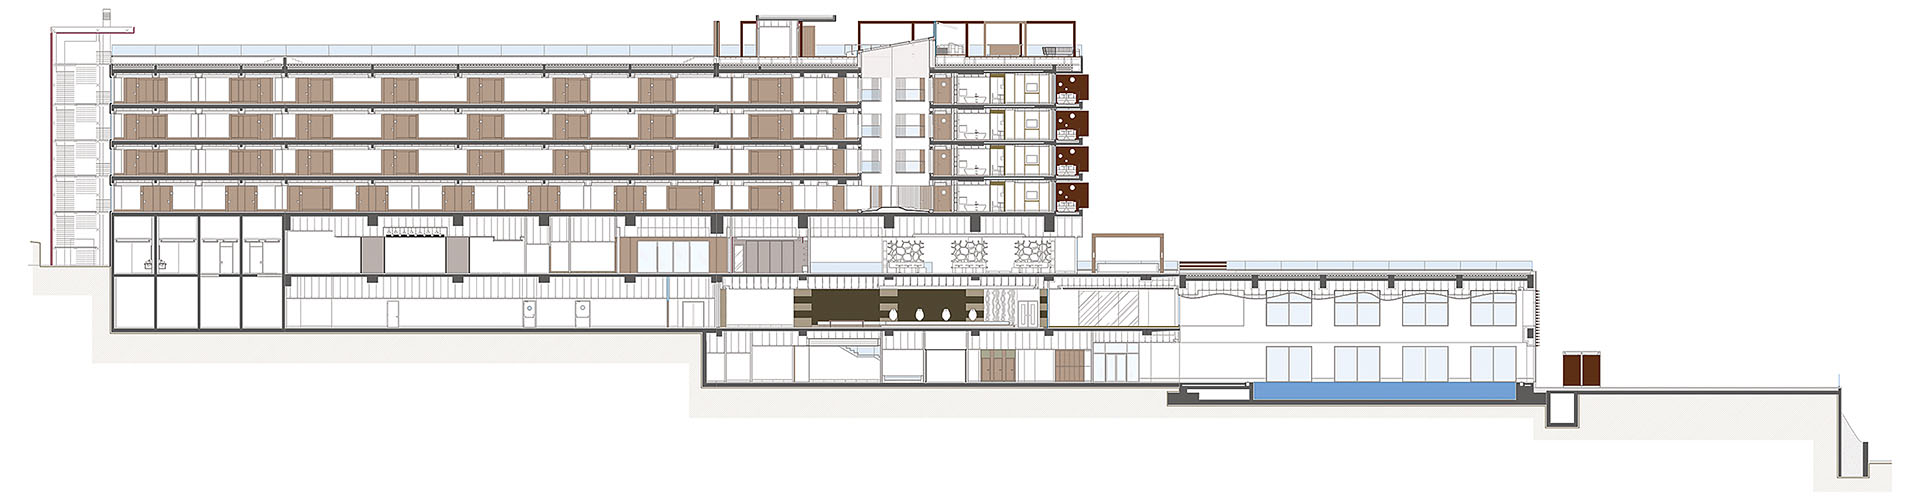
The 22,850m² main building extends across seven levels. Its plan is structured around two elongated, perpendicular axes, with the principal entrance positioned on the northeast side and the main vertical circulation core located opposite it. Staircases and guest lifts connect the different levels with each other and with the outdoor areas.
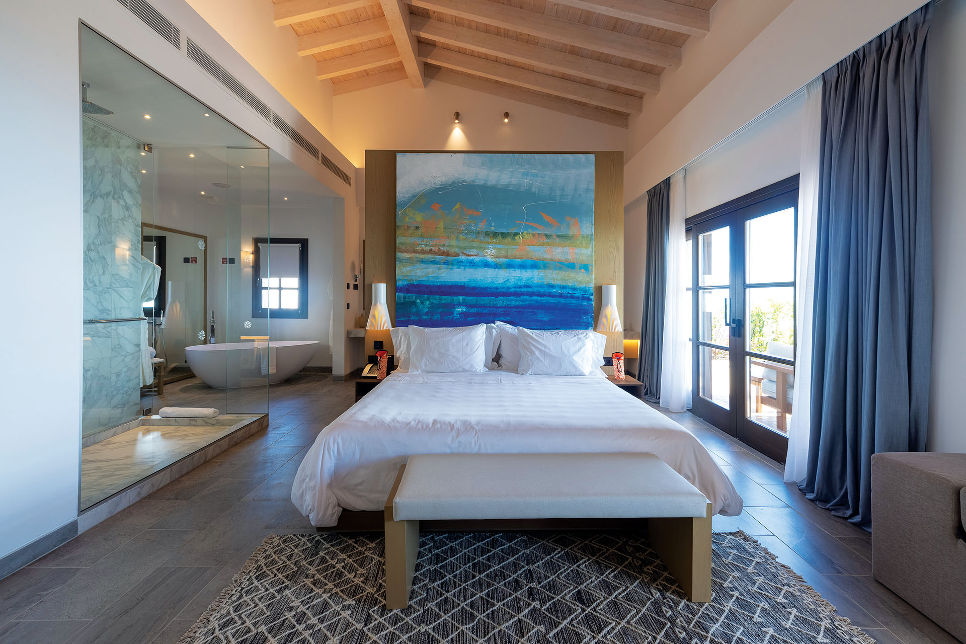
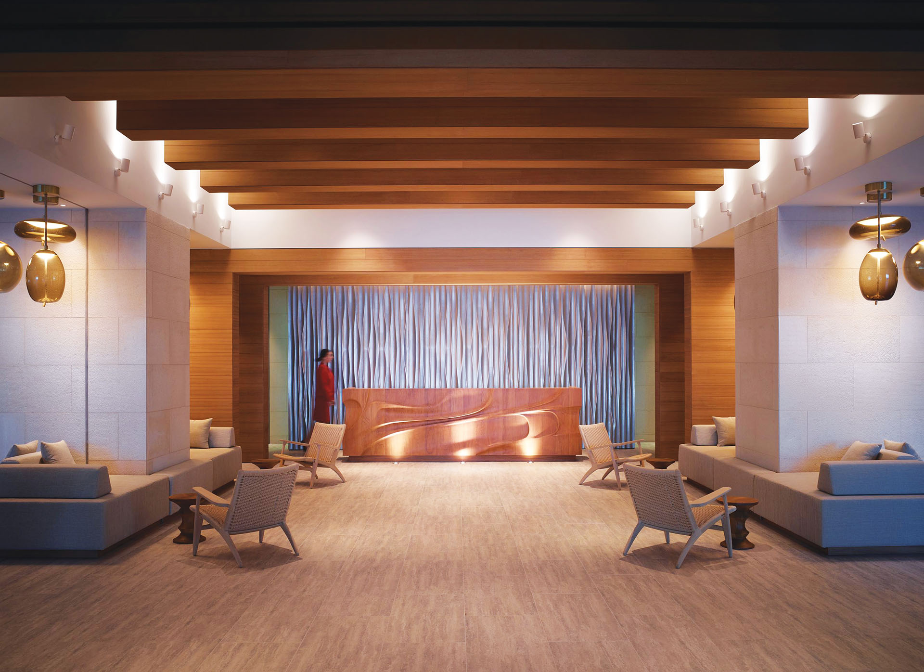
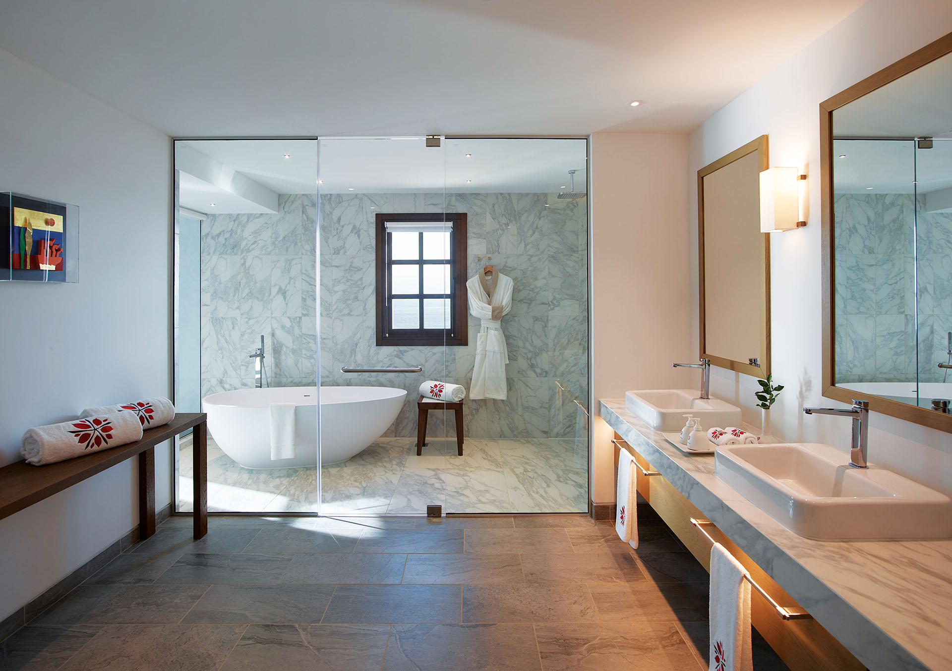
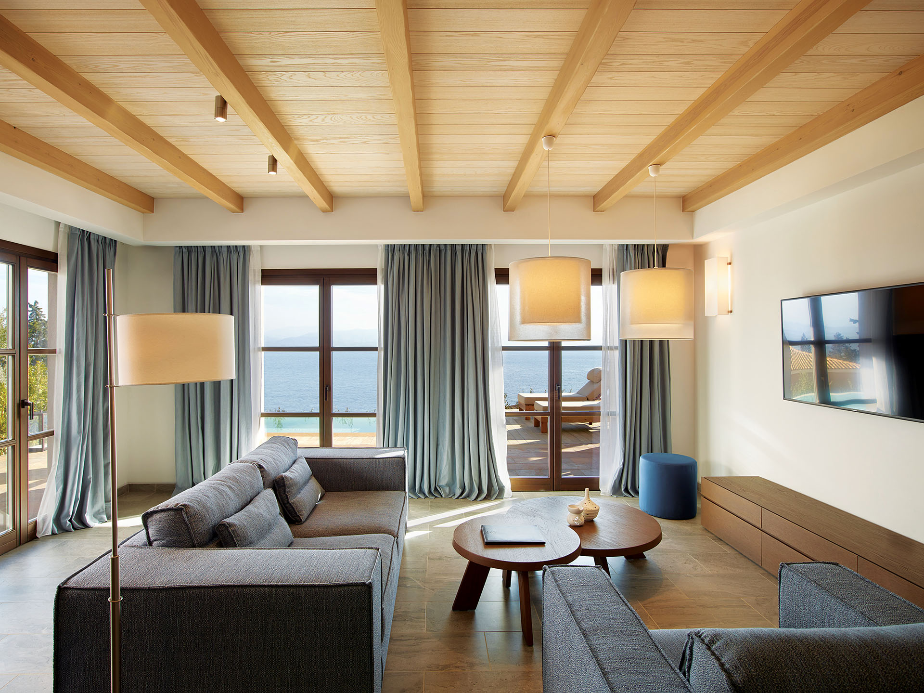
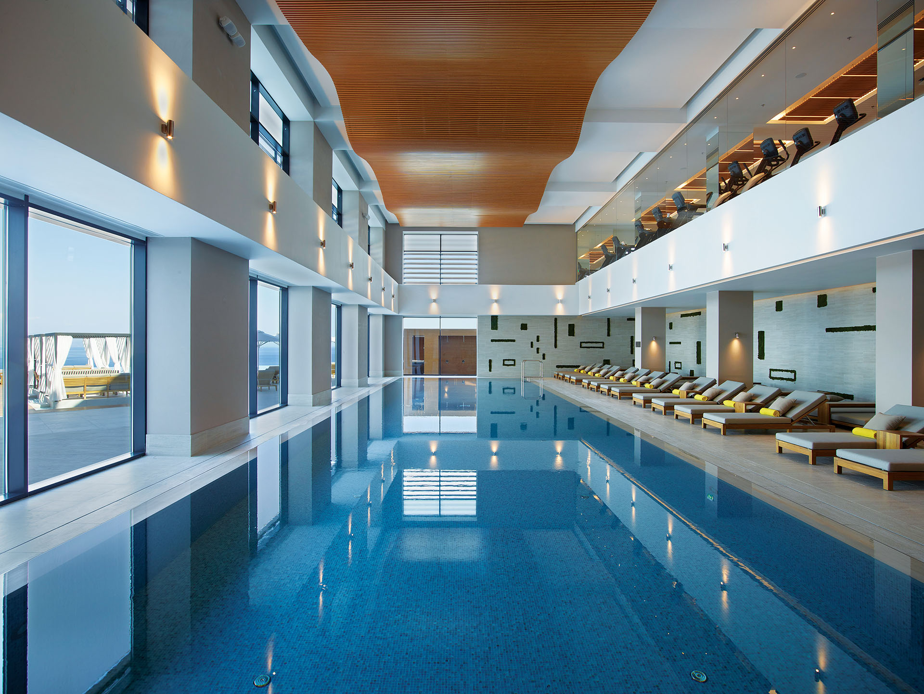
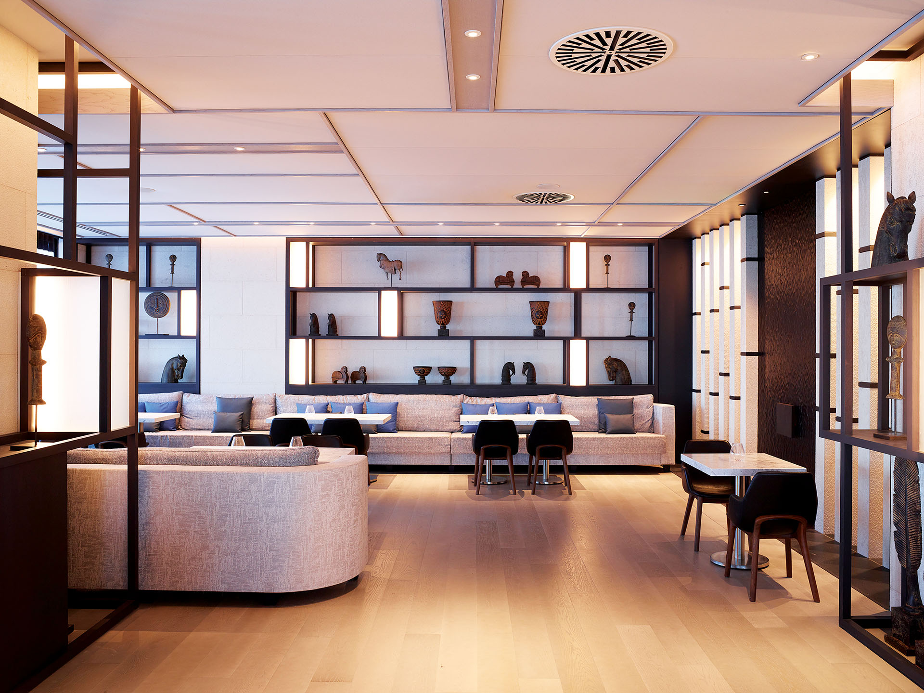
The principal communal functions are concentrated on the first three levels and extend to the outdoor areas of the upper floor, while the guestrooms occupy four separate levels. Six different room typologies introduce variation to the accommodation programme.
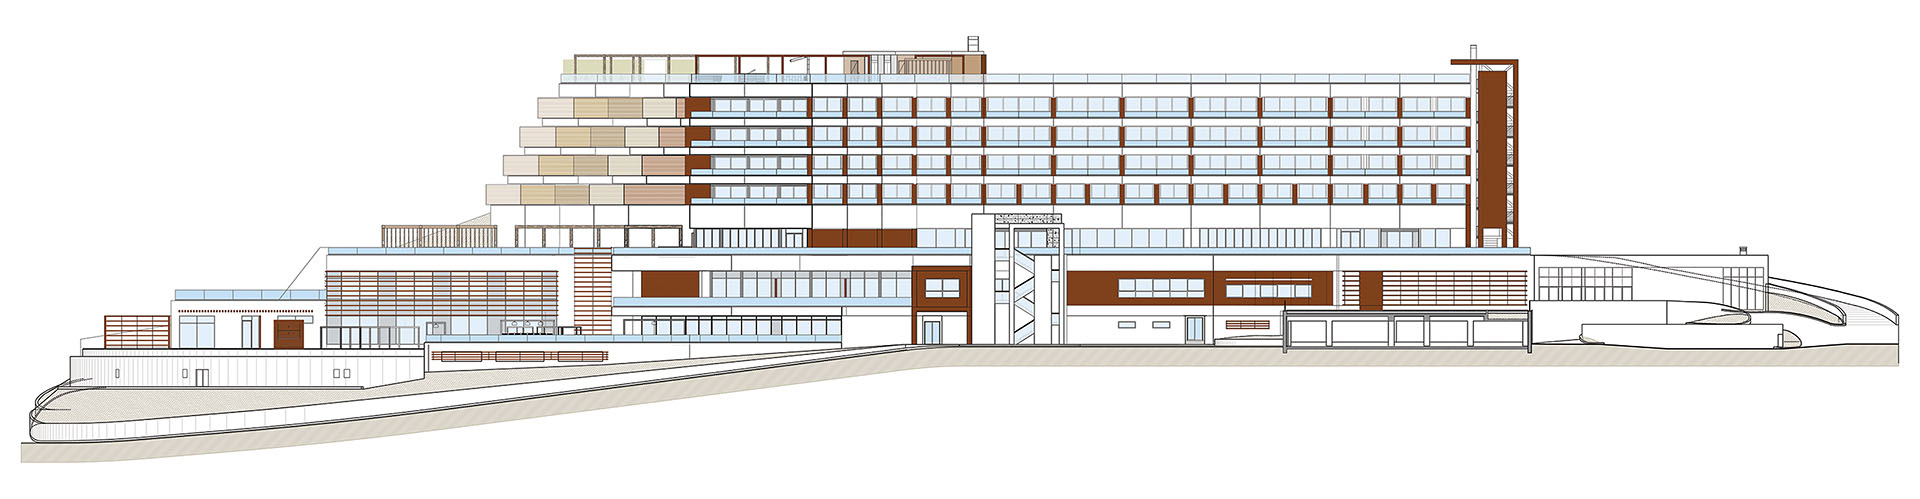
The façades combine clear geometric surfaces with extensive areas of timber and glazing. Vertical timber screens positioned between guestrooms establish a repeated architectural rhythm while providing articulation and depth to the elevations. The material treatment also reinforces the connection between interior spaces, terraces and the surrounding landscape.
Around the principal building, the pool villas form smaller clusters embedded into the hillside. Developed as one- or two-storey volumes, their architecture draws selectively on Corfiot building traditions without reproducing historical forms literally.
Pitched tiled roofs alternate with planted roofs, reducing the visual impact of the buildings when viewed from higher levels of the site. Private pools and outdoor living areas extend towards the landscape, while the villas are arranged to maintain views and privacy.
The road network similarly follows the contours of the terrain through a system of curved routes. This approach limits extensive alterations to the topography and enables existing planting to remain integrated into the development.
Through the combination of a large reconstructed hotel volume and smaller-scale accommodation units, the project establishes a gradual transition between architecture and the densely vegetated Corfiot hillside.
First print publication:ek magazine 262 | November 2021