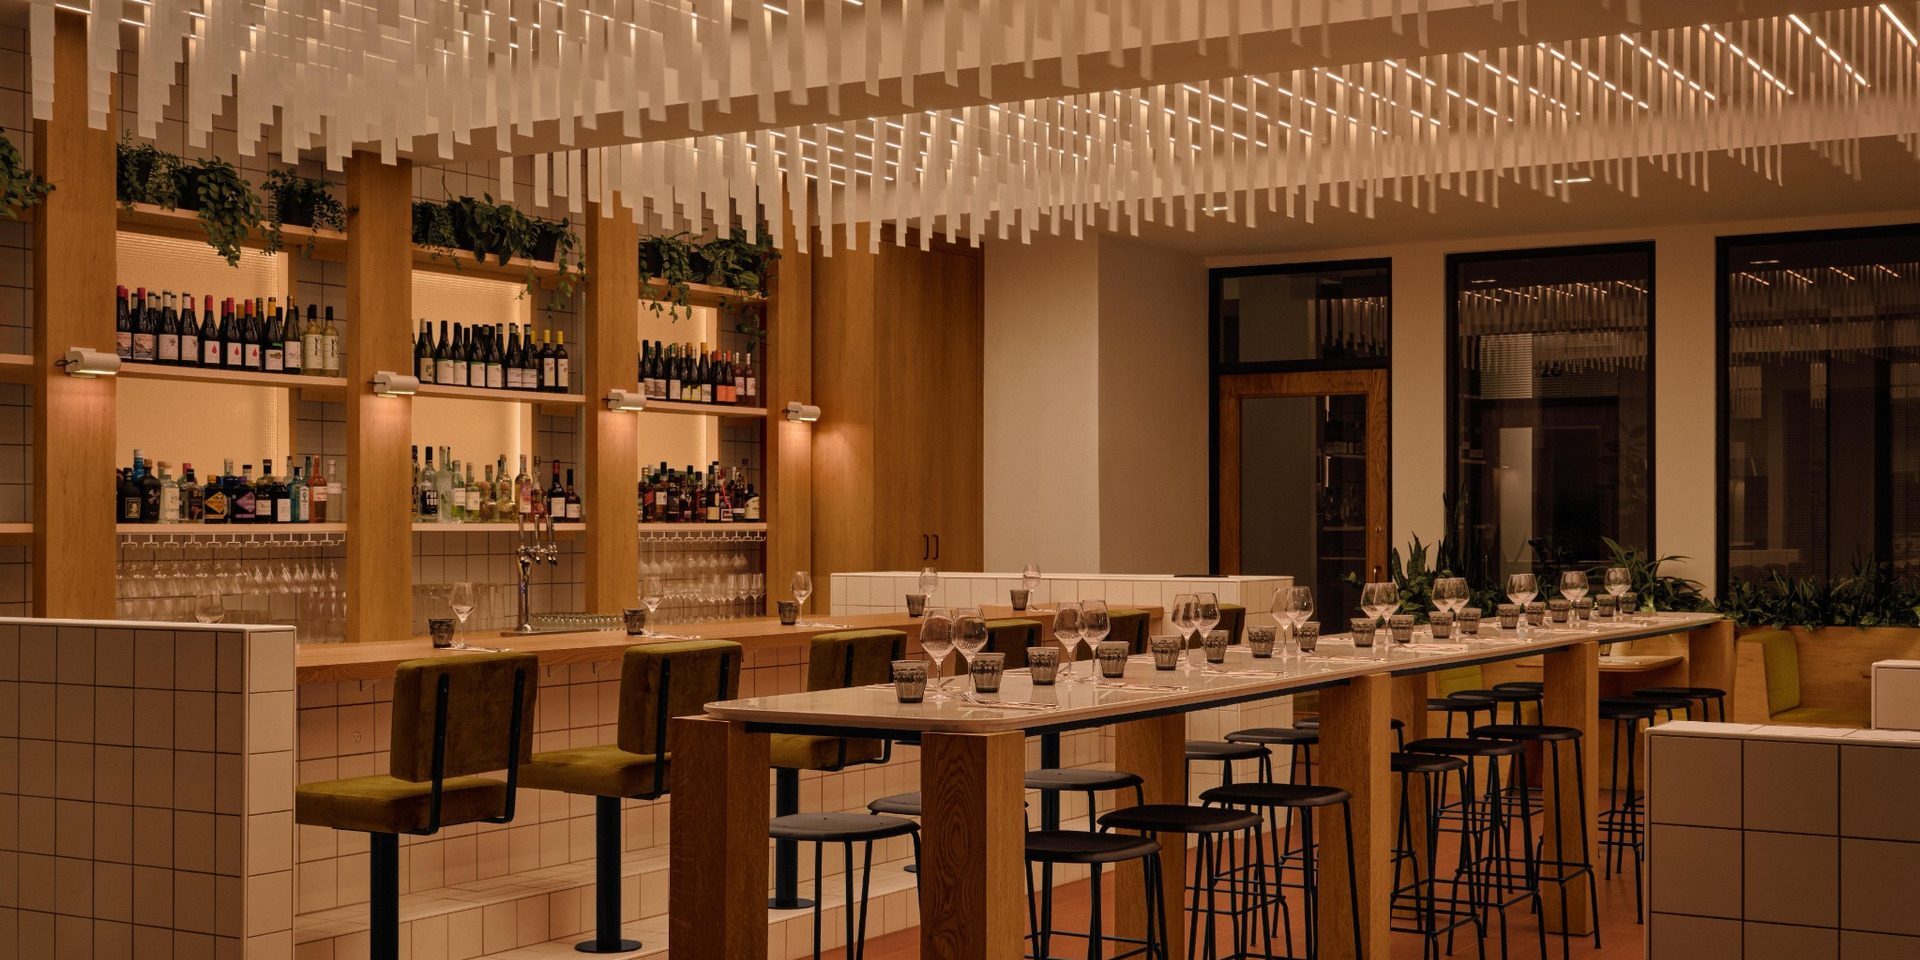
Bistro Siège Social and Café Social in Longueuil by blanchette archi.design
Interior Design:
Photography:

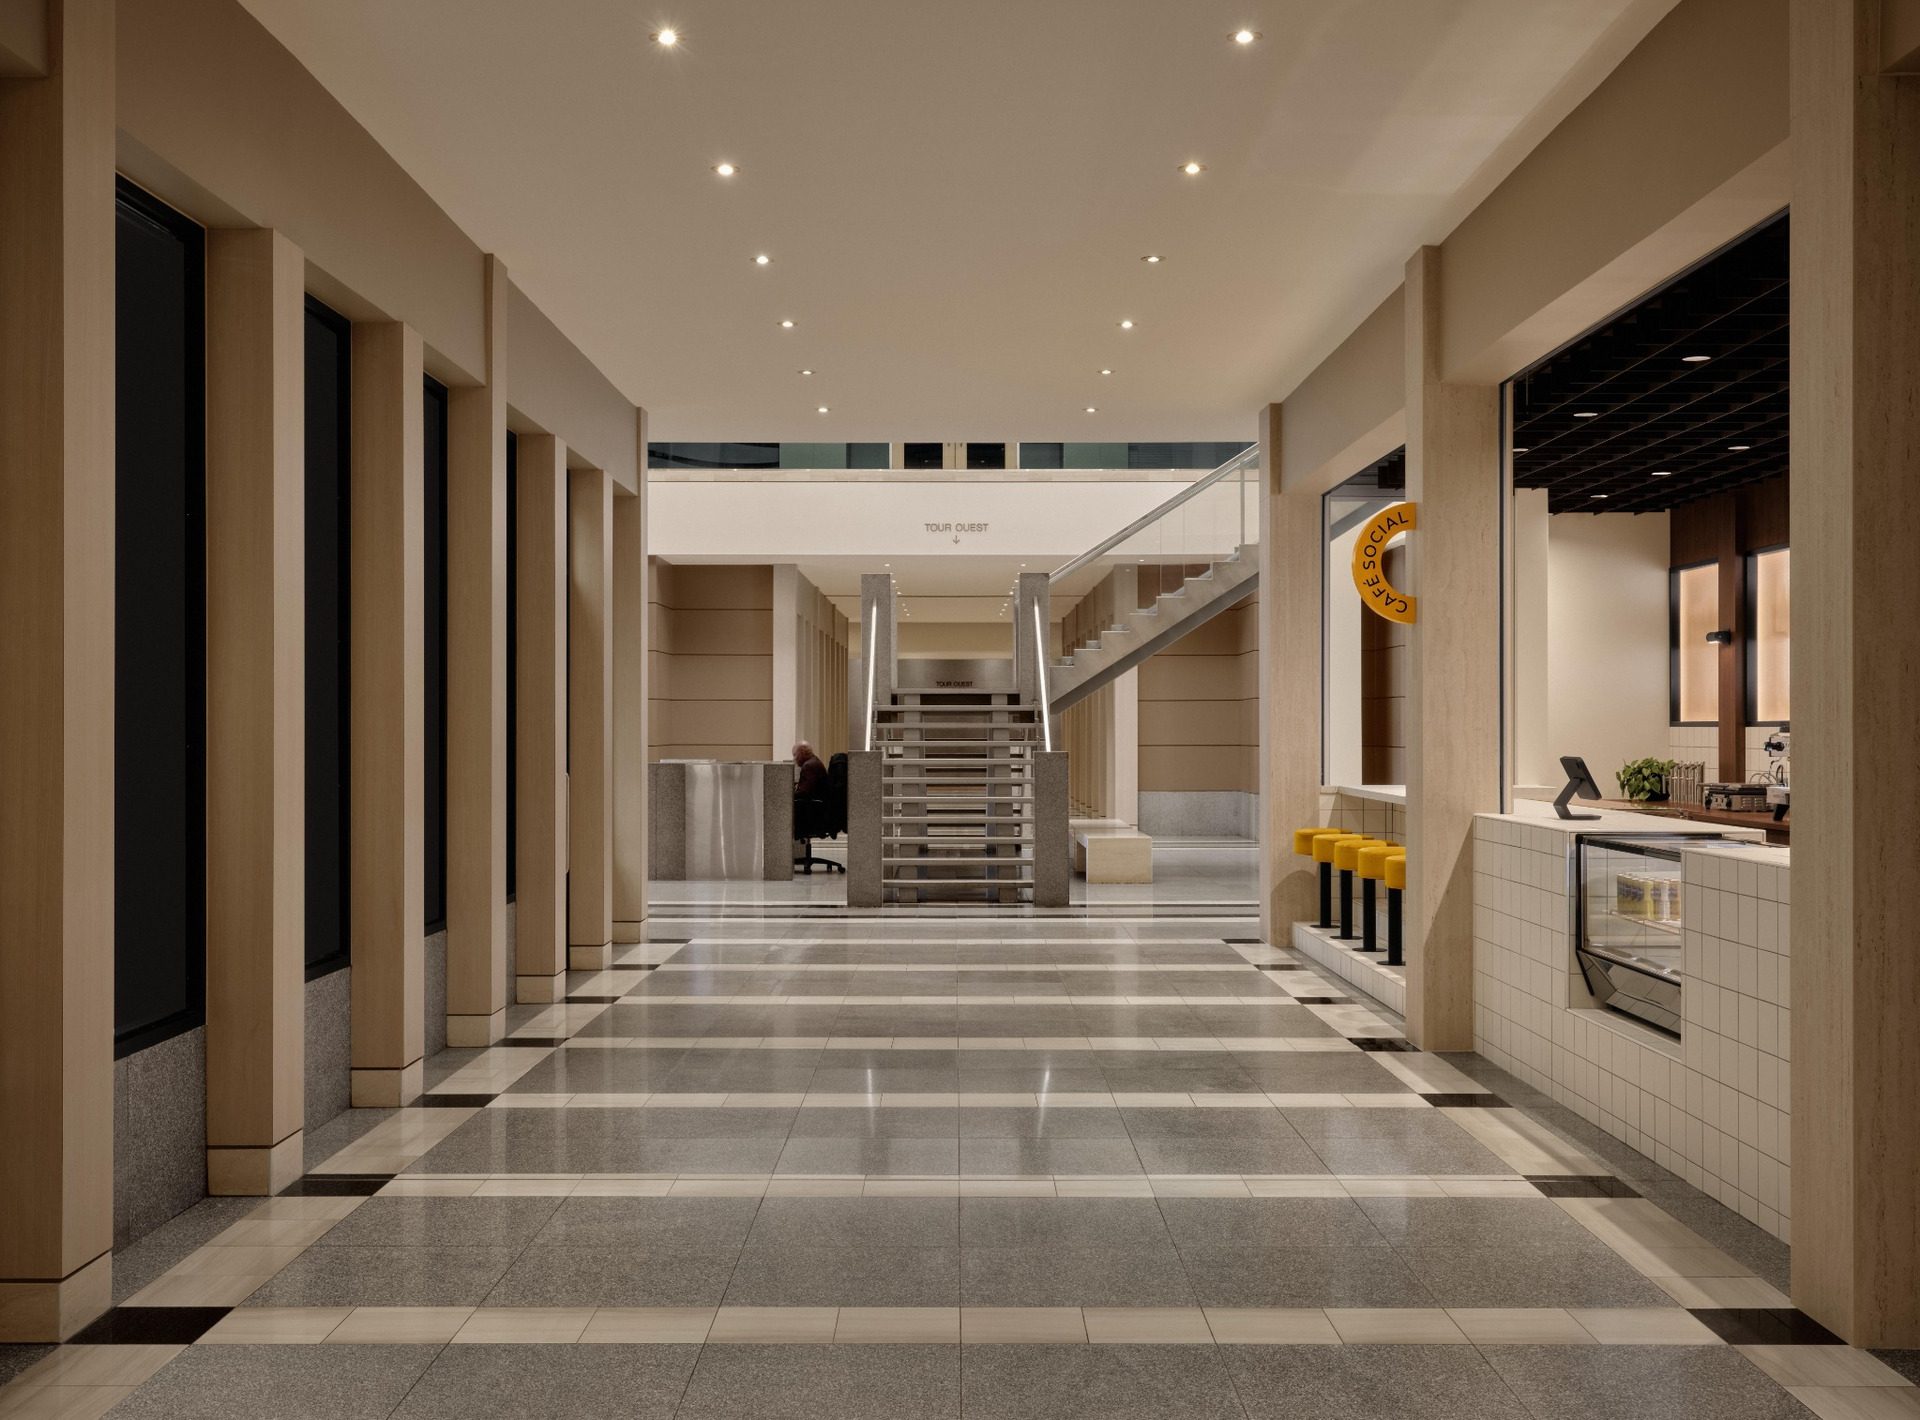
On the ground floor of an office tower in Longueuil, Quebec, blanchette archi.design reinterpret the visual language of 1960s and 1970s corporate interiors through two contemporary hospitality spaces. Bistro Siège Social and Café Social extend the existing postmodern lobby into a café, restaurant and social hub, combining familiar workplace references with warmer materials, softer lighting and a more informal atmosphere.
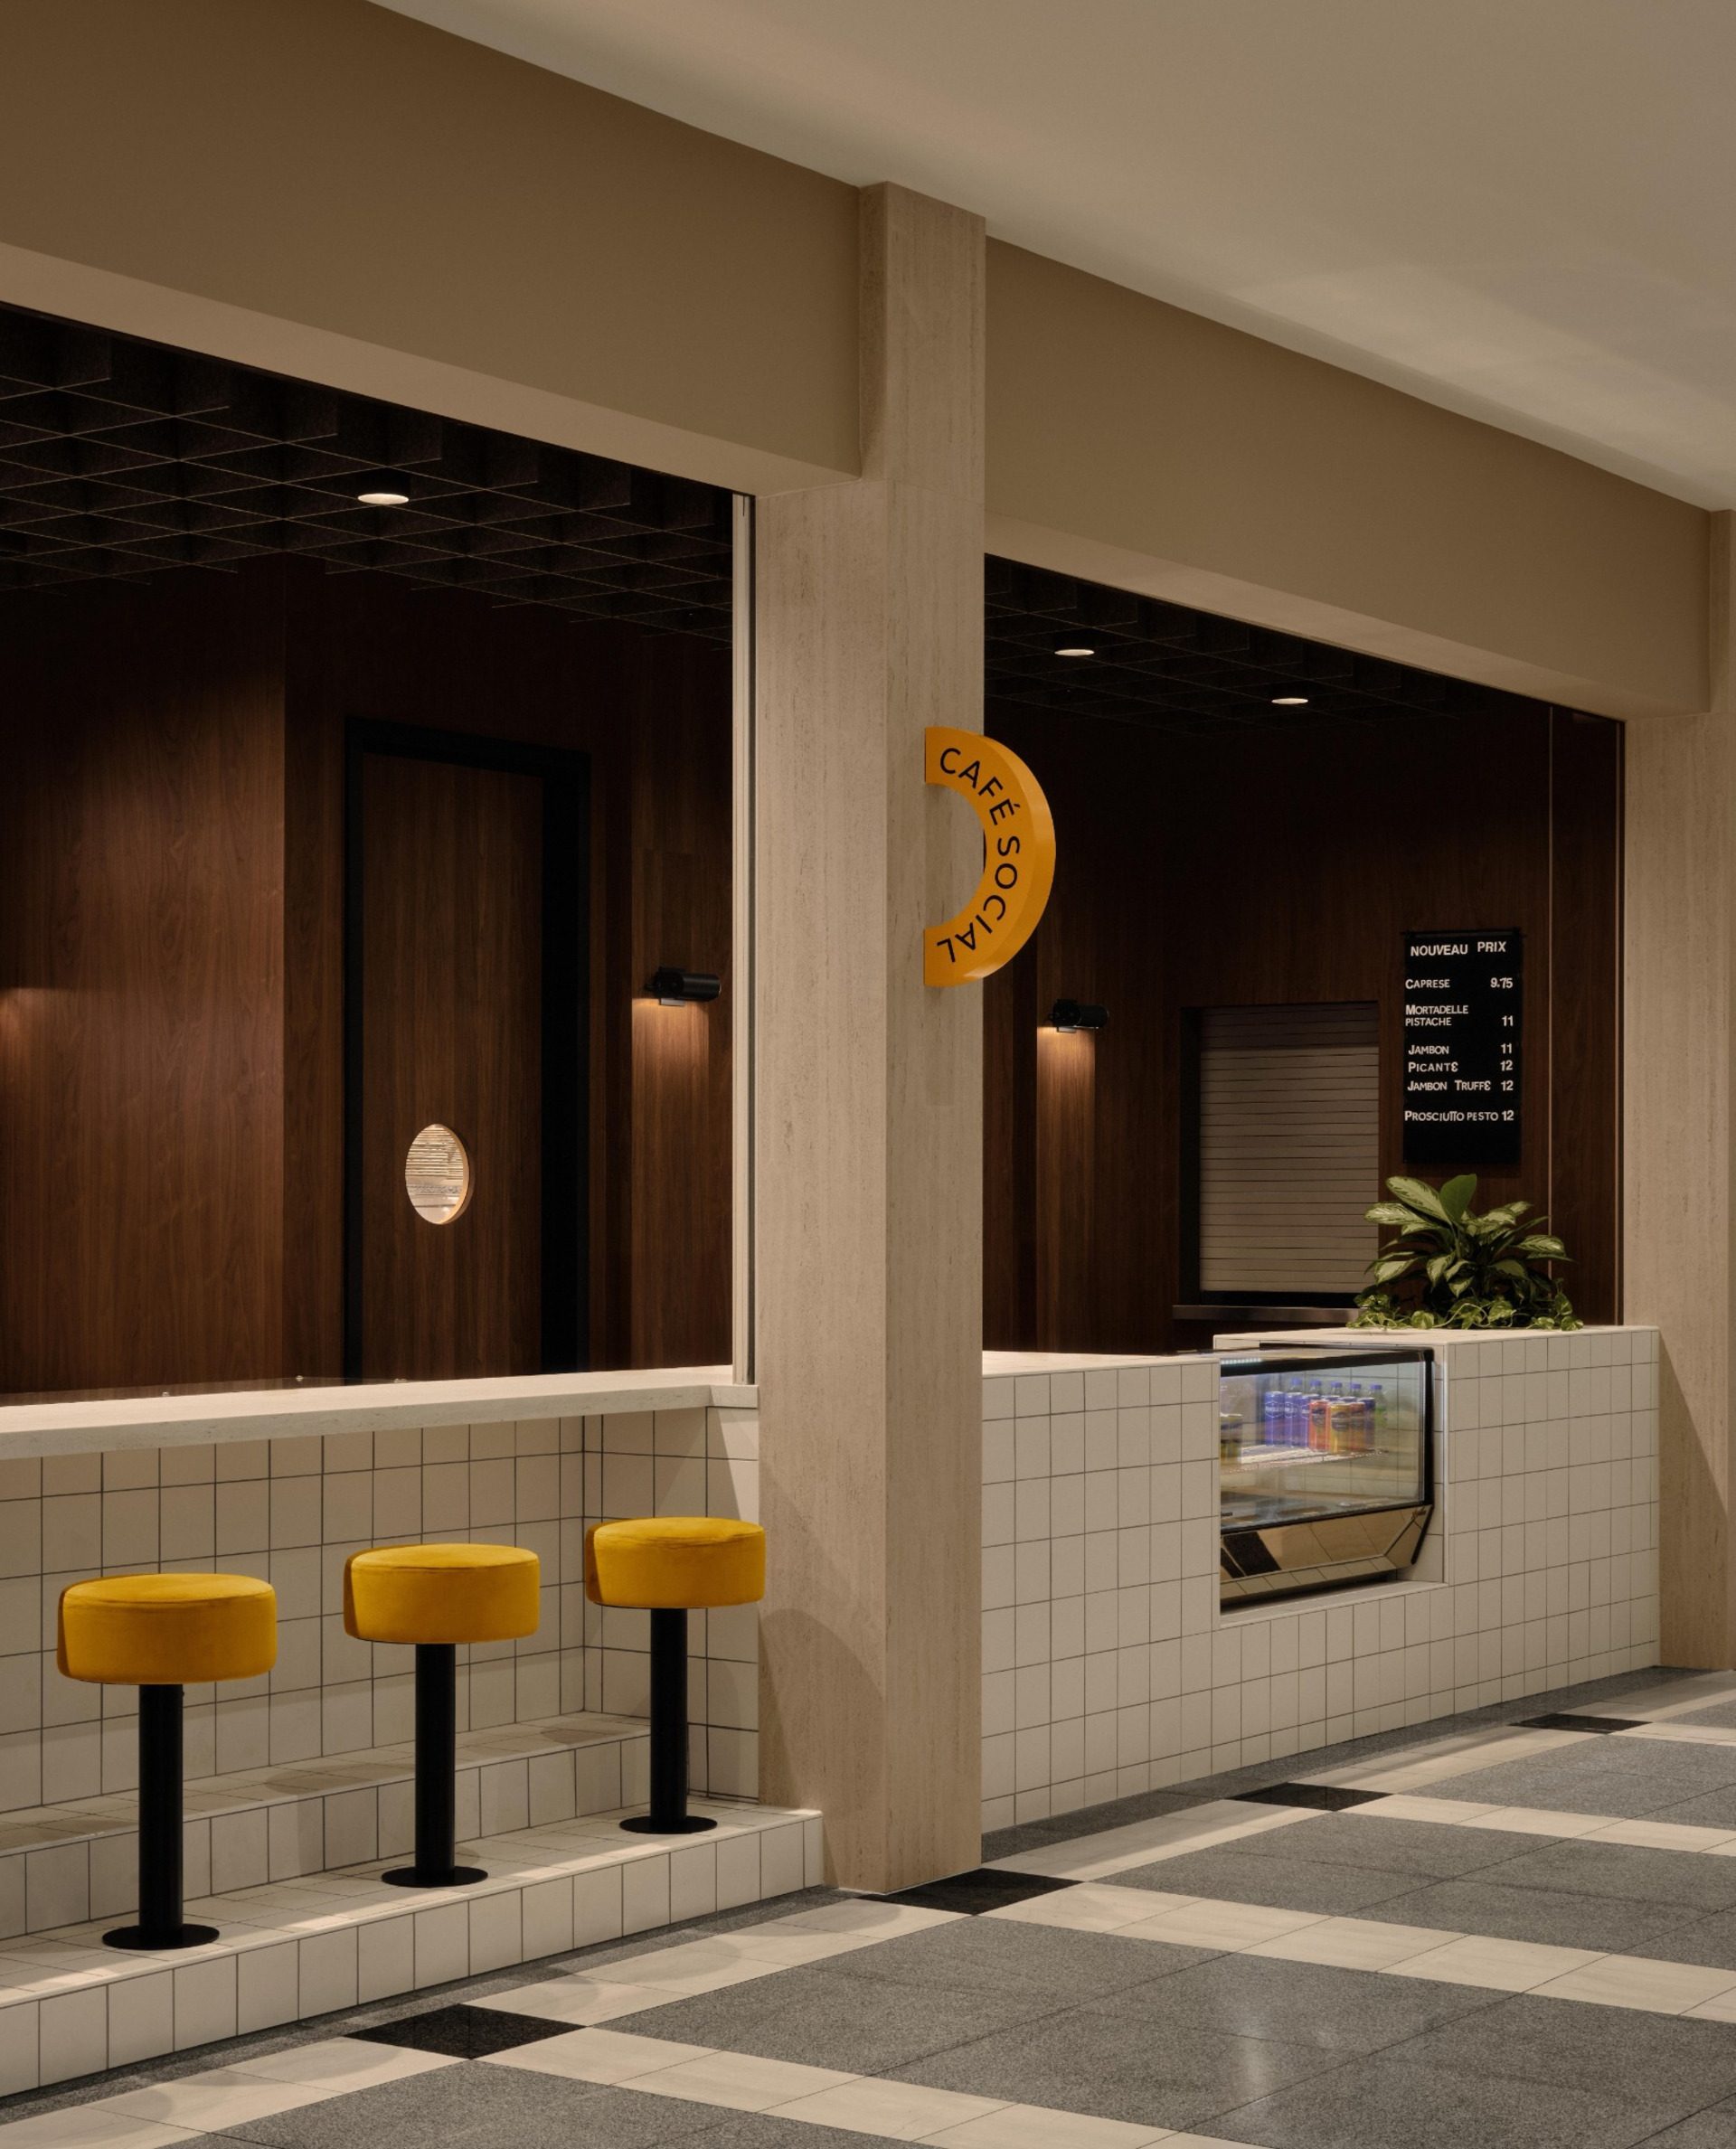
The 215 m² interior operates as a café, restaurant and social meeting point. Café Social continues the flow of the common corridor, while Bistro Siège Social opens towards the terrace and forecourt, accommodating meals, meetings and gatherings throughout the day.
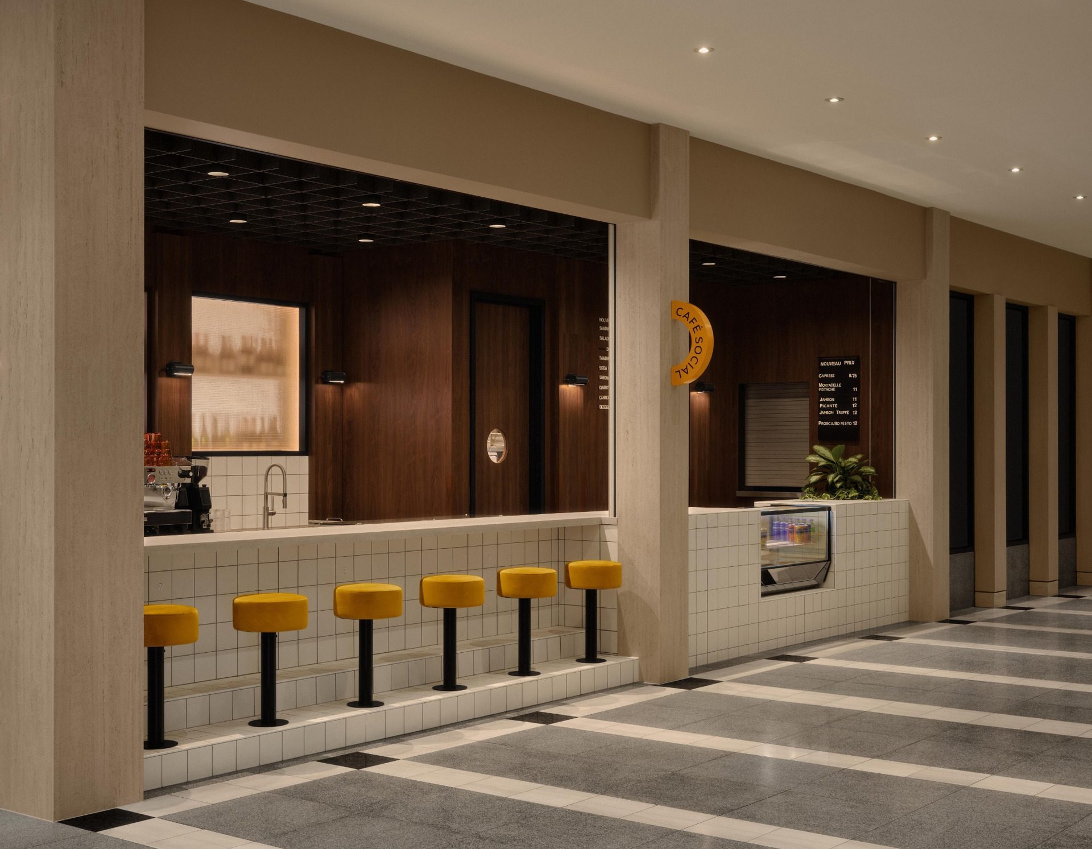
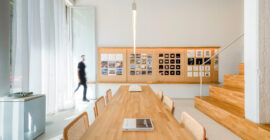
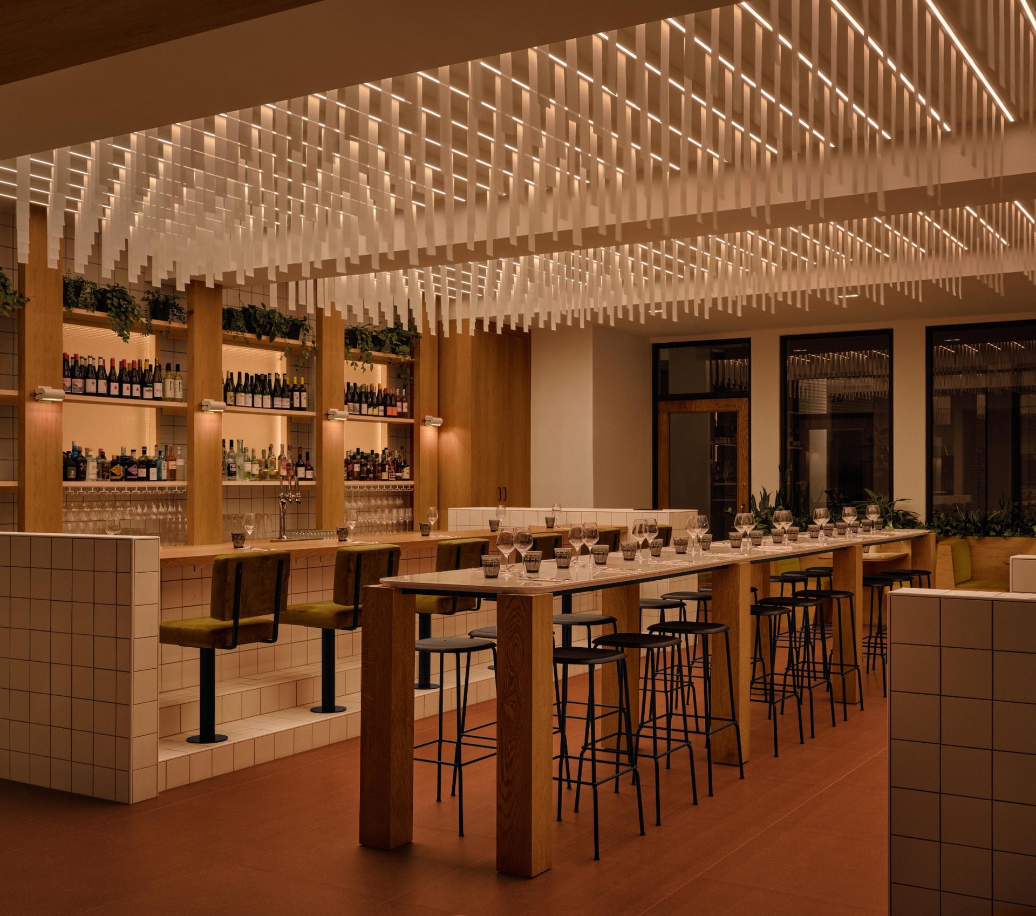
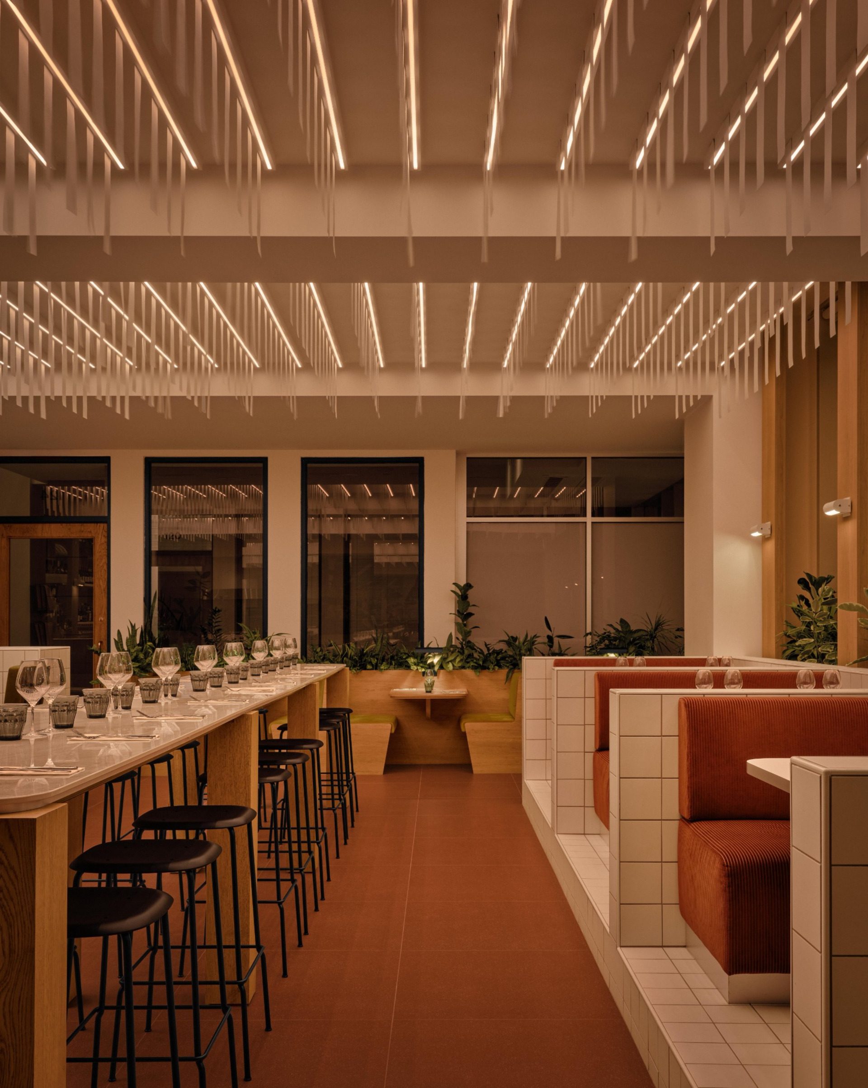
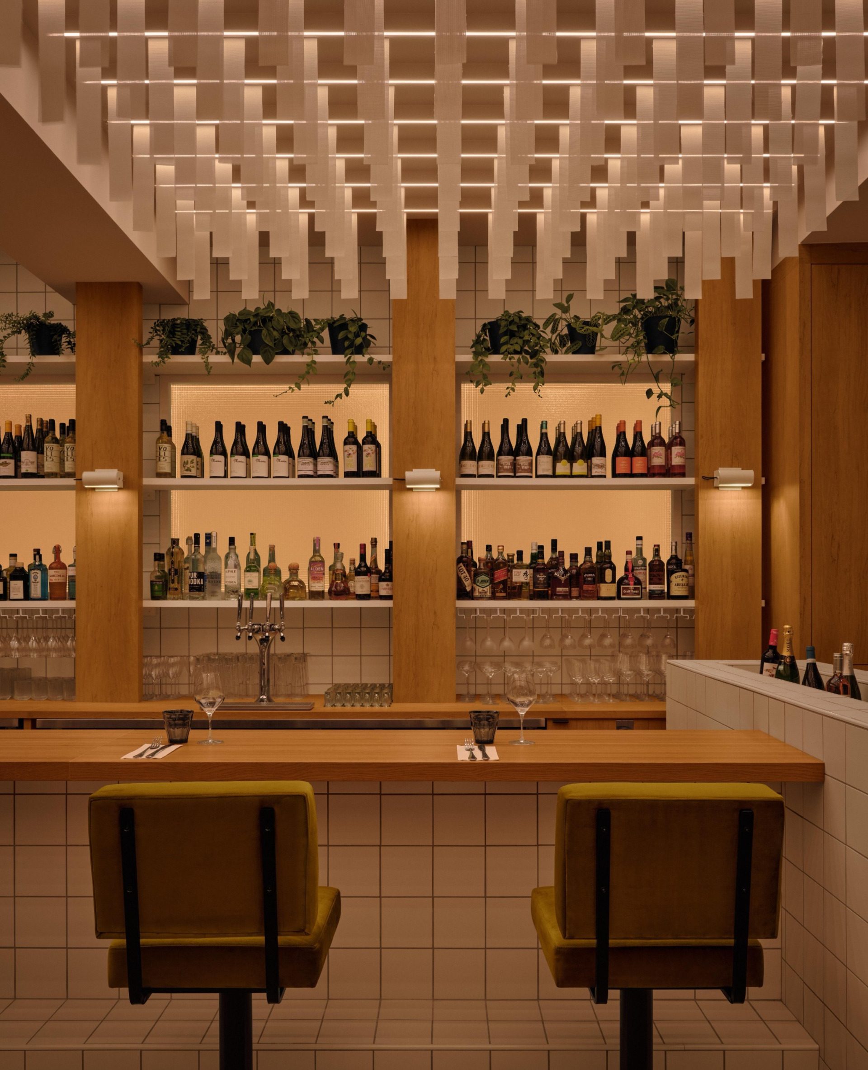
Although the café and bistro have distinct identities, a consistent material language connects them. Square white ceramic tiles with a matte finish cover vertical surfaces and built-in furniture, taking cues from the patterns of the existing lobby.
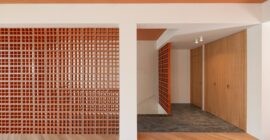
Between the two areas, a walnut wall punctuated by glazed openings filters light and views. Rather than creating a complete separation, it preserves visual contact while giving each space a degree of autonomy.
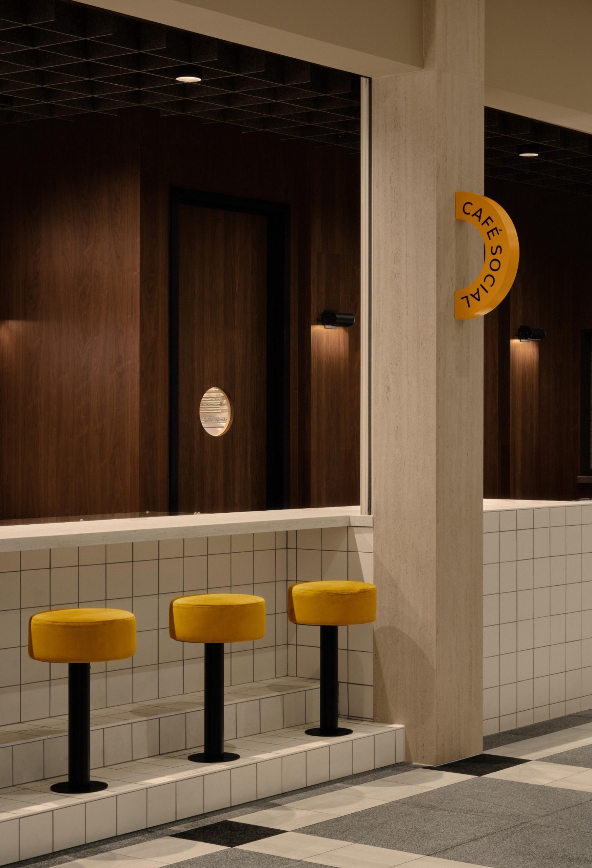
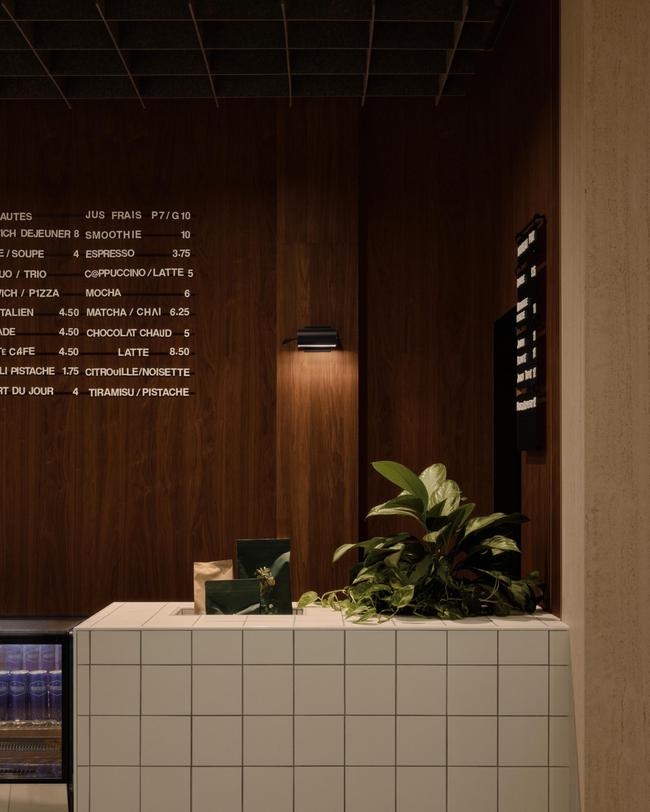
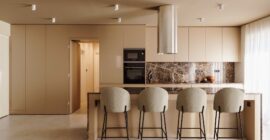
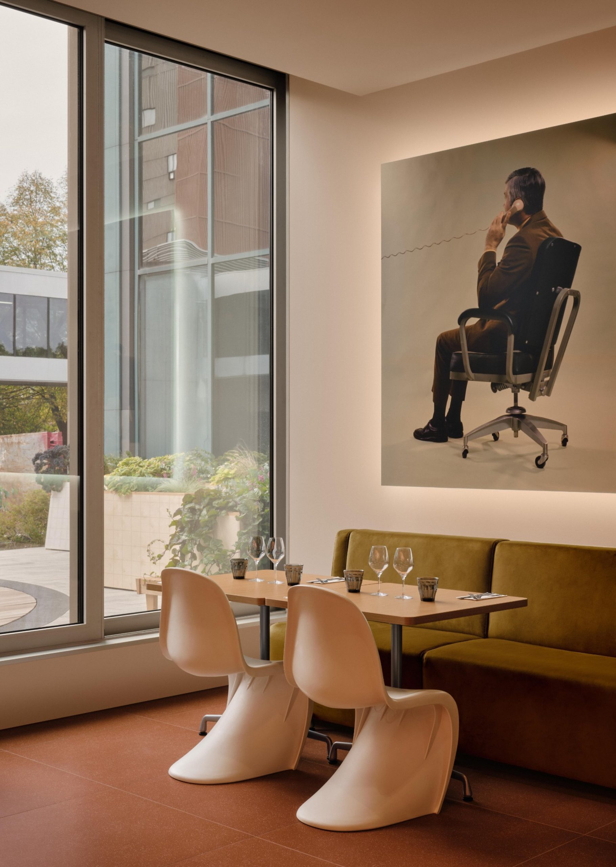
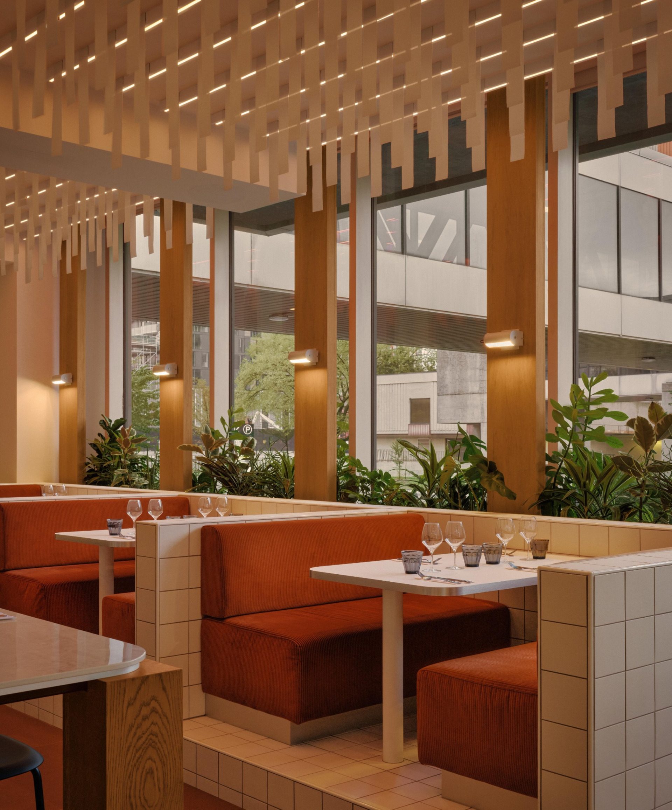
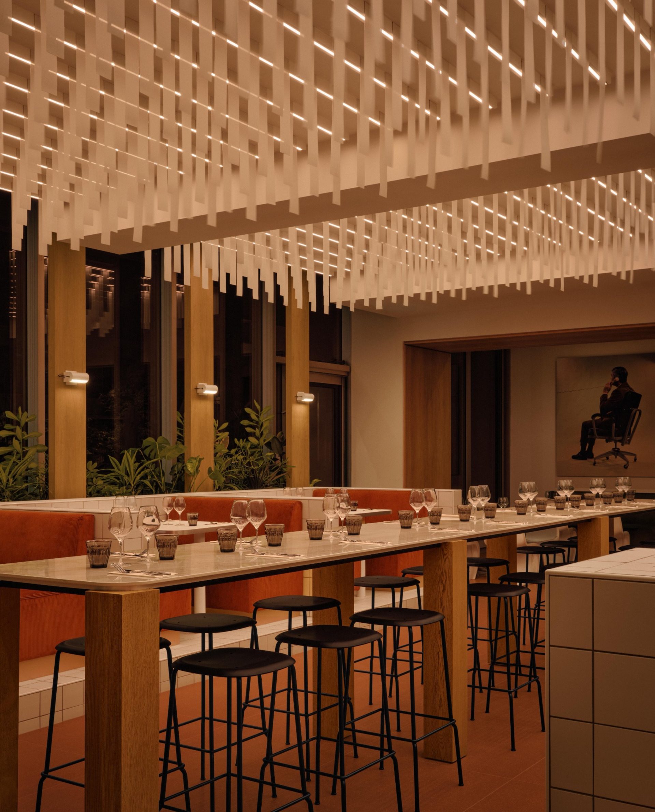
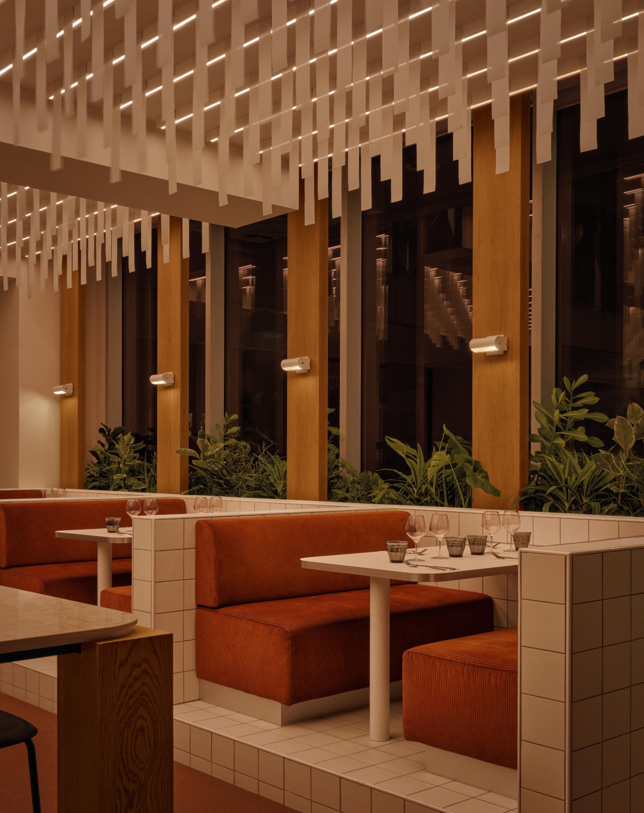
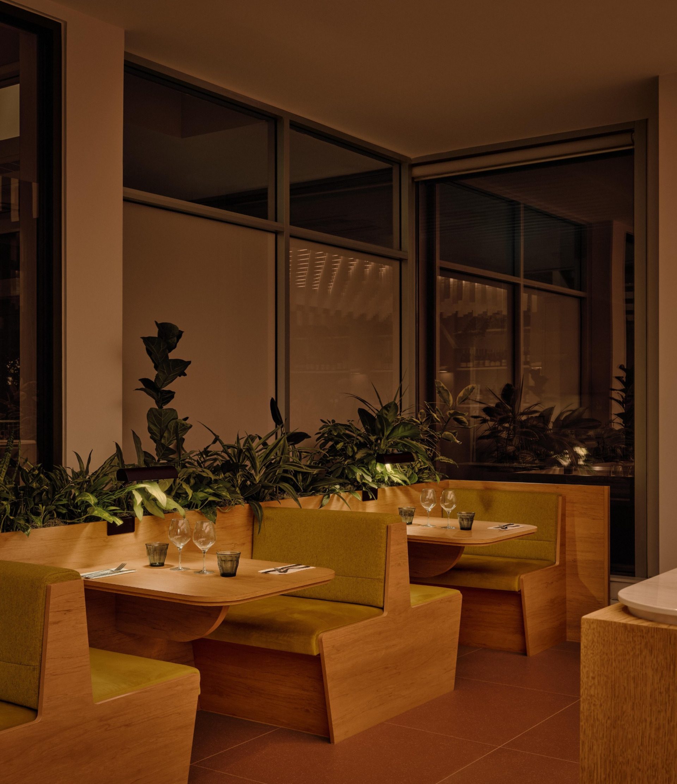
The café combines travertine surfaces, mustard accents and dark wood. In the bistro, terracotta tones, deep greens, lighter timber and vegetation establish a warmer, more intimate atmosphere. The palette draws on modernist interiors of the 1960s and 1970s without reproducing them literally.
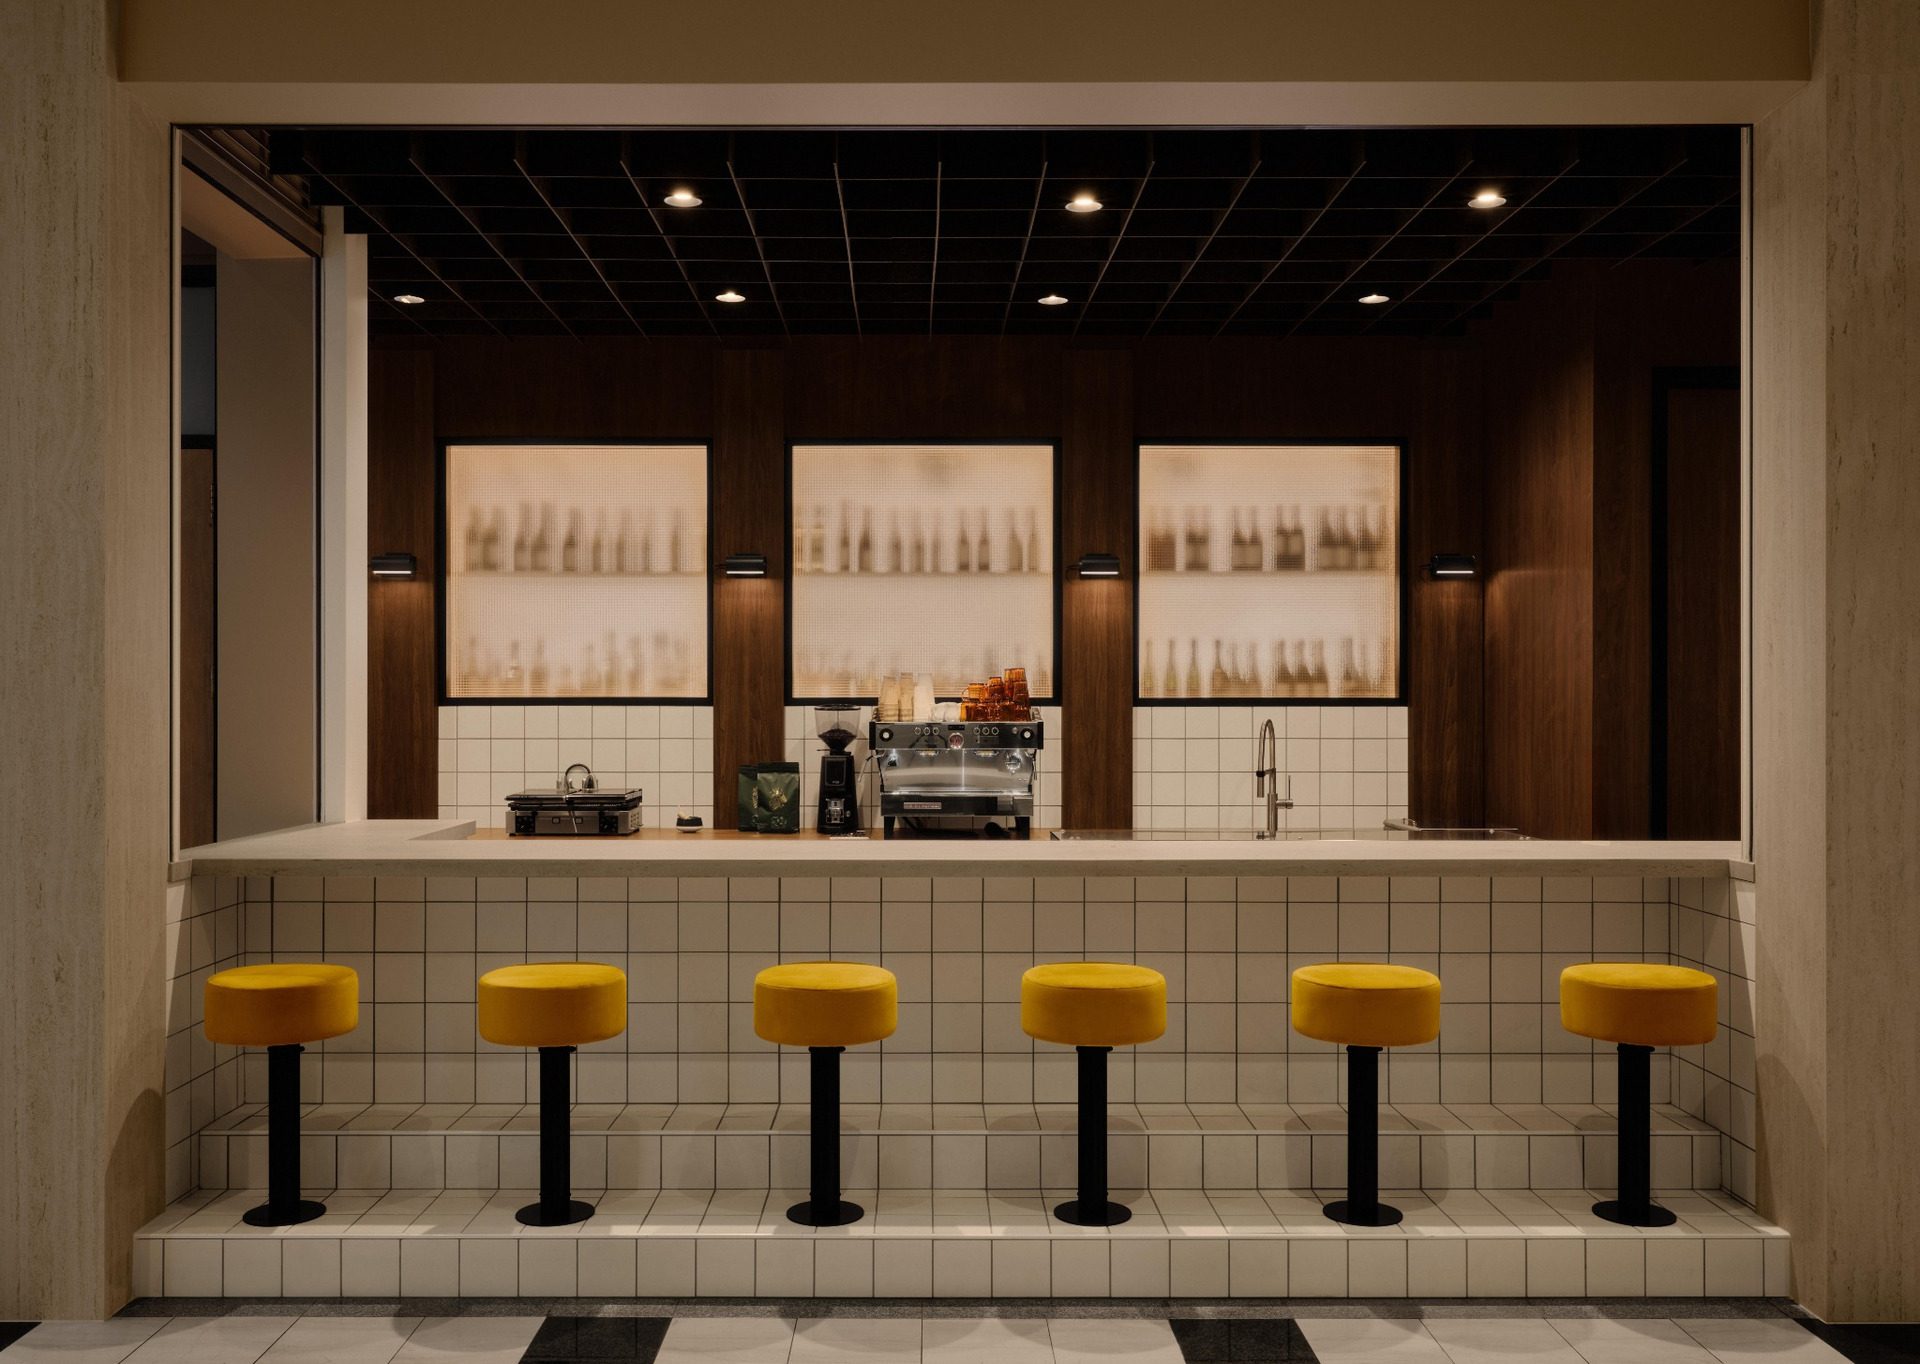
The repeated use of white ceramic tile becomes one of the project’s main identifying elements. Applied beyond conventional wet areas, the square modules extend across walls and custom furniture, introducing scale, rhythm and continuity.
Their regular grid recalls the rational order of corporate architecture, while the matte finish softens its institutional character. Together with walnut, terracotta and textile surfaces, the ceramics translate a formal office vocabulary into a more domestic and sociable setting.
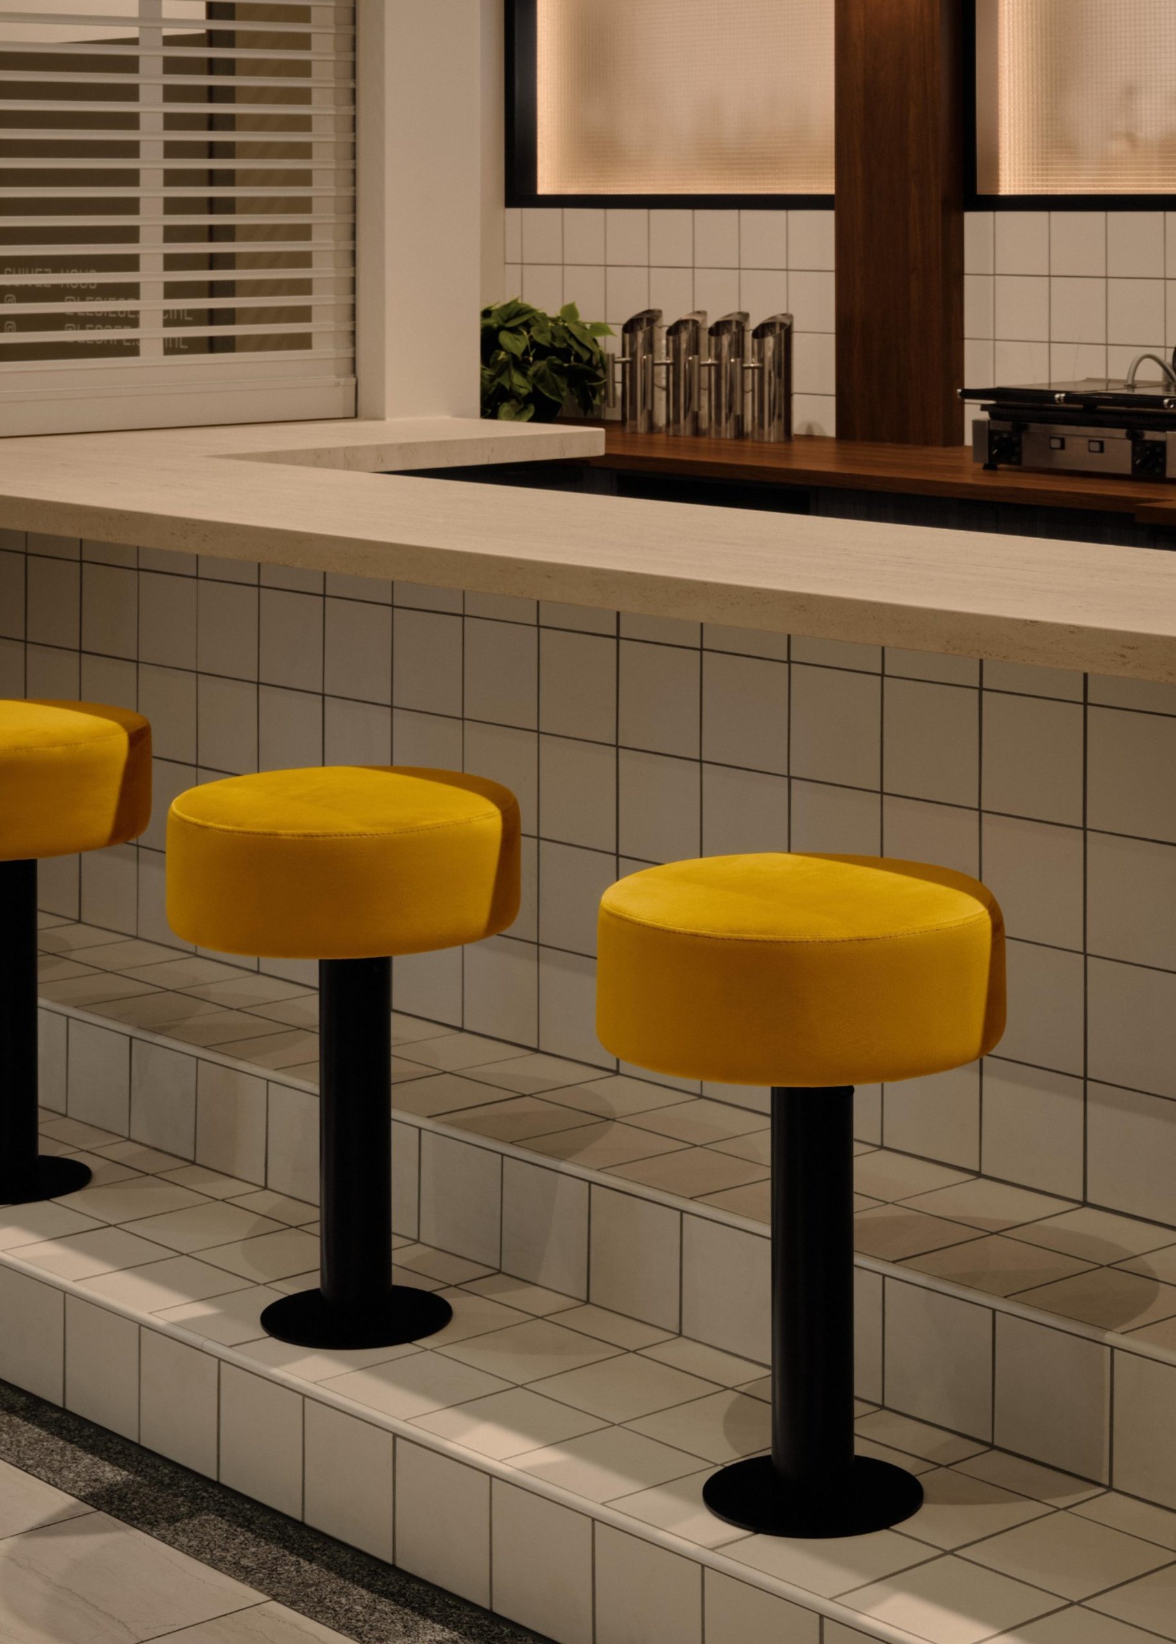
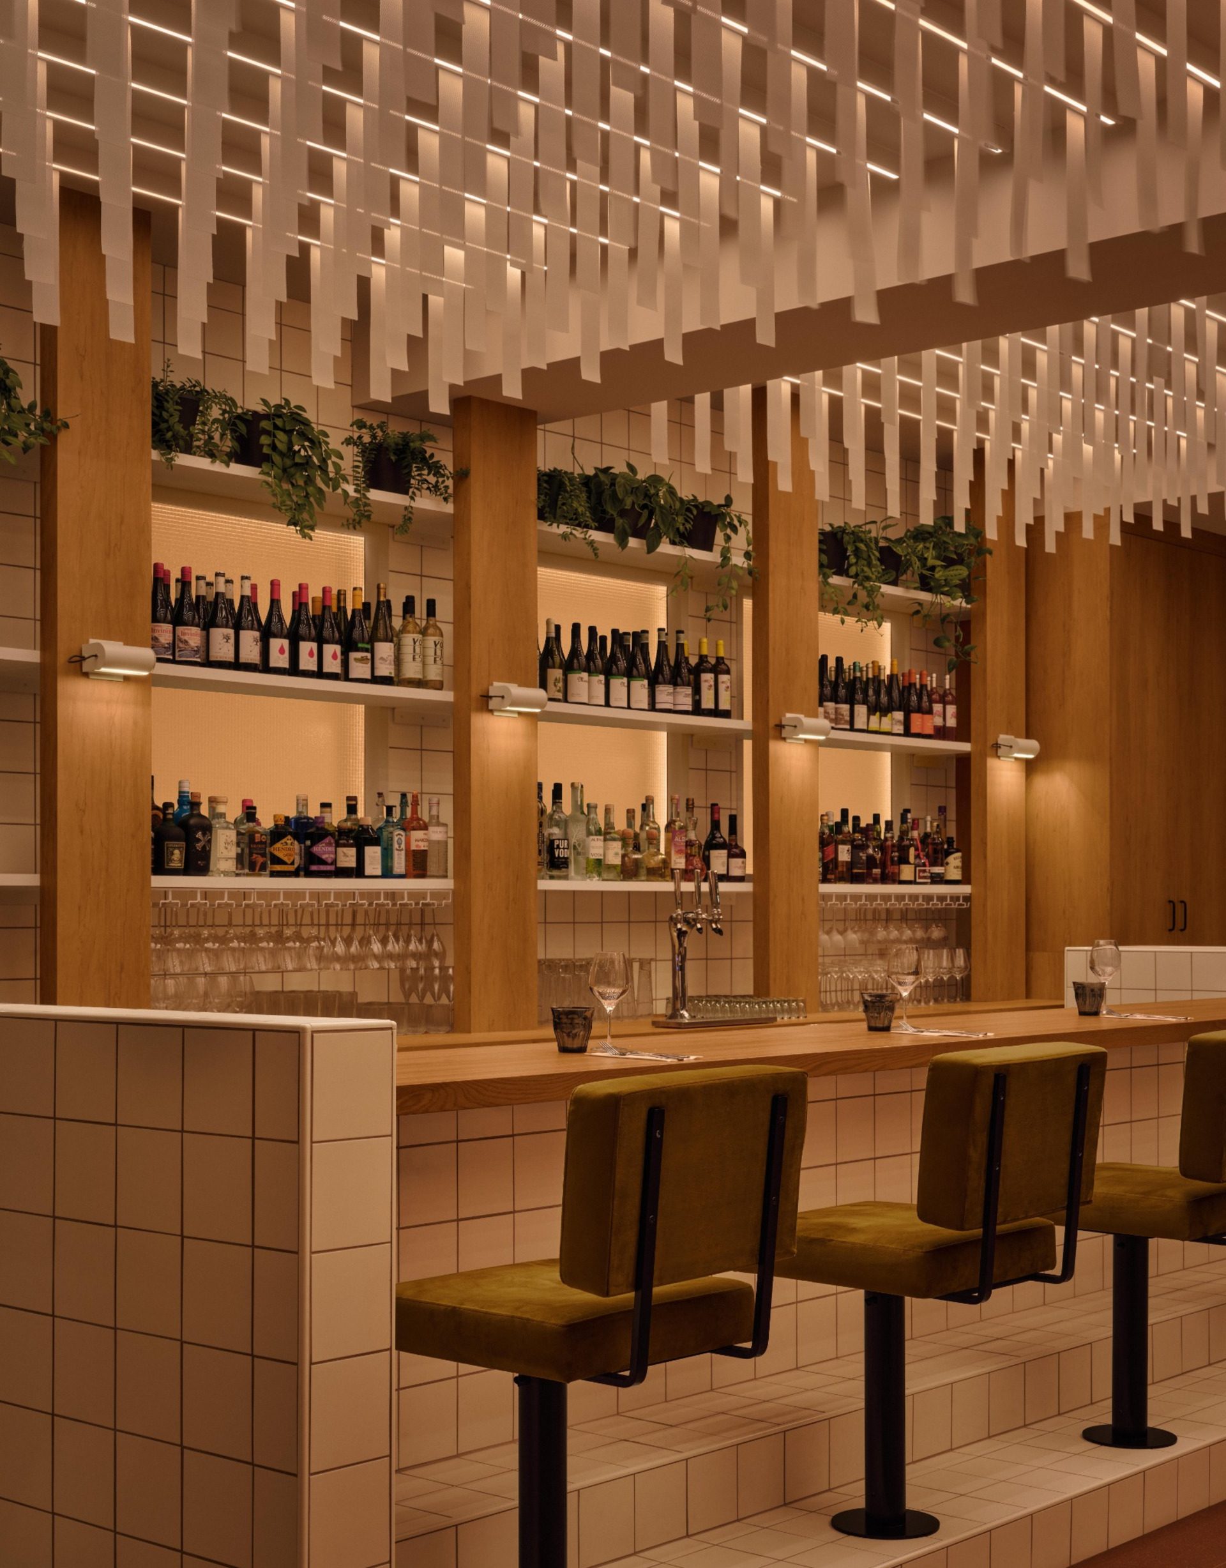
The references to workplace interiors remain legible, but their character changes through colour, texture and use.
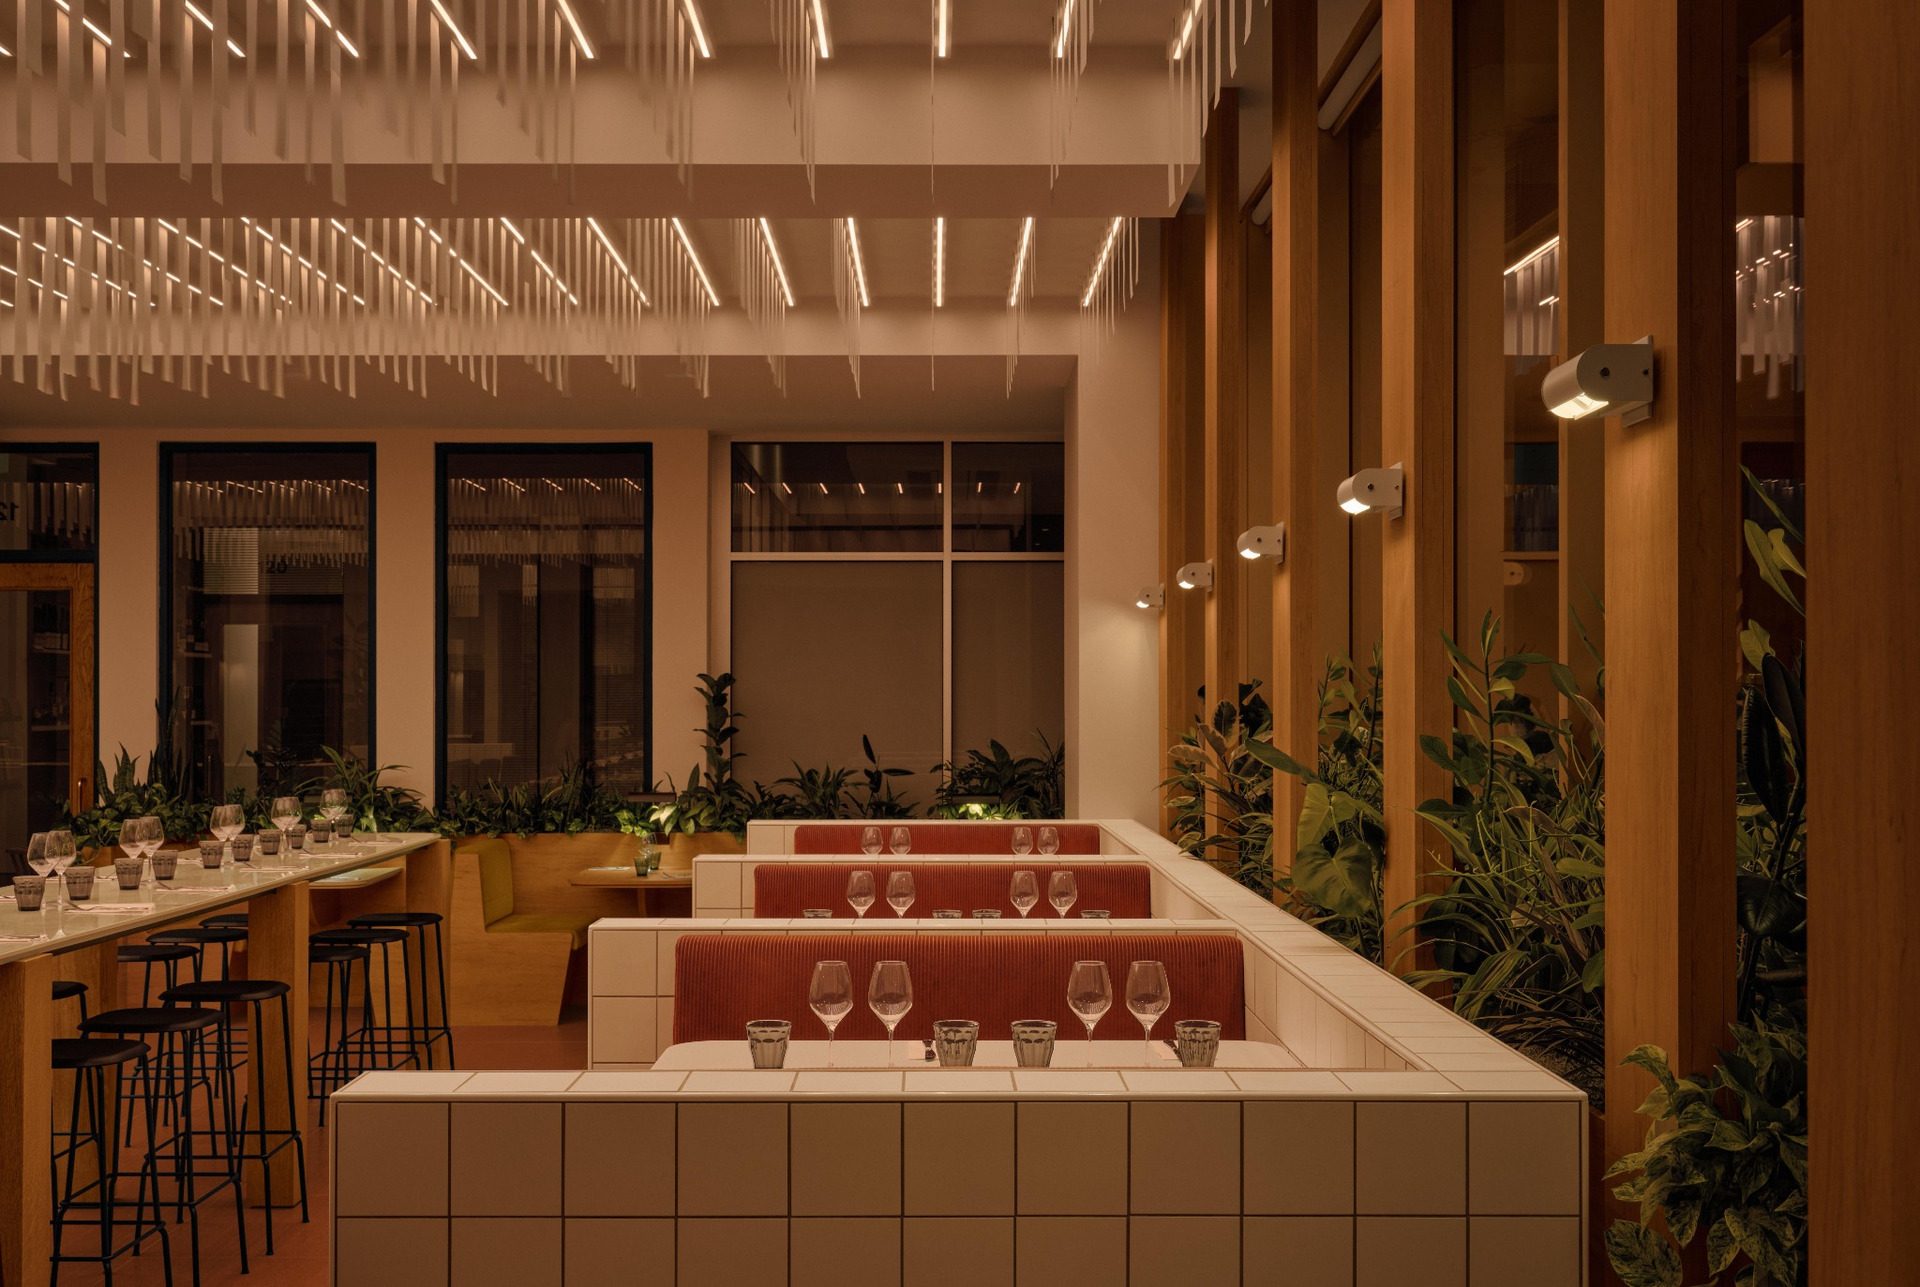
Lighting further shapes the atmosphere over the course of the day. A system integrated into the bistro ceiling gradually shifts towards a warmer colour temperature, allowing the interior to move from a brighter daytime setting to a softer evening mood.
The suspended ceiling draws on another familiar workplace element: vertical blinds. Reinterpreted overhead, the repeated slats add rhythm and depth while casting changing shadows across the space.
Bistro Siège Social and Café Social turn an extension of an office lobby into a destination in its own right. Corporate references, ceramic surfaces and carefully controlled lighting create a setting where work, dining and informal social interaction can coexist.