P4architecture Workshop in Athens
Interior Design:
Photography:

The conversion of two old warehouses into an architectural studio became an exercise in reuse for P4architecture. Rather than approaching the existing shell only as a functional container, the architects used it to reflect their own design process. Section and plan therefore become the main tools for organizing everyday work.
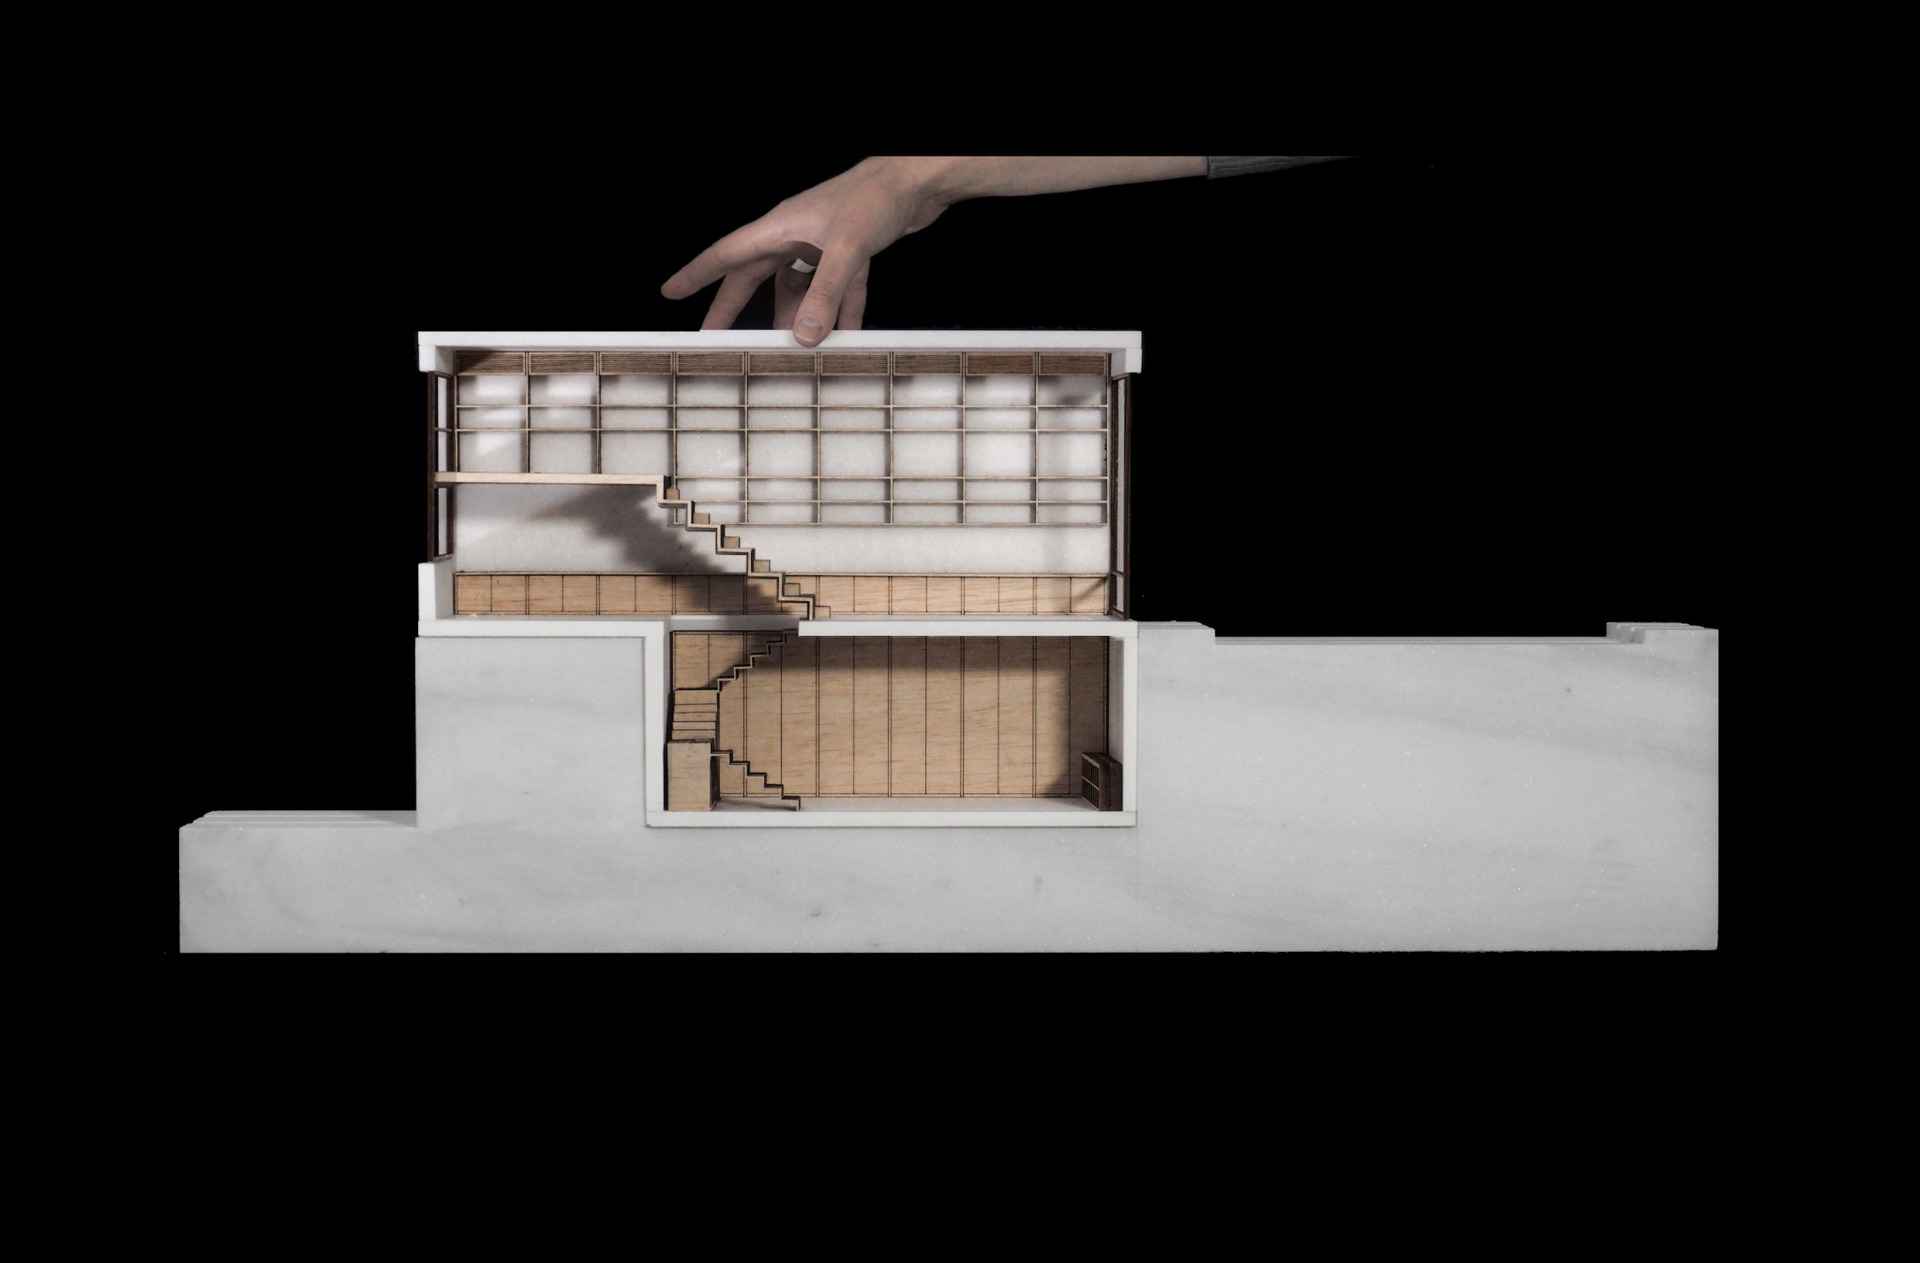
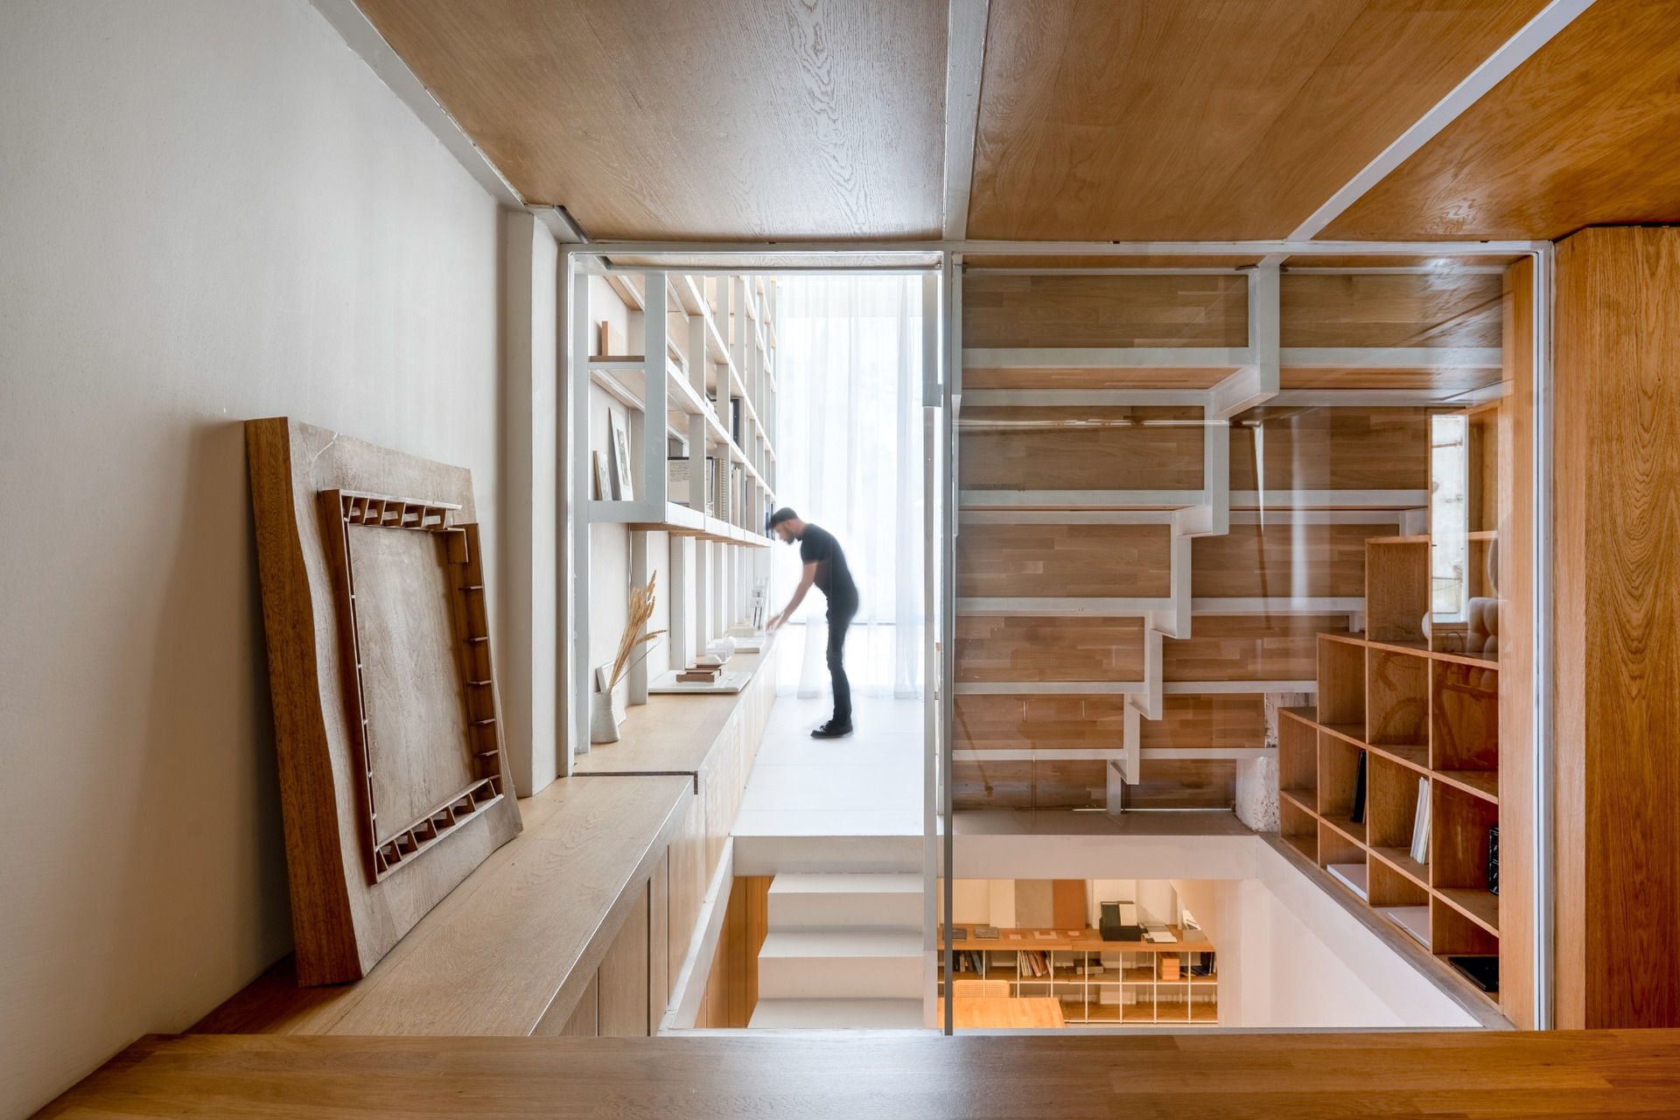
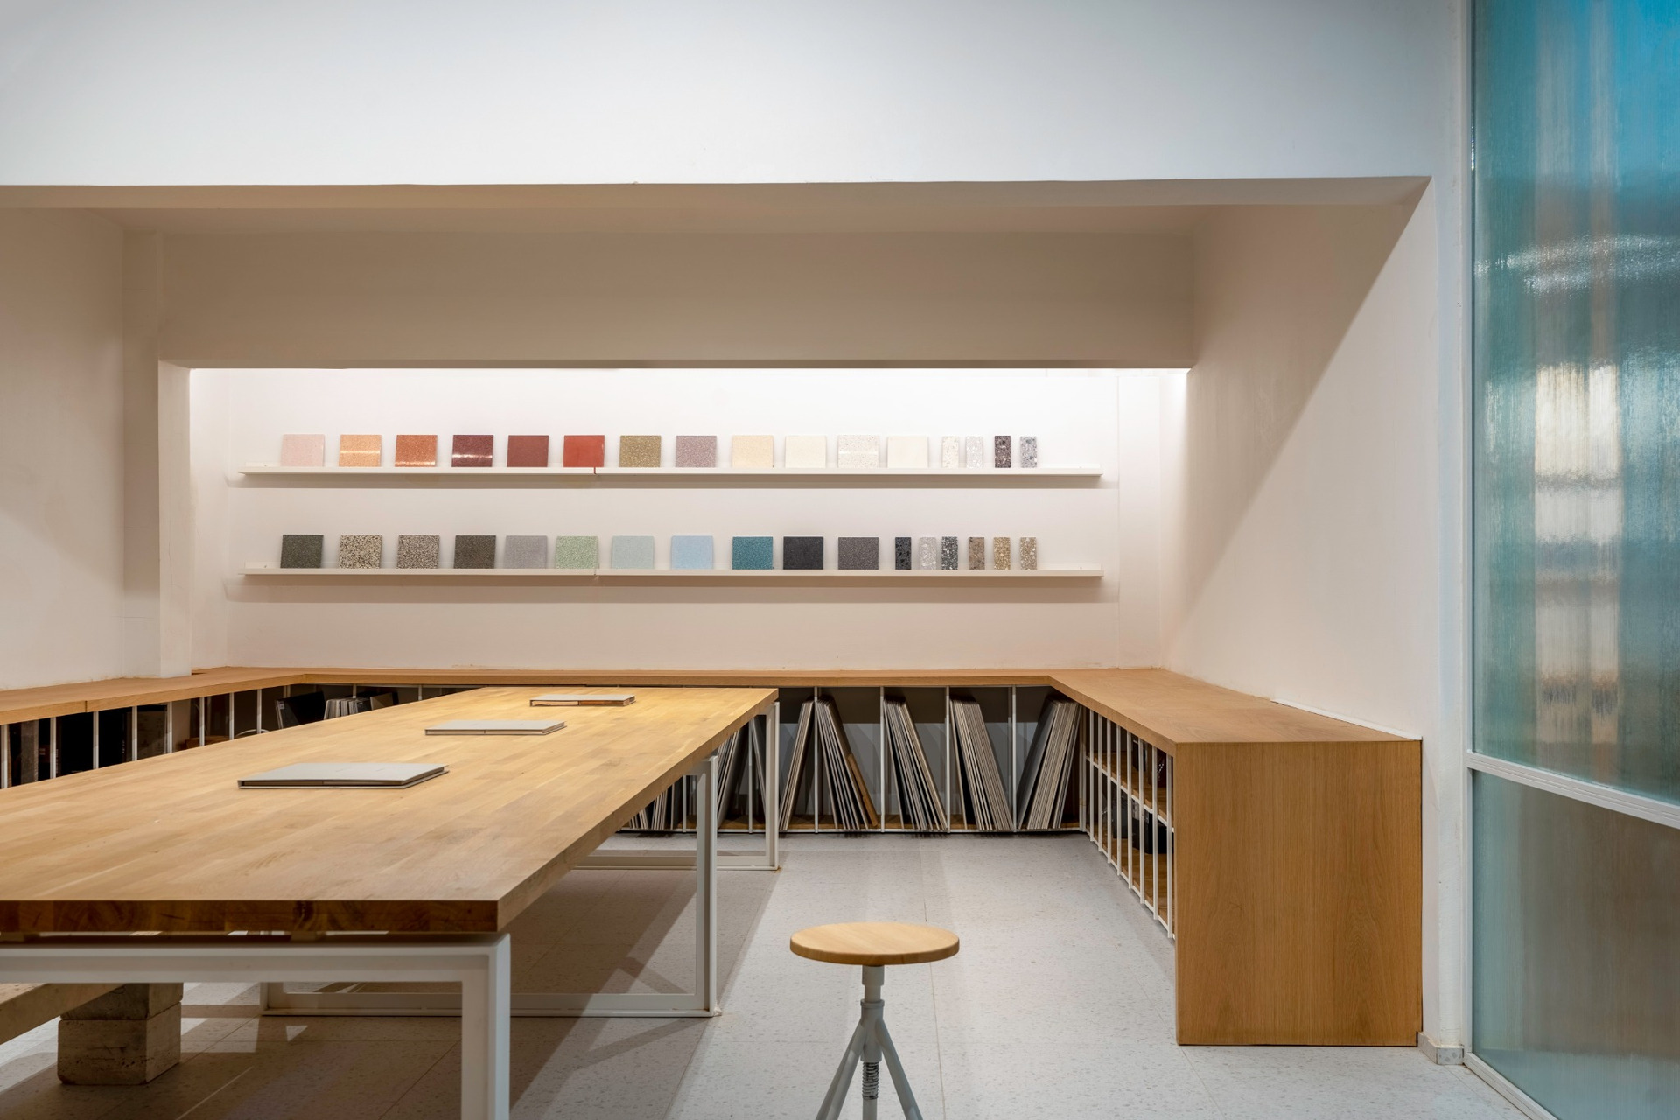
The studio develops across three distinct levels. Meetings, presentations and daily discussions take place on the ground floor. Below, the basement accommodates the model workshop and materials library. Physical models, construction-detail prototypes and material palettes are produced there.
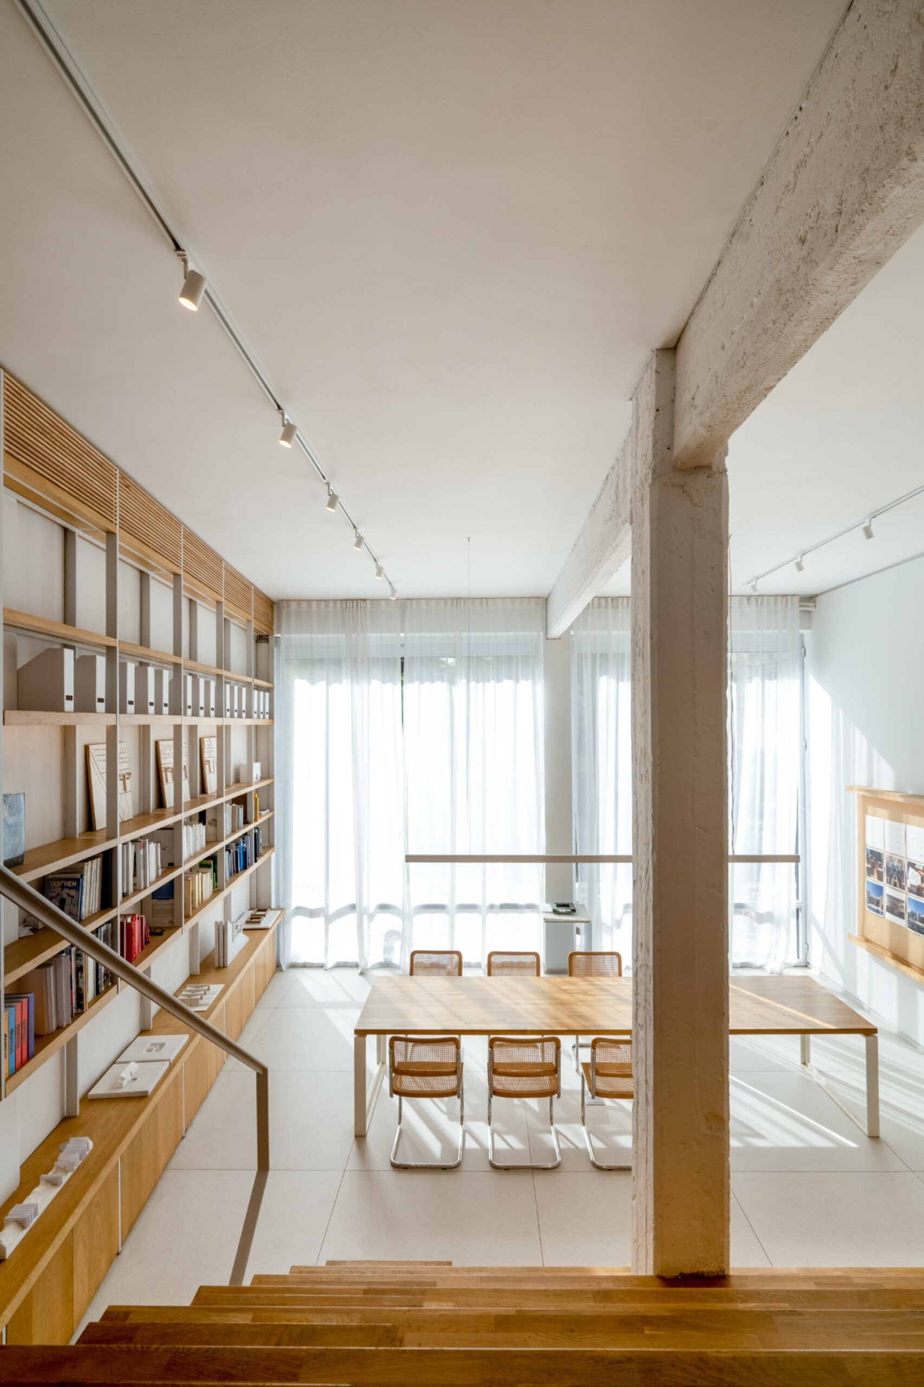
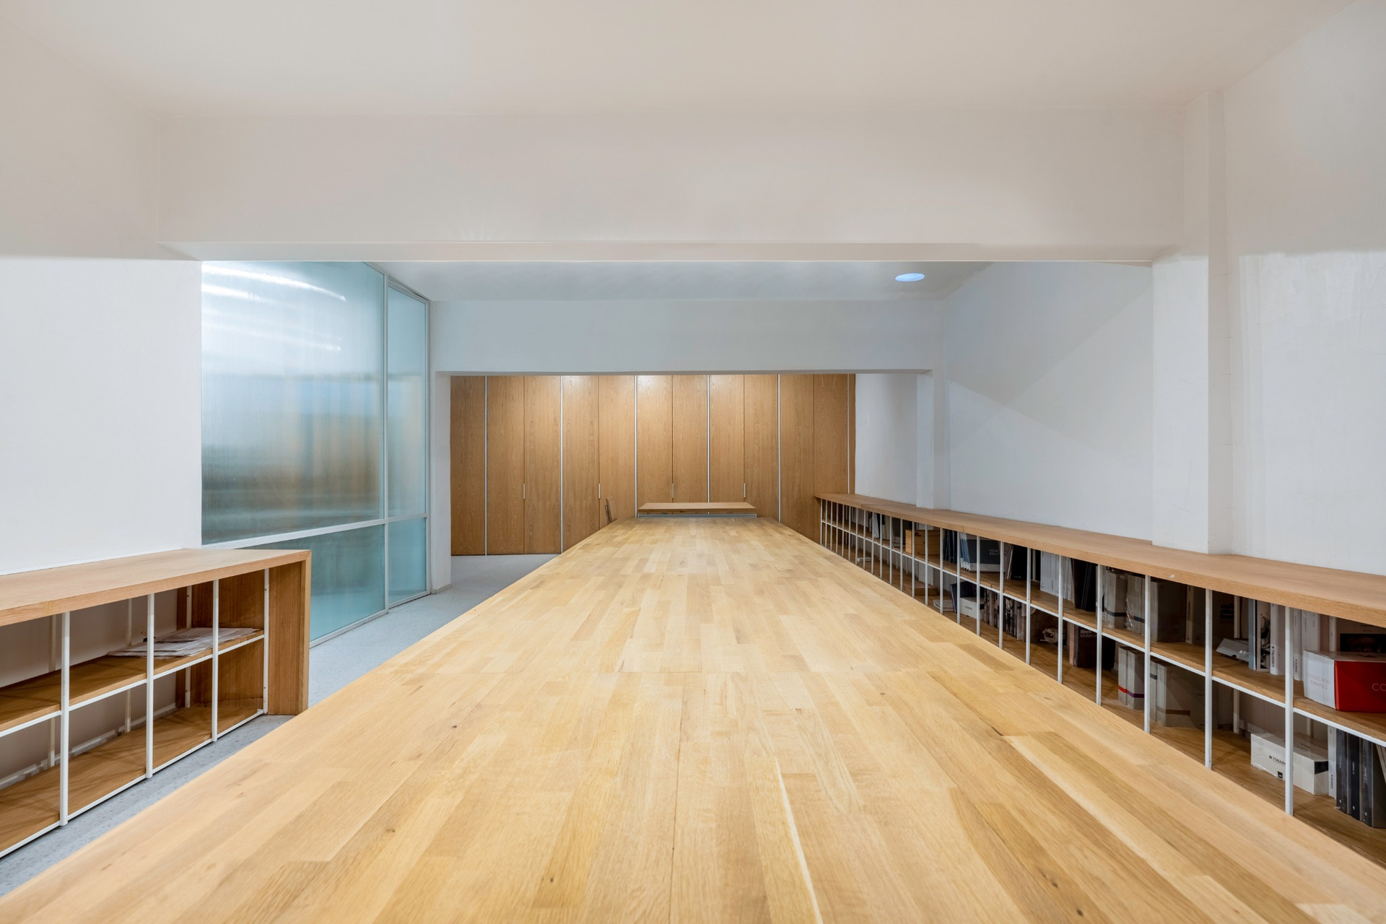
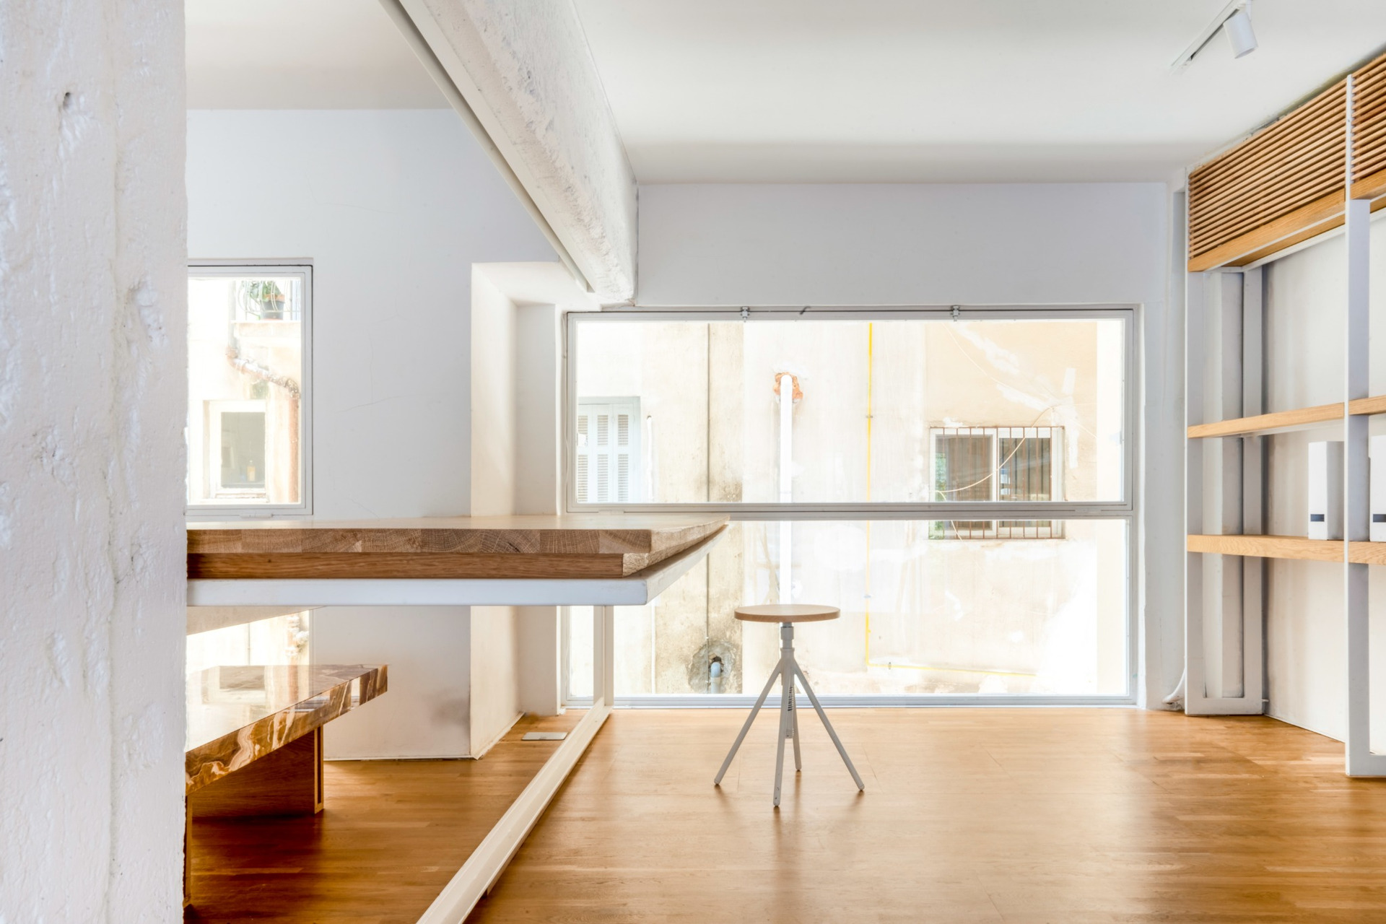
By contrast, the mezzanine is dedicated to digital design. A central worktable accommodates the main workstations, while diffused natural light reaches the upper level.
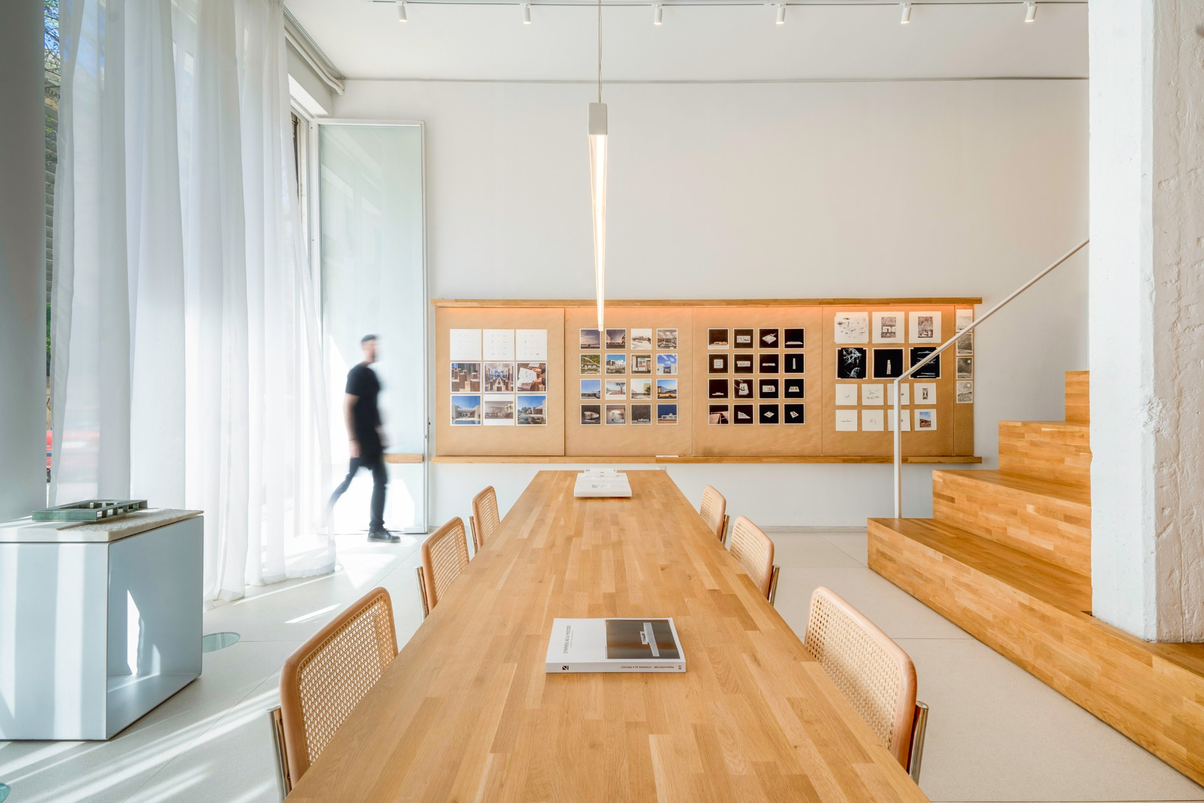
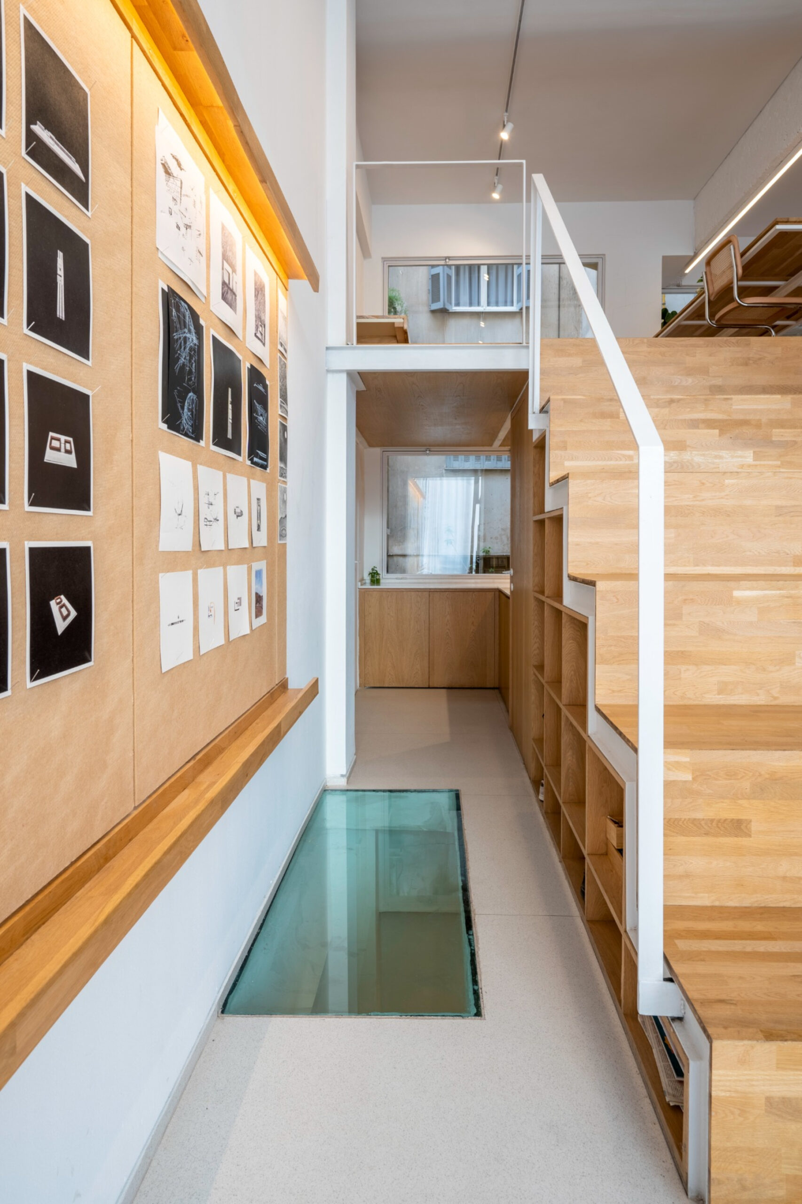
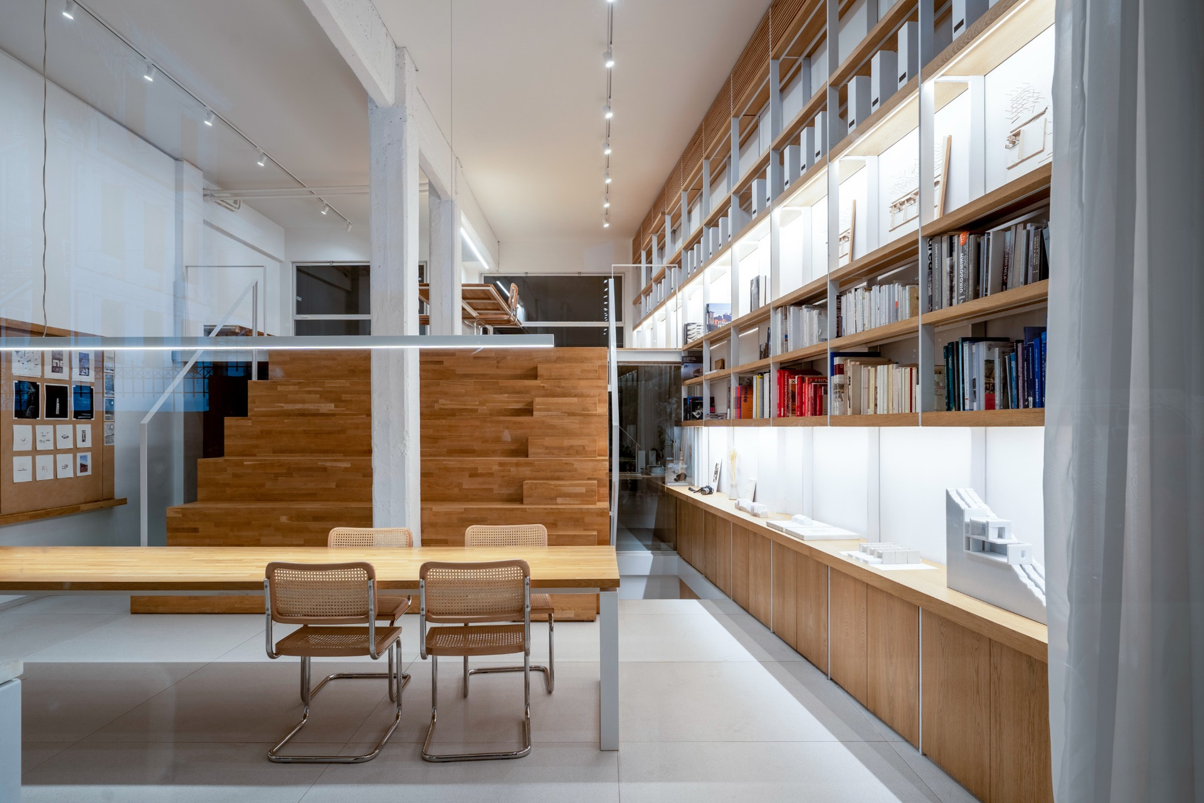
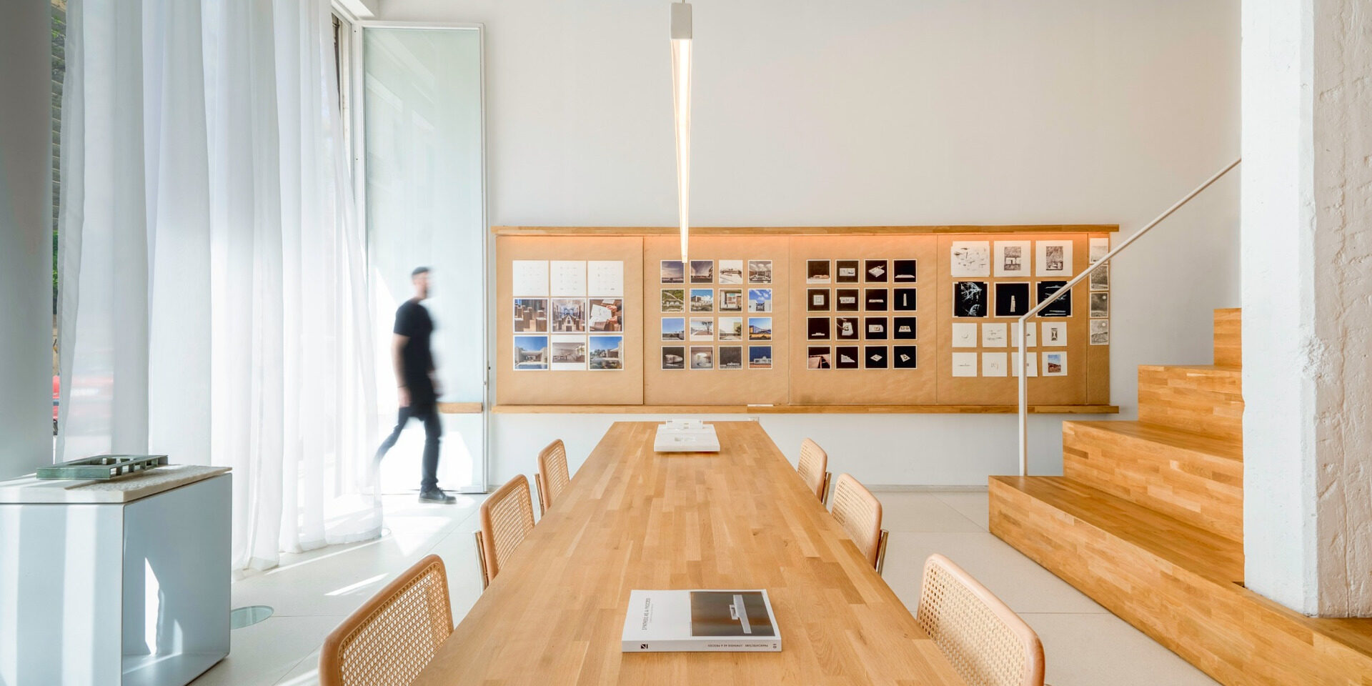
These different activities converge on the ground floor. An elongated table receives models, sketches, diagrams and material samples. At the same time, a large pin-up board displays material from projects in progress. As a result, collective work remains visible and becomes part of the studio’s daily spatial experience.
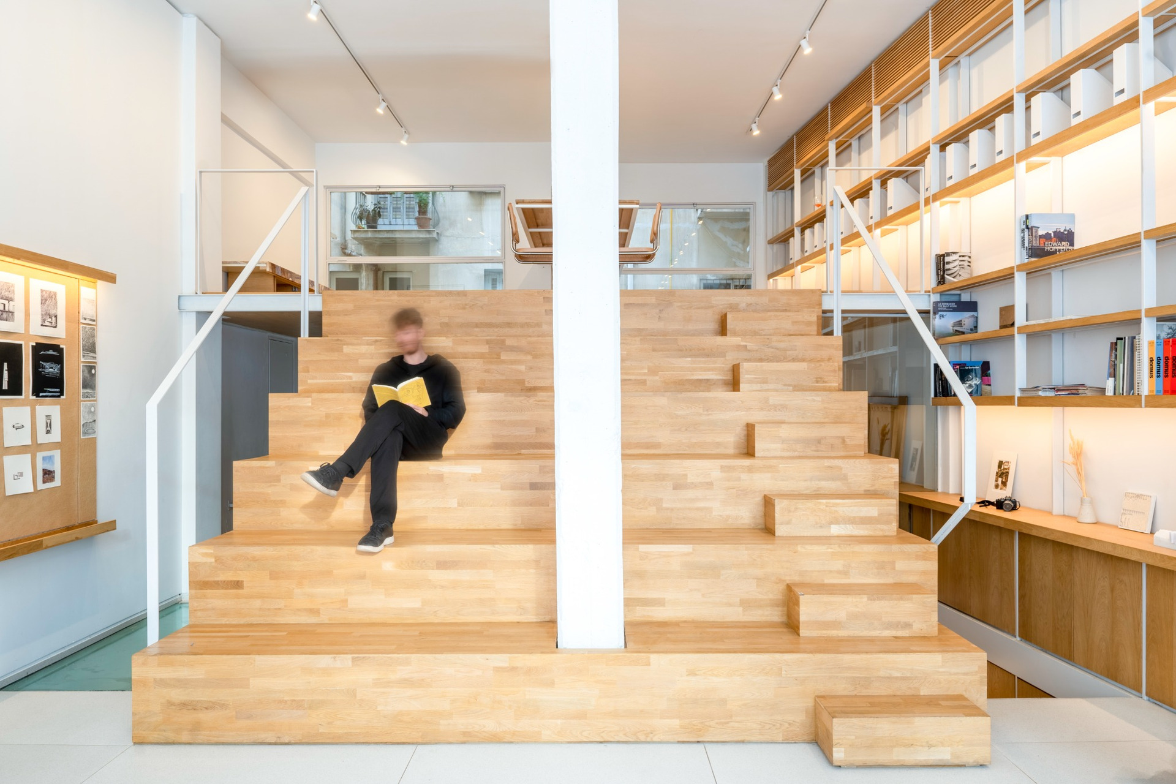
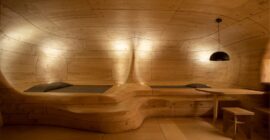
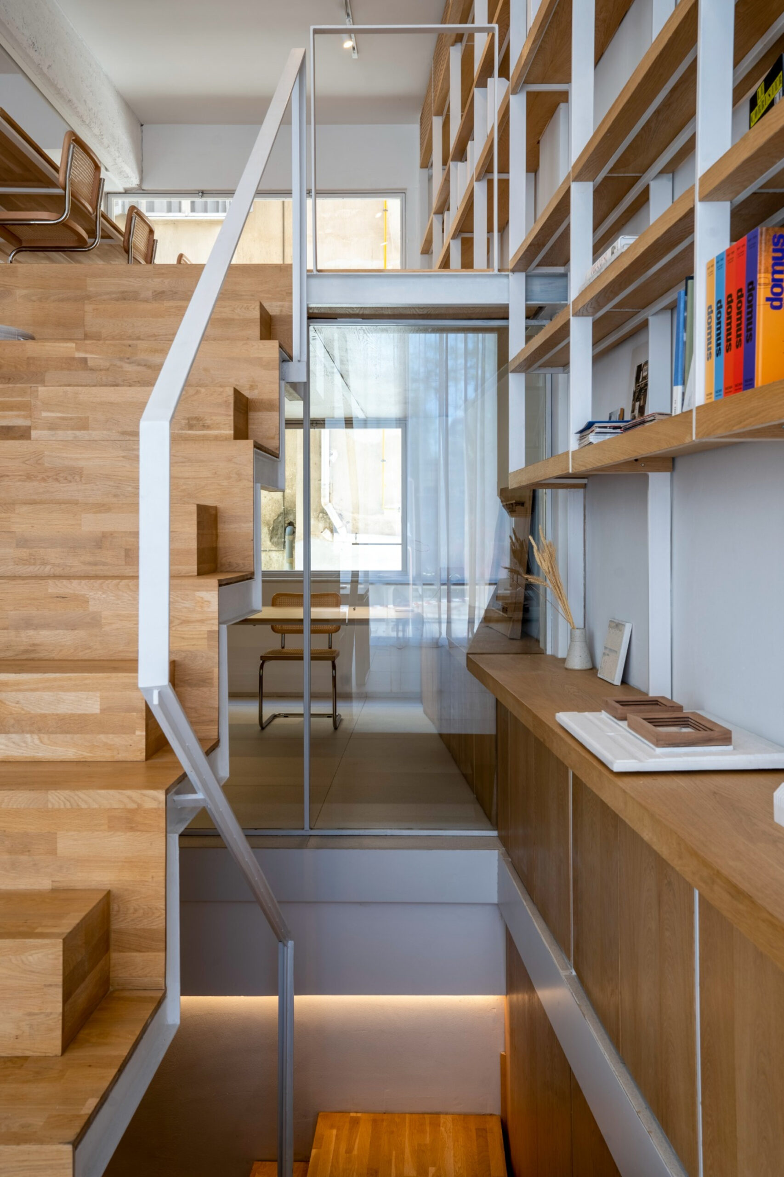
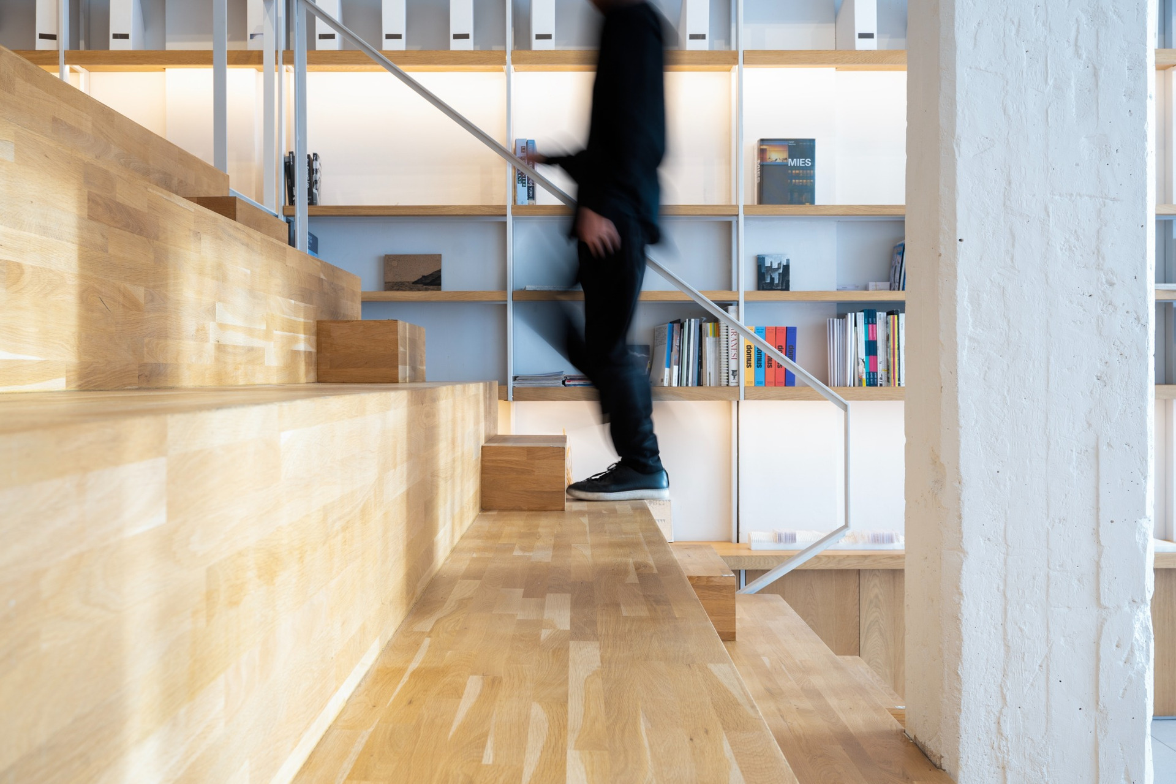
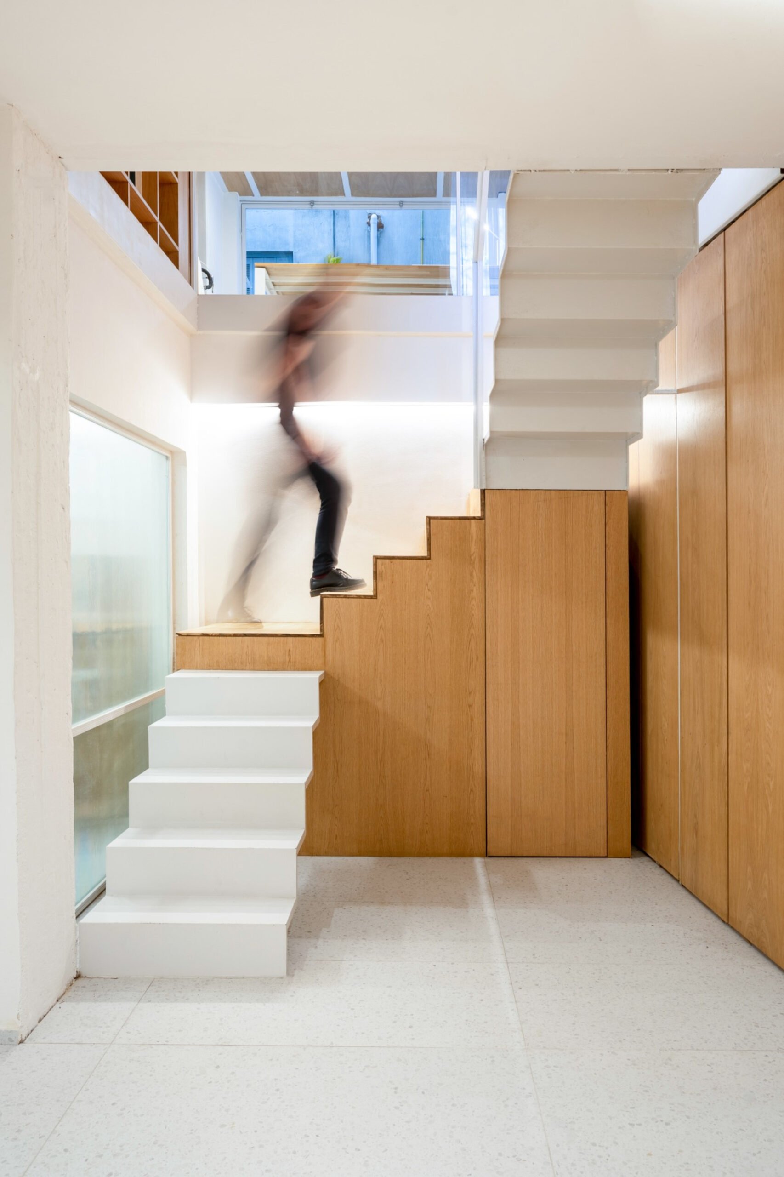
An inclined timber seating structure connects the ground floor with the mezzanine. It operates simultaneously as circulation, seating and a place from which discussions can be followed.
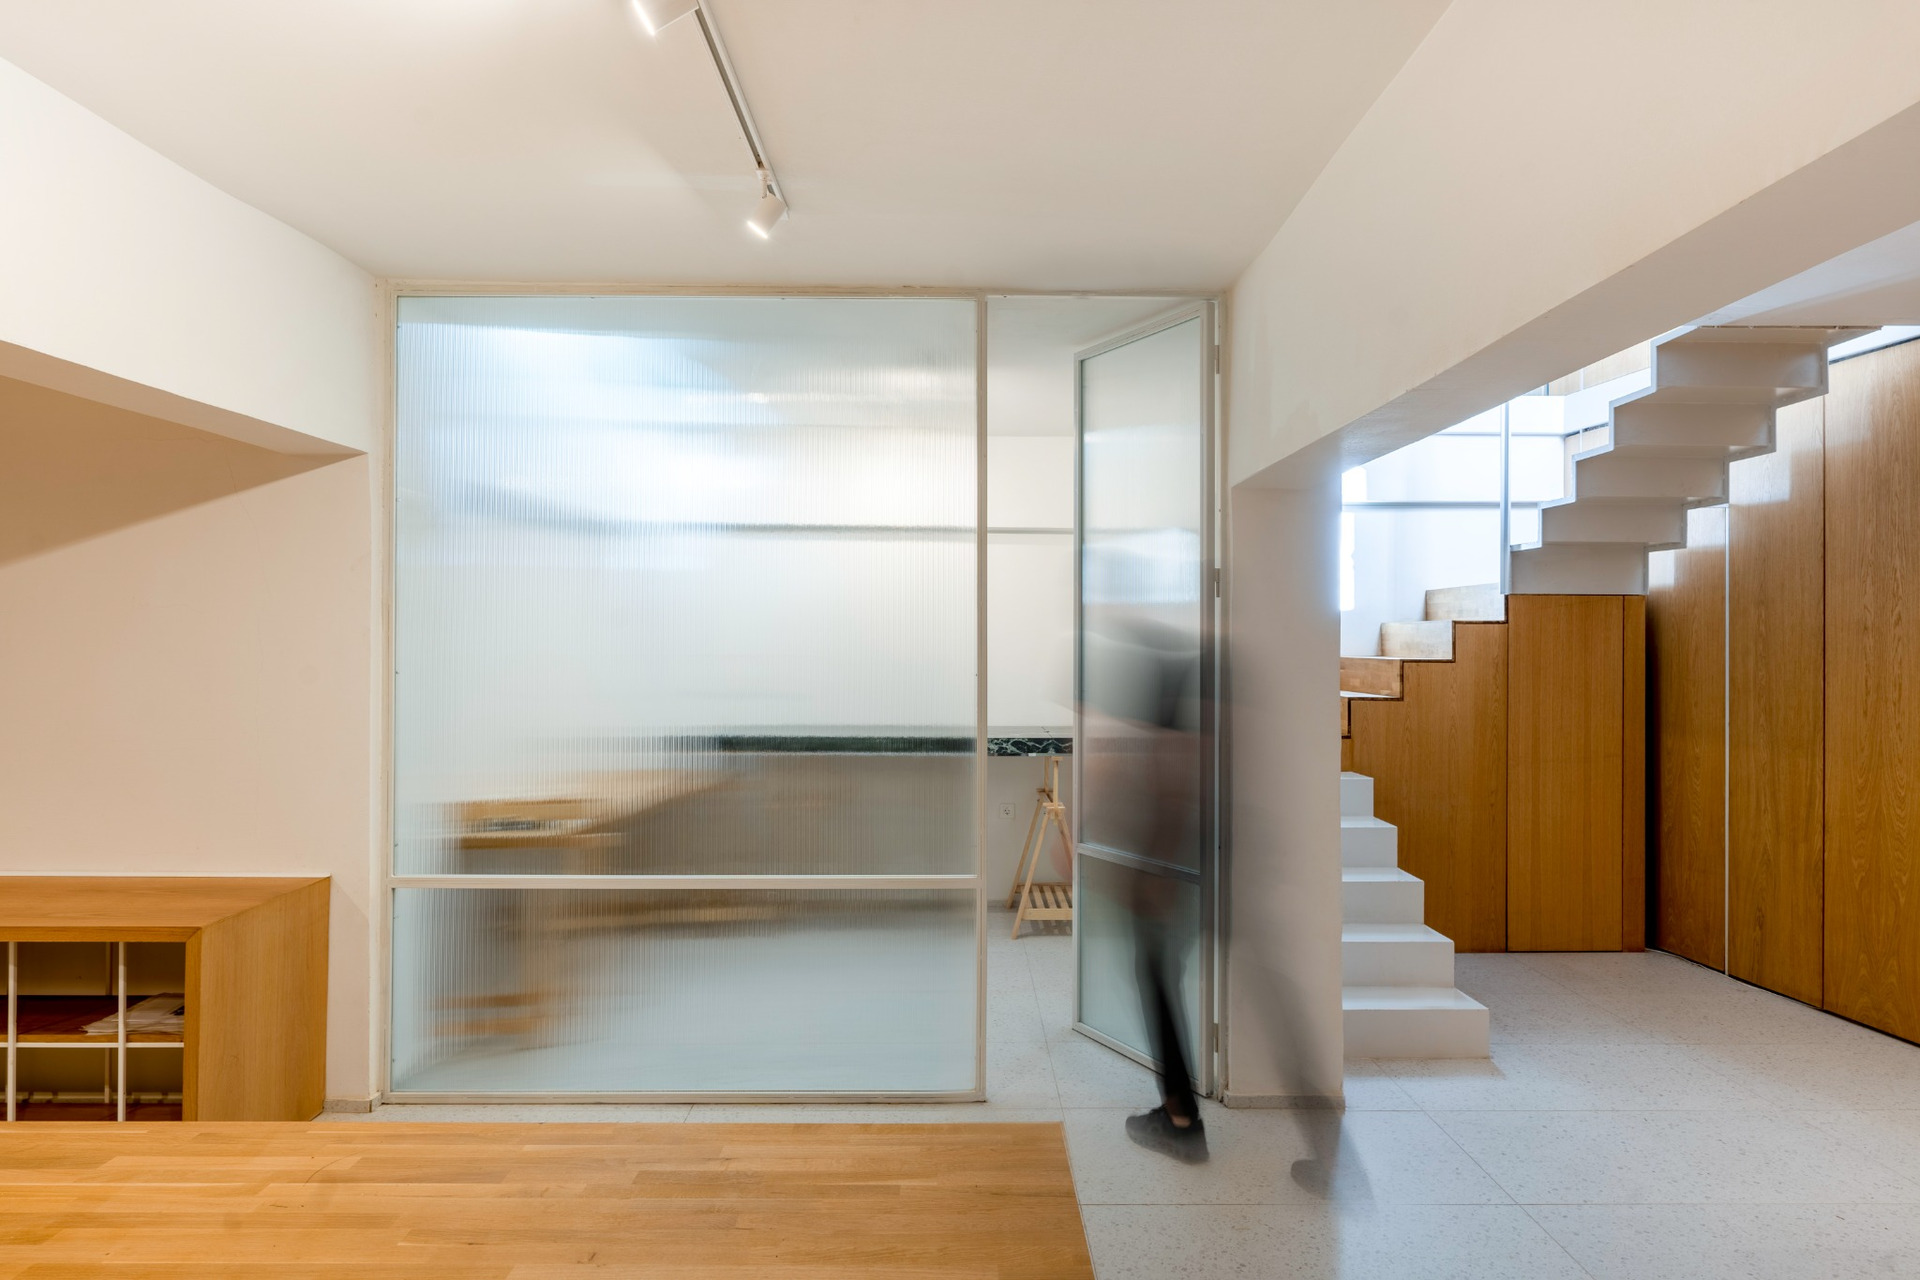
Along its sides, movement towards the basement is combined with supporting functions. These include a reading area, kitchen, bathroom and storage. Consequently, the timber structure becomes a central mechanism within the plan rather than an autonomous piece of furniture.
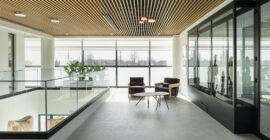
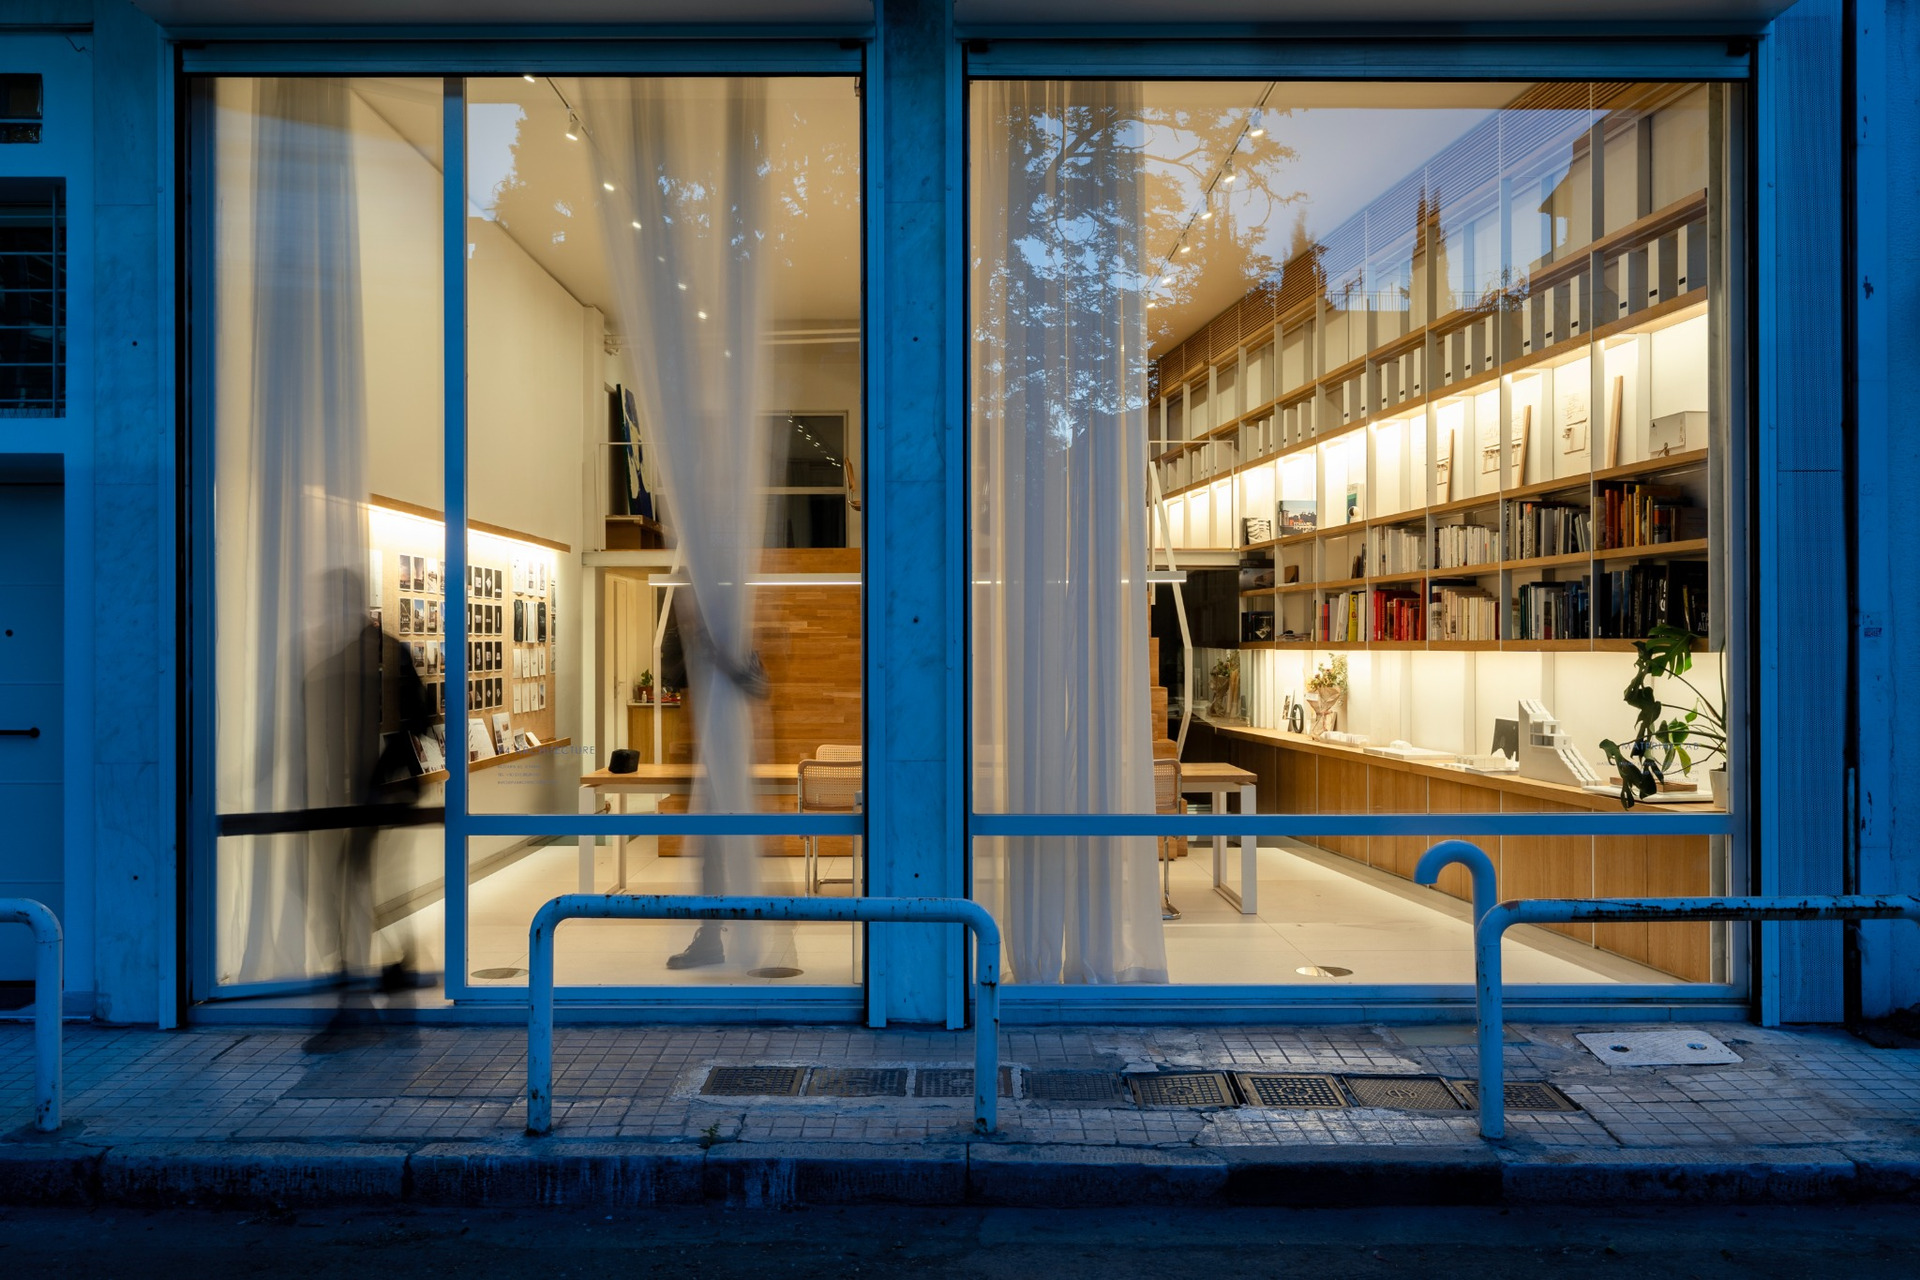
Slender metal-framed glazing brings daylight into the two narrow ends of the space. To the west, the studio opens towards the city and the ordered façade of the Athenian apartment building. To the east, it faces the rear courtyards of the surrounding blocks.
Pipes, air-conditioning units and other everyday elements remain visible on this side. Thus, the contrasting faces of Athens become part of the working environment rather than something concealed from it.
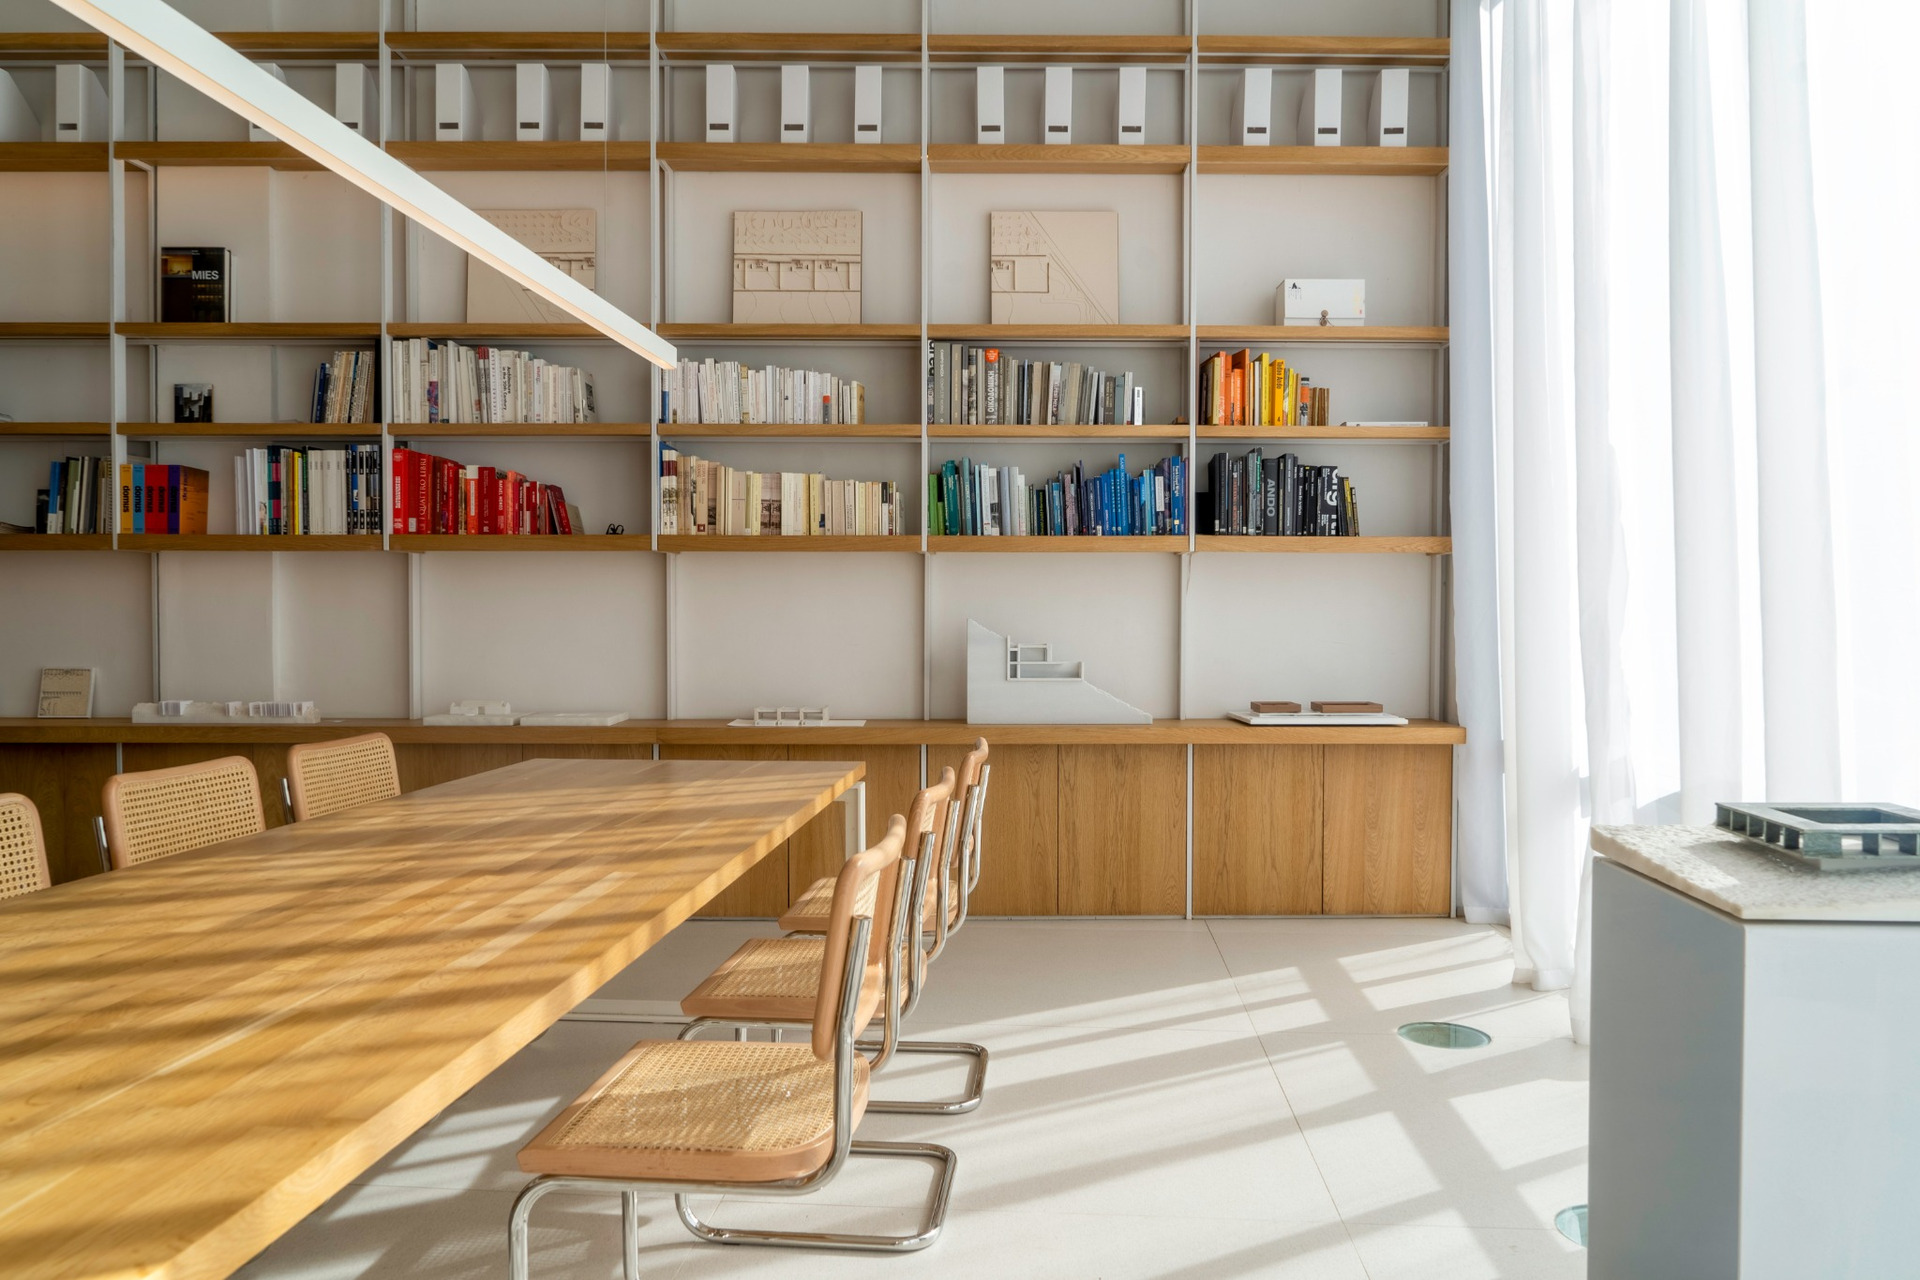
The two long walls of the existing shell also take on an active role. Along one side, a continuous metal-and-timber bookcase holds books, artworks, models and archival material from completed projects.
Opposite it, a large pin-up board is constantly updated. Sketches, references, ideas and material from current projects document the office’s ongoing design process. One wall therefore operates as an archive of accumulated knowledge, while the other changes with the present.
Through this organization, the P4architecture Workshop is conceived as more than a conventional workplace. Model making, digital design and collective discussion remain visually and spatially connected. In this way, the reuse of the existing shell becomes part of the process through which architecture itself is produced.