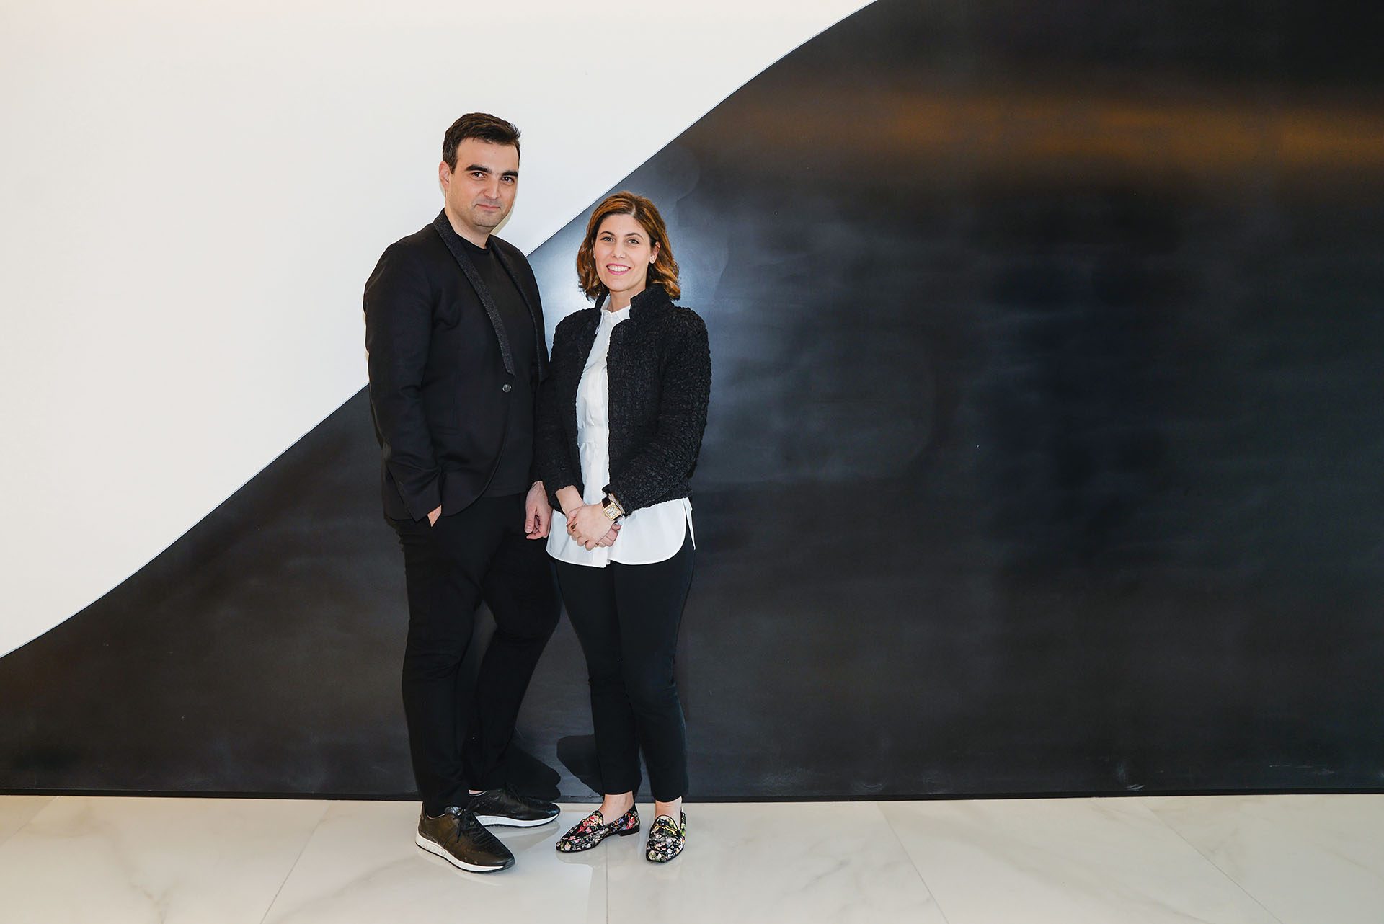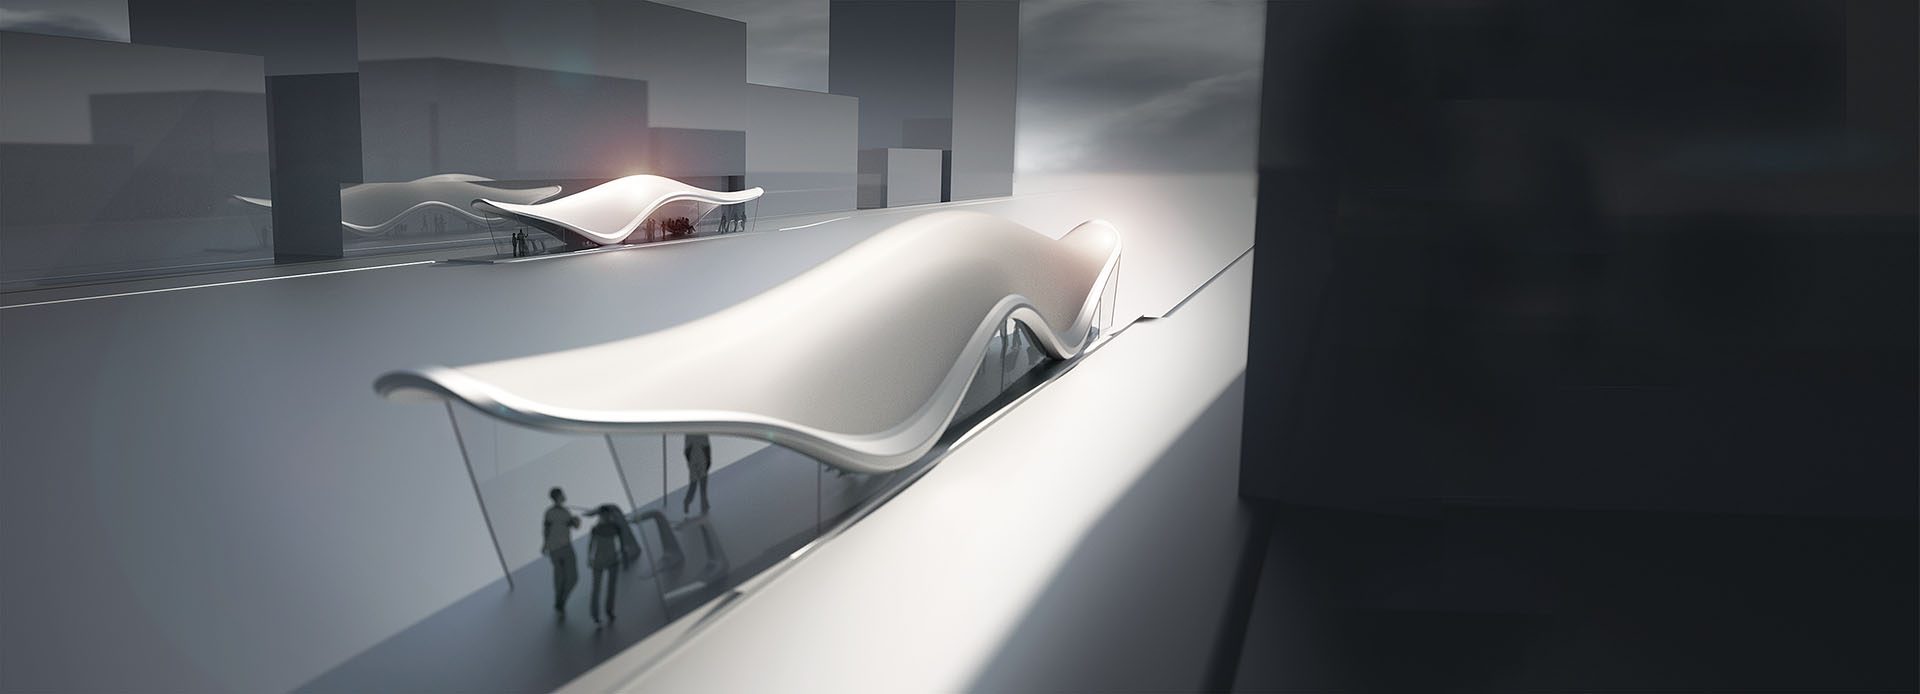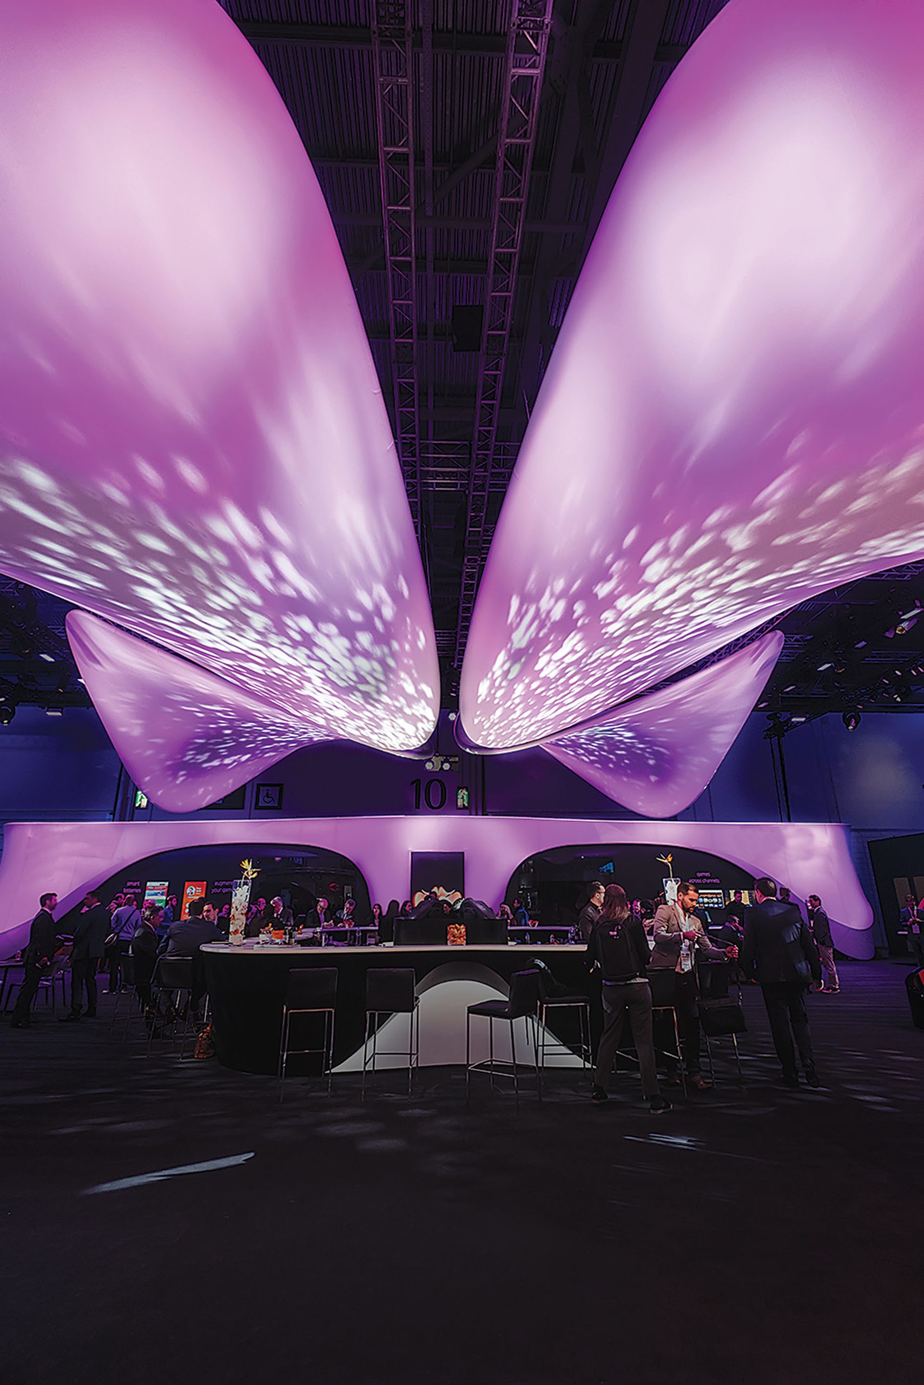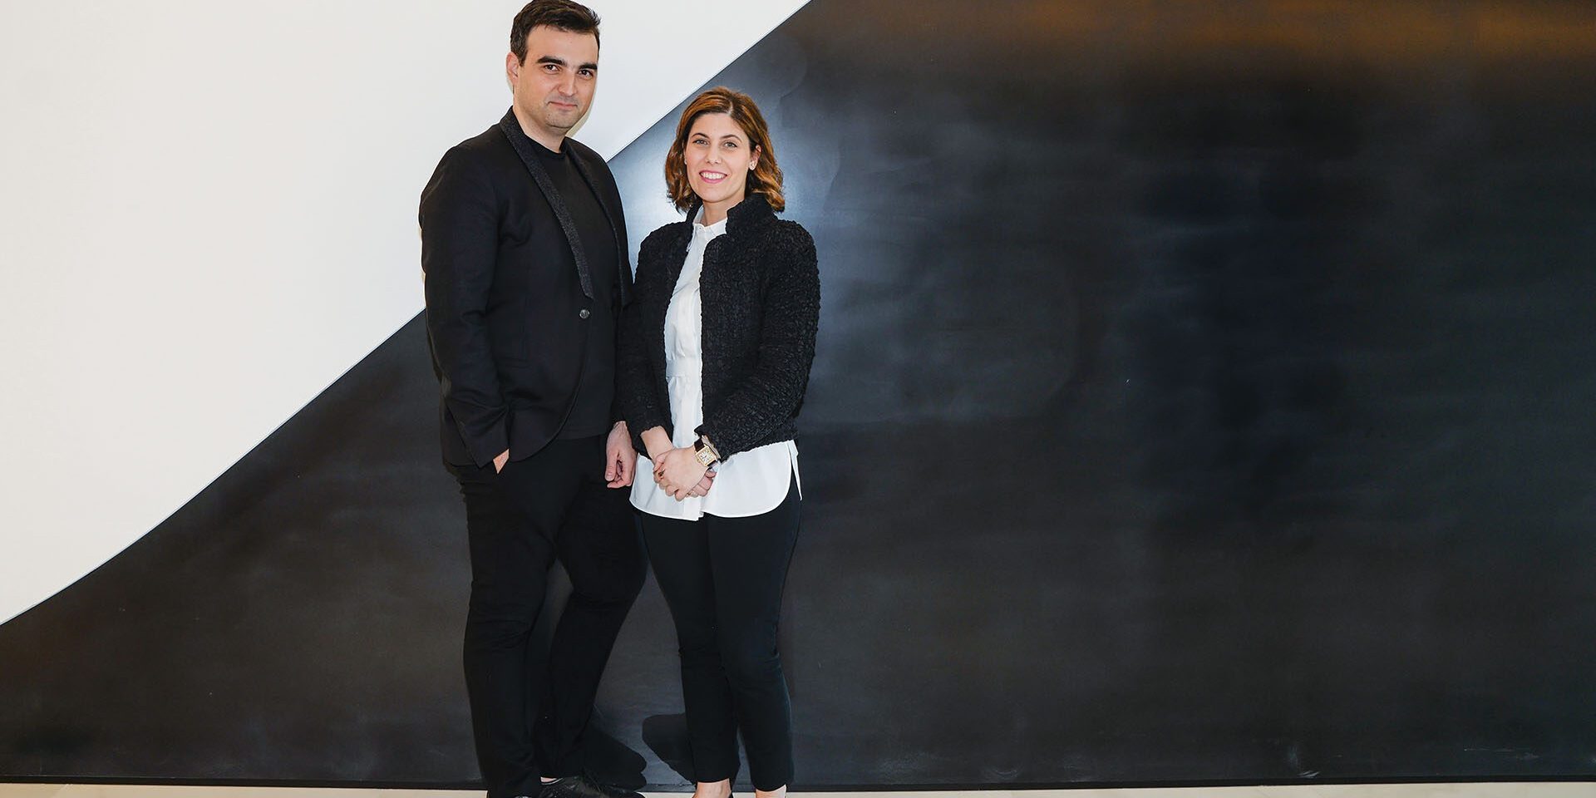
Natassa Lianou and Ermis Chalvatzis talk about “Smart Design Elegance,” their years at Zaha Hadid Architects, building in Greece and the future of megacities.
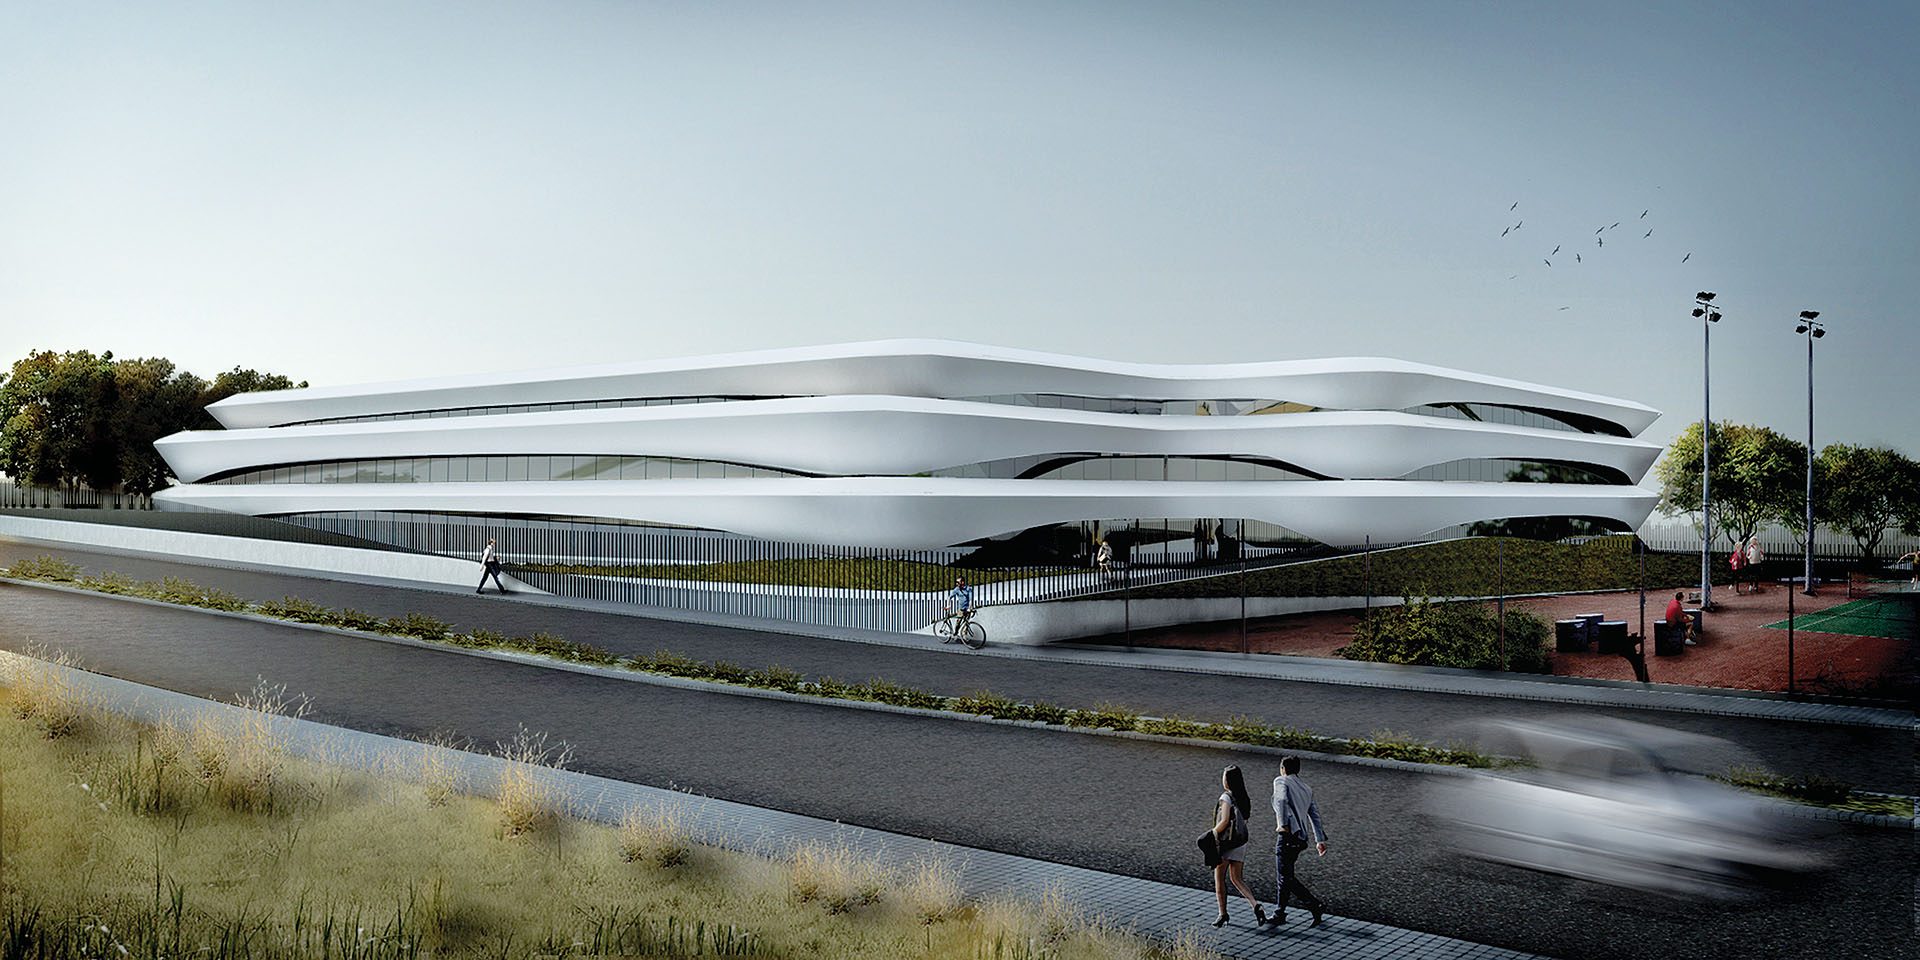
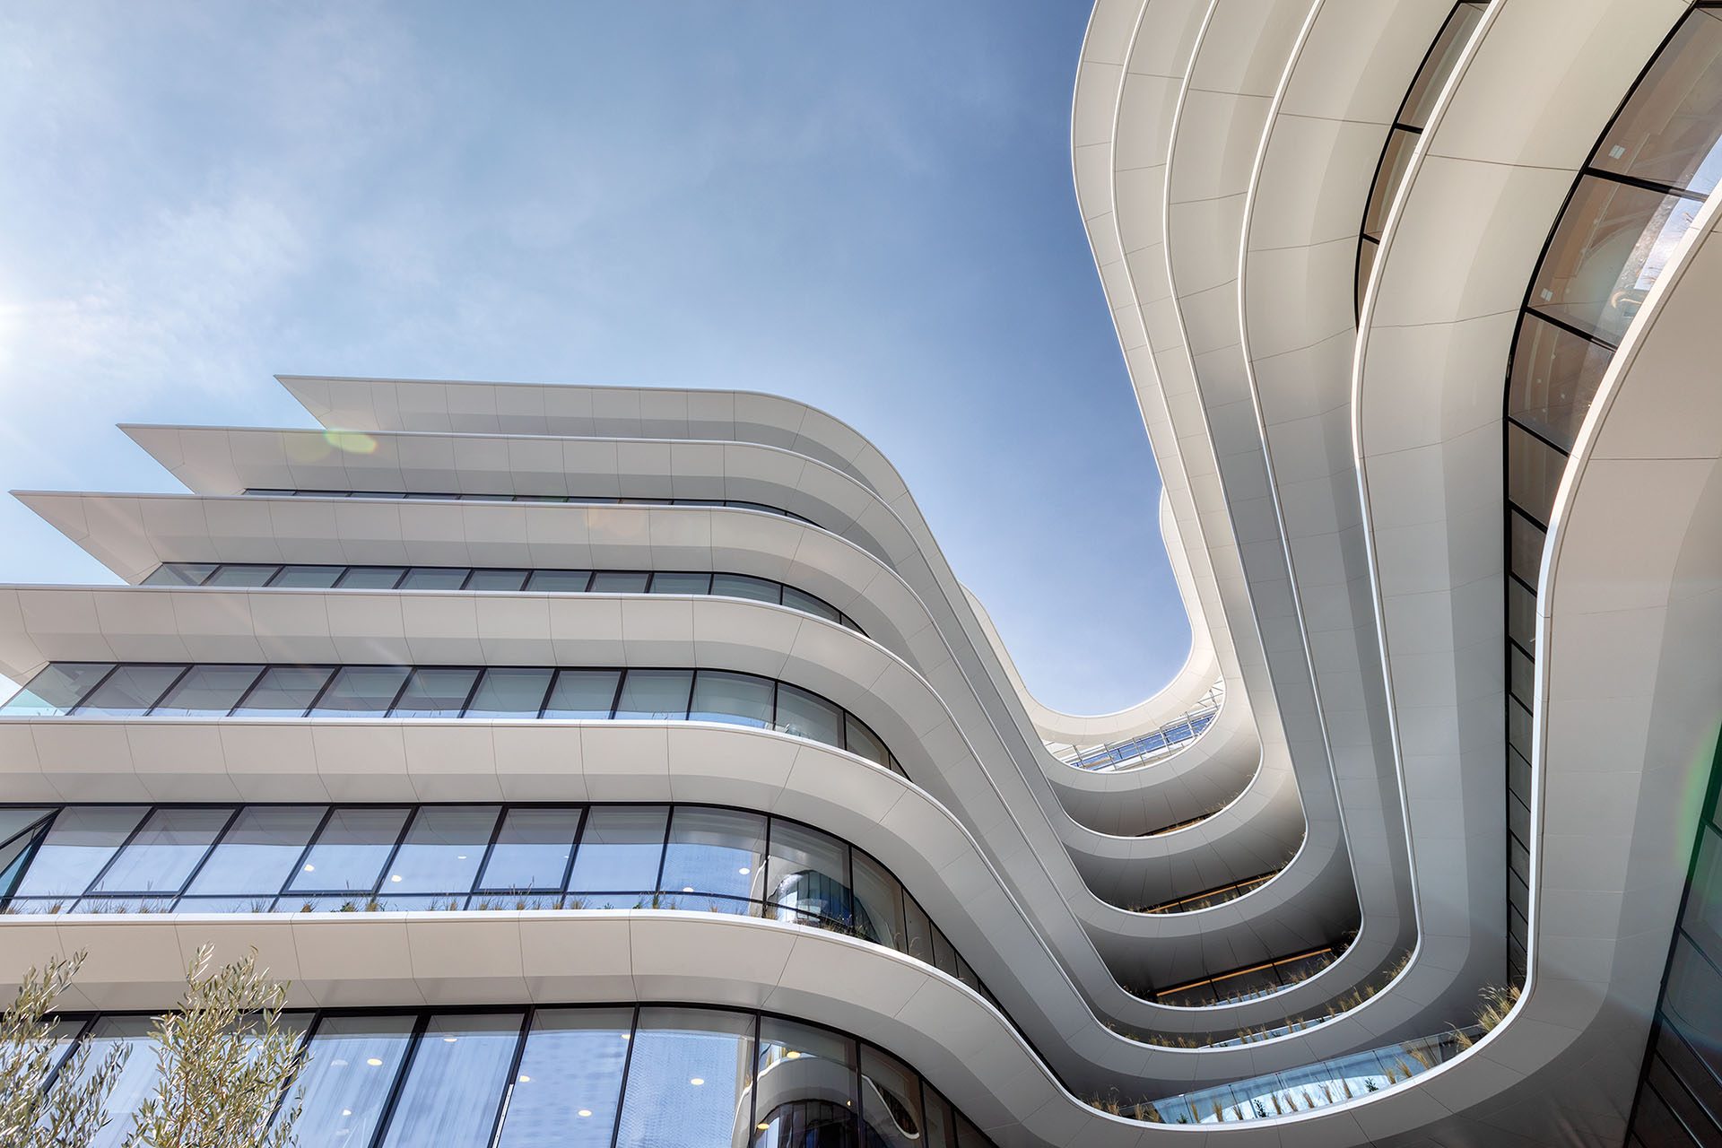
Led by Natassa Lianou and Ermis Chalvatzis, Lianou Chalvatzis Architects (LC Architects) is a London-based architecture and design practice exploring the possibilities opened up by new technologies. Across projects of different scales and requirements, the studio brings together computational thinking, functionality and architectural expression. Its approach, described as “Smart Design Elegance,” seeks to combine innovation with an architecture shaped by the everyday experience of the people who inhabit it.
You began your careers at a major architectural “school,” Zaha Hadid Architects. What did you bring with you when you joined the practice, and what had you gained by the time you decided to follow your own path?
LC: We find it fascinating that an idea can be transformed into a space experienced by hundreds of people, and potentially by generations living in different periods and conditions. Architecture characterizes places and expresses eras and cultures.
Throughout our journey, we have seen how an idea can have a significant impact on a place. It can change everyday life and people’s lives anywhere in the world. We were fortunate to experience Zaha’s “flame” at close quarters and to work on unique projects around the globe. That flame — the power of a singular gaze and a different perspective on things — is something we believe in and continue to apply.
What does “smart design” mean to you? How has it already changed architectural thinking and practice, and what possibilities does it open up as it becomes more established and accessible?
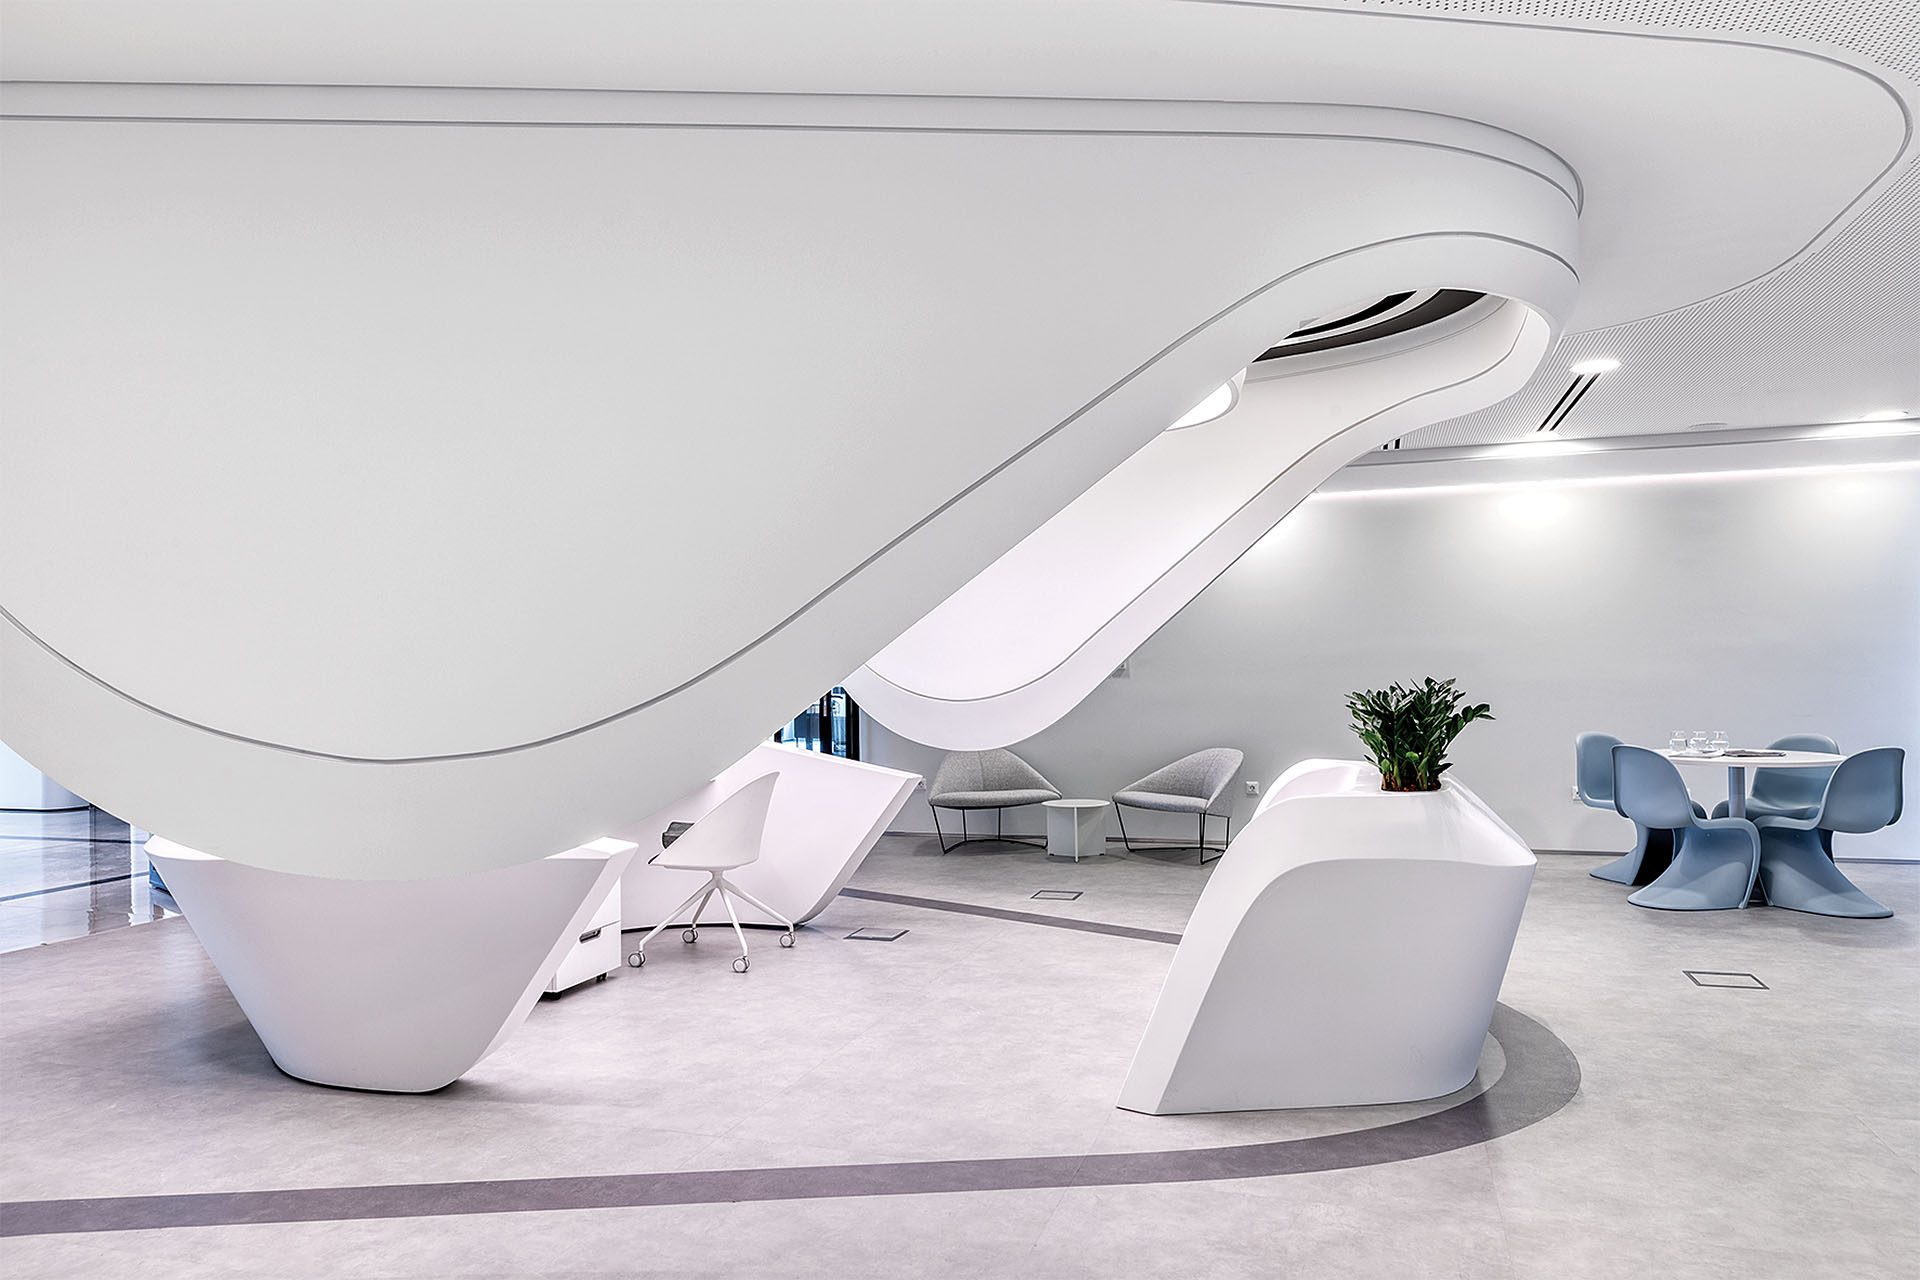
LC: For us, smart design is the successful combination of multiple parameters, resulting in the creation of a functional system. It is not enough for something to be merely beautiful, merely functional or merely bioclimatic.
The combination of functionality, sustainability, constructability, aesthetics, staying on budget and many other parameters creates an intelligent environment capable of responding to multiple conditions and requirements, as well as to local constraints. The ultimate result should be an exciting space capable of triggering unique experiences.
We call this “Smart Design Elegance.” Smart design must also be flexible. It should anticipate easy adaptation and establish methods through which systems and subsystems can be transformed or replaced, enabling architecture to respond to the changing conditions and requirements of each period.
What was your experience when you first moved from small-scale construction — operating almost as a prototype — towards the realization of a complete building?
LC: The logic and philosophy of construction are governed by common elements and principles, whether we are dealing with a smaller structure or a large project.
For us, every project contains the notion of the “prototype.” We are interested in approaching everything we are asked to design from a new perspective. Design incorporates discovery and research; it inherently contains the idea of the new.
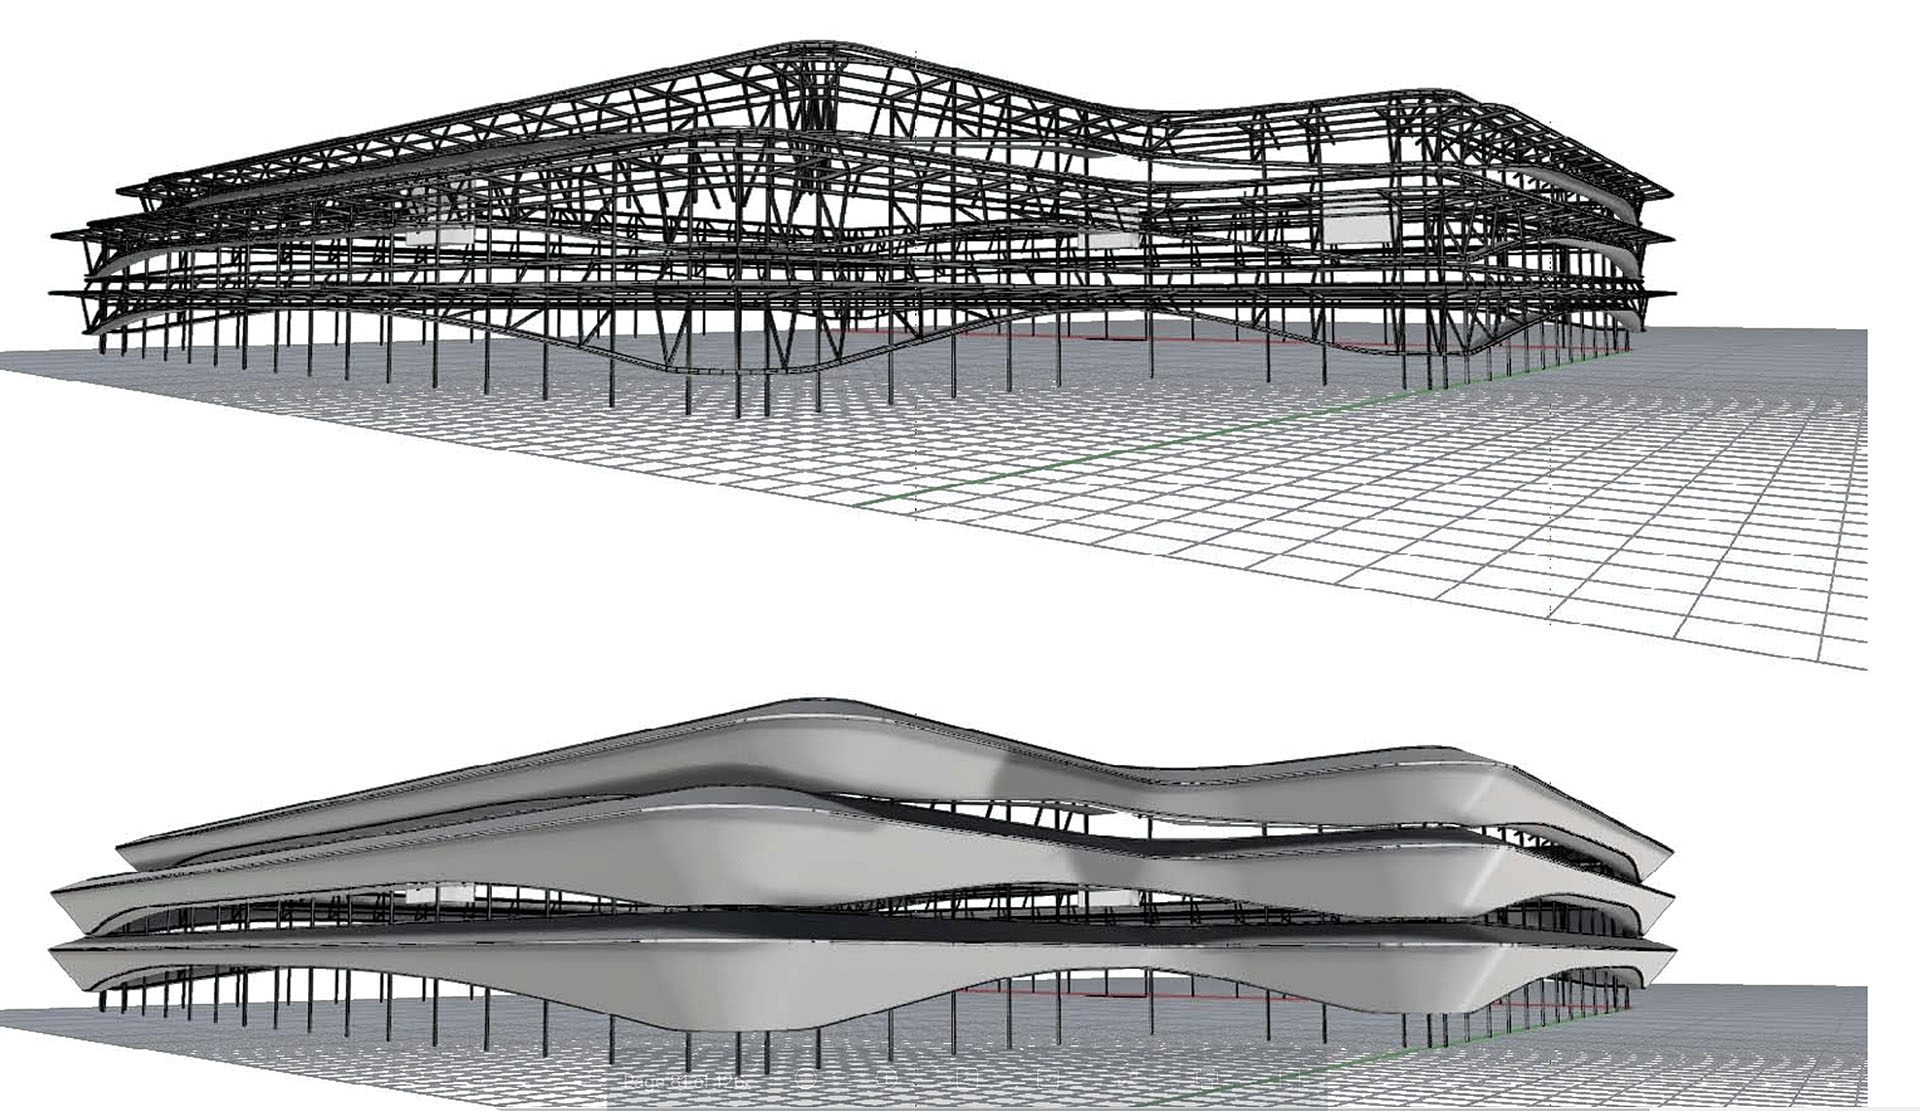
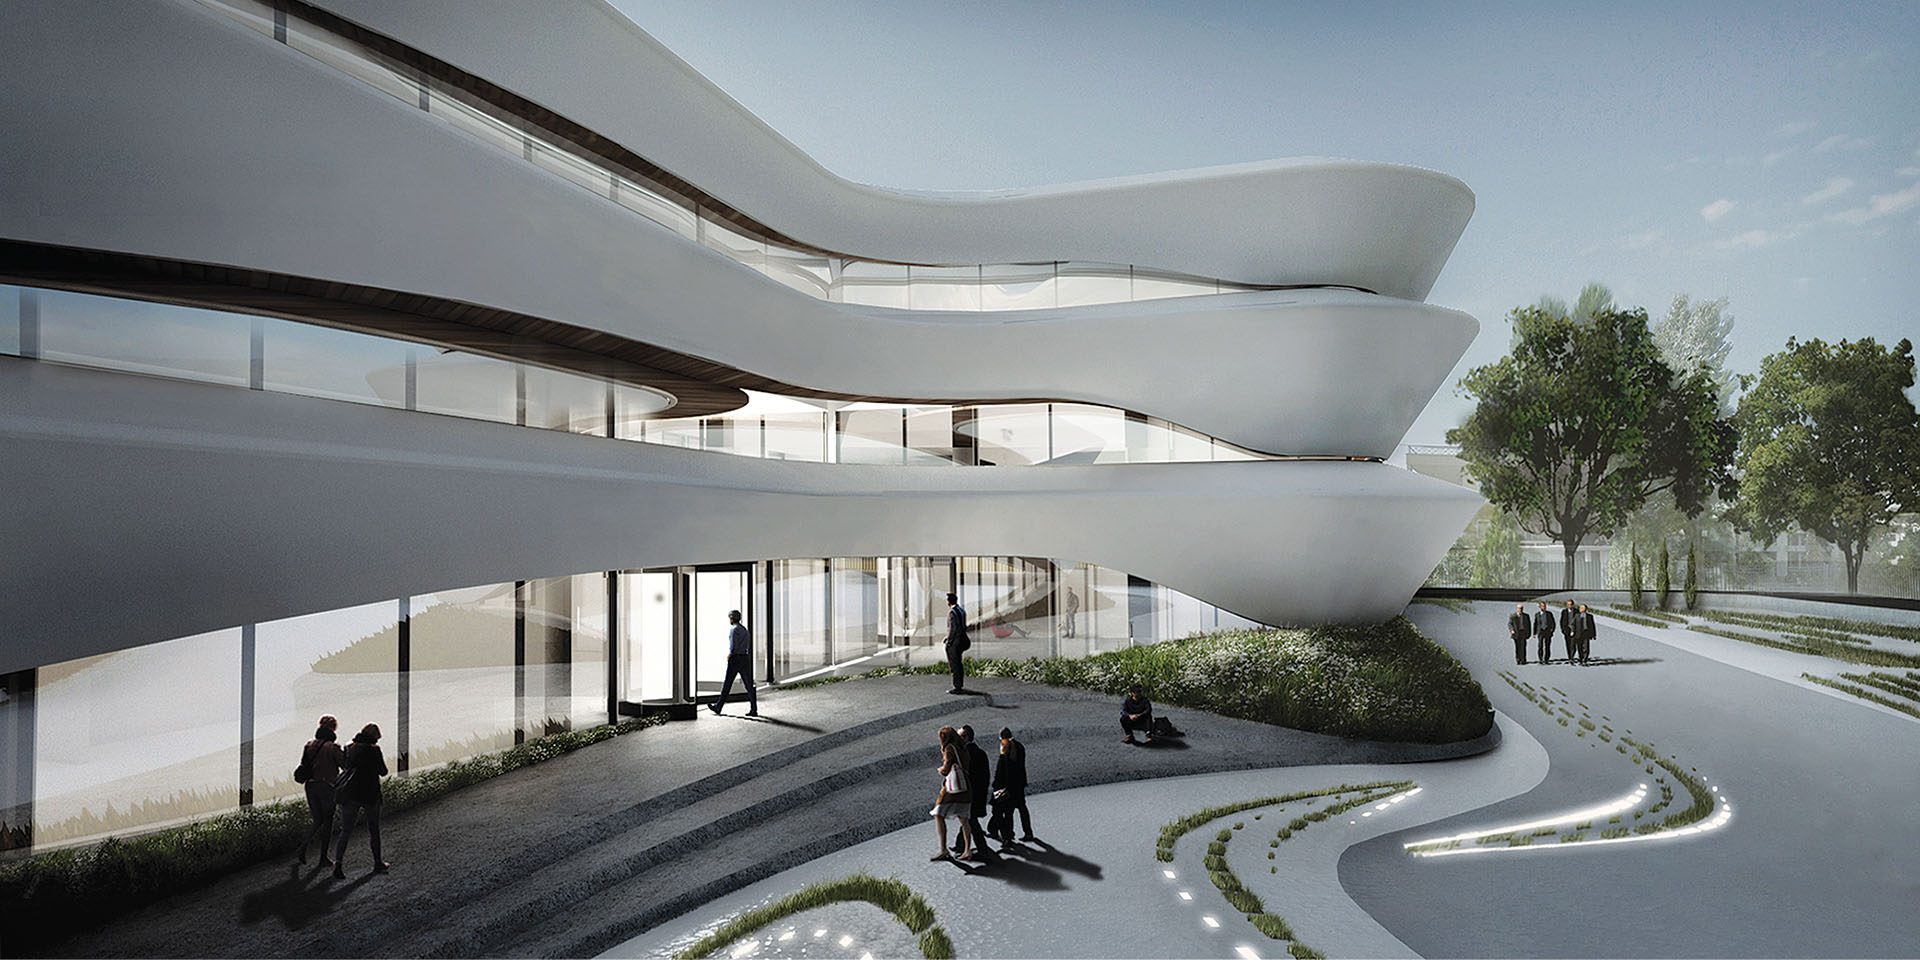
Therefore, all our projects involve challenge, experimentation and comprehensive design. They also involve collaboration with multiple disciplines, constraints and regulations that must be respected, coordination and technical issues that need to be resolved. All of these are incorporated into the design in pursuit of what we describe as an “effortless” result.
We design everything to the extent that circumstances allow. Consequently, at every scale, all elements are there to frame and reinforce the architecture, strengthening the feeling and experience of its users.
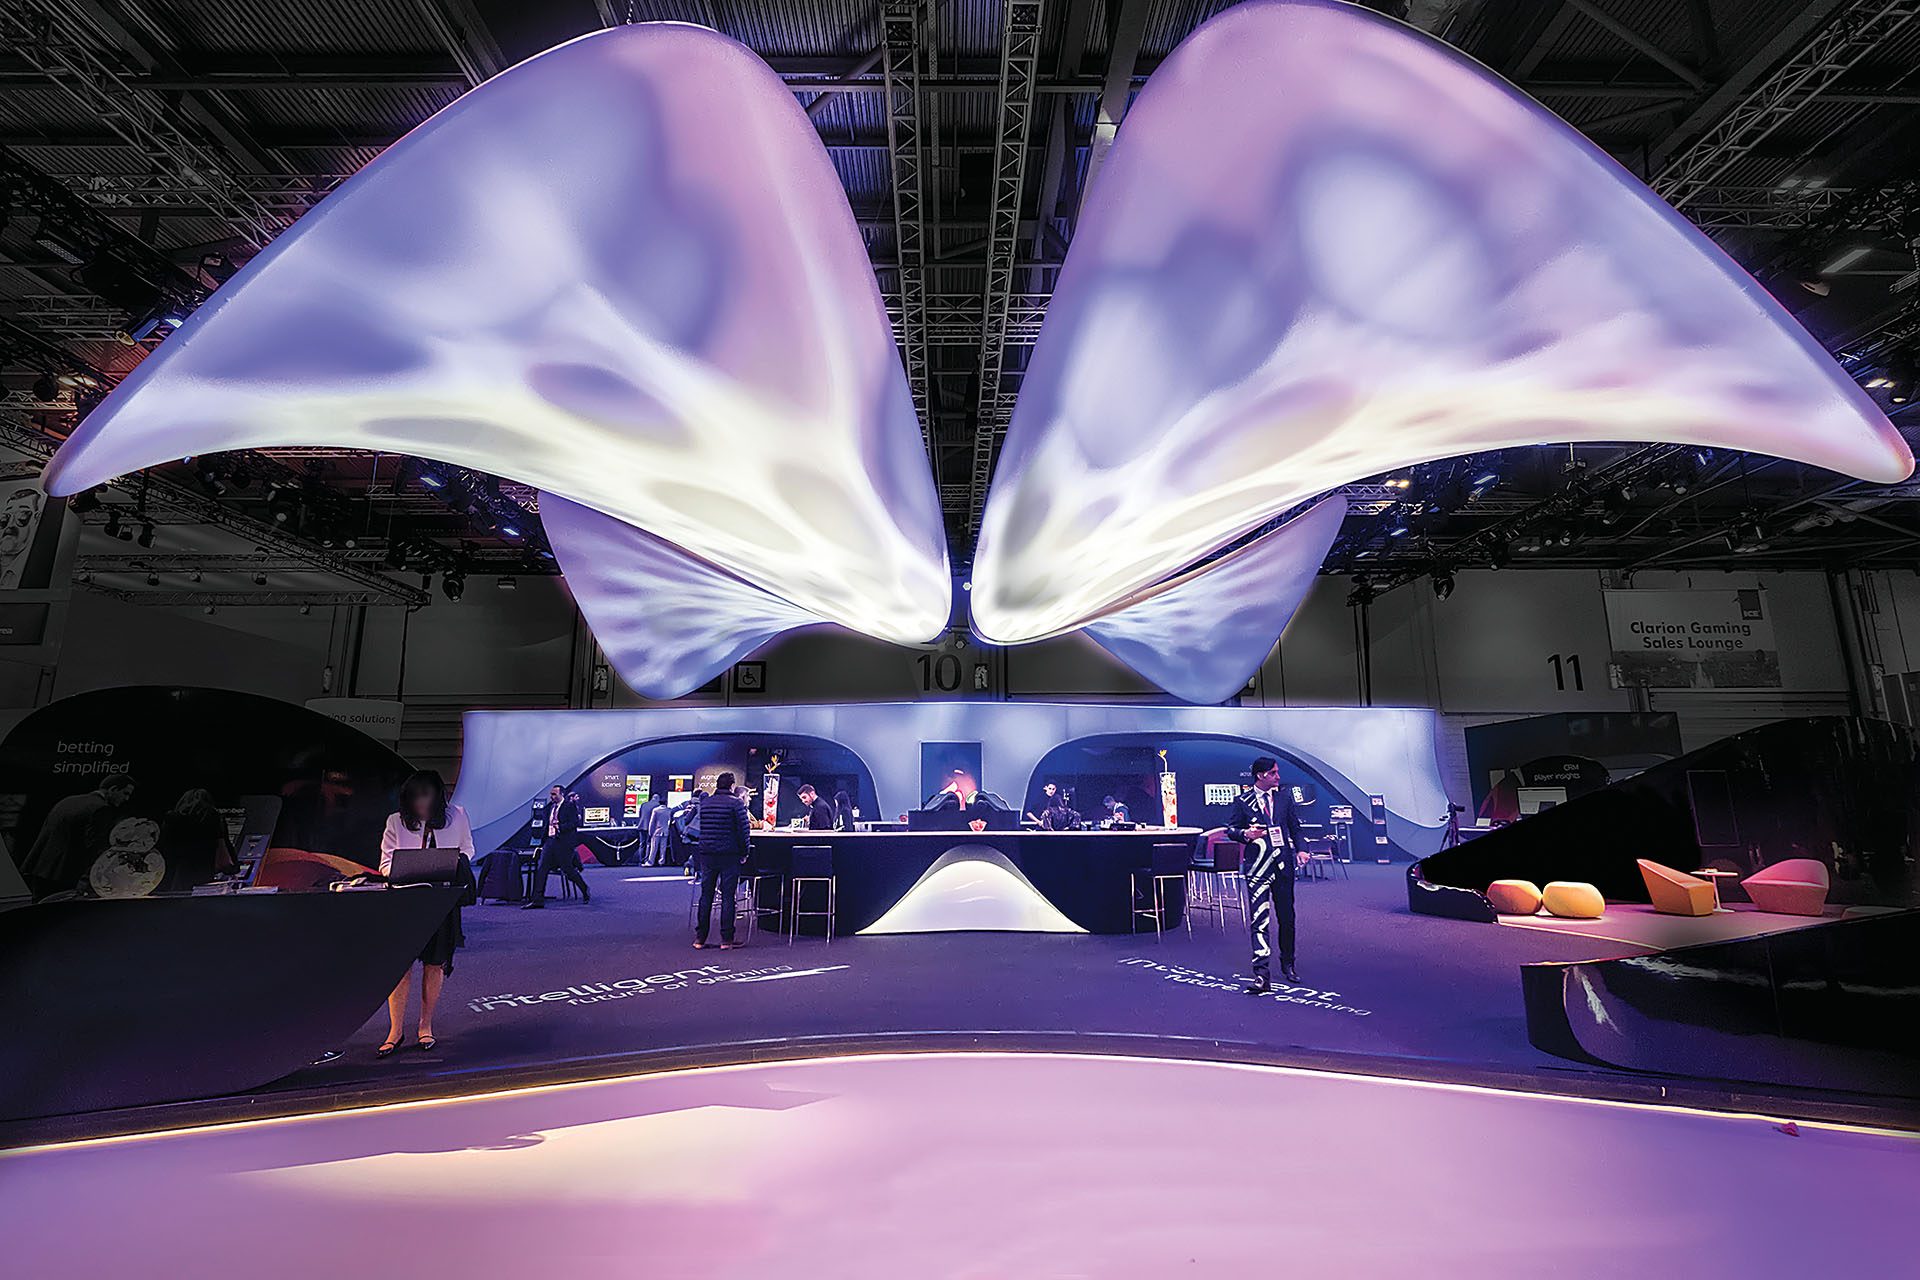
Which aspects of “smart buildings” are not immediately expressed through their morphology, as seen in images? How can the overall experience of a space be designed through new means of design and construction?
LC: The way a space is designed, as well as the experiences it offers, depends on the architectural qualities that compose it. New means of design and construction are tools that we use to support the realization of our architectural vision.
You already have significant projects completed or under construction in Greece. How do you work with local construction conditions?
LC: A fundamental prerequisite for creating a successful project anywhere in the world is that all members of the team — architects, engineers, clients, contractors and others — share the same high ambitions for the project, together with a positive attitude and vision.
In every place where we build, we work with local construction conditions and techniques. Through our design, we aim to achieve their successful implementation.
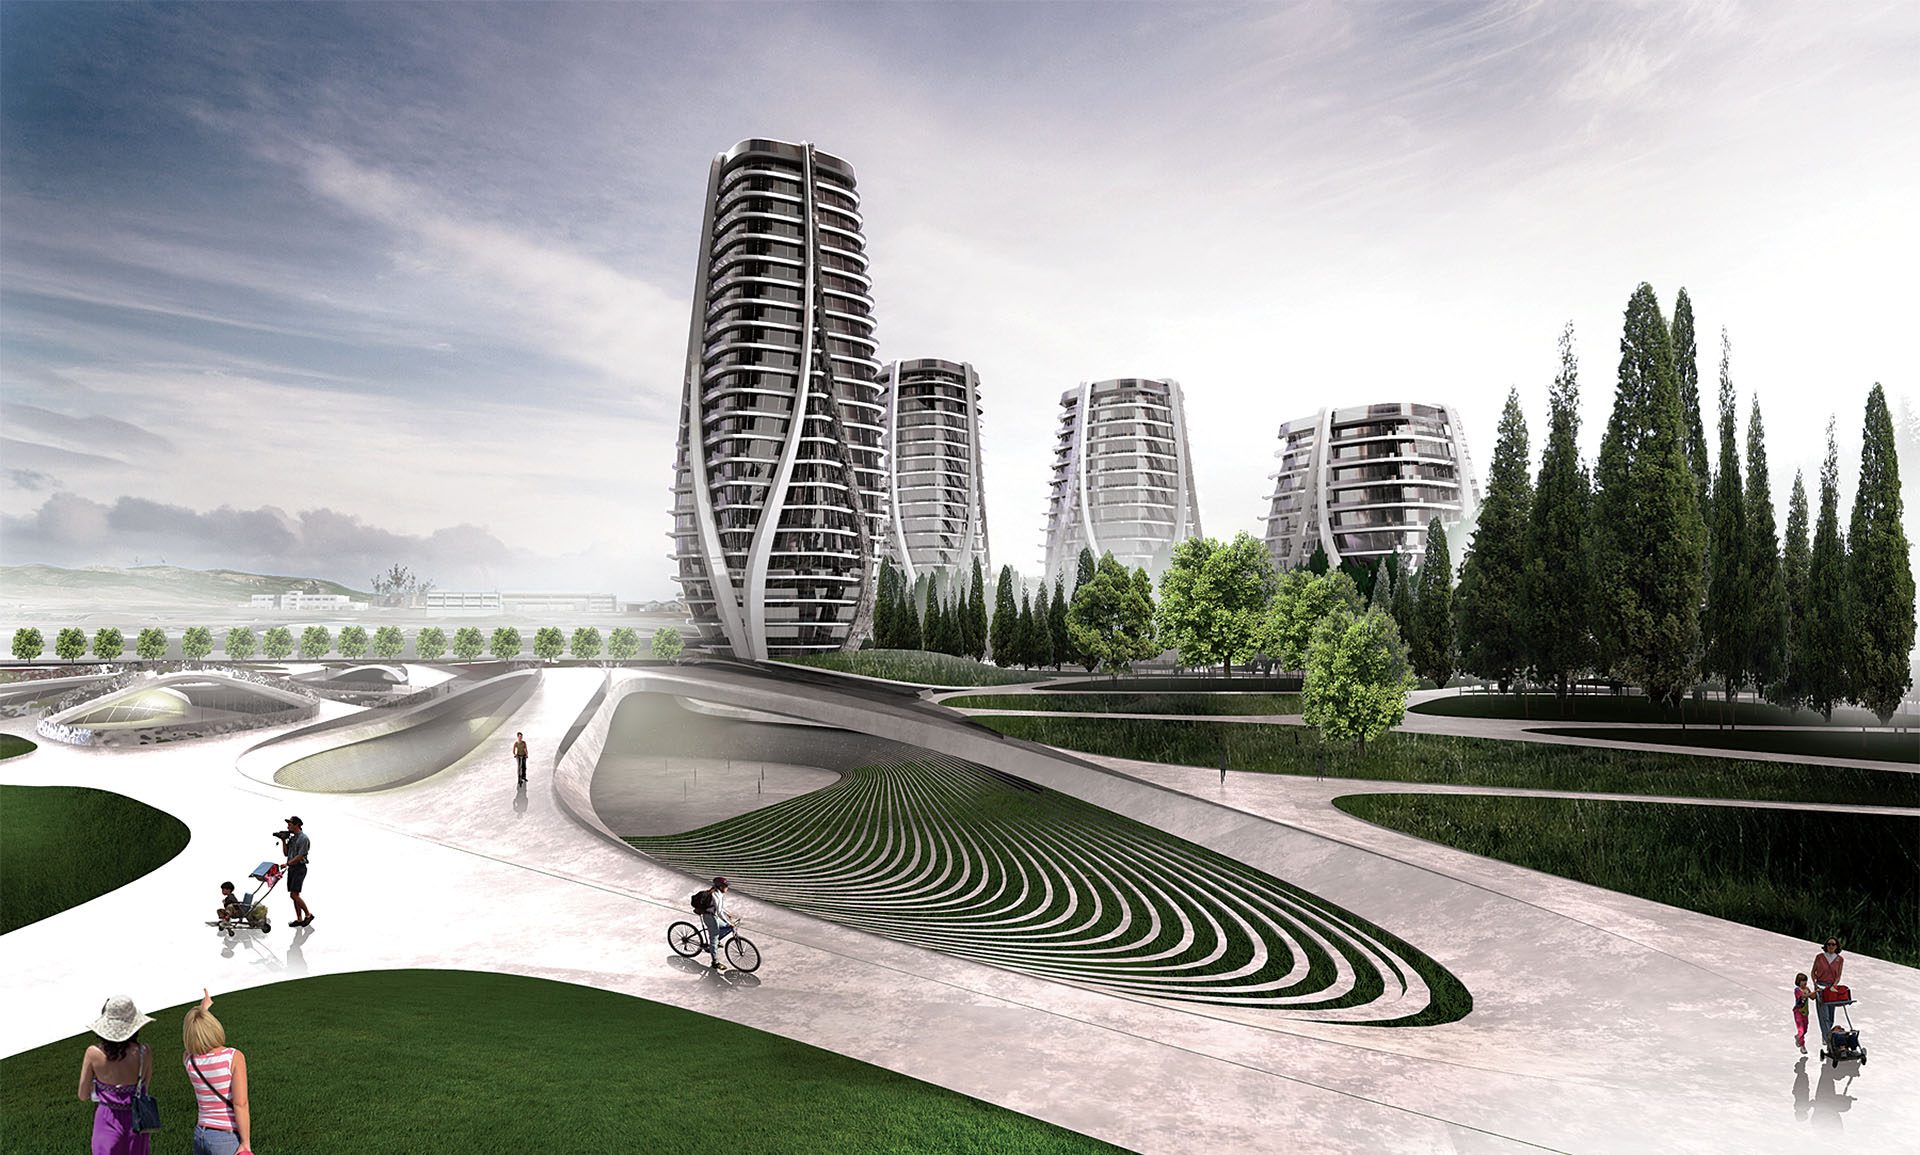
What is the role of the client in your projects when the morphology itself is already so distinctive? What should someone expect when commissioning you, and what do you contribute as architects beyond their initial expectations?
LC: Our work has a methodical character. Through mathematical, rational and realistic terms, we provide solutions to the particular needs or problems presented to us.
For us, design is the outcome of an idea and a story that is born and shaped in collaboration with the client, with the purpose of resolving specific needs. The central element of every project is the human being and the experiences they live through.
We could say that every project carries our DNA. However, the final result, which becomes the identity of the project itself, reflects the vision of its owner. Through design, spatial qualities and the elements that constitute a project, we aim to turn every commission into an opportunity for something fresh and new.
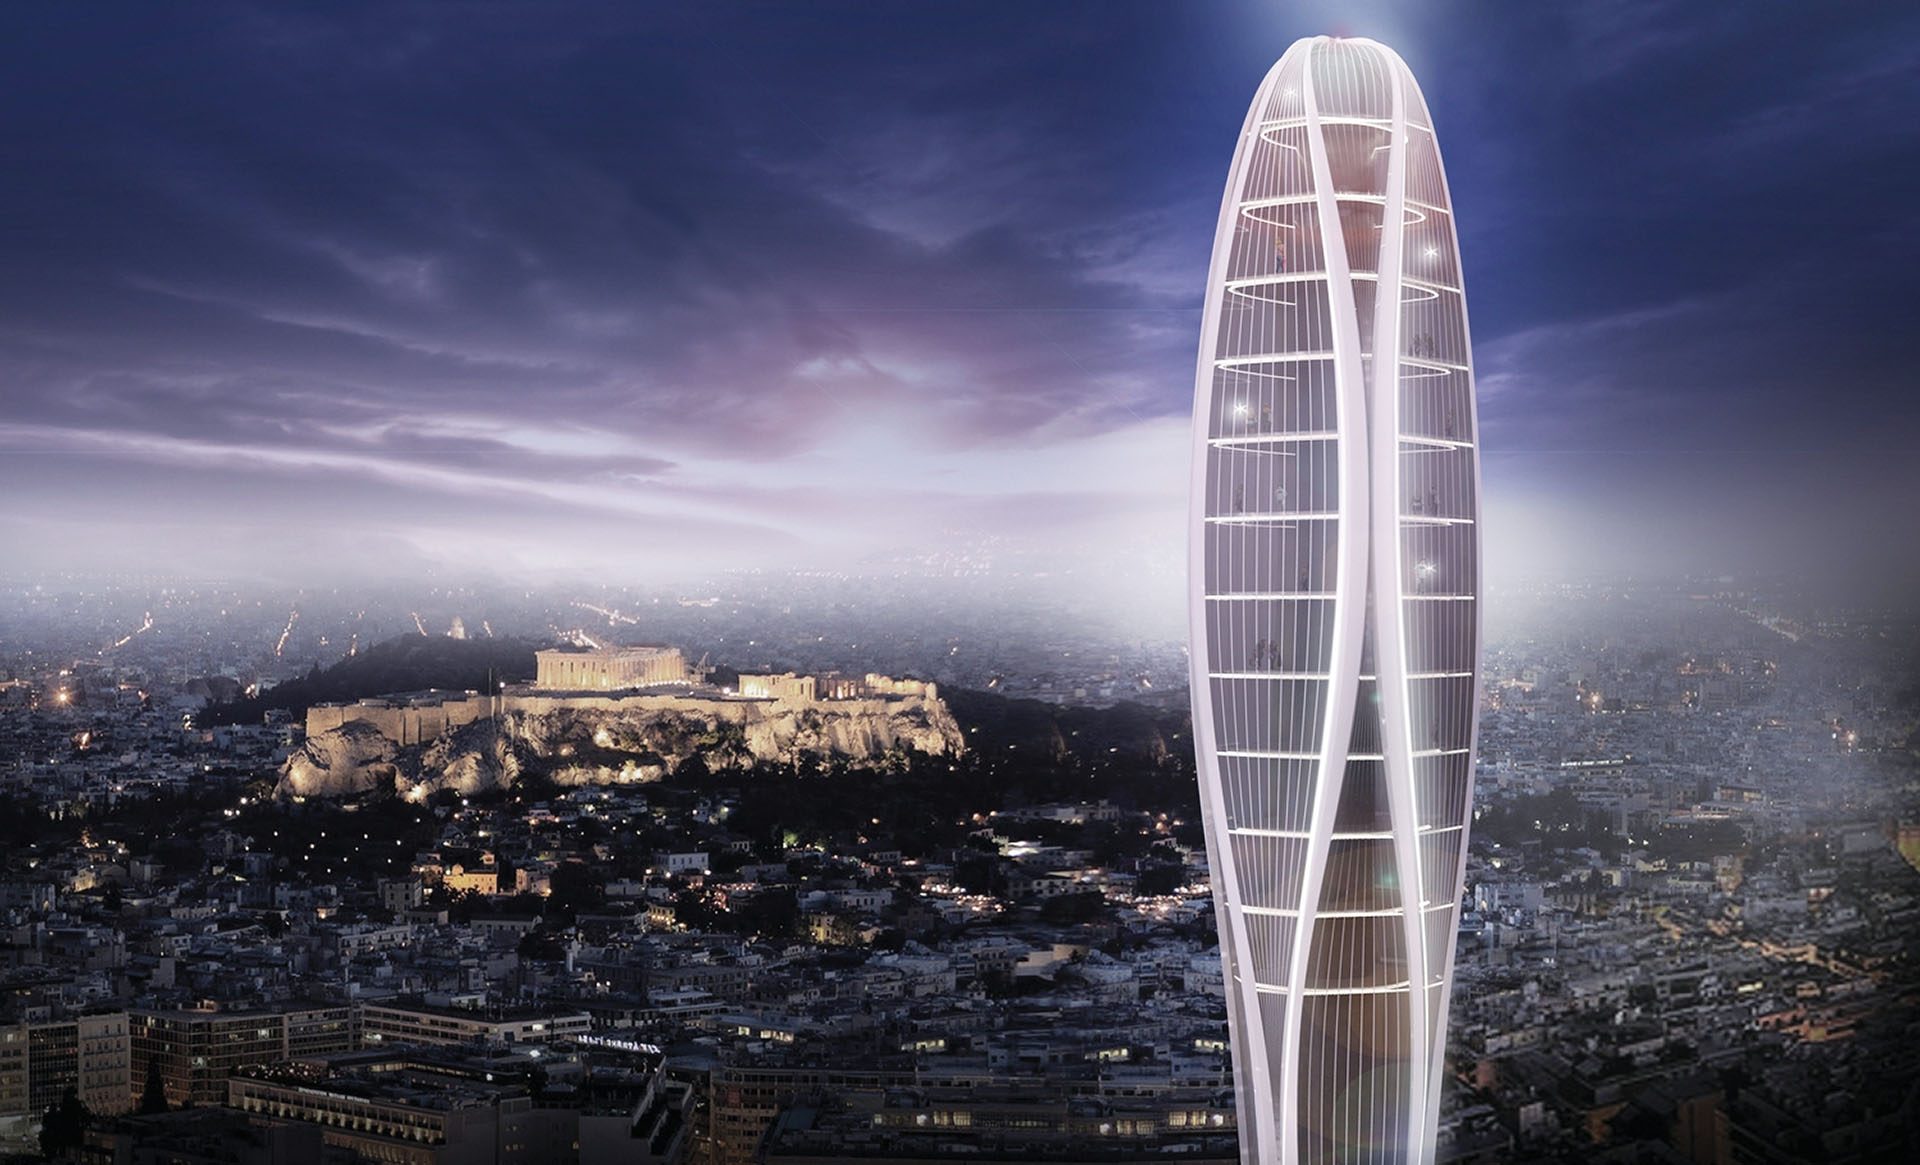
What are the studio’s next steps, and in which direction do you feel the need to focus your research?
LC: The sky is the limit. Megacities. Virtual reality. Artificial intelligence. Humanity is moving towards increasing concentrations of population, and this fascinates us. These complex, evolving systems — vertical and otherwise — together with their overlapping layers, are of enormous interest to us.
The interview was first published in print in ek246 | April 2020.
https://ek-mag.com/wp-content/uploads/2026/10/003_002_6590_beat_hq_20200219_pe-web.jpg
https://ek-mag.com/wp-content/uploads/2026/10/011_6831_theorbit_20200219-web.jpg
https://ek-mag.com/wp-content/uploads/2026/10/68-web.jpg
https://ek-mag.com/wp-content/uploads/2026/10/LC-A_ATHENS_UP_1-web.jpg
https://ek-mag.com/wp-content/uploads/2026/10/LC-A_ATHENS_VISION_1-web.jpg
https://ek-mag.com/wp-content/uploads/2026/10/LC-A_COSMOTETV_1-web.jpg
https://ek-mag.com/wp-content/uploads/2026/10/LC-A_COSMOTETV_3-web.jpg
https://ek-mag.com/wp-content/uploads/2026/10/LC-A_COSMOTETV_5-web.jpg
https://ek-mag.com/wp-content/uploads/2026/10/LC-A_KINESI_CHICAGO_1a-web.jpg
https://ek-mag.com/wp-content/uploads/2026/10/LC-A_LONDON_ICONIC_KOUTSIS_1-web.jpg
https://ek-mag.com/wp-content/uploads/2026/10/LC-A_LONDON_ICONIC_KOUTSIS_2-web.jpg