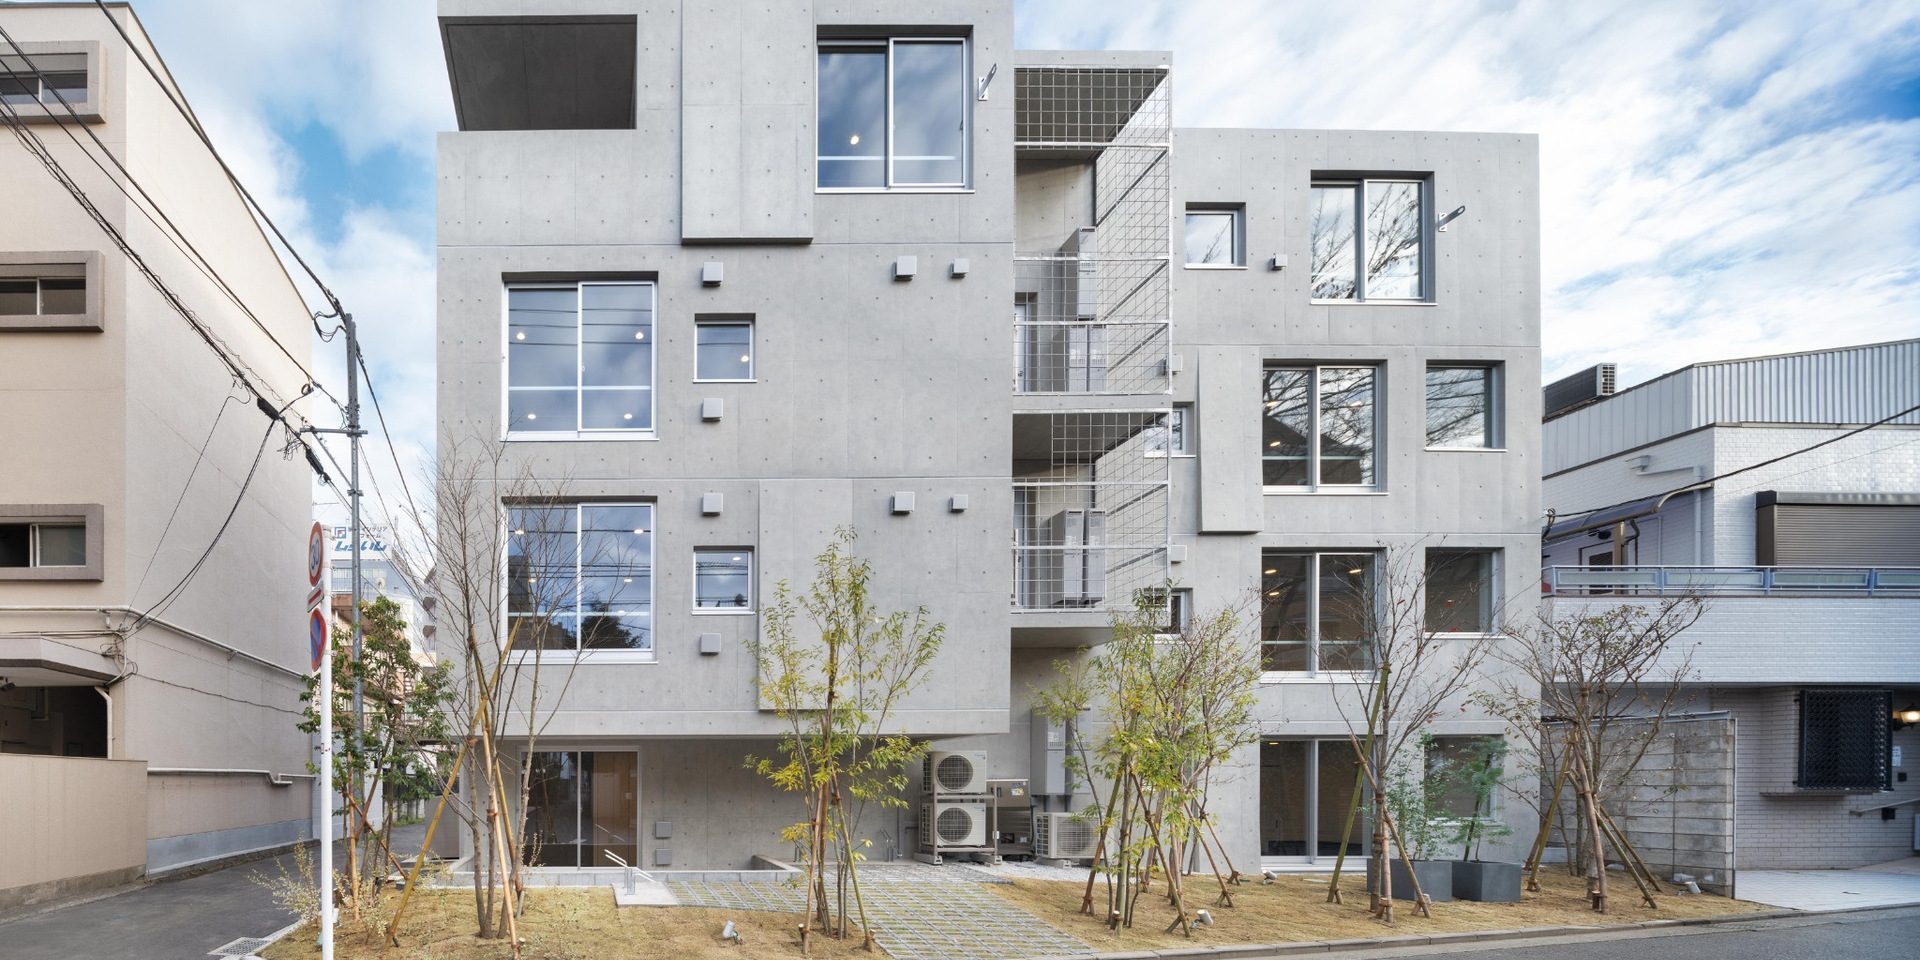
Escenario Kichijoji in Tokyo by Ryuichi Sasaki Architecture
Architecture:
Photography:
Takumi Ota Photography

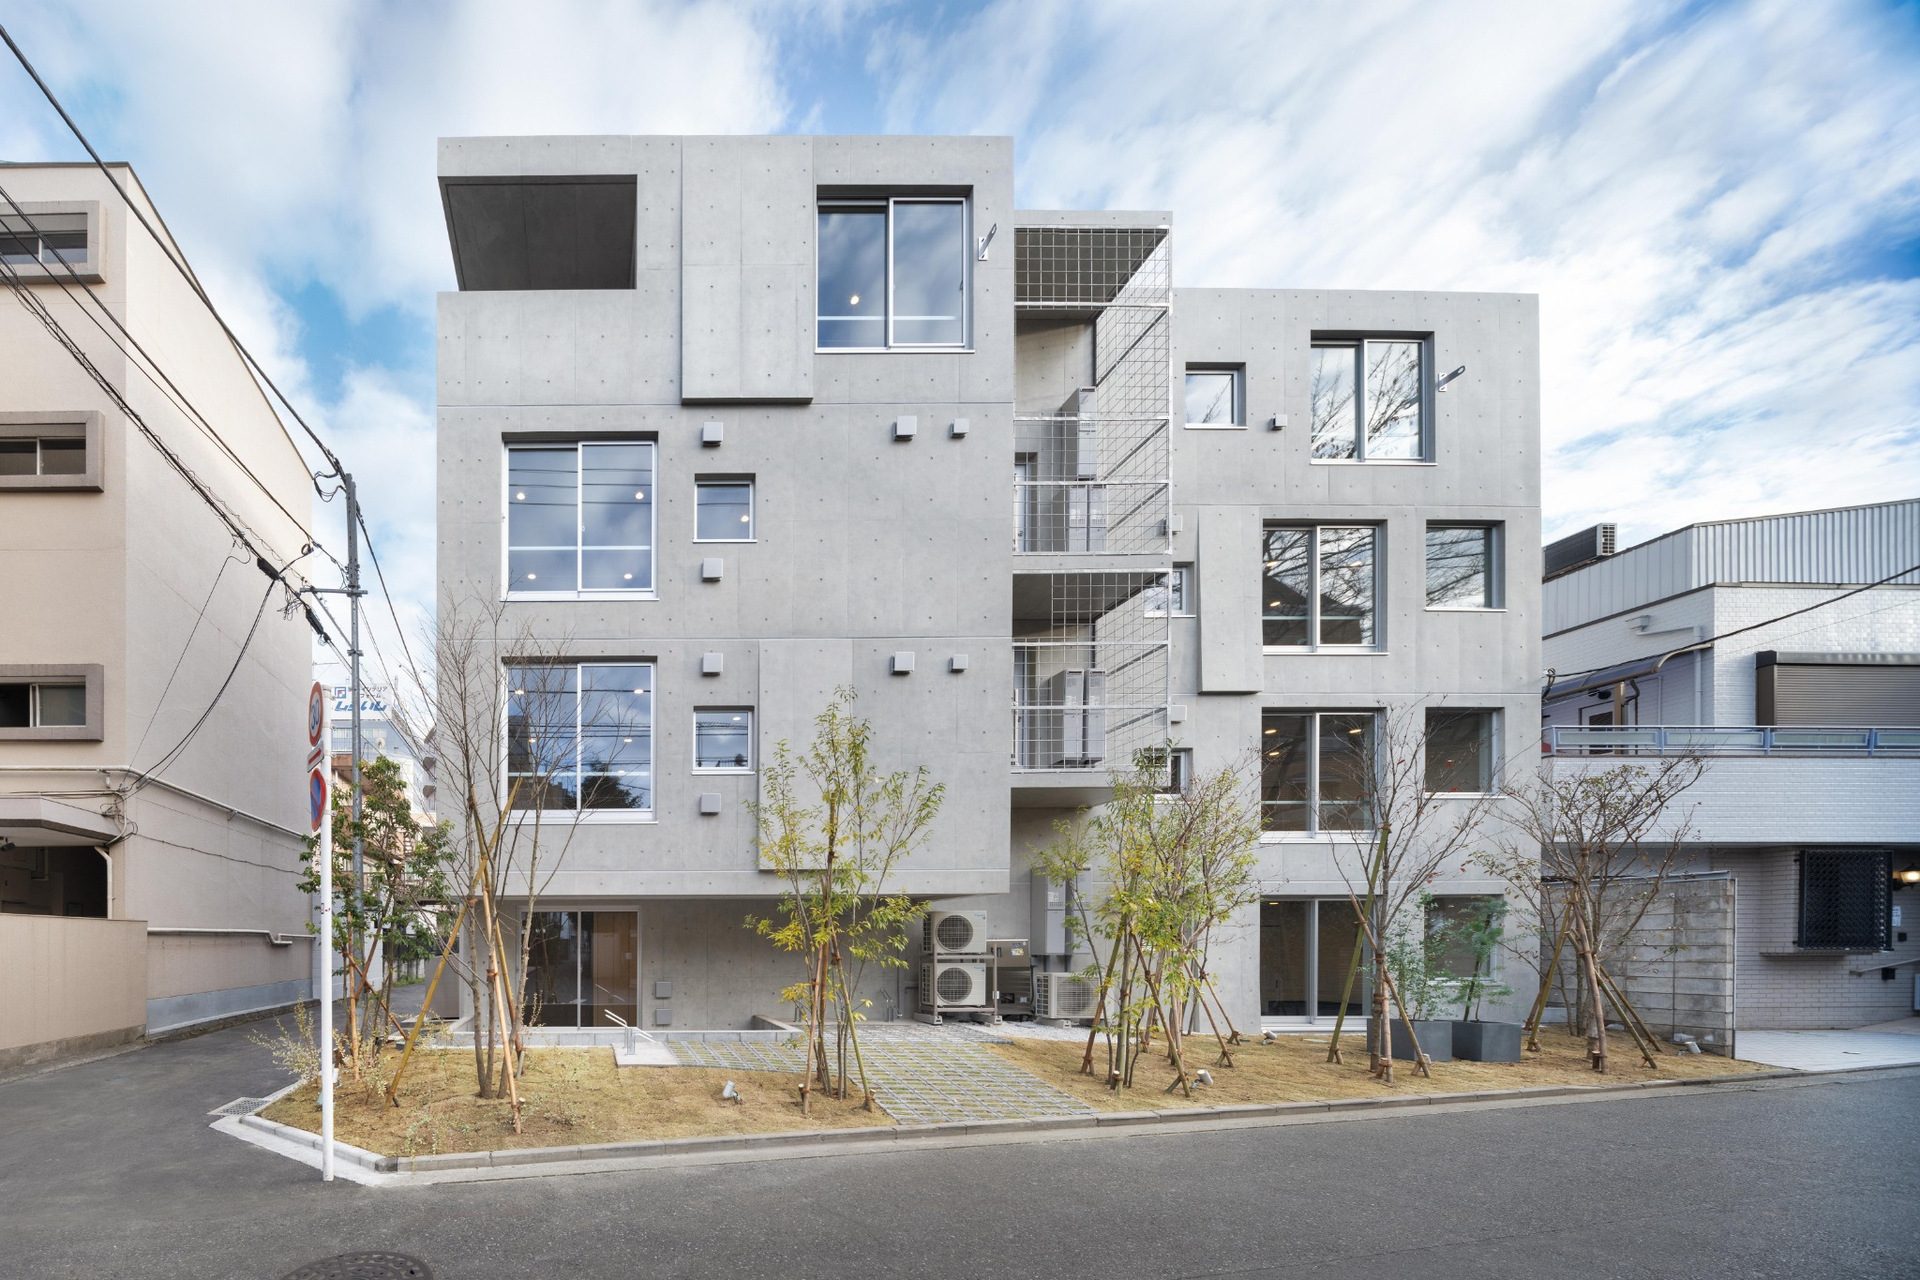
In Kichijoji, western Tokyo, Ryuichi Sasaki Architecture designs a four-storey residential building whose reinforced-concrete frame draws directly from the forms of the surrounding trees. Located near Inokashira Park, the project translates the area’s greenery into a system of diagonal structural lines, square openings and branching drainage elements.
The building contains rental units ranging from studios to 1LDK apartments, within a total floor area of 491 m². Rather than treating nature as a decorative reference, the design integrates it into the structure, circulation and façade, establishing a clear relationship between the building and the character of the neighbourhood.
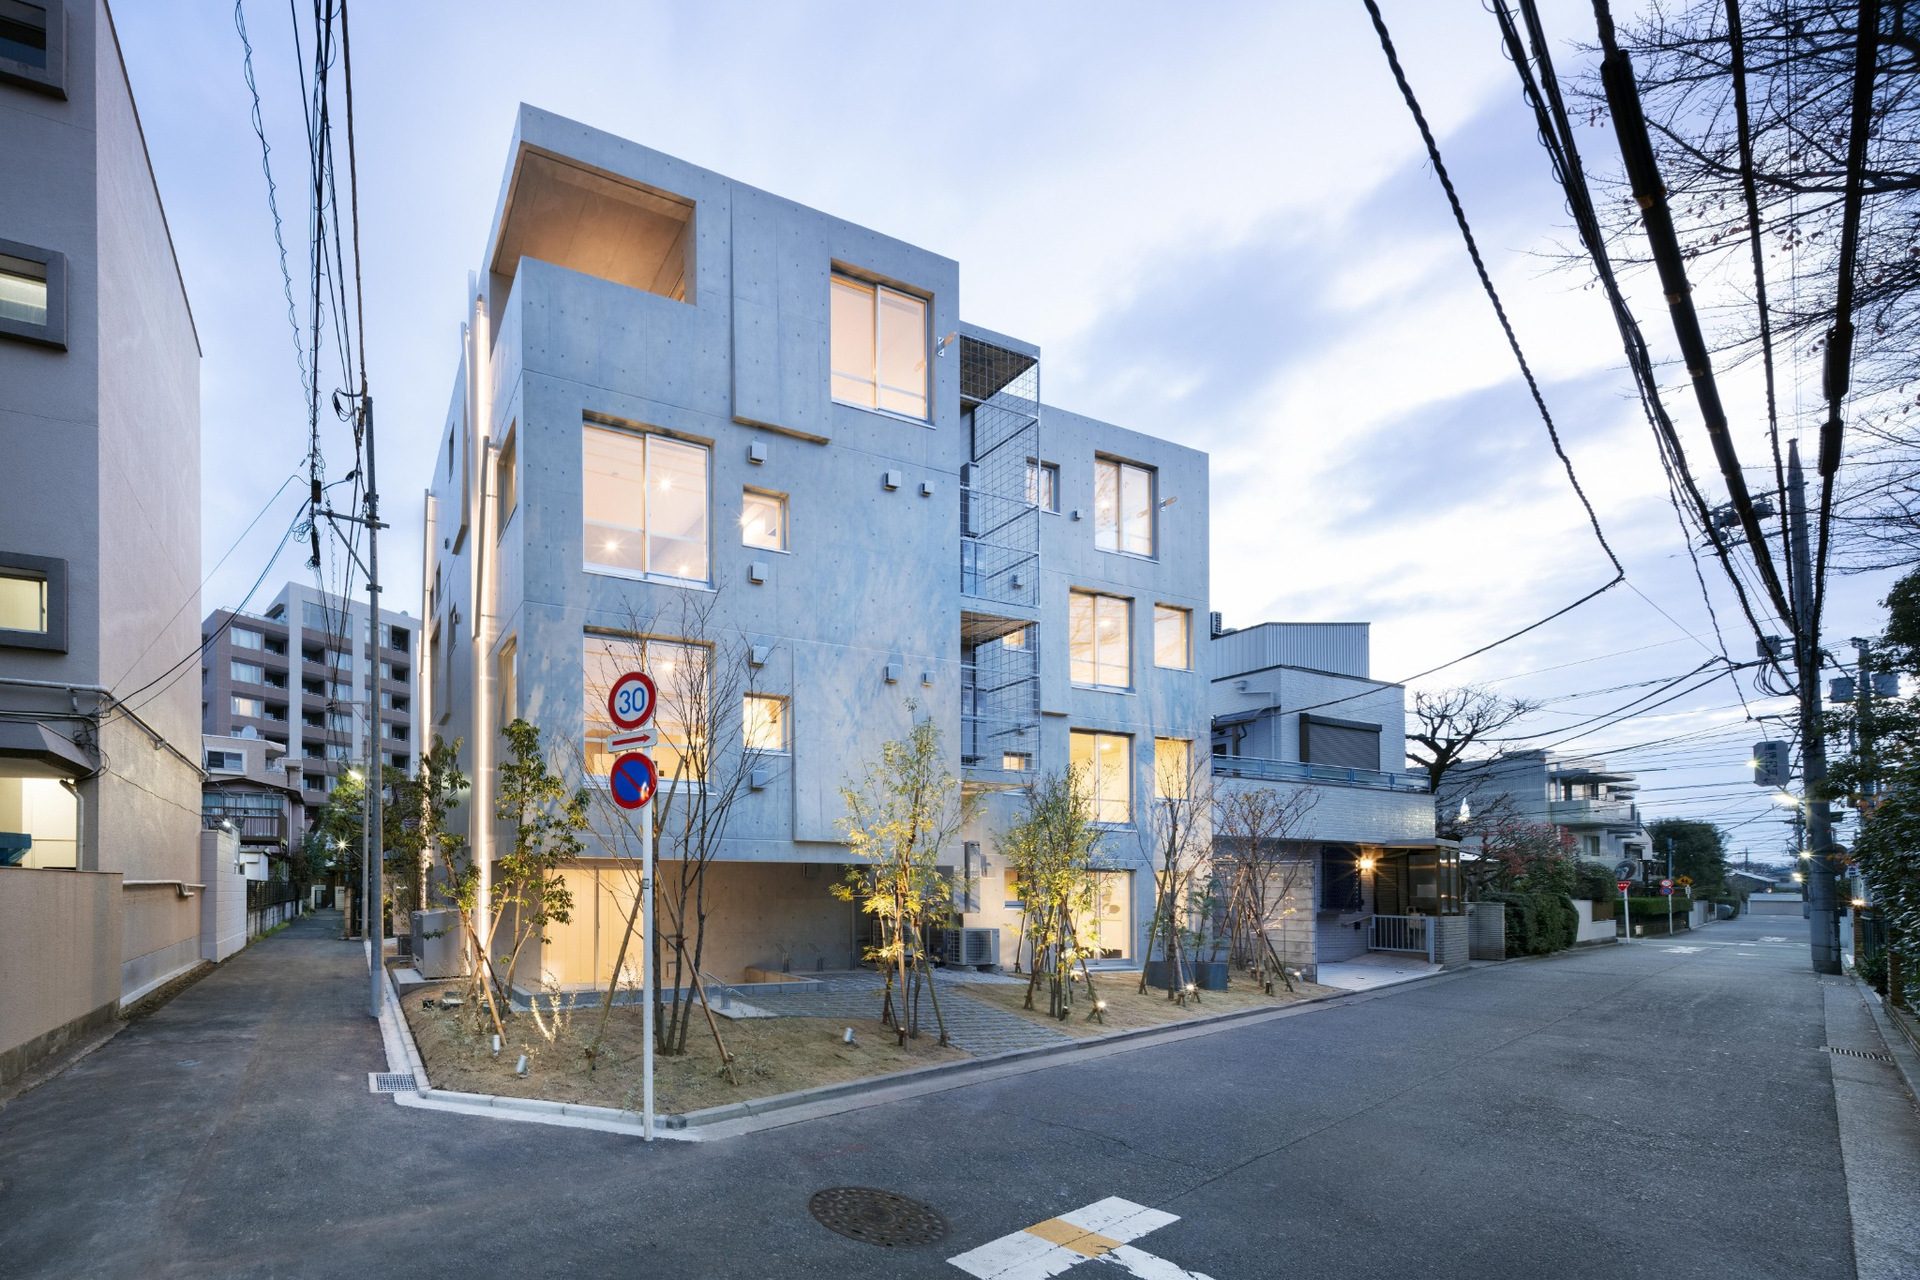
The façade is organized through a sequence of gentle diagonal lines derived from the irregular silhouettes of the trees around Inokashira Park. These elements are cast directly into the reinforced-concrete structure, giving the building a distinctive rhythm without relying on applied ornament.
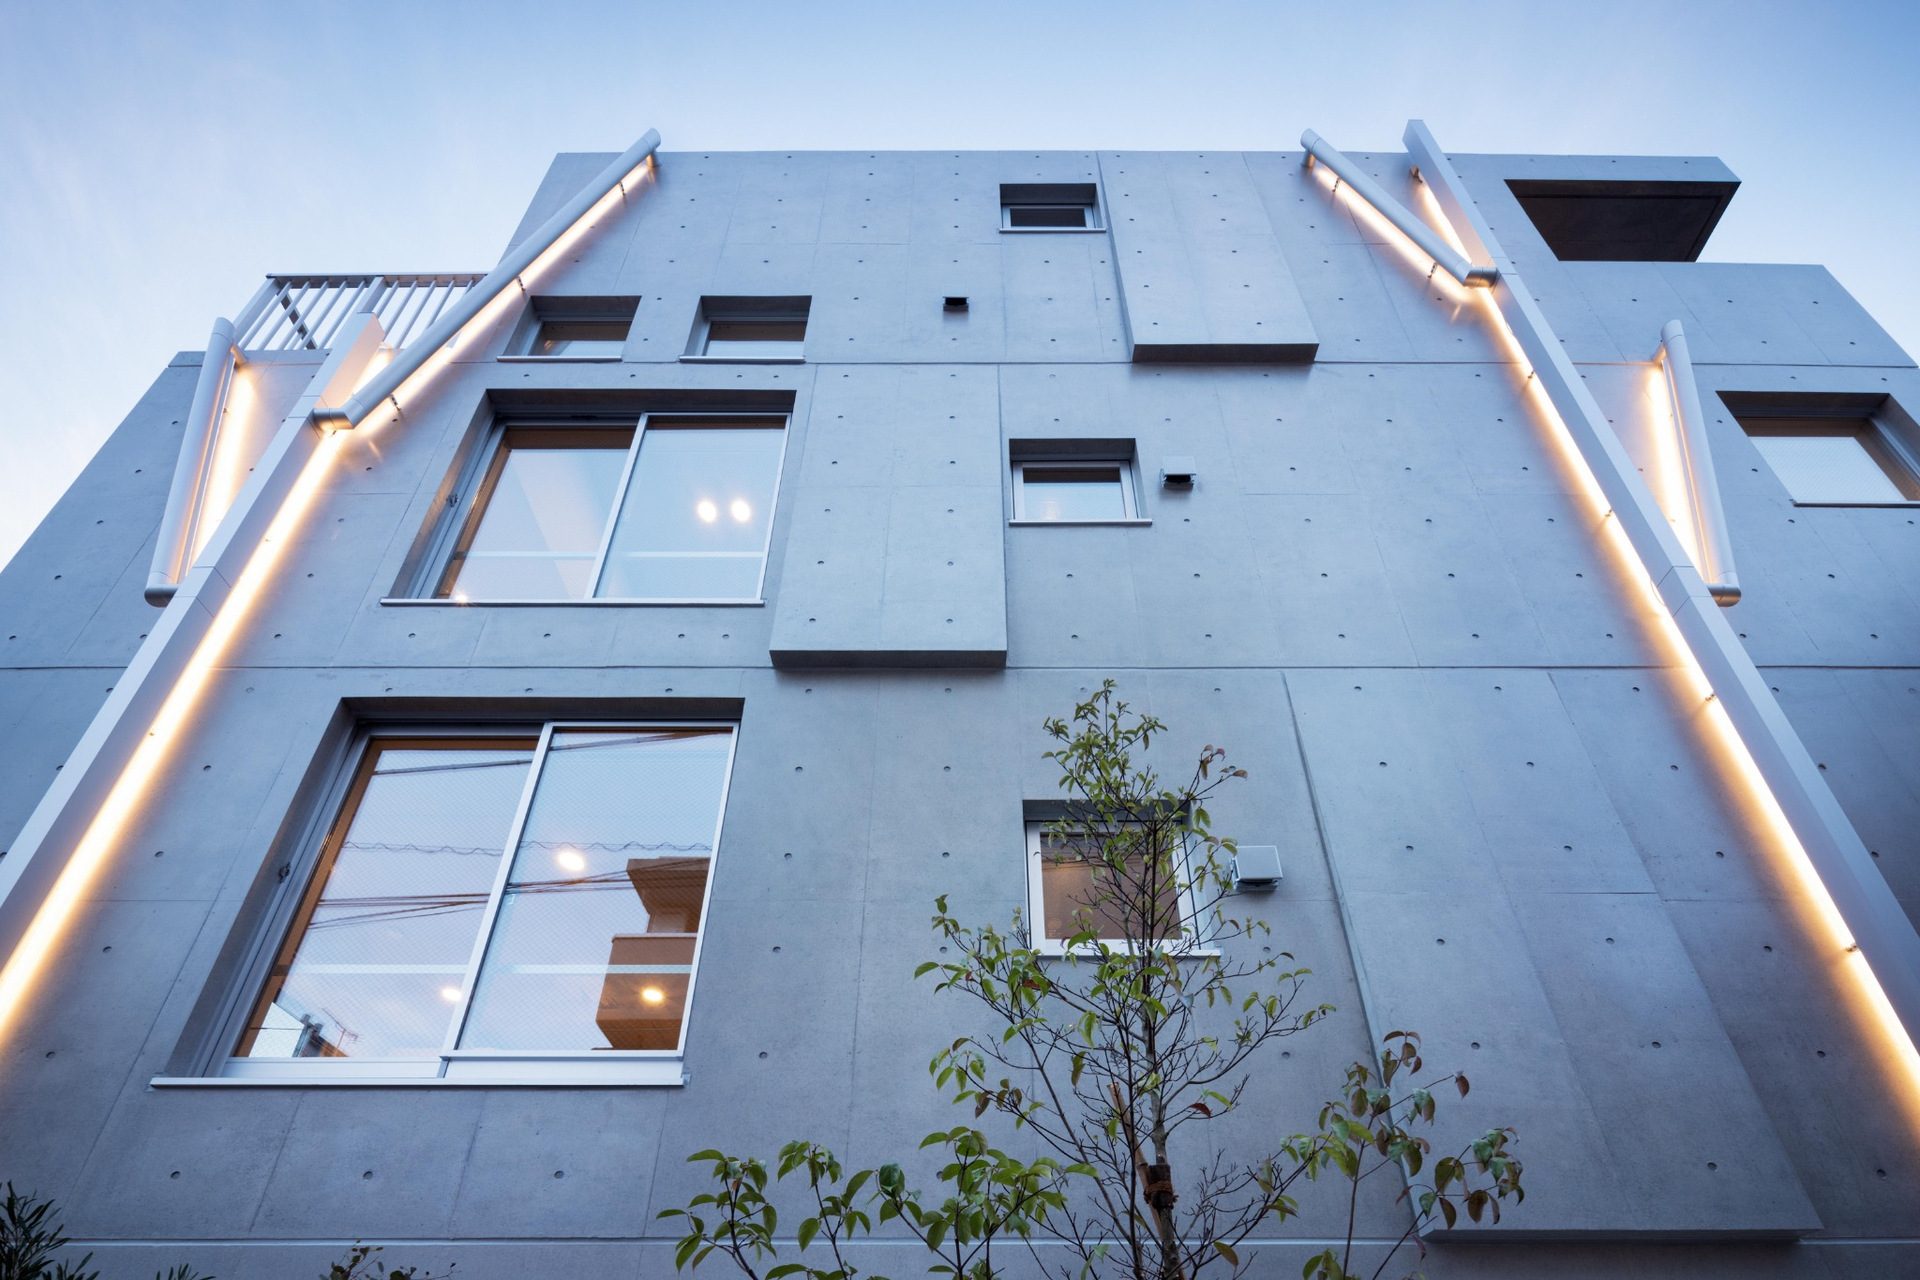
The same logic extends to the rainwater system. Gutters and downpipes branch across the elevation like trunks and limbs, turning a functional requirement into part of the architectural composition.
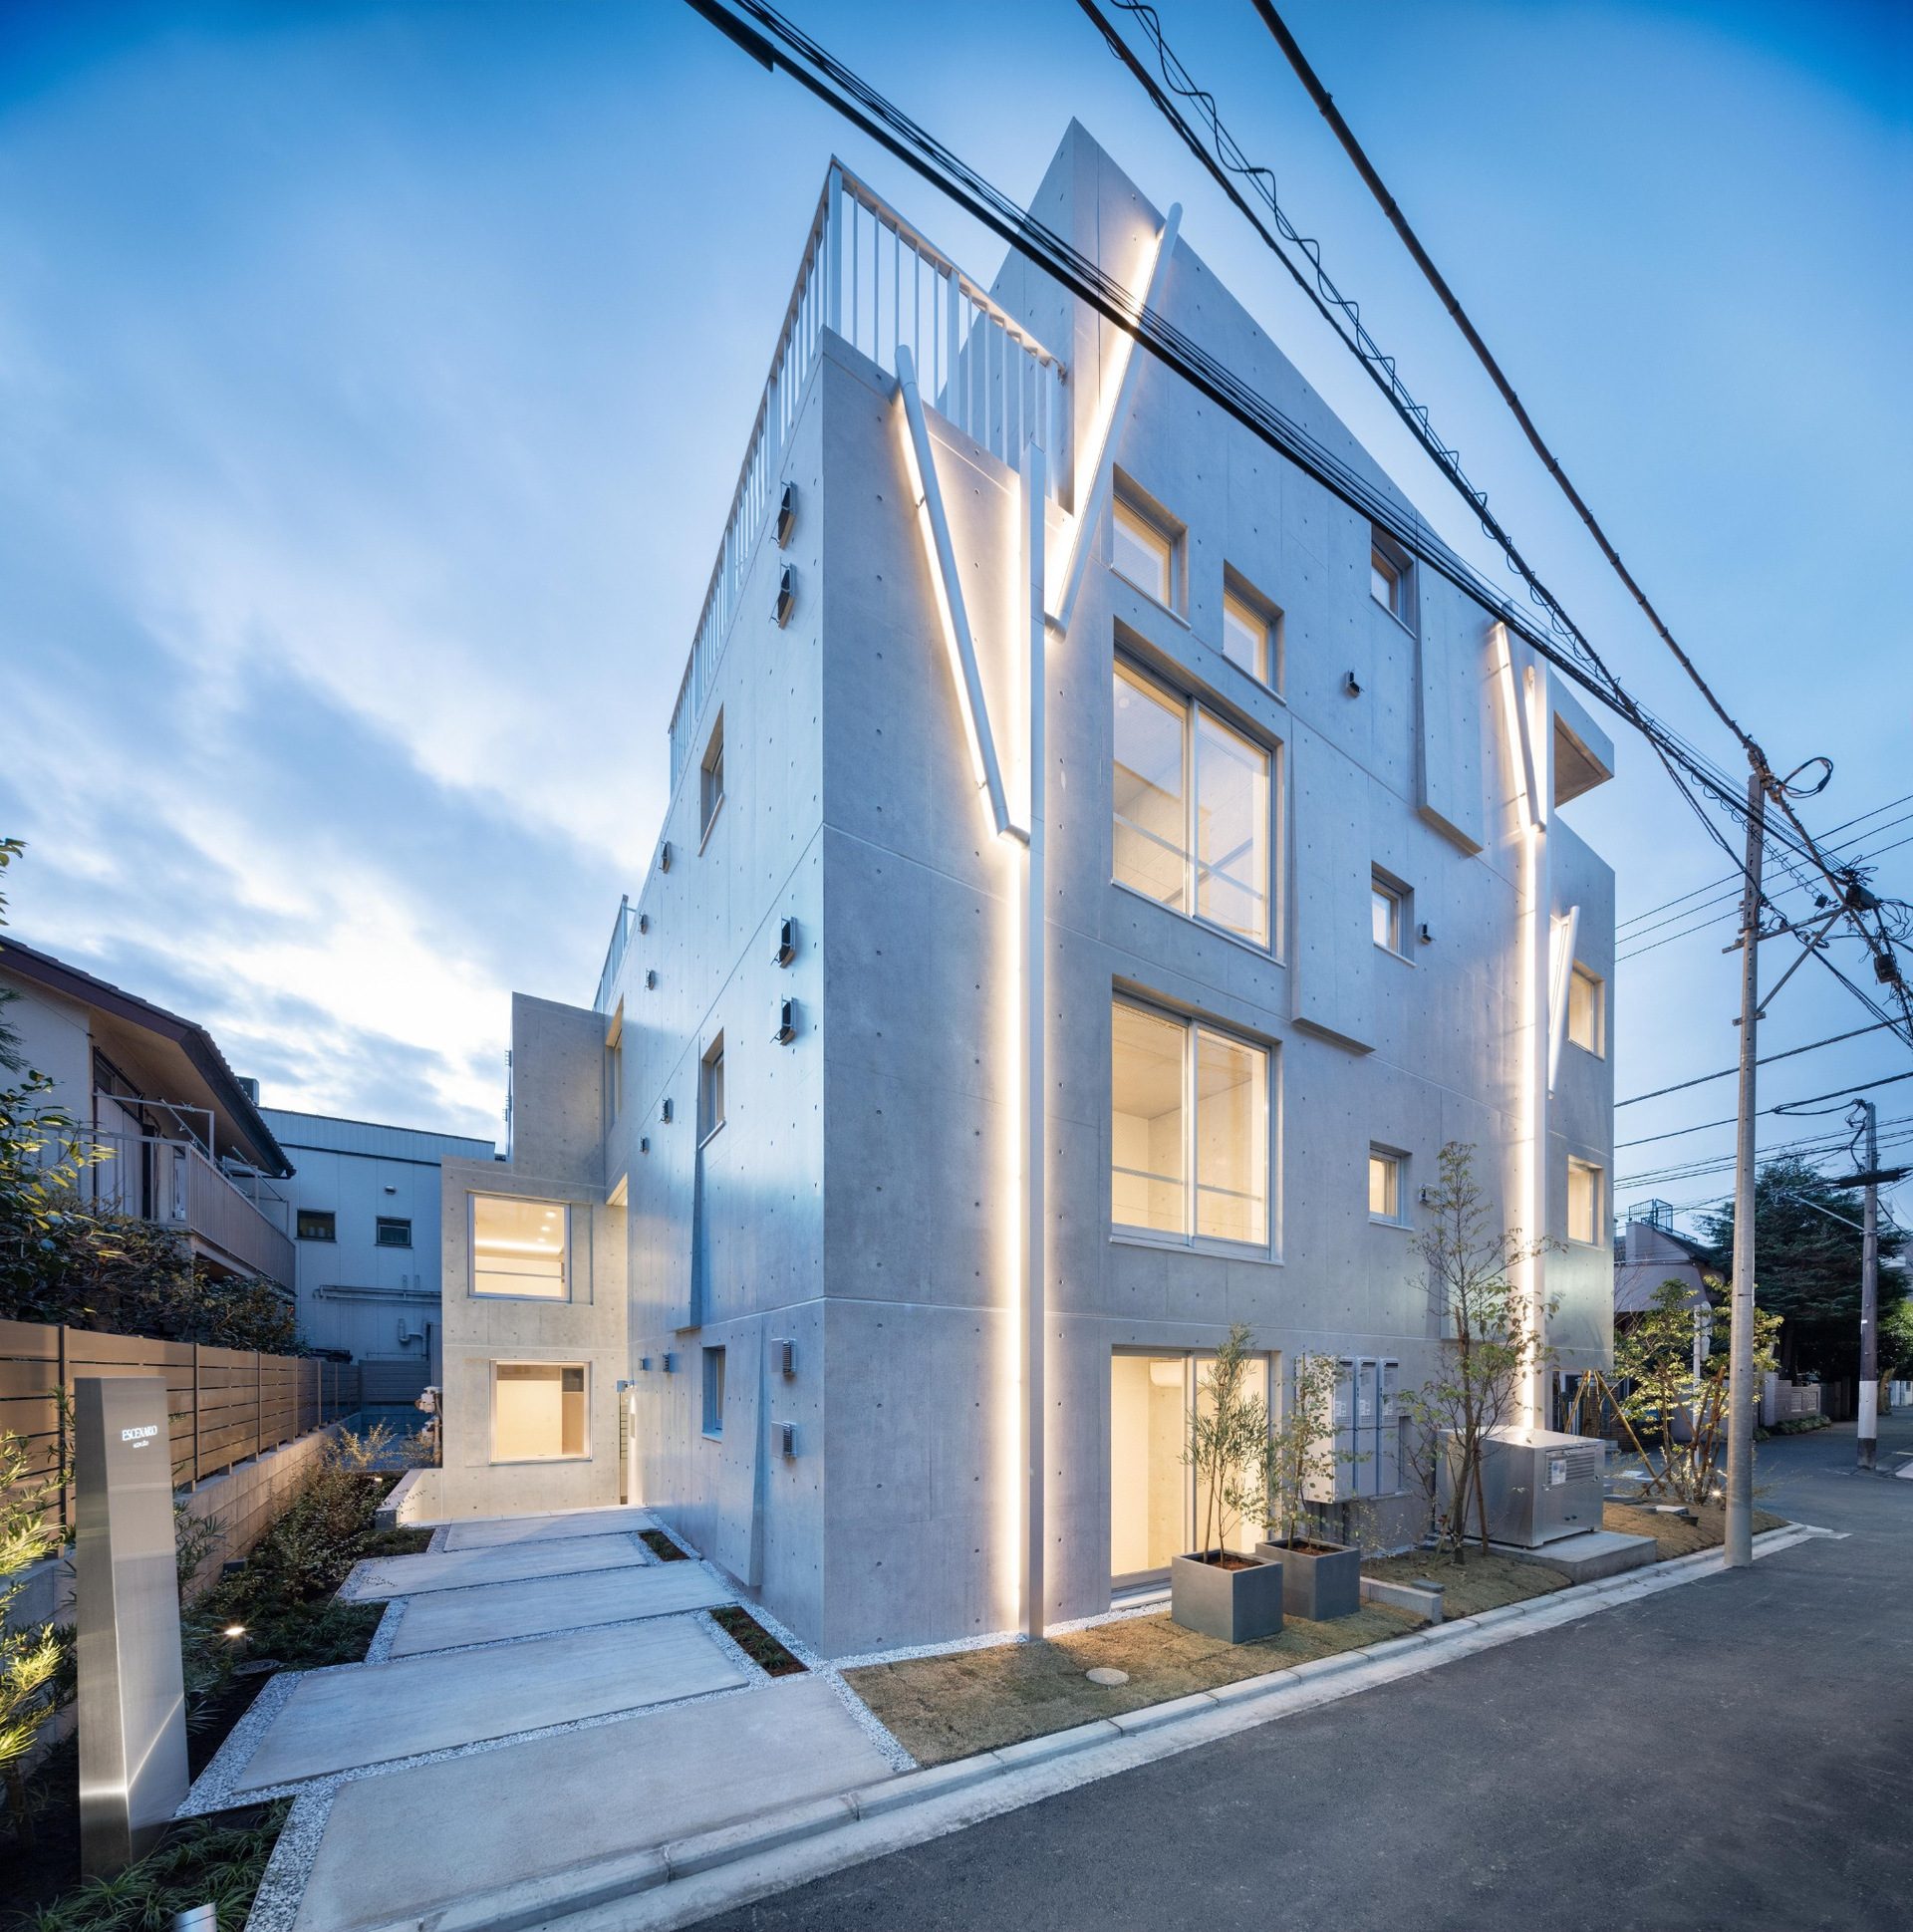
The result is a façade whose geometry refers to the surrounding vegetation while remaining clearly abstract and structural.
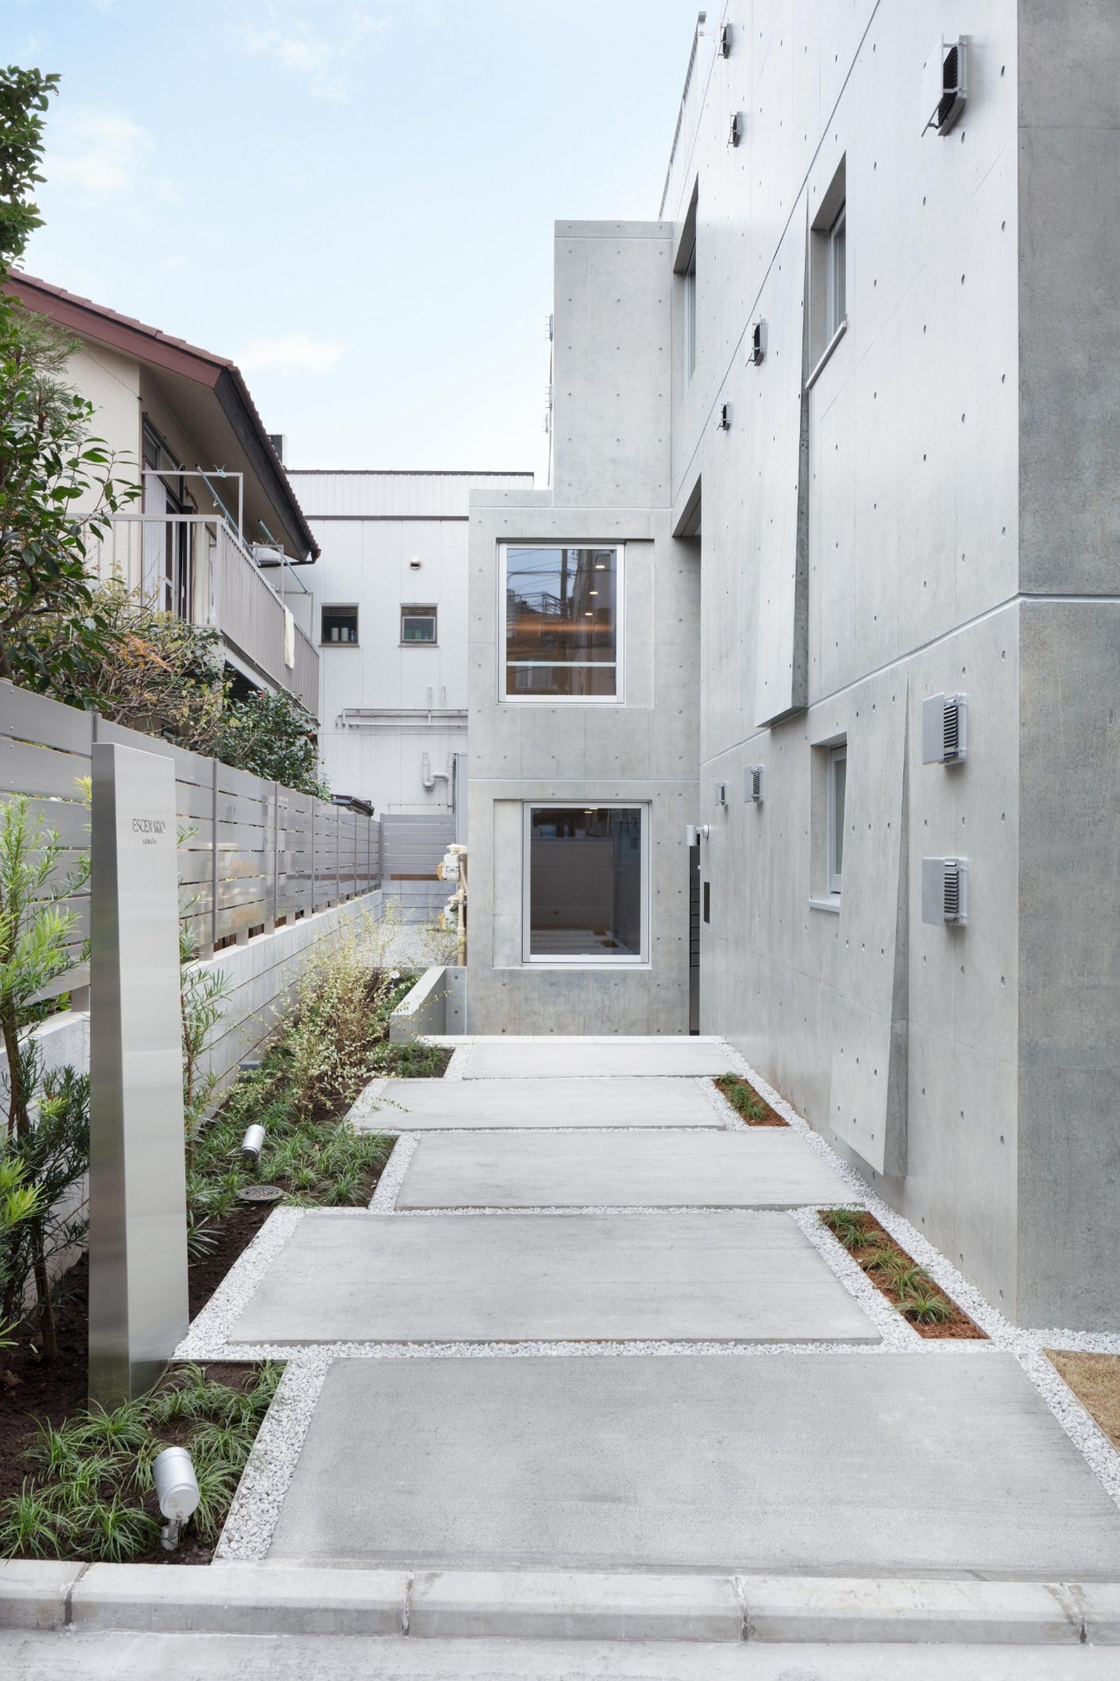
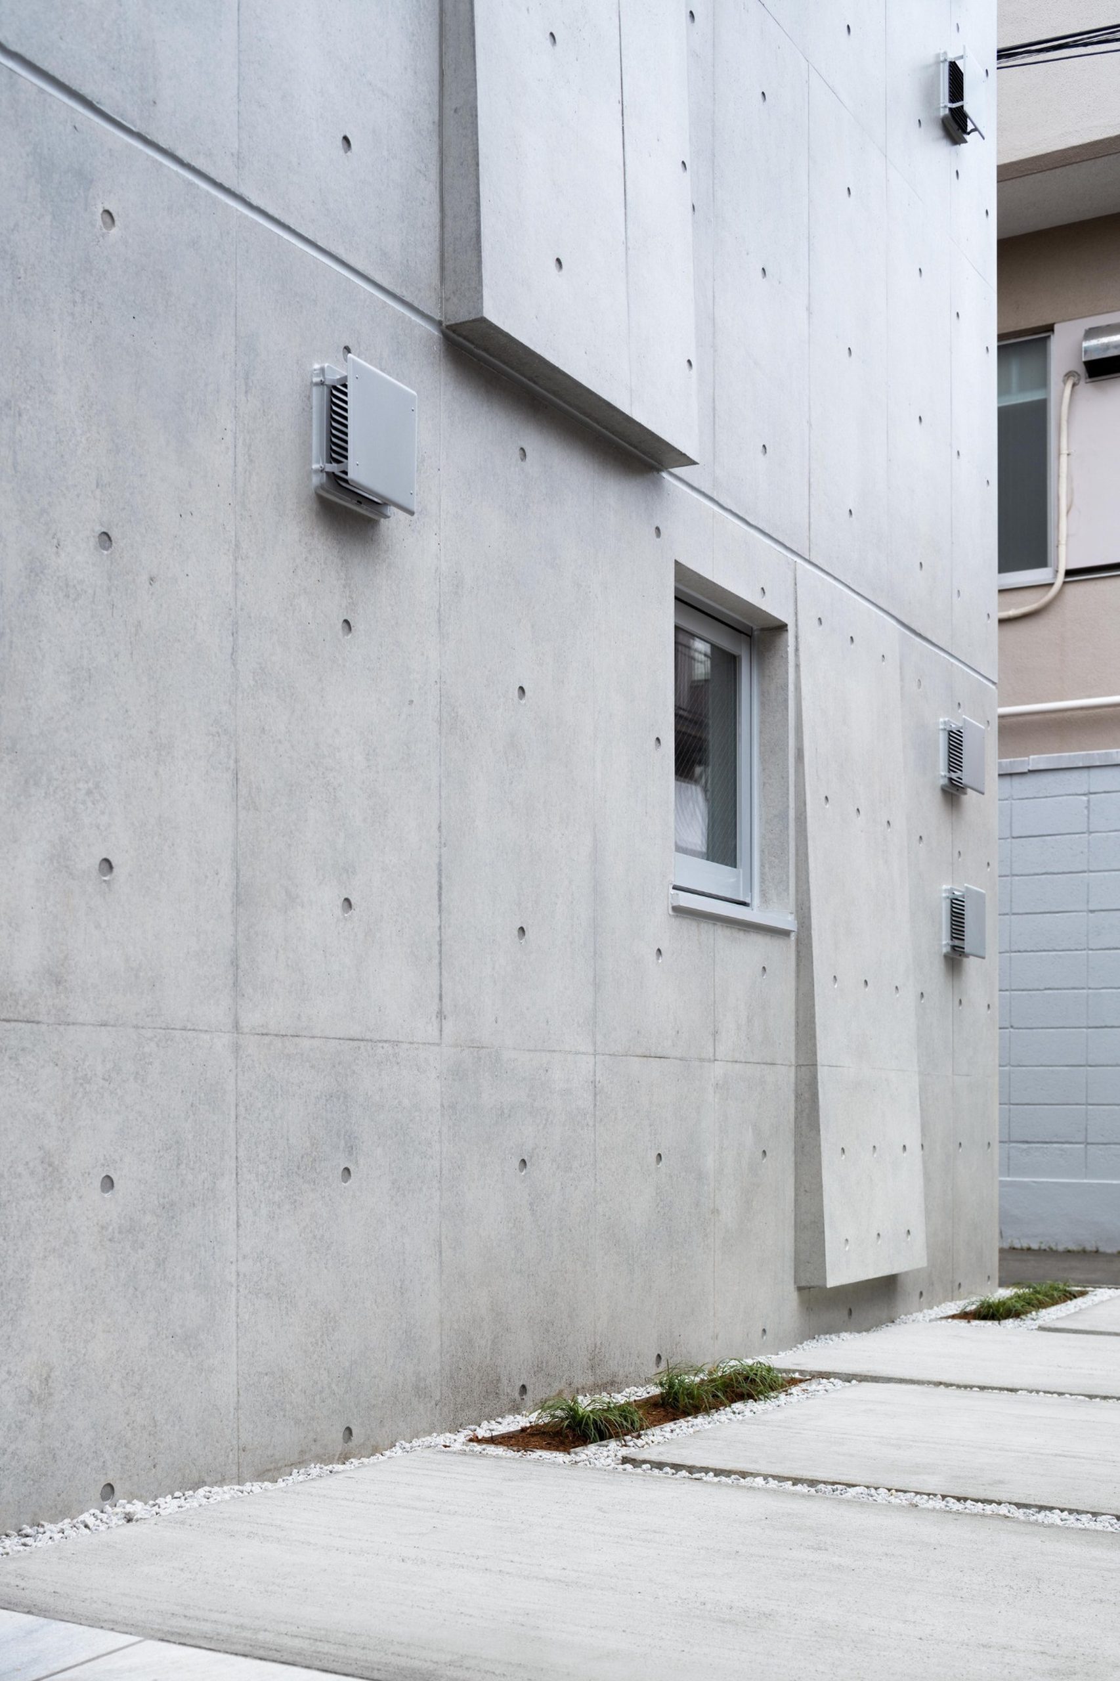
Against the free diagonal lines of the exterior, the square becomes the project’s second organizing element. Openings, windows and other details follow a repeated square geometry, introducing a more stable and regular order.
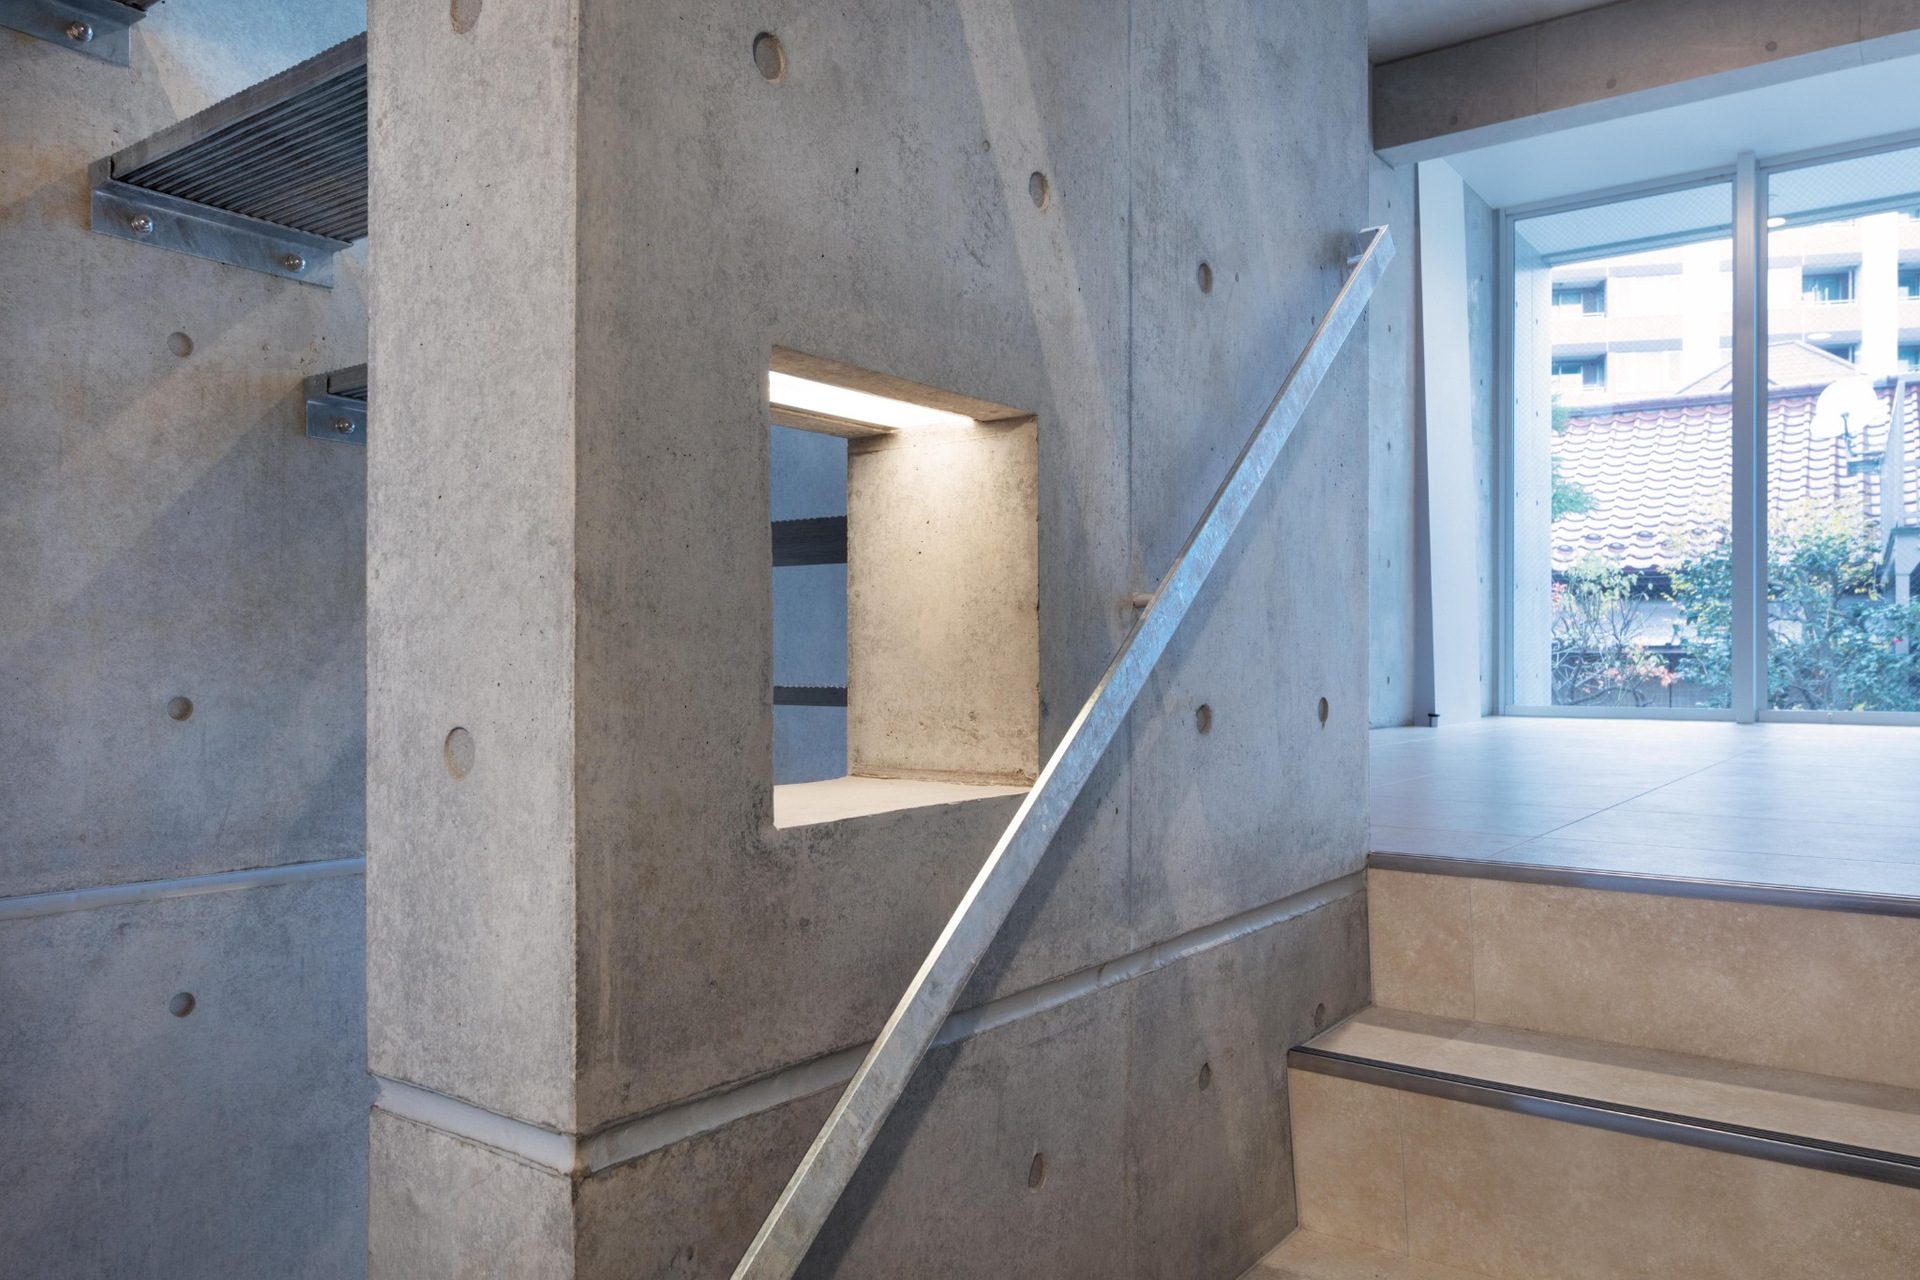
The contrast between these two systems defines the identity of the building: the diagonals refer to the irregular growth of trees, while the square introduces precision and repetition.
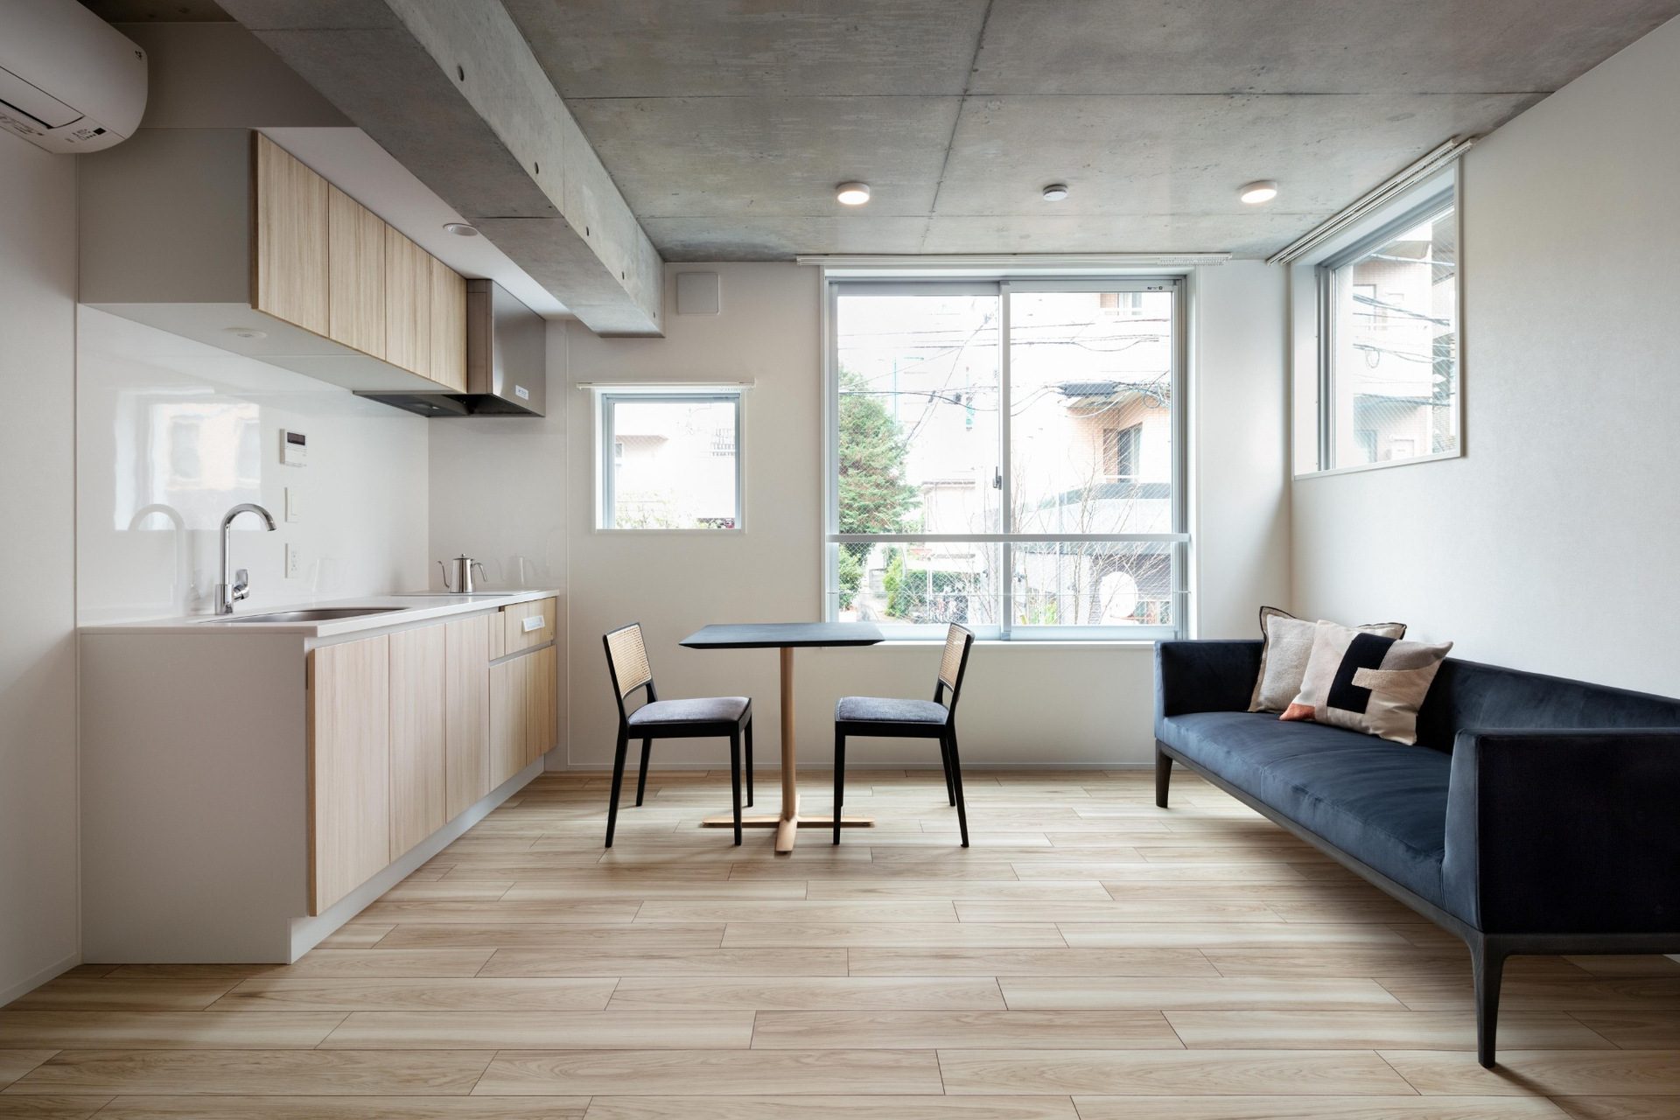
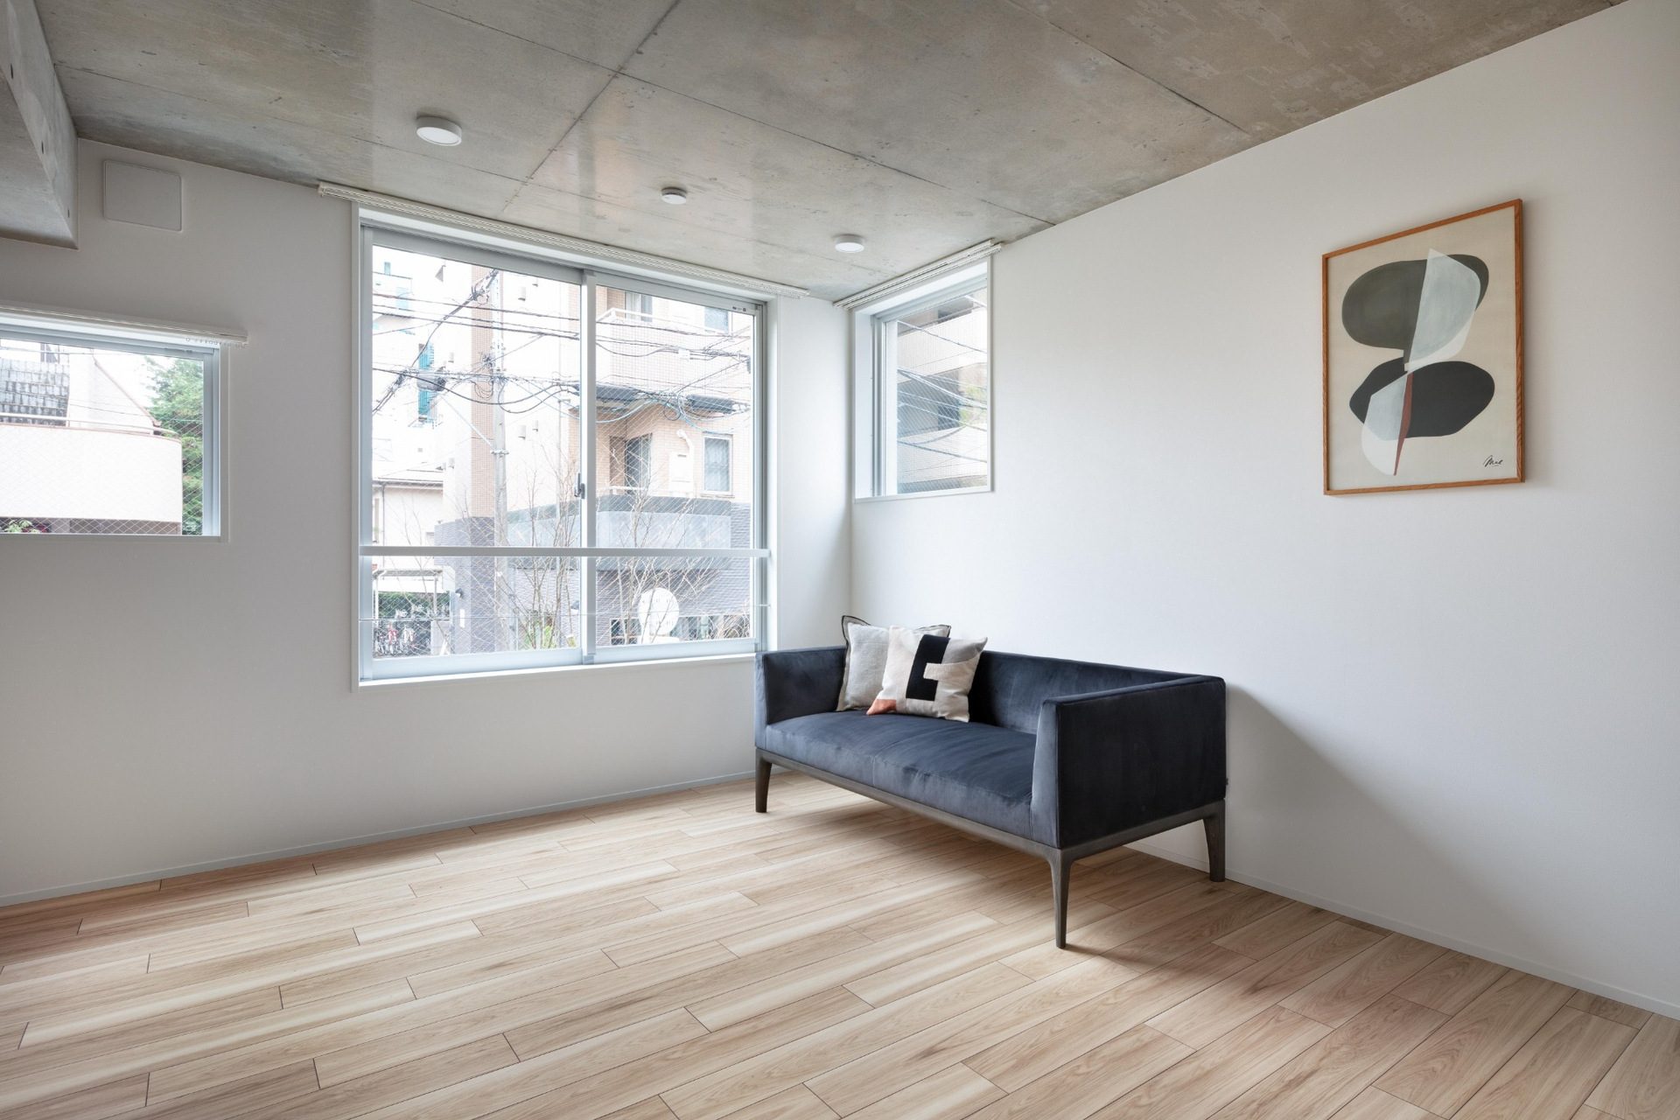
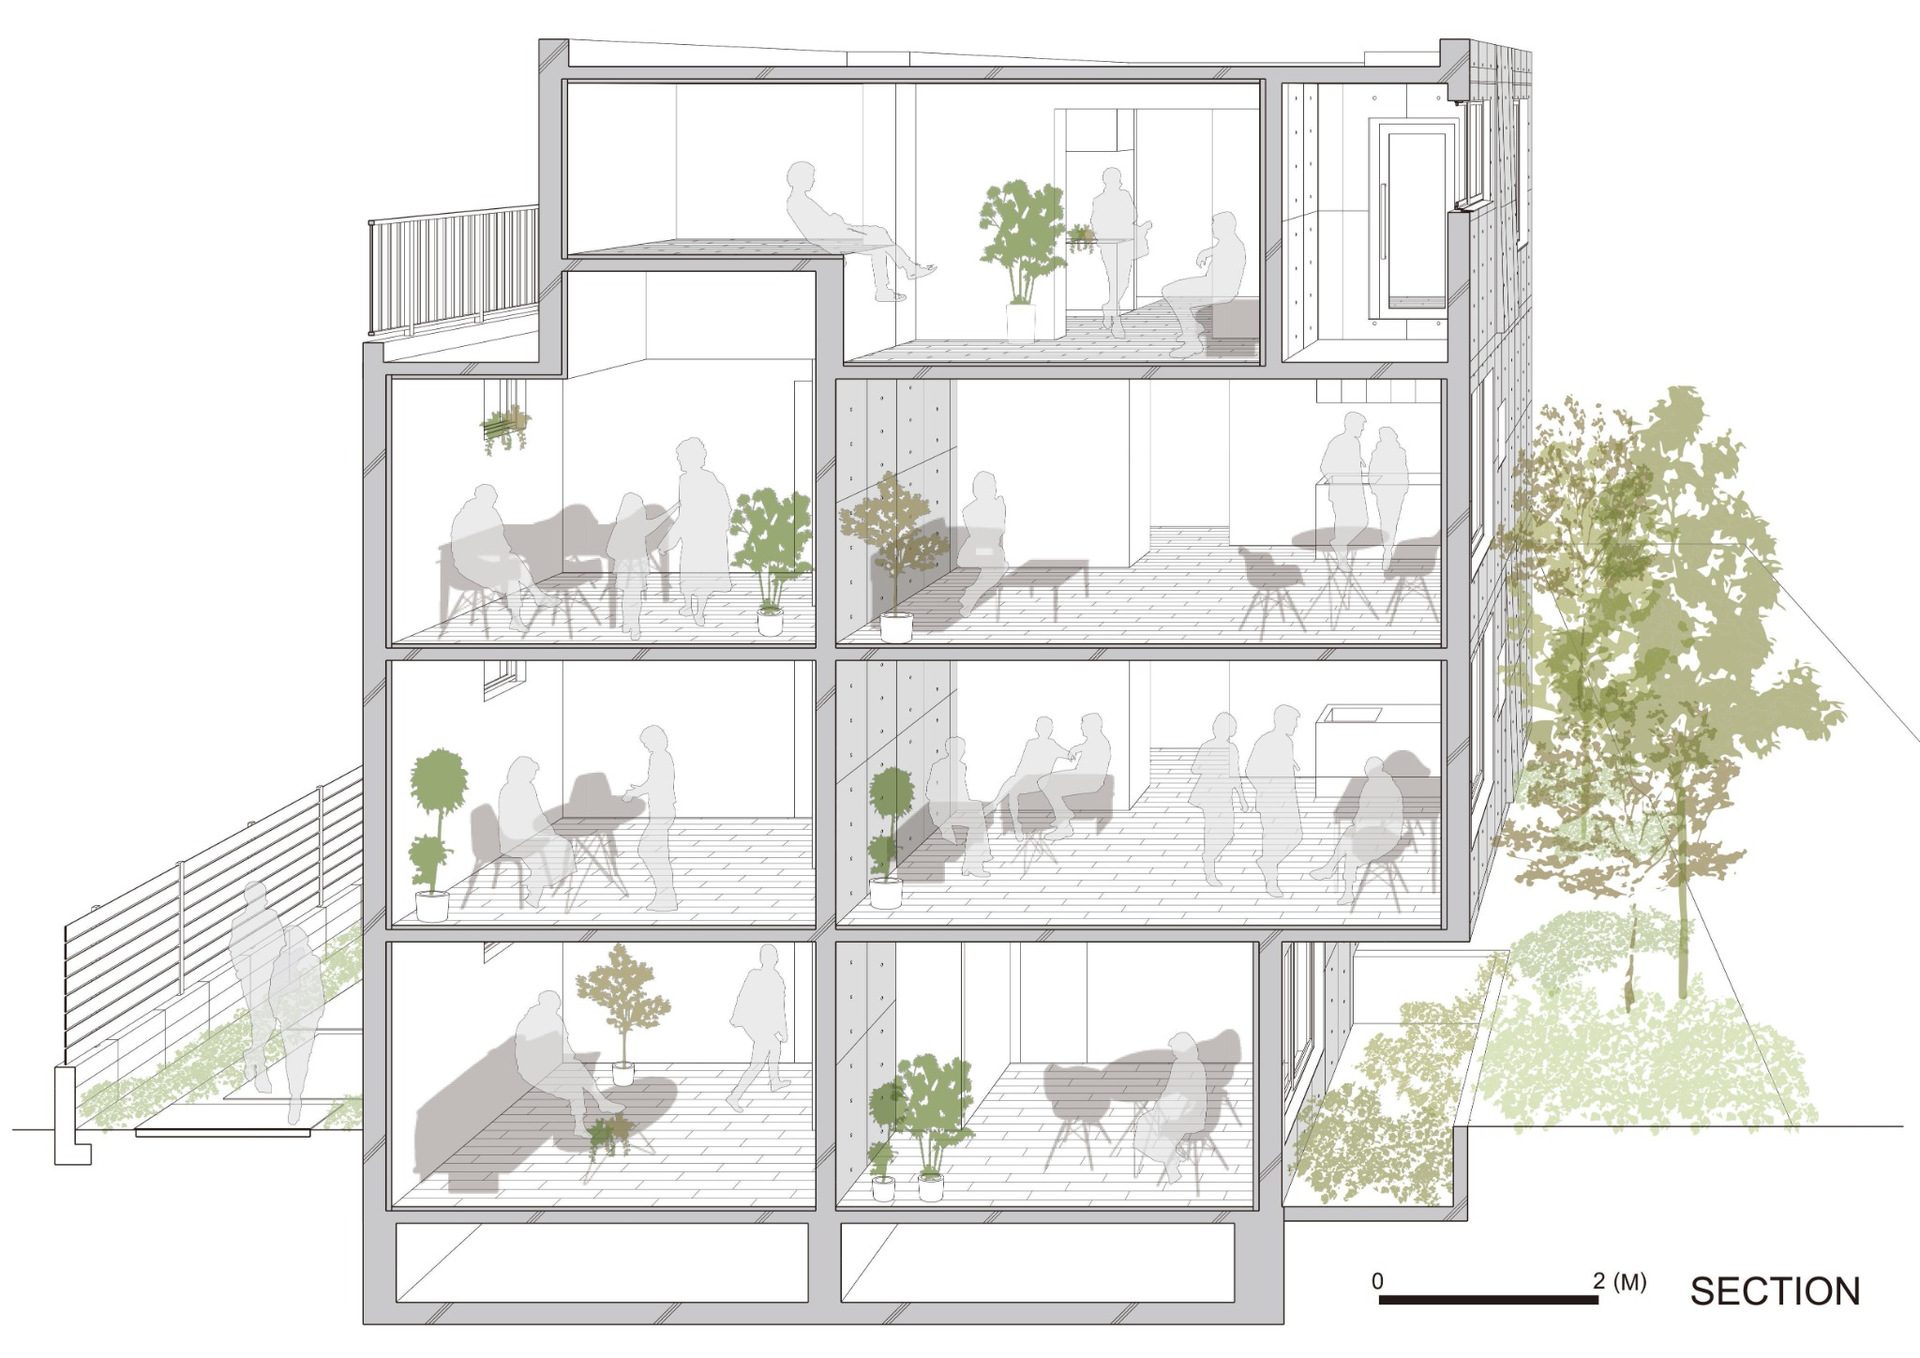
This dialogue continues inside the apartments, where the plan remains simple and flexible, allowing residents to adapt the spaces to different ways of living.
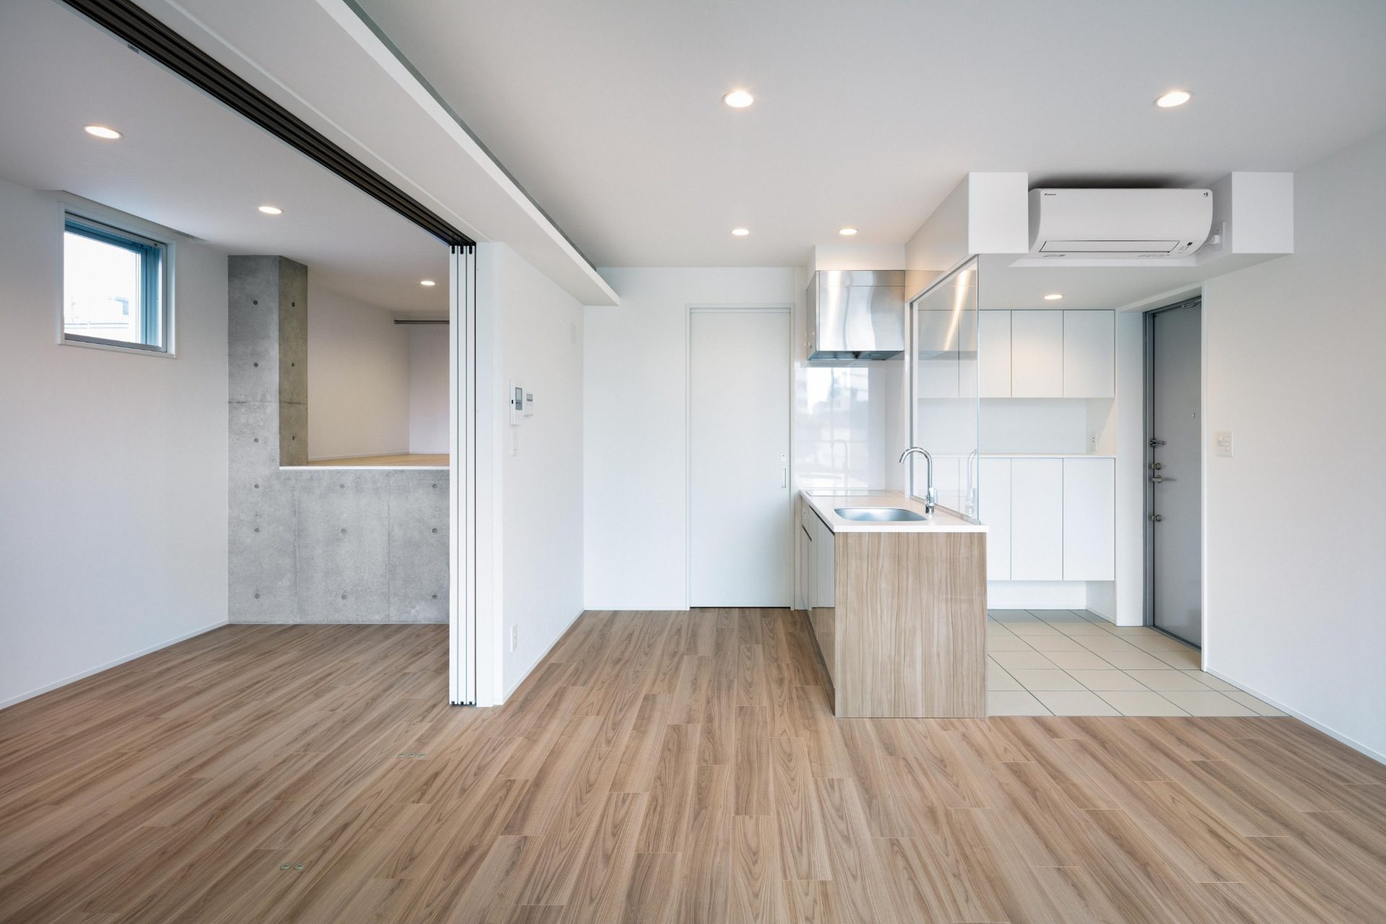
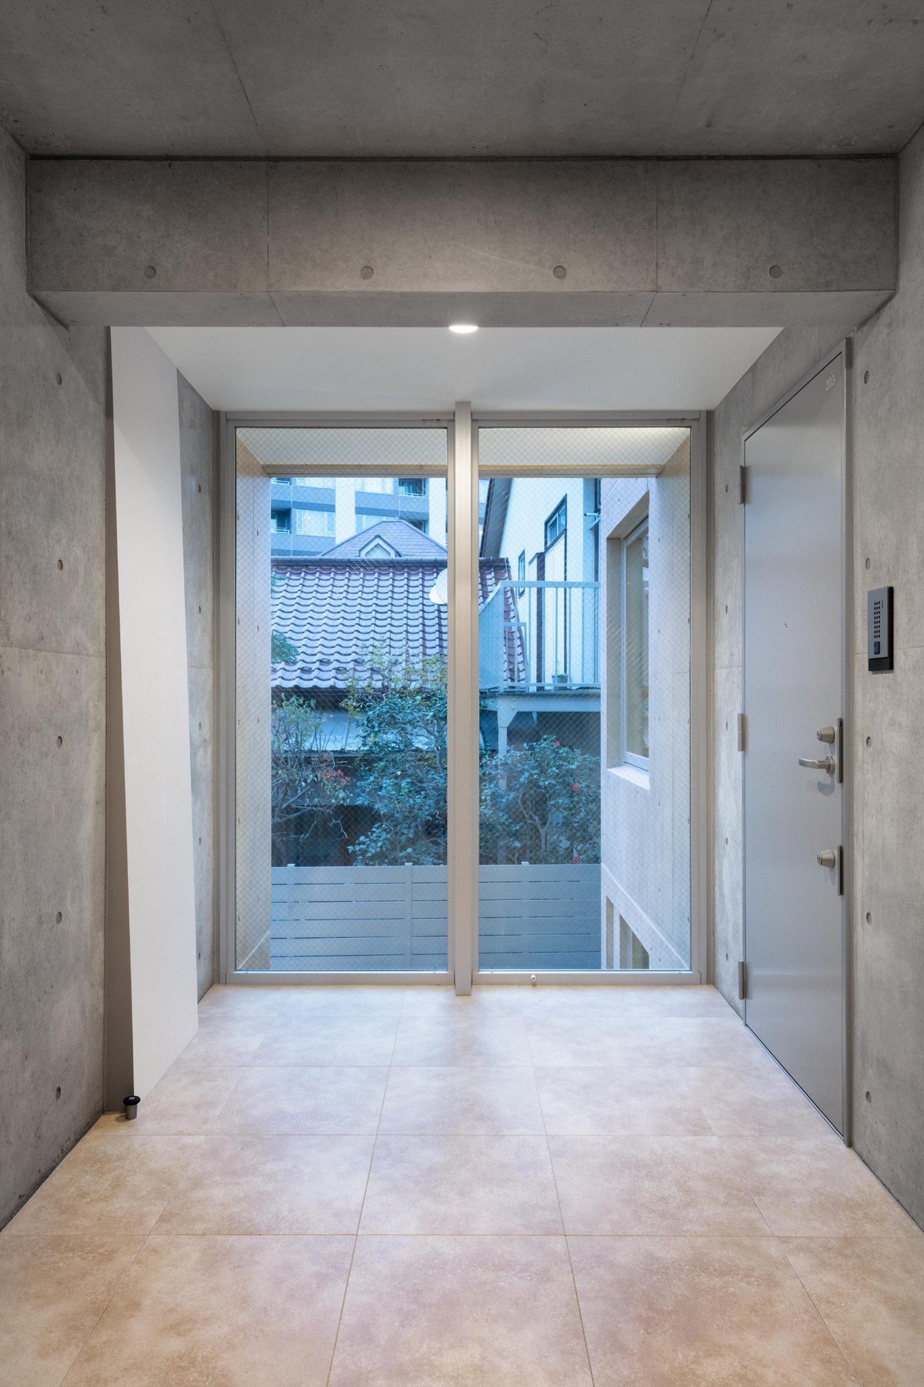
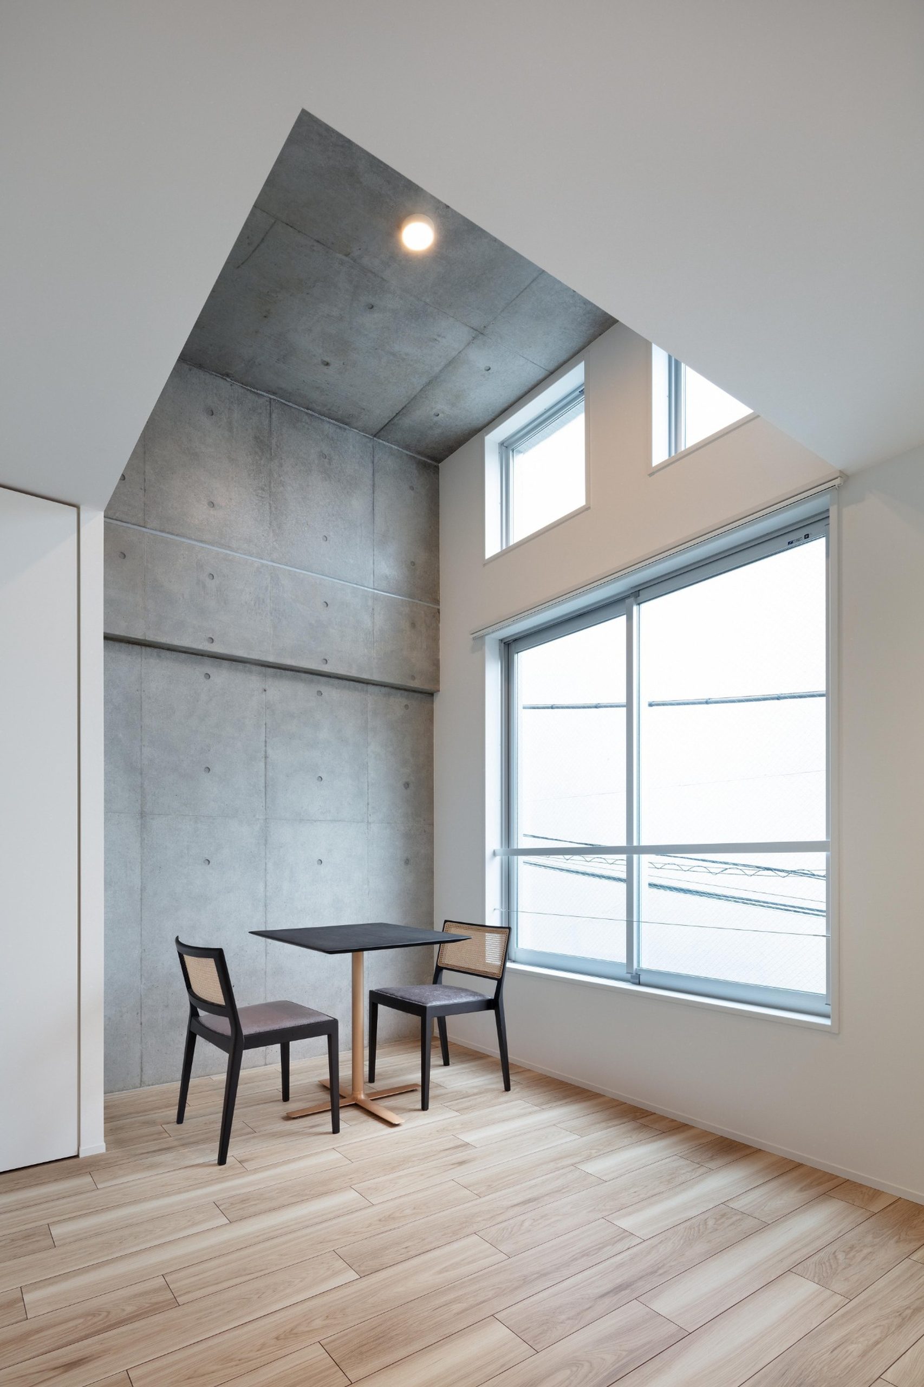
Each apartment benefits from large openings on two sides, improving both daylight and natural cross ventilation. The interiors are deliberately restrained, with exposed concrete and minimal finishes providing a neutral background for everyday use.
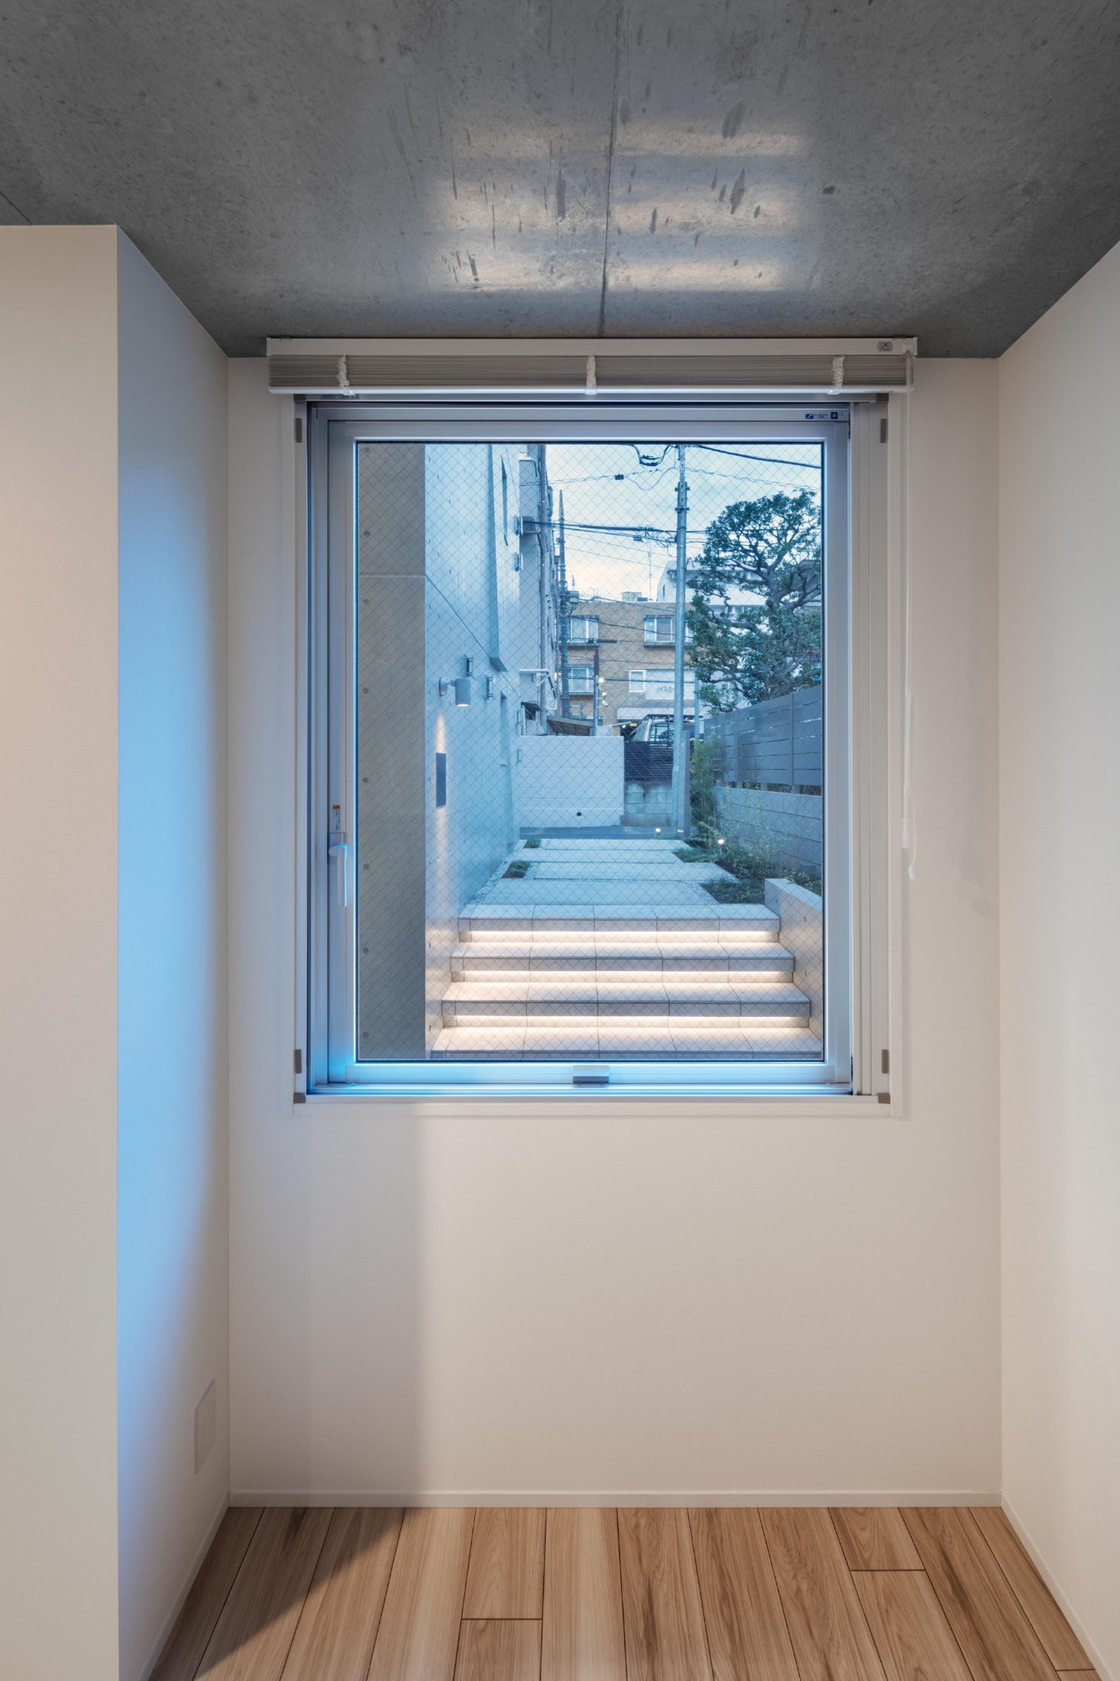
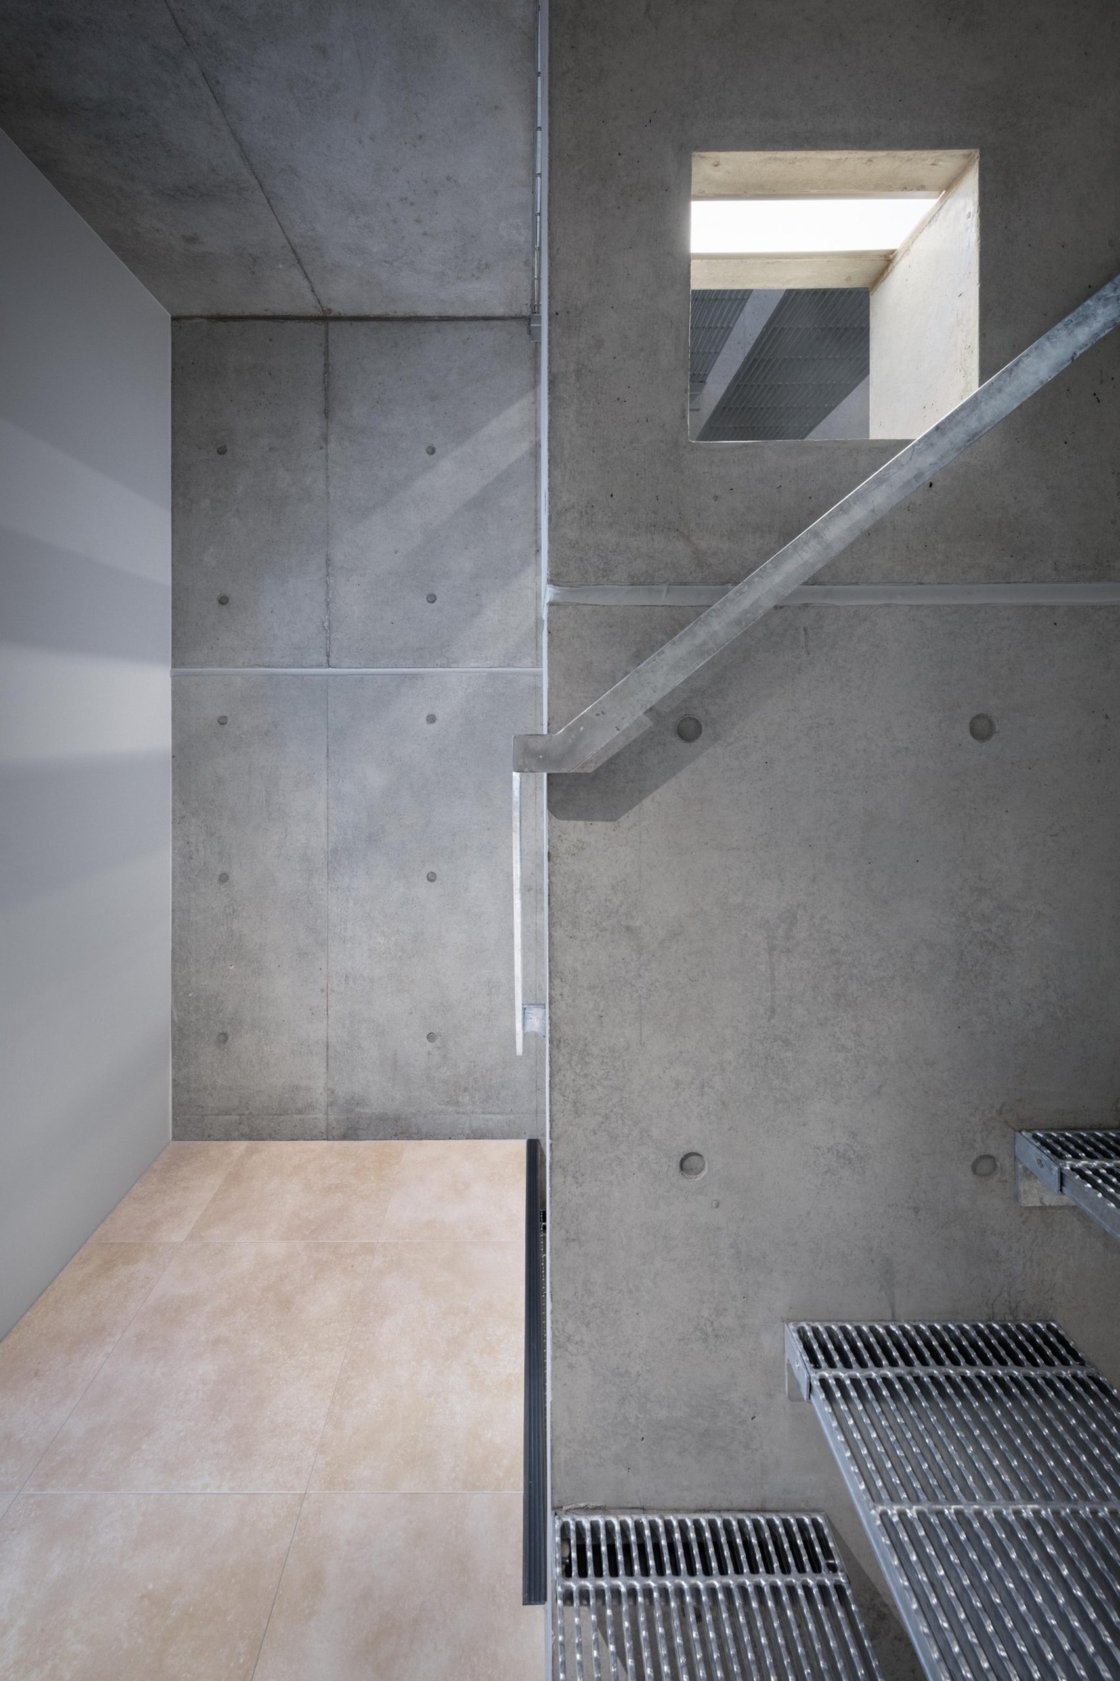
The building is organized without an elevator. Vertical circulation therefore becomes part of daily movement, while reducing energy requirements and reinforcing the compact character of the project.
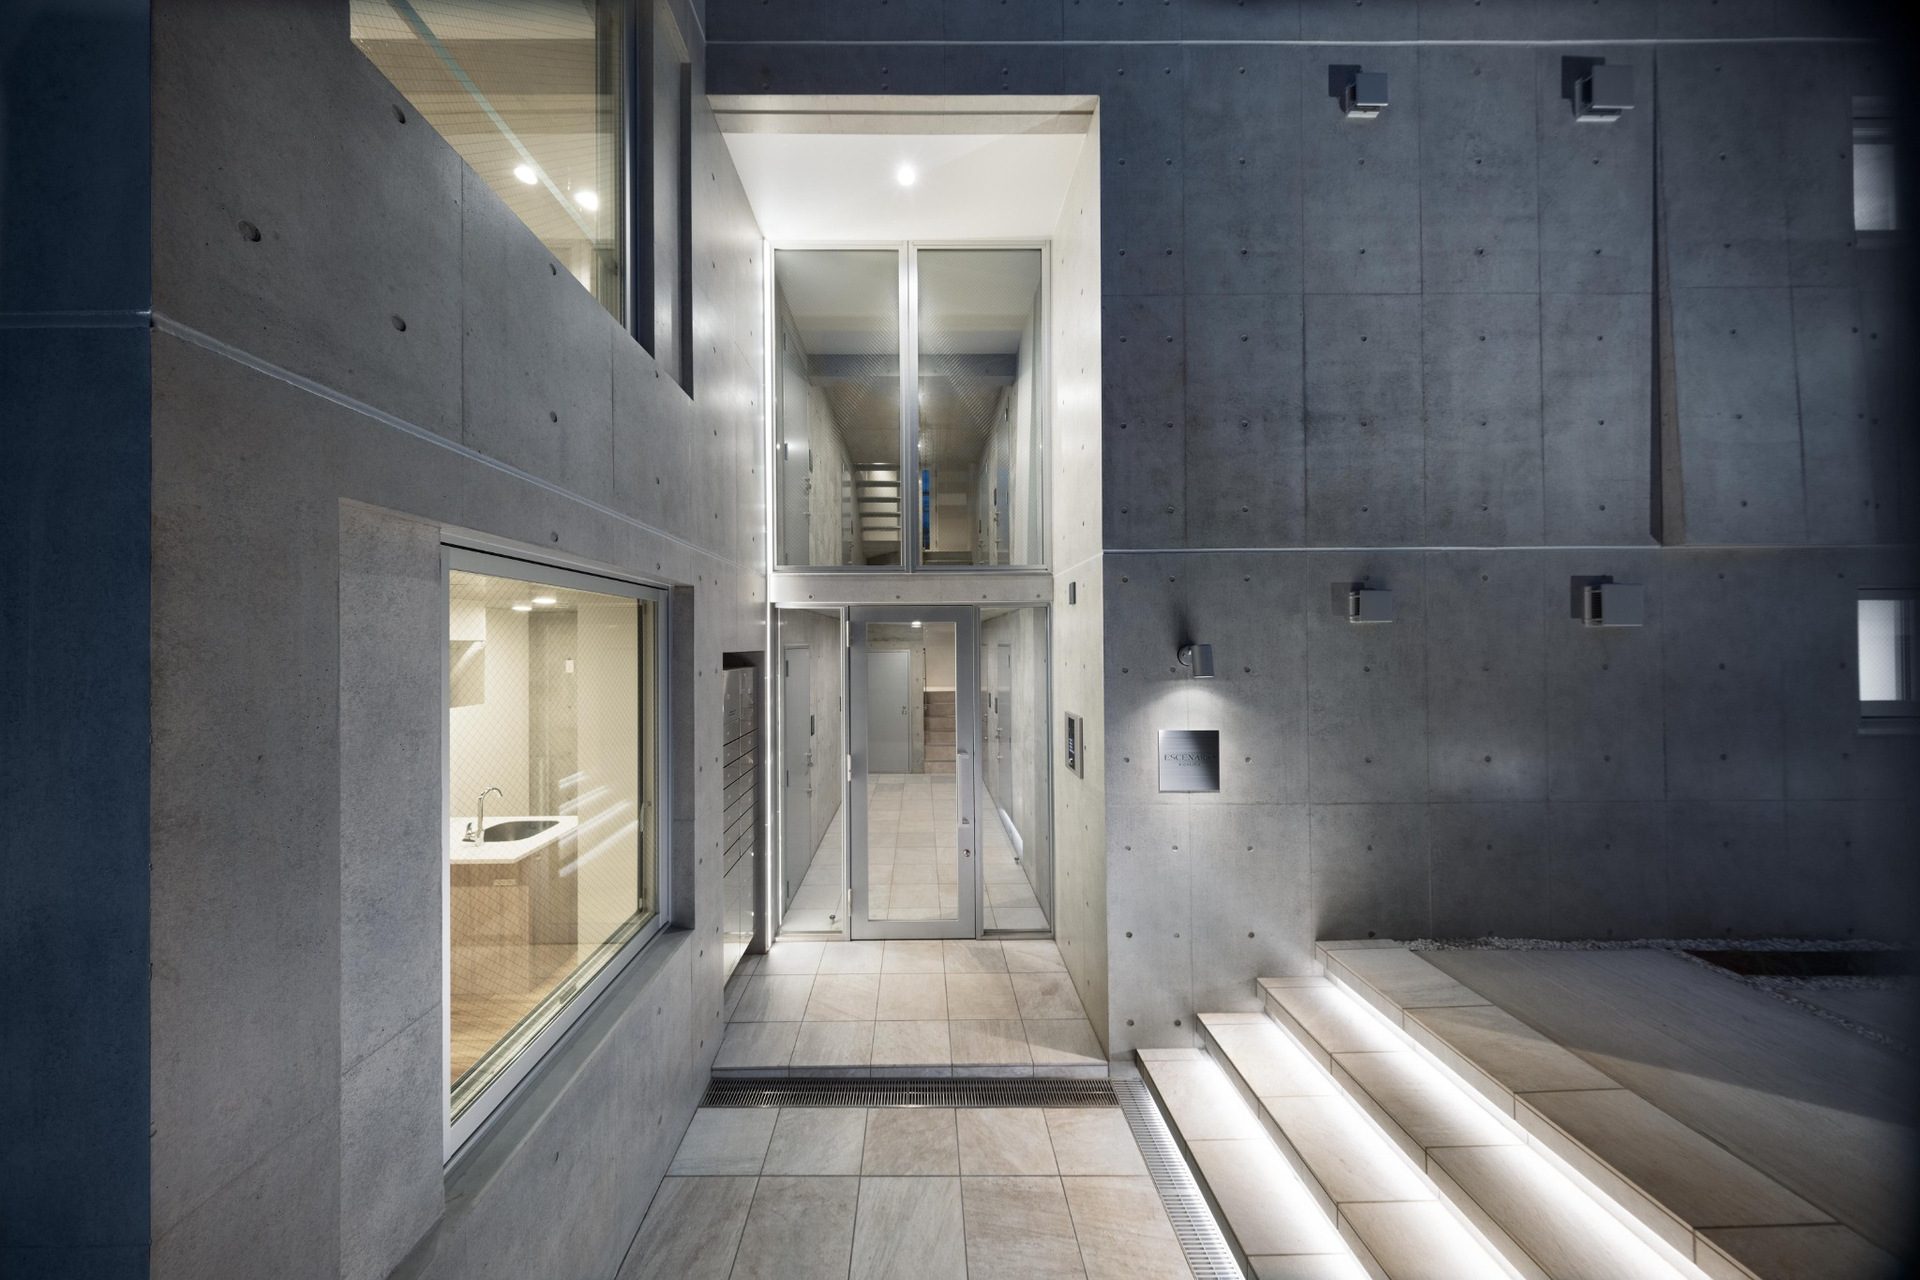
On the north side, the entrance route and internal passage organize access while limiting the building’s shadow on adjacent properties.
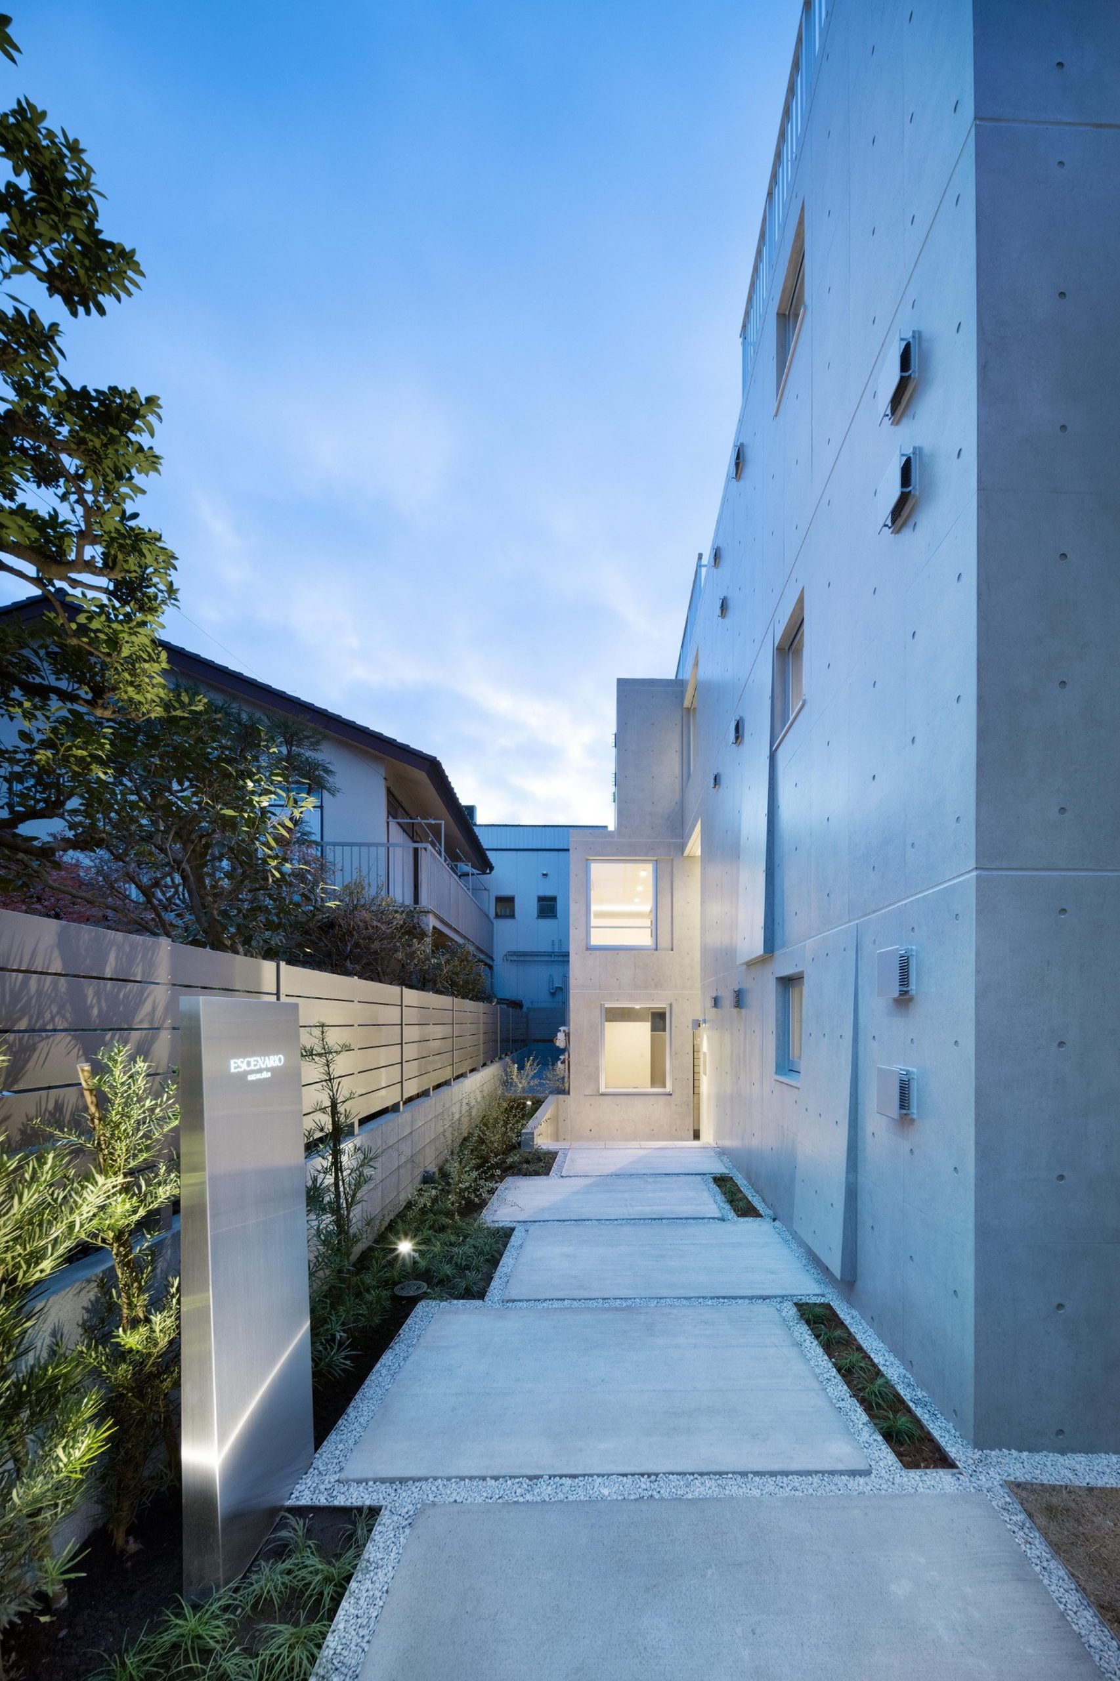
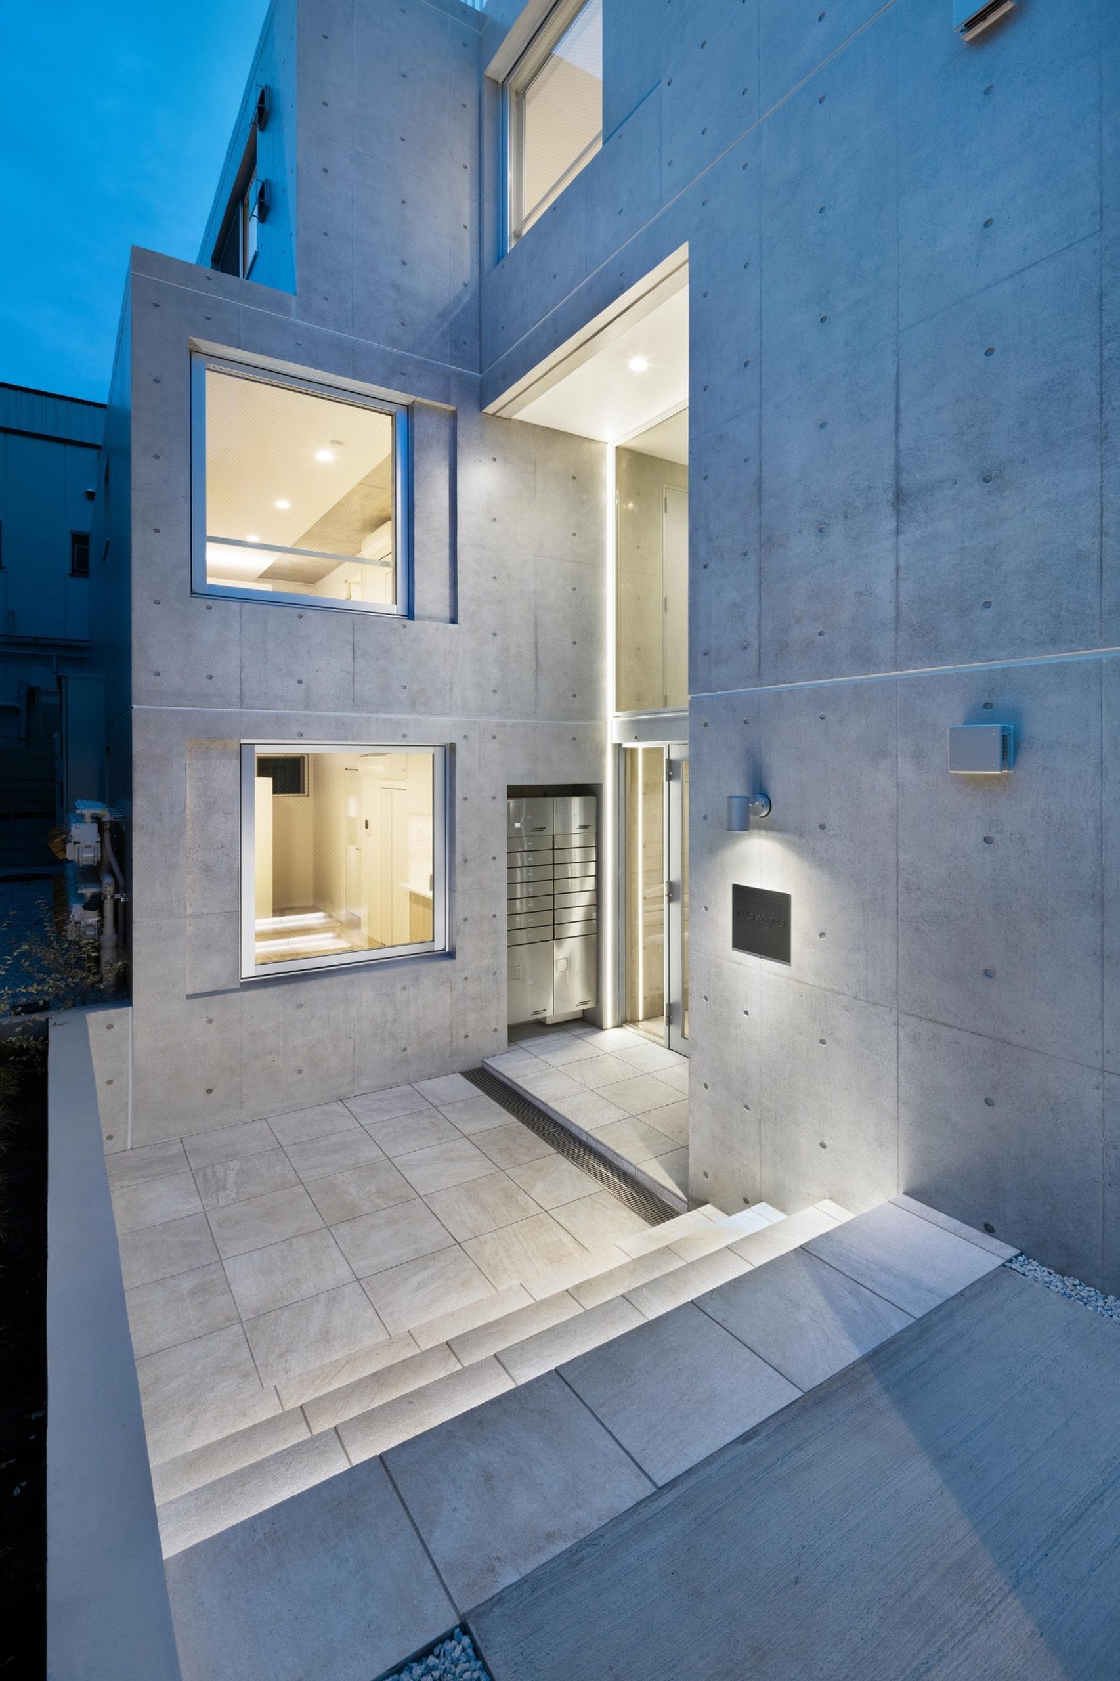
The project responds not only to the nearby park but also to the urban structure of Kichijoji. Its circulation, orientation and massing are adjusted to the surrounding streets and neighbouring buildings, while the façade establishes a visual connection with the greenery that characterizes the area.
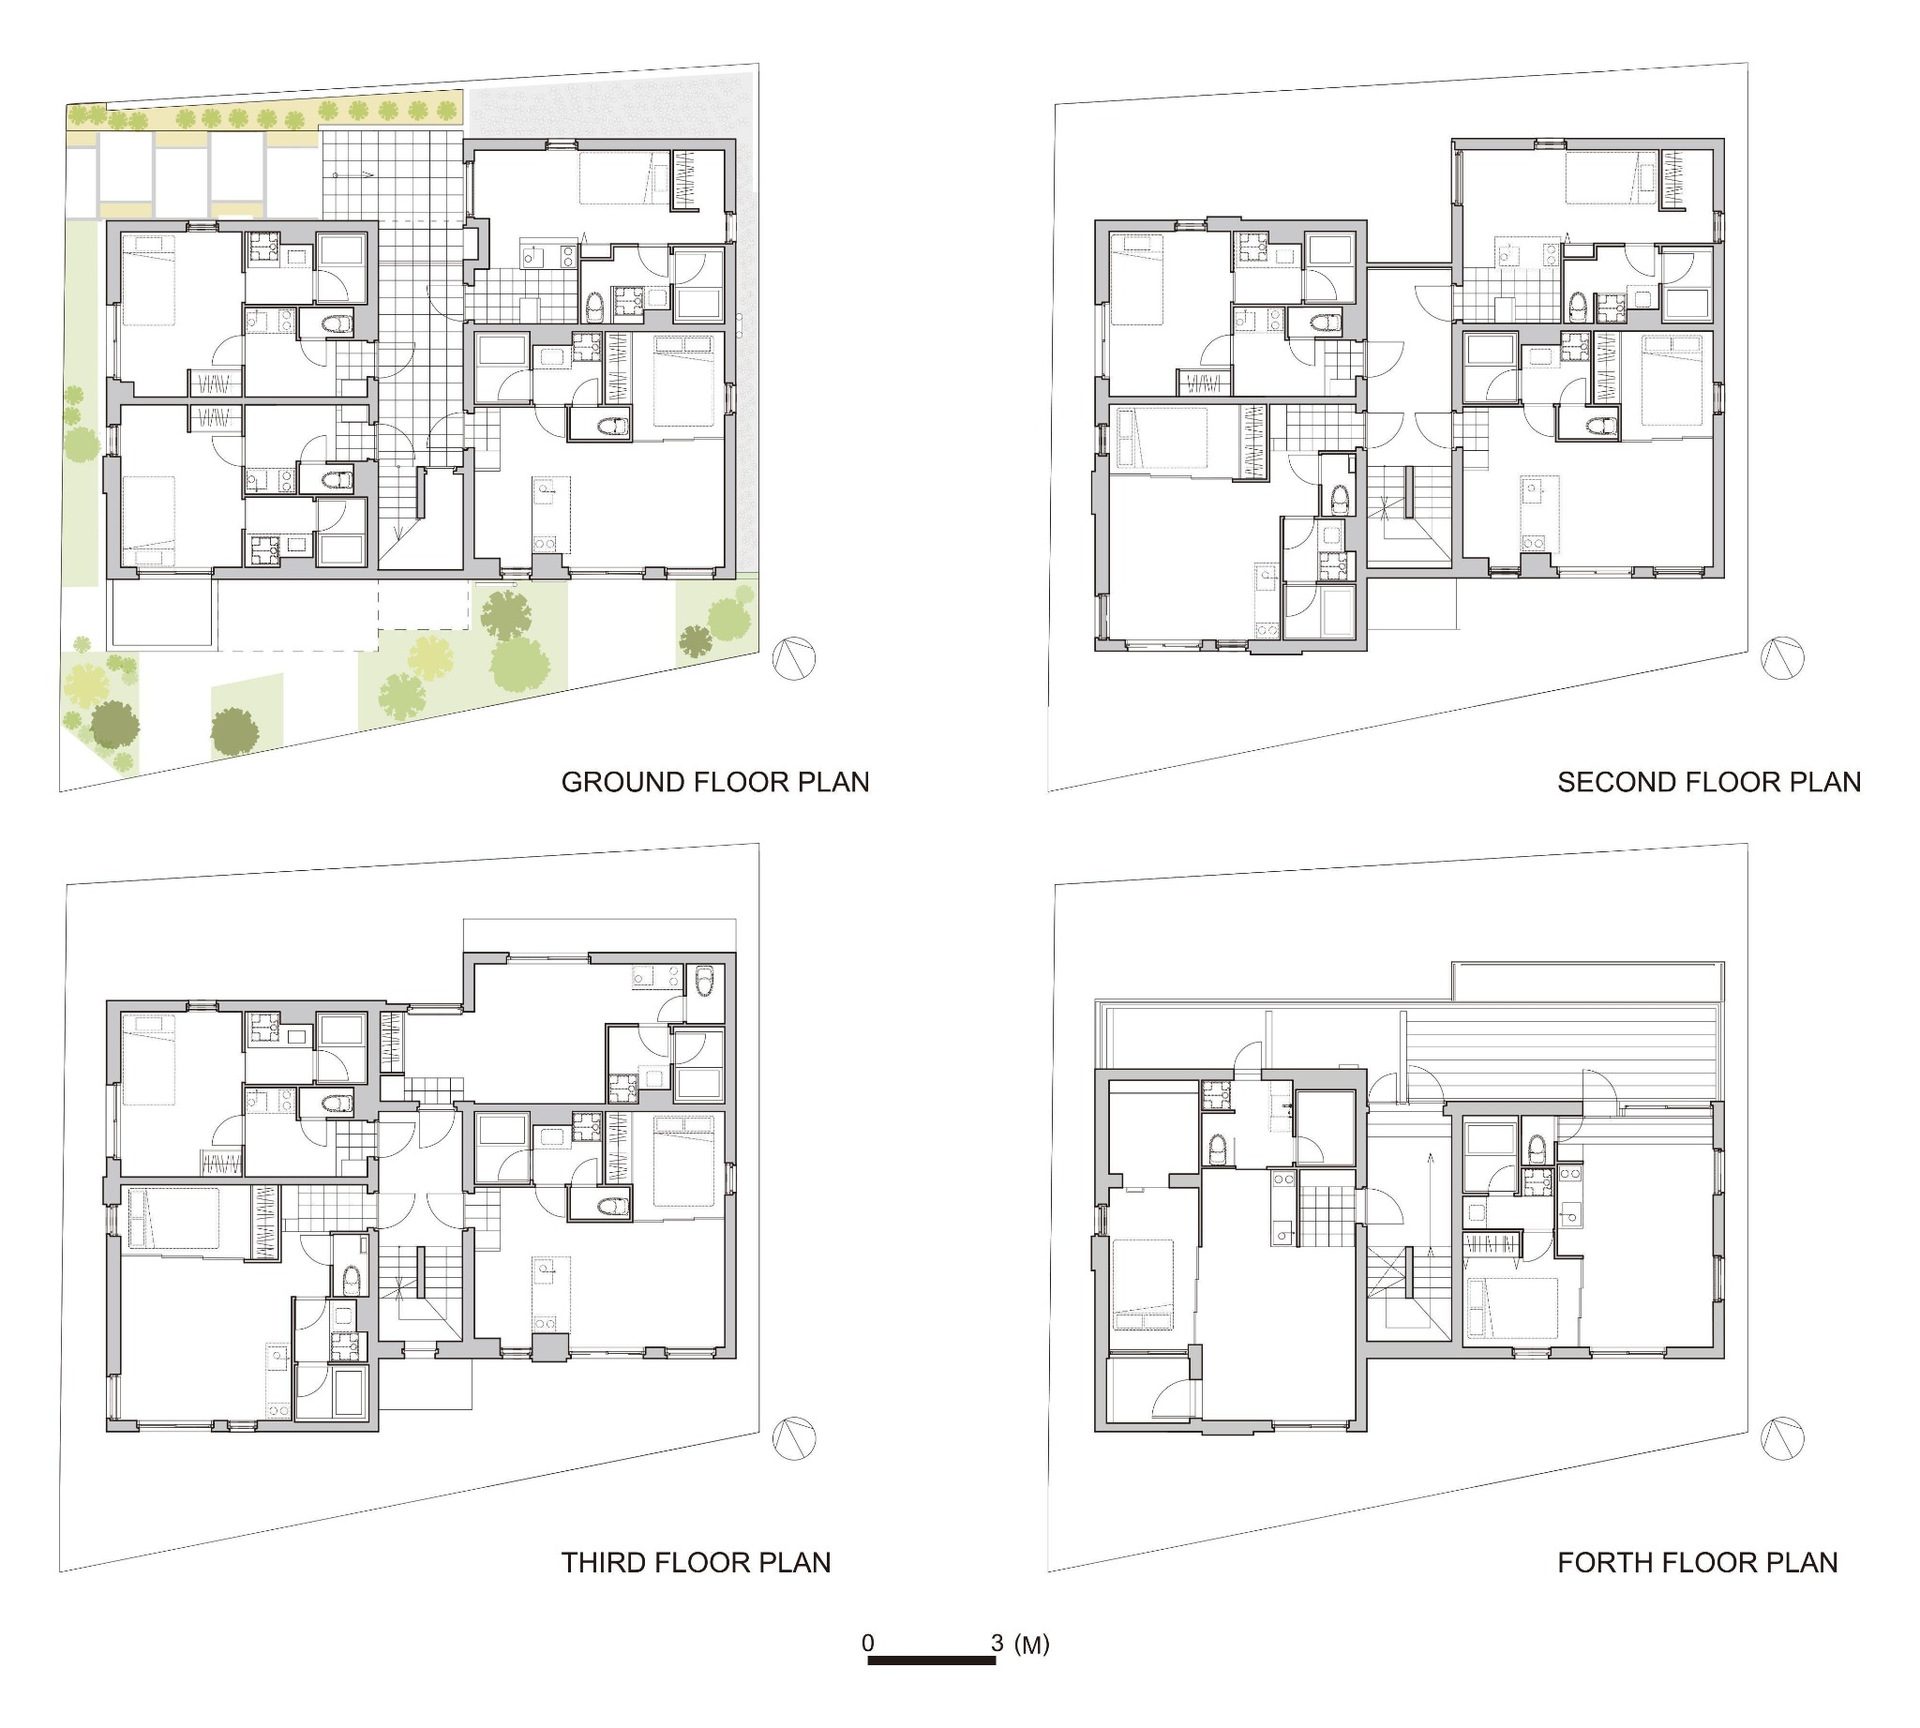
Rather than creating an isolated architectural object, the design uses structure, openings and drainage as parts of a single system that connects the residential building to its immediate environment.