Hotel in Pyrgos, Santorini by This is IMDA
Architecture:
Photography:
Ek Issue:

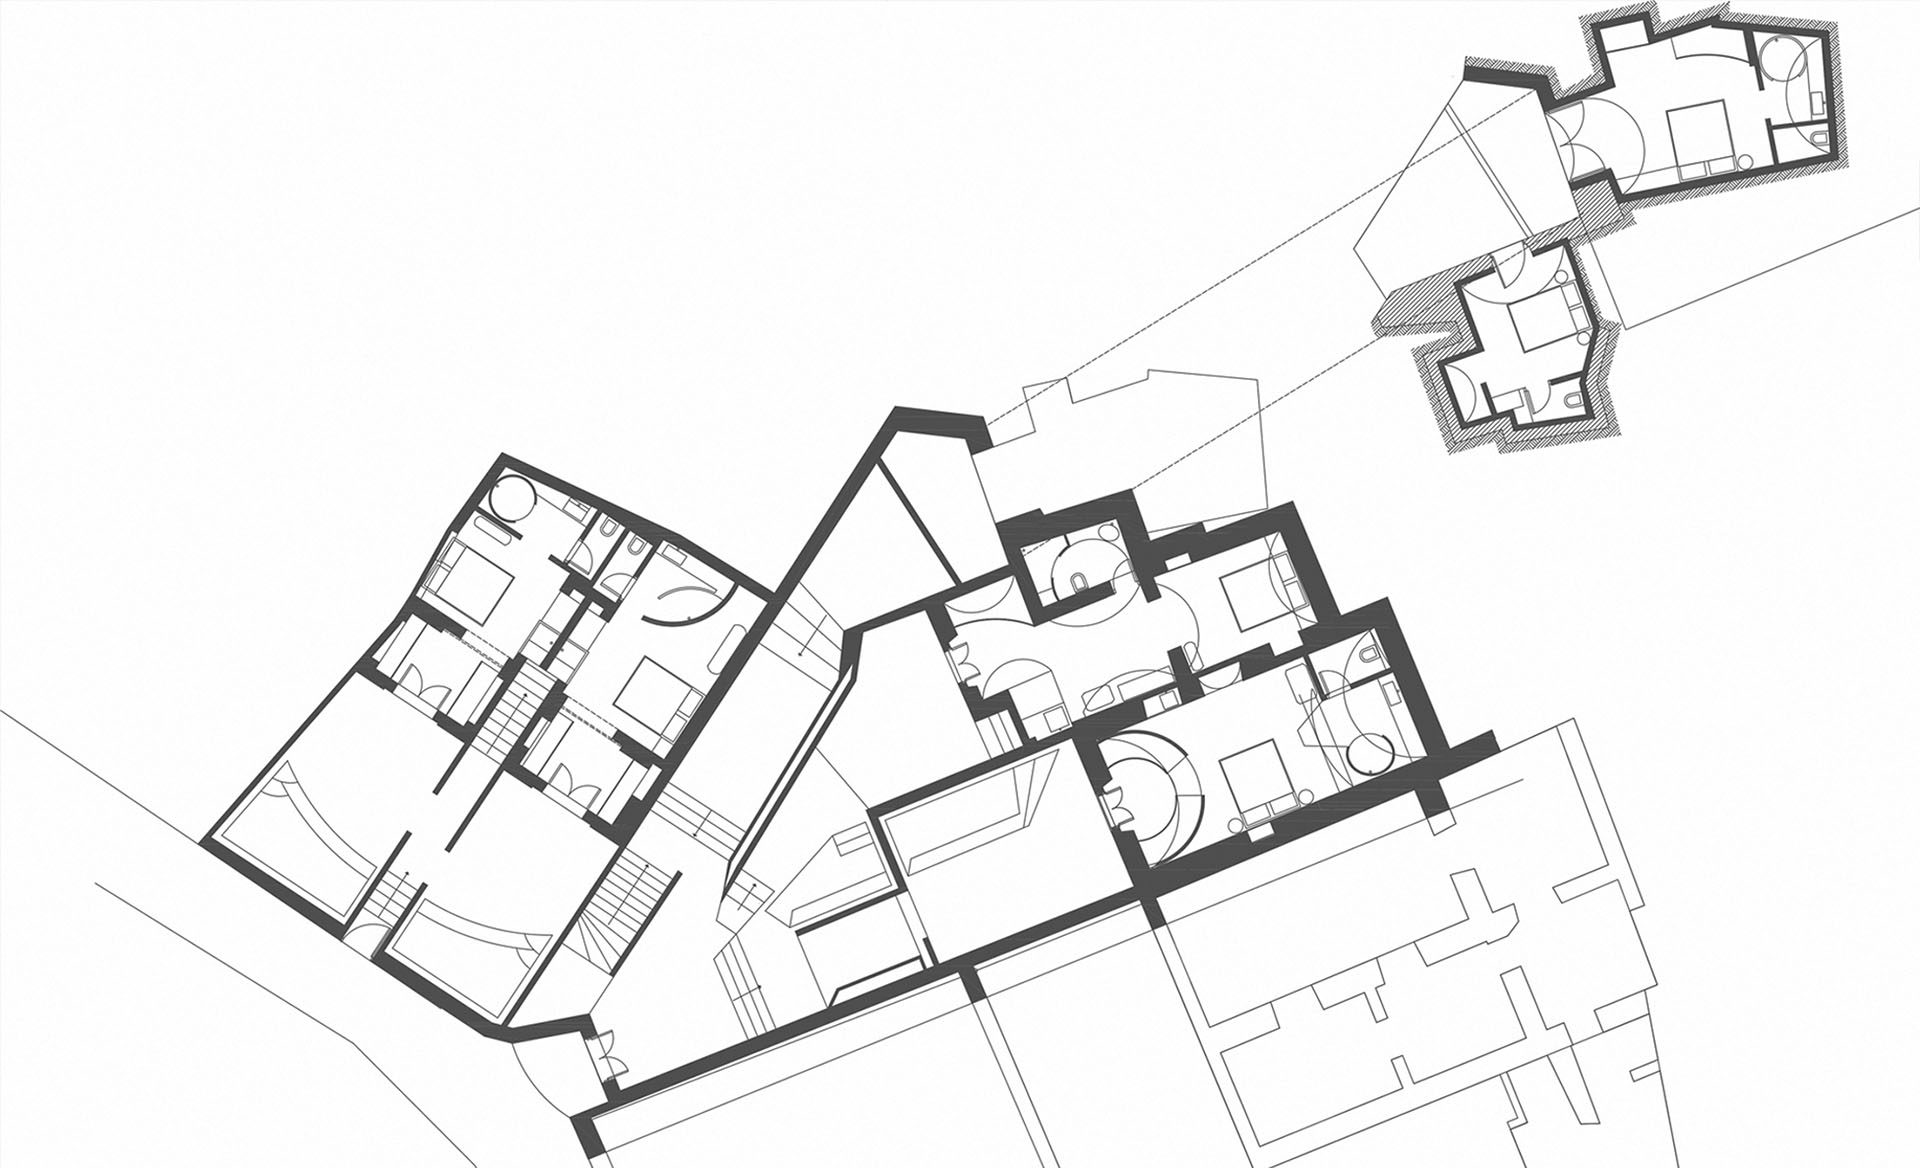
In the traditional settlement of Pyrgos, This is IMDA reworks parts of a mansion dating from 1876 into a hospitality complex shaped by the tension between existing structures and new architectural interventions. The project incorporates two excavated spaces once used by domestic staff, two former stables and a new addition, while responding to alterations that had transformed the property during the 1970s.
Rather than attempting to restore an idealized image of the past, the design treats these successive layers as part of the building’s identity. Fragmented geometries, changes in level and irregular spatial sequences establish a new order that draws from the architectural character of Pyrgos without reproducing its forms literally.
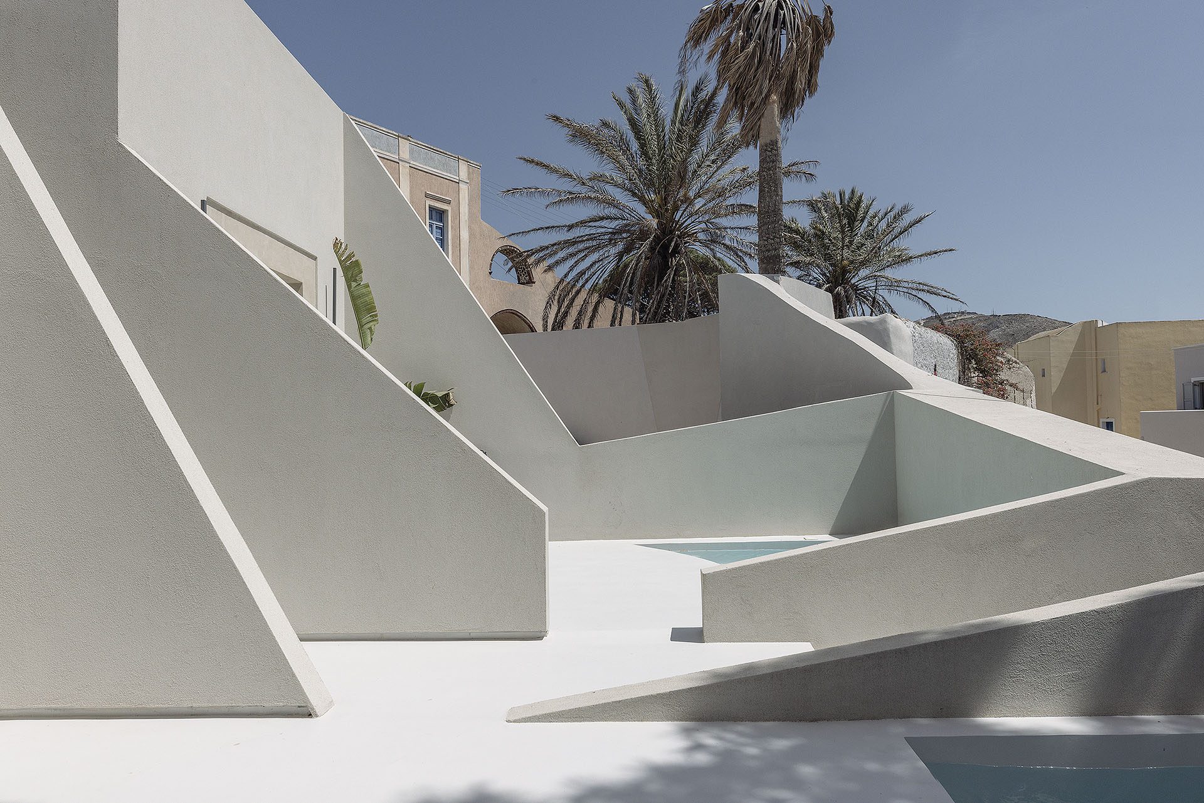
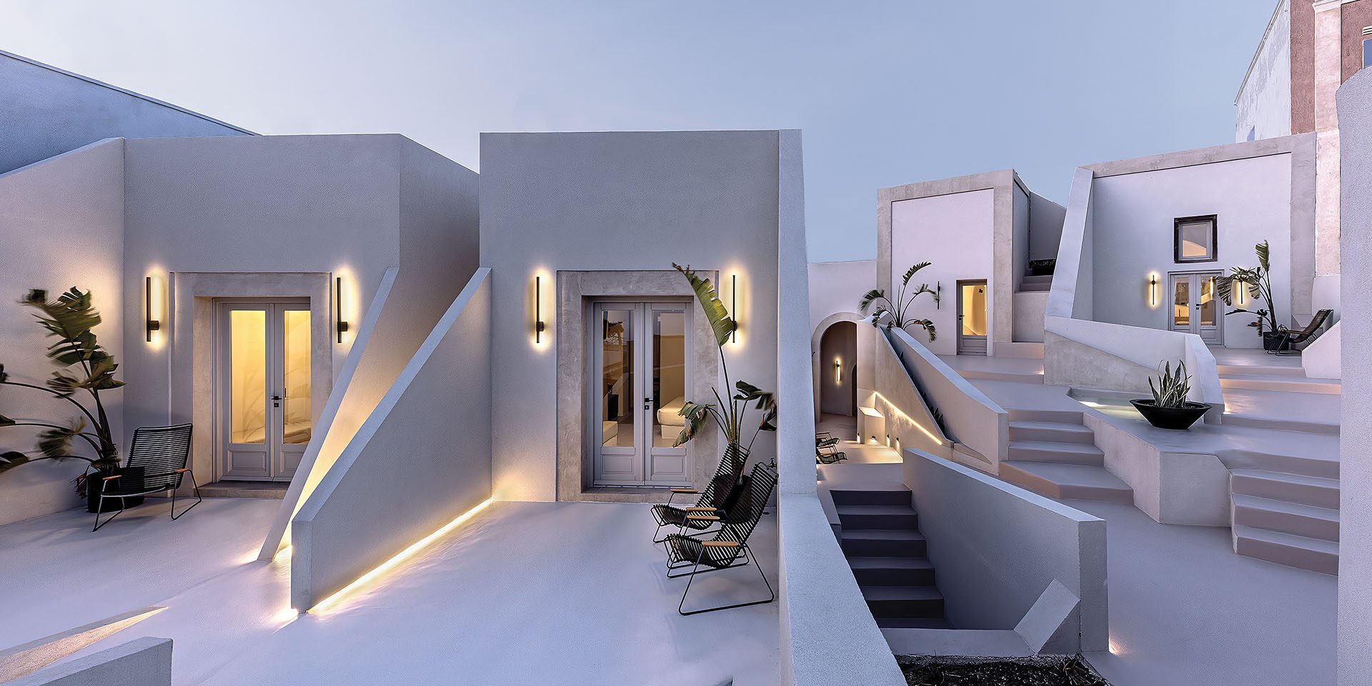
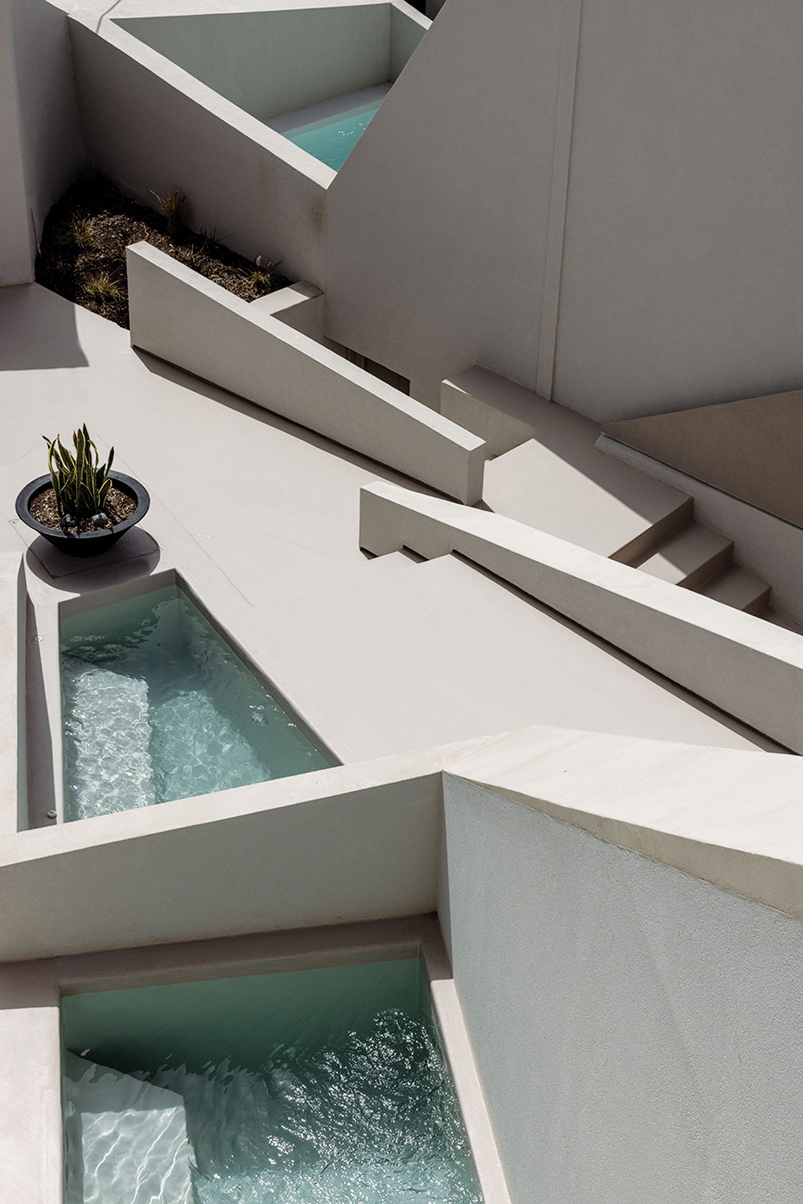
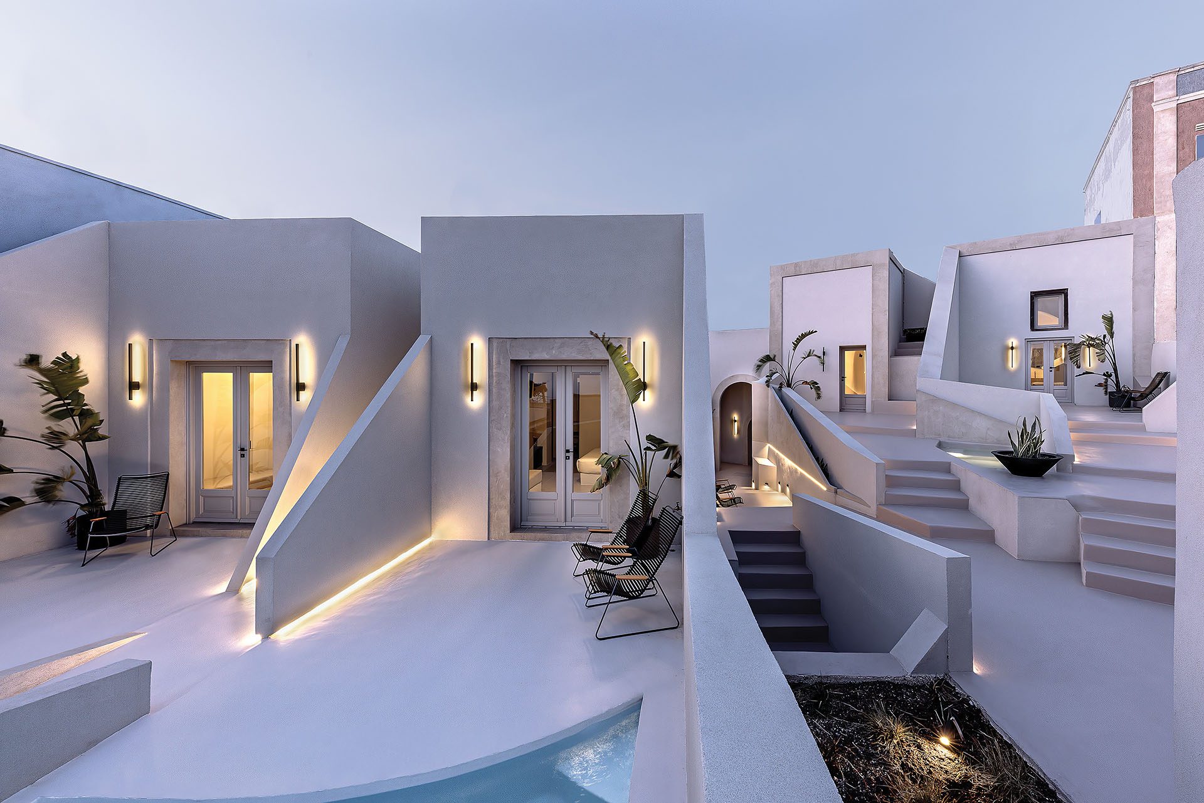
The exterior spaces are defined by sloping walls, fractured planes and shifting axes. Their geometry departs from conventional symmetry, yet the individual elements remain connected through proportion, material and movement.
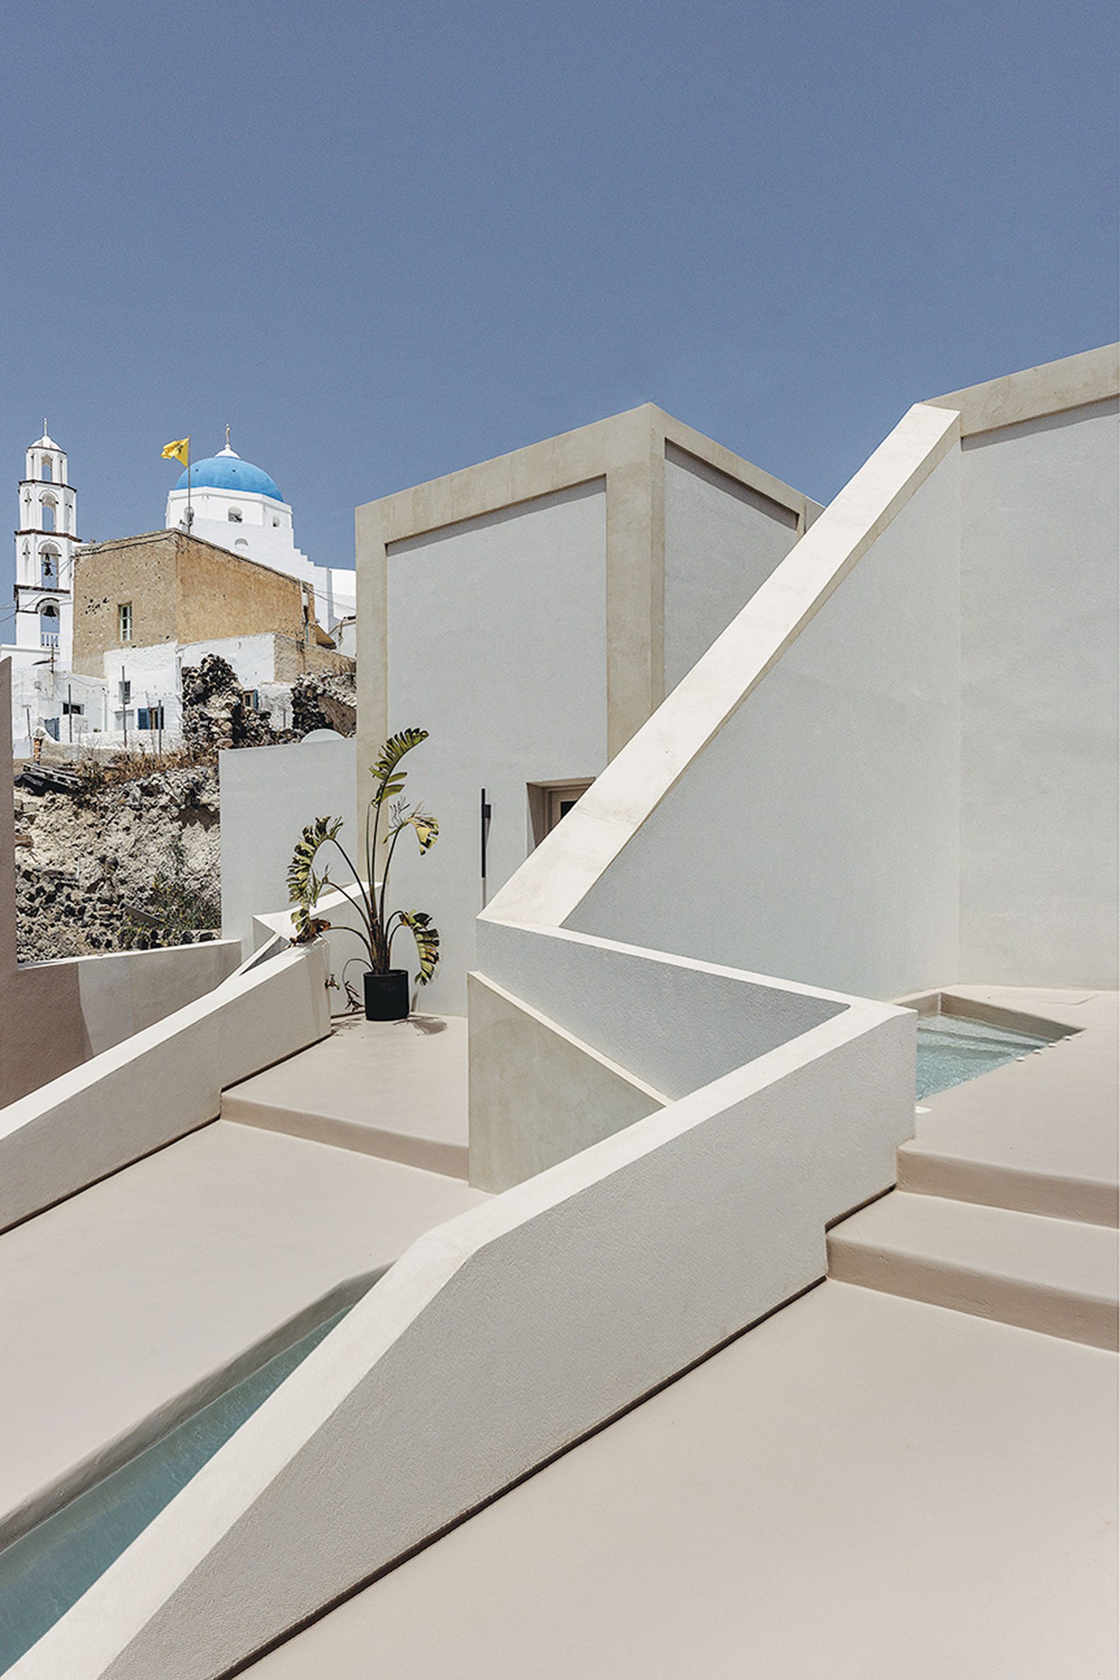
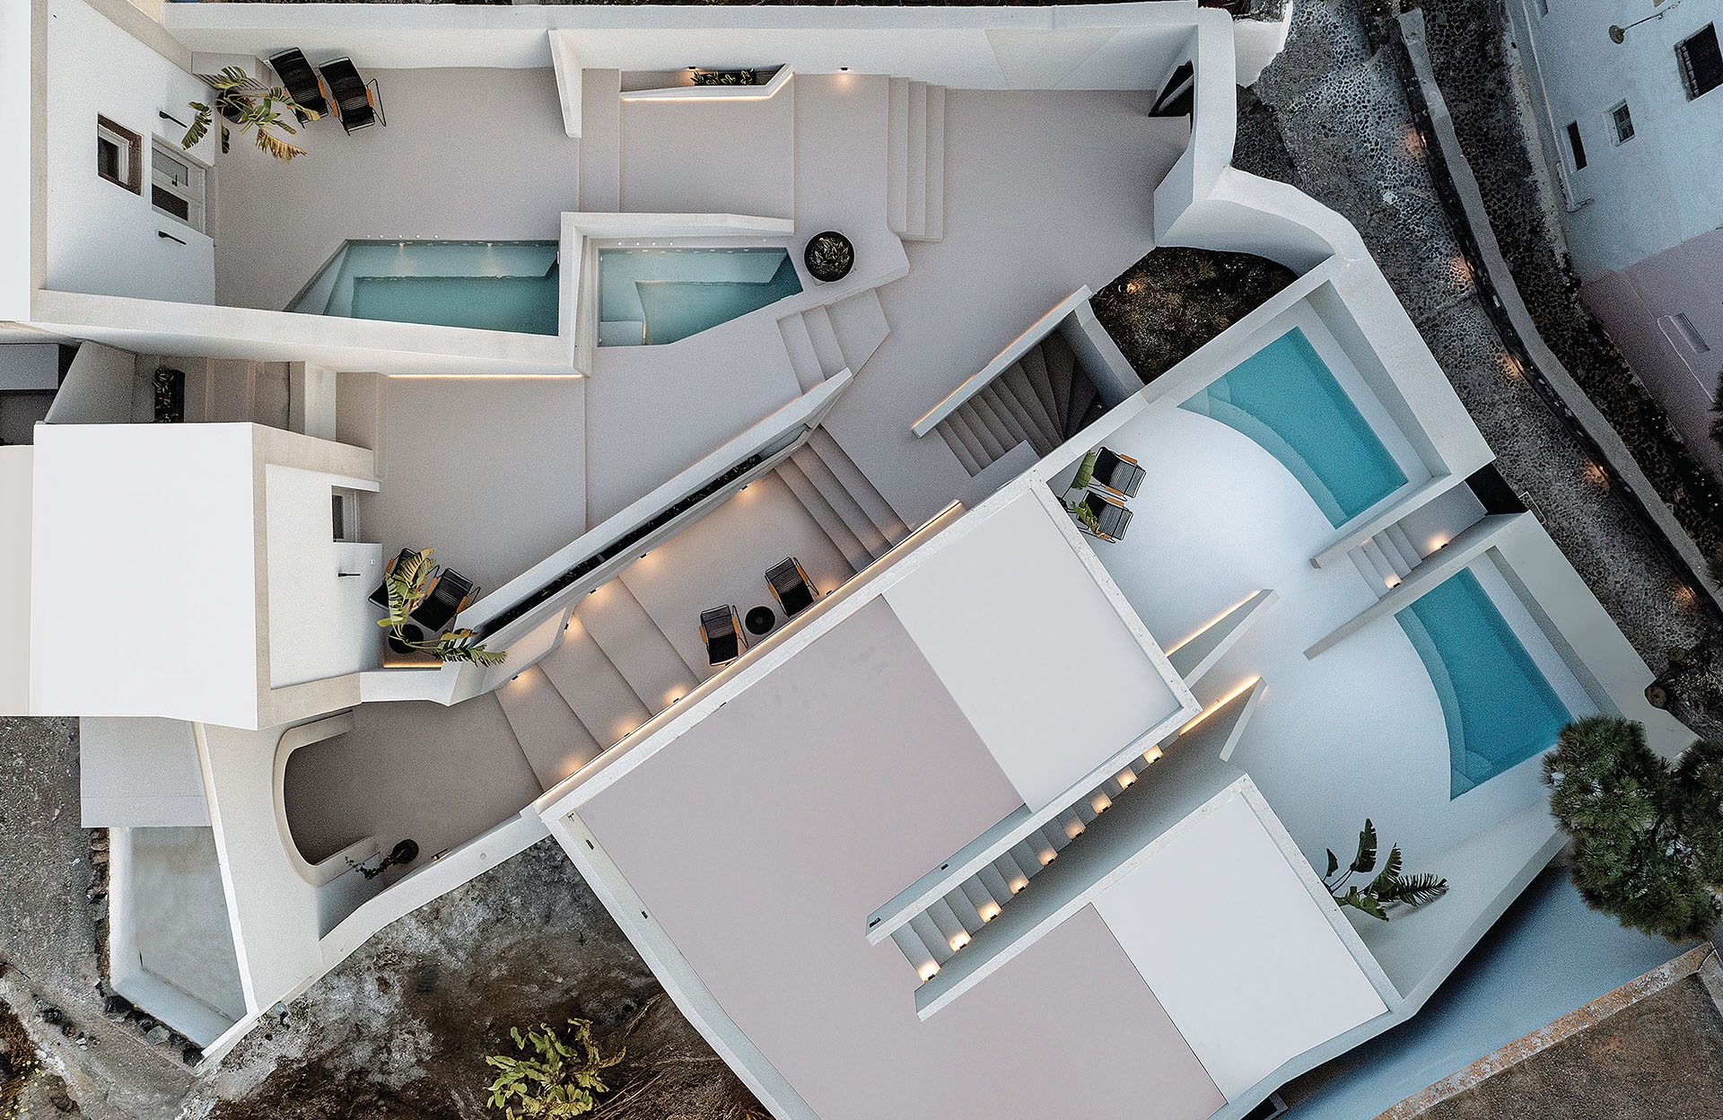
Courtyards develop as a sequence rather than around a single organizing axis. Walls frame partial views, create zones of privacy and direct movement through a series of changing spatial conditions.
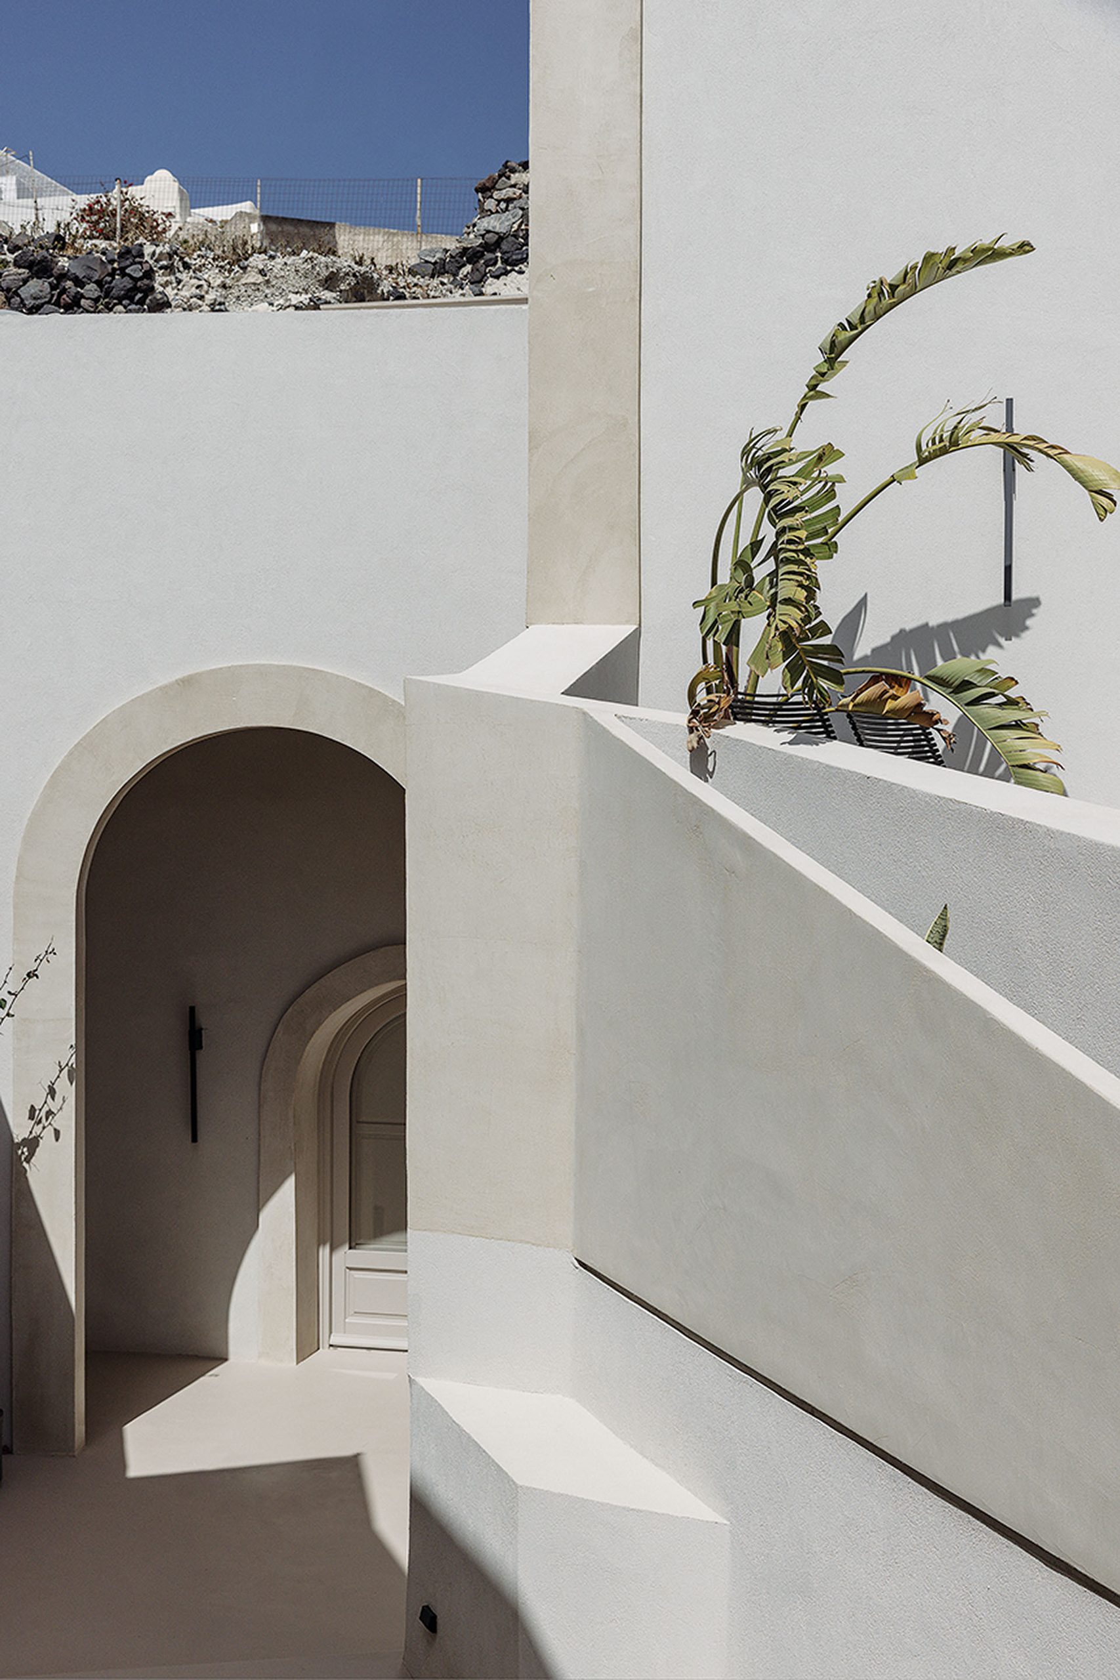
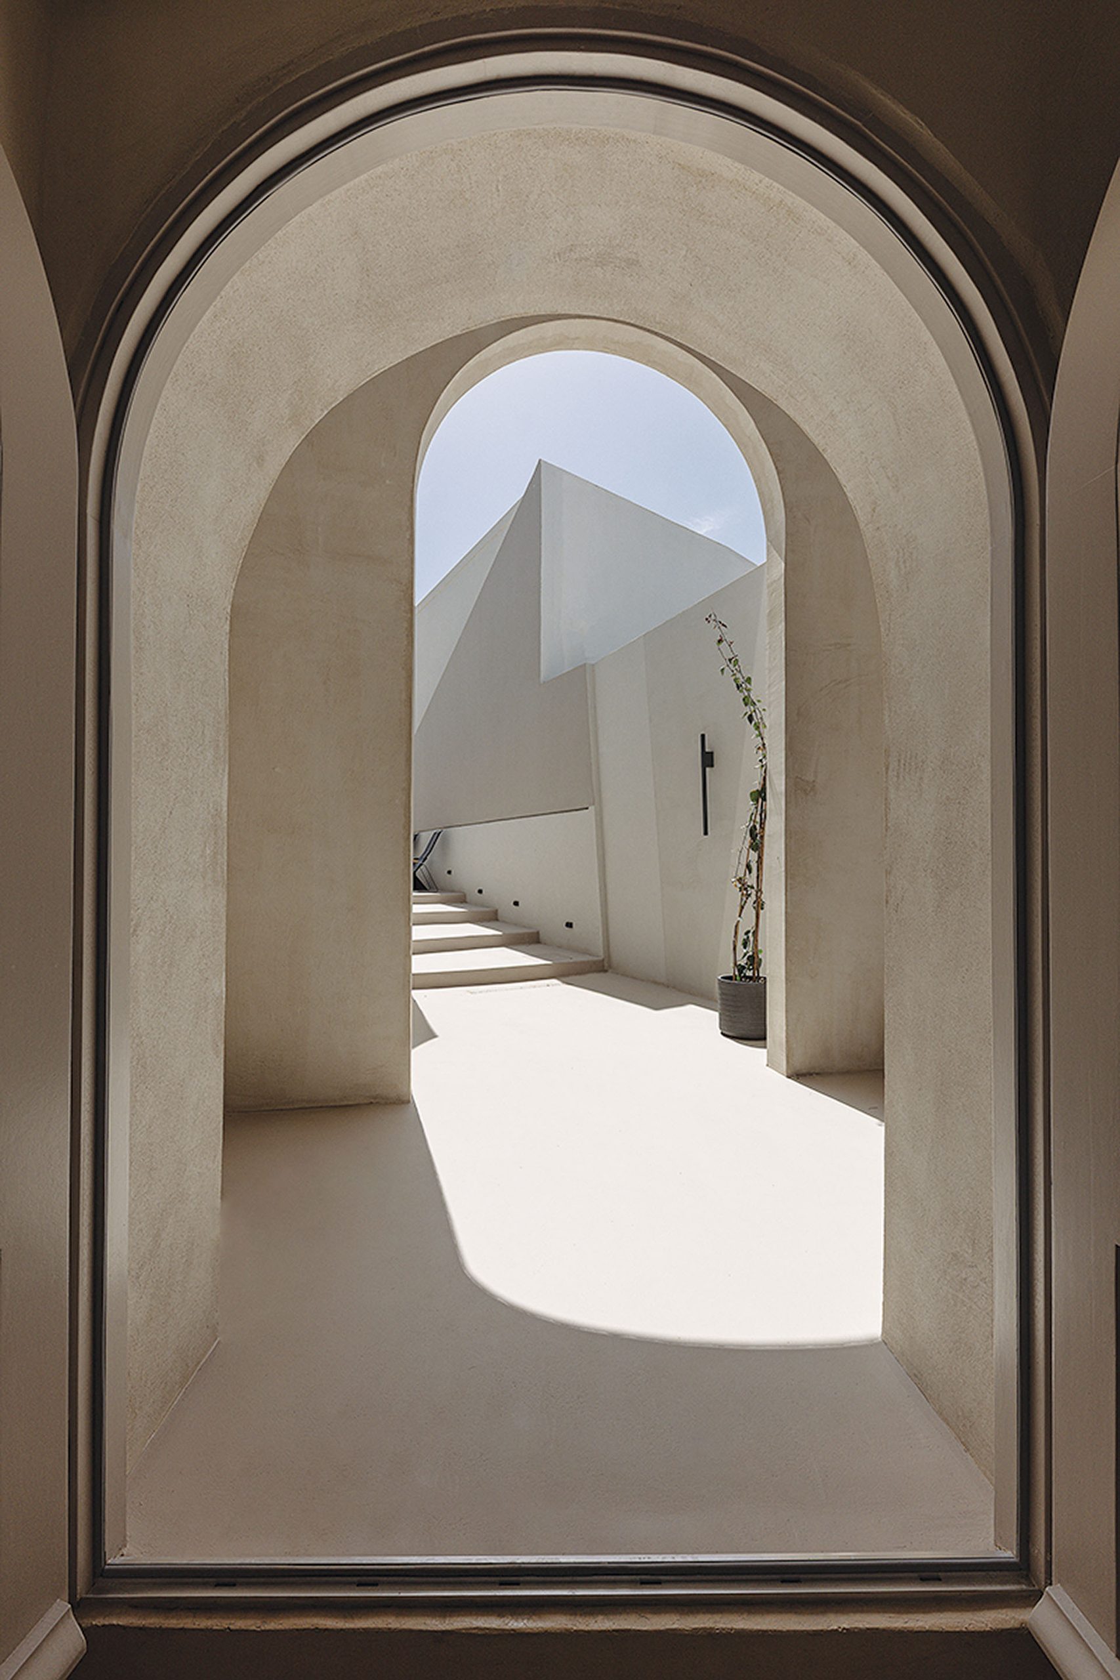
This deliberate irregularity reflects the project’s idea of an “asymmetrical symmetry”: an order that is perceived gradually rather than immediately.
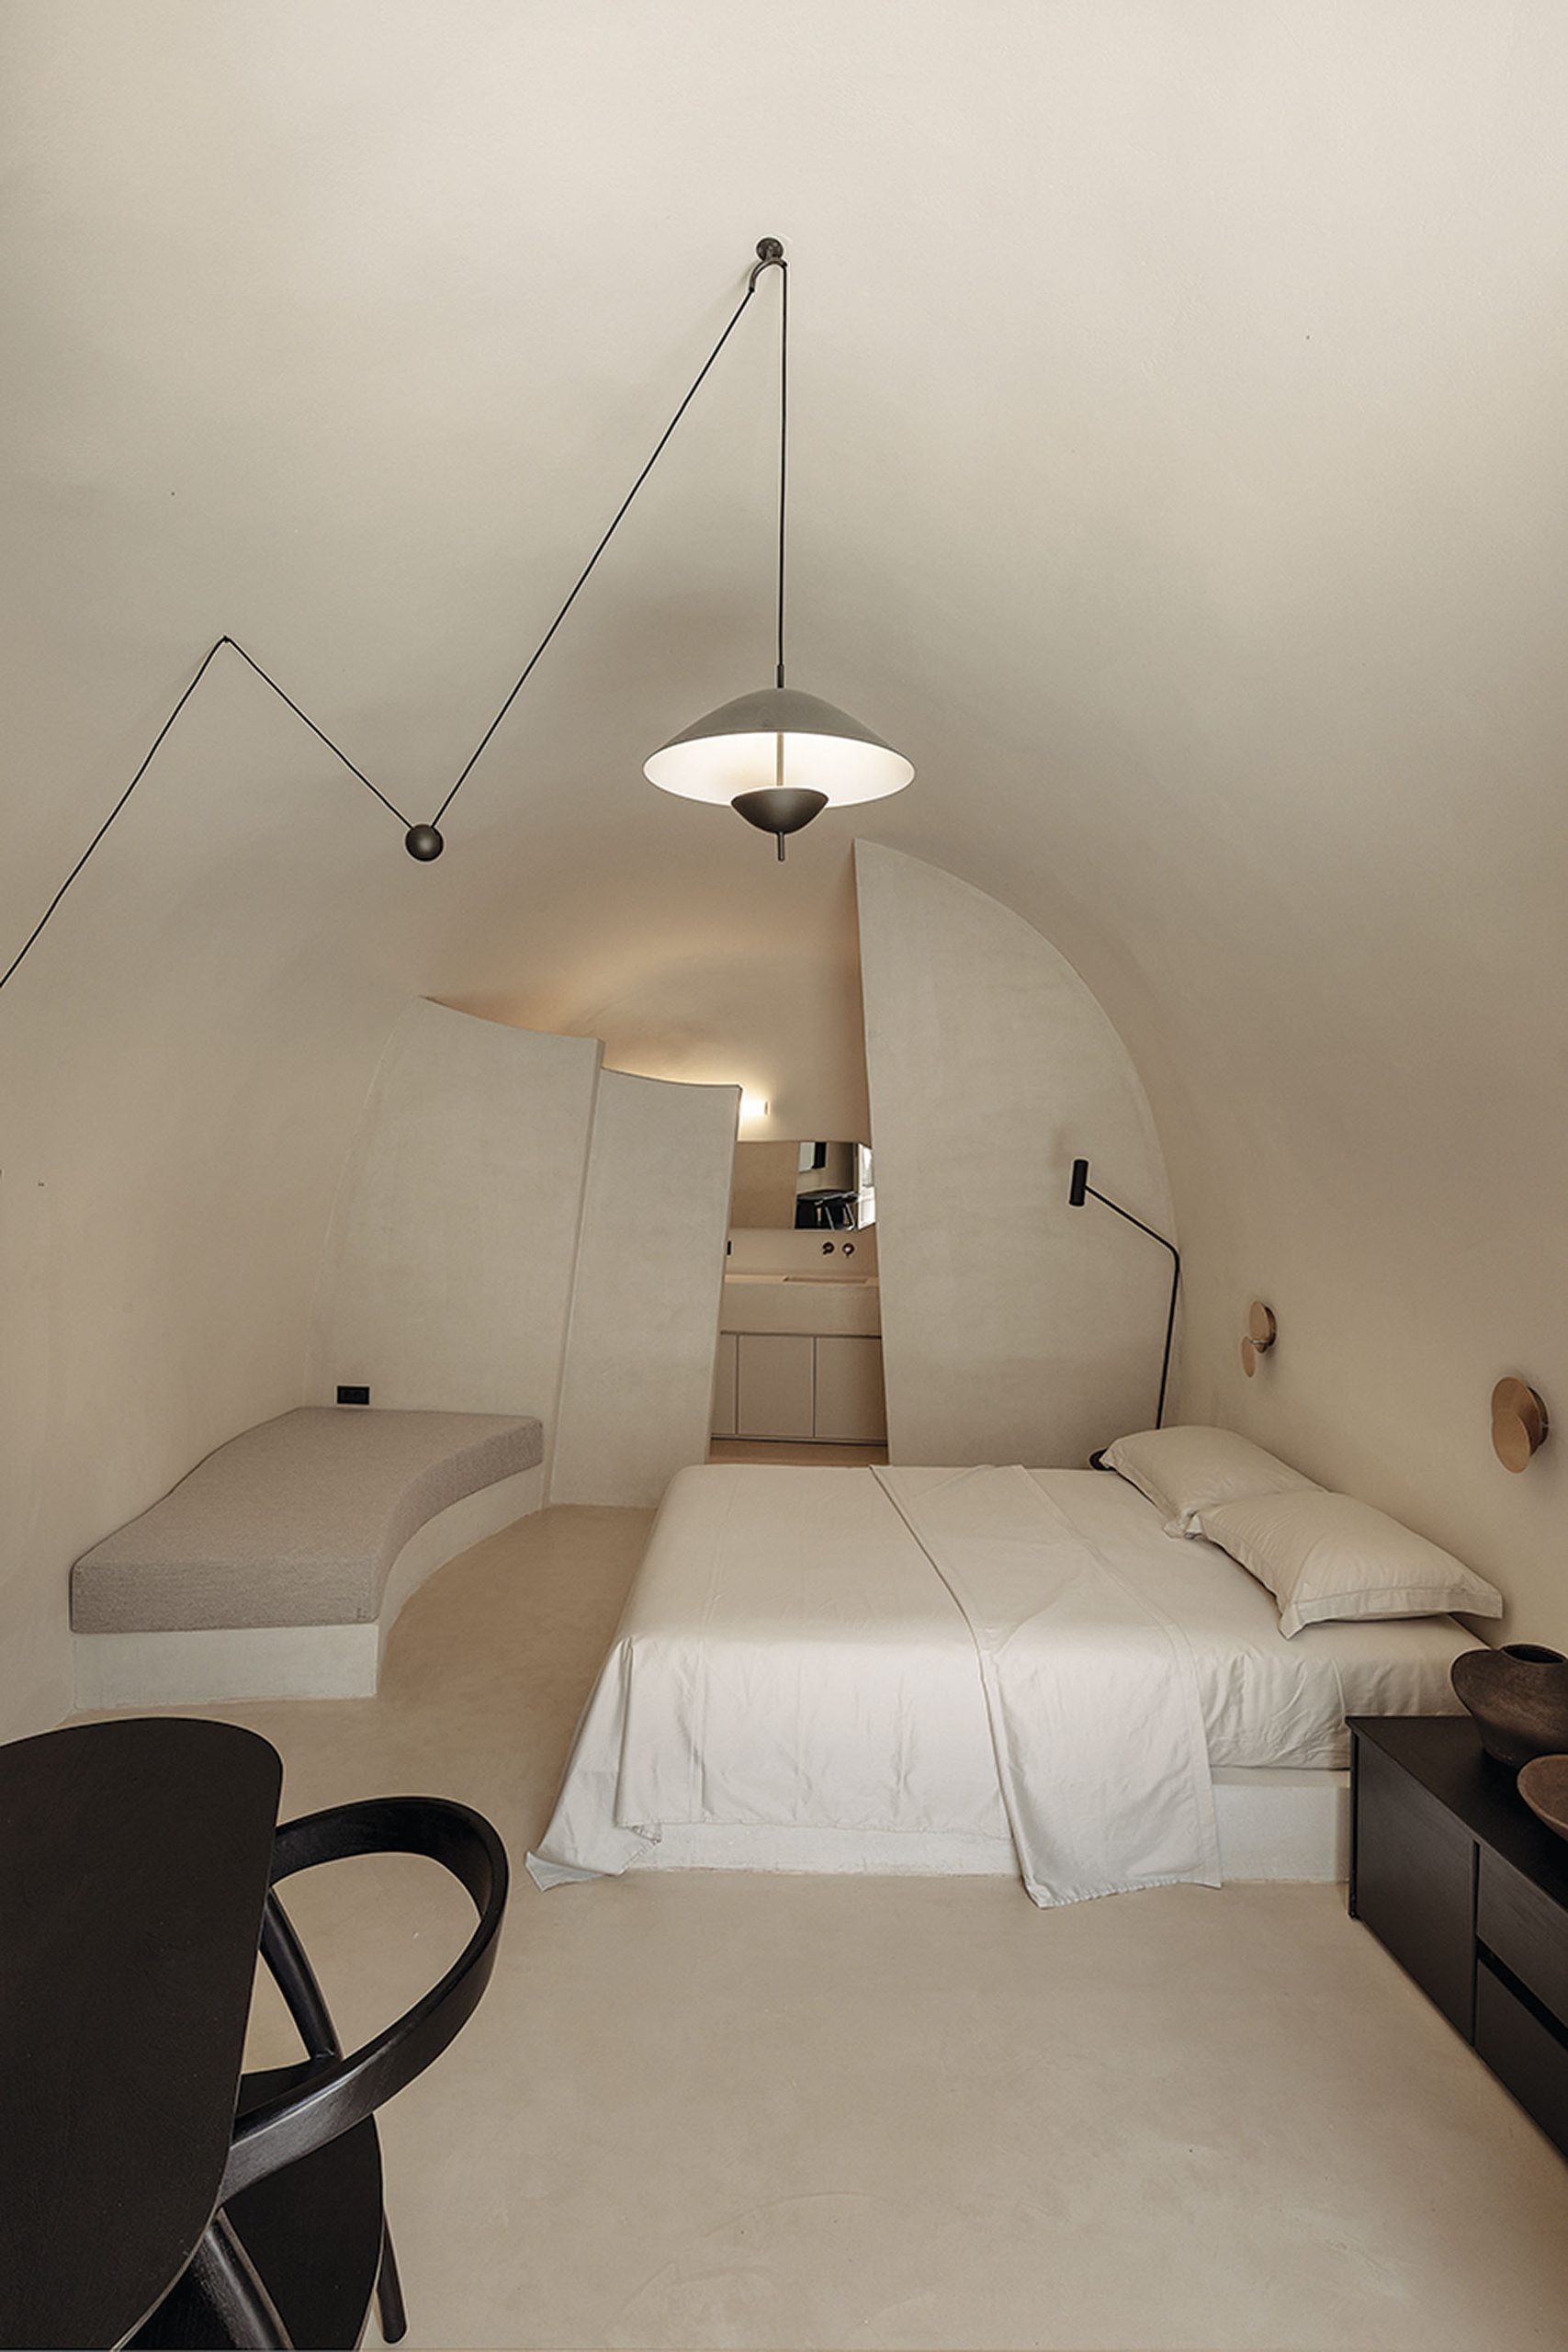
Inside, the geometry becomes softer. Curved walls, arches and vaulted forms contrast with the sharper exterior composition, creating quieter spaces for accommodation.
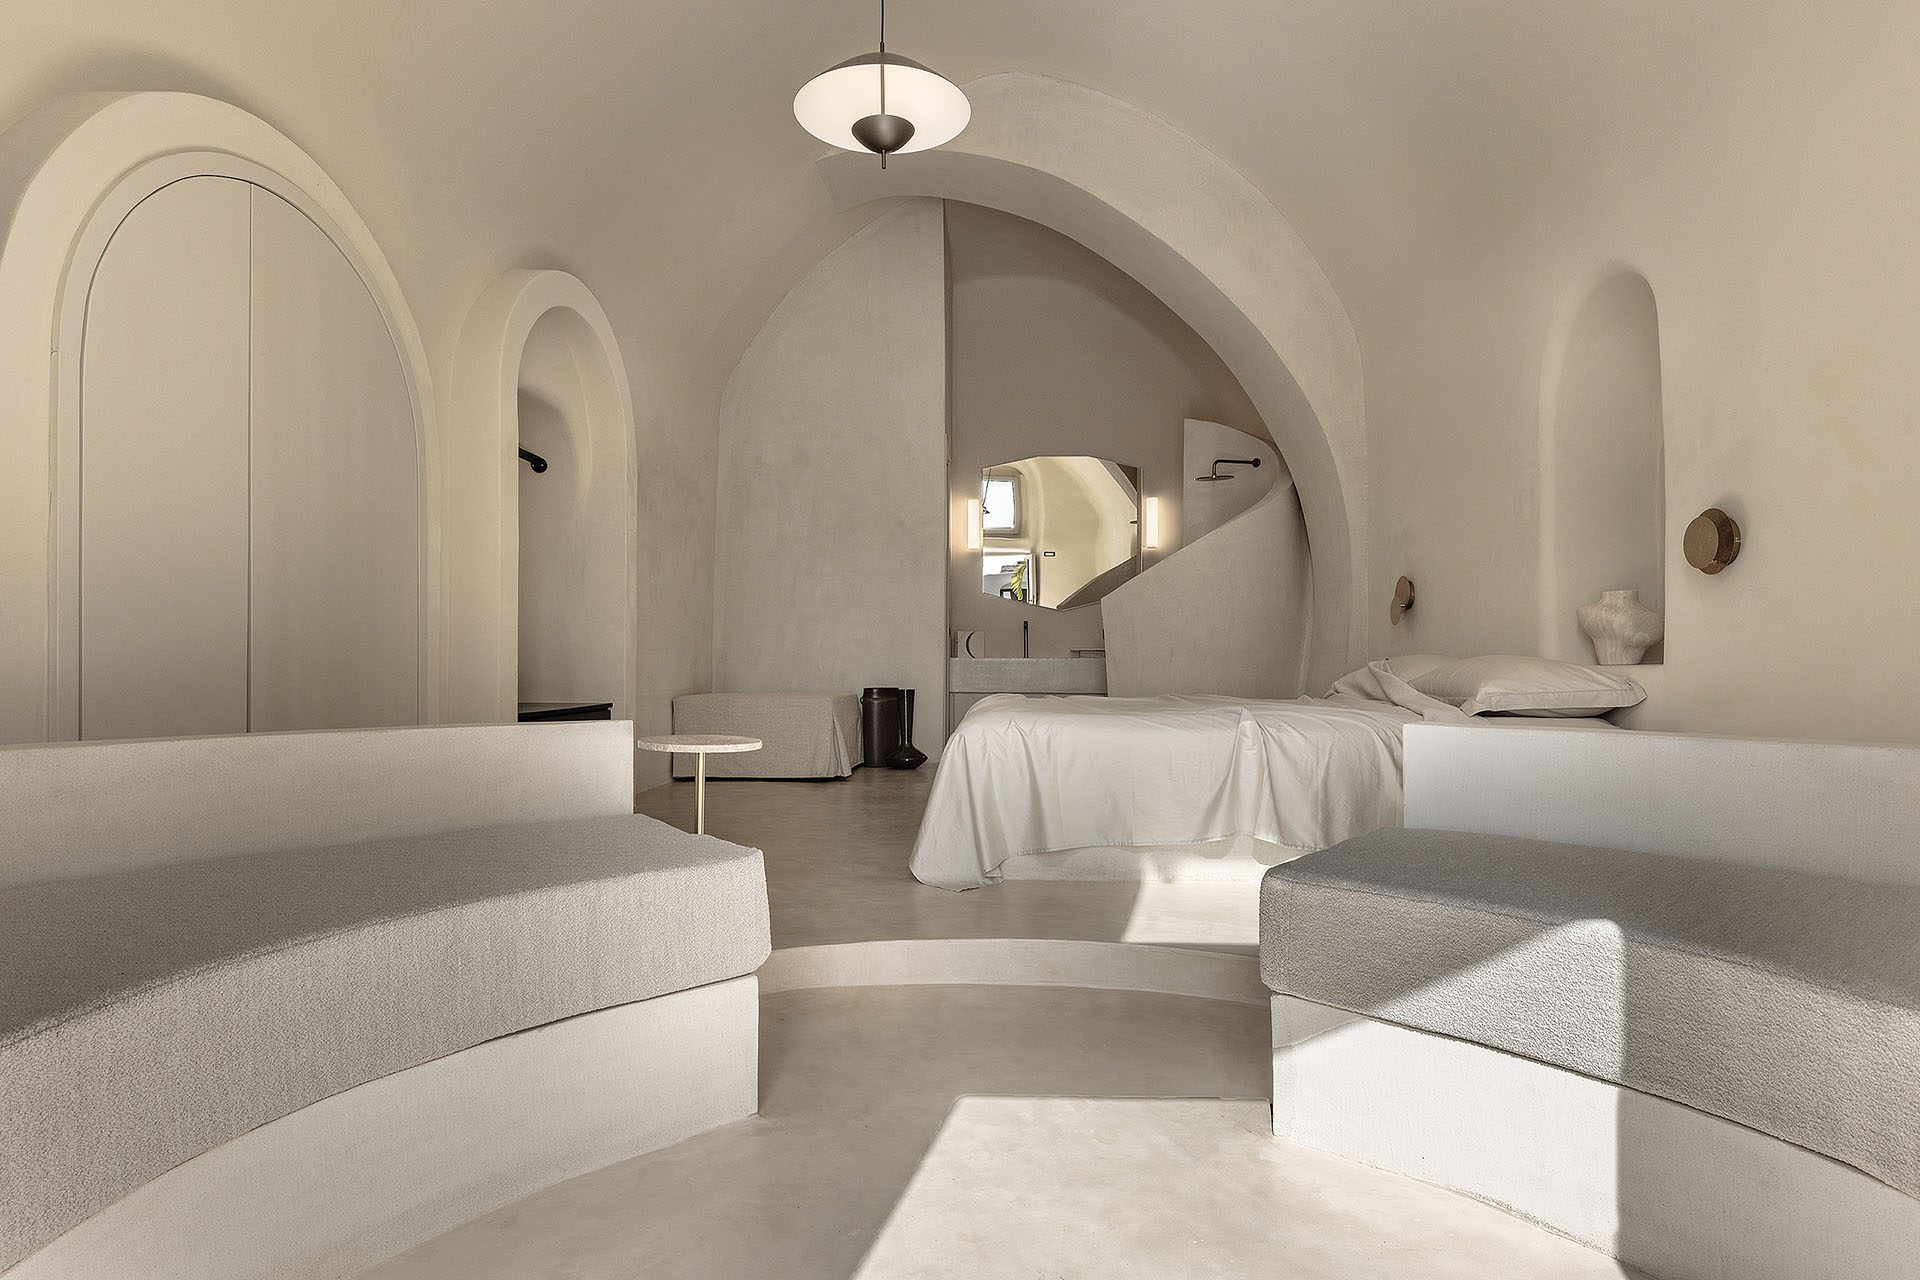
The transition between rooms is not always direct. Openings, changes in direction and variations in enclosure encourage a slower experience of the interior, while maintaining connections with the courtyards and natural light.
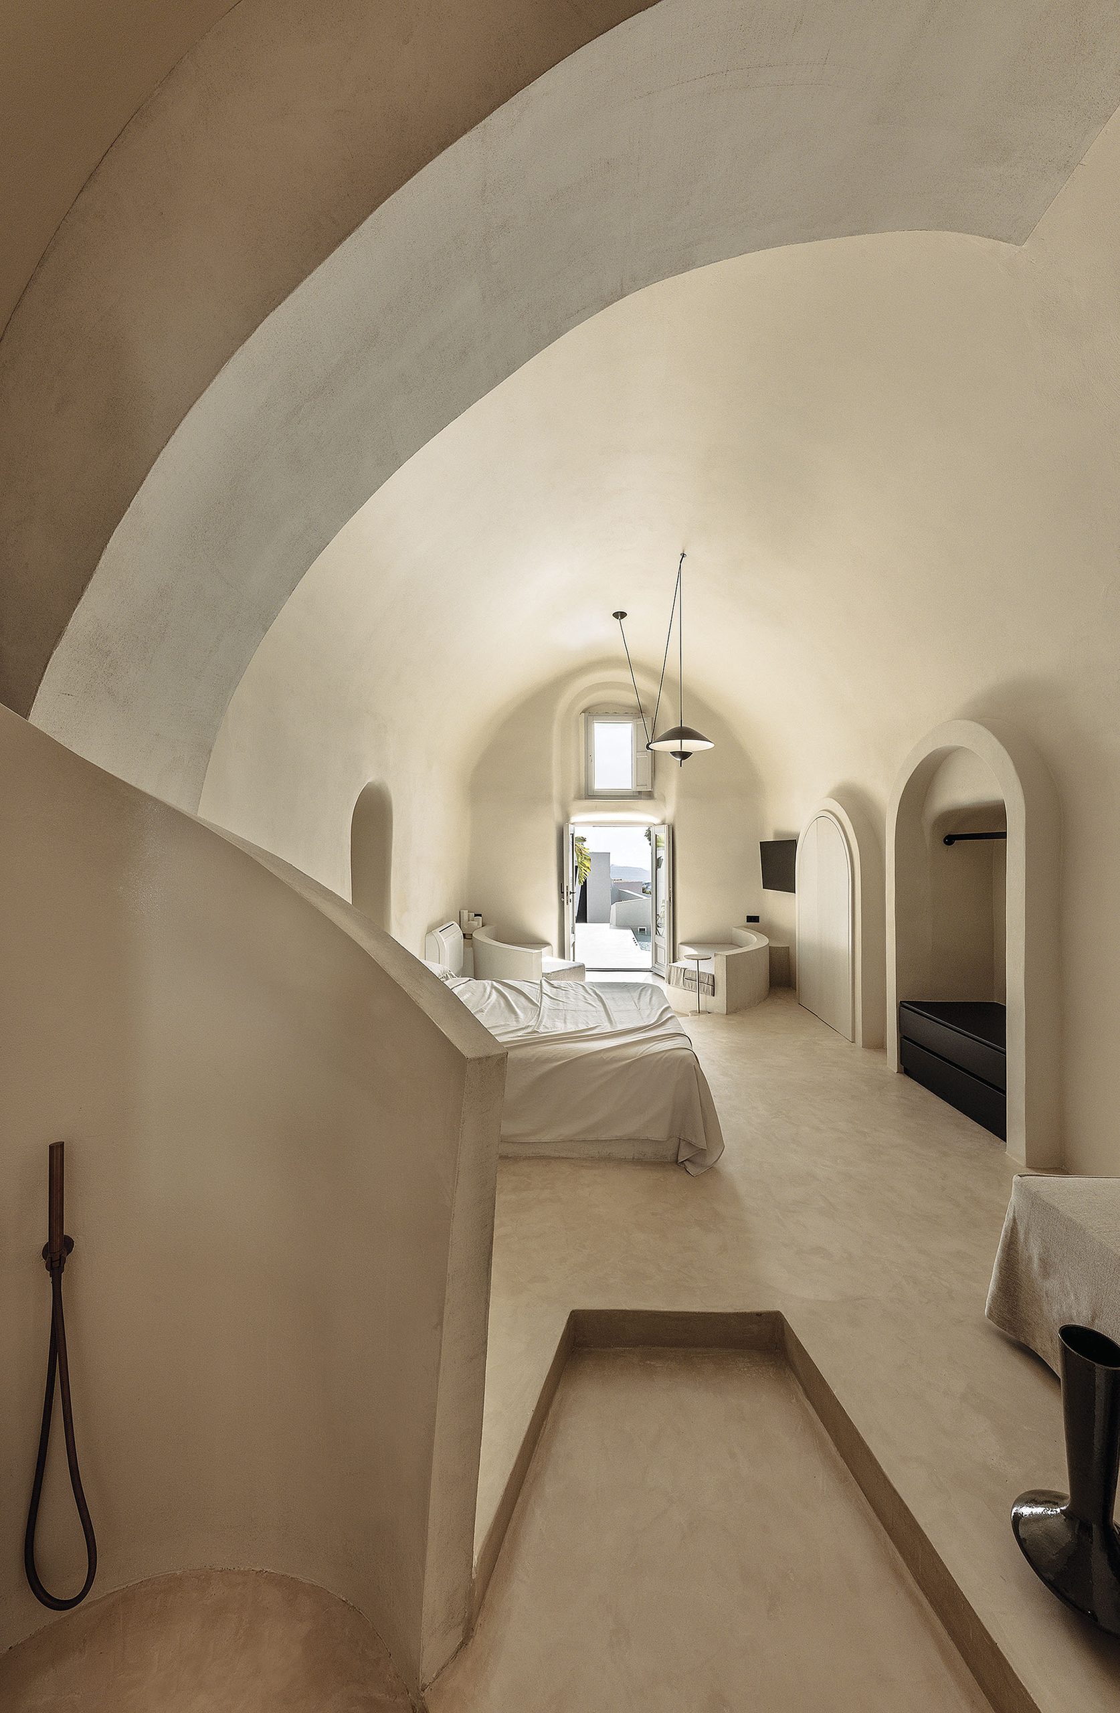
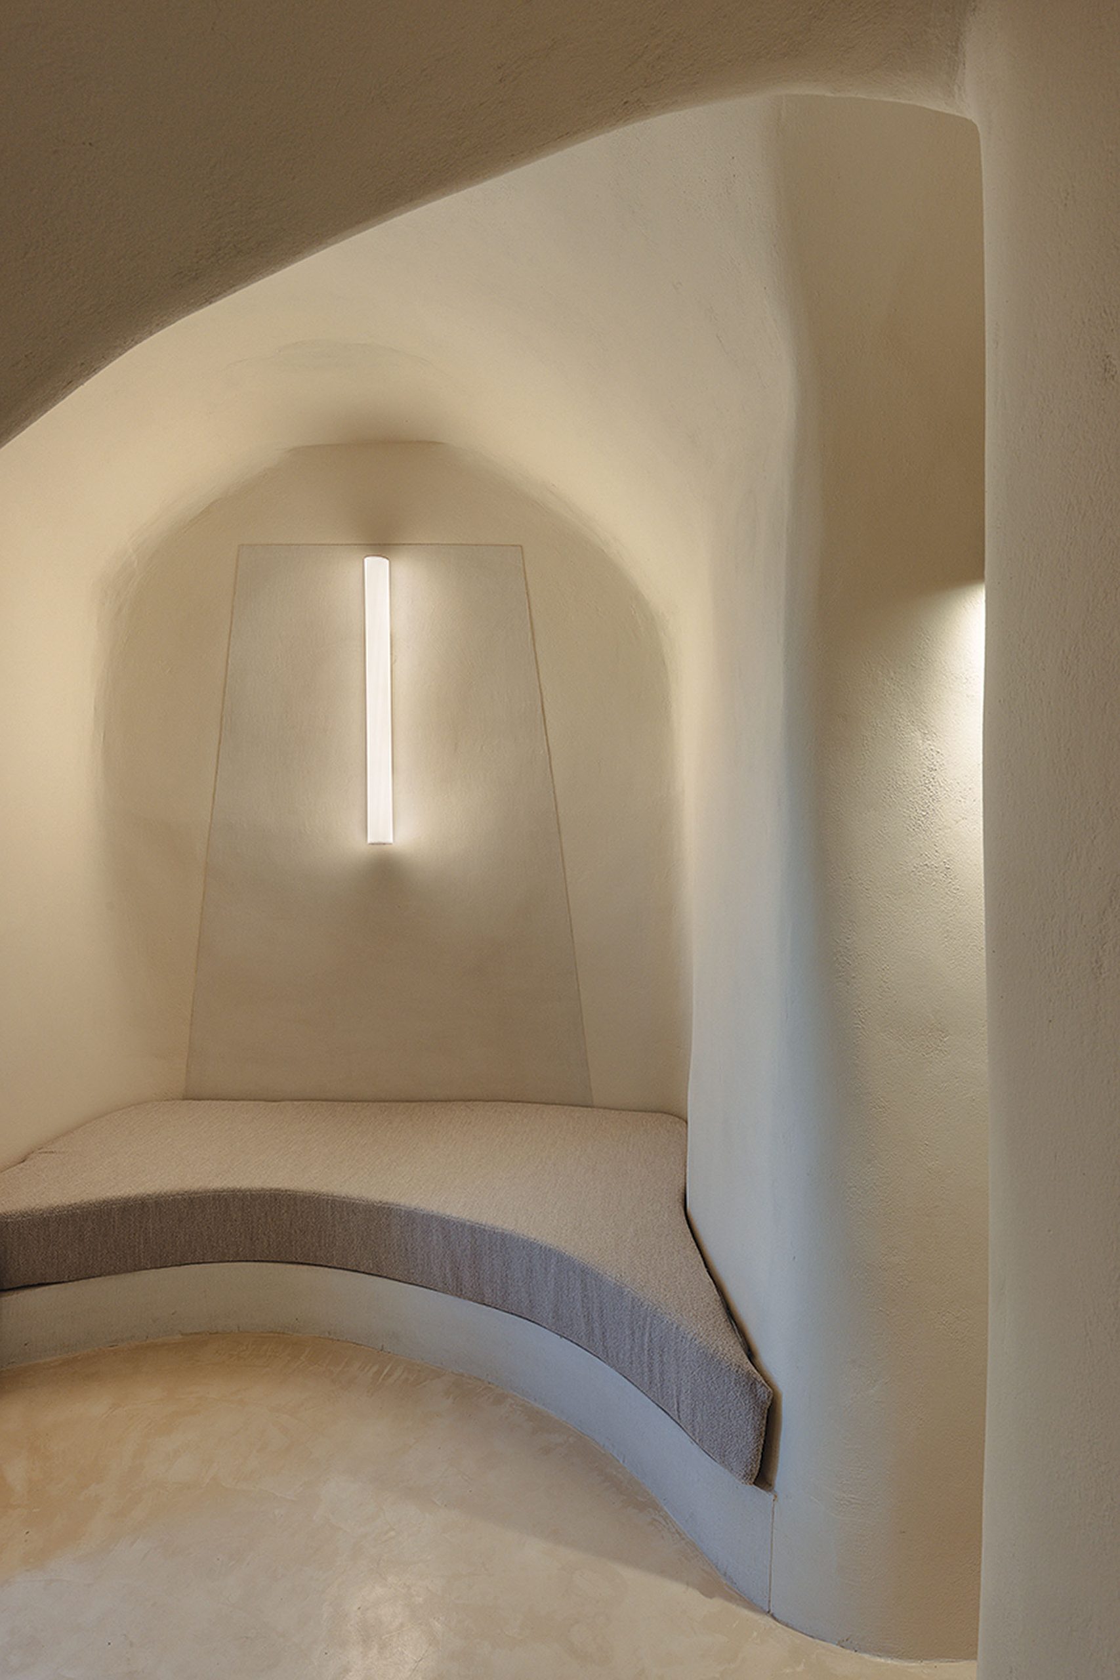
Instead of establishing a rigid route, circulation becomes exploratory. Each threshold reveals a new relationship between enclosed space, exterior surfaces and framed views.
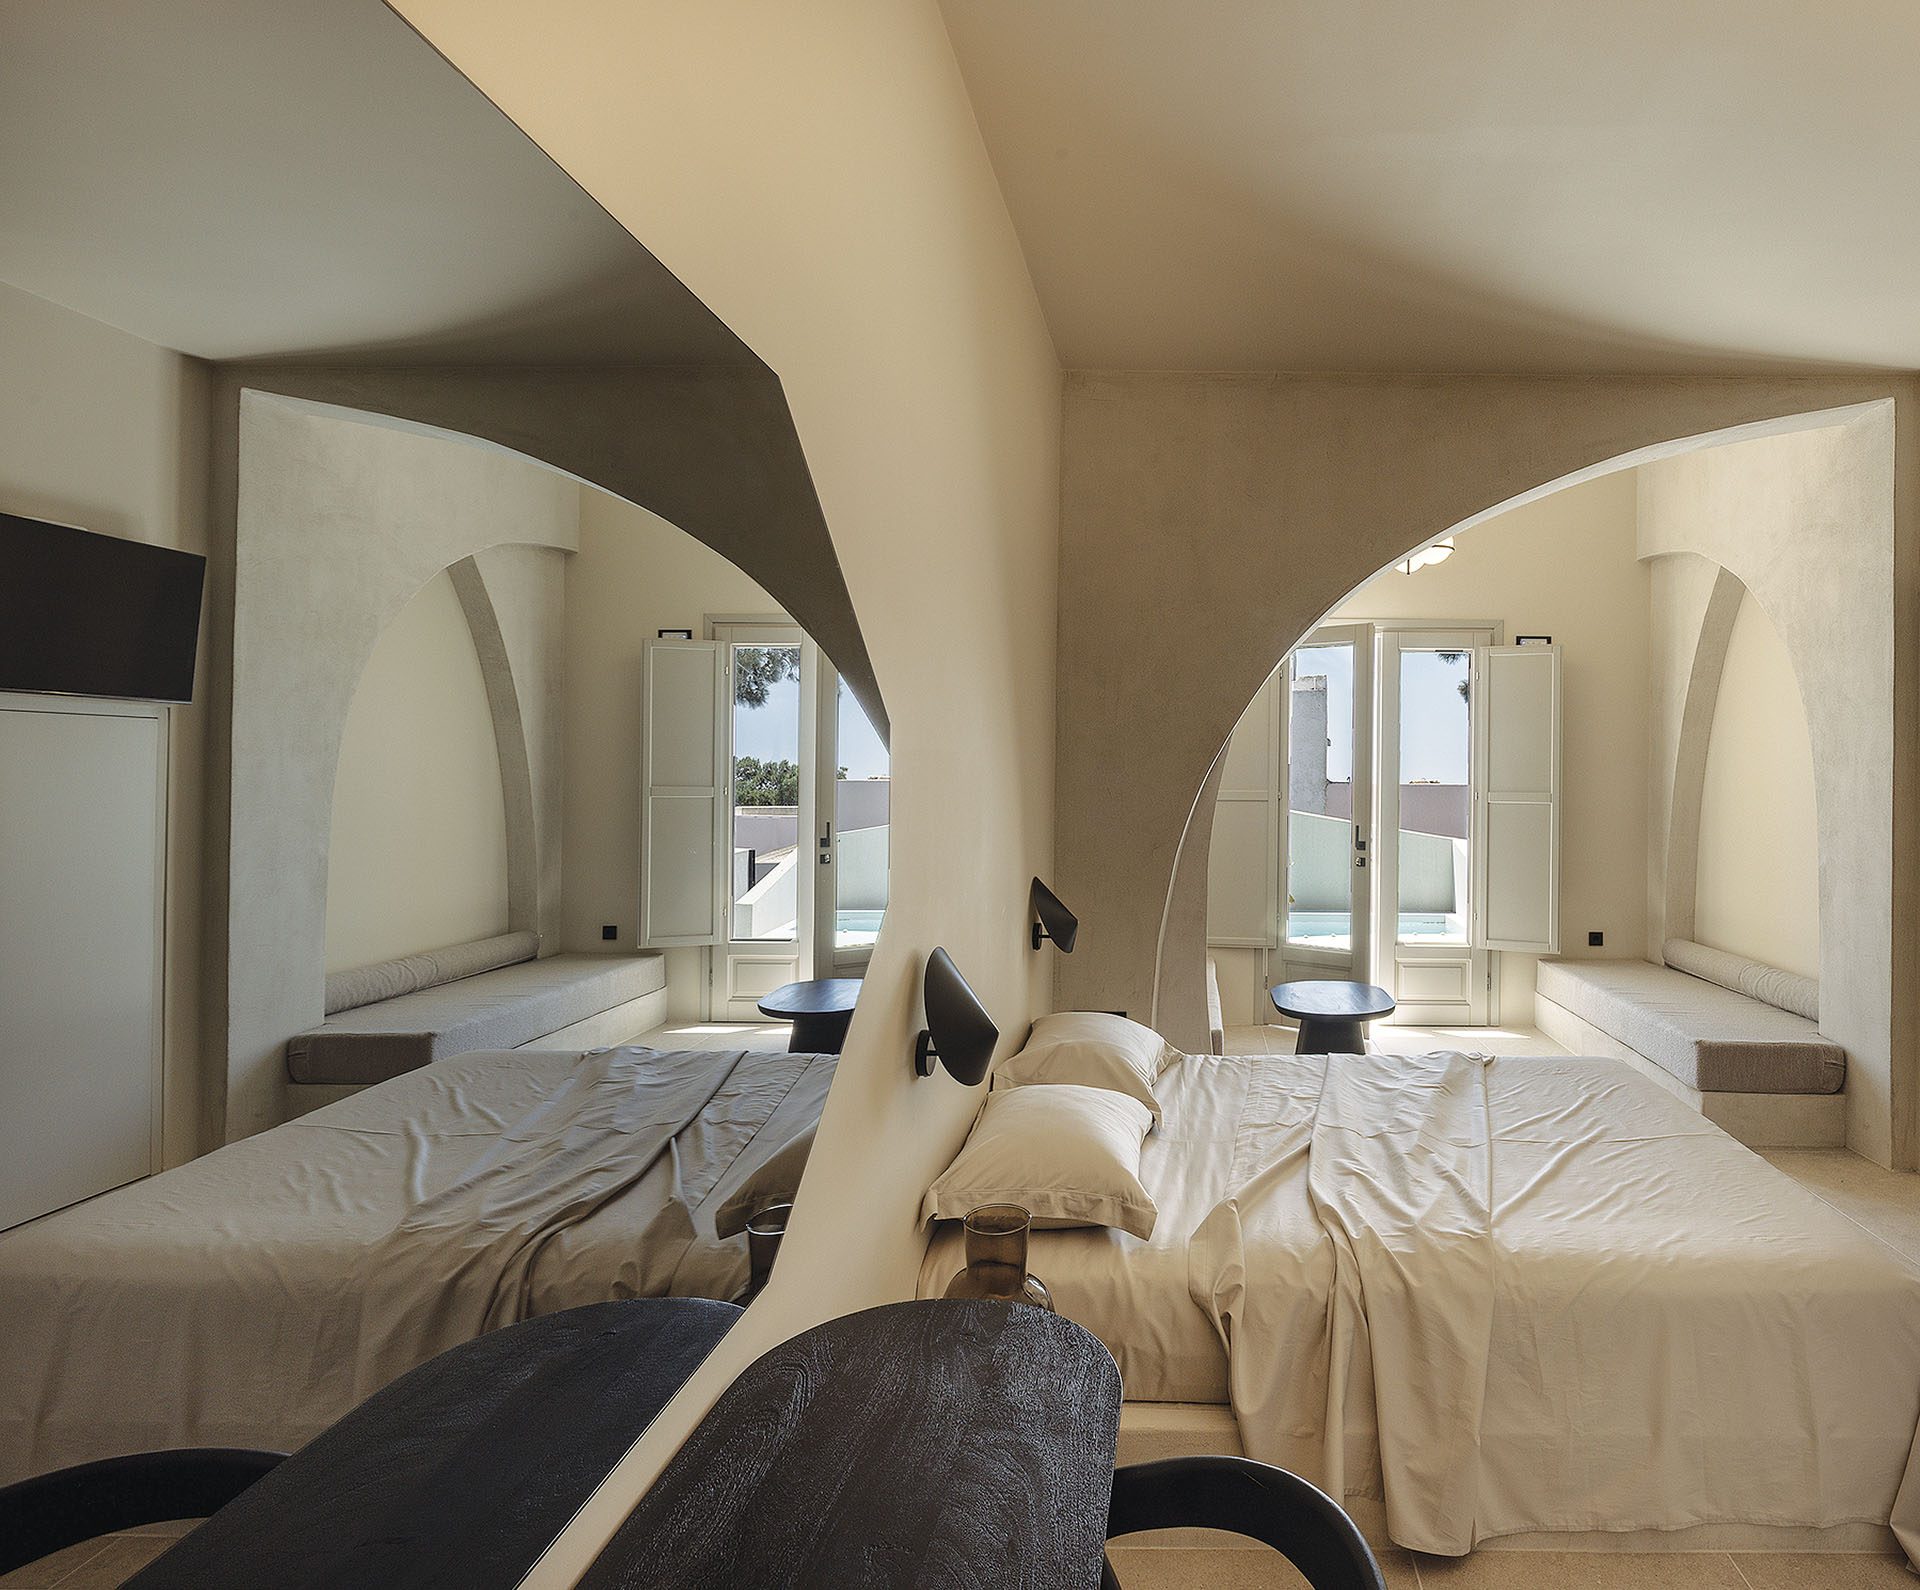
Natural light plays an active role in the perception of the architecture. As sunlight moves across the angular exterior surfaces, areas of brightness and shadow continuously alter their apparent depth and geometry.
The material palette remains subdued and close to the tones of the Santorini landscape. Sun-faded colours and mineral surfaces reduce the contrast between architecture and ground, while emphasizing the effect of changing light.
After dark, integrated lighting follows the geometry of walls, steps and circulation paths. The project therefore acquires a second character at night, when artificial light clarifies the fragmented composition and guides movement through the complex.
The design avoids a literal reconstruction of the architecture of Pyrgos. Instead, familiar elements are fragmented, transformed and recombined into a contemporary language.
This approach treats tradition as accumulated memory rather than as a fixed formal vocabulary. Existing traces, later alterations and new interventions remain legible as parts of the same architectural narrative.
The resulting hospitality environment balances continuity and disruption: an assemblage in which historical references, irregular geometry and controlled light produce an experience based on discovery rather than immediate visual clarity.
The project was first published in print in ek302 | November 2025.