Brooklin Apartment in São Paulo by Küster Brizola Arquitetos
Interior Design:
Photography:

Brooklin Apartment in São Paulo by Küster Brizola Arquitetos reinterprets the traditional checkered floor as the defining element of a contemporary family interior.
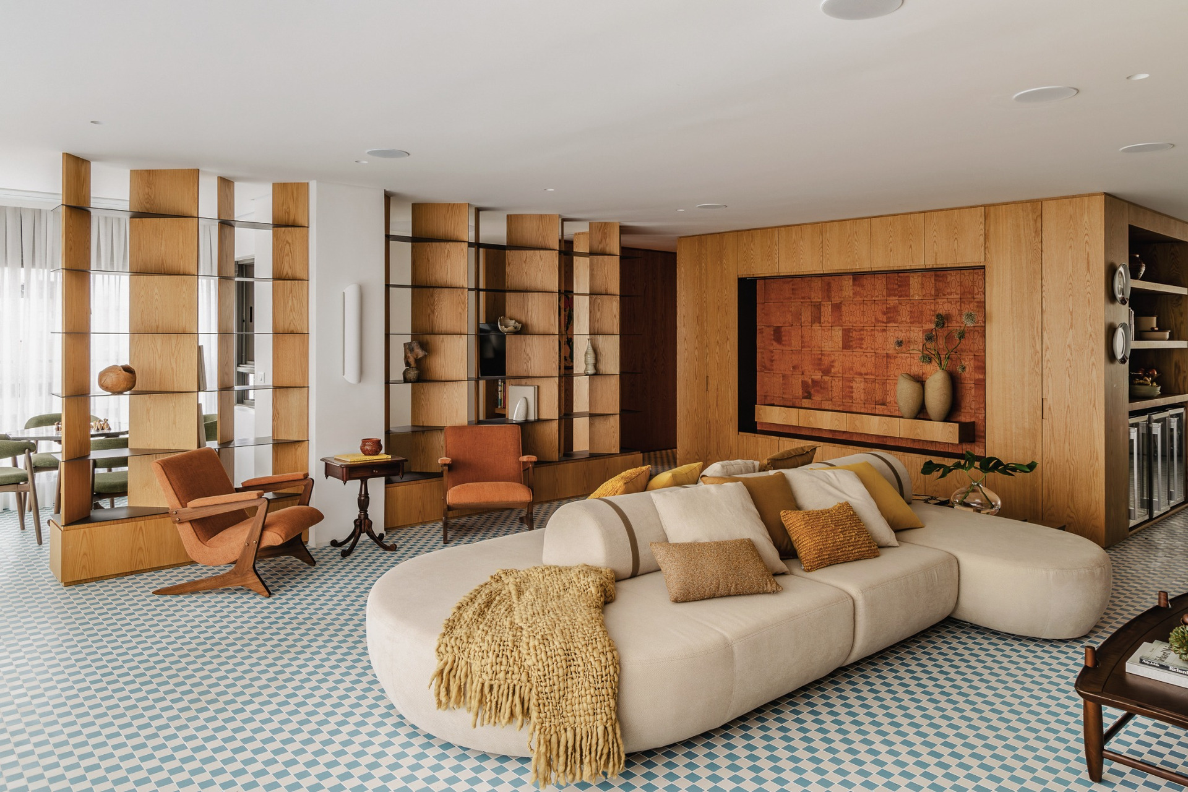
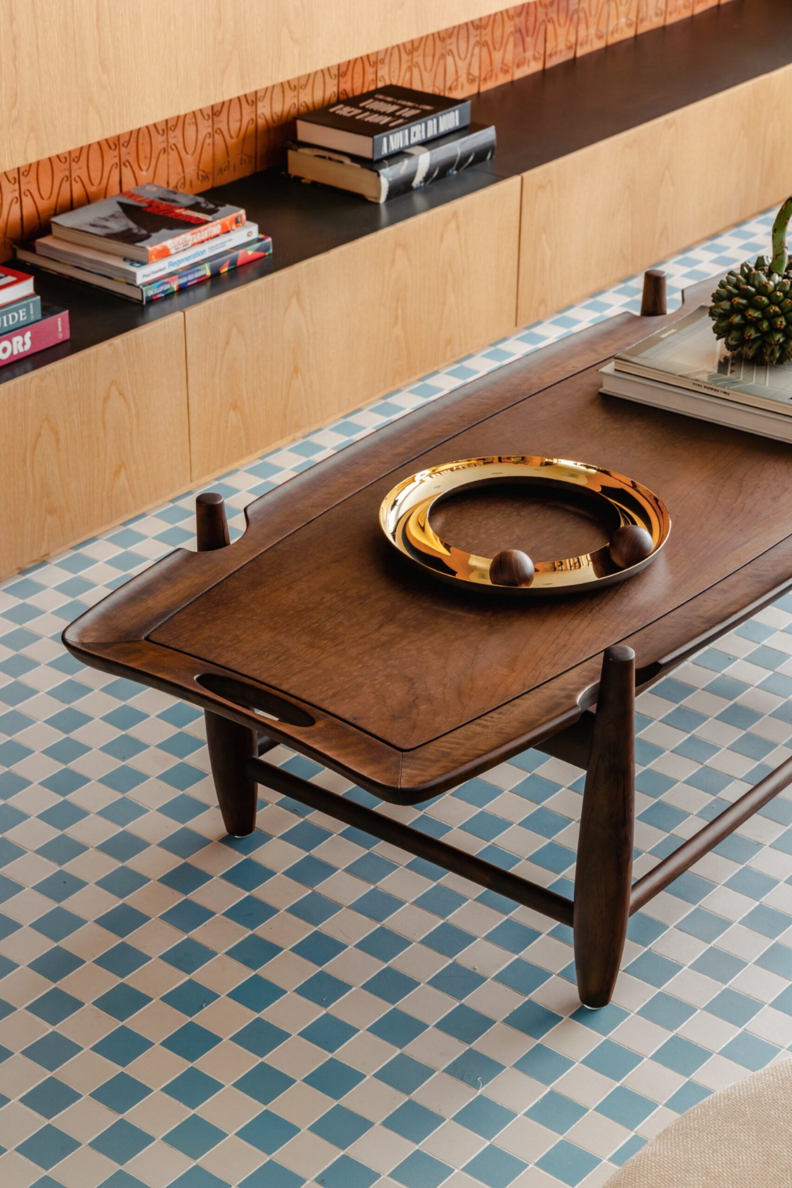
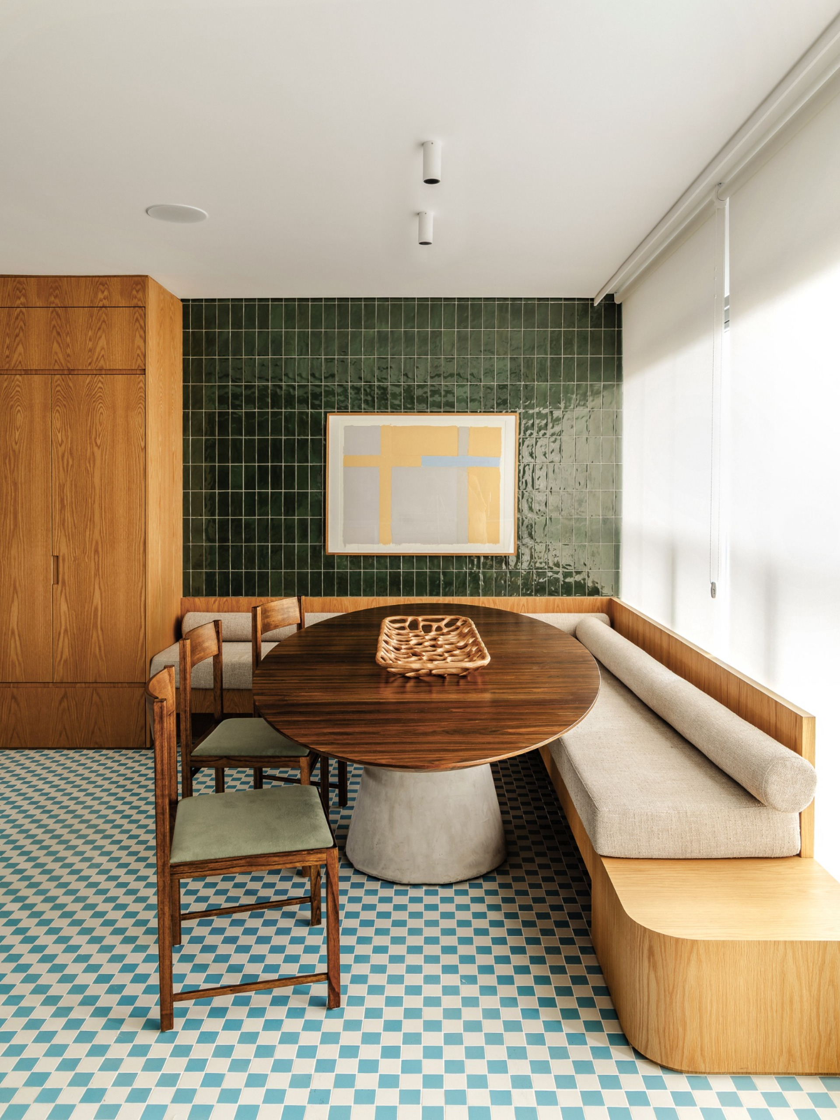
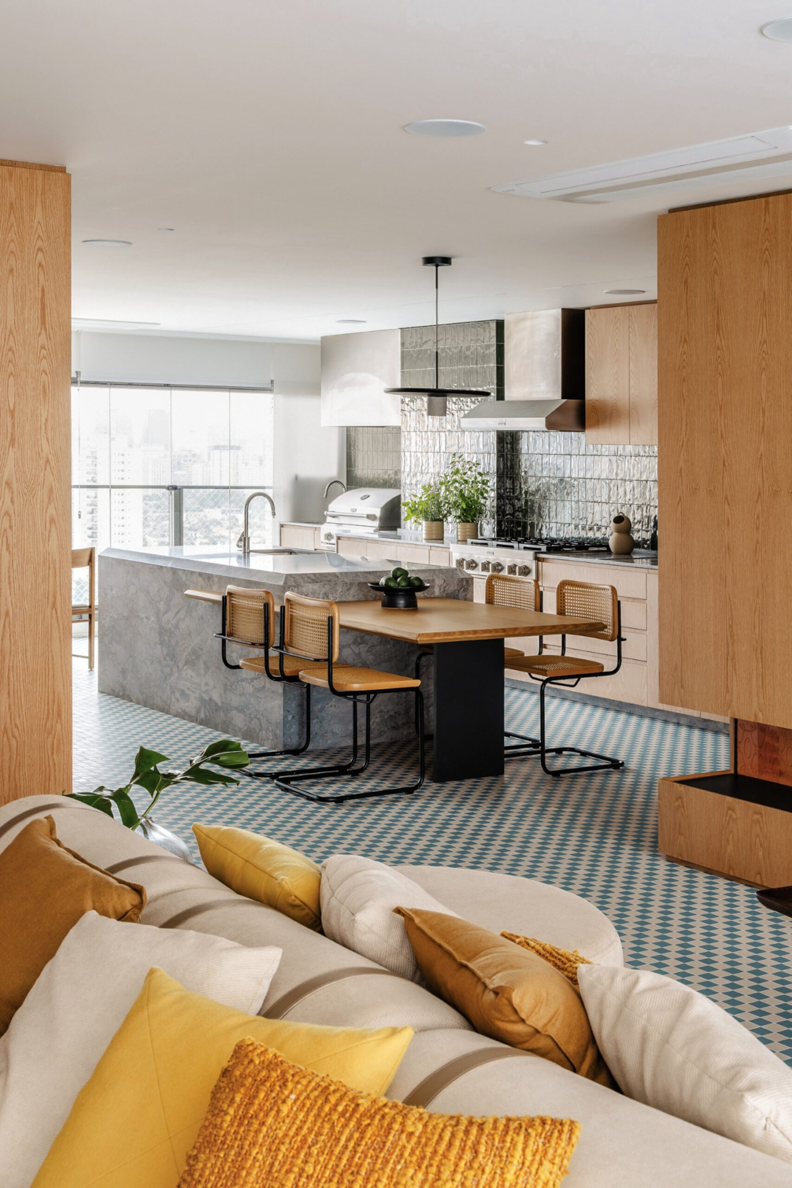
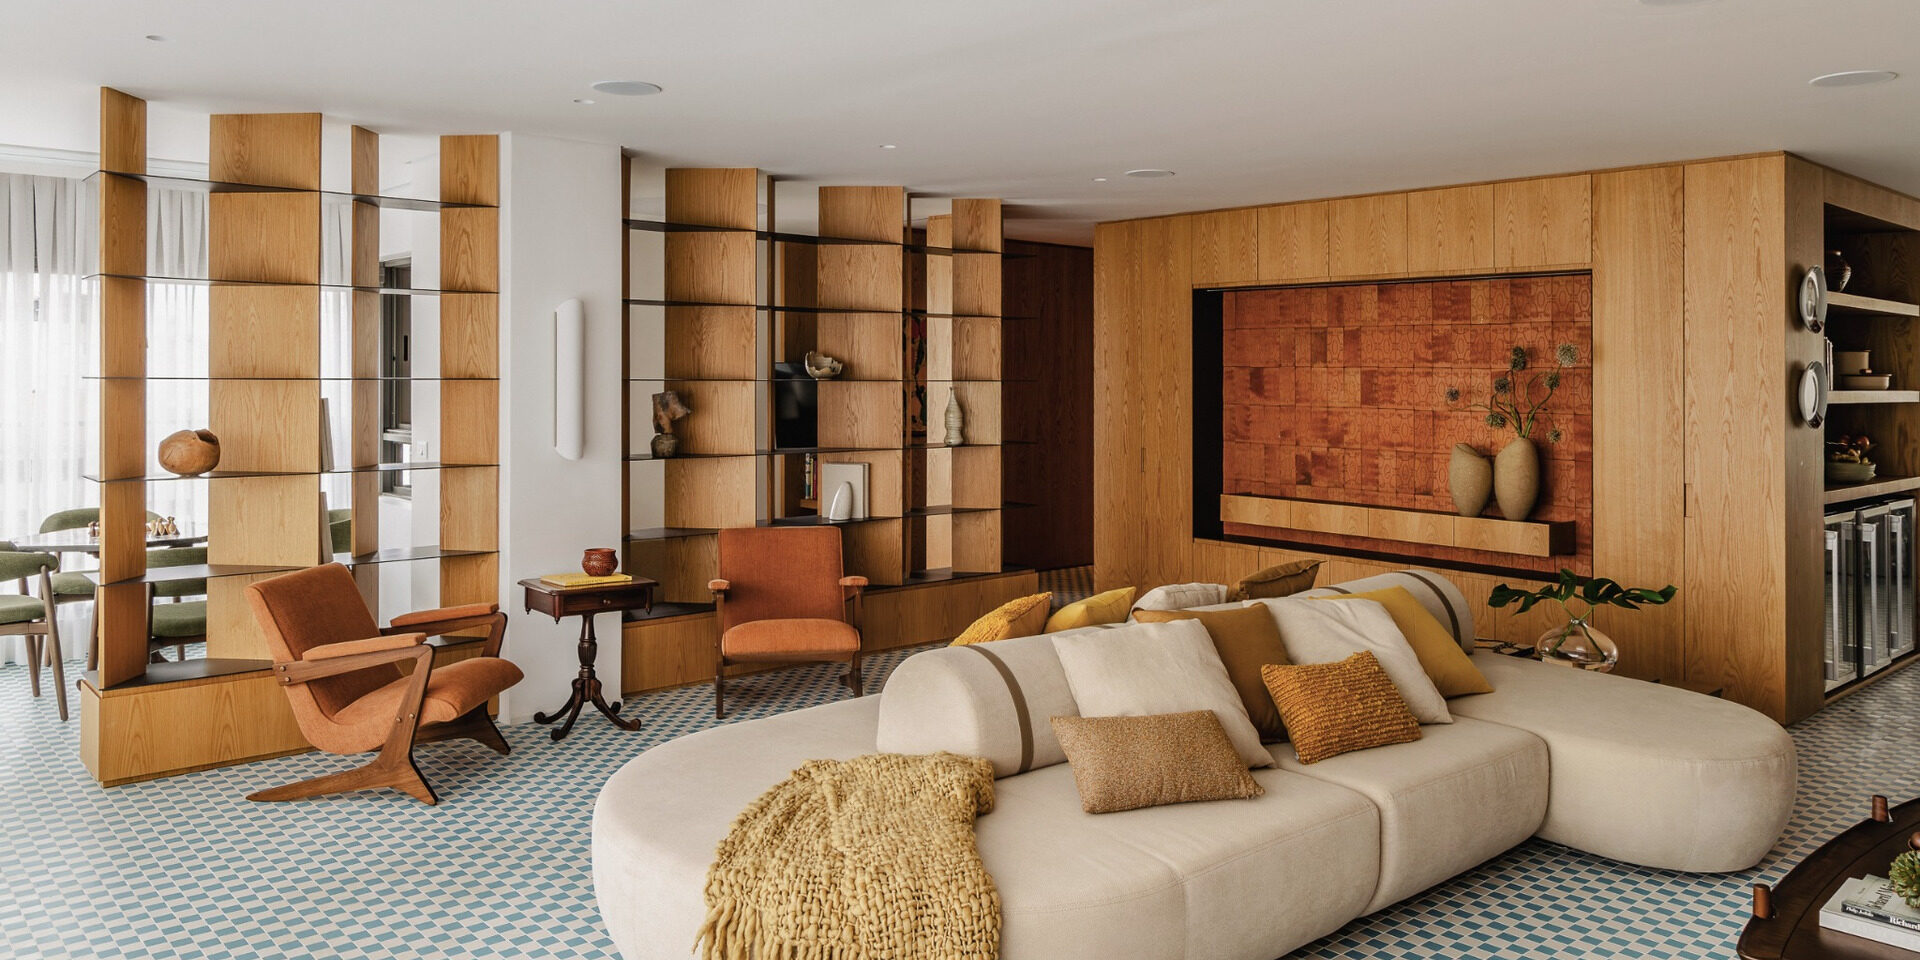
Designed for a couple with two children, the 200m² residence was conceived around everyday family life, entertaining and the gradual accumulation of memories. Rather than using the checkered pattern as an isolated decorative gesture, the architects extend it through almost the entire social area, allowing its geometry to organize the relationship among the living room, playroom, game room, dining areas and kitchen.
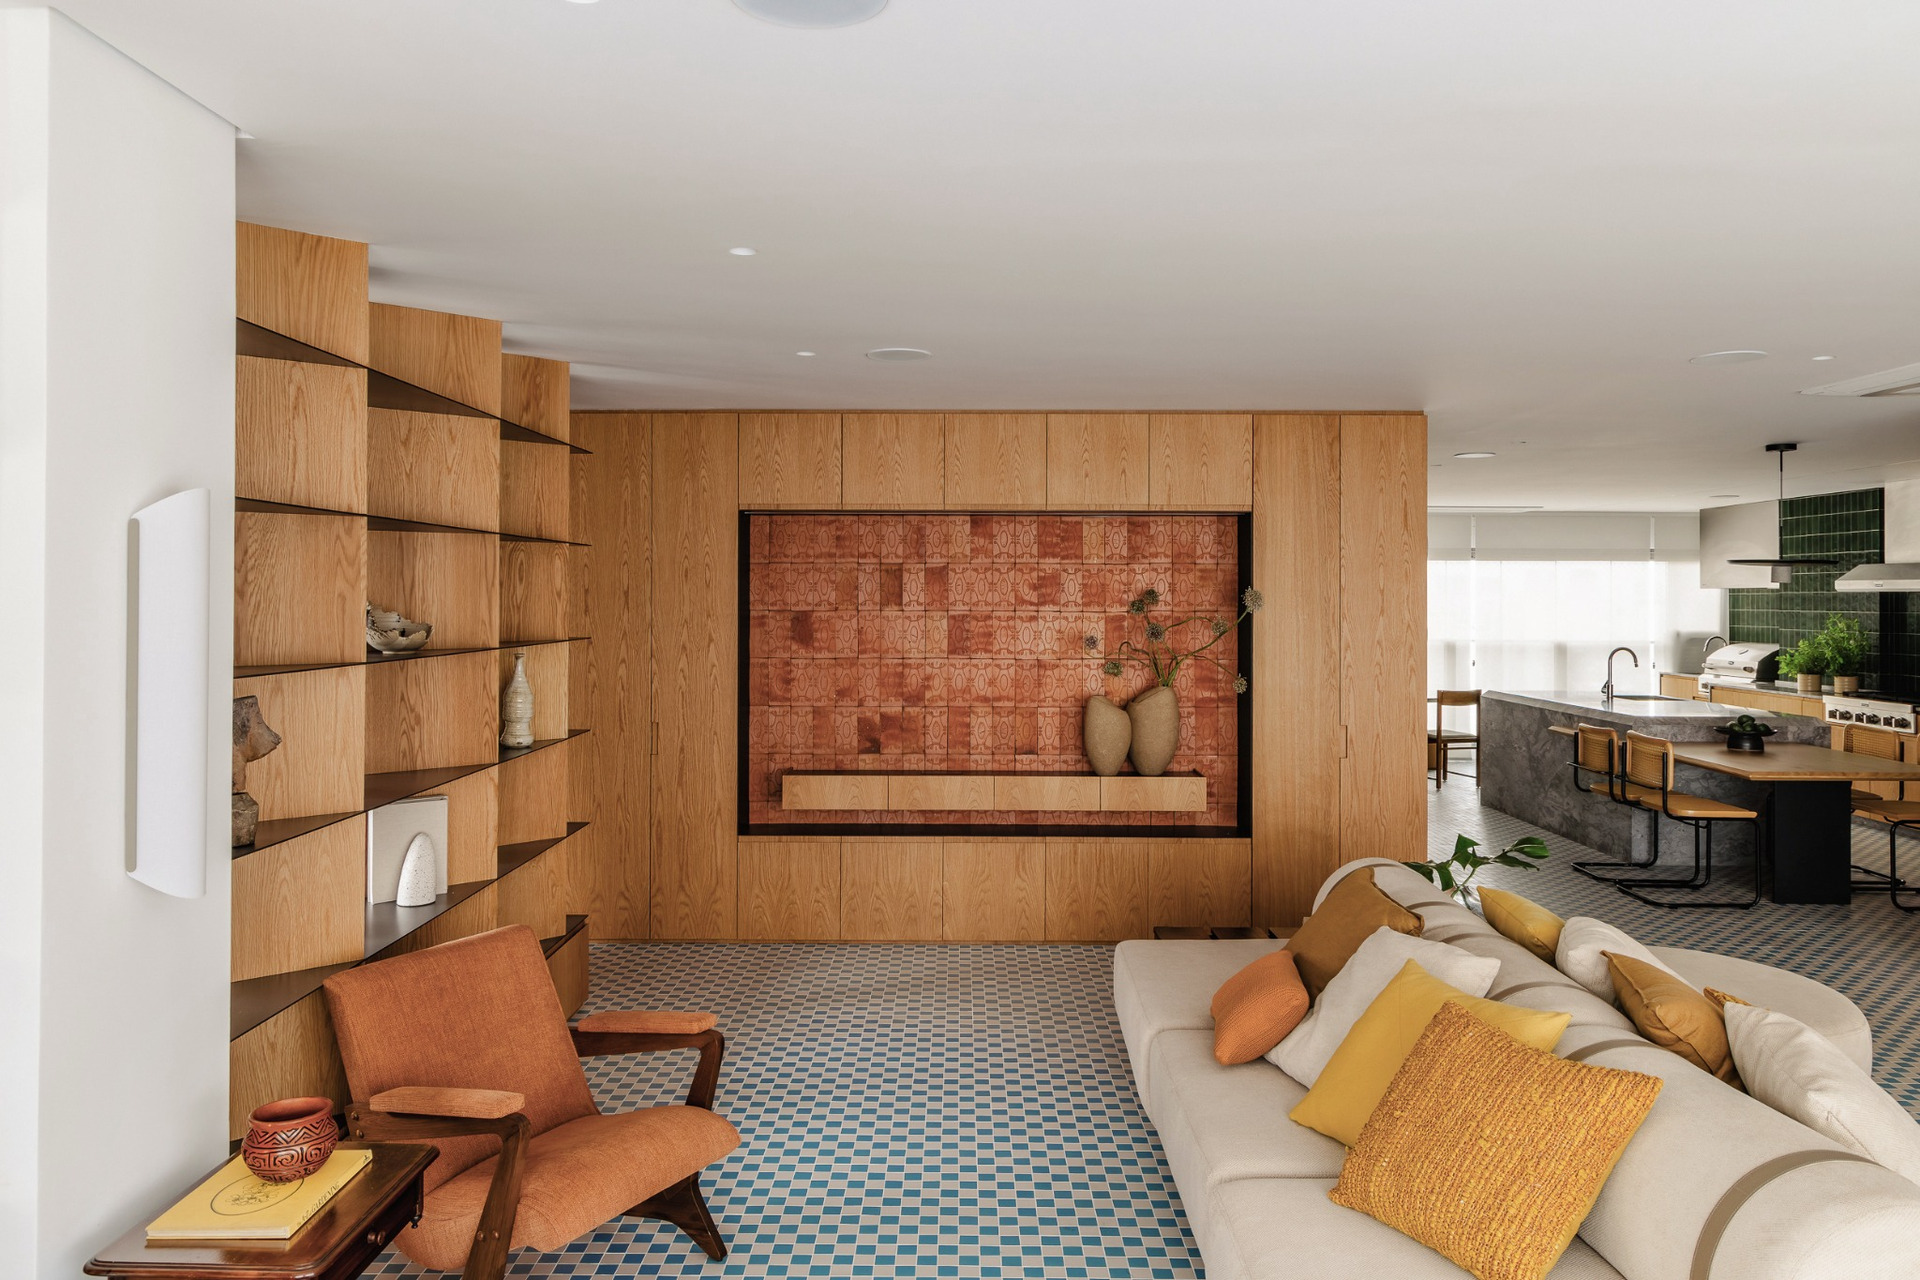
The graphic flooring provides the apartment with its most recognizable identity. However, its role extends beyond visual impact.
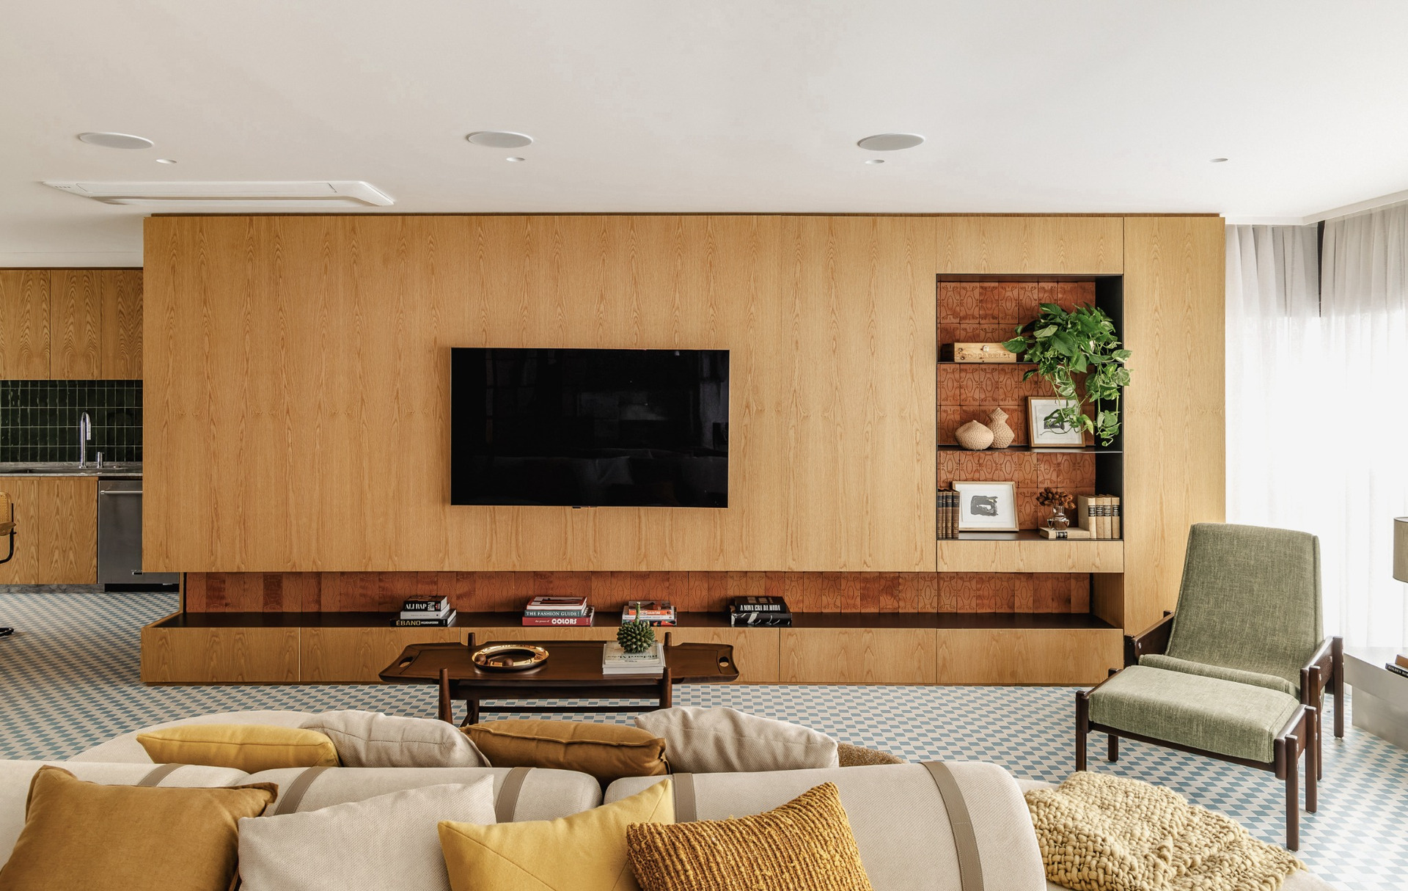
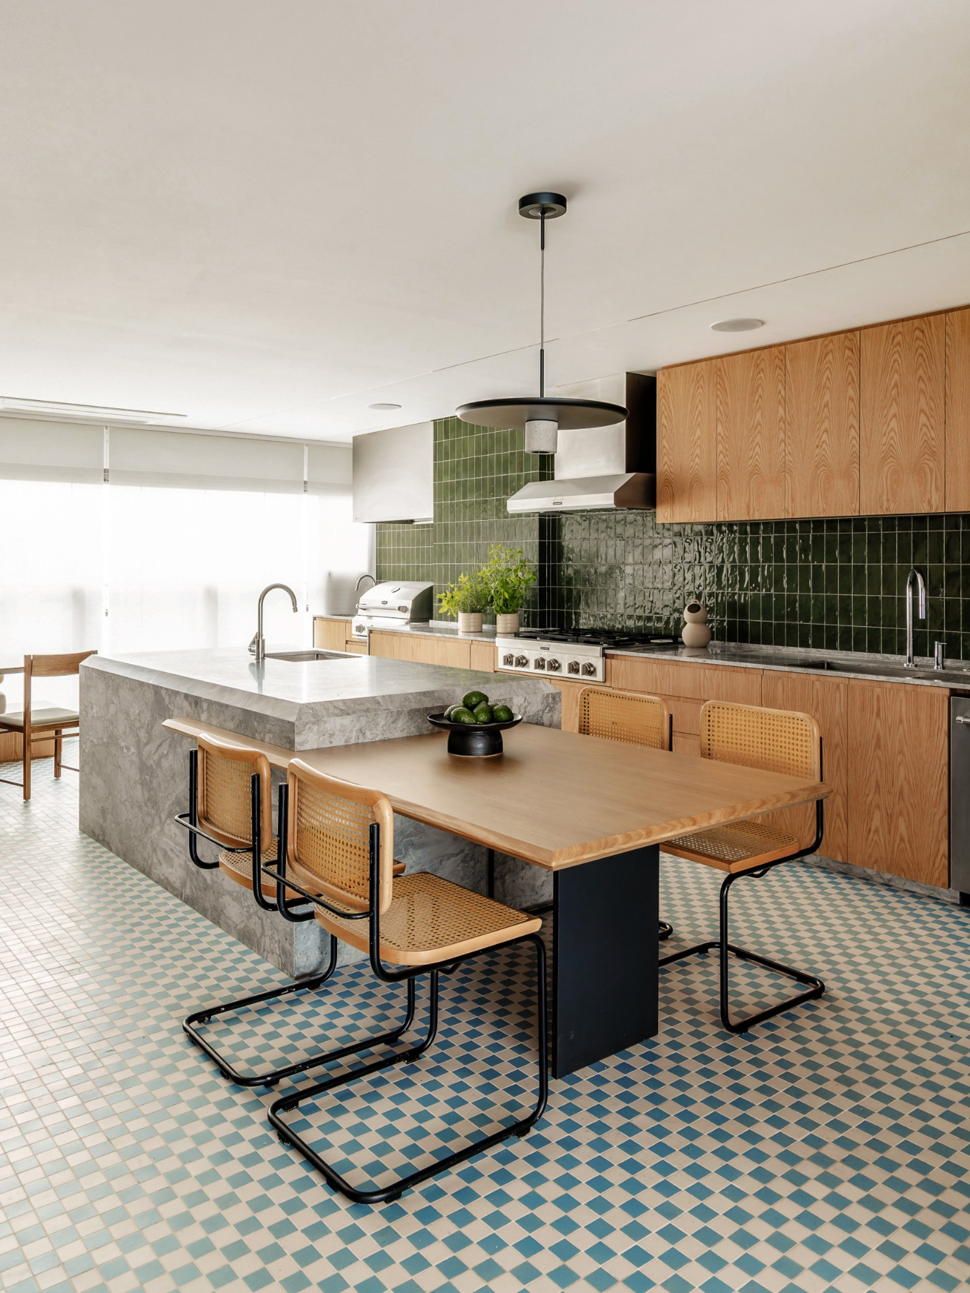
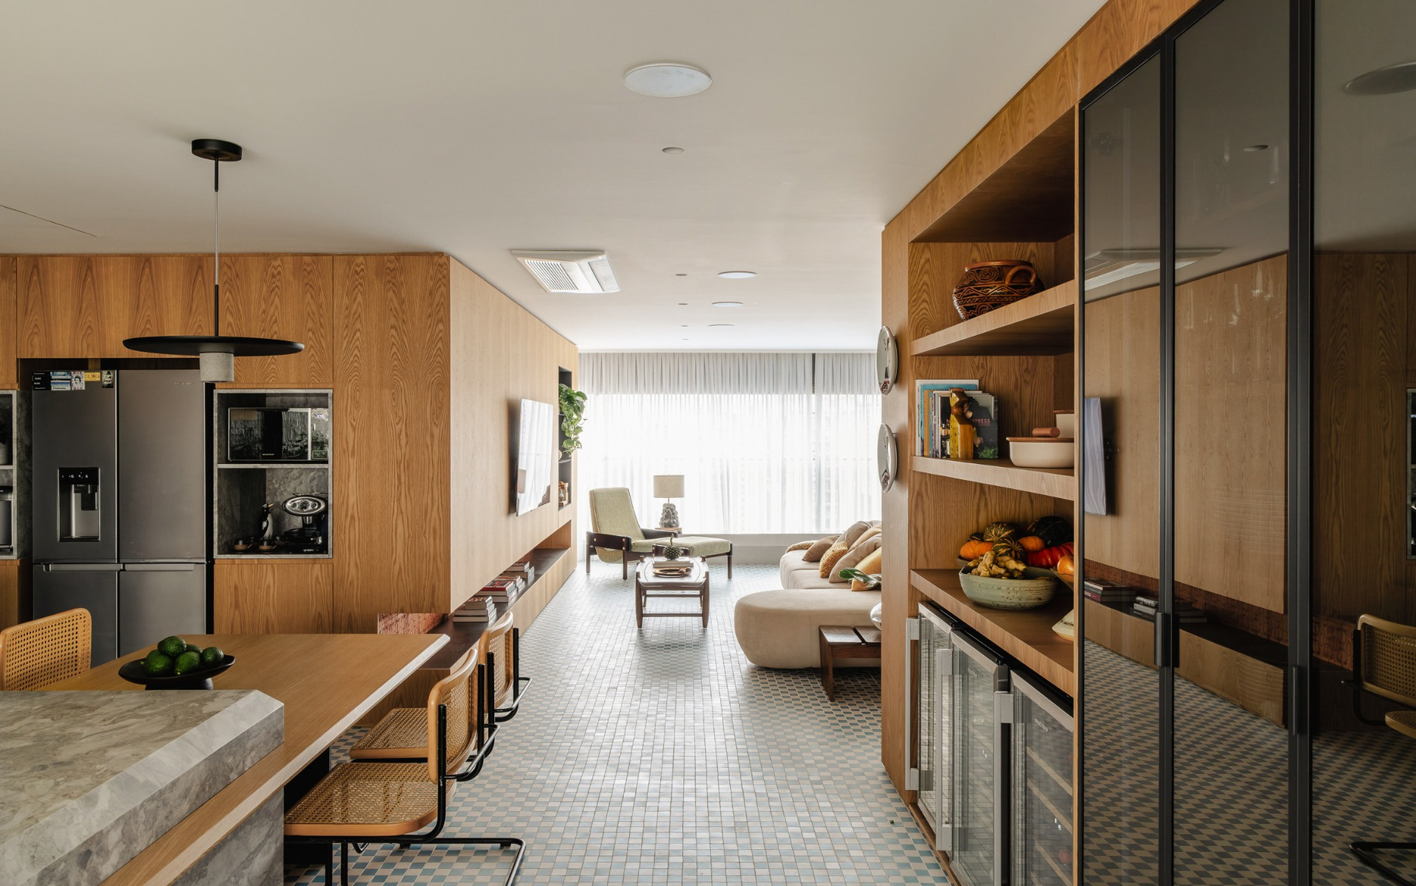
Repeated at a large scale, the pattern begins to read almost as a continuous rug connecting the different areas. The dimensions of the grid align with bespoke cabinetry and stone countertops, introducing an underlying order across the plan.
This coordination allows furniture and fixed elements to respond to the same geometry. As a result, the floor becomes an architectural tool that reinforces continuity between functions instead of simply defining individual rooms.
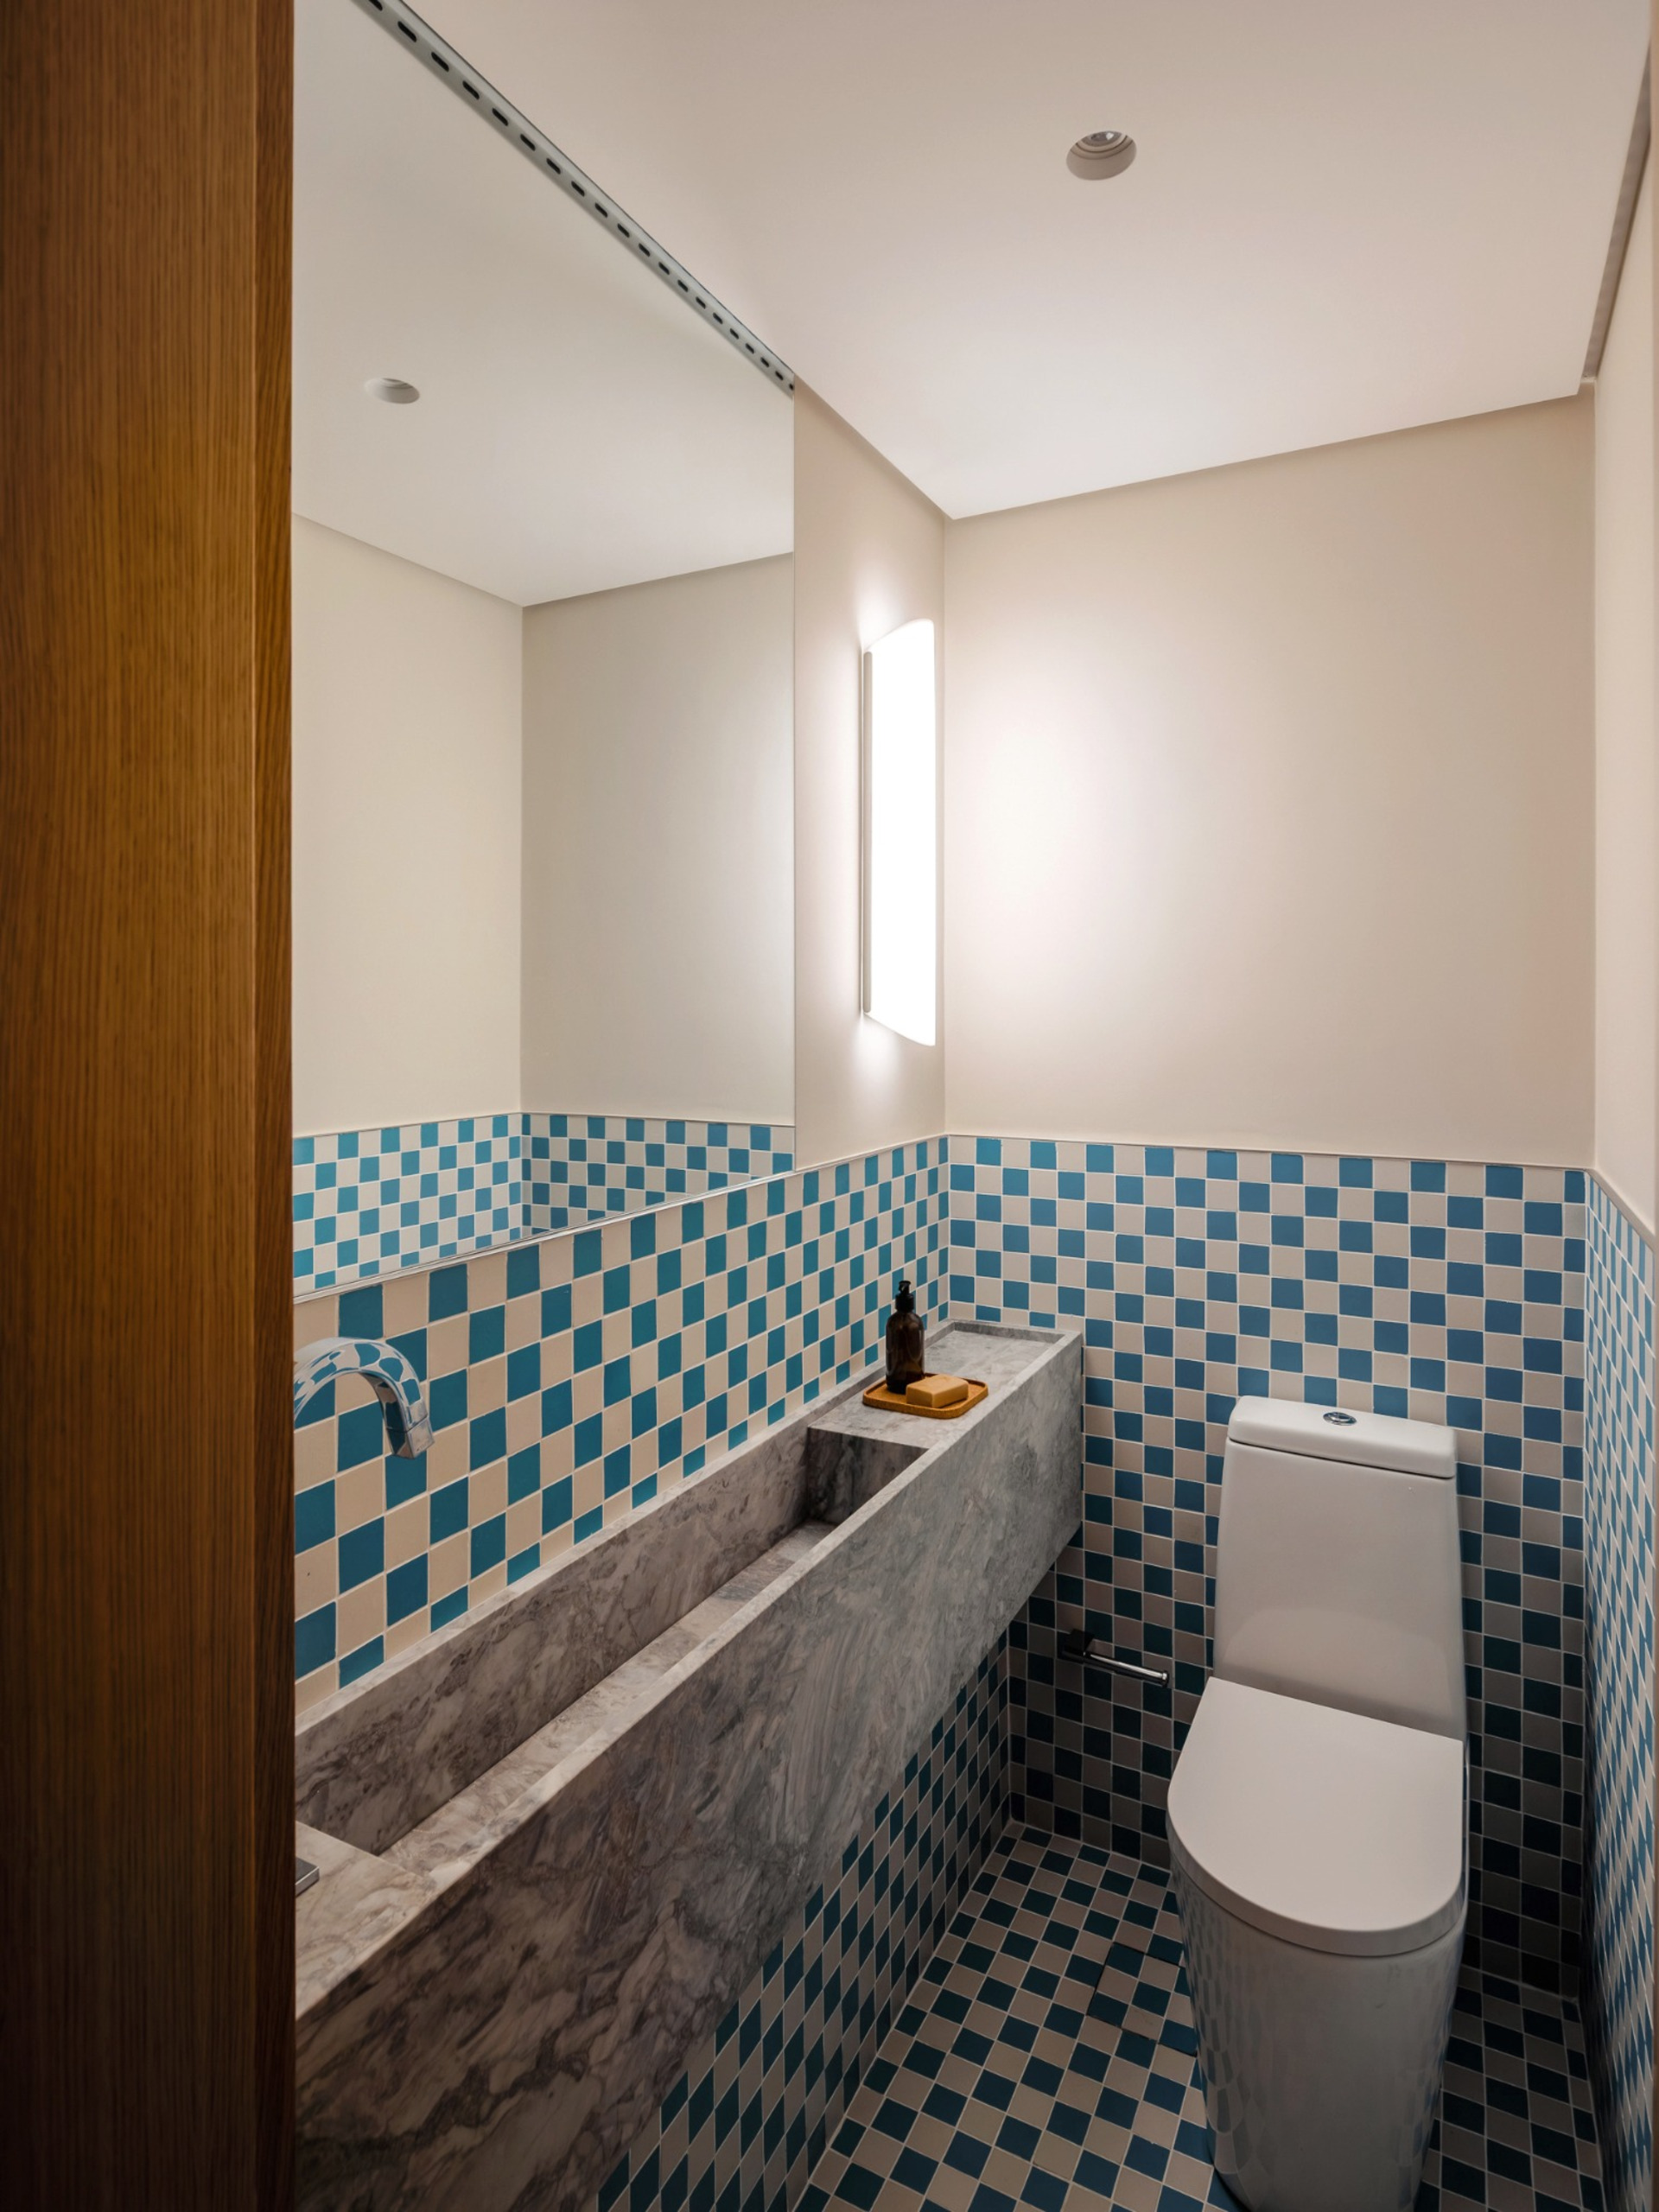
Because of its strong visual presence, the flooring also influenced the wider material palette. Predominantly pale surfaces provide a quieter background, while blue accents introduce a cooler and more restrained atmosphere.
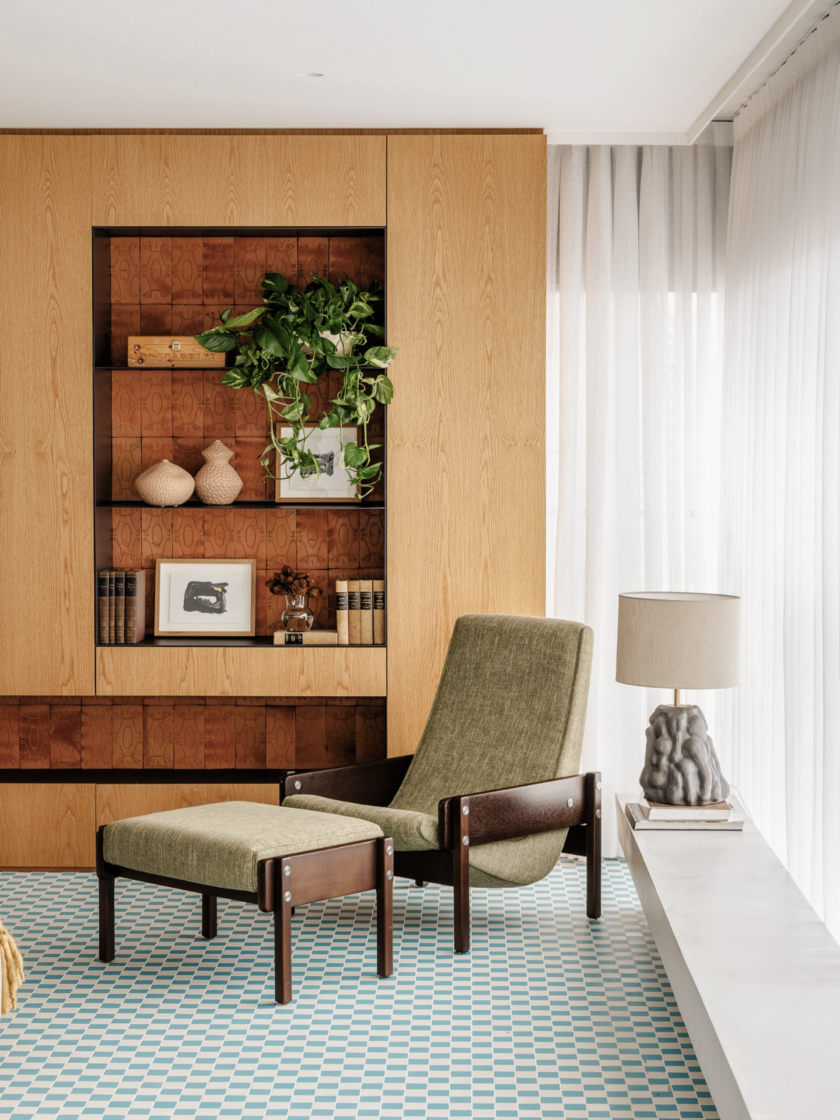
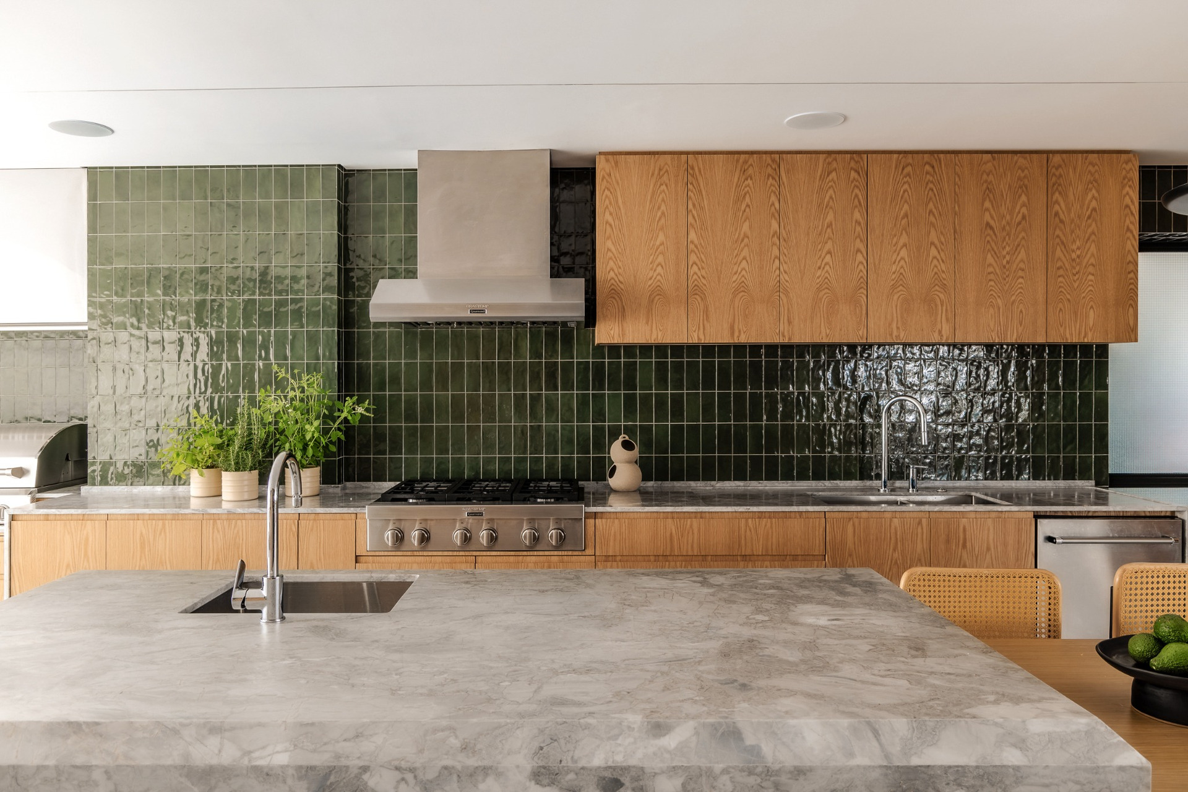
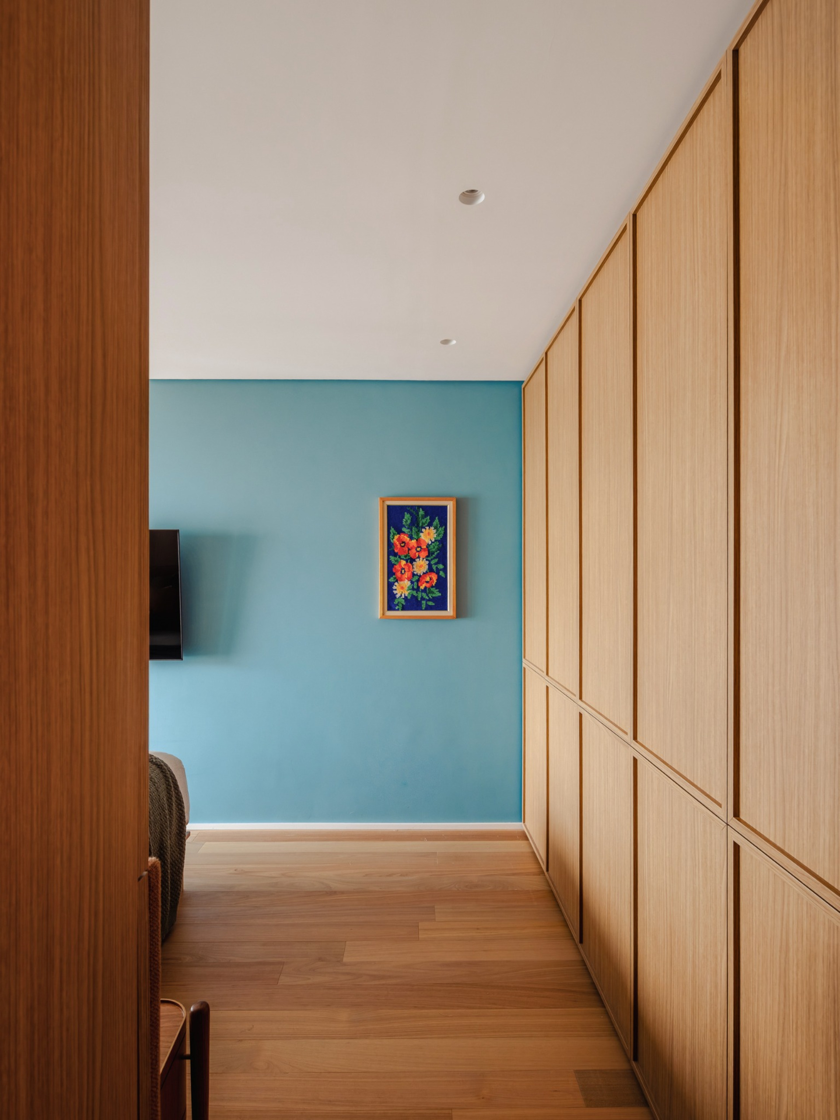
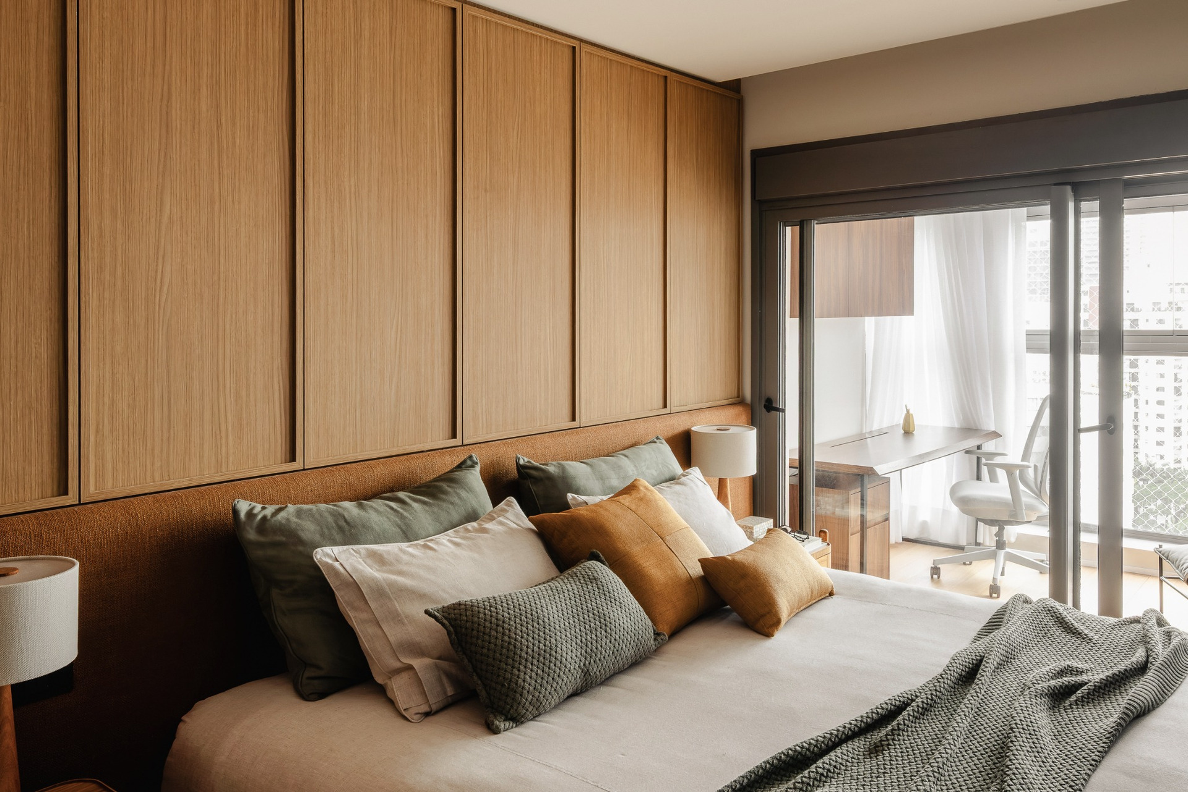
American oak cabinetry appears throughout the apartment and creates a common material language between otherwise distinct spaces.
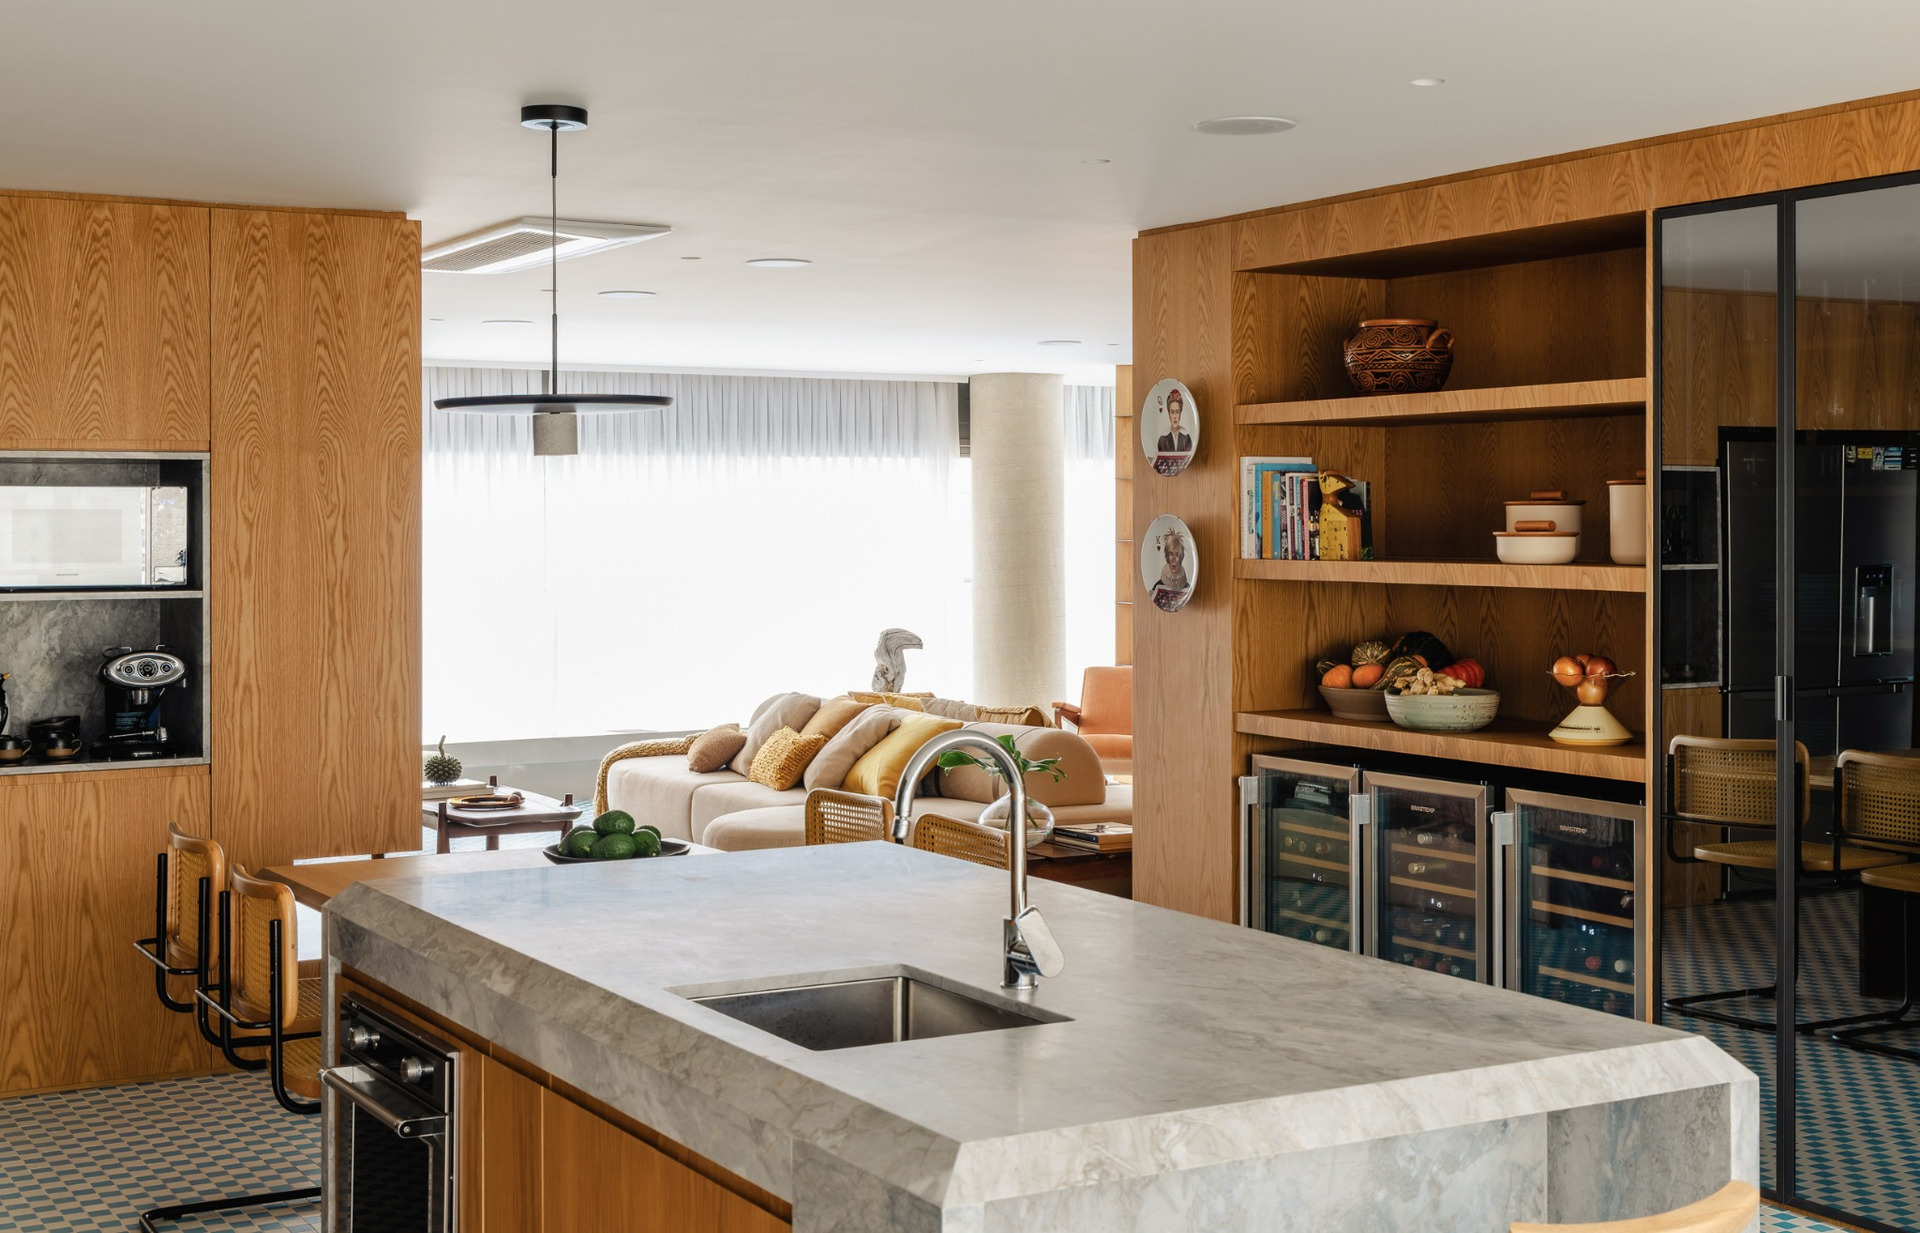
Its warm tone balances the graphic floor and lighter architectural surfaces. At the same time, the joinery incorporates ceramic objects produced in the family’s own pottery workshop.
These pieces introduce a personal history into the new interior. Rather than being displayed independently as decoration, they are integrated into the architecture of the storage and shelving, connecting the residents’ previous experiences with their new home.
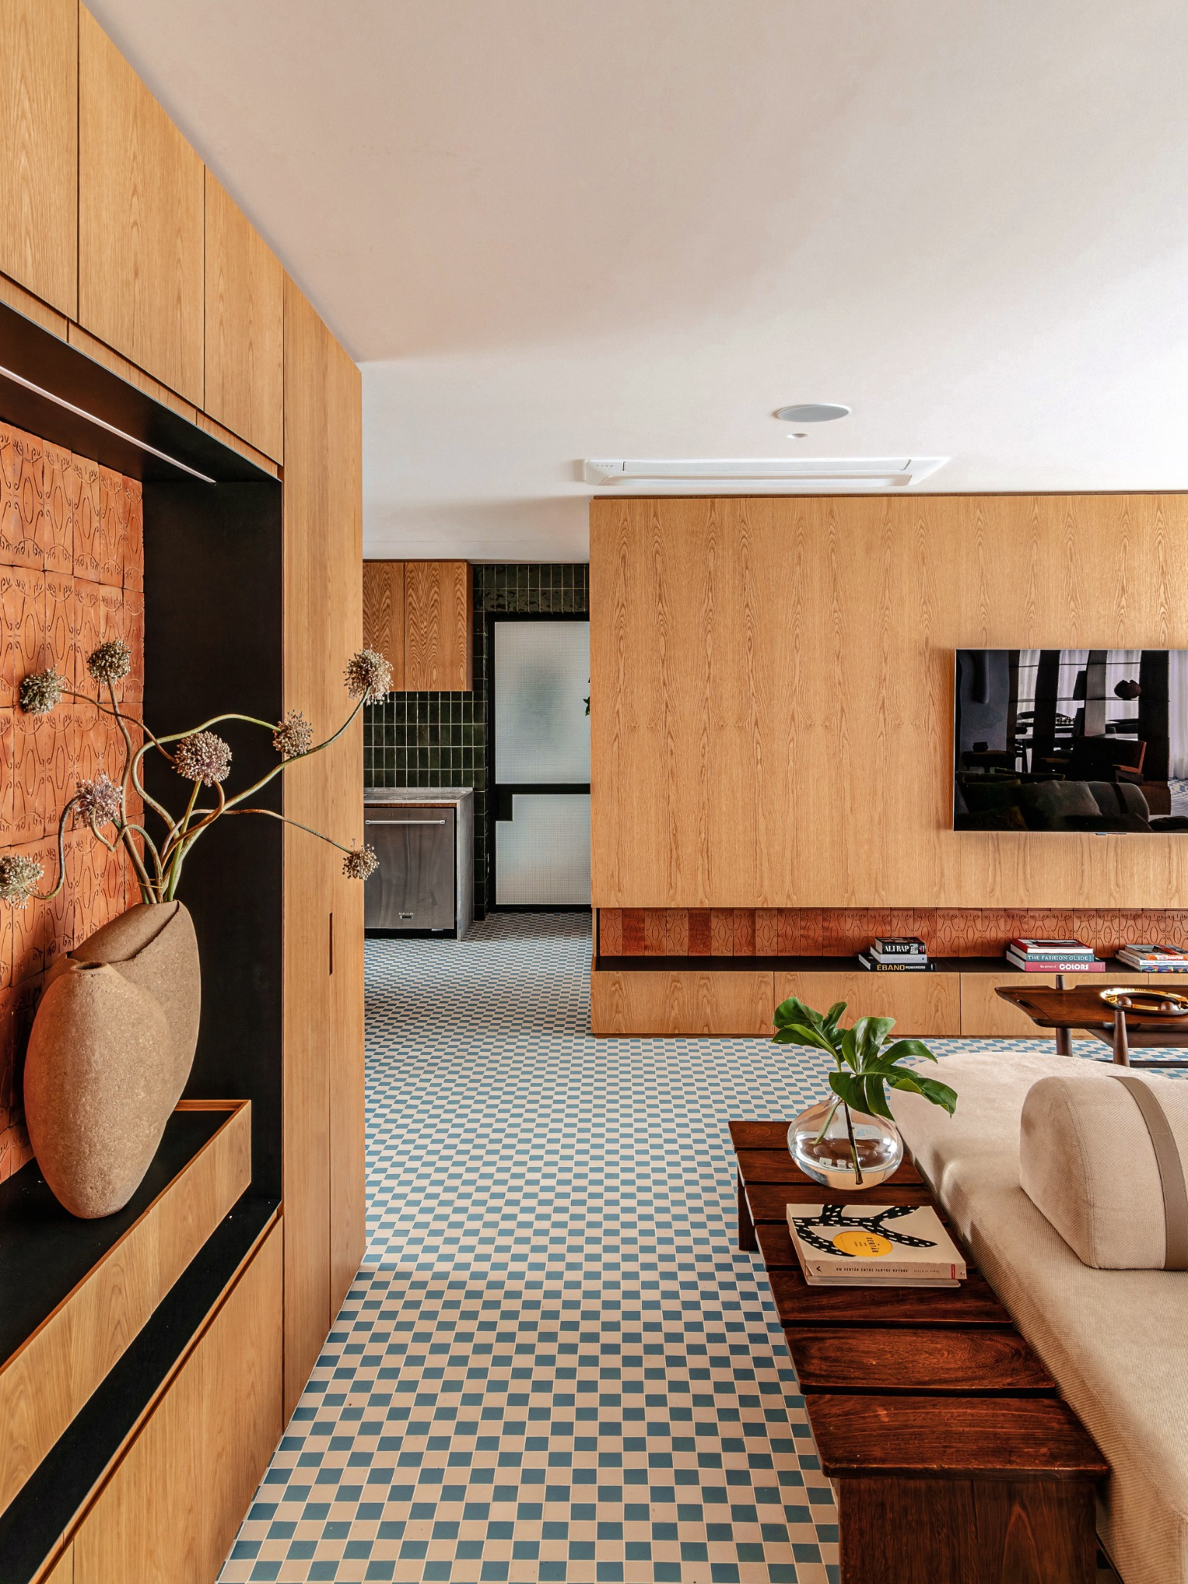
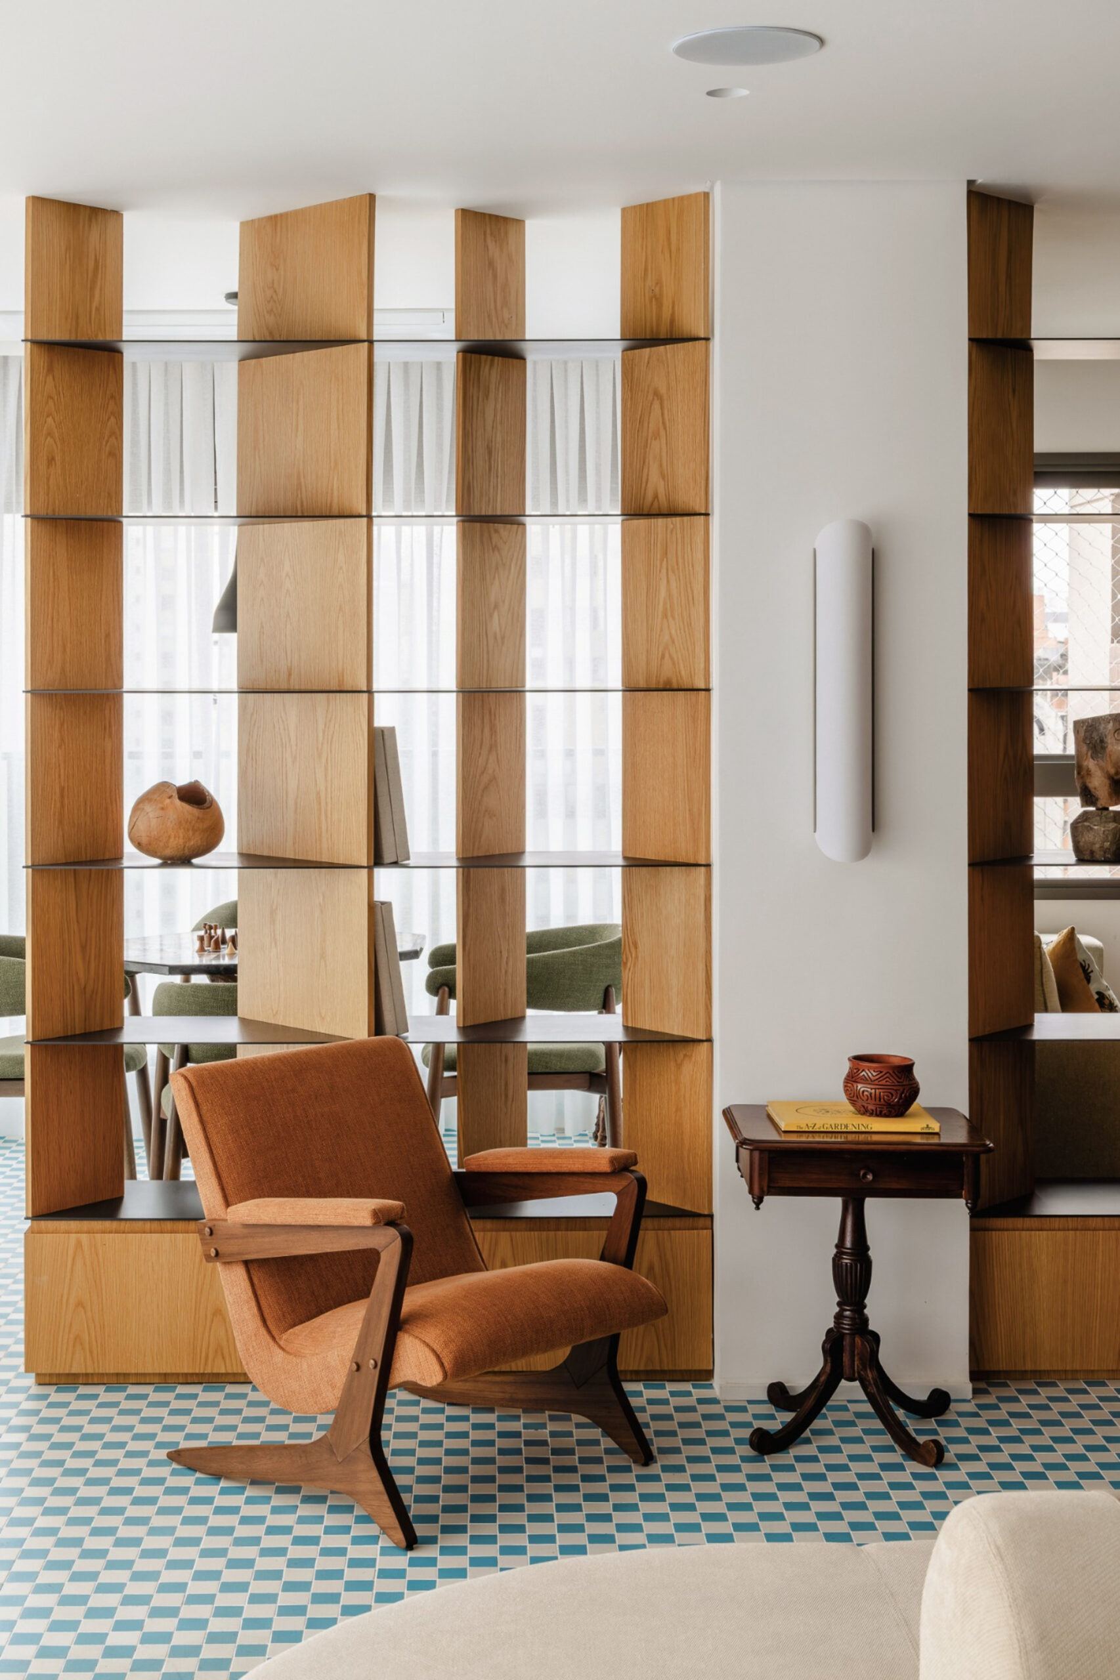
Maintaining continuity across the social areas was another central concern. A multifunctional shelving unit organizes circulation while separating the playroom, game room and living room without creating complete visual barriers.
The playroom provides a particularly clear example. The developer had originally intended this area as a home office enclosed by a conventional wall.
Instead, the architects introduced a delicate metal-framed partition. The element gives the room the privacy required for children’s activities while preserving its visual relationship with the adjoining social spaces.
The strategy allows different programmes to coexist without fragmenting the apartment. Boundaries remain functional but visually permeable.
The interiors also accommodate furniture with an existing history rather than relying entirely on newly designed pieces.
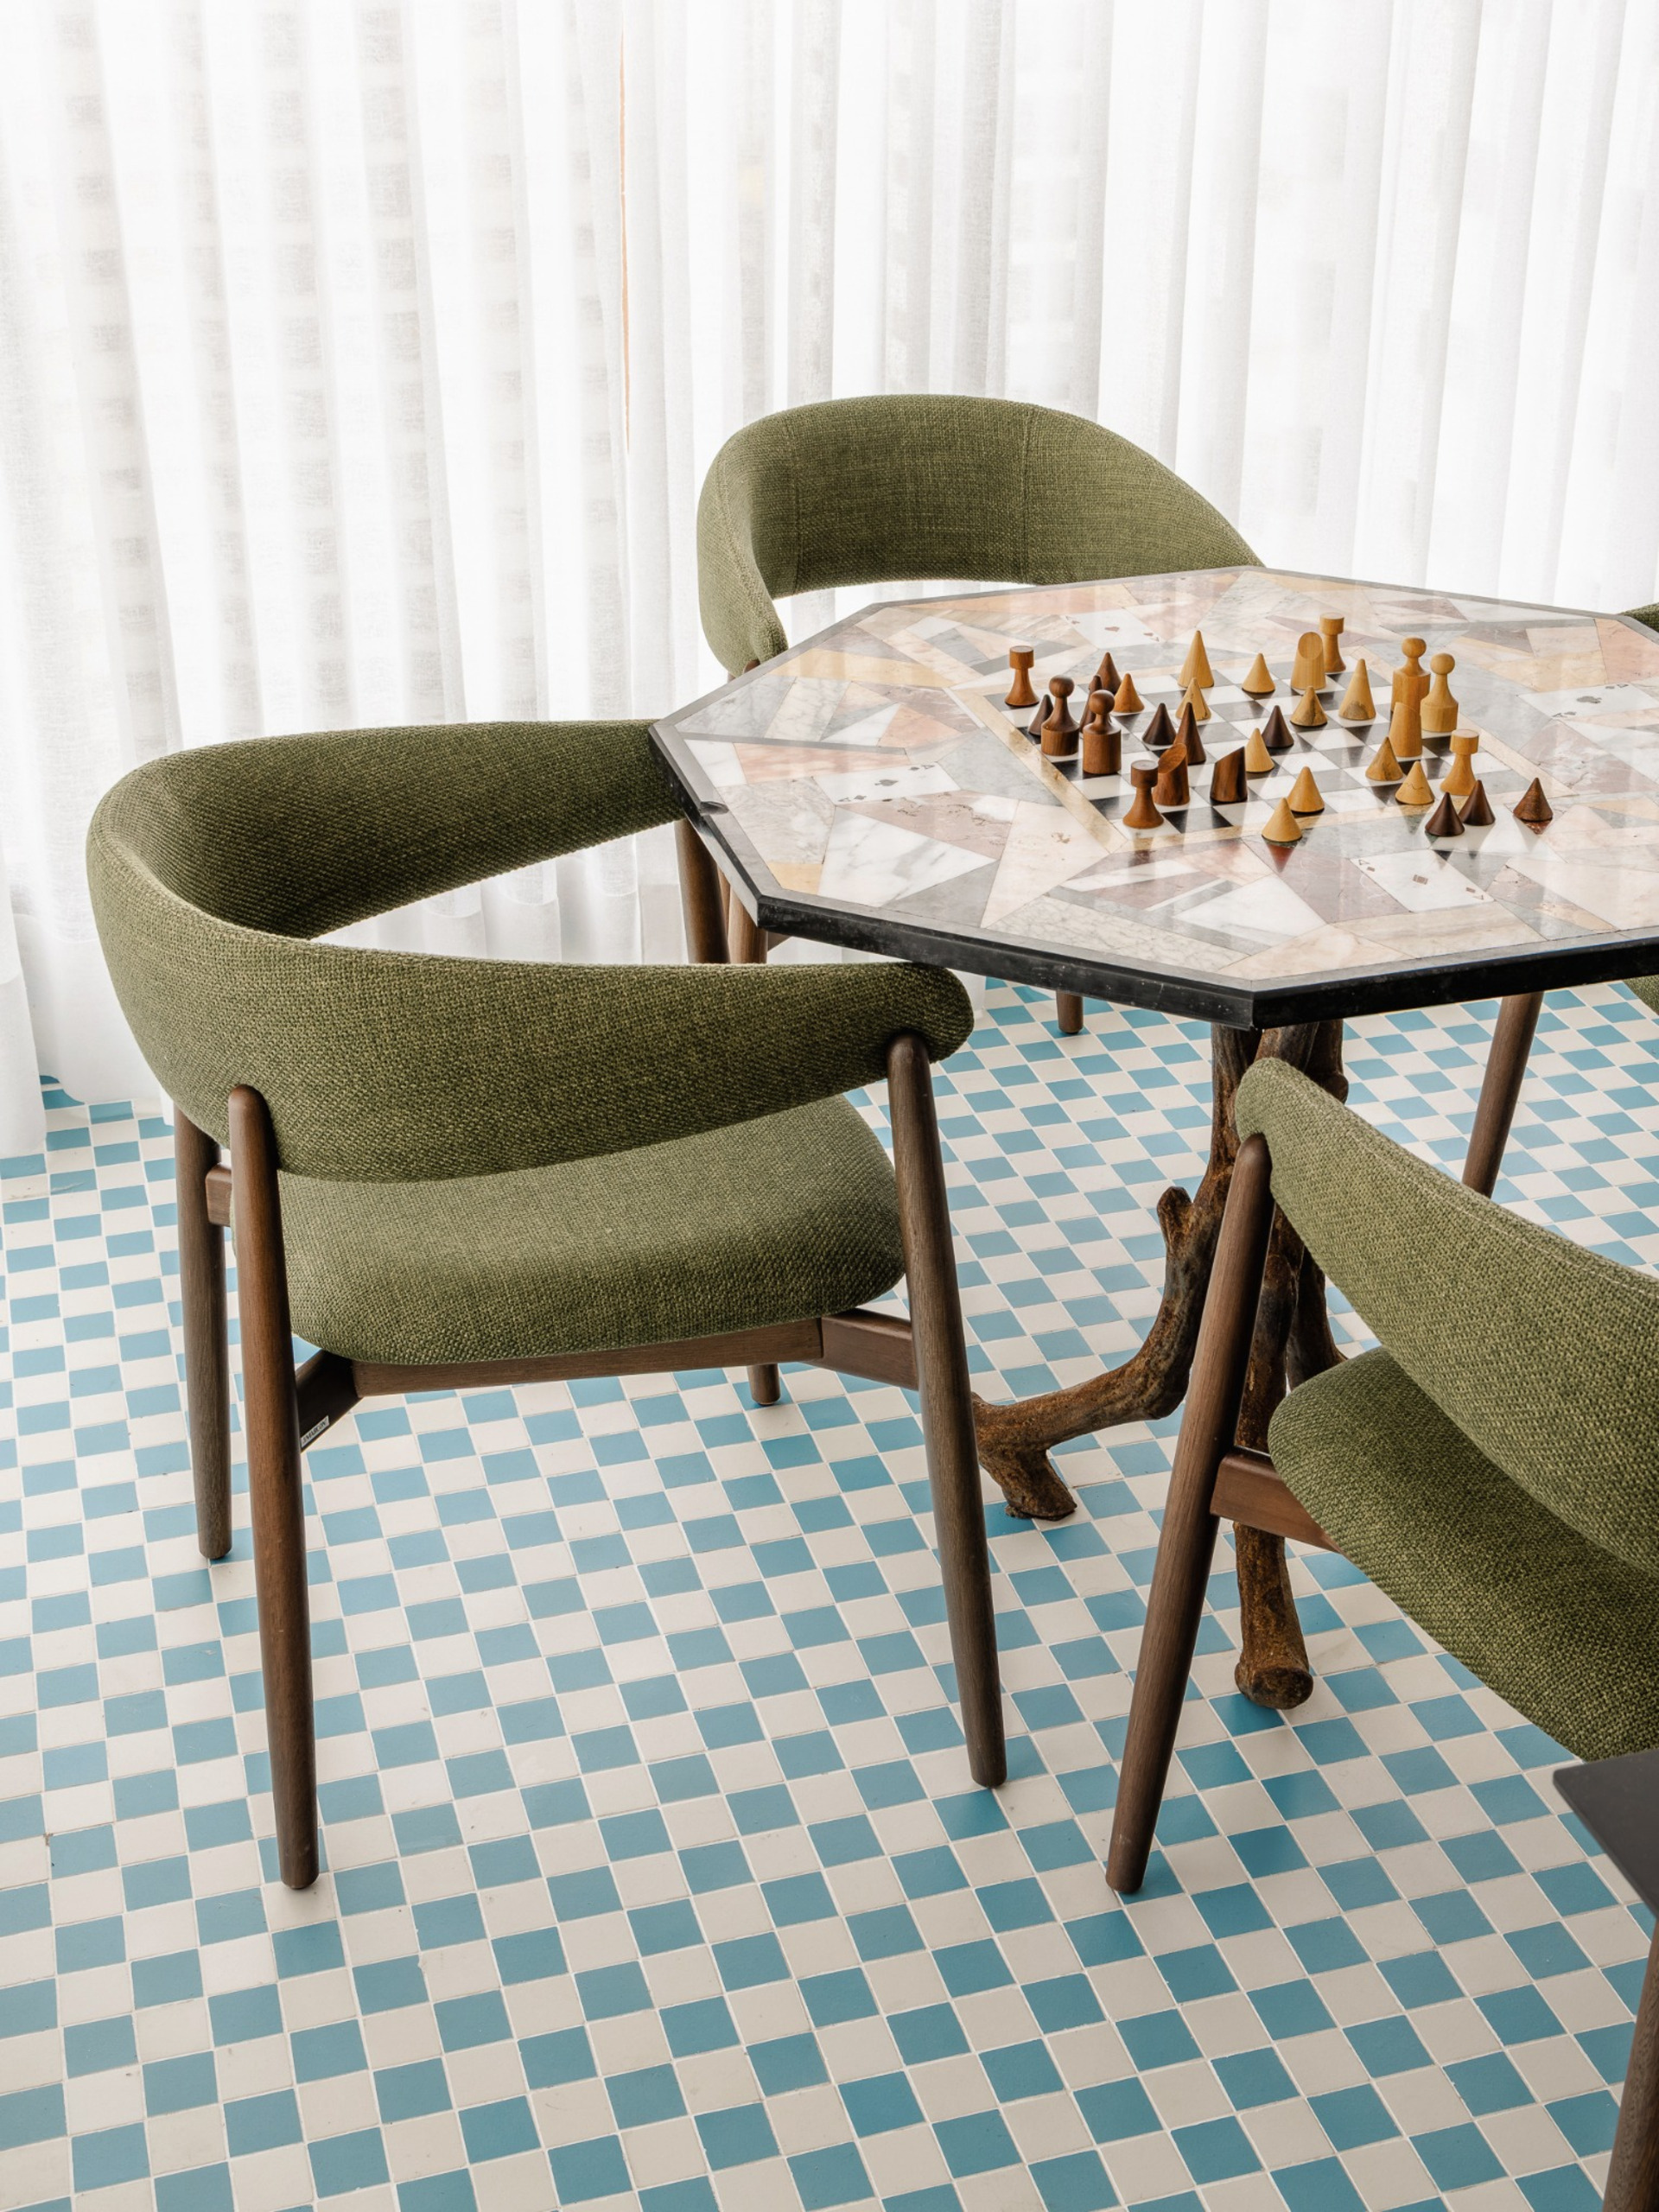
In the game room, a century-old Italian pietra dura table sourced in Florence becomes one of the focal points. Its presence introduces another temporal layer into the otherwise contemporary environment.
Together with the ceramics made by the family, the table reinforces a recurring theme throughout the residence: new architecture provides a framework for objects carrying personal or material memory.
The apartment is therefore not conceived as an abstract composition detached from its occupants. Its identity emerges through the interaction of precise geometry, bespoke elements and pieces accumulated over time.
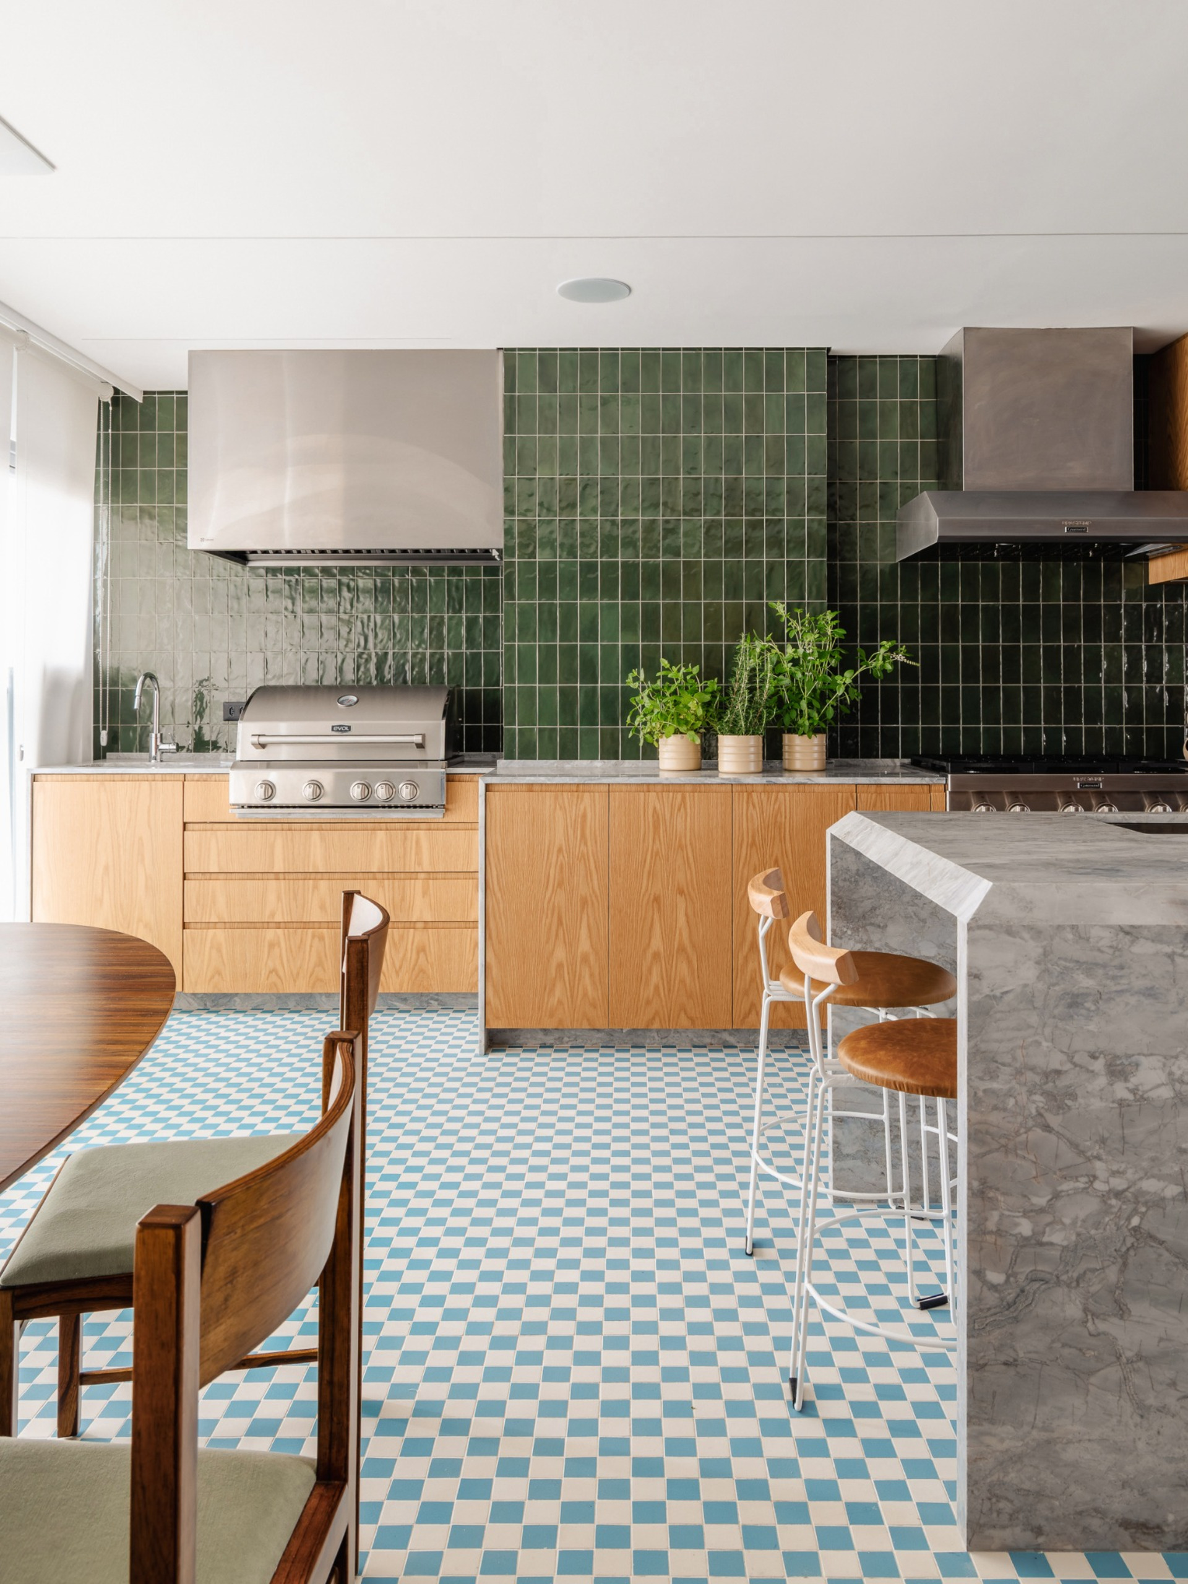
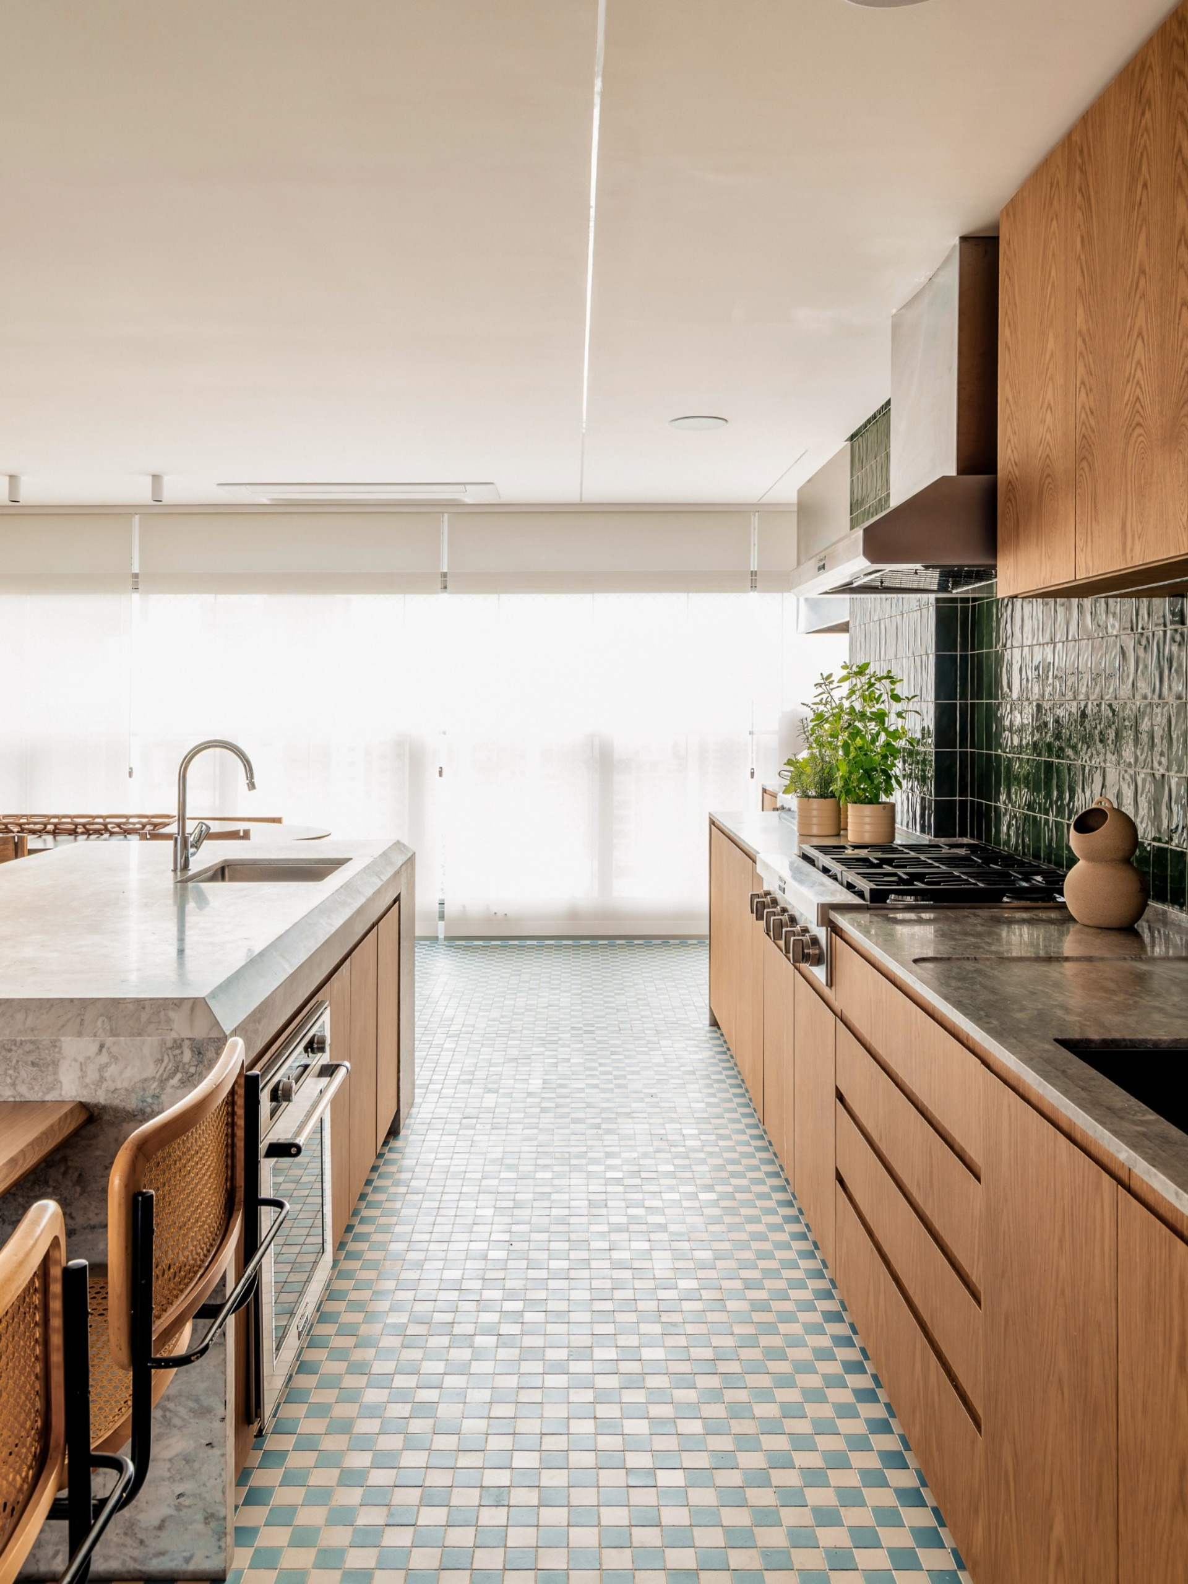
The integration of the gourmet balcony with the kitchen creates a large continuous area dedicated to cooking, dining and entertaining.
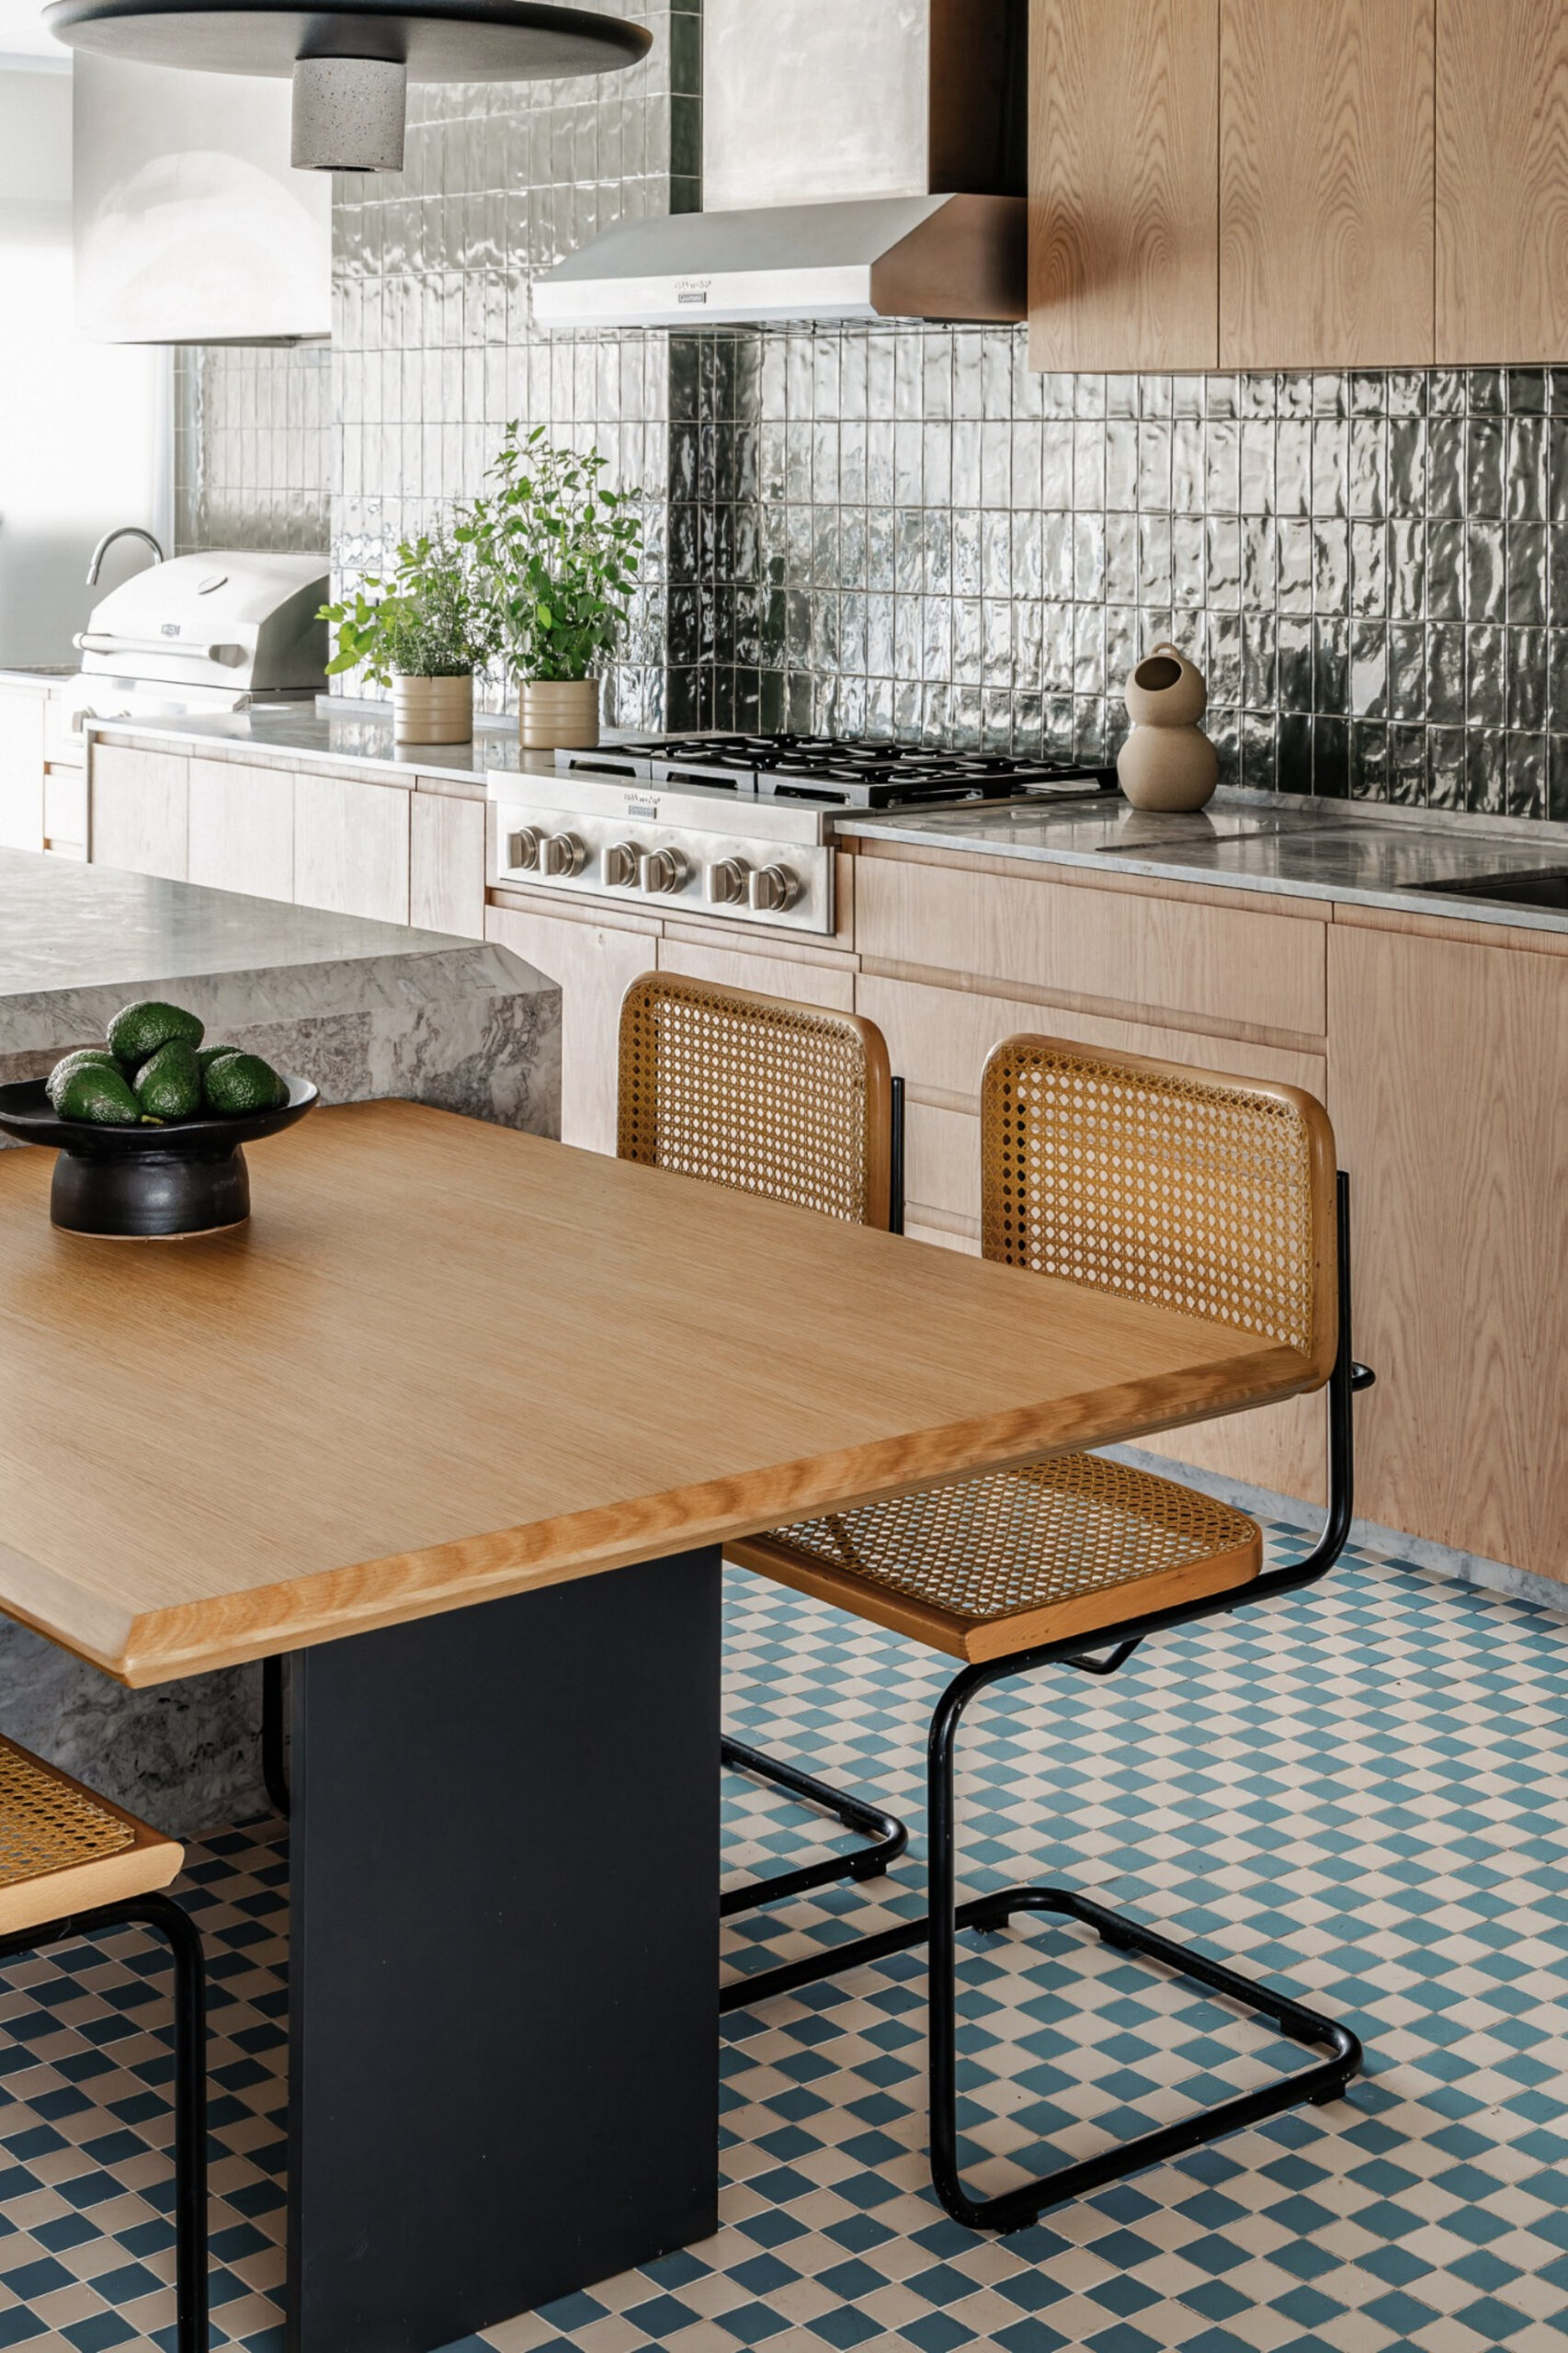
At its centre, an island in Paraná Cromos stone acts as the principal fixed element. Its bevelled edges are repeated in the everyday dining table, establishing a formal relationship between the two pieces.
Guache ceramic tiles by Portobello introduce green tones into the kitchen. Together with the American oak cabinetry, they expand the wider palette of blue, green and terracotta found across the residence.
The kitchen is therefore treated not as a separate service space, but as an active part of the social programme. Its connection with the balcony creates a generous setting where everyday domestic routines and larger family gatherings can overlap.
Throughout the apartment, geometric precision is balanced by tactile materials and objects associated with the residents’ own history.
The checkered floor establishes the grid. Timber cabinetry introduces warmth and continuity. Stone and ceramic surfaces bring variations of colour and texture, while permeable partitions preserve visual connections among the different functions.
The project ultimately transforms a familiar decorative pattern into a spatial device. By extending the checkered surface through the social areas and coordinating it with the architecture, Küster Brizola Arquitetos use geometry to structure circulation, strengthen relationships between spaces and provide a background for everyday family life.