A former family residence in the dense centre of Fira is transformed into a five-suite hotel, where restored Cycladic forms, natural materials and planted spaces translate the principles of vegan hospitality into architecture.
Ethos Vegan Suites in Santorini by Kapsimalis Architects occupies a former two-storey family residence in the centre of Fira. Originally constructed after the 1956 Santorini earthquake and extended vertically during the 1980s, the building was reorganized as a small hotel with five independent suites.
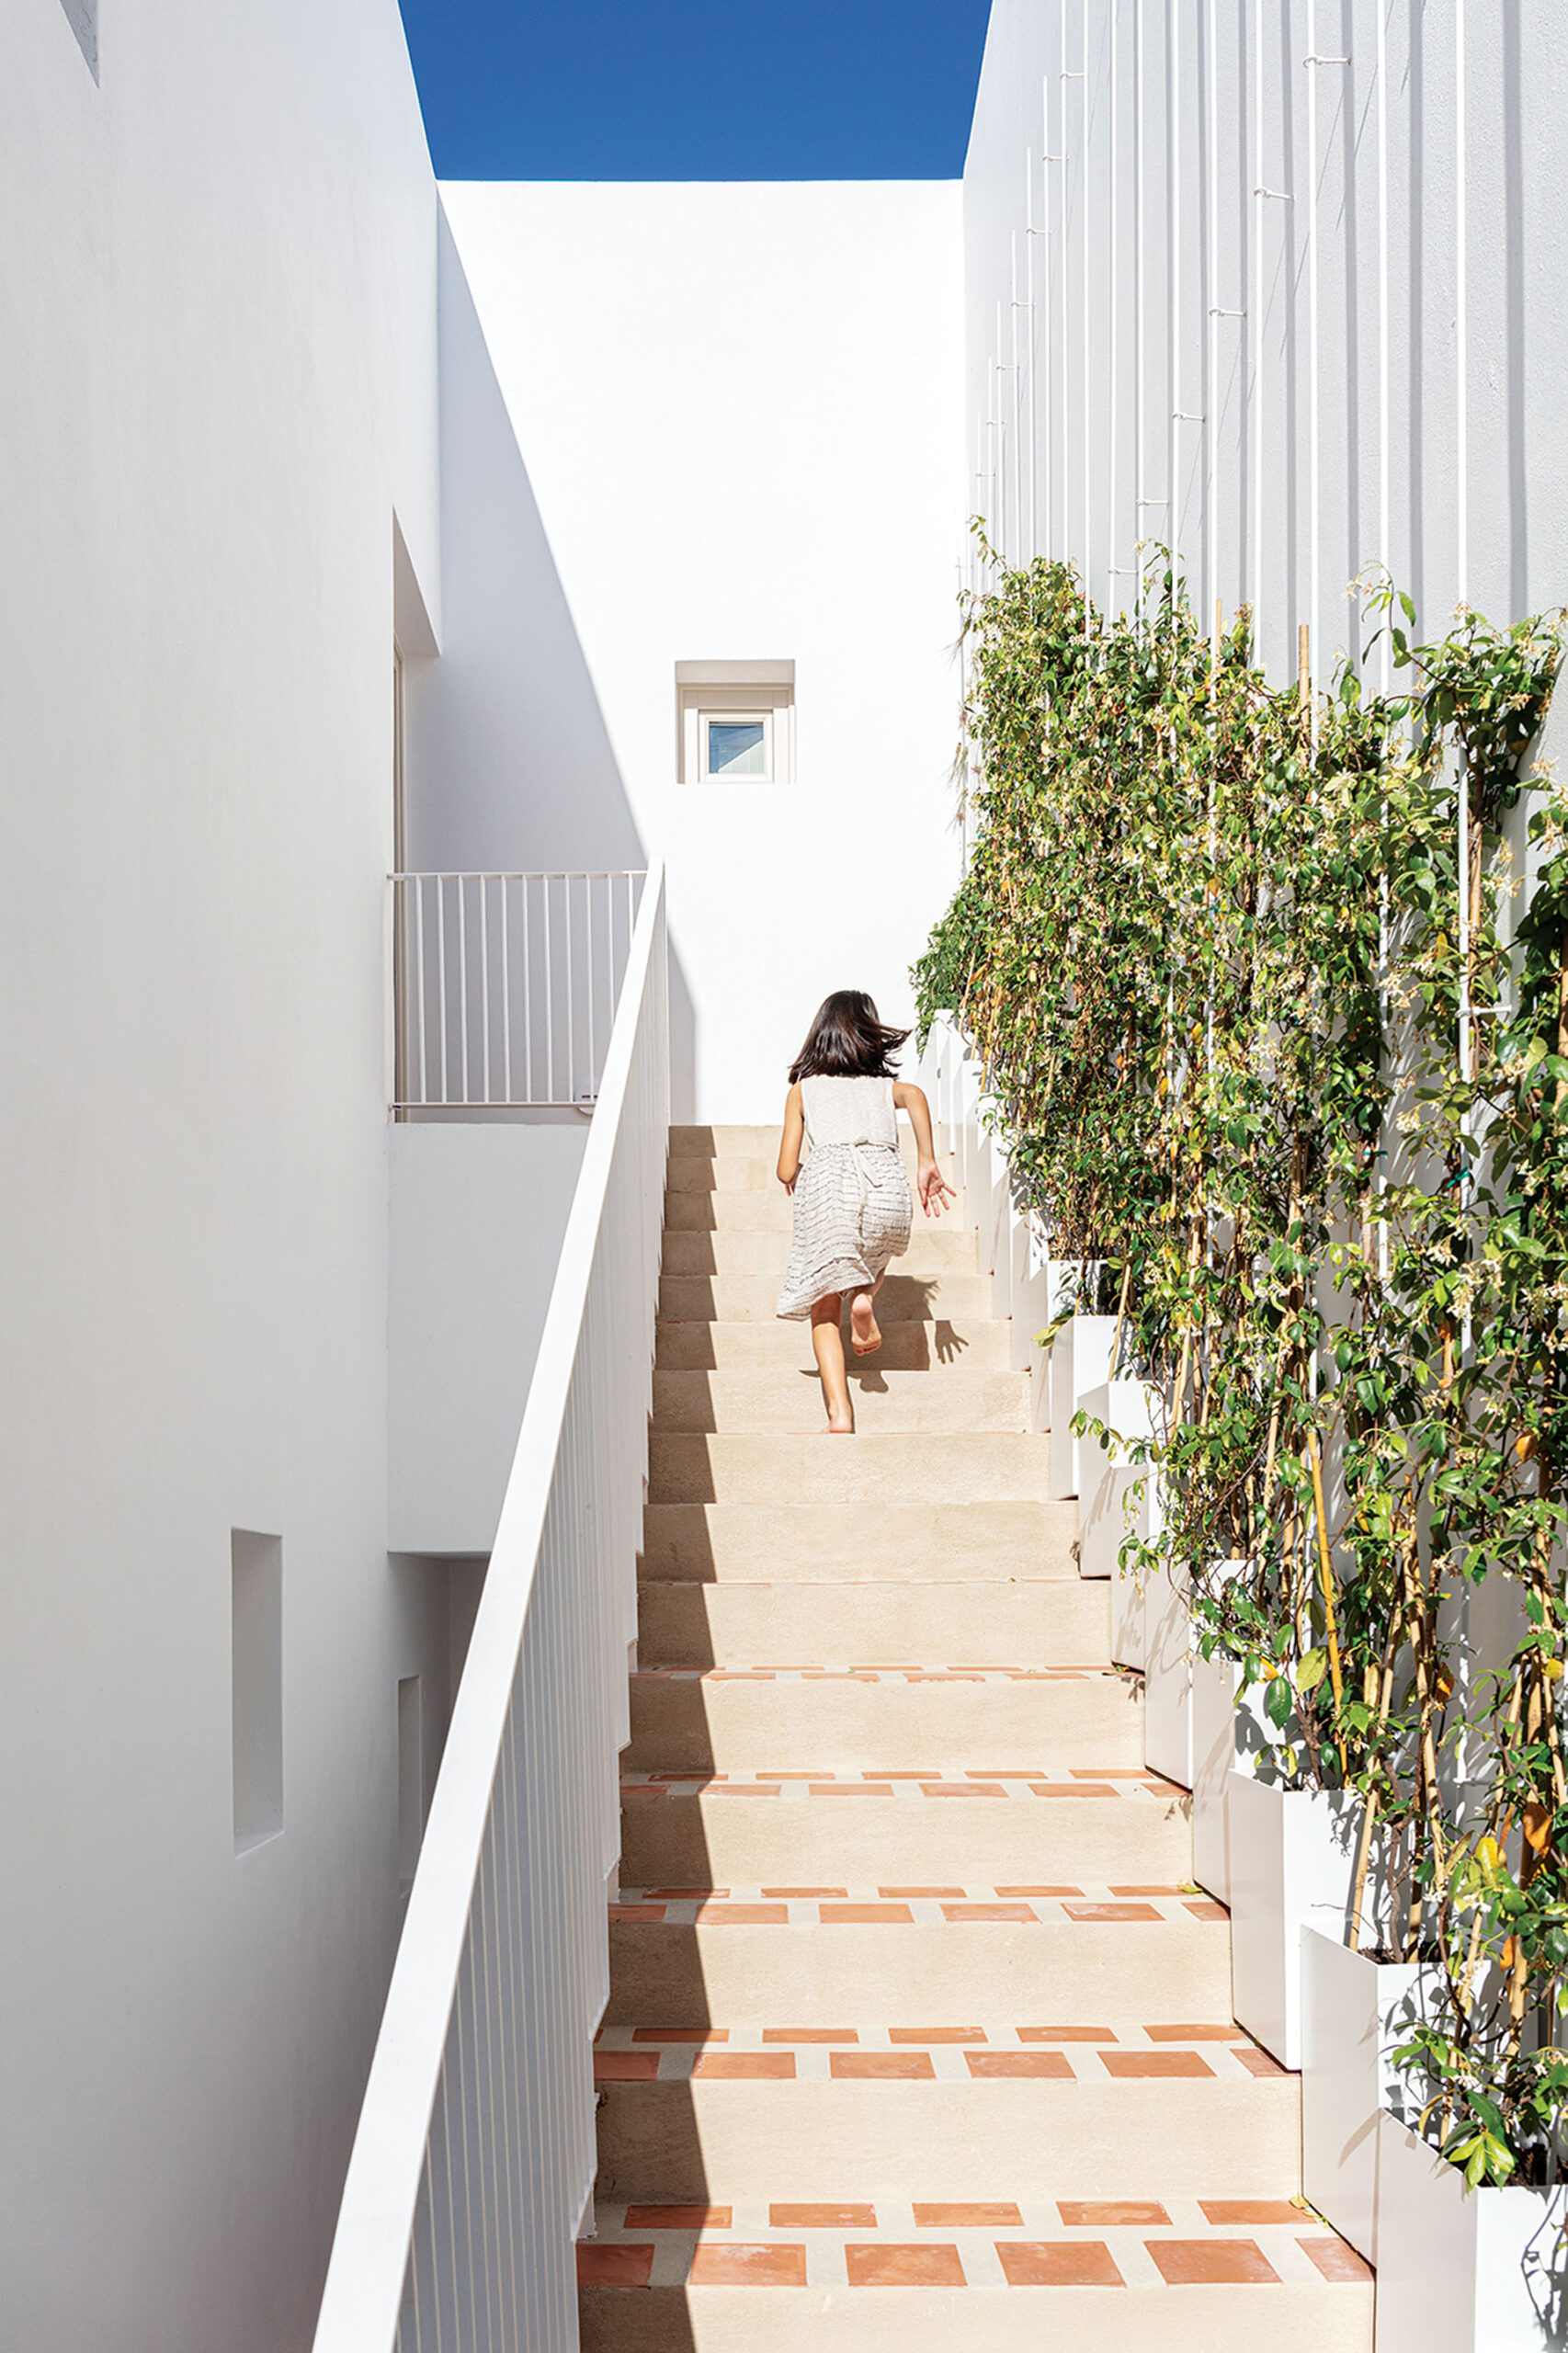
Two suites and a compact reception and kitchen occupy the ground floor. Three additional suites are arranged above and accessed through an open staircase integrated with planting. Each room combines sleeping and sitting areas with a kitchenette and bathroom, while private yards, balconies or terraces extend the accommodation outdoors.
Reworking the existing shell
The transformation retains the characteristic geometry of the original building while simplifying later additions and adapting the structure to its new use.
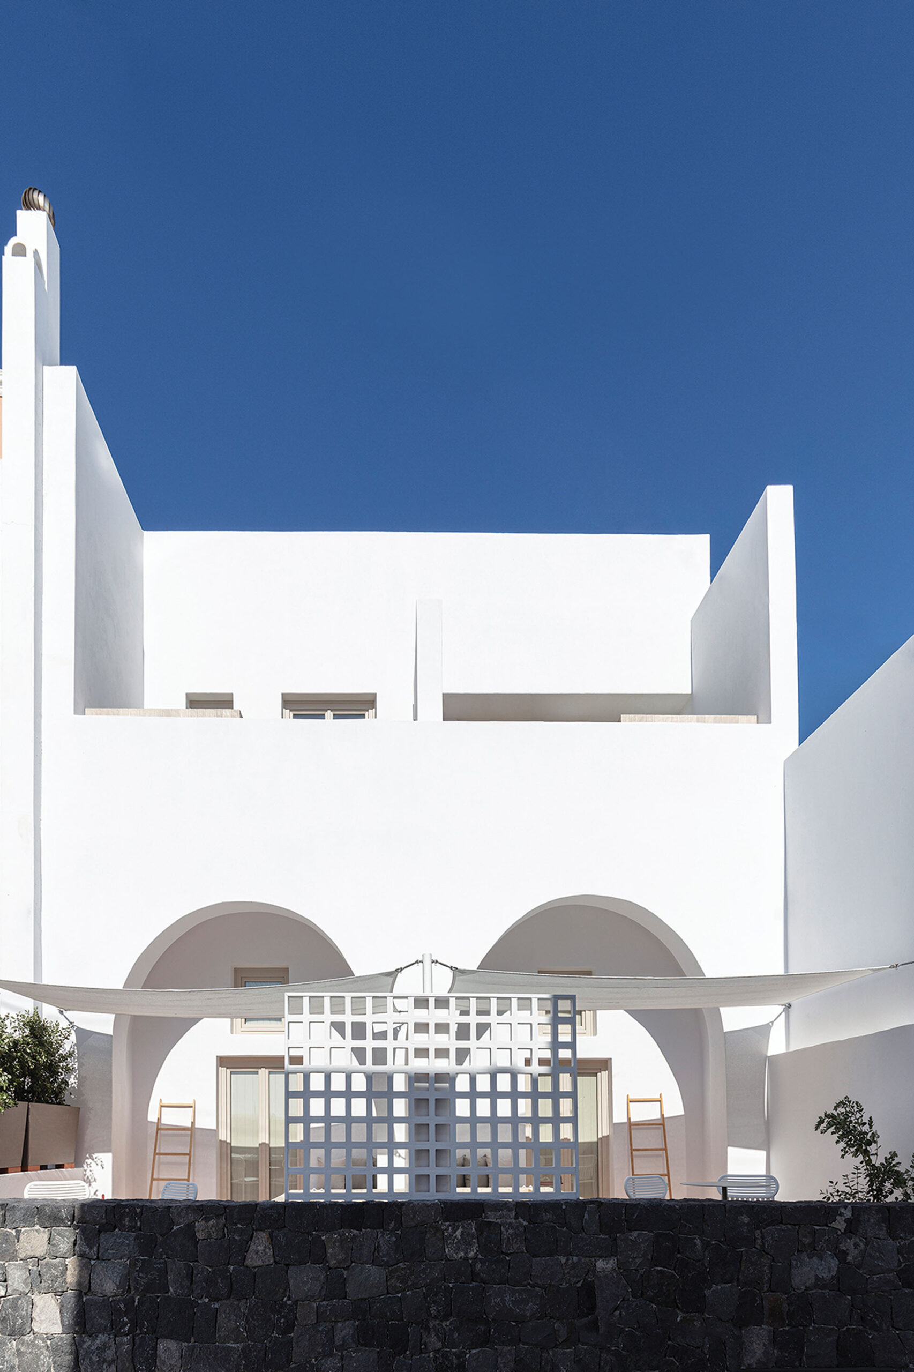
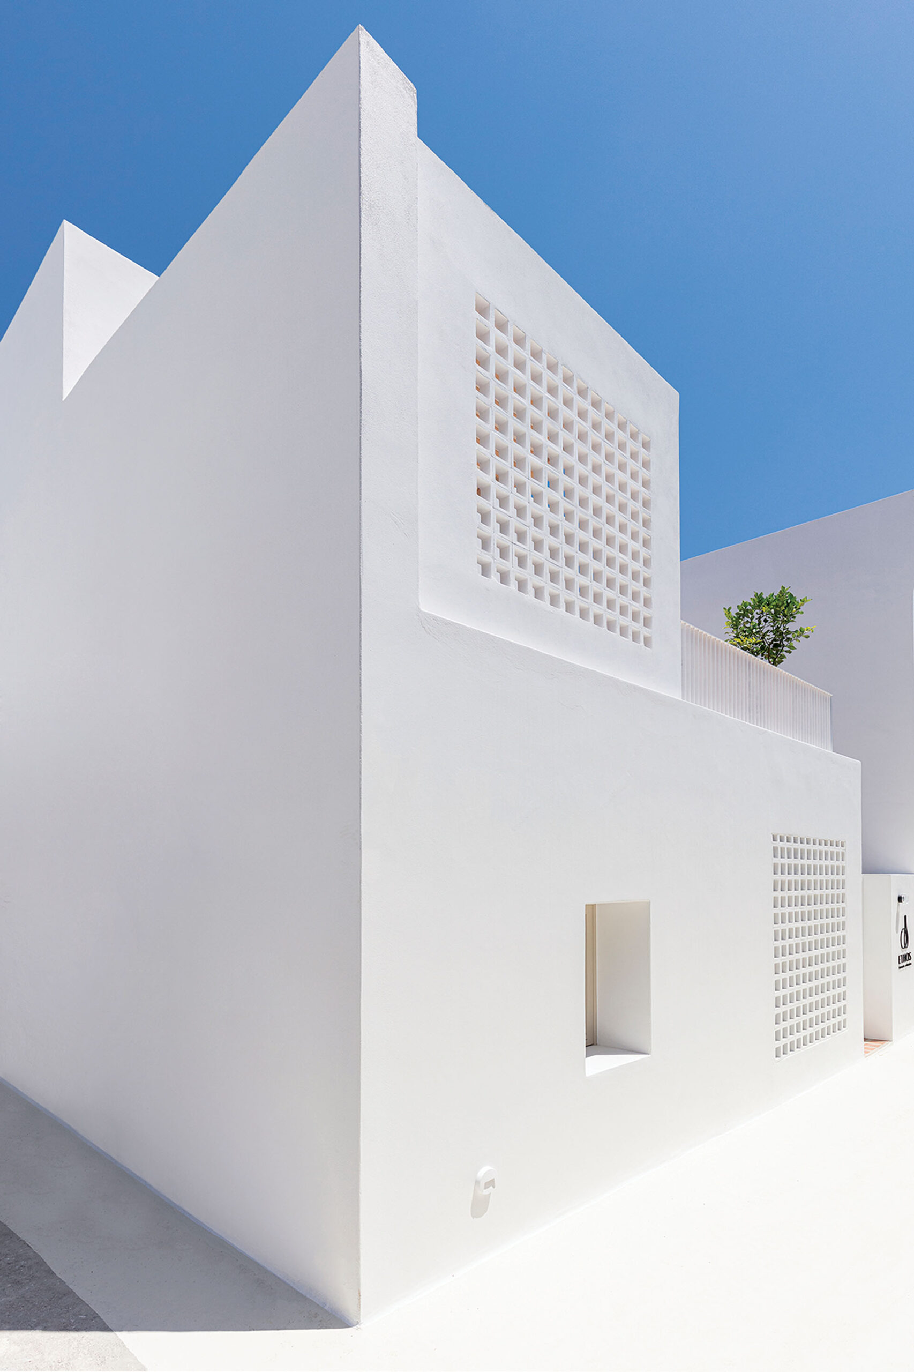
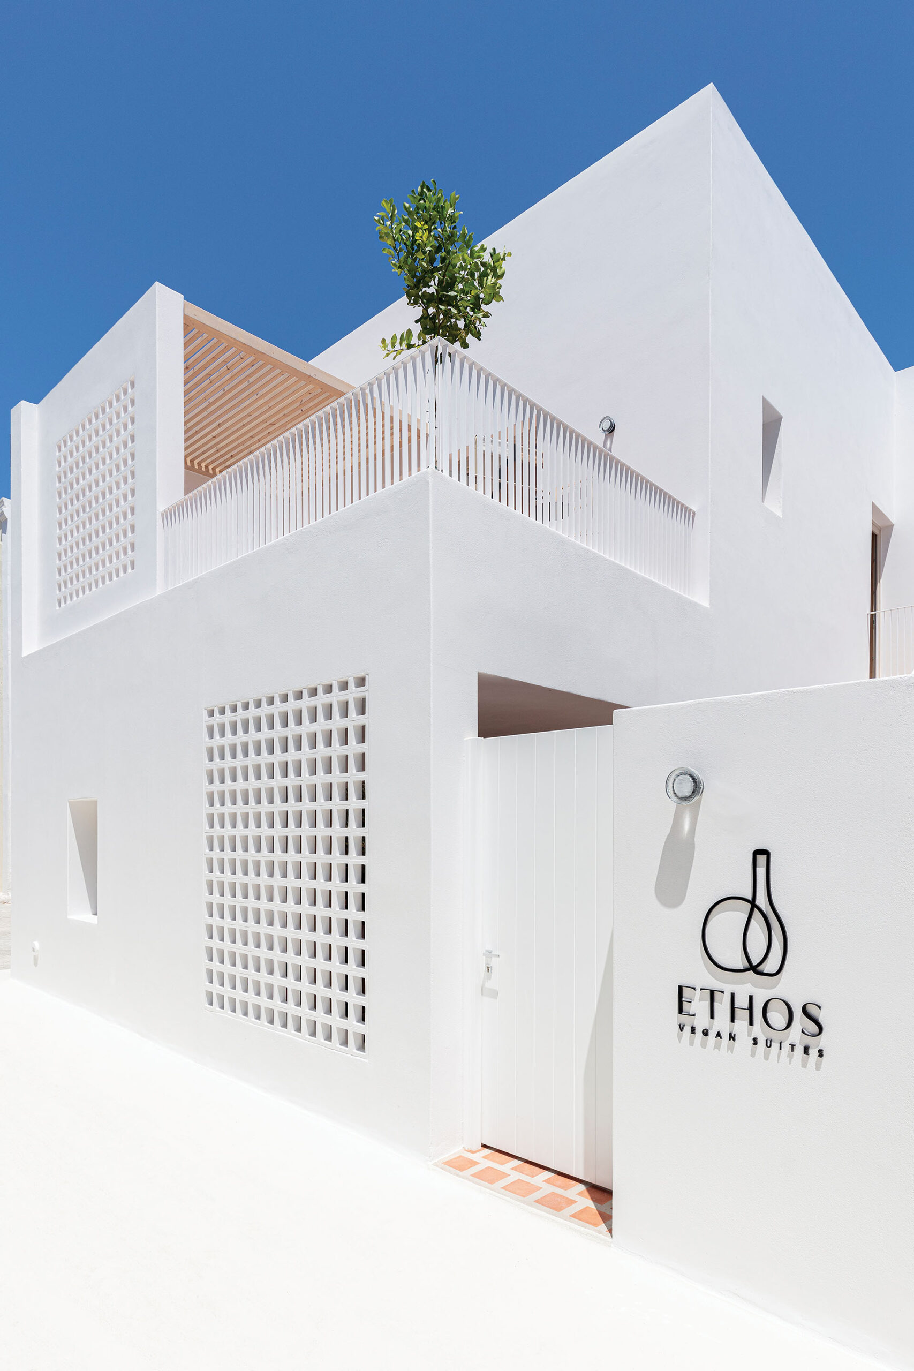
Existing forms were restored and clarified to establish a contemporary relationship with the compact, whitewashed fabric of Fira. Selected parapets, decorative cornices and parts of the enclosure were removed or replaced, reducing the visual complexity of the former residence.
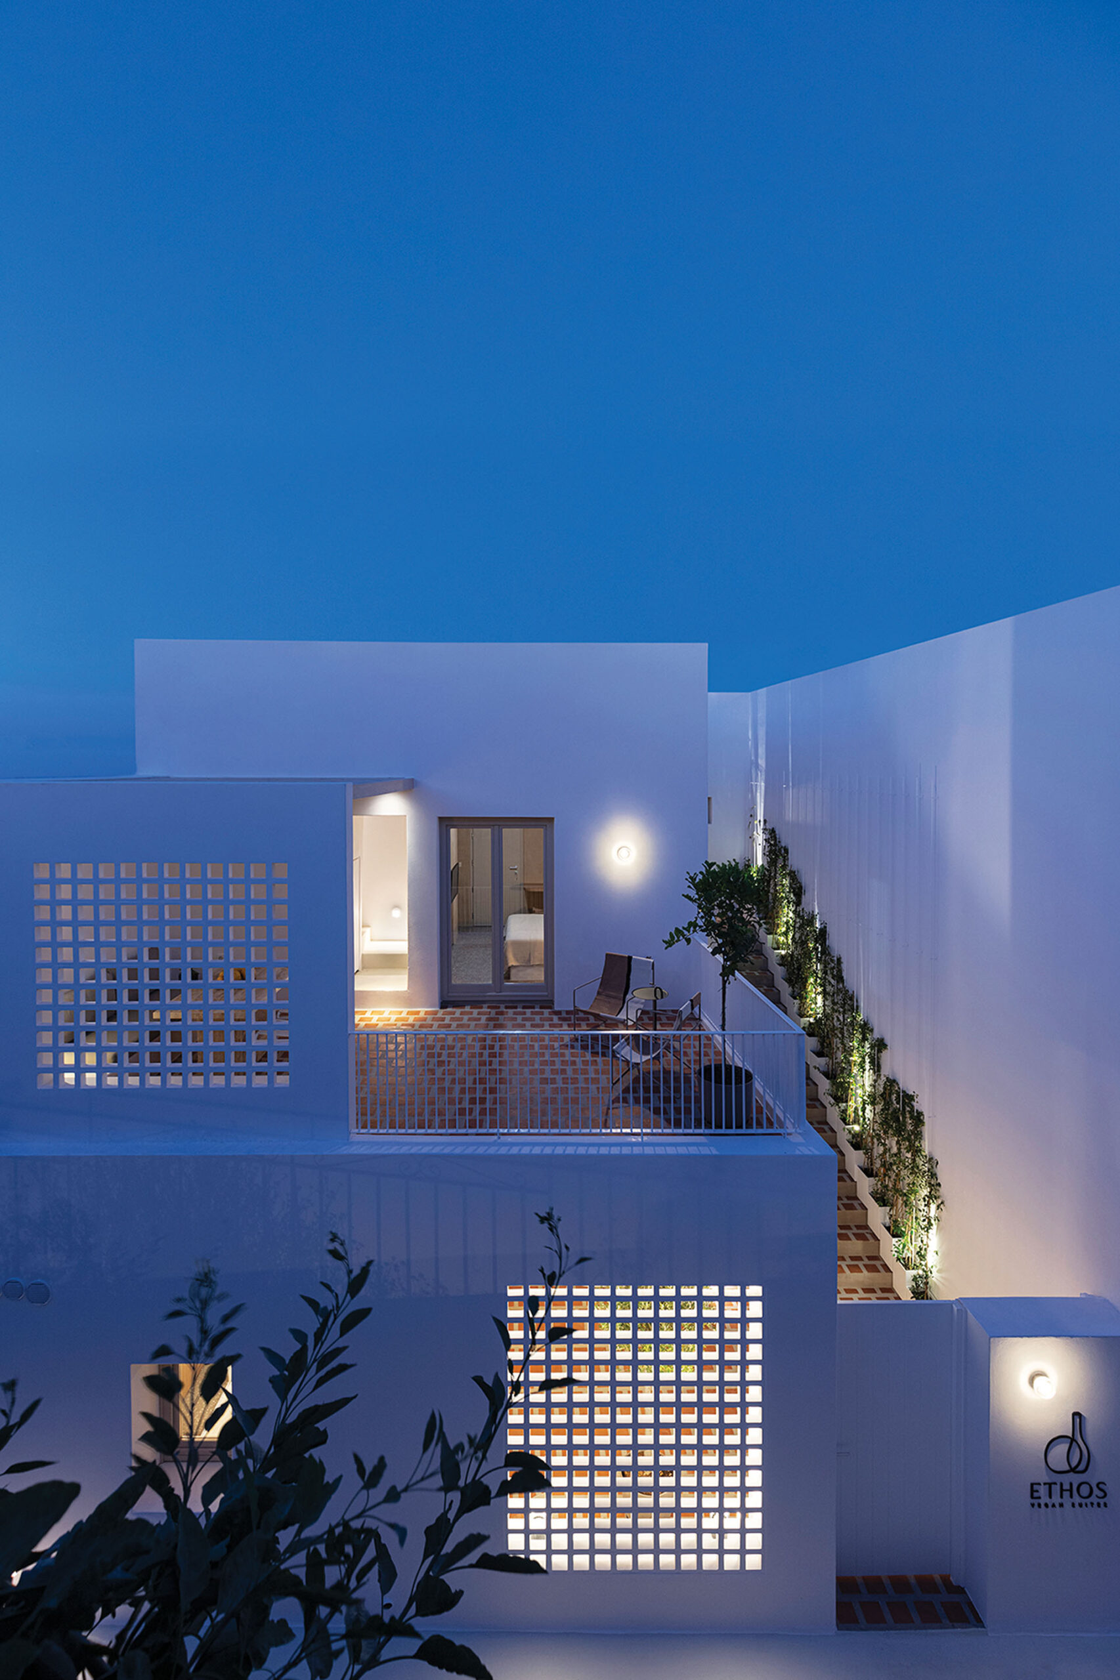
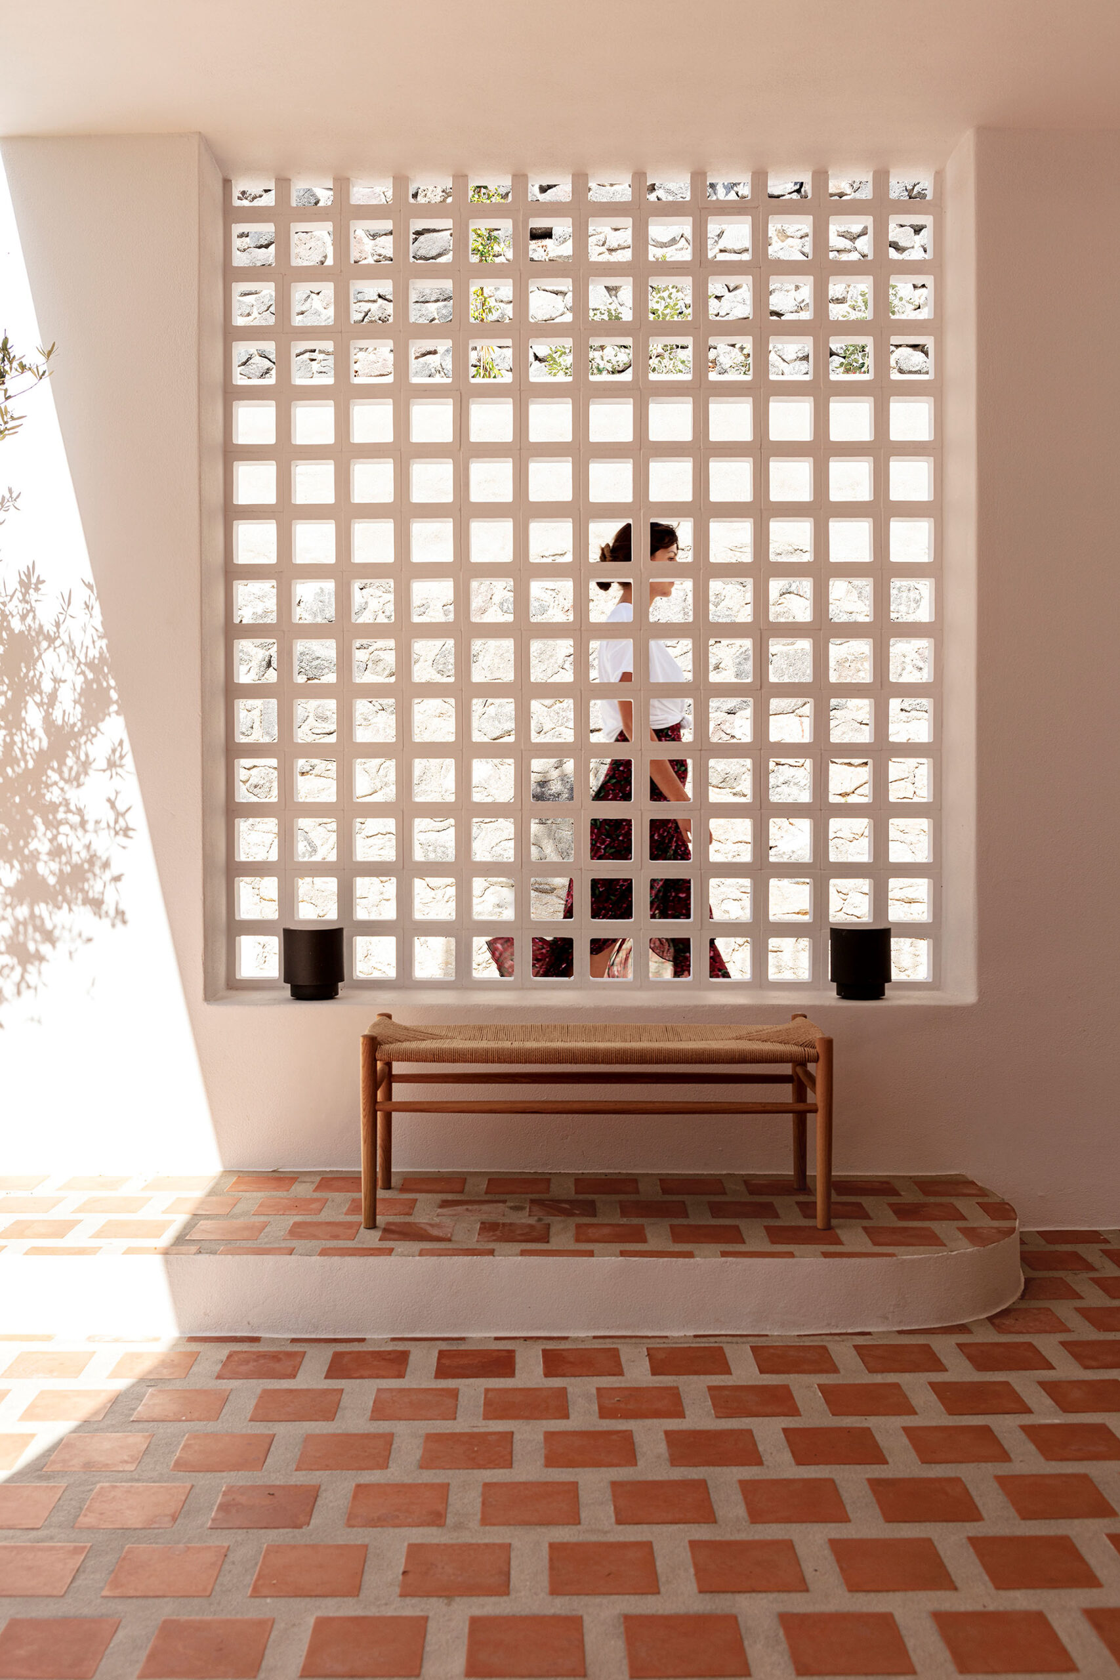
New thin metal handrails, solid surfaces and perforated ceramic screens introduce a lighter architectural layer. The screens define different degrees of privacy around the rooms and circulation areas while allowing daylight and air to pass through.
The intervention therefore does not attempt to reproduce a historic Cycladic interior. Instead, it works with the existing building and its recognizable forms, introducing new elements that respond to contemporary hospitality.
Five suites around shared and private outdoor spaces
From the pedestrian street, the entrance leads to a common semi-outdoor area. This intermediate space functions as a point of arrival and informal gathering before the circulation divides towards the individual suites.
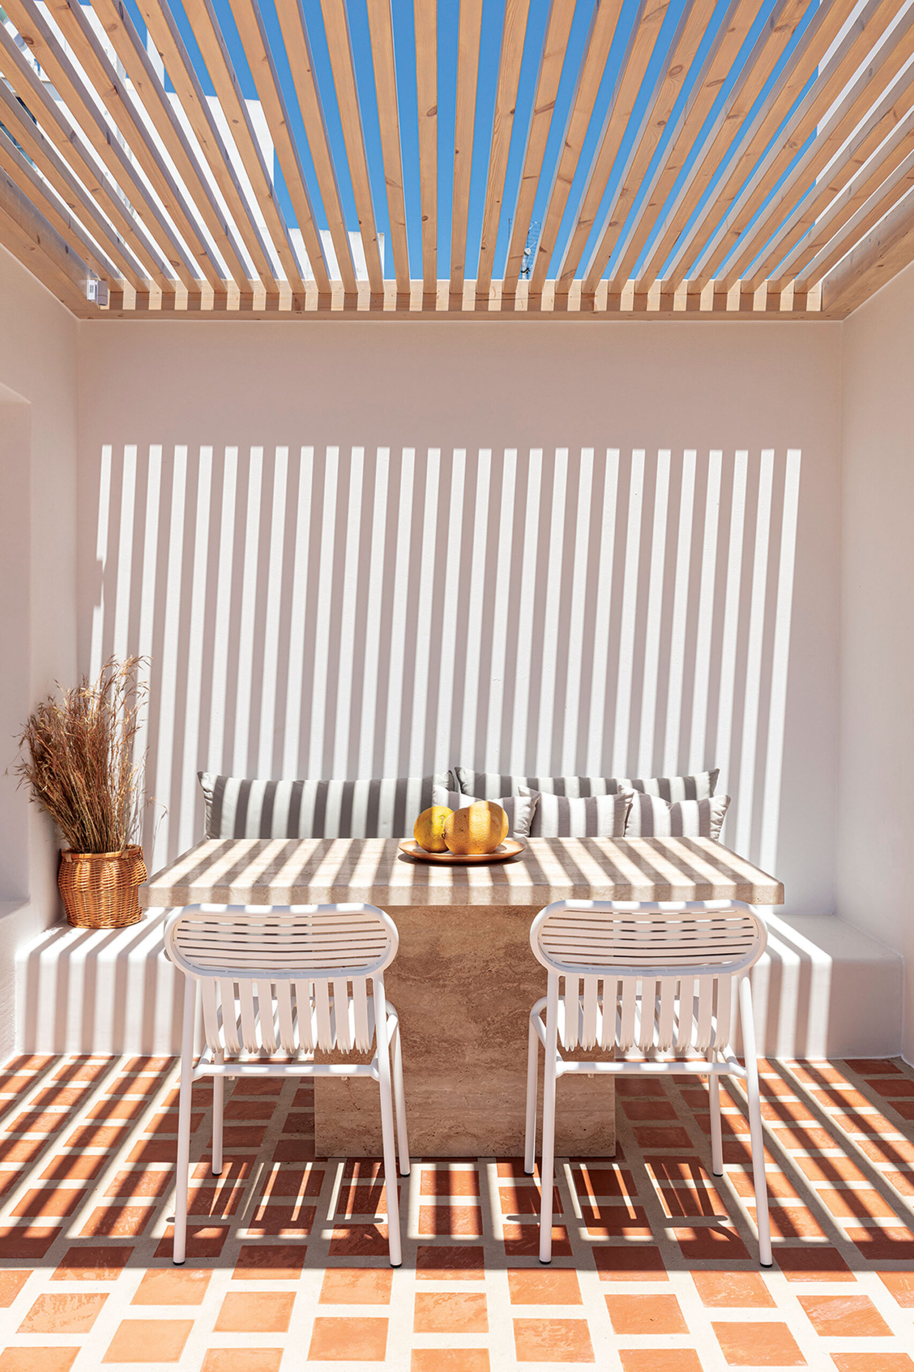
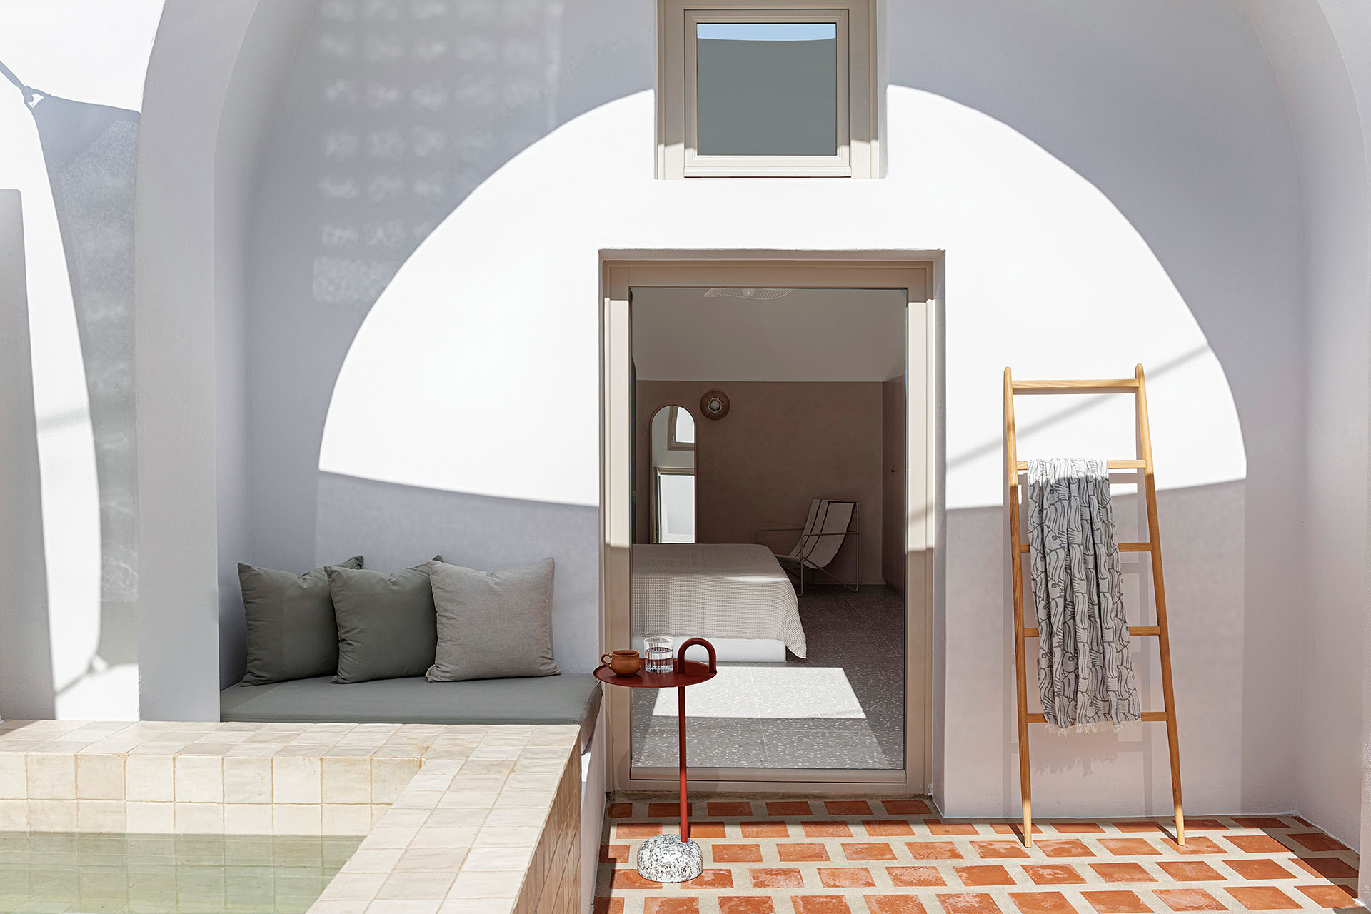
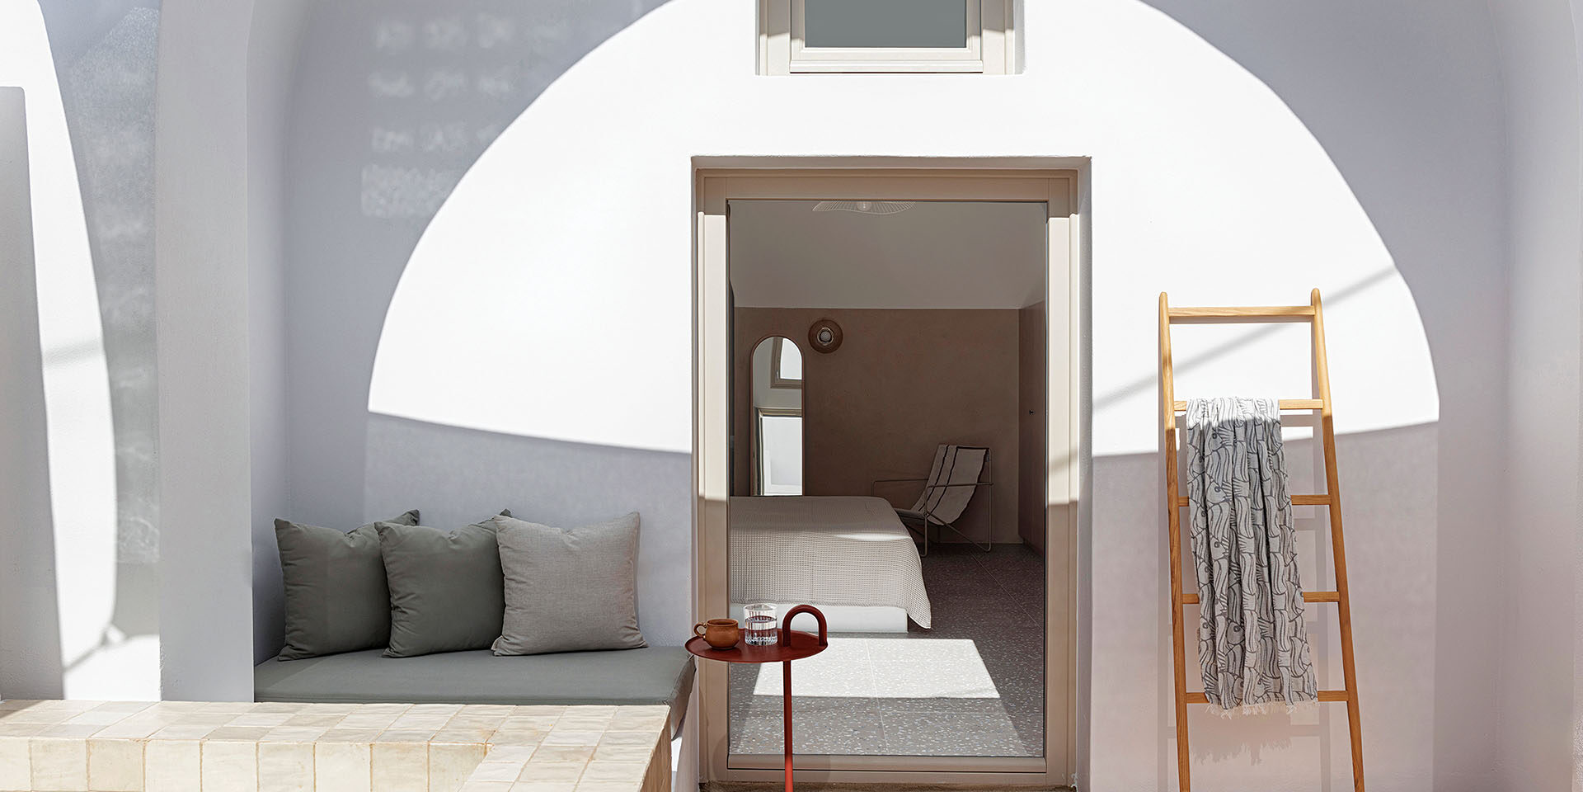
On the ground floor, each unit extends towards a private yard with a small pool and sitting area. The rooms on the upper level open onto balconies or terraces, also incorporating small water elements and views towards the eastern part of Santorini and the Aegean.
The roof is partially planted with aromatic herbs and local vegetables. These are connected with the operation of the hotel and its vegan food and drinks, extending the project’s concept beyond the interiors and into the everyday use of the building.
Vegan principles as design parameters
A central objective was to translate vegan hospitality into architectural and material decisions rather than treat it solely as an operational concept.
Materials and furnishings derived from animal products were avoided. In their place, the architects selected natural and recyclable materials including ceramics, clay, stone, oak, mineral mortars, cotton, hemp and linen.
Local craftsmanship and custom-made furniture also form part of this approach. Built-in elements reduce the need for additional objects, while planting, water, daylight and natural ventilation contribute to an interior environment closely connected with natural processes.
The material strategy is therefore integral to the identity of the hotel. Vegan principles are expressed through sourcing, construction and atmosphere rather than through applied imagery.
Ceramic surfaces and mineral textures
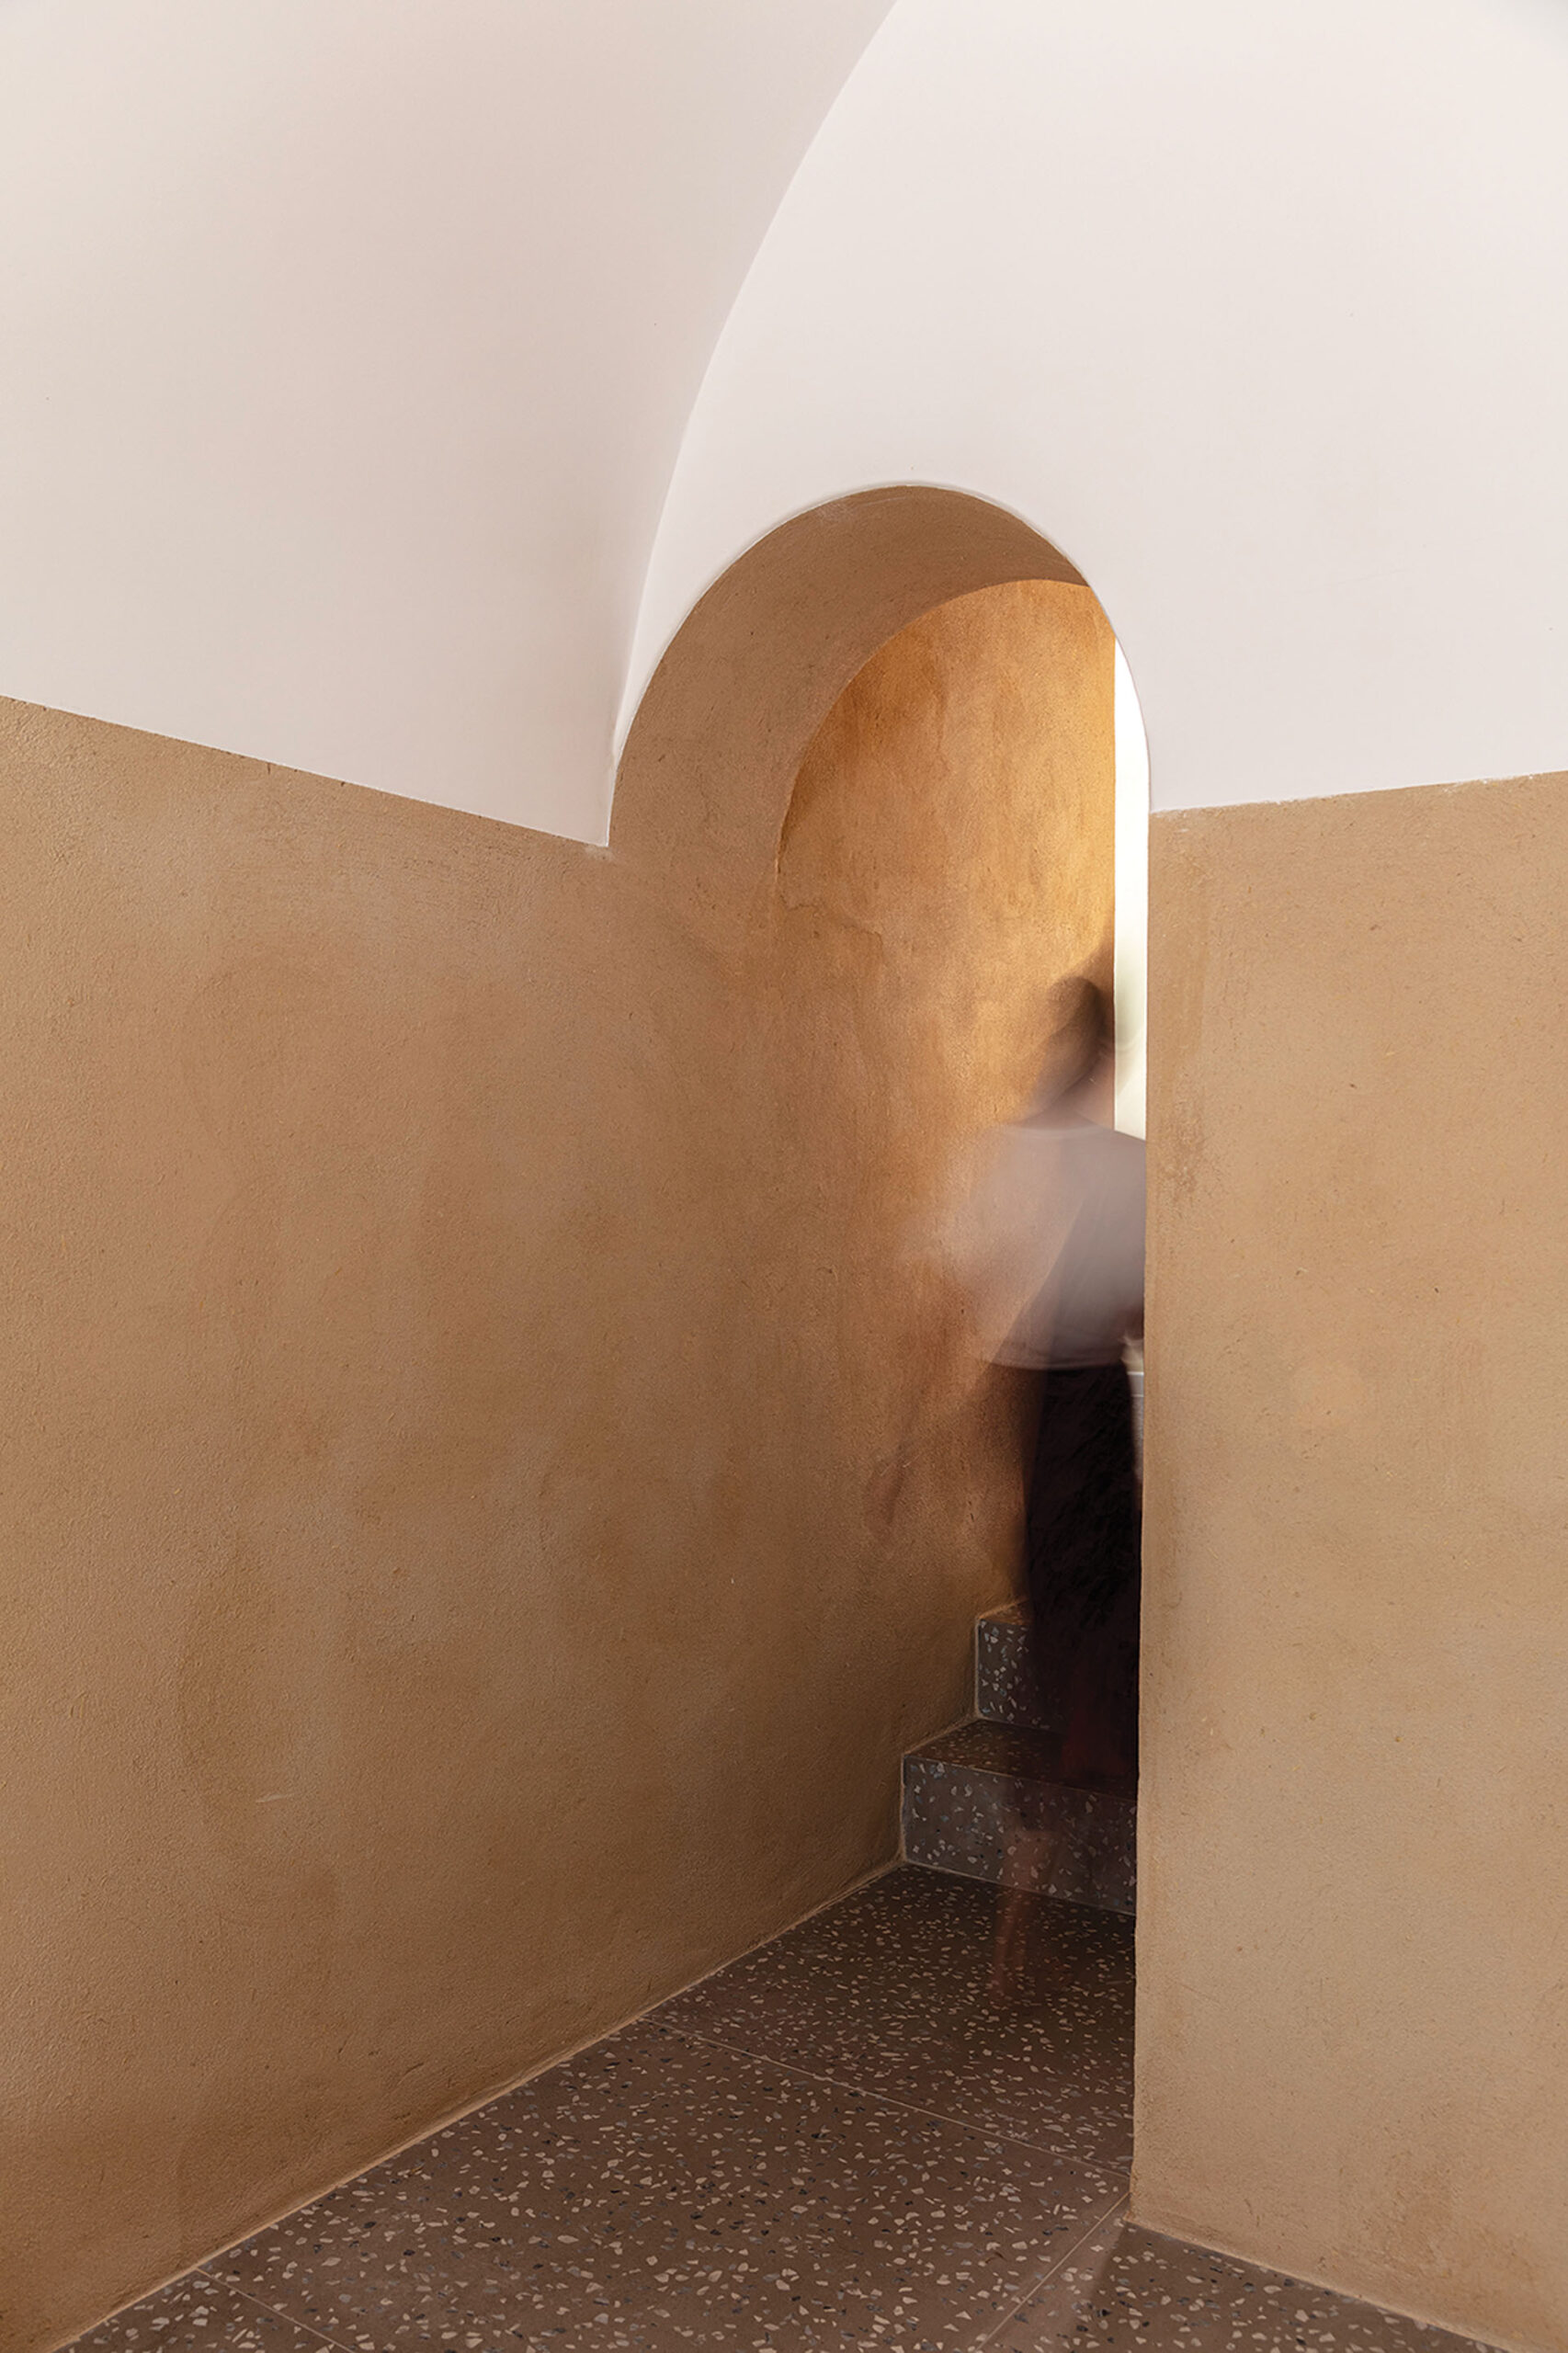
The restrained palette combines variations of earth tones with the material character of ceramics, timber and mineral finishes.
Outside, small square terracotta tiles are laid with visible joints filled with natural beige mortar, creating a repetitive grid across the floors. The exterior walls and ceramic screens are predominantly off-white, connecting the hotel with the surrounding urban fabric.
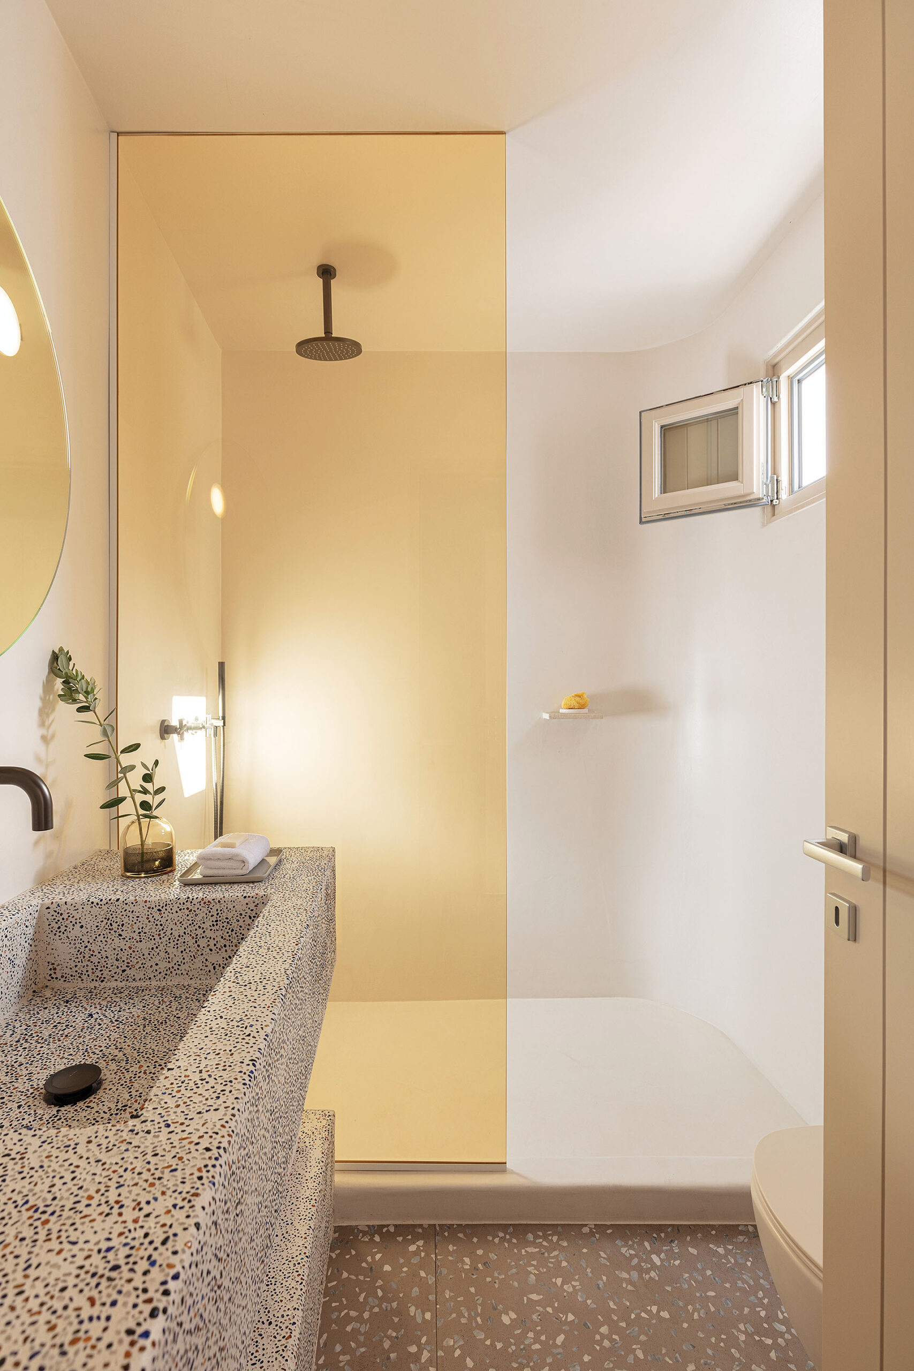
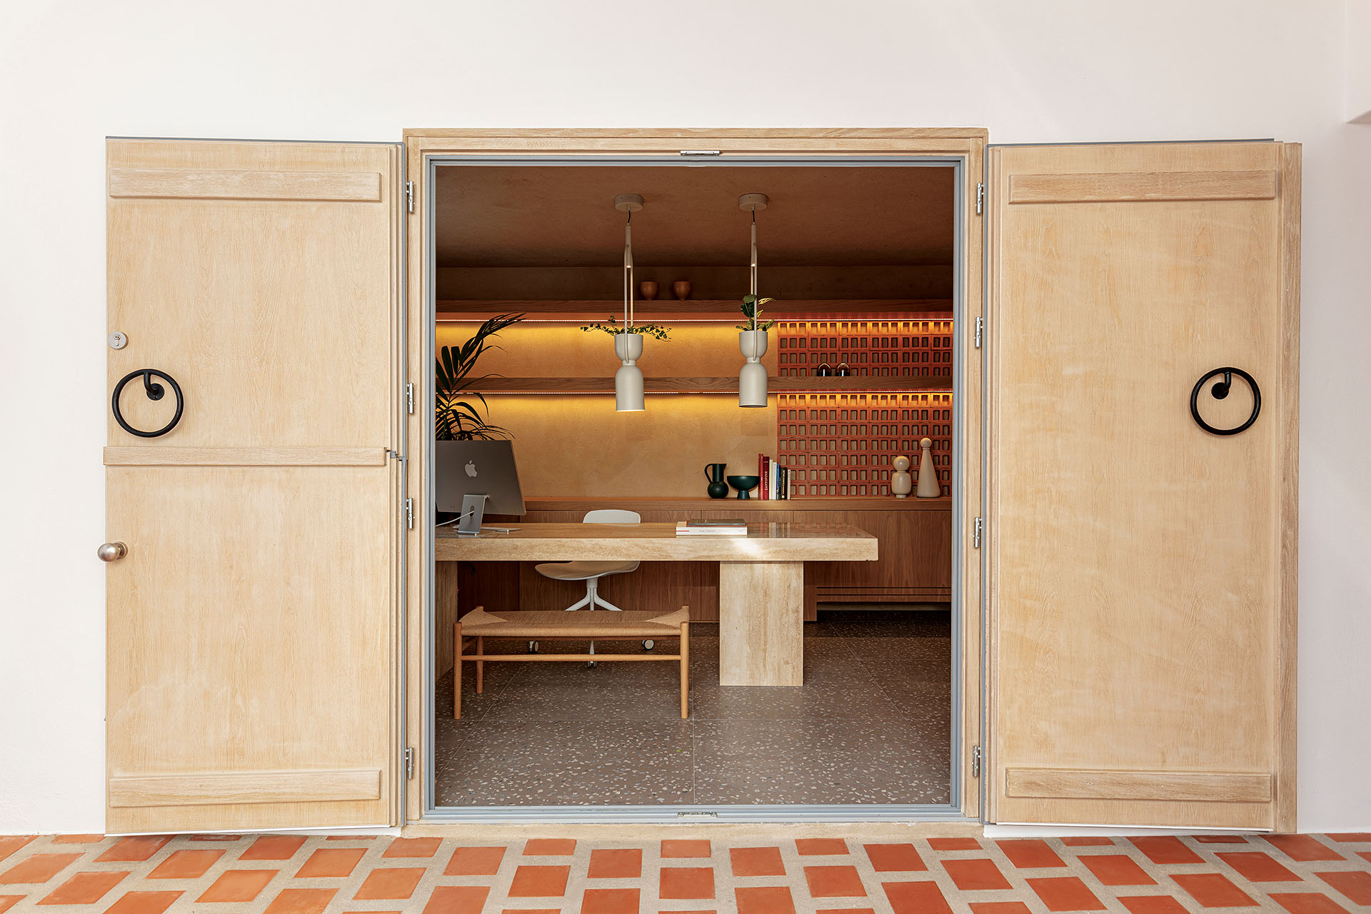
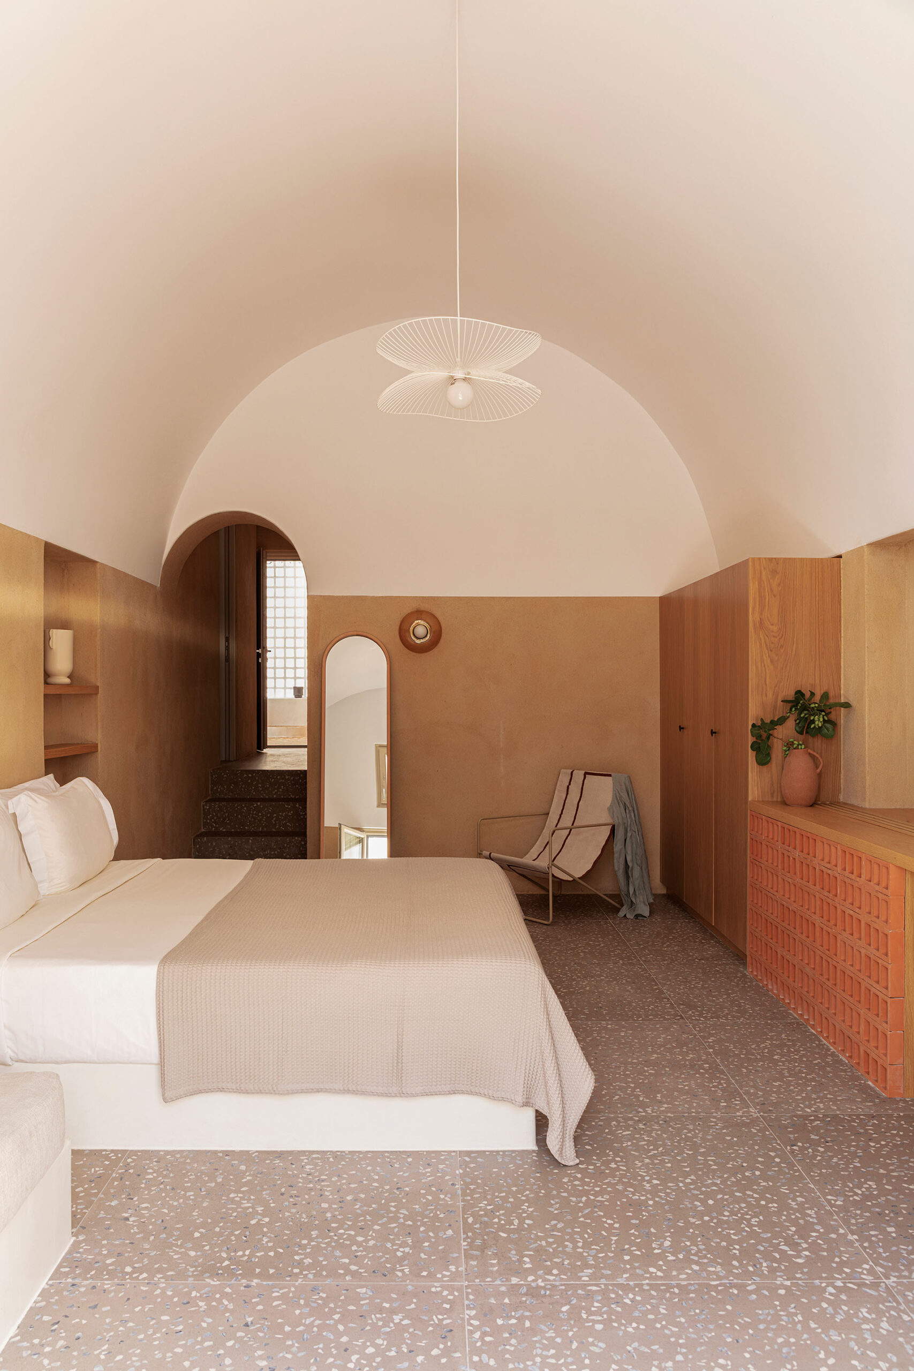
Inside, large square floor tiles incorporate small ceramic fragments and tesserae. Walls and ceilings are finished with textured plasters containing natural components, while smooth white plaster emphasizes the vaulted ceilings of the two ground-floor suites.
Bathrooms are treated with pale cement-based finishes. Coloured glass partitions in yellow and green create translucent boundaries around the showers and introduce controlled variations within the otherwise muted interiors.
Oak, terracotta and recycled aggregates
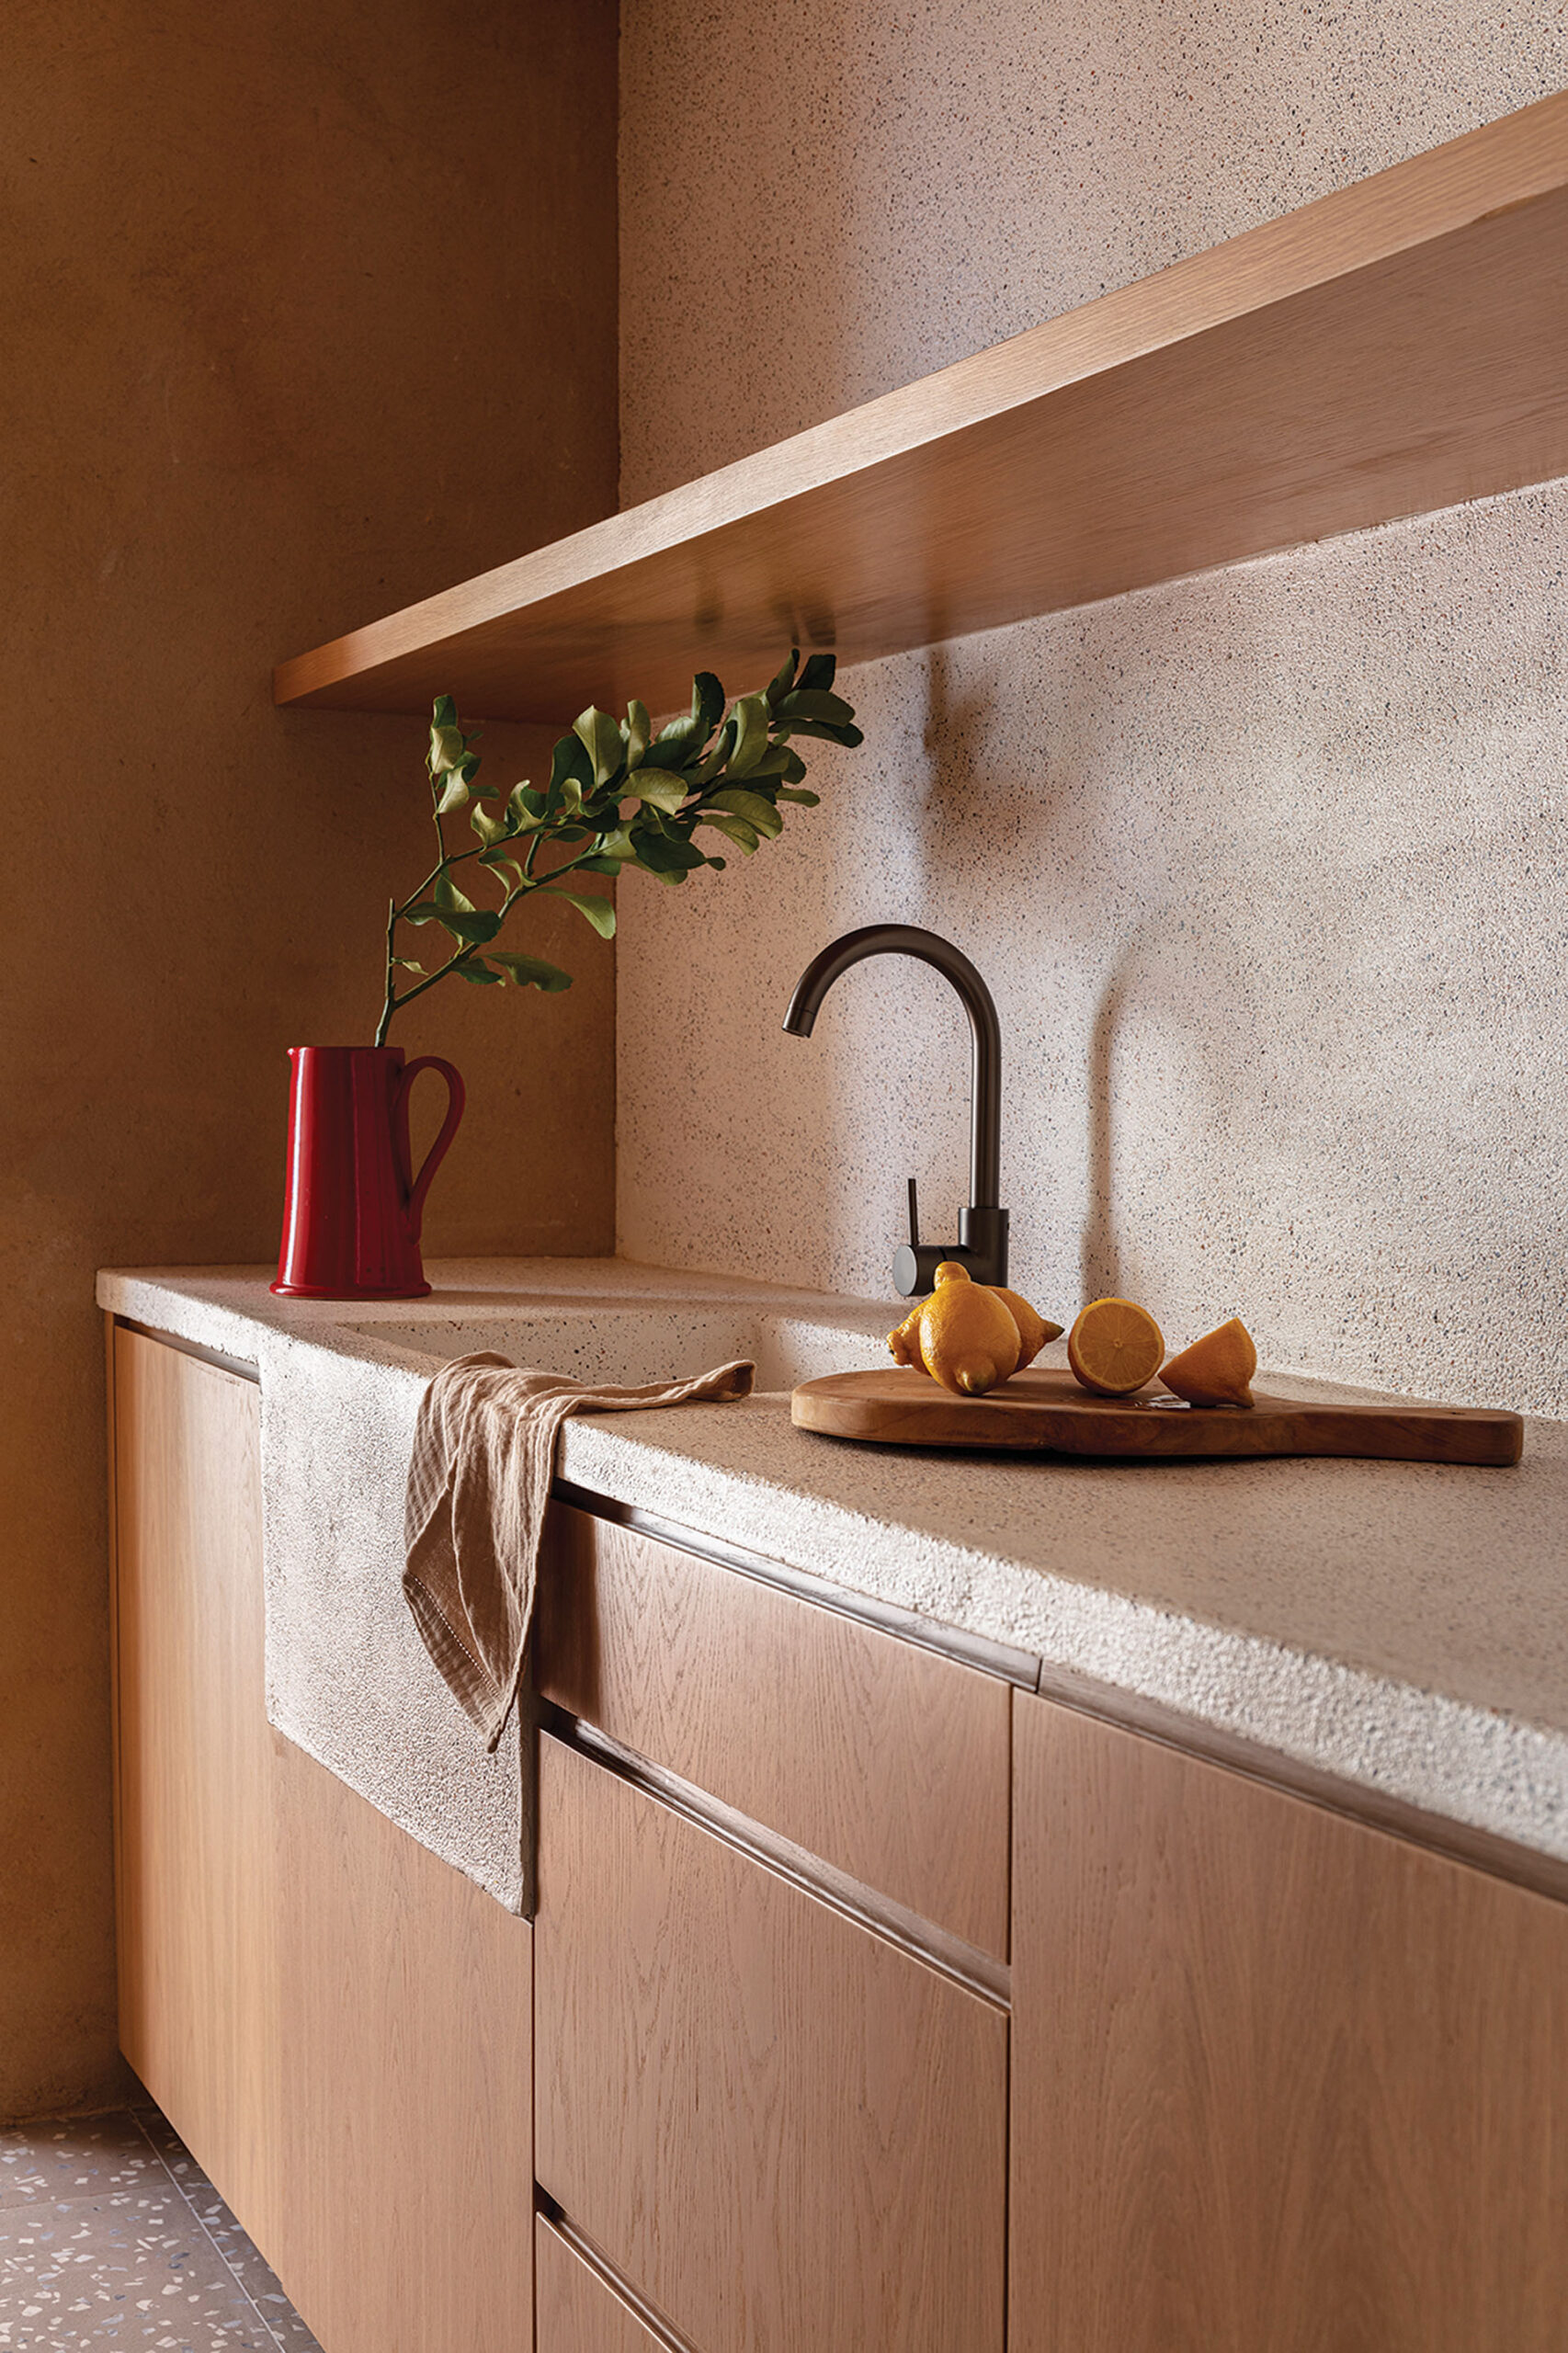
Natural oak is used for wardrobes, shelving and other fixed elements, bringing a warmer material layer into the rooms.
Thin terracotta tiles appear on selected walls, while ceramic claustra are also used inside as supports for desks and as permeable elements that conceal technical equipment.
Kitchenette and bathroom surfaces combine plaster with recycled stone or coloured recycled glass. Their irregular aggregates give the surfaces a distinct texture and make the reuse of material visually apparent.
Bronze-toned mirrors, black metal details and custom travertine tables complete the composition. Lighting made from clay, coloured glass, timber and metal continues the same material language.
Rather than aiming for a uniform finish, the interiors bring together surfaces with different densities, textures and degrees of reflection.
Hospitality within the dense fabric of Fira
The project uses an existing building to create a small-scale form of hospitality within one of Santorini’s most densely built settlements.
Its identity emerges from the relationship between the restored shell, porous ceramic surfaces, planting, natural materials and individual outdoor spaces. The result combines the spatial character of a traditional island house with a contemporary programme organized around five suites.
Ethos Vegan Suites translates its operating philosophy into the architecture itself, using material selection, natural light, ventilation and landscape as basic components of the guest experience.
The project was first published in print in ek magazine 270 | September 2022, a monthly issue by ek Architectural Publications.
https://ek-mag.com/wp-content/uploads/2026/08/37-web-scaled.jpg
https://ek-mag.com/wp-content/uploads/2026/08/35-web-scaled.jpg
https://ek-mag.com/wp-content/uploads/2026/08/27-web-scaled.jpg
https://ek-mag.com/wp-content/uploads/2026/08/25-web-scaled.jpg
https://ek-mag.com/wp-content/uploads/2026/08/24-web-scaled.jpg
https://ek-mag.com/wp-content/uploads/2026/08/20-web-scaled.jpg
https://ek-mag.com/wp-content/uploads/2026/08/19-web.jpg
https://ek-mag.com/wp-content/uploads/2026/08/18-web-1-scaled.jpg
https://ek-mag.com/wp-content/uploads/2026/08/7-web-scaled.jpg
https://ek-mag.com/wp-content/uploads/2026/08/6-web-scaled.jpg
https://ek-mag.com/wp-content/uploads/2026/08/5-web-1-scaled.jpg
https://ek-mag.com/wp-content/uploads/2026/08/2-web-scaled.jpg
https://ek-mag.com/wp-content/uploads/2026/08/1-web-1.jpg
Related Posts