Caffè Nazionale by Elisa Mansutti Architetto in Tarvisio
Architecture:
Photography:

A Contemporary Café in the Alpine Borderland
In Tarvisio, a town shaped by its position between Italy, Austria and Slovenia, Caffè Nazionale reopens as a contemporary space of gathering and social interaction. Designed by Elisa Mansutti Architetto, the project brings back to life a name deeply rooted in the town’s collective memory, reinterpreting it through a language of arches, timber, marble and greenery.
Tarvisio lies within a border landscape defined by exchange, transit and arrival. Located between the peaks of the Julian Alps and the Tarvisio Forest, the café draws on this condition of passage and encounter, translating the forms and materials of Alpine tradition into a refined interior for everyday use.
Reinterpreting the Historic Café
The project occupies a large vacant retail unit along the town’s main street, fully glazed toward the exterior and internally structured by a sequence of existing columns. Rather than treating these columns as constraints, the design incorporates them into a rhythmic architectural system that organizes the entire space.
The result is an interior that balances openness and intimacy. The café remains visually connected to the street, while its internal composition introduces a more layered sequence of spaces, allowing different forms of use to coexist throughout the day.
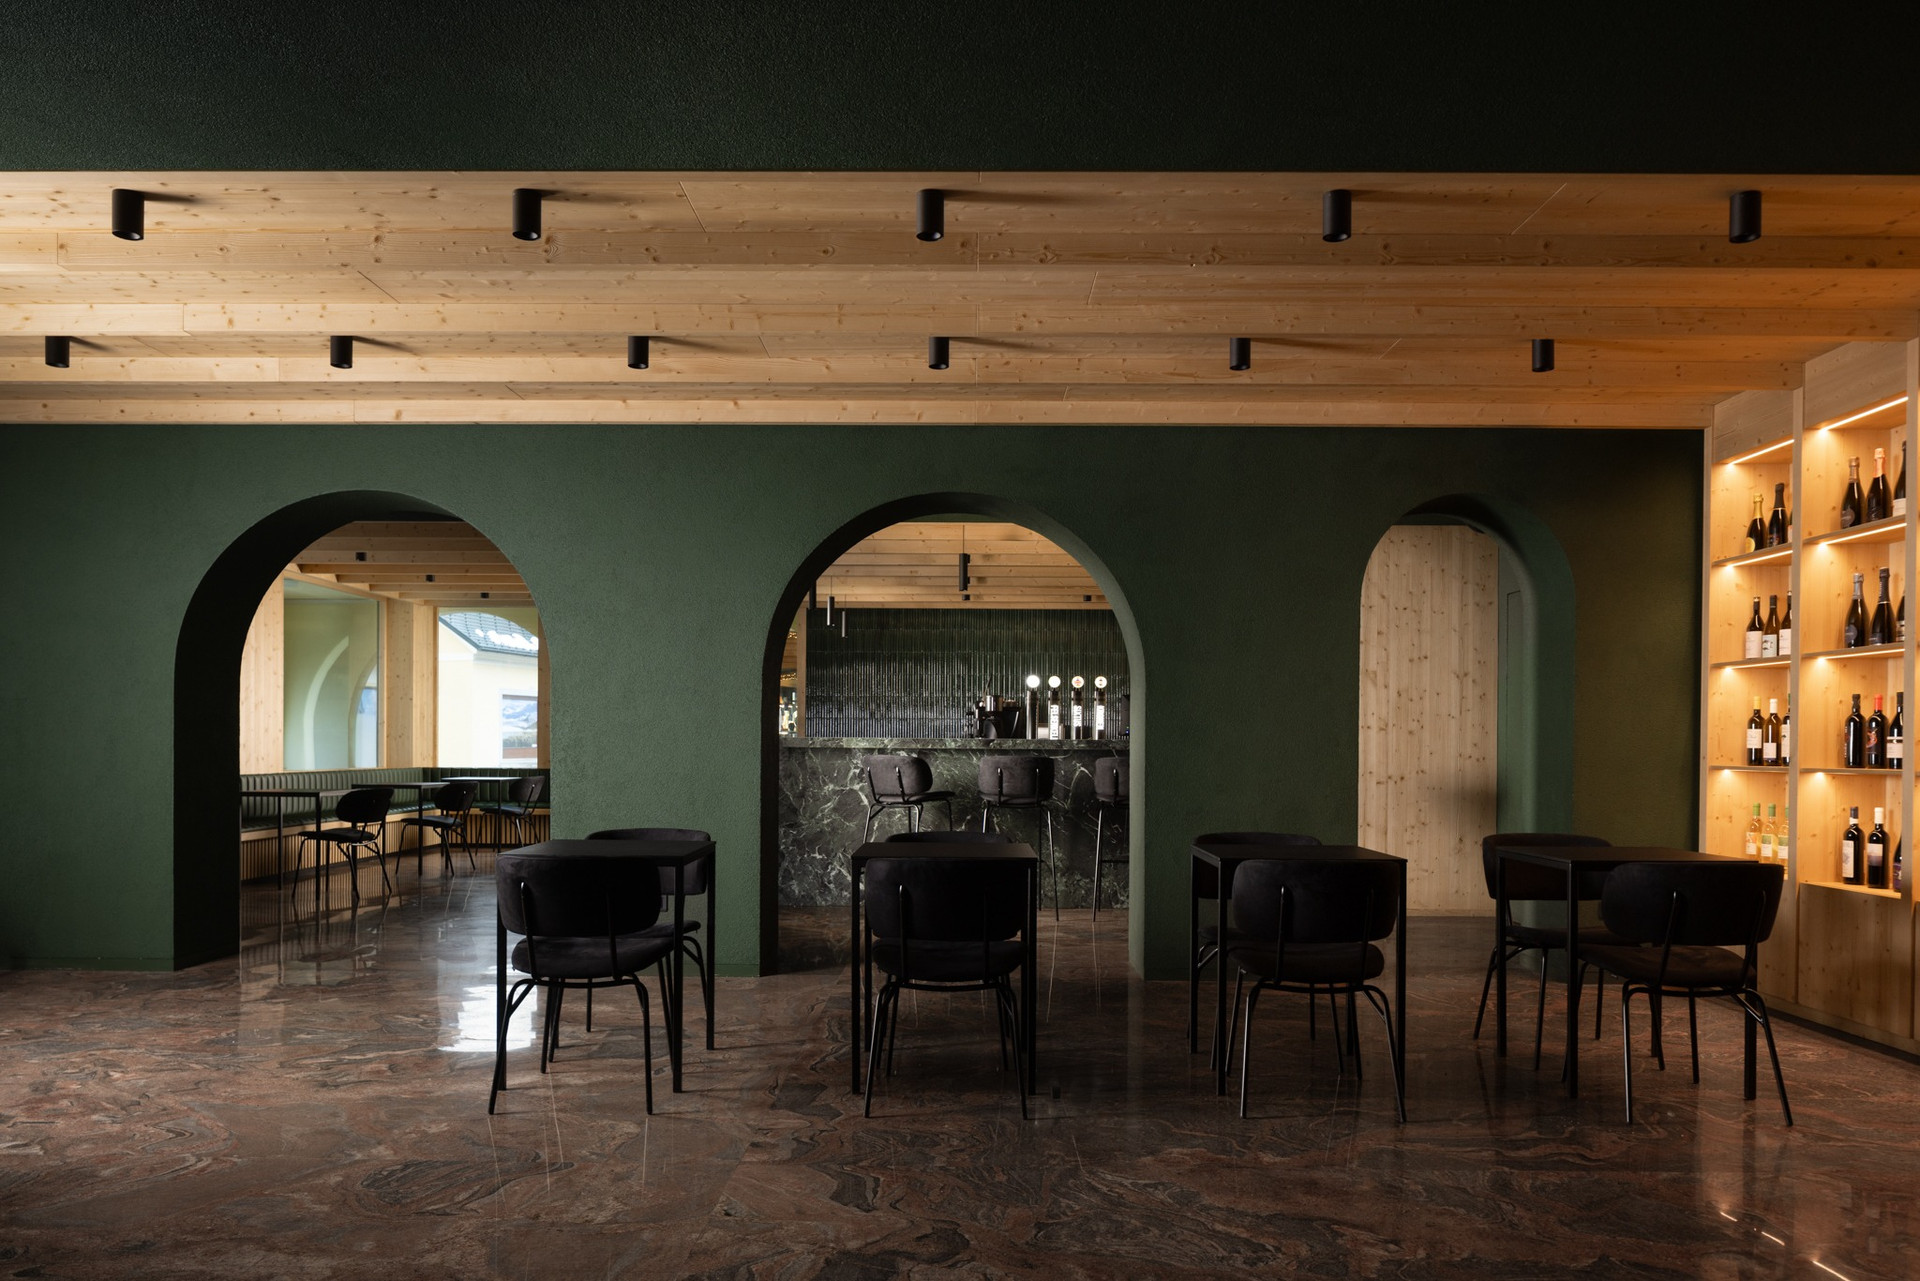
Arches as Permeable Thresholds
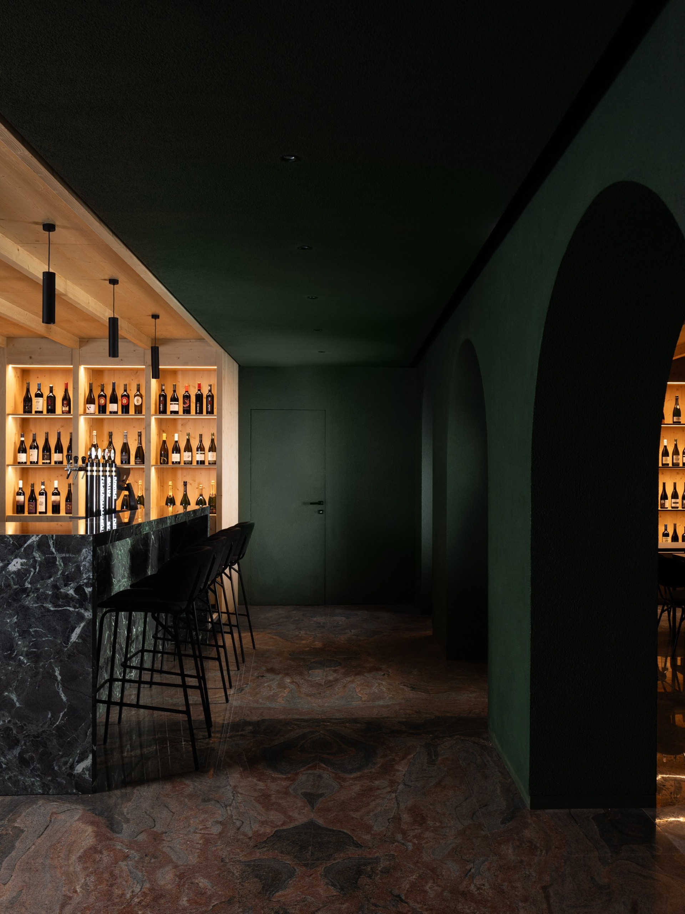
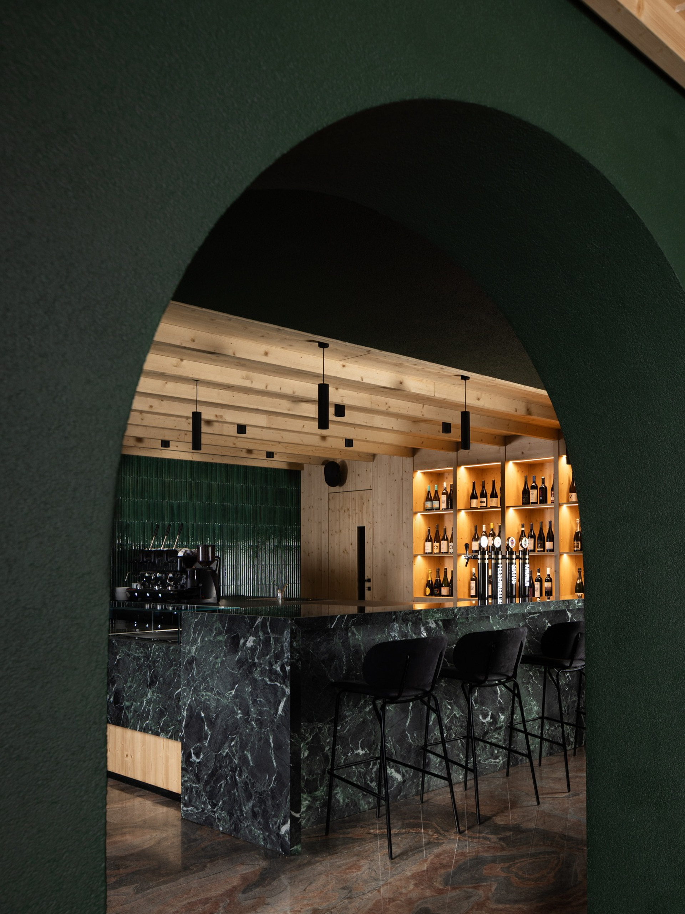
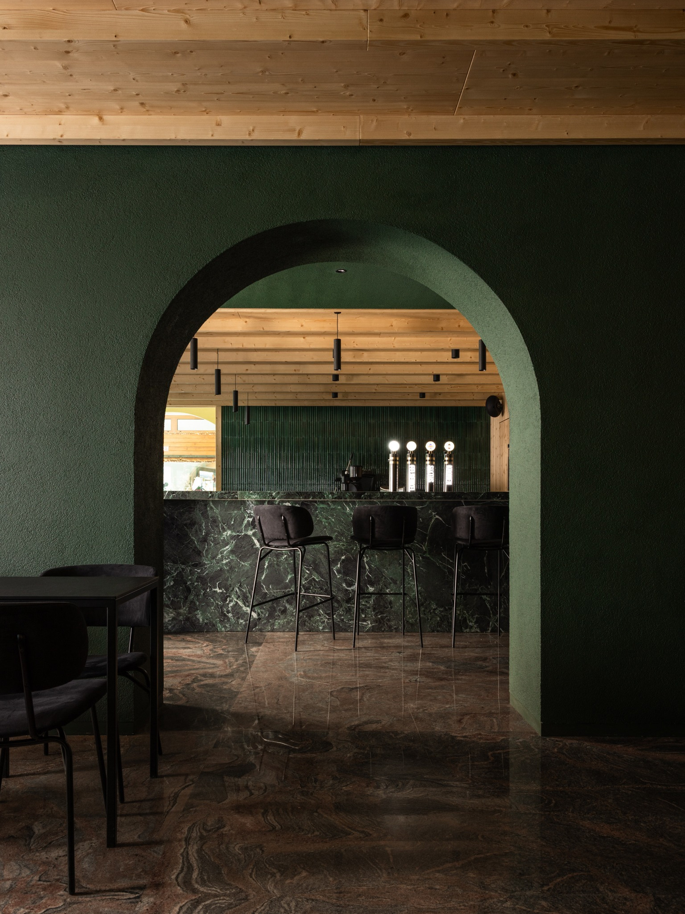
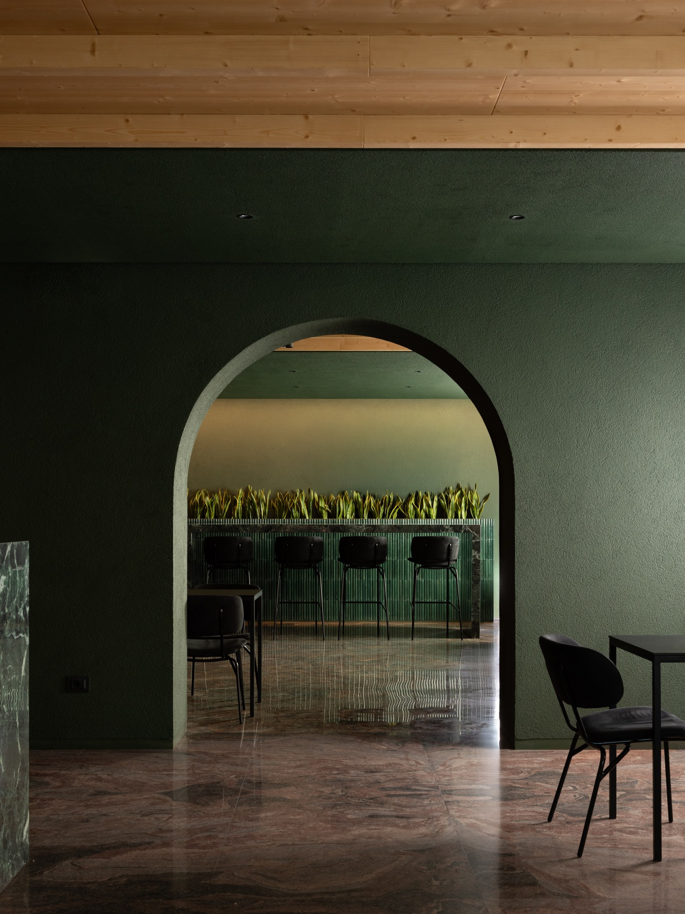
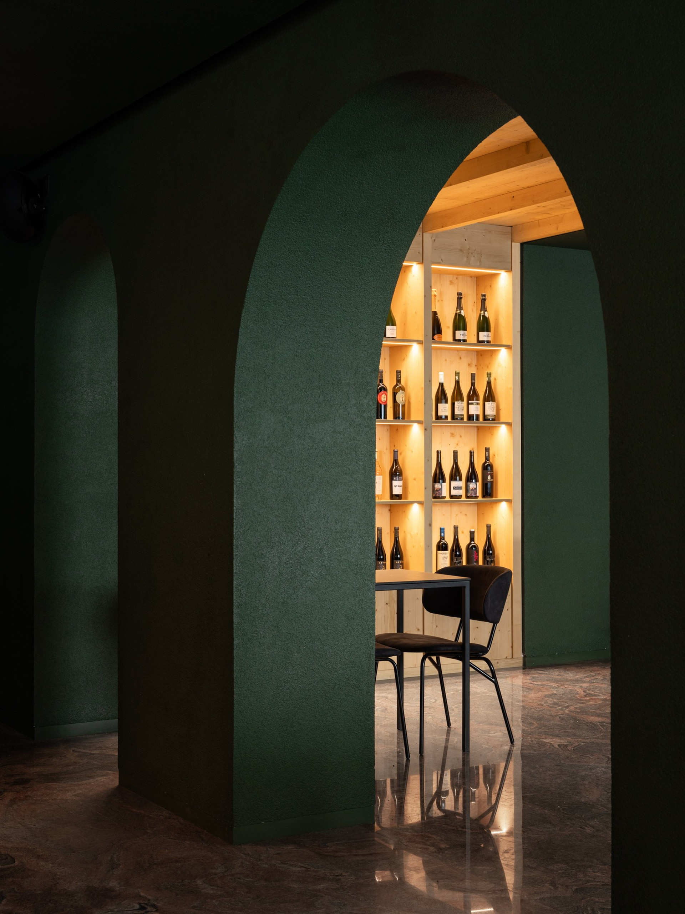
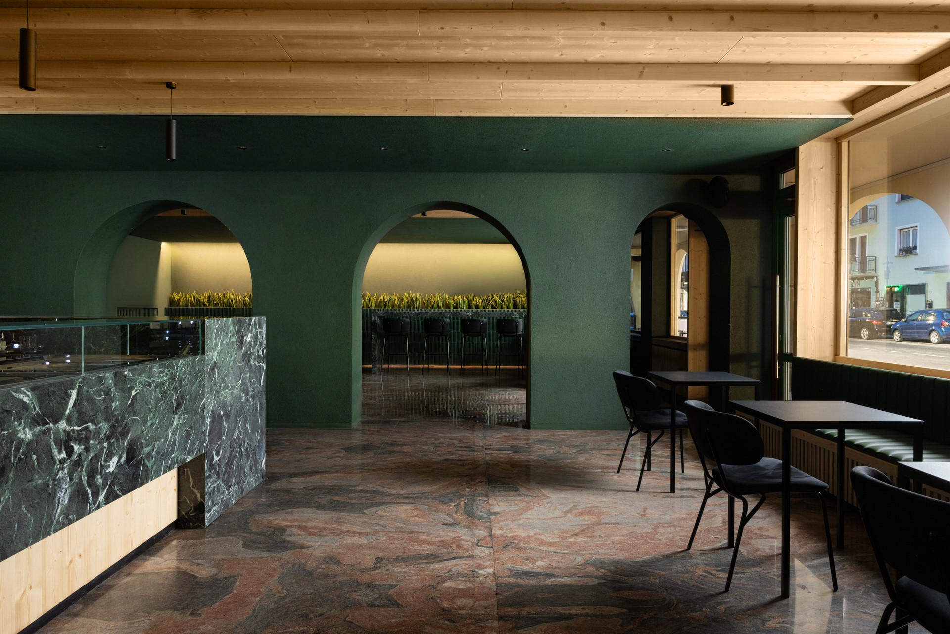
The first design gesture was the transformation of the existing columns into a wall articulated by a continuous series of arches. Beginning at the entrance, this arched sequence extends across the length of the interior, filtering the space and establishing a clear spatial rhythm.
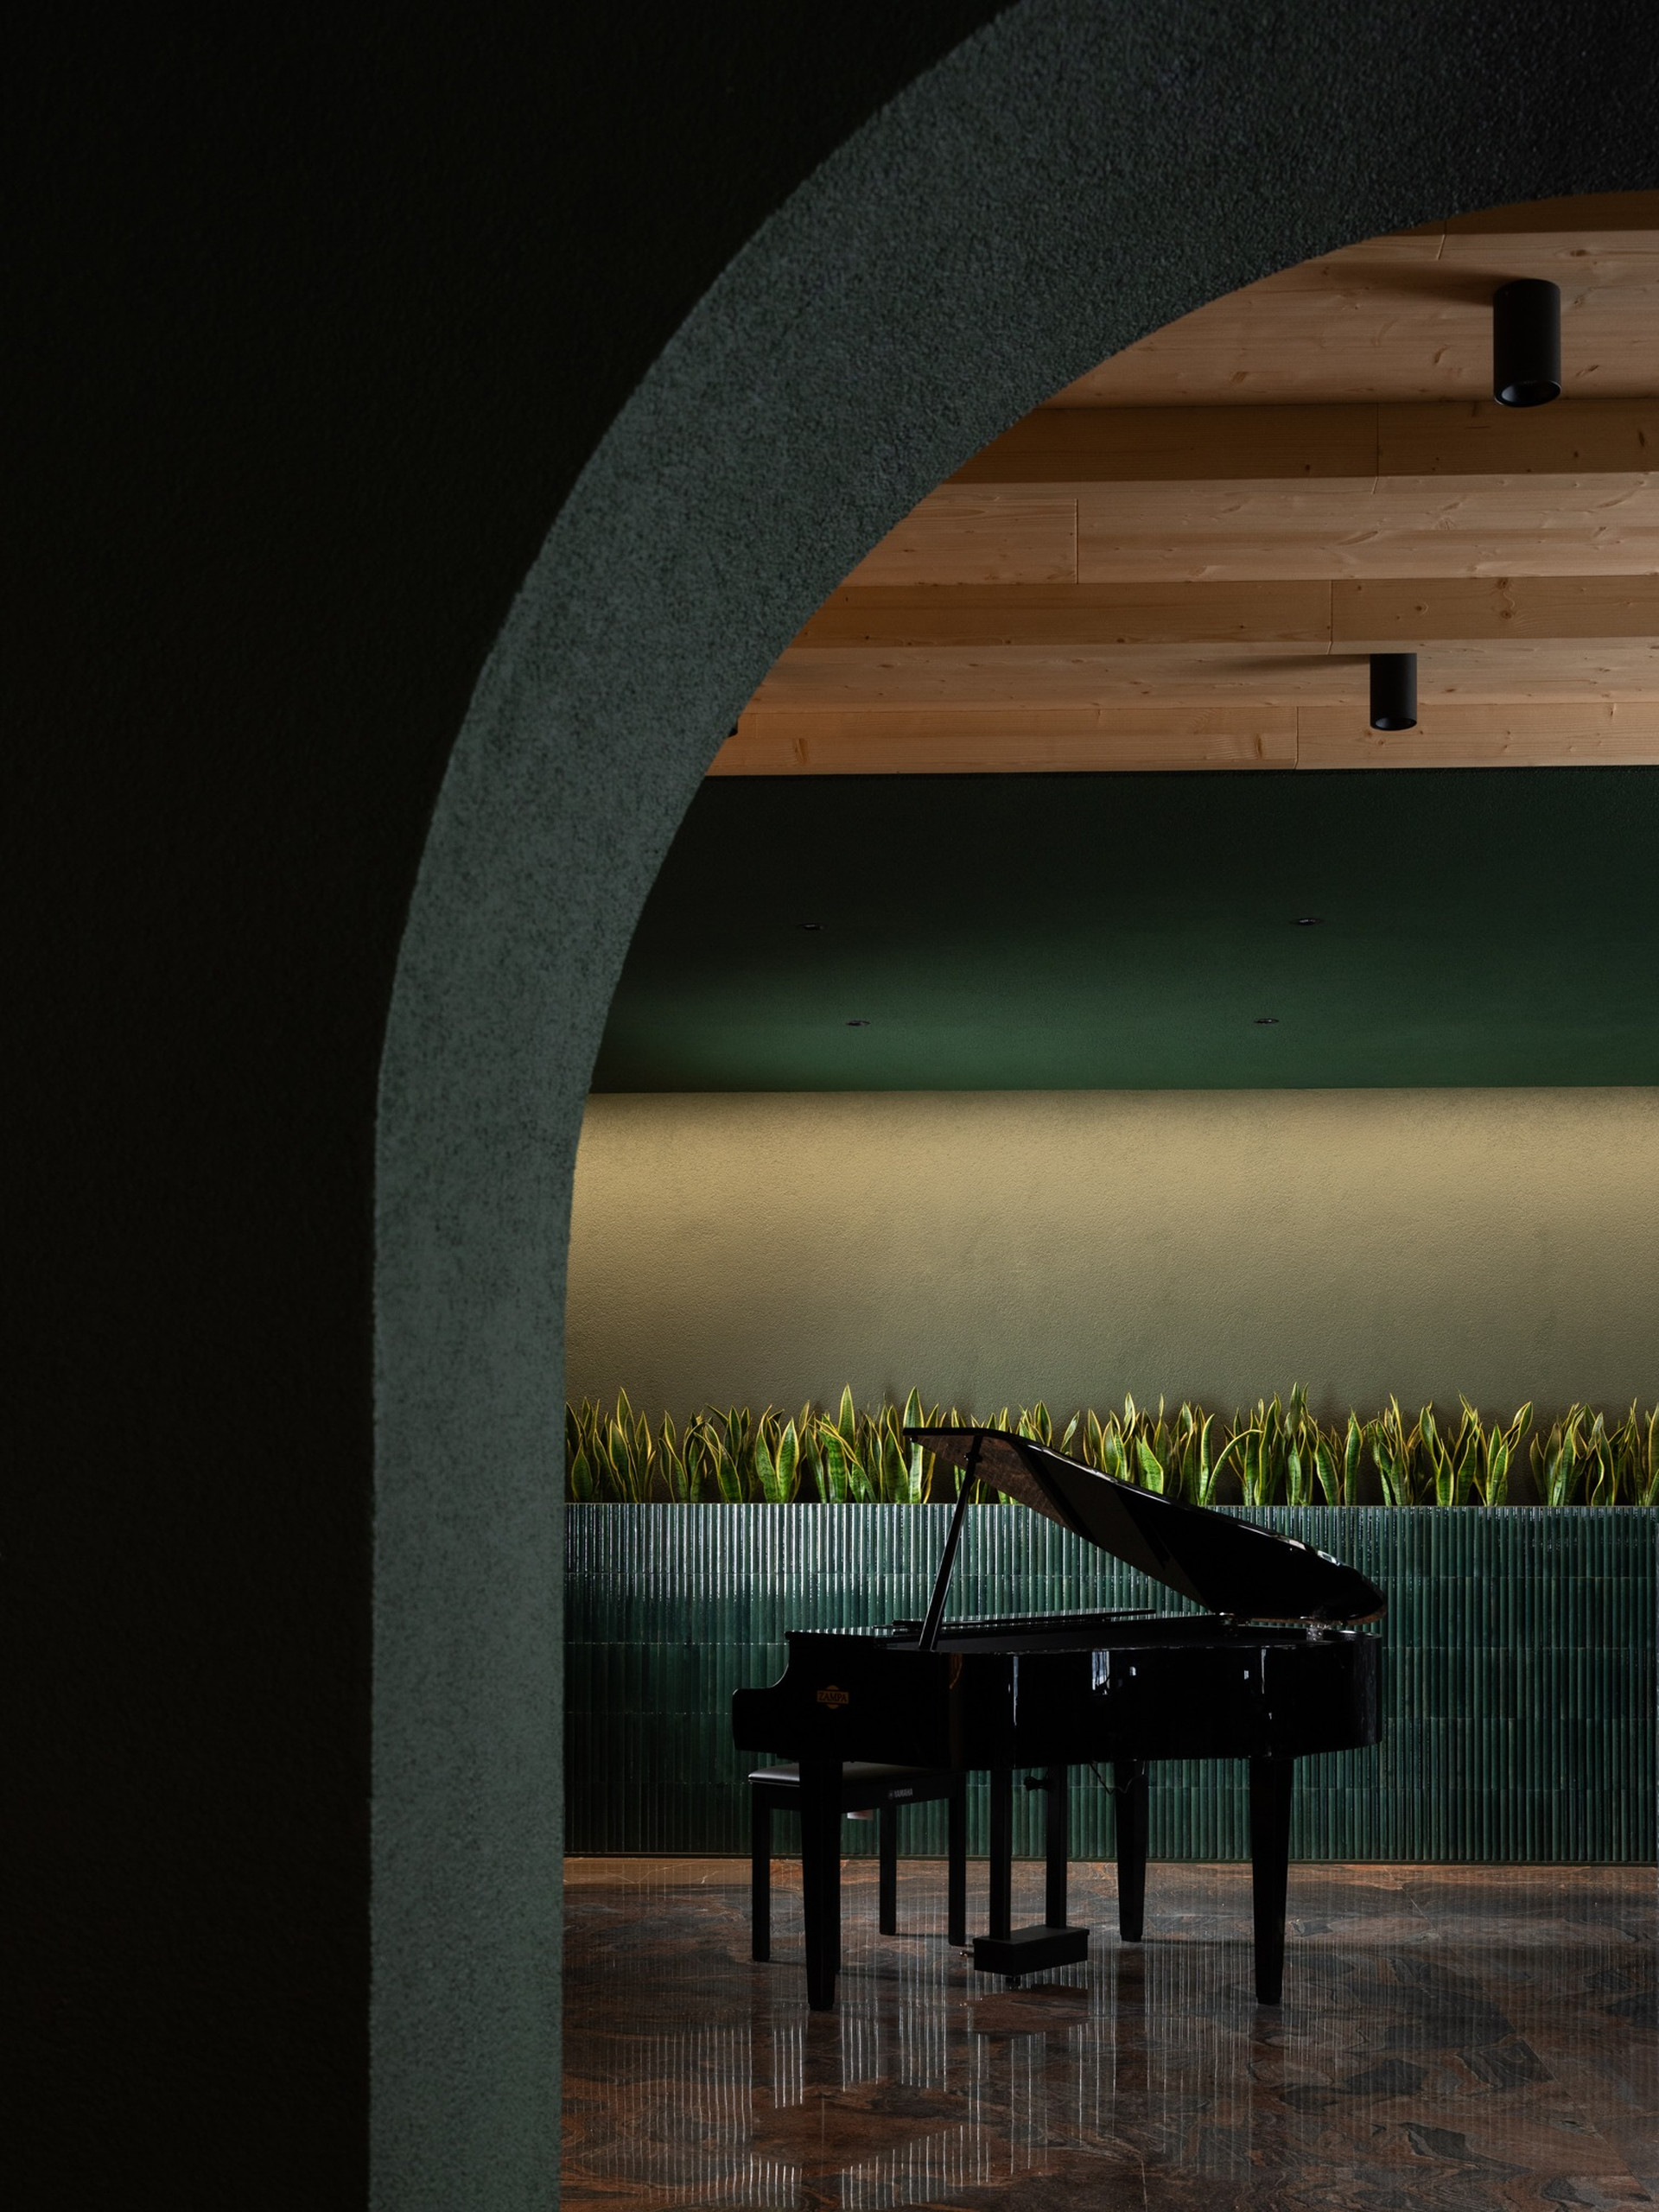
The arches distinguish the bistro area from the more intimate lounge without fully separating them. Regular and measured, they operate as permeable thresholds: architectural elements that suggest division while preserving visual continuity and movement.
A Modular Fir Wood System
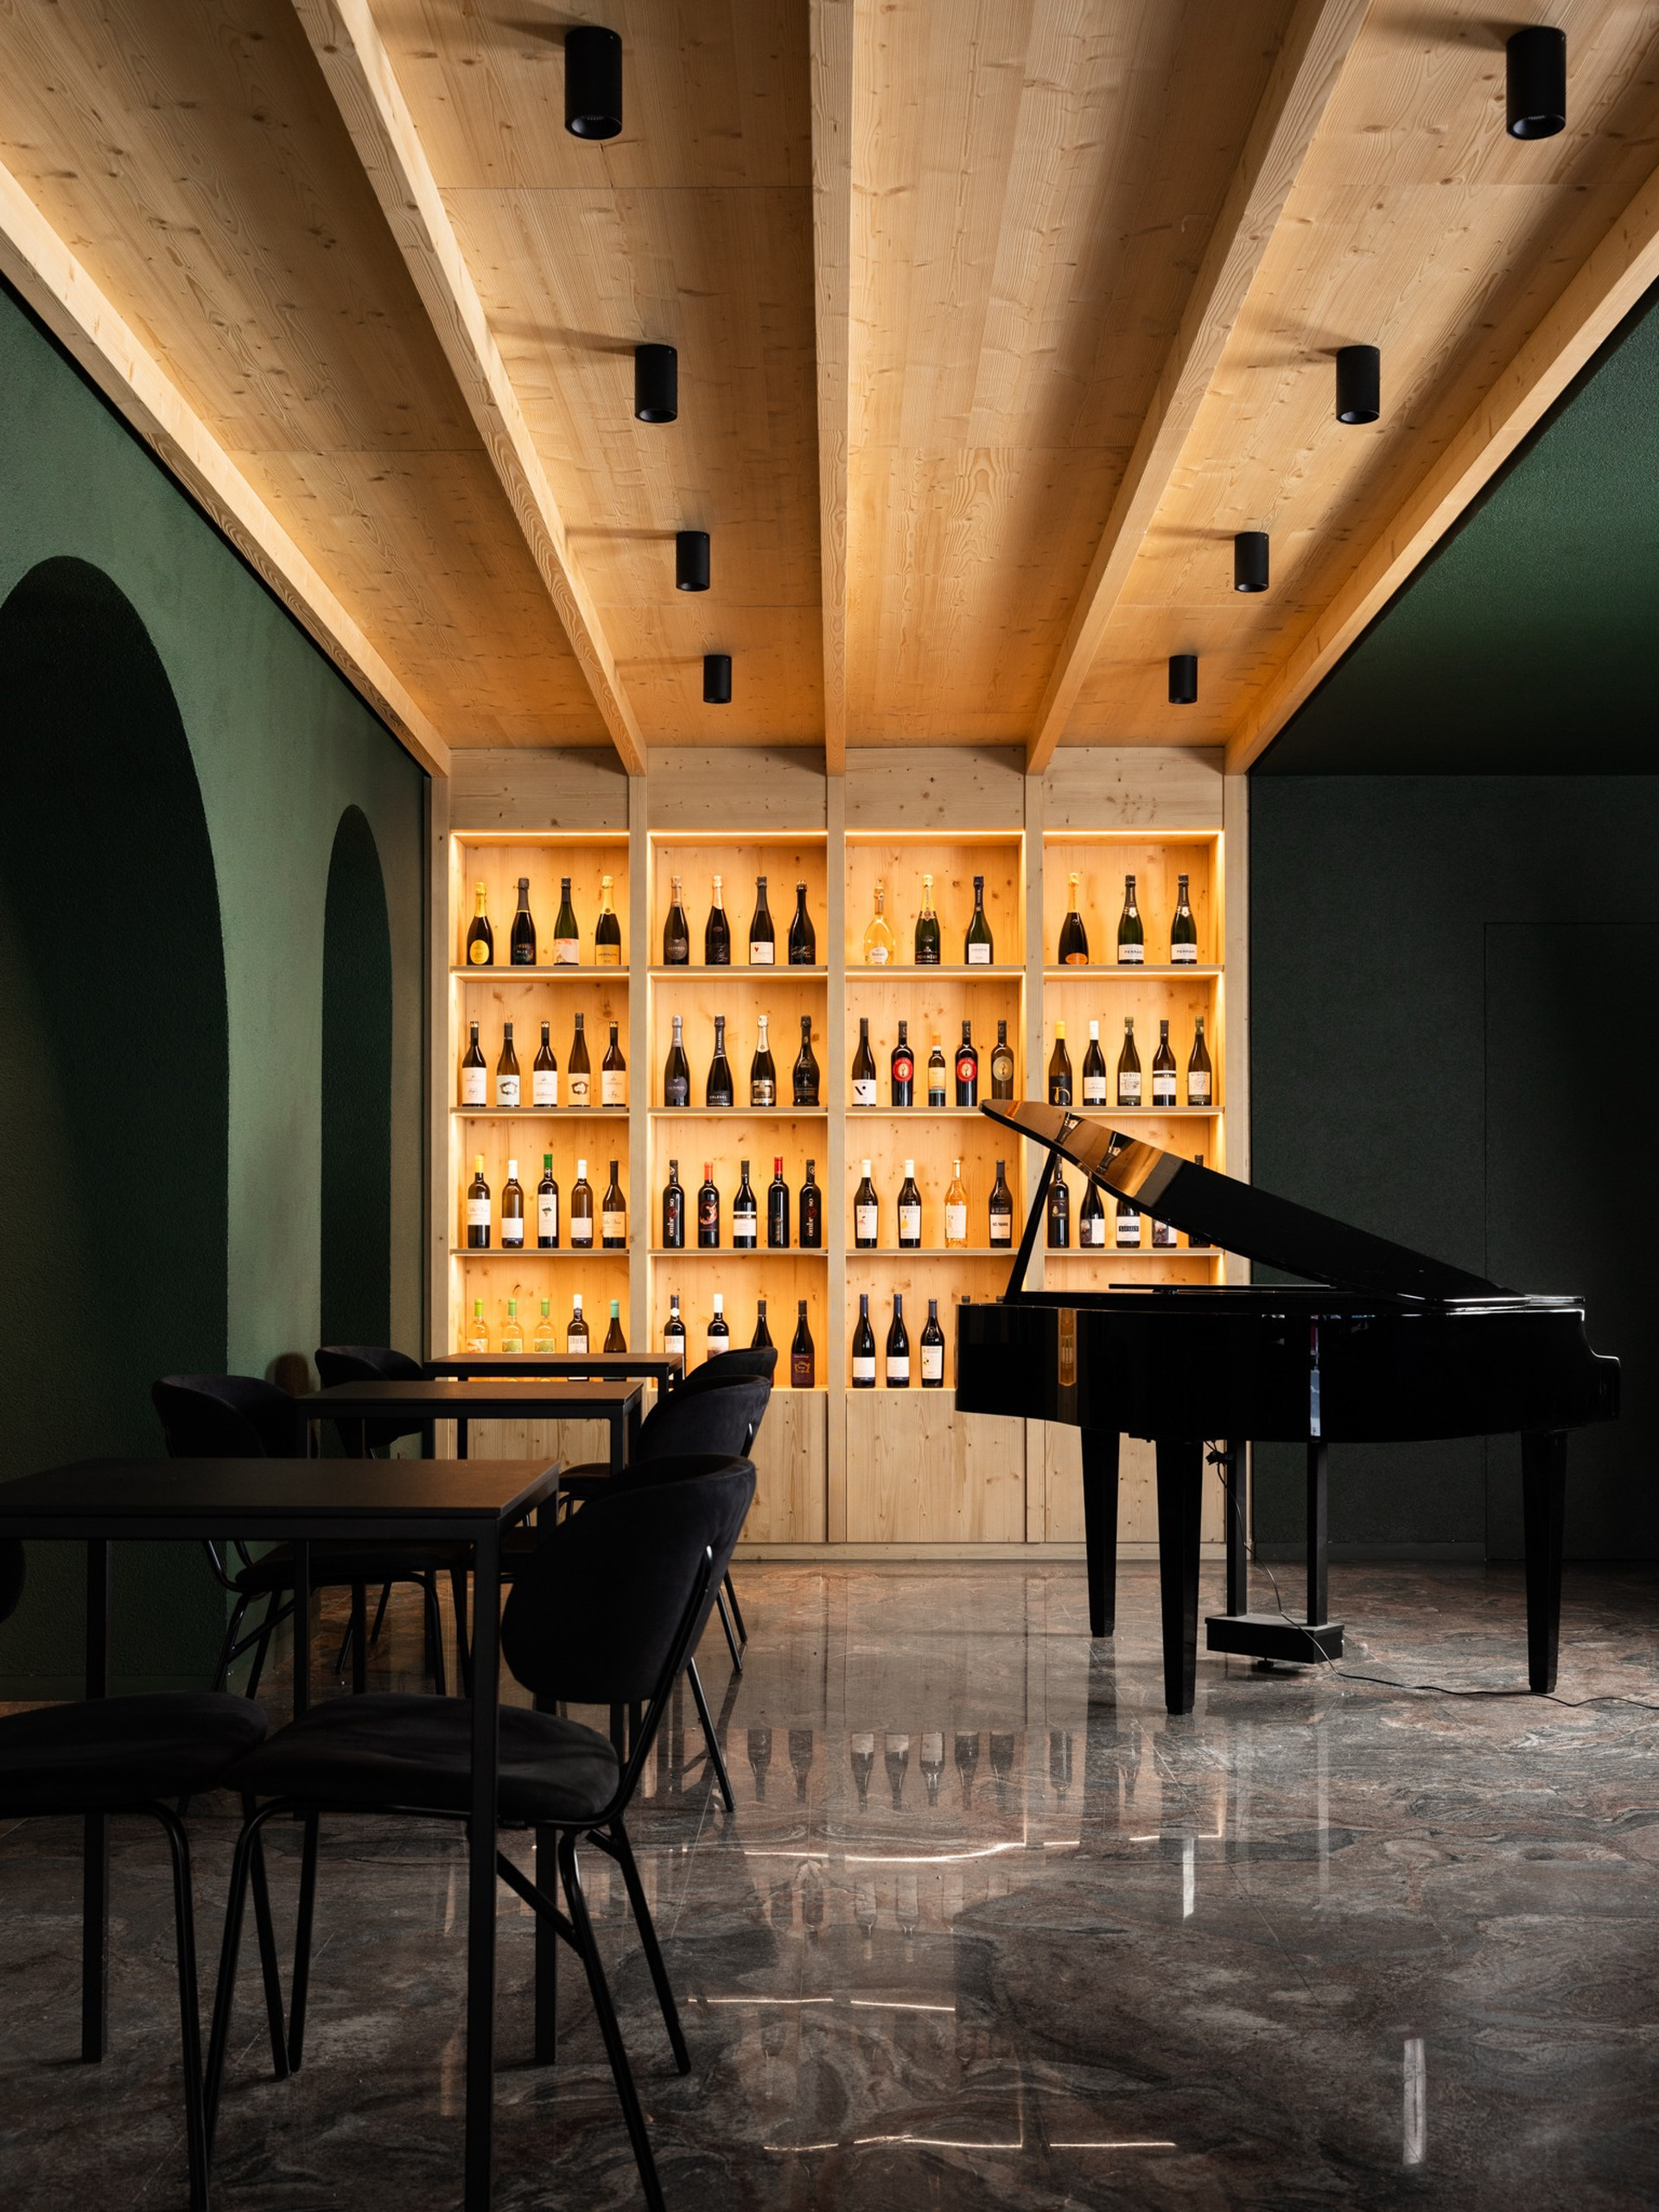
At the rear of the café, a fir wood backdrop recalls the native tree species of the Tarvisio region. Warm and tactile, this wooden system separates the service areas from the public space, while introducing a material presence directly connected to the surrounding Alpine landscape.
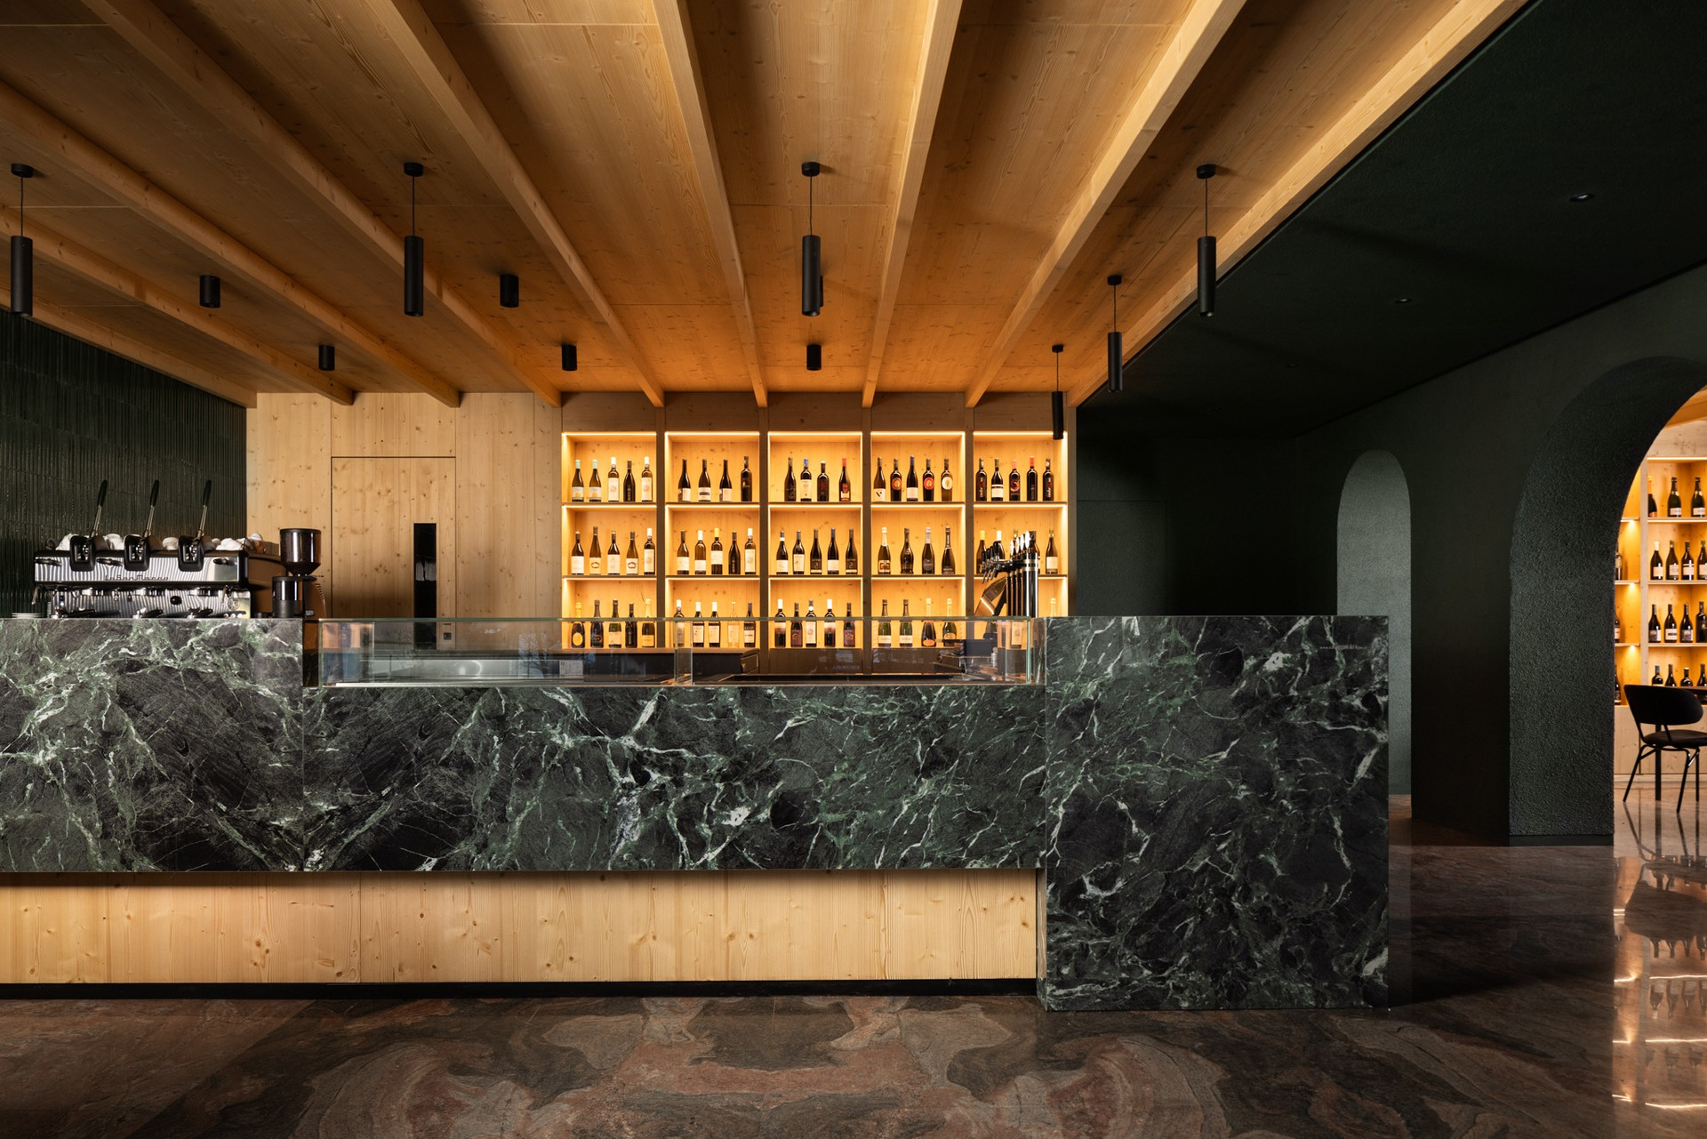
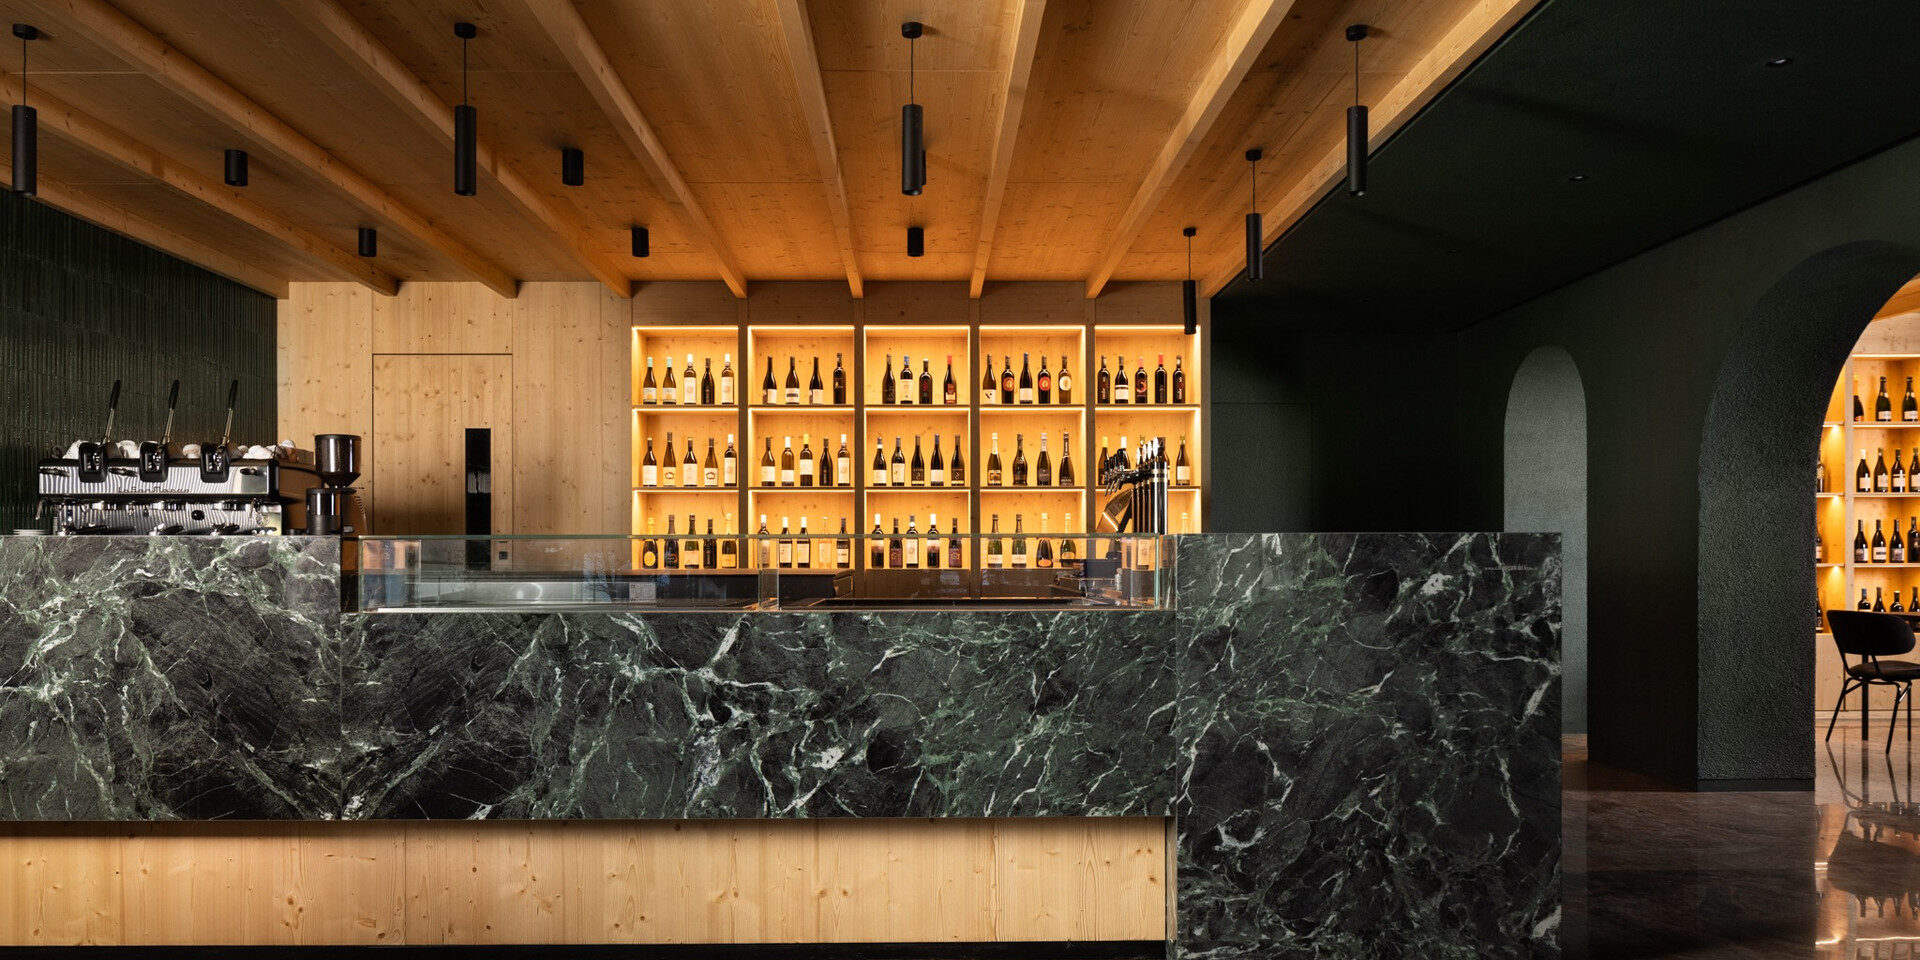
The system is based on a 60 cm module. Vertical timber elements clad the walls and define open shelving for the display of wine bottles. Following the same rhythm, they extend upward into the ceiling, becoming beams and panels that integrate the lighting system. Walls, furniture and ceiling surfaces are therefore linked through a continuous modular order.
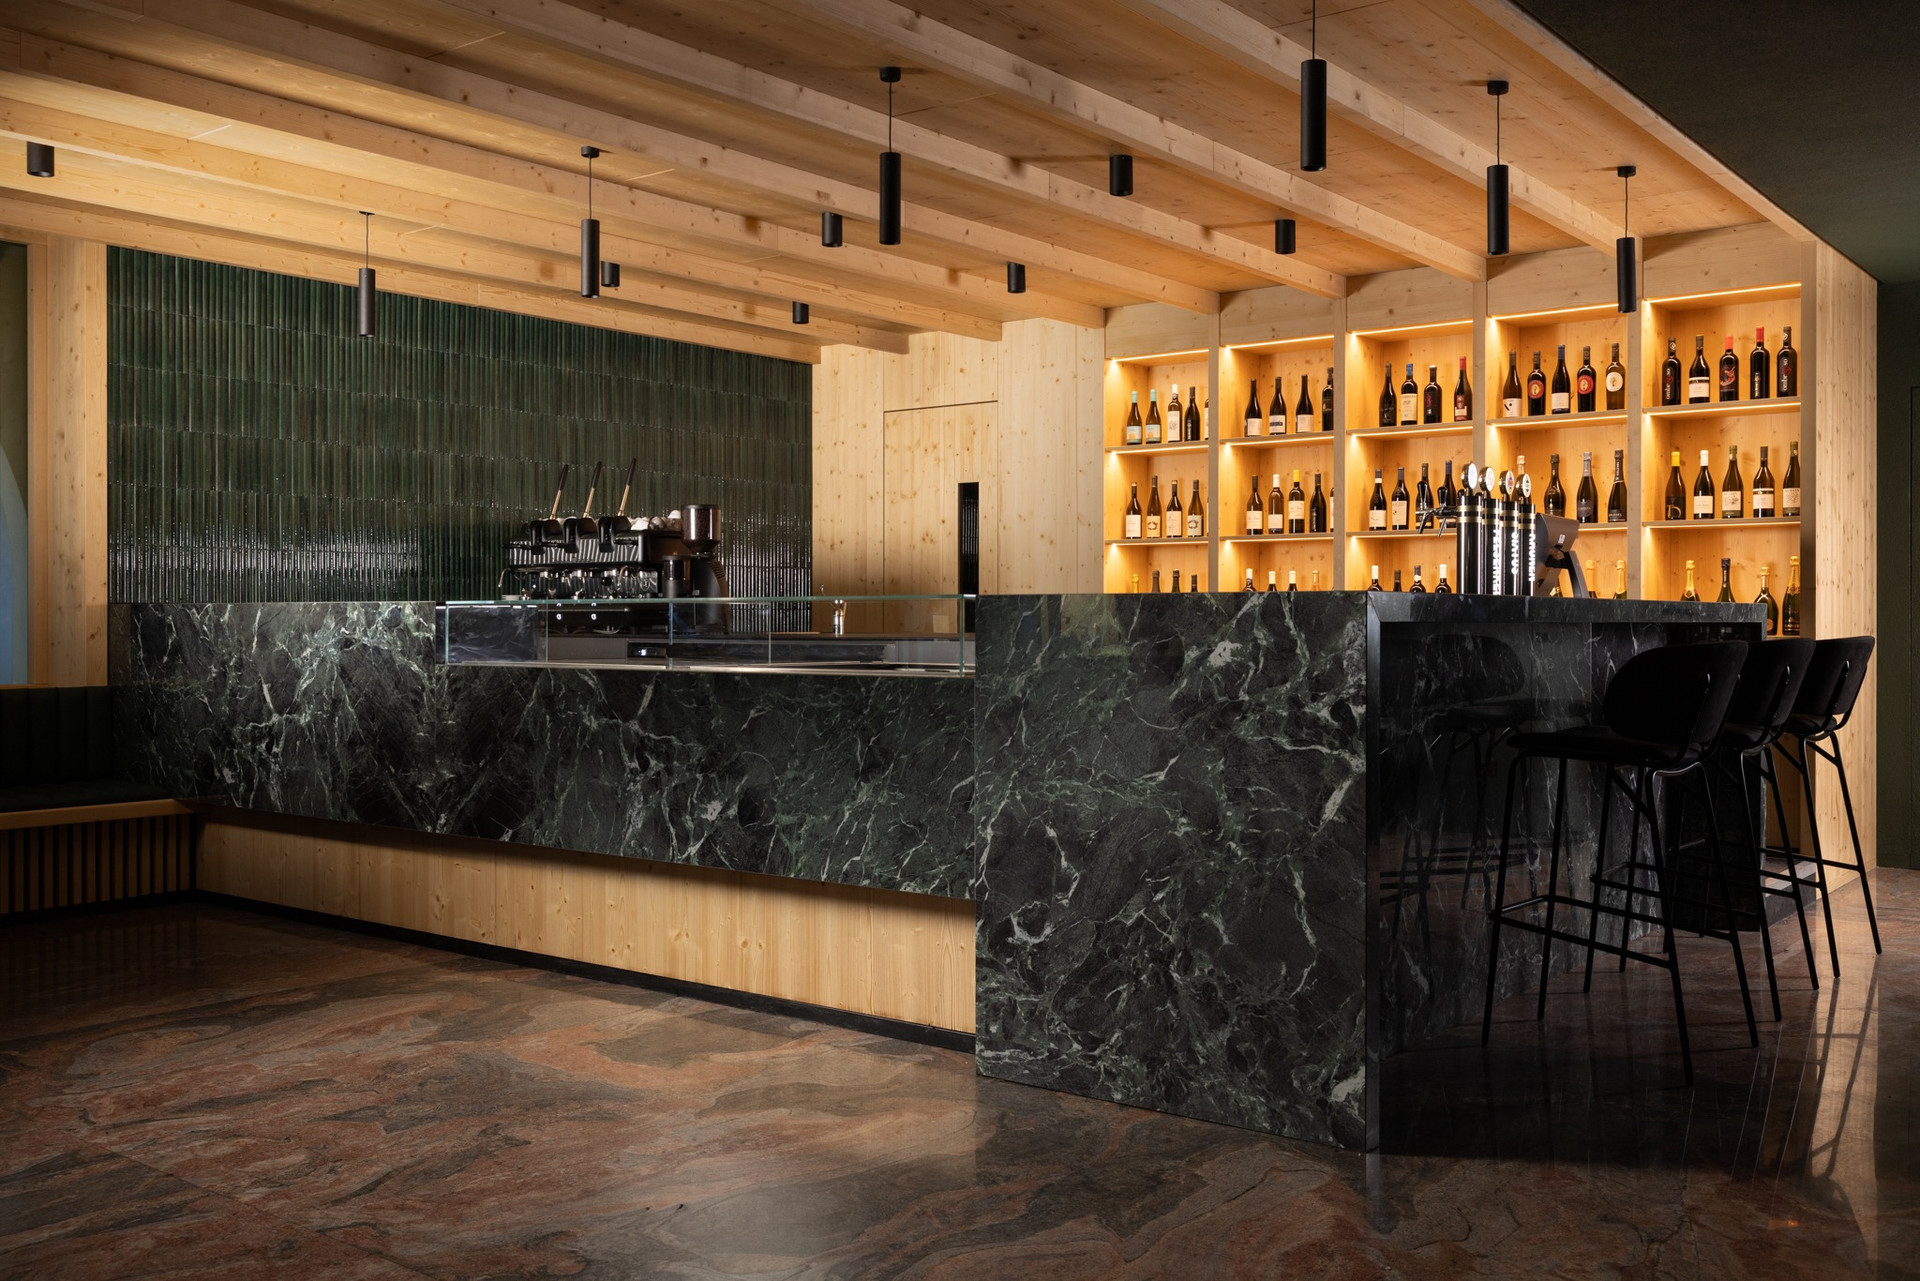
Green Marble and the Operational Heart of the Café
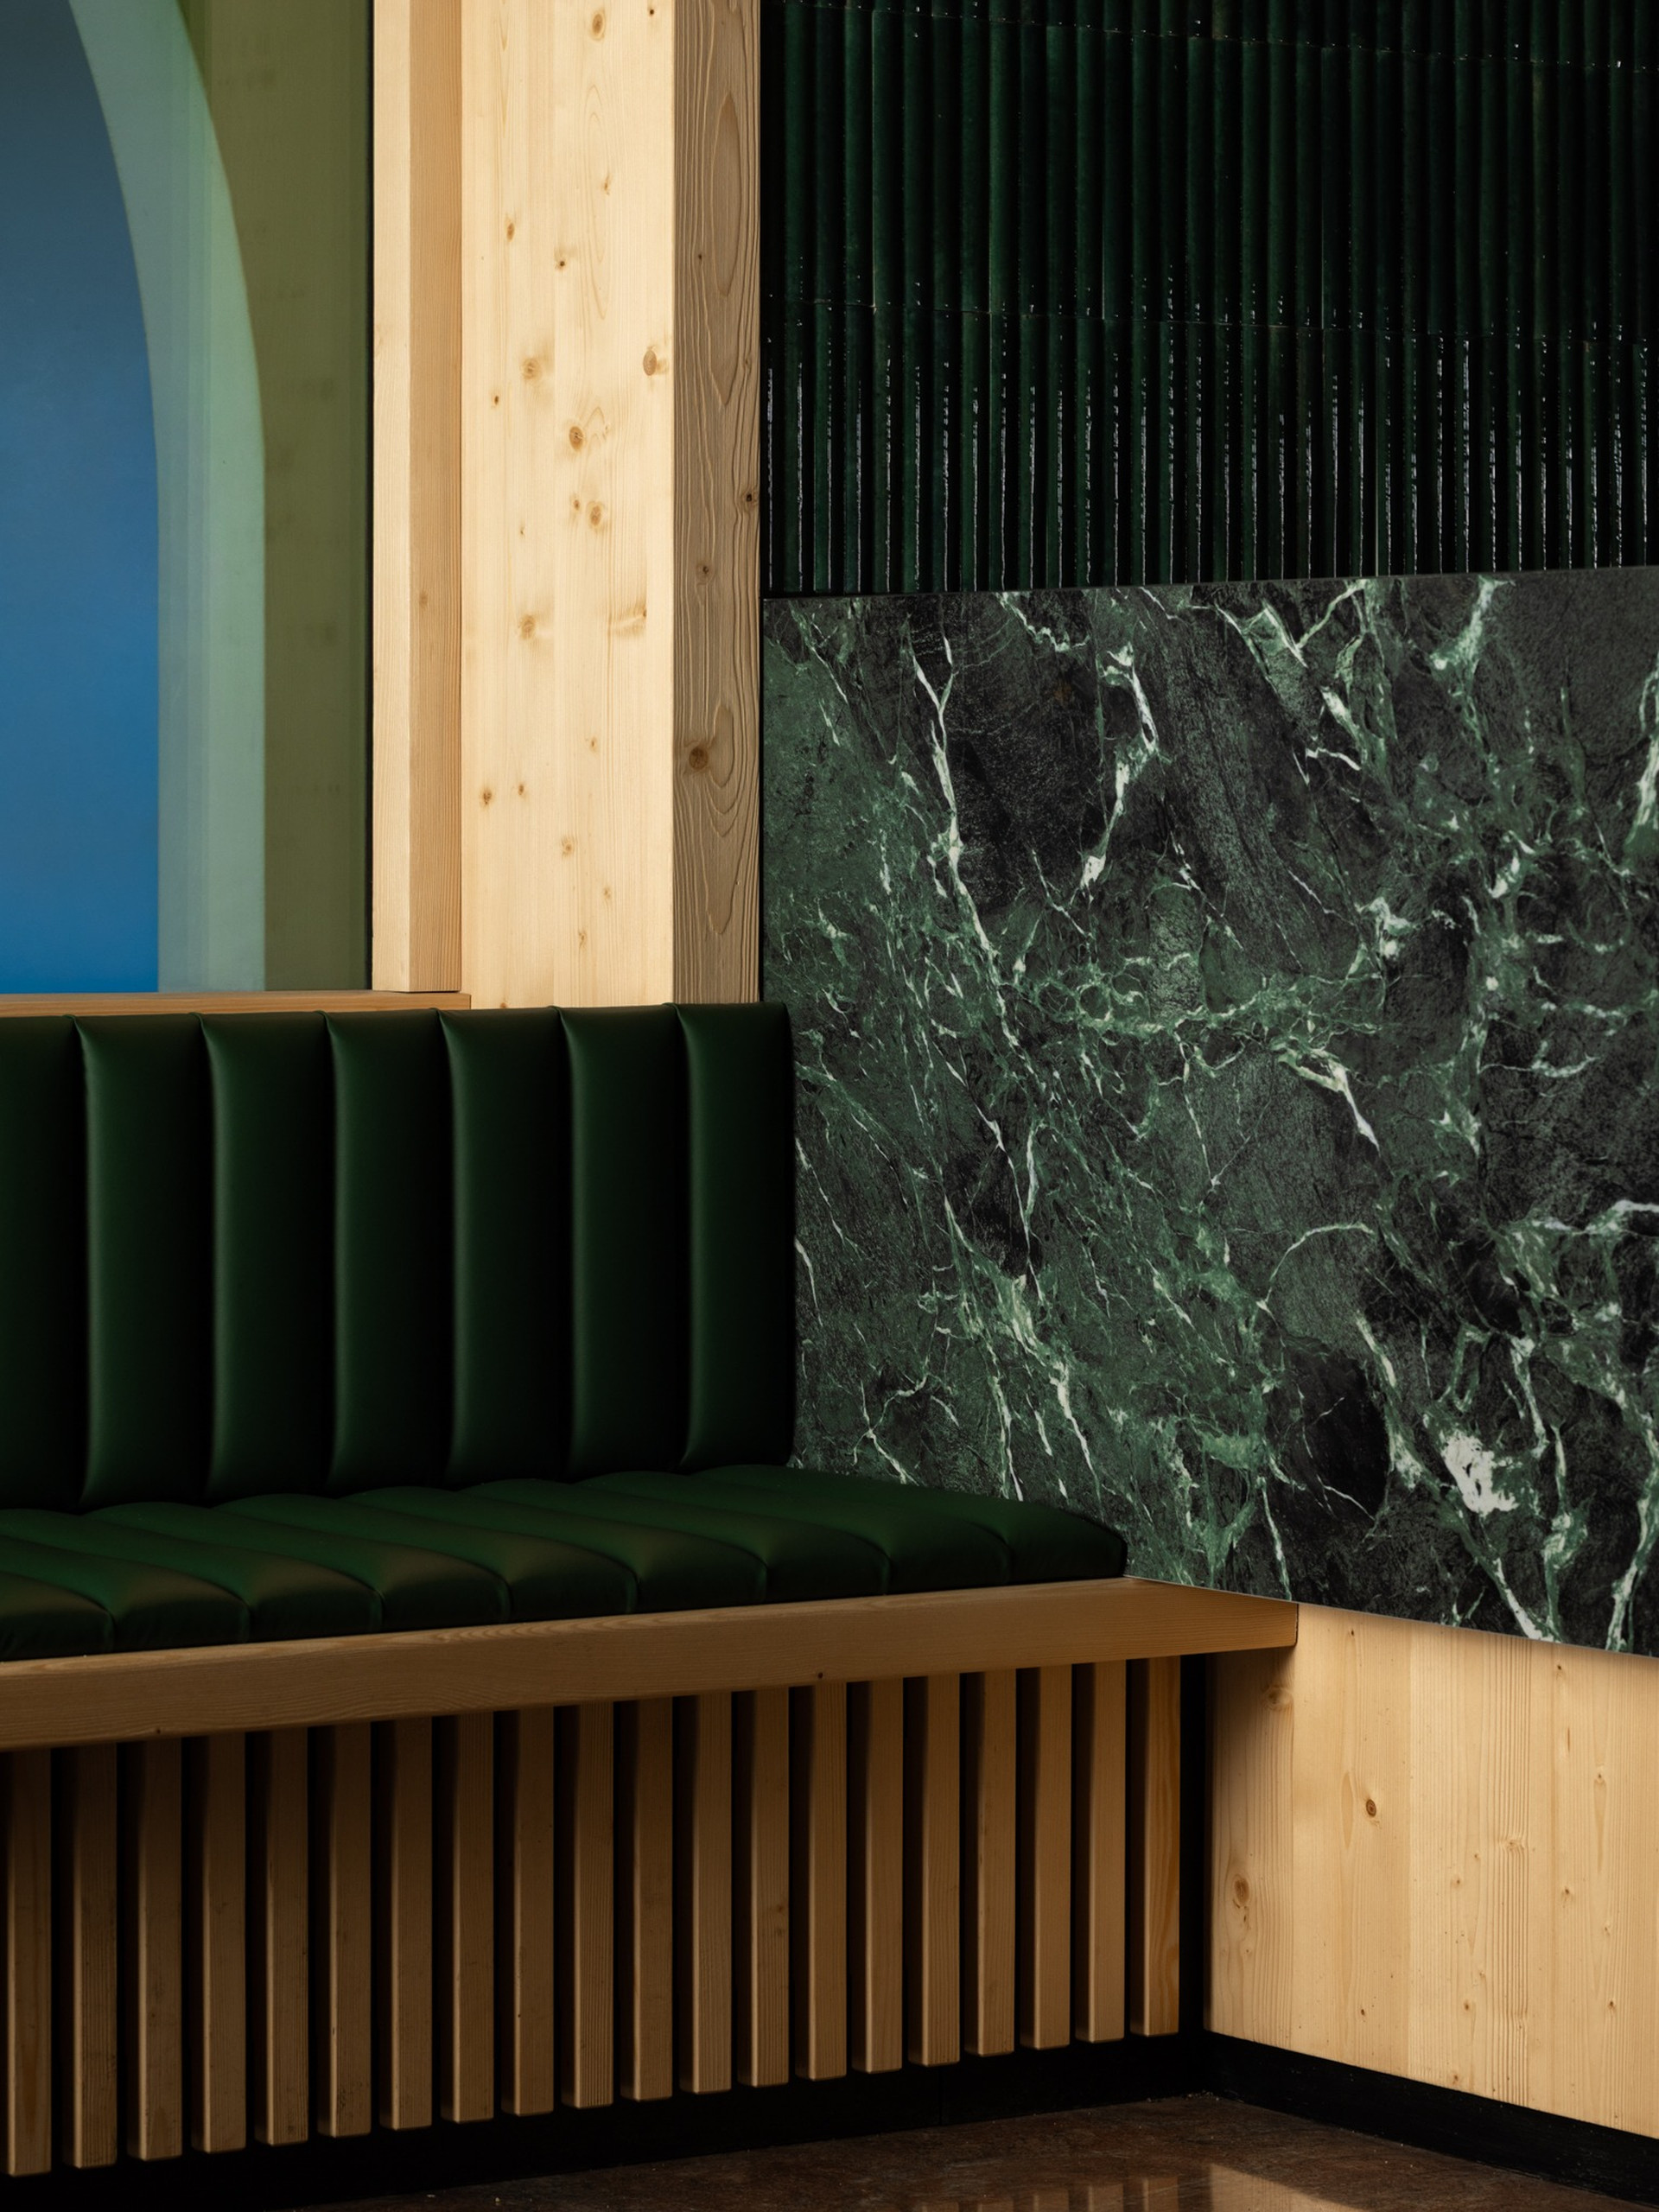
The counter forms the operational heart of Caffè Nazionale. Designed in an L-shaped configuration with a central island, it brings together materials that evoke the Alpine environment: fir wood and green marble.
The layout provides generous work surfaces, a raised ledge for quick service and direct access to the basement and staff areas. Functional clarity is combined with material intensity, making the counter both a working element and a visual anchor within the café.
Lounge, High Table and Scenic Greenery
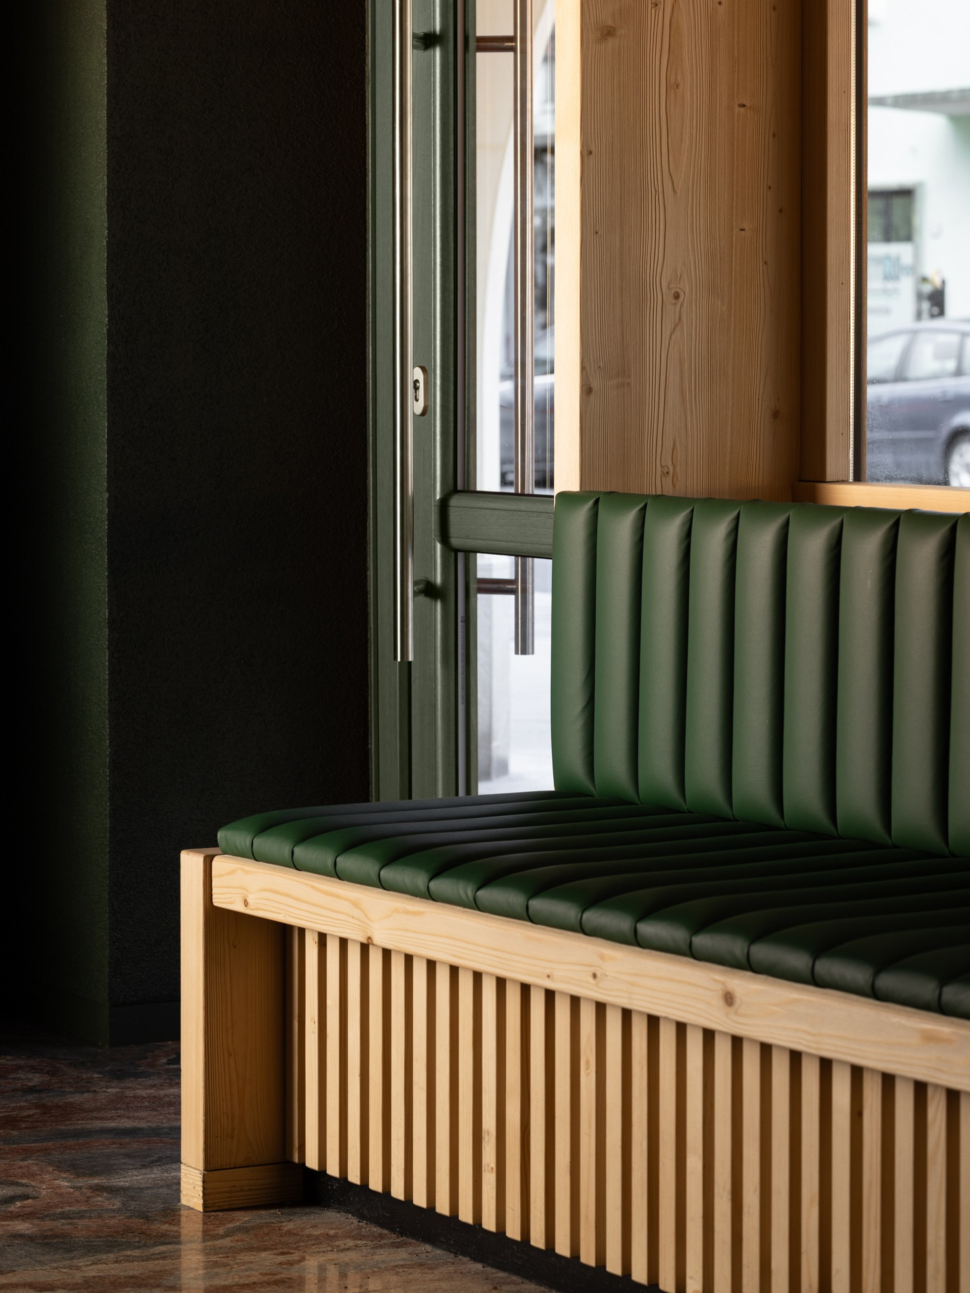
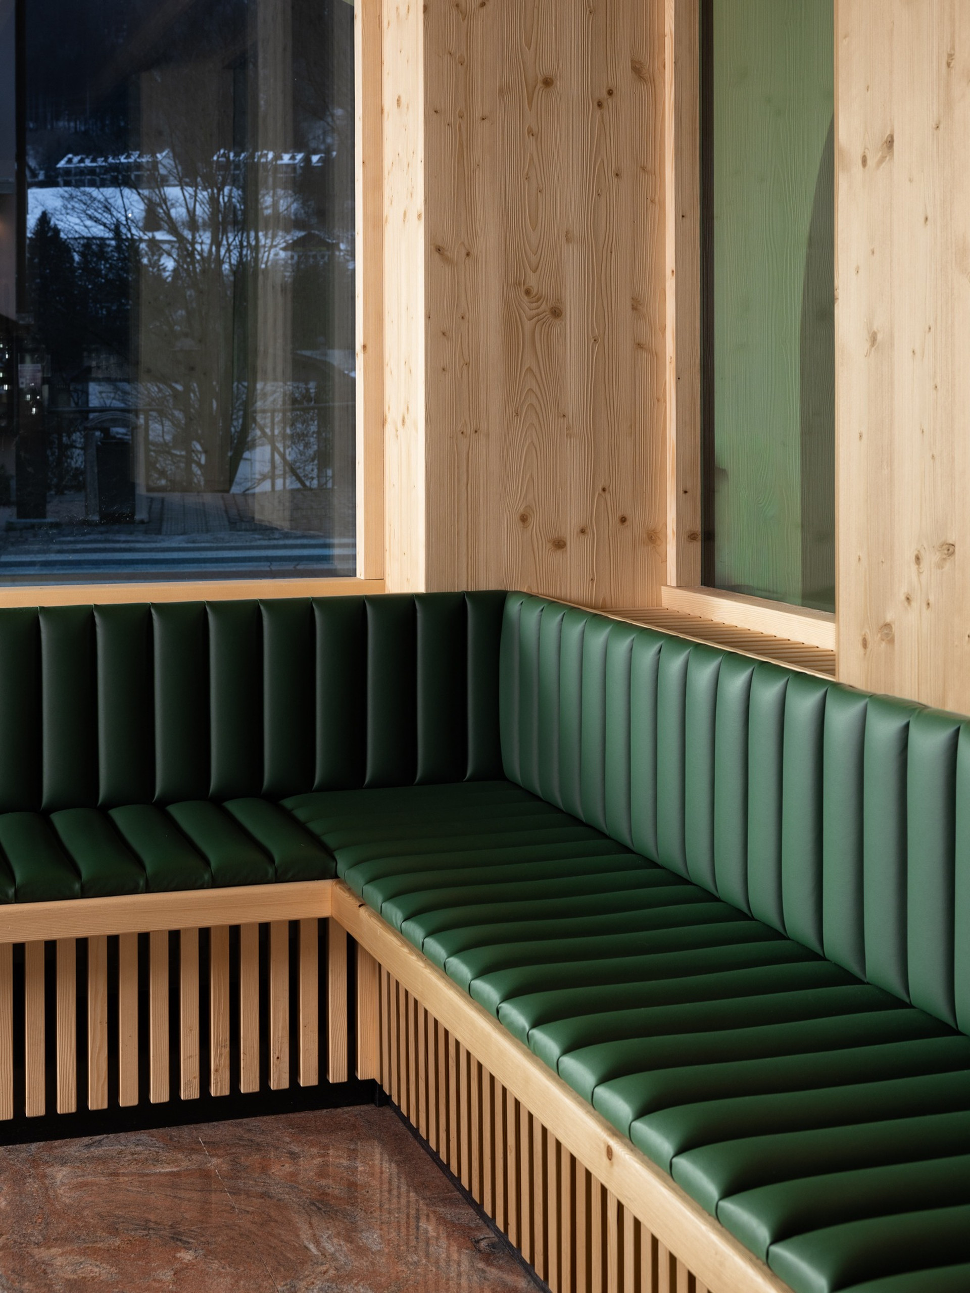
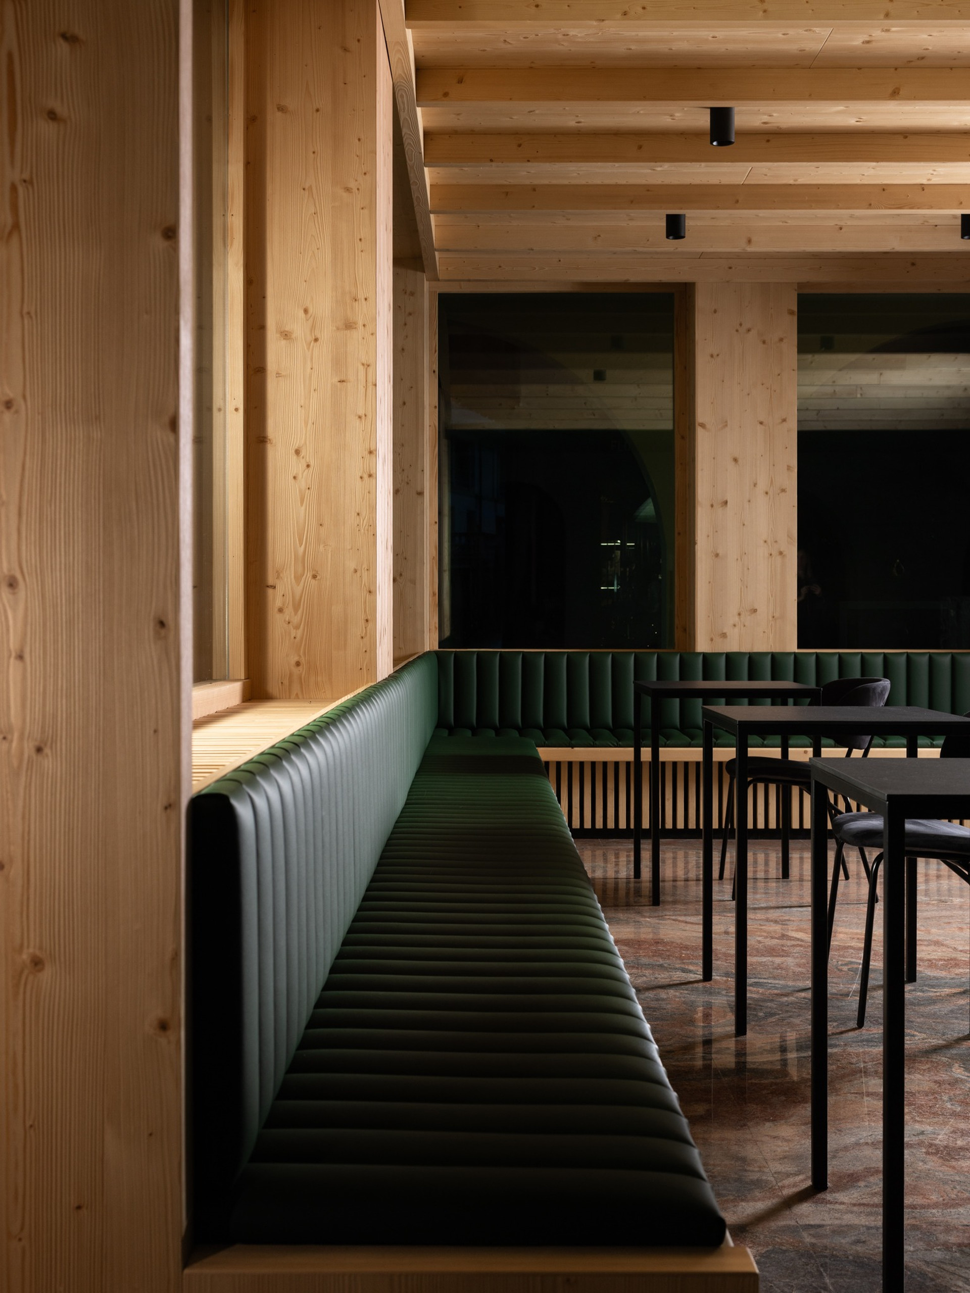
Along the glazed façade, a wooden bench runs parallel to the windows. Upholstered in green leather padding, the seating reinforces the material palette of the interior while offering a comfortable place to linger. Heating elements are integrated behind slatted timber panels, preserving visual continuity while allowing warm air to circulate.
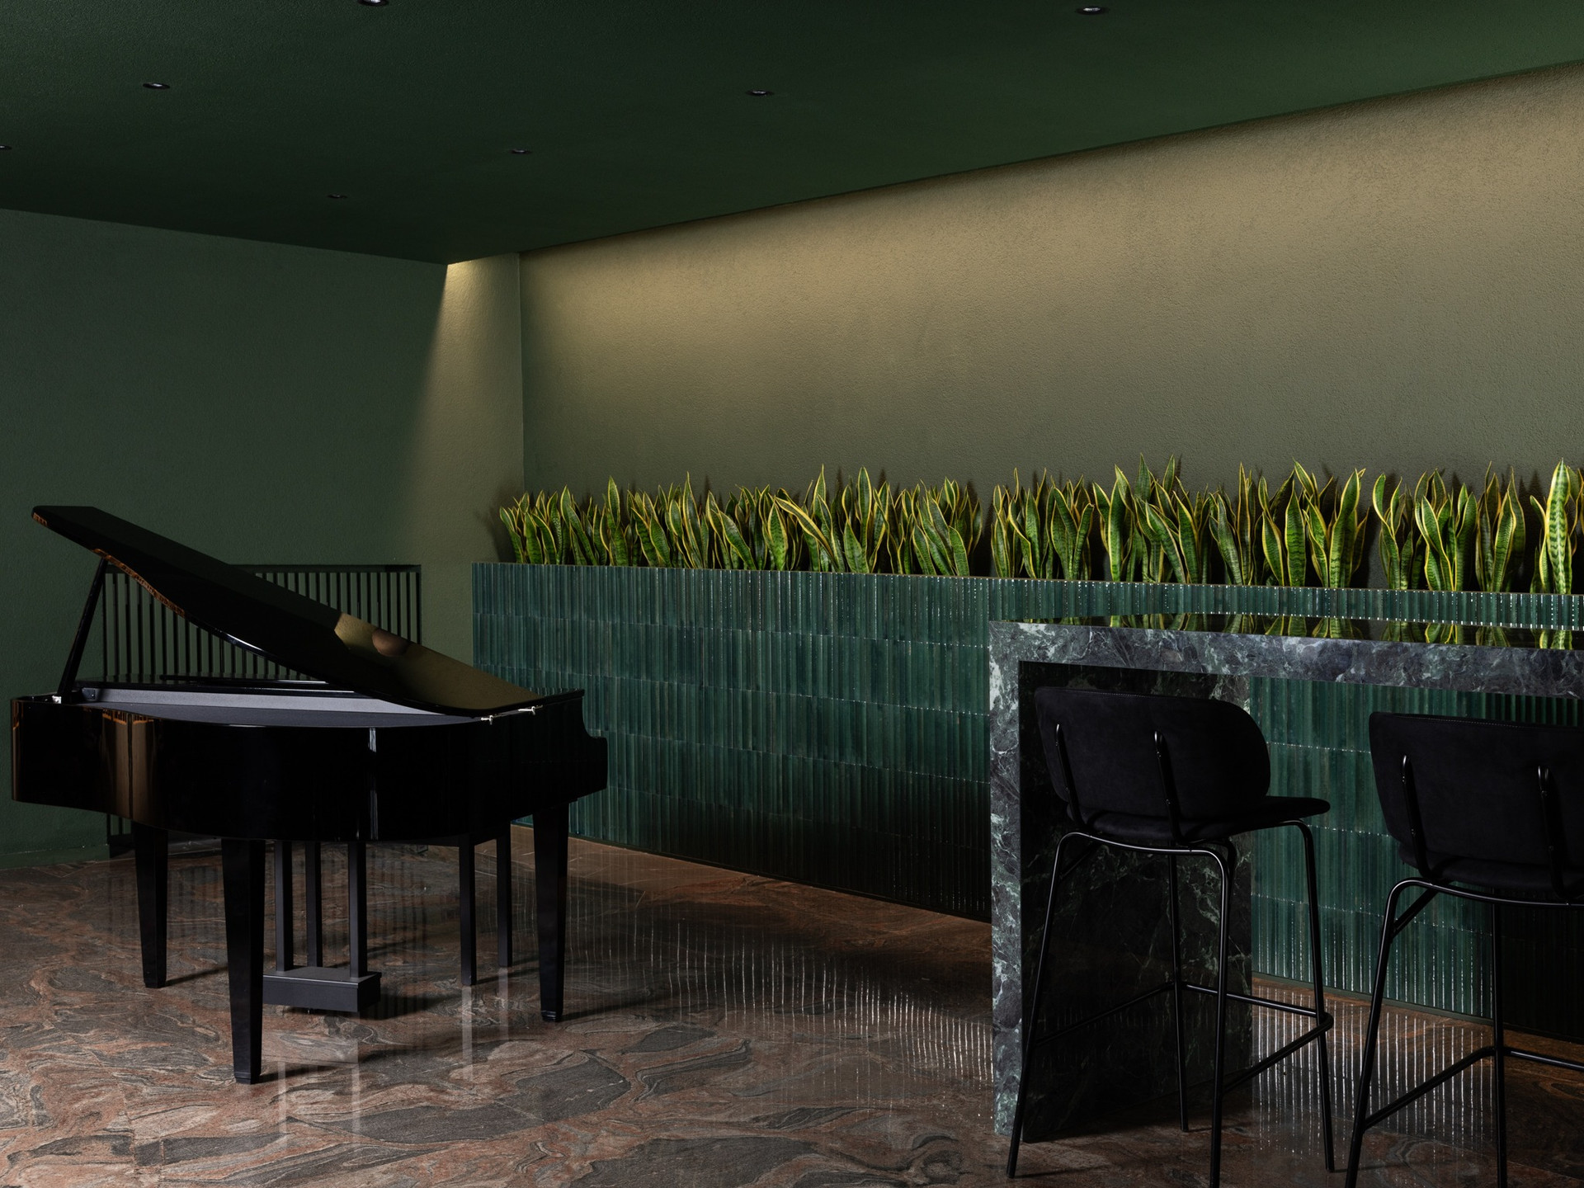
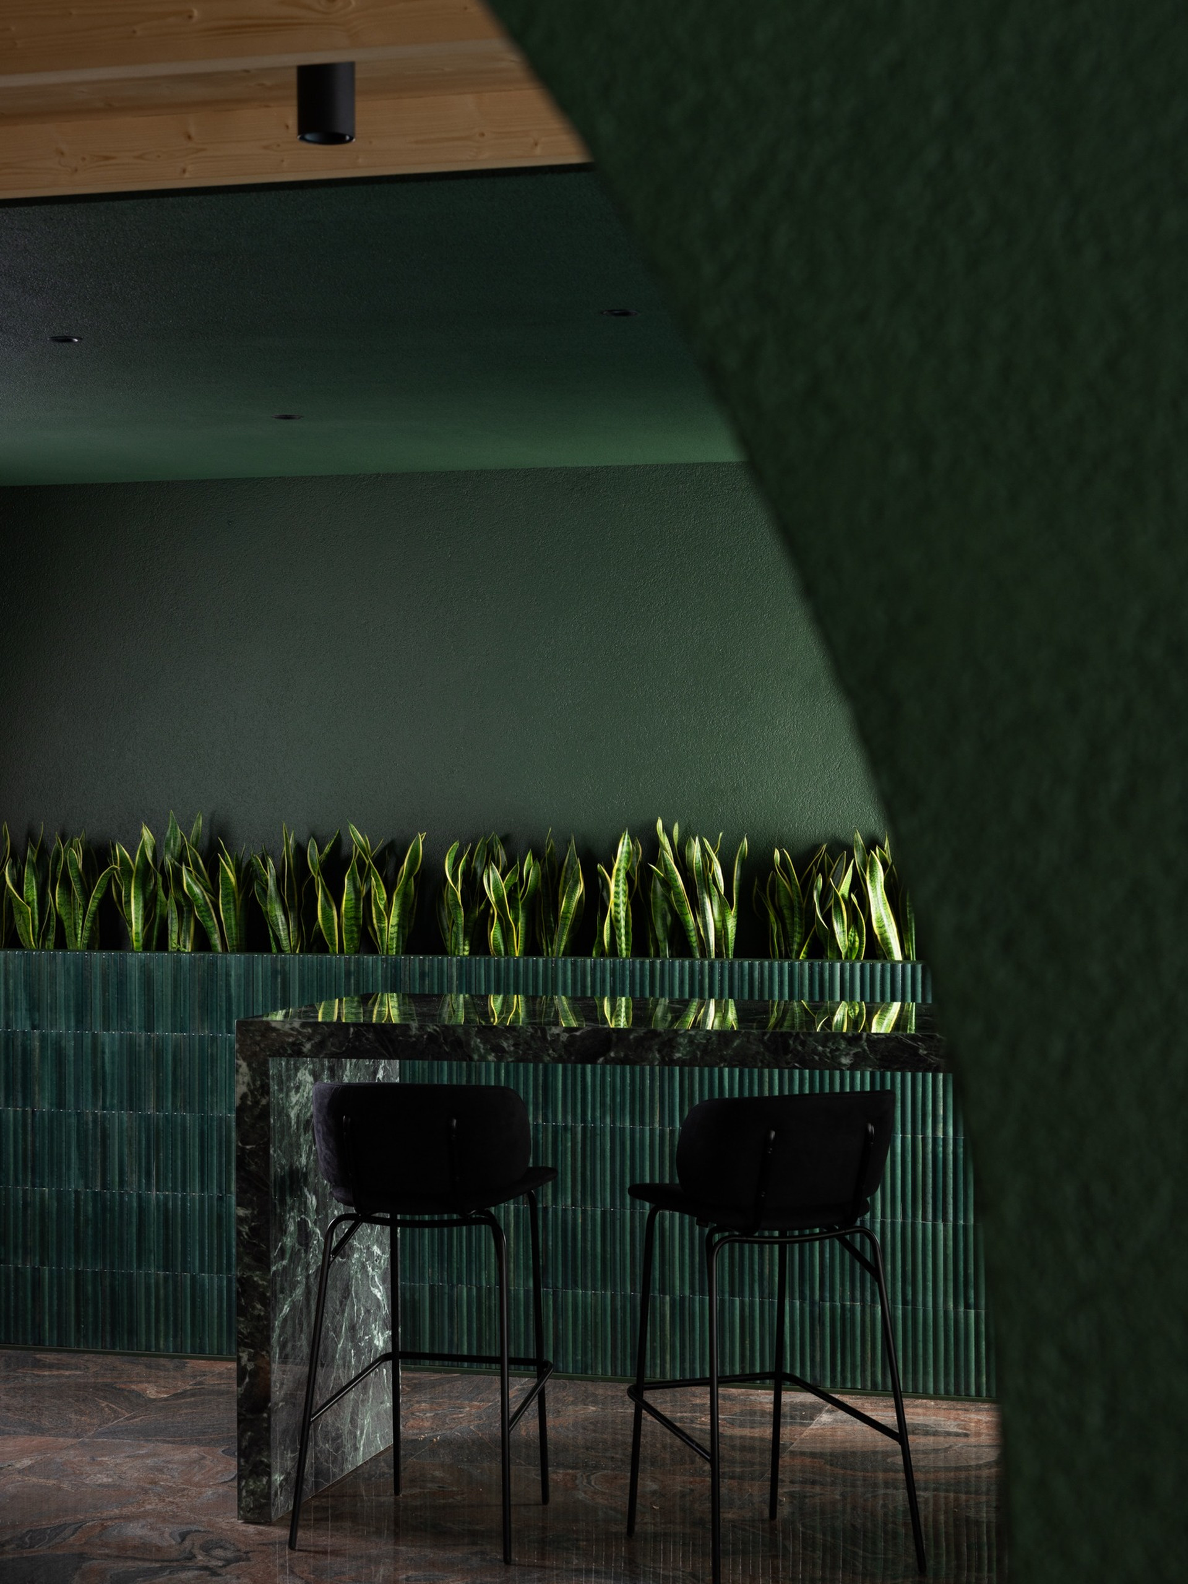
In the lounge area, a large high table in marble is fixed to the floor as a sculptural presence. Solid yet refined, it transforms the area into a place dedicated to conviviality. At the back of the lounge, a raised linear planter clad in glossy green ceramic tiles introduces a living backdrop, bringing the presence of the surrounding landscape into the interior.
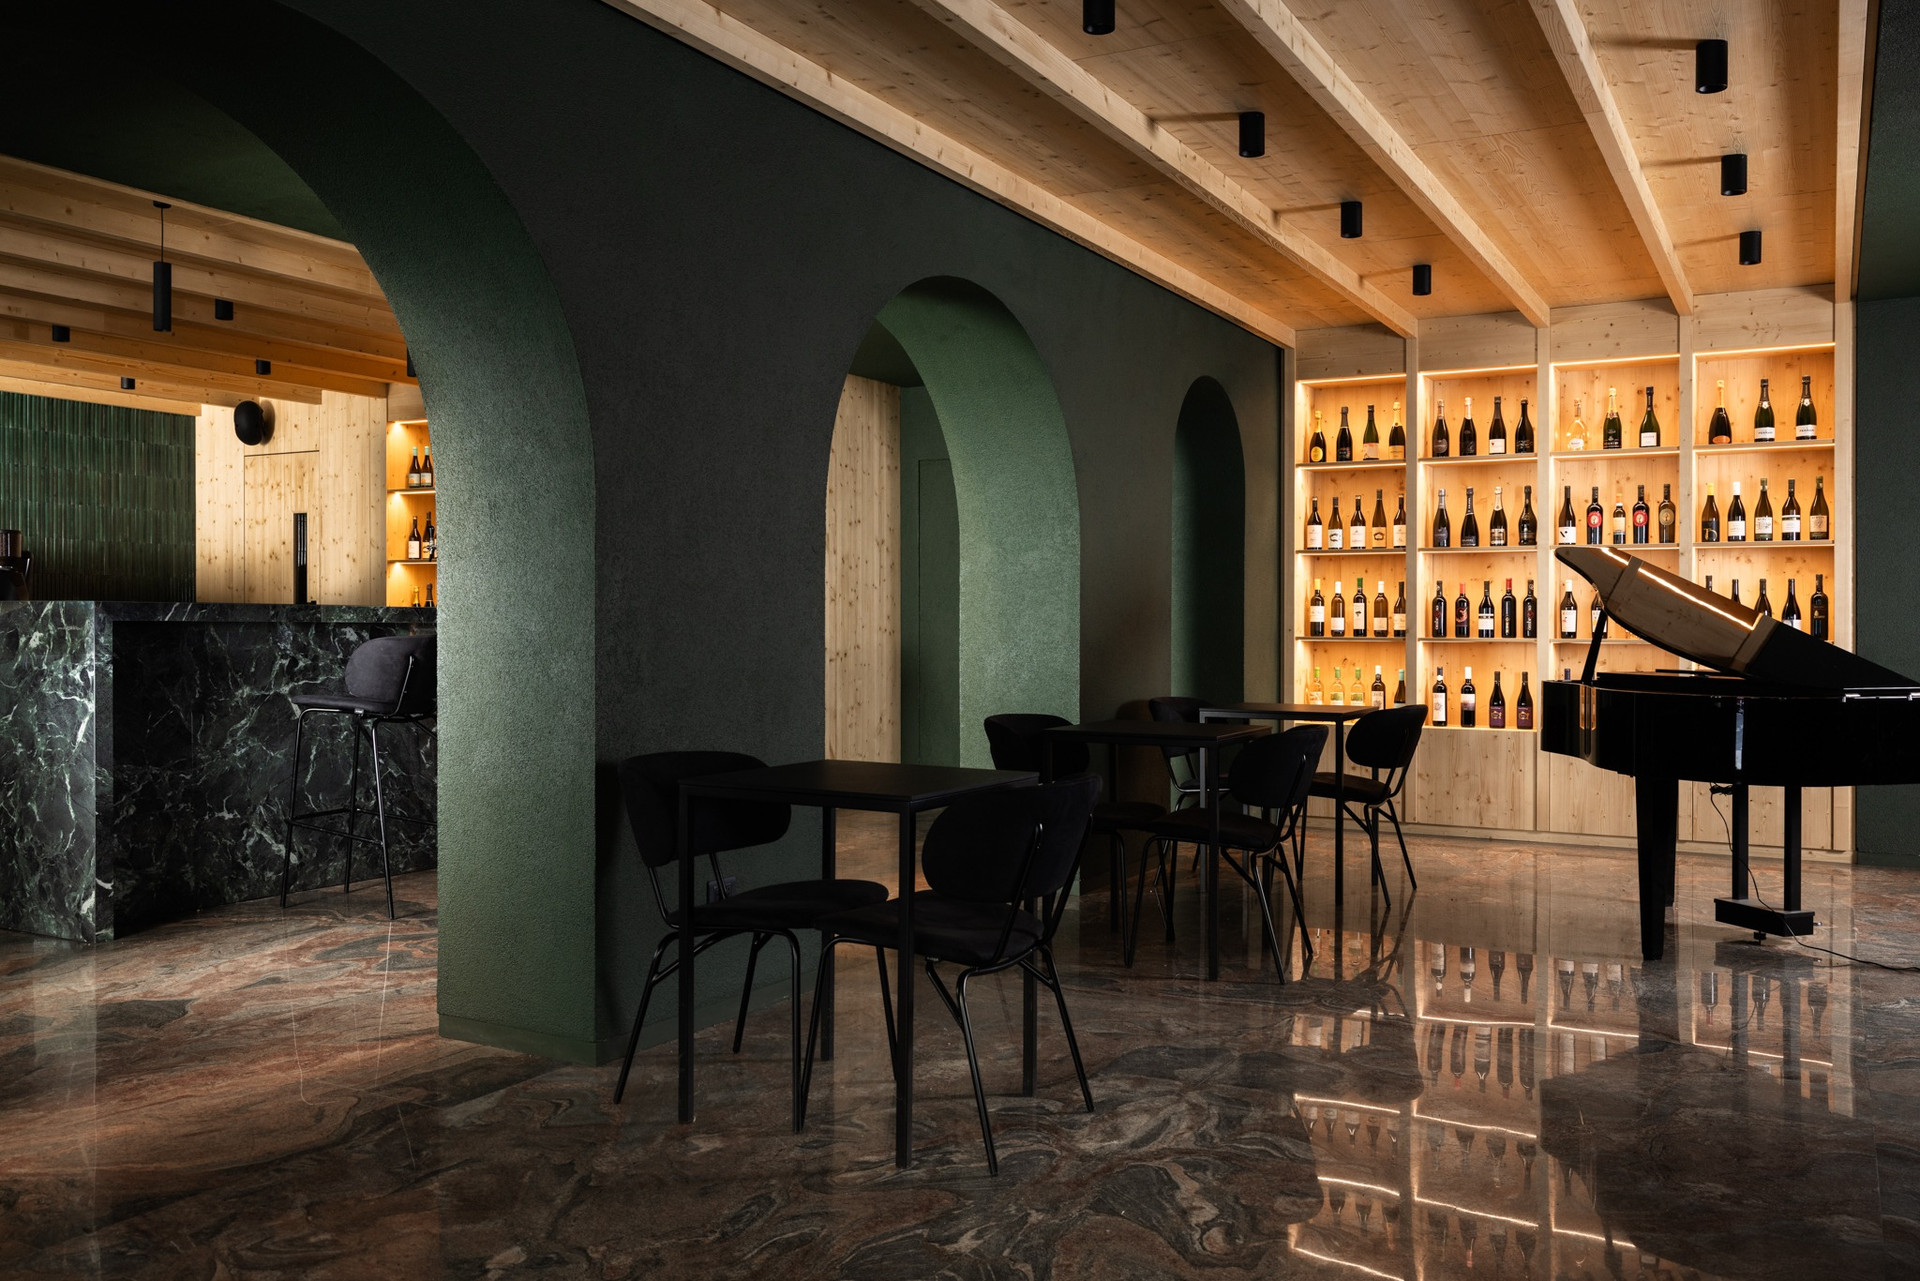
Flexible Hospitality for Different Moments of the Day
The layout is designed to support multiple uses, structured around the rhythmic sequence of arches that divides the café into two main zones: the bistro and the lounge. Each area can host different activities while maintaining a coherent overall atmosphere.
From morning breakfasts and brunches to afternoon aperitifs and evening live music, the café can adapt to changing social and cultural programs. The combination of modular elements, open plan and adaptable furniture allows Caffè Nazionale to remain inviting and functional throughout the day.
Alpine Materials and a Renewed Local Identity
The project begins from the existing marble flooring, characterized by shifting tones between forest green and deep reddish brown. This material base informs a wider palette that reinterprets the Alpine context: fir wood for walls and ceiling structures, green expressed through marble, glazed ceramic tiles and textured plaster, and living vegetation completing the composition.
Through these elements, Caffè Nazionale becomes more than a renovated hospitality interior. It is conceived as a place of encounter and identity, in constant dialogue with the town, its landscape and the memory of Tarvisio as a borderland of movement and exchange.