Domus Maya in Nicosia by Studio Kyriakos Miltiadou
Architecture:
Photography:
ek Issue:

A high perimeter wall embraces a carved rectangular volume, creating a protected courtyard where light, vegetation and controlled views establish a condition of permeable introversion.
Domus Maya is located in the southeastern suburbs of Nicosia, on a typical plot within a recently developed neighbourhood. The two sides of the site present contrasting conditions. To the south, scattered residential buildings form an irregular urban frontage. To the north, open agricultural land extends towards the horizon and the trapezoidal profile of Aronas hill.
The proposal by Studio Kyriakos Miltiadou responds to this contrast through two principal compositional elements: a clearly defined rectangular prism and a tall wall that surrounds and embraces it.
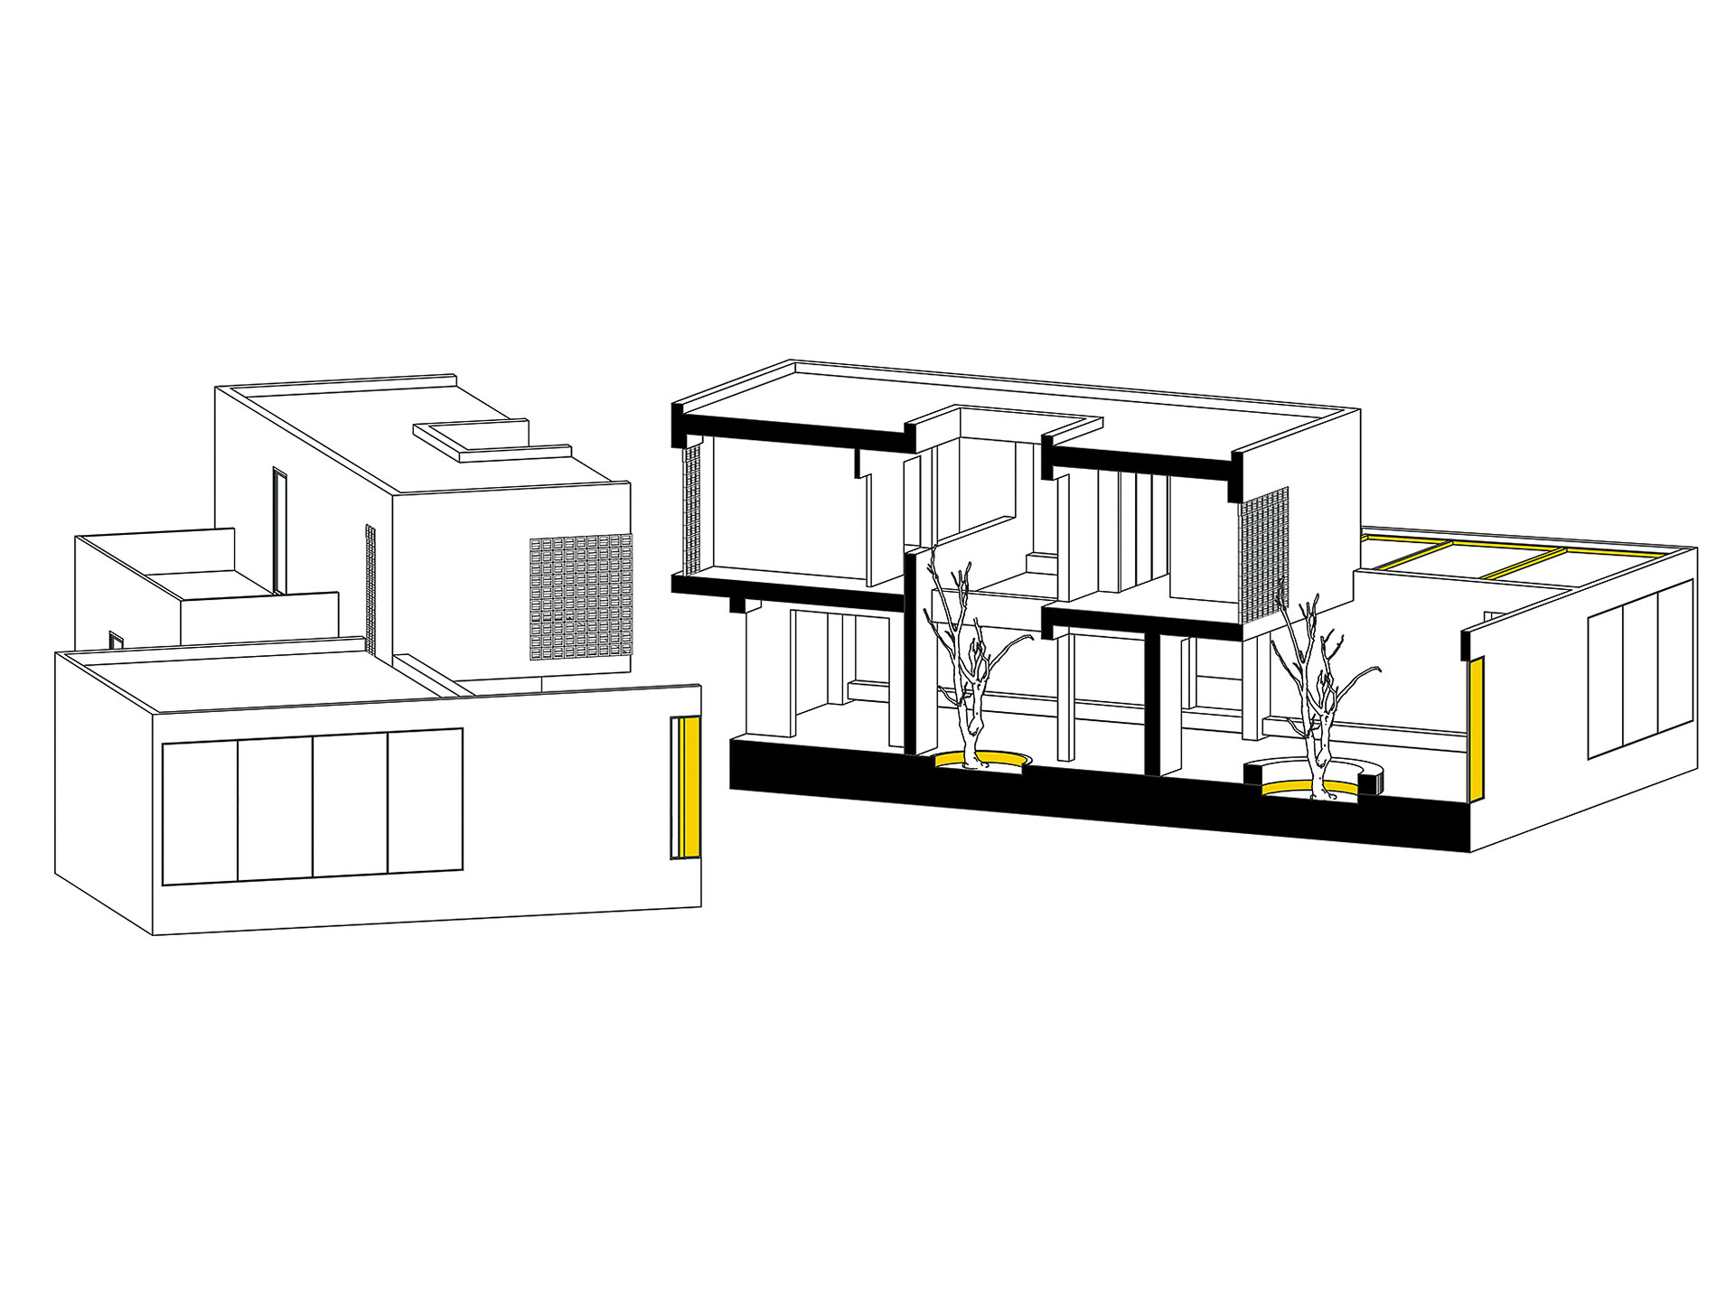
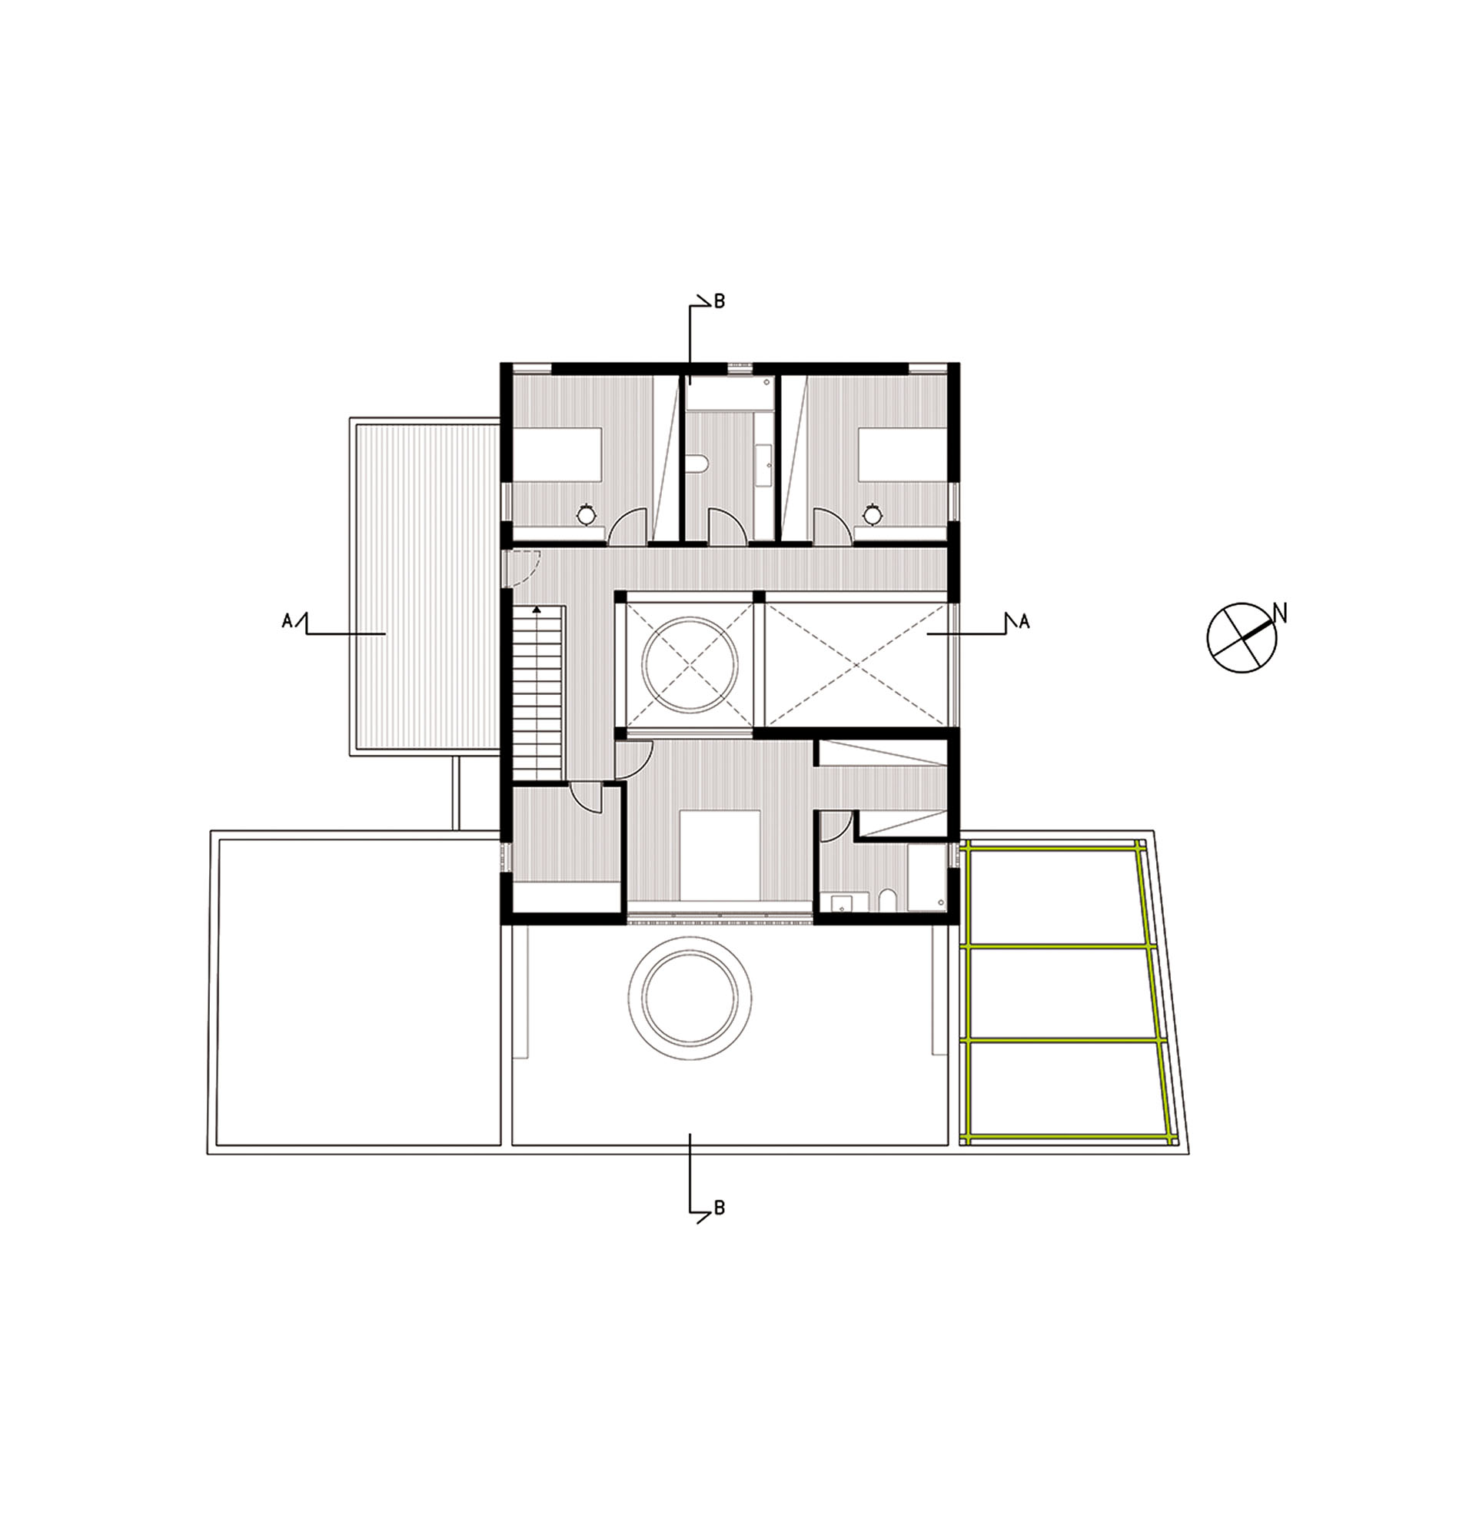
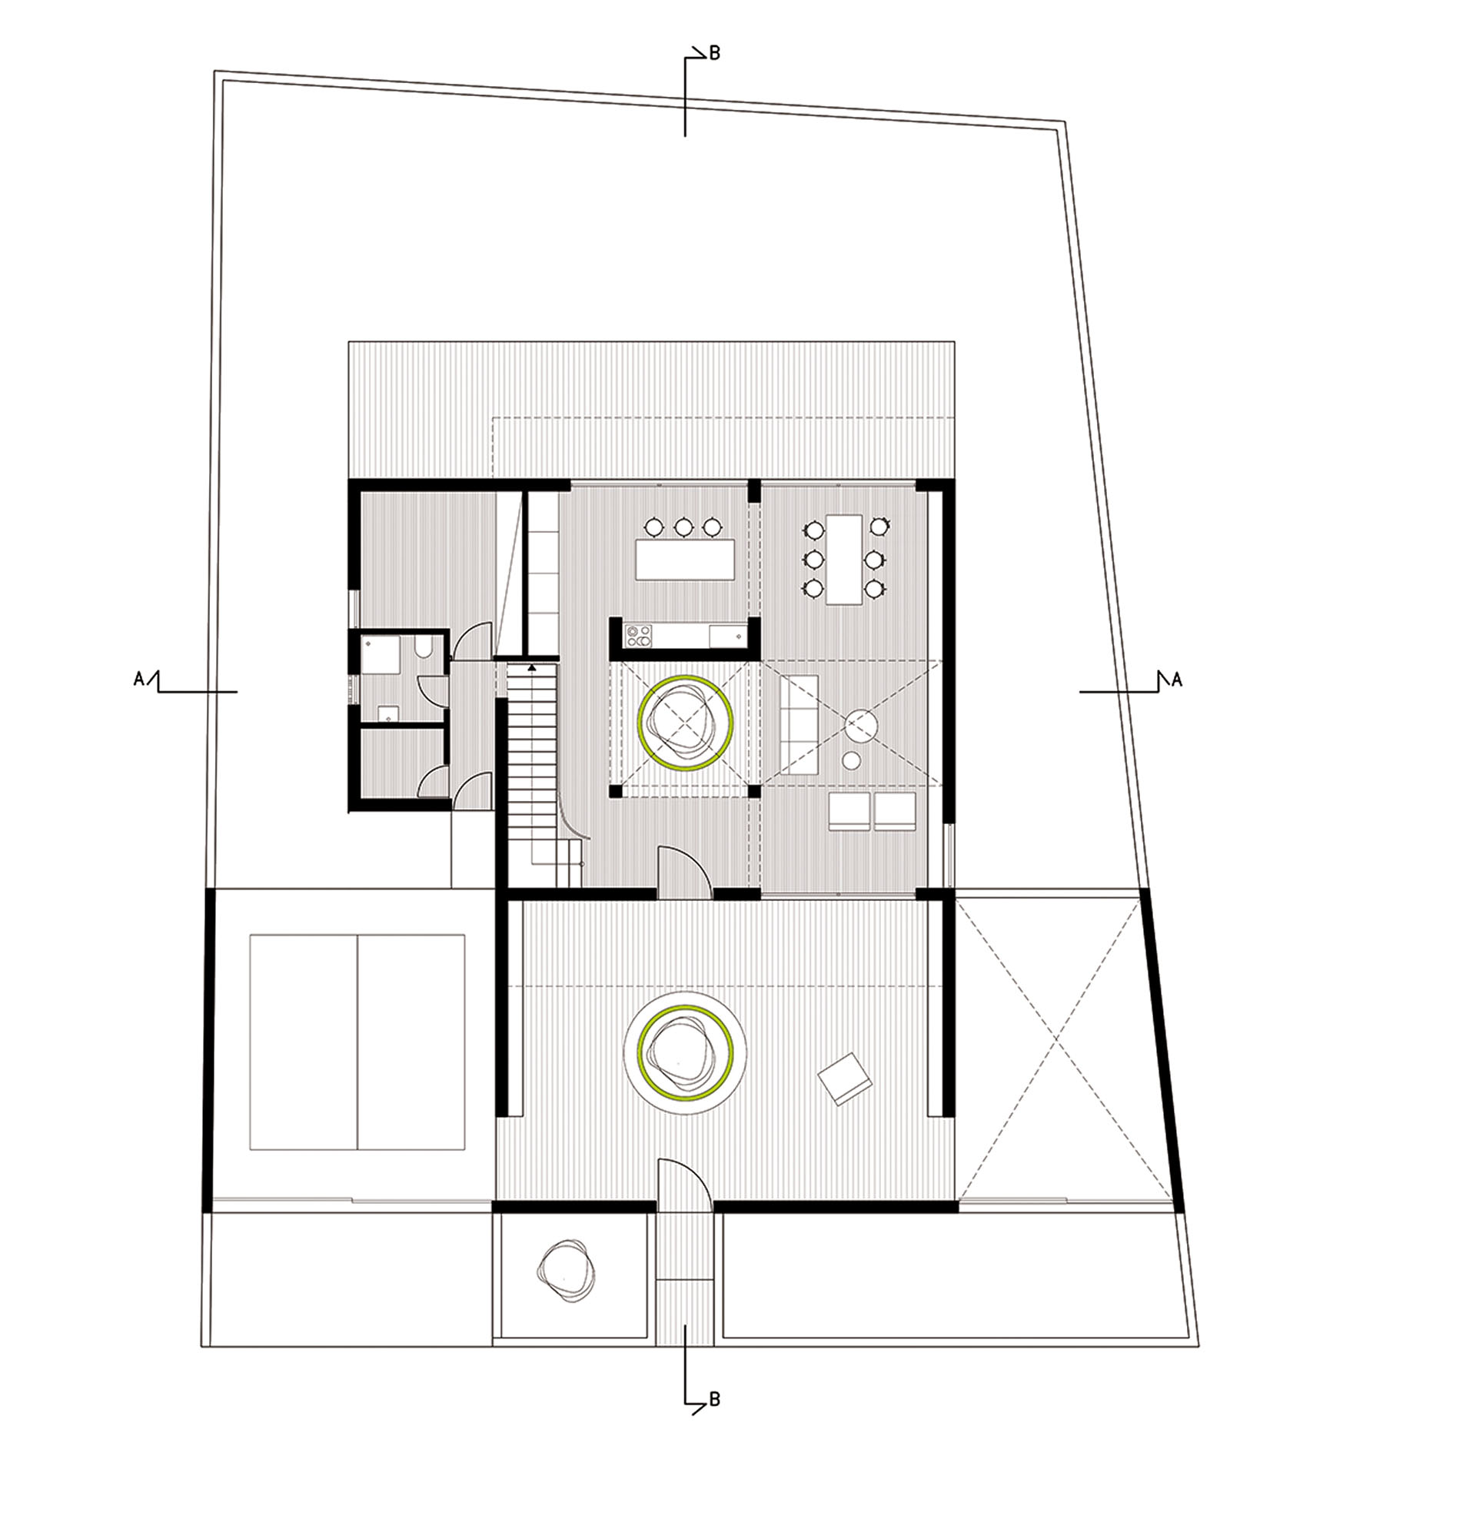
The main volume has a footprint of 12 by 10 metres. Rather than remaining an intact rectangular block, it is carved along its horizontal and vertical axes.
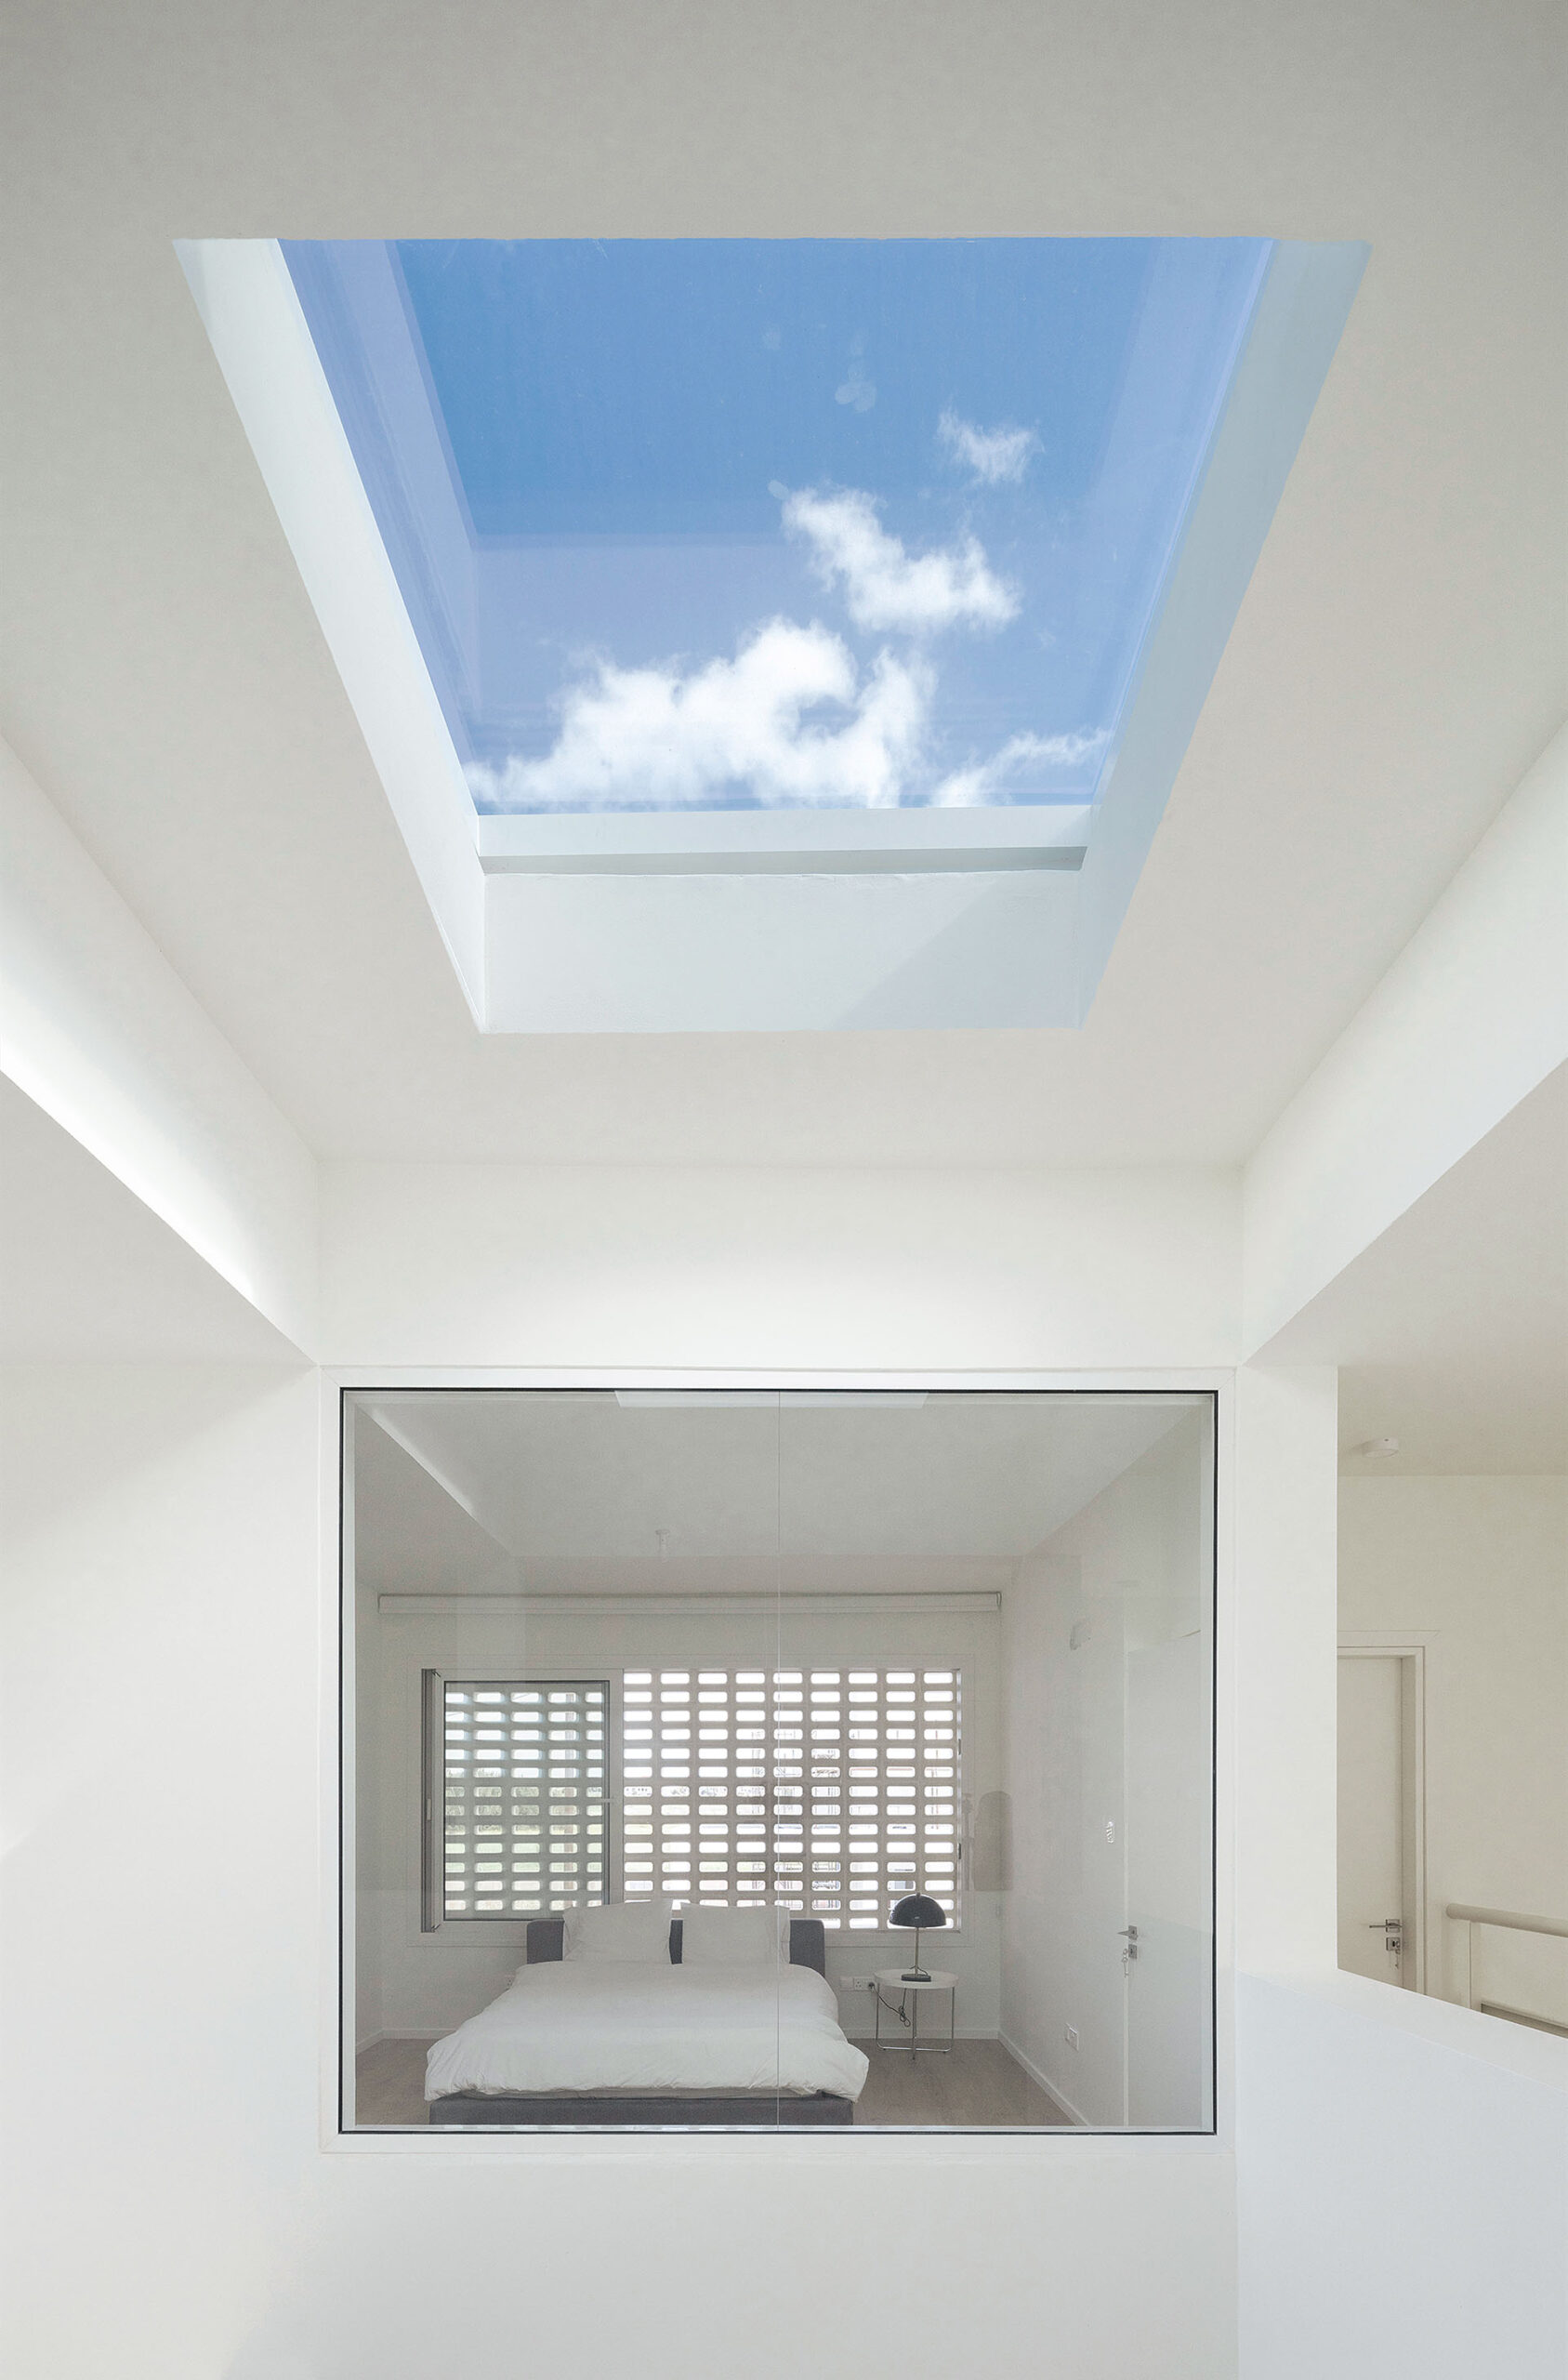
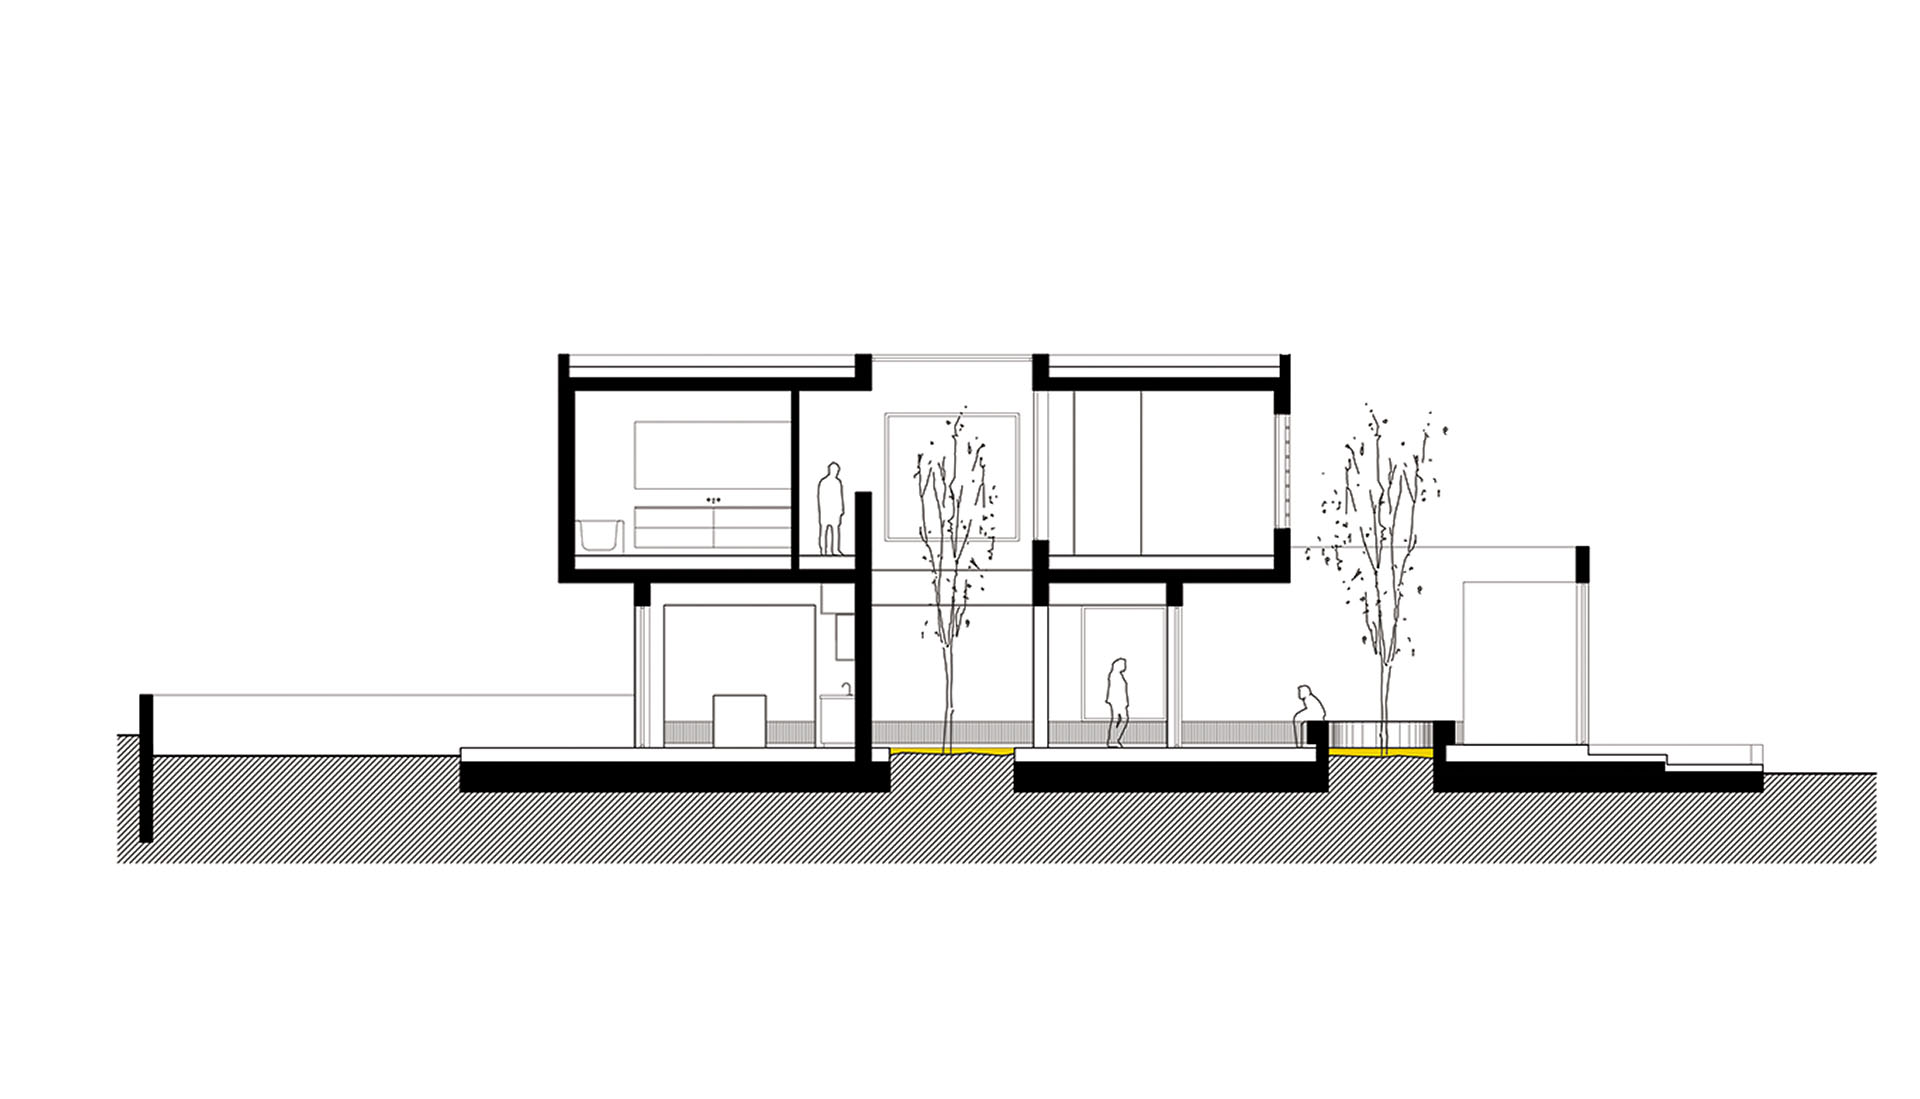
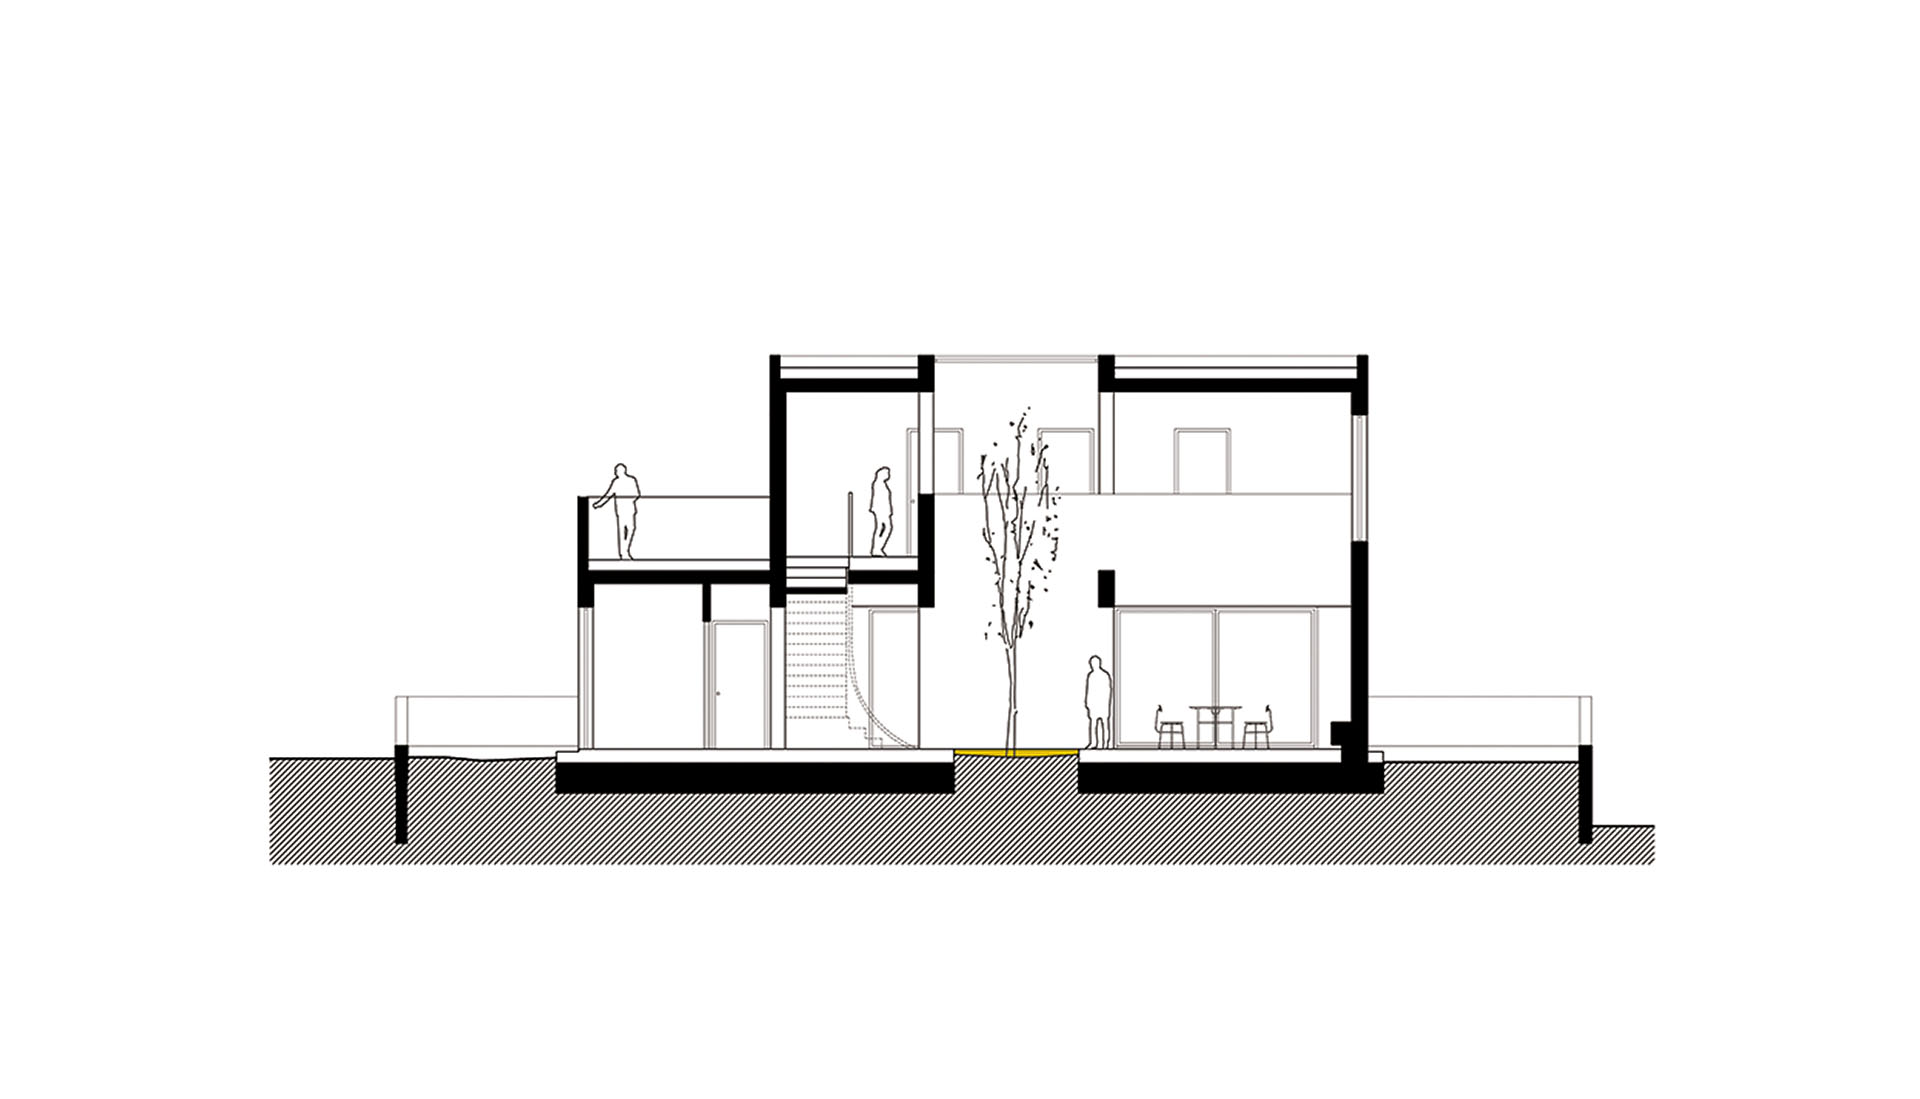
The subtraction of parts from the original mass creates an internal void, which rises through two storeys in selected areas. The rooms and circulation spaces are organized around this opening.
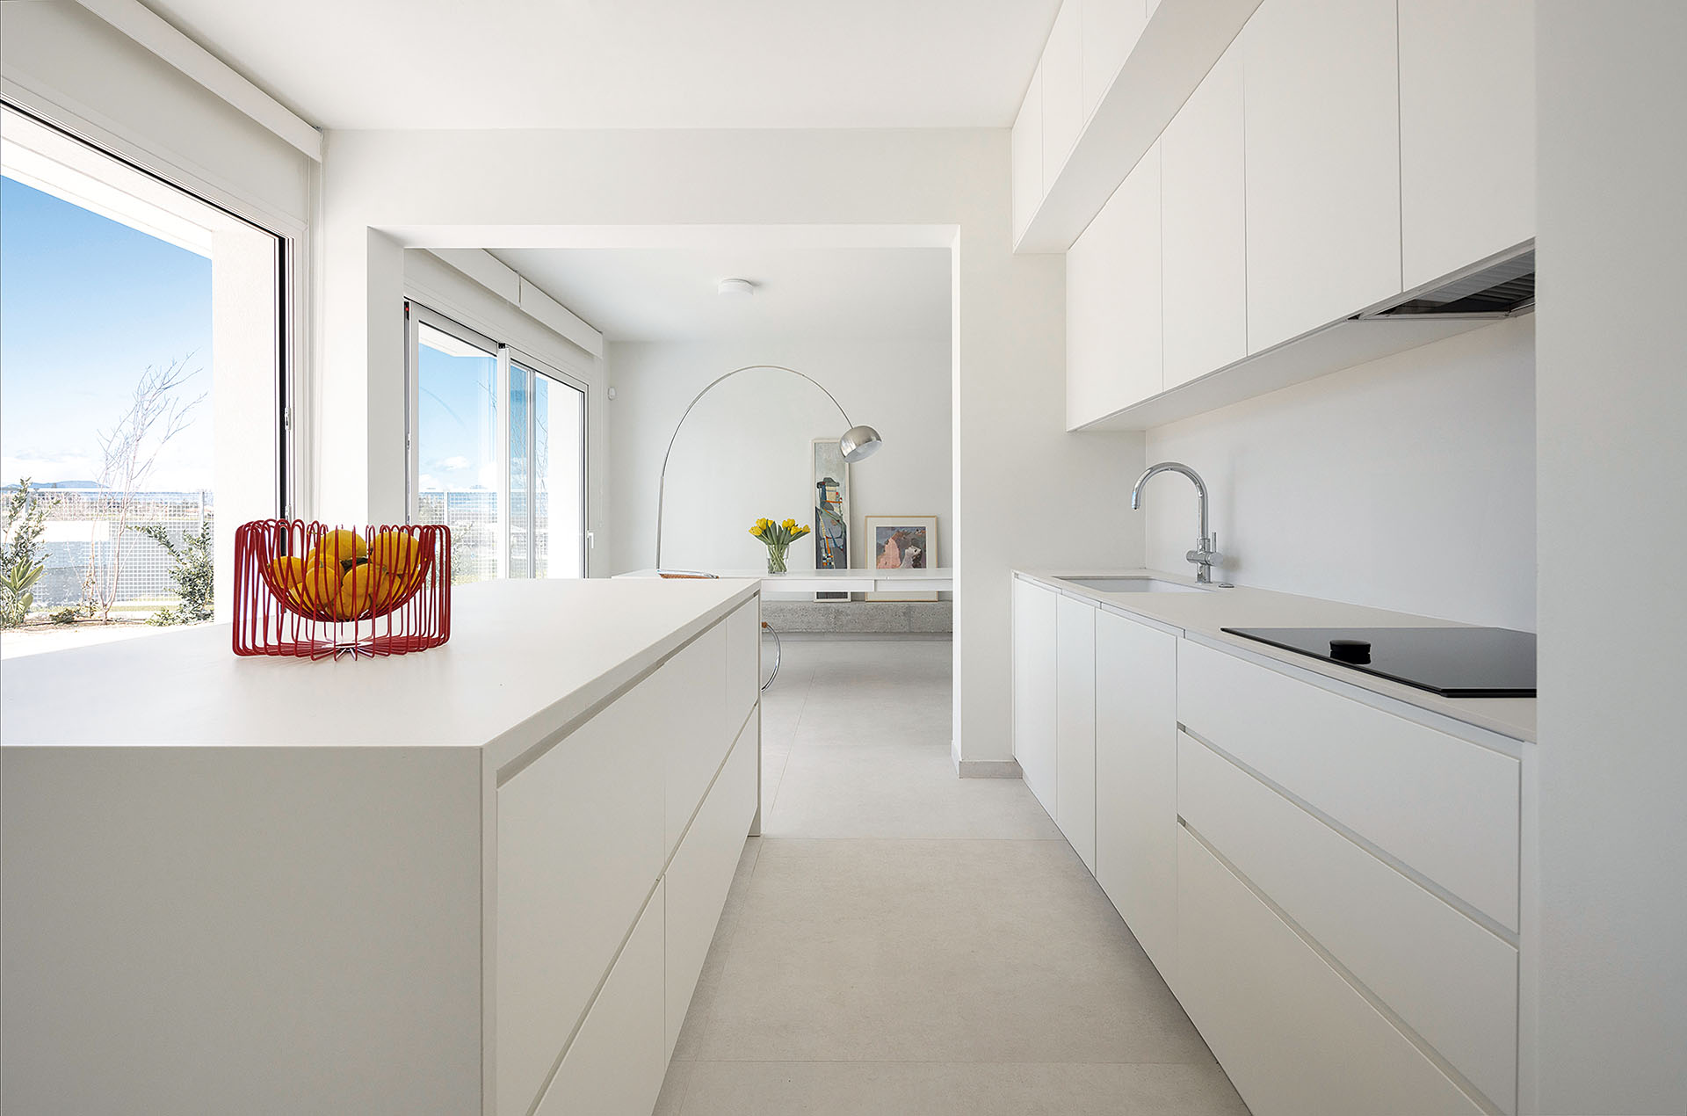
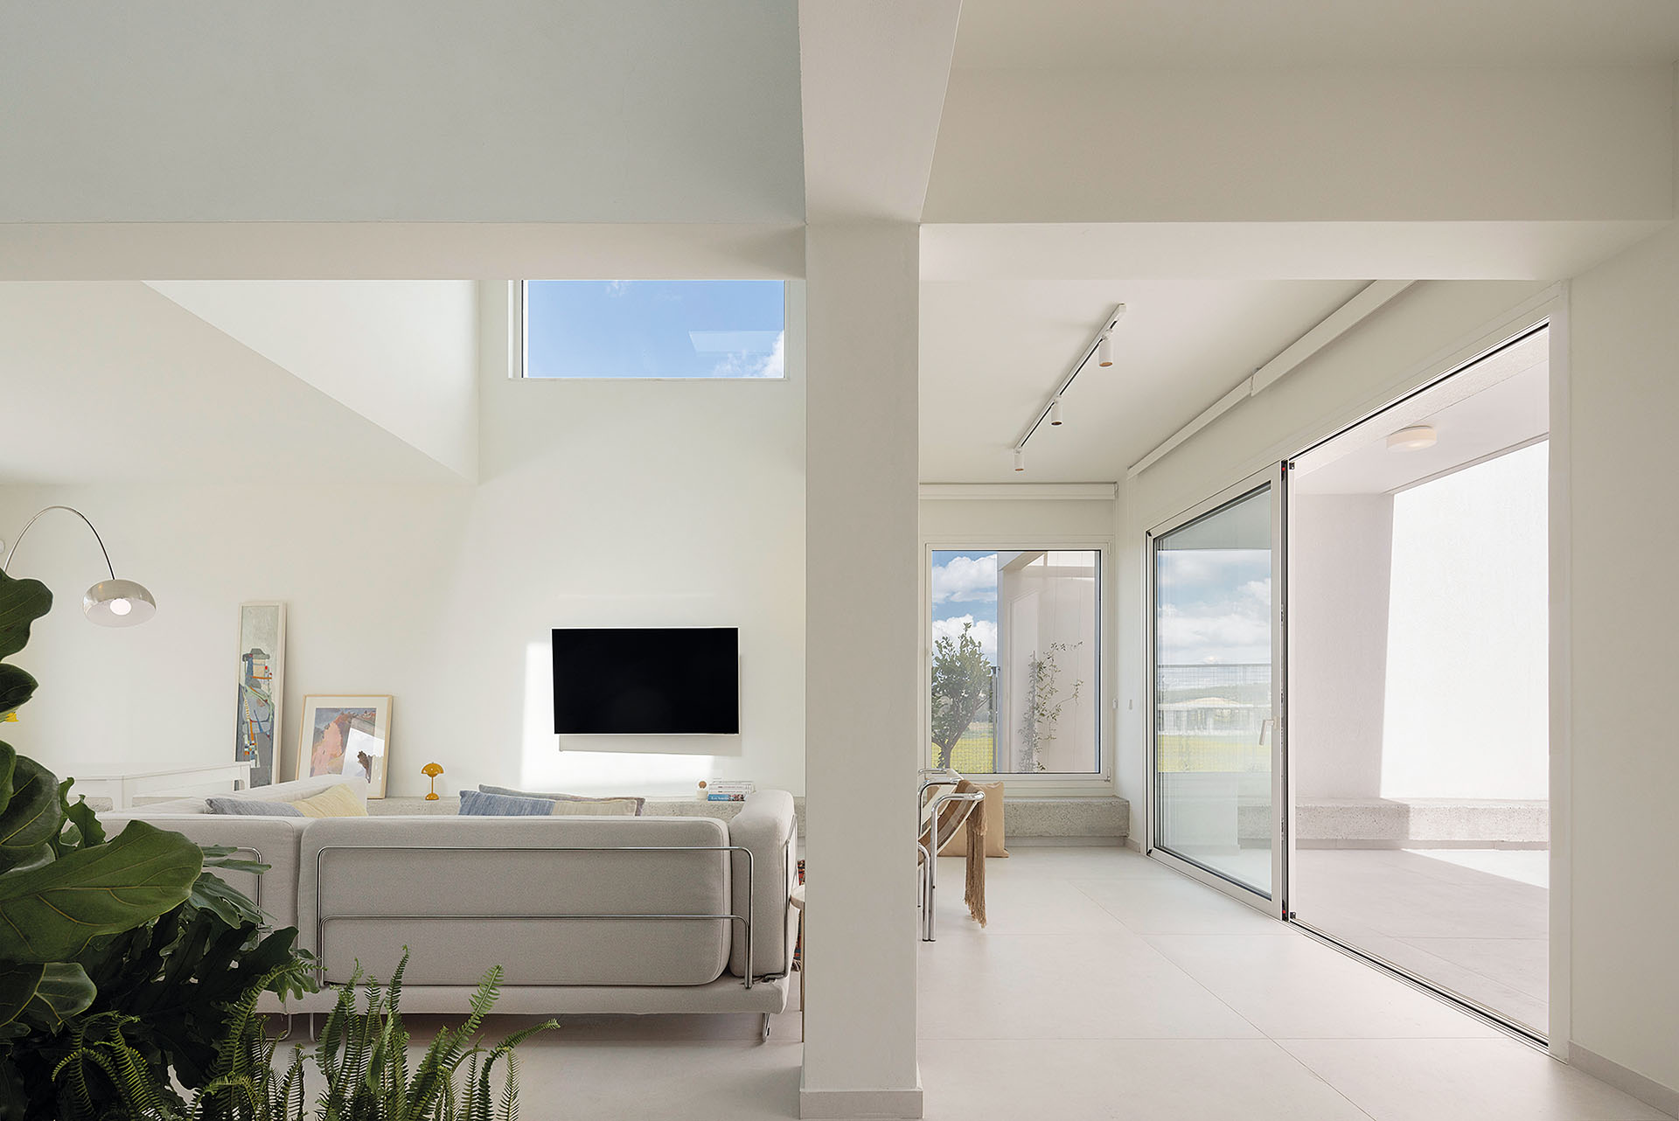
The residence develops over two levels. The ground floor contains the principal shared spaces: the living room, kitchen, dining area and a small guest room. The bedrooms, bathrooms and supporting functions occupy the upper floor.
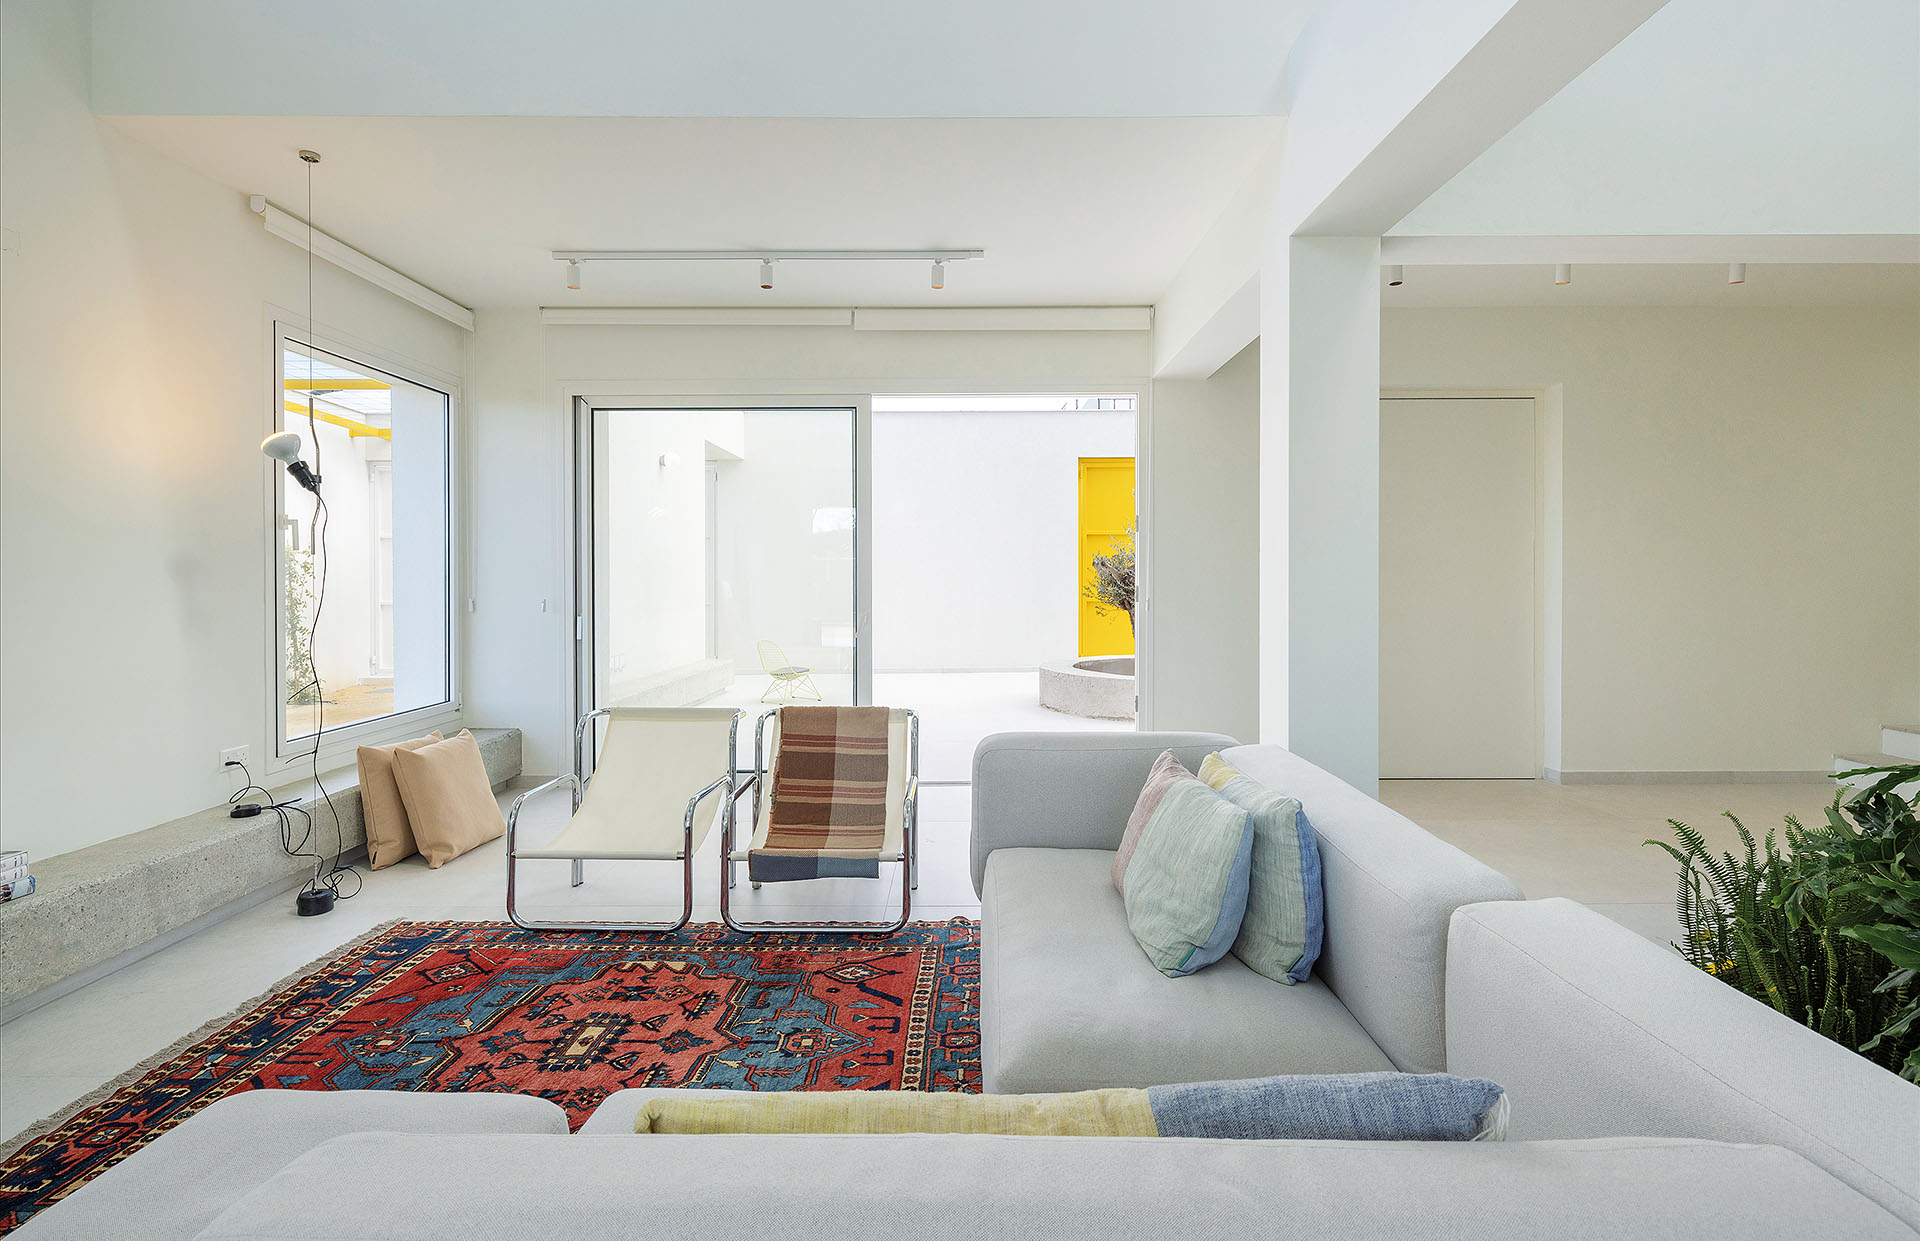
The central void acts as a three-dimensional canvas within the house. It brings light, air and vegetation into the interior while framing the horizontal line of the distant landscape. At the same time, it mediates between the family’s private life and its more social spaces.
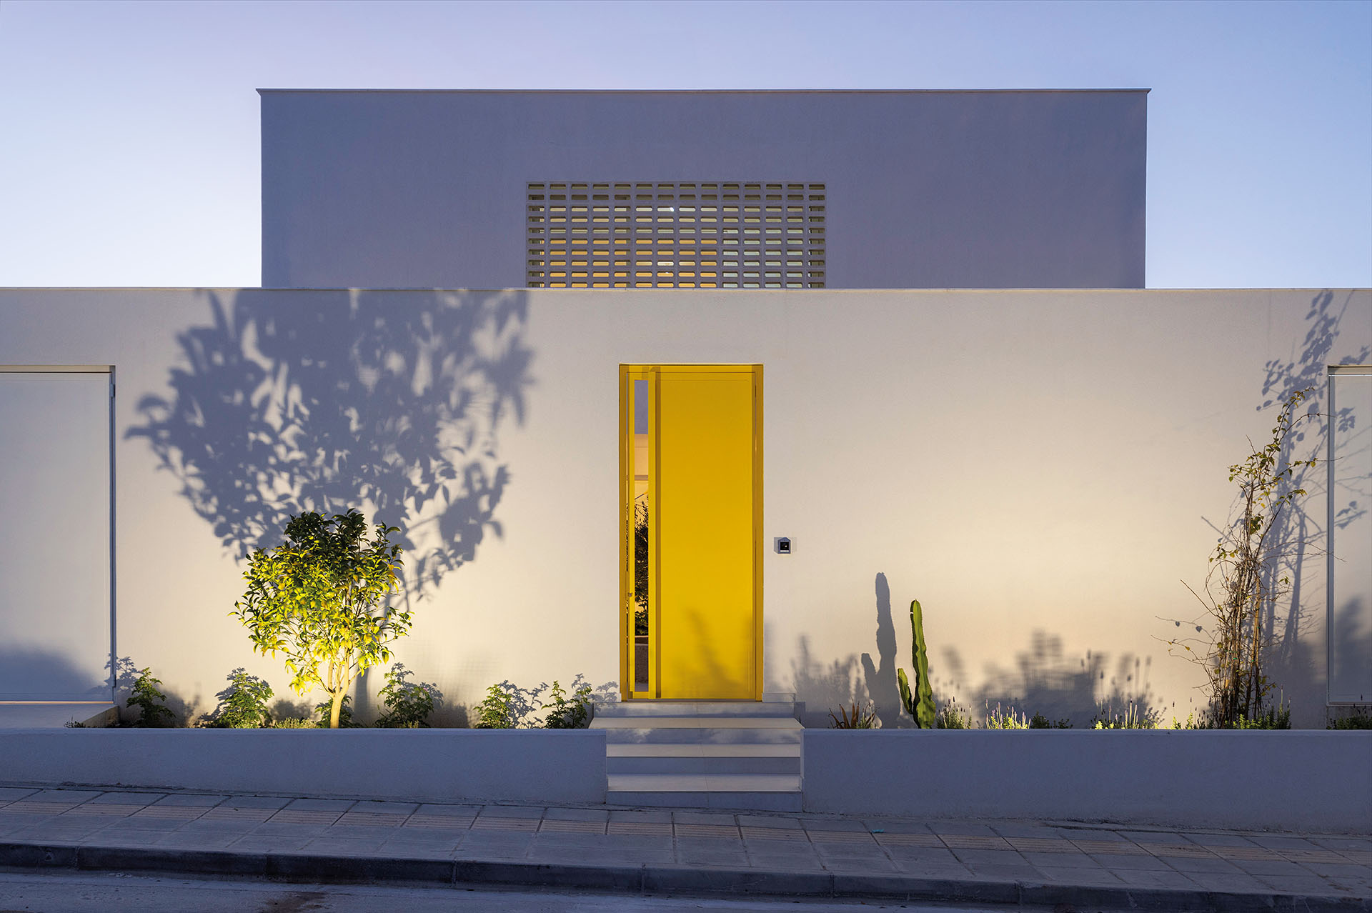
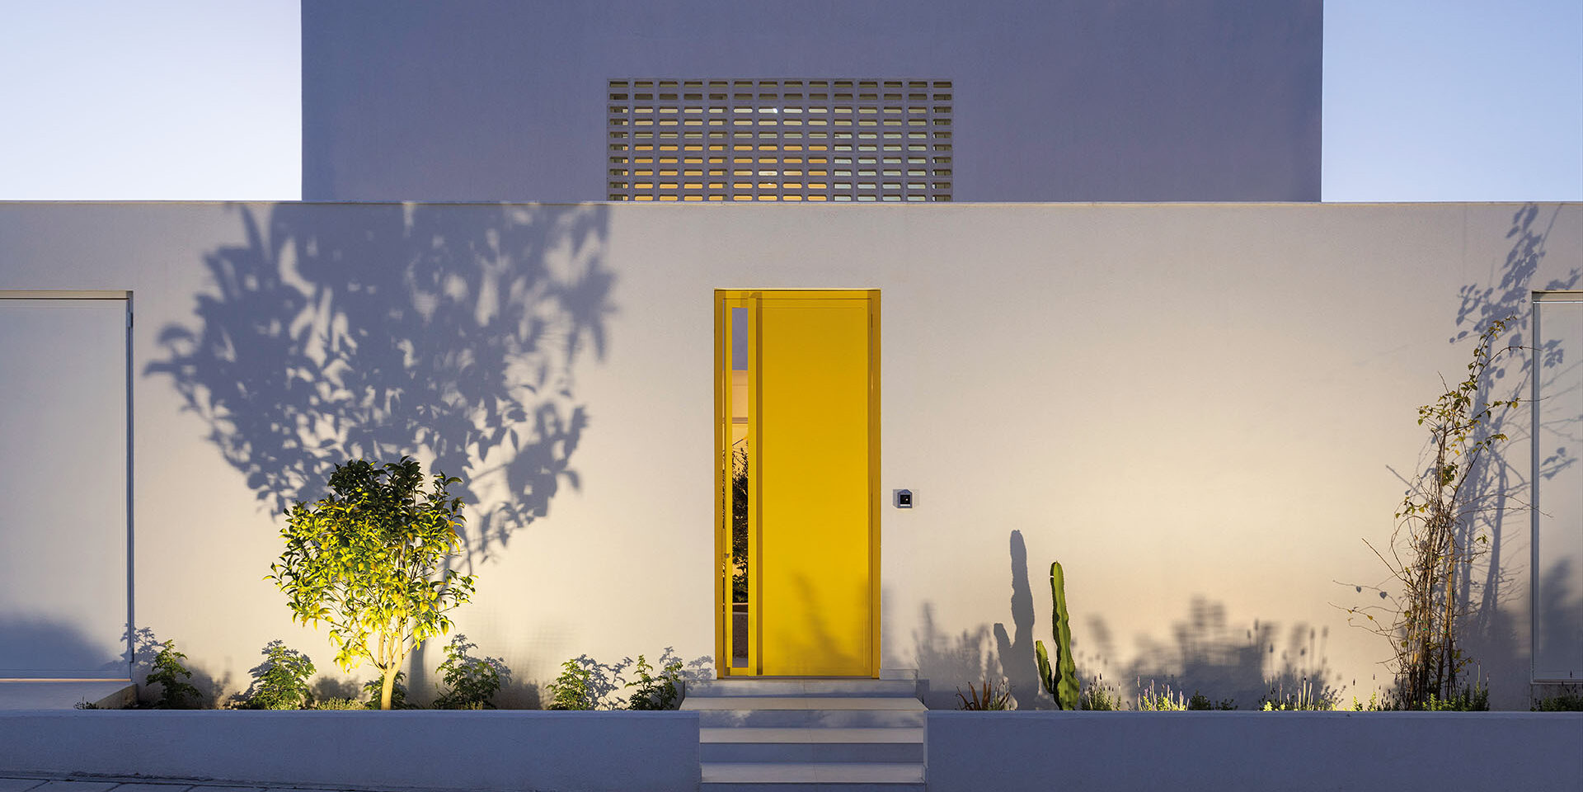
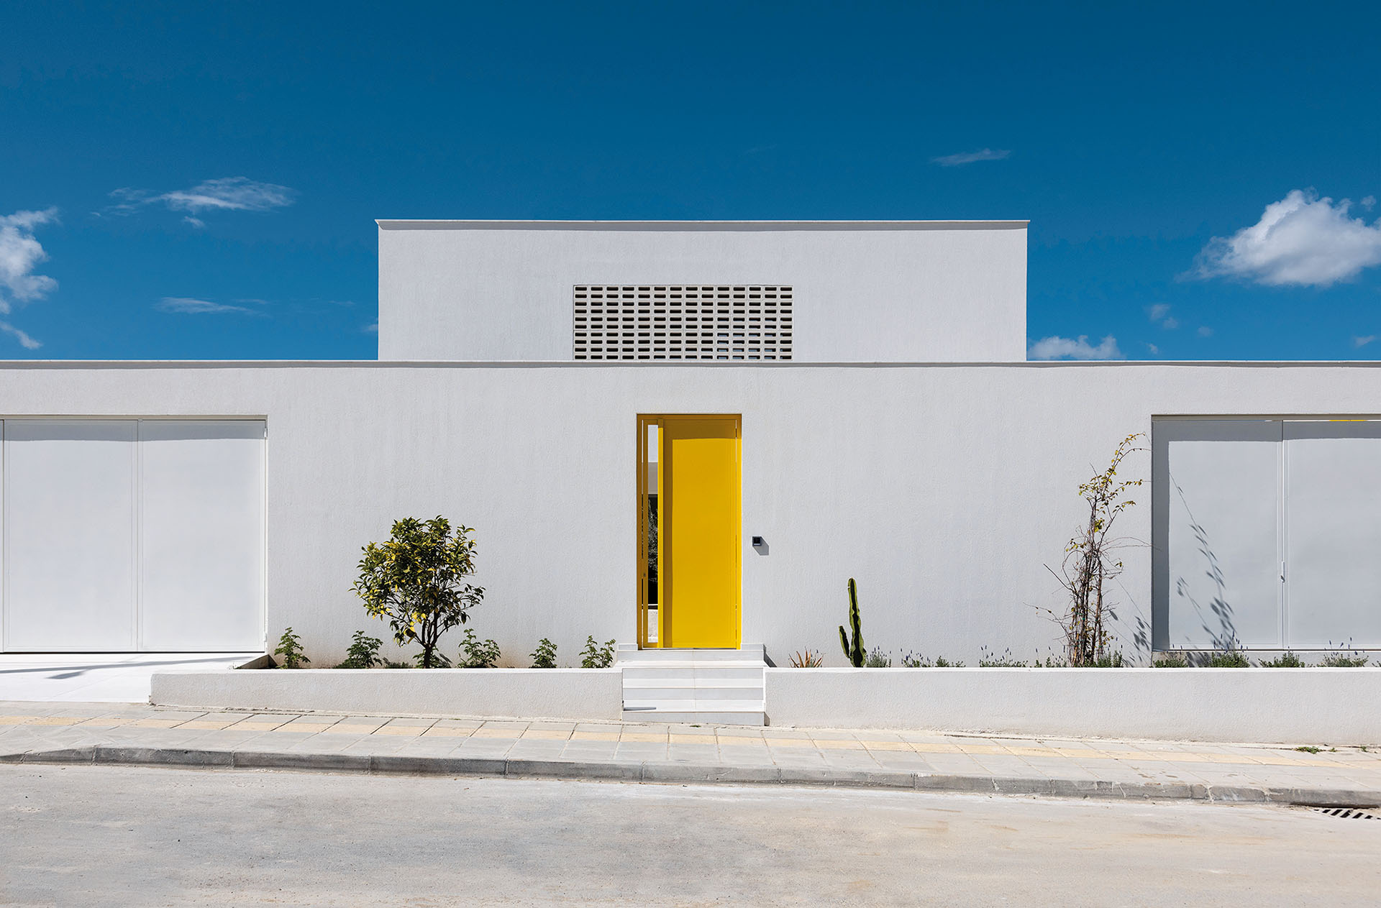
The second defining element is a 3.5m-high wall positioned three metres behind the public road. Extending across the full width of the plot, it forms a firm boundary between the residence and the fragmented suburban surroundings.
Its continuous surface gives the street elevation an intentionally restrained character. Three narrow vertical openings interrupt the wall and permit carefully controlled views towards and from the interior.
The house therefore does not become completely isolated from the neighbourhood. Instead, the openings produce a selective permeability, allowing light, movement and partial visual contact to pass through an otherwise protective boundary.
A vivid yellow entrance door marks the point of access. Its colour contrasts with the white rendered surfaces and transforms the act of entering into a clearly legible moment within the composition.
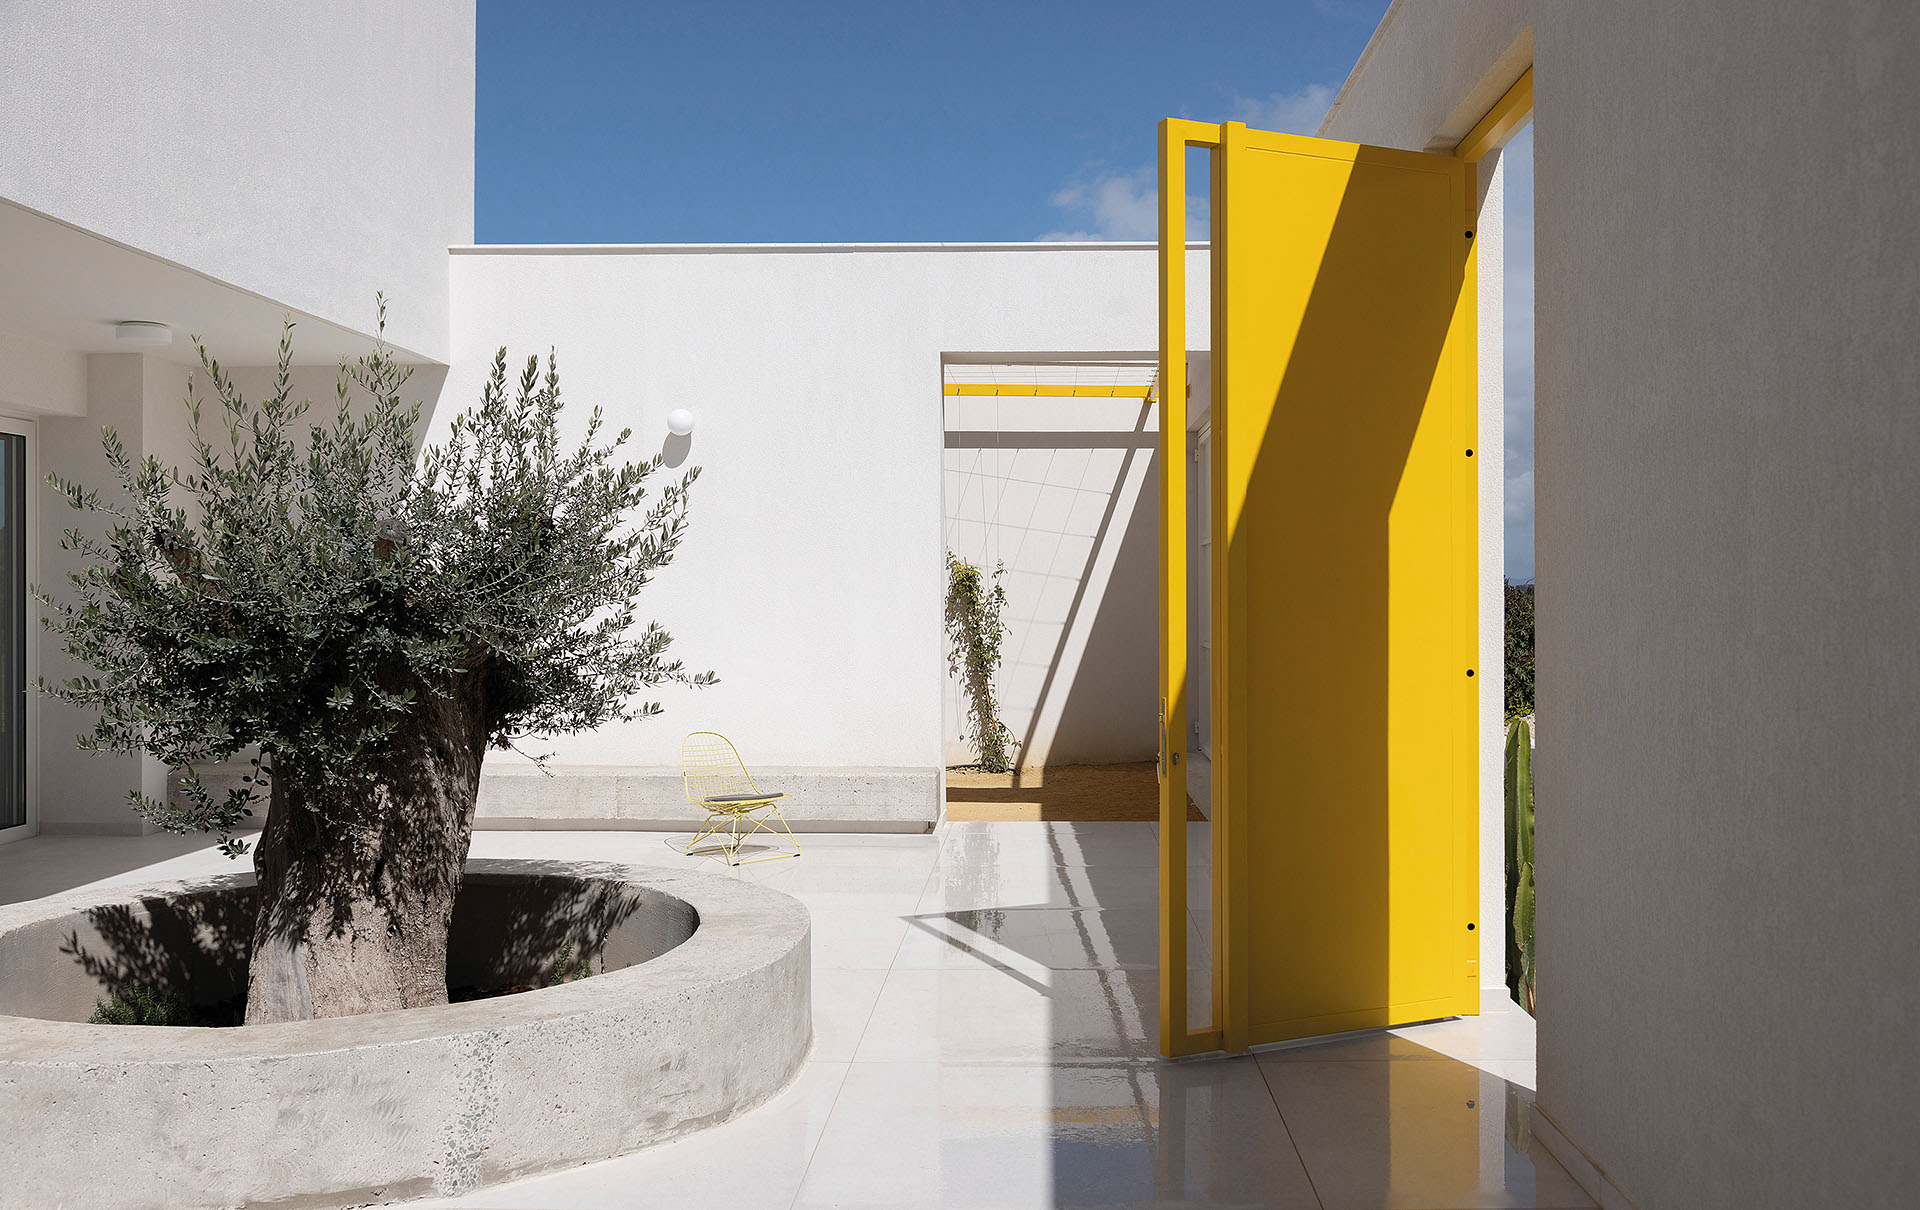
Behind the perimeter wall lies a central “square”: a protected courtyard that receives visitors before they enter the main house.
A transplanted olive tree stands at its centre. Surrounded by a circular exposed-concrete element, it becomes the principal point of orientation within the courtyard and introduces a mature natural presence into the precise geometric composition.
The courtyard opens towards the social life of the residence. It is not conceived as an isolated garden but as a shared outdoor room connected with the entrance, living spaces and semi-outdoor areas.
The white surfaces reflect the intense Mediterranean light, while the shadows of the planting animate the otherwise monolithic walls throughout the day.
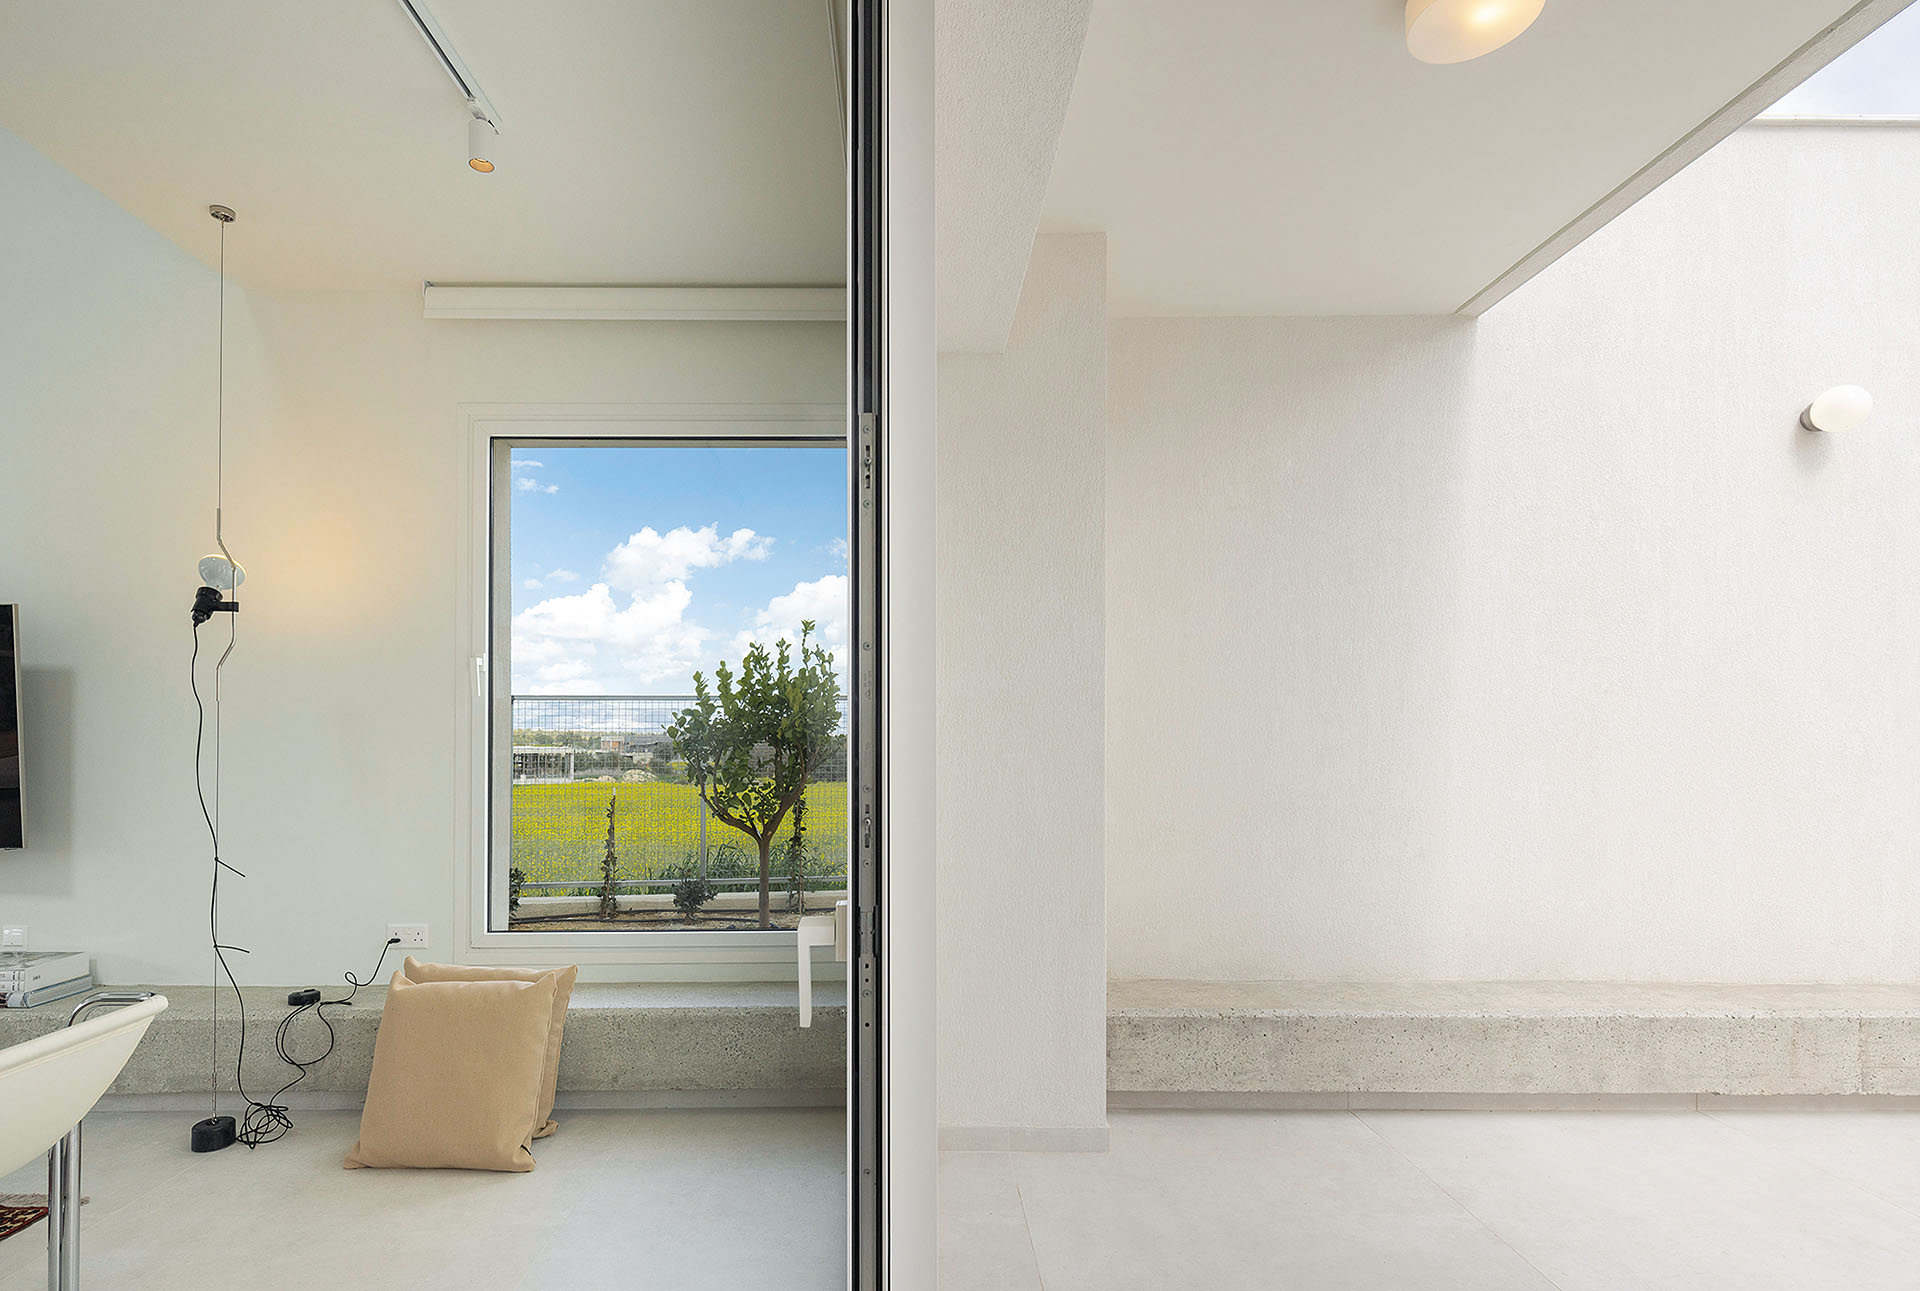
Exposed-concrete seating surfaces extend through the internal and external spaces. By crossing the boundaries of the envelope, they weaken the distinction between room, courtyard and garden.
These continuous elements also create informal places for sitting and social encounter. Their position allows everyday activities to spread beyond the conventional arrangement of enclosed rooms.
Where the perimeter wall meets the rectangular prism, smaller semi-outdoor spaces emerge. A network of stainless-steel cables supports climbing plants and introduces a lighter, permeable layer alongside the solid architectural surfaces.
Thyme, jasmine, lavender and bougainvillea occupy the enclosed gardens. Over time, the vegetation is intended to extend across the walls and wire structures, gradually softening the monolithic character of the residence.
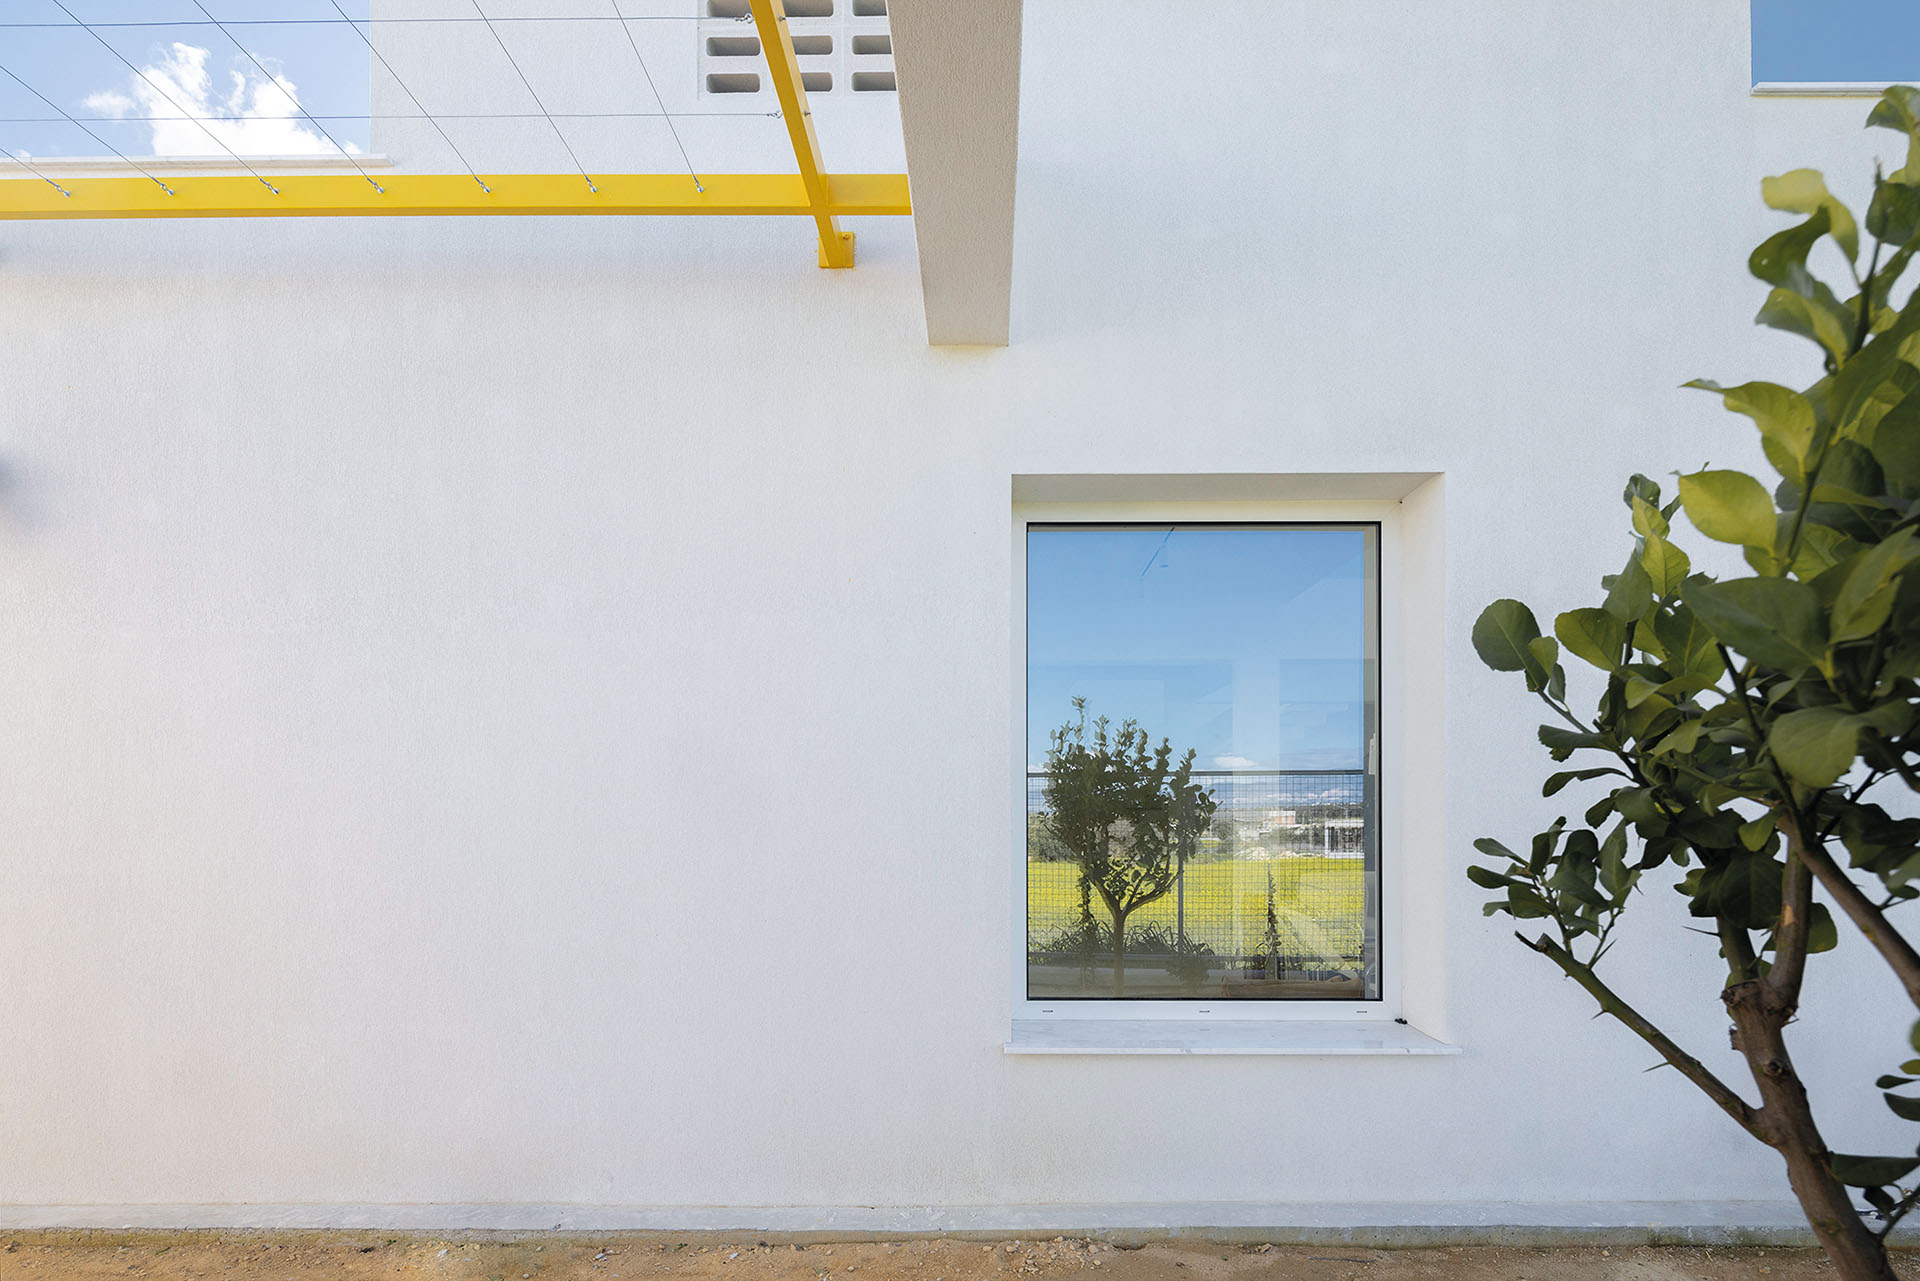
The wall and the prism ultimately operate as a single architectural gesture. The first establishes protection and distance from the irregular urban setting. The second is opened and carved to accommodate light, landscape and vegetation.
Their interaction produces a series of deliberate contradictions: enclosure and openness, public and private life, the natural and the artificial, exposure and protection.
Domus Maya does not resolve these oppositions by choosing one condition over the other. Instead, it uses the courtyard, narrow openings and semi-outdoor thresholds to maintain a balance between them.
The project was first published in print in ek magazine 288 | July–August 2024, a monthly issue by ek Architectural Publications.