Casa Gruta in Valladolid by Salvador Román and Adela Mortera
Architecture:
Photography:

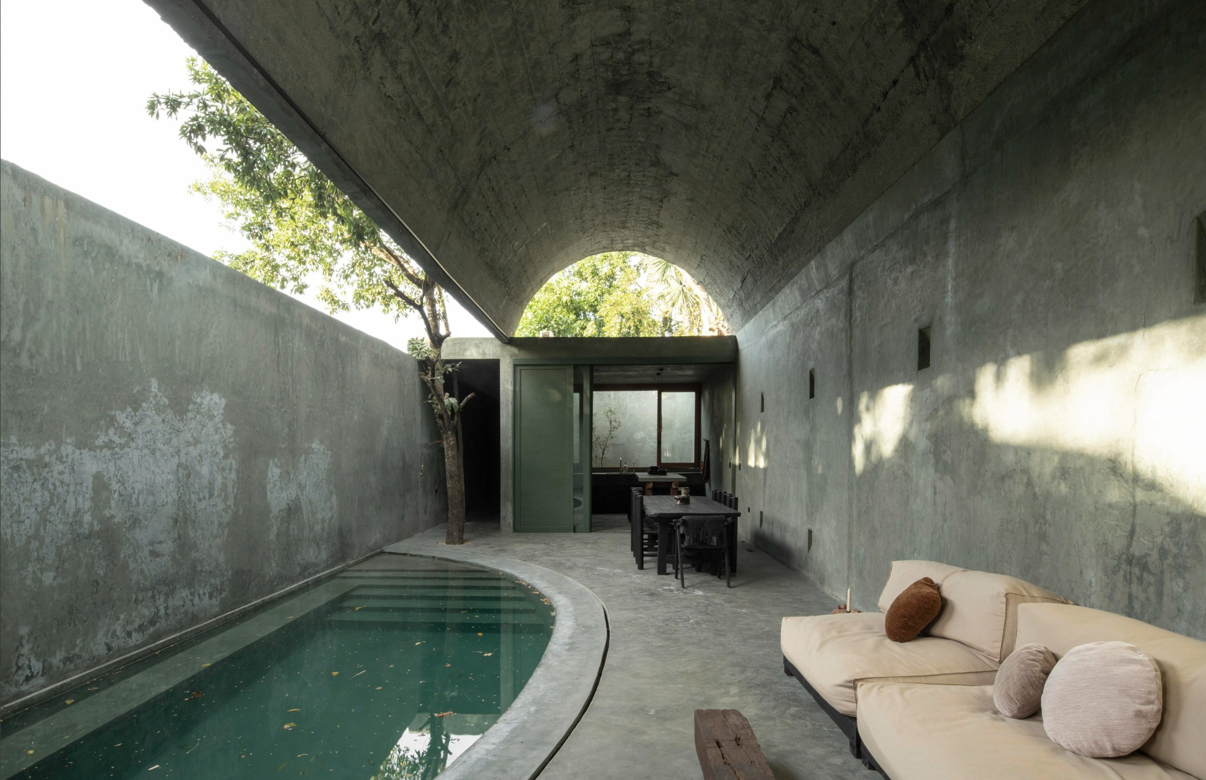
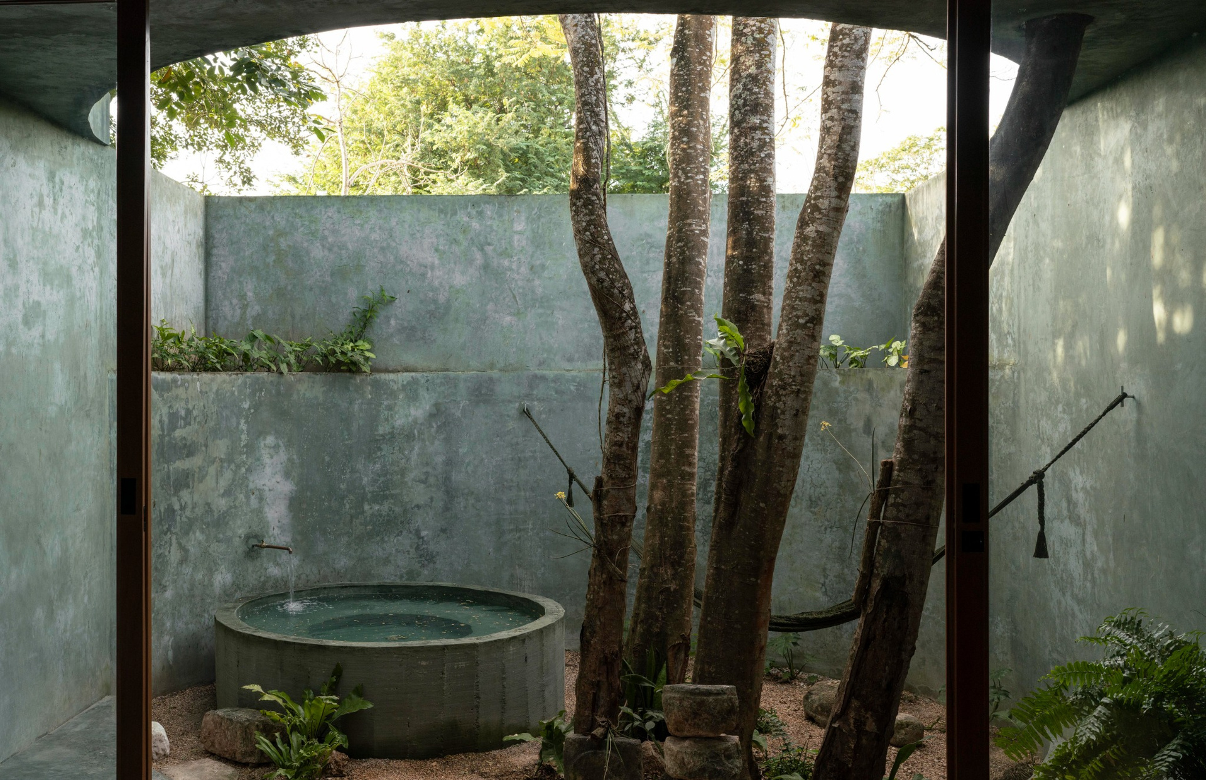
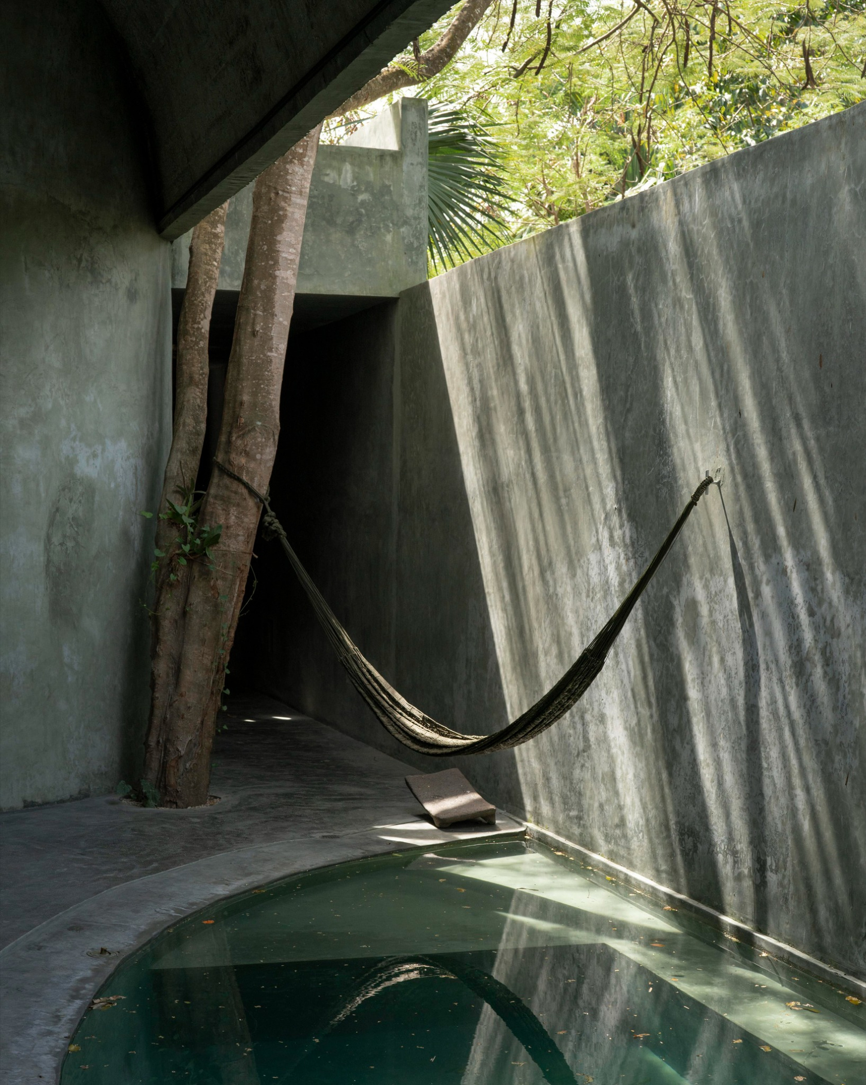
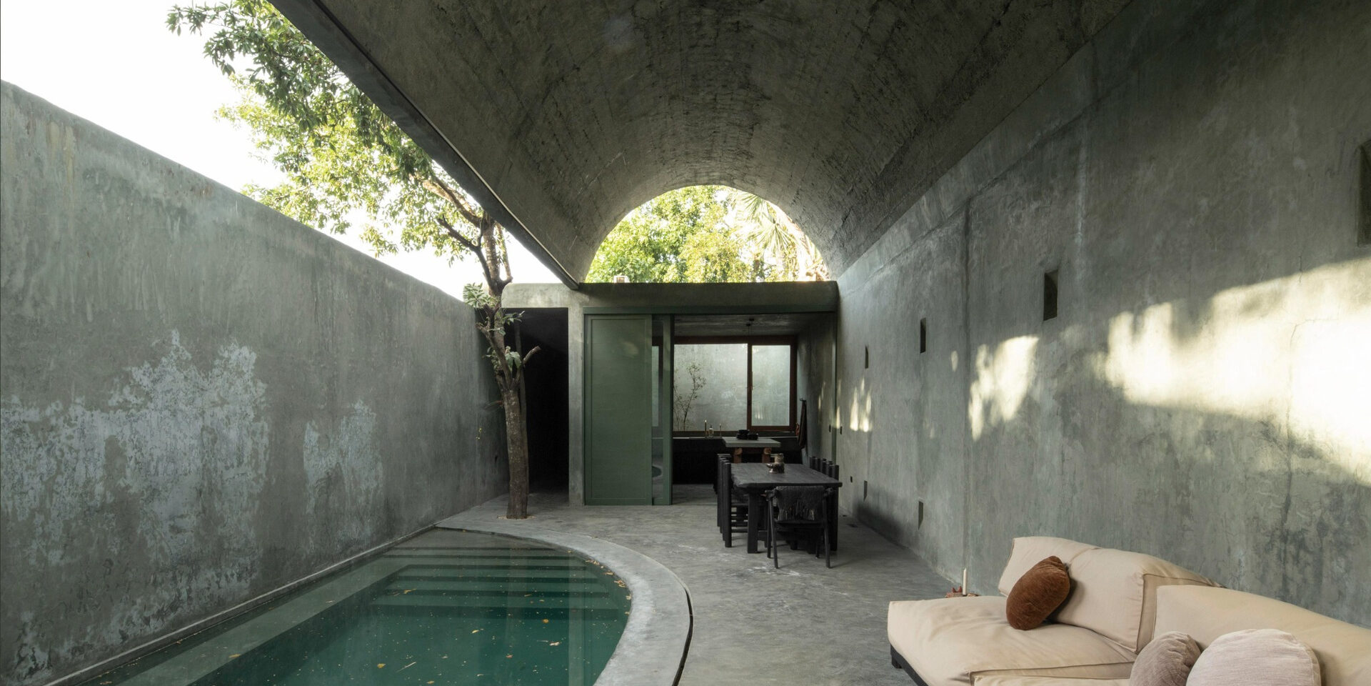
Casa Gruta is a 254m² residence in the Sisal neighbourhood of Valladolid, Mexico. Designed by Salvador Román and Adela Mortera, it approaches the house as an inhabitable sculpture. Its spatial language draws on the caves, grottos and cenotes that characterize the geology of the Yucatán Peninsula.
Rather than reproducing these formations literally, the architecture translates their atmosphere into a sequence of passages, chambers and openings. Spaces alternately contract and expand, creating different perceptions of scale as occupants move through the house.
Entering the grotto
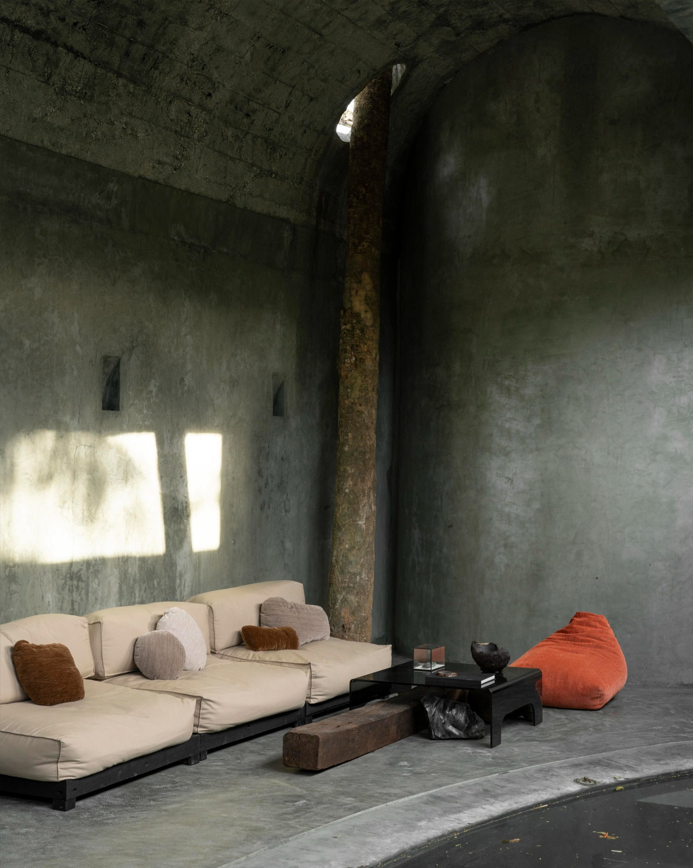
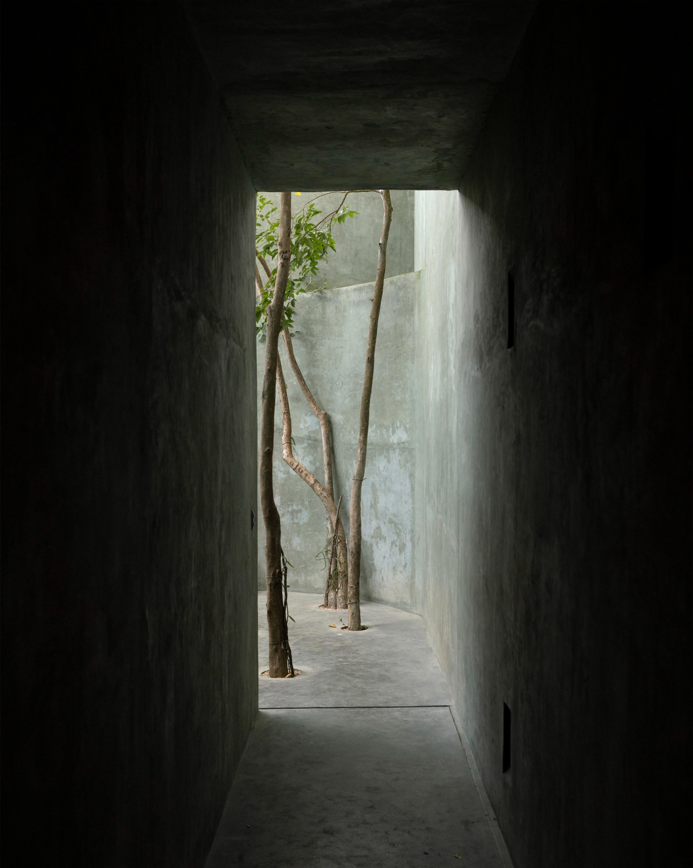
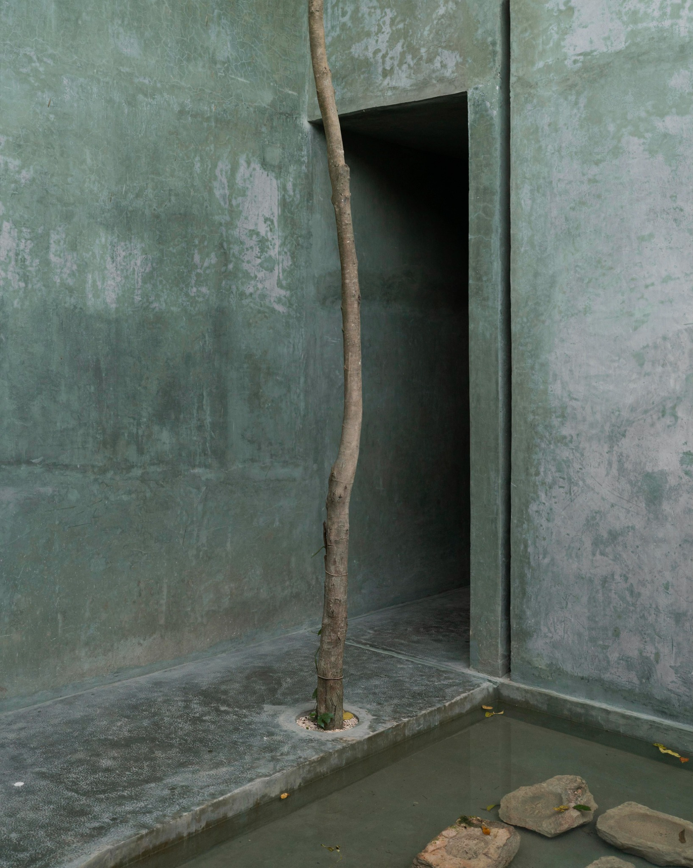
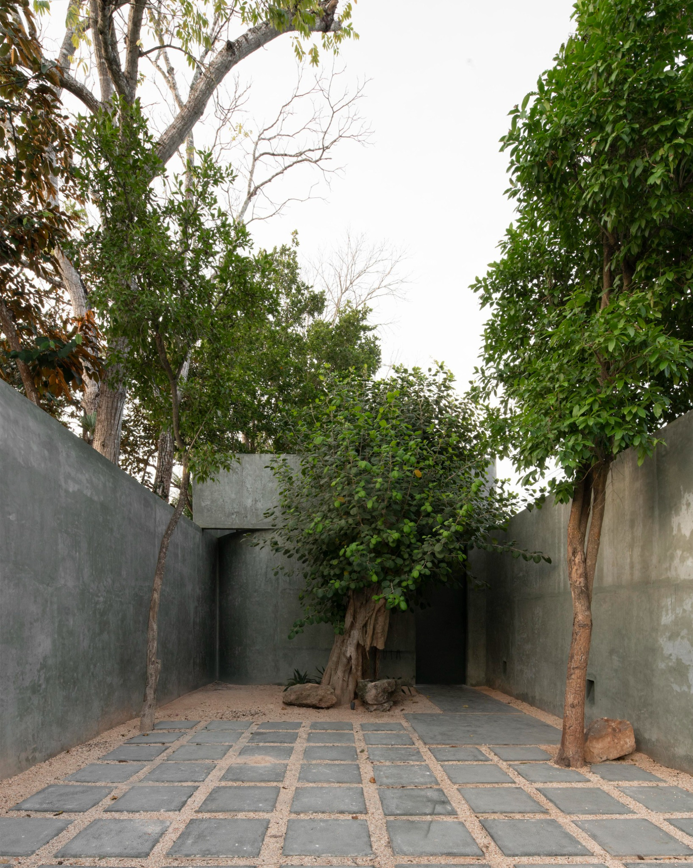
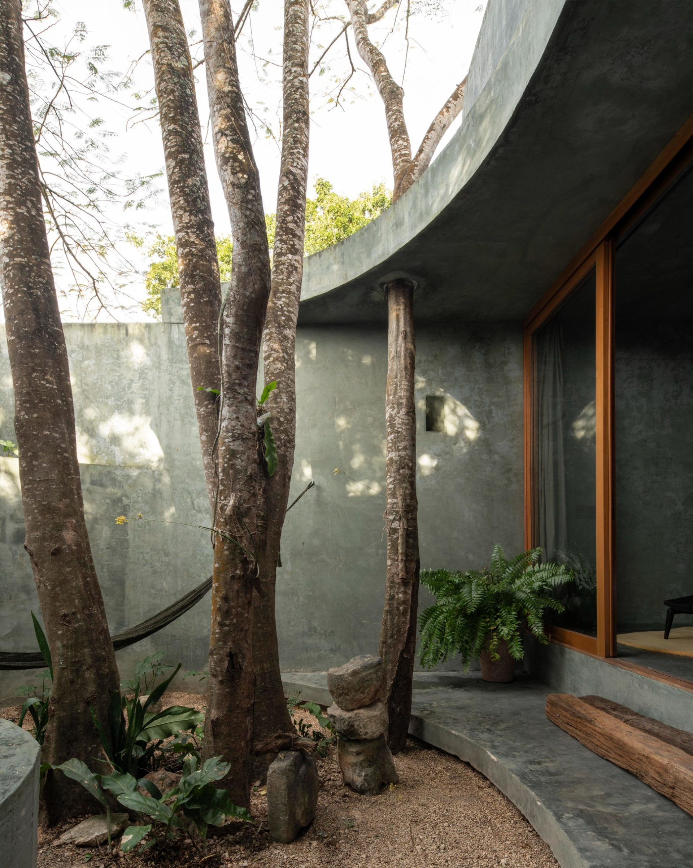
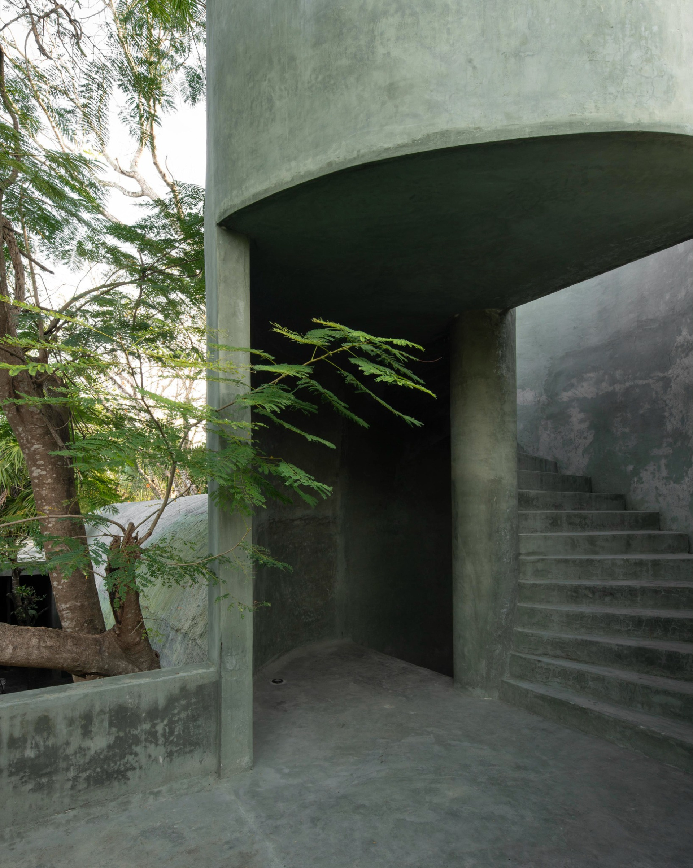
The entrance is marked by an existing álamo tree. In local tradition, this species has been associated with the presence of underground formations. Its preservation therefore establishes both a physical and symbolic point of departure for the project.
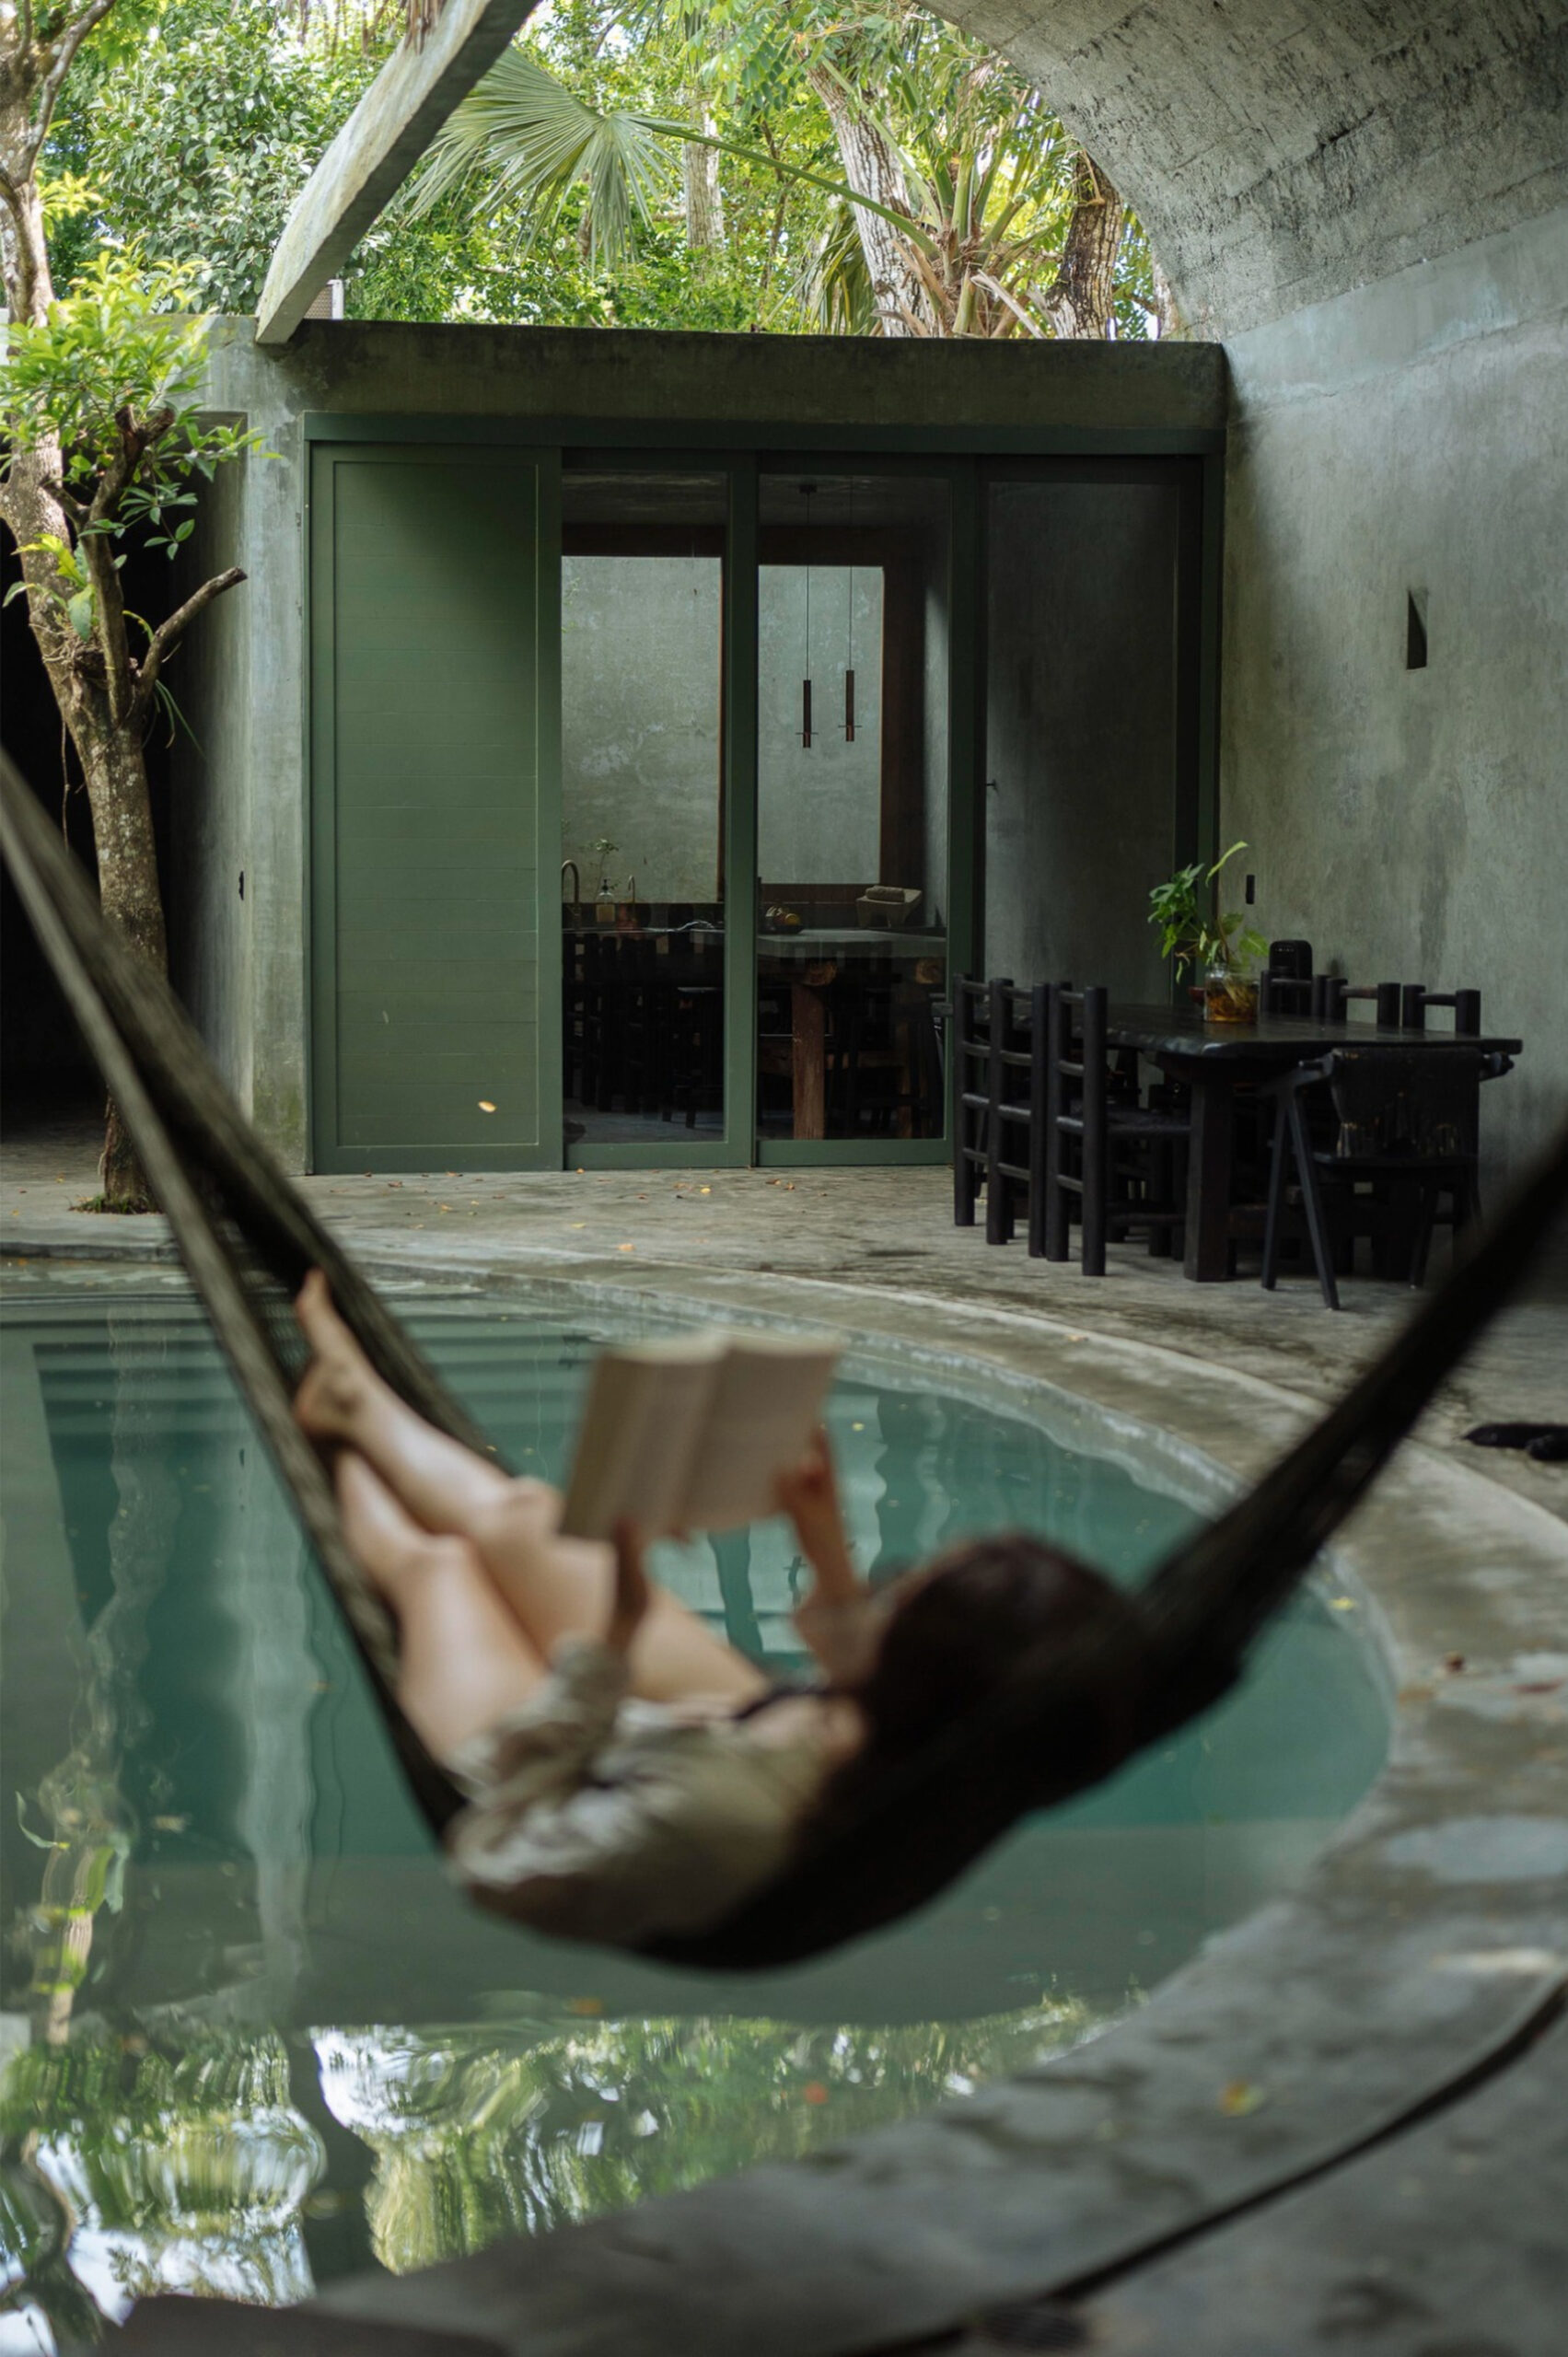
From the tree, visitors enter an open-air vestibule before moving into the residence. According to the architects, this sequence recalls the ritualized approach to cenotes in ancient Maya culture. The entrance is treated as a gradual transition rather than a conventional doorway.
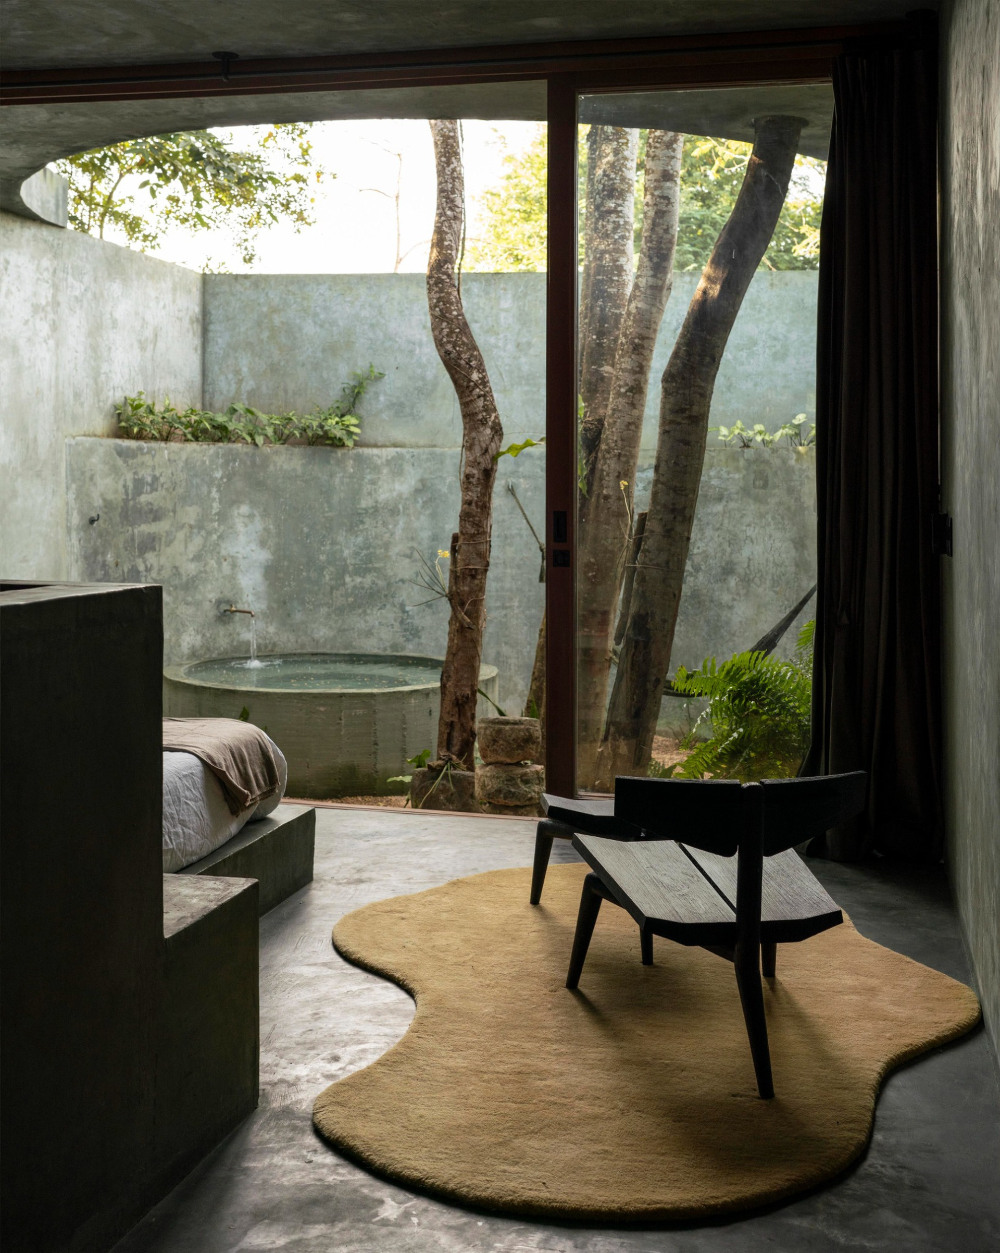
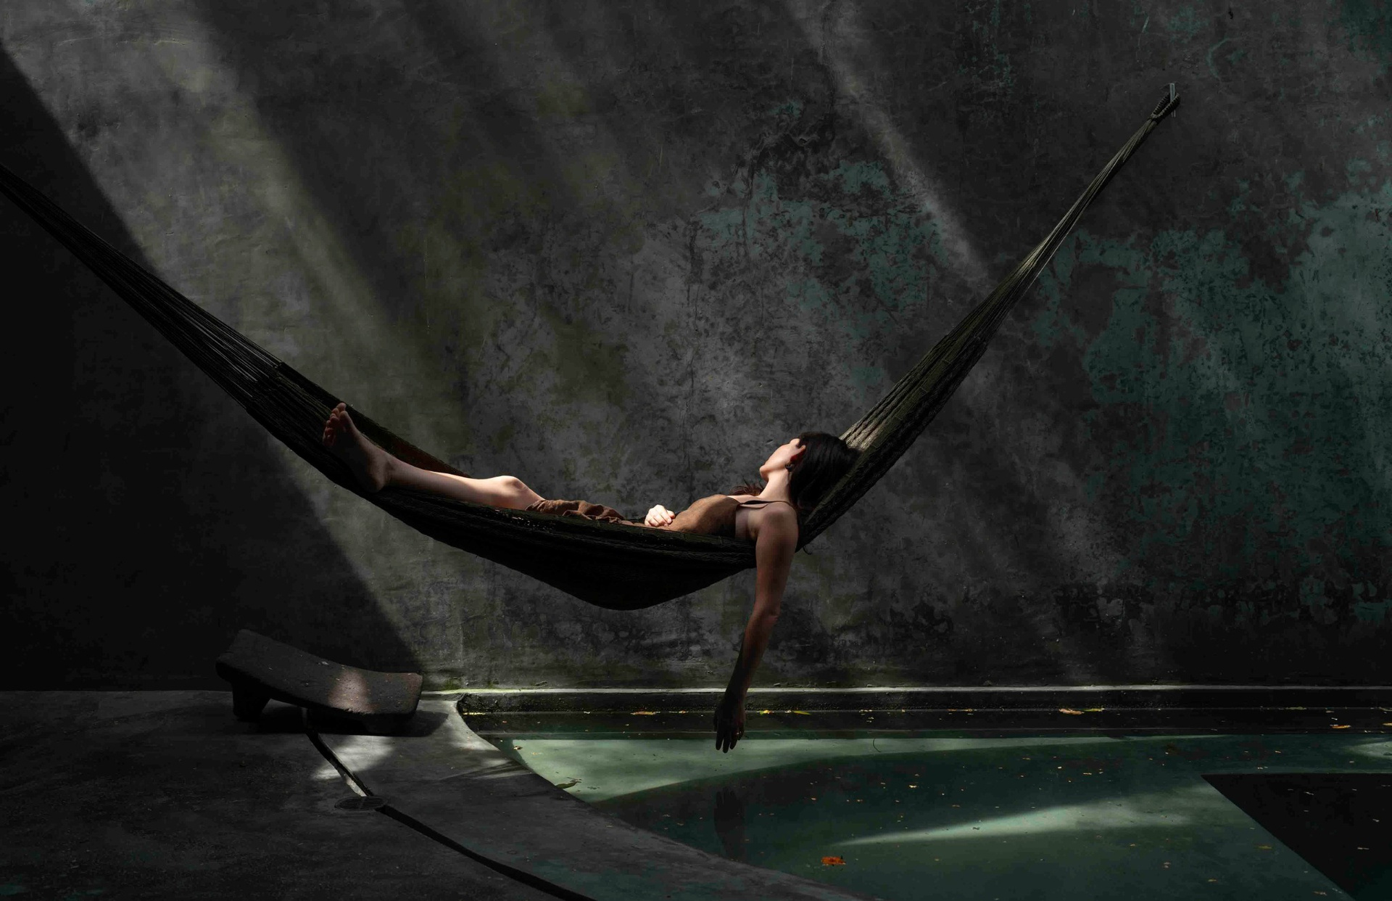
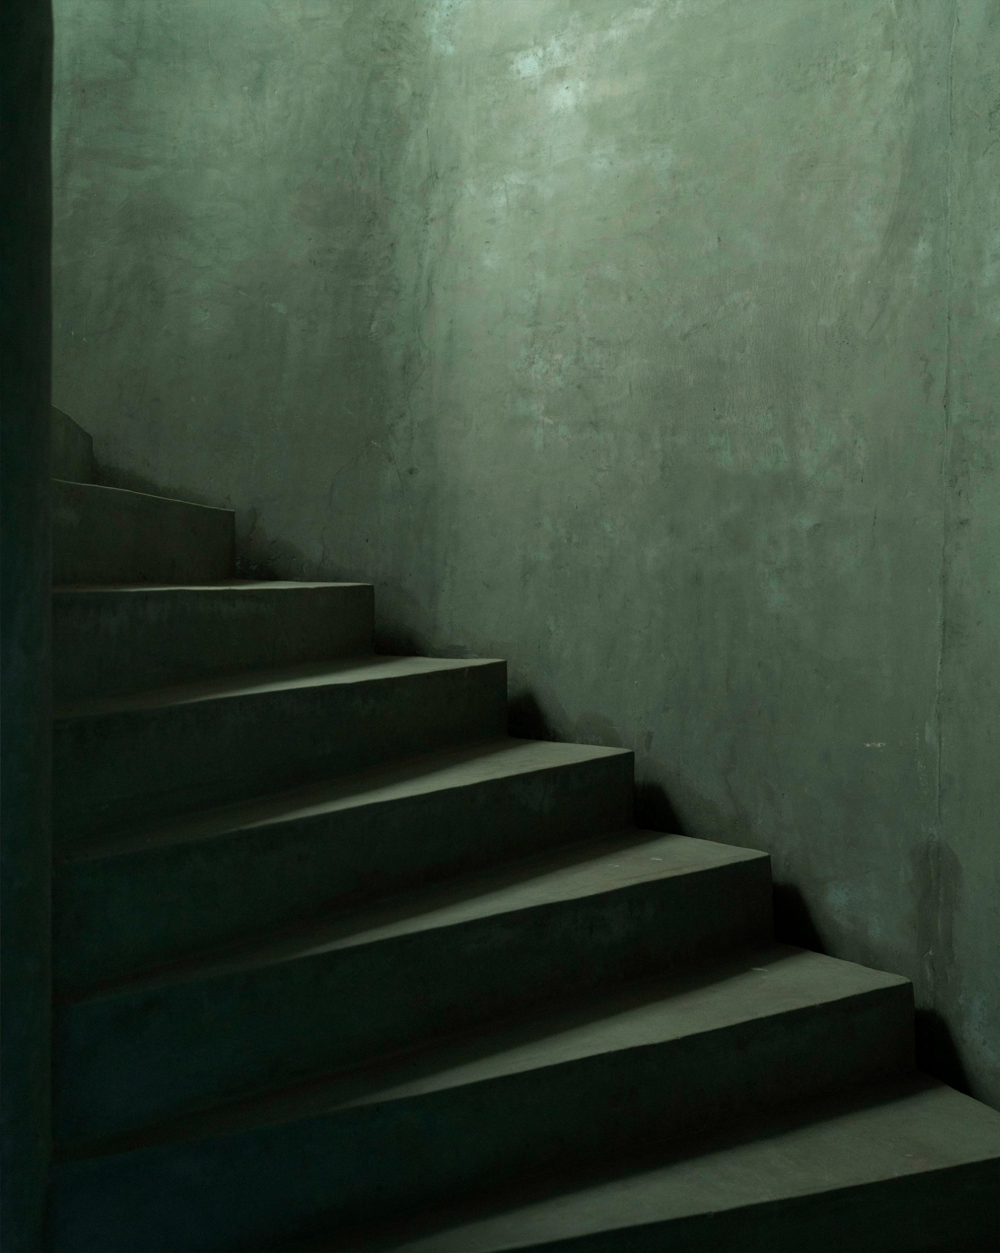
Beyond it, enclosed passages lead towards brighter rooms and open courtyards. The changing proportions establish a rhythm of compression and release. Meanwhile, controlled openings allow sunlight to enter in narrow beams or illuminate entire surfaces.
A sequence of chambers and clearings
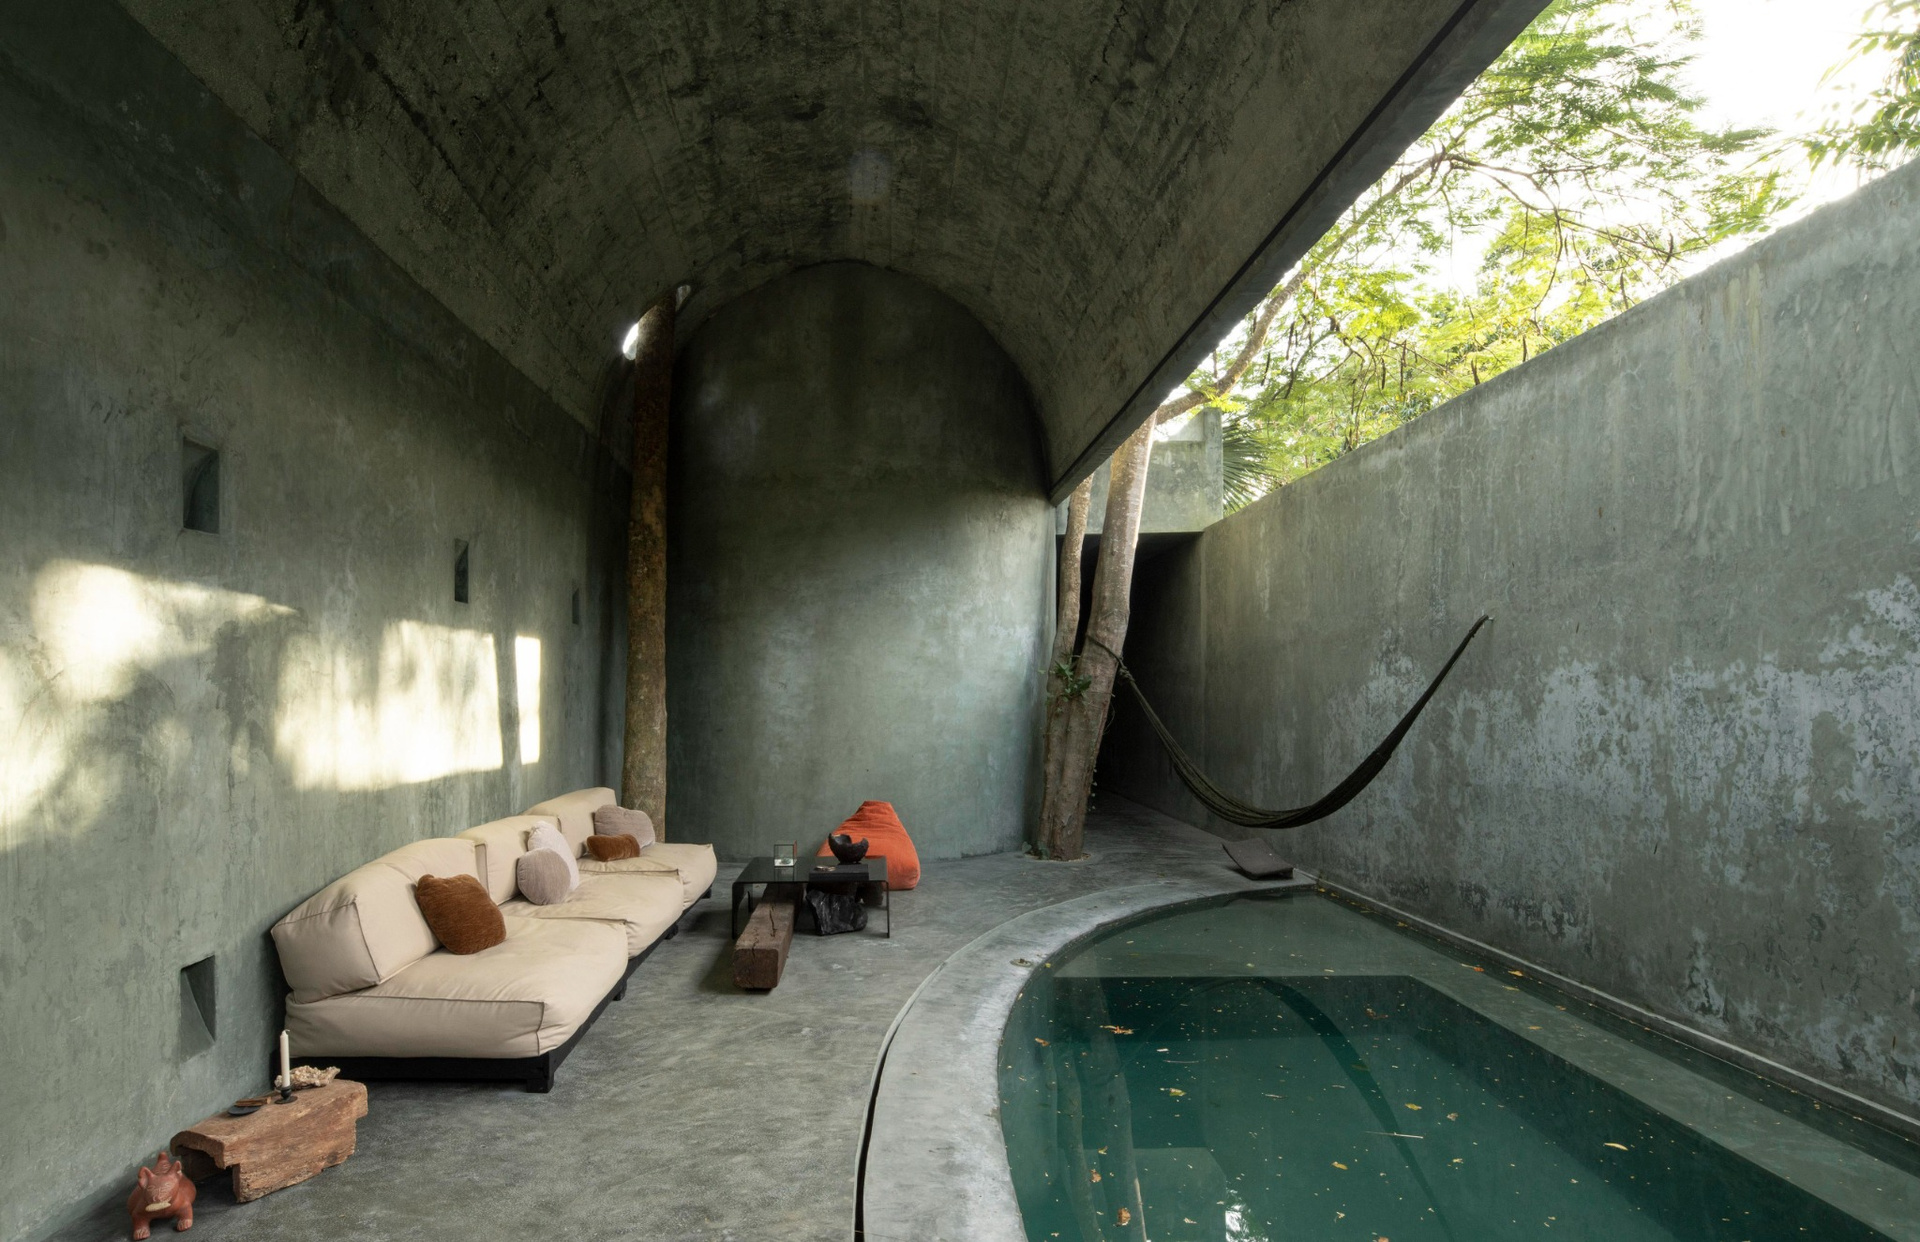
The internal organization is inspired by underground caverns, where tunnels connect larger chambers and unexpected clearings. Casa Gruta applies this principle to domestic life. Each area has a distinct spatial character, yet remains part of a continuous route.
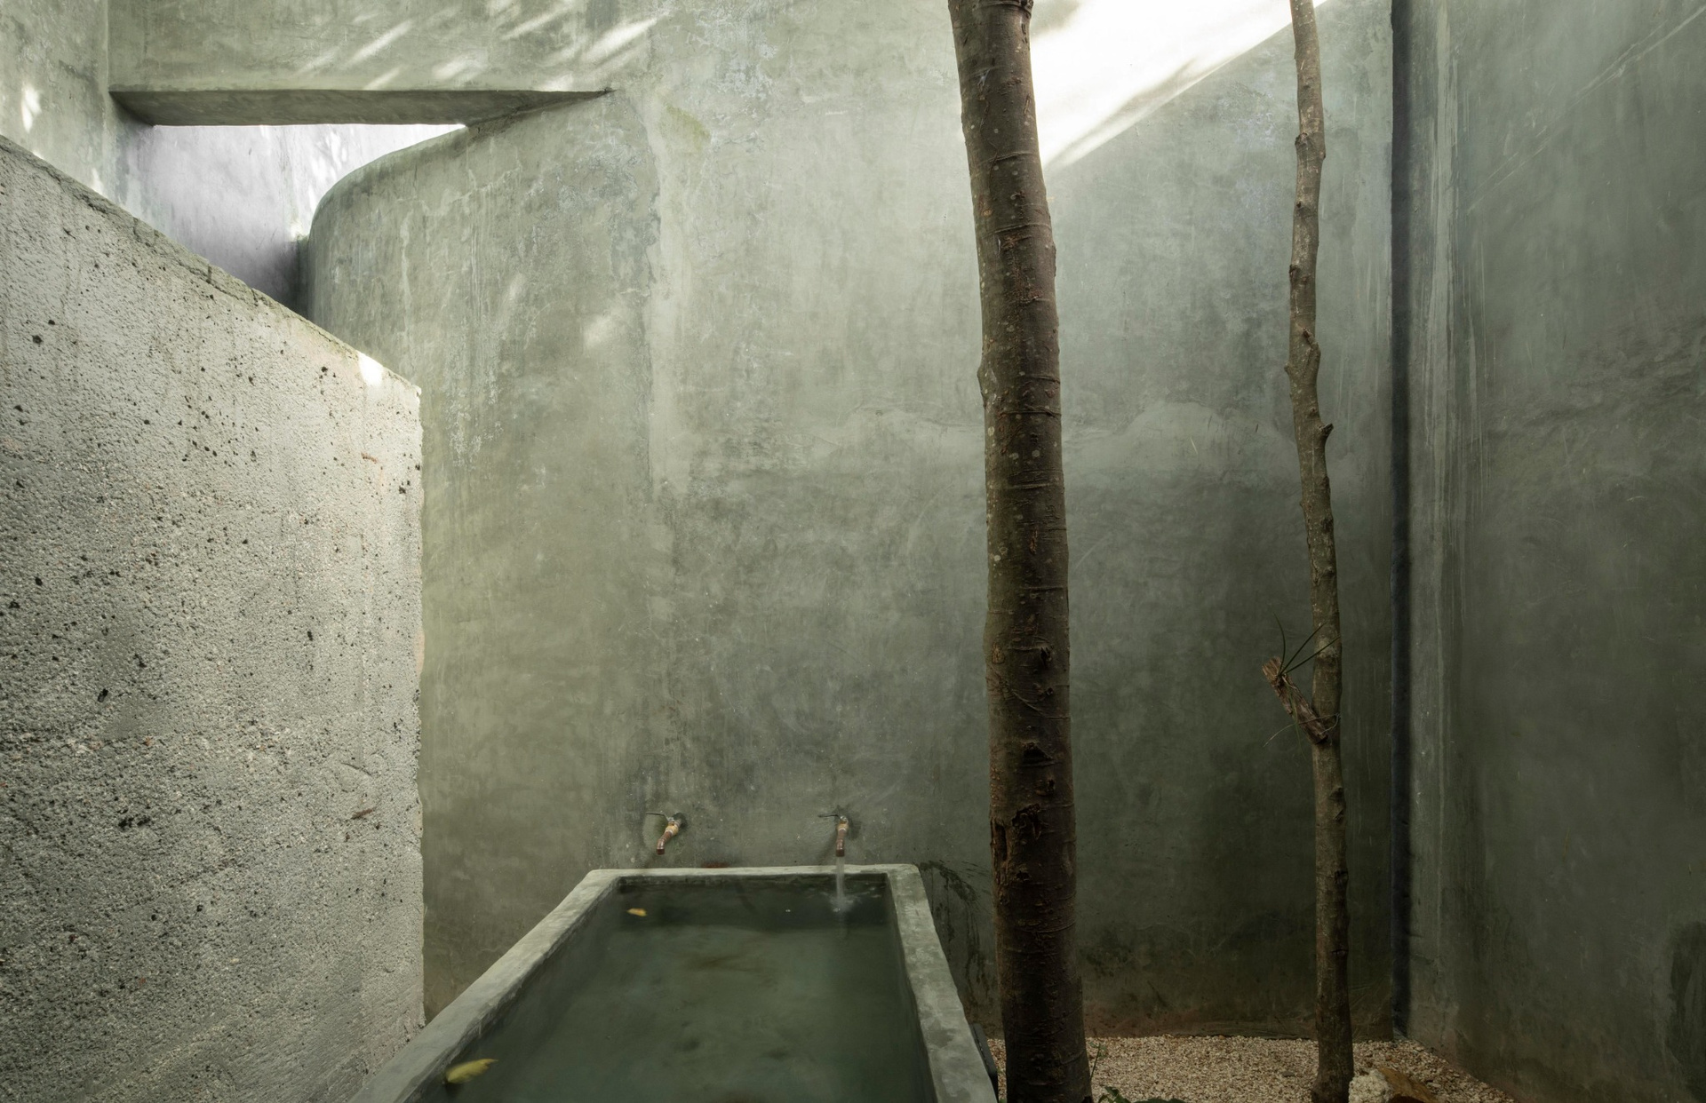
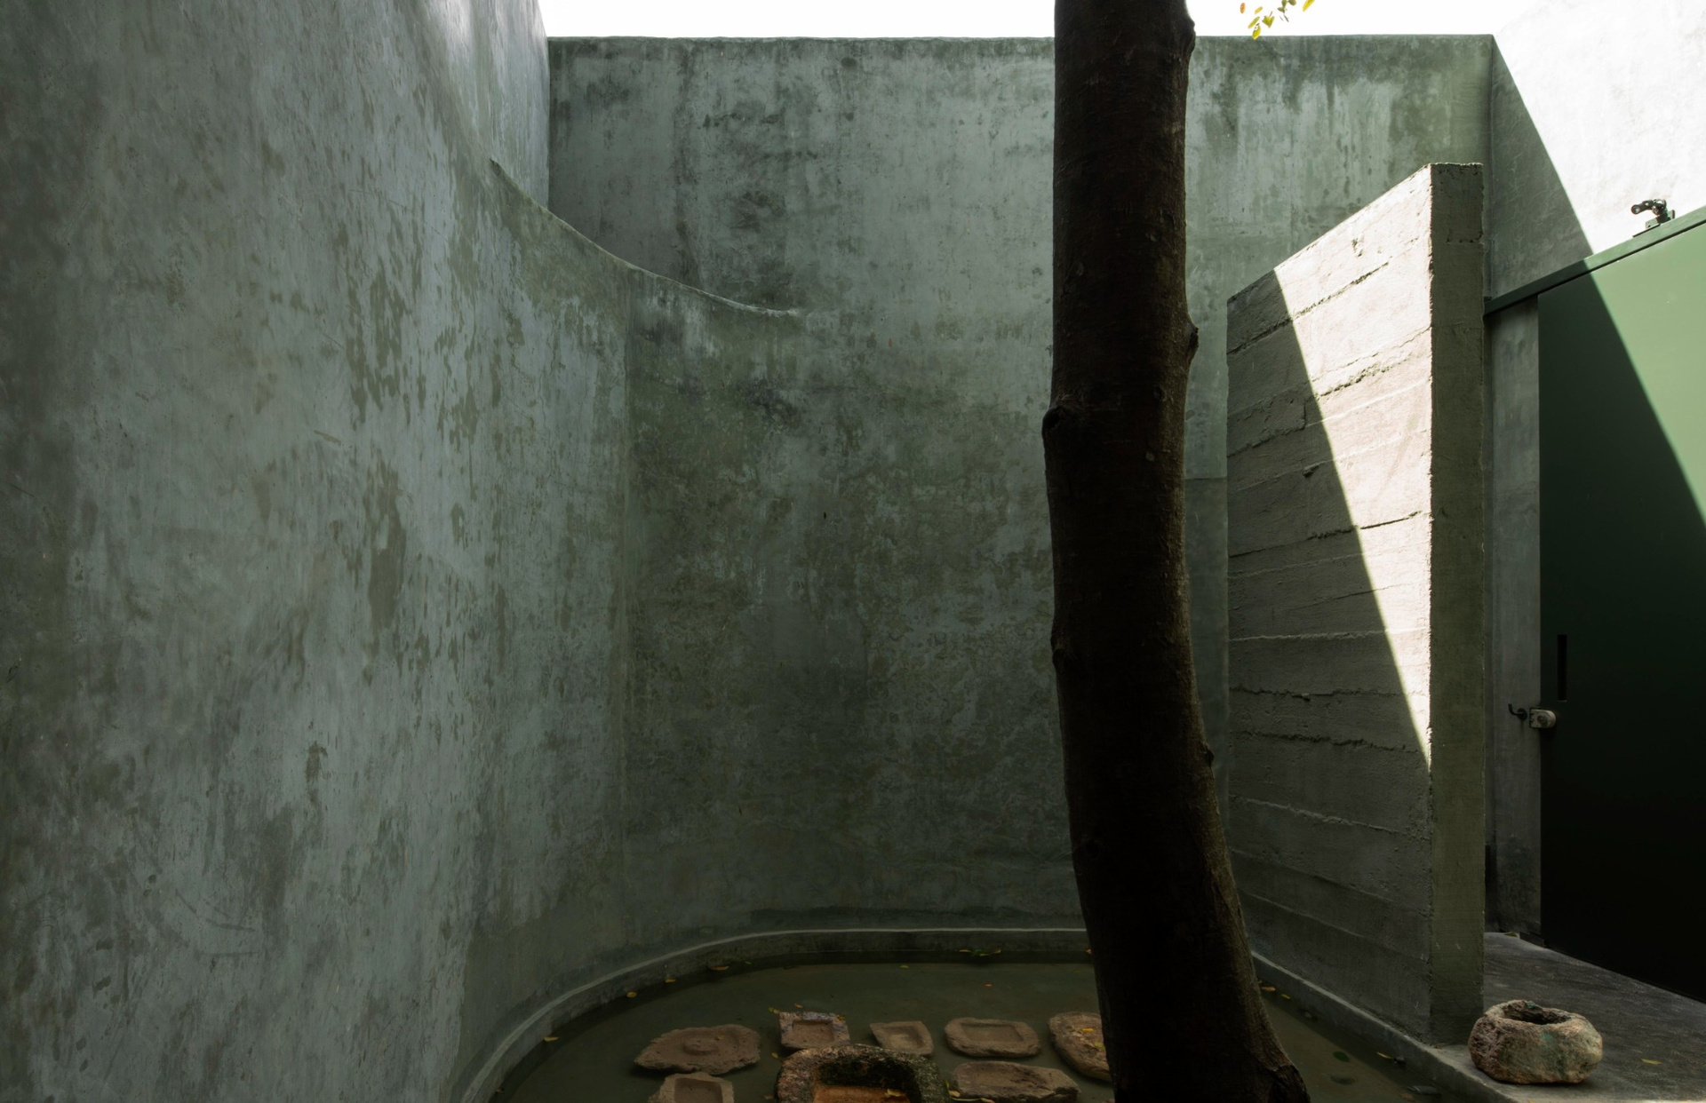
The residence does not reveal itself from a single viewpoint. Instead, walls, thresholds and changes in light frame partial views of the adjoining spaces. Courtyards interrupt the enclosed composition and bring vegetation, air and daylight into its centre.
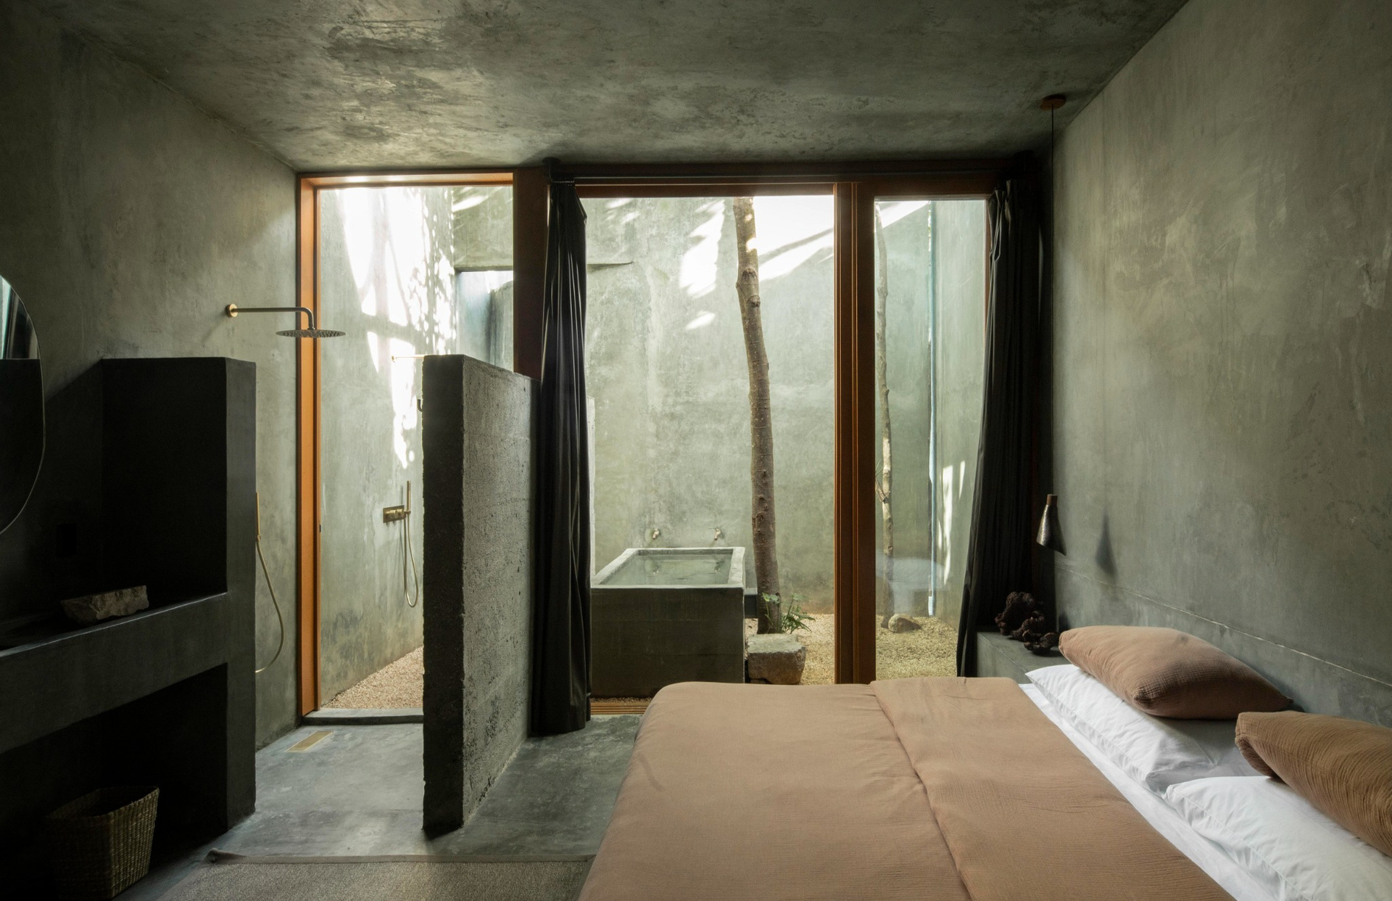
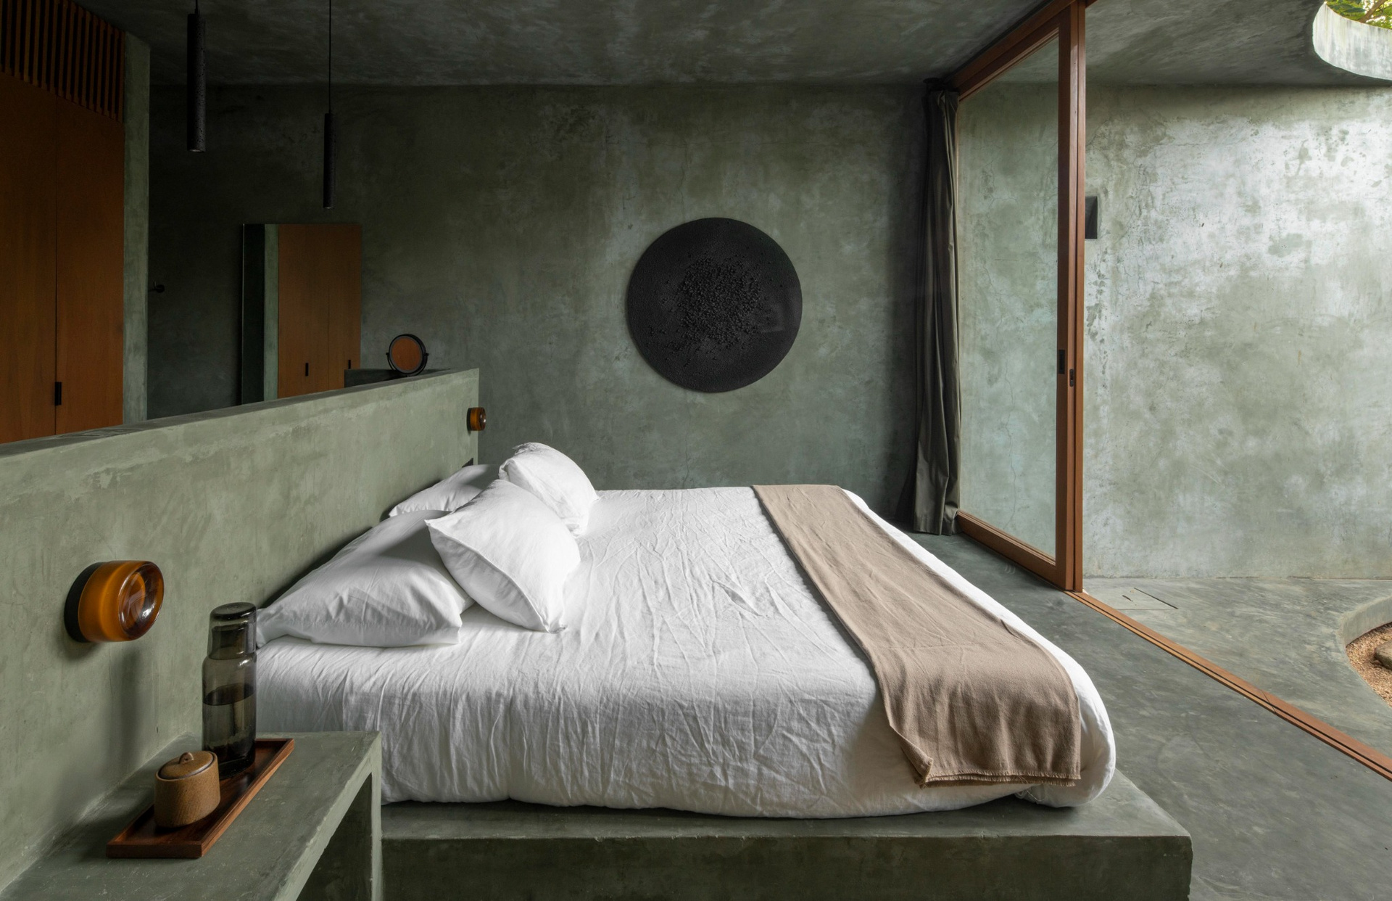
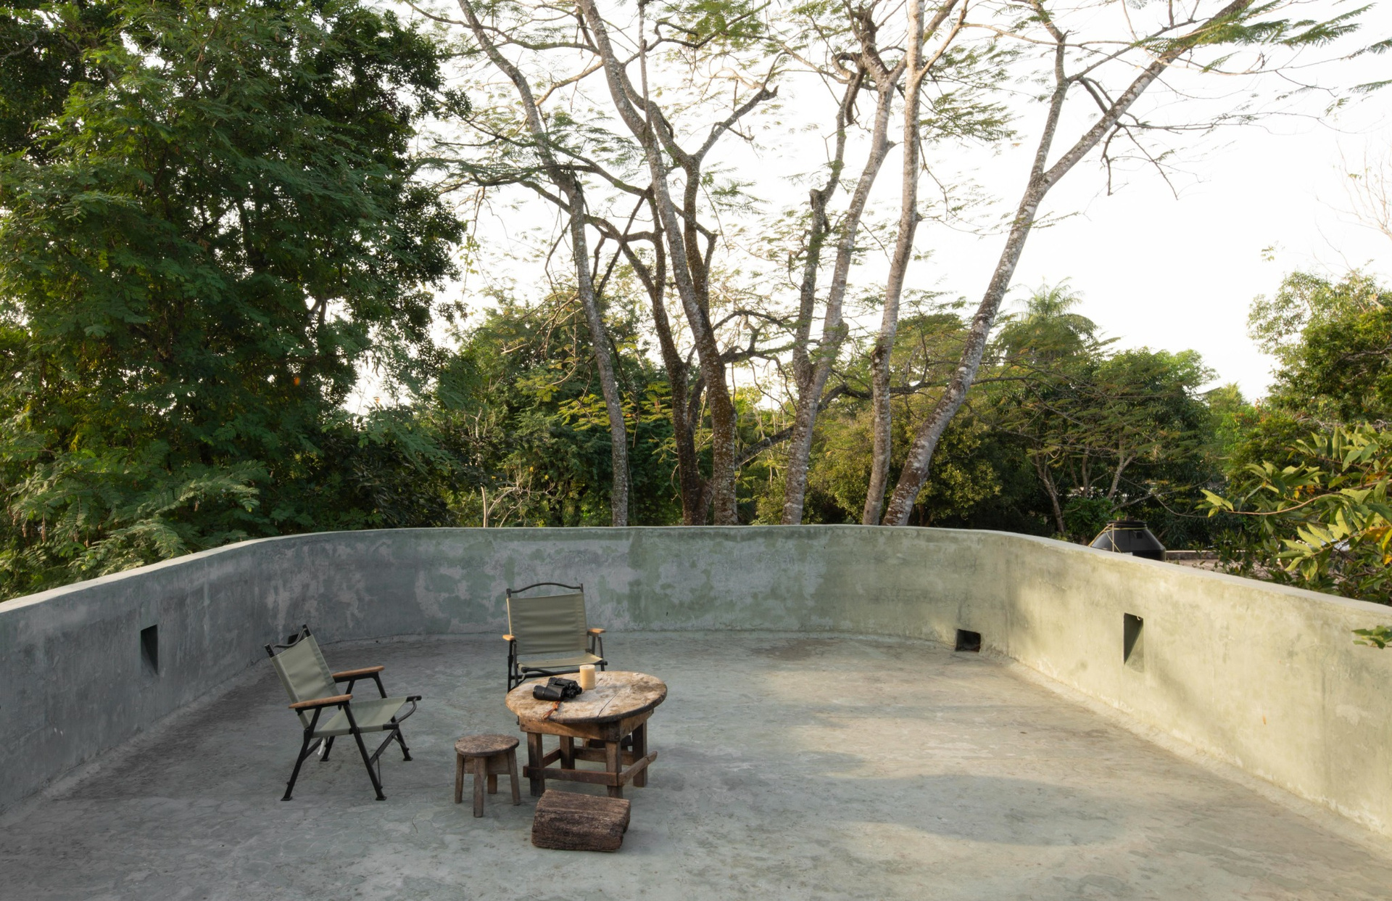
This alternation between sheltered interiors and open-air voids creates a balance between introspection and contact with the exterior. The courtyards act as extensions of the rooms, while the solid architectural surfaces preserve a sense of enclosure.
Material, light and time
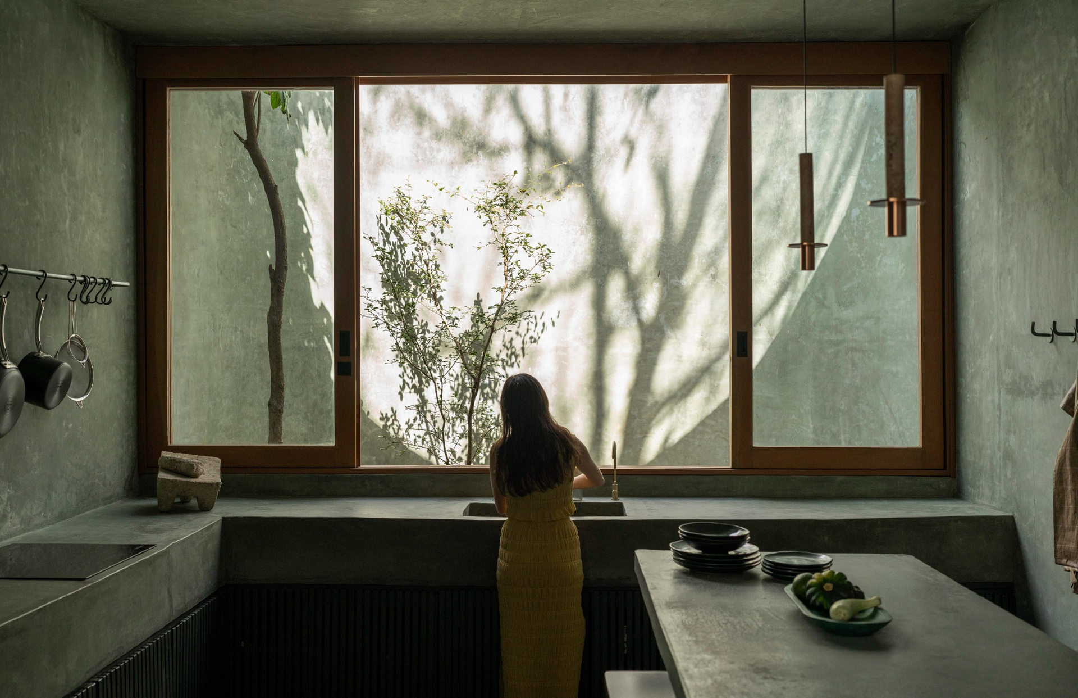
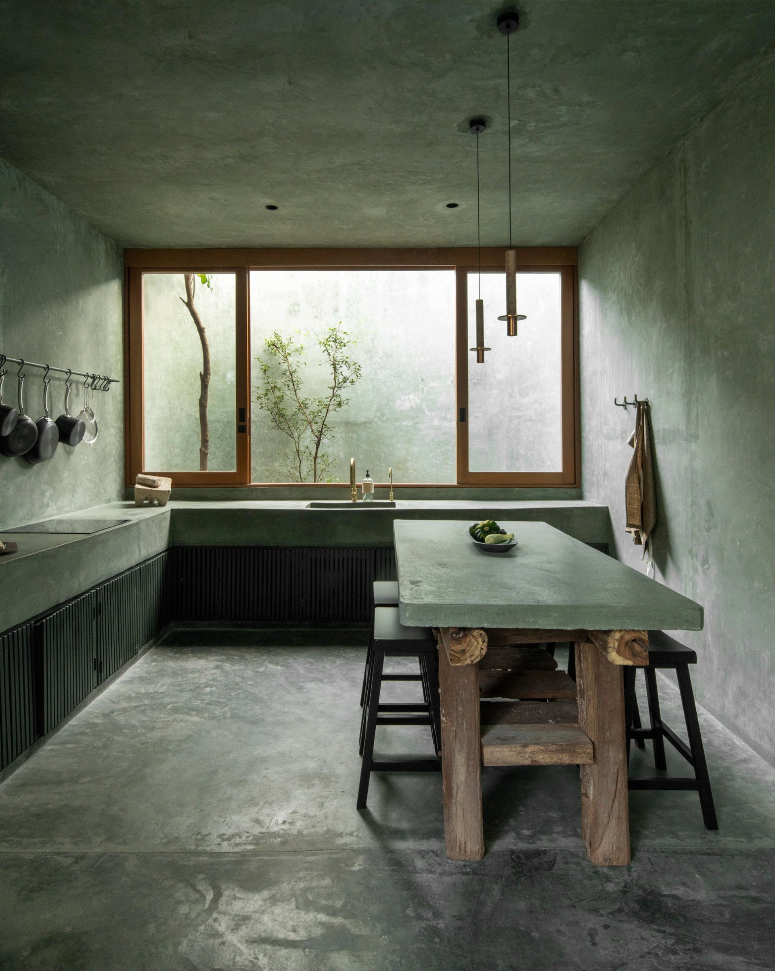
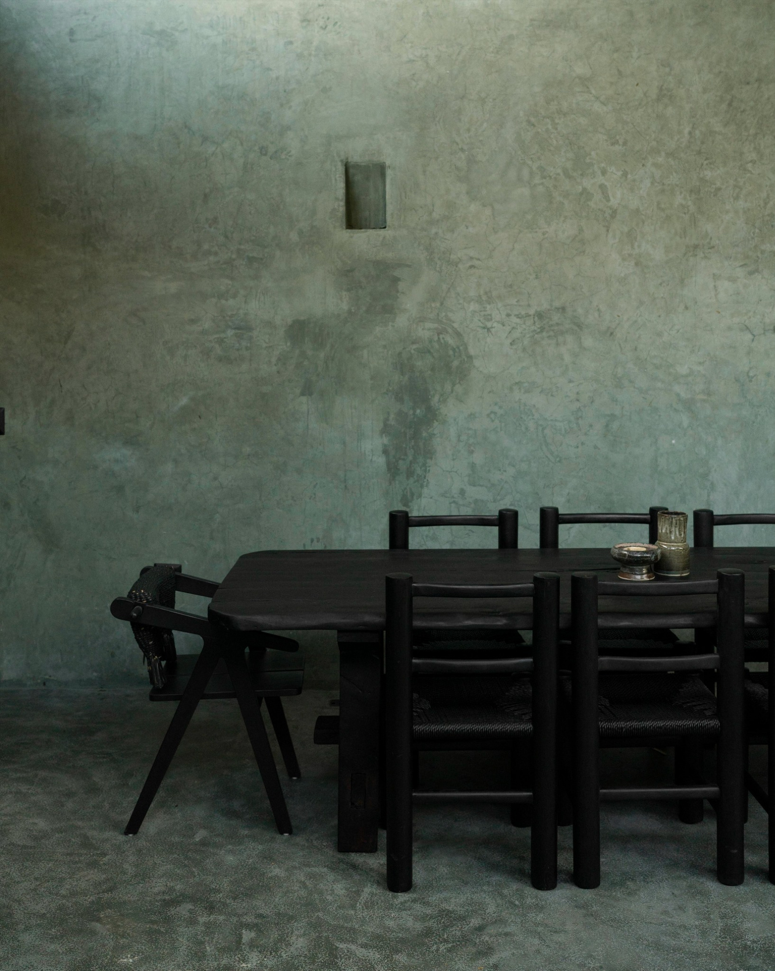
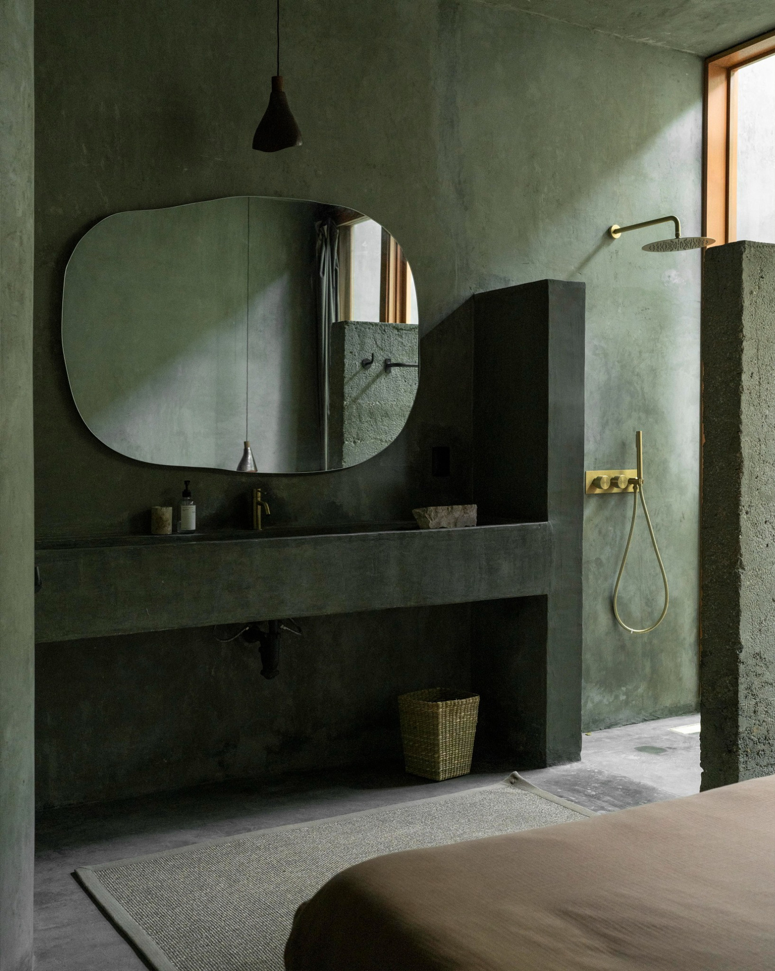
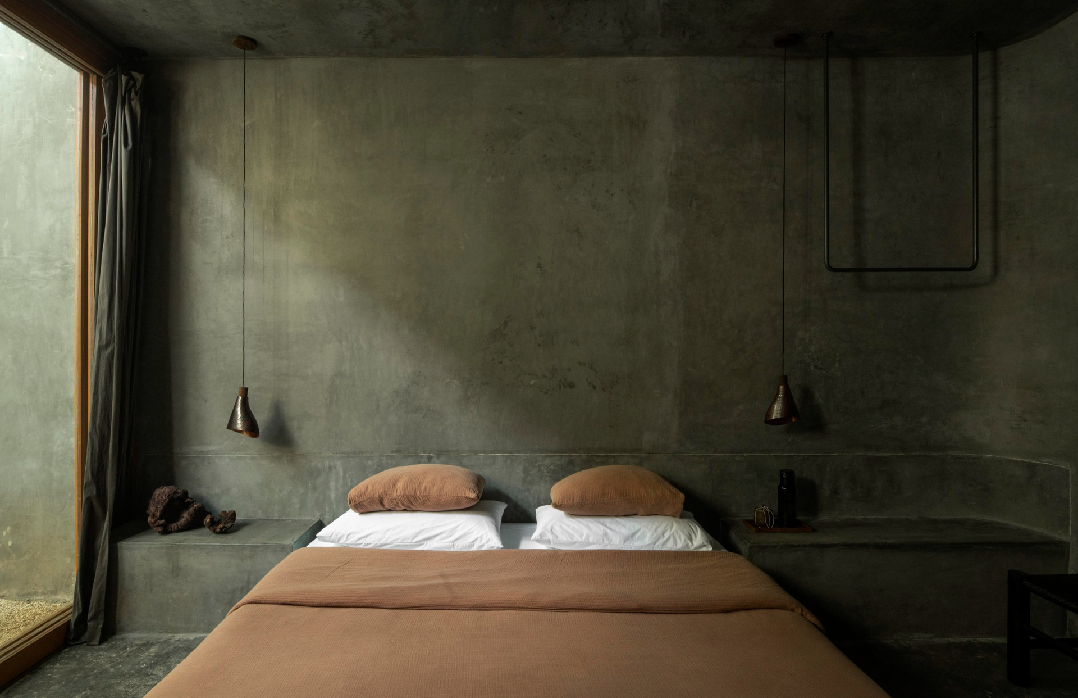
The restrained material palette derives from the colours and textures of the Yucatán landscape. Its earthy surfaces reinforce the impression that the house has been carved from a single mass rather than assembled from separate elements.
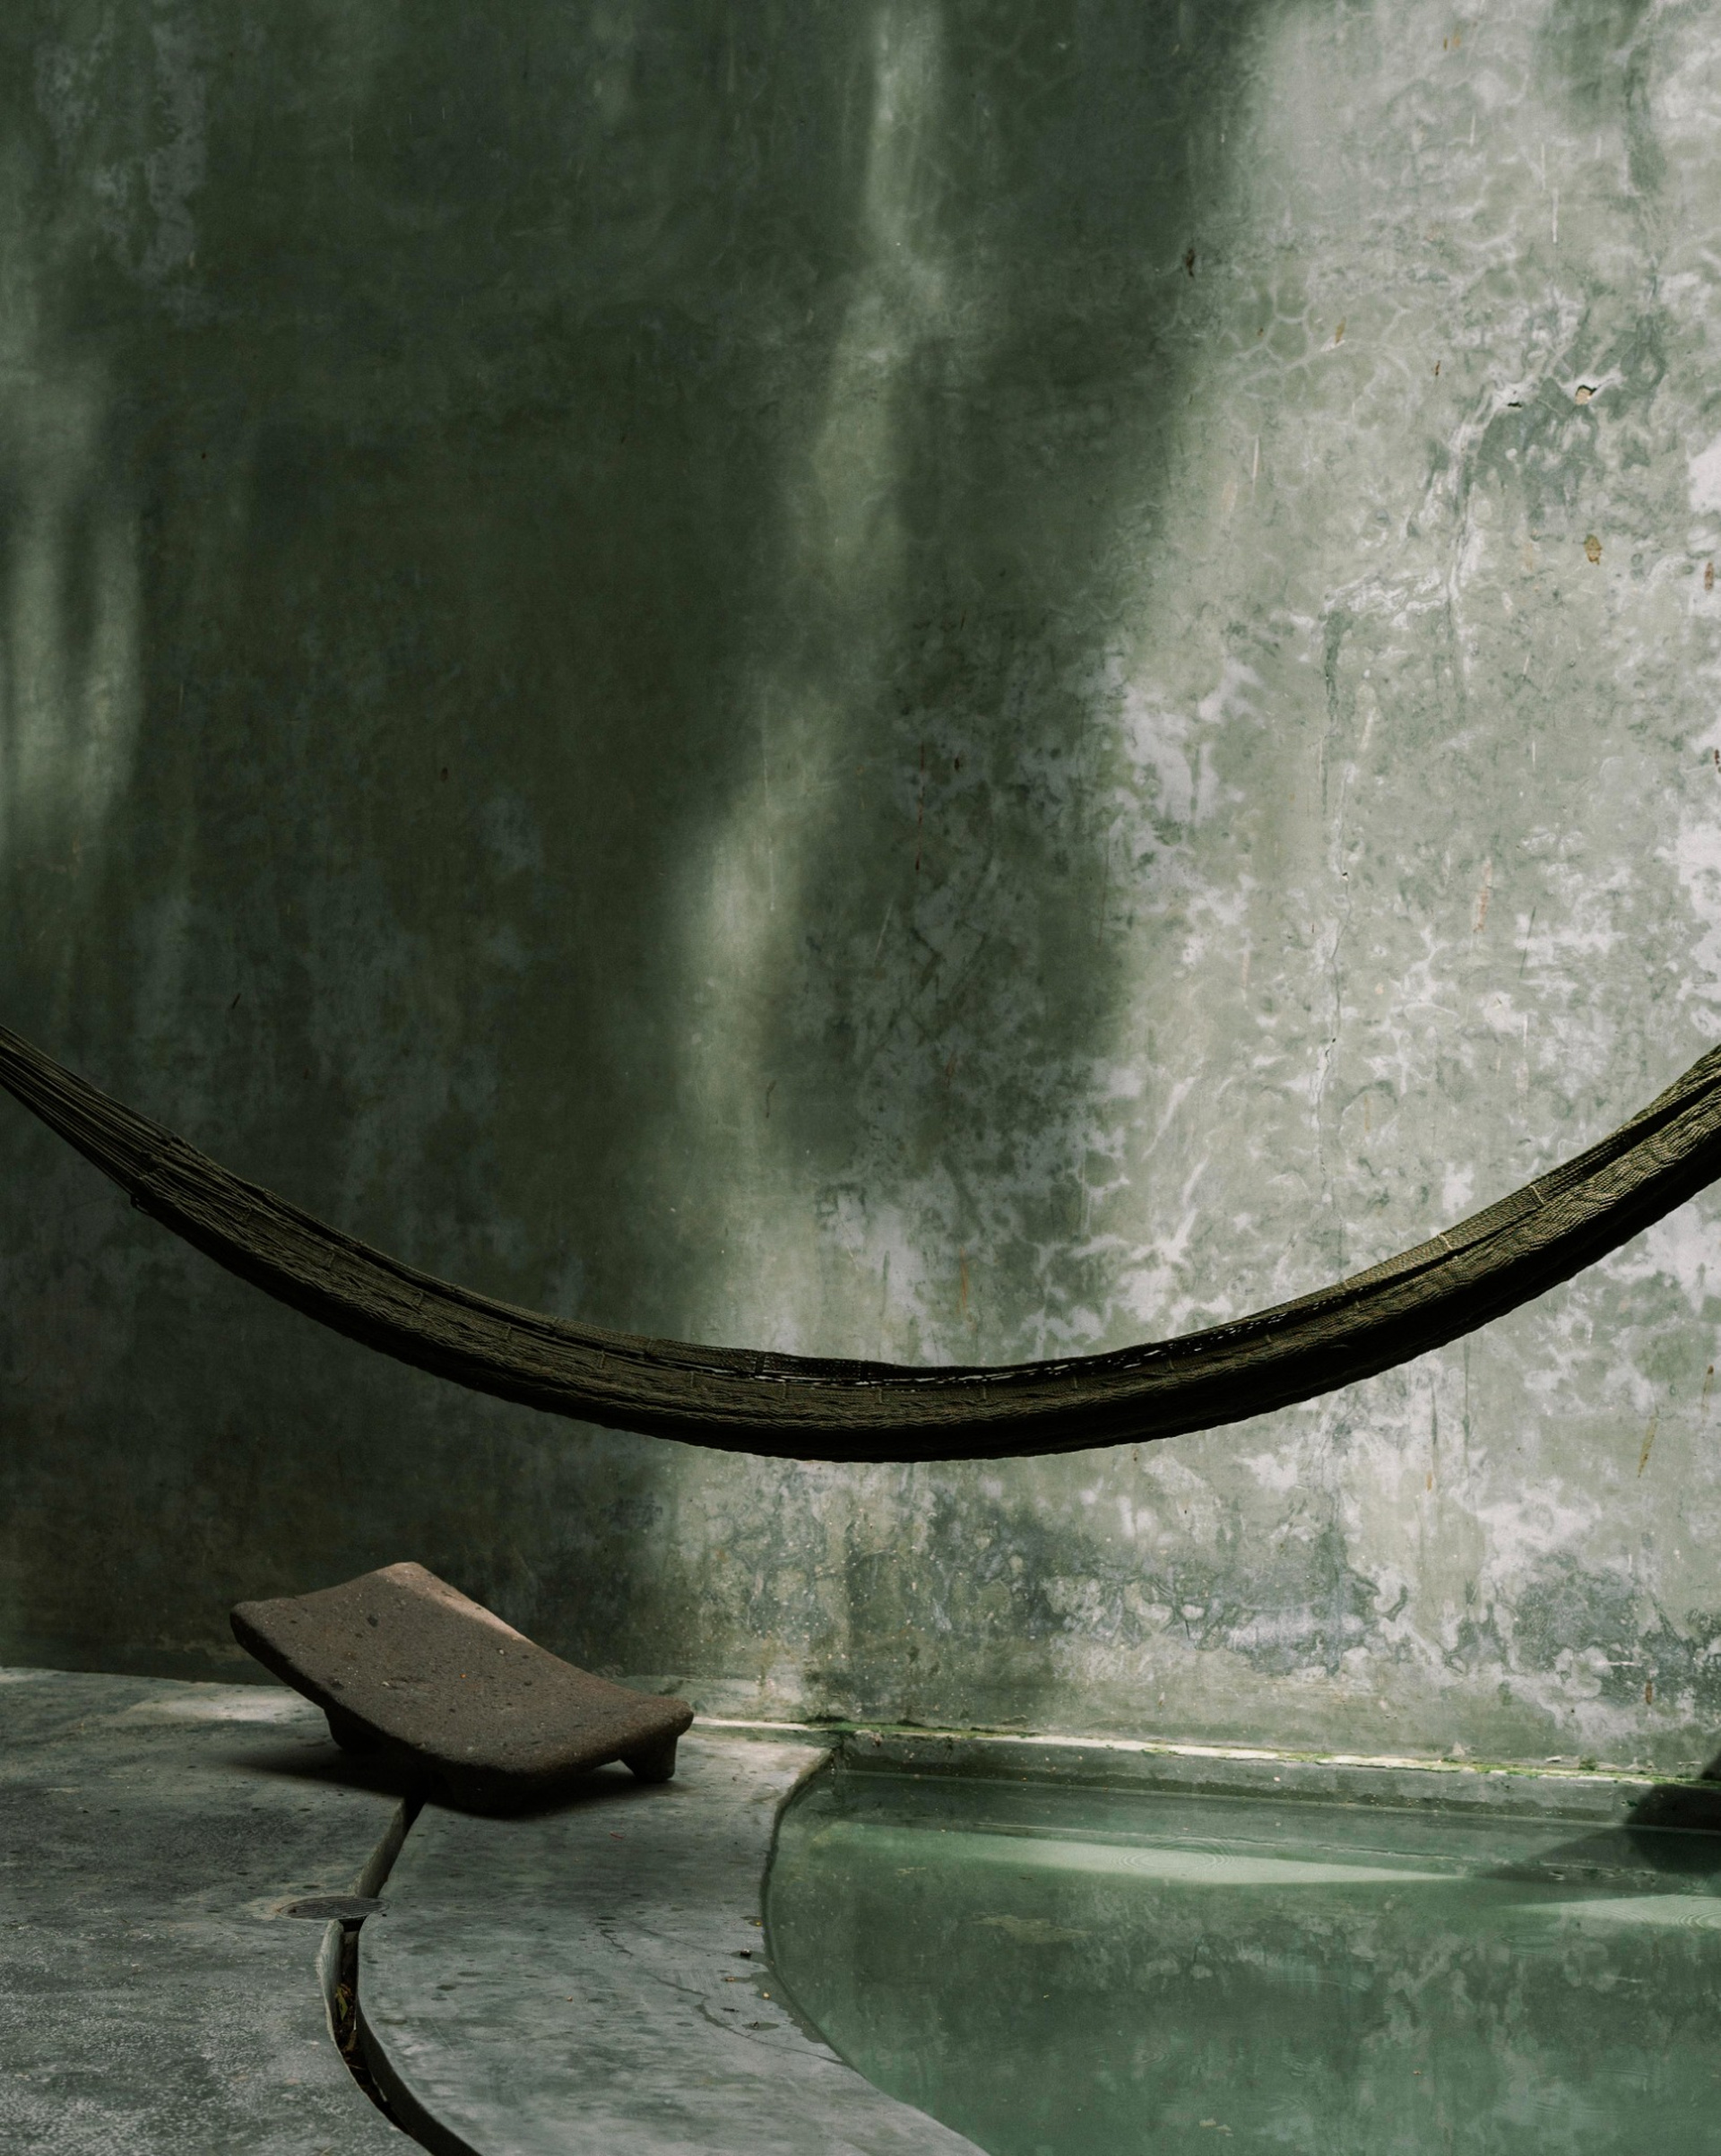
Light becomes an active material within this setting. It moves across the walls throughout the day, revealing their texture and altering the perceived depth of the rooms. Shadows emphasize corners, passages and curved transitions, giving the architecture a changing character over time.
The design also considers the gradual ageing of its surfaces. Instead of pursuing a pristine and unchanging finish, the residence allows weather, vegetation and everyday use to become visible. This approach strengthens the project’s relationship with the passage of time.
Casa Gruta ultimately uses the image of the grotto to question the conventional openness of the tropical residence. Its protected interiors, carefully positioned courtyards and shifting spatial proportions form a retreat that remains connected with the climate and vegetation of Valladolid.